57 Corkery Crescent
Taylor, ACT 2913
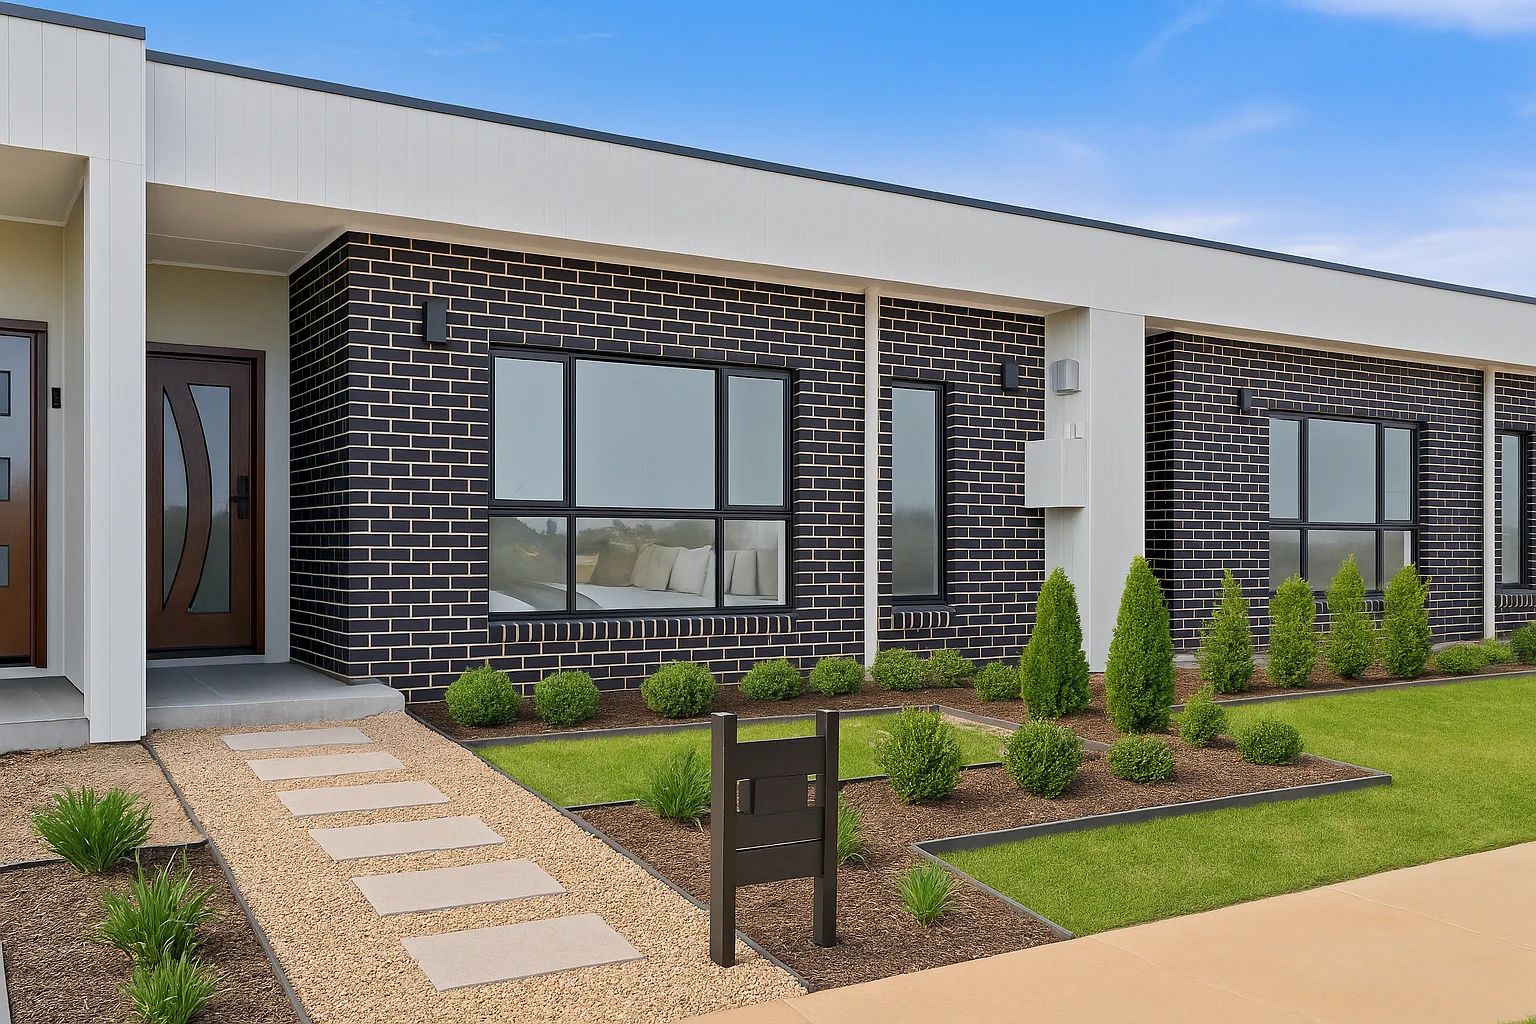
Explore the area
Explore around Taylor, from school days to weekends.
- council area (km²)
- 2,358.133
- residents (ABS, June 2024)
- 473,855
- children aged 0–14
- 82,754
- schools
- 141
- public places listed
- 110
- kids’ activity providers listed
- 191
Most-listed activities: Tennis, Karate, Art Centre
Population figures: Australian Bureau of Statistics
Parks, playgrounds & public spaces
Walker Park Oval Yass
Lanley Sq, Ngunnawal, Australian Capital Territory, 2913
2.7 km straight-line distance
Violets Park
Marungul Ave, Ngunnawal, Australian Capital Territory, 2913
2.8 km straight-line distance
Hill Reserve
Marungul Ave, Ngunnawal, Australian Capital Territory, 2913
2.8 km straight-line distance
Forde Dog Park
Pooley St, Forde, Australian Capital Territory, 2914
2.9 km straight-line distance
Violets Park: Playground
Walker Park Oval Yass: Playground
Things to do near this home
Explore nearby play centres and family attractions from the directory. Check ages, entry prices and opening hours with the venue.
Browse things to do with kids in Canberra
Find more ideas by age, budget and indoor or outdoor setting on Things to do. Dated events are in What’s on. See what’s on
Discover local guides & family ideas
Read local family guides and practical articles as you explore life around this home.

Most Livable Suburbs in the Australian Capital Territory for Families (2026)
<!-- seotitle: Most Livable Suburbs in the Australian Capital Territory for Families (2026) metadescription: The ACT suburbs with the most kids' activities and nearby schools on offer, ranked from…
Read more →
Free Kids' Activities in Canberra: What's On, Libraries, Free Trials
There are no free events listed yet listed in and around Canberra for the next month, 139 libraries, parks and community spaces we hold inside the city, and 3 kids' activity providers offering a free…
Read more →Everyday essentials & getting around
Open the map to choose a destination and check journey times from this address. Walking routes, step-free access and travel times have not been verified.
Source: AroundSchools directory. Distances are straight-line distances, not walking routes. Confirm facilities on the linked detail pages. Directory update dates are not supplied for this summary.
Property Details
Townhouse
RESIDENTIAL
Nearby Properties


Recently sold nearby
Homes that have sold close to this address. We don’t show sale prices.
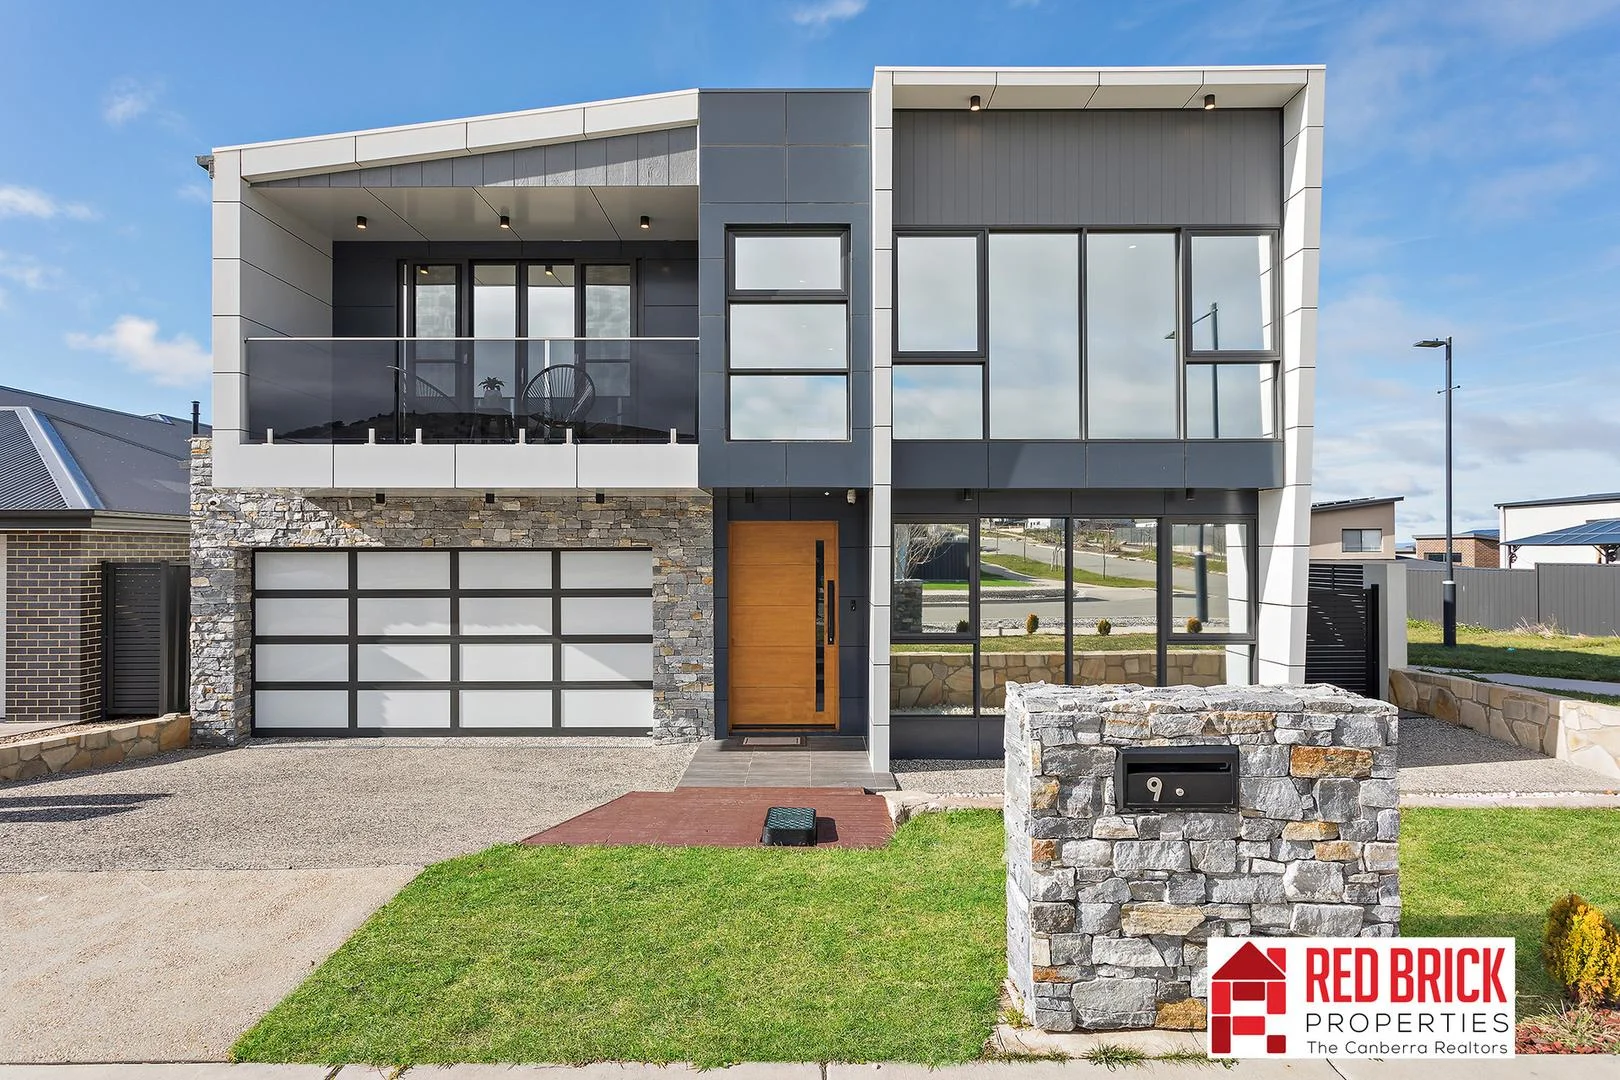
Taylor, ACT 2913
Land Size: 473 m²
Property Type: House
Listing Type: Residential
Status: Active
Summary: UNDER OFFER IN ONE DAY - ANOTHER ONE WANTED FOR BUYERS WHO MISSED OUT ON THIS ONE
Description: Step into a modern, double-story masterpiece in one of Taylor's most sought-after streets. This home redefines luxury and style with every detail. The expansive formal lounge with soaring ceilings is the perfect place to host guests in elegance. The open family living and dining area features a striking stone wall and a cozy enclosed electric fireplace-ideal for those chilly Canberra winters. The kitchen? It's a chef's dream. Equipped with premium Smeg stainless steel appliances and plenty of space to whip up meals for a big family, it also boasts a dedicated prep area for when you're entertaining guests. Throughout the home, you'll find sleek LED downlighting, built-in cabinetry, and tons of linen storage. With zoned ducted heating and cooling throughout the lower level and a separate system for the upper level, comfort is guaranteed no matter the season. Upstairs, the space continues to impress with a rumpus room and a quiet study nook-perfect for working from home without distraction. The first floor features three spacious bedrooms, two with built-in robes and a master suite complete with a custom walk-in wardrobe and an ensuite. Plus, this stunning home is just a short walk to Taylor Pond, walking trails, and is only minutes away from Gungahlin Town Centre. Features: Spacious four Bedrooms and a private multipurpose room Master Bedroom with en-suite & walk in robe Three other bedrooms with spacious built in robes Modern Kitchen with 40 mm Stone bench-top Stainless steel appliances Separate powder room with vanity Double Glazed Windows throughout the house Two separate units for ducted heating & cooling Raked ceiling in family living and dining area Under roof tiled alfresco Double garage with compressed glass panel door Concrete all across the house with low maintenance landscaped Rainwater tank with pump Separate gas hot water units lower & upper level 6 Swann security cameras There are 4 toilets available for use in this property EER is 6.0 Outgoings Total Living: 269 m2 (approx.) Land Tax (if rented): $1300 per quarter (approx.) Rates: $730 per quarter (approx.) Rental Appraisal: $1000 to $1100 per week **Whilst care has been taken in the preparation of this information, Red Brick Properties makes no guarantee as to its accuracy. We strongly encourage interested parties to make their own inquiries.** **The photos are for illustrative purposes only and the house is being sold with no furniture, just used for staging purposes, please visit the property to see it for yourself.**
Agent: Nalin Ratnaike - nalin@redbrickproperties.com.au - 02 6198 3369
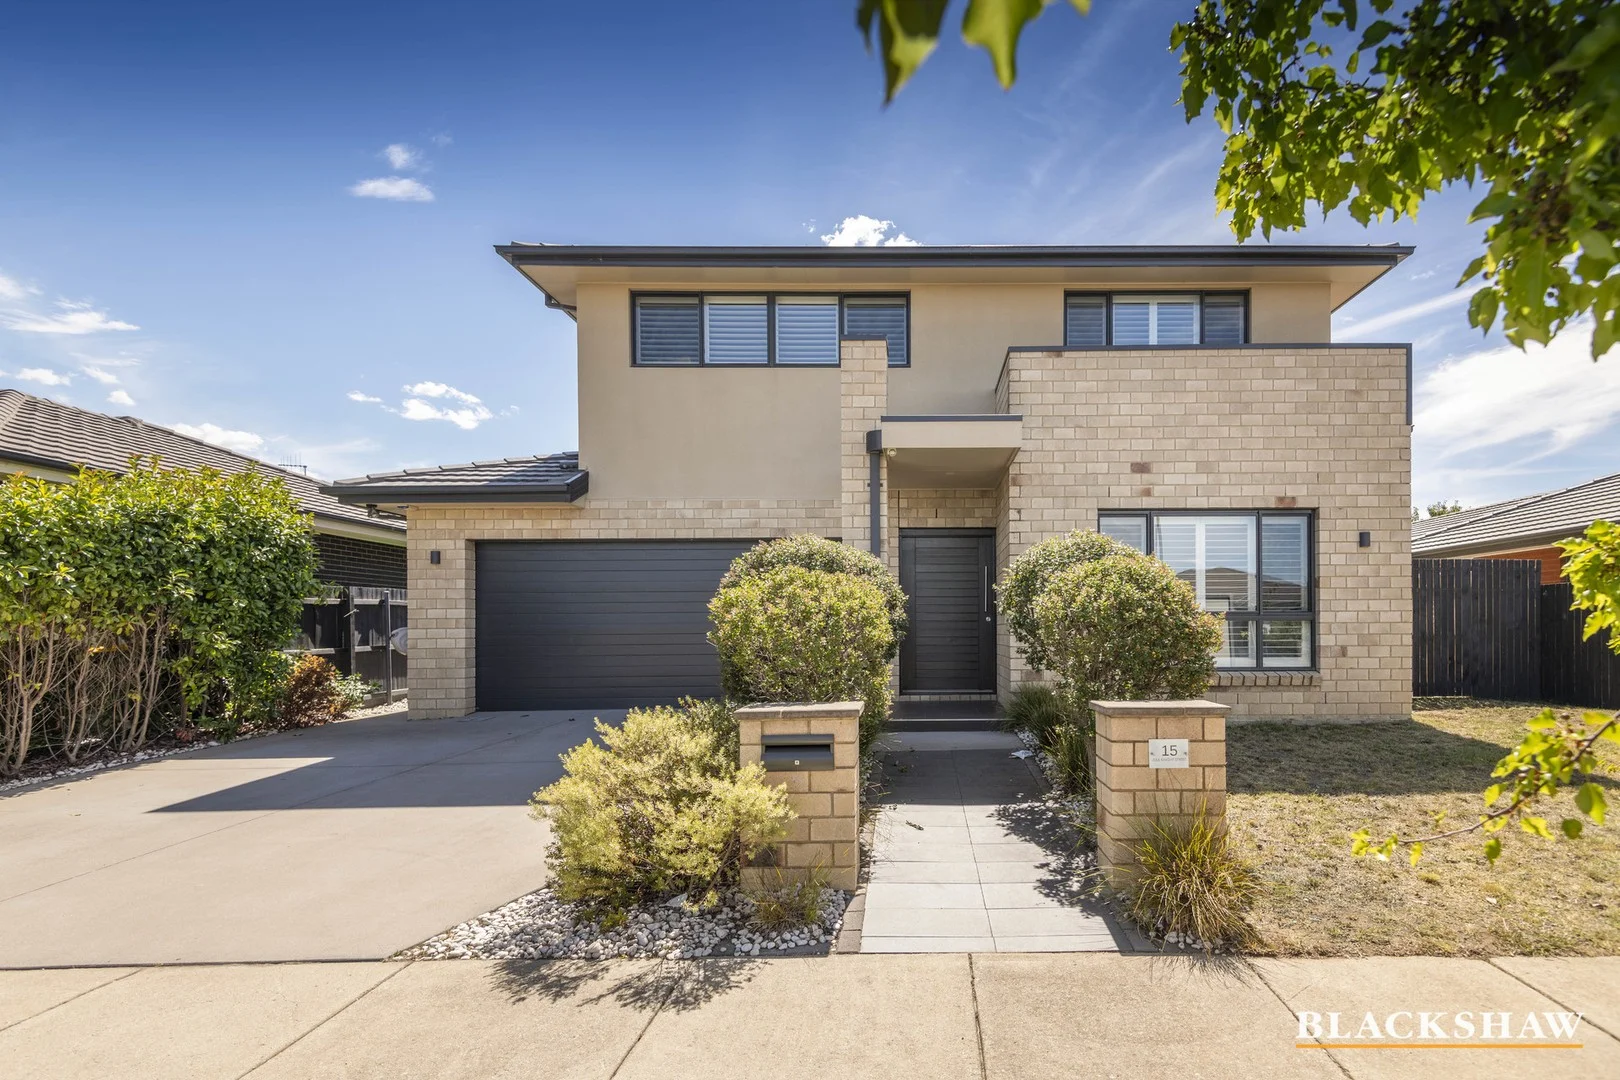
Casey, ACT 2913
Land Size: 512 m²
Property Type: House
Listing Type: Residential
Status: Active
Summary: Spacious 6 Bedroom Family Home in Sought After Casey
Description: Thoughtfully designed for multi-generational living, this impressive two-storey residence offers 6 bedrooms, 3.5 bathrooms and approximately 277m2 of total house area on a 512m2 block. With multiple living areas, flexible room configurations and high-quality finishes throughout, this home provides the space and adaptability needed for extended families to live comfortably together while still enjoying privacy and independence. Bedroom 6 is positioned at the front of the home, allowing versatility as a potential home office, study or rumpus room. Outside, the stunning covered alfresco overlooks a low-maintenance yard perfect for kids, pets, or weekend gatherings. Positioned close to local schools, parks, shopping centres and public transport, this home delivers both lifestyle and convenience. You'll love... - Freshly painted throughout - Generous kitchen with walk-in pantry - Open plan family and dining area forming the heart of the home - Separate formal lounge, ideal as a parents' retreat, media room or additional living space - Spacious master suite with ensuite featuring bath and shower, plus a walk-in robe, offering a private retreat - Six well-proportioned bedrooms, all with built-in robes, ideal for extended family members, teenagers or home offices - PVU plantation shutters to all windows, including bathrooms and alfresco sliding doors - Covered alfresco area with an outdoor mesh block-out blind, enabling comfortable year-round entertaining for large family gatherings - Secure, well-established rear garden, ideal for children and pets - 4,000-litre water tank, supporting garden irrigation and sustainable living - Double-glazed windows throughout for comfort, efficiency and noise reduction - Wall to ceiling tiling and marble sinks in all bathrooms - Premium inclusions including induction cooktop, plumbed fridge space and built-in Miele dishwasher - Quantum Quartz stone benchtops in the kitchen and all bathrooms - Extensive built-in cabinetry throughout the home, ensuring excellent storage - Under-stair storage/cloakroom - Shed for additional storage The details... - Block: 511m2 - Living: 217.7m2 - Alfresco: 21.2m2 - Garage: 38.20m2 - Built: 2016 - Rental appraisal: $950-$1,000 p.w All care has been taken in the preparation of this marketing material, and details have been obtained from sources we believe to be reliable. Blackshaw do not however guarantee the accuracy of the information, nor accept liability for any errors. Interested persons should rely solely on their own enquiries.
Agent: Michael Braddon - BlackshawGungahlin@mail.inspectrealestate.com.au - 02 6241 9444
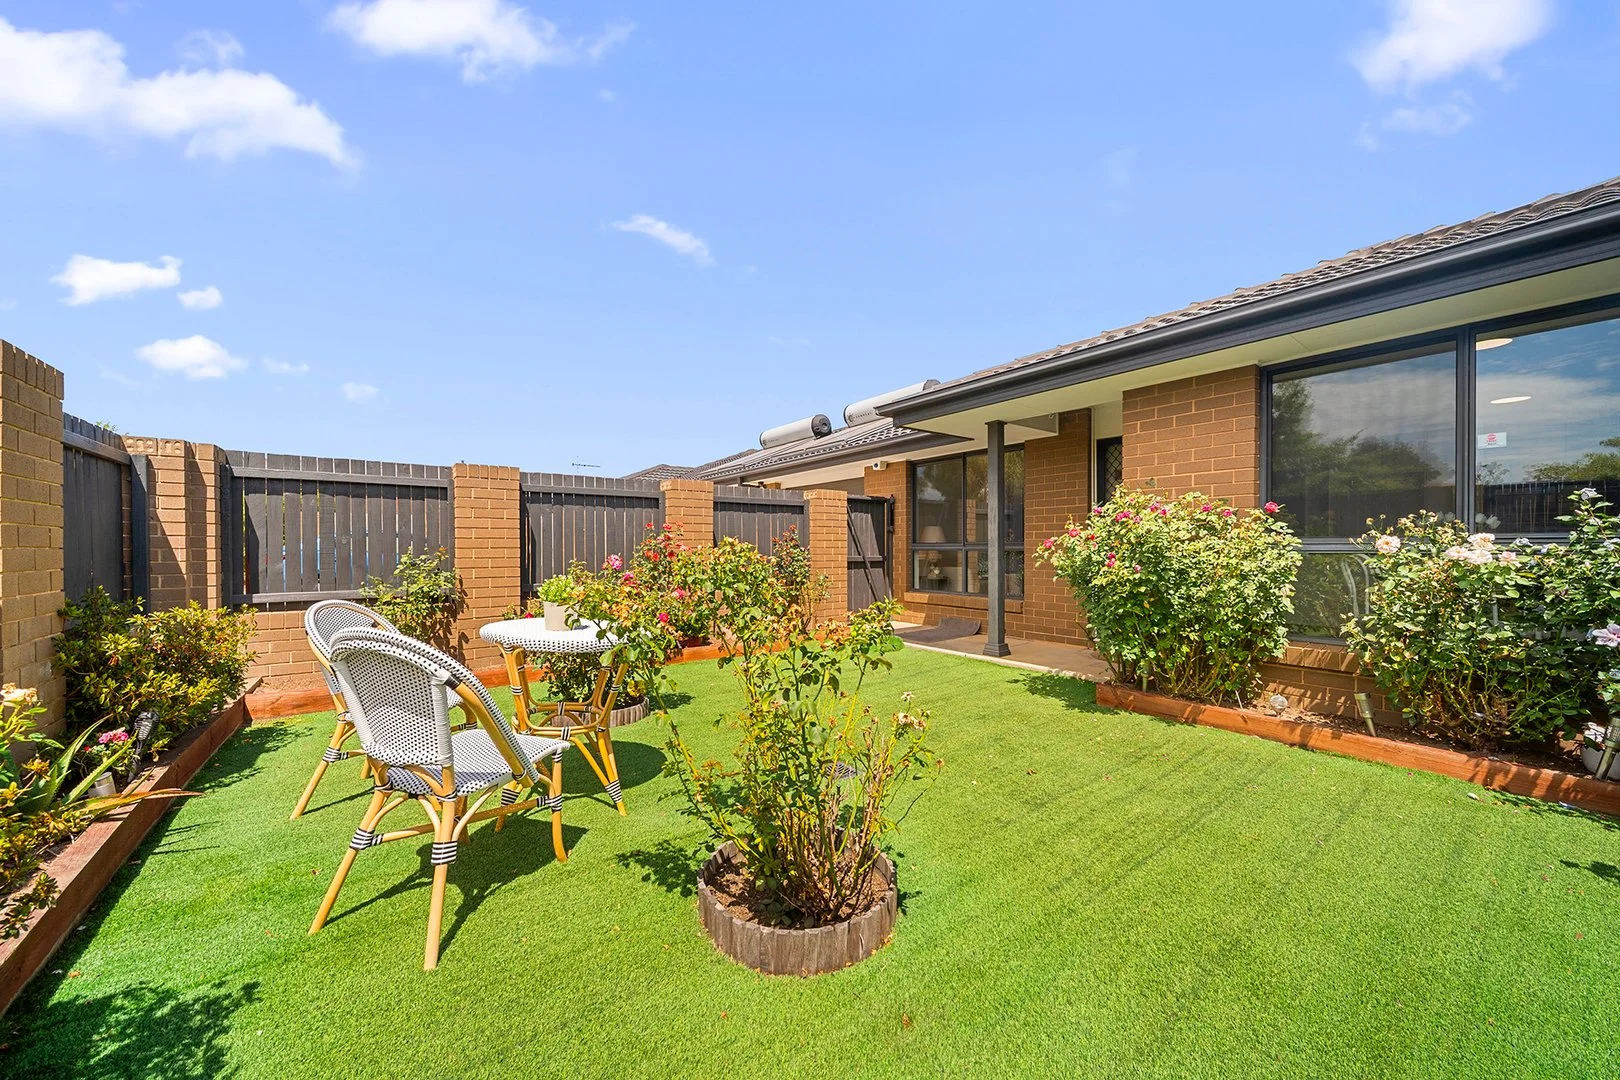
Jacka, ACT 2914
Property Type: Townhouse
Listing Type: Residential
Status: Active
Summary: Amazing First Home!
Description: Delightfully renovated, this lovely home has a beautiful landscaped front yard on arrival to enjoy the winter sun. This will be ideal for relaxing after work or weekend entertaining. Once inside, you are greeted with a spacious lounge dining area, opening to your beautiful kitchen with stainless steel appliances. The high energy rating of 6.0 throughout the year and less ongoing bills than similar properties with a lower rating. The home has been recently renovated with near new ducted reverse cycle heating and cooling systems from Daikin, fresh paint, and new landscaping. The kitchen features a stone benchtop and lots of pantry spaces. The bathroom has quality tiles, vanity and taps. The home is right across from the reserve and close to great public schools, bus stop and local shops. You are also a short drive to Gungahlin Market Place. Make no mistake this is a lovely renovated and an ideal first home. Be quick! Key features include; - 3 bedroom 1 bathroom with 1 garage - Daikin ducted reverse cycle heating & cooling - Bedrooms with built-in robes - Beautiful landscaping - Large living area for family reunion - Fresh paint and double glazed windows - Body corporate $736 p. q. - Rates $714 p. q.
Agent: Adil Iqbal - adil@edge.com.au
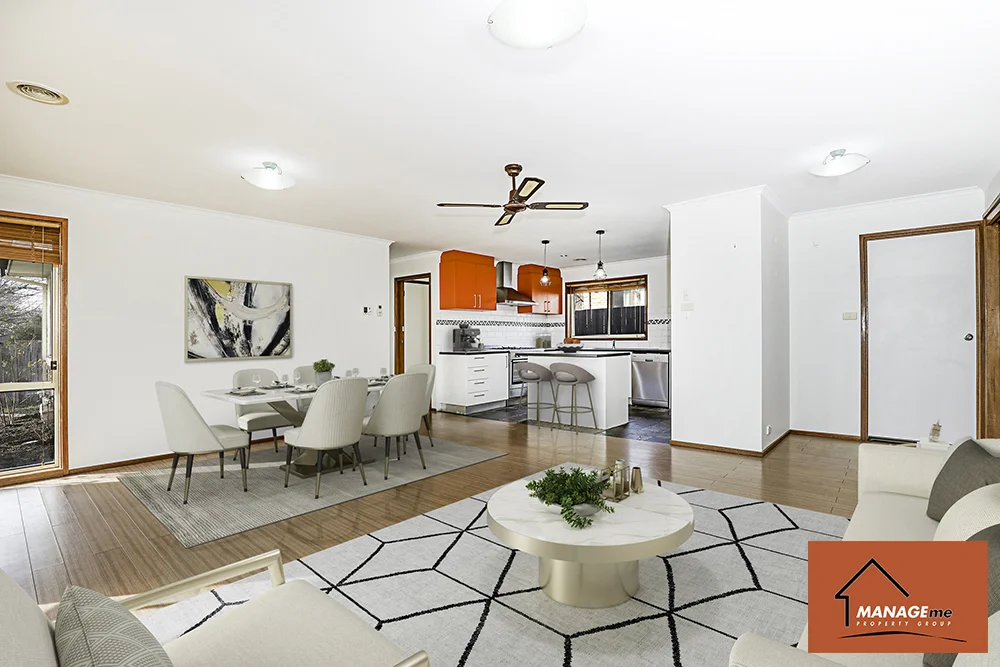
Ngunnawal, ACT 2913
Land Size: 392 m²
Property Type: House
Listing Type: Residential
Status: Active
Summary: IDEAL FIRST HOME OR INVESTMENT OPPORTUNITY IN NGUNNAWAL
Description: Step into 1 Cubillo Crescent, a well-positioned family home nestled in Ngunnawal. Only moments away from the local facilities, this updated & ready to go family home is full of charm & offers a standout opportunity for those seeking either an investment or a home to call their own. Features of the Home: A modern kitchen offering a walk-in pantry, dishwasher, gas cooktop & ample pantry storage to service all your cooking needs Featuring an open plan spacious living area bathed in natural light with access to the outdoor entertainment area perfect for family events The master bedroom is equipped with a walk-in robe & is serviced by a functional ensuite bathroom. The two remaining bedrooms are serviced by the large main bathroom including a separate shower & bath facilities Rumpus room towards the front of the house presents the opportunity to set up a home office, study or playroom Property is virtually styled and sold vacant Residence: 111m2, Garage: 20m2, Total: 131m2 approx. Block size: 392m2 approx. Year built: 1996 approx. EER: 4 Stars Rates: $634 p.q. (approx.) Land tax: $1037 p.q. (approx.) Contact Amy to arrange a time to inspect. Manage Me assumes no responsibility or liability for any errors and/or omissions in the contents of this advertisement. Manage Me gives no warranty as to its correctness, accuracy, or sustainability. Interested parties must rely on their own enquiry and should verify accuracy of information before proceeding.
Agent: Amy Taylor - amy@managemecanberra.com.au
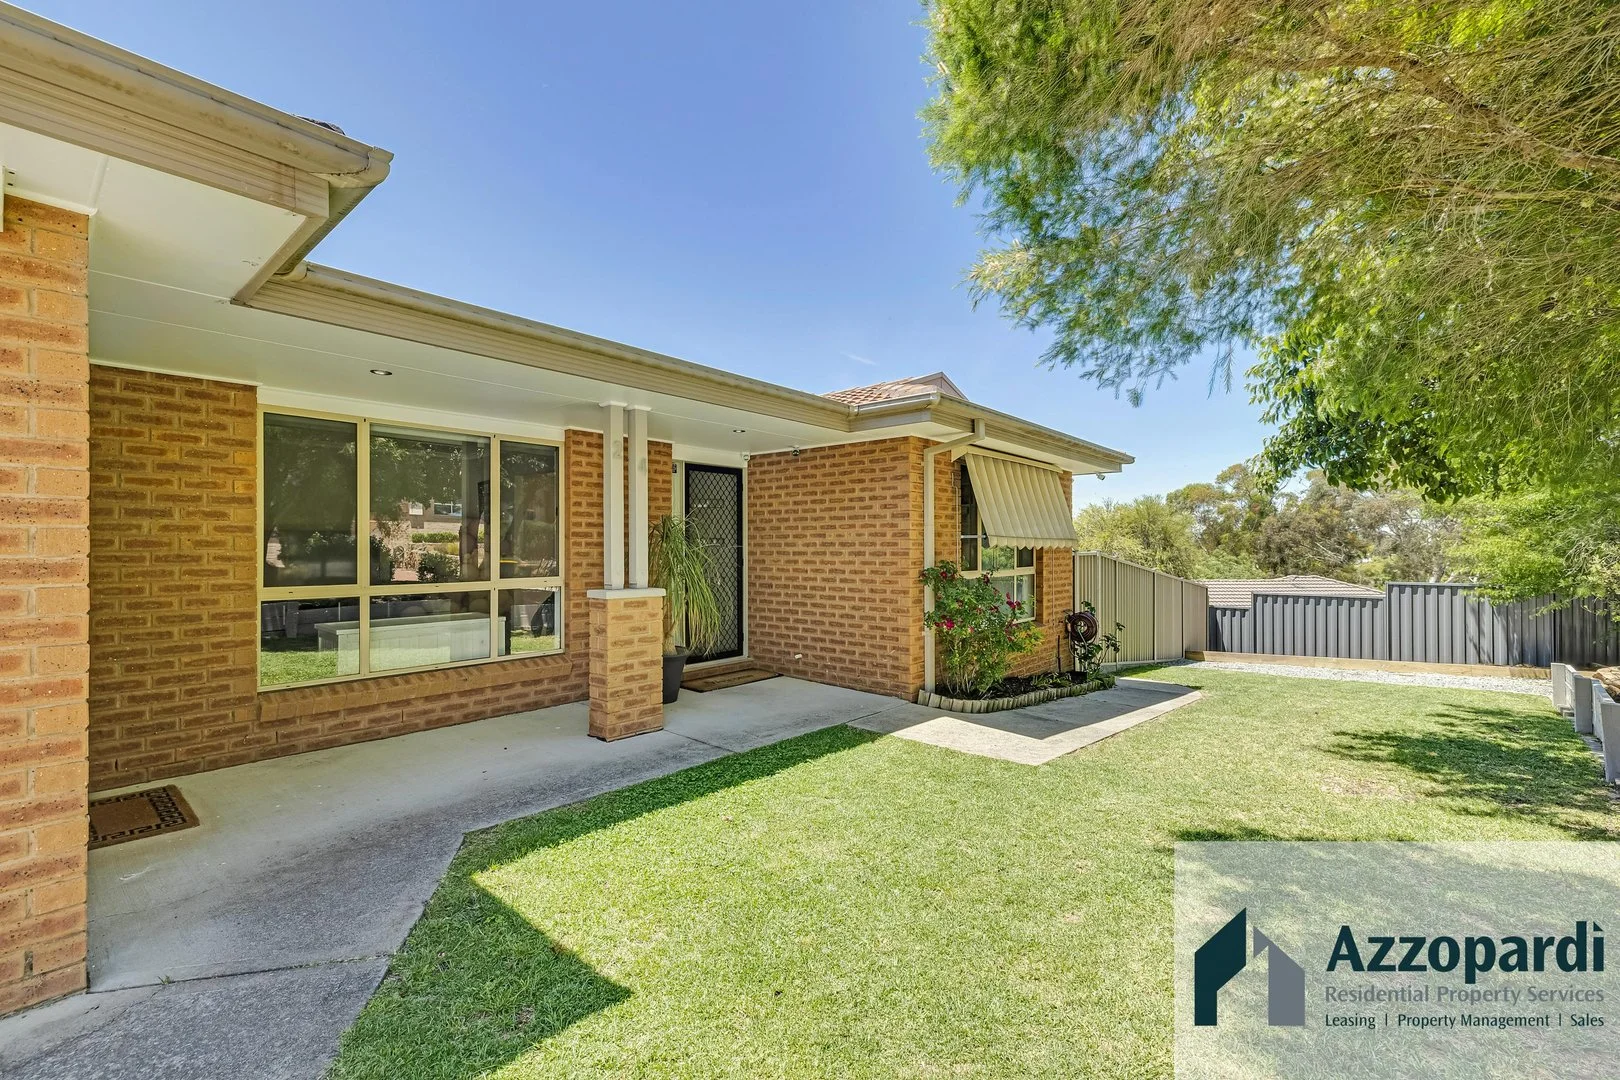
Ngunnawal, ACT 2913
Land Size: 652 m²
Property Type: House
Listing Type: Residential
Status: Active
Summary: Inspections available on request over Christmas!
Description: PRIVATE INSPECTIONS AVAILABLE ON REQUEST OVER THE BREAK! Where the View Sets the Tone and the Home Does the Rest, Azzopardi Residential Property Services is pleased to bring to market 24 Tipiloura Street! From the moment you step inside, this Ngunnawal home has a way of slowing everything down. The elevation gives you those wide Gungahlin views and a split-level design that creates little pockets of calm throughout the home. The kitchen is the real heartbeat here. Custom-built, stone benchtops, and quality stainless steel appliances, Its made for looks and functionality of todays modern busy family, It's the hub of the home where conversations linger, and where the home feels the most alive. The main bedroom sits privately with its own ensuite and walk in wardrobe, tucked just far enough away from the rest to feel like a retreat. The remaining 3 bedrooms are segregated giving everyone their own space without feeling disconnected. It's a layout that works with the rhythm of real life. Comfort is covered, with ducted heating in winter, Split System unit for summer, so the home feels settled and steady no matter the season. Outside, the lifestyle is easy. The yards are fully fenced, low maintenance and inviting without demanding hours of upkeep, the well mainatined and positioned rear entertaining deck, perfectly placed off the kitchen for easy entertaining or to just sit and take in the views. The double lock-up garage handles the everyday, but it's that secondary driveway that changes the game, room for a caravan, a boat, or extra cars, something that is seldom found in the hills of Ngunnawal. With schools, sporting fields and local amenities close by, the location just makes sense. It's the kind of home that balances practicality with feeling spacious, elevated, and quietly welcoming. Features: 4 BEDROOMS ENSUITE TO MASTER WALK IN ROBE TO MASTER BUILT IN ROBES BEDS 2 & 3 GOOD QUALITY CARPET TO ALL BEDROOMS IN EXCELLENT CONDITION LOW MAINTENANCE FLOOR BOARDS THROUGHT RECESSED LED LIGHTING EXCELLENT PIANTWORK SEPERATE LIVING AREAS ADDITIONAL PARKING/DRIVEWAY LOW MAINTENANCE YARDS EXCELLENT LOCATION EER 5.0 Rates: $3558.89** per annum Landtax: $6378.20** per annum (If rented)
Agent: Alyson Azzopardi - alyson@azzopardiproperty.com.au
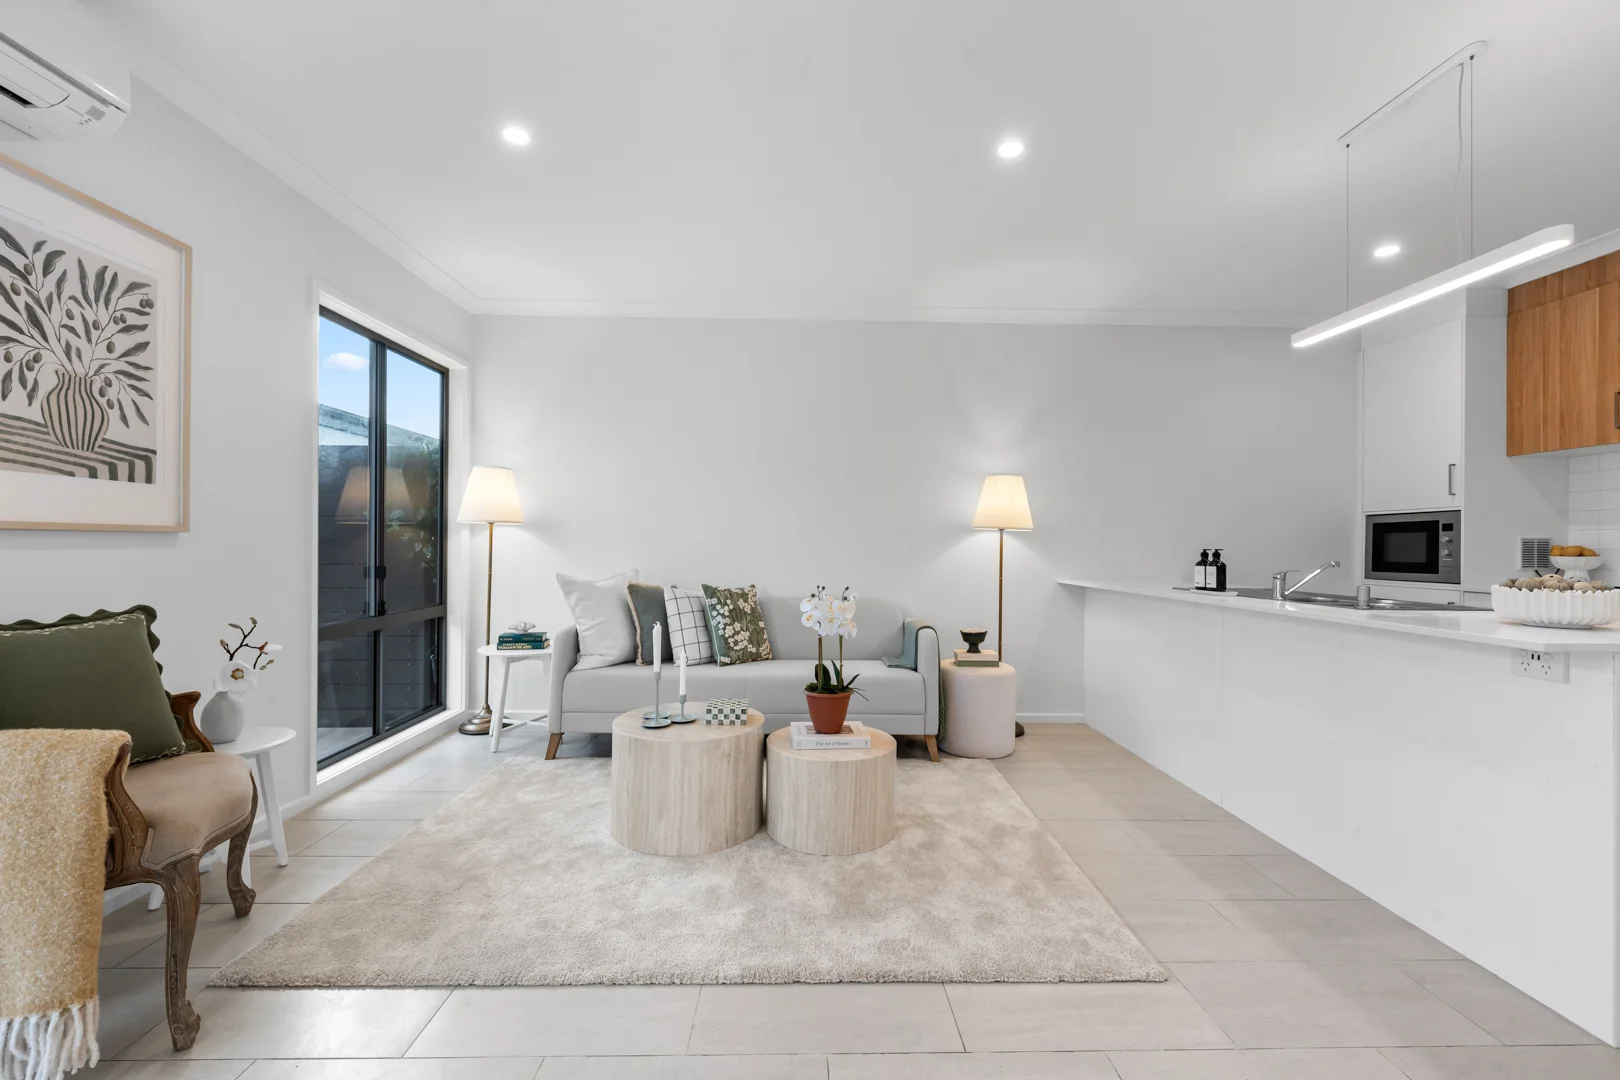
Moncrieff, ACT 2914
Property Type: House
Listing Type: Residential
Status: Active
Summary: Luxury living at its best!
Description: 119 Bernard Heinze Avenue is a modern house in Moncrieff near reserve land. On entry, there are high ceilings with square set cornices. There is a large lounge and dining room. The kitchen is modern with stone benchtops and stainless steel appliances including dishwasher and gas cooktop. A large laundry is adjacent the rear living area. A courtyard captures sunshine and is adjacent the rear double garage. There are three good sized bedrooms and the master has its own ensuite. Both bathrooms are contemporary with semi frameless shower screens, quality tapware and modern vanities. The house has two splits reverse cycle ensuring year round comfort. Beautiful first home.. be quick! Features: - 3 bed 2 bath 2 car - Splits reverse cycle heating and cooling - Large living area - Modern kitchen with gas cooktop, dishwasher and stone benchtops - Solar panels 6.6 KW - Good sized bedrooms & master with ensuite - Double lock up garage - Bi-folding doors to the garage - Near reserve land
Agent: Adil Iqbal - adil@edge.com.au
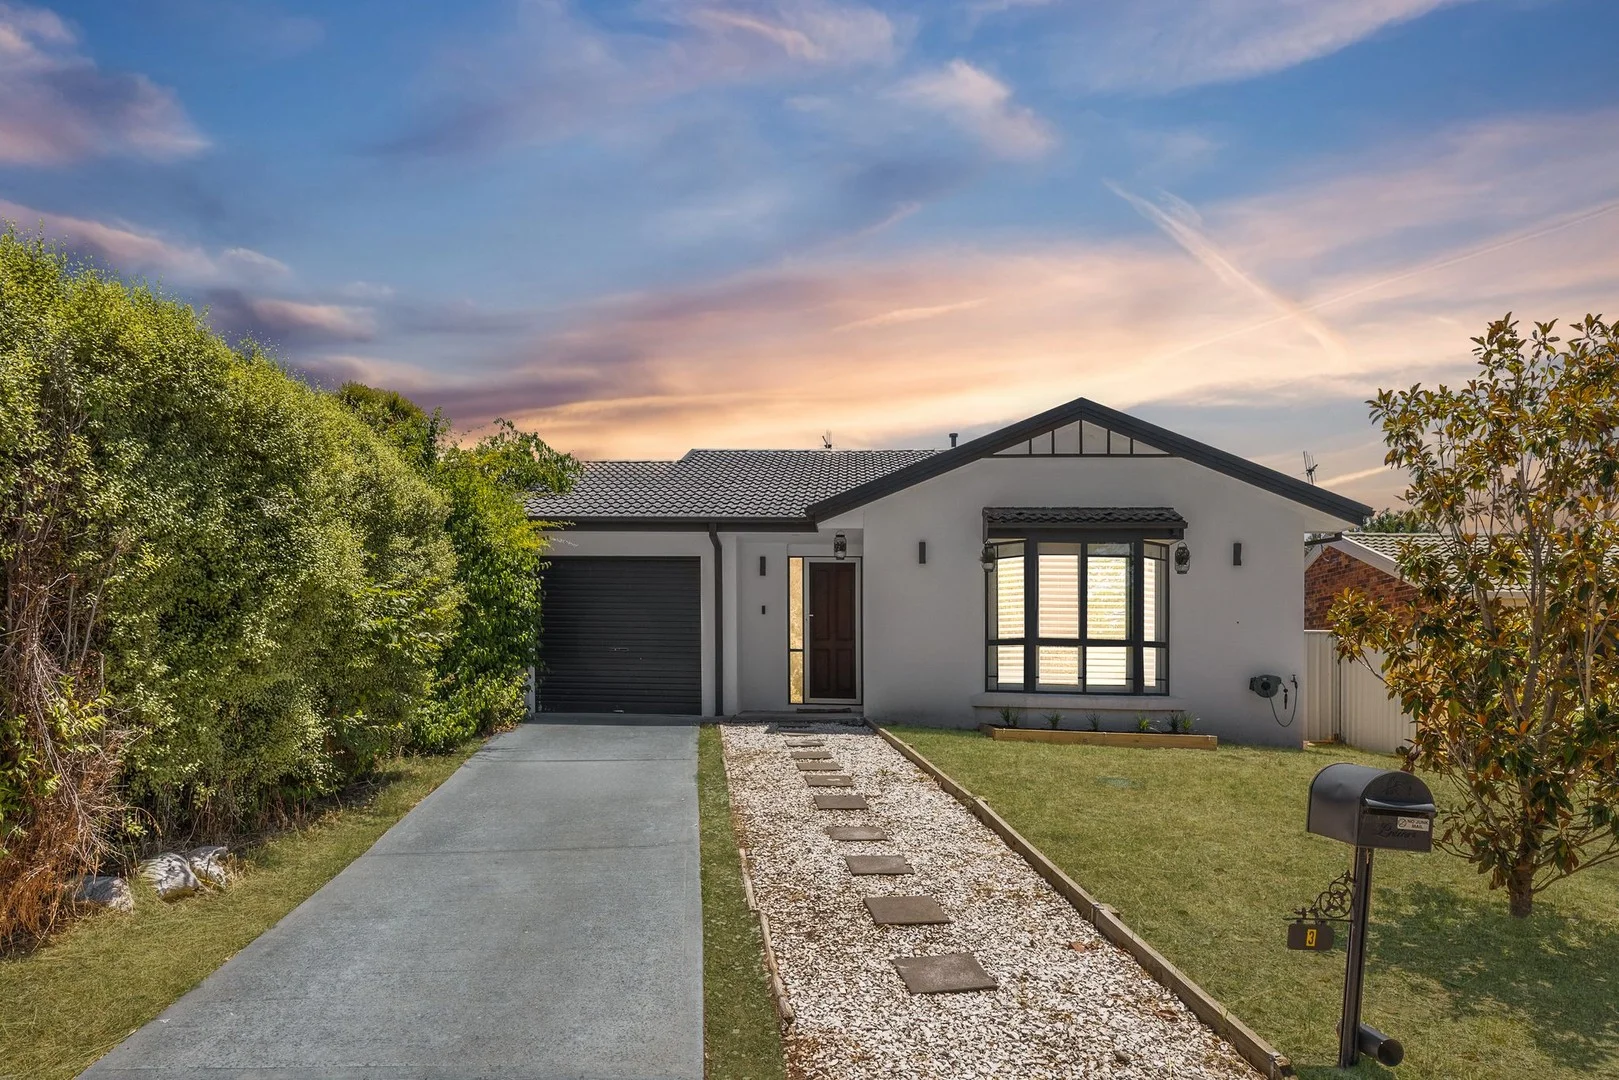
Ngunnawal, ACT 2913
Land Size: 338 m²
Property Type: House
Listing Type: Residential
Status: Active
Summary: A home to make your MARQ
Description: The property will be going to auction on the 31/1/2026 at 9:45am with offers welcome prior to auction. Current buyer feedback: $799,000+ Positioned in a popular enclave of Ngunnawal, this gorgeous family home offers a relaxed and convenient lifestyle within a short walk of Ngunnawal Primary School. Fresh and modern throughout, the home is designed for comfortable everyday living with a north facing, open plan kitchen and living area that feels bright, spacious, and welcoming. The functional kitchen is well equipped with gas cooking and a dishwasher, flowing seamlessly into the living space and out to the rear outdoor area. This tranquil setting is perfect for enjoying a morning coffee or hosting a barbeque with friends, creating an inviting space to relax or entertain. The home is thoughtfully laid out to accommodate family and guests with ease. Two bedrooms feature built in robes, offering excellent storage, while the main bathroom includes a separate toilet for added comfort and privacy. Outdoor lovers will appreciate the variety of walking trails nearby through Taylor, Moncrieff, and Ngunnawal, complete with scenic mountain views and peaceful duck ponds. For everyday convenience, Casey Marketplace is just a short drive away, offering Aldi, Supabarn, Priceline, and a diverse range of dining options. Gungahlin Town Centre is also close by, providing even more shopping, dining, and lifestyle amenities. Combining space, comfort, and a sought after location, this home delivers an easy lifestyle in one of Ngunnawal's most appealing pockets. Key Highlights: - Single level floorplan, free standing separate title home - Located on a quiet street, minutes stroll to Ngunnawal shops, playgrounds, ponds, walking trails and Ngunnawal Primary - NBN connected with FTTP - Built in 1995 - EER (Energy Efficiency Rating): 6.0 Stars Residence Sizes (Approx.): - Internal Living: 102.8sqm - Garage: 19.8sqm - Total residence: 122.6sqm - Block: 338sqm Financial Overview: - Rates: $704 per quarter (approx.) - Land Tax (Investors only): $1,170 per quarter (approx. - Conservative rental estimate (unfurnished): $620 - $650 per week Features: - Sunny, open plan design - Spacious kitchen with plentiful bench and storage space, quality appliances and gas cooktop - Three bedrooms, two with built-in robes - Master bedroom complimented by the fully renovated ensuite and bay window - Fully renovated main bathroom with floor to ceiling tiling and full sized bathtub - Instantaneous hot water - Split system installed and gas wall furnace - Beautiful plantation shutters throughout - Large sliding door to backyard - Low maintenance, secure yard with a firepit, perfect for pets, children and entertaining - Garage with remote controlled roller door and internal access Inspections: Open homes are scheduled most Saturdays, with mid-week inspections also available. For a private inspection, please email krishellier@marqproperty.com.au Disclaimer: Whilst all care has been taken to ensure accuracy, the material and information contained within are approximate only and no warranty can be given. MARQ does not accept responsibility and disclaim all liabilities regarding any errors or inaccuracies contained herein. You should not rely upon this material as a basis for making any formal decisions. We recommend all interested parties to make further enquiries.
Agent: Kris Hellier - krishellier@marqproperty.com.au - 0413 799 700
Agent: Vince Pinneri - vincepinneri@marqproperty.com.au - 0408 894 732
Moncrieff, ACT 2914
Land Size: 192 m²
Property Type: House
Listing Type: Residential
Status: Active
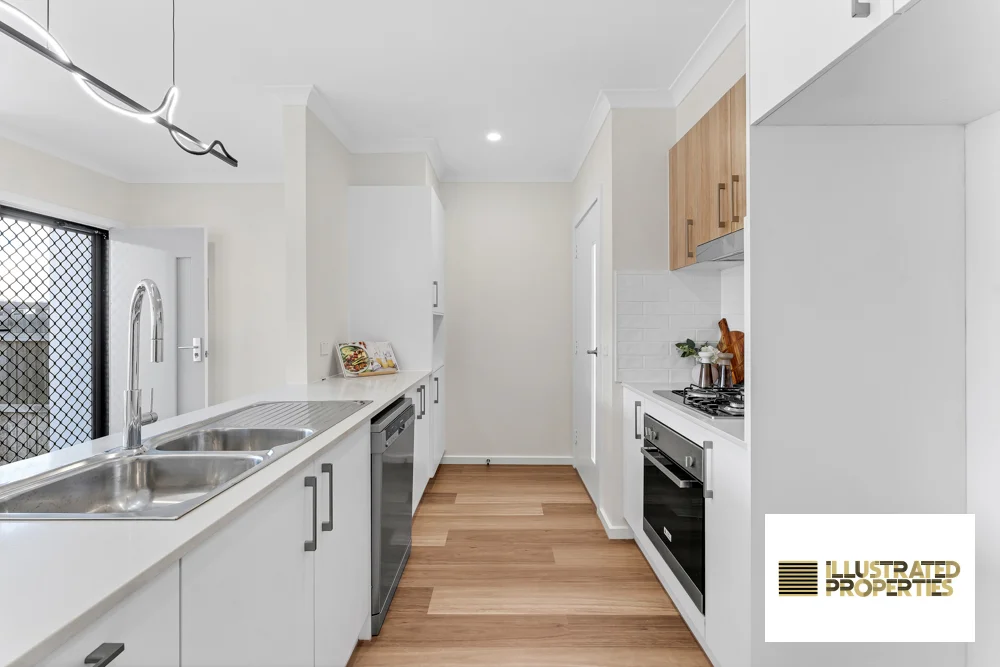
Summary: Seperate Title, Fully Renovated & Move-In Ready
Description: Step into style and comfort with this beautifully fully renovated home in the sought-after suburb of Moncrieff. Perfect for families, professionals, or investors, this immaculate property offers the perfect blend of modern living and a low-maintenance lifestyle. Features you'll love: 3 spacious bedrooms with built-in robes 2 sleek, fully renovated bathrooms Designer kitchen with quality appliances and finishes Light-filled open plan living and dining area Double garage Private backyard - perfect for entertaining or relaxing Move-in ready - nothing more to do! Sizes (Approx) - Internal Living: 105.80sqm (37sqm upstairs and 68.80sqm downstairs) - Garage: 38.1 sqm - Block: 192 sqm Prices - Rates: $695.57 per quarter - Land Tax (Investors only): $1130.65 per quarter - Levy Contribution: $ 195 per quarter Located close to schools, parks, shops, and public transport, this home is a standout opportunity in one of Gungahlin's most popular suburbs. Don't miss out - contact us today to arrange your inspection!
Agent: Frank Rasouli - frank@illustratedproperties.com.au
Agent: Parisa Noubakht - parisa@illustratedproperties.com.au
Taylor, ACT 2913
Land Size: 789 m²
Property Type: House
Listing Type: Residential
Status: Active
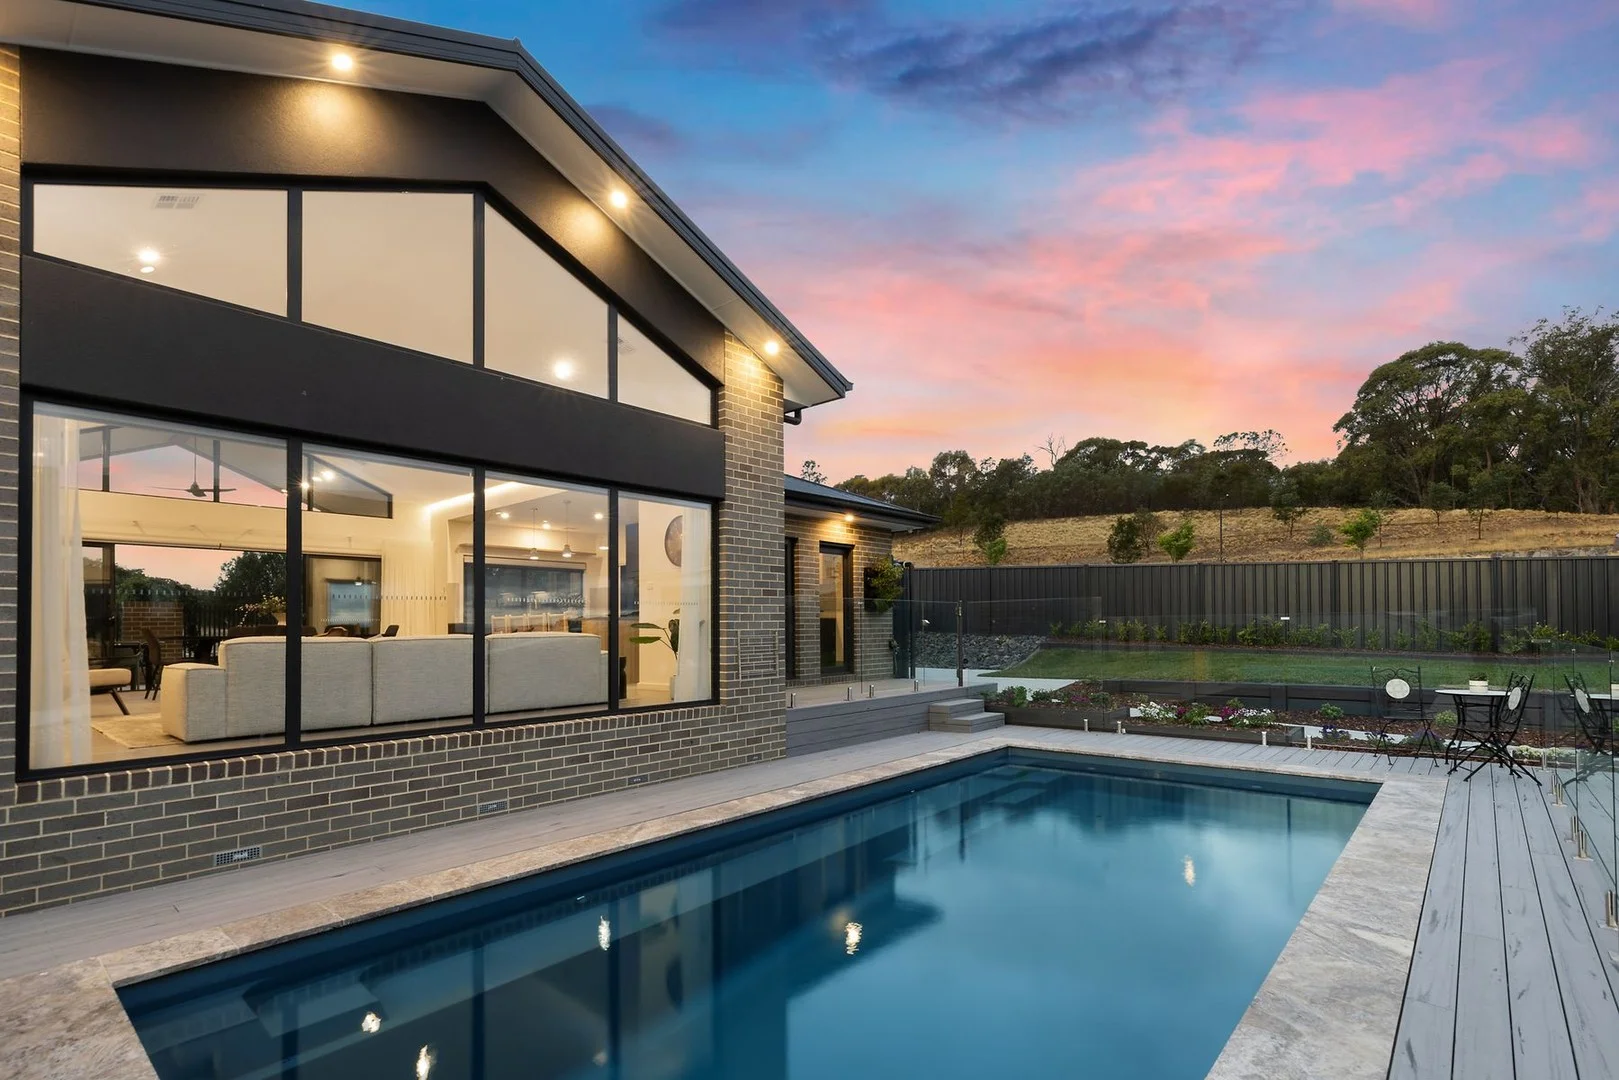
Summary: As new family home that truly has it all
Description: Elevated and north-facing with panoramic views of One Tree Hill and the adjoining reserve, this architecturally designed home blends luxury, light, and effortless entertaining. Featuring a cathedral-ceiling living area, designer kitchen, and seamless indooroutdoor flow to a resort-style alfresco and heated pool, it is set in the peaceful enclave of Proudfoot Rise near parks, schools, and Gungahlin Town Centre. THE HOME This architecturally designed residence maximises natural light and captures panoramic views. Its elevated, north-facing position with direct reserve access creates a strong connection to nature, while the open-plan living area is enhanced by a dramatic cathedral ceiling and seamless indooroutdoor flow. The designer kitchen features stone benchtops, custom joinery, a butler's pantry, and quality Bosch appliances, including twin 600mm ovens and an integrated dishwasher. Entertaining is effortless with a built-in bar complete with drinks and wine fridges, flowing through to a covered alfresco with outdoor kitchen, plumbed BBQ, wok burner, bar heater, and oversized fan. Enjoy an extended swimming season with the heated pool complete with frameless glass fencing and travertine coping. Accommodation includes five generous bedrooms plus a study and dedicated home theatre. The luxurious main suite offers a walk-in robe and hotel-style ensuite with freestanding bath and rainfall shower, while bathrooms feature underfloor heating, including a private ensuite to the guest/5th bedroom. Additional highlights include ducted air conditioning with Airtouch 5 zoning, NBN fibre to the premises, double-glazed windows and doors, DC Skyfans to all bedrooms, an Enphase solar system (battery-ready), heat pump and instantaneous gas hot water, landscaped gardens with a Japanese-inspired courtyard, an oversized double garage with extensive storage, additional off-street parking, and secure caravan, boat parking, or trailer access. THE LOCATION Set within a peaceful, family-friendly enclave, Proudfoot Rise enjoys a desirable position amid Taylor's sweeping open spaces and modern community amenities. With parks, playgrounds, and walking trails just moments from the doorstep, residents can embrace an active outdoor lifestyle. Close to Margaret Hendry School, local shops, public transport, and the extensive amenities of nearby Gungahlin Town Centre, this quiet pocket of Taylor offers an ideal blend of comfort, convenience, and contemporary suburban living. FROM THE SELLERS Our home was designed and built as a forever home, blending luxury, comfort, and effortless entertaining. Set in a peaceful location close to town yet surrounded by nature, it offers a strong sense of space, privacy, and connection to its surroundings. We wake to sweeping One Tree Hill views from the bedrooms, enjoy the mountain outlook from the study, and overlook the reserve from the lounge and kitchen. Entertaining has been a highlight, with generous spaces flowing from the alfresco and cathedral-ceiling living area through to the deck, pool, and grassed yard, framed by seasonal greenery. Time by the pool has been especially memorable, creating a relaxed, resort-style setting to unwind with family and friends. HIGHLIGHTS Architecturally designed home with abundant natural light and panoramic views Elevated, north-facing position with direct reserve access Light-filled open-plan living with cathedral ceiling and seamless indooroutdoor flow Designer kitchen with stone benchtops, custom joinery, butler's pantry, and Bosch appliances including twin 600mm ovens and integrated dishwasher Built-in bar with drinks and wine fridge Five generous bedrooms plus study and dedicated home theatre Luxurious main suite with walk-in robe and hotel-style ensuite with freestanding bath and rainfall shower Bathrooms with underfloor heating, including private guest ensuite Powder room Ducted air conditioning with Airtouch 5 zoning, individual room control, and app connectivity NBN fibre to the premises Double-glazed windows and doors throughout DC Skyfans to all bedrooms for quiet, efficient airflow Enphase solar system with micro-inverters, expandable and battery-ready Heat pump hot water with instantaneous gas for continuous supply Covered alfresco with outdoor kitchen, plumbed BBQ, wok burner, bar heater, and oversized fan Heated pool with frameless glass fencing and travertine coping Landscaped gardens including Japanese-inspired courtyard with irrigation Oversized double garage with extensive storage, including large underfloor area Additional off-street parking plus secure caravan, boat, or trailer access Quiet Proudfoot Rise enclave surrounded by open spaces, parks, playgrounds, and walking trails Close to Margaret Hendry School, local shops, public transport, and Gungahlin Town Centre DETAILS Upper Level: 52m2 Lower Level: 209m2 Garage: 49m2 Alfresco: 20m2 Total: 330m2 Block size: 789 m2 Rates: $947 per quarter Build: 2023 EER: 4.5 All figures are approximate For further details, please contact Jonathan Irwin by submitting an enquiry form below or calling on 0421 040 082. Disclaimer: Irwin Property and the vendor cannot warrant the accuracy on the information provided and will not accept any liability for loss or damage for any errors or misstatements in the information. Some images may be digitally styled/furnished for illustration purposes. Images and floor plans should be treated as a guide only. Purchasers should rely on their own independent enquiries.
Agent: Jonathan Irwin - jonathan@irwinproperty.com.au - 0421 040 082
What's Nearby

GDANCE Academy
1/66 Dacre St , Mitchell

Tarang by Tanya Bollywood Dance
Mitchell Studio, 133 Flemington Rd, Mitchell

Music for Canberra
Ainslie Arts Centre, Braddon

Grasshopper Soccer Canberra
Canberra

Rhee Taekwon-do Amaroo
Amaroo

Choong-Moo Taekwondo
Katherine Ave, Amaroo

Gungahlin Athletics Club
Amaroo
Moon Lee Taekwondo
Ted Richards St, Casey

Aquatots
Curran Dr, Nicholls
Nearby Schools

Taqwa School
11 Yidaki Wy, Moncrieff ACT 2914, Australia

Margaret Hendry School
100 Sutherland Cres, Taylor ACT 2913, Australia

Aunty Agnes Shea High School
Taylor ACT 2913

Good Shepherd Primary School
Burdekin Ave, Amaroo ACT 2914 Australia

Ngunnawal Primary School
11 Unaipon Ave, Ngunnawal ACT 2913 Australia

Neville Bonner Primary School
William Cooper Ave, Bonner ACT 2914 Australia
Nearby schools do not imply enrolment eligibility. Confirm catchments, year levels and childcare availability directly with the provider.