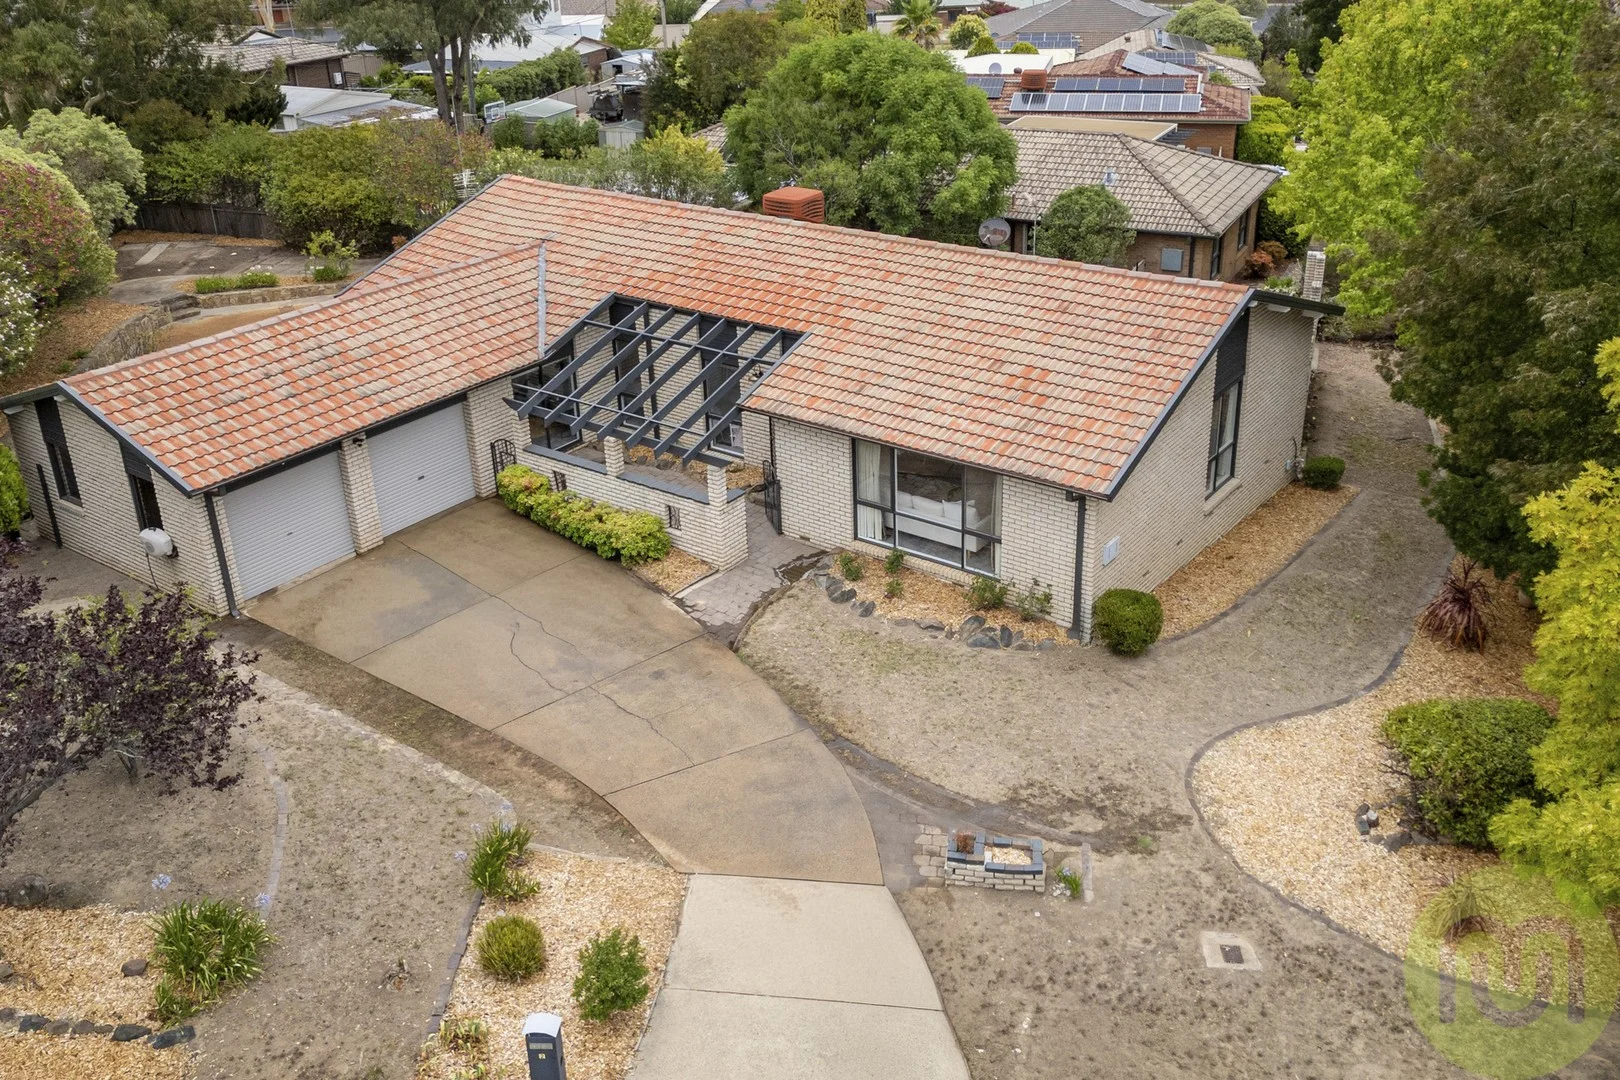
2 Parr Place
Monash, ACT 2904
Neighbourhood & everyday essentials
Explore around Monash, from school days to weekends.
Find schools, playgrounds and children’s classes. Browse by age to plan school days and weekends.
Area figures
- residents (ABS, June 2024)
- 473,855
- children aged 0–14
- 82,754
- schools
- 141
- parks & libraries
- 111
- kids’ activity providers listed
- 191
Most-listed activities: Tennis, Karate, Art Centre
Population figures: Australian Bureau of Statistics
Explore local libraries, community spaces, schools and council programs across the wider area.
Parks, playgrounds & public spaces
Monash Park, Monash Act
Monash, Australian Capital Territory, 2904
233 m straight-line distance
Corin Forest Recreational Park
Corin Pl, Monash, Australian Capital Territory, 2904
682 m straight-line distance
Erindale Library
McBryde Cres, Wanniassa, Australian Capital Territory, 2903
1.2 km straight-line distance
Canberra Nature Park
Appel Cres, Fadden, Australian Capital Territory, 2904
2.0 km straight-line distance
Things to do near this home
Explore nearby play centres and family attractions from the directory. Check ages, entry prices and opening hours with the venue.
Browse things to do with kids in Canberra
Find more ideas by age, budget and indoor or outdoor setting on Things to do. Dated events are in What’s on. See what’s on
Discover local guides & family ideas
Read local family guides and practical articles as you explore life around this home.

Most Livable Suburbs in the Australian Capital Territory for Families (2026)
<!-- seotitle: Most Livable Suburbs in the Australian Capital Territory for Families (2026) metadescription: The ACT suburbs with the most kids' activities and nearby schools on offer, ranked from…
Read more →
Canberra Private School Fees for 2027: Every School Compared
Canberra’s independent schools are lifting Year 7 charges by 5.5% to 9.0% for 2027, a median of 7.5% across the seven that have published both years. Canberra Grammar’s Year 7 tuition goes from…
Read more →Everyday essentials & getting around
Open the map to choose a destination and check journey times from this address. Walking routes, step-free access and travel times have not been verified.
Source: AroundSchools directory. Distances are straight-line distances, not walking routes. Confirm facilities on the linked detail pages. Directory update dates are not supplied for this summary.
Property Details
1023 m²
House
RESIDENTIAL
What's Nearby

Symmetrical Drumming Australia
12 Wardell Pl, Kambah

Baby Sensory Canberra ACT
1 Watling Place, Weston

My First Gym Fyshwick
Unit 1, 137 Canberra Avenue, Fyshwick

ACT Academy of Music
89-91 Tennant St, Fyshwick

Monash Park, Monash Act
Monash
Corin Forest Recreational Park
Corin Pl, Monash

Active Learning International Preschool
McBryde Cres, Wanniassa

Swimart Erindale
Gartside St, Wanniassa

Southern Canberra Gymnastics Club
Gartside St, Wanniassa
Nearby Schools

Monash School
Corlette Cres, Monash ACT 2904, Australia

Erindale College
Mcbryde Crescent, Wanniassa ACT 2903 Australia

Trinity Christian School
34 McBryde Crescent, Wanniassa ACT 2903 Australia

Gowrie Primary School
Jefferies Street, Gowrie ACT 2904 Australia

Holy Family Primary School - Gowrie
Castleton Crescent, Gowrie NSW 2904 Australia

Isabella Plains Early Childhood School
130-140 Ellerston Avenue, Isabella Plains ACT 2905 Australia
Nearby schools do not imply enrolment eligibility. Confirm catchments, year levels and childcare availability directly with the provider.
Nearby Properties

Recently sold nearby
Homes that have sold close to this address. We don’t show sale prices.
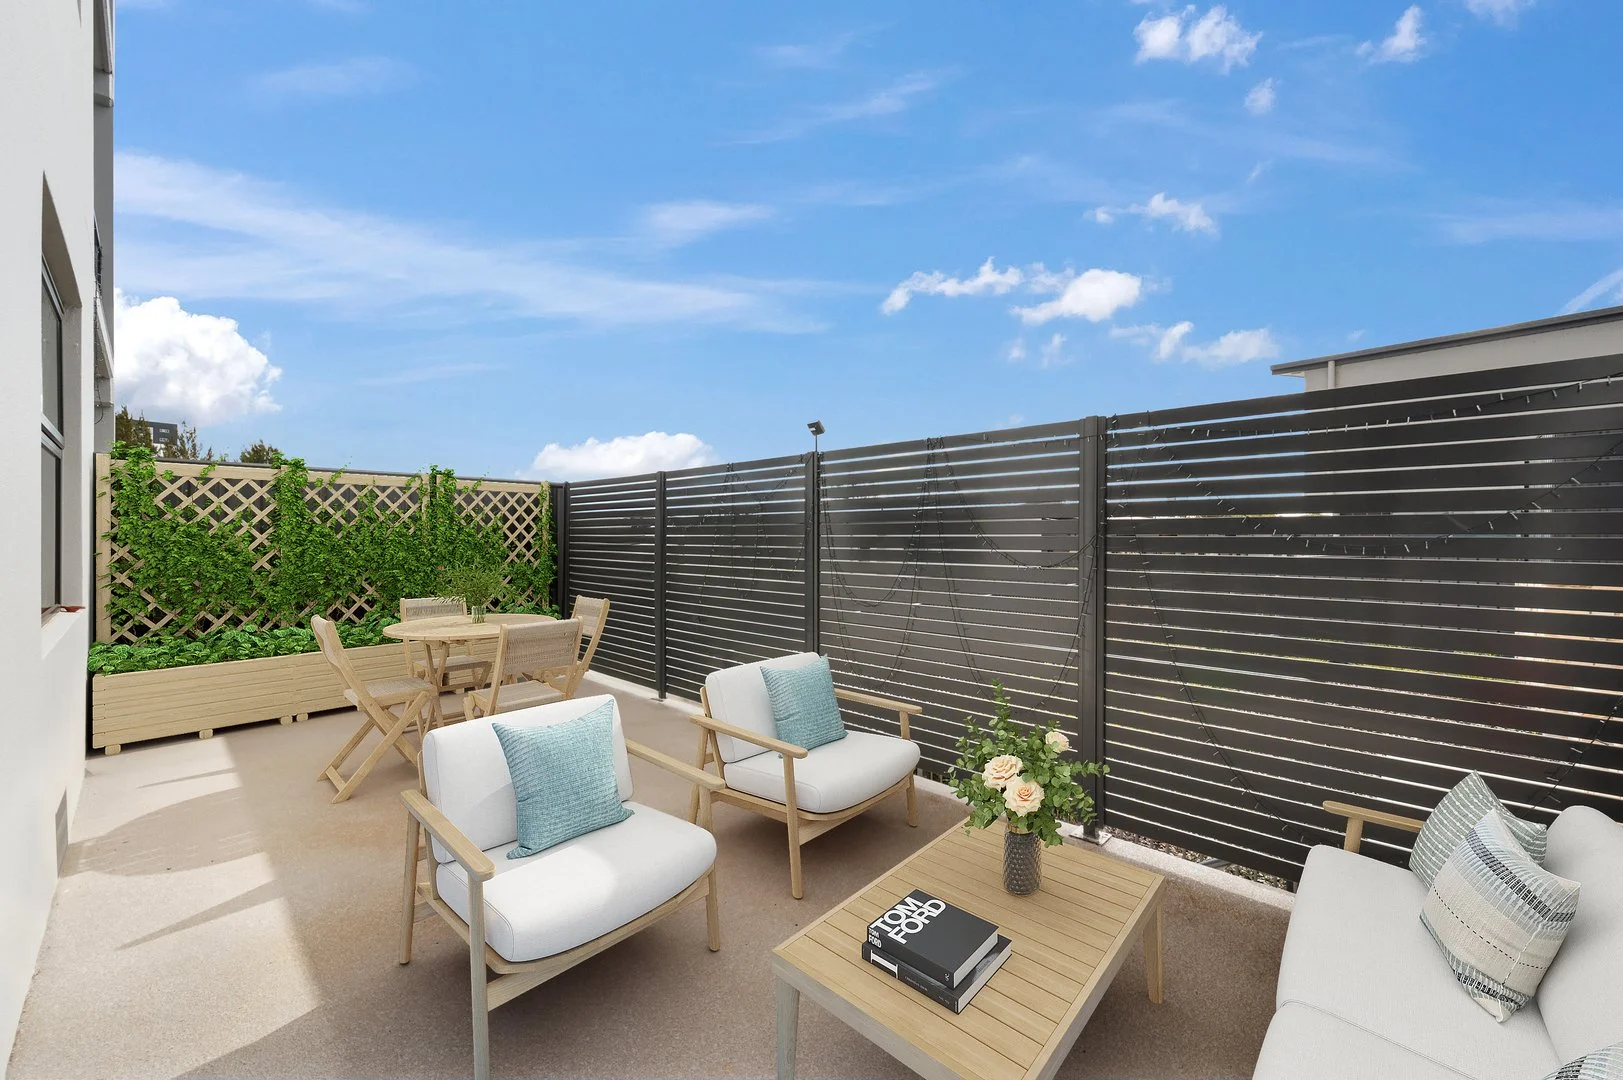
Greenway, ACT 2900
Property Type: Apartment / Unit / Flat
Listing Type: Residential
Status: Active
Summary: A Genuine Return on Your Investment
Description: The Features You Want to Know... + Generous sized main bedroom + Study / optional second bedroom + One stylish bathroom + Open plan living, dining, and kitchen areas filled with natural light + Private courtyard and terrace for alfresco living + Contemporary kitchen with quality finishes + Reverse cycle heating and cooling + Boutique, tightly held Ellison Waters complex + Tranquil lakeside location walks to Lake Tuggeranong + Close to cafes, shopping, parks, and excellent transport links The Stats You Need to Know! + Living: 67m2 + Courtyard: 32m2 + Built: 2023 + EER: 6.0 + Rates: $1,912.88 per annum (approx.) + Land Tax (if rented): $1,822.43 per annum (approx.) + Rental Estimate: Currently rented at $485 per week + Body Corporate: $2000 per Annum (approx.) Why You Want to Live Here... Nestled in the boutique Ellison Waters complex on the peaceful east bank of Lake Tuggeranong, this beautifully designed one bedroom, one study room and one bathroom apartment delivers the perfect fusion of contemporary comfort and lakeside charm. Crafted by award-winning builder J & F Homes, this dual-level residence is thoughtfully appointed to elevate everyday living. Light-filled interiors, a well-considered layout, and quality finishes throughout set the tone for relaxed, low-maintenance living. The open plan living and dining area seamlessly connects to a private side courtyard perfect for alfresco dining or a quiet morning coffee. The master bedroom offers built-in wardrobes and easy access to the stylish bathroom. Set within a quiet, tightly held complex just moments from lakeside walking tracks, parklands, shops, and transport, this home is perfect for professionals, downsizers, or investors seeking lifestyle and location.
Agent: Ajay Kumar - ajay@townresidentialre.com.au - 0261510102
Agent: Ankur Khunger - ankur@townres.com.au - 0261510102
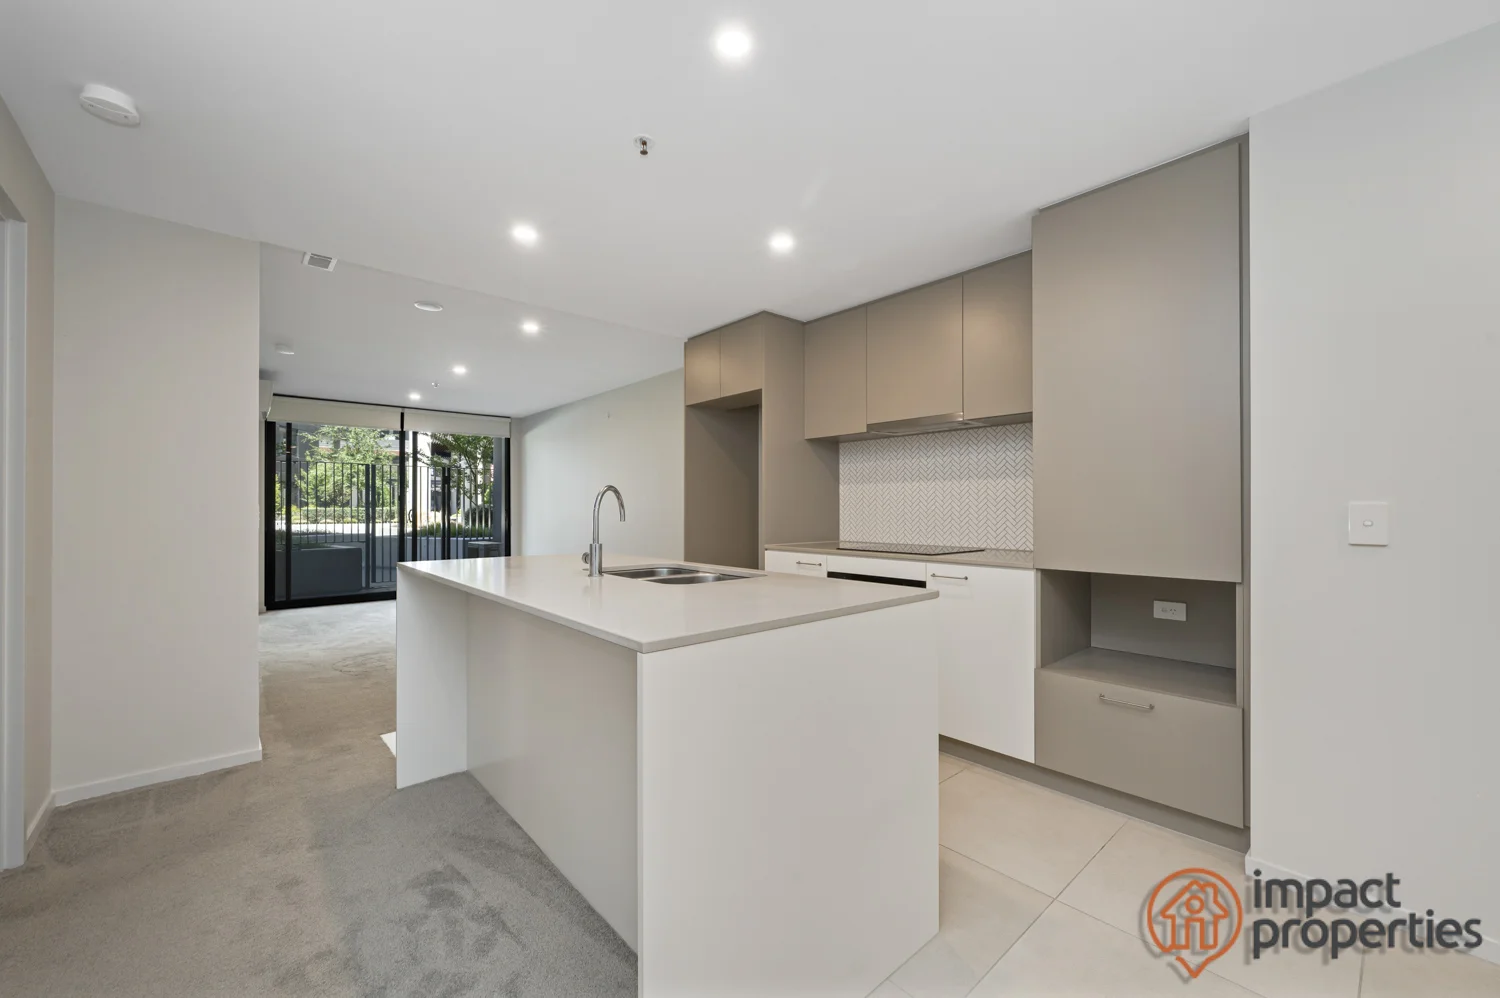
Greenway, ACT 2900
Property Type: Apartment / Unit / Flat
Listing Type: Residential
Status: Active
Summary: Ground Level Apartment in the Town Centre !
Description: Strata Fee: $789 per quarter Rates: $432 per quarter Land tax (investors only): $484 per quarter Perfectly positioned within the highly regarded **Black Diamond complex**, this modern two-bedroom apartment delivers quality, comfort and lifestyle convenience in equal measure. Plenty of natural light and finished with high-quality fixtures throughout, it presents an outstanding opportunity for owner-occupiers and investors alike. Upon entry, you are welcomed by an excellent open-plan living and dining area, enhanced by air-condition system for year-round comfort. Glass doors connect seamlessly to the **ground-floor courtyard**, creating an inviting indooroutdoor living space ideal for entertaining or relaxing. The contemporary kitchen showcases a timeless neutral colour palette, complemented by stone benchtops, stainless steel appliances and a dishwasher, offering both style and functionality. Both bedrooms are generous in size and feature built-in robes, while the sleek bathrooms are beautifully appointed with floor-to-ceiling tiling and a large shower alcove. A European laundry adds further practicality, and the apartment is complete with basement car parking spaces and a storage cage. The location is a standoutjust moments from **Lake Tuggeranong**, South.Point Shopping Centre, public transport and a vibrant selection of cafés and restaurants, placing everything you need right at your doorstep. Property Features Include: * Two-bedroom apartment in the popular Black Diamond complex * Open-plan living & dining area with courtyard access * Stylish kitchen with stone benchtops, dishwasher & quality appliances * Modern bathrooms with floor-to-ceiling tiles & oversized shower * Two generous bedrooms with built-in robes * Separate laundry area * Secure basement car parking spaces with storage area * Air-conditioning system for heating & cooling * LED lighting throughout * Amenities includes, BBQ's, infinity pool, social area, sauna & Spa * 5 Minute walk to South Point Centre Call us now before you miss this one.
Agent: Mandeep Singh - man@impactproperties.com.au - 0432 533 583
Agent: Charan Singh - cds@impactproperties.com.au - 0449 880 442
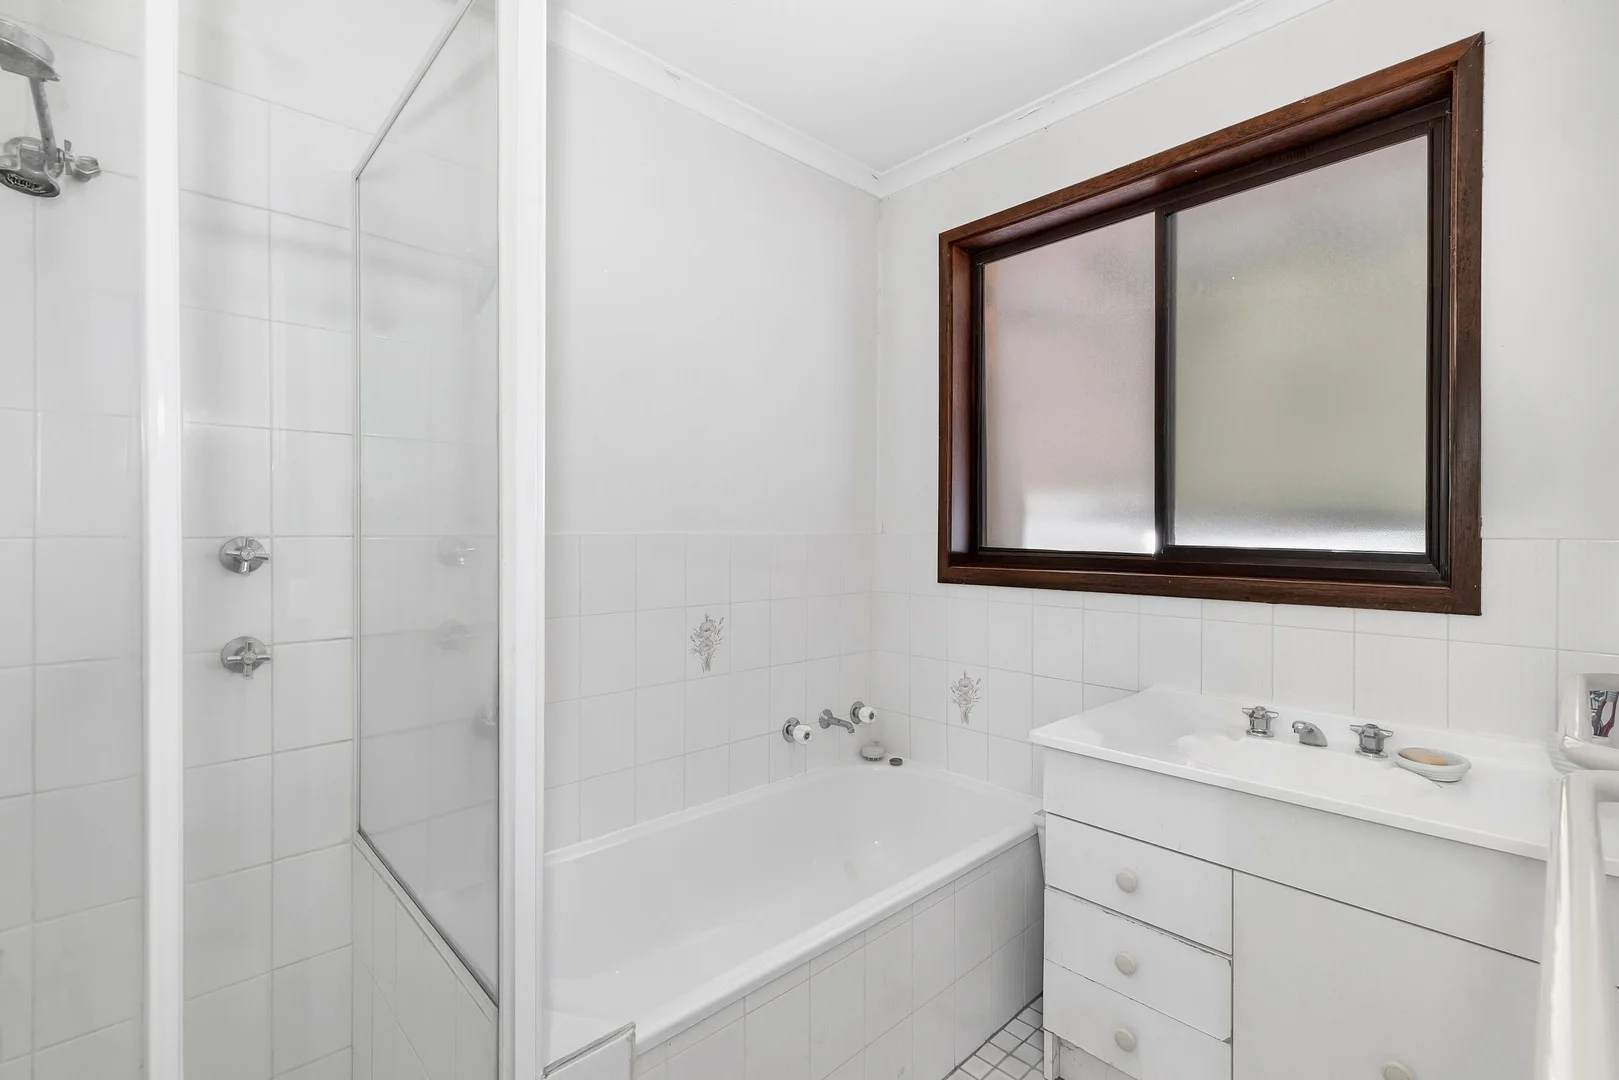
Isabella Plains, ACT 2905
Land Size: 765 m²
Property Type: House
Listing Type: Residential
Status: Active
Summary: A Place to Call Home
Description: Nestled in the tranquil suburb of Isabella Plains, this enchanting property at 16 Muir Close offers an exquisite blend of comfort and convenience. This delightful home features three spacious bedrooms, perfect for a growing family or those who love to entertain. The property sits on a generous 765 m block, providing ample outdoor space for gardening, relaxation, or play. The house boasts a well-designed layout with a cozy living area, a functional kitchen, and a dining space that opens to the backyard, creating a seamless indoor-outdoor flow. Located in a quiet cul-de-sac, this property ensures peace and privacy while still being close to essential amenities. Schools, shopping centers, and parks are all within easy reach, making it an ideal location for families. With its inviting atmosphere and prime location with no bushfire, flood, or heritage overlays detected. It is within the priority enrolment area of Richardson Primary School, Calwell High School, and 3 other schools. It has reliable NBN Fiber to the Node and 5G mobile coverage. 16 Muir Close is not just a house, but a place to call home.
Agent: Nim Osborne - nim@nimosborne.com.au - 02 62810188
Wanniassa, ACT 2903
Property Type: House
Listing Type: Residential
Status: Active
Summary: Is this one of Wanniassa's finest homes?
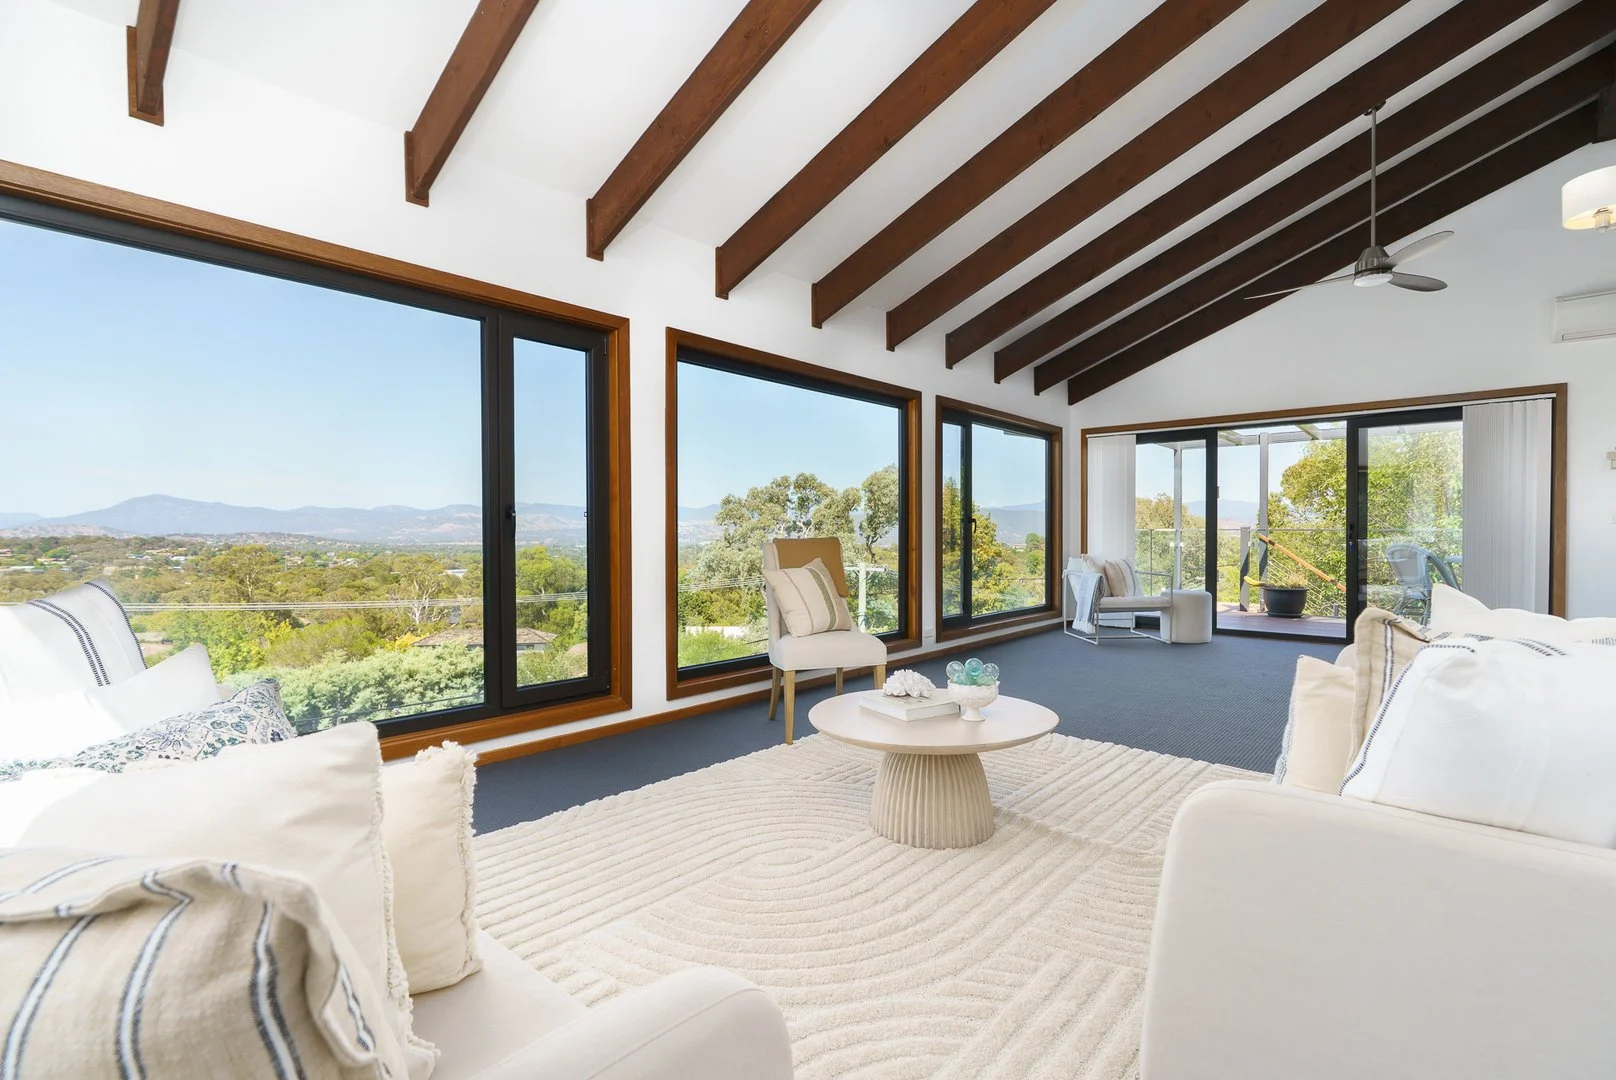
Description: Seldom do homes of this calibre come to market . Located in a dress circle location with stunning views to the Brindabella Mountains is 28 Harbison Crescent Wanniassa. This architect designed masterpiece, features raked ceilings and huge picture framed windows. Function meets form here, with all windows now double glazed in addition to 8 kw solar system, meaning a high standard of living and comfort over time. Every where you turn there is something interesting to discover and explore. From a series of elevated decks and entertainment spaces to a gorgeous front courtyard adjacent kitchen. Quality and practicality are everywhere. A fireplace in the lounge provides the ideal spot in winter months to enjoy your favourite wine. In true architectural style there are many access points to reach the external spaces, including the main bedroom. All bedrooms are a good size the master is large, with study nook, built-in robe and ensuite. All of the remaining three bedrooms also include built-in robes. A fully renovated chef's kitchen is a focal point of the home. This features a large island bench, ideal for baking and food prep and custom joinery seating/ nook and quality appliances. This will be deal for the home cook or chef and will bring out your gourmet creativity. The three living areas either have lovely garden vistas or mountain views. The upper lounge has some of the best views in Wanniassa, on entry it is simply breath taking. A 3,000L water tank with irrigation ensures the garden remains lush year round. The double car accomm has remote roller doors. Finally, storage is second to none in this home. The architecture makes use of every opportunity including the spacious loft. The home has been recently painted and landscaped, meaning there is nothing to do except move in and enjoy one of Wanniassa's best homes. Be Quick !! Some Features; Double glazed windows, impressive 8 kw solar system Great storage including loft, study nook in kitchen Four bedrooms, three include built-in robes Master with study nook, ensuite, external access Raked ceilings, timber style flooring and new carpet Ducted R/C, ceiling fans, R/C unit and fireplace Multiple entertaining decks, luxurious outdoor spa Double carport with remote door, storage area Irrigation system plumbed to 3,000L water tank Great location, close to schools, shops, public transport Living Size: 202.9sqm Rates: $3,689p.a (approx) Land Tax: $7,042p.a (approx) Stunning, panoramic views of the mountains Chef's kitchen, large island, gas cooktop, dishwasher Two dining spaces, family room plus lounge room Close to schools, shops and public transport links with an effortless commute to Woden, city or Tuggeranong
Agent: Steve Thomas - steve@edge.com.au - 02 6290 2888
Greenway, ACT 2900
Property Type: Apartment / Unit / Flat
Listing Type: Residential
Status: Active
Summary: Top-Floor Living with Panoramic Lake Views
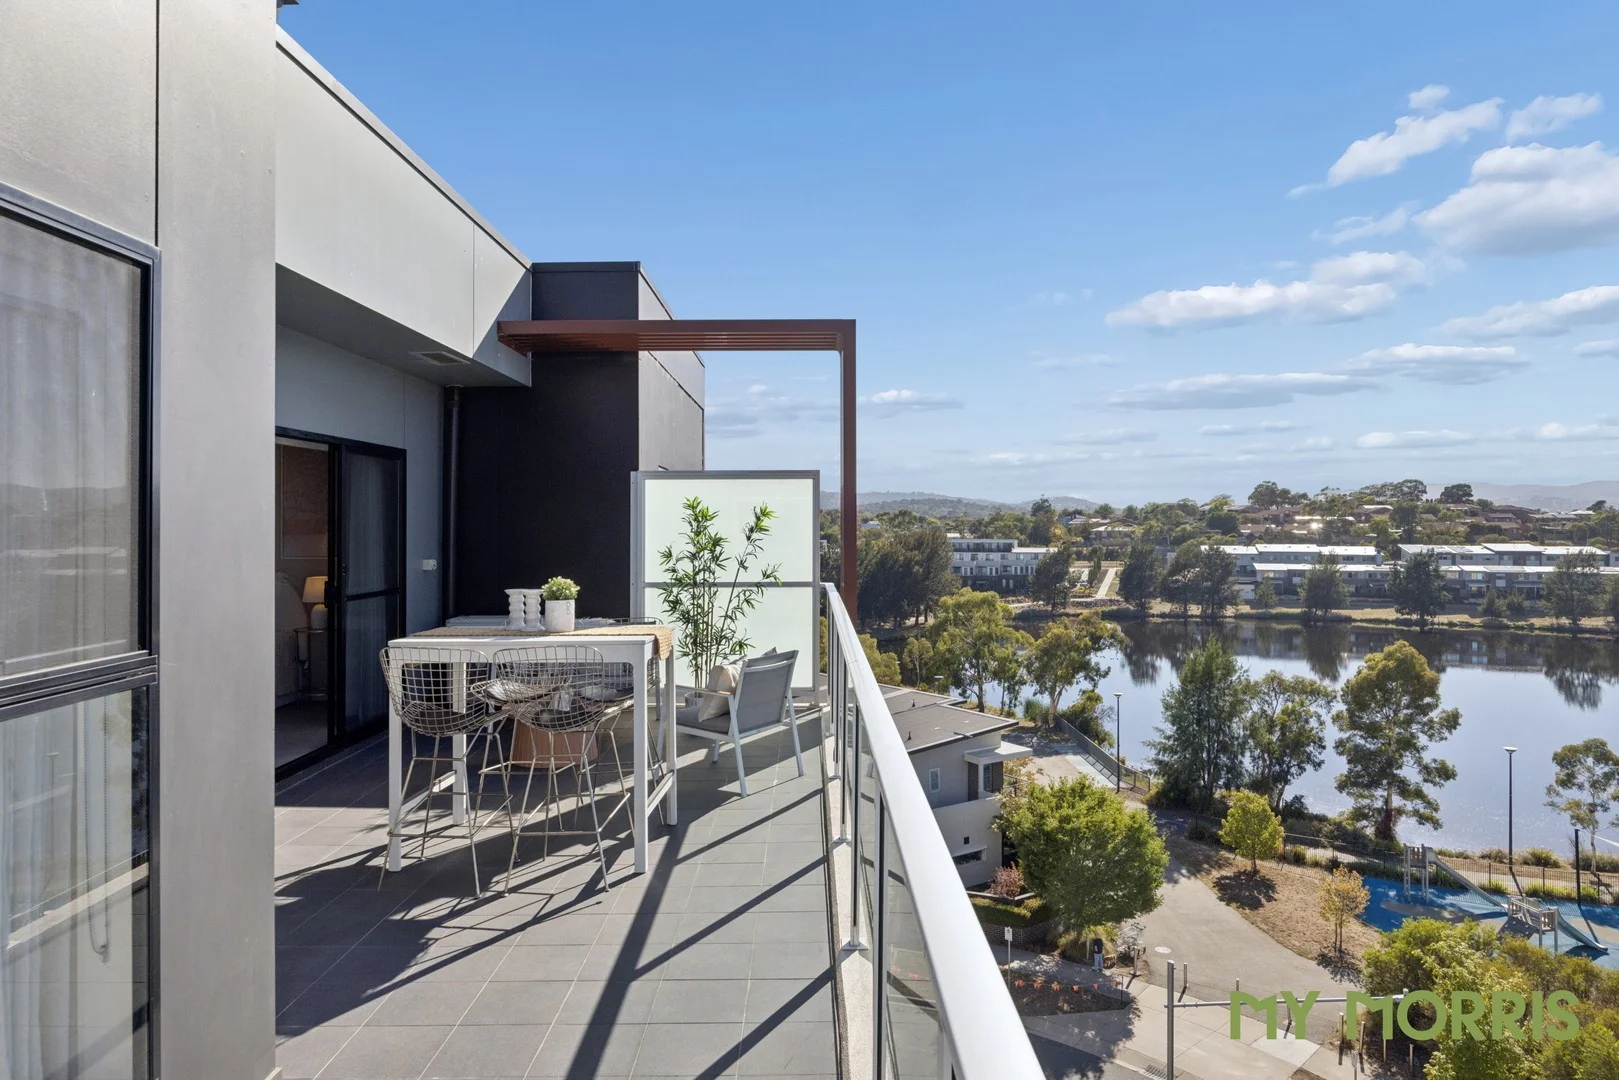
Description: Positioned on the top floor of Building 3 within the highly sought-after Southquay complex, Apartment 271 delivers an exceptional lifestyle defined by space, light and breathtaking outlooks. With uninterrupted views across Lake Tuggeranong to the Calwell hills, this immaculate apartment seamlessly blends indoor and outdoor living and is ready to be enjoyed from day one. Stepping inside, you'll find a spacious and well-designed layout flowing through the open-plan living, kitchen, bedrooms and bathrooms. The modern kitchen is both stylish and functional, featuring Fisher & Paykel appliances, stone benchtops, glass splashback and a clever under-sink slide-out bin. The light-filled living and dining area opens effortlessly onto an expansive, south-east facing balcony-perfect for entertaining, relaxing, or simply soaking in the ever-changing lake views and stunning sunrises and sunsets. The generously sized main bedroom comfortably accommodates a king-sized bed and is finished with carpet, built-in wardrobes and a beautifully appointed fully tiled ensuite with floating vanity. Enjoy direct balcony access, reverse-cycle heating and cooling, TV outlet and picturesque views. The second bedroom is also well-proportioned with built-in wardrobe, TV outlet and easy access to the large, fully tiled main bathroom. Throughout the apartment, high-quality semi-sheer and block-out double blinds provide privacy and light control. Set directly on the Lake Tuggeranong foreshore, this apartment places cafés, restaurants and waterfront walks right at your doorstep. You're also within easy walking distance to South.Point Shopping Centre, Bunnings, medical facilities, public transport, Tuggeranong Pool & Leisure Centre and major government offices. Schools and arterial roads including Drakeford and Isabella Drive are close by, ensuring convenient access across Canberra. Whether you're a first home buyer, downsizer or investor, this move-in-ready apartment offers outstanding lifestyle appeal in a premium location. An inspection is highly recommended. My Features Include: Top-floor two-bedroom apartment with ensuite Desirable south-east orientation Stunning views across Lake Tuggeranong and beyond Sunlit open-plan living and dining Carpeted living areas and bedrooms High-quality semi-sheer and block-out double roller blinds Spacious bedrooms with built-in robes Main bedroom with ensuite, split-system A/C, TV outlet and balcony access Fully tiled ensuite and main bathroom with floating vanities and handheld massage shower heads Expansive balcony ideal for entertaining Reverse-cycle split system in living area Additional front door deadlock and peephole Secure basement car space with lockable storage cage Two BBQ areas (open-air and sheltered) Level 7 multipurpose communal space in Building 1 Walk to cafés, restaurants, shops, lake foreshore and amenities Close to schools and major road links What the Seller Loves: The incredible lake and mountain views The abundant natural light throughout the apartment The large balcony for entertaining and relaxing The unbeatable location with lake walks, cafés and restaurants Sales Specifics: Rental estimate: $550 - $570 p/w (approx.) Living size: 75m² (approx.) Strata levies: $1,200 p.q. (approx.) Year built: 2017 (approx.) EER: 6.0 stars UV: $6,620,000 (2025) Rates: $396 p.q. (approx.) Land Tax: $479 p.q. (approx.) Disclaimer My Morris make all efforts to provide correct information on this listing. We cannot accept responsibility and disclaim all liabilities in regards to any errors contained in this advertisement. All parties must inspect and rely on their own investigations to validate the information provided.
Agent: Zac Morris - salesenquiries@mymorris.com.au - 0432 141 648
Oxley, ACT 2903
Land Size: 889 m²
Property Type: House
Listing Type: Residential
Status: Active
Summary: Entry level buying opportunity in prime Inner Tuggeranong location
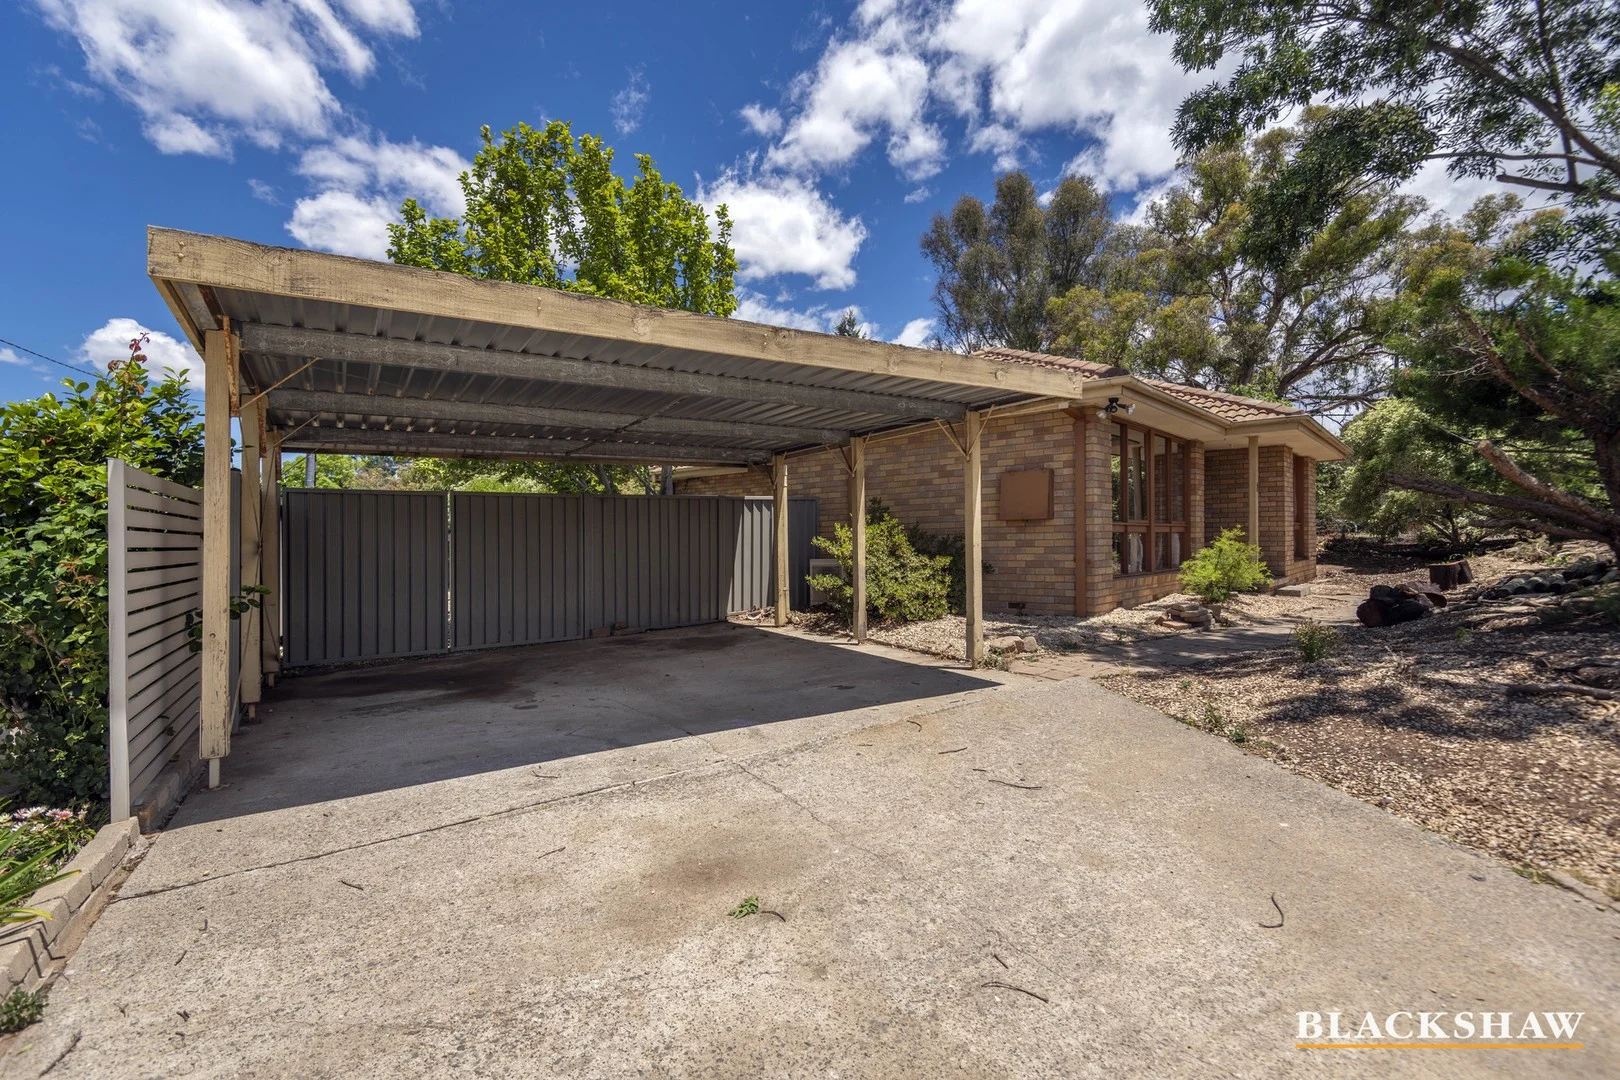
Description: Set in the heart of Tuggeranong in the sought after pocket of Oxley this large block (889sqm approx) provides its new lucky owners with a vast amount of opportunity to further improve. This three bedroom, one bathroom single level home has great potential to be an amazing family home in such a prime location. This area of Oxley is usually very tightly held and homes don't become available for sale here too often. There are three good sized bedrooms, large bathroom and spacious. The home has a functional floorplan and is in original condition. The backyard is a huge blank canvas to create your own oasis complete with outdoor entertaining space. There is also ample storage throughout the home. All of this is situated within a short stroll to walking trails, sought after schools and within minutes to both Tuggeranong Town Centre and Erindale shopping precinct and makes this property a must see as an ideal live in or investment opportunity! Features: - Three good sized bedrooms - Spacious bathroom - Split system to the living room - Electric appliances in the kitchen - Original kitchen with great storage - Double carport - Quiet street - Close to shops, schools, walking trails and public transport - Ideal live in or investment opportunity
Agent: Robert Peaker - rpeaker@blackshaw.com.au
Agent: Rick Dickson - rdickson@blackshaw.com.au
Fadden, ACT 2904
Land Size: 820 m²
Property Type: House
Listing Type: Residential
Status: Active
Summary: Beautifully Updated, Perfectly Positioned
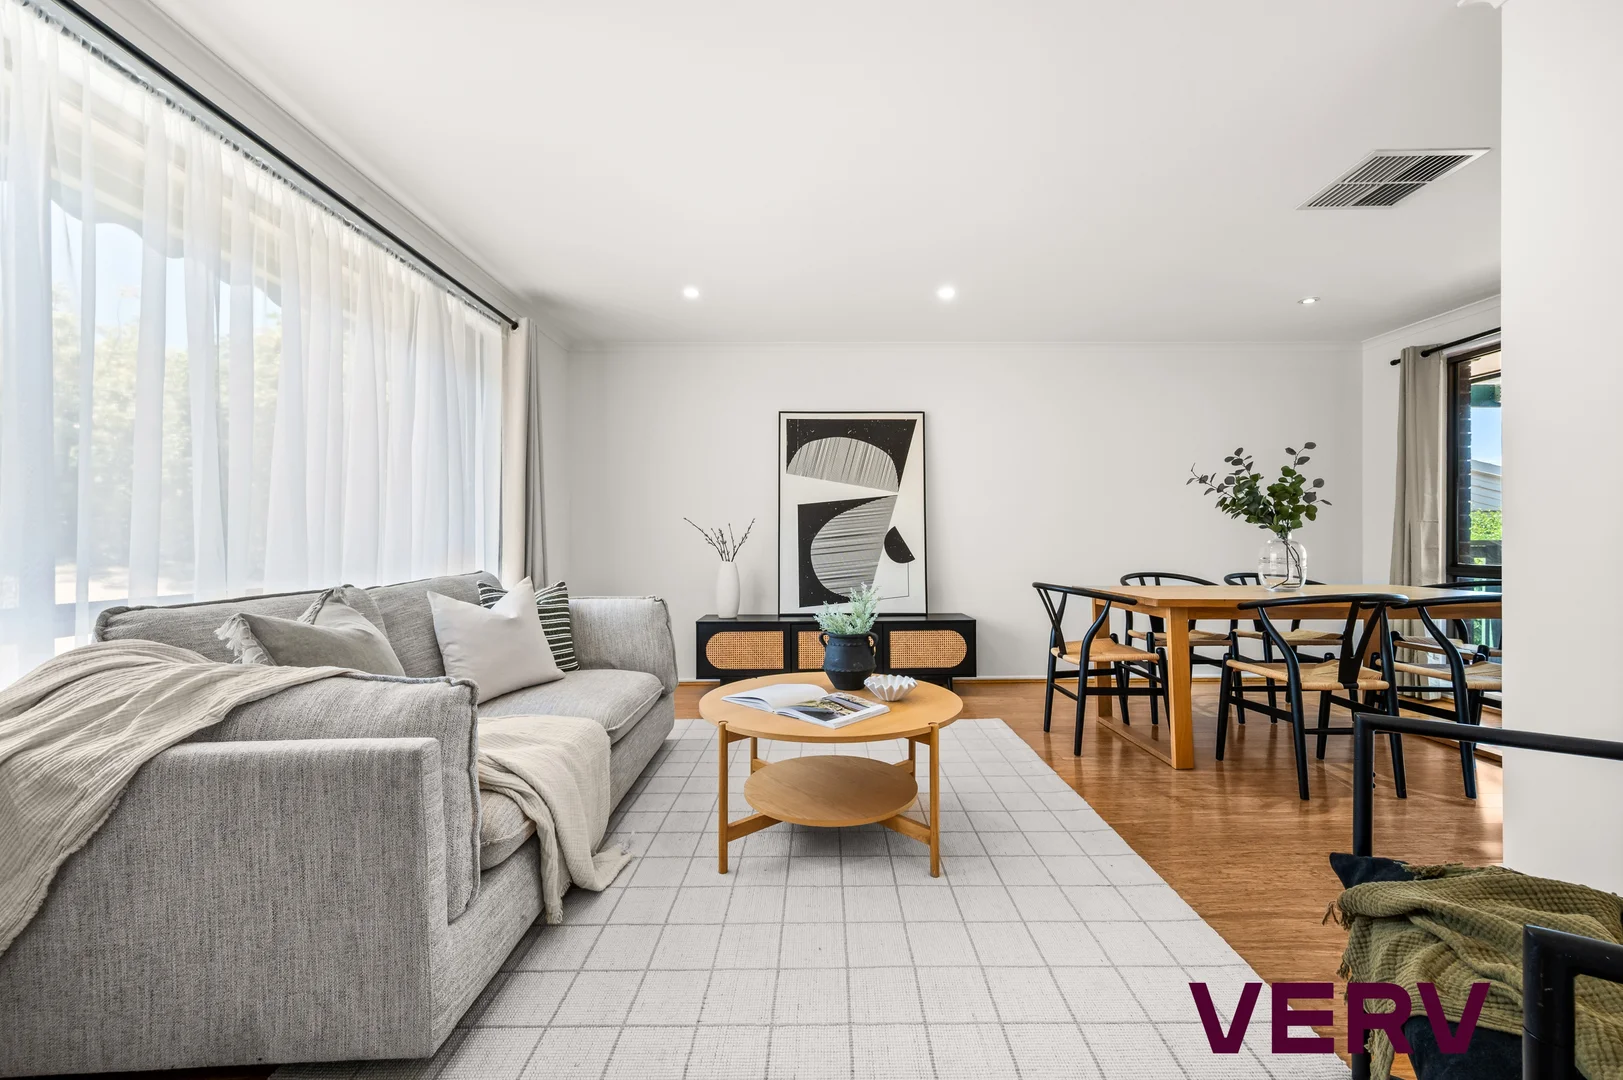
Description: Positioned in a quiet, family-friendly pocket of Fadden, this beautifully renovated home delivers a seamless blend of comfort, functionality and convenience. Set on a generous, level 820m² block and within easy walking distance of local schools, shops and transport, this is an ideal offering for families, downsizers and investors alike. From the moment you step inside, you'll appreciate the fresh, modern finishes and thoughtful upgrades throughout. The fully renovated kitchen takes centre stage, featuring polished granite benchtops and quality appointments that elevate everyday living. Open and light-filled living spaces are enhanced by new bamboo flooring and floating timber floors, creating warmth and cohesion right through the home. Accommodation is generous and well-zoned, complemented by a fully renovated bathroom and freshly painted interiors, ensuring move-in readiness with nothing further to do. Climate comfort is assured year-round with gas heating and evaporative cooling, allowing you to enjoy every season in comfort. Outdoors, the home continues to impress with a freshly painted pergola ideal for relaxed entertaining, a fully enclosed Colorbond-fenced yard with secure side access, and a practical garden shed. The double garage with remote access and built-in storage completes the package with functionality and convenience. With schools, shops and parks just moments away, this residence offers outstanding lifestyle appeal in one of Tuggeranong's most sought-after family neighbourhoods. Whether you're purchasing your first home, upsizing or investing, 24 Bertram Street represents a quality opportunity not to be missed. Features include: Fully renovated home throughout Renovated kitchen with polished granite benchtops Renovated bathroom Newly laid bamboo and floating timber flooring Freshly painted interior Gas heating with control panel Evaporative cooling (approx. 2 years old) Generous 820m² flat, rectangular block Freshly painted pergola perfect for entertaining Double garage with remote access and built-in storage racks Colorbond fencing around the entire property with side gates Garden shed Walk to Fadden Primary School and Holy Family Primary School Easy walk to local shops and public transport EER: 2.5 Stars Garage Size: 36m² (approx.) Pergola/deck Size: 25.50m² (approx.) Block Size: 820m² (approx.) Rates: $3,594.46 per annum (approx.) Land Tax: $6,792.36 per annum (approx.) - paid by investors only. Year Built: 1983 Disclaimer: The figures provided herein are approximate and for general informational purposes only. The material and information contained in this marketing document do not constitute legal, financial, or other professional advice. VERV Property expressly disclaims all liability for any inaccuracies, omissions, or errors contained within. No party should rely on this material as the sole basis for any decision-making process. All prospective purchasers are advised to conduct their own independent due diligence and to seek appropriate professional advice prior to entering into any binding agreements or transactions.
Agent: Jason Roses - jason@vervproperty.au
Agent: Brianna Kaleb - brianna@vervproperty.au
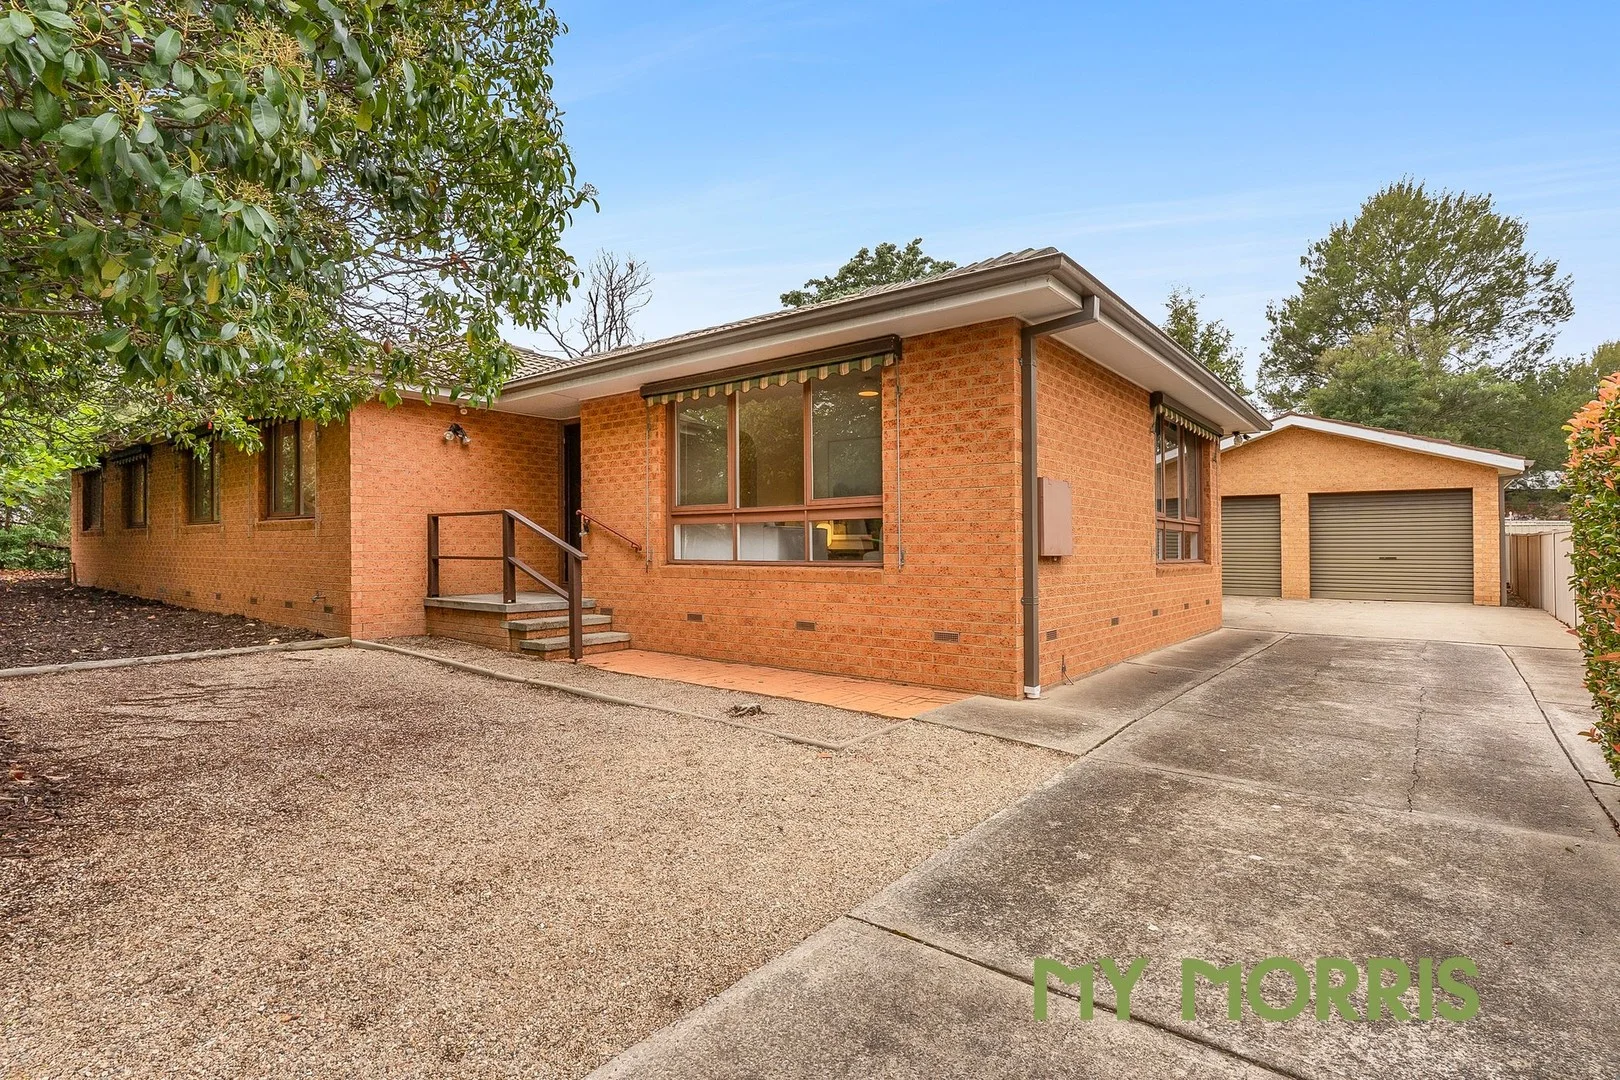
Monash, ACT 2904
Land Size: 841 m²
Property Type: House
Listing Type: Residential
Status: Active
Summary: My Modern Comfort Meets Practical Living
Description: My new owners will love my: - Freshly painted interior - New hybrid flooring to the living areas and kitchen - New carpet to all bedrooms - Sunny L-shaped lounge room - Open-plan family room flowing from the kitchen - Kitchen with Bosch dishwasher, Westinghouse oven and griller, electric cooktop and pantry - Extra-large fridge space and excellent storage in the kitchen - Main bedroom with walk-through robe and ensuite - Modern ensuite with new vanity and shower screen - All bedrooms accommodate queen-size beds - Built-in robes to bedrooms two and three - Updated main bathroom with separate bath and separate toilet - Generous laundry with plenty of cupboard space - Triple storage cupboard at the entry - Ducted gas heating and evaporative cooling - Instant gas hot water - Ample off-street parking and oversized double garage with workshop space Freshly updated throughout, this Monash home is ready to move straight in. The sunny L-shaped lounge is a welcoming space for relaxing, while the open-plan family room flows seamlessly from the kitchen, creating a hub for family life and entertaining. The kitchen is practical and stylish, with a Bosch dishwasher, Westinghouse oven and griller, electric cooktop, pantry, and extra-large fridge space, plus plenty of storage for all your essentials. Accommodation is generous, with all bedrooms able to fit queen-sized beds. The main bedroom features a walk-through robe and a modern ensuite with a new vanity and shower screen. Bedrooms two and three have built-in robes, while the updated family bathroom includes a separate bath and separate toilet. The spacious laundry offers plenty of cupboard space, and the entry boasts a triple storage cupboard, ensuring everything has its place. Comfort is assured year-round with ducted gas heating, evaporative cooling, and instant gas hot water. Outside, there is ample off-street parking for guests, along with an oversized double garage complete with workshop space - perfect for a hobbyist, extra storage, or tinkering away. Set in a quiet cul-de-sac close to local schools, shops, and parks, 6 Cowdery Place is a beautifully presented family home that combines modern updates with practical living in a sought-after Monash location. Sales Specifics: Rental estimate: $810 - $830 p/w (approx.) Living size: 157m² (approx.) Garage: 45m² (approx.) Year built: 1981 (approx.) EER: 1.5 stars UV: $454,000 (2025) Rates: $3,017 p.a. (approx.) Land Tax: $ 5,257 p.a. (approx.) Disclaimer My Morris make all efforts to provide correct information on this listing. However, we accept no responsibility and disclaim all liability for any errors, omissions or inaccuracies. All parties must inspect and rely on their own investigations to validate the information provided.
Agent: Abbey Morris - salesenquiries@mymorris.com.au
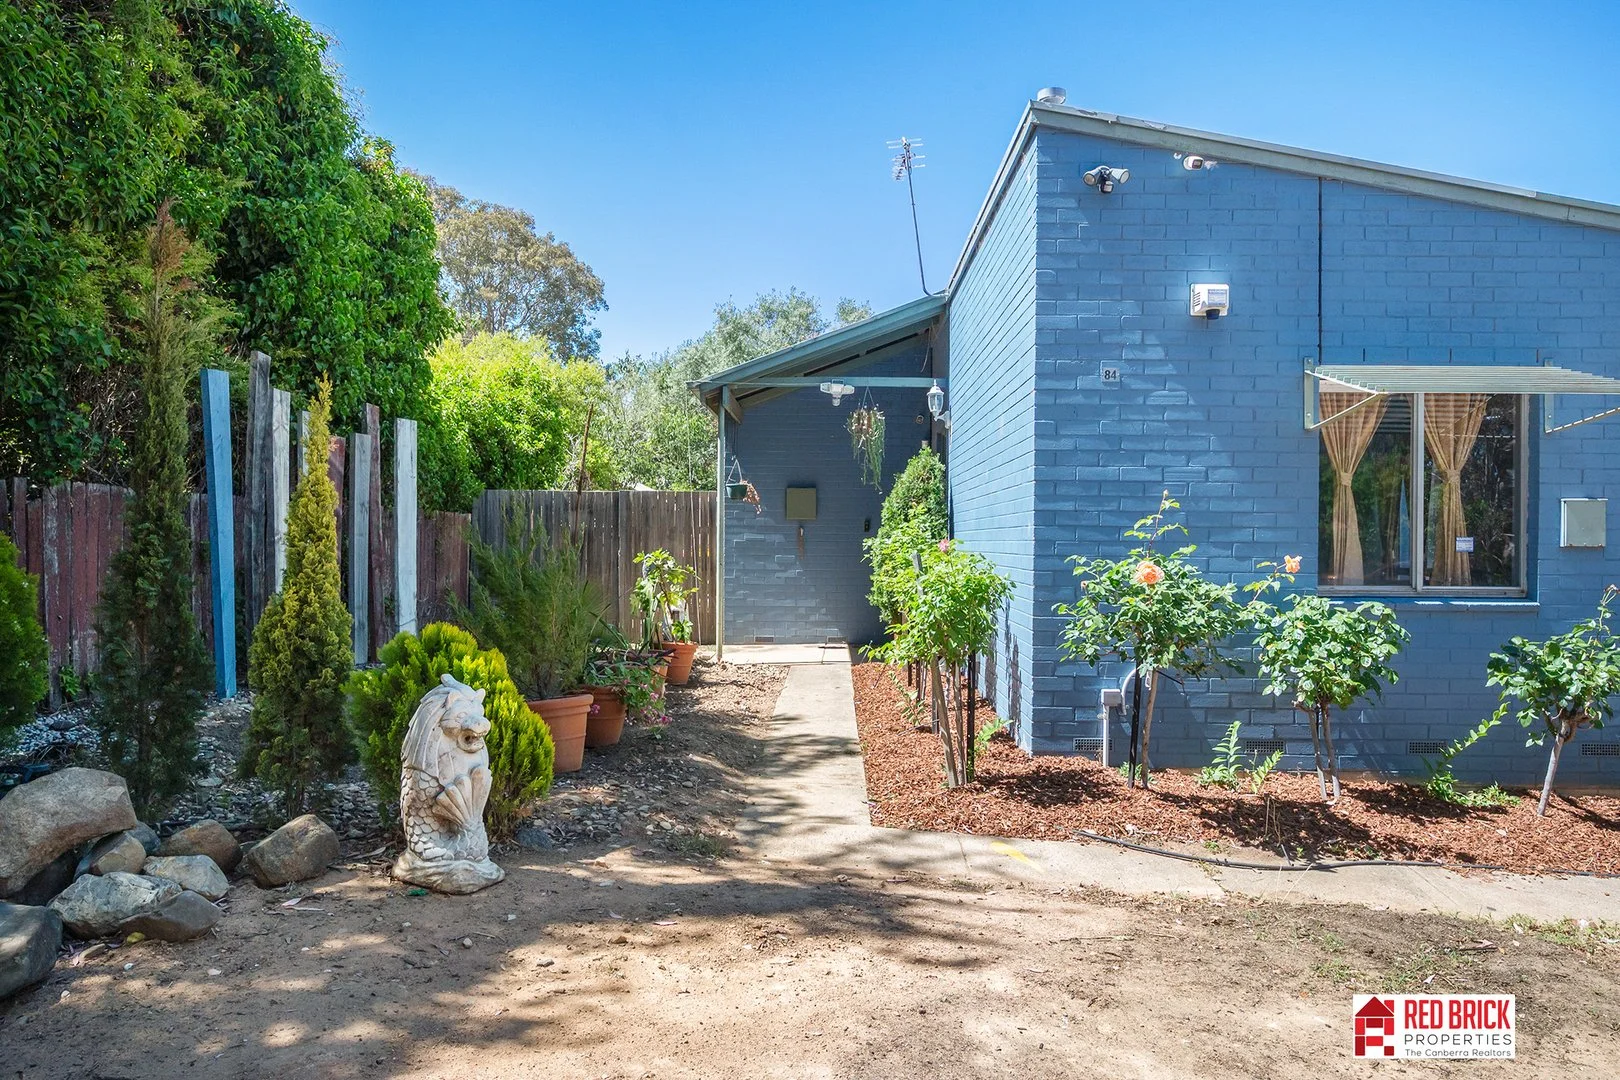
Wanniassa, ACT 2903
Land Size: 688 m²
Property Type: House
Listing Type: Residential
Status: Active
Summary: Space, Lifestyle, Opportunity Find It All at 84 Fincham Crescent
Description: Welcome to 84 Fincham Crescent, Wanniassa your exciting entry point into one of Canberra's most welcoming and well-connected suburbs. This three-bedroom, one-bathroom residence stands proudly on a generous 688 m block, offering a world of potential for first-home buyers, downsizers, small families and astute investors. Inside, the property presents a solid, practical layout with three well-proportioned bedrooms, a functional bathroom, and the added convenience of two dedicated car port spaces. The living areas flow effortlessly, creating a welcoming environment that can easily evolve to suit your lifestyle. Whether you dream of modernising the existing footprint, crafting vibrant family spaces, or creating the perfect garden retreat, this home provides the flexibility and freedom to bring your vision to life. Positioned in the heart of lively Wanniassa, the location delivers an enviable blend of convenience. Everyday essentials are within close proximity, with both Erindale Shopping Centre and Wanniassa Shops are close by. Families will appreciate the access to public and private schooling options, while lovers of the outdoors can immerse themselves in leafy parklands, bike-friendly paths, and the stunning Wanniassa Hills Nature Reserve, offering panoramic views. 84 Fincham Crescent is more than a property - it's an opportunity to shape your future. Whether you seek a manageable home with room to personalise, a family base close to schools and green spaces, or a smart investment with strong rental appeal, this address delivers on every front. Here, you're not just securing a home; you're embracing a lifestyle defined by natural beauty, and everyday convenience in one of Canberra's most sought-after pockets. Residence - Internal Floor Area: 93m2 Residence - External Floor Area: 37m2 Residence - Total Floor Area: 130m2 Rates (Residential): $2,835* Potential weekly rent: $650- $670/ week Land Tax (Residential): $4,736*(if rented out) Features: 3 Spacious Bedrooms Fenced private area at the side suitable for pets and a lush Vegetable garden Freshly painted interior walls Large block 687m2 Outdoor Pergola Large Carport for 2 Cars - a plus for convenience and guests Whilst care has been taken in the preparation of this information, Red Brick Properties makes no guarantee as to its accuracy. We strongly encourage interested parties to make their own enquiries.
Agent: Nalin Ratnaike - nalin@redbrickproperties.com.au - 02 6198 3369
Agent: Andrew Johnson - support@redbrickproperties.com.au


