2 Sophie Avenue
Broadbeach Waters, QLD 4218
Neighbourhood & everyday essentials
Explore around Broadbeach Waters, from school days to weekends.
Find schools, playgrounds and children’s classes. Browse by age to plan school days and weekends.

Area figures
- residents (ABS, June 2024)
- 681,389
- children aged 0–14
- 113,859
- schools
- 110
- parks & libraries
- 407
- kids’ activity providers listed
- 274
Most-listed activities: Karate, Swimming, Tennis
Population figures: Australian Bureau of Statistics
Explore local libraries, community spaces, schools and council programs across the wider area.
Parks, playgrounds & public spaces
BWS Moana Park Moana Park Shopping Centre
Moana Park Ave, Broadbeach Waters, Queensland, 4218
445 m straight-line distance
Albert Park
Bermuda St, Broadbeach Waters, Queensland, 4218
604 m straight-line distance
Hart Park
Alaska Ave, Broadbeach Waters, Queensland, 4218
625 m straight-line distance
Bauhina Park
Poinciana Blvd, Broadbeach Waters, Queensland, 4218
753 m straight-line distance
Albert Park: Playground, Sports courts / fields
Things to do near this home
Explore nearby play centres and family attractions from the directory. Check ages, entry prices and opening hours with the venue.
Browse things to do with kids in Gold Coast
Find more ideas by age, budget and indoor or outdoor setting on Things to do. Dated events are in What’s on. See what’s on
Discover local guides & family ideas
Read local family guides and practical articles as you explore life around this home.

Most Livable Suburbs in Queensland for Families (2026)
<!-- seotitle: Most Livable Suburbs in Queensland for Families (2026) metadescription: The QLD suburbs with the most kids' activities and nearby schools on offer, ranked from AroundSchools' own…
Read more →
Free Kids' Activities in Brisbane: What's On, Libraries, Free Trials
Most of what is genuinely free for kids in Brisbane sits on council land. We hold 999 libraries, parks and community spaces inside the city, and library membership and playground entry cost nothing.…
Read more →Everyday essentials & getting around
Open the map to choose a destination and check journey times from this address. Walking routes, step-free access and travel times have not been verified.
Source: AroundSchools directory. Distances are straight-line distances, not walking routes. Confirm facilities on the linked detail pages. Directory update dates are not supplied for this summary.
Property Details
562 m²
House
RESIDENTIAL
What's Nearby

Ryan Mason Cricket Coaching
Gold Coast

Magic Jake – Primary School Entertainment & Incursions (Brisbane & Gold Coast)
Gold Coast

Southern Cross Martial Arts Gold Coast
Gooding Dr &, Boowaggan Rd, Merrimac

LVL UP FITNESS BOX GRAPPLE STRENGTHEN
6 Kiers Road, Miami

Tamara Jazz Music Lessons
Carrara

MyFirstGym Robina
MyFirstGym Robina, Robina Super Centre, (Corner of Scottsdale Drive & Robina Town Centre Drive, Gold Coast

Dendy Cinemas Southport
129 Queen Street, Southport

BIGStar Circus
14 Harper St, Molendinar

Can Do Aquatics
Lot 15 Southport Trade Centre, Jackman Street, Southport
Nearby Schools

St Vincent's Primary School
22 Fairway Dr, Clear Island Waters QLD 4226, Australia

Merrimac State High School
Dunlop Court, Mermaid Waters QLD 4218 Australia

Surfers Paradise State School
42 St Andrews Avenue, Isle Of Capri QLD 4217 Australia

Broadbeach State School
Alexandra Avenue, Broadbeach QLD 4218 Australia

Benowa State School
314-358 Benowa Road, Benowa QLD 4217 Australia

St Kevin's School
312 Benowa Road, Benowa QLD 4217 Australia
Nearby schools do not imply enrolment eligibility. Confirm catchments, year levels and childcare availability directly with the provider.
Nearby Properties

Recently sold nearby
Homes that have sold close to this address. We don’t show sale prices.
Clear Island Waters, QLD 4226
Land Size: 613 m²
Property Type: House
Listing Type: Residential
Status: Active
Summary: LUCKY NUMBER 8 ... EASY LIVING, EXTREMELY PRACTICAL ONE-LEVEL HOME IN HIGHLY-SOUGHT, CENTRAL & CONVENIENT CLEAR ISLAND WATERS !!!
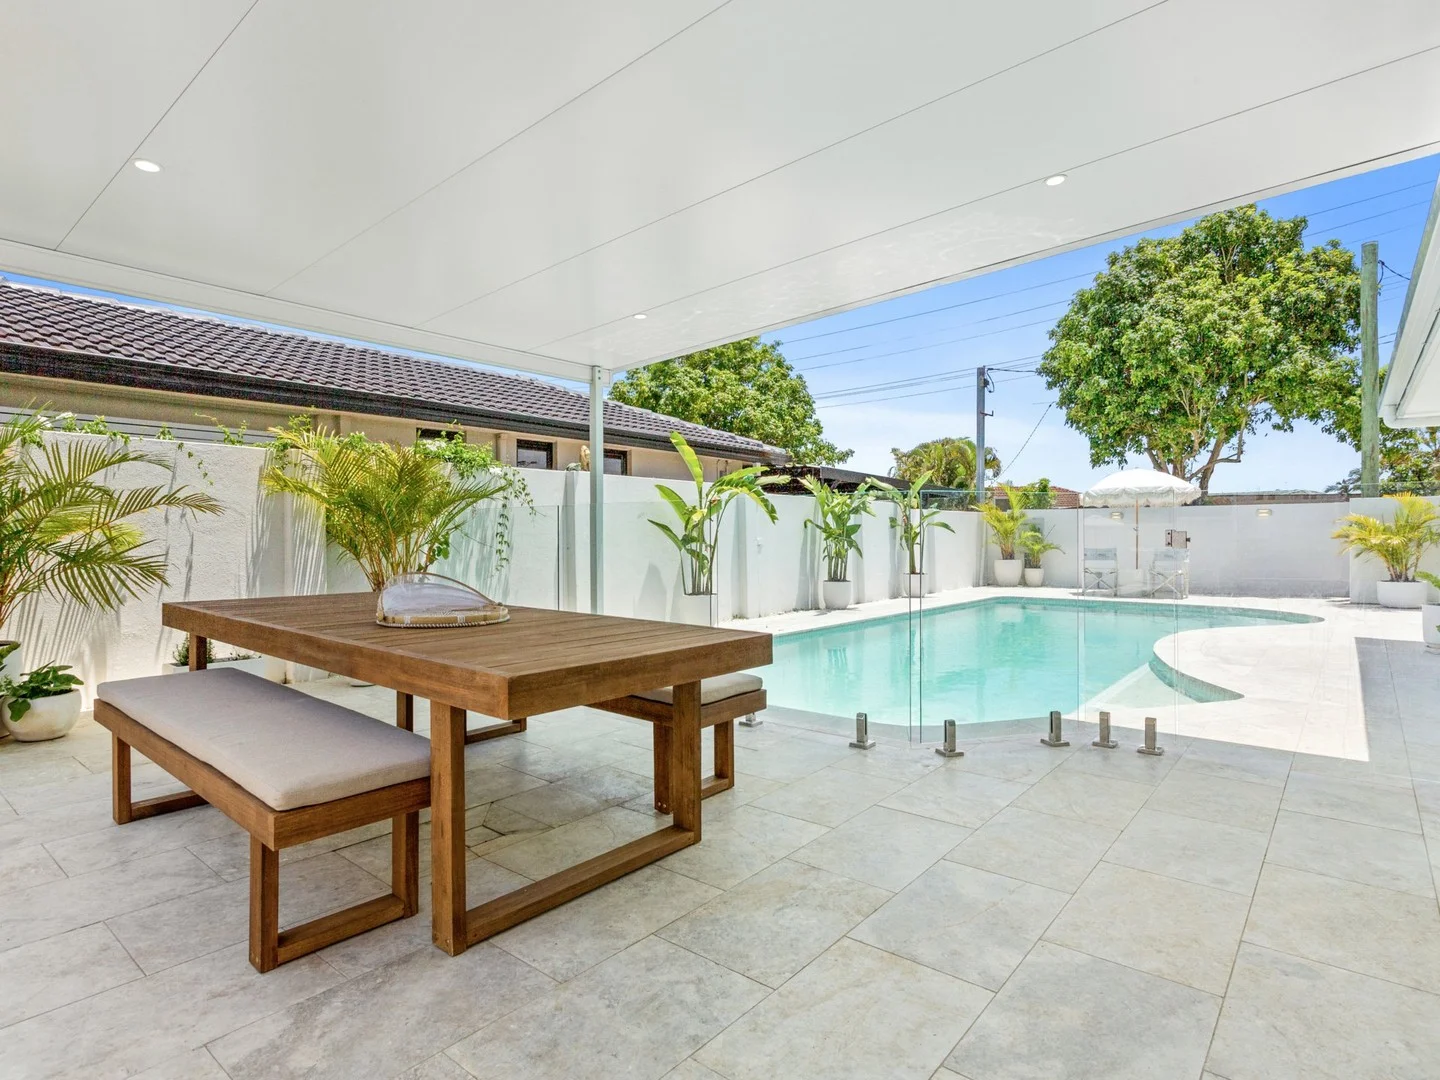
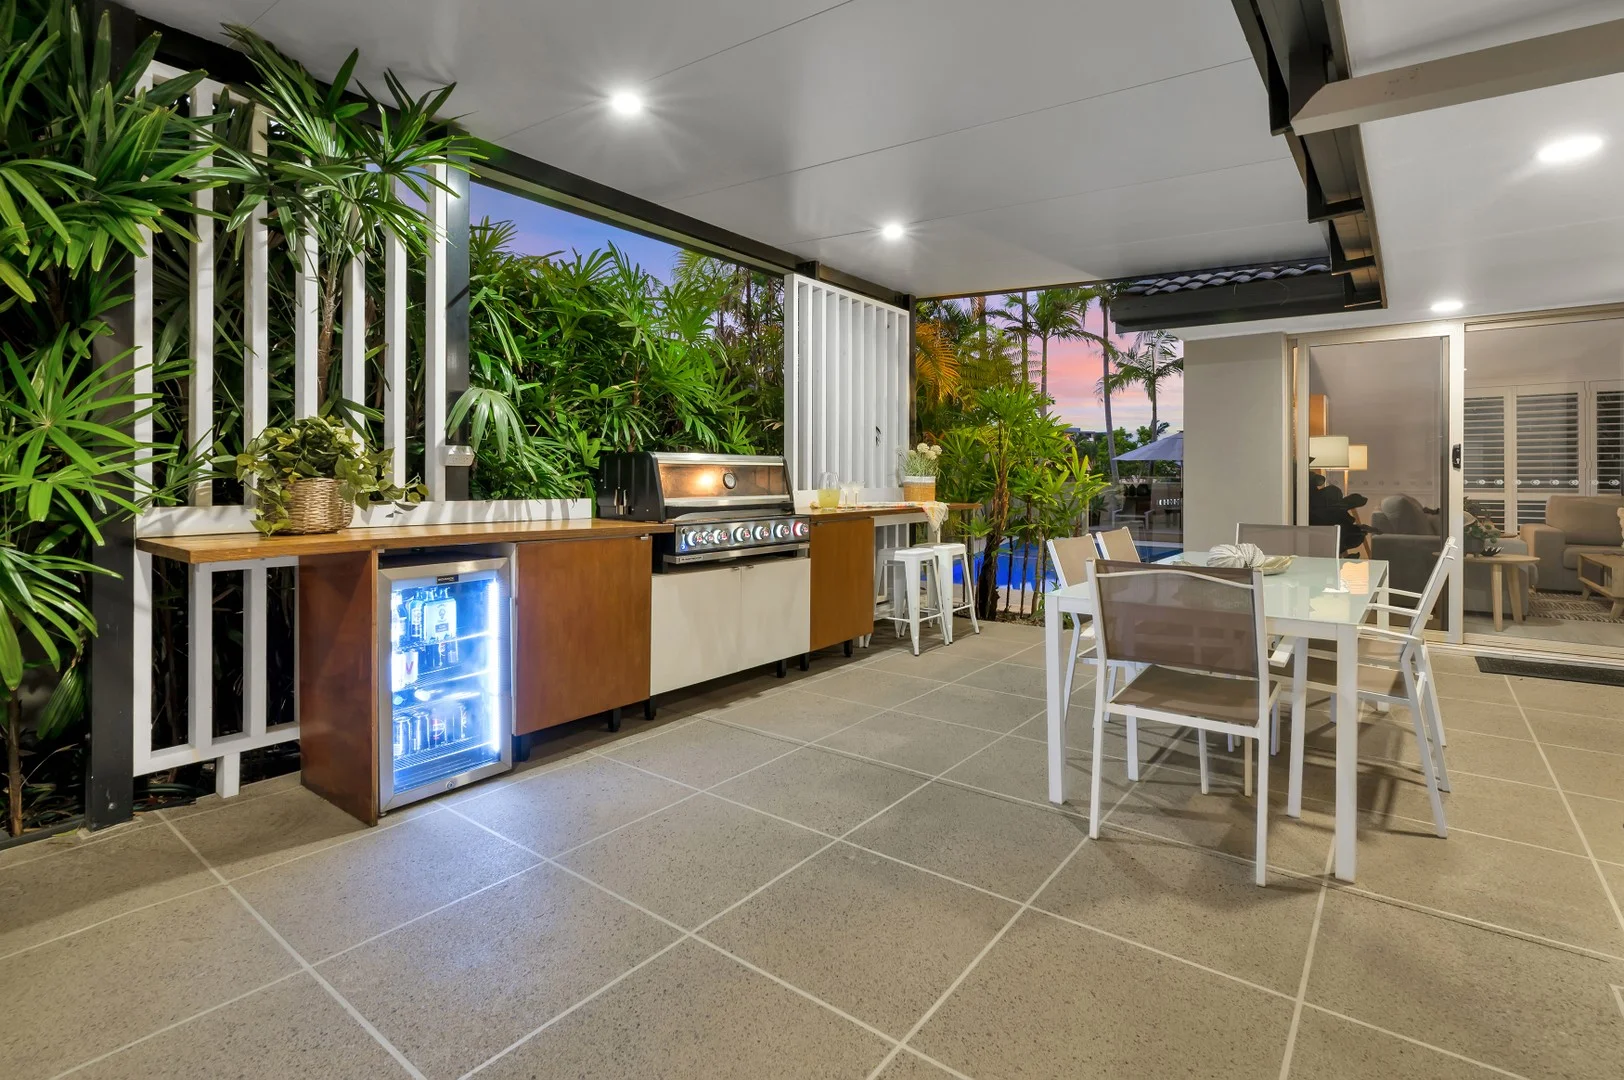
Description: This very "easy to live in", comfortable & welcoming home nestled in the highly-sought, central & convenient Clear Island Waters precinct offers separate living areas, generous room sizes, easy one-level living, nice natural breezes, and is fully & tastefully renovated throughout ... move straight in and enjoy the comfort of your new home, all whilst being in one of the most desirable locations that the Gold Coast has to offer ... INSPECTIONS WILL IMPRESS !!! Key features of this stunning abode include ... * Easy-living, one-level home * Quiet cul-de-sac location * Elevated position to capture nice natural breezes * Inviting North-East facing pool with lounging deck * Solid brick & tile construction * Private, tranquil, easy-care lawn & tropical gardens with automated irrigation system * All internal living areas flow easily to outdoor spaces * Large gorgeous, inviting lounge area featuring cathedral-high ceilings ... all opening to outdoors * Super practical, perfectly designed, centrally located kitchen that makes the most of every space and featuring an abundance of storage, stone bench-tops, quality appliances with fully integrated cooktop/rangehood & servery window to covered outdoor entertaining * The 2nd living/dining area sits adjacent to the kitchen, and flows to tranquil outdoor spaces * Large covered outdoor entertaining area overlooking the pool & boasting in-built BBQ, drinks fridge and bar area * Four generous bedrooms with the large Master retreat featuring a walk-in robe & modern ensuite whilst looking and opening to private yard & gardens * Large, modern family bathroom with separate toilet * Spacious modern laundry opens to outdoor drying area * Plenty of storage throughout * Double lockup garage with storage & work-bench, plus extra off-street parking for additional vehicles * Fully ducted, separately zoned air-conditioning system, remote controlled via app on your phone; ceiling fans throughout * Energy efficient sky tube and internal solar lighting * 8 kW solar power system * Security system & cameras app controlled for remote viewing * Broadband and ethernet connect connection * Fully fenced, safe & secure A fantastic family home ready to move straight into and enjoy with nothing further needing to be done, and all in such a great, central & convenient location in the heart of the Gold Coast ... call Darrell Johnson from PRD on 0403 803 704 for further information, otherwise we look forward to seeing you at one of our scheduled open homes. "Clear Island Waters" is one of the most up-market, central & convenient residential suburbs on the Gold Coast, and is immediately West of Mermaid Waters, North of Robina and South-West of Surfers Paradise ... located only minutes to the world's best beaches, the Casino & Gold Coast Convention Centre, a plethora of dining venues at Broadbeach & surrounds, major shopping centres (Pacific Fair, Robina Town Centre & Q Super Centre), with easy access to the M1 to take you to both North & South destinations. Disclaimer: PRD Ashmore in preparing this information used our best endeavours to ensure that the information contained herein is true and accurate, but accept no responsibility and disclaim all liability in respect of any errors, omissions, inaccuracies or misstatements that may occur. Prospective buyers should make their own enquiries to verify the information contained herein.
Agent: Darrell Johnson - djohnson@prdashmore.com.au
Clear Island Waters, QLD 4226
Land Size: 635 m²
Property Type: House
Listing Type: Residential
Status: Active
Summary: Timeless Coastal Living in the Heart of Clear Island Waters
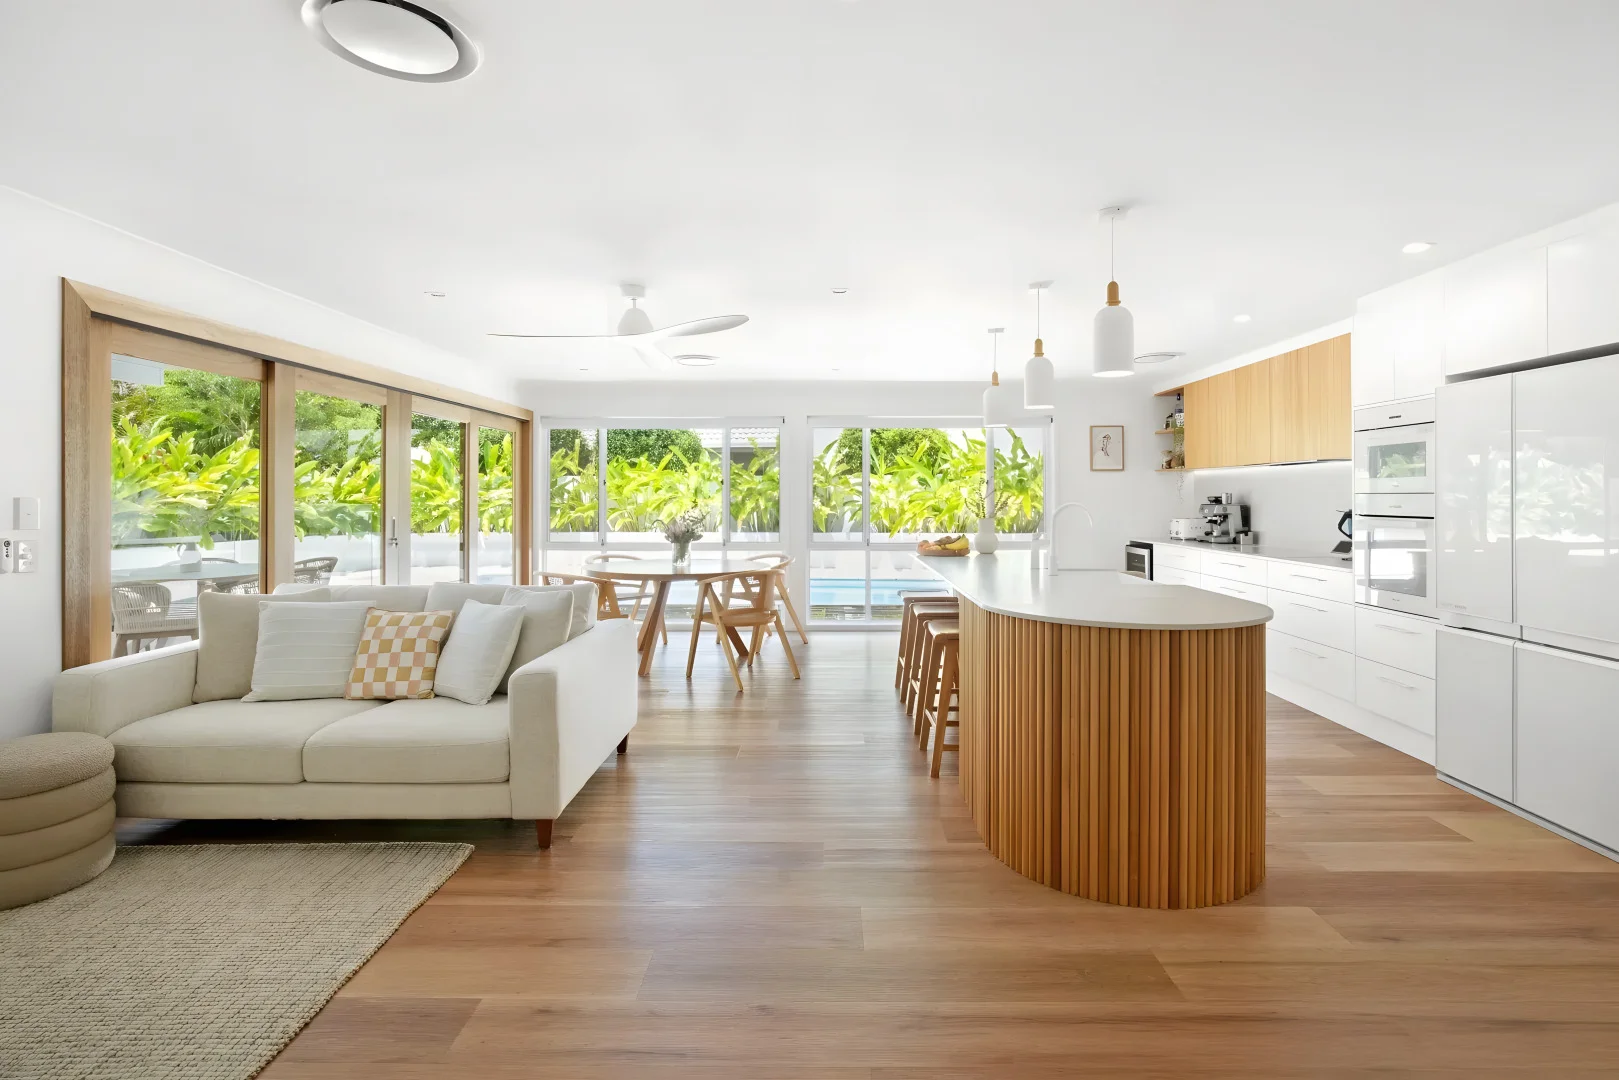
Description: My team and I are proud to present this fully renovated, refined residence ready for your enjoyment. Combining modern coastal design with practical liveability, this home is a sanctuary of style, comfort, and luxury. Set on a fully fenced 635m² block, the property features four generously sized bedrooms, and two luxurious bathrooms. The open-plan living spaces radiate warmth, seamlessly connecting to a large covered alfresco area that overlooks a spectacular backyard oasis. Here you'll find a 9.5m magnesium pool, firepit, built-in BBQ, grassed area, and low-maintenance landscaping-perfect for entertaining or relaxing in style. The heart of the home is a sleek, modern kitchen featuring a combination of white stone benches, lacquered cabinetry with wooden overhead cupboards, and premium appliances including a Smeg induction cooktop, Miele oven, and Billitap fittings. Natural textures and coastal tones throughout the residence create a calm, inviting atmosphere ideal for family life. Clear Island Waters continues to offer a safe, family-friendly environment while remaining close to essential amenities, including Q Super Centre, Pacific Fair, schools, public transport, and just a 7-minute drive to the beach. Key Features: Fully renovated single-level home with four bedrooms and two bathrooms Expansive backyard retreat with magnesium pool, firepit, built-in BBQ, and alfresco entertaining Modern open-plan kitchen with premium Smeg, Miele, and Billitap appliances Two distinct living areas, ducted air conditioning, and ceiling fans throughout Double lock-up garage, solar panels (6.6kW), and low-maintenance landscaped grounds Prime Clear Island Waters location close to schools, shopping, transport, and only 7 minutes from the beach Disclaimer: In preparing this information we have used our best endeavours to ensure the information contained herein is true and accurate, but we accept no responsibility and disclaim all liability in respect to any errors, omissions, inaccuracies, or misstatements that may occur. Prospective purchasers should make their own enquiries to verify the information contained herein.
Agent: Oresti Astras - oresti@astras.com.au - 0755932038
Agent: Christine Demchenko - christine@astras.com.au - 07 55932038
Broadbeach Waters, QLD 4218
Land Size: 788 m²
Property Type: House
Listing Type: Residential
Status: Active
Summary: Coastal luxe meets family functionality in a private waterfront haven
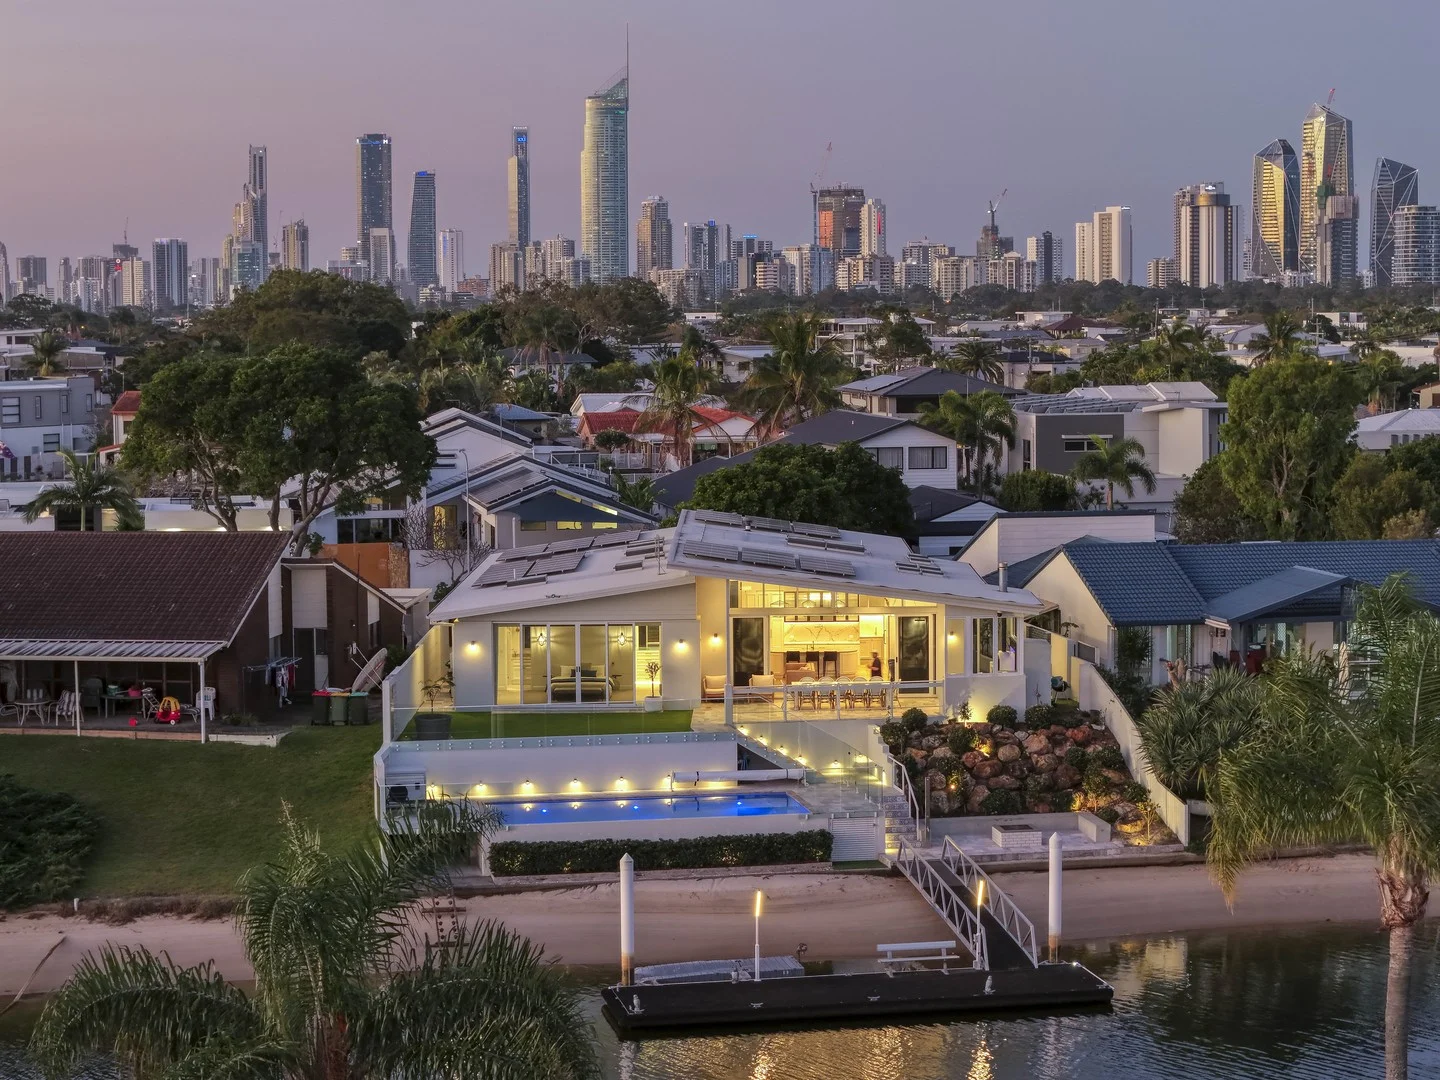
Description: Welcome to Capri, a single-level Mediterranean-inspired masterpiece crafted by multi award winning builders Clamroc Constructions. Positioned in a quiet, unassuming cul-de-sac just moments from the heart of Broadbeach, this architecturally curated home combines laid-back coastal luxury with timeless family practicality. From the street front, Capri exudes a humble charm. But step through the cobblestone arbour entrance draped in bougainvillea, past the custom mosaic tile risers and coastal blue front door, and you're immediately welcomed into a sanctuary that radiates warmth, elegance and serenity. Inside, this four bedroom, three bathroom residence is flooded with natural light thanks to 14 VELUX skylights and soaring six metre raked ceilings. At its heart lies a show-stopping kitchen with an oval marble island, custom bolection profile cabinetry, Turner Hastings fireclay sinks, Smeg SmartSense ceramic cooktop, Schweigen silent rangehood, and integrated refrigeration. A full butler's pantry with hanging produce baskets, ovens and microwave complements the space. The home incorporates a suite of smart automation systems, offering convenient control of lighting, climate, security and more. These systems are accessible remotely from anywhere in the world via your phone, allowing complete control and peace of mind whether home or away. For entertainment, a fully equipped cinema room offers the perfect retreat, combining state-of-the-art audio visual design with plush comfort for the ultimate movie night experience. Designed for entertaining on every scale, the open plan living and dining zone seamlessly connects to the expansive waterfront alfresco via oversized stacker glass doors. Outside, enjoy a fully equipped outdoor kitchen with pizza oven, stone benchtops and bar fridge, all overlooking the stunning heated mineral pool, firepit and private pontoon. The addition of Svalson retractable glass panels provides weather protection, rising up to two metres to shield from wind and rain without compromising the captivating canal outlook. This is a home built to endure generations, offering multiple indoor and outdoor living spaces, cutting edge technology, refined finishes throughout and a low maintenance layout perfect for busy families or those seeking an effortless waterfront lifestyle. Features include - Near-new high-end build by Clamroc Constructions (under warranty) on a 788m² waterfront block - 23m wide frontage with city skyline views and 12m x 3m pontoon with power and water - Four spacious bedrooms with custom joinery, three fully tiled bathrooms plus powder room - Designer kitchen with butler's pantry, dual ovens, Zip Tap (chilled, sparkling, hot) - Home theatre, large laundry with Robin Hood ironing station and integrated hampers - Alfresco with Travertine tiling, outdoor kitchen, wood-fired pizza oven, and Svalson glass wind barrier. - Heated mineral pool (Pura Pool System), firepit zone, and cobblestone BBQ courtyard - Oak timber floors, wool carpets, Coco Republic and Soktas lighting, Tradco brass hardware - Smart tech: KASTA lighting, Velux skylights with rain sensors, ducted air, Sonos, security cameras - 35kW solar, Crimsafe screens, Hydrawise irrigation, and full landscaping - Secure double carport plus separate storage garage - Quiet cul-de-sac near Broadbeach dining, shopping, and the beach Suburb profile: The heart and soul of the Gold Coast. Home to world famous beaches, leafy parks, a multitude of dining, cafés and nightlife options, shopping mecca - Pacific Fair and The Star Casino. Broadbeach is within walking distance to everything you won't need your car; Broadbeach Waters is perfect for those who like to live close to the 'action' but also far enough to enjoy a more quiet, tranquil location. The waterfront properties offer direct ocean access, ideal for water enthusiasts. Multiple Primary and Secondary schools and lots of great local gems provide a friendly community feel. Disclaimer: Whilst every effort has been made to ensure the accuracy of the above and attached information, no warranty is given by the agent, agency or vendor as to their accuracy. Interested parties should not rely on this information as representations of fact but must instead satisfy themselves by inspection or otherwise. This property is being sold by auction or without a price and therefore a price guide cannot be provided. The website may have filtered the property into a price bracket for website functionality purposes.
Agent: Kurt Reid - 1447.18198@leaddrop.rexsoftware.com - 0755385566
Agent: Trent Reid - 1447.18202@leaddrop.rexsoftware.com - 0755385566
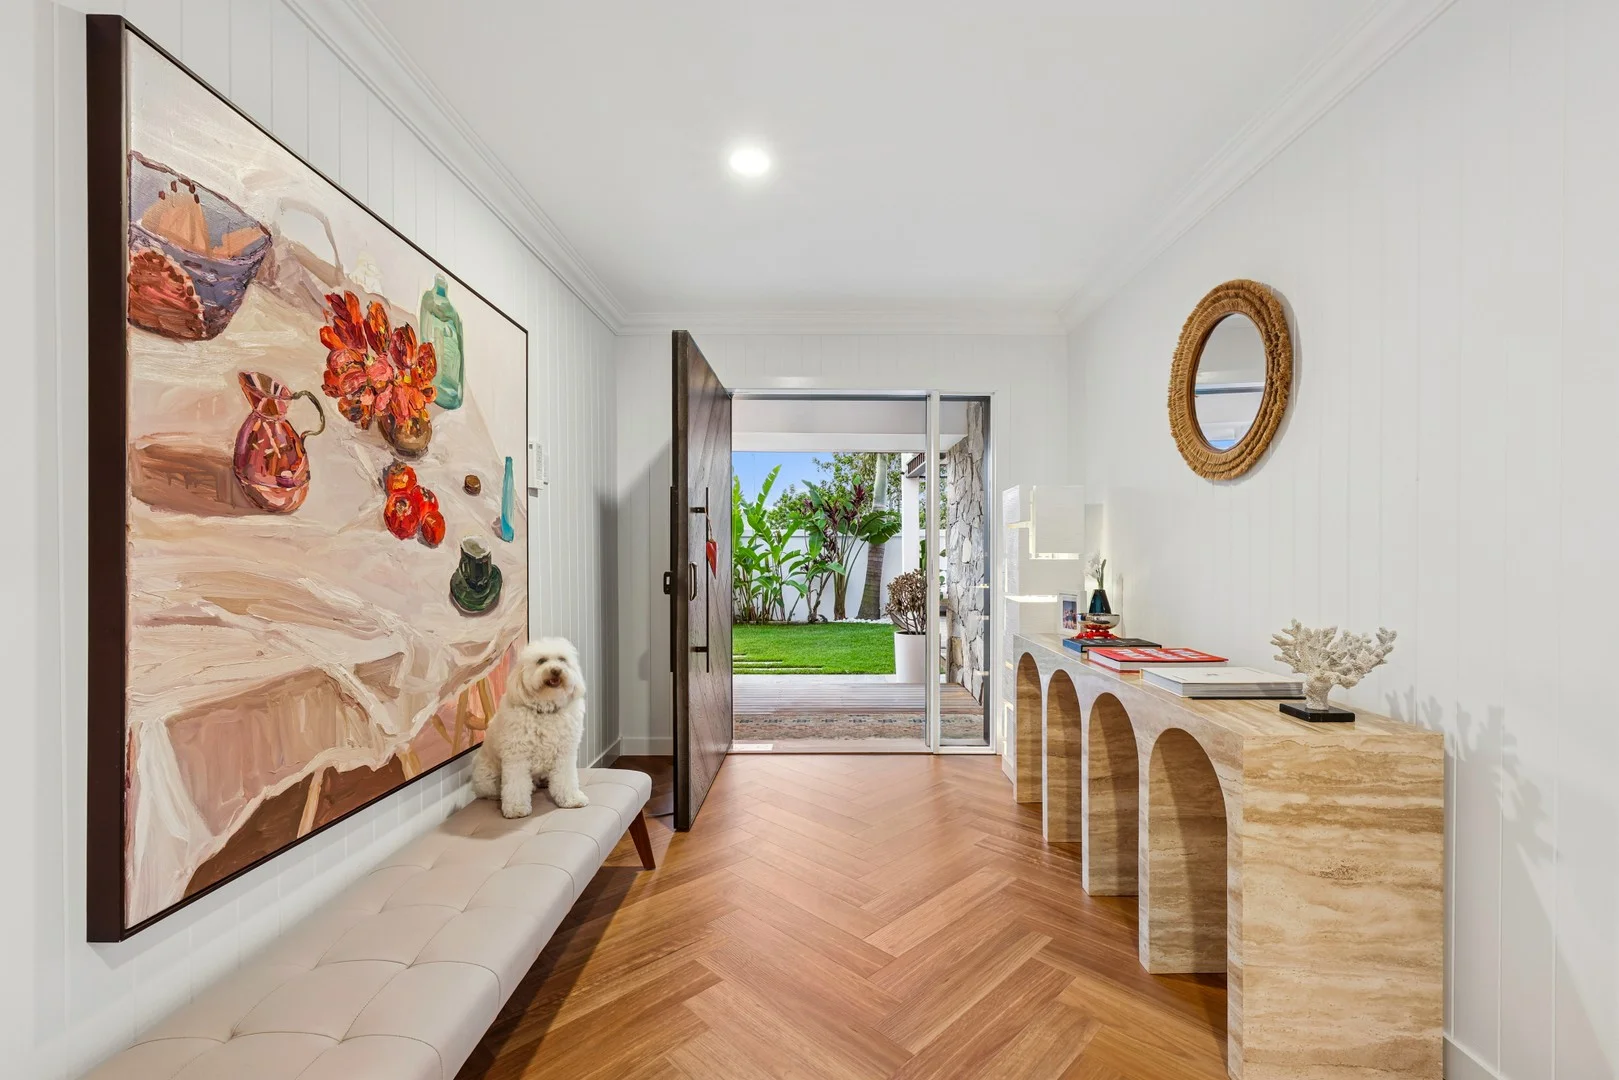
Sorrento, QLD 4217
Land Size: 746 m²
Property Type: House
Listing Type: Residential
Status: Active
Summary: Palm Springs Luxury - Isle of Sorrento
Description: Set within the prestigious and tightly held enclave of "Isle of Sorrento" this private and secure north-facing oasis commands an impressive 746m² allotment with an extraordinary 32m street frontage. Beyond the secure gated entry, a world of refined elegance and coastal living unfolds. This single level residence is the epitome of modern resort-style sophistication a bespoke sanctuary where every detail has been masterfully considered to deliver a lifestyle of absolute comfort and privacy. The heart of the home is the exquisite gourmet kitchen - a designer's dream featuring a micro-cement island bench, gas cooktop, wine fridge, and bespoke custom cabinetry. A kitchen servery opens out to an alfresco entertaining zone, complete with an Artusi 4-burner barbecue, and custom seating - perfect for effortless entertaining. Refined Living Meets Resort Indulgence: The thoughtful layout has been meticulously designed for both intimate family living and grand-scale entertaining. A series of harmonious indoor and outdoor living zones spill seamlessly into one another, anchored by a stunning magnesium pool surrounded by lush tropical gardens - a setting reminiscent of a five-star retreat. Throughout, impeccable style prevails, rich timber floors complement neutral tones, while VJ panelling, Italian wallpaper, and dynamic designer lighting create an atmosphere that is both effortlessly welcoming and exquisitely refined. Entertain in all seasons beneath the plantation-style cabana, surrounded by mature tropical landscaping that ensures complete privacy - your own secluded escape Luxury Accommodation Without Compromise: Master Suite: A true sanctuary, the sumptuous master retreat boasts a vast walk-in robe and an opulent marble ensuite, evoking spa-level luxury. Additional Bedrooms: Two generously scaled double bedrooms feature built-in robes and are adorned with luxurious Italian wallpaper, serviced by a designer bathroom with premium finishes. Detached Wellness Studio: A versatile, private space with its own entry - ideal for a yoga or Pilates studio, art atelier, or executive home office Features at a Glance: Multiple living zones including media room, formal lounge, dining, and private office Gourmet kitchen with micro-cement island, gas cooktop, wine fridge & custom cabinetry Seamless indoor-outdoor integration with expansive covered alfresco areas Designer finishes throughout: Italian wallpaper, VJ panels, statement lighting Three luxurious bedrooms Detached wellness studio with separate access Sparkling magnesium pool bordered by tropical gardens Plantation-style entertaining cabana Double remote garage, gated entry, fully fenced grounds Manicured level lawns, lush greenery, and privacy throughout Coveted north-facing 746m² block with a wide 32m street frontage Reimagine contemporary coastal living - where everyday feels like a holiday. A one-of-a-kind masterpiece in one of the Gold Coast's most desirable addresses. Disclaimer: Whilst every effort has been made to ensure the accuracy of these particulars, no warranty is given by the vendor or the agent as to their accuracy. Interested parties should not rely on these particulars as representations of fact but must instead satisfy themselves by inspection or otherwise.
Agent: Mashelle Jones - mashelle.jones@qldsir.com - 07 5560 8888
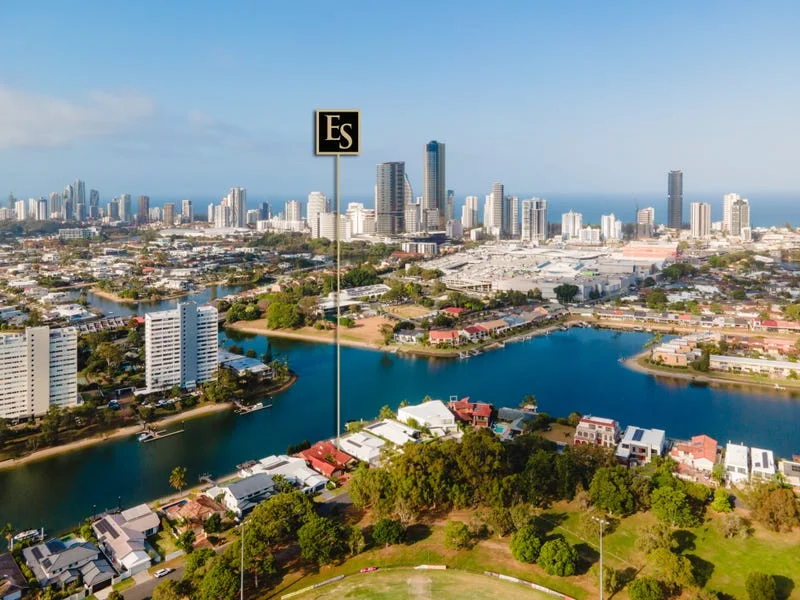
Mermaid Waters, QLD 4218
Land Size: 820 m²
Property Type: House
Listing Type: Residential
Status: Active
Summary: Mermaid Waters North Facing Waterfront
Description: A Rare Opportunity to Own One of the Gold Coast's Most Unique Waterfront Homes This is a once-in-a-lifetime chance to secure an extraordinary waterfront property that seamlessly blends timeless craftsmanship with an irreplaceable position. Set on a generous 820sqm* north-to-water block, this remarkable residence offers expansive indoor and outdoor entertaining areas, all framed by breath-taking skyline and water views. From the moment you enter, you're greeted with an elevated sense of space and style. The home features two spacious lounge areas and a striking dining room with soaring 5-metre ceilings, all overlooking pristine waterways. A standout granite kitchen original designer lighting, and bespoke finishes rarely found in modern builds. The master bedroom comes with a large walk in robe and a super large bathroom which opens onto the lush green garden. Another key feature of this unique home is the location of the 2 bedrooms which is well designed to accommodate an extended family member or for that extra privacy. Designed for both family living and elegant entertaining, the property boasts expansive alfresco areas, a rare level well landscaped lawn, and a fully tiled swimming poolall perfectly positioned to capture glittering views of the Main River and Surfers Paradise skyline. Located within easy walking distance to Pacific Fair Shopping Centre, Broadbeach Library, the Star Casino, and community amenities or a short drive to the beach and the famous Broadbeach restaurant precinct. This home offers the ultimate Gold Coast lifestyle in a premier location. Property Highlights: Expansive 820 sqm* block with wide north-to-water frontage Open-plan design with multiple living areas, all oriented to the water 5-metre ceilings in the stunning dining room Granite kitchen with premium appliances Split-system air conditioning throughout fully tiled swimming pool with skyline views 4 spacious bedrooms, 2 bathrooms, and separate laundry Large grassed area and beautifully landscaped gardens 2-car garage + additional off-street parking for 3+ vehicles Exceptional outdoor entertaining areas Disclaimer This property is being sold by auction or without a price and therefore a price guide can not be provided. The website may have filtered the property into a price bracket for website functionality purposes
Agent: Eddy Sarroff - eddy@eddysarroffrealty.com.au - 55313171
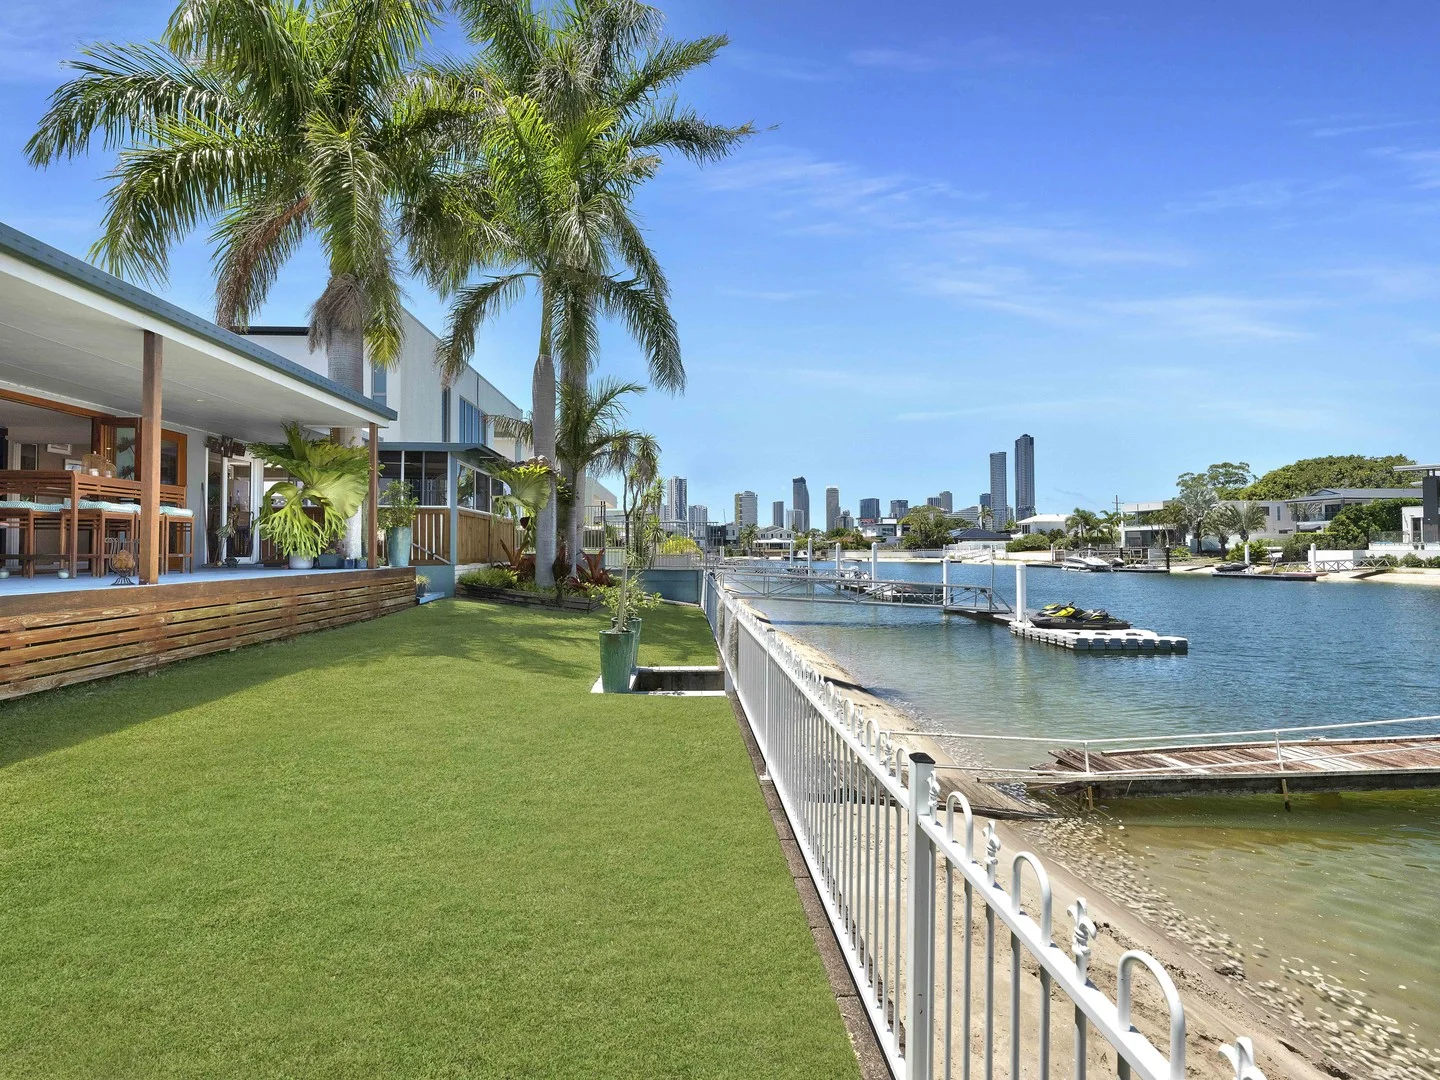
Broadbeach Waters, QLD 4218
Land Size: 749 m²
Property Type: House
Listing Type: Residential
Status: Active
Summary: Position, Perspective and Potential - A Golden Triangle Waterfront Opportunity
Description: Positioned in one of Broadbeach Waters' most desirable waterfront enclaves, 8 Grant Place presents an exceptional opportunity to secure a landmark 'Golden Triangle' holding with 19m of wide water frontage framed by captivating skyline views. Set on a sprawling 749m2 allotment, this is a property defined by perspective, position, and potential, a combination increasingly rare in this calibre of location. Occupying the site is a well-presented single-level residence comprising three generous bedrooms plus study and three updated bathrooms, complemented by multiple living zones, an in-ground spa, and waterfront alfresco entertaining with a secure grassed yard. While the existing home is comfortable to live in or hold as an income-producing asset, the enduring value of this property is anchored firmly in the land itself. This trophy position invites vision. Whether you choose to renovate, redevelop, or hold for the future, the opportunity to secure one of Broadbeach Waters' most tightly held parcels is extraordinary. With Pacific Fair, the best local cafes and restaurants, and the golden sands of our world-famous beaches just minutes away, this is a rare chance to claim a premium waterfront address with unmatched long-term potential. Property Highlights: - Expansive 749m2 allotment in the exclusive 'Golden Triangle' enclave of Broadbeach Waters - Outstanding waterfront position with 19 metres of canal frontage framed by skyline vistas - Solid single-level residence with three generous bedrooms and three updated bathrooms - Multiple internal living zones, seperate study, and updated kitchen with island bench - In-ground spa, waterfront alfresco and secure grassed yard - Double secure carport plus single garage - Outstanding scope for renovation or redevelopment - Moments from the beach, Pacific Fair, The Star Casino and Broadbeach dining precinct Suburb profile: The heart and soul of the Gold Coast. Home to world famous beaches, leafy parks, a multitude of dining, cafés and nightlife options, shopping mecca - Pacific Fair and The Star Casino. Broadbeach is within walking distance to everything you won't need your car; Broadbeach Waters is perfect for those who like to live close to the 'action' but also far enough to enjoy a more quiet, tranquil location. The waterfront properties offer direct ocean access, ideal for water enthusiasts. Multiple Primary and Secondary schools and lots of great local gems provide a friendly community feel. Disclaimer: Whilst every effort has been made to ensure the accuracy of the above and attached information, no warranty is given by the agent, agency or vendor as to their accuracy. Interested parties should not rely on this information as representations of fact but must instead satisfy themselves by inspection or otherwise. This property is being sold by auction or without a price and therefore a price guide cannot be provided. The website may have filtered the property into a price bracket for website functionality purposes. Disclaimer This property is being sold by auction or without a price and therefore a price guide can not be provided. The website may have filtered the property into a price bracket for website functionality purposes
Agent: Kurt Reid - 1447.18198@leaddrop.rexsoftware.com - 0755385566
Agent: Trent Reid - 1447.18202@leaddrop.rexsoftware.com - 0755385566
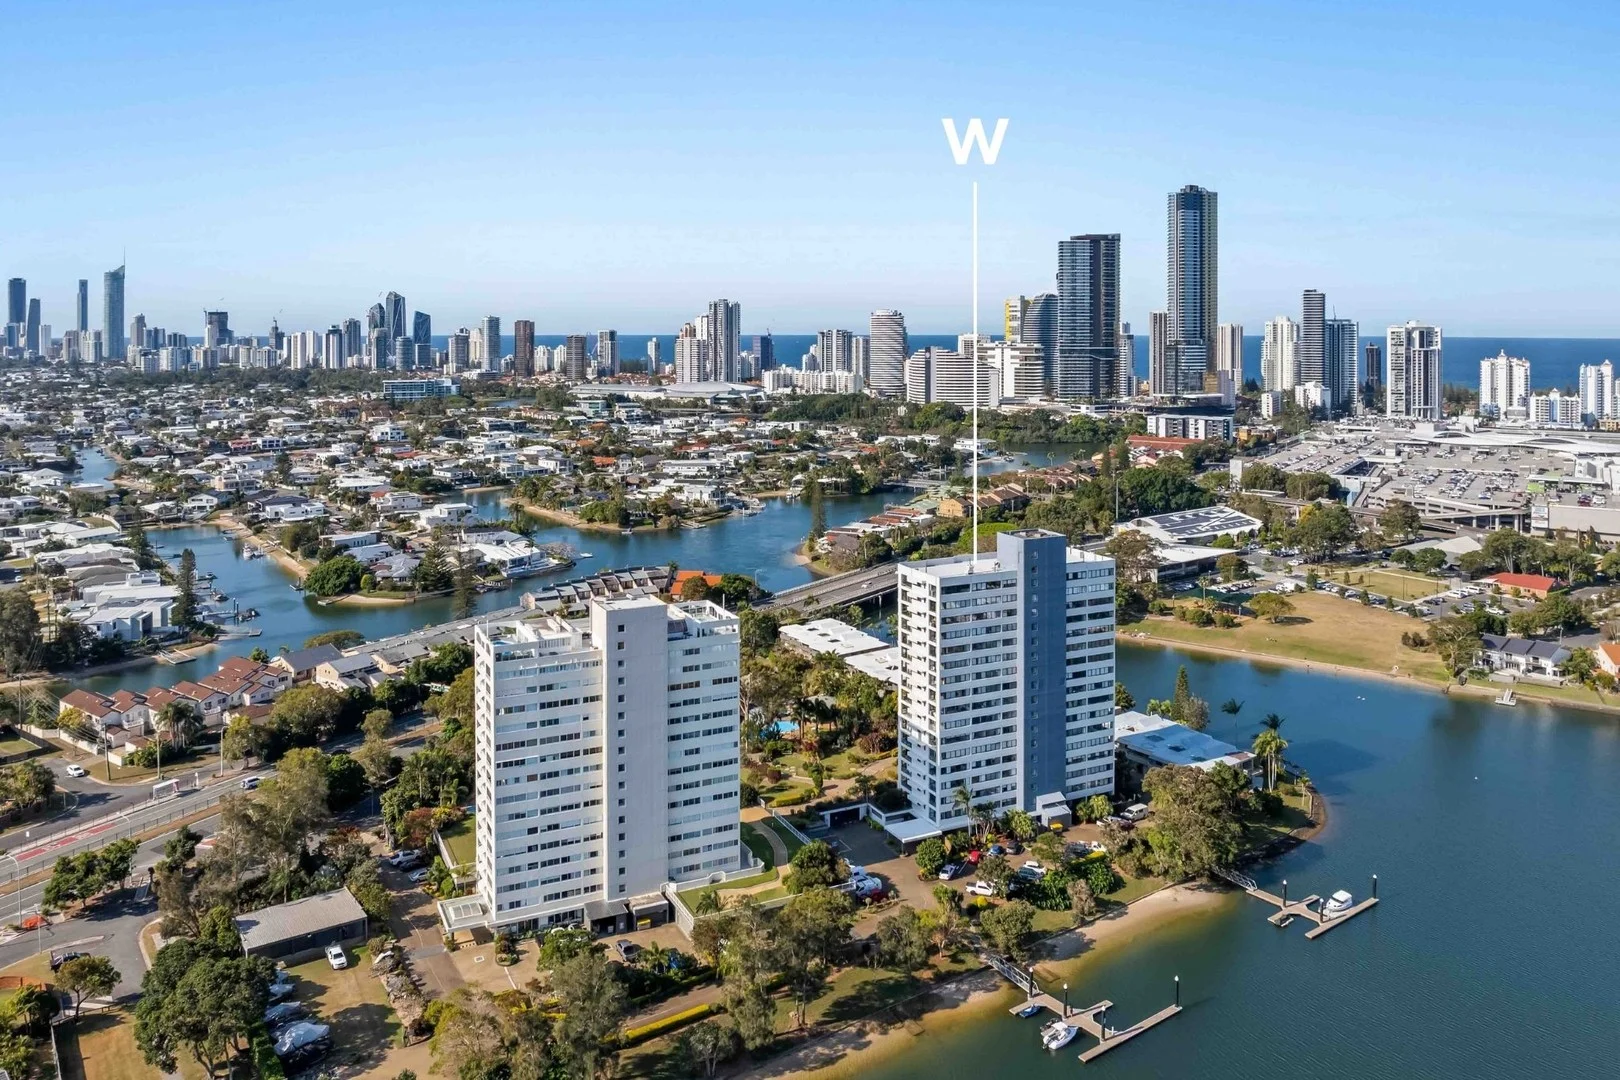
Mermaid Waters, QLD 4218
Property Type: Apartment / Unit / Flat
Listing Type: Residential
Status: Active
Summary: STUNNING WATERFRONT APARTMENT WITH UNRIVALLED GOLD COAST SKYLINE VIEWS
Description: Welcome to 27/54 Hooker Boulevard, Mermaid Waters, where breath-taking views and a luxurious coastal lifestyle come together in perfect harmony. Perched in a prime position within a tightly held complex, this renovated 2-bedroom apartment captures arguably the best panoramic views of the iconic Gold Coast city skyline and surrounding waterways - a rare combination that truly sets it apart. From the moment you step inside, you're greeted by floor-to-ceiling vistas that stretch from the sparkling city skyline to tranquil blue waterways. These incredible views continue into both generously sized bedrooms, ensuring you wake up every day to a picture-perfect outlook. Property Features: - Renovated 2-bedroom apartment with premium finishes - Light-filled open-plan living and dining - Breath-taking skyline and water views from every room - Modern kitchen with quality appliances - Secure underground parking - Council Rates - $1,838.58/year approx - Water Rates - $964.20/year approx Exclusive Complex Amenities: - Two resort-style pools - Two outdoor spas -Tennis Court - Sauna for ultimate relaxation - Two private jetties with ample marina berthing - Lush, manicured gardens - Direct waterway access Positioned in one of the most sought-after pockets of Mermaid Waters, this apartment offers the perfect blend of tranquillity and convenience. You're just a short stroll to the vibrant Pacific Fair Shopping Centre, world-class dining, and the golden sands of Mermaid Beach. Whether you're looking for a stylish home, a secure investment, or a luxurious coastal retreat, this is waterside living at its finest. Contact Ivan Sarakula on 0434 999 311 today to arrange your private viewing opportunities like this are tightly held and rarely available. *DISCLAIMER: Willcox Estate Agents and its agents in preparing this marketing have used our best endeavours to ensure the information contained herein is true and accurate, but accept no responsibility and disclaim all liability in respect of any errors, omissions, inaccuracies or misstatements that may inadvertently occur. Prospective purchasers should make their own enquiries and due diligence to verify the information contained herein.
Agent: Ivan Sarakula - ivan@willcoxestateagents.com.au - 0434 999 311
Broadbeach Waters, QLD 4218
Land Size: 400 m²
Property Type: House
Listing Type: Residential
Status: Active
Summary: Coastal living in the heart of Broadbeach Waters!
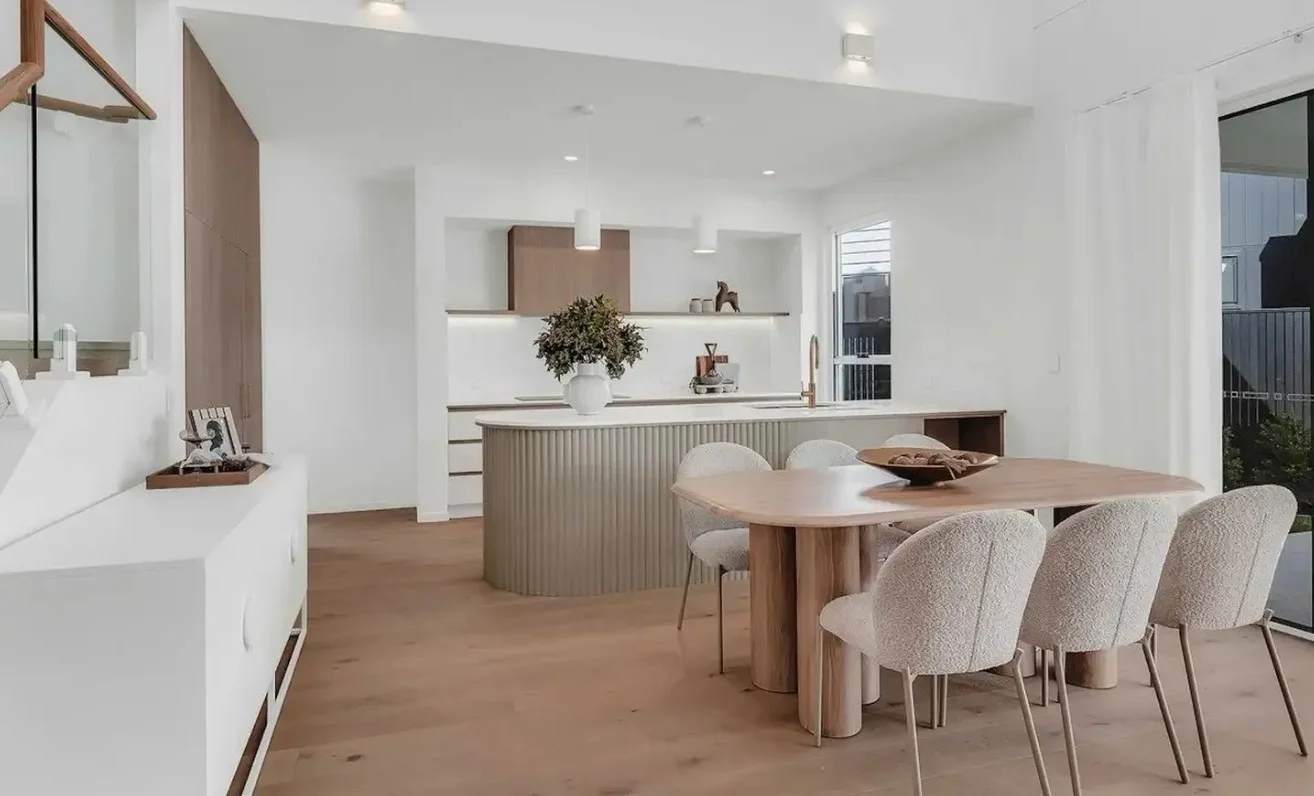
Description: Welcome to 49 Rudd Street, a newly completed waterfront home offering modern coastal living in the heart of Broadbeach Waters. Thoughtfully designed and finished to a high standard, this freestanding home delivers space, flexibility and comfort for families and professionals alike. The open plan living and dining area is filled with natural light and enjoys calming water and skyline views, flowing effortlessly to a covered alfresco terrace right on the waterfront making it ideal for easy entertaining or relaxed afternoons by the water. At the centre of the home the kitchen combines stone surfaces, quality appliances and refined finishes, creating a functional and stylish hub for everyday living. A second lounge or media room provides valuable separation, while the well-considered floorplan includes a ground floor bedroom with access to a full bathroom which is ideal for guests, extended family or a home office setup. The property is fully fenced and secure with room for children and pets to enjoy. Located just minutes from Pacific Fair, The Star, Broadbeach dining precinct and the beach, this is a home that balances lifestyle, convenience and contemporary design in one of the Gold Coast's most tightly held waterfront pockets. Key Features: • Luxury, coastal design • Newly built freestanding waterfront home • Open plan living with water and skyline views • Covered waterfront alfresco area • Separate lounge/media room • Ground floor bedroom with full bathroom access
Agent: Cushla Quested - cushla.quested@harcourts.com.au - 0419407723
Agent: Sandie Smith - sandie.smith@harcourts.com.au - 0755704004
Sorrento, QLD 4217
Land Size: 776 m²
Property Type: House
Listing Type: Residential
Status: Active
Summary: Elevated Contemporary residence on Sorrentos Shores
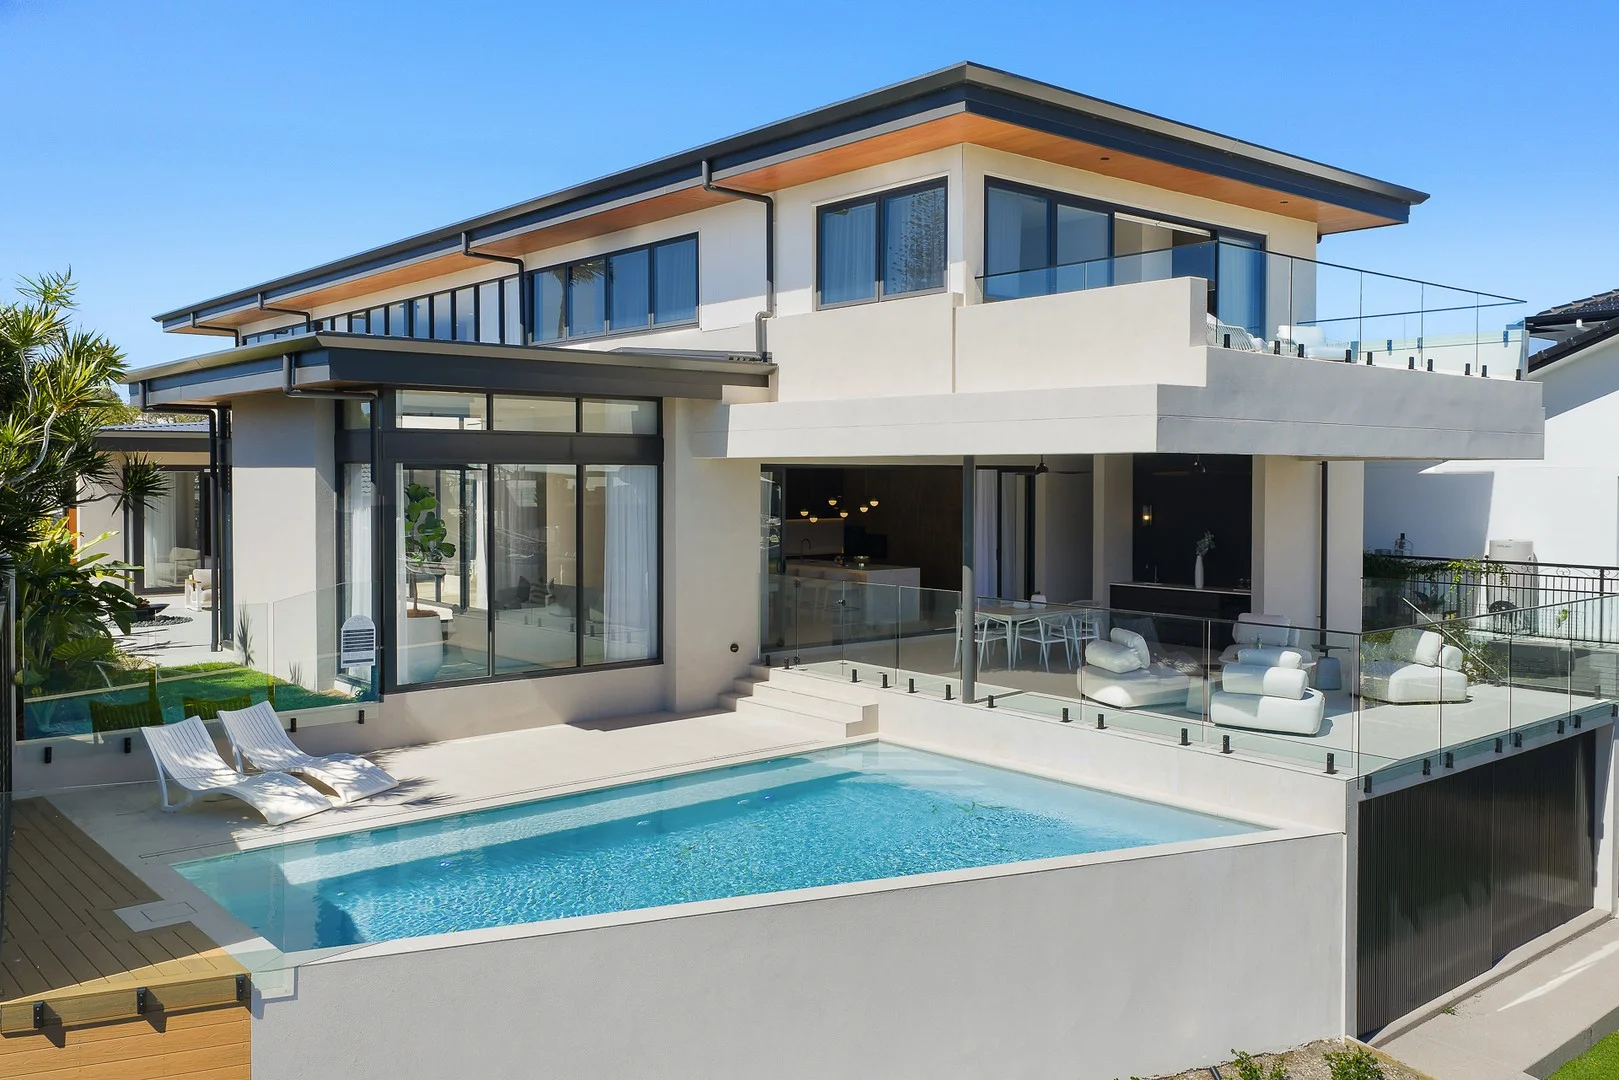
Description: Tucked within a quiet cul-de-sac on the Isle of Sorrento, this newly completed home blends contemporary design with an inviting sense of ease. Created by Stuart Osman Building Designs in collaboration with The Gallery Interiors, it brings together thoughtful detailing, quality finishes and a welcoming coastal sophistication. Indoor-outdoor living sits at the heart of the layout. A sunlit north-east courtyard with firepit invites casual outdoor moments, while a resort-style pool and alfresco waterfront deck with outdoor kitchen provide a distinct setting for entertaining by the water. Days flow naturally from the main living zone to the water's edge, where a private pontoon offers bridge-free access to Main River. The gourmet kitchen, fitted with Smeg appliances, honed marble benchtops and seamless walnut cabinetry, is complemented by a full butler's kitchen for effortless hosting. Across two levels, multiple living spaces provide flexibility for family life, whether it's the media room for movie nights or the upstairs lounge overlooking the skyline. Accommodation includes a ground-floor guest suite, two additional upstairs bedrooms with shared ensuite access, and a serene master retreat capturing sweeping water and hinterland views. A home designed for connection, comfort and the pleasures of waterfront living, ready to move into and enjoy from day one. Features include: - Brand new designer home by Stuart Osman Building Designs & The Gallery Interiors - Rendered concrete construction with suspended slab and shiplap timber eaves - Grand entry with full-height glazed door, soaring void, statement pendant and staircase - North-facing courtyard with lush gardens and firepit - Alfresco waterfront deck with outdoor kitchen, temperature-controlled wine fridge and outdoor bathroom - Resort-style pool with water views - Private pontoon with power and water - Main living area with tumbled travertine feature wall and custom cabinetry - Gourmet kitchen with Smeg appliances, Ostuni marble benches, oversized island, and separate butler's kitchen - Media room with custom cabinetry and pendant lighting - Upper-level family room opening to balcony with skyline views - Study nook with built-in desk and cabinetry - Master suite with walk-in robe, water-view balcony, and ensuite with freestanding bath, rain shower, travertine tiles and timber vanity - Two further upstairs bedrooms sharing a two-way ensuite - Ground-floor guest suite with ensuite and built-in robes - Bathrooms with floor-to-ceiling tiles, gunmetal tapware, fluted timber vanities, backlit mirrors and rain showers - Laundry with stone benches, shelving, hanging rail and outdoor access - High square-set ceilings, louvre windows and generous storage throughout - Landscaped gardens with exterior feature lighting - Hikvision security system, ducted air conditioning and fans - Double garage plus two additional car spaces Suburb profile: Everything you could want in Gold Coast living, lively with businesses, schools and sporting clubs, A world of self-contained serenity. Within walking distance of the turf club and a number of chic restaurants and café's, with no bridges to main river, conveniently located minutes from Broadbeach and Surfers Paradise. Many houses are not only waterfront but also feature city skyline views.
Agent: Eric Lockhart - 1447.43544@leaddrop.rexsoftware.com - 07 5538 5566
Agent: Arthur Girard - 1447.50344@leaddrop.rexsoftware.com - 0755385566


