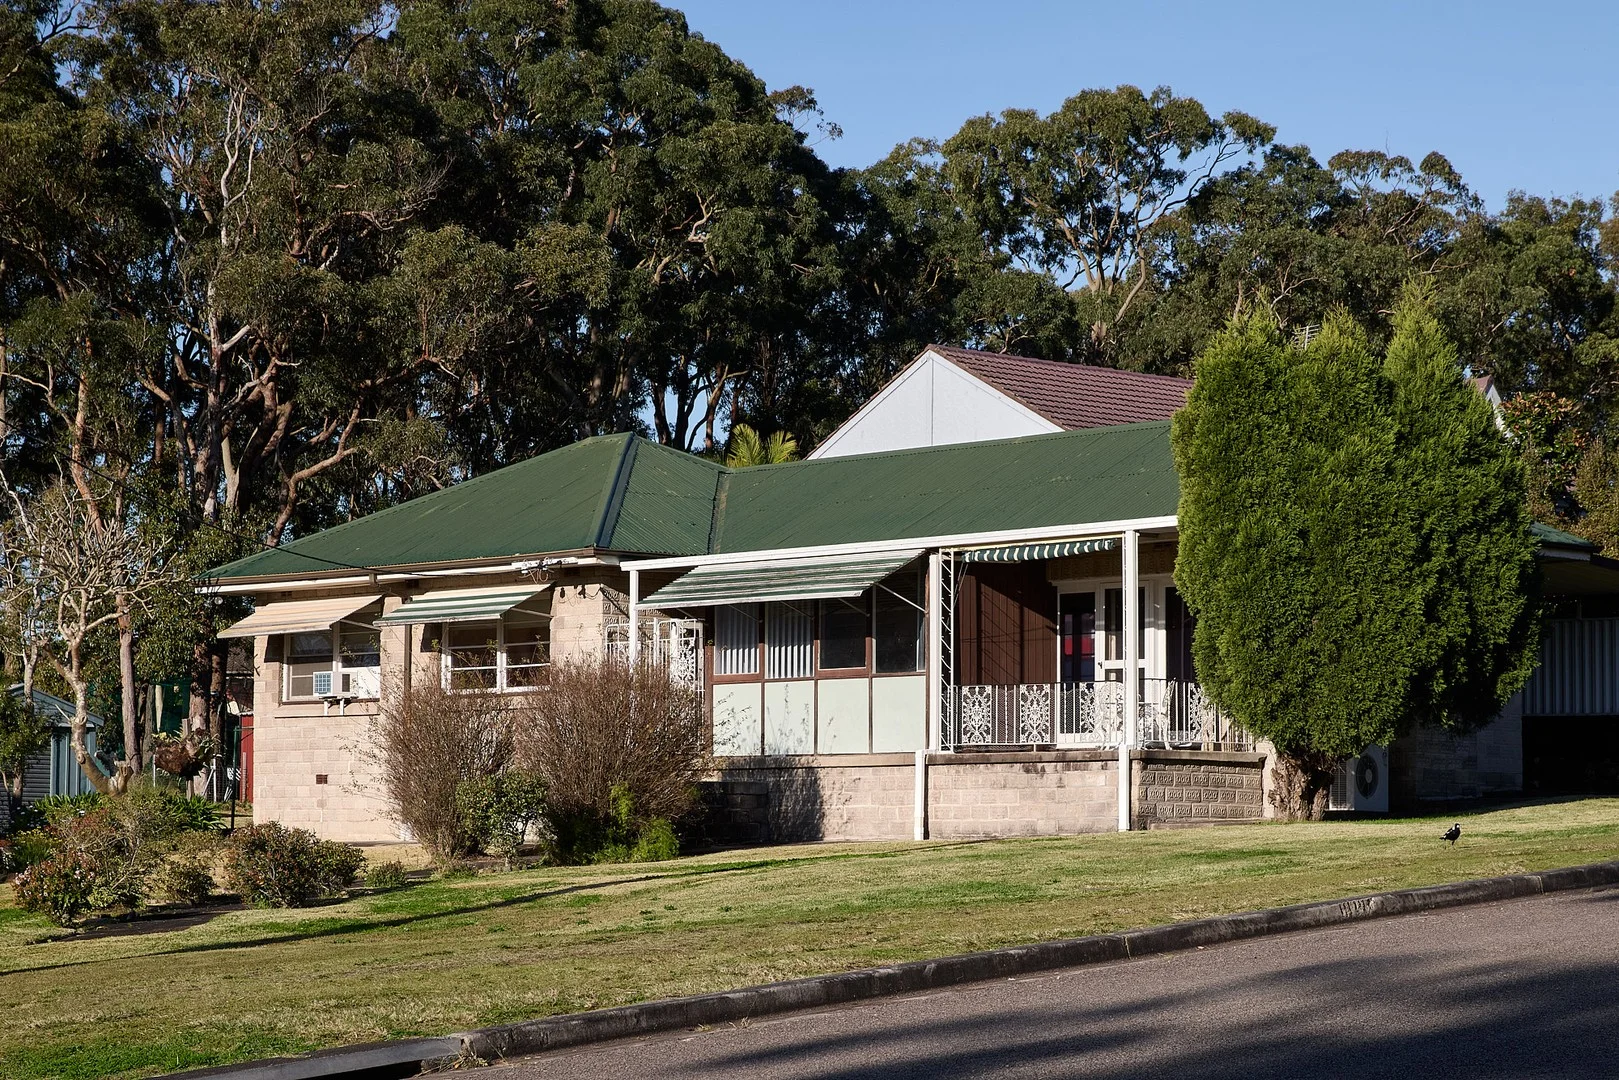
21 Lurnea Crescent
Valentine, NSW 2280
Neighbourhood & everyday essentials
Explore around Valentine, from school days to weekends.
Find schools, playgrounds and children’s classes. Browse by age to plan school days and weekends.
Area figures
- residents (ABS, June 2024)
- 221,859
- children aged 0–14
- 40,178
- schools
- 90
- parks & libraries
- 102
- kids’ activity providers listed
- 66
Most-listed activities: AFL, Swimming, Female AFL
Population figures: Australian Bureau of Statistics
Explore local libraries, community spaces, schools and council programs across the wider area.
Parks, playgrounds & public spaces
Narela Park
Berringar Rd, Valentine, New South Wales, 2280
272 m straight-line distance
Allambee Park
Allambee Pl, Valentine, New South Wales, 2280
390 m straight-line distance
Bennett Park
Dilkera Ave, Valentine, New South Wales, 2280
799 m straight-line distance
Thomas H. Halton Park
Eleebana, New South Wales, 2282
1.0 km straight-line distance
Things to do near this home
Explore nearby play centres and family attractions from the directory. Check ages, entry prices and opening hours with the venue.
Find more ideas by age, budget and indoor or outdoor setting on Things to do. Dated events are in What’s on. See what’s on
Discover local guides & family ideas
Read local family guides and practical articles as you explore life around this home.

Kids' Activities per Child: Australia's Best- and Thinnest-Covered Council Areas (2026)
Across Australia's big council areas, the AroundSchools directory lists a median of about 10 kids' activity providers for every 10,000 children — but in Melbourne's Wyndham it is 3.9, and in the City…
Read more →
Most Livable Suburbs in New South Wales for Families (2026)
Sydney lists more kids' activities in our directory than any other suburb in NSW. This page ranks NSW suburbs by how much a family moving there could actually do with their kids, then adds what else…
Read more →Everyday essentials & getting around
Open the map to choose a destination and check journey times from this address. Walking routes, step-free access and travel times have not been verified.
Flood & development checks
Property-specific flood risk and announced developments have not been verified. Search this address in the official maps and ask the council for current flood information.
Source: AroundSchools directory. Distances are straight-line distances, not walking routes. Confirm facilities on the linked detail pages. Directory update dates are not supplied for this summary.
Property Details
885 m²
House
RESIDENTIAL
Upcoming Events Nearby

What's Nearby

Hunter Valley Martial Arts Centre (Cardiff South)
Hillsborough Rd, Cardiff South

Narela Park
Berringar Rd, Valentine

Valentine Hydrotherapy Pools Inc
St Johns Dr, Croudace Bay
Valentine Swim School
St Johns Dr, Croudace Bay
Bennett Park
Dilkera Ave, Valentine

Valentine Eleebana Junior Soccer Club
Parklea Ave, Croudace Bay

Cagney Tennis Academy
Delta Clos, Eleebana

GKR Karate
Ian St, Eleebana
Warners Bay Lions Park
Eleebana
Nearby Schools

Valentine Public School
Tallawalla Rd, Valentine NSW 2280

Eleebana Public School
Ian St, Eleebana NSW 2282

Floraville Public School
Floraville Public School, BELMONT NSW 2280

Belmont High School
Belmont High School, BELMONT NSW 2280

Belmont North Public School
Nikkin & Darling Sts, Belmont NSW 2280

Belmont Public School
Livingstone St, Belmont NSW 2280
Nearby schools do not imply enrolment eligibility. Confirm catchments, year levels and childcare availability directly with the provider.
Nearby Properties
Recently sold nearby
Homes that have sold close to this address. We don’t show sale prices.
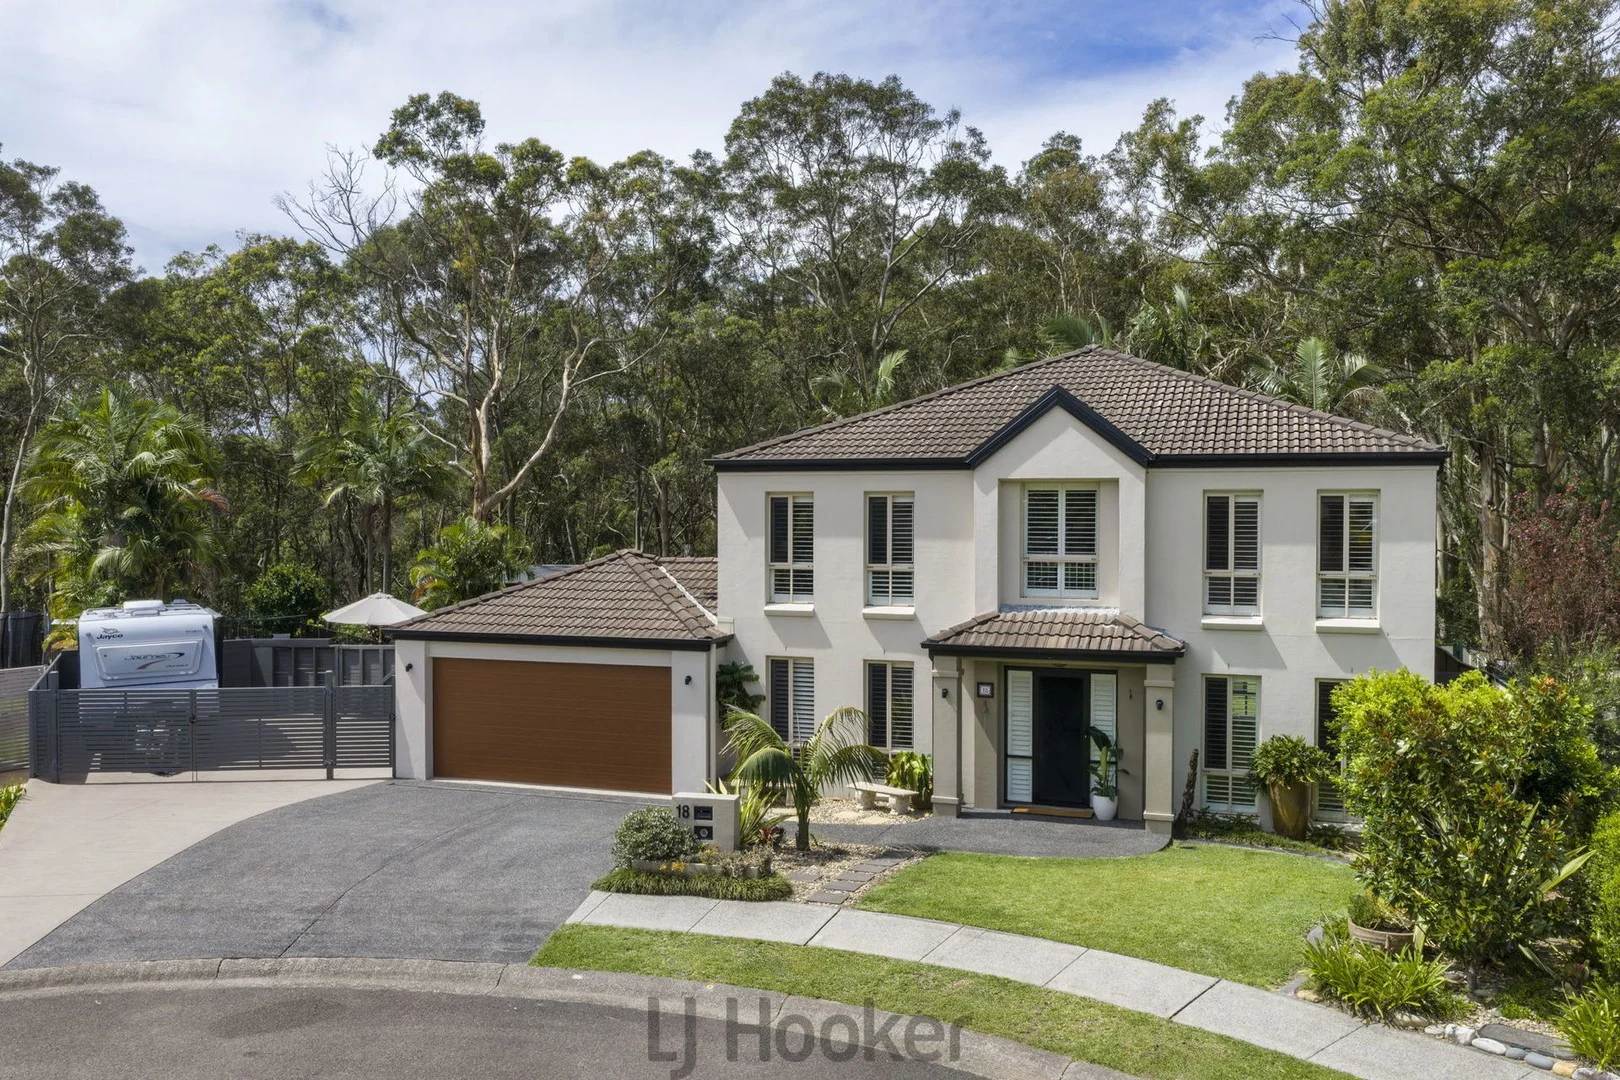
Tingira Heights, NSW 2290
Land Size: 1100 m²
Property Type: House
Listing Type: Residential
Status: Active
Summary: SIZE, SPACE AND SERENITY, THE IDEAL FAMILY HAVEN
Description: Tucked away at the end of a peaceful cul-de-sac and backing onto lush tropical bushland, this beautifully renovated family home delivers exceptional space, versatility and privacy. Thoughtfully updated inside and out, it offers multiple living zones, generous accommodation and seamless indoor-outdoor living, ideal for growing families, multigenerational households or those simply wanting room to breathe. With abundant off-street parking for cars, trailers, boats and caravans, a sparkling inground swimming pool and a large, level yard for kids and pets, the home has been designed to cater for every stage of family life. Enjoy the tranquillity of a semi-rural setting while being conveniently positioned between the lake and beaches. Quality schools, shopping centres and everyday amenities are all close by, delivering a lifestyle that truly offers the best of both worlds. Downstairs Multiple living zones including lounge, family and meals areas, featuring air conditioning and a combustion fireplace Spacious modern kitchen with extensive storage, quality European appliances, generous bench space and walk-in pantry Oversized downstairs bedroom with built-in robe, ceiling fan and built-in timber desk, ideal for guests, teens or extended family Home office or optional sixth bedroom, perfect for working from home Third bathroom with shower, vanity and toilet Large laundry with excellent additional storage Expansive undercover alfresco area with outdoor kitchen, built-in BBQ, combustion fireplace and electric outdoor screens, creating a versatile all-season entertaining space Double garage with auto door and internal access Upstairs Large living room with stunning solid timber flooring Impressive master suite offering a true parents' retreat, complete with huge walk-in robe and large modern ensuite Bedrooms two, three and four all include built-in robes and ceiling fans Stylish main bathroom featuring a striking curved feature tile wall, bath and shower, with a separate toilet for added family convenience Ducted air conditioning throughout upstairs Additional Features Natural gas for heating and cooking Solar electricity system Two large water tanks Sparkling inground swimming pool Dedicated fire pit area Extensive off-street parking for multiple vehicles, including space for boats, trailers or caravans Shed A substantial, move-in-ready family home offering space, privacy and lifestyle in a tightly held Tingira Heights pocket. Homes of this calibre and versatility are rarely available and must be seen to be fully appreciated. The information contained herein has been provided by people we believe to be reliable, however all interested parties must rely on their own enquiries.
Agent: Michael Velkovski - michael.velkovski@ljhooker.com.au - 02 4915 3800
Agent: Rebecca Velkovski - rebecca.velkovski@ljhooker.com.au - 02 4915 3800
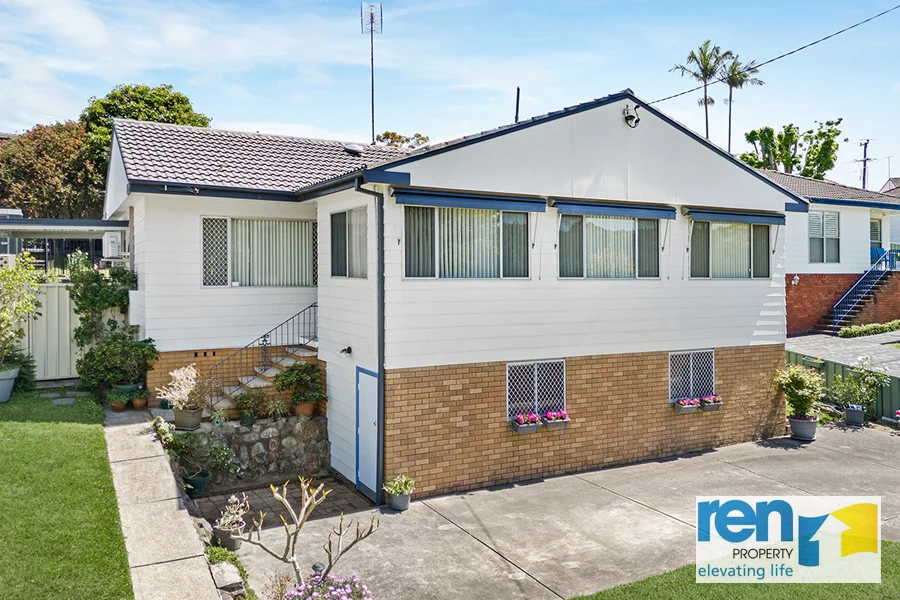
Tingira Heights, NSW 2290
Land Size: 664 m²
Property Type: House
Listing Type: Residential
Status: Active
Summary: Listen to the Bell Birds
Description: Light and bright inside. A secure pet and child friendly yard. Loads of storage and a hobby workshop as well. Imagine waking up in your own parents retreat with its private ensuite and study or nursery listening to the sounds of the Bell Birds from the reserve opposite. The family / games room overlooks the safe fully fenced backyard. A great area for family fun and entertaining with shade from established trees, two lawn lockers and a covered pergola area. There is a 3000 litre water tank with pump and shower and an additional tap outlet saving water rates. This is really a lovely family home. For a copy of contract and brochure with floor plan go to www.ren.com.au For details and a personal inspection call: David Podmore 0412 867 777
Agent: David Podmore - david@ren.com.au - 0412867777
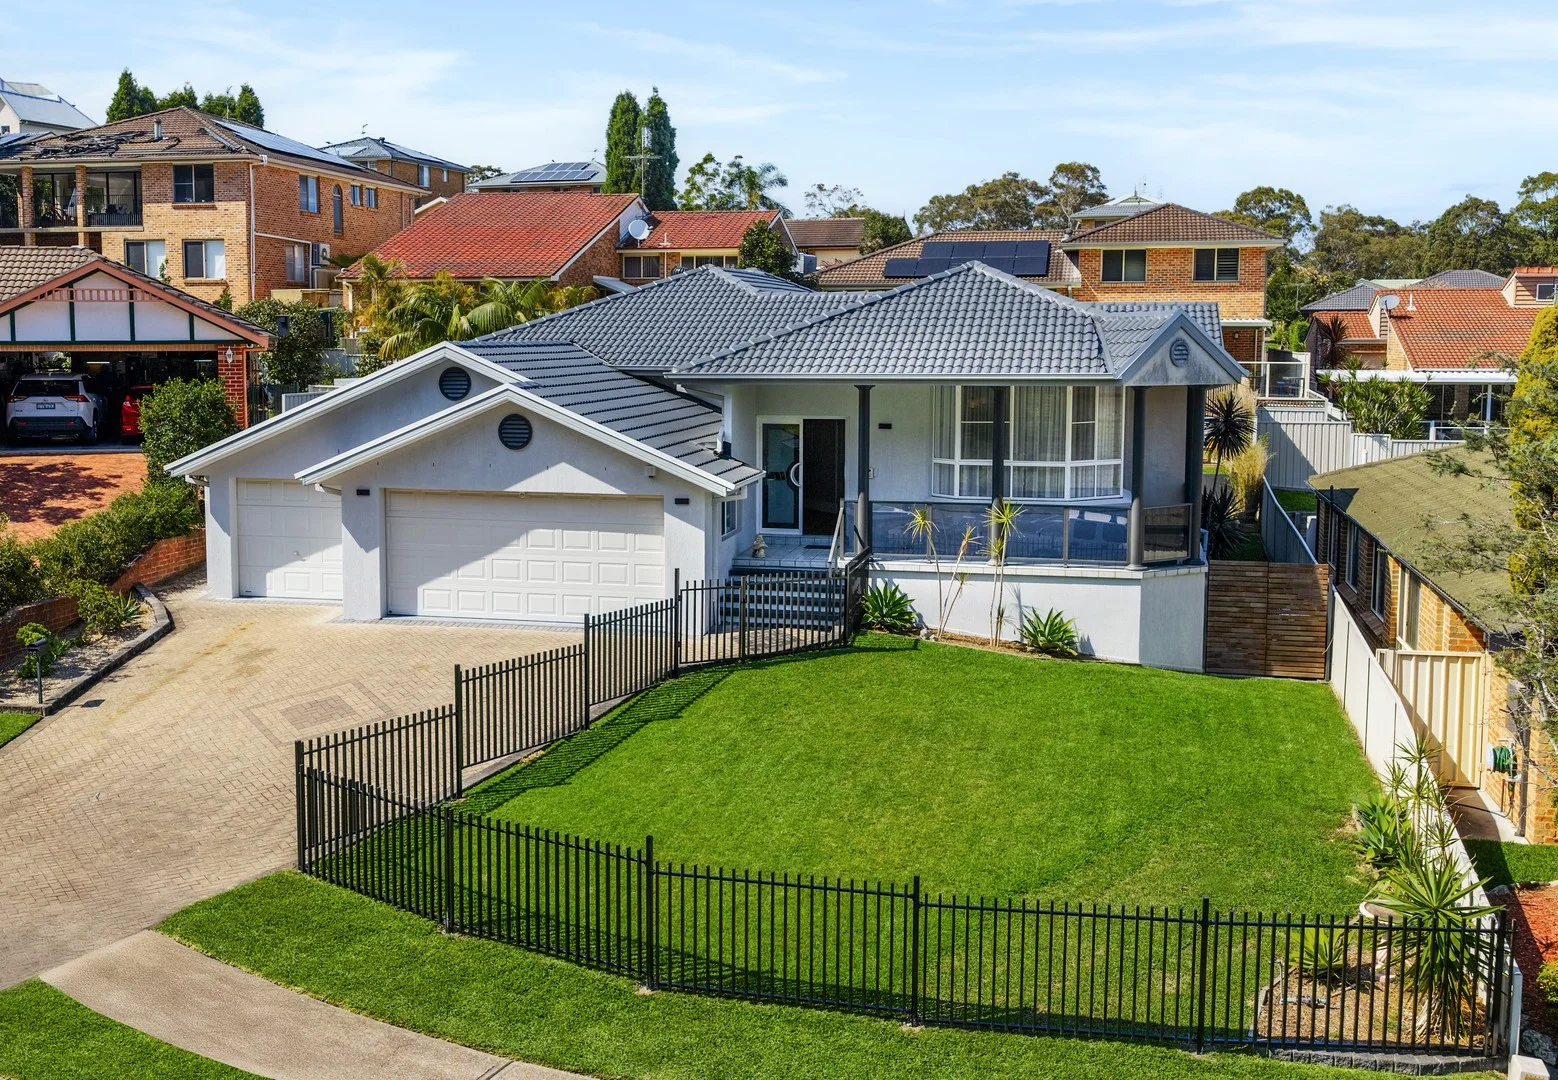
Belmont, NSW 2280
Property Type: House
Listing Type: Residential
Status: Active
Summary: STUNNING FAMILY HOME IDEAL FOR MULTI GENERATIONAL LIVING!
Description: Perfectly positioned in a peaceful cul-de-sac in lakeside Belmont, this immaculate single-level residence combines generous proportions with contemporary coastal charm. Set on a large elevated block, the home captures tranquil bushland views and offers effortless indoor outdoor living. From its appealing facade to the modern internal fixtures including floating floors, modern downlights and plantation shutters, every detail reflects high quality and comfort. The open plan family, dining and sitting area forms the heart of the home, seamlessly connecting to an incredible outdoor entertaining deck, spacious enough for both lounge and dining settings, framed by its breath-taking outlook. The modern kitchen impresses with high gloss cabinetry, integrated appliances ideal for everyday living and entertaining alike. Accommodation is generous, offering five bedrooms, two of which feature private ensuites, while the remaining bedrooms include built-in wardrobes and are serviced by a neutral toned bathroom with semi-frameless shower and bath. The laundry provides convenient outdoor access to a low maintenance backyard framed by lush greenery, while the covered patio and outdoor fire pit area invite year-round relaxation and entertaining. A triple garage with internal access completes this impressive package. Enjoy a lifestyle of space, style, and serenity, just moments from Belmont Hospital, the beautiful foreshore for lakeside walks, bustling cafes and restaurants plus a selection of primary and secondary schools close by. Inspections by appointment. Stunning coastal family home Large elevated block, single cul de sac location Serene bushland views from expansive covered deck Plantation shutters, floating floors 5 bedrooms, 2 ensuites Remaining bedrooms complete with built-in robes Spacious family bathroom with semi frameless shower Split system air conditioning in bedrooms Modern downlights & ducted air conditioning Open plan family, dining & sitting room Modern kitchen with integrated appliances Incredible outdoor entertaining deck Ducted vacuum Outdoor fire pit Triple garage with internal access Fantastic location close to lake & Belmont village
Agent: Michael Barber - michael.barber@raywhite.com - 0249100692
Agent: Mary Sparkes - mary.sparkes@raywhite.com - 0249100692
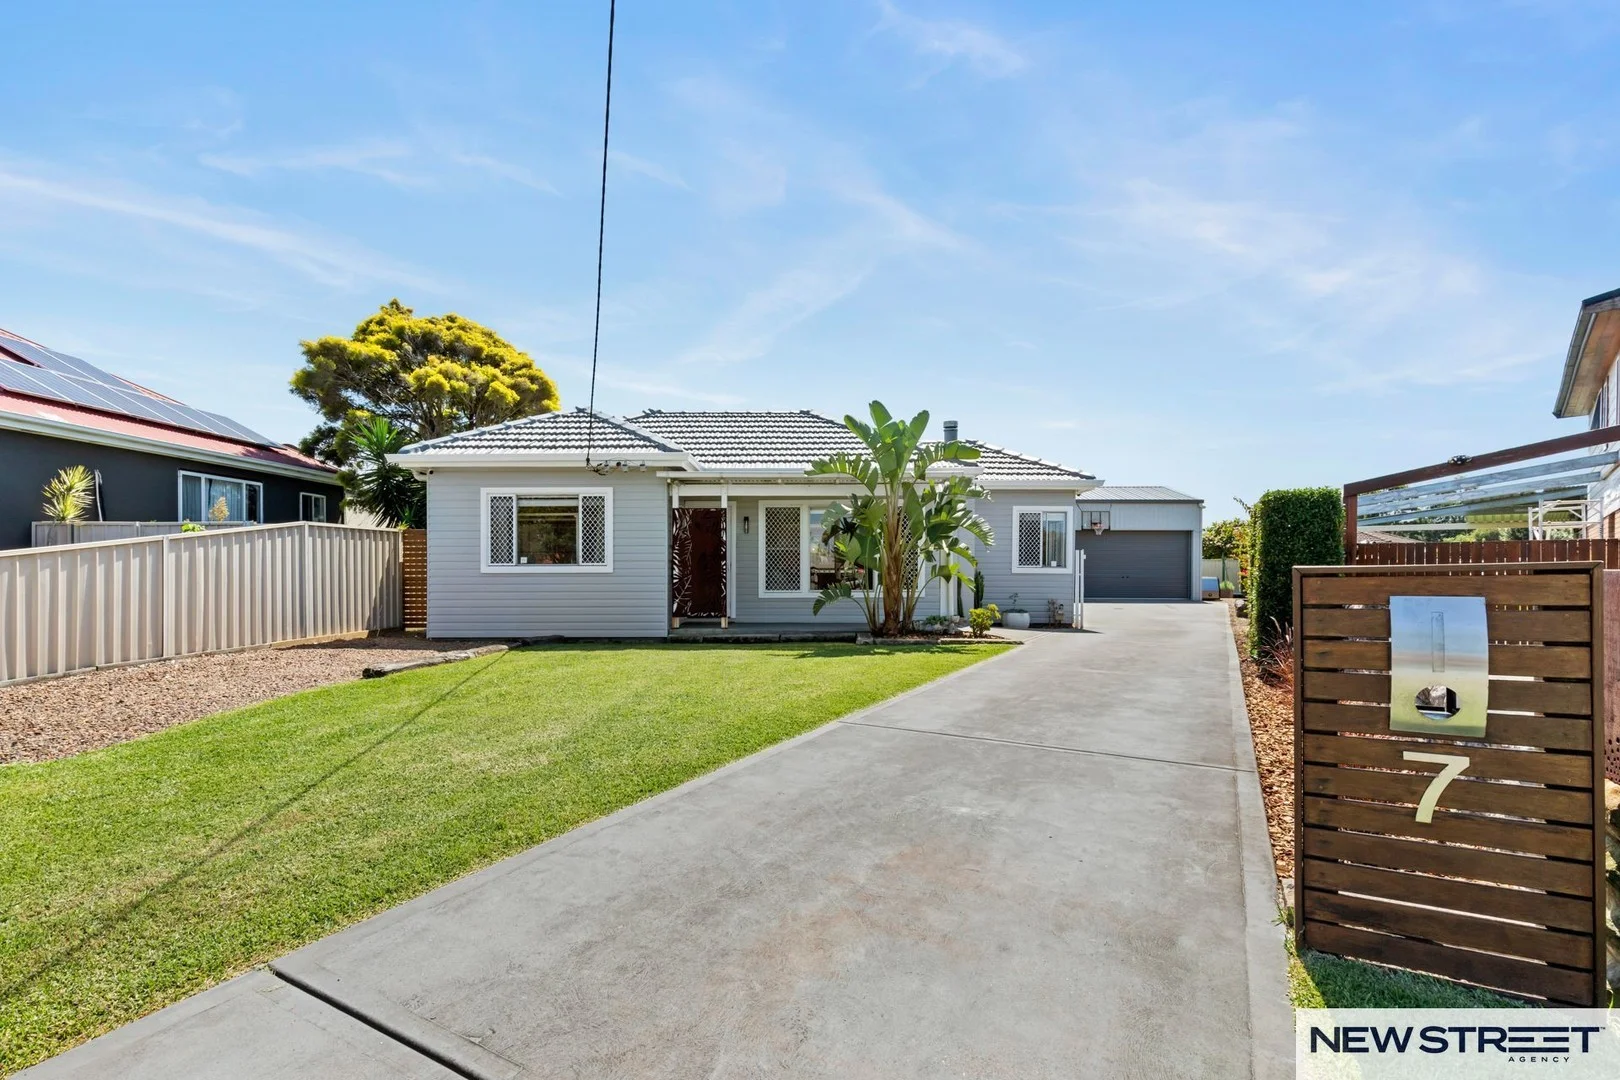
Belmont North, NSW 2280
Land Size: 695.6 m²
Property Type: House
Listing Type: Residential
Status: Active
Summary: Stylish Renovated Family Home with Dual Living
Description: Positioned in a quiet and convenient pocket of Belmont North, 7 York Crescent presents a beautifully renovated home that perfectly balances space, comfort, and lifestyle. Designed to suit modern family living, this versatile residence offers four generous bedrooms, two contemporary bathrooms, and flexible dual living zones, making it ideal for growing families, multi-generational living, or those working from home. From the moment you arrive, the property impresses with its secure electric gate, providing both privacy and peace of mind. Inside, the home showcases thoughtful renovations, blending fresh, modern finishes with practical design. Multiple living areas allow everyone to enjoy their own space, while air conditioning ensures year-round comfort. The heart of the home flows effortlessly to the outdoors, where a large shed with mezzanine storage offers exceptional functionality-perfect for tradies, hobbyists, extra storage, or a workshop setup. This is a standout feature rarely found in homes of this style. Convenience is key, with the property located close to local schools, public transport, and neighbourhood shopping, making everyday living easy and stress-free. Adding to the lifestyle appeal, the golden sands of Redhead Beach are just a short drive away, offering the perfect escape for swimming, surfing, or relaxed coastal walks. Property highlights include: - Renovated four-bedroom home - Two modern bathrooms - Dual living areas for flexible family living - Air conditioning for year-round comfort - Secure electric gate - Large shed with mezzanine storage - Close to schools, public transport, and local shops - Short distance to Redhead Beach - Caravan or boat parking - 2x 2000L Water Tanks for sustainable living. - Natural Gas with bayonets in the shed for easy access. - Large Driveway with side access and electric gate. This is a fantastic opportunity to secure a move-in-ready home in a sought-after location, combining lifestyle, space, and practicality in one impressive package.
Agent: Mark Martin - mark@newstreetagency.com.au - (02) 4972 0700
Agent: Lee Kaslik - lee@newstreetagency.com.au - (02) 4972 0700
Agent: Tiarne Morrison - sales@newstreetagency.com.au - (02) 4972 0700
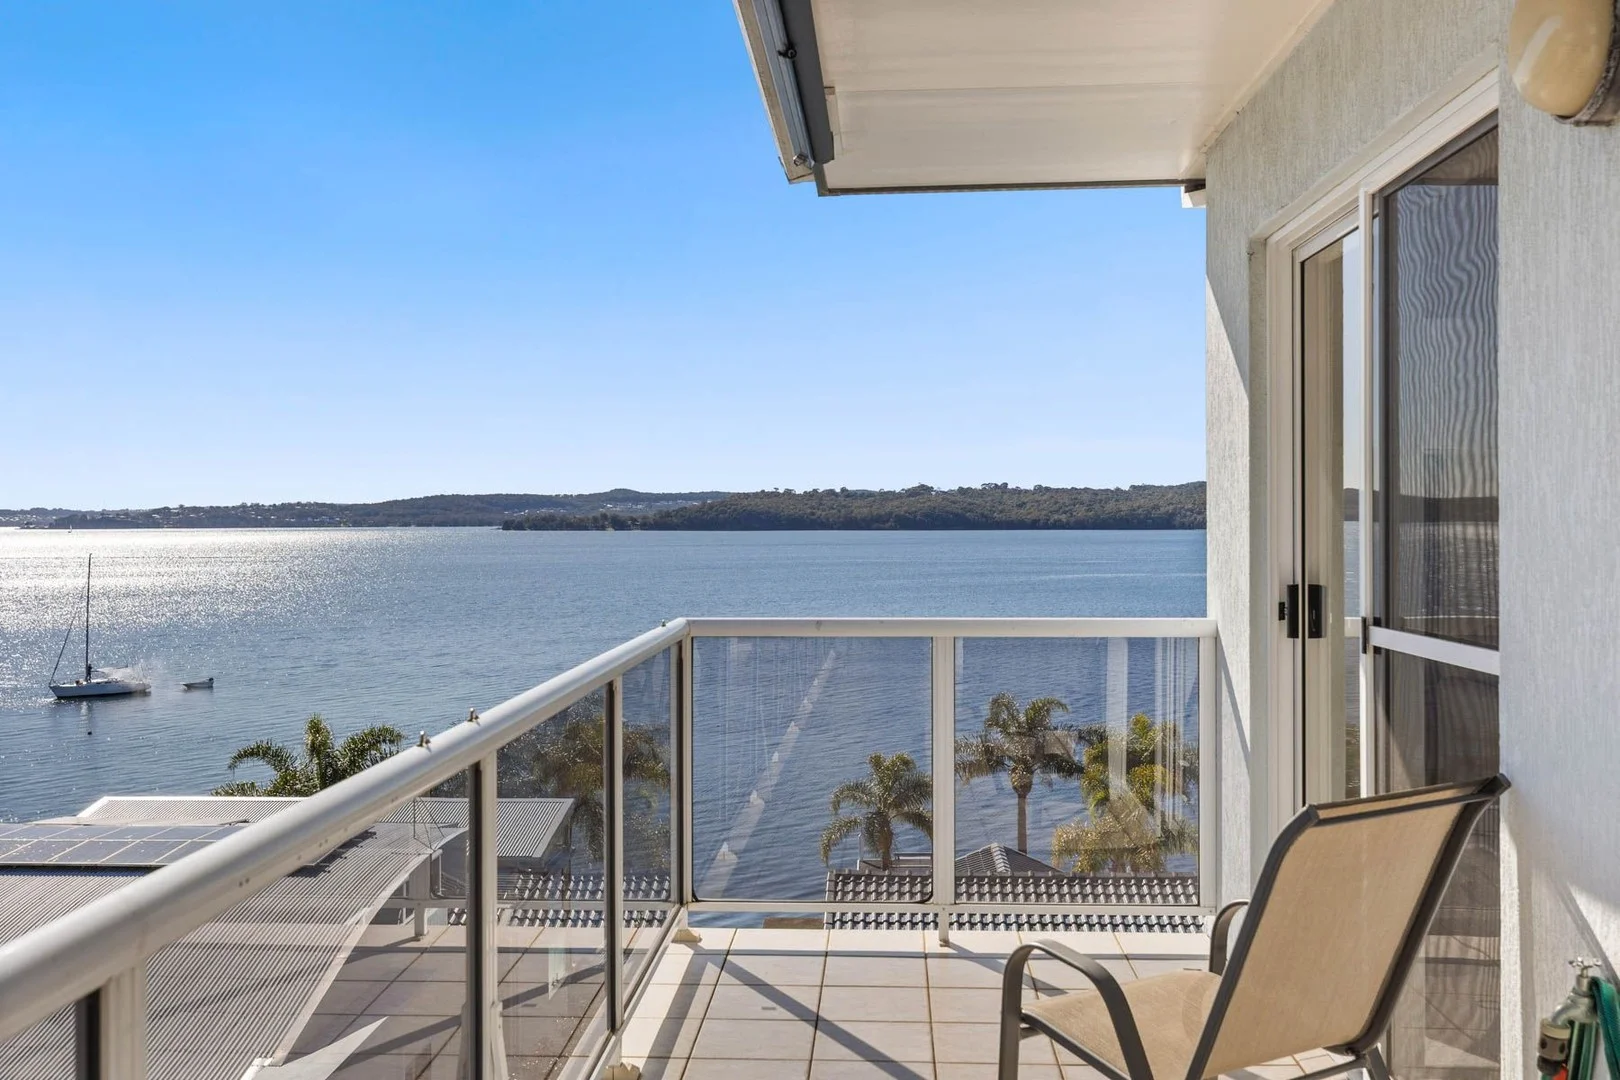
Carey Bay, NSW 2283
Property Type: Apartment / Unit / Flat
Listing Type: Residential
Status: Active
Summary: Wake Up to Waterfront Bliss in a Premium Over-55s Lifestyle Community
Description: Wake Up to Waterfront Bliss in a Premium Over-55s Lifestyle Community Imagine starting every day with sparkling lake views, gentle breezes and the peaceful rhythm of waterfront living. This beautifully presented, north-facing top-floor apartment delivers an exceptional lifestyle opportunity within one of Carey Bay's most tightly held and highly regarded over-55s communities. Bathed in natural light and capturing breathtaking panoramic views across Lake Macquarie, this spacious residence is designed for comfort, ease and enjoyment. Whether you're downsizing without compromise, embracing retirement, or securing a blue-chip investment, this home offers the perfect balance of tranquillity and connection. Inside, the open-plan living and dining area flows effortlessly to a sun-kissed balcony overlooking the water the ideal spot for morning coffee, sunset drinks, or watching boats glide by. Two generous bedrooms are complemented by a versatile third bedroom or study, perfect for guests, hobbies or working from home. The newly renovated main bathroom adds a fresh, modern touch, while the private ensuite, built-in wardrobes, air conditioning and broadband connectivity ensure everyday comfort. Lift access takes you directly from secure undercover parking to your front door, making daily living effortless and future-proofed. Beyond your apartment, the lifestyle truly shines. The immaculately maintained complex feels more like a private resort, with manicured gardens, a welcoming communal rotunda for family celebrations, a synthetic bowling green, and a sparkling waterside swimming pool. Spend your afternoons fishing from the brand-new jetty, paddling a kayak from the boatshed, or simply soaking up the lakeside serenity. Best of all, the complex is pet-friendly, so your furry companions can enjoy the lifestyle too. Friendly, relaxed and community-focused, this over-55s enclave offers a wonderful sense of belonging while allowing you the privacy and independence you desire. Why You'll Love Living Here Waterfront, north-facing position with stunning lake views Effortless, low-maintenance living in a secure over-55s community Ideal for downsizers who still want space, style and lifestyle Perfect for singles or home-office flexibility with a dedicated study Strong long-term investment appeal in a premium lakeside location Property Features Top-floor apartment with lift access from undercover parking Two bedrooms plus study / third bedroom Newly renovated main bathroom plus ensuite Light-filled open-plan living and dining North-facing balcony with breathtaking water views Outdoor courtyard area Built-in wardrobes Air conditioning Broadband internet Undercover secure parking Pet-friendly complex Resort-Style Facilities Waterfront swimming pool Brand-new jetty Boatshed for kayaks and fishing gear Synthetic bowling green Communal rotunda and landscaped gardens Location Highlights (Approx. within 5 km) Toronto Waterfront Park 3 km Toronto CBD, cafés & dining 3 km Coal Point Public School 2 km Lake Macquarie City Art Gallery 4 km Sydney M1 Freeway 10 km Key Financial Details Strata Rates: $2,077.30 per quarter Disclaimer: Every precaution has been taken to establish the accuracy of the above information; however, it does not constitute any representation by the owner or agent.
Agent: Bronwyn Ireland - bronwyn@torontofn.com.au - 02 4959 8667
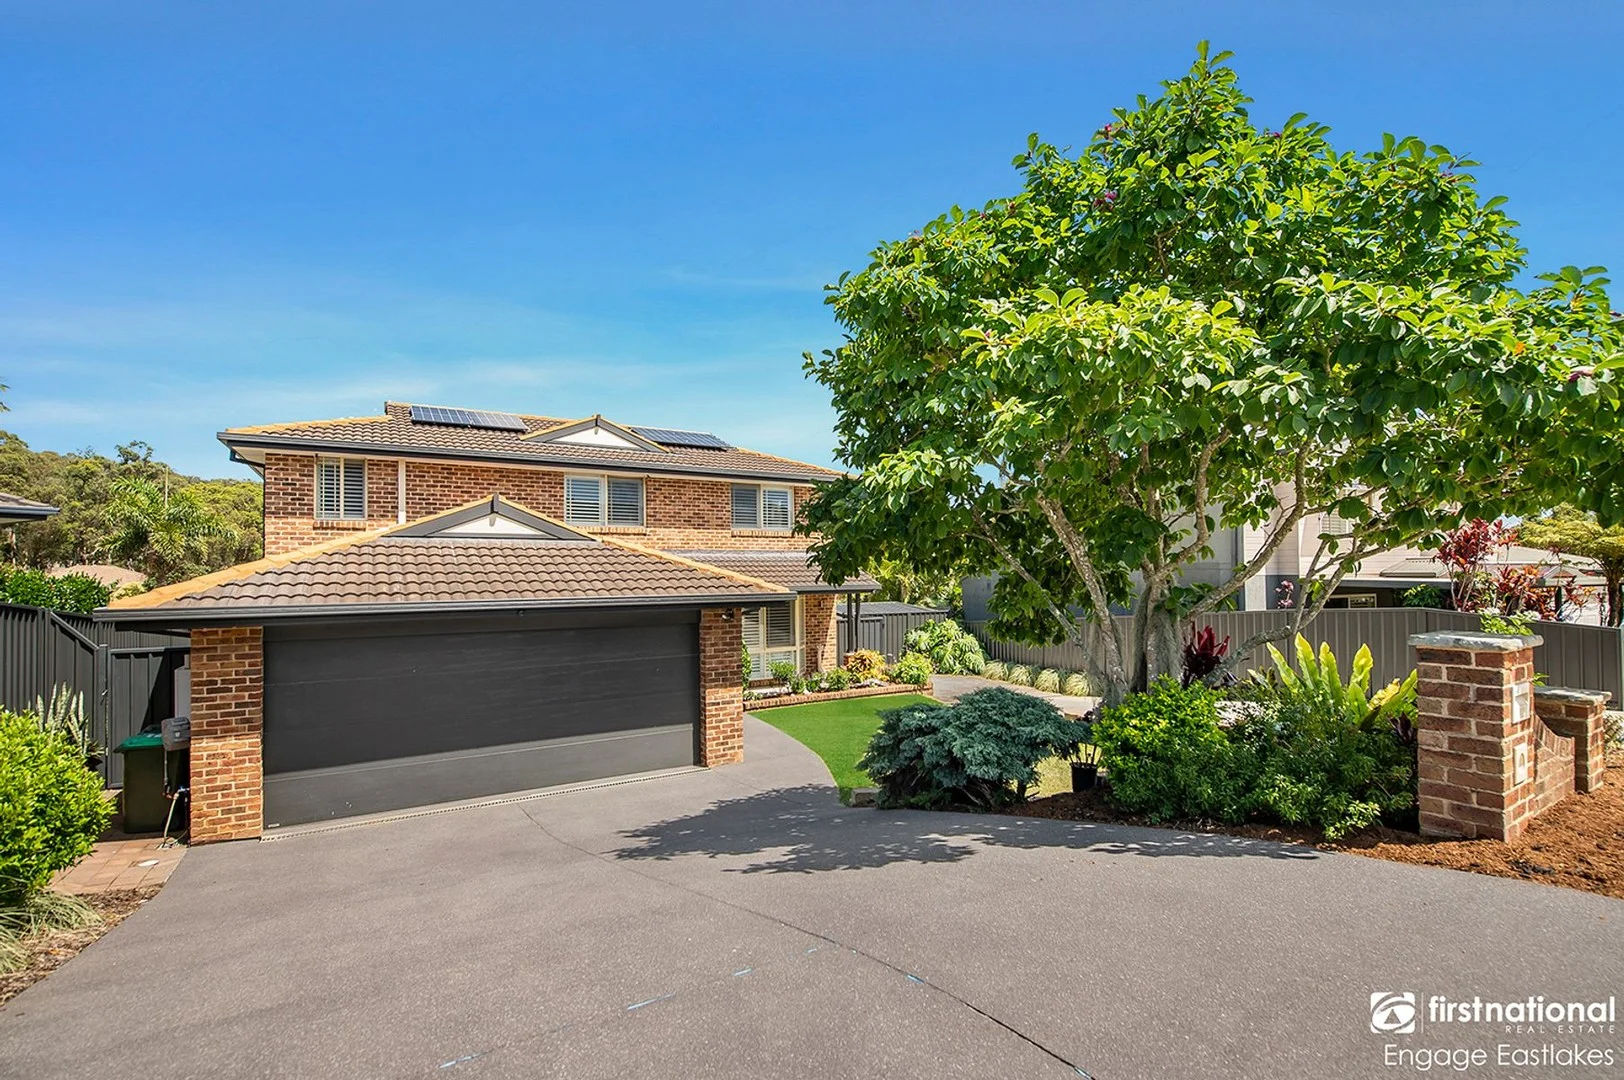
Valentine, NSW 2280
Land Size: 663.5 m²
Property Type: House
Listing Type: Residential
Status: Active
Summary: A Fully Renovated Quality 4 Bedroom Family Home with Luxury Living and an Outdoor Resort Oasis
Description: PRIVATE INSPECTIONS BY APPOINTMENT ONLY Between 22nd December, 2025 and 2nd January, 2026 Contact Sales Agent David Bone 0410 709 611 Welcome to 12 Camelot Close, Valentine, a beautifully presented fully renovated 4 bedroom home which has had major upgrades in recent times. It is nestled in a peaceful cul-de-sac, among other quality homes. Perfectly positioned for family living, this property offers the ideal blend of comfort, style, scale and technical advancement. Entering the property you immediately notice the quality landscaping with the path meandering towards the front verandah. The exceptionally large entrance door is the beginning of what to expect in this beautiful home. Numerous generous living spaces compliment the open plan feel, the dining room is large enough to hold the biggest of entertaining family events. The galley style kitchen is huge with a massive island bench supported by 40 mm stone benchtops and quality stainless appliances, including a 90cm gas cooktop and electric oven, dishwasher etc. In addition to the large areas mentioned is another two large living spaces which complement the main living space. All areas have plantation shutters and zoned ducted air conditioning throughout to support the comfort level. The ducted air conditioning can be operated by automation. The study/entertainment room leads to the galley style laundry plus a third separate toilet is attached and can be accessed from the alfresco area also. Moving upstairs you will find 4 large bedrooms, 3 of with built in robes and ceiling fans. The large main bedroom has a super-sized floor to ceiling Kingsman wardrobe with an additional split air conditioner, plus an enormous ensuite supported by a large double vanity, double spa bath, shower and toilet. The main bathroom and separate toilet are conveniently positioned near to each of the remaining three bedrooms, once again plantation shutters and ducted air conditioning throughout is a feature. Quality carpet and underlay throughout the upstairs bedrooms and hallway creates a quiet ambience to the downstairs areas. Gas instantaneous hot water service provides endless hot water on demand to all points of the house. The home has been freshly painted on all levels to a high standard. Moving outside from the entertainment area, is a new covered alfresco area, large enough to entertain a social event, while keeping an eye on the pool. The new mineral salt swimming pool is heated and supported by a seated area/gazebo style within the generous pool confines. New glass pool fencing compliments and defines the area and creates the safety barrier needed. All the pool construction is approved and certified. To finish off the level rear yard is the grassed area which also contains a large storage shed which has power and lights fitted. Stepping down to the large vegetable gardens and fruit trees which are at the rear of the property, which by design, you can easily run numerous chickens away from the house. A generous 6.6kw solar panel system and a battery storage unit storage up to 13 hours support the heated pool and the general power usage of the home, saving time and running costs certainly. There is also 3 phase power to the garage. The wide street frontage enables, in addition to all of the above, a second driveway which can easily support a caravan and boat or numerous cars. General Remarks This home has been extensively renovated to a high level of finish, with all work fully approved and certified, leaving the incoming purchaser with little to do. A fabulous opportunity to purchase a quality large superb family home, in the tightly held area of Valentine which is close to the highly regarded schools in the area. This home is consistently maintained to a high standard and comes with my highest recommendation. I look forward to greeting you at what is a must see opportunity. Private Inspections are invited. Council Rates: $596.00 PQ approx. Water Rates: $858.00 PA approx. + usage Disclaimer: We have obtained all information provided here from sources we believe to be reliable; however, we cannot guarantee its accuracy. Prospective purchasers are advised to carry out their own investigations and satisfy themselves of all aspects of such information including and without limitation, any income, rentals, dimensions, areas, zoning, inclusions and exclusions.
Agent: David Bone - david@fnee.com.au - 02 4947 7877
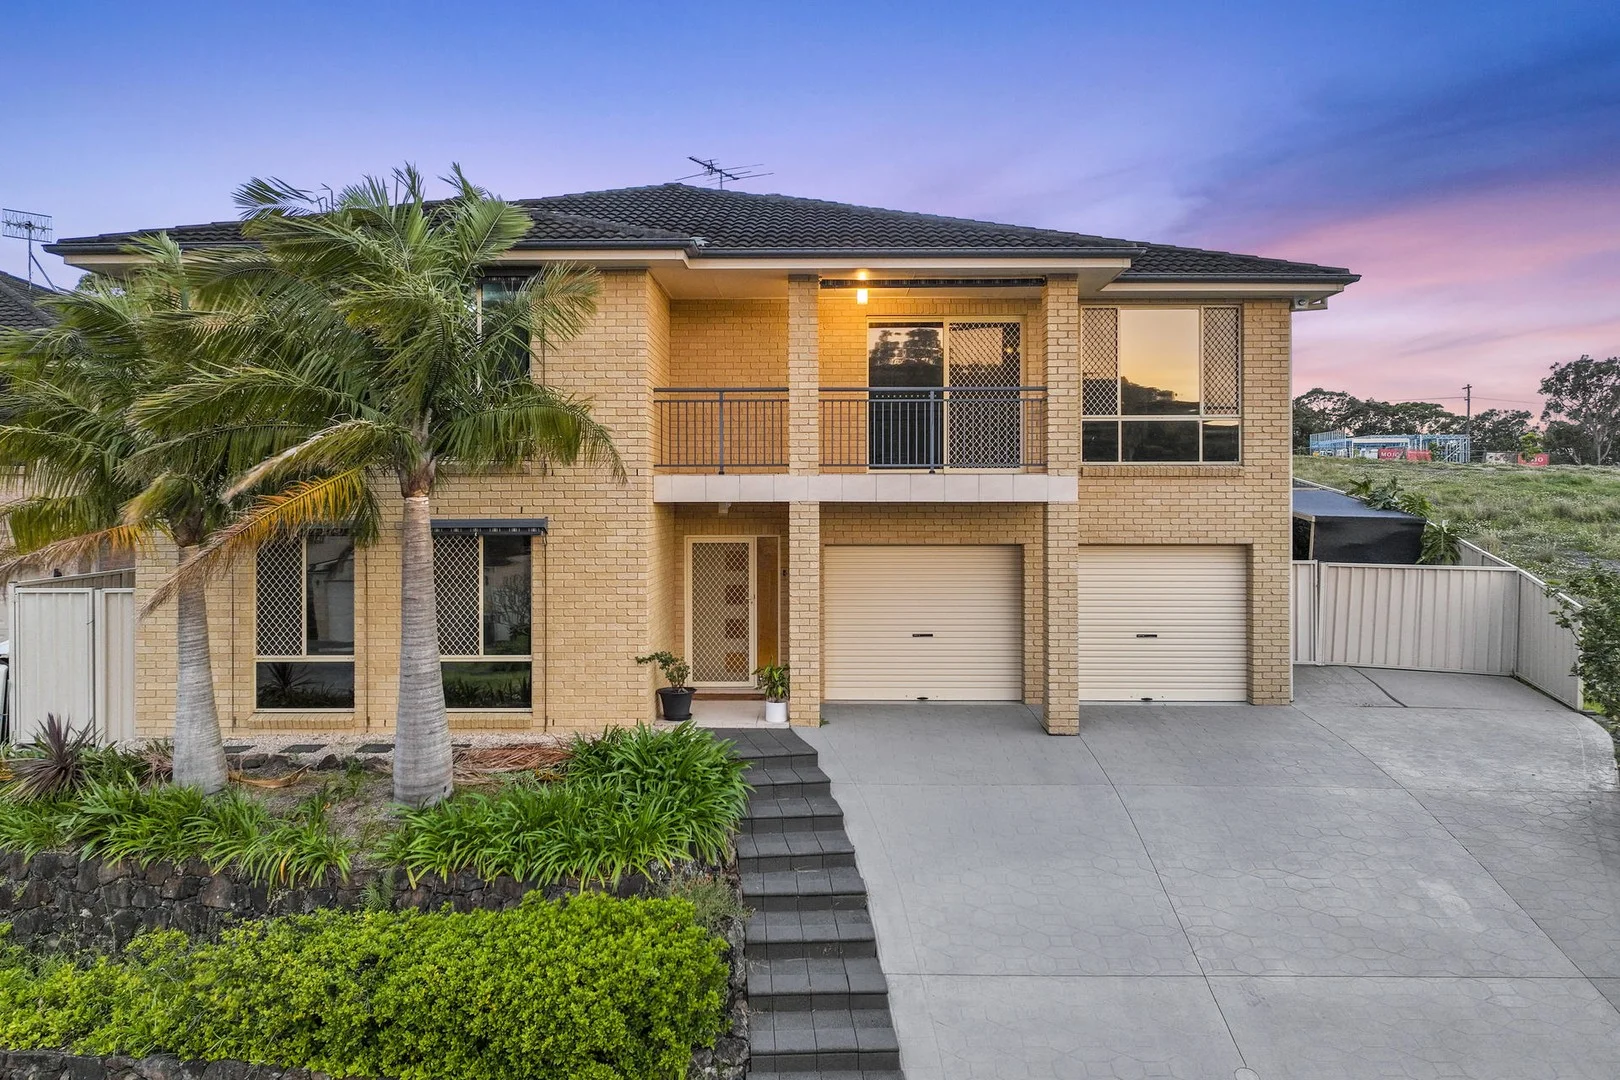
Belmont North, NSW 2280
Land Size: 605.1 m²
Property Type: House
Listing Type: Residential
Status: Active
Summary: Spacious Family Living with Style and Versatility
Description: This beautifully presented five-bedroom, three-bathroom home combines generous proportions, modern finishes, and a flexible design, creating the perfect haven for growing families. With multiple living zones, a well-planned floor layout, and both indoor and outdoor spaces for relaxation and entertaining, it offers the ideal balance of lifestyle and convenience. At the heart of the home is the contemporary kitchen, complete with stone benchtops, sleek appliances, a walk-in pantry, and abundant preparation space. Overlooking the open-plan dining and living areas, it creates a natural hub for family gatherings. The adjoining undercover entertaining area and fully fenced backyard can be viewed directly from the kitchen-perfect for hosting friends or keeping an eye on children at play. The five bedrooms are all generously sized, including a luxurious master suite with two walk-in wardrobes and a private ensuite. Two additional bathrooms service the home, ensuring family practicality. Multiple living zones offer flexibility for relaxation, work, or play, while an elevated front balcony captures a leafy outlook, providing yet another retreat. Everyday comfort is assured with air conditioning, ceiling fans, and thoughtful design throughout, while ample storage is cleverly integrated across the home. A secure double garage with internal access and a large under-house storage area provide plenty of room for vehicles and equipment, with the bonus of an extra parking space at the top of the driveway. Energy efficiency and peace of mind are built in, thanks to solar panels, a security alarm system, water tank, and block-out window awnings. Perfectly located, you'll be approx. 500m to Floraville Public School and 3.3km to Belmont High School, with Jewells Plaza just 2.2km away and major retail options at Bennetts Green Homemakers Centre (approx. 3.5km) and Belmont Central (approx. 4.3km). Weekends are made for lifestyle, with Belmont Baths only approx. 4km away, Redhead Beach approx. 6.2km, and Warners Bay Foreshore approx. 7km. A true family sanctuary offering space, style, and a prime location-this is a home that will adapt with your family and deliver the lifestyle you've been searching for. The information contained herein has been provided by people we believe to be reliable, however all interested parties must rely on their own enquiries.
Agent: Steven Georgalas - steven.georgalas@ljhooker.com.au - (02) 4945 8600
Agent: Eddie Toubia - eddie.toubia@ljhooker.com.au
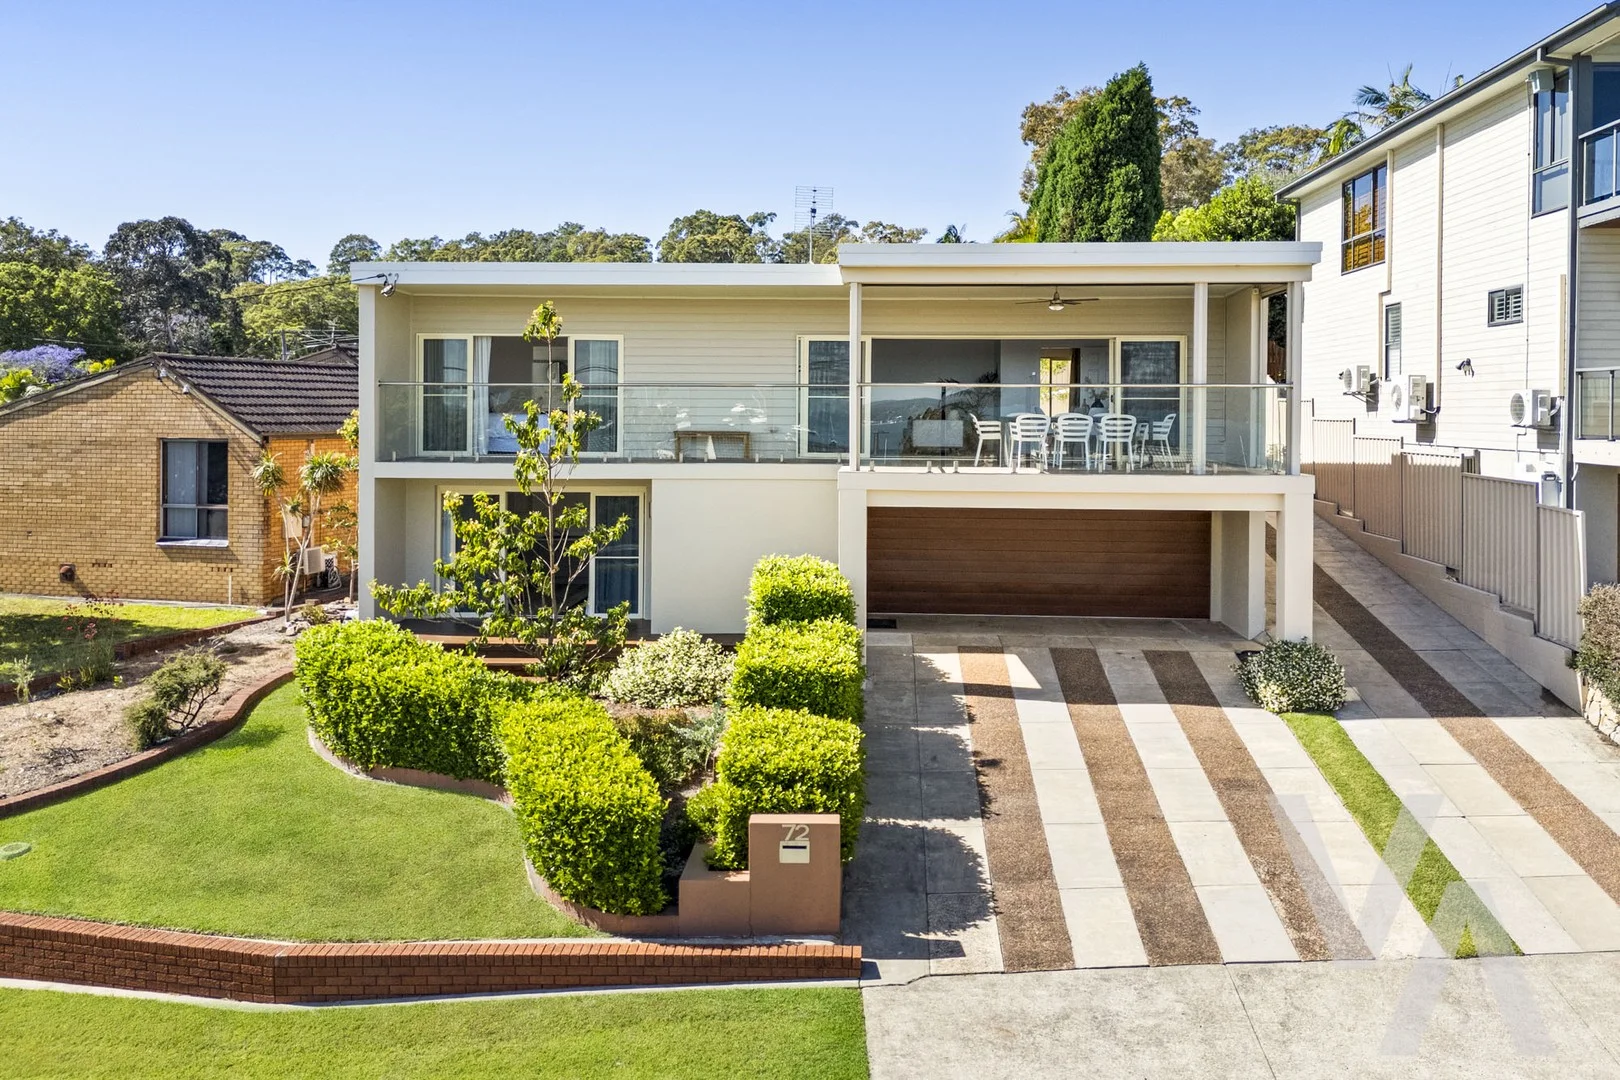
Valentine, NSW 2280
Land Size: 585 m²
Property Type: House
Listing Type: Residential
Status: Active
Summary: Your Next Lakeside Move
Description: Welcome to 72 Christopher Avenue, Valentine - where breathtaking lake views, flexible living options and a peaceful lifestyle combine in one of Lake Macquarie's most sought-after family suburbs. Set in a quiet street and positioned to capture sweeping water vistas, this beautifully presented home offers a versatile floorplan with a fully self-contained granny flat, making it perfect for families of all sizes, multi-generational living or those seeking additional income potential. Upstairs, an open-plan lounge and dining space flows out to a full-length balcony showcasing stunning lake views - the ideal setting for morning coffees or evening entertaining. The kitchen is fitted with an electric stove and oven, stainless steel dishwasher, ample storage, and reverse cycle air conditioning for comfort all year round. Three upstairs bedrooms feature ceiling fans, with two also offering air conditioning. The main bedroom enjoys a private ensuite, wardrobe and direct balcony access so you can wake up to picturesque lake views. A separate main bathroom and guest toilet complete the upper level. Downstairs, a fully self-contained granny flat provides outstanding flexibility, complete with its own bedroom, living area, kitchen, air conditioning and laundry - ideal for extended family, teenagers, guests or rental opportunities. Outdoors, the sunny backyard is perfect for children and pets, complemented by a garden shed for storage. A double garage with an electric roller door and valuable side access offers ample space for a boat, caravan or extra vehicles. Energy efficiency is boosted with a solar system, helping reduce household running costs. Just moments from local shops, playgrounds, Valentine Bowling Club and the lakeside foreshore, this home delivers an enviable lifestyle. Families will also love being within the catchment of the highly regarded Valentine Public School. Highlights: *Stunning lake views from full-length balcony with electric blinds & ceiling fan *Open-plan living/dining with air conditioning *Modern kitchen with dishwasher and electric cooking *Three upstairs bedrooms with fans; two with A/C *Main bedroom with ensuite, wardrobe & balcony access *Self-contained downstairs granny flat with kitchen, laundry & A/C *Double garage with electric roller door + side access for boat/caravan *Solar system for cost-efficient living *Sunny backyard with garden shed *Walk to shops, parks, lakeside & Valentine Bowling Club *Zoned for highly regarded Valentine Public School
Agent: Jessica-Lee Molan - jessicaleemolan@movable.com.au - 02 4915 3000
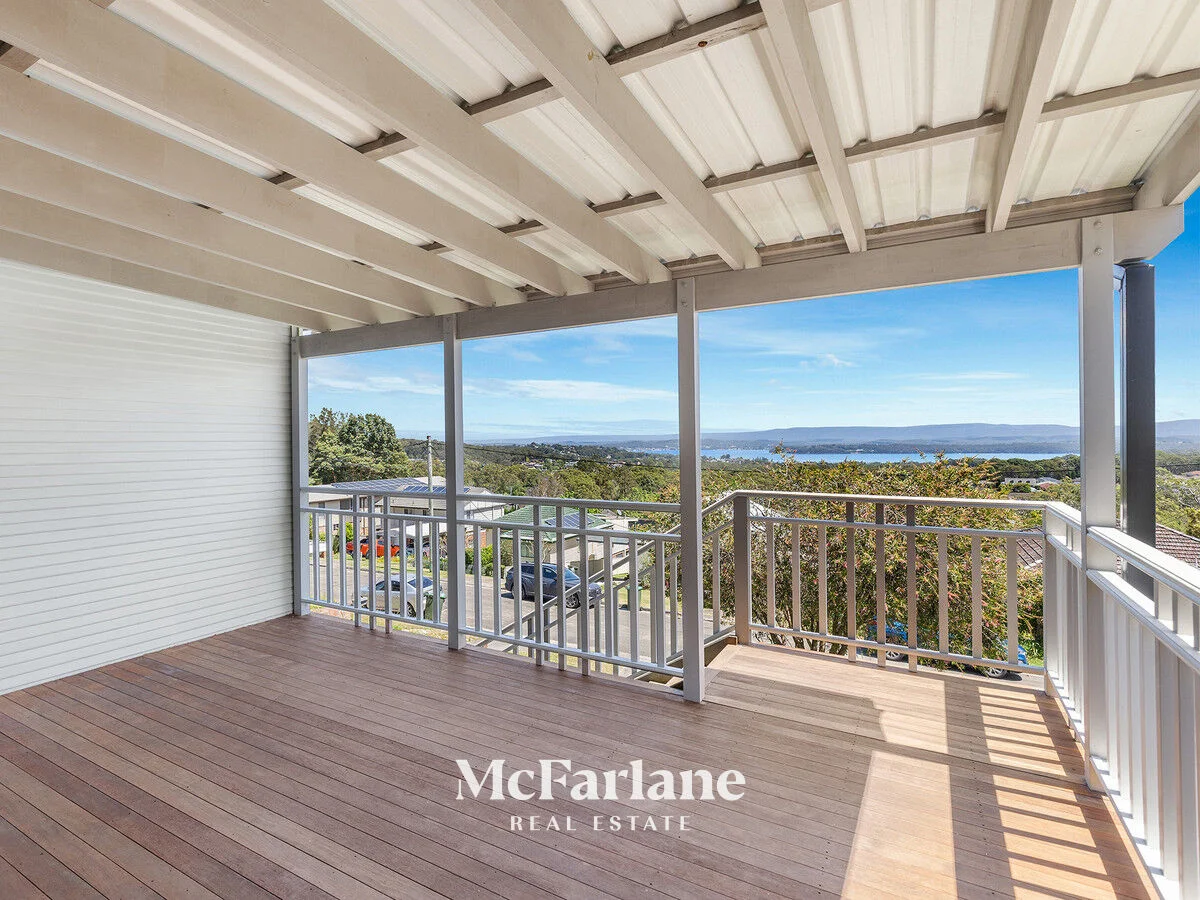
Floraville, NSW 2280
Land Size: 505 m²
Property Type: House
Listing Type: Residential
Status: Active
Summary: Welcome to 3 Marlin Avenue!
Description: Wake up every day to breathtaking views across Lake Macquarie in this charming coastal home, perfectly positioned to capture the serene beauty of the water. This freshly painted residence is a tranquil haven, filled with natural light and a gentle sea breeze that flows throughout the airy living spaces. Step inside to discover new carpets in the bedrooms and hallway, while warm timber floors extend through the living, kitchen, and dining areas. The dining area overlooks the tiered backyard, providing a peaceful outlook and a ceiling fan to keep things comfortable. Situated in a convenient location ideal for families or first home buyers. Shopping, dining, and entertainment are close by, with Lake Macquarie Square, Bennetts Green Homemaker Centre, Belmont Christian College, and Belmont CBD all just minutes away. For those who love the outdoors, Redhead Beach and Croudace Bay Park are also within easy reach. This home is a blank canvas ready for you to make your own, combining peaceful coastal living with stunning lake views and incredible convenience. Don't miss the chance to create your dream lifestyle in this tranquil setting. - Perched high on a 505sqm block (approx.) - Stunning views of Lake Macquarie - Inviting deck upon entry to take in the stunning scenery - Kitchen is equipped with induction cooktop and stainless-steel appliances - Four bedrooms, three with built-in robes - Front bedroom offering stunning lake views - Bathroom with bathtub and separate toilet off the laundry - Solar panels - Single garage - Zoned for Floraville Public School (1km) and Belmont High School (2.8km) For more information and to schedule your inspection, please contact Jacob McFarlane from McFarlane Real Estate on (02) 4954 0399. From all of us, we wish you every success in your search for your new home. If you would like to know more about this property or explore other available listings, please call or email us today! DISCLAIMER: We have obtained all information provided here from sources we believe to be reliable; however, we cannot guarantee its accuracy. Prospective purchasers are advised to carry out their own investigations and satisfy themselves of all aspects of such information including without limitation, any income, rentals, dimensions, areas, zoning and permits.
Agent: Jacob McFarlane - 837@leaddrop.rexsoftware.com - 02 4954 0399
Agent: Alex Cockburn - 837@leaddrop.rexsoftware.com - 02 4954 0399


