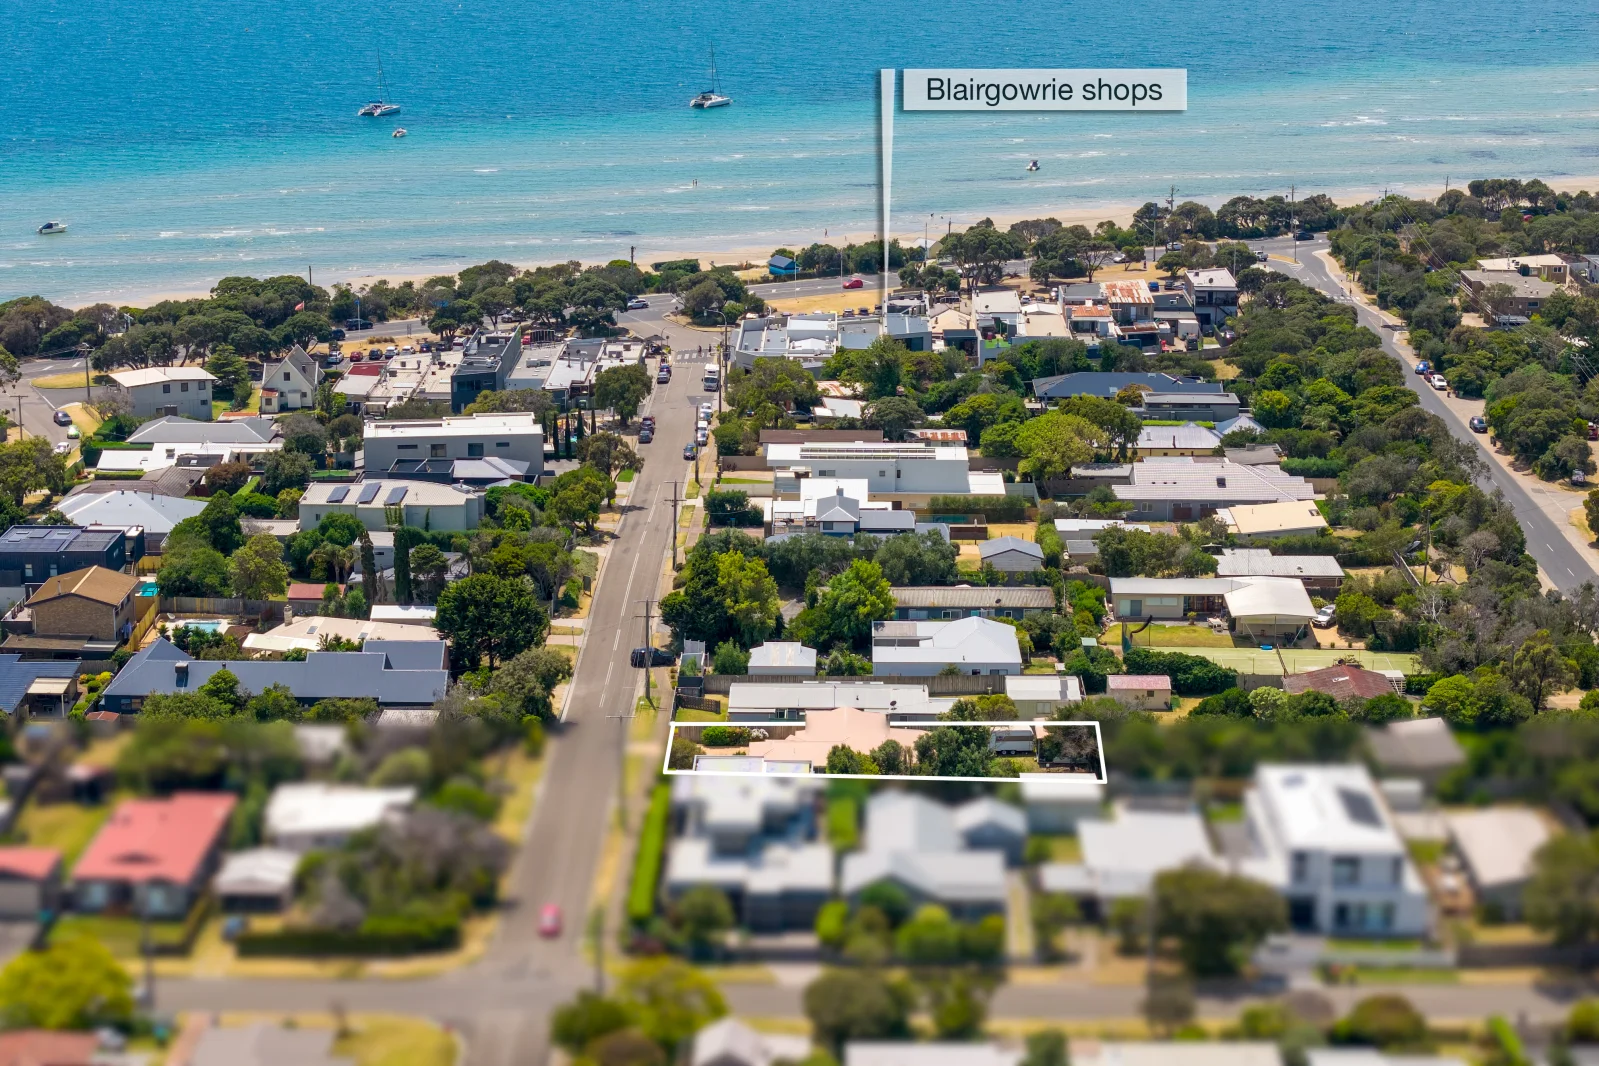
21 Wilson Road
Blairgowrie, VIC 3942
Neighbourhood & everyday essentials
Explore around Blairgowrie, from school days to weekends.
Find schools, playgrounds and children’s classes. Browse by age to plan school days and weekends.
Area figures
- residents (ABS, June 2024)
- 171,450
- children aged 0–14
- 26,796
- schools
- 52
- parks & libraries
- 131
- kids’ activity providers listed
- 73
Most-listed activities: Tennis, Soccer, Yacht
Population figures: Australian Bureau of Statistics
Explore local libraries, community spaces, schools and council programs across the wider area.
Parks, playgrounds & public spaces
Stringer Road Reserve
Melbourne Rd, Blairgowrie, Victoria, 3942
1.3 km straight-line distance
Tuckey Track Reserve
Lady Nelson Dr, Sorrento, Victoria, 3943
2.7 km straight-line distance
French Street Reserve
French St, Rye, Victoria, 3941
3.2 km straight-line distance
RJ Rowley Reserve
Melbourne Rd, Rye, Victoria, 3941
3.3 km straight-line distance
Things to do near this home
Explore nearby play centres and family attractions from the directory. Check ages, entry prices and opening hours with the venue.
Find more ideas by age, budget and indoor or outdoor setting on Things to do. Dated events are in What’s on. See what’s on
Discover local guides & family ideas
Read local family guides and practical articles as you explore life around this home.

Kids' Activities per Child: Australia's Best- and Thinnest-Covered Council Areas (2026)
Across Australia's big council areas, the AroundSchools directory lists a median of about 10 kids' activity providers for every 10,000 children — but in Melbourne's Wyndham it is 3.9, and in the City…
Read more →
Most Livable Suburbs in Victoria for Families (2026)
Melbourne lists more kids' activities in our directory than any other suburb in VIC. This page ranks VIC suburbs by how much a family moving there could actually do with their kids, then adds what…
Read more →Everyday essentials & getting around
Open the map to choose a destination and check journey times from this address. Walking routes, step-free access and travel times have not been verified.
Source: AroundSchools directory. Distances are straight-line distances, not walking routes. Confirm facilities on the linked detail pages. Directory update dates are not supplied for this summary.
Property Details
741 m²
House
RESIDENTIAL
Upcoming Events Nearby

What's Nearby

Blairgowrie Yacht Squadron
Blairgowrie

Stringer Road Reserve
Melbourne Rd, Blairgowrie
Sorrento Dog Beach
Bay Trail, Sorrento
French Street Reserve
French St, Rye
RJ Rowley Reserve
Melbourne Rd, Rye

Rye Tennis Club
View Rd, Rye
Port Phillip Bay Coastal Reserve
Point Nepean Rd, Sorrento
Rye Pier Rest Area
Rye
Sorrento Pier
B110, Sorrento
Nearby Schools

Sorrento Primary School
32 Kerferd Ave, Sorrento VIC 3943, Australia

St Joseph's Catholic Primary School - Sorrento
Constitution Hill Road, Sorrento VIC 3943 Australia

Rye Primary School
Lyons St, Rye VIC 3941 Australia

Tootgarook Primary School
Carmichael Street, Tootgarook VIC 3941 Australia

Rosebud Secondary College
245 Eastbourne Rd, Rosebud VIC 3939 Australia

Eastbourne Primary School
Allambi Avenue, Rosebud VIC 3939 Australia
Nearby schools do not imply enrolment eligibility. Confirm catchments, year levels and childcare availability directly with the provider.
Nearby Properties
Recently sold nearby
Homes that have sold close to this address. We don’t show sale prices.
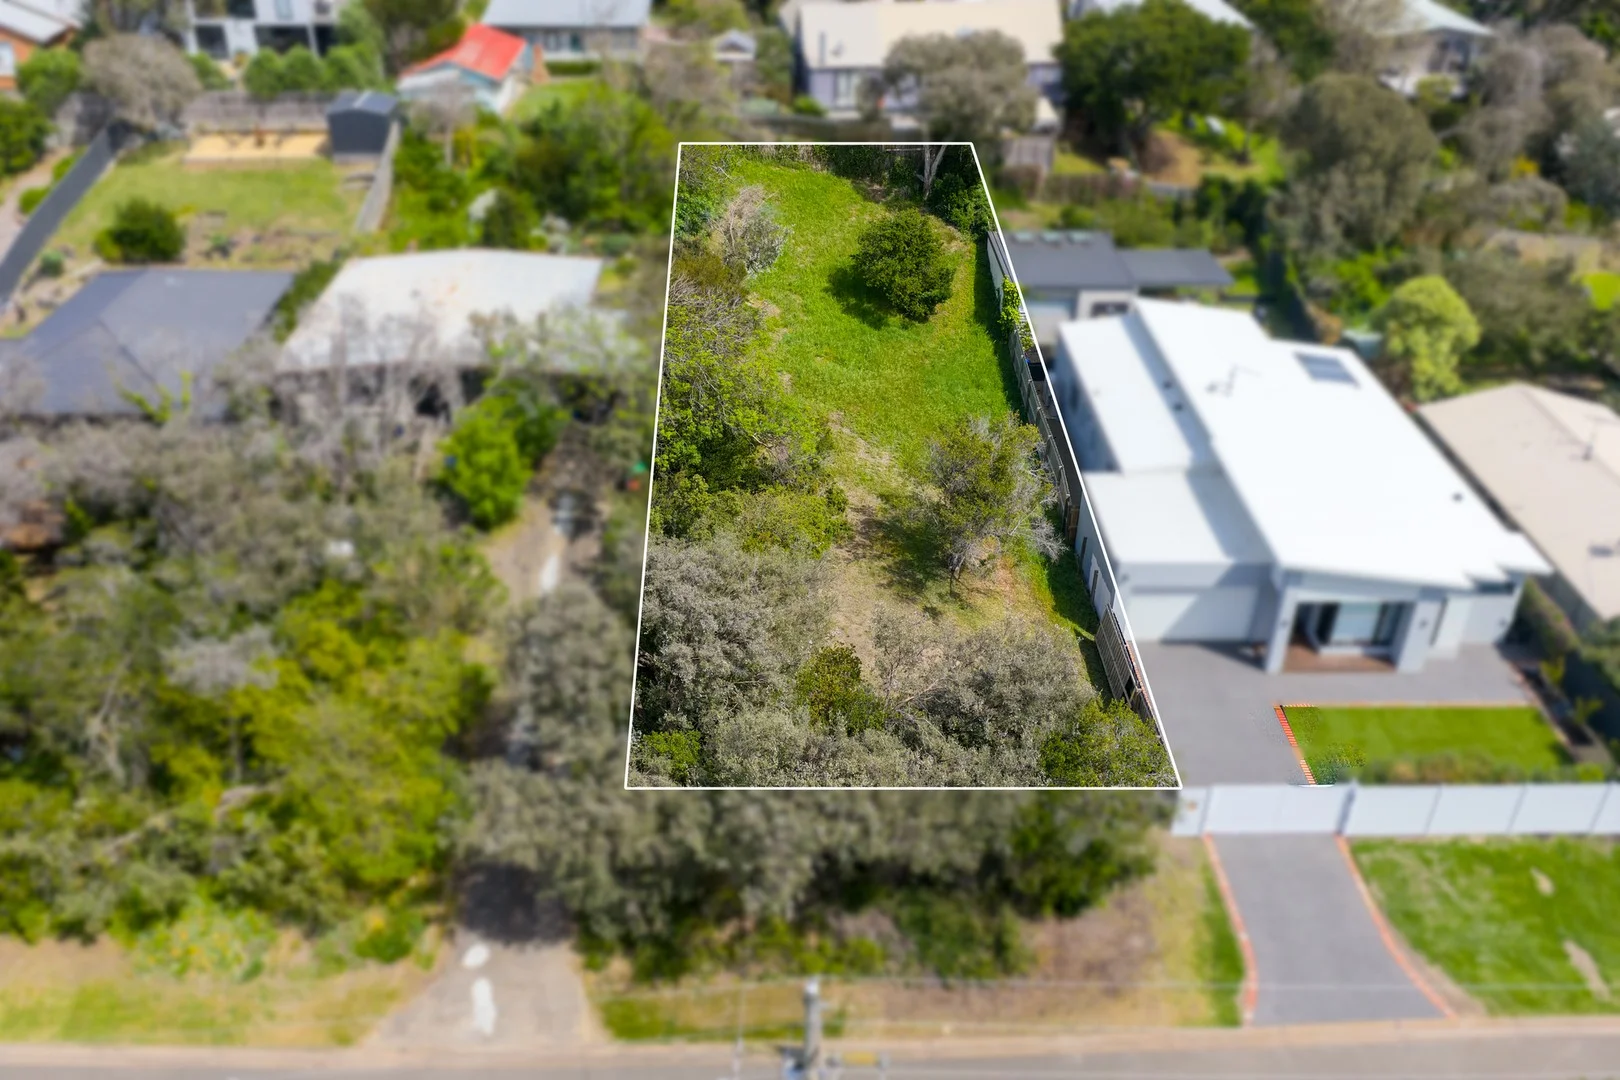
Rye, VIC 3941
Land Size: 698 m²
Property Type: Vacant Land
Listing Type: Residential
Status: Active
Summary: Create Your Own Peninsula Sanctuary
Description: Set on a generous 698sqm (approx.) gently sloping block, this superb allotment enjoys a prized position just a 2-minute drive to Rye's calm bay beaches and moments from local transport for effortless Peninsula access. Enjoy the charm of Blairgowrie Village only minutes away, offering boutique shopping, stylish cafés, and picturesque coastal walks to complement the relaxed seaside lifestyle. Nestled in a quiet coastal locale with effortless access to beaches, shops, and transport, this property presents an opportunity to create something truly special. Perfectly positioned between the bay and ocean beaches in a highly sought-after area, this vacant allotment offers endless potential, whether you're planning a contemporary home, a smart investment, or a peaceful weekend getaway.
Agent: Nicole McCarthy - nmccarthy@rtedgarrye.com.au - 03 5985 9988
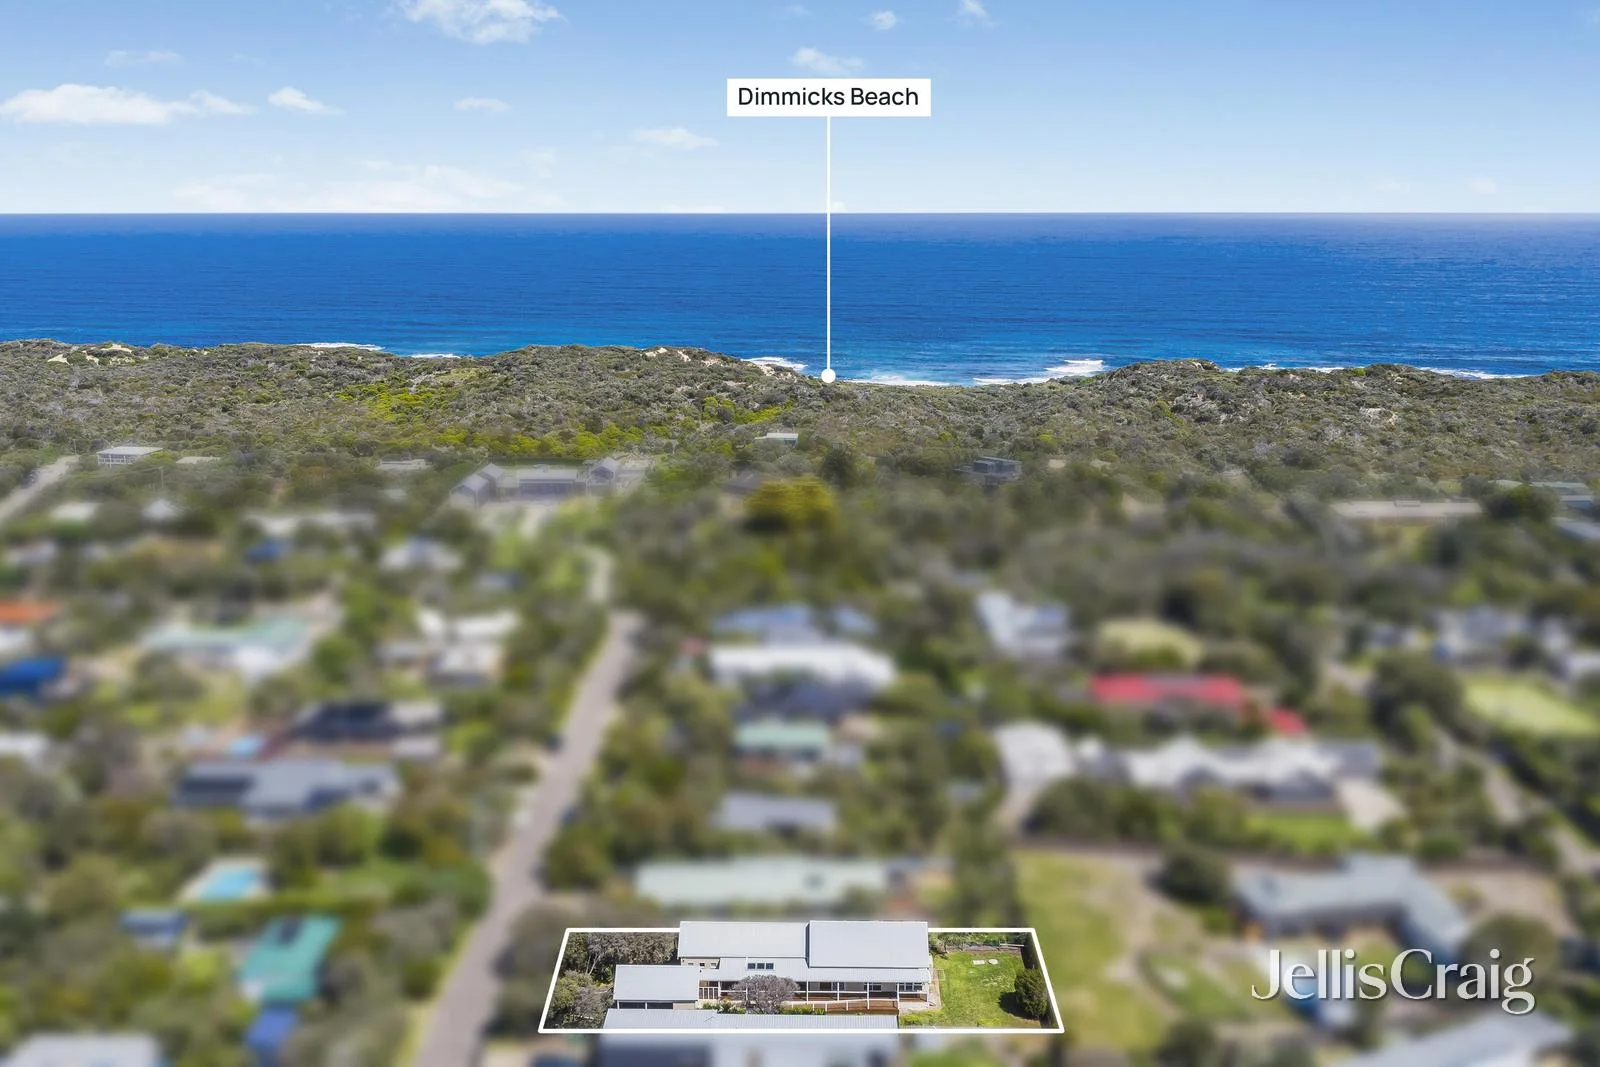
Blairgowrie, VIC 3942
Land Size: 905 m²
Property Type: House
Listing Type: Residential
Status: Active
Summary: A coastal charmer metres from Dimmicks ocean beach
Description: Tucked behind tranquil ti trees in a quiet leafy neighbourhood, approximately 350 metres from the National Park and Dimmicks ocean beach, this single-level, timber home exudes relaxed coastal charm. Stepping inside, the property's refined aesthetic is immediately apparent, as a soaring vaulted ceiling and walls of glass anchored by large sliding doors maximise light and openness, allowing the open plan kitchen, dining and lounge to extend seamlessly onto the wide sheltered deck. Polished hardwood floors, split system air-conditioning and ducted heating provide year-round comfort, while comfortable accommodation comprises three bedrooms, including a master with ensuite and generous guest bedroom with adjoining home office or sitting area, in addition to a spacious second living room for added flexibility. A fourth bedroom under the same roofline with its own separate entry offers a myriad of possibilities, from a teens' retreat to extended family quarters or a private studio. Outside, a low-maintenance garden showcases a sprawling level lawn, paved alfresco terrace with raised vegetable bed, water tank and fully fenced surrounds. Completing the appeal is a double carport with large, rear storage room and loft space, ideal for beach essentials, bikes and garden equipment.
Agent: Andrew Cook - andrewcook@jelliscraig.com.au - 03 5984 0999
Agent: Emil Foller - emilfoller@jelliscraig.com.au - 03 5984 0999
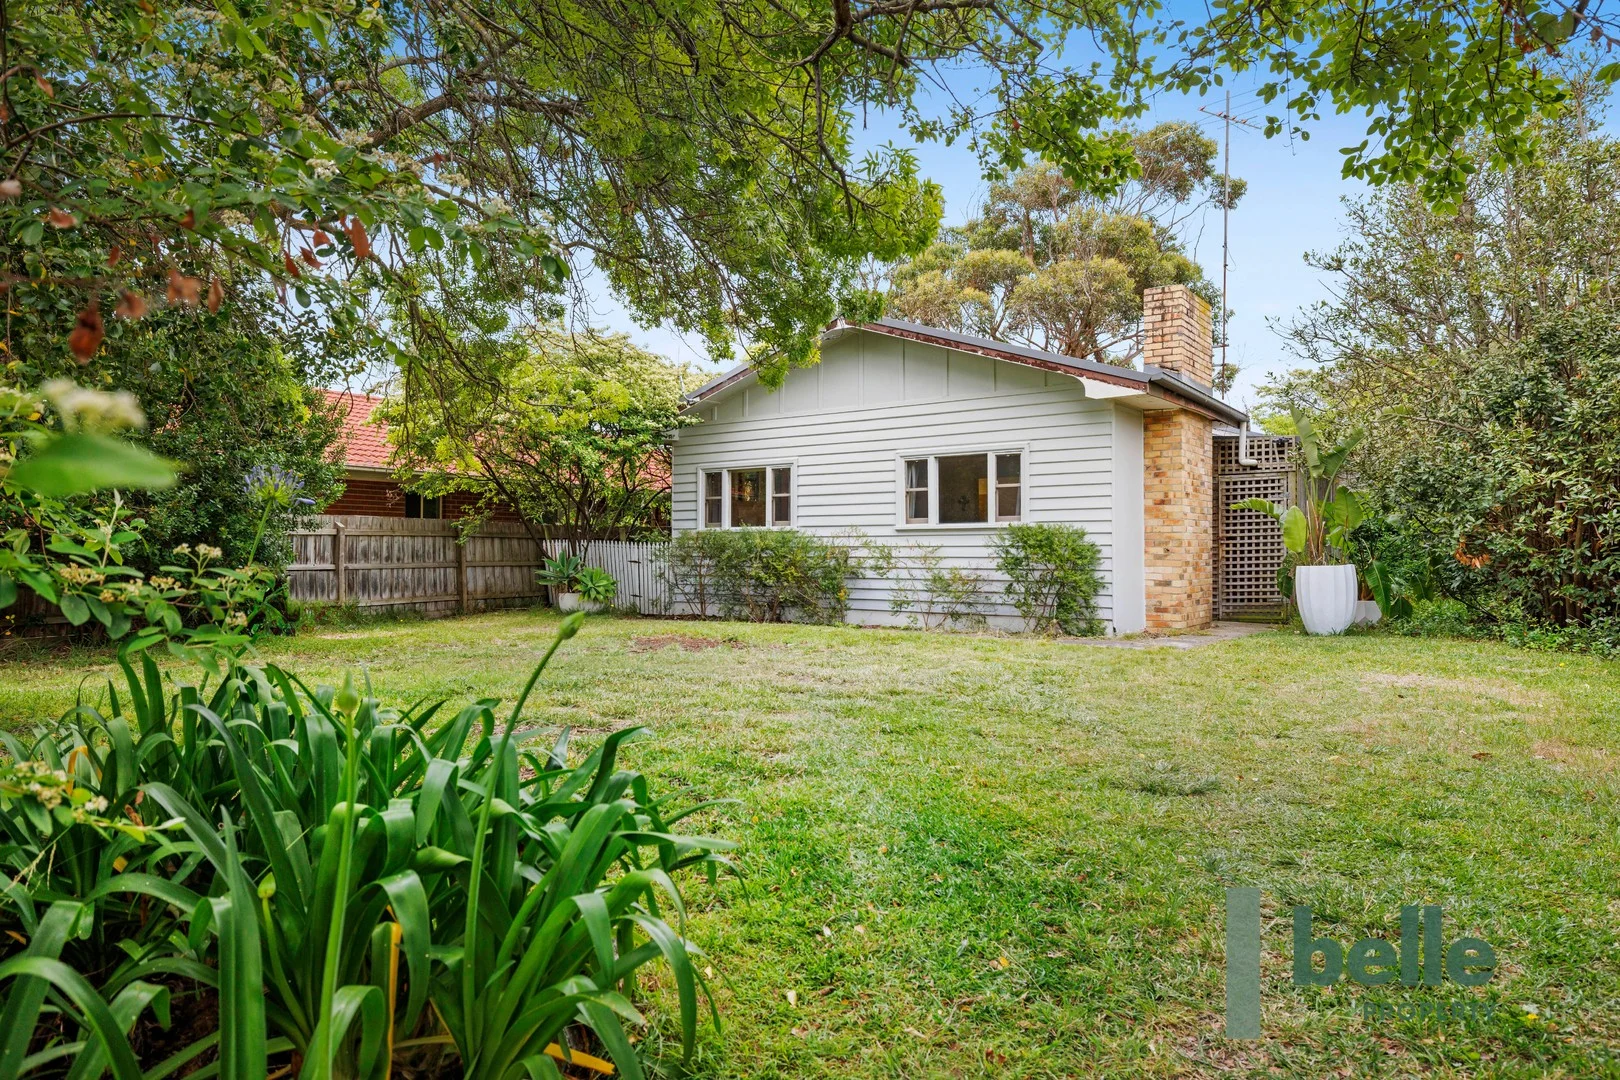
Blairgowrie, VIC 3942
Land Size: 619 m²
Property Type: House
Listing Type: Residential
Status: Active
Summary: Retro vibes & loaded with potential!
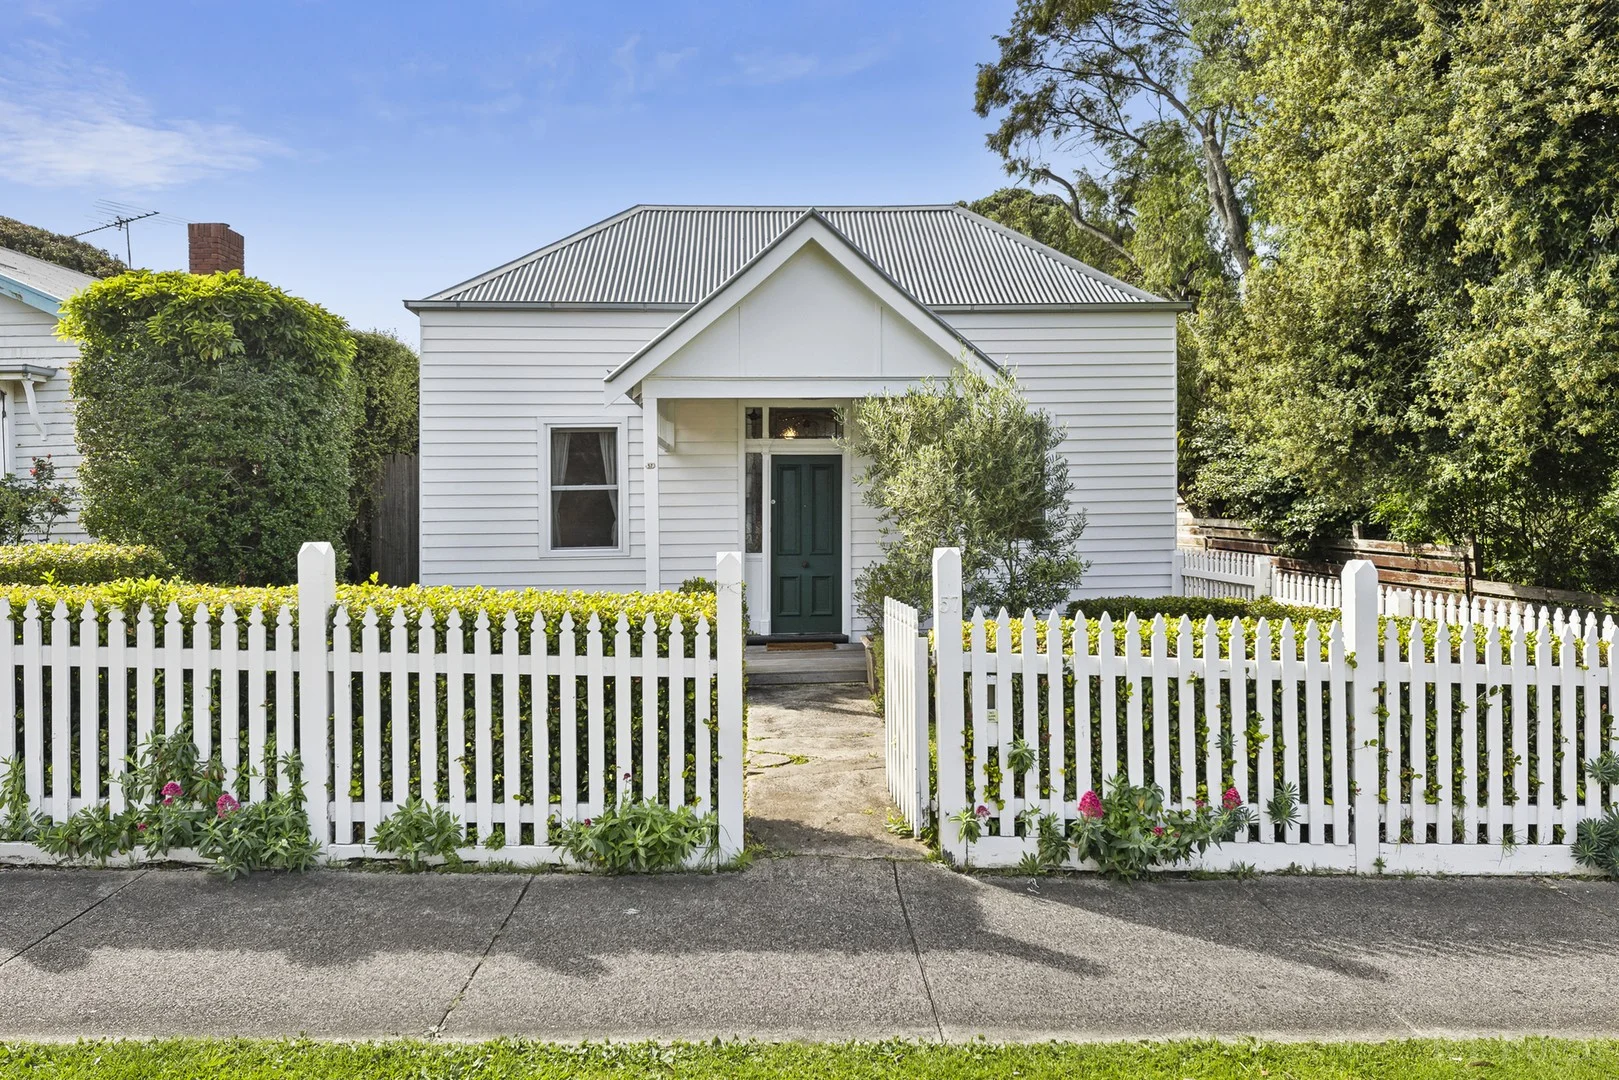
Description: Pack the board games and revel in the fun retro vibe of this much-loved original three-bedroom Blairgowrie beach house nestled beneath shade trees and set on a generous 619sqm allotment with loads of potential to rebuild and take full advantage of the fantastic position. Packed to the rafters with happy memories of family holidays by the sea and just a pleasant walk to the beach and village, this is the ideal fuss-free base for enjoying lazy days on the bay or the thrills and spills of the back beach surf. Peaceful and private, the home has all the basics for summer fun covered with separate lounge and meals areas, a vintage 1950s kitchen with some modern updates including stone benchtops, a combined laundry and bathroom, timber floors and an open fireplace. A covered alfresco area enclosed with lattice screens, a shady rear lawn and a feature shade tree in the front yard provide plenty of outdoor entertaining options. Whether it's an affordable holiday retreat or the chance to create a new glamorous beachside home, this superbly located property is an unmissable opportunity. To be notified when inspections of this property become available, to be sent a copy of the contract, advised of property updates and new listings, simply submit an enquiry on this page. The Belle Property Southern Peninsula team is proud to be offering this property for sale. For further information, please contact Tim Bradler at the Blairgowrie Office on 0400 312 412 or tim.bradler@belleproperty.com Disclaimer: Whilst every care has been taken in preparing the property information, it is to be used as a guide only. Please refer to the appropriate legal documentation to complete your due diligence.
Agent: Tim Bradler - tim.bradler@belleproperty.com - 03 5988 9095
Agent: Jay Furniss - jay.furniss@belleproperty.com - 0359889095
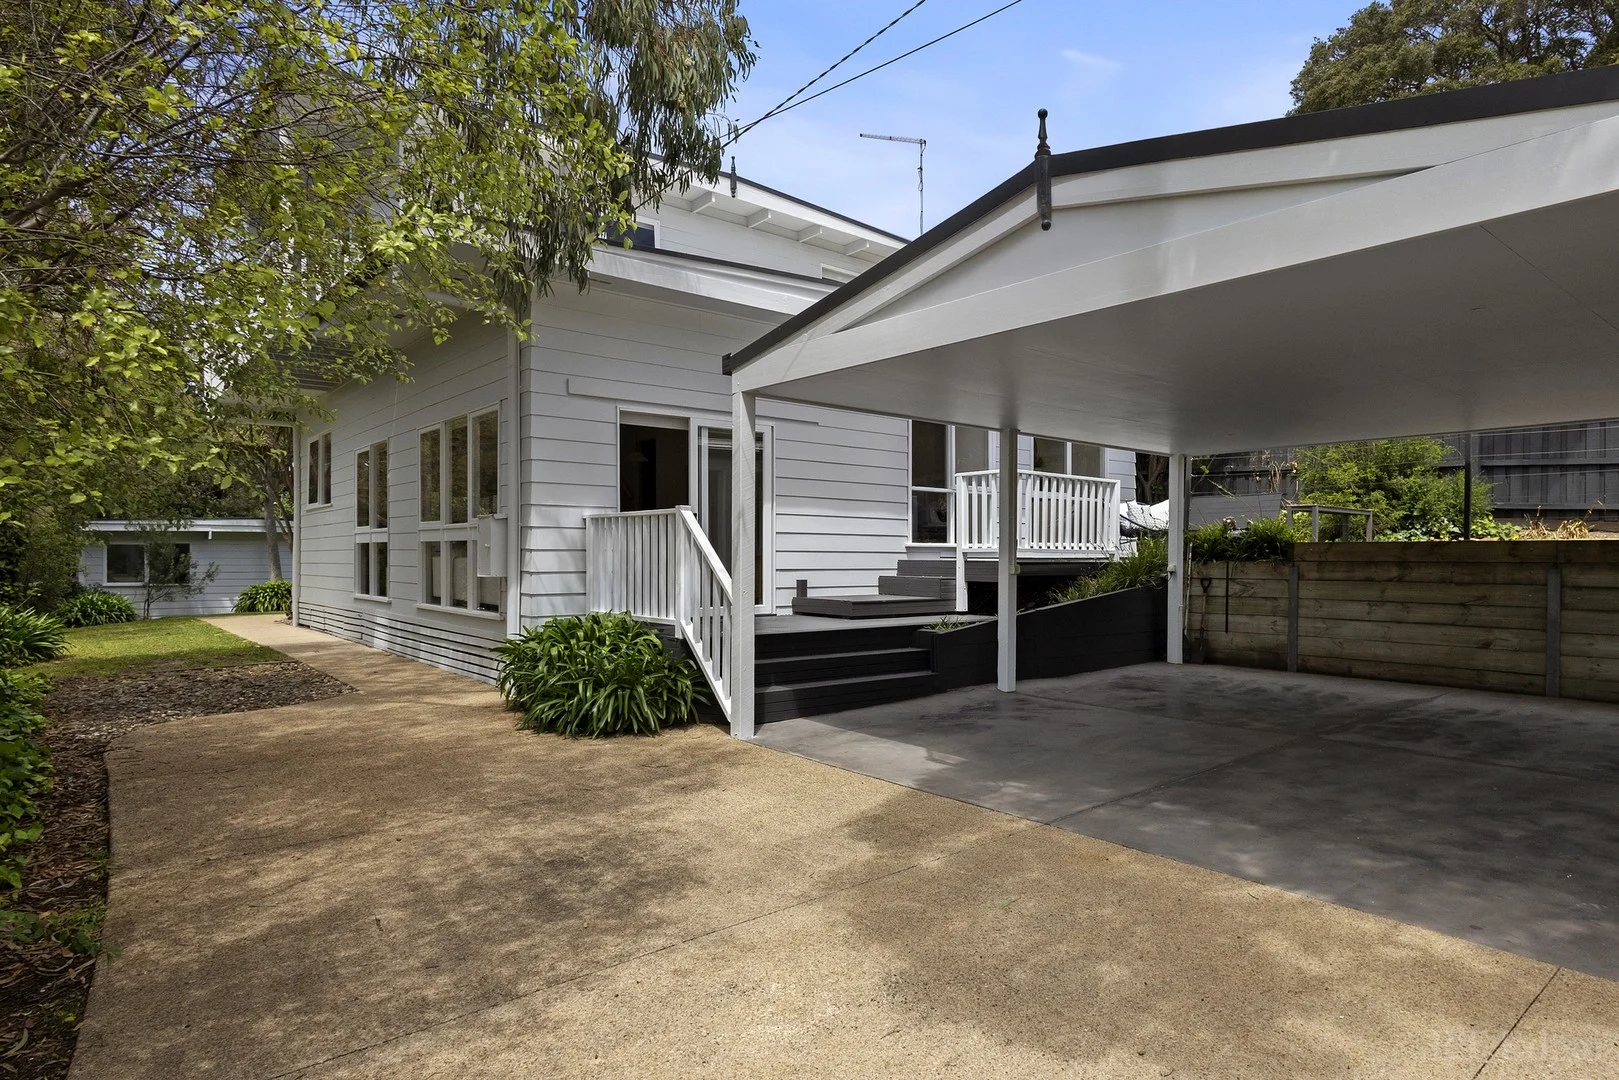
Blairgowrie, VIC 3942
Land Size: 662 m²
Property Type: House
Listing Type: Residential
Status: Active
Summary: Stylish Serenity Between Bay And Ocean
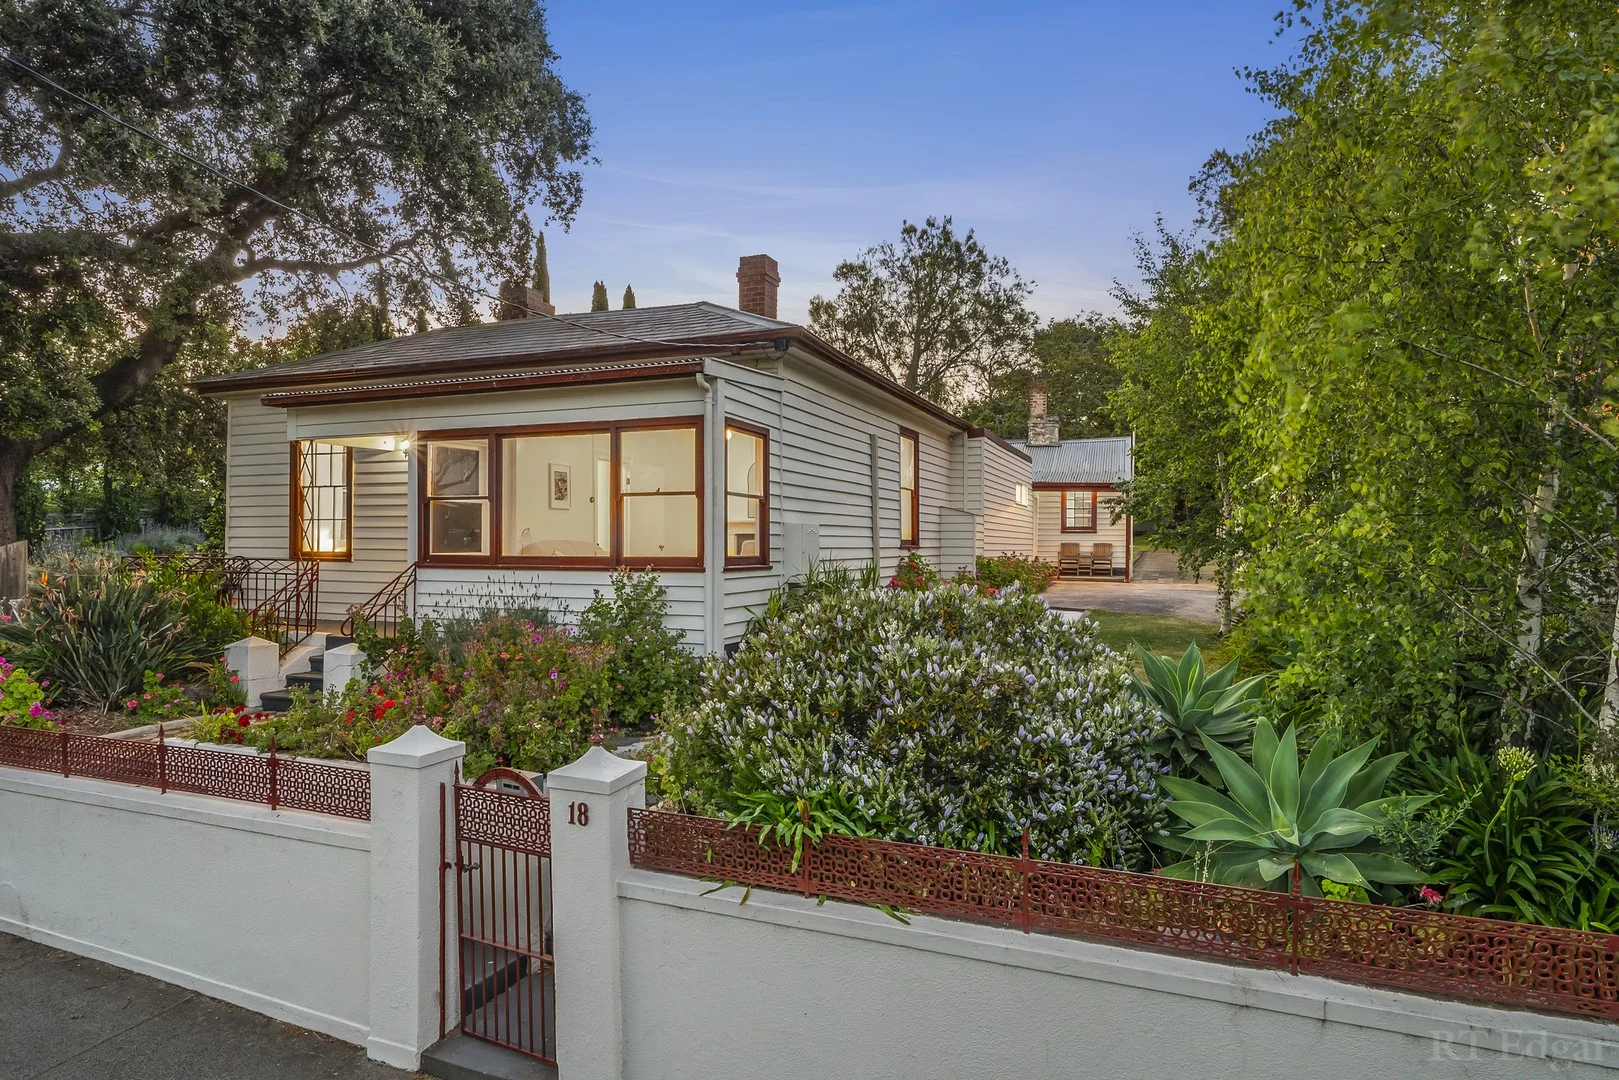
Description: A relaxed lifestyle and easy entertaining go hand in hand in this elevated residence set in a peaceful pocket between the bay and back beaches, and just a few minutes to each. Bathed in abundant natural light, the home has been beautifully updated with crisp white and natural tones for an airy coastal ambience, while elegant Tasmanian Oak floors and soaring ceilings with exposed beams enhance the sense of serenity and space. Enjoy two generous living areas set across a split-level layout, including a family room and a cosy lounge with open fireplace, providing ample space for multigenerational relaxing. At the heart of the home the well-equipped new kitchen features Bosch dishwasher, built-in oven and induction cooktop with integrated downdraft ventilation, along with stone benchtops and a waterfall island with seating, perfect for chatting with family and guests as you prepare meals. From the large dining area with lush garden outlook, summer entertaining can be continued outside on the partially-covered deck, as you soak in the tranquil natural landscaping and watch the children play, and when the day is over guests can retire to the delightful garden studio with bedroom, sitting area, and ensuite. The spacious main bedroom provides built-in robes and an ensuite with bath and shower, plus an adjacent powder room. On the carpeted upper level, the third living area features a balcony and triple-aspect outlook for views across the treetops, and two further bedrooms with built-in robes which are serviced by a modern bathroom. To the front of the property the porch deck has in-built floor lighting to welcome you home, with an electric gate opening to ample off-street parking and double carport, and a second gate to caravan or boat parking. Additional features of the home include Euro laundry, ducted heating throughout, split system reverse cycle aircon upstairs and down, plus a garden shed, and BBQ/rotisserie. Whether for permanent living or a holiday escape, this captivating move-in-ready home is perfectly positioned around 1.5km to bay beaches, and close to shops and restaurants, and Blairgowrie Yacht Squadron. Alternatively, blow the cobwebs away or go surfing along the back beaches, also about 1.5km walk away.
Agent: David Gillham - dgillham@rtedgar.com.au - 0398261000
Agent: Jack Edgar - jedgar@rtedgar.com.au - 03 9825 7120
Sorrento, VIC 3943
Land Size: 706 m²
Property Type: House
Listing Type: Residential
Status: Active
Summary: A Nick Jansen Masterpiece: Luxury Beachside Living in Sorrento
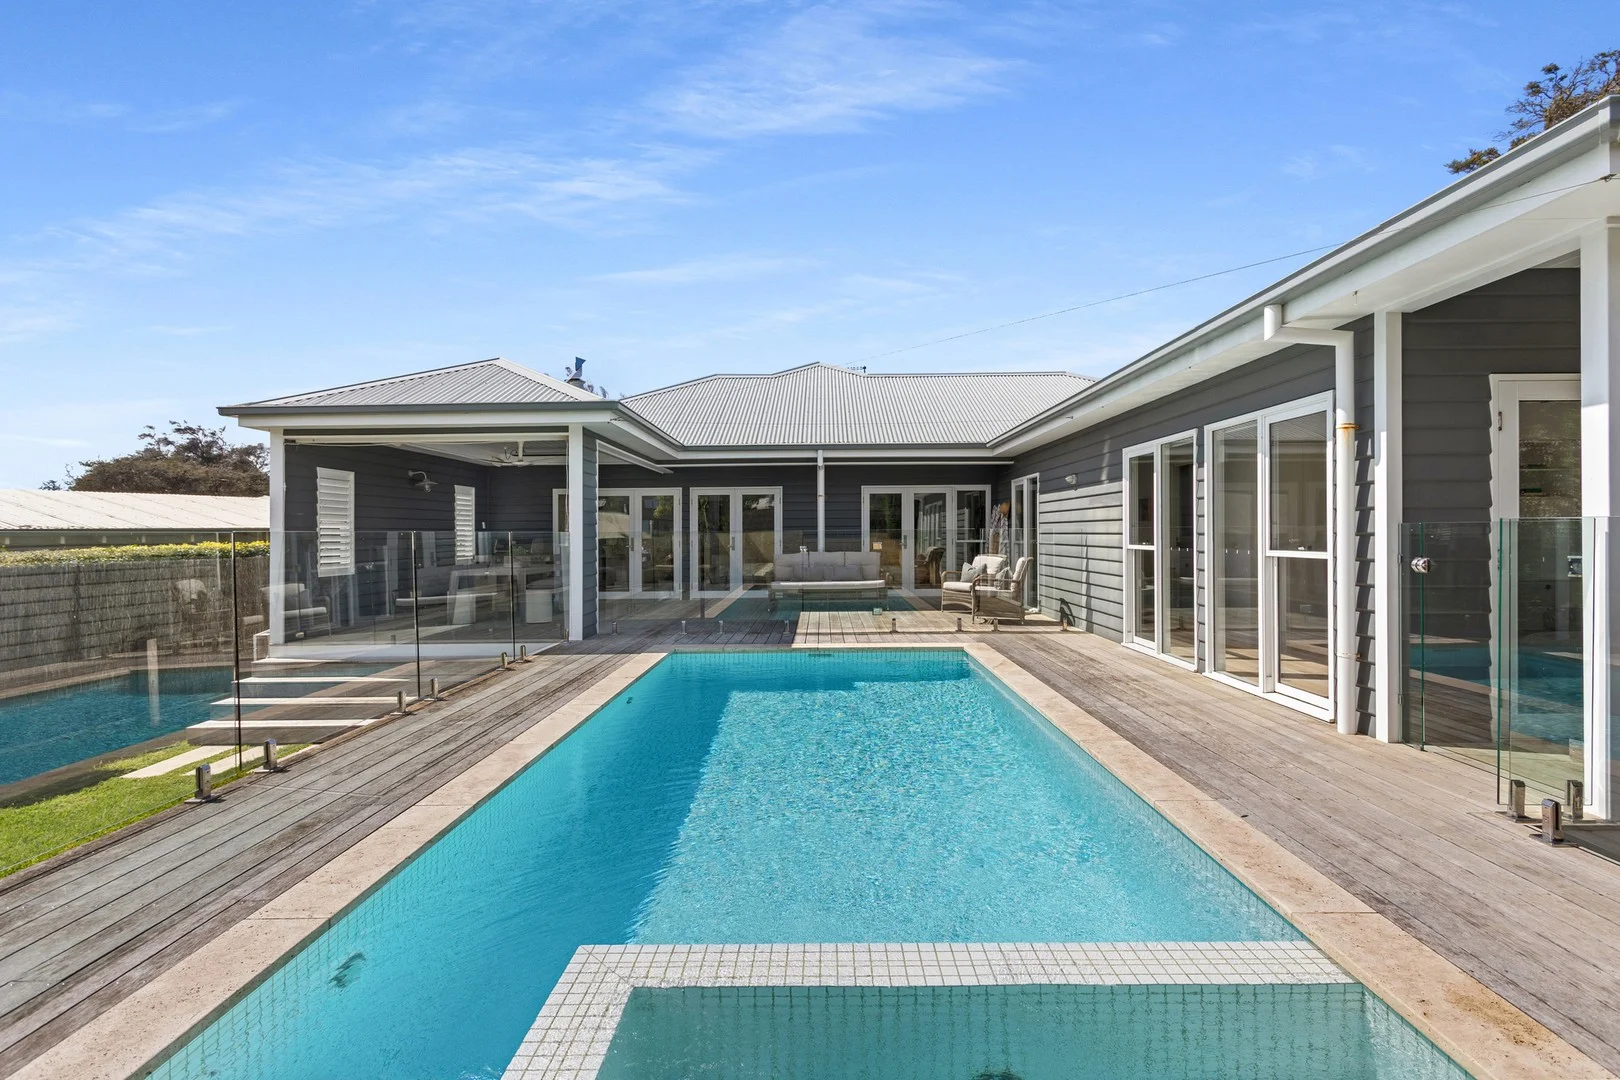
Description: Constructed without compromise by respected local builder Nick Jansen, this single-level coastal hideaway captures the essence of Peninsula living, perfectly positioned at the narrowest point between the ocean and bay beaches. Set within established, low-maintenance gardens of approximately 706 sqm, the outdoors feels instantly relaxed and inviting. The heated pool and spa take centre stage, edged by irrigated greenery and a built-in pizza oven that turns family nights and weekends with friends into something special. French doors open wide from the living room to a generous timber deck, blurring the edges between indoor connection and open-air living. Two distinct zones offer flexibility for families, one centred on the open fireplace and social for those long coastal afternoons, the other tucked to the rear, great as a kids' retreat. The kitchen's stone surfaces and timber accents add an organic warmth, complemented by quality appliances and excellent storage, including a large butler's pantry, making it equally suited to weekend escapes or extended summer stays. The four spacious bedrooms include a custom bunk room to the rear, all accompanied by three beautifully detailed bathrooms, including the main bedroom's ensuite. Every feature emphasises the premium quality, with plantation shutters, high ceilings, reverse-cycle heating/cooling, a wealth of storage, a powder room, a large laundry and ample parking, including a carport, all within moments of the Koonya General Store and Sorrento Village. Disclaimer: Whilst every care has been taken in preparing the above information, it is to be used as a guide only. Please refer to the appropriate legal documentation to complete your due diligence.
Agent: Ben Everist - beverist@buxtonmp.com.au - 0402 250 457
Agent: James Redfern - jredfern@buxtonmp.com.au - 03 5924 6200
Agent: Martina Richardson - mrichardson@buxtonmp.com.au - 03 5989 0599
Blairgowrie, VIC 3942
Land Size: 934 m²
Property Type: House
Listing Type: Residential
Status: Active
Summary: A beautifully appointed home close to Bridgewater Bay
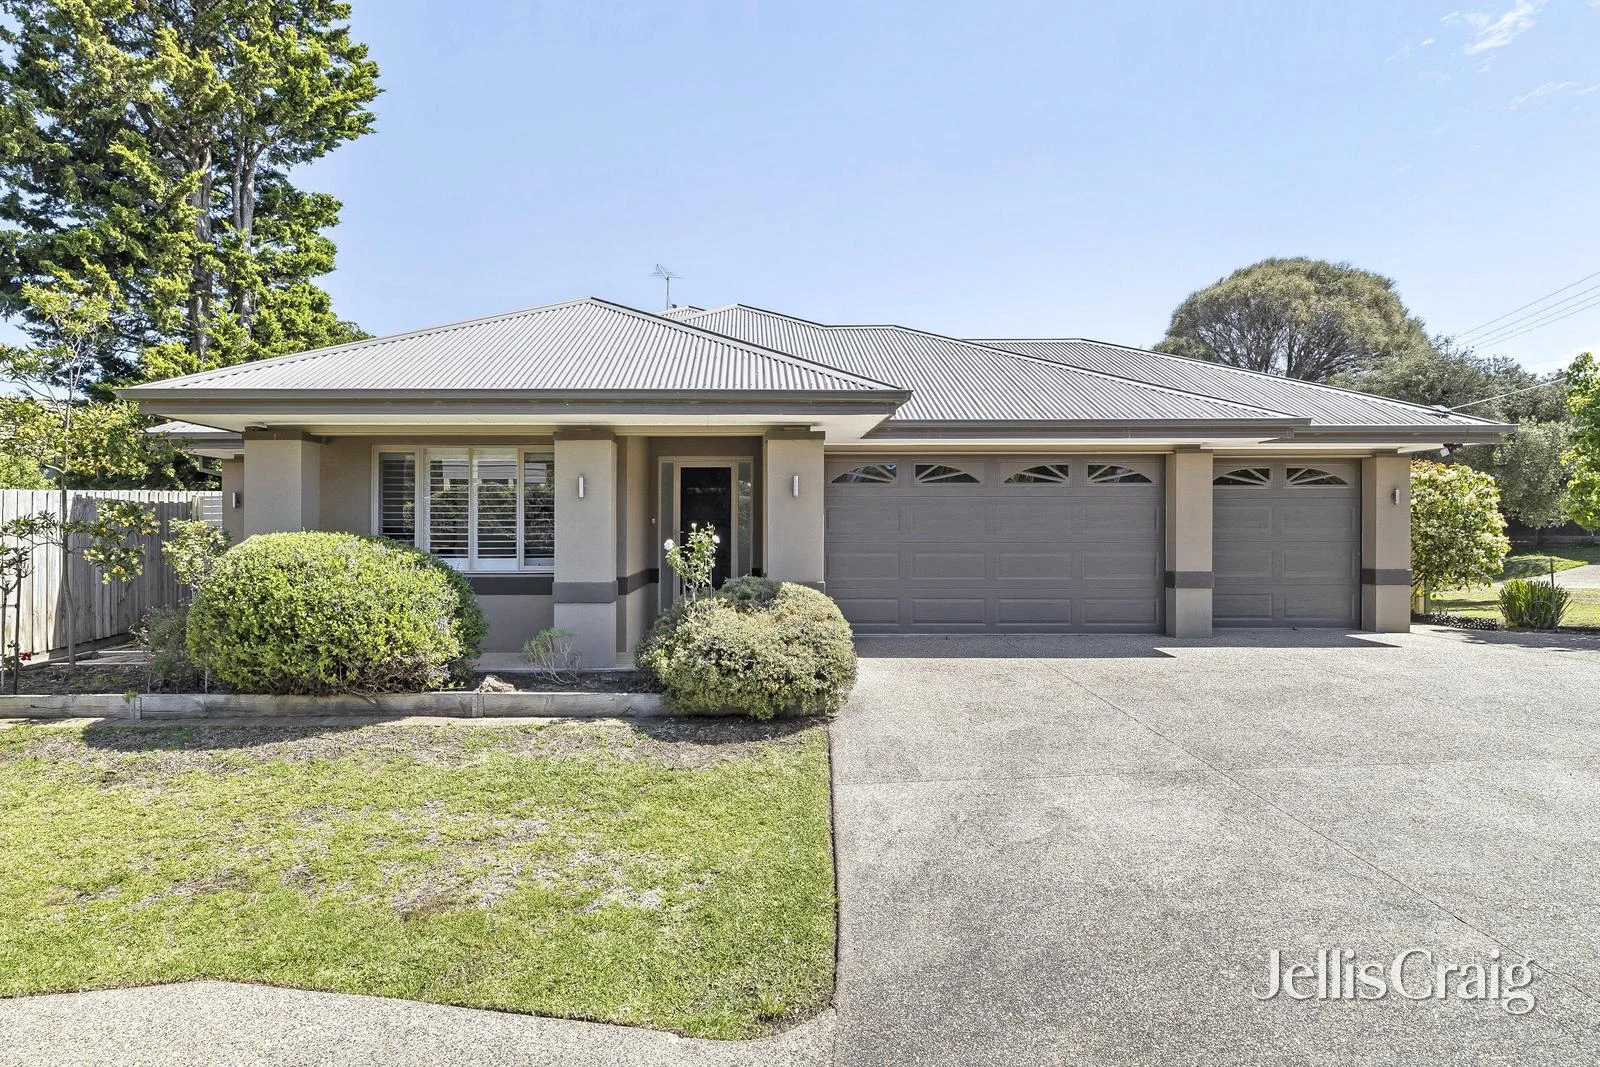
Description: Impeccably presented and bathed in natural light, this rendered brick, single-level residence blends contemporary comfort with timeless coastal appeal. Set on a prized corner allotment with entry via Nicholas Street, it sits just a short stroll from the National Park and Bridgewater Bay. A neutral-toned façade and low-maintenance landscaping introduce a generous, free-flowing floorplan defined by high ceilings, bespoke cabinetry and expansive glazing. At its heart, the open-plan kitchen, dining and lounge area invites effortless connection, boasting a huge stone island bench, 900mm oven and cooktop, walk-in pantry and seamless flow to a sheltered alfresco deck for year-round entertaining. The adjoining dining area extends to a sunroom with rear access, overlooking a sprawling lawn framed by neat garden beds. A separate second living zone provides family flexibility, while a fitted home office supports a modern work-from-home lifestyle. With a focus on space and privacy, the vast master suite offers a walk-in robe and sleek ensuite, while three additional bedrooms with built-in robes share a modern family bathroom and convenient powder room. Enhanced by ducted heating/cooling, ceiling fans, a 10 kW solar system and an alarm for added peace of mind, this superb home also includes an oversized triple lock-up garage with rear roller door, extra parking for a boat, caravan or trailer, plus a garden shed and water tank. A beautifully balanced haven of practicality, quality and seaside sophistication.
Agent: Andrew Cook - andrewcook@jelliscraig.com.au - 03 5984 0999
Agent: Emil Foller - emilfoller@jelliscraig.com.au - 03 5984 0999
Blairgowrie, VIC 3942
Land Size: 2541 m²
Property Type: House
Listing Type: Residential
Status: Active
Summary: Prime Back Beach Location
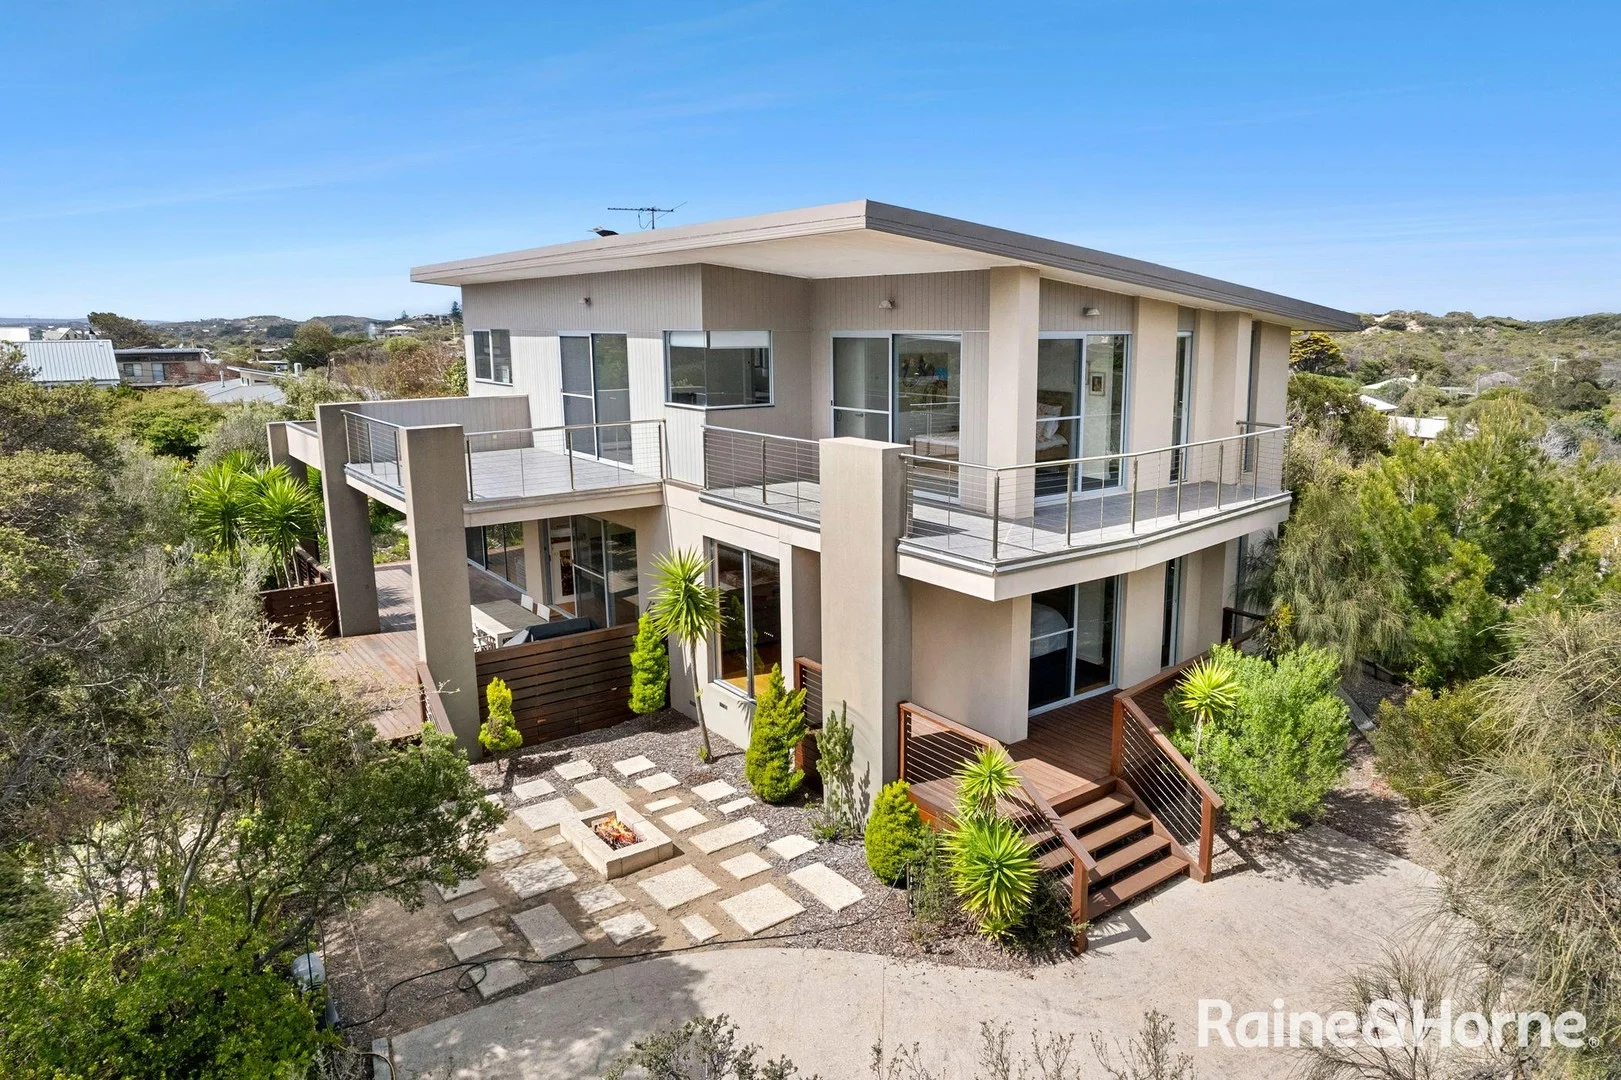
Description: Welcome to 19-21 Spray Point Road in the highly sought-after Back Beach area of Blairgowrie. This stunning property is a true gem, boasting 4 spacious bedrooms all with air conditioning, 2 ensuites and large entertainers kitchen making it the perfect family residence or impressive holiday home. Special Features Include: • 4 Bedrooms • 2 Ensuites • Powder room • Kitchen with stone bench tops • Island bench • Butler's pantry • Separate Laundry • Open dining/Living area with Split System • Polished floorboards • Double sided open fire place • Huge undercover entertaining deck • Balcony with bay glimpses • Storage shed • Dual access driveway • Room for Pool or Tennis court • Land size approx 2541sqm Located just a short stroll to the Spray Point National Park walking track and only minutes from the Blairgowrie front beach, this property is a must see for those looking for a private piece of Ocean side property in beautiful Blairgowrie. Situated on a generous lot of 2541sqm, this beautiful home offers ample space for relaxation and entertainment. With 8 open parking spaces with dual access driveways, there is plenty of room for guests to park and enjoy the property's many features. Call Brendan today to arrange a private inspection or visit during advertised open times.
Agent: Brendan Adams - brendan.adams@shoreline.rh.com.au - 0359850000
Blairgowrie, VIC 3942
Land Size: 950 m²
Property Type: House
Listing Type: Residential
Status: Active
Summary: Holiday heaven in the heart of Blairgowrie!
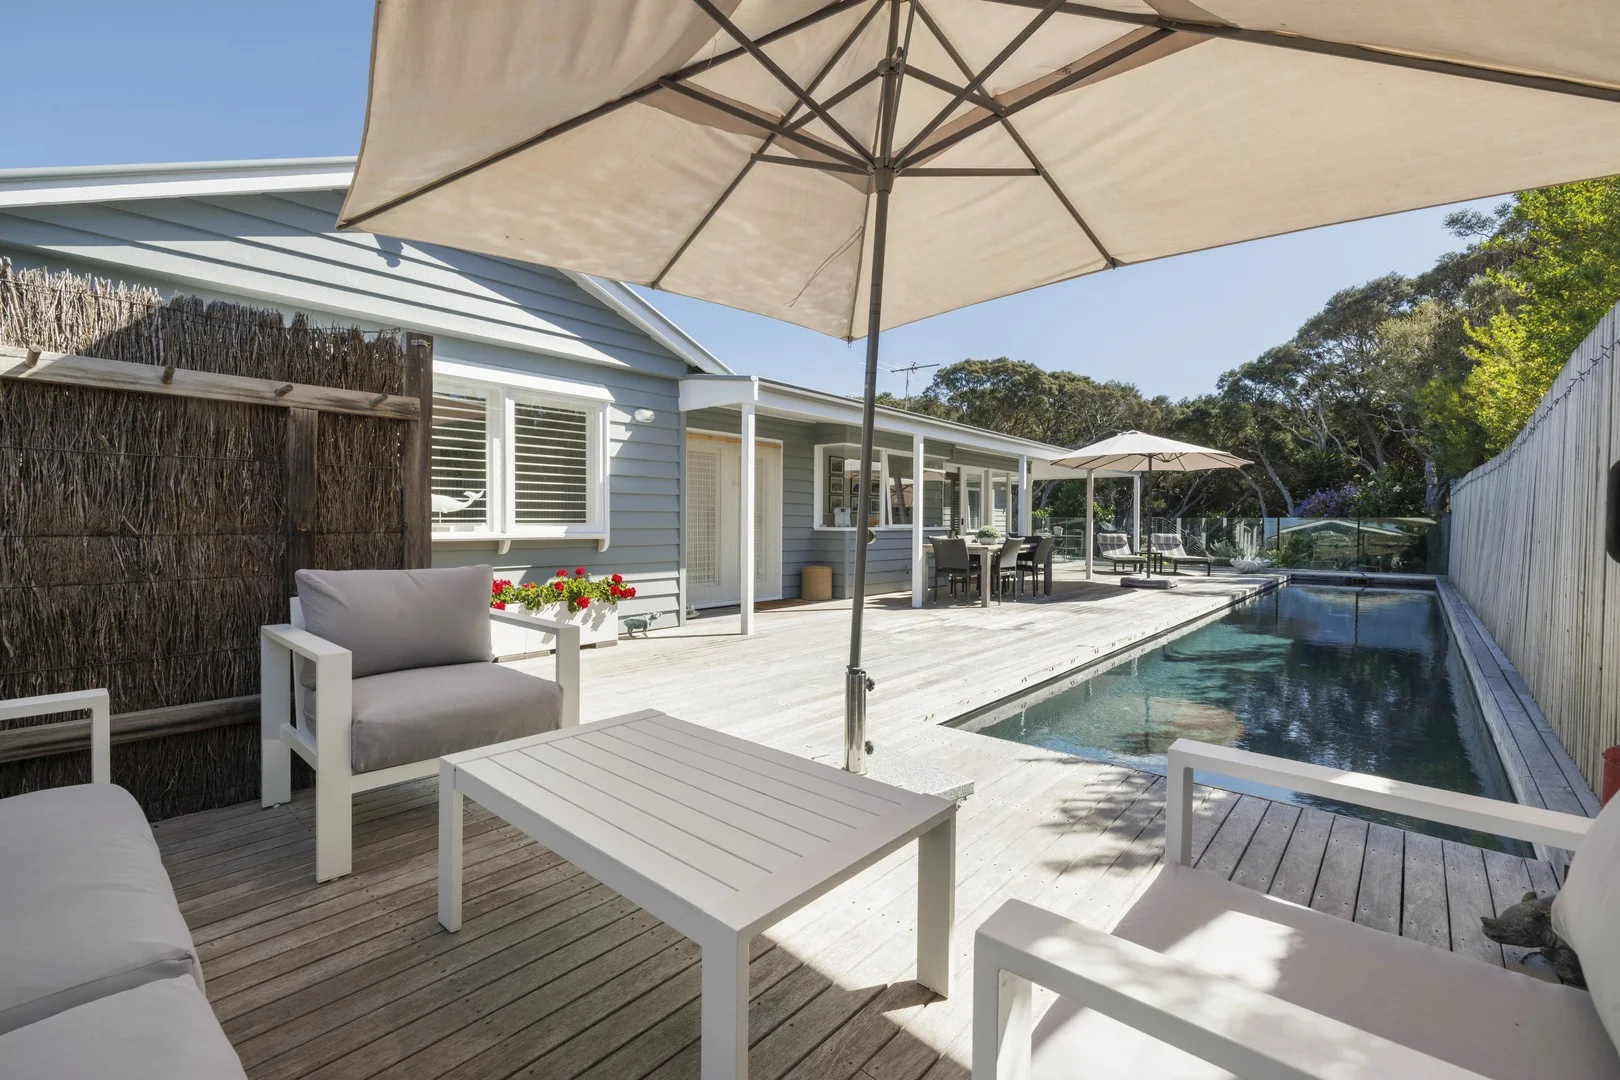
Description: Absolutely immaculate and stylishly presented, just an easy walk to the beach and featuring a sparkling 15m lap pool, this superb three-bedroom home is a holiday heaven or a fantastic permanent residence in the heart of Blairgowrie. With sun-soaked decks for alfresco entertaining, shady Moonahs and a flexible floorplan filled with natural light and offering private outlooks, this is a home that truly captures the peninsula's relaxed seaside charm. Elevated from the street and positioned to draw in the winter sun, the main living area has a handy concealed drinks bar with wine fridge while engineered timber floors extend into the superb kitchen and generous dining area all looking out to the pool deck. With a central island bench, stone counter tops, the kitchen includes top quality appliances featuring Miele combi steam oven, induction cooktop as well as a dishwasher, integrated Liebherr fridge with plumbed ice maker and dual Franke sinks, making catering for family and friends a breeze. The main bedroom features a walk-in robe and ensuite with frameless glass shower, while the main bathroom offers a walk-in shower, bath and laundry facilities and supports two other bedrooms plus a large living area, home office or fourth bedroom. Creature comforts include ducted heating and two split-system air-conditioners, the solar heated pool is self-cleaning with 2 water tanks (totalling 5,000 litres) for top ups, and a fully automated and irrigated, 5 zone bore water system that keeps the low-maintenance landscaped gardens and rear lawn lush all year round. Other features include a double carport plus two additional parking bays, two handy garden/storage sheds plus a workshop and rooftop solar panels. To be notified when inspections of this property become available, to be sent a copy of the contract, advised of property updates and new listings, simply submit an enquiry on this page. The Belle Property Southern Peninsula team is proud to be offering this property for sale. For further information, please contact Tim Bradler at the Blairgowrie Office on 0400 312 412 or tim.bradler@belleproperty.com
Agent: Tim Bradler - tim.bradler@belleproperty.com - 03 5988 9095
Agent: Mal McInnes - mal.mcinnes@belleproperty.com - 03 5988 9095
Blairgowrie, VIC 3942
Land Size: 808 m²
Property Type: House
Listing Type: Residential
Status: Active
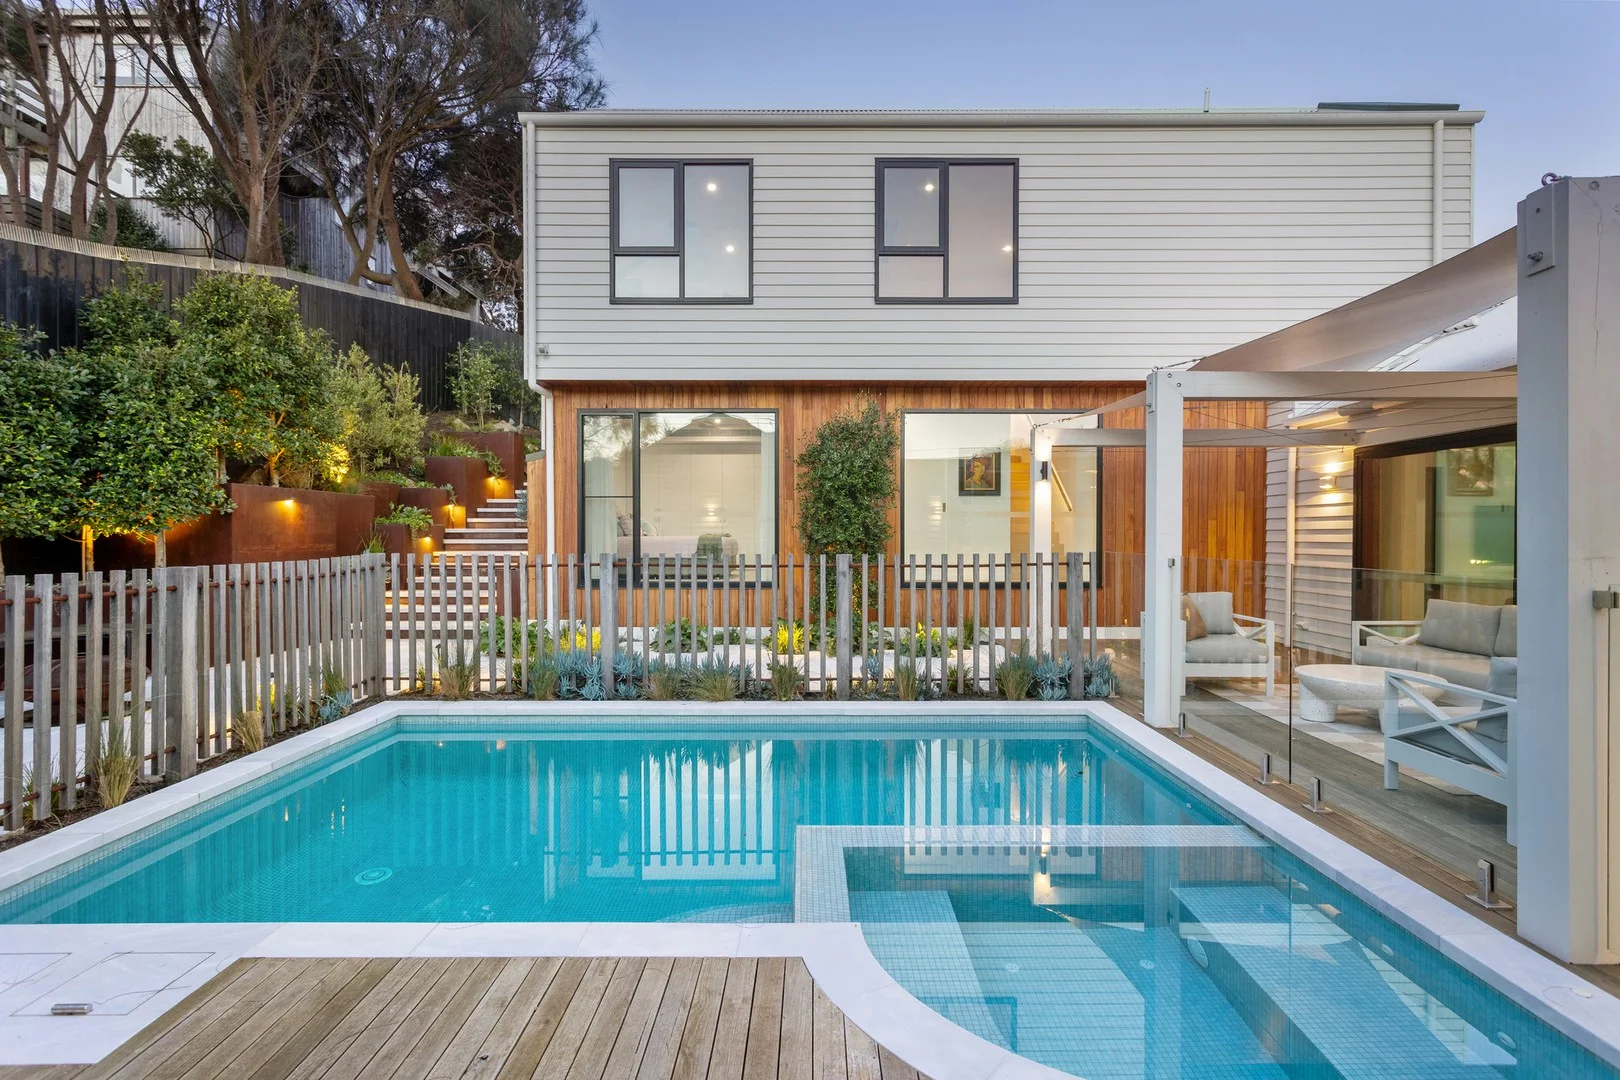
Summary: A Premium Peninsula Offering with Poolside Allure
Description: Positioned on the Peninsula's most desirable narrow stretch, a few relaxed minutes from the shoreline, village essentials and parks, this near new architect-designed haven is all about ease, light and effortless day-to-day harmony. Within newly landscaped surroundings, the calming exterior of Linea board and Silvertop Ash introduces interiors that soar skyward, with high ceilings, skylights that slide away to reveal the sun or stars, and double glazing that draws the eye across an inspired landscape encompassing the pool and spa terrace. A U-shaped layout ensures laughter, meals, and morning coffee naturally gravitate to the central al-fresco domain, warmed by its radiant north-west corner orientation. The open-plan living area features a Stuv wood fire and flows to an epicurean kitchen fitted with V-ZUG appliances, an integrated Fisher & Paykel fridge, Vintec wine storage, and bespoke joinery detailed with stone surfaces. All four bedrooms provide generous proportions and soothing wool underfoot, including a spectacular main suite set beneath 3700mm vaulted ceilings, with a fully fitted walk-in robe and indulgent en-suite. Two further designer bathrooms and a powder room support extended weekend stays, while an upper-level lounge space gazes into treetops, ideal for movies or removed downtime. Smart home technology places lighting, heating, pool settings, security and audiovisual control at your fingertips, complemented by 3-phase power for rapid car charging and provision for future solar, double glazing, underfloor heating, a hot-and-cold outdoor shower, and a double garage with additional storage. With every detail thoughtfully delivered for peerless day-to-day living and year-round hosting, this is the ultimate Peninsula lifestyle. Disclaimer: Whilst every care has been taken in preparing the above information, it is to be used as a guide only. Please refer to the appropriate legal documentation to complete your due diligence.
Agent: Ben Everist - beverist@buxtonmp.com.au - 0402 250 457
Agent: Clayton Smith - csmith@buxtonmp.com.au - 03 5924 6088
Agent: Alex Dimsey - adimsey@buxtonmp.com.au - 03 5924 6088


