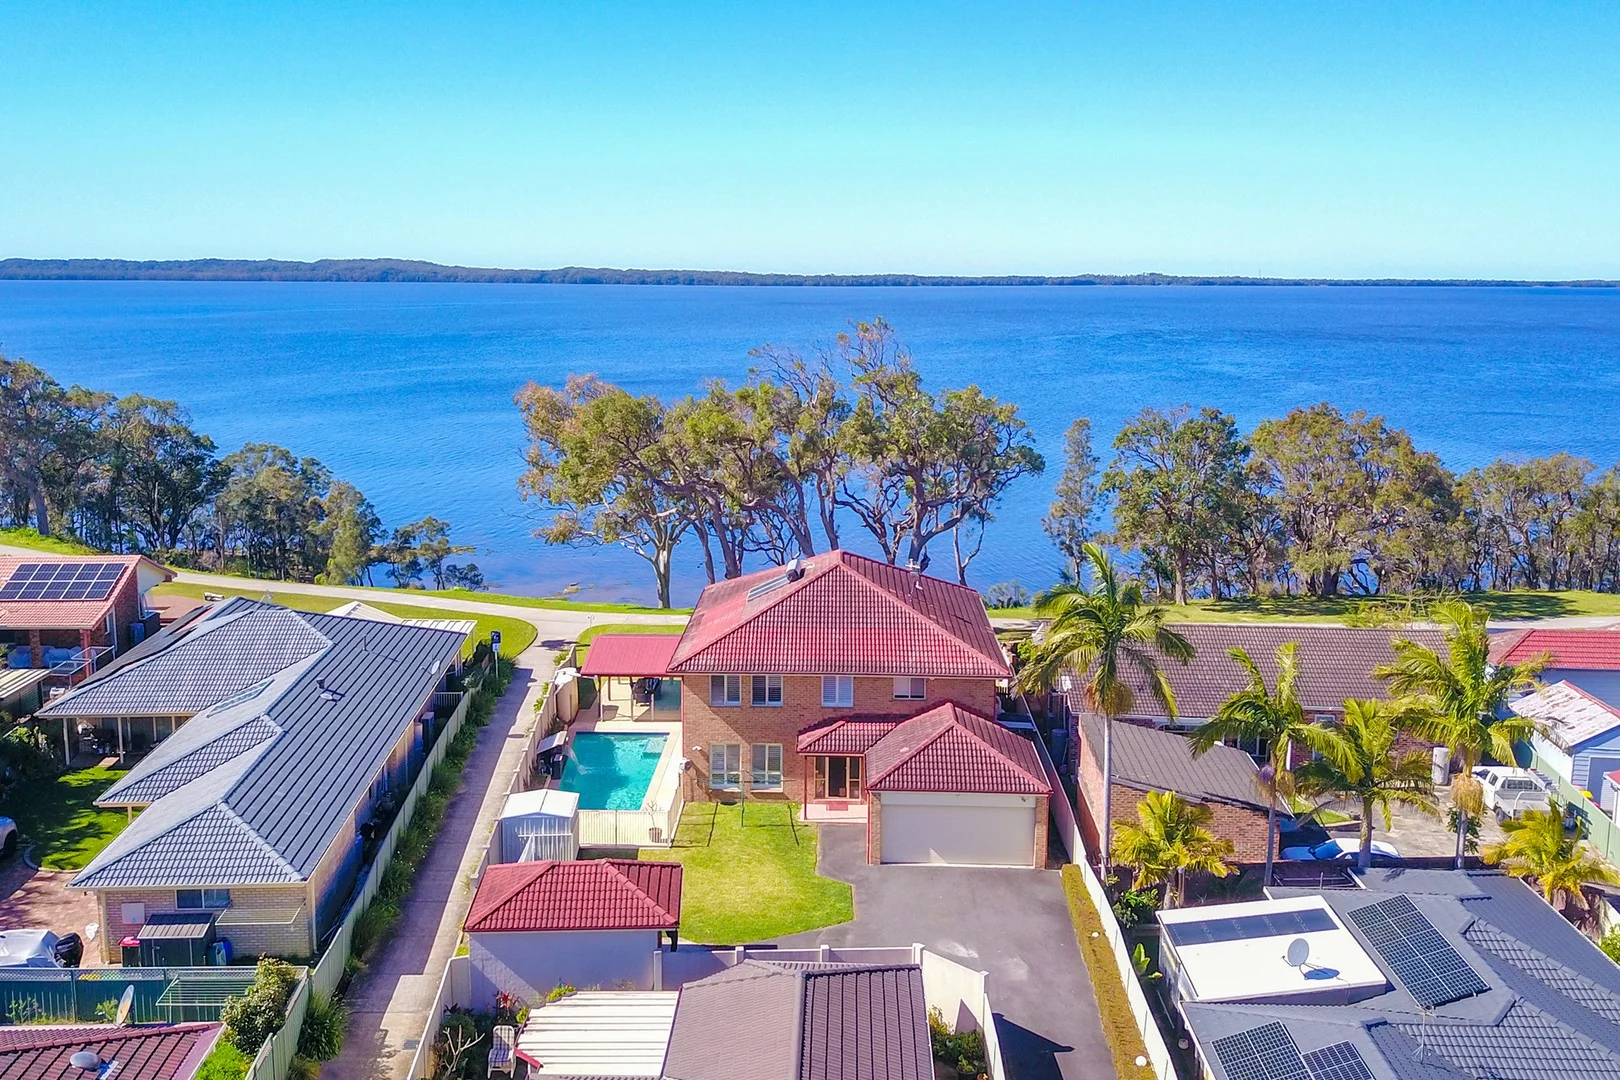
218 Tuggerawong Road
Tuggerawong, NSW 2259
Neighbourhood & everyday essentials
Explore around Tuggerawong, from school days to weekends.
Find schools, playgrounds and children’s classes. Browse by age to plan school days and weekends.
Area figures
- residents (ABS, June 2024)
- 354,803
- children aged 0–14
- 63,020
- schools
- 109
- parks & libraries
- 126
- kids’ activity providers listed
- 109
Most-listed activities: AFL, Tennis, Female AFL
Population figures: Australian Bureau of Statistics
Explore local libraries, community spaces, schools and council programs across the wider area.
Parks, playgrounds & public spaces
Dalnott Reserve
Arlunya Ave, Gorokan, New South Wales, 2263
2.7 km straight-line distance
Mataram Ridge Park
Mountain View Dr, Woongarrah, New South Wales, 2259
3.6 km straight-line distance
Gorokan Park
Ocean View Rd, Gorokan, New South Wales, 2263
3.6 km straight-line distance
Lake Haven Park
Gorokan Dr, Lake Haven, New South Wales, 2263
3.9 km straight-line distance
Dalnott Reserve: Playground
Things to do near this home
Explore nearby play centres and family attractions from the directory. Check ages, entry prices and opening hours with the venue.
Find more ideas by age, budget and indoor or outdoor setting on Things to do. Dated events are in What’s on. See what’s on
Discover local guides & family ideas
Read local family guides and practical articles as you explore life around this home.

Kids' Activities per Child: Australia's Best- and Thinnest-Covered Council Areas (2026)
Across Australia's big council areas, the AroundSchools directory lists a median of about 10 kids' activity providers for every 10,000 children — but in Melbourne's Wyndham it is 3.9, and in the City…
Read more →
Most Livable Suburbs in New South Wales for Families (2026)
Sydney lists more kids' activities in our directory than any other suburb in NSW. This page ranks NSW suburbs by how much a family moving there could actually do with their kids, then adds what else…
Read more →Everyday essentials & getting around
Open the map to choose a destination and check journey times from this address. Walking routes, step-free access and travel times have not been verified.
Flood & development checks
Property-specific flood risk and announced developments have not been verified. Search this address in the official maps and ask the council for current flood information.
Source: AroundSchools directory. Distances are straight-line distances, not walking routes. Confirm facilities on the linked detail pages. Directory update dates are not supplied for this summary.
Property Details
888 m²
House
RESIDENTIAL
Upcoming Events Nearby

What's Nearby

Iris Lodge Alpacas
33 Dunks Lane , JIlliby

Wyongah Tennis Courts
Tuggerawong Rd, Wyongah

Wyongah Progress Association
Tuggerawong Rd, Wyongah

GKR Karate
Orchid Way, Wadalba

Wyong Lakes Auskick Centre
Wolseley Avenue, Tacoma

Dalnott Reserve
Arlunya Ave, Gorokan
Wyong Lakes (Seniors)
1w Wolseley Ave, Tacoma
Wyong-Lakes Magpies Junior AFC
Wolseley Ave, Tacoma

Toukley & Districts Art Society
Wallarah Rd, Gorokan
Nearby Schools

Tuggerawong Public School
Cadonia Rd, Tuggerawong NSW 2259

Kanwal Public School
Craigie Ave, Kanwal NSW 2259

Wadalba Community School
Orchid Way, Wadalba NSW 2259, Australia

Tacoma Public School
Hillcrest Ave, Tacoma NSW 2259

HopeTown School
Wyong NSW 2259

Warnervale Public School
Warnervale Rd & Minnesota Rd, Hamlyn Terrace NSW 2259, Australia
Nearby schools do not imply enrolment eligibility. Confirm catchments, year levels and childcare availability directly with the provider.
Nearby Properties
Recently sold nearby
Homes that have sold close to this address. We don’t show sale prices.
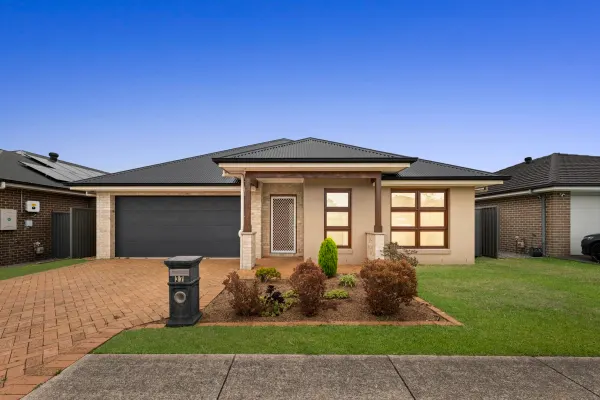
Hamlyn Terrace, NSW 2259
Land Size: 480 m²
Property Type: House
Listing Type: Residential
Status: Active
Summary: Modern Family Living in a Prime Hamlyn Terrace Location
Description: Set in one of the Central Coast's most sought-after suburbs, this quality built home offers a spacious, practical layout with modern updates throughout. Designed to suit a wide range of buyers-including families, downsizers, retirees, and investors-this home delivers space, comfort, and functionality in equal measure. Recently refreshed and move-in ready, the home provides comfortable everyday living with excellent separation of space, complemented by outdoor areas perfect for entertaining or relaxing. Highlights: • Custom Eden Brae Homes build with a large, family-friendly layout • Four generous bedrooms, main with walk-in robe and ensuite • All remaining bedrooms with built-in wardrobes • Two versatile living spaces, plus a separate sound-proof media room (potential 5th bedroom) • Open-plan kitchen, dining and living area • Practical study space, ideal for working from home • Spacious main bathroom and separate laundry • Covered outdoor entertaining area and fully-fenced yard • Double garage with internal access • Ducted air-conditioning, instantaneous gas HWS, timber floorboards, 2.6m high ceilings Recent Upgrades: • New paint throughout the entire home • Brand-new carpet in living areas and bedrooms • Electrical upgrades; downlights throughout, pendant lights in kitchen Conveniently located near the estate playground and walking tracks, and just a short drive to the M1, shops, schools and day care facilities, this well-presented home offers an outstanding opportunity for families seeking space, comfort and convenience. Making it quicker and easier for buyers and sellers to connect. Please email or SMS us for a detailed Webbook that includes Price Guide, Contract, Floorplans, Council Rates, and detailed property information. Disclaimer: All sizes are approximate. Refer to sales contract for full details. We have obtained all information provided here from sources we believe to be reliable; however, we cannot guarantee its accuracy. Prospective tenants and purchasers are advised to carry out their own investigations and satisfy themselves with all aspects of such information including without limitation, any dimensions, areas, zoning, approvals, and permits. Purchasers should make their own inquiries, seek their own advice, and rely only upon those inquiries and advice.
Agent: Maggie Hutchin - maggie@lawsonre.com.au - 02 4973 3111
Agent: Ben Lawson - ben@lawsongroup.com.au - 02 4973 3111
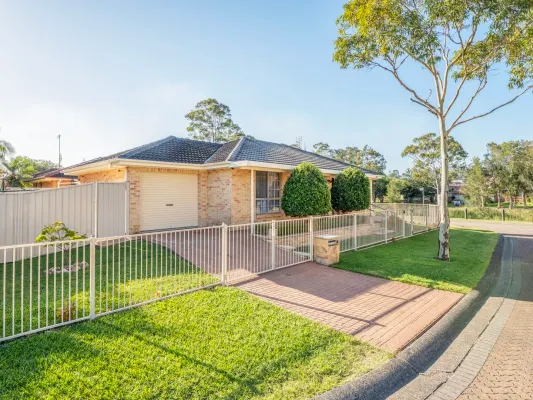
Hamlyn Terrace, NSW 2259
Land Size: 387 m²
Property Type: House
Listing Type: Residential
Status: Active
Summary: SOLD BY SHAUN DIVINEY
Description: Experience the perfect balance of comfort and convenience with this beautifully presented three-bedroom family home. Thoughtfully designed with contemporary living in mind, this impressive home balances low maintenance living in a highly sought after location. Positioned on a substantial corner block in a quiet location, enjoy views of the tranquil creek just a stone's throw from the home's elevated porch. Featuring a spacious open-plan layout complimented by light-filled interiors, this home is ideal for growing families, first home buyers or those looking to downsize. Featuring a covered alfresco area and low maintenance backyard, this home provides the perfect setting for entertaining guests or relaxing in comfort. * Beautifully presented contemporary 3-bedroom home * Spacious open-plan design with light-filled living and dining areas * Premium features throughout including lock up garage, ceiling fans, covered alfresco, flat block and ample storage throughout the home * Corner block of land in the quiet, tightly held Hamlyn Terrace pocket * Close to M1, local schools, shops, and public transport * Approx 90 minutes to Sydney DISCLAIMER: Dimensions are approximate. All information contained herein is gathered from sources we believe to be reliable. However we cannot guarantee its accuracy and interested persons should rely on their own enquiries. Figures and details are subject to change without further notice. Land Size Approx 387 sqm Rates Approx $1,537.07 p.a Water Rates Approx $1,185.08p.a Rental Approx $650 - $700 p.w
Agent: Shaun Diviney - shaun.diviney@brandproperty.com.au - 02 4346 3023
Agent: Curtis Kubecka - curtis@brandproperty.com.au - 0243463002
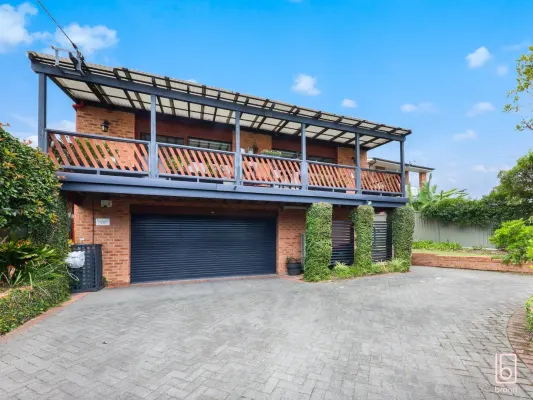
Wyongah, NSW 2259
Land Size: 929.5 m²
Property Type: House
Listing Type: Residential
Status: Active
Summary: SOLD BY PHILLIP PAGE
Description: Enjoy relaxed coastal living in this beautifully presented three-bedroom home, positioned on the high side of sought-after Wyongah and capturing attractive water views. Offering comfort, quality, and an exceptional lifestyle, this residence is ideal for families or those who love to entertain. Inside features light-filled open-plan living and dining areas with high ceilings, timber floors, and ducted air conditioning throughout. The modern kitchen includes a gas cooktop and three ovens, while renovated bathrooms and laundry provide contemporary style and functionality, with the ensuite featuring a heated towel rack for added comfort. Automatic blinds throughout the home add everyday comfort and privacy. The flexible downstairs space offers excellent functionality and can be utilised as a theatre room, additional living area, or home study, providing valuable extra living space to suit a range of lifestyle needs. Outside is a true entertainer's haven, complete with a heated saltwater swimming pool, pool shack, and a spacious entertaining deck with automatic shade blinds, outdoor heating, and a fully equipped outdoor kitchen. Solar panels improve energy efficiency, and the generous rear yard offers space to relax and enjoy the coastal setting. Additional features include an electric security gate providing secure parking for two extra vehicles within the gated area, a remotely activated alarm system, security cameras, and quality fittings throughout. Located just moments from the lake and boat ramp, and close to shops, schools, and public transport, this home delivers an outstanding coastal lifestyle in a highly desirable location. Property Features: * Three-bedroom home positioned on the high side of sought-after Wyongah * Light-filled open-plan living and dining areas * Renovated bathrooms and laundry with contemporary finishes * Fully equipped outdoor kitchen, ideal for entertaining * Close to the lake, boat ramp, shops, schools, and public transport Land Size 929.5sqm Rates Approx $1,566.40 p.a Water Rates Approx $1,185.08p.a Rental Approx $700 - $740p.w DISCLAIMER: Dimensions are approximate. All information contained herein is gathered from sources we believe to be reliable. However we cannot guarantee its accuracy and interested persons should rely on their own enquiries. Figures and details are subject to change without further notice.
Agent: Phillip Page - phillip.page@brandproperty.com.au - 0243463013
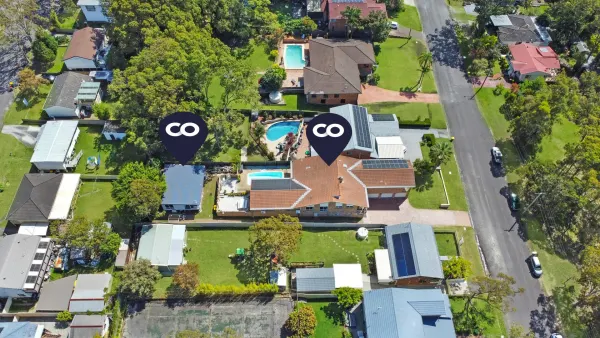
Gorokan, NSW 2263
Land Size: 1069 m²
Property Type: House
Listing Type: Residential
Status: Active
Summary: LAKE VIEWS PLUS ENDLESS LIVING OPTIONS FOR THE LARGEST OF FAMILIES
Description: Arguably one of the largest properties in Gorokan, this expansive home offers a multitude of family living options, with views of Tuggerah Lakes. The main level includes numerous living, dining and family zones combined with 4 bedrooms and a recently renovated gourmet kitchen that overlooks your private in-ground pool and entertainment area. The space and privacy offered is rarely seen, combined with raked ceilings, sunken lounge room with slow combustion fire and built-ins to all bedrooms. Both the main bathroom and ensuite have just been completely renovated and now offer a timeless appearance and functional layout. Stroll downstairs to find an additional fully self-contained living zone with galley kitchen, large living room and oversized bedroom with built-in wardrobes. Again, the bathroom has been renovated and includes washing machine space with separate storage areas. Providing accommodation for at least three generations of family or to maximise your rental return, a stylish detached 2 bedroom granny flat was recently added. With private side access, the granny flat provides contemporary style with spacious kitchen, built-in wardrobes to both bedrooms and covered alfresco area. This impressive property is located opposite a reserve, with Tuggerah Lake at the end of the street, with schools and shops in the near vicinity . Main residence: * Spacious, sunken living area with slow combustion fire, raked ceilings * Two additional dining spaces or use one for your home office * Gourmet kitchen with 40mm Caesarstone bench tops, stainless steel appliances including 900mm gas cooktop and dishwasher * Oversized main bedroom with renovated ensuite, dual built-in wardrobes, ceiling fan and reverse cycle air-conditioning and balcony to catch filtered Lake views. * 20 panel solar system, solar pool heating * Massive games/media room with wet bar that could easily be converted to another separate self contained living space * Fully renovated main bathroom with free standing bath tub, separate toilet Self- Contained Lower Level: * Spacious living area *Separate access * Functional galley kitchen with plenty of cabinet space * Fully renovated bathroom with Laundry space, storage * Large bedroom with built-in wardrobe and air-conditioning Detached Granny Flat * Functional kitchen with island bench, dishwasher & gas cooktop * Both bedrooms with built-ins & ceiling fans * Covered alfresco with Lake views
Agent: Adam Todd - adam@capitalone.com.au - 4353 5050
Agent: Bethany Hashek - bethany@capitalone.com.au - 43928828
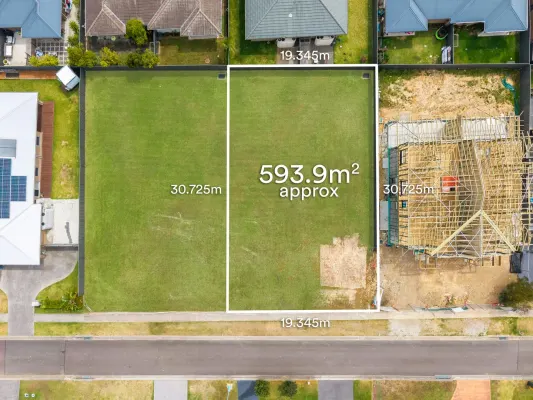
Wadalba, NSW 2259
Land Size: 593 m²
Property Type: Vacant Land
Listing Type: Residential
Status: Active
Summary: Ready to build registered level block with wide frontage
Description: Imagine building a home tailored to your needs on this level, ready to build block. With a generous land size and wide frontage, the property offers excellent potential for a duplex or dual occupancy development (STCA), making it an ideal opportunity for homeowners and investors alike. - Desirable and sought-after level registered block with services - Approximately 593sqm block with wide 19m frontage - Ready to design your dream coastal retreat - Opportunity for development for duplexes (STCA) - Flexibility to choose your own desired builder - Surrounded by quality homes in estate enclave - Just minutes to Wadalba Community College and shops - Less than 10 minutes to M1 access, Wyong Train Station - Short drive to an array of pristine Central Coast beaches - Less than fifteen minutes to Tuggerah Westfield, sixty minutes to Wahroonga KEY DETAILS: Council Rates $1,140pa Water rates $111pa
Agent: Kayla Don - kayladon@mcgrath.com.au - 4311 9411
Agent: Ashlea Borland - ashleaborland@mcgrath.com.au - 4311 9426
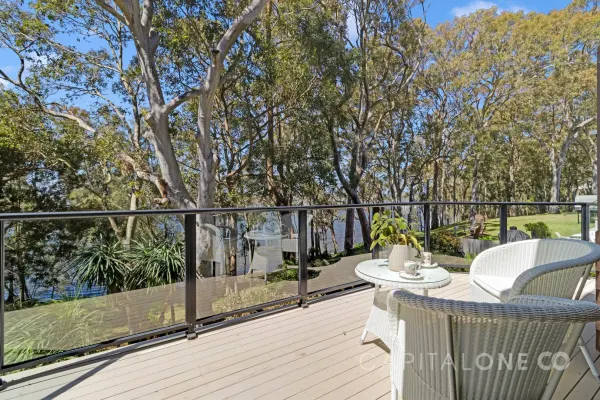
Wyongah, NSW 2259
Land Size: 639 m²
Property Type: Semi-Detached
Listing Type: Residential
Status: Active
Summary: Lakeside Living Without the Luxury Price Tag!
Description: Always dreamed of waking up to shimmering water views and the soothing sounds of nature-but thought it was out of reach? Think again. This stunning 3-bedroom, 2.-bathroom 2 car self-managed strata duplex offers the lakeside lifestyle you've always wanted and is waiting for you to add your personality. Start your mornings with a coffee on the balcony, serenaded by birdsong as you gaze across Tuggerah Lake toward The Entrance. Move in before Christmas and make this your best summer yet! Whether it's launching your boat from the nearby ramp, enjoying walks along the Tuggerawong pathway also a stroll away or simply soaking in the serenity-this is your chance to live the dream. Waterside location Spacious living area Kitchen with loads of storage Laundry with extra toilet Entertaining deck Boat ramp just minutes away Ready to move in before the holidays! All this and just moments to the train station and M1for travel to Sydney and Newcastle Don't miss out-your lakeside lifestyle awaits. Agent declares interest relative or employee of Capital One own the property E & OE. Please note that all information herein is gathered from sources we believe to be reliable, however Capital One Real Estate cannot guarantee its accuracy and interested parties should reply on their own enquiries. All images are indicative of the property only.
Agent: Linda Mills - linda@capitalone.com.au - 4392 8828
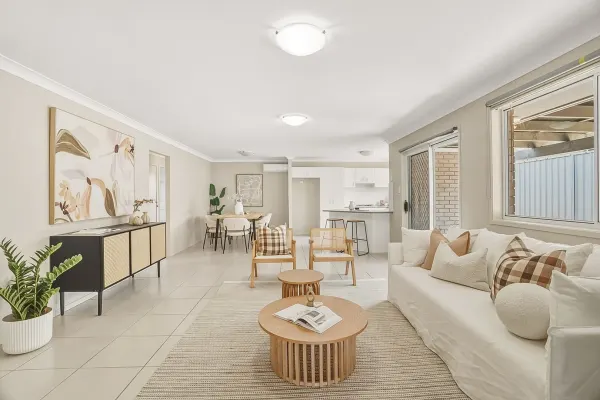
Hamlyn Terrace, NSW 2259
Land Size: 540 m²
Property Type: House
Listing Type: Residential
Status: Active
Summary: Crafted for coastal connection in a sought-after family pocket.
Description: With over $100,000 in freshly completed renovations this is a beautiful and pristine option for downsizers, young families and first homebuyers, that perfectly matches its coastal location. With warm modern interiors and beachy styling, plus 2 living zones, 4 bedrooms and a level backyard with patio, there is plenty of room to spread out or come together. Situated in a peaceful location amongst other quality homes, this community is sought-after by healthcare workers - being within walking distance (1km) to Wyong Hospital. Locals love Hamlyn Terrace for its family vibes and centrality to Tuggerah Lake (2km) and one of the central coast's best beaches - Lakes Beach, not to mention the nearby cafes and coastal walks. Woolworths and Coles are within 5min and Tuggerah Westfield within 15min. - Brand new kitchen, carpet, bathroom vanities and shower screens plus fresh plastering and painting; all the updates you usually have to save for! - Open-plan living and dining opening up onto a patio for summer BBQs with friends - 2nd lounge room for family movie nights - Modern white kitchen with breakfast bar and stainless steel appliances - Large master with walk-in-robe and ensuite - 3 additional bedrooms with built-in robes - Large sparkling main bathroom with separate built-in bath and shower - Good-sized grassy backyard fantastic for pets and kicking a soccer ball around - Laundry with convenient backyard access, DLUG, reverse-cycle air-conditioning
Agent: Daniel & Laura McMahon - daniel@homeinthehunter.com.au - 0426 511 257
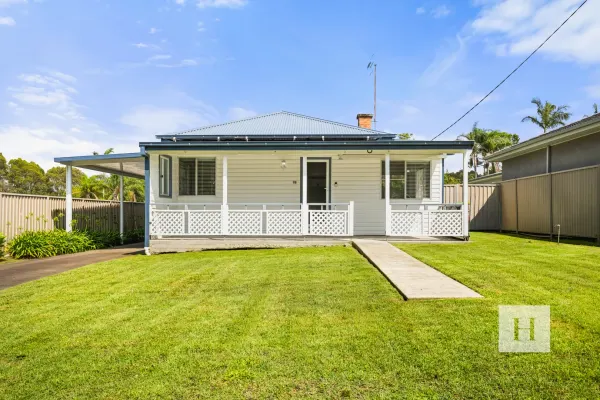
Wyongah, NSW 2259
Land Size: 562 m²
Property Type: House
Listing Type: Residential
Status: Active
Summary: SOLD BY HERITAGE!!
Description: Sold off Market by The Heritage Team.
Agent: Murray Field - murray@heritagere.com.au - 02 4392 0700
Agent: Belinda Cullen - belinda@heritagere.com.au - 02 4392 0700
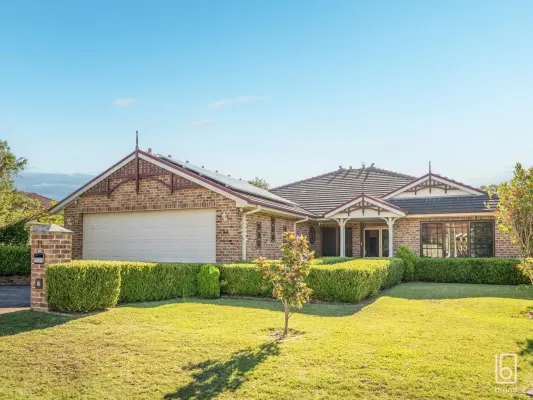
Kanwal, NSW 2259
Land Size: 822.7 m²
Property Type: House
Listing Type: Residential
Status: Active
Summary: SOLD BY SHAUN DIVINEY
Description: A federation inspired home of rare scale and craftmanship, this Jodie Marshall family entertainer redefines traditional coastal living. Greeted upon entry with soaring ceilings and a modern floor plan, the home flows effortlessly from generous sun-drenched living areas to an incredible chef's kitchen overlooking the ultimate outdoor entertainment space. An in-ground, sparkling swimming pool decorated by tastefully landscaped gardens and era accurate paving invites you to spend your summer days in the ultimate, private entertainment area, just moments to the best local schools, shops, cafes, and the beach. * Federation style Jodie Marshall build * Ultimate entertainer with incredible in-ground swimming pool with solar heating surrounded by private yards, paving and undercover alfresco * Premium features throughout - water tank, ducted air conditioning, stone bench tops and hardwood cabinetry * Substantial 822.7 sqm block with generous frontage * Master suite overlooking mature landscaping and in-ground swimming pool * Close to the best local schools, beaches, shops, cafes, and public transport * One hour to Sydney DISCLAIMER: Dimensions are approximate. All information contained herein is gathered from sources we believe to be reliable. However we cannot guarantee its accuracy and interested persons should rely on their own enquiries. Figures and details are subject to change without further notice. Land Size 822.7 sqm Rates Approx $1,618.29 p.a Water Rates Approx $1,185.08p.a Rental Approx $800 - $850 p.w
Agent: Shaun Diviney - shaun.diviney@brandproperty.com.au - 02 4346 3023
Agent: Curtis Kubecka - curtis@brandproperty.com.au - 0243463002


