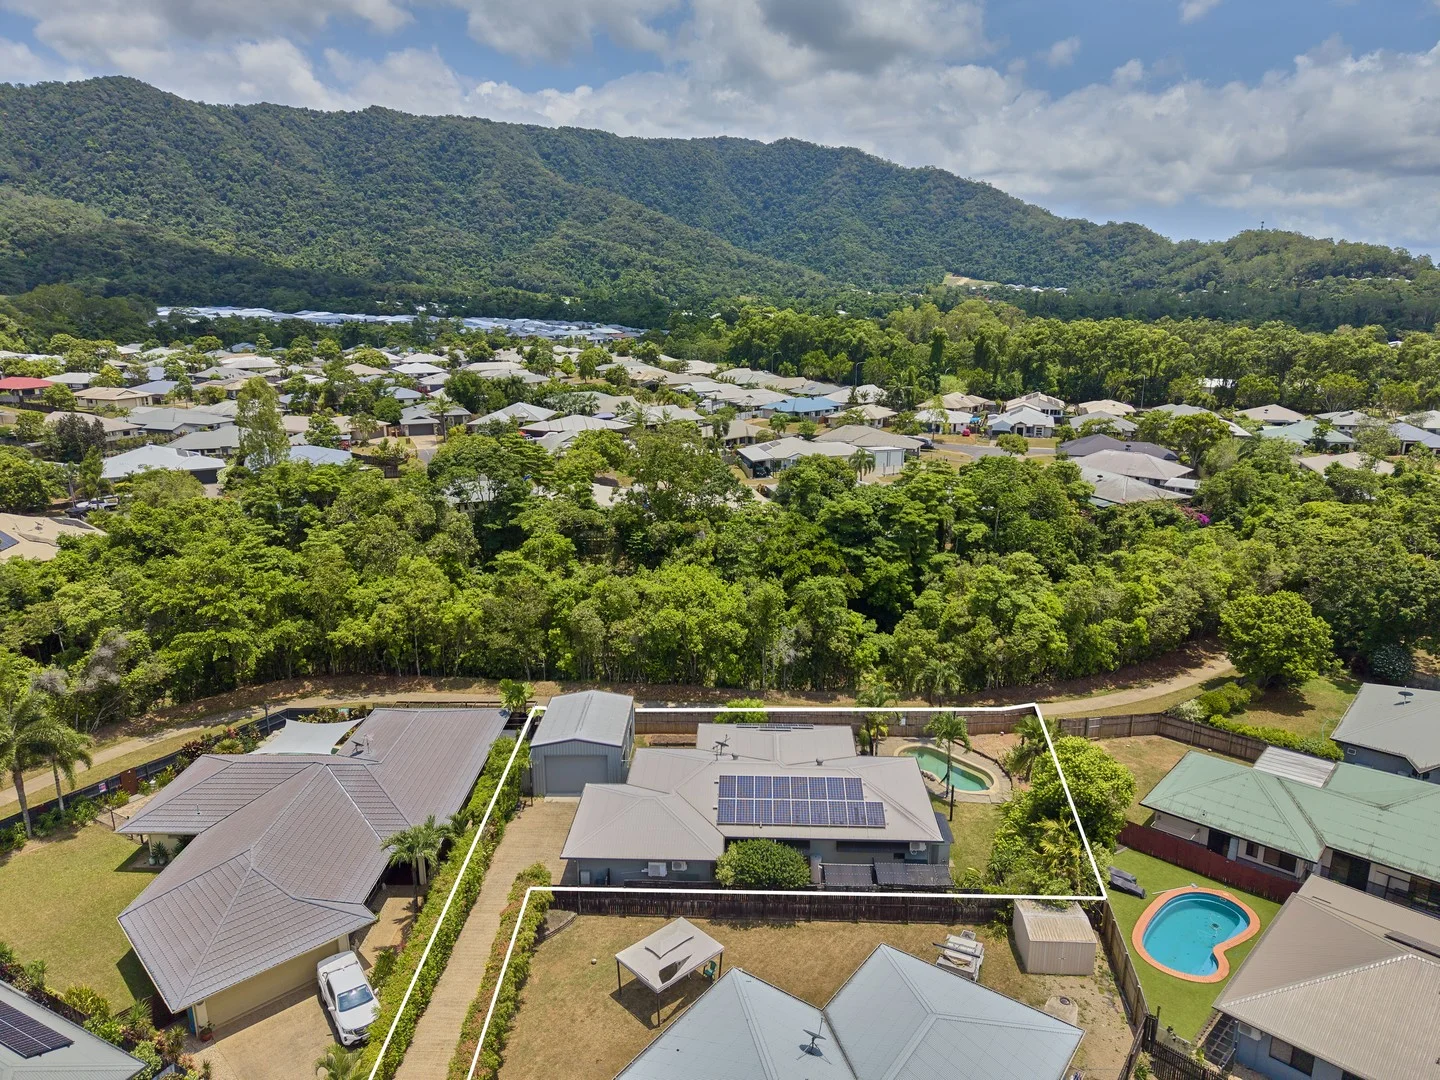
22 Pollock Close
Bentley Park, QLD 4869
Neighbourhood & everyday essentials
Explore around Bentley Park, from school days to weekends.
Find schools, playgrounds and children’s classes. Browse by age to plan school days and weekends.
Area figures
- residents (ABS, June 2024)
- 178,104
- children aged 0–14
- 32,261
- schools
- 53
- parks & libraries
- 80
- kids’ activity providers listed
- 59
Most-listed activities: Tennis, Swimming, AFL
Population figures: Australian Bureau of Statistics
Explore local libraries, community spaces, schools and council programs across the wider area.
Parks, playgrounds & public spaces
Edmonds Close Park
Edmonds Clos, Bentley Park, Queensland, 4869
960 m straight-line distance
Thomas Swallow Park
Lennox St, Edmonton, Queensland, 4869
1.1 km straight-line distance
Edmonton Park
Wiseman Rd W, Edmonton, Queensland, 4869
2.0 km straight-line distance
John Walker Park
Graham St, Edmonton, Queensland, 4869
2.2 km straight-line distance
Things to do near this home
Explore nearby play centres and family attractions from the directory. Check ages, entry prices and opening hours with the venue.
Find more ideas by age, budget and indoor or outdoor setting on Things to do. Dated events are in What’s on. See what’s on
Discover local guides & family ideas
Read local family guides and practical articles as you explore life around this home.

Most Livable Suburbs in Queensland for Families (2026)
<!-- seotitle: Most Livable Suburbs in Queensland for Families (2026) metadescription: The QLD suburbs with the most kids' activities and nearby schools on offer, ranked from AroundSchools' own…
Read more →
Free Kids' Activities in Brisbane: What's On, Libraries, Free Trials
Most of what is genuinely free for kids in Brisbane sits on council land. We hold 999 libraries, parks and community spaces inside the city, and library membership and playground entry cost nothing.…
Read more →Everyday essentials & getting around
Open the map to choose a destination and check journey times from this address. Walking routes, step-free access and travel times have not been verified.
Source: AroundSchools directory. Distances are straight-line distances, not walking routes. Confirm facilities on the linked detail pages. Directory update dates are not supplied for this summary.
Property Details
813 m²
House
RESIDENTIAL
What's Nearby

Cairns Yacht Club
Marlin Marina, Pierpoint Road Cairns , Cairns City

Heart Connection
., Brinsmead

Thomas Swallow Park
Lennox St, Edmonton

Sugarworld Adventure Waterpark
Hambledon Dr, Edmonton

South Cairns JAFC Auskick Centre
Robert Road, Bentley Park

Rhee Taekwondo Cairns South
Bicentennial Rd, Bentley Park

Southside Gymnastic Cairns
Robert Rd, Bentley Park

Swim Skills
Fishburn St, Bentley Park
Fretwell Park
Robert Rd, Bentley Park
Nearby Schools

Isabella State School
Walker Road, Edmonton QLD 4869 Australia

St Therese's School
135 Robert Road, Bentley Park QLD 4869 Australia

Bentley Park College
McLaughlin Road, Edmonton QLD 4869 Australia

Hambledon State School
77-83 Stokes Street, Edmonton QLD 4869 Australia

MacKillop Catholic College
1 Mount Peter Rd, Mount Peter QLD 4869, Australia

White Rock State School
Progress Rd, White Rock QLD 4868, Australia
Nearby schools do not imply enrolment eligibility. Confirm catchments, year levels and childcare availability directly with the provider.
Nearby Properties
Recently sold nearby
Homes that have sold close to this address. We don’t show sale prices.
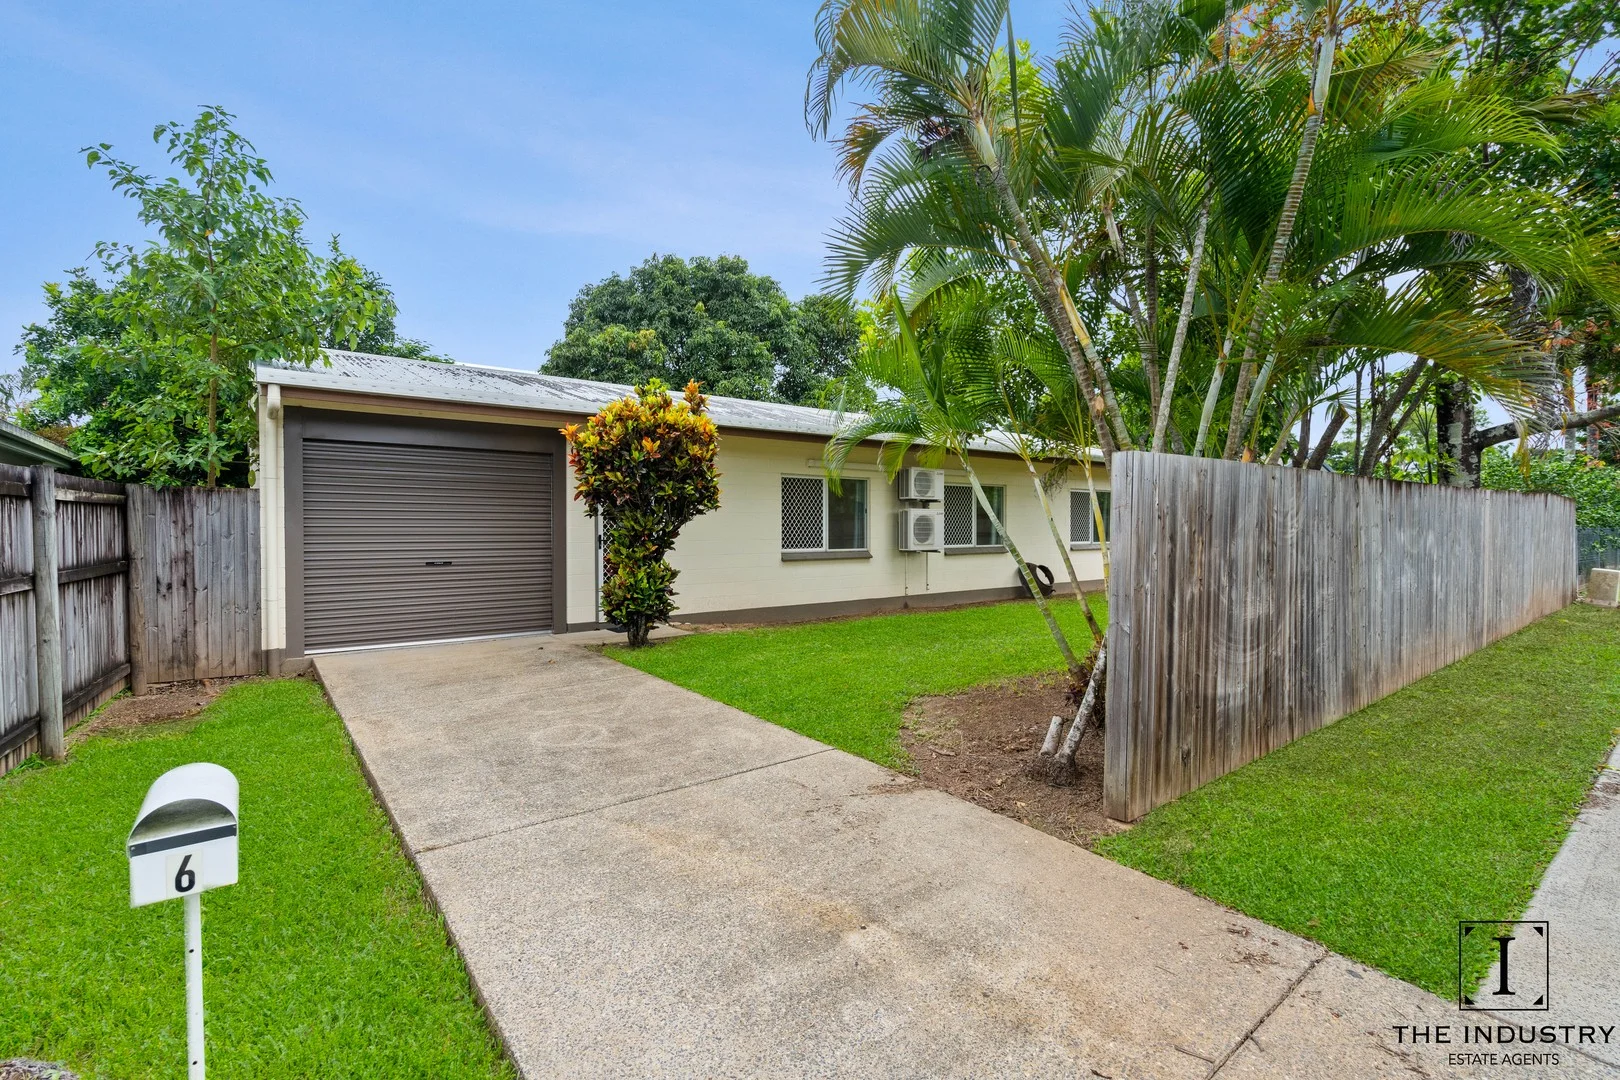
Bentley Park, QLD 4869
Land Size: 700 m²
Property Type: House
Listing Type: Residential
Status: Active
Summary: Exceptional Value for Investment or Owner Occupy
Description: Situated in a super convenient location on a 700m2 block and fulfilling the desires of those seeking a solid family home with superb profit potential, this original beauty offers space and versatility for the entire family to enjoy! The easy flow floor plan is light and airy and provides open plan kitchen/dining/living zone along with a functional family kitchen with direct access to the rear yard, Three good sized bedrooms with ceiling fans, offer a comfortable sanctuary. - Large 700m2 block of land - Low maintenance 3 bed, 1 bath block dwelling - Healthy rental appraisal $620-$640 per week - Open plan living and dining area - Single car lock up garage - Close to transport, shops and schools DISCLAIMER The Industry Estate Agents is a licensed real estate agency but is not qualified as a builder, inspector, or valuer. Information provided is sourced from third parties for general guidance only. While we believe it to be reliable, we do not guarantee its accuracy, completeness, or currency, and accept no liability for errors or omissions. This is not building, pest, planning, or legal advice. Buyers should conduct their own physical inspections, due diligence, and relevant searches. Staging and digital enhancements may be used and should not be taken as a representation of the property's current state. Independent professional and legal advice is strongly recommended.
Agent: Fletcher Hanson - fletcherhanson@industryestateagents.com.au - 07 4055 1551
Agent: Jay Wright - jaywright@industryestateagents.com.au - 07 4055 1551
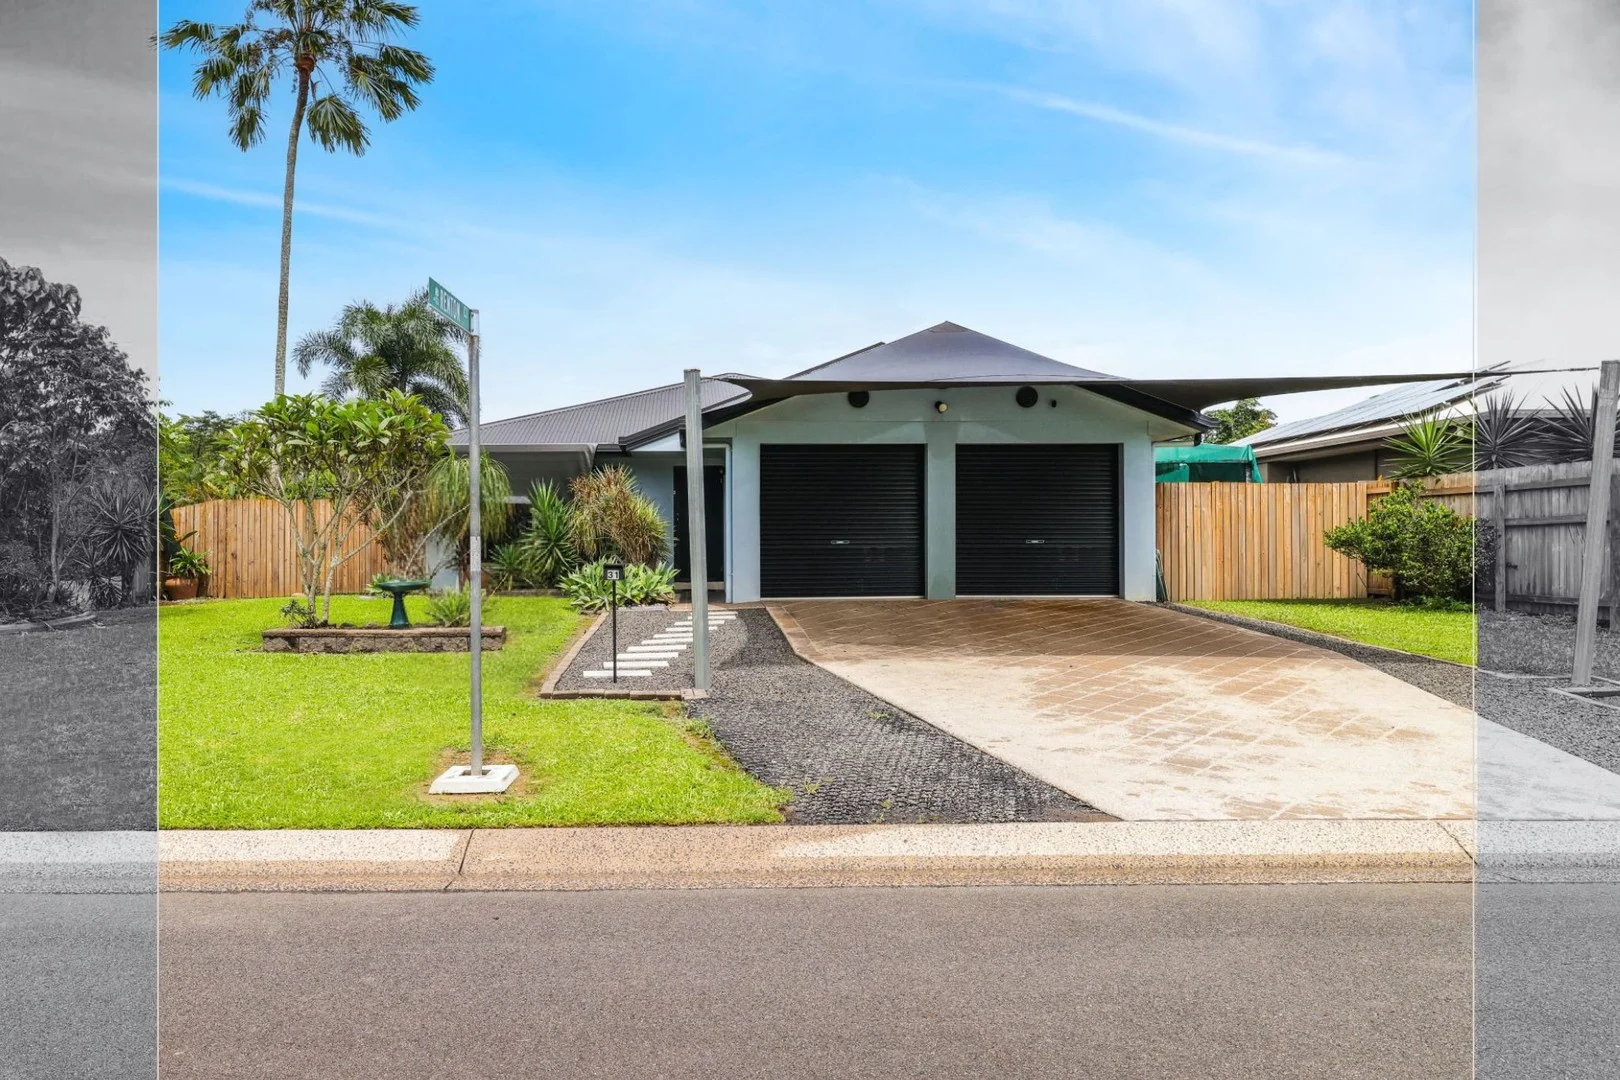
Edmonton, QLD 4869
Land Size: 721 m²
Property Type: House
Listing Type: Residential
Status: Active
Summary: Surrounded by Parklands
Description: DISTINCT Set within the highly desirable Isabella Estate, this beautiful family home delivers lifestyle, space, and comfort in equal measure. Surrounded by peaceful parklands and only minutes from shopping centres and quality schools, the location is ideal for growing families. Designed to entertain, the home features modern conveniences throughout, with light filled interiors and seamless indoor outdoor flow. Open plan living offers plenty of room for everyday living and hosting guests with ease. The supersized block adds exceptional value, complete with side access to a shed, perfect for storage, hobbies, or additional vehicles. Inside a fully fenced yard provides a safe haven for children and pets to play freely. Combining practicality, style, and an enviable setting, this home is a standout opportunity for families seeking space and convenience. It represents effortless living in a community renowned for lifestyle and long term appeal. THE FACTS - Set on an allotment of 721m² with side access to a shed - Neighbouring parklands and only minutes to shopping centres and schools - Solid block construction - Open-plan living and dining leading to an entertainer's patio - Modern kitchen with stone benches, gas hob, twin electric ovens, and island bench - Three light and bright bedrooms with a fourth bedroom/study - Primary bedroom with patio access, walk-in robe, and ensuite - Main bathroom features a shower over bath and separate toilet - Internal laundry with storage - Double lock-up garage with remote entry and additional shaded parking in front - Shed/workshop and additional car accommodation - Build year: 2006 - Rental appraisal: $680$700 per week - Council rates: Approx. $3,300 per year These photographs have been enhanced for marketing purposes and may not reflect the actual appearance or dimensions of the property. They are intended to provide a visual representation of the property's potential and should not be relied upon as a basis for making decisions about purchasing/renting. Prospective buyers/renter should conduct their own due diligence, including inspection and verification of property features and conditions. Champions In Real Estate are not responsible for any errors, inaccuracies, or misrepresentations in the photographs. Champions in Real Estate is a licensed real estate agency. We are not licensed builders, inspectors or valuers and the information contained here has been provided to us by third parties. The information is for guidance only. Whilst we make efforts to ensure all information contained herein is gathered from sources we believe to be reliable, we provide no guarantees concerning the accuracy, completeness, or current nature of the information and disclaim all liability in respect of any errors, inaccuracies or misstatements contained herein. It is not intended as building, pest, planning or other advice and should not be construed or relied on as such. Prospective purchasers must undertake their own due diligence, enquiries and undertake various searches to verify the information contained herein. The information has been prepared without taking into account your personal objectives or needs for the property. Before making any commitment of a legal or financial nature you should consider the appropriateness of the information having regard to your circumstances and needs and seek advice from appropriate advisors.
Agent: Michelle Champion - michelle@championsinrealestate.com.au - 40541181
Agent: Jacob de Bruyn - jacob@championsinrealestate.com.au
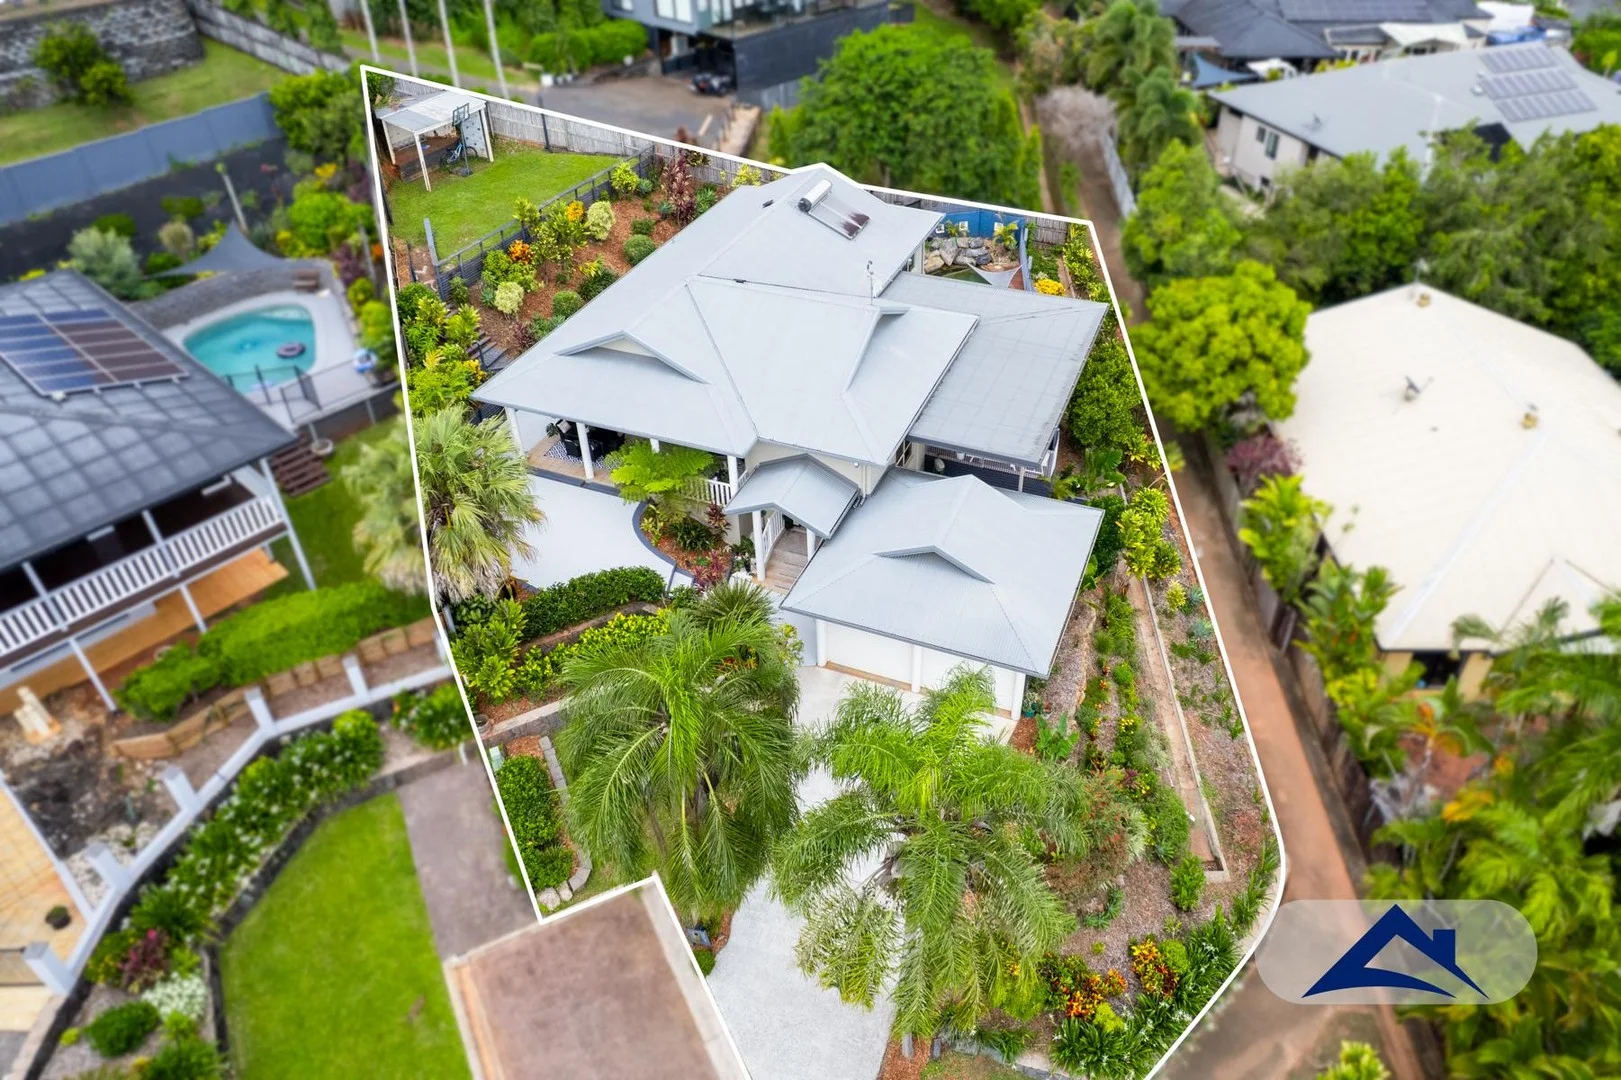
Bentley Park, QLD 4869
Land Size: 834 m²
Property Type: House
Listing Type: Residential
Status: Active
Summary: Breathtaking Cairns views meet the perfect family lifestyle in this entertainer's dream home
Description: Nestled at the top of Bentley Park and sitting on a generous 834m² block, this four bedroom, two bathroom residence is designed for refined family living and entertaining. It features a spacious deck overlooking a sparkling tropical pool, modern interiors, and comfortable living spaces, including a master bedroom with ensuite. With a double carport and generously sized rooms, the home perfectly blends functionality with a lifestyle of space, light, and stunning views, ideal for families seeking comfort, style, and unforgettable moments. Property Highlights Include: • Four spacious bedrooms ideal for family living • Renovated kitchen designed for everyday family life • Master bedroom with ensuite • Tiled flooring throughout • Entertainer's deck overlooking Cairns • Tropical swimming pool perfect for kids and family gatherings Located just moments from Bentley Park College and St. Therese's Catholic School, Sugarworld, Sugarworld Shopping Centre, and only 20 minutes to the Cairns CBD, 27 Guthrie Close offers a rare opportunity to secure a truly beautiful home with amazing views. Join us at the open home and see for yourself. DISCLAIMER: Whilst we deem this information to be reliable the agent cannot guarantee its accuracy and accepts no responsibility for such. Interested persons should rely on their own inquiries.
Agent: Anthony Bellis - anthony@garrywalker.com.au - 0740332033
Agent: Andy Hayles - andy@garrywalker.com.au - 0740332033
Bentley Park, QLD 4869
Land Size: 722 m²
Property Type: House
Listing Type: Residential
Status: Active
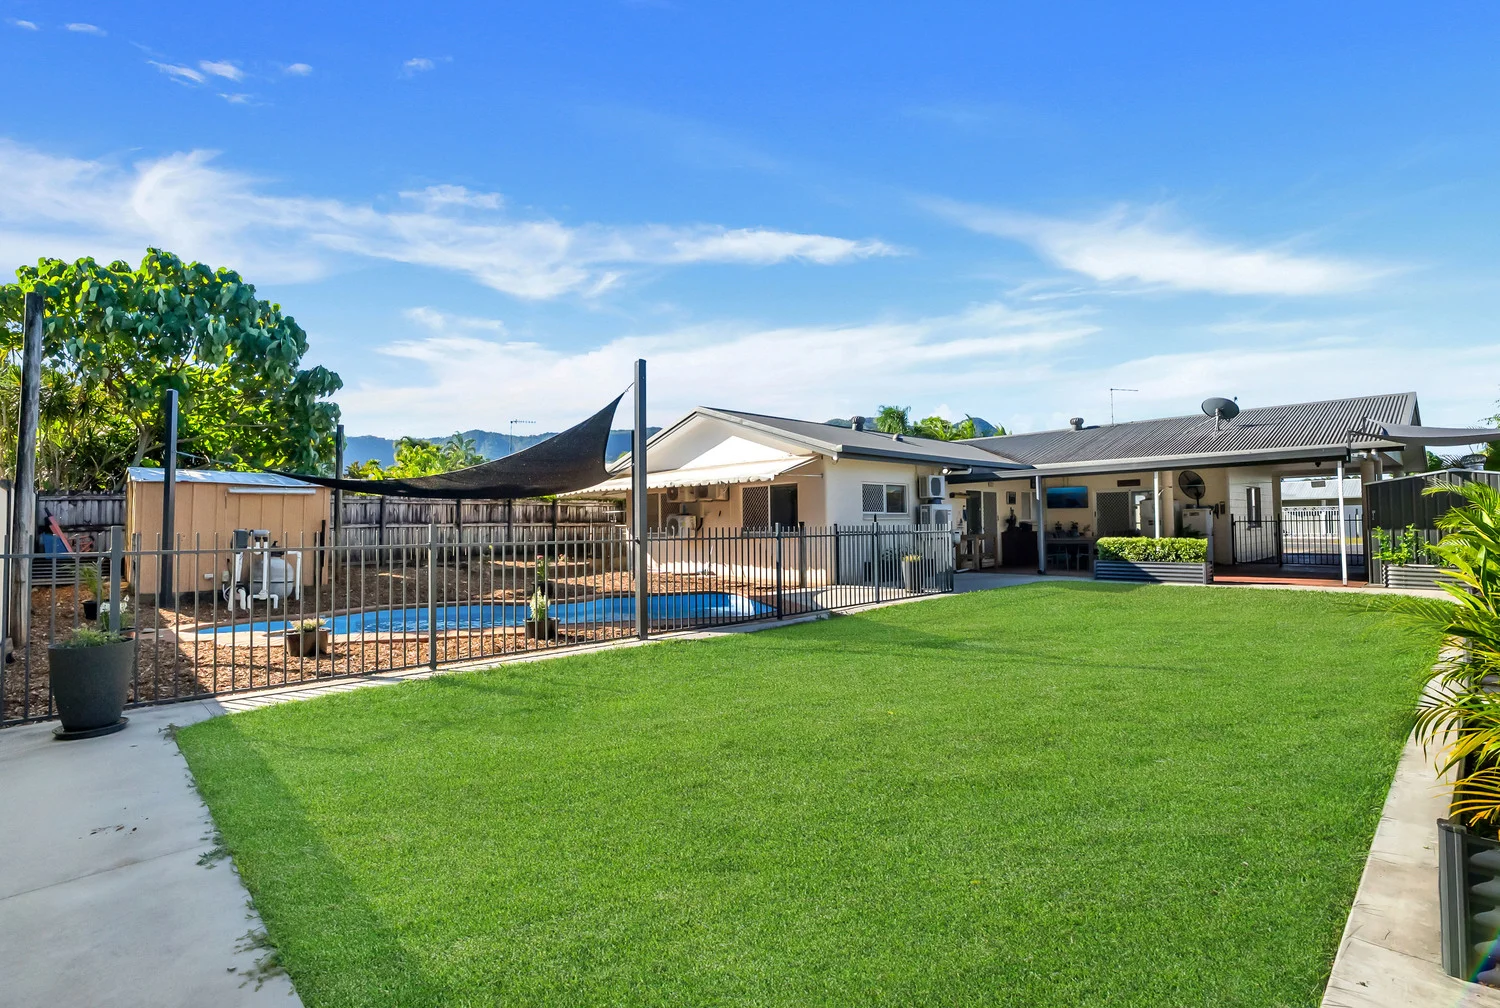
Summary: SWIMMING POOL, 4-BEDROOMS, FULLY FENCED ON 722m2......SENSATIONAL
Description: Here is a wonderful 4-bedroom family home with two separate living rooms and a glorious swimming pool. Perfectly maintained and nicely improved by the current owner. Set on a large, fully fenced 722m2 block, this certainly a family-pleaser with all the bells and whistles. FEATURES include..... * Colorbond front fence with electric gate * split system air conditioning throughout the home * two separate living rooms so the kids can have their own space * kitchen with ceramic cooktop, built-in rangehood, oven and dishwasher * 2-door pantry for a very family-friendly kitchen * split-system air conditioning in the living room - with a separate dining area * more family living space is provided by an additional living room set at the centre of the home * master bedroom at the front of the home, with an ensuite and big 3-door built-in robe * three further bedrooms at the rear .....all with built-in robes * both the main living room and the family room lead out to a big patio * family bathroom central to three bedrooms * the 'must-have' for a family home in the tropics.....a wonderful swimming pool with a beautiful bush backdrop * Colorbond back fence with double gates for rear access A walk to primary school & college and to St Therese's primary school. Several childcare centres are nearby, and Edmonton's Piccone's Shopping Centre. 23 Resolution Drive.....an excellent family home in A1 condition. Make this your new family home. Selling with John Ryland and Professionals Cairns South
Agent: John Ryland - john@cairnssouth.com.au - (07) 4045 4433
Mount Sheridan, QLD 4868
Land Size: 700 m²
Property Type: House
Listing Type: Residential
Status: Active
Summary: Immaculate Home And Garden
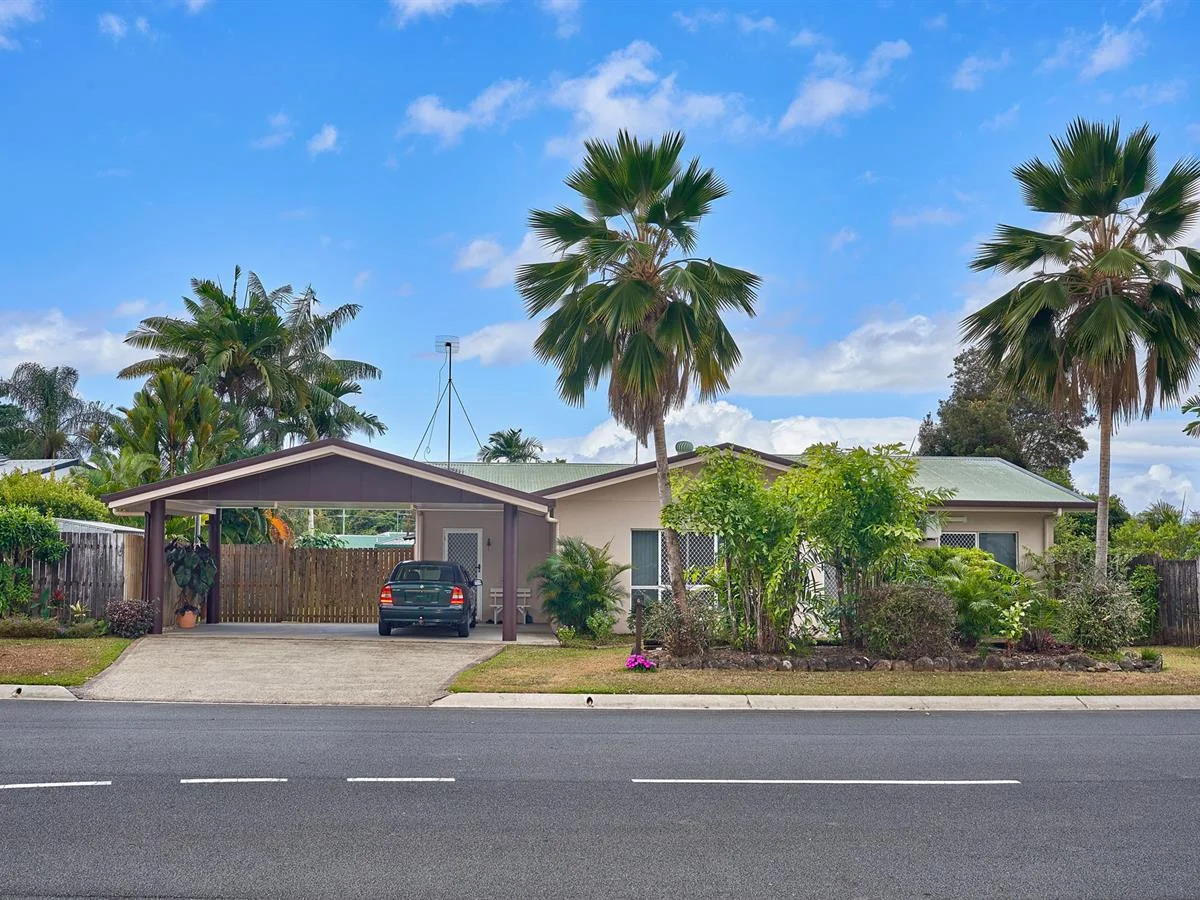
Description: 4 spacious carpeted bedrooms with built-ins and air-conditioning Main bedroom with ensuite Generous storage spaces Tiled spacious living and dining area The house presents a well equipped modern kitchen with servery to dining area and includes rangehood, dishwasher and a large pantry Second separate bathroom and separate toilet Laundry with built-ins Incorporated security system. Outdoor living: Irrigated beautiful established gardens beaming with birdlife creating a serene retreat Gazebo Captivating spa Garden shed Double carport with rear access to the yard for your boat or trailer Fully fenced property Enjoy mountain views, bushwalks or just strolling in the park. Location: You are just 5 minutes walk to the local convenience stores, public transport. Two kilometres to Mount Sheridan Shopping Plaza, Medical centres in both Mount Sheridan and Edmonton, as well as a 24 hour emergency centre in Edmonton. Schools a 4 - 10 minute drive. Please check the open times or phone Lynne on 0429 184416.
Agent: Lynne Neal - lynne@lnre.com.au
Bentley Park, QLD 4869
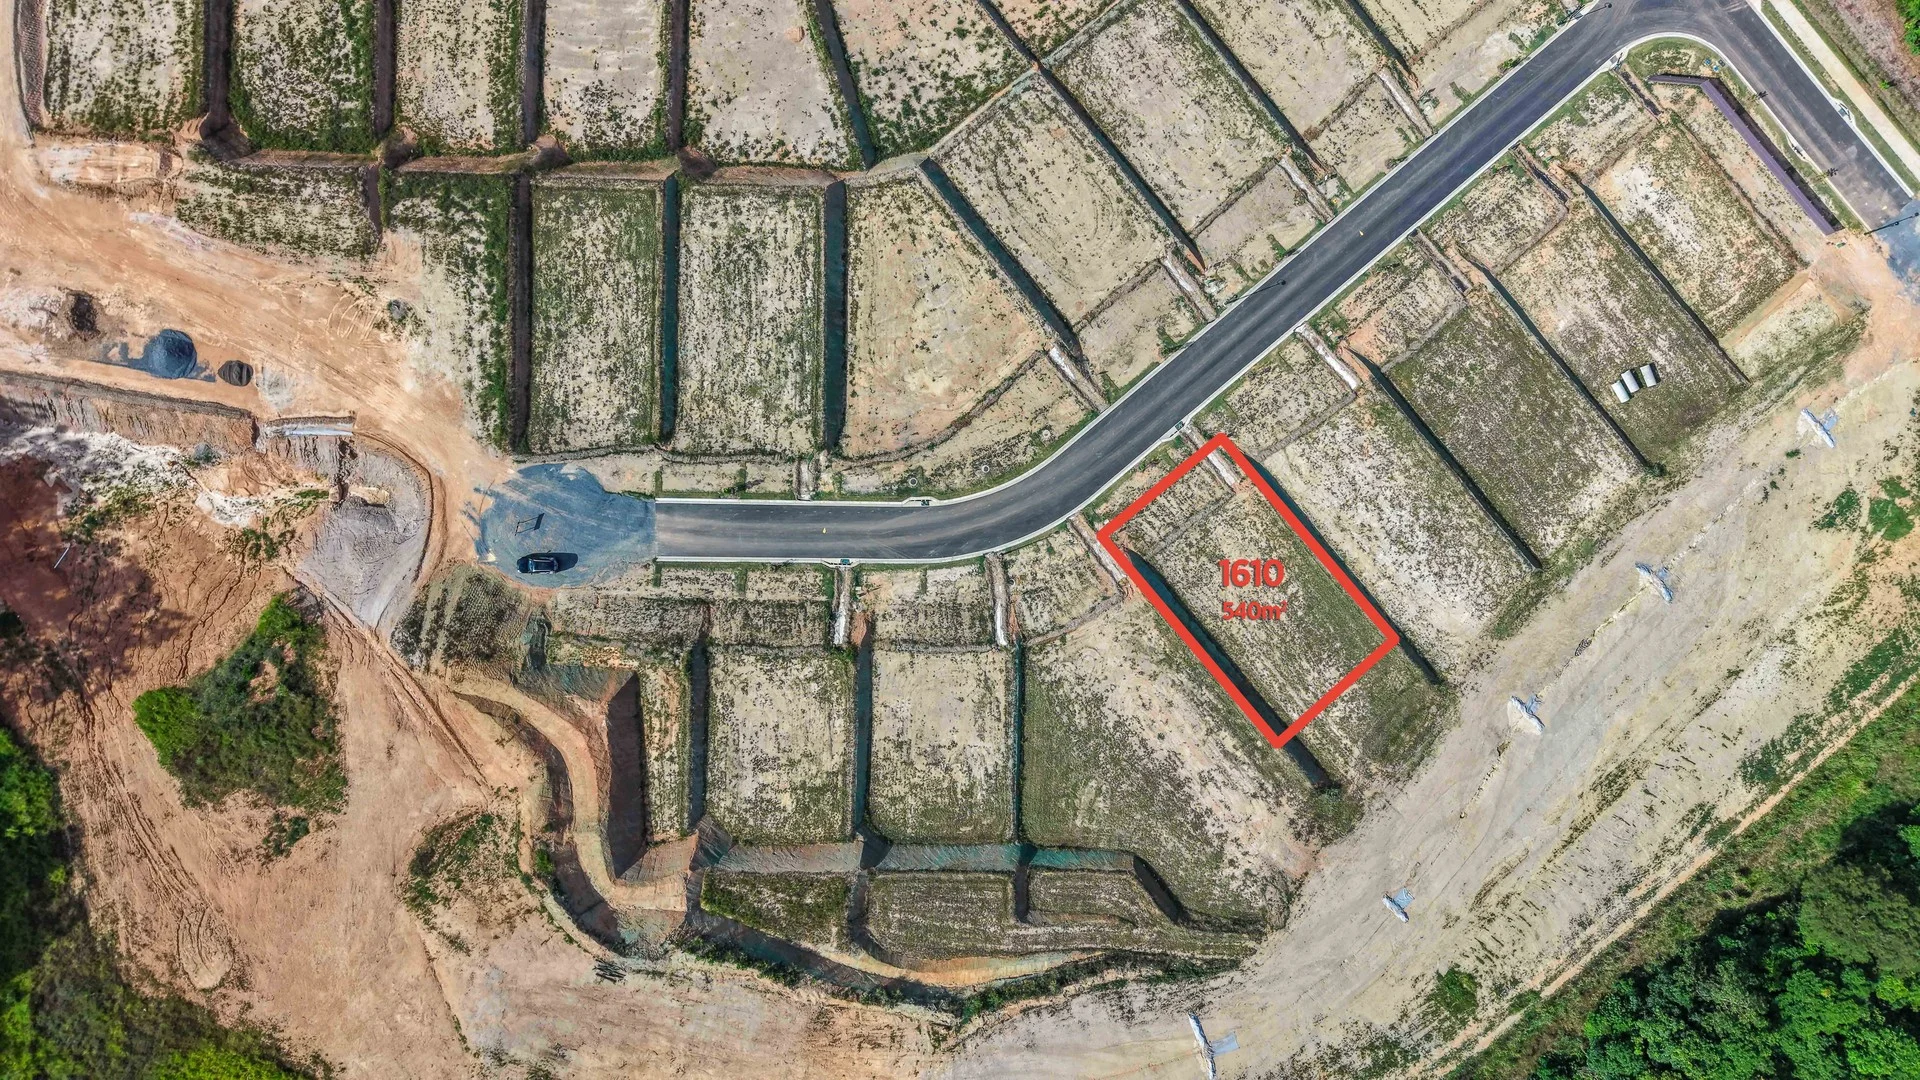
Land Size: 540 m²
Property Type: Vacant Land
Listing Type: Residential
Status: Active
Summary: Live where tranquillity grows - Titled in November with more lots to come!
Description: Cherrybrook is a vibrant residential address offering a wide range of housing options and block sizes in a stunning location bordered by World Heritage Rainforest. It's a place to live, grow, and play, designed to suit every stage of life. Ideally positioned in Cairns' thriving southern corridor, just under 20 minutes from the CBD, Cherrybrook provides affordable family-friendly choices to match diverse tastes, budgets, and modern living needs. With proven investment security and exceptional house-and-land packages, it's a smart choice for both homeowners and investors. • Lot 1610 is a 540m² block • Covenant-protected estate to maintain home quality, street appeal, and long-term resale value • Land Sales Office: Located in the Cherrybrook Display Village (Corner of Newland Court and Walker Road) - by appointment only Enjoy a premier location with access to all the essentials: quality shopping centres, private and public schools, the Walker Road Sporting & Recreation Precinct, and the PCYC Leisure Centre. Call Sam Holt on 0432 073 212 today and take the first step towards making your Cherrybrook dream a reality.
Agent: Sam Holt - sam@ospcairns.au - 07 4051 3111
Agent: Nickoli Obersky - nickoli@ospcairns.au - 07 4051 3111
Edmonton, QLD 4869
Land Size: 1416 m²
Property Type: House
Listing Type: Residential
Status: Active
Summary: The Ultimate Family Home with Granny Flat, Shed & Pool
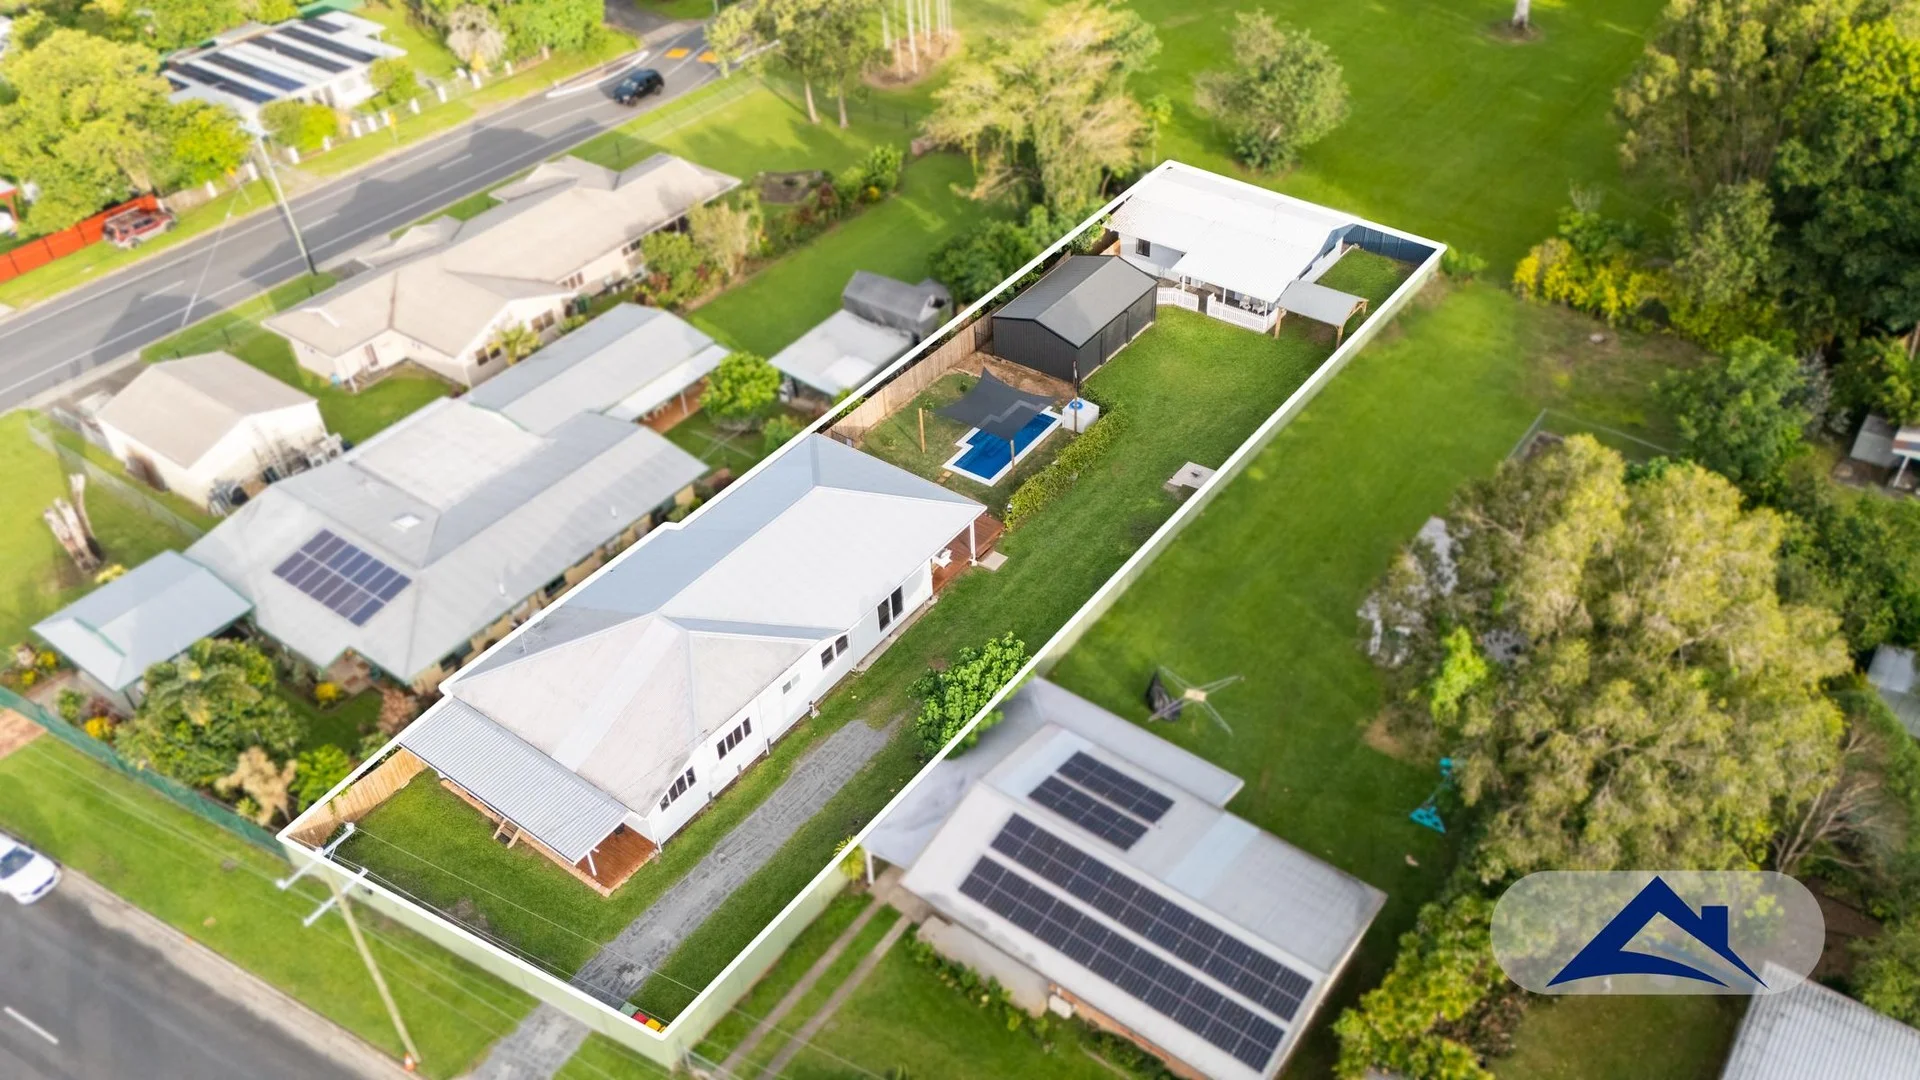
Description: Set behind its classic Queenslander charm on a sprawling 1,416m² parcel, this exceptional Edmonton residence delivers a lifestyle of space, flexibility, and effortless entertaining. Thoughtfully renovated to honour its 1920s origins while embracing modern living, it's a place where families can spread out, come together, and create lasting memories. Originally built in the 1920s and extensively extended and beautifully renovated in 2021, this immaculate low-set Queenslander-style home offers remarkable versatility, featuring a sparkling swimming pool, a 3-bay powered Colourbond shed, and a 96m² fully self-contained two-bedroom granny flat, making it ideal for families, multi-generational living, or those seeking additional income potential. Inside the main residence, split-level living and dining zones flow around a central hub, with bedrooms thoughtfully positioned for privacy. Polished timber floors, full air-conditioning, and a functional yet stylish layout create a welcoming sense of comfort throughout. The entertainer's gourmet kitchen, complete with 900mm gas cooking, overlooks the expansive outdoor area and connects seamlessly to the huge 6.2m x 10.7m rear deck, setting the scene for relaxed gatherings and long evenings with family and friends. The main home comprises four generous bedrooms and two bathrooms, including a spacious master suite with walk-in wardrobe and ensuite. Two additional bedrooms feature built-in wardrobes, while the main bathroom includes a bathtub, perfect for families. Stepping outside, the oversized rear deck leads directly to the in-ground swimming pool, creating a true indoor-outdoor lifestyle and an inviting space for year-round enjoyment. Privately positioned, the two-bedroom granny flat is tiled throughout and fully self-contained, offering a full-sized kitchen, bathroom, and laundry, with built-in wardrobes to both bedrooms, ideal for extended family, guests, or rental opportunities. Property highlights include: • 6 bedrooms, 3 bathrooms • 2 kitchens, 2 laundries • 203m² Main home: 4 bedrooms, 2 bathrooms • Master suite with walk-in robe and ensuite • Polished timber floors • Fully air-conditioned throughout • Entertainer's kitchen with 900mm gas cooking • Huge 6.2m x 10.7m rear deck • Swimming pool • 96m² Granny flat: 2 bedrooms, 1 bathroom • Tiled floors throughout • Full kitchen, laundry, and bathroom • 3-bay powered Colourbond shed/workshop • Generous 1,416m² block in a central Edmonton location • Low maintenance gardens Located just moments from Hambledon State School, local parks, shops, and only 20 minutes to the Cairns CBD, 21 Wiseman Road offers a rare opportunity to secure a truly unique, character-filled home. Join us at the open home and see for yourself. DISCLAIMER: Whilst we deem this information to be reliable the agent cannot guarantee its accuracy and accepts no responsibility for such. Interested persons should rely on their own inquiries.
Agent: Andy Hayles - andy@garrywalker.com.au - 0740332033
Agent: Anthony Bellis - anthony@garrywalker.com.au - 0740332033
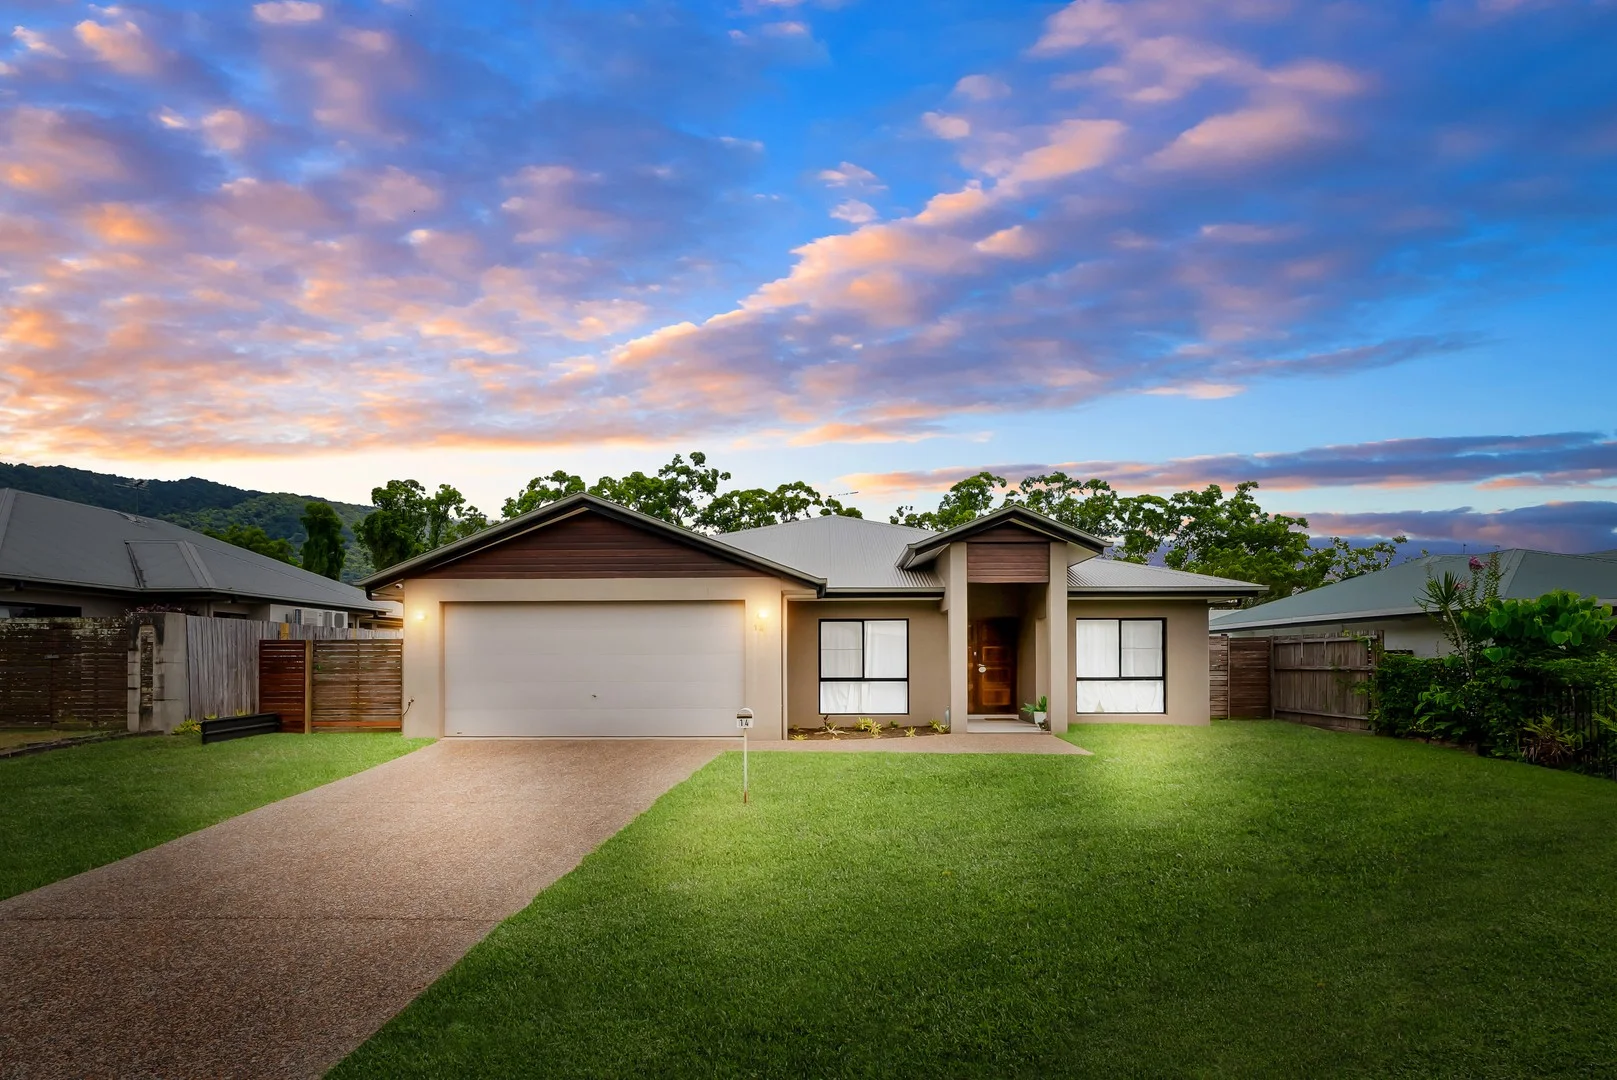
Bentley Park, QLD 4869
Land Size: 640 m²
Property Type: House
Listing Type: Residential
Status: Active
Summary: Expansive Home in a Family Friendly Estate
Description: Found in Silkwood Ridge Estate, this grand design oozes street appeal with an architectural portico over the double entry doors, you'll feel right at home from the moment you enter - Welcome to 14 Charnley Avenue. The well thought out floor plan has two expansive living areas with a degree of separation from the large spare bedrooms, giving the whole family a bit of space and room to grow. For once, the master bedroom lives up to its name spanning across 4.9m x 4m, located at the back of the house for peace and quiet with a generous walk-in robe and over-sized ensuite. Ideal for hosting and entertaining, the spacious, center point kitchen is the heart of the home boasting a breakfast bar, dishwasher, pantry and lots of cupboard space whilst overseeing the dining area, patio and separate lounge room. The laundry has been fully renovated, offering more storage and bench space and there is one of the largest linen presses, running the whole length of the hallway, perfect for storage to accommodate your lifestyle and organizational needs. Sat on a 640m2 block, boasting a vast outdoor undercover entertaining area, complete with a spacious patio with a fully fenced, low maintenance yard with plenty of room for kids and pets to play - this won't last long! Note: Previous photos used. For less maintenance, the front garden beds and palm tree have been removed. - Center point kitchen with island bench, dishwasher, pantry and extra storage - Large 4m x 4.9m master bedroom with walk-in robe and oversized ensuite - 3 Oversized bedrooms with built-ins - Two separate living areas - Main bathroom with separate bath - Freshly renovated laundry - Split ac to all bedrooms and living areas - Hard wired security system - Double lock up garage - Solar hot water - 6.6kw solar power - Rates $3,200 per annum - Rental appraisal $720 / week This family home offers more than meets the eye, contact Sam on 0432 073 212 today to arrange your inspection!
Agent: Sam Holt - sam@ospcairns.au - 07 4051 3111
Agent: Nickoli Obersky - nickoli@ospcairns.au - 07 4051 3111
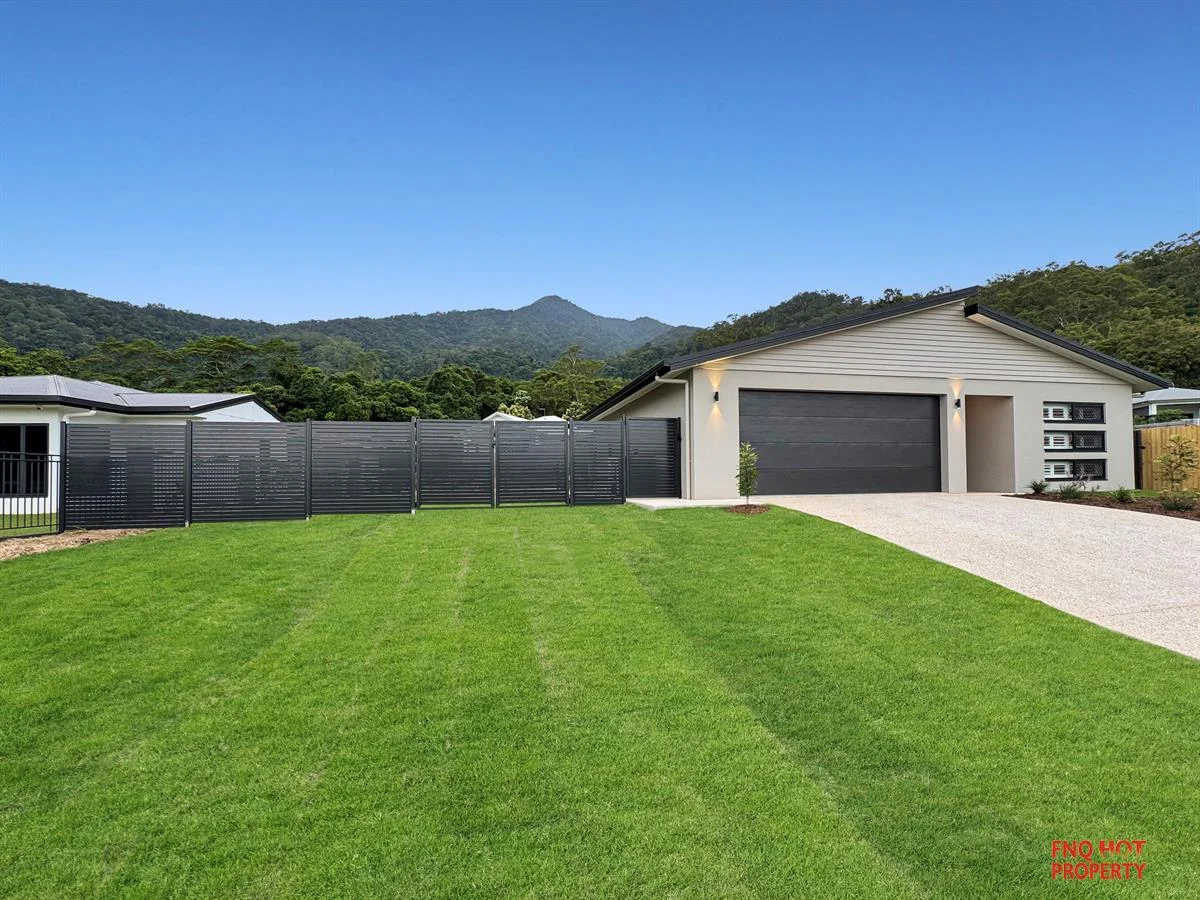
Edmonton, QLD 4869
Land Size: 782 m²
Property Type: House
Listing Type: Residential
Status: Active
Summary: Elevated Modern Living with Pool & Side Access Perfect for the Growing Family!
Description: Welcome to TWELVE Huey Drive, Edmonton a stylish near-new home combining comfort, practicality, and modern design in the sought-after Sugarworld Estate. Set on a generous 782 sqm, elevated block to capture cooling breezes, this beautifully presented residence features four bedrooms and two bathrooms, offering space and functionality for the whole family. The open-plan living area flows effortlessly to the outdoor patio and brand-new swimming pool, creating the ideal setting for entertaining or relaxing weekends at home. The home also boasts side access with plenty of room for a large shed or boat, ensuring there's space for all your hobbies and toys. Positioned within the ever-popular Sugarworld Estate, you'll enjoy a peaceful community surrounded by quality homes, parklands, and walking tracks. Just moments from Sugarworld Adventure Park, local schools, shopping centres, sporting facilities, and public transport, this is an address that truly delivers convenience and lifestyle. 4 spacious bedrooms, 2 bathrooms Brand-new sparkling pool Side access with room for large shed or boat 3.5 kw Solar Feed in to Grid Elevated position to catch the breezes Near-new modern build move-in ready Located in Sugarworld Estate close to schools, parks, and Sugarworld Adventure Park 12 Huey Drive offers the perfect blend of style, practicality, and lifestyle your family's next chapter starts here. **Side gate photo added after main photos taken due to works completion**
Agent: Nathan Shingles - nathan@fnqhotproperty.com - 0416 254 730


