22 Triton Cct
Point Lonsdale, VIC 3225
Neighbourhood & everyday essentials
Explore around Point Lonsdale, from school days to weekends.
Find schools, playgrounds and children’s classes. Browse by age to plan school days and weekends.
Parks, playgrounds & public spaces
Royal Park
Point Lonsdale Rd, Point Lonsdale, Victoria, 3225
1.8 km straight-line distance
Point Lonsdale Foreshore Reserve
Bellarine Hwy, Point Lonsdale, Victoria, 3225
2.3 km straight-line distance
Ganes Reserve
Ocean Rd, Point Lonsdale, Victoria, 3225
2.9 km straight-line distance
Queenscliff Memorial Garden
Flinders St, Queenscliff, Victoria, 3225
3.4 km straight-line distance
Things to do near this home
Explore nearby play centres and family attractions from the directory. Check ages, entry prices and opening hours with the venue.
Find more ideas by age, budget and indoor or outdoor setting on Things to do. Dated events are in What’s on. See what’s on
Discover local guides & family ideas
Read local family guides and practical articles as you explore life around this home.

Kids' Activities per Child: Australia's Best- and Thinnest-Covered Council Areas (2026)
Across Australia's big council areas, the AroundSchools directory lists a median of about 10 kids' activity providers for every 10,000 children — but in Melbourne's Wyndham it is 3.9, and in the City…
Read more →
Most Livable Suburbs in Victoria for Families (2026)
Melbourne lists more kids' activities in our directory than any other suburb in VIC. This page ranks VIC suburbs by how much a family moving there could actually do with their kids, then adds what…
Read more →Everyday essentials & getting around
Open the map to choose a destination and check journey times from this address. Walking routes, step-free access and travel times have not been verified.
Source: AroundSchools directory. Distances are straight-line distances, not walking routes. Confirm facilities on the linked detail pages. Directory update dates are not supplied for this summary.
Property Details
House
RESIDENTIAL
Upcoming Events Nearby

What's Nearby

Royal Park
Point Lonsdale Rd, Point Lonsdale
Conservation and Resource Area
Clows Ln, Point Lonsdale
Noble Rot
Point Lonsdale Rd, Point Lonsdale
Ganes Reserve
Ocean Rd, Point Lonsdale

Point Lonsdale Tennis Club
Ocean Rd, Point Lonsdale
Queenscliff Bowling, Tennis & Croquet Club
King St, Queenscliff
Victoria Park
Hesse St, Queenscliff
Nearby Schools

Point Lonsdale Primary School
22 Bowen Road, Point Lonsdale VIC 3225 Australia

St Aloysius Catholic Primary School - Queenscliff
34 Stevens Street , Queenscliff VIC 3225 Australia

Queenscliff Primary School
Cnr Stokes & Stevens Streets, Queenscliff VIC 3225 Australia

Surfside Primary School
31-65 John Dory Drive, Ocean Grove VIC 3226 Australia

Our Lady Star of the Sea Catholic Primary School - Ocean Grove
13 - 29 John Dory Drive, Ocean Grove VIC 3226 Australia

Ocean Grove Primary School
Draper Street, Ocean Grove VIC 3226 Australia
Nearby schools do not imply enrolment eligibility. Confirm catchments, year levels and childcare availability directly with the provider.
Nearby Properties
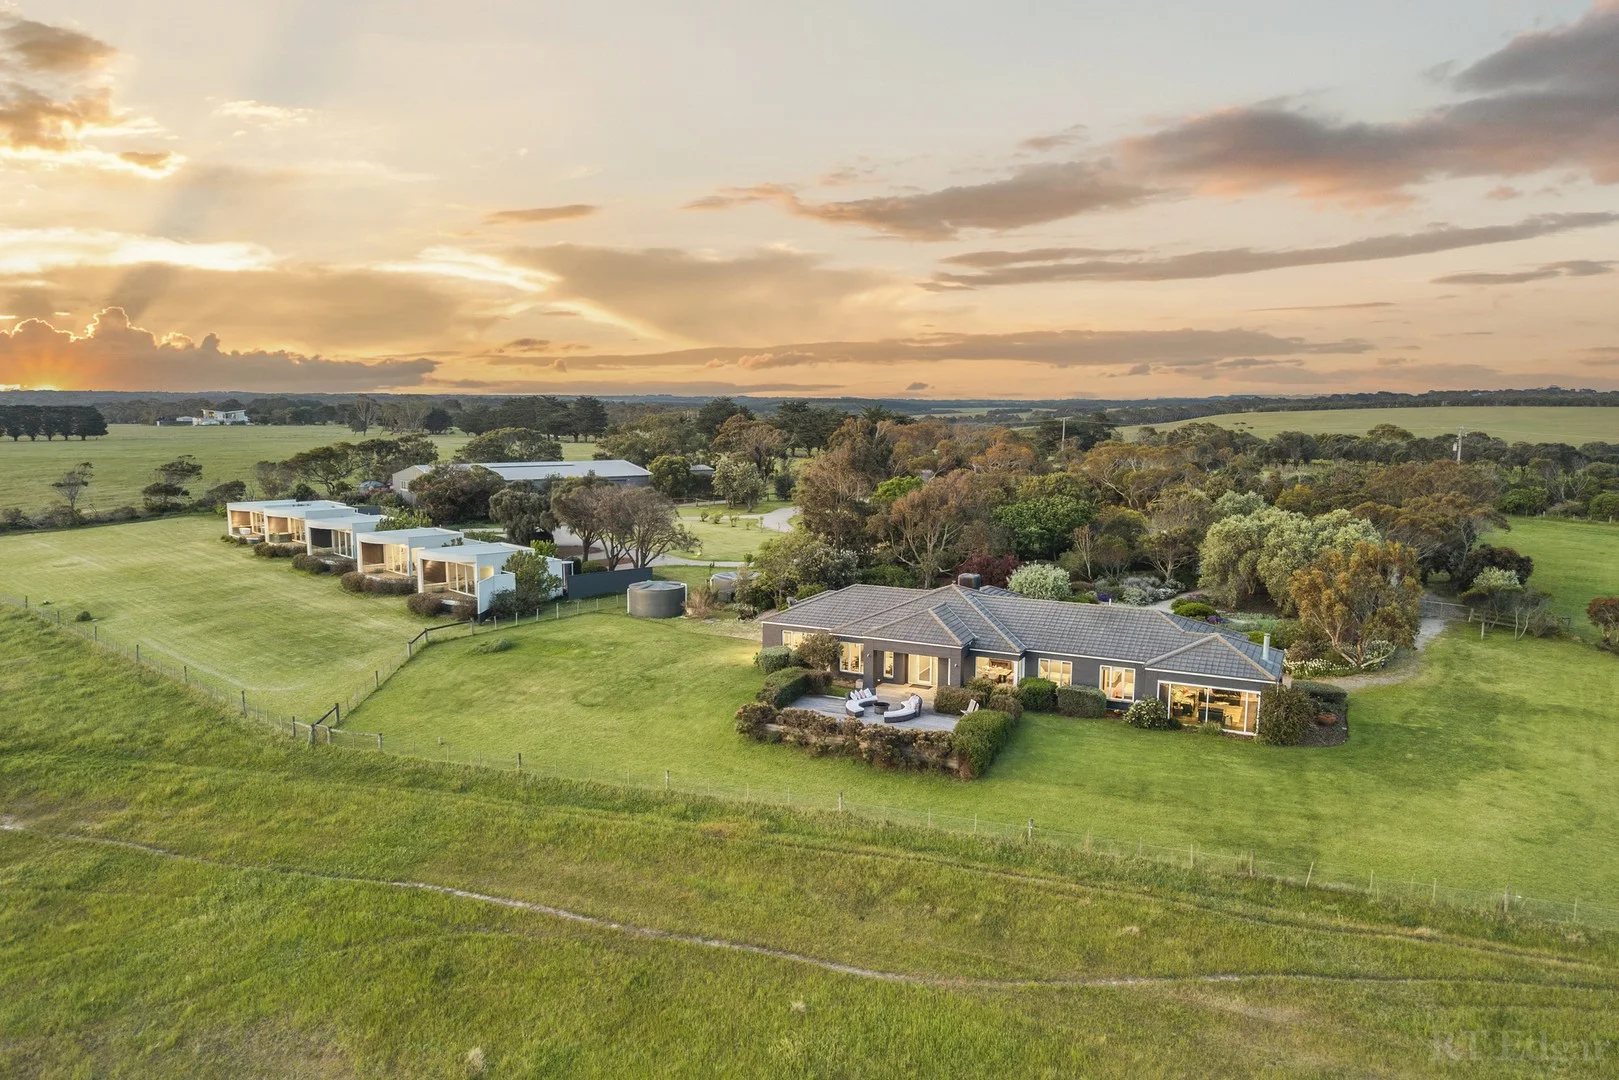
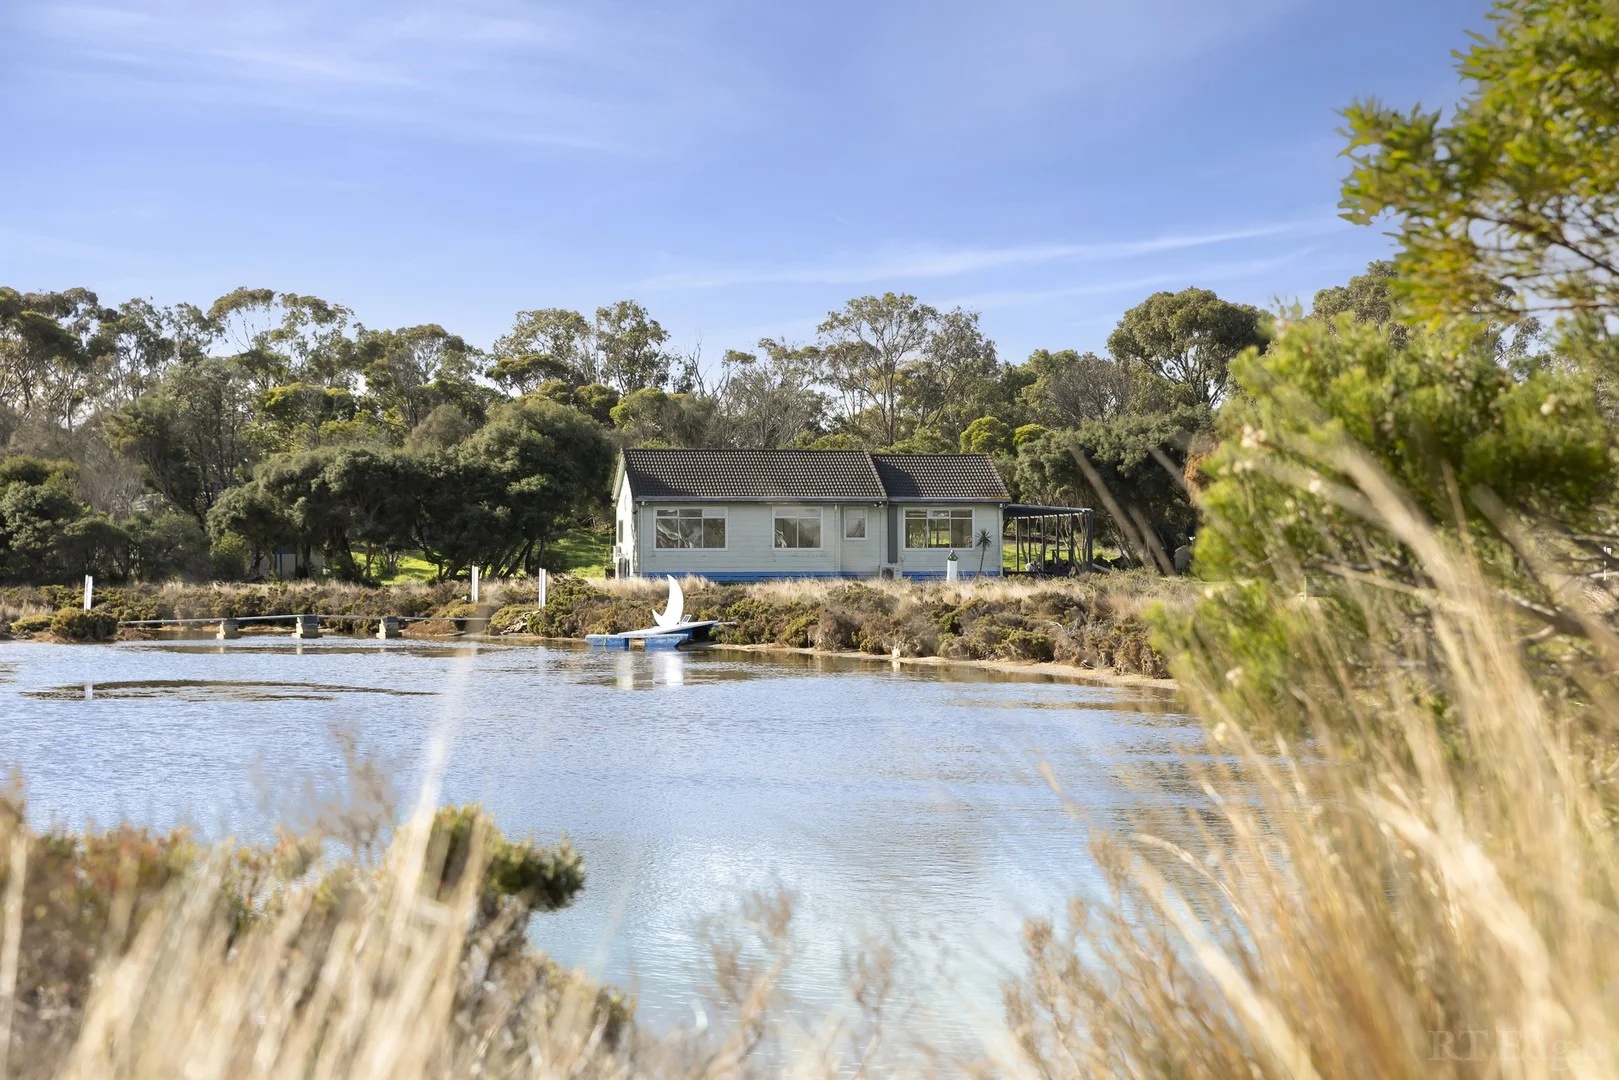
Recently sold nearby
Homes that have sold close to this address. We don’t show sale prices.
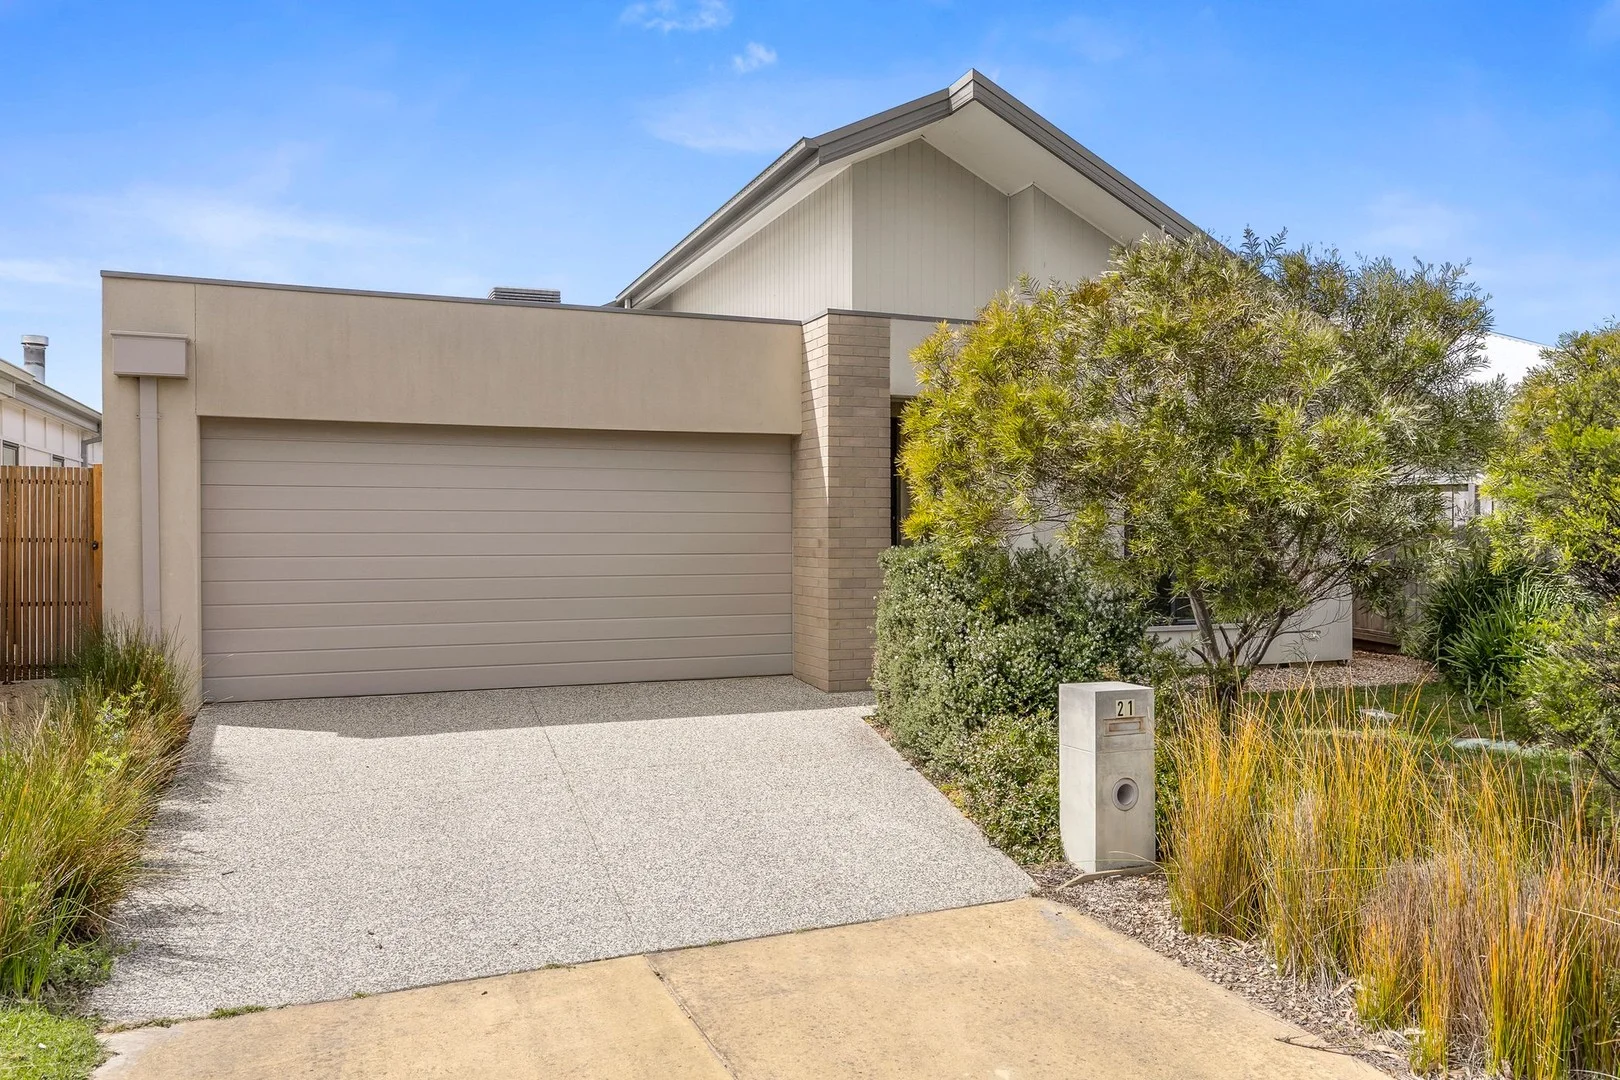
Point Lonsdale, VIC 3225
Land Size: 399 m²
Property Type: House
Listing Type: Residential
Status: Active
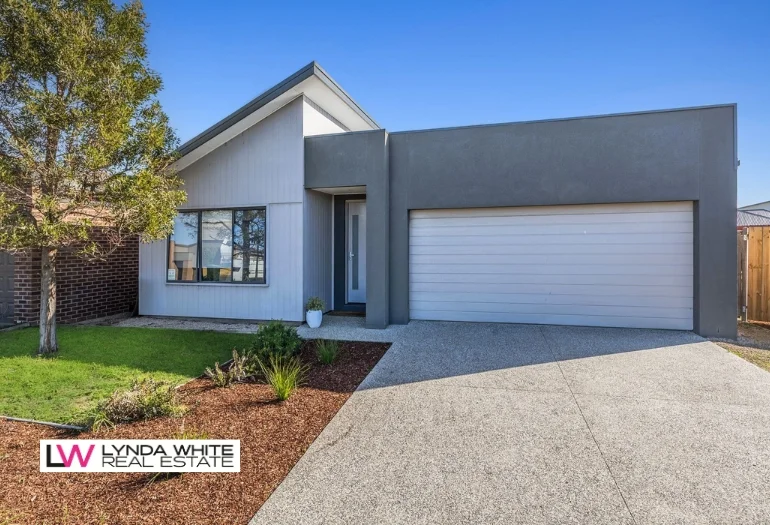
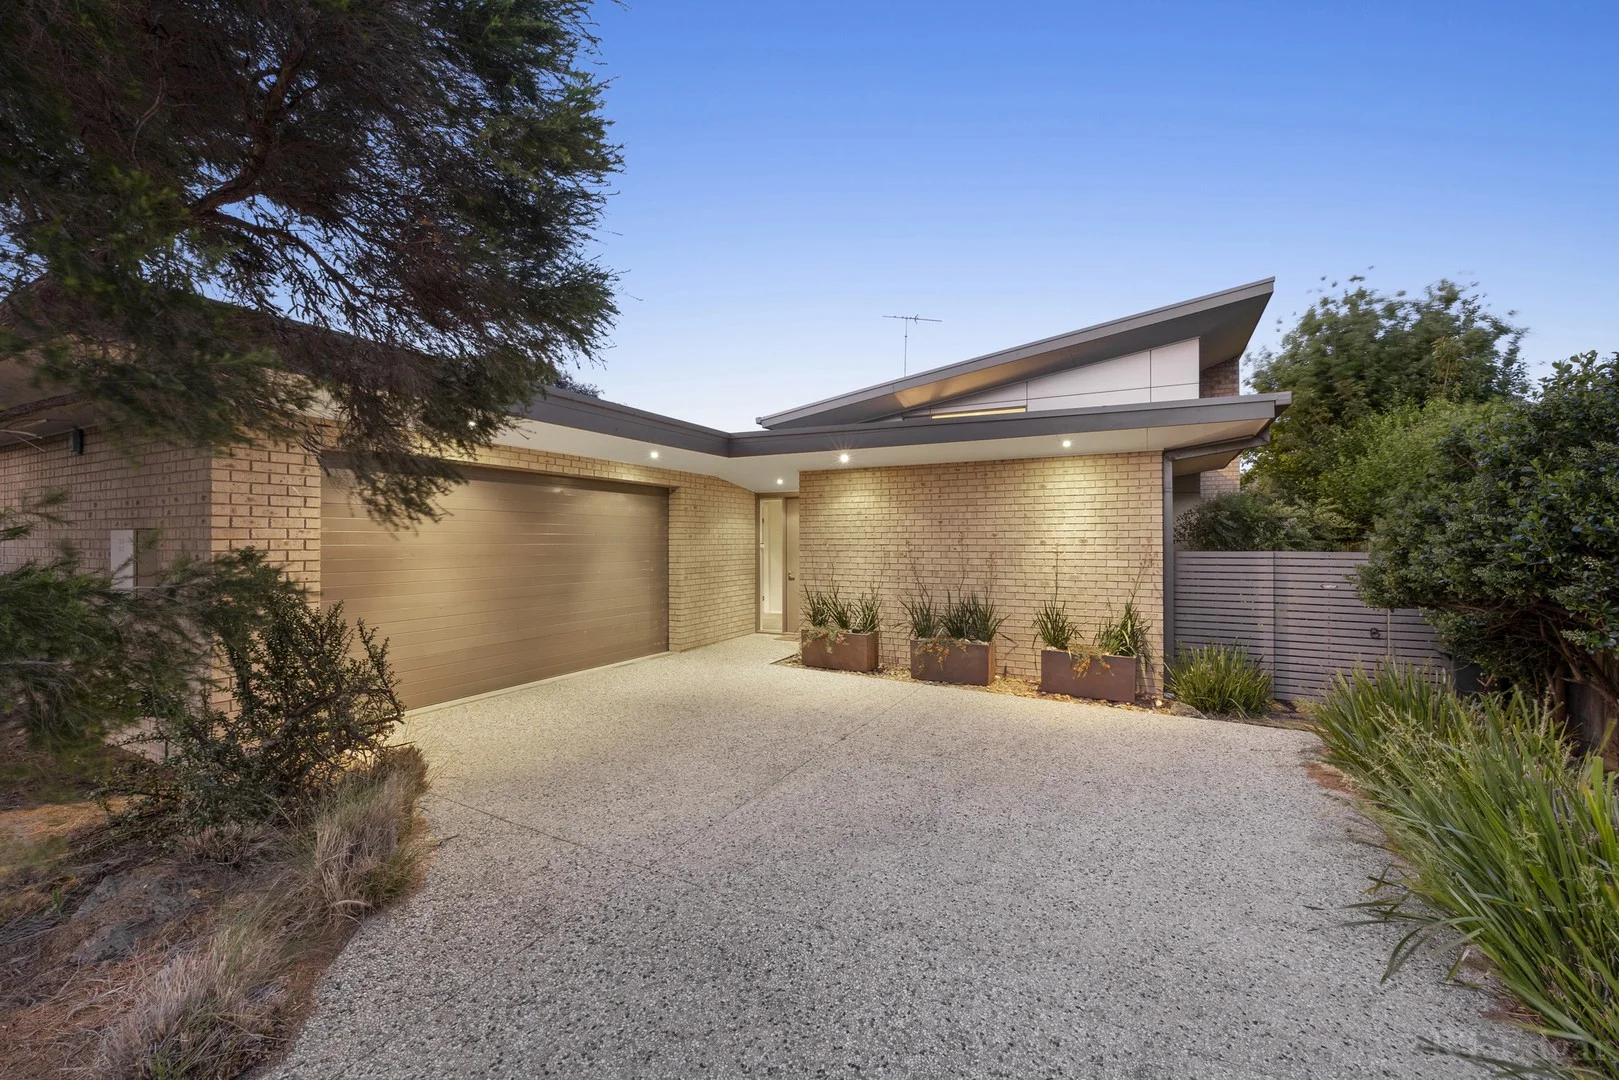
Summary: Stunning Living in Saltbush
Description: Well located within The Point Estate, this beautifully maintained home is ready to go. Offering 3 generously sized bedrooms - main with walk in robe and ensuite bathroom and the other bedrooms have built in robes. There's a very large and open plan kitchen, meals and living room. The kitchen is well appointed with Ilve appliances including dishwasher and has Caesarstone bench tops. Outside, a fantastic yet manageable outdoor space is perfect to entertain on a warm summer afternoon. The low-maintenance factor will attract discerning investors, holiday-makers, or those looking for a permanent coastal home without the demand for constant upkeep. The Point offers an easy-going coastal lifestyle, with nearby walking tracks, waterways, and green parklands. The picturesque waterways within The Point are just a few steps from your door, and a hot latte at Café 3225 just a few steps more. Wander down to Springs Beach or stroll along the promenade into Point Lonsdale's vibrant shopping precinct, this coastal dwelling offers low-maintenance living in a beautiful family-friendly community. Additional features include: * Ducted heating * Evaporative cooling * NBN to the property * Bath in main bathroom * Double remote lock up garage with internal entry * Low maintenance garden With nothing to spend, don't miss this opportunity to make this home yours today.
Agent: Lynda White - lynda@lyndawhite.com.au - 0405 038 888
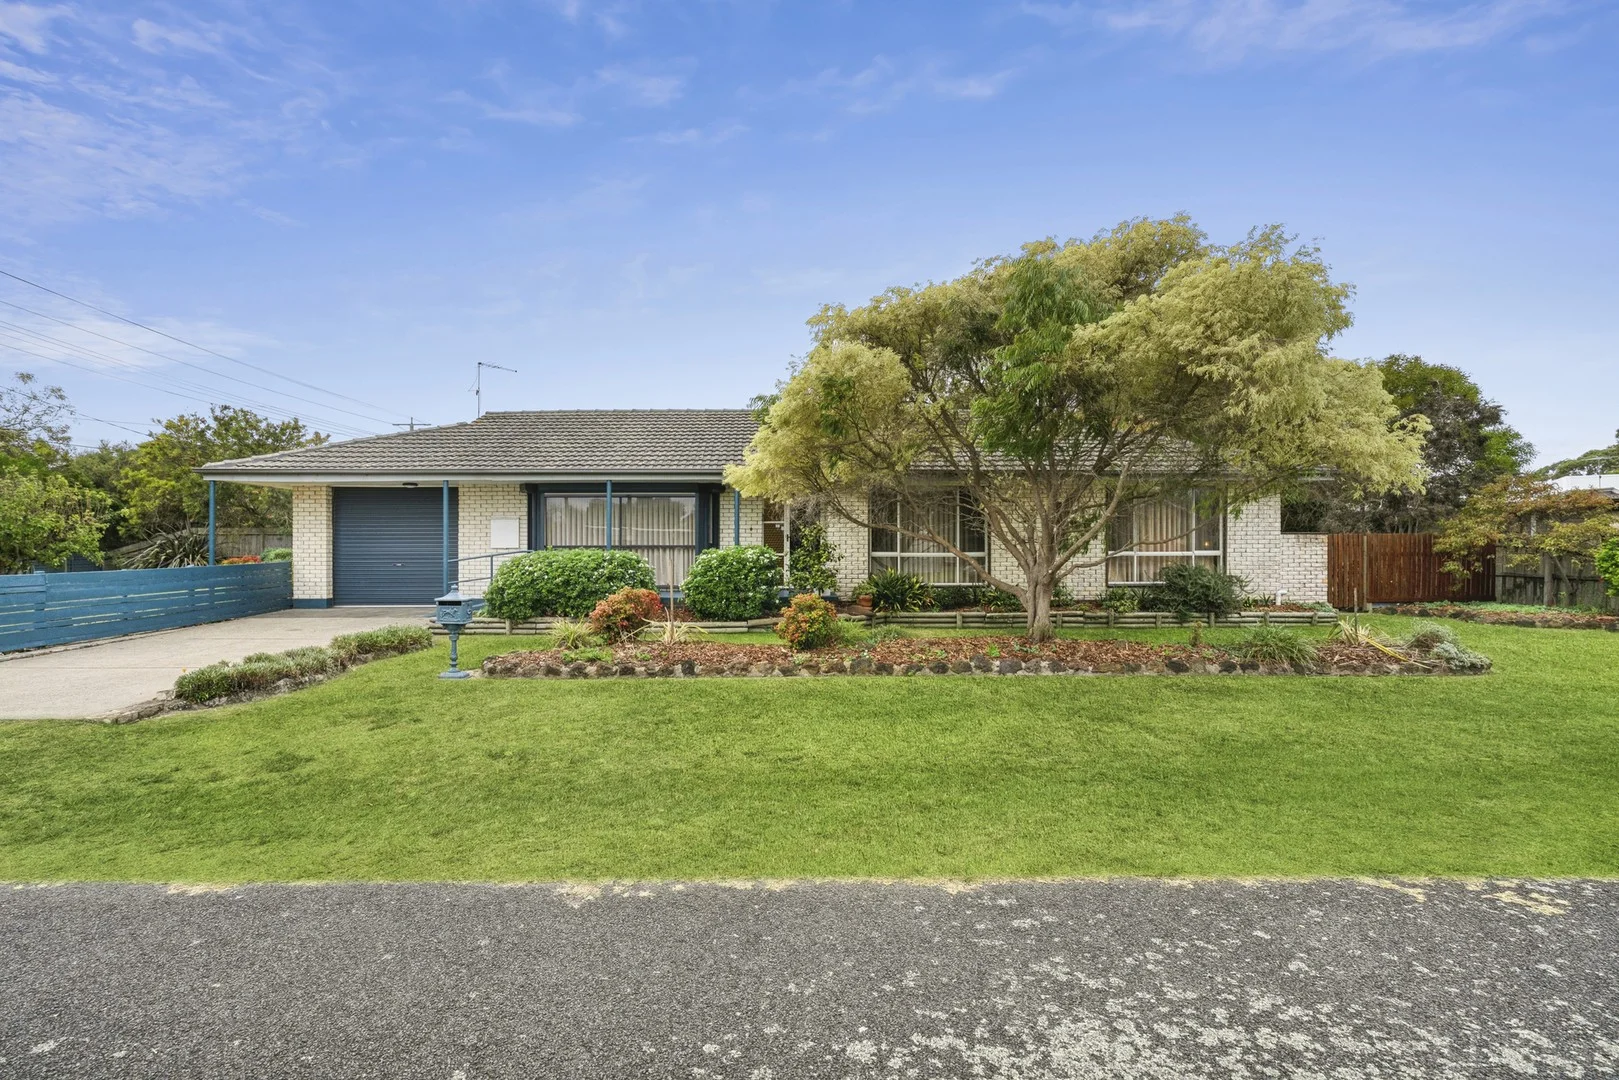
Point Lonsdale, VIC 3225
Land Size: 715 m²
Property Type: House
Listing Type: Residential
Status: Active
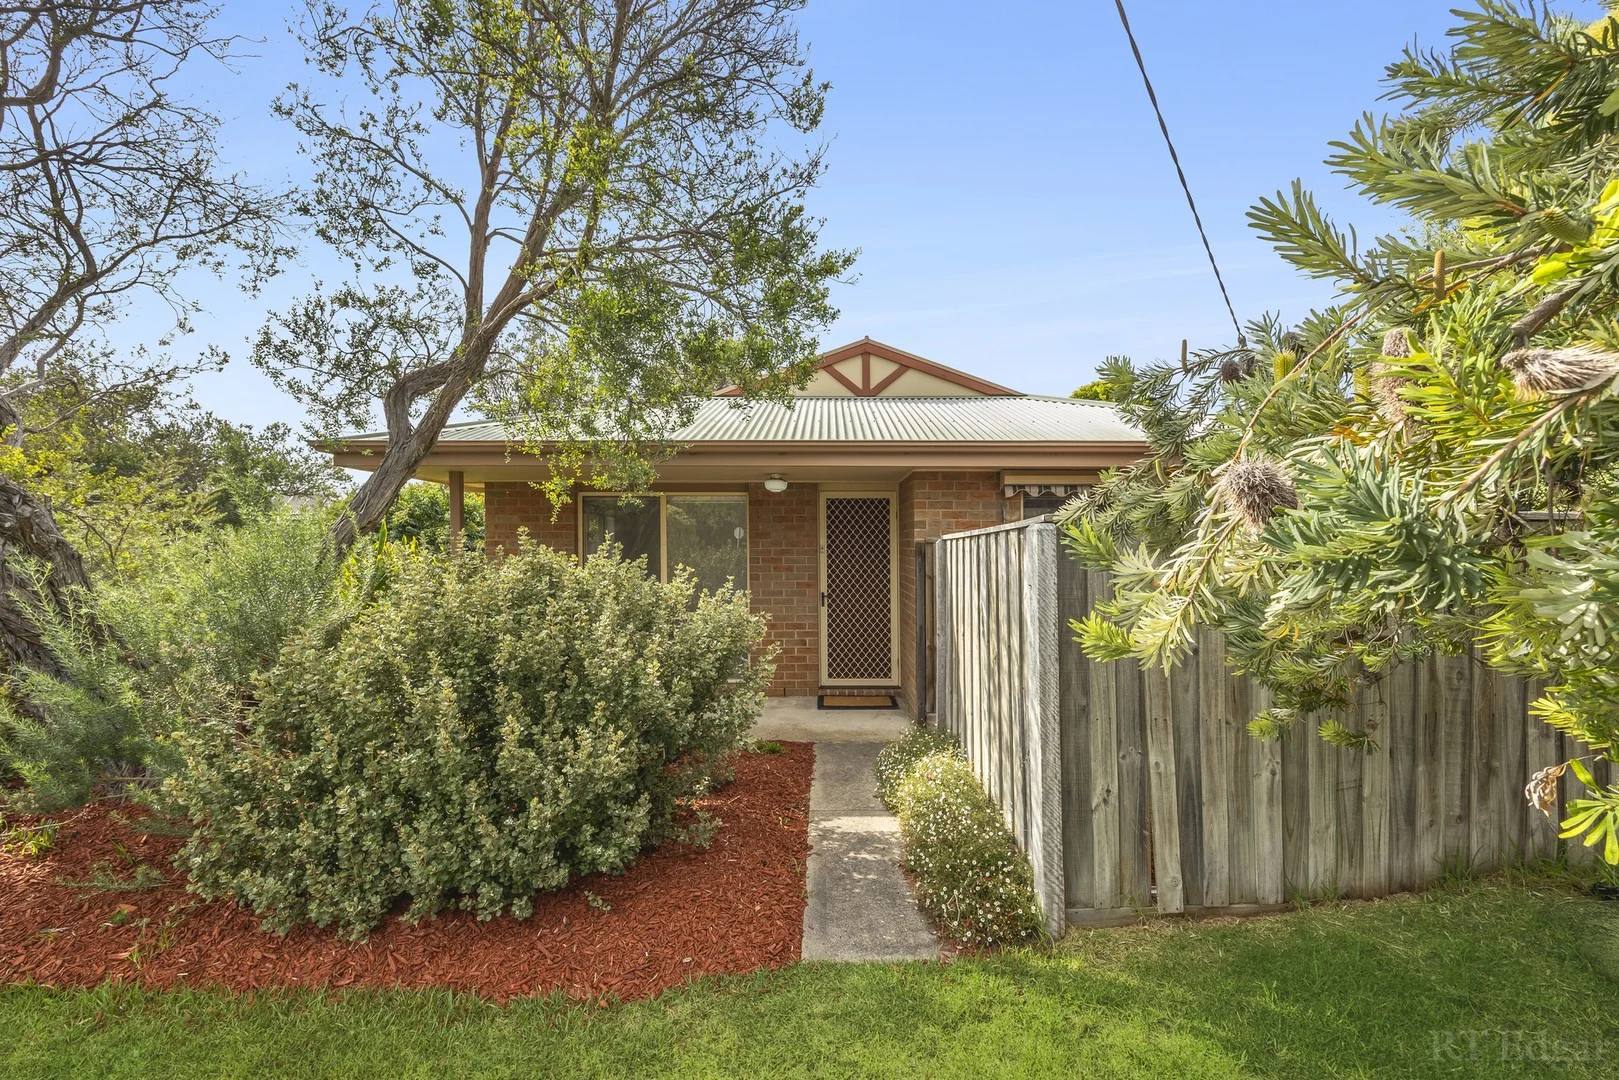
Summary: Well-preserved Gem with Timeless Charm
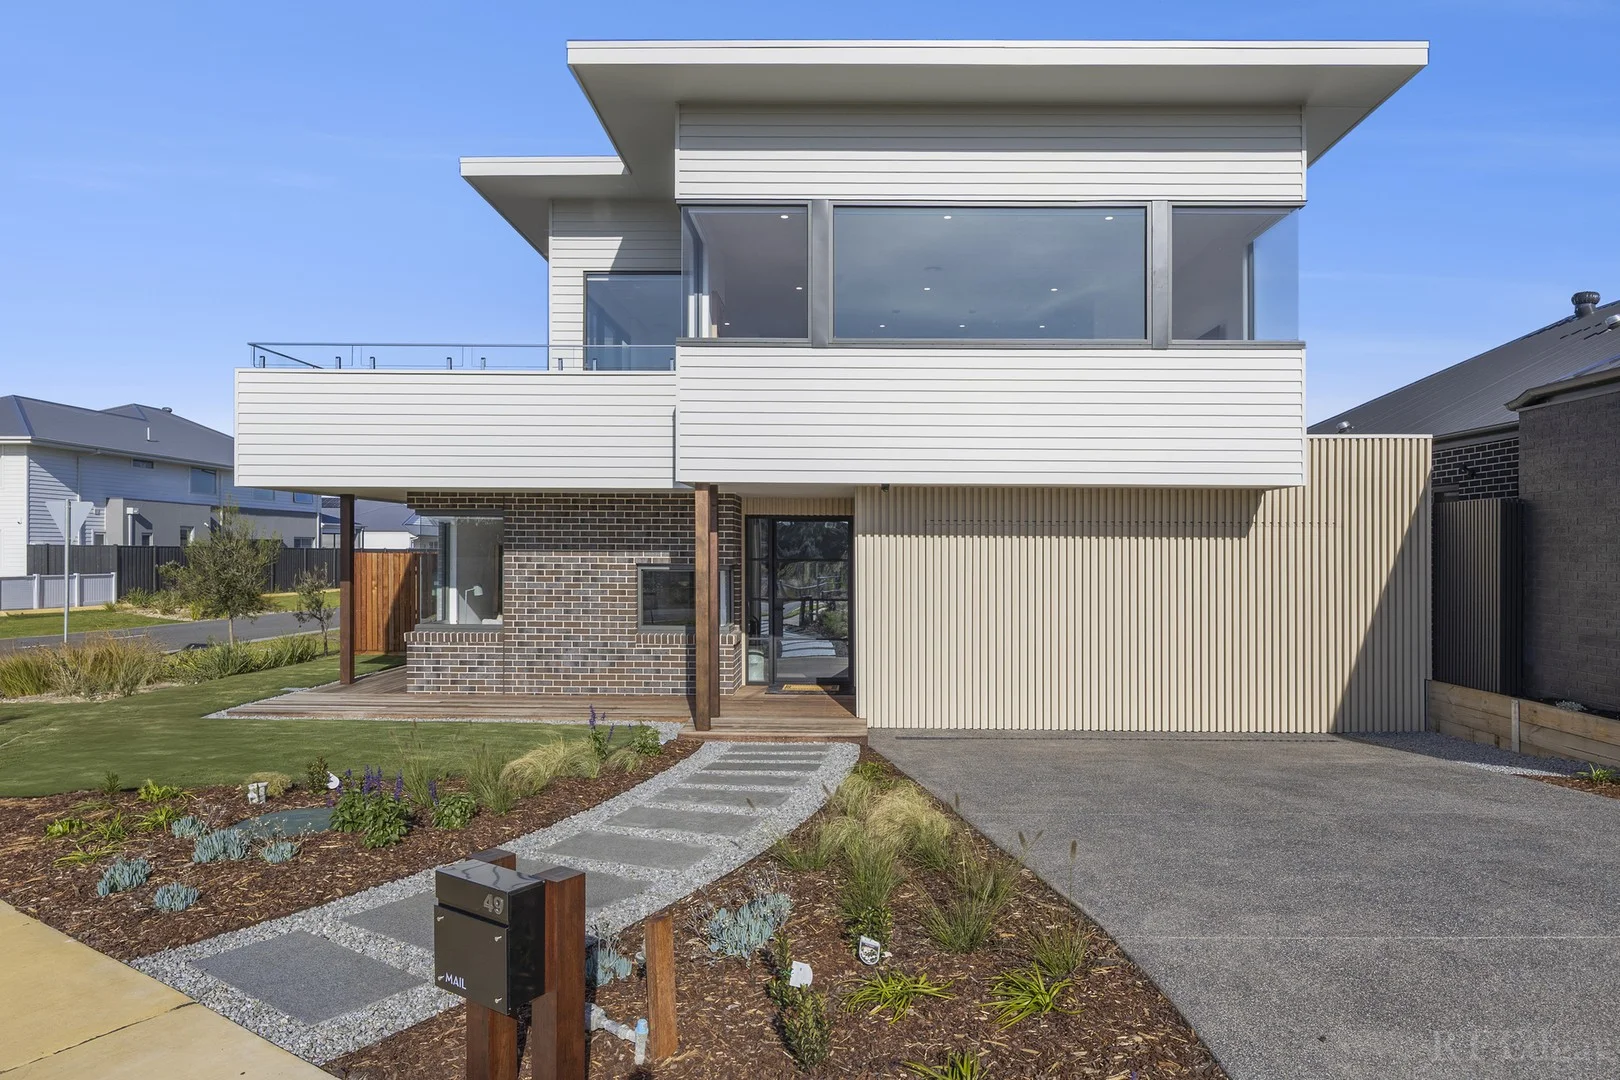
Description: Tucked privately behind established gardens on the corner of Fellows Road and Jennifer Crescent, this solid, early '70s home presents a rare opportunity to secure a much-loved, single-owner property in immaculate original condition. With generous proportions, thoughtful mid-century details and subtle updates to ensure 21st-century functionality, it's a brilliant first home or renovation project in a quiet pocket of Point Lonsdale. Step through the entry to discover a spacious living area with an oversized bay window with motorised external security blinds, built-in shelving and a retro patterned ceiling that is full of character and wonderfully preserved. A double-sided gas wall heater connects the lounge with the meals area and original kitchen, where curved laminate benchtops, a built-in pantry, and modern Fisher & Paykel dish drawers nod to past and present. Each of the three bedrooms is spacious and bright, with two offering built-in robes and central vanities, and one with its own compact ensuite. The family bathroom is neat and functional, with a wide vanity, glass-framed shower, bath and separate toilet, while the laundry leads directly to the garden. Outside, a private north-facing deck captures the sun and flows to a fully enclosed yard with lush lawn, established trees including a stunning flamingo maple, and neat landscaping front and back. An oversized single garage at the rear offers secure parking and storage, with convenient garden access. Set on approx. 715sqm, this home offers strong foundations, timeless charm and a flexible layout to live in now, update later. Enquire today to secure a home filled with warmth, light, and future potential.
Agent: Felix Hakins - felix@rtedgarbellarine.com.au - 03 5250 1811
Agent: Holly Hakins - holly@rtedgarbellarine.com.au
Point Lonsdale, VIC 3225
Land Size: 443 m²
Property Type: House
Listing Type: Residential
Status: Active
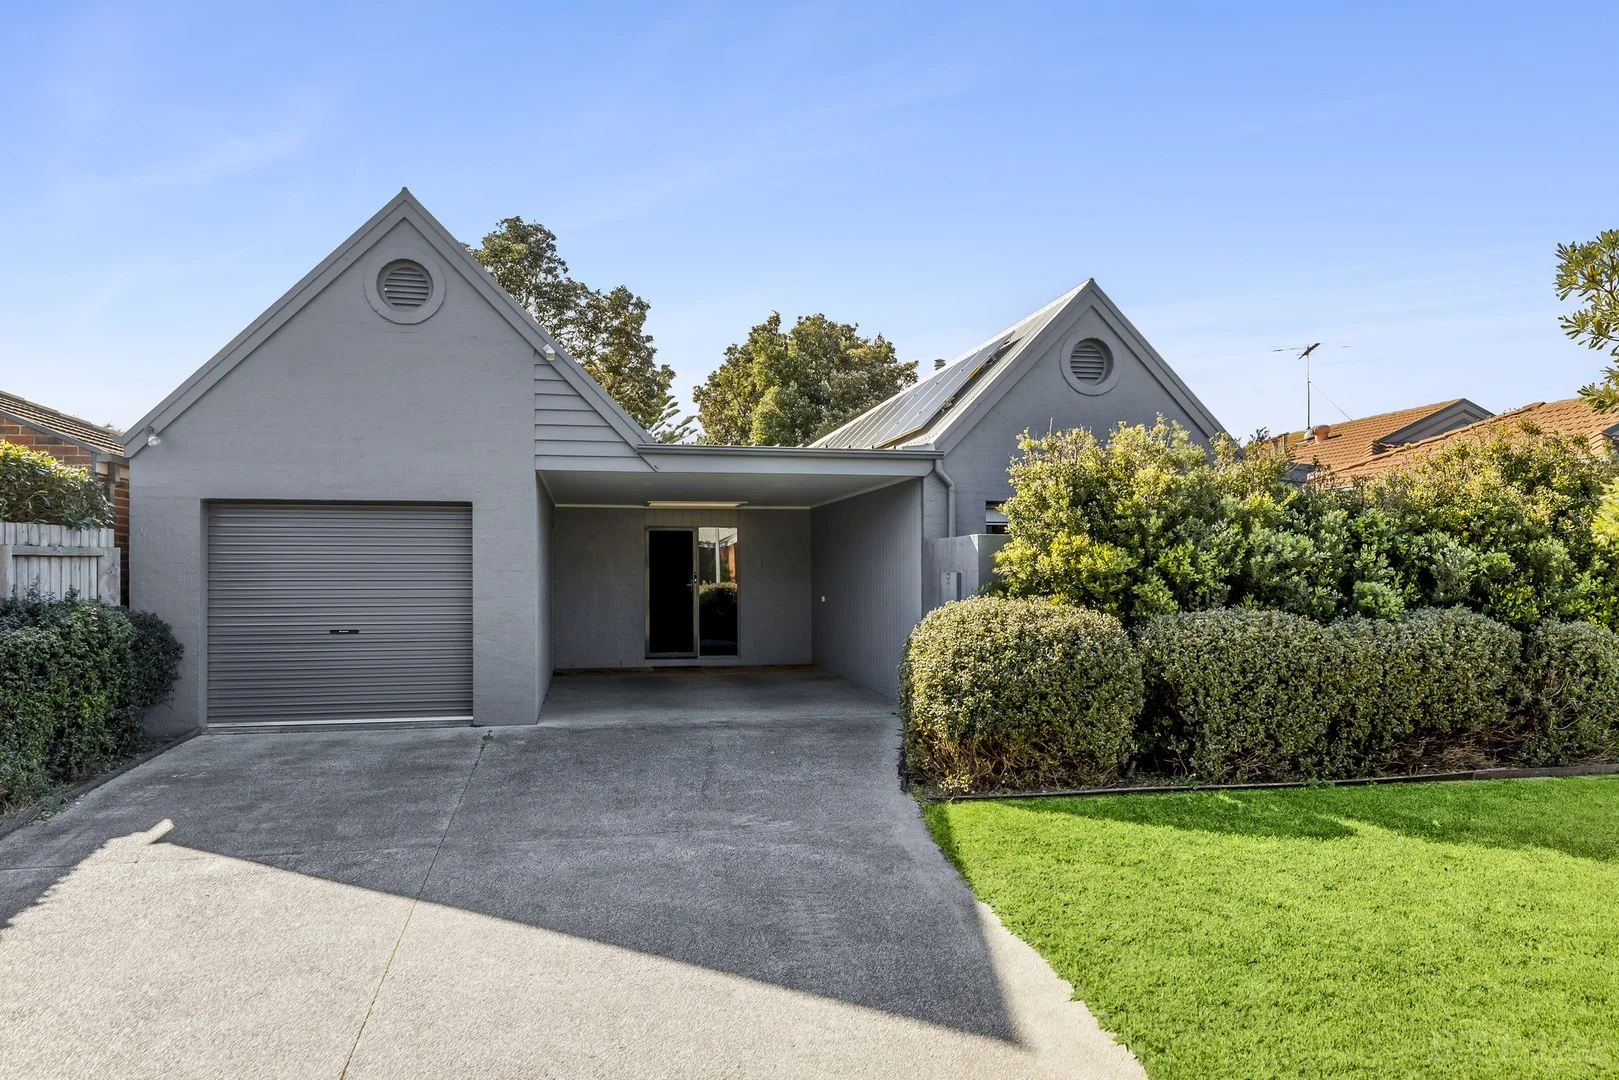
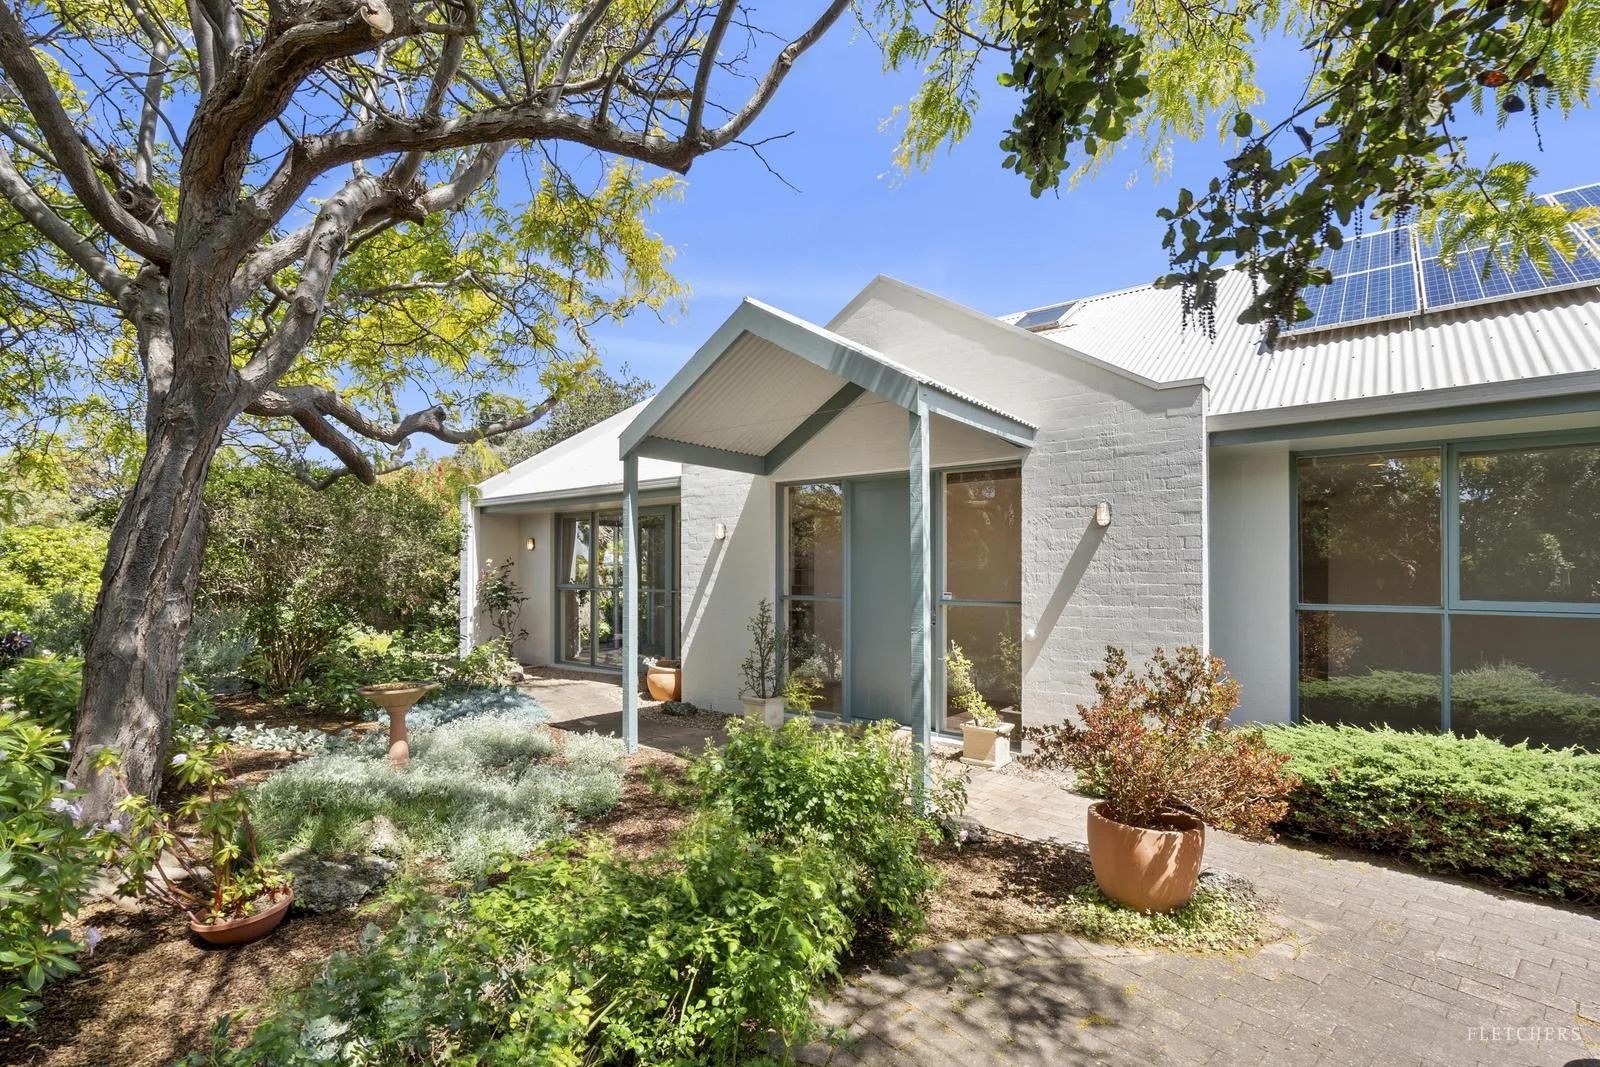
Summary: Timeless Design And Sun-Drenched Gardens
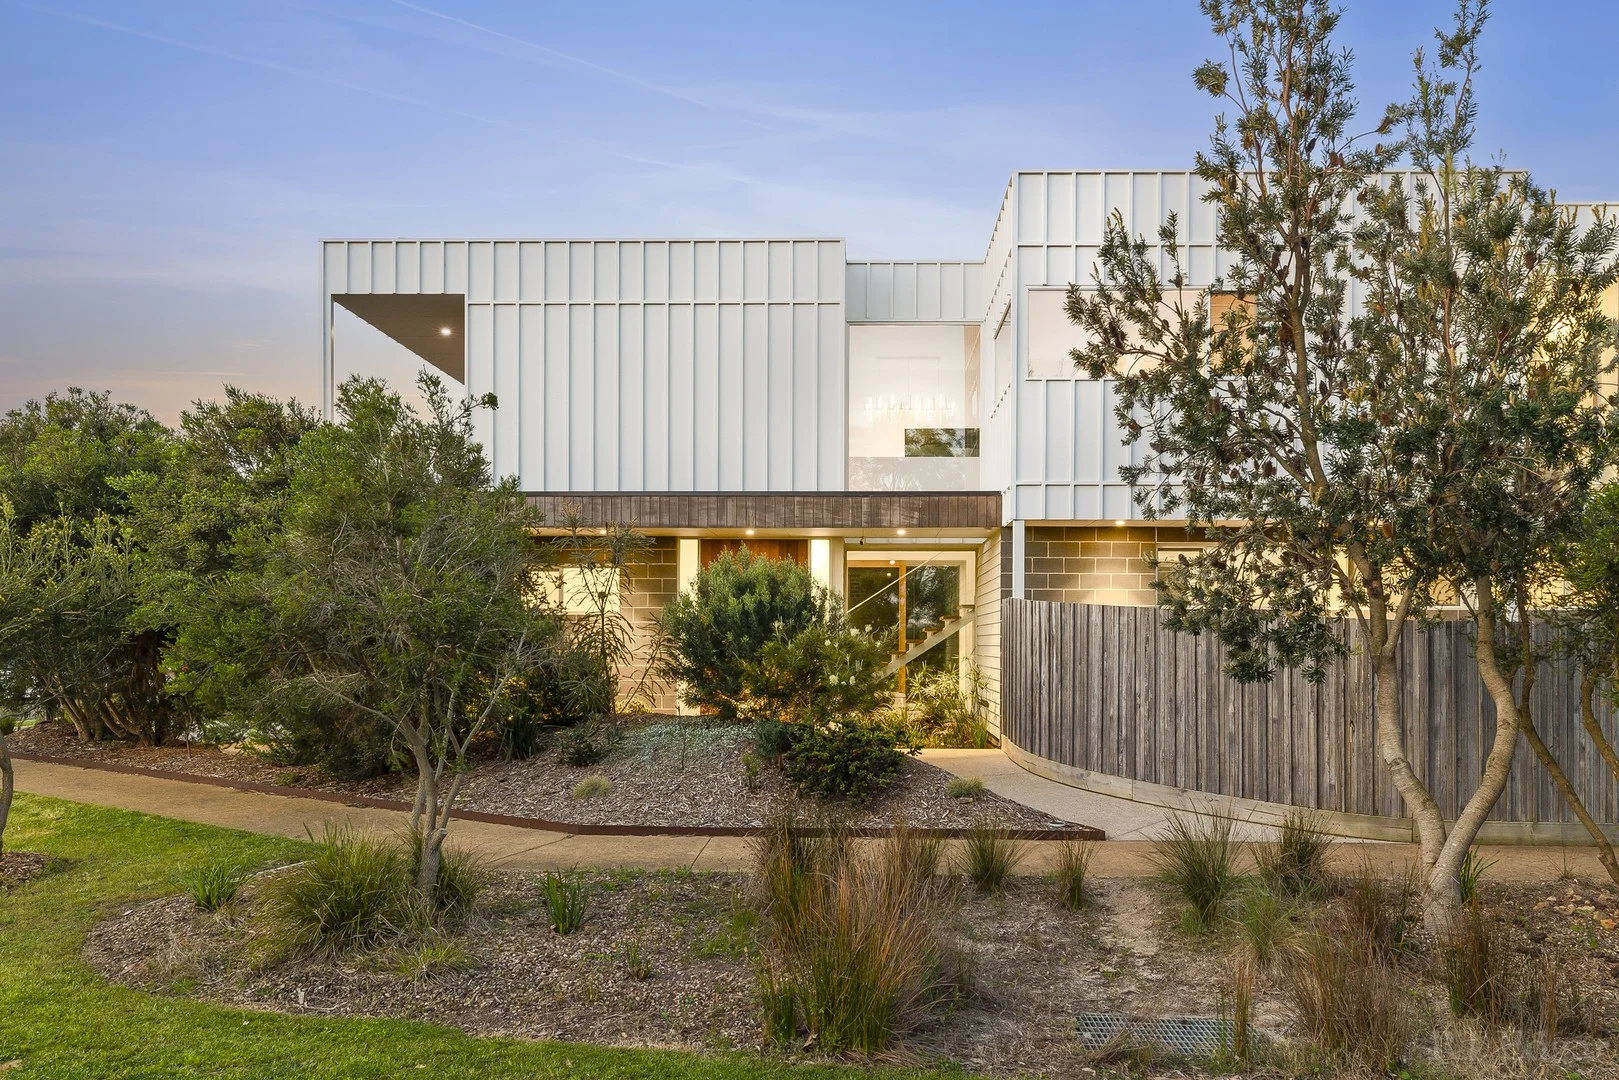
Description: A true celebration of thoughtful design, this three bedroom O'Dowd home is a harmonious blend of practicality, timeless style and a deep respect for its coastal setting. Carefully positioned to maximise natural light and breezes, the home is enveloped by beautifully established gardens that provide both privacy and a serene backdrop, where every turn reveals a connection to nature. Mature trees, lush plantings and seasonal blooms create a living tapestry that shifts with the year, while winding paths guide you to hidden nooks perfect for quiet reflection or casual entertaining. The heart of the home is a classically designed kitchen, equipped with quality appliances and thoughtfully planned for both family life and gatherings. Flanked by two sun filled living areas, floor-to-ceiling glazing frames the vibrant gardens while a sunny northern aspect ensures warmth and light throughout. Spaces flow effortlessly, reflecting the O'Dowd philosophy of designing homes that complement the coastal environment, prioritise comfort and capture a timeless elegance that remains relevant through the seasons. Accommodation is designed for modern living, with a primary suite that offers the luxury of wall-to-wall built-in robes and a private ensuite. The two minor bedrooms are positioned at the opposite end of the home, sharing a well appointed main bathroom offering both privacy and flexibility. Custom joinery including a built-in study nook, ducted heating and solid construction throughout, combine with the home's thoughtful layout to create a residence that is move-in ready or poised for future updates to craft a dream beach house. Beyond the home, the location enhances every aspect of daily life. A short stroll leads to pristine beaches, coastal walkways, the village centre and the local primary school, while the golf, tennis and surf club are just moments away. Privatised by brush fencing and complemented by a single garage, this home embodies the philosophy of designing spaces that feel effortless, practical and perfectly attuned to the local environment. - Sun-filled 3 bedroom O'Dowd home with northern aspect - Primary suite with ensuite and serene privacy - Classic kitchen with timeless, quality appeal - Built-in study nook for remote work or study - Nestled in lush gardens with winding paths - Hidden nooks perfect for relaxing outdoors
Agent: Charles Caldwell - charles.caldwell@fletchers.net.au - 52582833
Agent: Anna Fletcher - anna.fletcher@fletchers.net.au - 03 5258 2833
Ocean Grove, VIC 3226
Land Size: 387 m²
Property Type: House
Listing Type: Residential
Status: Active
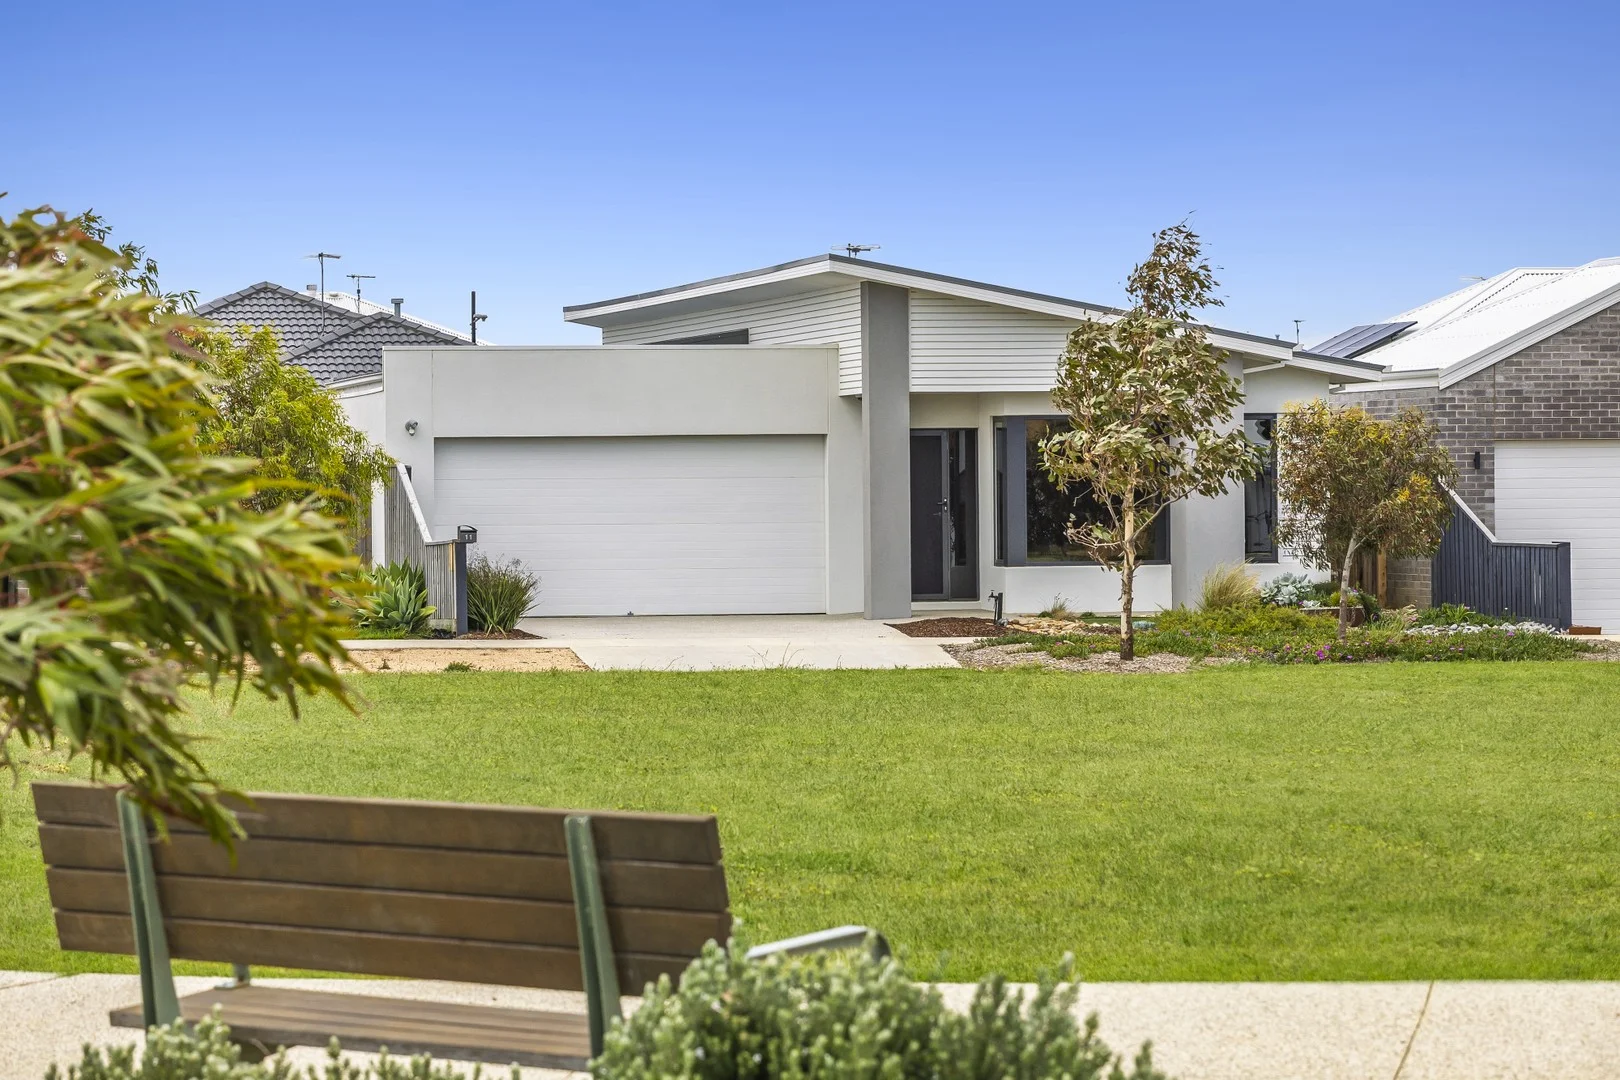
Summary: Stunning Family home opposite parkland!
Description: Positioned in a peaceful pocket of Kingston, Ocean Grove comes this thoughtfully designed home offering the ideal blend of modern comfort, versatile living spaces and lifestyle convenience. This quality-built residence sits on approximately 387sqm of land, boasting four generous bedrooms, including a private master suite complete with a walk-in robe and stylish ensuite. The light-filled open-plan living and dining zone is complemented by a well-appointed kitchen featuring a 900mm oven, gas cooking, a walk-in pantry, large island benchtop, window splashback and plenty of storage - ideal for families and entertainers alike. • Boutique Homes built - less than 3 years old! • 4 Bedroom, master with WIR, ensuite with separate toilet. • Ducted heating and ceiling fans throughout, split system for cooling. • Low maintenance landscaping • Directly opposite parkland • Kitchen with intergraded microwave, water to fridge and WIP • Stone benchtops and glass window splash back • Two separate living zones! • North facing undercover alfresco with outdoor sink and gas point for the BBQ • Fitted out internal laundry • Double glazed windows throughout Enjoy all-year comfort with ducted heating, ceiling fans and a split system cooling and secure parking with a double garage offering internal access. Located just a short walk to local shops, cafes, eateries, and stunning parklands, and only 10 minutes' drive to the beautiful Ocean Grove beaches, this home truly has it all. Whether you're a growing family, downsizer or savvy investor, this home is a must-see.
Agent: Jacob Platt - jacob@oceangroverealestate.com.au - 03 5255 0800
Agent: Mark Blaskovic - mark@oceangroverealestate.com.au - 03 5255 0800
Ocean Grove, VIC 3226
Land Size: 632 m²
Property Type: House
Listing Type: Residential
Status: Active
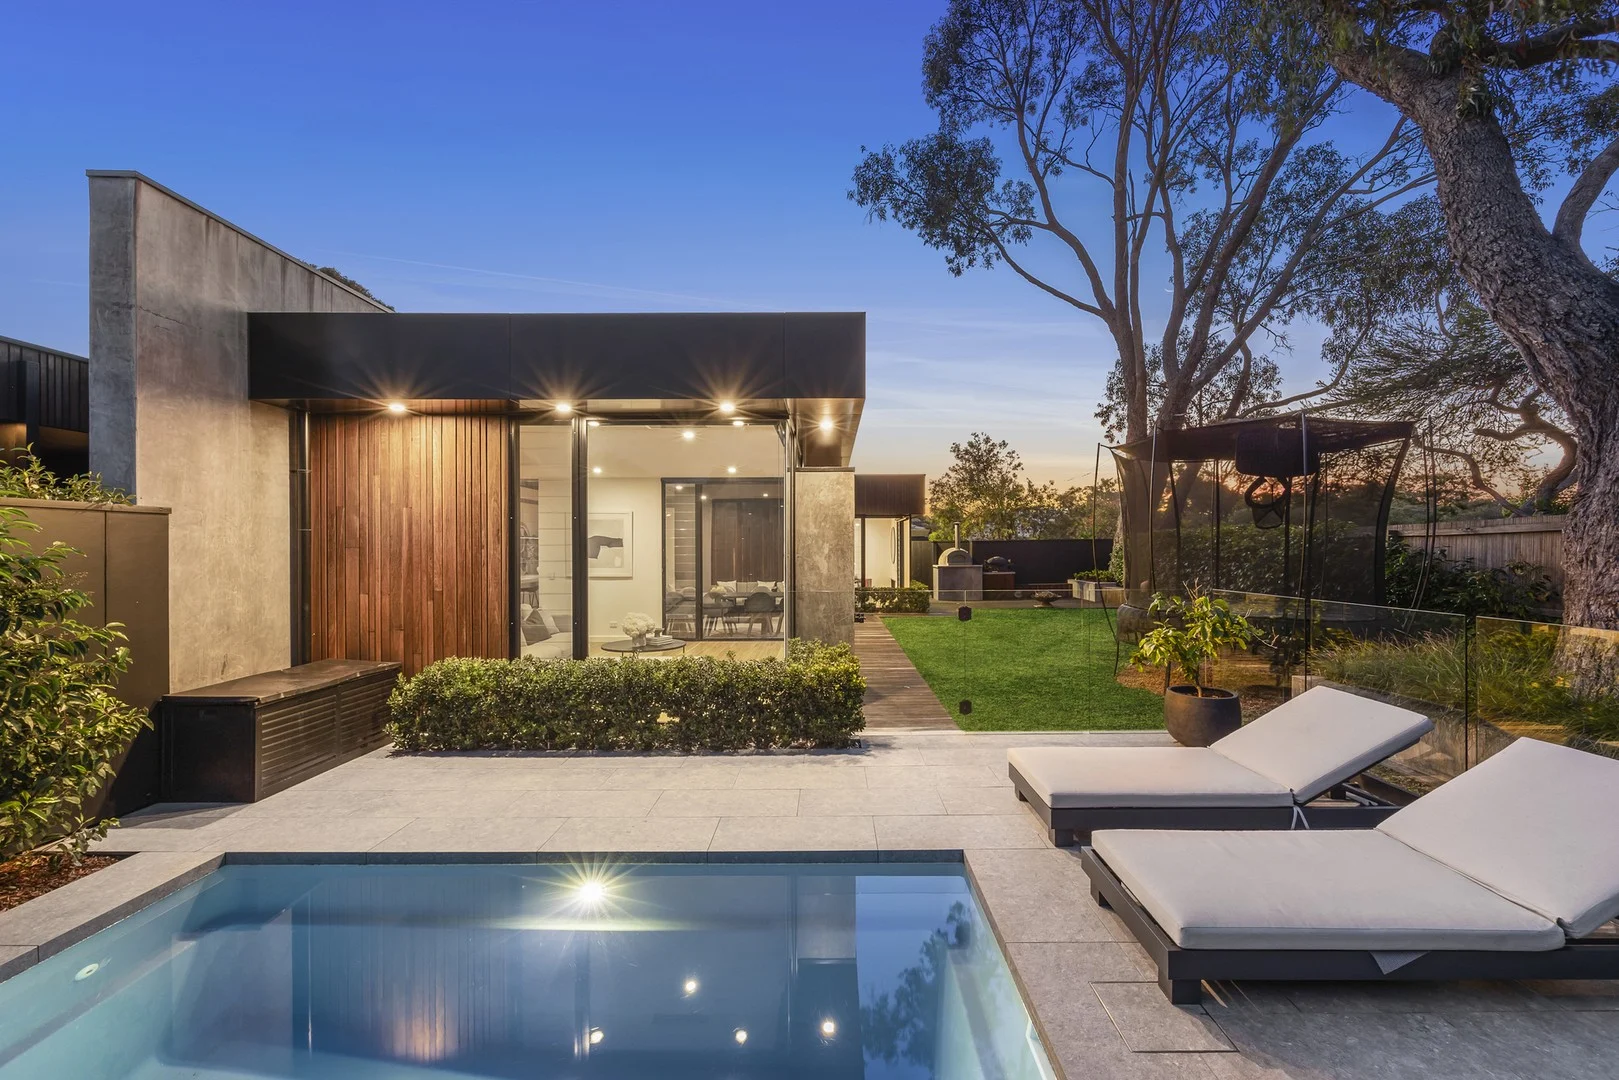
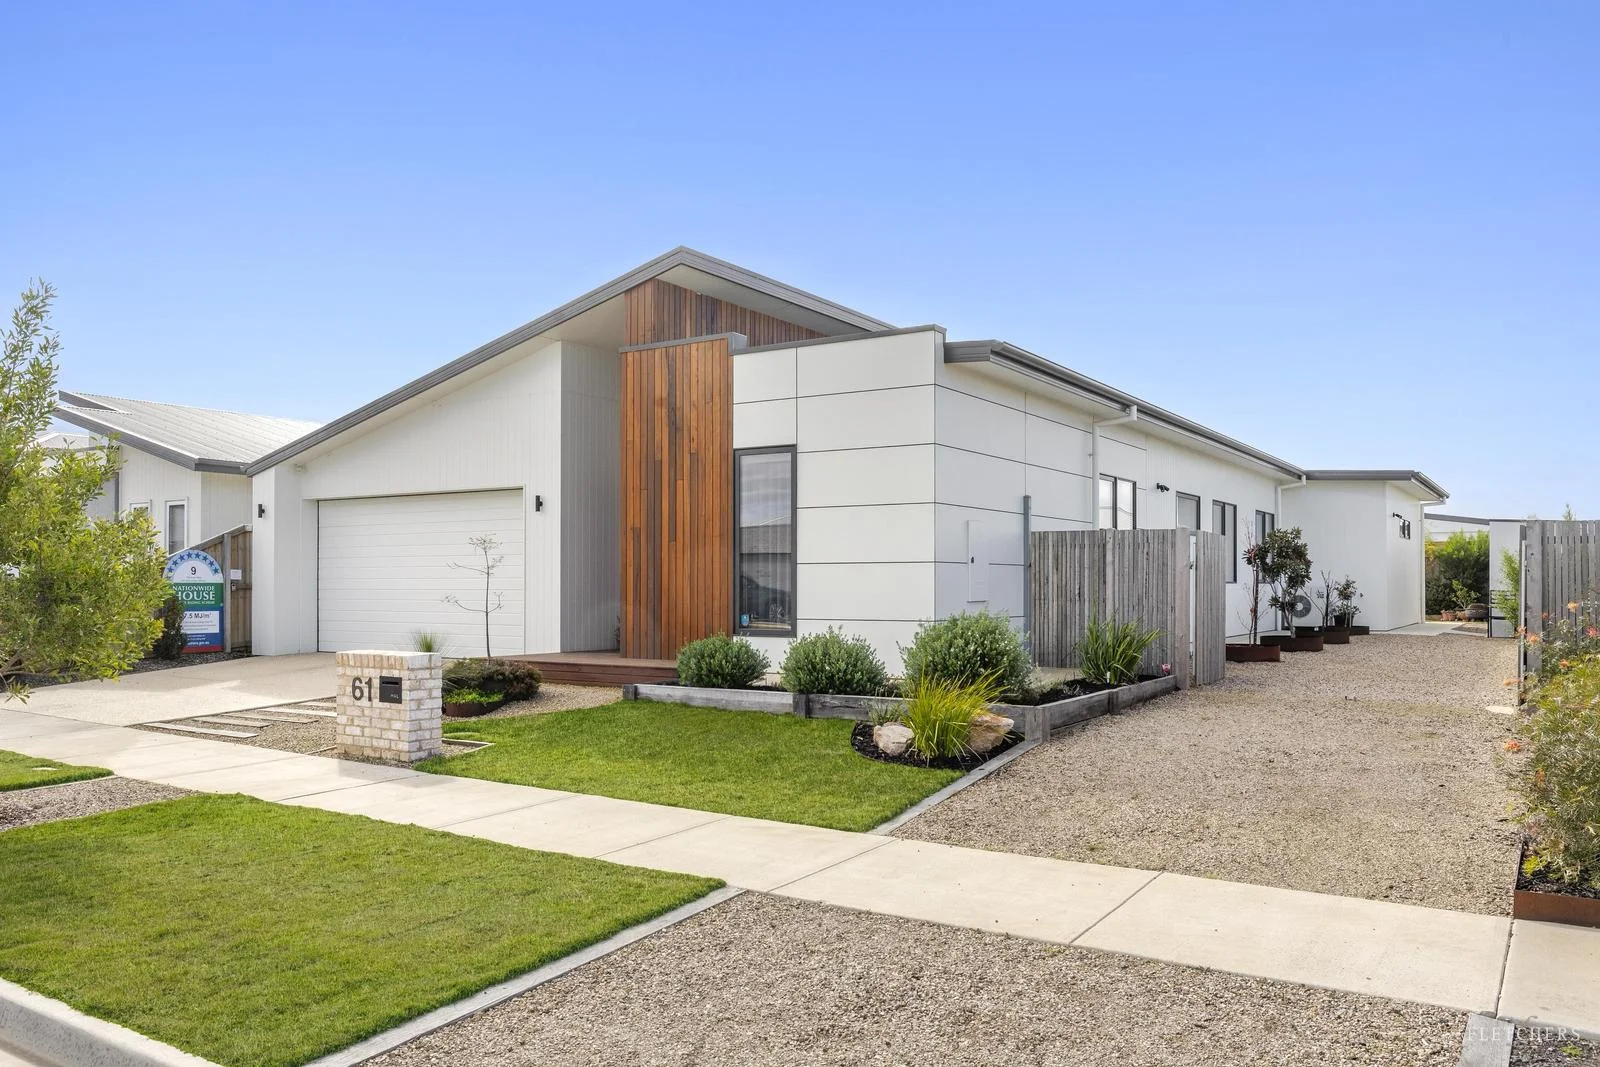
Summary: Coastal Luxe with 9-Star Energy Rating
Description: Step into a world of forward-thinking design and exceptional liveability with this immaculate family home, incorporating passive design principles and state-of-the-art finishes, and culminating in an exceptional 9-star energy rated residence that is as warmly inviting as it is high performing. Custom crafted by award-winning local builders Armistead Homes, a stunning use of natural elements begins at the street entrance where Silvertop Ash detail introduces single level interiors, gleaming with polished concrete floors and soaring square-set ceilings. Underpinning an accessible design, an oversized hallway ushers to the extremely spacious open-plan domain, bathed in an abundance of northern light from expansive, high-quality Aluclad Timber double glazed windows. A showpiece Bosch appointed kitchen rises to any occasion with twin wall ovens, induction cooktop, dishwasher, and a handy combination laundry/walk-in pantry, while its thick stone finishes and seafoam accents harmonise with the natural environment. An effortless lifestyle transitions outwards to a magnificent undercover alfresco space and sun-lit backyard, delivering stunning options for indoor-outdoor entertaining with a stone-topped barbecue kitchen and designated fire pit area. Four bedrooms, a luxurious full bathroom with back-to-wall freestanding tub, and a flexible home office/second living zone unfold along a light-filled central spine, including the sublime main bedroom with fitted walk-in robe and stone-topped ensuite. While catering for daily comfort in engaging style, the home continues its sustainable focus with extensive insulation, Heat Recovery Ventilation (HRV) system, low-energy lighting, rainwater storage, and 6.6kW solar with futureproofing for battery or car charger installation. Further forging new frontiers in style and sustainability, every surface is seemingly put to work with low VOC paints and wool carpets used to prevent off gassing for a healthier home, while curtains are made from recycled plastic, with each metre of fabric containing 81 plastic bottles. Wrapping up this impressive, all-electric package are energy efficient split system heating/cooling, keyless entry, video intercom, rechargeable motorised blinds, and abundant off-street parking with a double lock-up garage and gated side access for a boat or caravan. In the highly popular Kingston Coast precinct within a quick skip of new parklands and walking tracks, this visionary residence is the place to set your future, close to the schools, shops, and beaches that make Ocean Grove so inviting. -Extraordinary 9-star energy rated residence, which uses just 20% of the energy of a 6-star home -Accessible 4BR design highlighted by generous, free-flowing spaces across a single level -Expansive open plan living with north aspect and concrete floors underpins passive design elements -Stone kitchen with quality all-Bosch appliances, complemented by BBQ kitchen -Efficiencies include high-end Miglas double glazing, HRV system, extensive insulation, 6.6kW solar -Extras: split system a/c, DLUG plus gated side access suitable for a boat/van
Agent: Ben Roberts - ben.roberts@fletchers.net.au - 0352582833
Agent: Mary Garrett - mary.garrett@fletchers.net.au - 52582833
Ocean Grove, VIC 3226
Land Size: 587 m²
Property Type: House
Listing Type: Residential
Status: Active
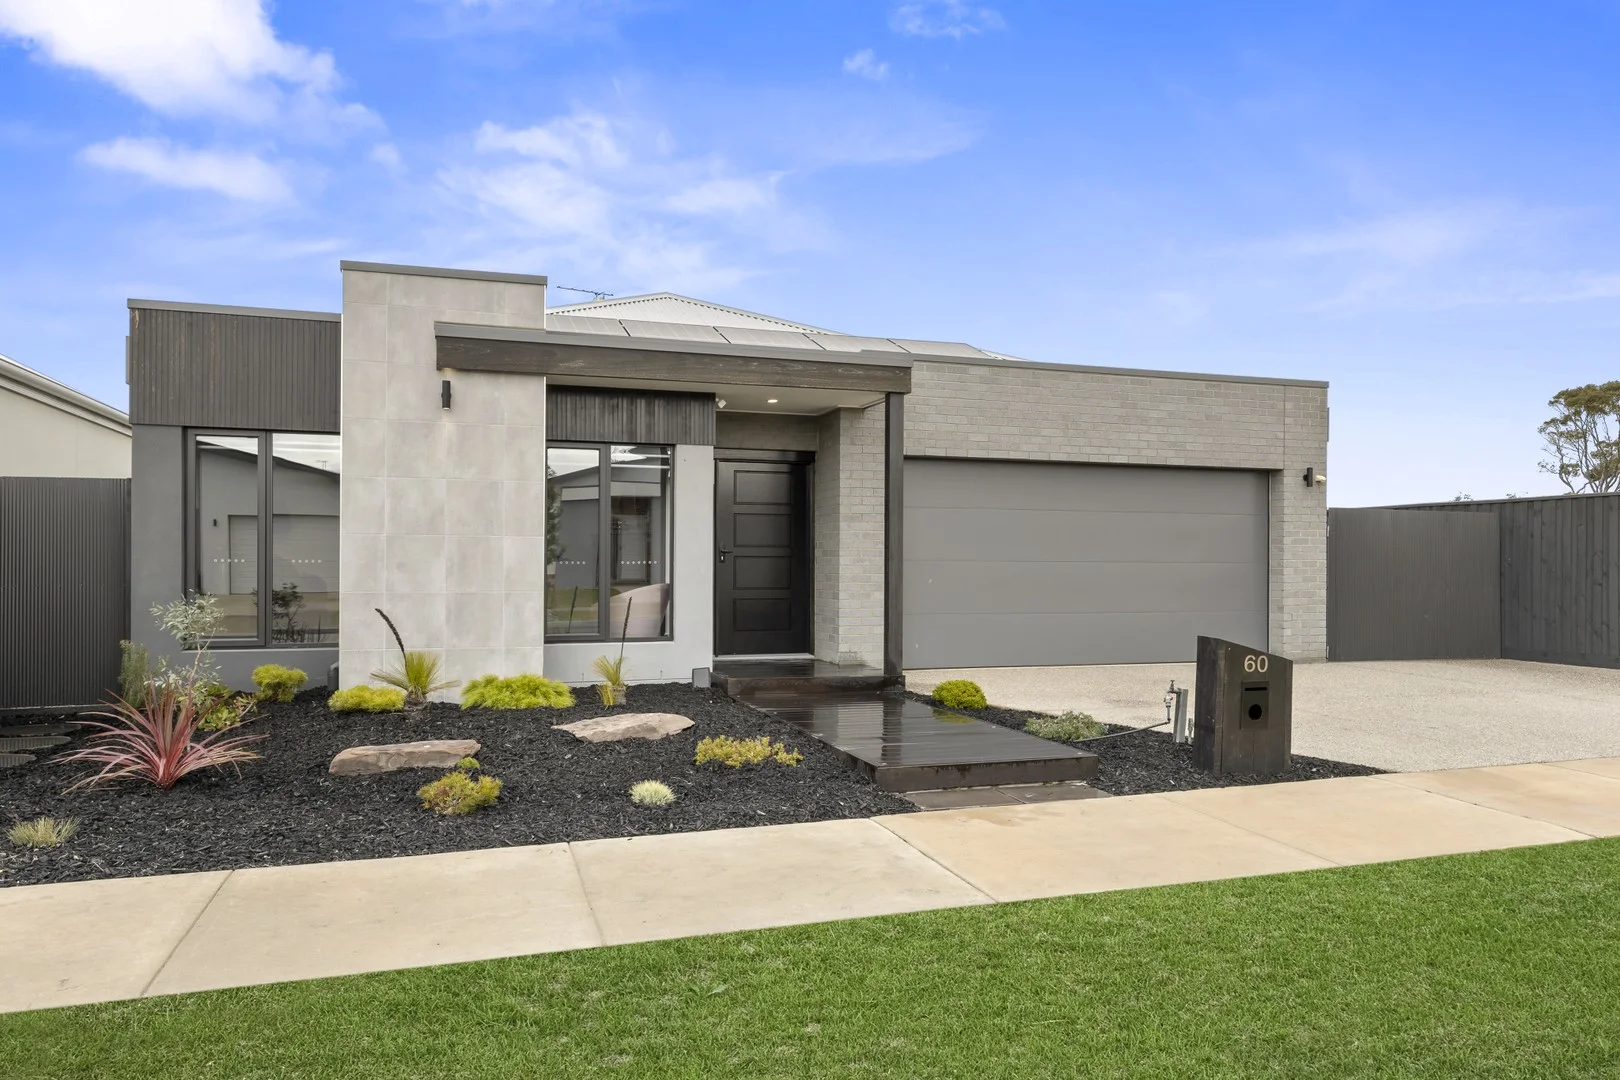
Summary: Spacious 28m2 Family Home on 587m2 Allotment
Description: Showcasing a spacious and highly functional design, this impeccably presented 3 year-young four-bedroom home offers a seamless fusion of modern comfort and family-friendly living. Flooded with natural light and enhanced by elevated ceilings, polished concrete floors, and a sophisticated contemporary aesthetic, this home is a stylish sanctuary designed for effortless everyday living and entertaining. At the heart of the home, a striking designer kitchen impresses with a 40mm stone waterfall benchtop, 900mm electric oven, gas cooktop, dishwasher, and an oversized walk-in pantry. Overlooking the expansive open-plan living and dining area, it flows effortlessly to a decked, wrap-around alfresco-ideal for relaxed outdoor entertaining or unwinding in peace. The low-maintenance backyard is perfect for children and pets, with ample space for a future in-ground pool (STCA), made possible with current side and rear access. A 3.5m x 5m shed offers added functionality for tradies, hobbyists, or extra storage. The privately positioned master suite features a generous walk-in robe and sleek double vanity ensuite. Three additional bedrooms-all with built-in robes-are serviced by a central family bathroom, while a separate theatre room offers a versatile space for movie nights, a playroom, or a second living zone. A well-equipped laundry includes excellent bench space, storage, and its own walk-in linen room. Additional highlights include: • Evaporative cooling and ducted heating throughout • 20 solar panels for energy efficiency • Remote double garage with internal access • Side access for boats, trailers, or work vehicles Set in a popular and ever-growing family-oriented neighbourhood, this exceptional home is located just a short stroll from local parks, scenic wetlands, and the soon-to-be-completed Kingston playground. With shops, cafes, schools, and the beach just minutes away, this is a lifestyle opportunity not to be missed.
Agent: Mark Blaskovic - mark@oceangroverealestate.com.au - 03 5255 0800
Agent: Jacob Platt - jacob@oceangroverealestate.com.au - 03 5255 0800
Ocean Grove, VIC 3226
Land Size: 678 m²
Property Type: House
Listing Type: Residential
Status: Active
Summary: A Superbly Updated Seaside Escape
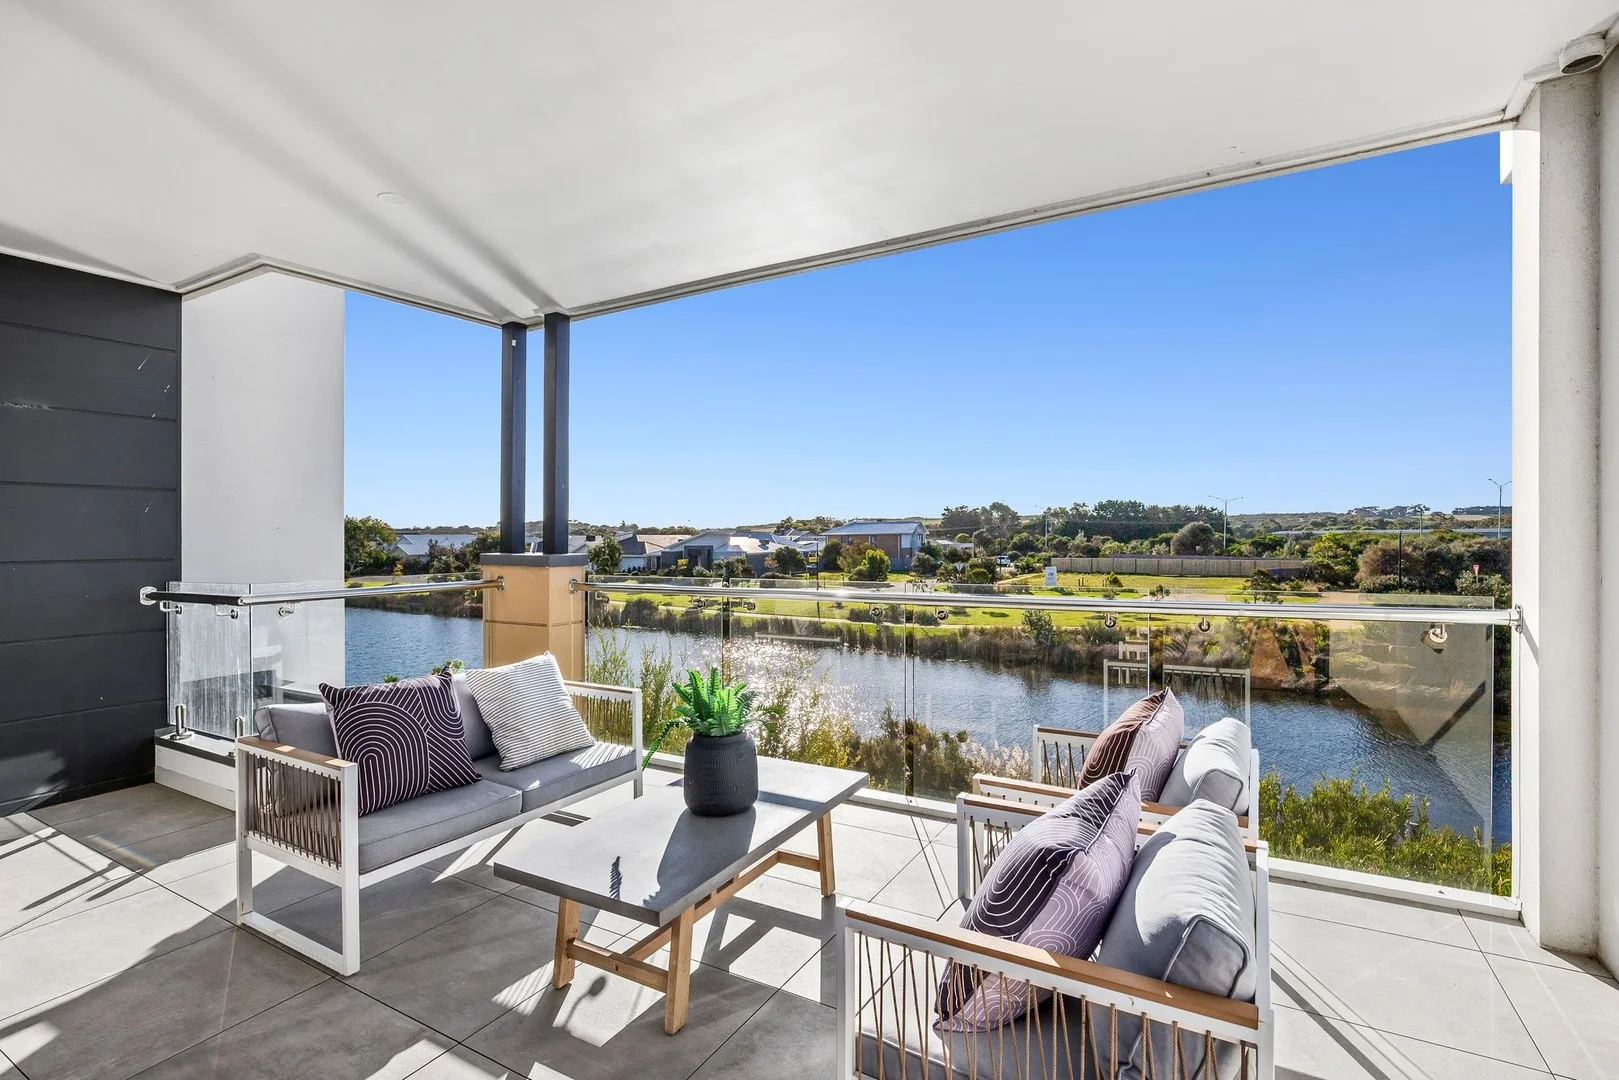
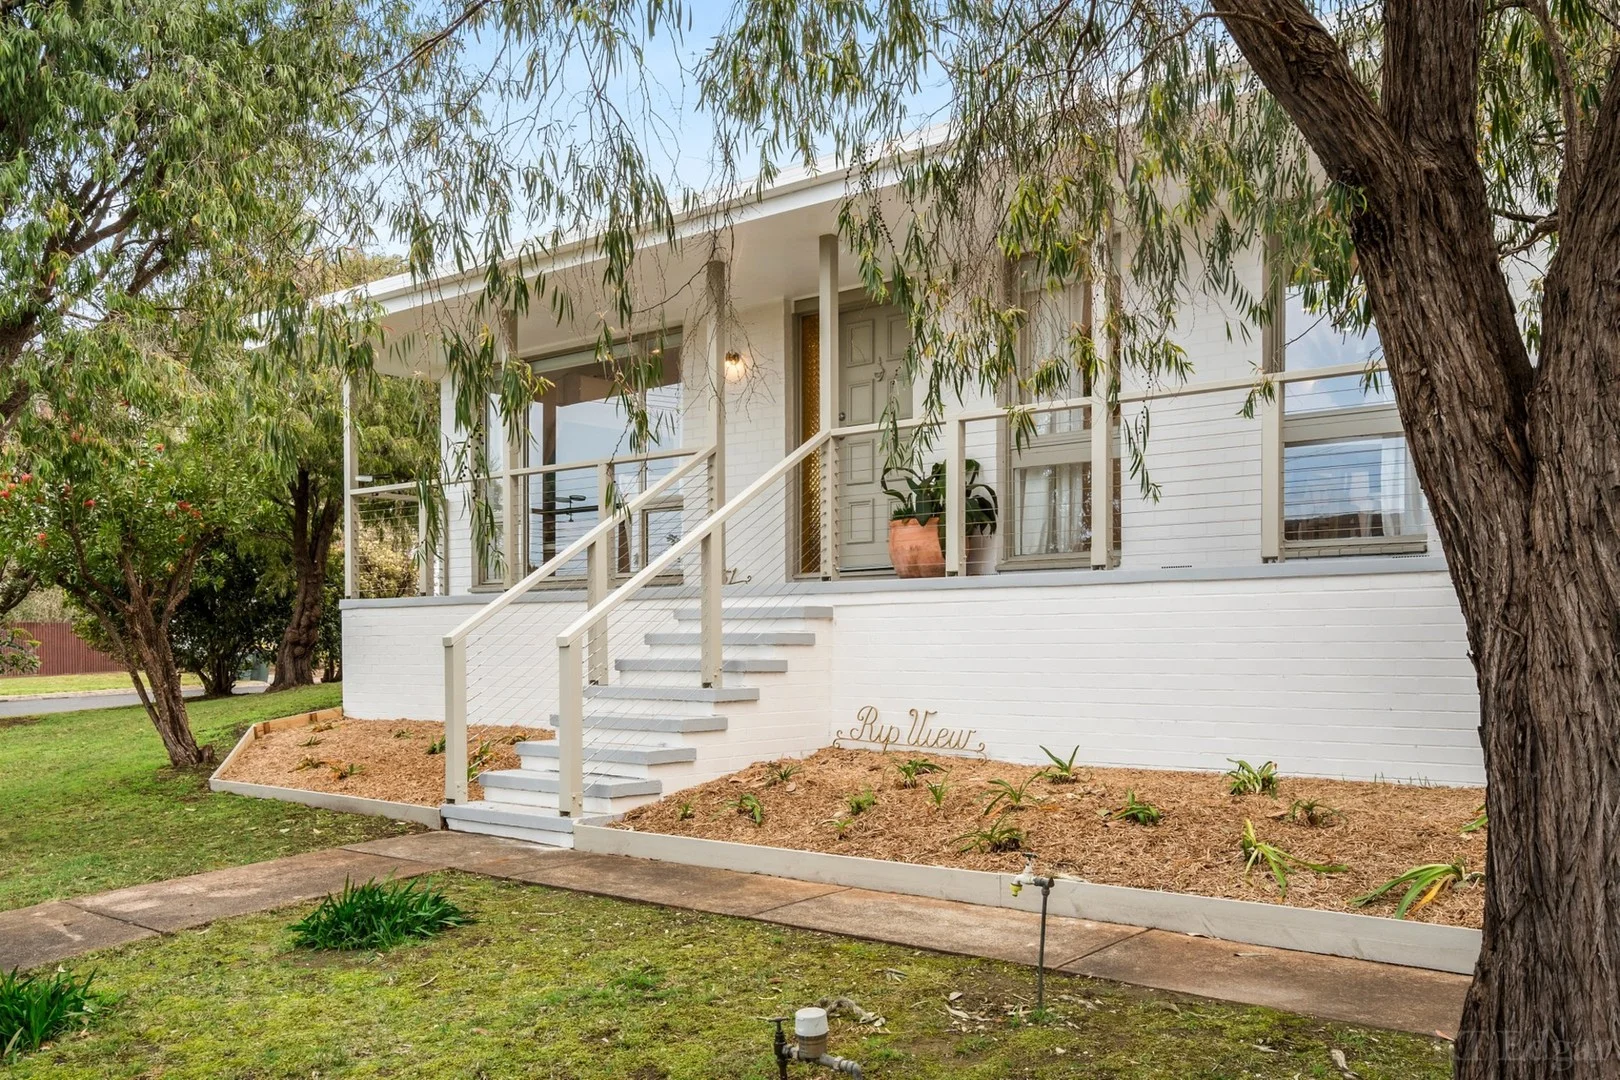
Description: Wonderfully reimagined for the most enchanting of seaside holidays or relaxed permanent living, this three-bedroom retreat indulges the senses with its immaculate finishes, captivating ocean views, and a dreamy aesthetic that captures the essence of its coastal location. Positioned on a 678sqm (approx.) corner allotment with the ocean's roar in the background, the home's elevated proportions offer a compelling sanctuary that exudes warmth, charm, and serene indoor-outdoor lifestyle appeal. Experience the elegant coastal ambience from the moment you step inside, with original Tasmanian Oak flooring, bespoke wainscotting, VJ panelling, and lashings of natural light flowing throughout the single level layout. The picturesque ocean views create an undeniable character from the well-sized living room, igniting the imagination with the prospect of a first-floor extension to further capitalise on this superb location (STCA). Considered updates continue through to the remodelled kitchen and dining space dressed in timber and seafoam green tones, brass hardware, and fully equipped for every occasion with a Smeg 900mm oven and Sôlt dishwasher. The property extends its allure with a north-facing back yard surrounded by established greenery creating a quiet sense of space, while the alfresco deck is the place to be for sunlit summer entertaining. Three bedrooms, all with mirrored built-in robes, a deluxe bathroom with deep soaker tub, and an in-line double garage add to the current amenities, with split system air-conditioning complementing the home's renewed comforts. An outstanding holiday home, perfect downsizer, or long-term haven for the young family, relish the serenity and nearby conveniences, with shops, schools, parklands, and the beach all within easy reach.
Agent: Nick Ford - nick@rtedgarbellarine.com.au - 5255 4099
Agent: Archie Nankivell - archie@rtedgarbellarine.com.au - 0352554099
Point Lonsdale, VIC 3225
Land Size: 808 m²
Property Type: House
Listing Type: Residential
Status: Active
Summary: Two Homes, One Exceptional Opportunity
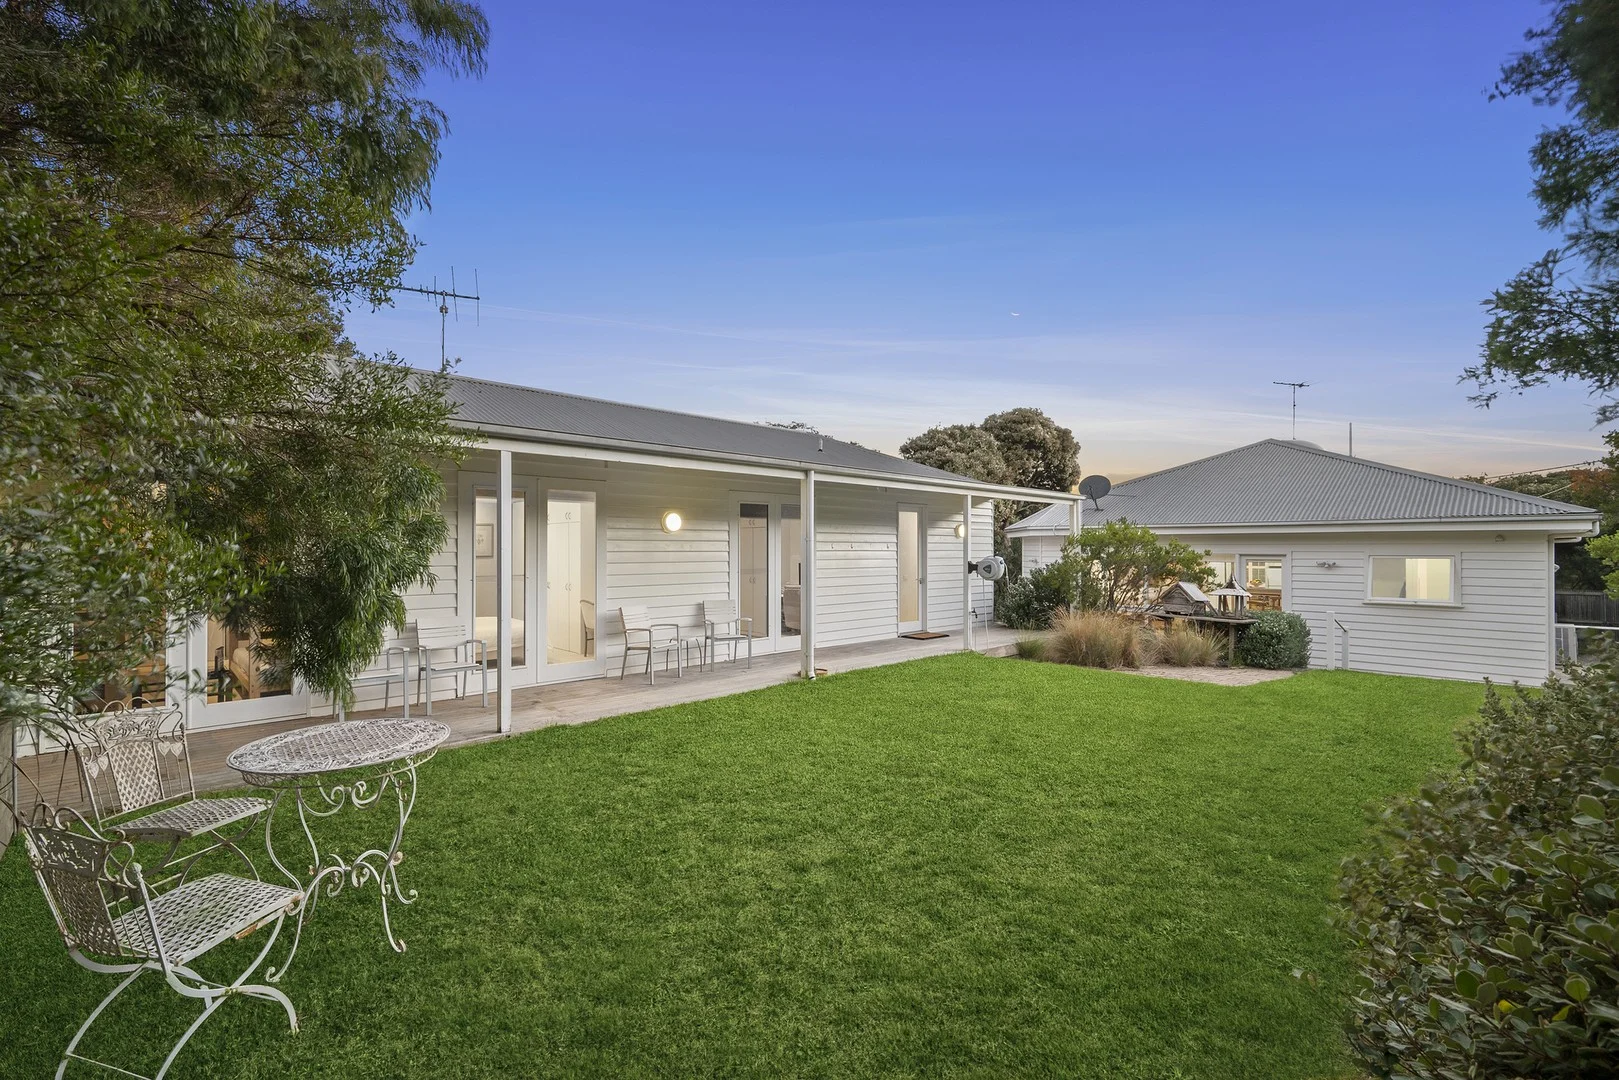
Description: Secluded amongst the moonahs in one of the Bellarine's most prestigious beachside pockets, this unique dual-residence holding presents an exceptional opportunity for multi-generational living or holiday enjoyment on a rare 808sqm (approx.), with plenty of off street parking. An easy stroll to surfing and swimming beaches, Lonsdale Links Golf Course, and the lively village café strip, the main three-bedroom residence and separate three-bedroom cottage embody exclusive Old Point Lonsdale living, where lifestyle and relaxation go hand in hand. White weatherboard cladding introduces the home's original coastal character, unfolding to a timeless palette enriched by elevated ceiling heights, hardwood flooring, and double-hung windows. A free-flowing layout sweeps through a dedicated rumpus room on entry, offering flexibility for family living or peaceful downtime, while a wraparound kitchen anchors the primary open-plan living domain, drenched in natural light via a skylight window and expansive north-rear aspect. Three well-sized bedrooms are headlined by the main with built in robe and ensuite, while other features include multi-zone split system heating and cooling, panelled wall heaters, and plenty of off-street parking along a crunchy shell grit driveway. Harmonising with the impeccably-maintained main residence, the detached cottage offers an exceptional space for overnight guests or extended family stays with three additional bedrooms each with built-in robes and split system air-conditioning along with a modern, fully-tiled bathroom, and a compact kitchenette. While ready to be enjoyed today, the significant landholding also holds enticing future potential, with its sunsoaked northfacing rear lawn offering the perfect canvas for a dream alfresco zone and luxe pool (STCA). With its blue-chip location, exceptional flexibility, and rare scale, this exclusive hideaway presents a remarkable opportunity to experience Bellarine Peninsula living at its most authentic.
Agent: Felix Hakins - felix@rtedgarbellarine.com.au - 03 5250 1811
Agent: Holly Hakins - holly@rtedgarbellarine.com.au
Ocean Grove, VIC 3226
Land Size: 612 m²
Property Type: House
Listing Type: Residential
Status: Active
Summary: Beach Within Reach
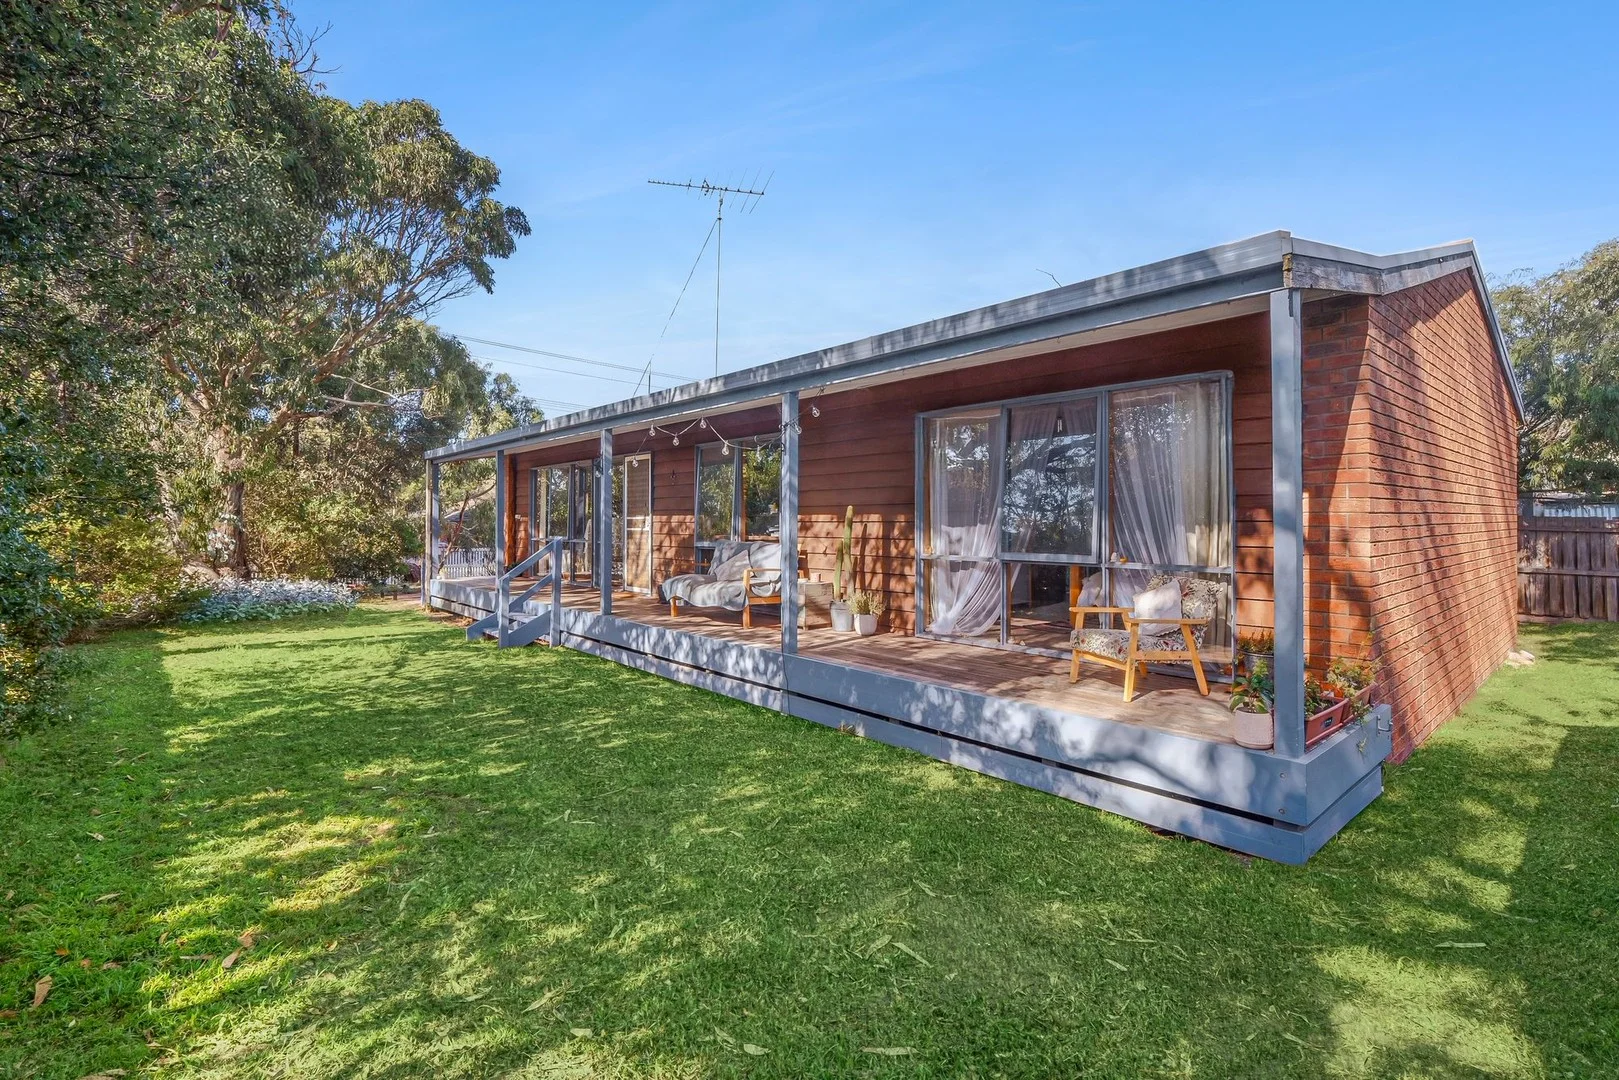
Description: Imagine owning a home where the beach is quite literally at the end of your street. Morning swims, sunset strolls and salty air become part of your everyday routine- made even better with a stop at the ever-popular Dawn Café for your morning coffee. Set on a generous 611m² allotment, this welcoming property sits proudly amongst established lawns and natural surrounds. Low-maintenance gardens and secure fencing provide peace of mind for both pets and children, while still offering plenty of space to enjoy the outdoors. A long, north-facing verandah stretches across the front of the home-an ideal spot to relax with a book, listen to the waves rolling in, or soak up the sun after a day at the beach. Inside, the home is filled with natural light thanks to extensive glazing in the open-plan living area. Timber floating floors, vaulted ceilings and crisp white walls create a bright, airy atmosphere and provide the perfect blank canvas to personalise and make your own. The kitchen is functional with a generous footprint, offering exciting potential for future updates if desired. Comfort is assured year-round with a reverse cycle split system. Down the hallway, three well-proportioned bedrooms feature wall-to-wall carpet, builtin robes and plenty of natural light. The main bathroom includes a bath, shower and vanity, complemented by the convenience of a second toilet. Currently tenanted on a month-to-month lease, the options here are flexible-continue leasing, explore holiday accommodation potential, or move in and embrace the coastal lifestyle yourself. This is a rare opportunity to secure a relaxed beachside home in a highly sought-after location. Inspect today and start living the dream.
Agent: Lynley Bassett - lynley@haydenoceangrove.com.au - (03) 5255 1000
Agent: Penny Dawson - penny@haydenoceangrove.com.au - (03) 5255 1000


