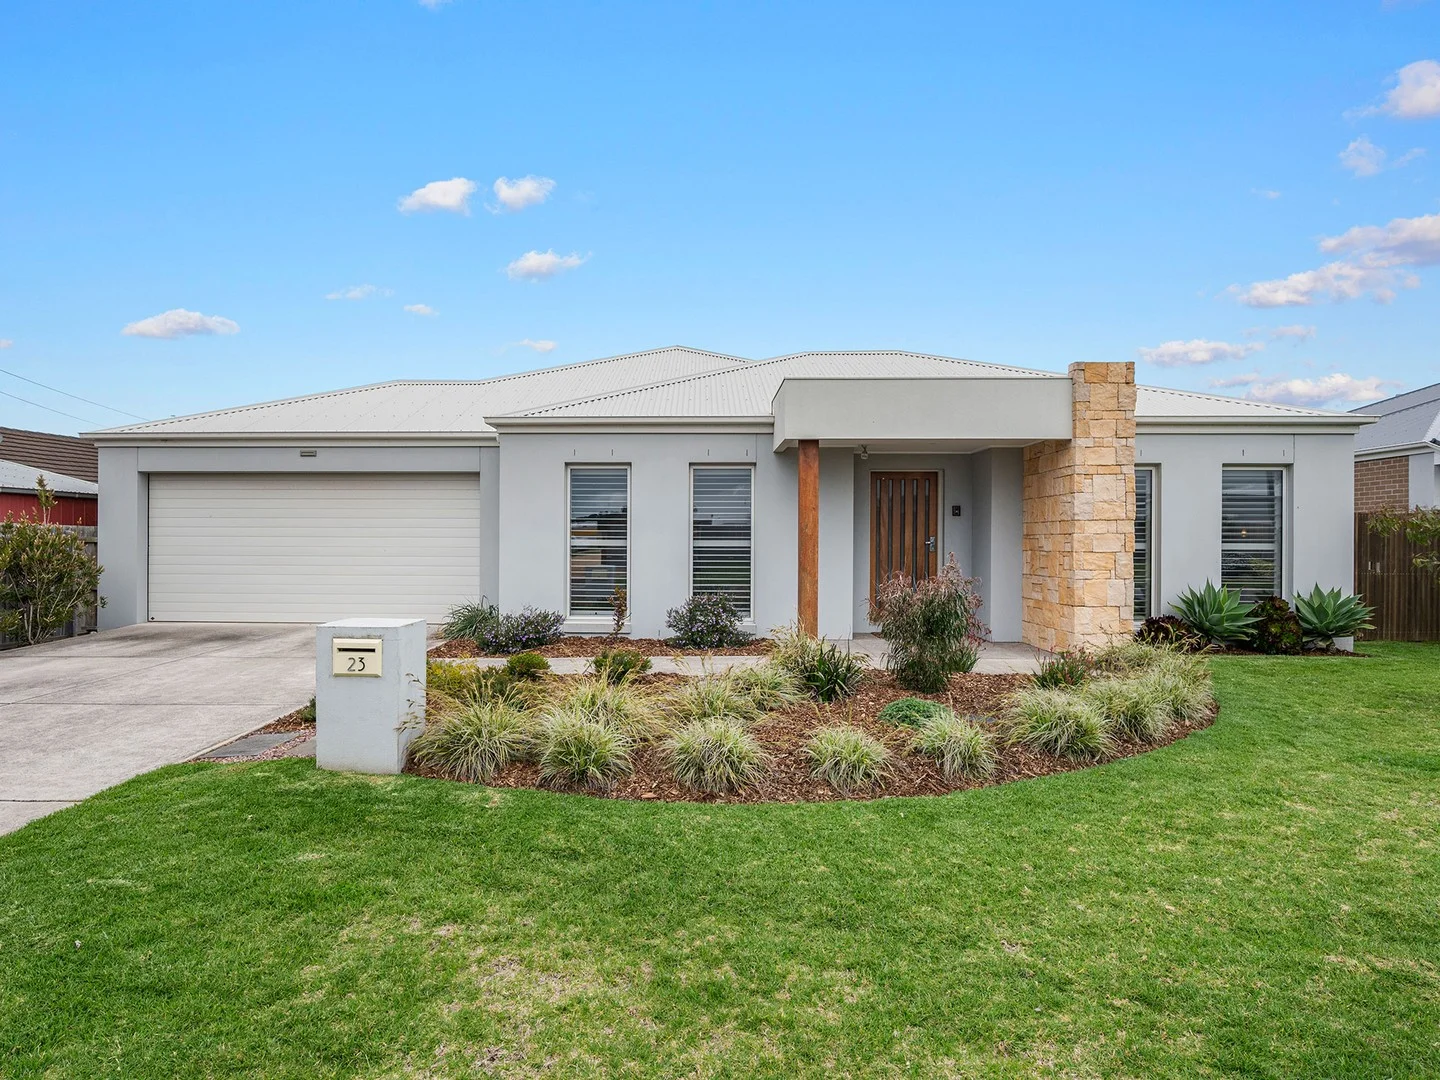
23 Mills Crescent
Port Fairy, VIC 3284
Neighbourhood & everyday essentials
Explore around Port Fairy, from school days to weekends.
Find schools, playgrounds and children’s classes. Browse by age to plan school days and weekends.
Area figures
- residents (ABS, June 2024)
- 17,717
- children aged 0–14
- 3,224
- schools
- 13
- parks & libraries
- 33
- kids’ activity providers listed
- 3
Most-listed activities: Athlete, Swimming, Tennis
Population figures: Australian Bureau of Statistics
Explore local libraries, community spaces, schools and council programs across the wider area.
Parks, playgrounds & public spaces
Martins Point Reserve: Sports courts / fields, Parking
Coffin Sally: Café nearby, Parking
Things to do near this home
Explore nearby play centres and family attractions from the directory. Check ages, entry prices and opening hours with the venue.
Find more ideas by age, budget and indoor or outdoor setting on Things to do. Dated events are in What’s on. See what’s on
Discover local guides & family ideas
Read local family guides and practical articles as you explore life around this home.

Kids' Activities per Child: Australia's Best- and Thinnest-Covered Council Areas (2026)
Across Australia's big council areas, the AroundSchools directory lists a median of about 10 kids' activity providers for every 10,000 children — but in Melbourne's Wyndham it is 3.9, and in the City…
Read more →
Most Livable Suburbs in Victoria for Families (2026)
Melbourne lists more kids' activities in our directory than any other suburb in VIC. This page ranks VIC suburbs by how much a family moving there could actually do with their kids, then adds what…
Read more →Everyday essentials & getting around
Open the map to choose a destination and check journey times from this address. Walking routes, step-free access and travel times have not been verified.
Source: AroundSchools directory. Distances are straight-line distances, not walking routes. Confirm facilities on the linked detail pages. Directory update dates are not supplied for this summary.
Property Details
House
RESIDENTIAL
What's Nearby

Martins Point Reserve
James St, Port Fairy

Belfast Aquatics
Campbell St, Port Fairy
Coffin Sally
Sackville St, Port Fairy

Port Fairy Little Athletics Centre
Port Fairy
Conservation and Resource Area
Hamilton-Port Fairy Rd, Port Fairy

Port Fairy Tennis Club
Mariner Ct, Port Fairy
Nearby Schools

St Patrick's Parish Primary School - Port Fairy
9-11 William Street, Port Fairy VIC 3284 Australia

Port Fairy Consolidated School
Albert Street, Port Fairy VIC 3284 Australia
St. Patrick’s Primary School - Koroit
Queen Street, Koroit VIC 3282 Australia

Koroit and District Primary School
Commercial Road, Koroit VIC 3282 Australia

John's Primary School - Dennington
263 Russell Street, Dennington VIC 3280 Australia

Merrivale Primary School
158 Merrivale Dr, Warrnambool VIC 3280, Australia
Nearby schools do not imply enrolment eligibility. Confirm catchments, year levels and childcare availability directly with the provider.
Nearby Properties
Recently sold nearby
Homes that have sold close to this address. We don’t show sale prices.
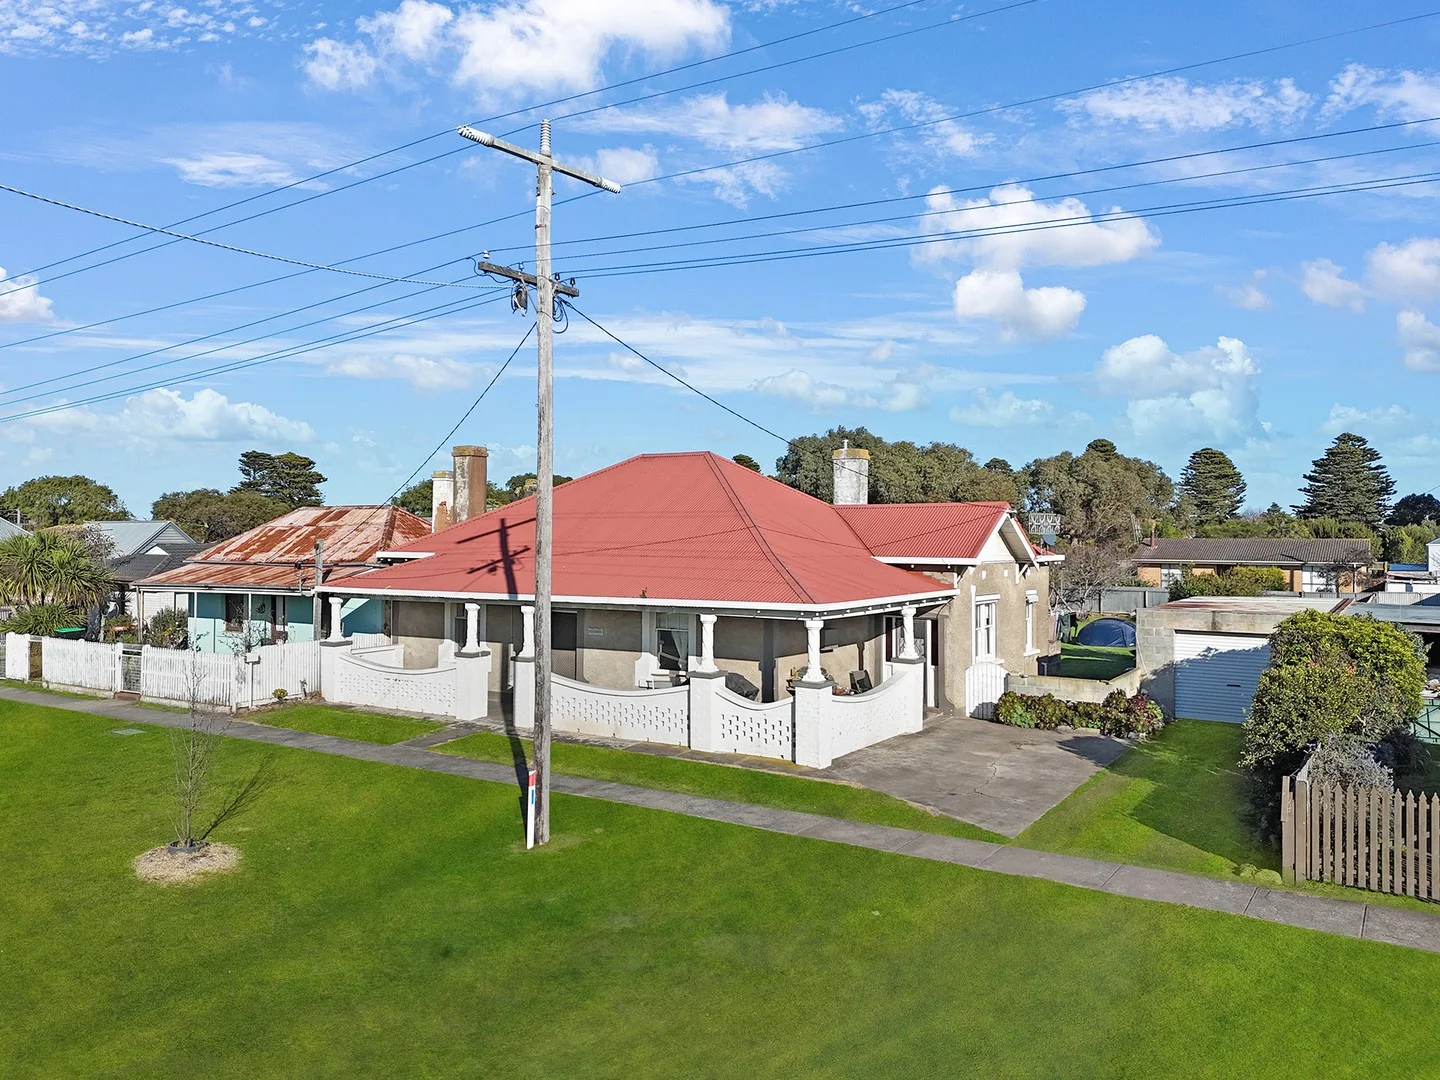
Port Fairy, VIC 3284
Land Size: 925 m²
Property Type: House
Listing Type: Residential
Status: Active
Summary: Charming home in the heart of Port Fairy
Description: Nestled in the heart of Port Fairy, this cherished 1930's stone residence exudes timeless charm and character. The striking facade, highlighted by elegant arches and classic columns, immediately captures attention, showcasing the craftsmanship of a bygone era. Situated on a generously sized allotment, this home offers not only a piece of history but also ample space for modern living. Inside, the period charm continues with a classic central hallway, high ceilings, original fireplaces with decorative mantles, timber flooring, ornate ceiling roses, and stained-glass windows. These features combine to create a warm and inviting atmosphere that welcomes you at every turn. The floorplan offers three well-appointed bedrooms, two of which are generously sized. The north-facing lounge opens onto a covered, enclosed verandah, providing a perfect space for relaxation. Adjoining the lounge is a dining area and kitchen, while the home also includes a family bathroom, laundry, and a private enclosed rear sunroom. Additional comforts include split system air conditioning, gas heating, separate building ideal for use as a studio, a single car garage, further off-street parking via the side driveway, and low-maintenance gardens. The expansive backyard is a blank canvas, offering endless possibilities for extending the original home. With rear access via Union Street, there's also potential for subdivision (STCA). This residence captures the essence of a convenient lifestyle, with Sackville Street just 400 meters away, and cafes, restaurants, primary schools, beaches, and the Moyne River right at your doorstep.
Agent: Paula Dwyer - paula@lockettrealestate.com.au - 03 5568 2458
Agent: Simon Cullinane - simon@lockettrealestate.com.au
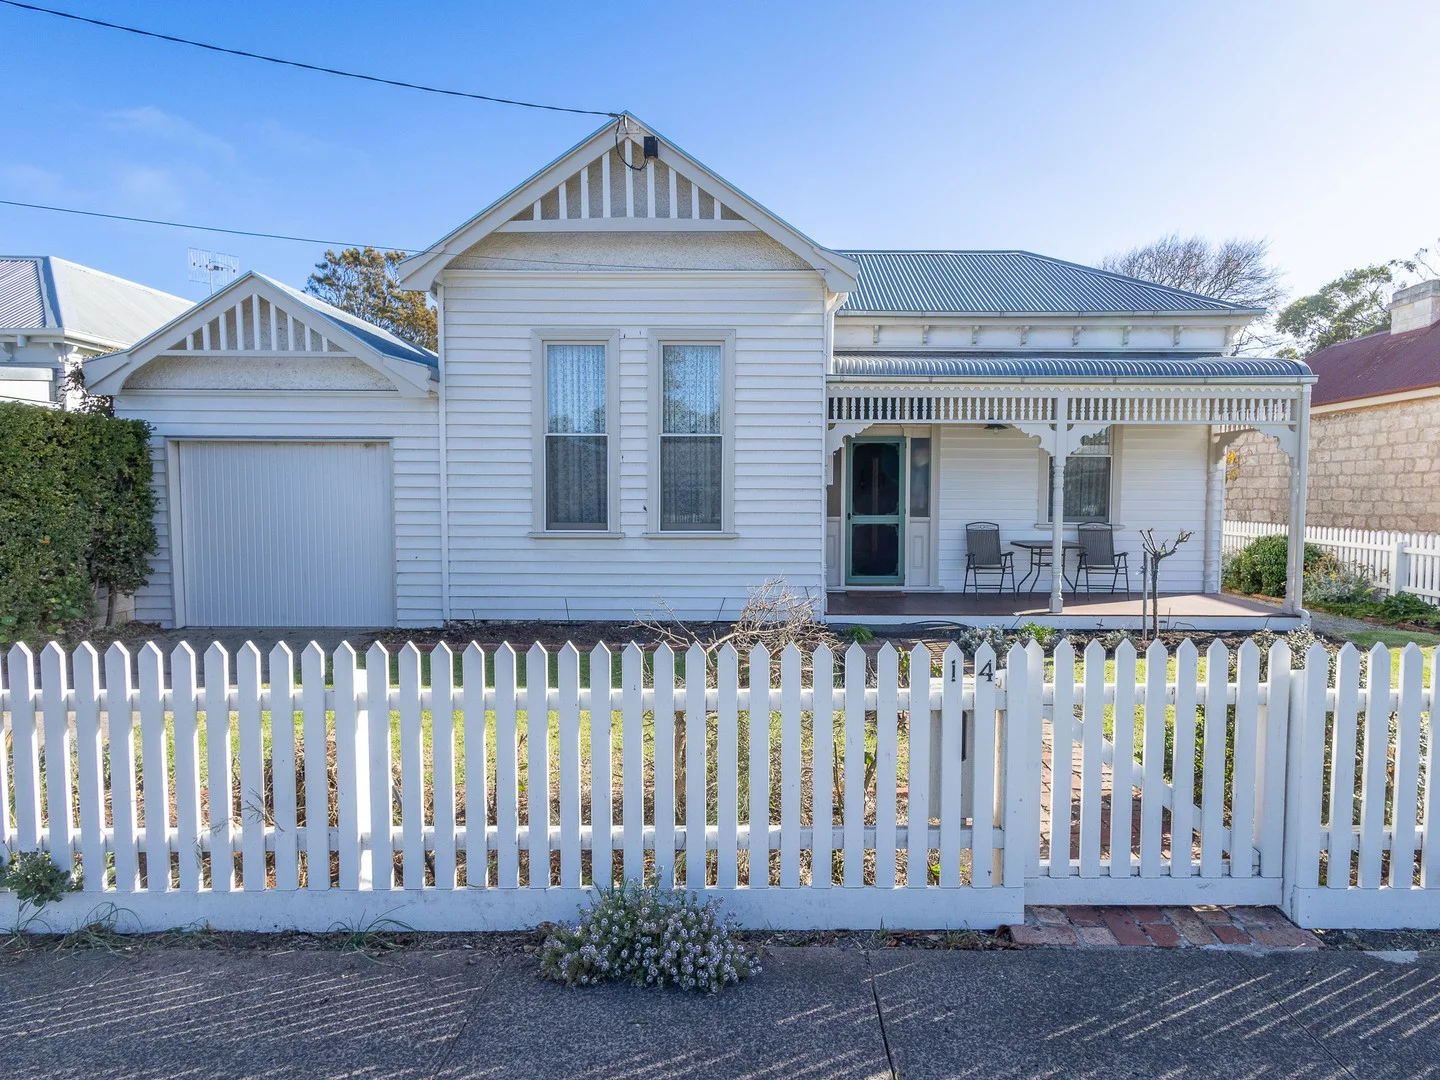
Port Fairy, VIC 3284
Land Size: 526 m²
Property Type: House
Listing Type: Residential
Status: Active
Summary: Federation Elegance in the heart of Port Fairy
Description: Built in 1905, this beautifully preserved Federation residence blends historic charm with contemporary comforts in a prized central location. Set behind a classic picket fence, the home exudes character and street appeal, while sympathetic updates and thoughtful extensions have resulted in a seamless fusion of period features and modern finishes. Original timber flooring, high ceilings, and feature fireplaces provide a warm welcome as you enter the home. Off the central hallway are four generously proportioned rooms, currently configured as three bedroomsone with ensuite and another with built-in cabinetry framing an open fireplace with a decorative mantle adding functionality and elegance. The fourth bedroom with an OFP is being used as a formal lounge. The rear of the home opens into a bright and spacious contemporary extension comprising the kitchen, dining, and living areas. The well-appointed kitchen features quality timber cabinetry, stone bench tops, electric appliances, a dishwasher, and a large butler's pantry with extensive storage. French doors from this area lead to a covered deck overlooking the neat and private rear garden. The stylish family bathroom includes a spa bath, walk-in shower, and vanity. A large laundry offers ample linen storage, cupboards, and a second WC. Other features include split system heating and cooling, solar panels, freshwater tanks, and a single garage with a second roller door for rear yard access. The home has been recently repainted inside and out and includes new window furnishings. Set in a secure and private backyard, the low-maintenance garden includes several varieties of fruit trees and space for children or pets to play. A separate shed with concrete floor, power, and internet offers flexibility as a workshop or studio, with potential for conversion to self-contained accommodation. Ideally located just 400 metres from Port Fairy's main street, cafes, restaurants, boutique shops, river precinct, and sporting facilities, this meticulously presented residence offers a rare opportunity to own a character-filled home in one of Victoria's most desirable coastal towns.
Agent: Paula Dwyer - paula@lockettrealestate.com.au - 03 5568 2458
Agent: Simon Cullinane - simon@lockettrealestate.com.au
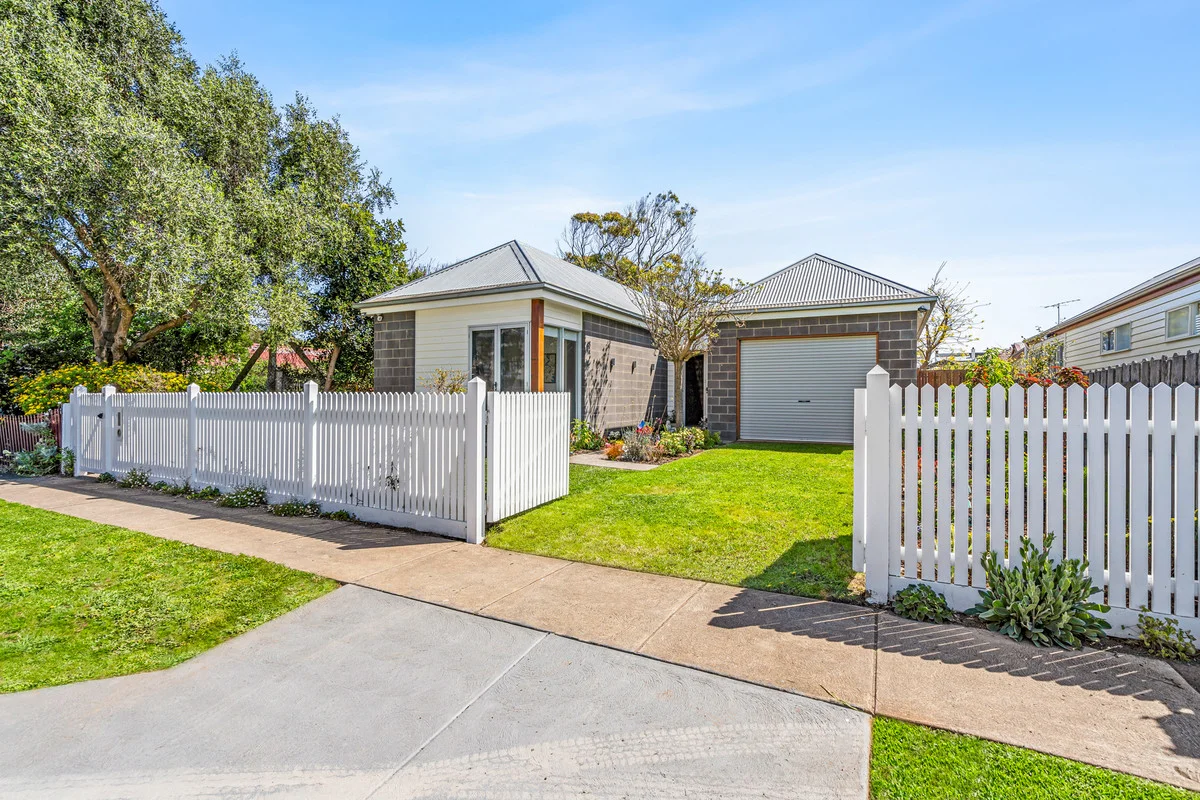
Port Fairy, VIC 3284
Land Size: 537 m²
Property Type: House
Listing Type: Residential
Status: Active
Summary: Contemporary home in Central Port Fairy
Description: This stunning residence, located in one of Port Fairy's most historic streets, is a true masterpiece that seamlessly blends contemporary design with exceptional local craftsmanship. Constructed by MM Hearn Coastal Construction, this striking home exudes a gallery-like ambiance that is both grand and inviting. The interior showcases minimalist aesthetics, featuring expansive glass windows that flood the space with natural light while offering picturesque views of the serene gardens. Two thoughtfully designed living zones cater to both entertaining and quiet relaxation, with the added versatility for a productive work-from-home space with built in shelving, storage, and office bench. Both zones benefit from north-facing light, creating a warm and cozy atmosphere. A highlight of the home is the galley-style kitchen, which boasts luxurious finishes and stone benchtops, emphasizing both functionality and elegance. The generously sized master suite is enhanced by natural ventilation from louvered windows and includes a well-appointed walk-in robe, along with a stylish ensuite adorned with floor to ceiling tiles. The front of the home is perfect for family or visitors alike, with four bedrooms all with built in robes and sharing a main family bathroom. The laundry has recently been renovated for optimal family living. The floor plan accommodates up to five bedrooms and two living zones, with additional features including; polished concrete floors, zoned heating in most rooms, a gas log fire, reverse cycle heating and cooling and a single remote garage. Beautiful established and low maintenance gardens surround, featuring an historic blue stone wall and large Walnut tree which can be viewed through all main rooms. This admired home exemplifies a commitment to quality and style, presenting an exceptional opportunity in one of Port Fairy's most sought-after locations.
Agent: Sarah McCorkell - sarah@portfairyrealestate.com - 55682099
Agent: Nicole Dwyer - nicole@portfairyrealestate.com - 03 5568 2099
Port Fairy, VIC 3284
Land Size: 544 m²
Property Type: House
Listing Type: Residential
Status: Active
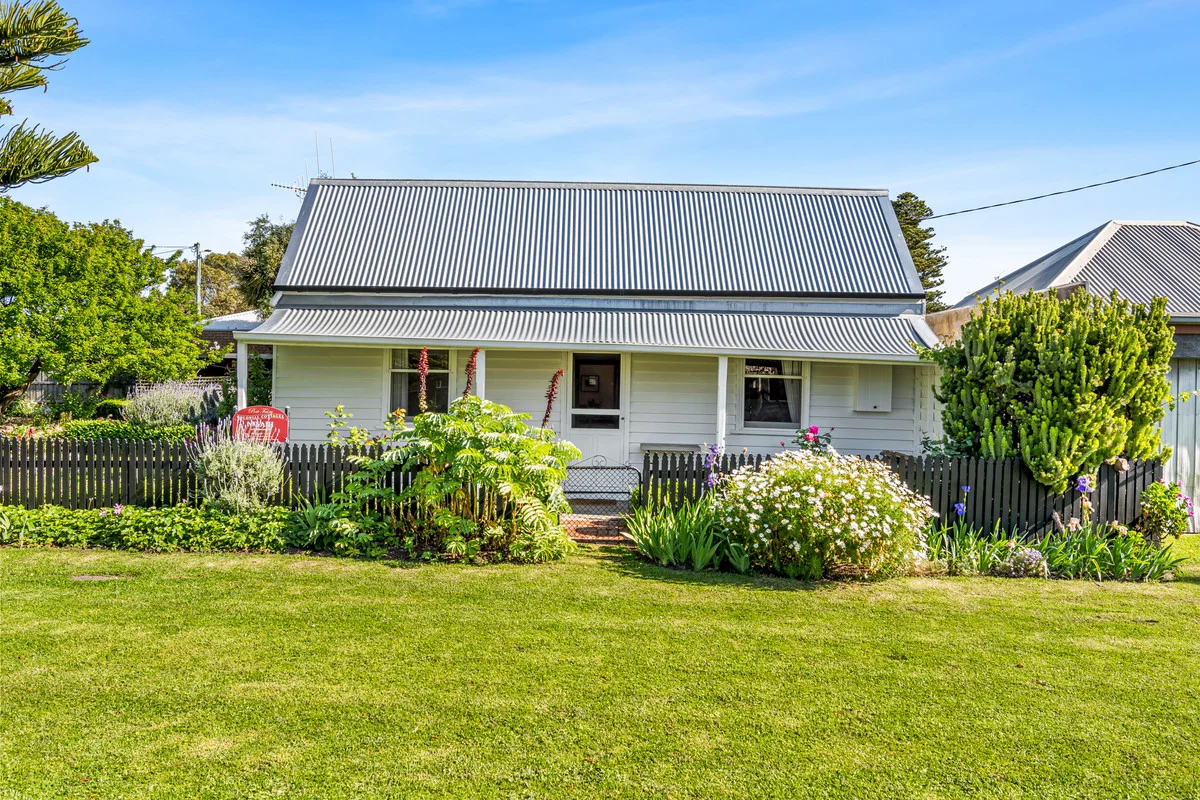
Summary: Discover the Timeless Charm of "Nivani"
Description: Step into Port Fairy's rich history with "Nivani," an exquisitely restored 1880s timber cottage that blends Colonial charm with modern comfort. Set on a prime 544m2 corner block, this inviting cottage features original Baltic pine-lined walls and floors, bringing warmth and authenticity to every room. Inside, you'll find two cosy bedrooms and a charming living room centred around a stunning bluestone open fireplace-perfect for those relaxing evenings. A welcoming dining room and fully equipped electric kitchen make hosting a breeze, while the original laundry and functional bathroom with a walk-in shower preserve the home's authentic character. Enjoy sun-soaked mornings on the north-facing veranda, framed by a classic white picket fence, and unwind in the picturesque cottage-style garden, thoughtfully designed with tranquil seating areas to soak in the peaceful ambiance. The property also includes convenient off-street parking with a carport, adding extra ease to this idyllic retreat. Located only meters from the cafe and shopping precinct along with the towns beautiful open spaces, beaches and Moyne River. "Nivani" offers the perfect balance of heritage charm and modern amenities. Currently operating as a popular holiday rental, it provides a fantastic opportunity for investment or as a cherished personal getaway. Don't miss the chance to own a piece of Port Fairy's past with this remarkable 1880s cottage. Embrace the history, warmth, and charm in this truly enchanting cottage for relaxation, entertaining, or investing.
Agent: Nicole Dwyer - nicole@portfairyrealestate.com - 03 5568 2099
Port Fairy, VIC 3284
Property Type: House
Listing Type: Residential
Status: Active
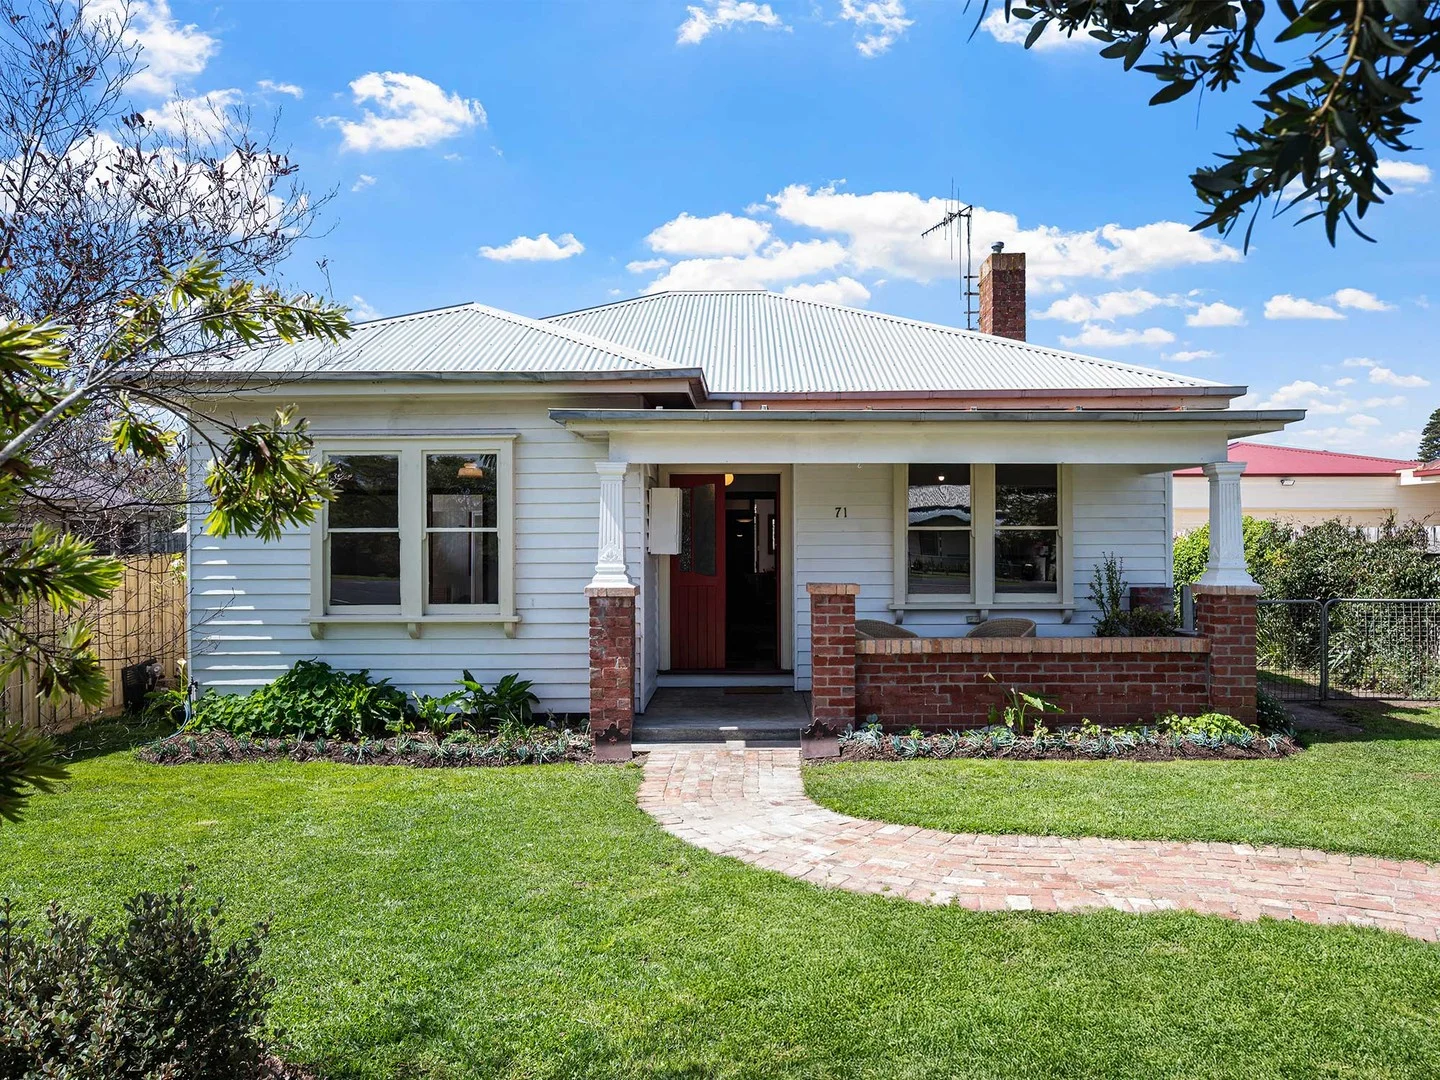
Summary: Charming 1940's Home with period features
Description: Beyond the classic white picket fence, this 1940s residence combines timeless character with everyday comfort. The front façade, featuring a columned portico, sunny front garden and newly planted surrounds, delivers instant street appeal. Inside, the warmth of the era is reflected in every detail from high ceilings and timber panelling to decorative cornices, ceiling roses and polished timber flooring. The flexible floorplan includes three bedrooms, with the option to convert one into a second living room if desired. The master bedroom features an ensuite and walk-in robe, while another bedroom includes an open fireplace, adding a lovely period touch. The open-plan lounge and dining area features a freestanding wood heater set on a decorative hearth, creating a cosy focal point. The adjoining galley-style kitchen offers timber benchtops and sliding doors leading to the undercover paved alfresco area. The family bathroom cleverly incorporates the laundry and provides ample storage, though it offers scope for a future update. The spacious, backyard is set amongst low-maintenance garden beds and offers excellent potential for an extension without compromising outdoor space. Side access to the rear yard and off-street parking add further convenience. Benefiting from recent updates, this appealing home provides comfortable living now, with plenty of opportunity to enhance or expand in the future. Whether you're a first-home buyer, downsizer, or lifestyle seeker, this beautifully presented property is ready for you to move in and make your own.
Agent: Paula Dwyer - paula@lockettrealestate.com.au - 03 5568 2458
Agent: Simon Cullinane - simon@lockettrealestate.com.au
Port Fairy, VIC 3284
Land Size: 550 m²
Property Type: House
Listing Type: Residential
Status: Active
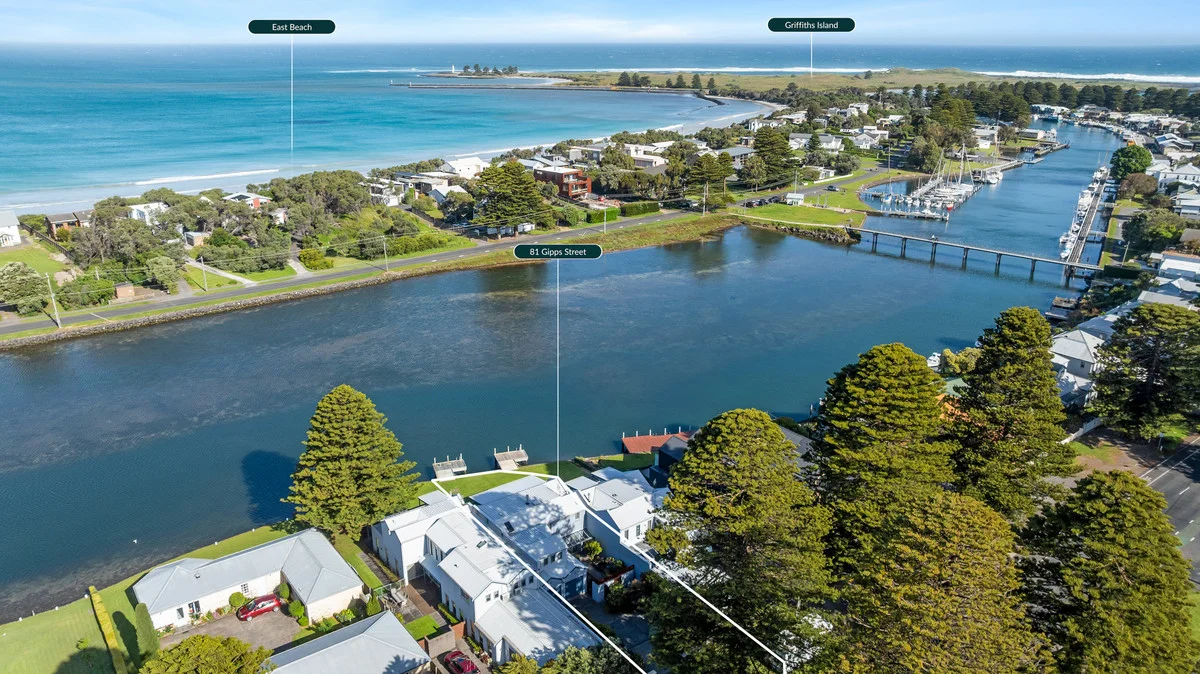
Summary: Modern Riverfront Home Delivering Incredible Value
Description: Set along the picturesque Moyne River in the heart of Port Fairy, this contemporary home offers stylish, low-maintenance waterfront living with uninterrupted river views. Flooded with natural light, the open-plan ground floor creates a warm and inviting atmosphere all year-round. The well-appointed kitchen boasts excellent storage and flows seamlessly into the dining and living areas, where built-in library shelving adds both character and practicality. Floor-to-ceiling glass stacker doors open to manicured lawns and your private jetty with boat mooring perfect for embracing life on the river. Additional features include a European laundry, large powder room, private drive way with established native garden and a double garage with walk-in storage. A wide staircase leads to the upper level, designed with future lift installation in mind without compromising current accessibility. This level features three bedrooms, two bathrooms, and a study nook. The two riverfront bedrooms enjoy built-in robes, desks, and sliding doors that open onto a shared balcony with stunning river views, while the huge third bedroom looks back along beautiful Gipps Street. The master includes an ensuite, and all bedrooms have individual reverse-cycle heating and cooling, complemented by climate control on the ground floor with gas log fire and ducted electric heating and cooling . Outdoor living is exceptional: a sheltered rear courtyard captures beautiful afternoon sun, while a front patio provides a peaceful waterfront retreat. Just a few metres from the township, enjoy easy access to cafés, restaurants, and boutique shops, while beautiful East beach lies a short stroll across the bridge. Combining location, comfort, and style, this riverfront haven presents an outstanding opportunity for those seeking premium Port Fairy living.
Agent: Sarah McCorkell - sarah@portfairyrealestate.com - 55682099
Port Fairy, VIC 3284
Land Size: 44600 m²
Property Type: Vacant Land
Listing Type: Residential
Status: Active
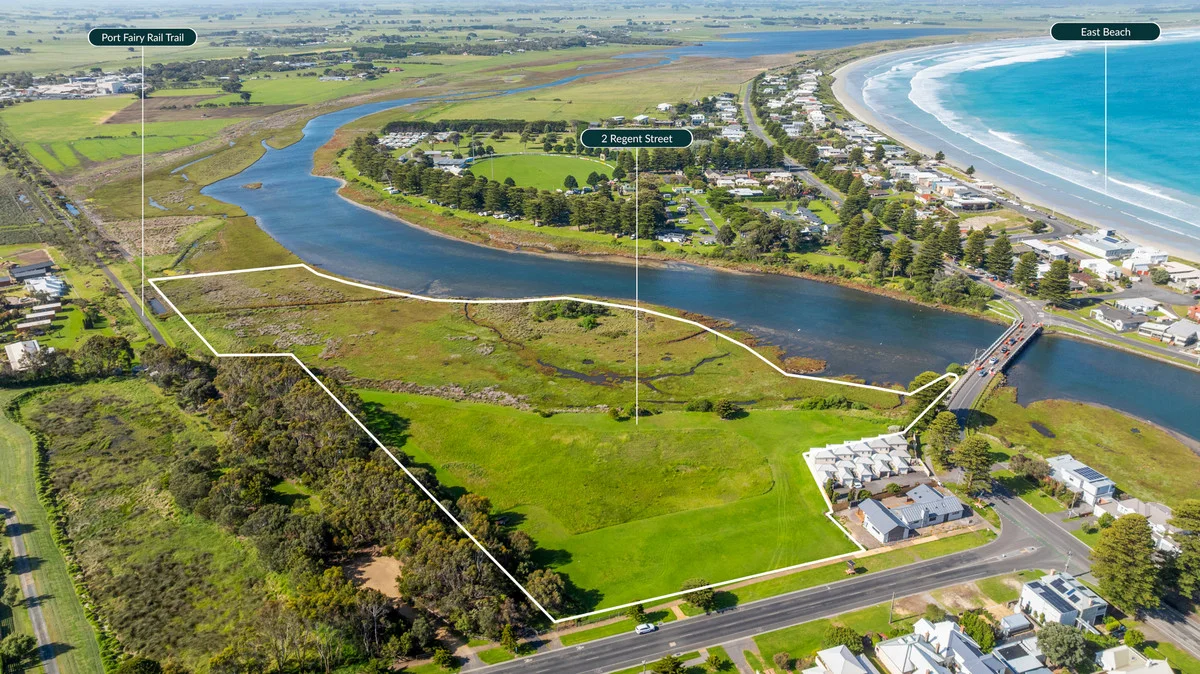
Summary: A Rare Riverfront Holding with Unmatched Potential
Description: Discover one of Port Fairy's most unique and expansive residential opportunities. Set on approximately 4.46 hectares across two titles, this remarkable property sits in a prized central locationjust metres from shops, the town centre, and the vibrant river precinct, with the East Beach Surf Club only a short stroll over the bridge. Positioned along the northern side of Regent Street, this exceptional parcel is defined by its breathtaking river-land outlook, valuable river frontage, wide-open natural spaces, and an abundance of local birdlife that brings a constant sense of tranquillity. Despite its peaceful ambience, the property remains undeniably centraloffering the best of both worlds. The zoning that applies to the land is Neighbourhood Residential Zone across the Regent Street frontage (approx. 1,700 sqm), with the balance of the holding falling within the Farming Zone. We have on offer an extraordinary canvas for those with a vision. Whether imagined as a sensitively designed residential enclave, a private lifestyle retreat, or a long-term investment, its scale, zoning framework, and premier location make it a standout in the Port Fairy market subject to council approval and Glenelg Hopkins Management Authority advice. Land holdings of this size, serenity, river frontage, and proximity to town are seldom offered. With its sweeping views, diverse landscape, and unbeatable walkability, 2 Regent Street promises a truly unique chance to shape something special in one of Victoria's most coveted coastal towns. For buyers seeking space, position, and potentialthis is a once-in-a-generation property. The astute buyer will see the opportunity that lies ahead. For more information relating to the planning controls and development potential, please get in touch. Property is for sale by Expressions of Interest Closing Friday the 19th December at 12noon. *Please note boundaries shown in images are produced by our photographer. Please refer to title and Section 32 for exact boundaries.
Agent: Sarah McCorkell - sarah@portfairyrealestate.com - 55682099
Agent: Nicole Dwyer - nicole@portfairyrealestate.com - 03 5568 2099
Port Fairy, VIC 3284
Land Size: 8093.71284 m²
Property Type: House
Listing Type: Residential
Status: Active
Summary: Stromness House
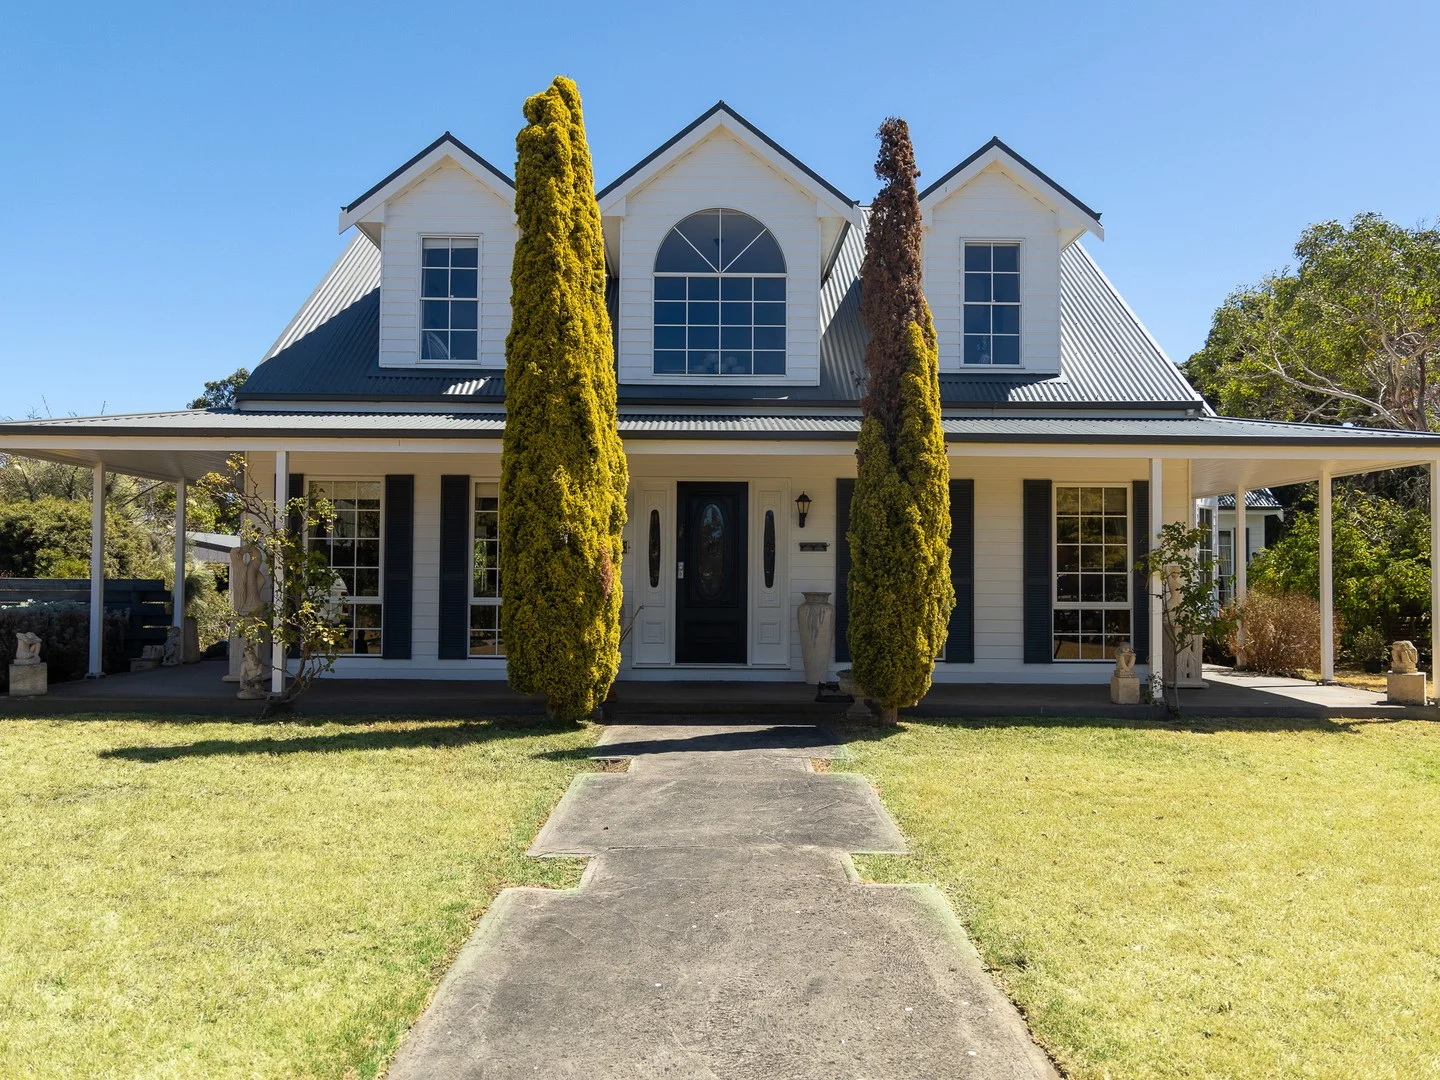
Description: "Stromness House" is a substantial Cape Cod-style residence, thoughtfully named to honour the current owners' deep family connection to the Orkney Islands of Scotland. Set on a picturesque 2-acre allotment, (approx.) this beautiful property seamlessly blends timeless elegance with modern comfort, offering an idyllic lifestyle just a short walk from the town centre. Tucked behind a treed frontage, a formal driveway leads to an impressive façade, where grey window shutters, dormer windows, and a covered front veranda create a striking first impression. Inside, natural light floods the dual-level design, enhancing the home's spacious and versatile floorplan. The grand entryway immediately captivates with a bespoke light fixture and an elegant staircase. Off the hallway, a formal lounge flows effortlessly into an adjoining formal dining room. The master suite is conveniently positioned on the ground floor, complete with a walk-in robe and ensuite. The well-appointed kitchen and meals area seamlessly connects to a spacious enclosed sunroom, offering delightful garden views. A generous second living room, complete with a built-in bar, enhances the home's entertainment appeal. Completing the lower level are a laundry and an additional bathroom. a shower, vanity, and WC. Upstairs, two charming bedrooms feature dormer windows, built-in robes, and inviting reading nooks. A family bathroom services this wing, while a second staircase leads to a spacious, light-filled retreat, that can be utilised as a library, studio, study, or fourth bedroom. Beyond the home, the property offers exceptional outdoor amenities. A four-car garage with a workshop provides ample storage, as well as additional small sheds throughout the grounds. The beautifully established gardens include a rose garden, vegetable beds, and a variety of fruit trees and herbs. Several private garden spaces provide peaceful retreats, including a Japanese-inspired contemplative garden, a serene water feature and reflective deck, delivering a sense of serenity and harmony. Adding to its unique character, the front garden features a striking stone monument, a tribute to a historic landmark near Stromness in Orkney. This lifestyle property presents a rare opportunity to embrace the essence of country living while enjoying the convenience of a thriving coastal community. With its blend of charm, space, and thoughtful design, "Stromness House" is truly a home of distinction.
Agent: Paula Dwyer - paula@lockettrealestate.com.au - 03 5568 2458
Agent: Simon Cullinane - simon@lockettrealestate.com.au
Port Fairy, VIC 3284
Land Size: 736 m²
Property Type: House
Listing Type: Residential
Status: Active
Summary: Charming, Low-Maintenance Living Easy town access via rail trail
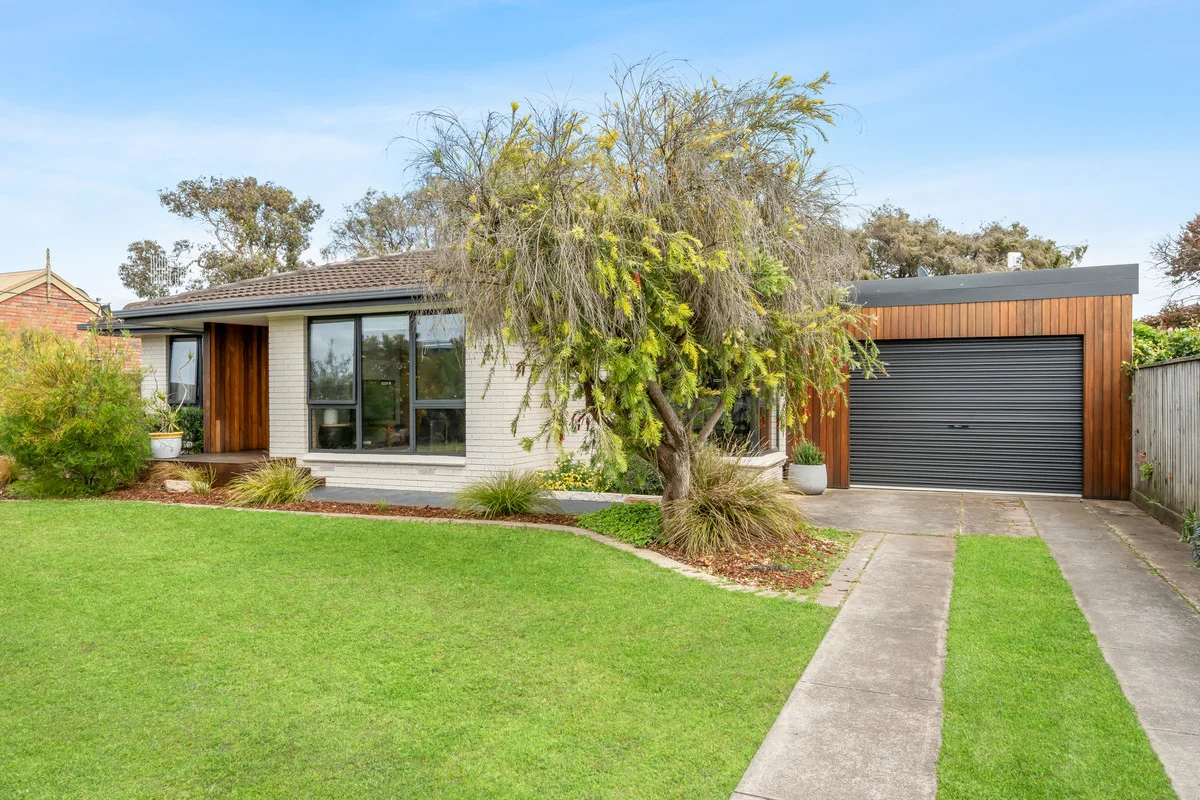
Description: Perfectly positioned just a 7-minute bike ride along the rail trail to the beach or the heart of Port Fairy, this beautifully maintained home offers effortless coastal living with absolutely nothing left to do but move in and enjoy. Step inside to discover two spacious bedrooms, each with built-in robes, and a bright, open loungeroom and dining area that capture the morning sun. The renovated kitchen features a dishwasher, electric oven, and gas hotplates, while a cosy sitting area off the kitchen enjoys the warm afternoon light the perfect spot to relax with a coffee or good book. The home also includes a recently renovated bathroom and laundry with generous cupboard and bench space, plus ample hallway storage. Entertain family and friends on the expansive 6m x 4m Merbau deck overlooking the neat, secure backyard with established trees. This fully fenced space also includes a 3m x 2m Colourbond shed and dog kennel, completing this appealing outdoor space. With a shortage of rental properties in the area and excellent tenants ready to move in, this home represents an outstanding investment opportunity. It's equally perfect for first home buyers seeking a move-in-ready property or downsizers looking for comfort, convenience, and low-maintenance living close to the coast. Stylish, well cared-for, and priced fairly for what's on offer this is coastal living made easy. Simply move in and enjoy.
Agent: Sarah McCorkell - sarah@portfairyrealestate.com - 55682099


