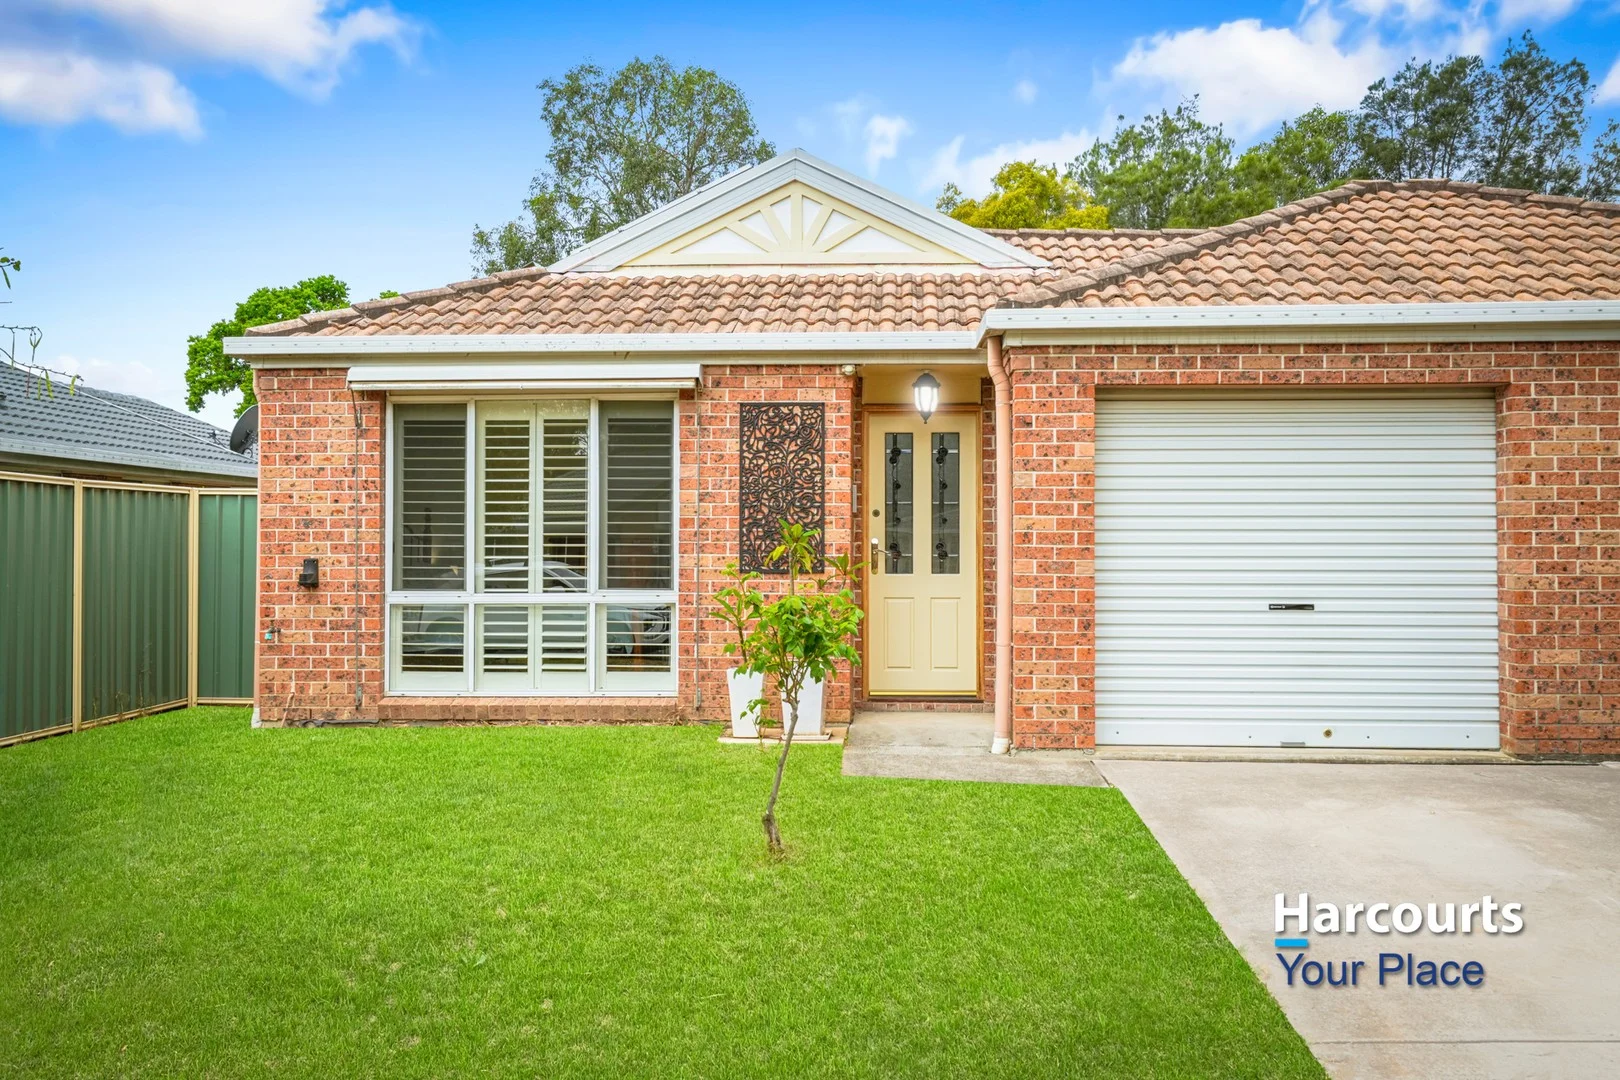
23 Woodley Crescent
Glendenning, NSW 2761
Neighbourhood & everyday essentials
Explore around Glendenning, from school days to weekends.
Find schools, playgrounds and children’s classes. Browse by age to plan school days and weekends.
Area figures
- residents (ABS, June 2024)
- 438,843
- children aged 0–14
- 96,895
- schools
- 127
- parks & libraries
- 85
- kids’ activity providers listed
- 68
Most-listed activities: Karate, Swimming, Tennis
Population figures: Australian Bureau of Statistics
Explore local libraries, community spaces, schools and council programs across the wider area.
Parks, playgrounds & public spaces
Waite Reserve, Acacia Gardens
Gerbulin St, Glendenning, New South Wales, 2761
326 m straight-line distance
Narringingy Chinese Gardens
Bellingham Ave, Glendenning, New South Wales, 2761
345 m straight-line distance
Oakhurst Park - Luxford Rd Entrance
Luxford Rd, Oakhurst, New South Wales, 2761
844 m straight-line distance
Alexander Egoroff Reserve
Pepperidge Ave, Oakhurst, New South Wales, 2761
848 m straight-line distance
Things to do near this home
Explore nearby play centres and family attractions from the directory. Check ages, entry prices and opening hours with the venue.
Browse things to do with kids in Sydney
Find more ideas by age, budget and indoor or outdoor setting on Things to do. Dated events are in What’s on. See what’s on
Discover local guides & family ideas
Read local family guides and practical articles as you explore life around this home.

Kids' Activities per Child: Australia's Best- and Thinnest-Covered Council Areas (2026)
Across Australia's big council areas, the AroundSchools directory lists a median of about 10 kids' activity providers for every 10,000 children — but in Melbourne's Wyndham it is 3.9, and in the City…
Read more →
Most Livable Suburbs in New South Wales for Families (2026)
Sydney lists more kids' activities in our directory than any other suburb in NSW. This page ranks NSW suburbs by how much a family moving there could actually do with their kids, then adds what else…
Read more →Everyday essentials & getting around
Open the map to choose a destination and check journey times from this address. Walking routes, step-free access and travel times have not been verified.
Flood & development checks
Property-specific flood risk and announced developments have not been verified. Search this address in the official maps and ask the council for current flood information.
Source: AroundSchools directory. Distances are straight-line distances, not walking routes. Confirm facilities on the linked detail pages. Directory update dates are not supplied for this summary.
Property Details
350 m²
Duplex
RESIDENTIAL
Upcoming Events Nearby

Mon, 26 Oct · Blacktown
Consent & Sexting: UNSW Youth Legal Workshop
Ages 16+
Thu, 22 Oct · Stanhope Gardens
Young Leaders & Speakers (Ages 13-18)
Ages 13–18
Sat, 24 Oct · Penrith
Child Car Seat Safety Checks
Wed, 25 Nov · Penrith
Dharug Story Time with Jasmine Seymour and Penrith City Library’s Children’s Team
Ages 2–5
Wed, 4 Nov · Penrith
Robotics @ Penrith City Library - Wednesday 4, 11 November 2026
Ages 8–14
Sat, 28 Nov · Penrith
Write Out West Family Fun Day
What's Nearby

Western Sydney Wanderers FC
81B Eastern Road, Rooty Hill

Jumping Rascals
3/47 Kurrajong Ave, , Mount Druitt

Sydney Sports Club
3/6 Garling Rd, Kings Park

ACE360
Shop 19/178-182 Queen Street, St Marys

School of Rock Bella Vista
B46/ 24 - 32 Lexington Drive, Bella Vista

Digi Ed
24-32 Lexington Dr, Bella Vista

Feature Creatures
Abbott Rd, Seven Hills

Goshukan Karate Academy SevenHills
3/17 Stanton Road, Seven Hills

Bounce Gymnastics/Fit n Fun Academy
91B Mandoon Rd, Girraween
Nearby Schools

Glendenning Public School
135 Armitage Drive, Glendenning NSW 2761

St Francis of Assisi Primary School
1 Stone Street, Glendenning NSW 2761 Australia

Plumpton House School
Plumpton NSW 2761

Clare Catholic High School
175 Buckwell Drive, Hassall Grove NSW 2761 Australia

St Clare's Catholic High School
175 Buckwell Dr, Hassall Grove NSW 2761, Australia

Richard Johnson Anglican School
93 Hyatts Road, Oakhurst NSW 2761 Australia
Nearby schools do not imply enrolment eligibility. Confirm catchments, year levels and childcare availability directly with the provider.
Nearby Properties






Recently sold nearby
Homes that have sold close to this address. We don’t show sale prices.
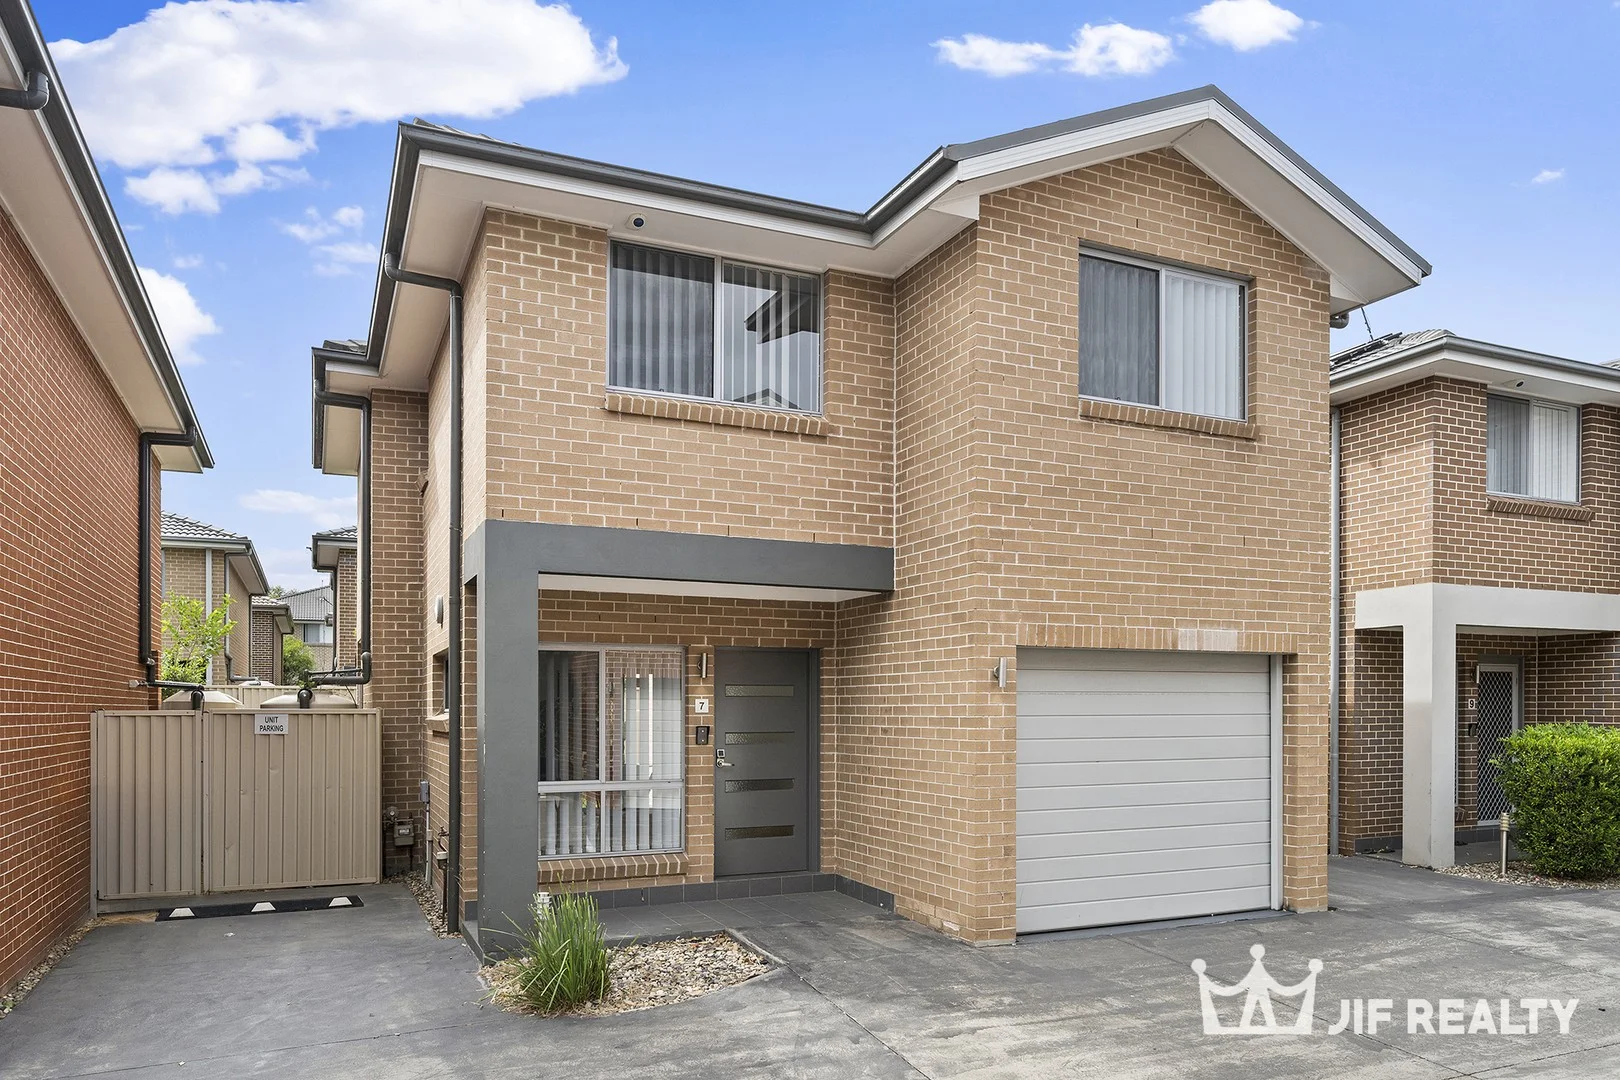
Plumpton, NSW 2761
Land Size: 217 m²
Property Type: Townhouse
Listing Type: Residential
Status: Active
Summary: Double story well maintain standalone townhouse just listed !!!
Description: This family home ticks all the boxes and is located in the popular location of Plumpton, a short distance to Rooty Hill Train Station, Plumpton High School, Richard Johnson Anglican School, Plumpton Marketplace, Child Care, Bus, Parks, and only minutes away to M7 motorway, Costco, IKEA, Bunnings, Aldi, and Marsden Park Business Park making it a particularly desirable and convenient address. - All bedrooms are well sized new carpet and fresh paint . - Main bathroom & Master room with ensuite - 3nd toilet downstairs with internal laundry - Relaxing outdoor covered area - Great size & low maintenance backyard - Air conditioning - Downlights - Single lock up garage with internal access second private parking just side of door This stunning affordable Townhouse will surely impress due to its excellent sense of safety & community, so first-home buyers and investors should not miss out on this opportunity. estimate strata rate :approx $300 per quarter water :fixed rate $170 plus usage per quarter council rate :$430 per quarter
Agent: Dadhichi Goswami - dadhichi@jifgroup.com.au - 02 9648 9988
Agent: Nathan (Naixin) Qin - nathan@jifgroup.com.au - 02 9648 9988
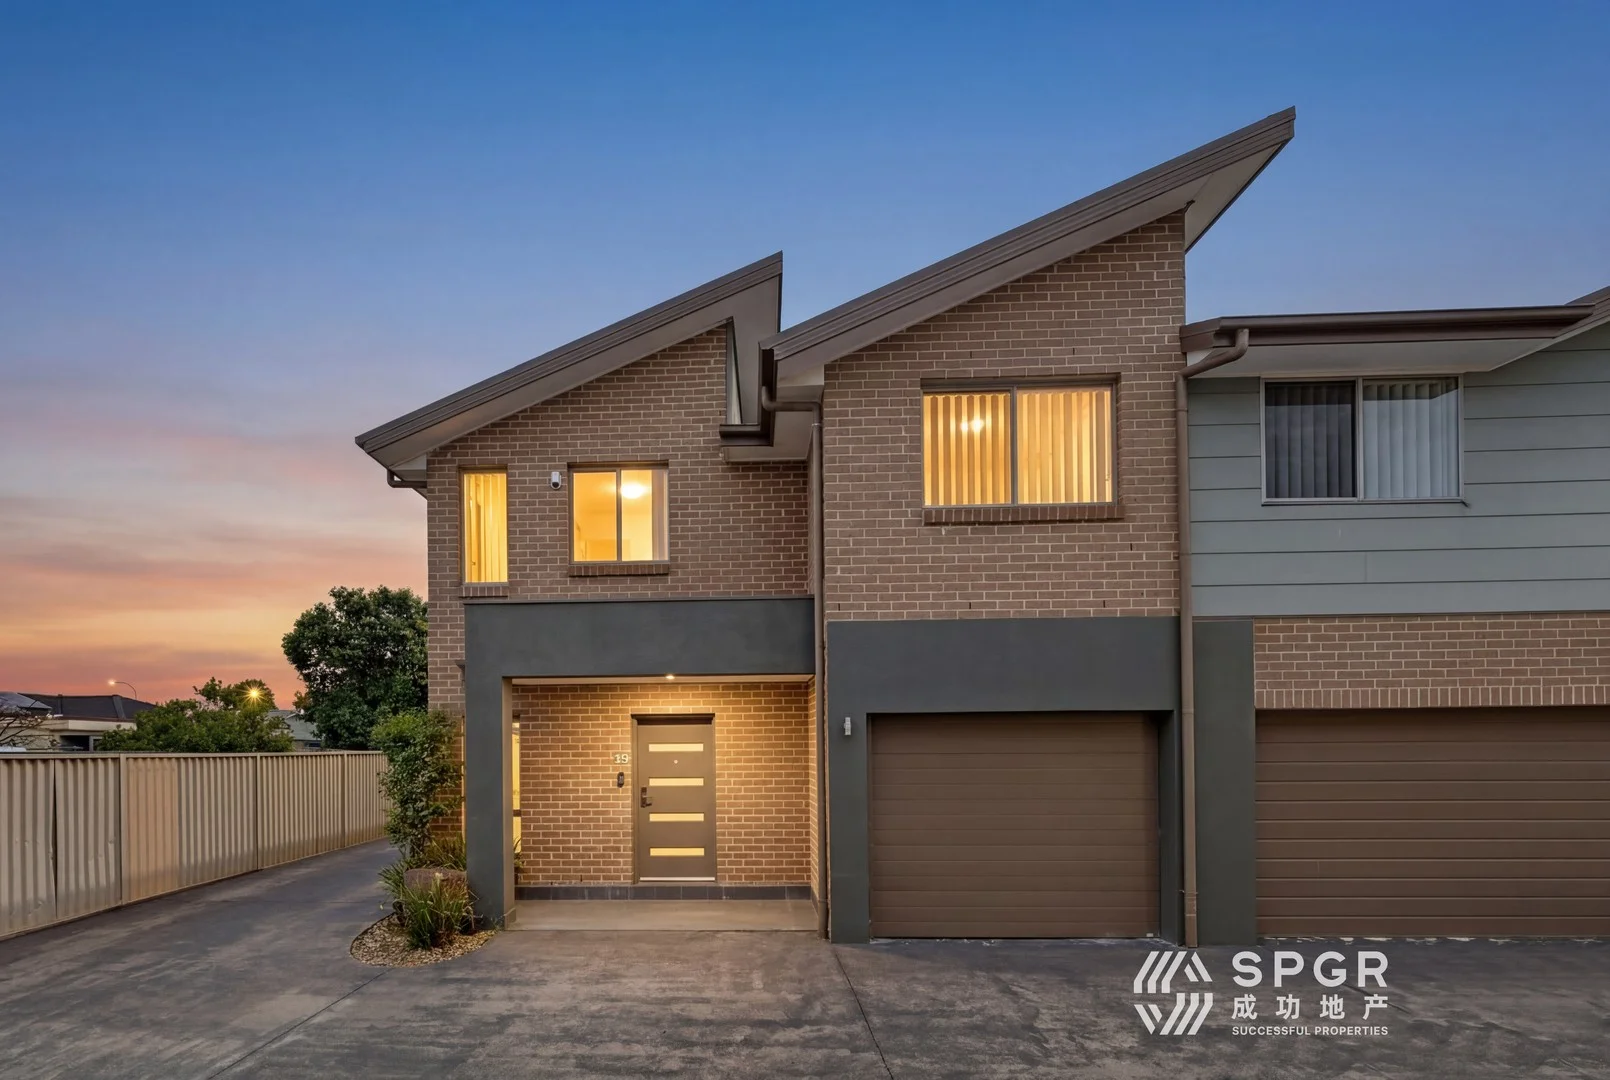
Plumpton, NSW 2761
Property Type: Townhouse
Listing Type: Residential
Status: Active
Summary: Splendour 5 Bedroom Townhouse
Description: Welcome to your future dream home! This stunning 5-bedroom townhouse offers unparalleled comfort and style in a sought-after neighbourhood of Plumpton. With its five generously sized bedrooms, three baths. this home provides ample space for everyone to enjoy. Conveniently located only a short distance from amenities such as the M7 Motorway, public transport, schools, shops and much more. peaceful neighbourhood, this property boasts a modern design and ample living space for the whole family to enjoy. The open-plan kitchen, living area and lovely backyard is perfect for entertaining guests, while the bedrooms provide a cozy retreat at the end of the day. Don't miss the opportunity to own this Meticulously maintained Townhouse ready for you to call it home! Contact us today to schedule your private showing! WHAT WE LIKE ABOUT THIS PROPERTY: Five Bedrooms: Each bedroom comes with built-in wardrobes, providing ample storage space for all your needs. There is a bedroom downstairs with full bathroom. Open plan lounge room / dining area that leads to a spacious backyard A spacious master Bedroom with views and a walk-in wardrobe. Enjoy the luxury of your own private en-suite bathroom Spacious Kitchen: With gas cooking cook-top and range hood, and a free-standing island, perfect as a breakfast etc An oversized backyard with a covered patio. Upstir rumpus suitable for family gatherings. Ducted air conditioning for year-round comfort. A rare large lot 270m2. SOME LOCAL AMENITIES: Rooty Hill Station approx. 2.3km Plumpton Marketplace approx. 3km Plumpton High School approx. 3km Mount Druitt Hospital approx. 2.6km Mount Druitt Westfield approx. 2.6km STRATA cost $372 per quarter
Agent: Bi Chen (peter) Zhang - peter.z@spgr.com.au
Agent: Successful Properties - info@spgr.com.au - 1300388168
Agent: Guijuan (Helen) Jia - helen.j@spgr.com.au
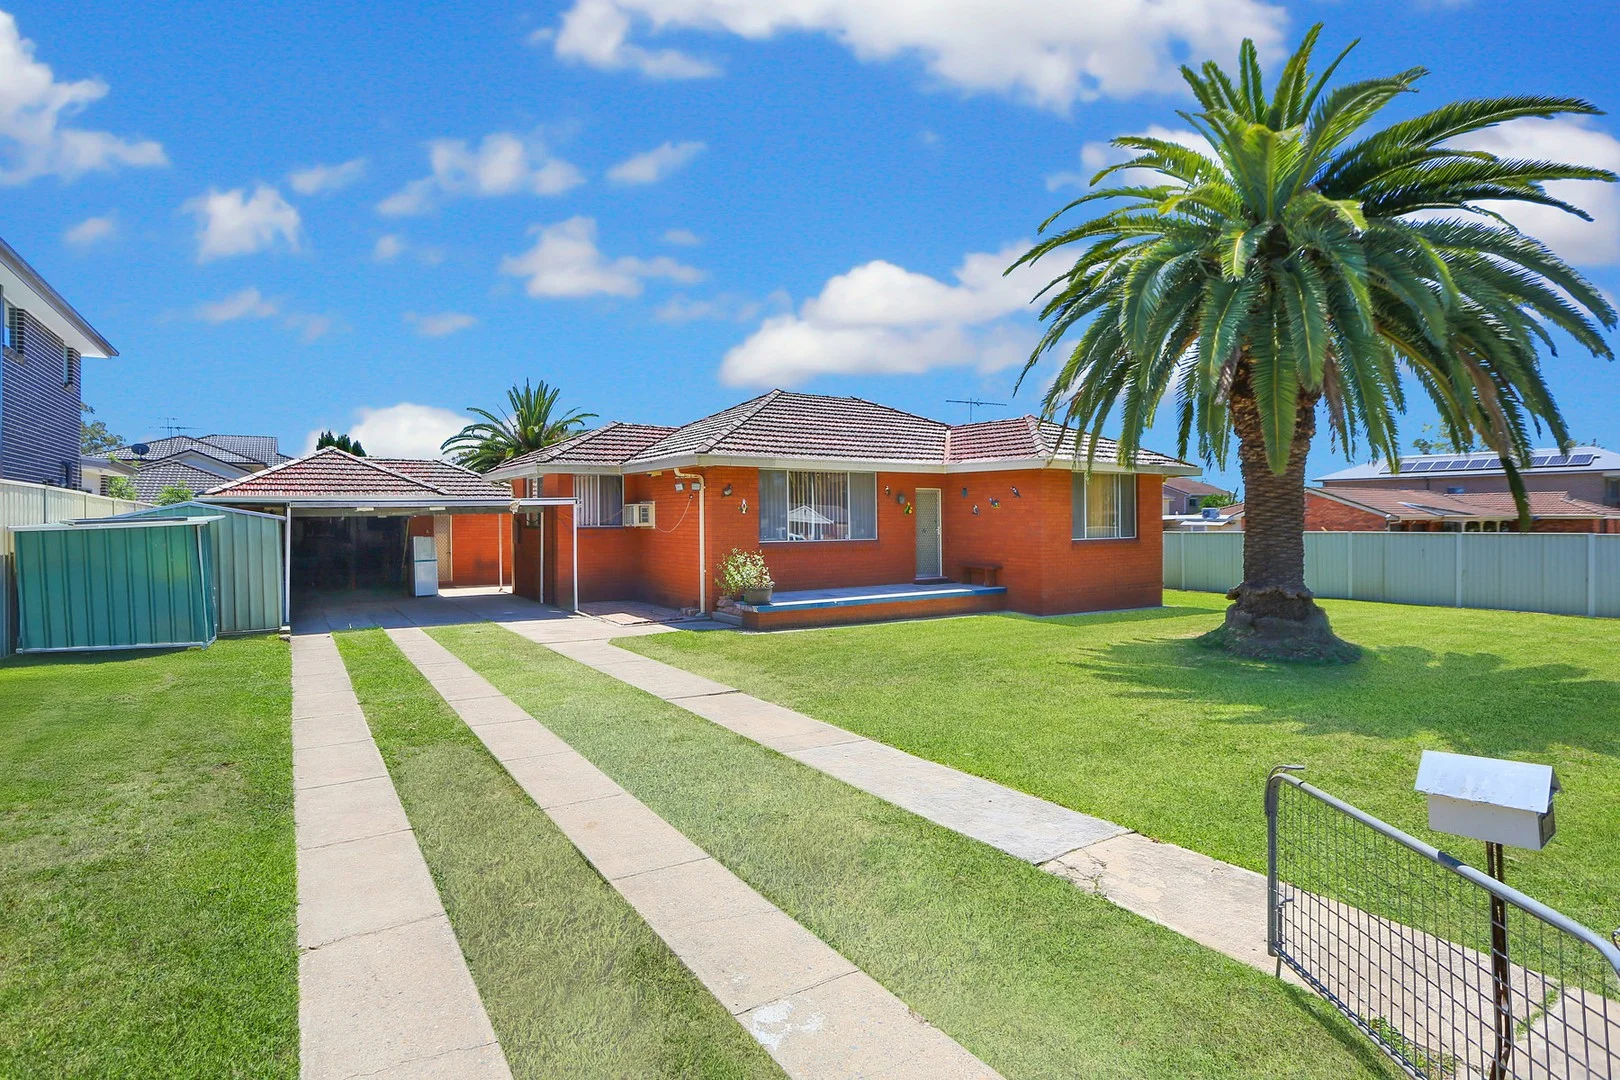
Plumpton, NSW 2761
Land Size: 1300 m²
Property Type: House
Listing Type: Residential
Status: Active
Summary: Two Side by Side Properties, 1,300m² Total with 40m Frontage
Description: Reg Murray and Soren Sadeghpour present 33 and 35 Cannery Road, Plumpton. A rare and versatile opportunity, these two adjoining properties are being offered on separate titles. Together, they sit on approximately 1,300m² of land with an impressive 40 meter frontage, making this an exceptional opportunity for families, investors or those looking to secure a substantial parcel in a thriving and convenient location. Number 33 sits on an approximately 850m² block with a wide 26-meter frontage. The well-maintained three-bedroom brick home features hard wood floors, a spacious and functional kitchen, light-filled living areas and three generous bedrooms. Outside, there is a large single garage with an attached study, a double carport and a big backyard. The home has been well cared for by long-term tenants who have lived here for over a decade and are eager to stay on, providing a reliable rental return from day one. Next door, 35 Cannery Road offers an approximately 450m² vacant block with a 14-meter frontage, providing an excellent opportunity for owner-occupiers and investors alike. Owner-occupiers can design and build their ideal home, while investors may choose to construct a modern rental property with the option to add a granny flat (STCA or CDC) for dual-income potential. Vacant blocks of this size and position are increasingly hard to find, making this a smart choice for those seeking flexibility and long-term growth. Combined, the two lots form an approximately 1,300m² site with a 40-meter street frontage, an attractive proposition for developers. The land offers strong potential for dual occupancy outcomes such as two duplexes (STCA or CDC), taking advantage of the generous frontage and layout. In addition, buyers looking long term may benefit from future zoning changes that could open the door to larger scale development opportunities, including multi dwelling townhouse or villa projects (STCA). Perfectly positioned close to schools, shopping centres, public transport and major infrastructure projects, this location continues to show strong demand and growth. Whether you secure one or both lots, the development upside and future potential make this an exceptional opportunity. Nearby amenities: Plumpton Shopping Centre | 950m Plumpton Public School | 200m Plumpton High School | 450m Local Day Care | 550m Plumpton Park | 150m Mount Druitt Hospital | 2.6km Westfield Mount Druitt | 3.0km Land sizes: approx. 850m² + approx. 450m² Total: 1,300m² Frontages: 26m + 14m = 40m Please note: Some photos have been digitally edited. Disclaimer: All measurements, boundaries and information provided are approximate and intended as a guide only. Buyers are advised to make their own enquiries and conduct due diligence to verify the accuracy of any details.
Agent: Reg Murray - reg@stocktongrange.com.au - 02 9677 1131
Agent: Soren Sadeghpour - soren@stocktongrange.com.au - 02 9677 1131
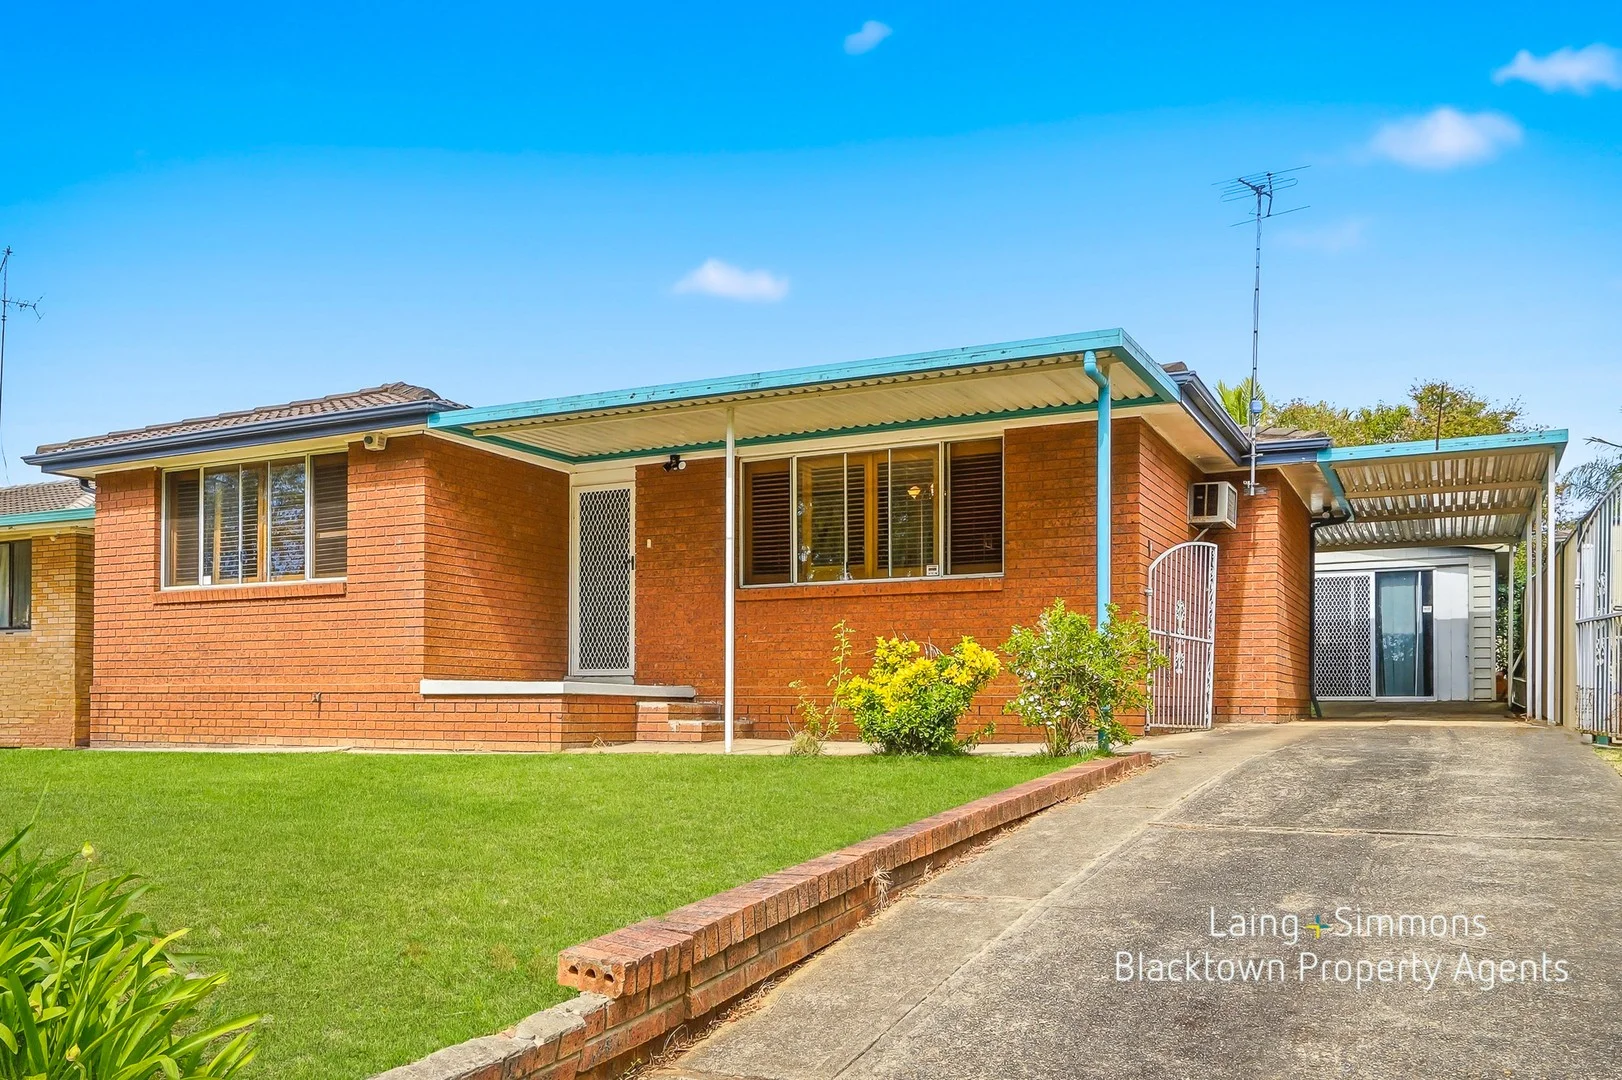
Dean Park, NSW 2761
Land Size: 550 m²
Property Type: House
Listing Type: Residential
Status: Active
Summary: Family Home on 550sqm - Granny Flat Potential (STCA)
Description: Situated in a highly sought-after area of Dean Park, this brick veneer home offers comfort, versatility, and excellent potential on a generous 550sqm block. Perfect for first-home buyers or investors, it combines a practical layout with additional living options. Featuring three bedrooms with mirrored built-in wardrobes and ceiling fans in all bedrooms, plus an enclosed pergola for outdoor dining or entertaining, the property also offers potential for a granny flat (STCA), providing further flexibility and investment opportunity. The detached garage has been converted into a sleep-out with 2 rooms plus a living area - ideal as a home office, studio, or extra living space. Please note: The sleep-out is not self-contained and not council-approved. Conveniently located close to schools, shopping centres, and public transport, with easy access to the M7, this home is just minutes from Blacktown CBD, Sydney Business Park, and the Glendenning industrial area. It offers a fantastic opportunity for families or investors seeking a versatile property with future potential. Whether you're an investor seeking strong rental appeal or a first-home buyer looking to enter Dean Park's sought-after market, this home could be the perfect choice. Key Features + Brick veneer home on a 550sqm block + 3 bedrooms with mirrored built-in wardrobes and ceiling fans + Enclosed pergola, perfect for outdoor dining or entertaining + Potential for a granny flat (STCA) for extra income or extended family + Practical layout with flexible living options + Ideal for first-home buyers or investors Location Benefits + Close to schools, shopping, and public transport + Minutes to Sydney Business Park and Glendenning industrial area + Easy access to M7 + Only minutes to Blacktown CBD + Highly sought-after Dean Park neighbourhood Contact us today to arrange a private inspection and discover all that this property has to offer. Disclaimer: We have been furnished with the above information, however, Laing + Simmons Blacktown Property Agents gives no guarantees, undertakings or warnings concerning the accuracy, completeness or up-to-date nature of the information provided. All interested parties are responsible for their own independent inquiries in order to determine whether or not this information is in fact accurate.
Agent: Jose ( Joe ) Landicho - sales4@blacktownpropertyagents.com.au
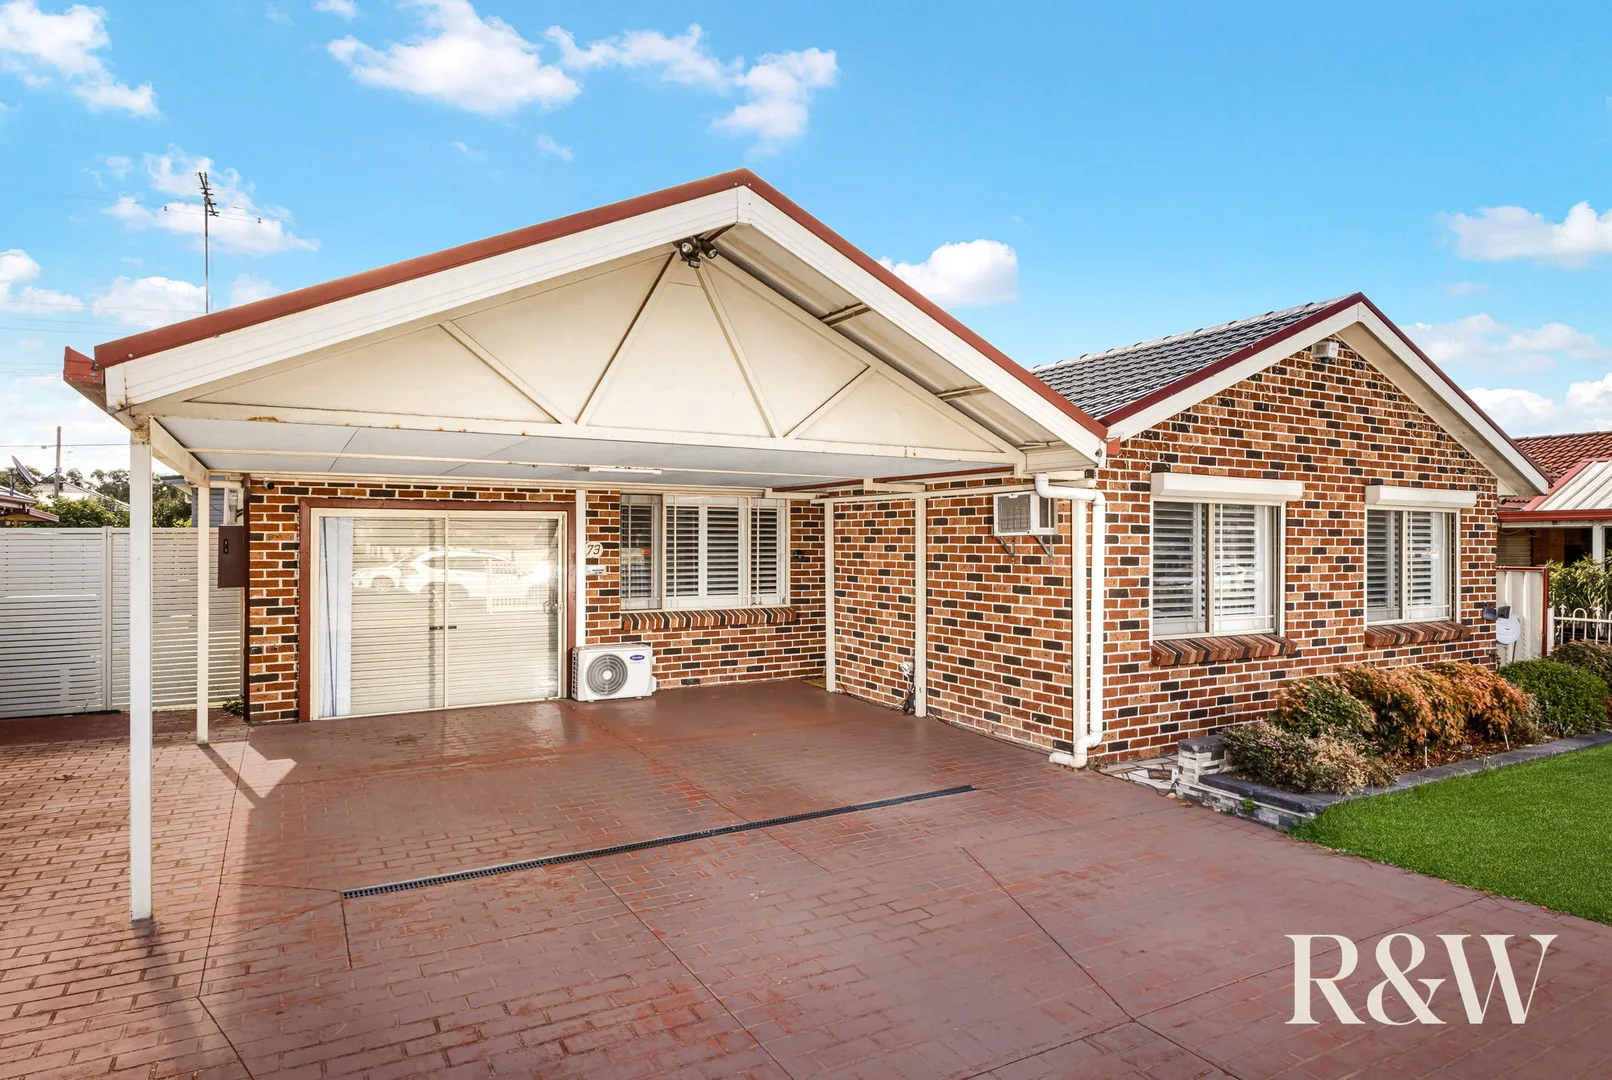
Plumpton, NSW 2761
Land Size: 588 m²
Property Type: House
Listing Type: Residential
Status: Active
Summary: SOLD BY DAVID FRENDO
Description: David Frendo of Richardson & Wrench Rooty Hill and Richardson & Wrench Westfield Mount Druitt proudly presents this exceptional dual-income investment opportunity. Ideally positioned, this well-designed property features a spacious 4 bedroom brick veneer home plus a modern 2-bedroom granny flat. With a combined rental income of $1,050.00 per week (with scope for further increase), this is a strong and reliable addition to any investment portfolio. Main Residence features: * 4 bedroom brick veneer home with mirrored built-in robes to all bedrooms * Spacious separate lounge room upon entry with split system air-conditioning * Polyurethane kitchen with gas cooking, dishwasher and stone benchtops * Renovated bathroom with floor-to-ceiling tiles * Large family / games / rumpus room with pitched gable roof, tiled floors and split system air-conditioning, plus office or additional storage * Laminate flooring throughout * Internal laundry * Double carport with ample off-street parking * Currently leased at $680.00 per week Granny Flat features: * Modern 2-bedroom cladded granny flat * Mirrored built-in wardrobes to both bedrooms * Light-filled open-plan living with split system air-conditioning and high ceilings * Tiled modern kitchen with electric cooking, ceramic cooktop and breakfast bench * Internal concealed laundry * Timber flooring throughout * Covered outdoor decking area ideal for entertaining * Currently leased at $370.00 per week Additional highlights: * Separate gas and electricity meters * Low-maintenance yards * Set on a 588m2 block * Walking distance to schools, shops and public transport * Outstanding long-term investment with strong rental return An exceptional dual-income investment opportunity - not to be missed! For further information, contact David Frendo 0411 457 027. Stay updated with new listings - follow @davidfrendorealestate on instagram.
Agent: David Frendo - davidfrendo@randw.com.au - 02 9832 7500
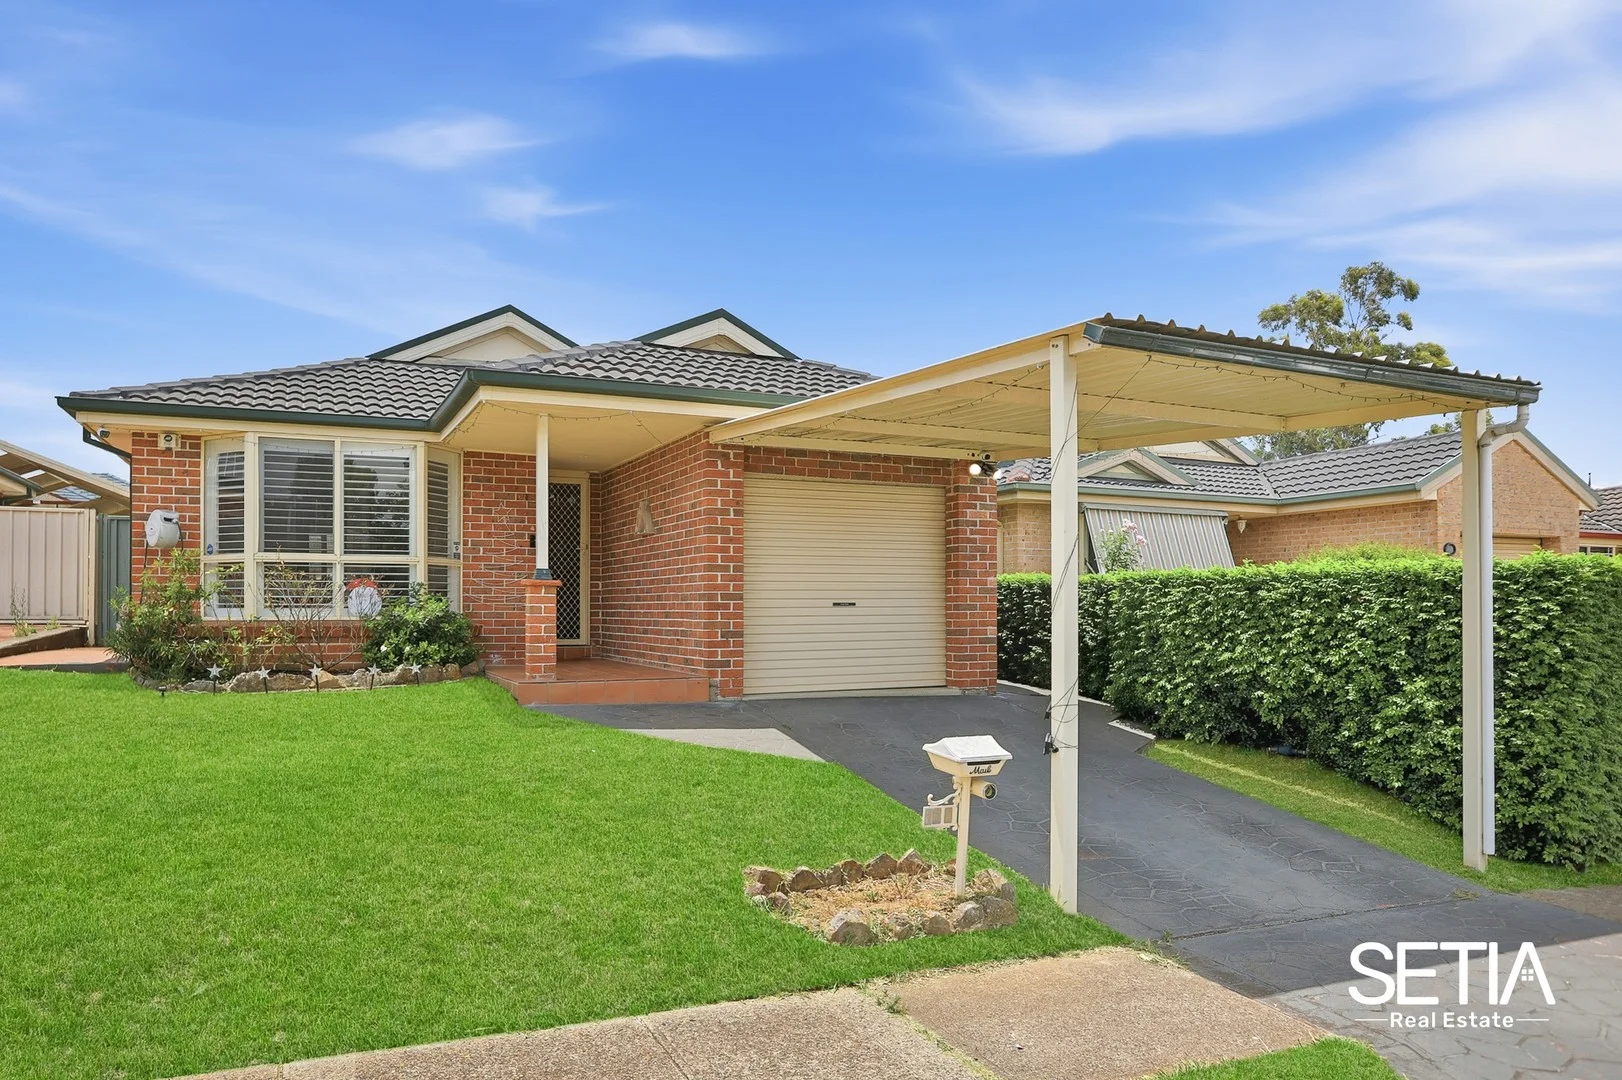
Glendenning, NSW 2761
Land Size: 300 m²
Property Type: House
Listing Type: Residential
Status: Active
Summary: SOLD AT RECORD PRICE BY RAJESH SETIA (Team Setia)
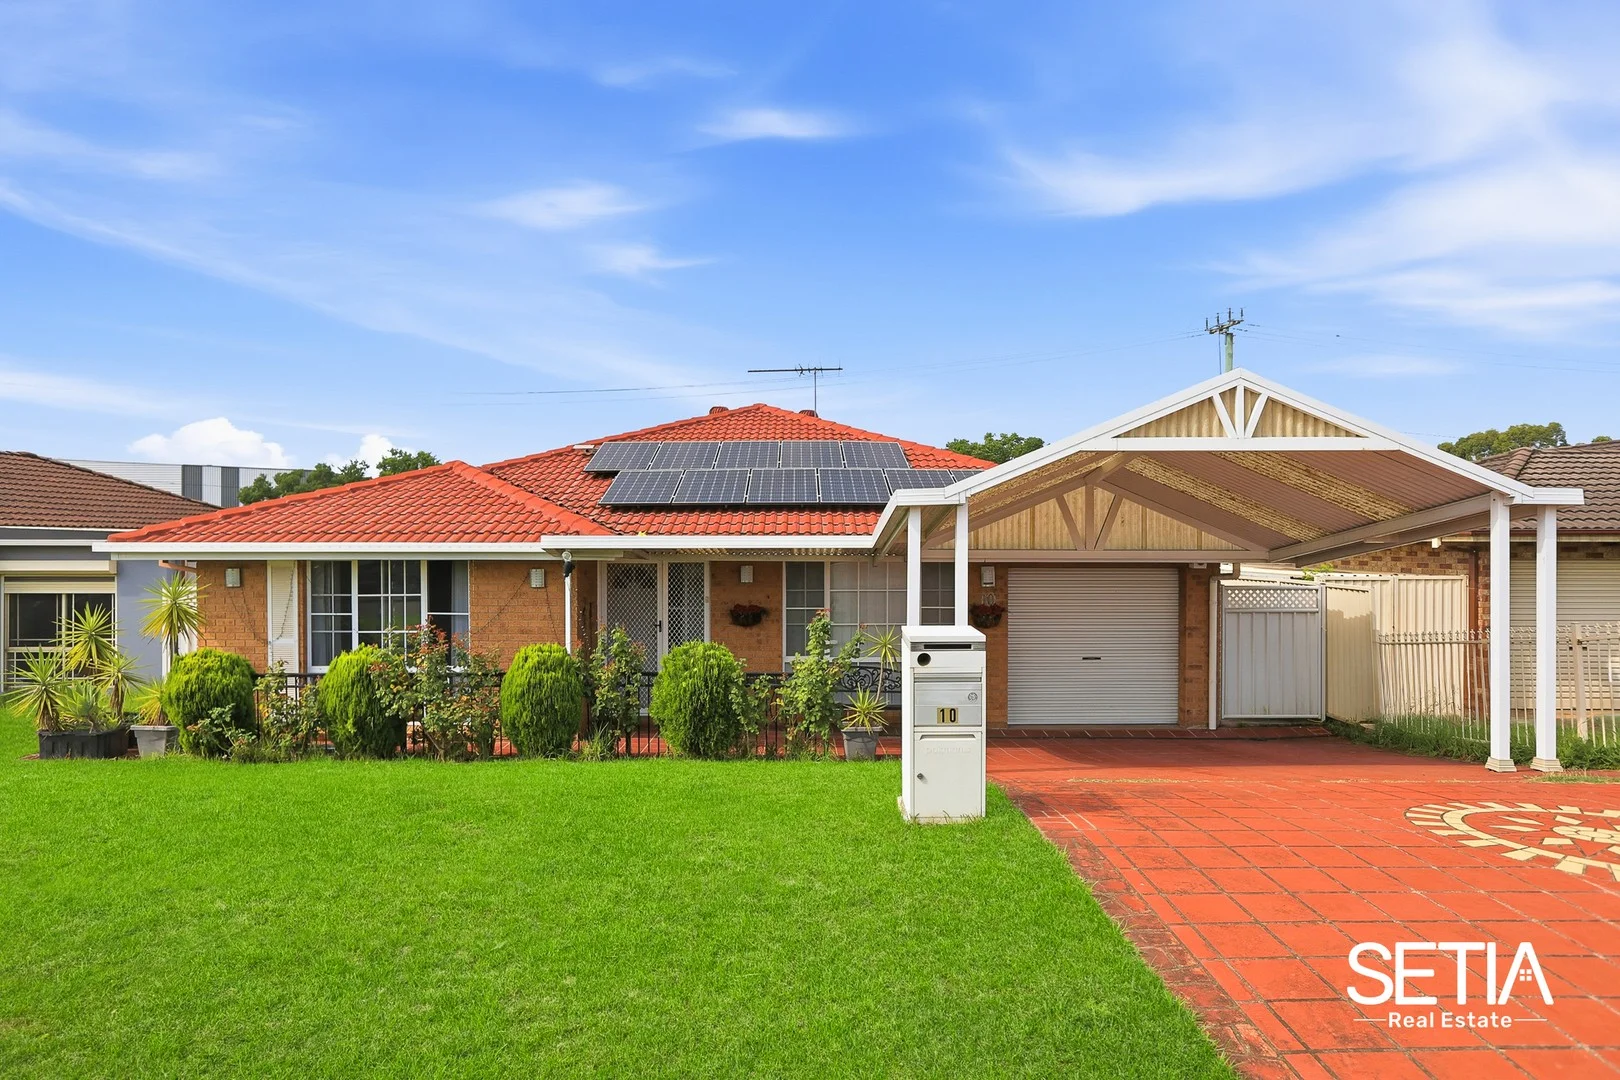
Description: Setia Real Estate is proud to present this beautifully maintained family home, perfectly positioned in one of Glendenning's most desirable pockets. Offering comfort, convenience and contemporary living, this residence is ideal for families seeking a high-quality lifestyle in a thriving community. Boasting three spacious bedrooms-all with built-in wardrobes, including a luxurious master suite with a walk-in robe and private ensuite- this home offers generous space for relaxation and privacy. Located just a short walk to the local primary school, shopping centre and nearby amenities, and surrounded by other quality homes, this property provides easy access to public and private schools, childcare facilities, parks, buses and medical centres. You'll also enjoy close proximity to the M7 motorway, Costco, IKEA, Bunnings, Aldi and Marsden Park shopping options. Property Features • Three generous bedrooms with built-in wardrobes; two equipped with ceiling fans • Master bedroom featuring a walk-in robe and a private ensuite • Two modern bathrooms with stylish fittings and contemporary finishes • Gourmet gas kitchen with ample bench space, abundant storage and quality stainless steel appliances • Light-filled open plan living and dining, perfect for family enjoyment and entertaining • Internal laundry with storage and direct access to the backyard • Ducted air conditioning with multiple zoning for year-round comfort • Single lock-up garage offering secure parking and additional storage space • Large outdoor pergola area, ideal for entertaining, leading to a generous low-maintenance backyard with a generous garden shed. This immaculately presented property occupies an enviable and convenient position, offering a unique design and exceptional lifestyle opportunity. An inspection is highly recommended to truly appreciate the space, sophistication and comfort this home provides. We have obtained all information in this document from sources we believe to be reliable; however, we cannot guarantee its accuracy. Prospective purchasers are advised to carry out their own investigations.
Agent: Rajesh Setia - rajesh.s@setiarealestate.com.au - 0272029411
Agent: Pankaj Sharma - pankaj.s@setiarealestate.com.au - 02 7202 9411
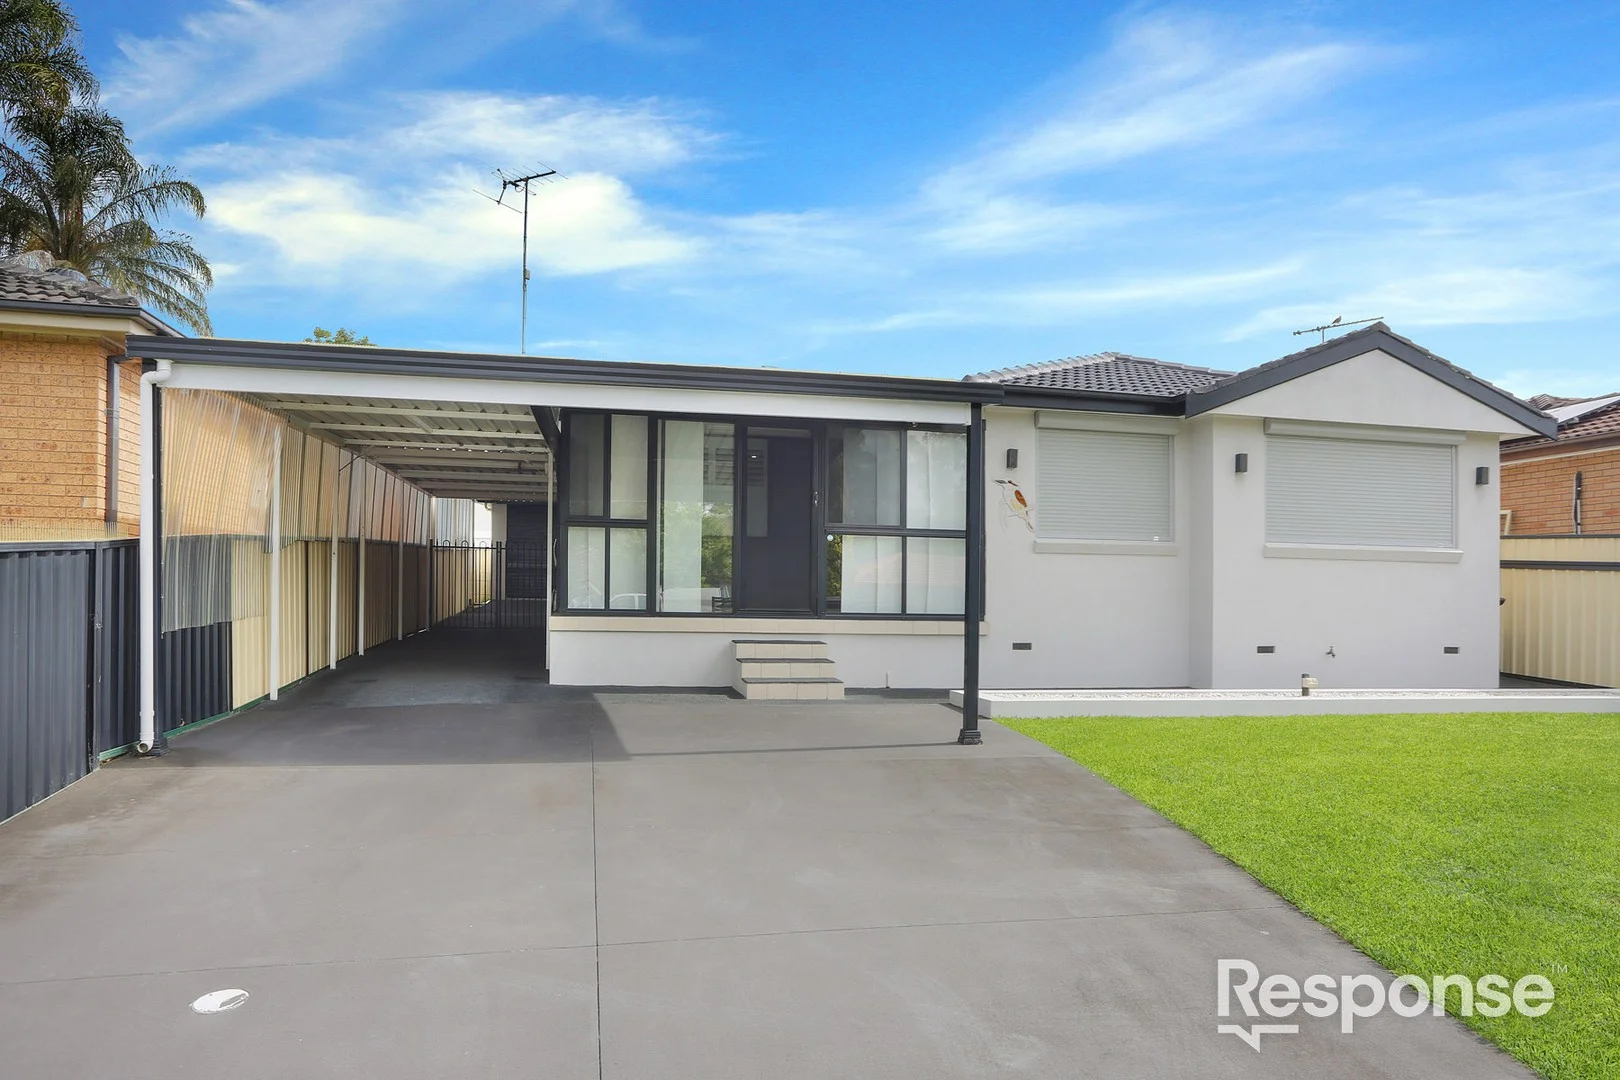
Dean Park, NSW 2761
Property Type: House
Listing Type: Residential
Status: Active
Summary: Entertainer's Dream
Description: Manyel Mahlis and Response Real Estate are proud to present 31 Mallory Street, Dean Park a spacious and stylish single-level family haven perfectly designed for comfort, convenience, and modern living. Situated on a generous block with multiple indoor and outdoor living zones, this immaculate property ticks every box for families, investors, or those seeking a ready-made lifestyle upgrade. With strong street appeal, a functional layout, and quality finishes throughout, this home is nestled in a quiet, family-friendly street just minutes from Westfield Mount Druitt, Dean Park Shopping Centre, and Costco Marsden Park. You'll enjoy easy access to Marayong and Quakers Hill Train Stations, nearby bus stops, and major roads including the M7 and M4 motorways. Families will appreciate the proximity to William Dean Public School, Glendenning Public School, and a range of local parks and playgrounds - everything you need is right at your doorstep. Key Features: * Three generously sized bedrooms, each with built-in wardrobes. * A versatile Couples Retreat adds an ideal space for a home office, nursery, or additional relaxation zone. * High-end kitchen featuring sleek cabinetry, stone benchtops, quality appliances, and seamless flow to the formal dining space. * Multiple living areas including a formal living room, open dining area, and a spacious rear retreat/rumpus room. * Two fully renovated bathrooms, both boasting floor-to-ceiling tiles, premium finishes, and contemporary design. * Huge covered alfresco area ideal for year-round entertaining, overlooking the sparkling in-ground swimming pool and spa with modern glass fencing. * Solar heated swimming pool. * External laundry, store room, and a well-sized shed for all your extra storage needs. * Fully covered carport with space for up to five vehicles, secure gated side access, and low-maintenance landscaping. * Immaculate salt water chlorinated swimming pool. Whether you're looking for a home to call your own or a property with strong rental returns, this home presents an unmissable opportunity in one of Dean Park's most convenient pockets. (P) 02 9626 0022 (E) BellaVista@ResponseRE.com
Glendenning, NSW 2761
Land Size: 456 m²
Property Type: House
Listing Type: Residential
Status: Active
Summary: SOLD BY RAJESH SETIA & KHUSHWANT GILL (TEAM SETIA)
Description: Set on a generous 456 sqm parcel in a highly sought-after location, this beautifully presented home is sure to capture your heart. Offering an outstanding opportunity to secure a spacious, move-in-ready family residence, the home features five well-appointed bedrooms, two modern bathrooms, a single garage and a double carport. Immaculately maintained and ideally positioned in the heart of a thriving suburb, the property enjoys unbeatable convenience. It is within easy walking distance to both public and private schools, childcare facilities, bus transport, medical centres, parks and local shops. Major amenities including the M7 motorway, IKEA, Bunnings, Aldi and Costco are just minutes away, making this an exceptionally desirable address for families seeking space, comfort and lifestyle convenience. • Five incredibly spacious bedrooms, offering two master bedrooms, all with mirrored built-ins. One master bedroom offers a king-sized ensuite, the other offers sliding doors lead to the rear yard • Two extensive and lavish bathrooms with a third separate toilet , renovated to the highest standard with stone vanity tops, floor to ceiling tiles, featured wall displaying textured tiles • Three impressive living areas including dining off the kitchen , offering high ceilings with sky lights and LED down lights • Multiple living zones offer flexibility, with a formal family and dining area flowing effortlessly into a generous, welcoming main living space. • Superb kitchen with 40mm stone benchtops, gas cooking, ducted rangehood and dishwasher • Single garage with internal access, led by stencilled concrete double driveway, affording an additional double carport • Ducted centralised air conditioning throughout with two separate zones • 6.6kw solar panels , new Bosch dishwasher and complete zoned alarm system with window sensors • Mesmerising rear yard encompassing manicured gardens, offering an extensive pergola with concrete and tiled flooring • Internal laundry with ample storage space You will not want to miss out on this desirable home offering an abundance of style, practicality and a prestige locale. We have obtained all information in this document from sources we believe to be reliable; however, we cannot guarantee its accuracy. Prospective purchasers are advised to carry out their own investigations.
Agent: Rajesh Setia - rajesh.s@setiarealestate.com.au - 0272029411
Agent: Khushwant Gill - khushwant.g@setiarealestate.com.au - 0272029411
Plumpton, NSW 2761
Property Type: House
Listing Type: Residential
Status: Active
Summary: SOLD BY ALI AFTIKHAR 0452 622 384 | GAVIN HARLOW 0414 338 712
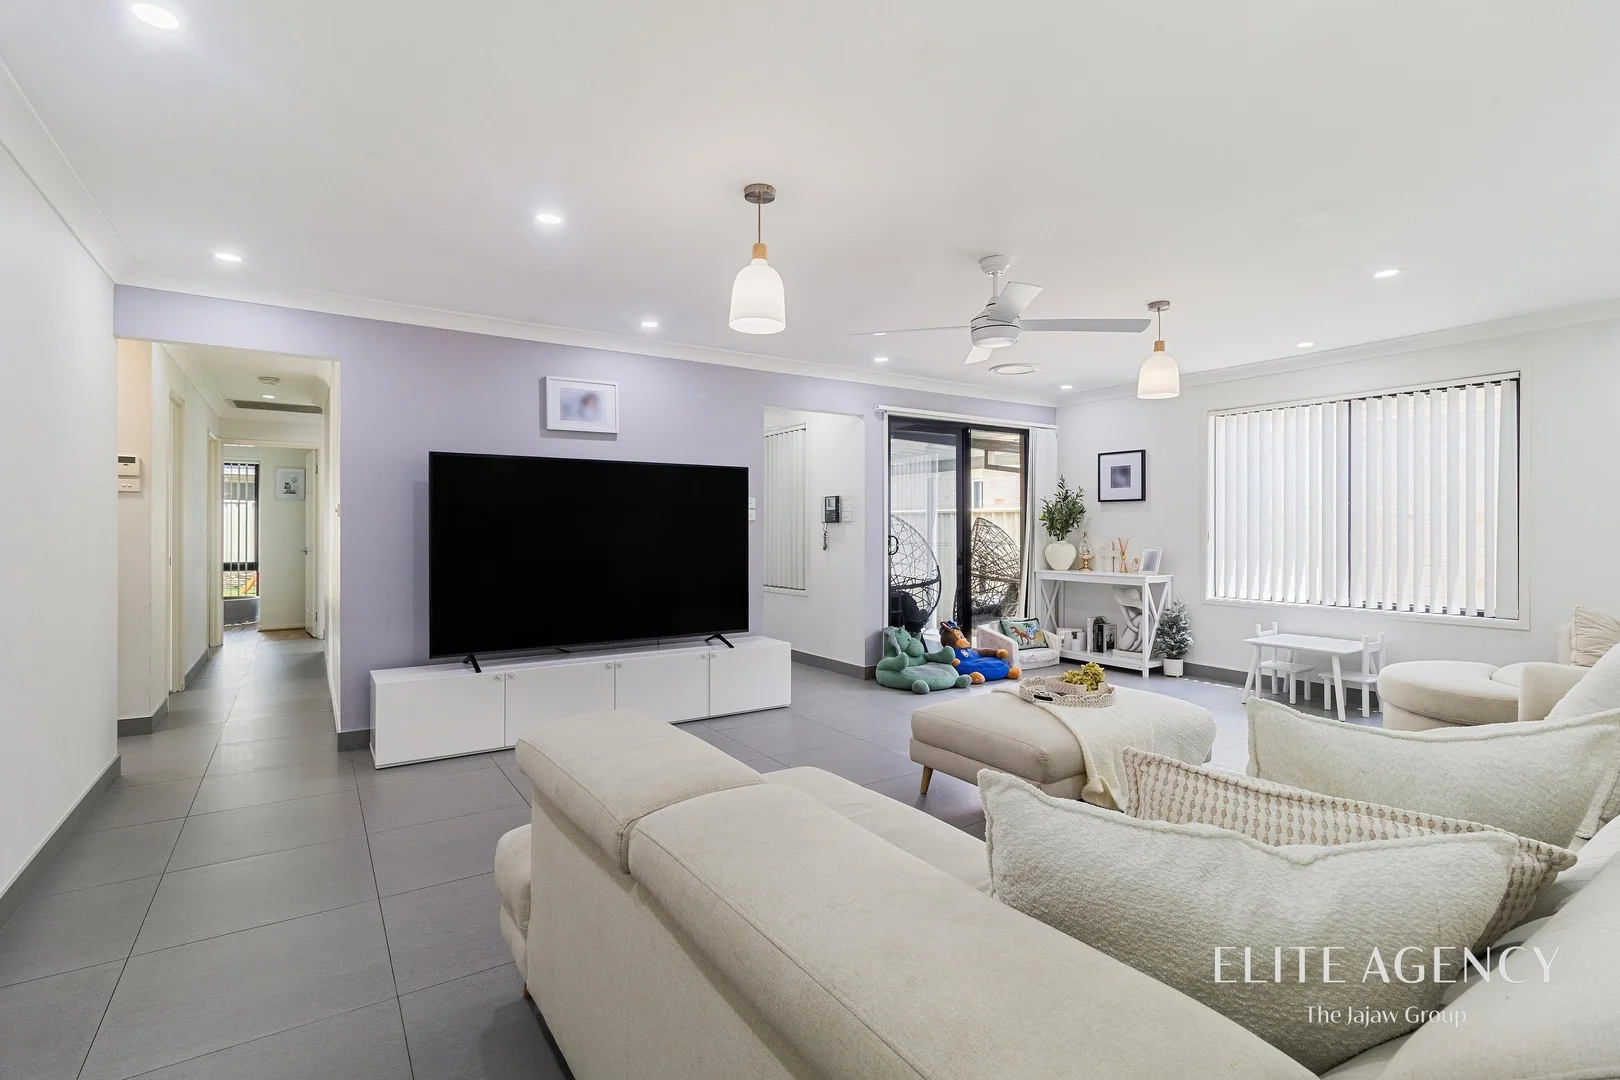
Description: Thinking of selling? Buying? Upgrading/Downsizing? More properties needed! Call me on 0452 622 384 for an obligation free chat! Building Report & Private Inspection Available! Ali Aftikhar & Gavin Harlow from Elite Agency - The Jajaw Group are proud to present this beautifully appointed three-bedroom home, the perfect entry point for families seeking quality living in a highly sought-after blue-chip location. Boasting modern finishes and stylish appliances throughout, this residence offers an oversized, light-filled living area with a versatile layout to suit a variety of family lifestyles and floorplan preferences. A home of this calibre, value, and location simply won't last; an opportunity not to be missed. Property inclusions; - Three spacious bedrooms with built-ins to all - Master bedroom features large walk-in-robe with modern ensuite - Oversized open plan living area free flowing to kitchen - Spacious kitchen features modern gas appliances, tile splashback, dishwasher, ample cupboard space with large pantry - Separate large dining area - Modern bathroom features floor to ceiling tiles, large shower and tub with separate toilet - Internal laundry with ample storage space, tile splash back and vanity - Spacious covered alfresco area leading to low maintenance backyard ideal for entertainment - Double lock up garage with internal access - Additional features; Ducted A/C, Downlights, Ceiling fans, Tiles and Timber floorings, Intercom, 2x Retractable garden hose & side access Agents Interest** For more information: Ali Aftikhar 0452 622 384 Gavin Harlow 0414 338 712 Disclaimer: We have been furnished with the above information; however, Elite Agency The Jajaw Group gives no guarantees, undertakings or warnings concerning the accuracy, completeness or up-to-date nature of the information provided. All interested parties are responsible for their own independent enquiries in order to determine whether or not this information is in fact accurate.
Agent: Ali Aftikhar - a.aftikhar@theeliteagency.com.au
Agent: Gavin Harlow - g.harlow@theeliteagency.com.au


