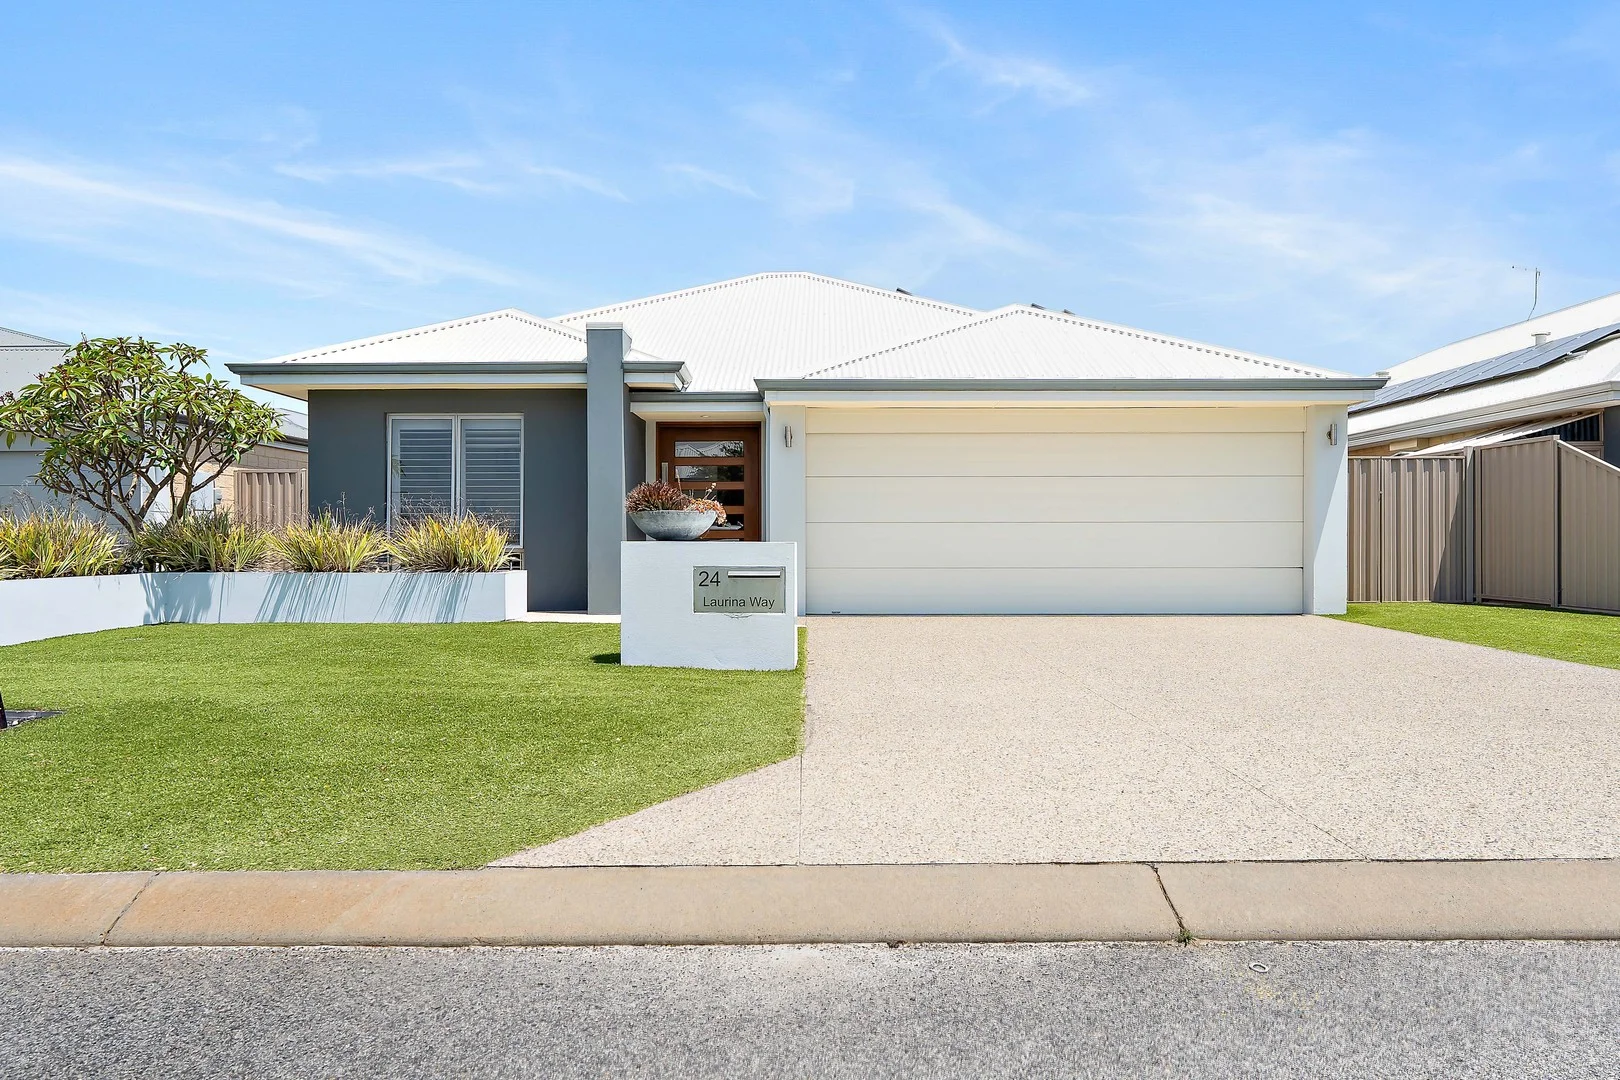
24 Laurina Way
Beeliar, WA 6164
Neighbourhood & everyday essentials
Explore around Beeliar, from school days to weekends.
Find schools, playgrounds and children’s classes. Browse by age to plan school days and weekends.

Area figures
- residents (ABS, June 2024)
- 135,149
- children aged 0–14
- 25,093
- schools
- 38
- parks & libraries
- 56
- kids’ activity providers listed
- 37
Most-listed activities: Karate, AFL, Auskick
Population figures: Australian Bureau of Statistics
Explore local libraries, community spaces, schools and council programs across the wider area.
Parks, playgrounds & public spaces
Hakea Reserve
The Grange, Beeliar, Western Australia, 6164
1.2 km straight-line distance
Visko Park
Bayview Ter, Yangebup, Western Australia, 6164
1.2 km straight-line distance
Milgun Reserve
Beeliar Dr, Yangebup, Western Australia, 6164
1.3 km straight-line distance
Nambung National Park
Cervantes Loop, Yangebup, Western Australia, 6164
1.4 km straight-line distance
Things to do near this home
Explore nearby play centres and family attractions from the directory. Check ages, entry prices and opening hours with the venue.
Browse things to do with kids in Perth
Find more ideas by age, budget and indoor or outdoor setting on Things to do. Dated events are in What’s on. See what’s on
Discover local guides & family ideas
Read local family guides and practical articles as you explore life around this home.

Most Livable Suburbs in Western Australia for Families (2026)
<!-- seotitle: Most Livable Suburbs in Western Australia for Families (2026) metadescription: The WA suburbs with the most kids' activities and nearby schools on offer, ranked from AroundSchools' own…
Read more →
Private School Scholarships in Perth: the 2028 Entry Calendar
None of the 21 Perth schools we checked has a 2028-entry scholarship open to new families yet, and the first rounds open at 9am on Monday 2 November 2026. PLC, MLC and St Hilda's open that morning…
Read more →Everyday essentials & getting around
Open the map to choose a destination and check journey times from this address. Walking routes, step-free access and travel times have not been verified.
Source: AroundSchools directory. Distances are straight-line distances, not walking routes. Confirm facilities on the linked detail pages. Directory update dates are not supplied for this summary.
Property Details
480 m²
House
RESIDENTIAL
Upcoming Events Nearby

Wed, 21 Oct · Floreat
Baby Rhymetime at Cambridge Library [Wednesdays]
Up to age 2
Fri, 23 Oct · Floreat
Baby Rhymetime at Cambridge Library [Fridays]
Up to age 2
Thu, 22 Oct · Floreat
Storytime at Cambridge Library [Every Thursdays]
Thu, 22 Oct · Floreat
DNA and Family History at Cambridge Library
Thu, 22 Oct · Maylands
Spring Safe Storytime - Maylands Library
Thu, 29 Oct · Wanneroo
Boo in Wanneroo 2026
What's Nearby

Miss Nats Dance School
9:9 Parkes Street, Cockburn Sound

Melville Junior Football Club
Marmion Reserve, 440 Marmion St, Myaree

Kip McGrath Booragoon – English and Maths Tutoring
3/85 The Promenade, Mount Pleasant, Booragoon

Warthwyke Park
Magnolia Gdns, Yangebup

GKR Karate
Swallow Dr, Yangebup
Levi Park
Plover Dr, Yangebup

South Coogee JFC Auskick Centre
Asquith St, MUNSTER

Kerry Gough Gotta Dance School
Salpietro St, Bibra Lake

Palm City Pools
Cocos Dr, Bibra Lake
Nearby Schools

Beeliar Primary School
86 The Grange, Beeliar WA 6164 Australia

South Coogee Primary School
40 Ivankovich Road, Beeliar WA 6164 Australia

Divine Mercy College
326 Yangebup Rd, Yangebup WA 6164, Australia

Mater Christi Catholic Primary School
340 Yangebup Rd, Yangebup WA 6164 Australia

Yangebup Primary School
55 Moorhen Dr, Yangebup WA 6164, Australia

St Jerome's Primary School
38 Troode Street, Munster WA 6166 Australia
Nearby schools do not imply enrolment eligibility. Confirm catchments, year levels and childcare availability directly with the provider.
Nearby Properties









Recently sold nearby
Homes that have sold close to this address. We don’t show sale prices.
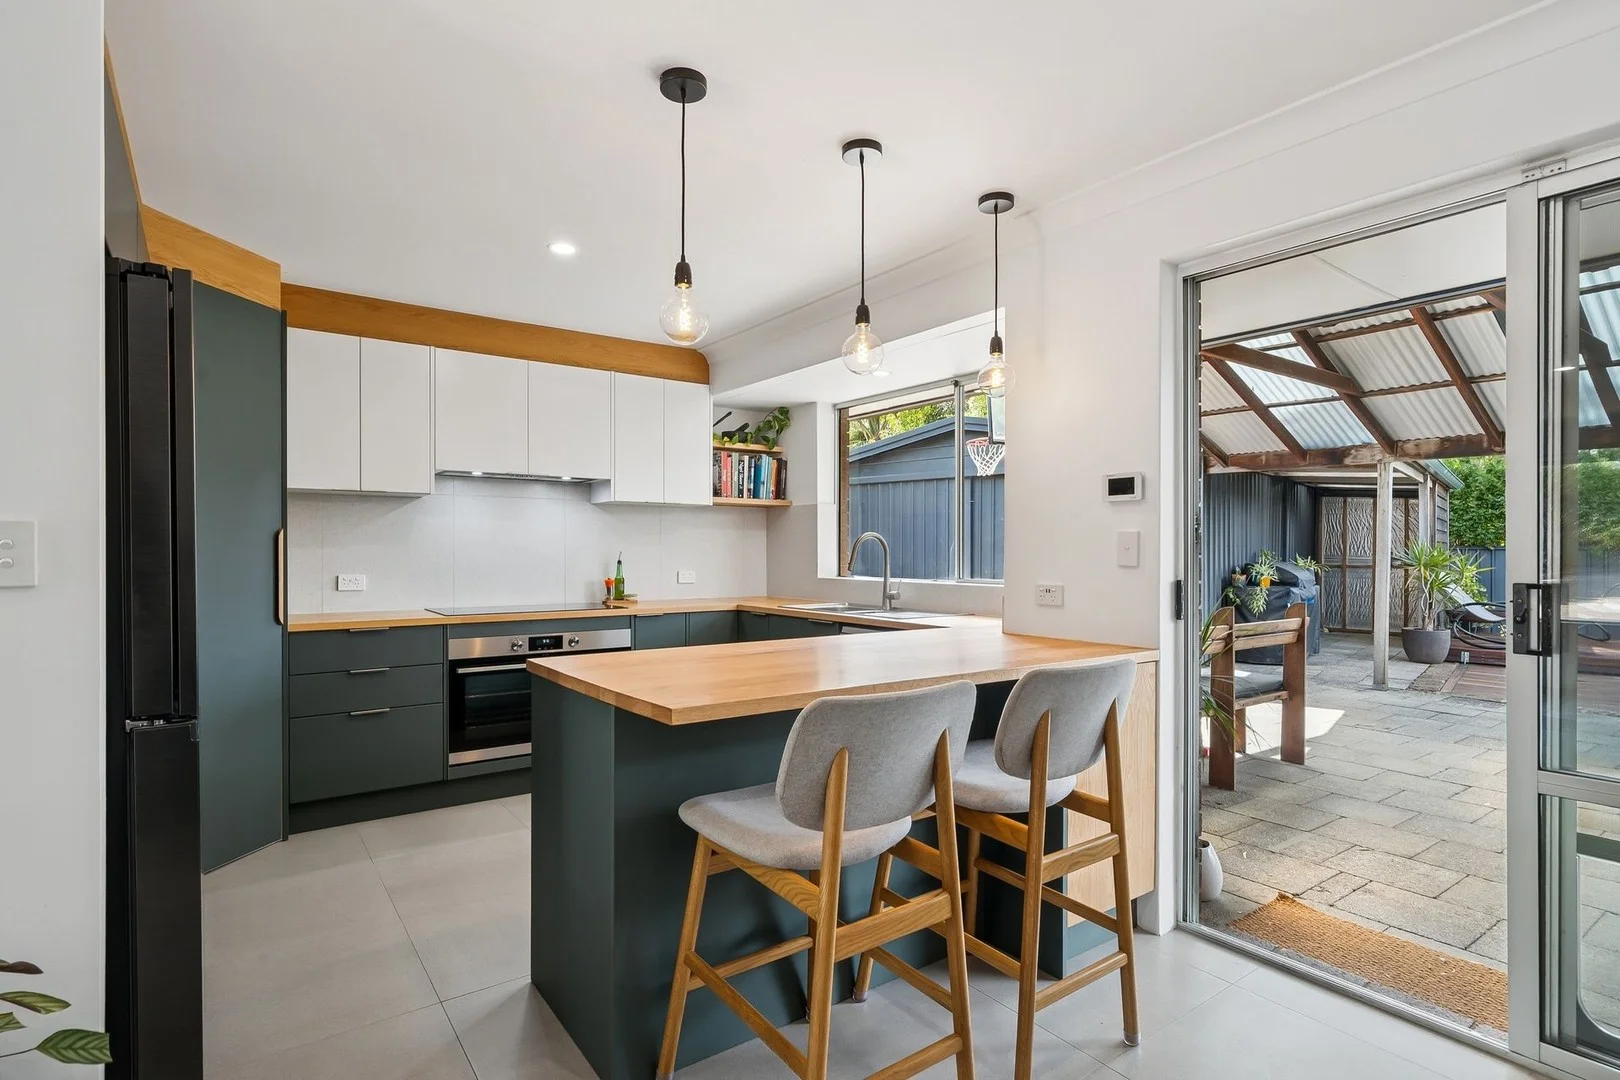
Yangebup, WA 6164
Land Size: 717 m²
Property Type: House
Listing Type: Residential
Status: Active
Summary: Crisp Contemporary Living Renovated to Perfection
Description: Step inside and fall instantly in love with this beautifully renovated home where every detail has been thoughtfully crafted to deliver effortless modern living. Set on 717sqm in a quiet street, 23 Willshire Way offers the perfect fusion of style, comfort and everyday functionality. Receiving an inspired transformation, this home showcases a crisp contemporary aestheticclean lines and an exceptional sense of space. From the moment you enter, the ambience is warm, inviting and unmistakably family friendly. Features include: Stunning full renovation with premium fixtures, new flooring, and carefully selected modern finishes Light-filled open-plan living that flows seamlessly from lounge to dining to outdoors Sleek contemporary kitchen with timber benchtops, quality appliances, ample storage and stylish cabinetry Beautiful bathrooms featuring on-trend tiling and a luxe feel Generous bedrooms Ceiling fans throughout Evaporative air conditioning Extra large patio entertaining area Lush private landscaped outdoor spaces, front and rear, offering room to relax and entertain Children's sand pit with very clever timber decking cover Colorbond double workshop Room for a pool Loads of parking for cars, trailer, boat and caravan Excellent street appeal and nothing left to do but move in and enjoy Positioned in a highly sought-after pocket of Yangebup, you're moments from parks, quality schools, shops, public transport and easy access to Cockburn Gateway, Coogee Beach and Fremantle. This is modern living done right fresh, stylish and ready for its next chapter. Homes of this calibre in Yangebup don't last long. Enquire today to experience the lifestyle awaiting at 23 Willshire Way.
Agent: Jennifer Jones - jennifer@stirlingandroe.com.au
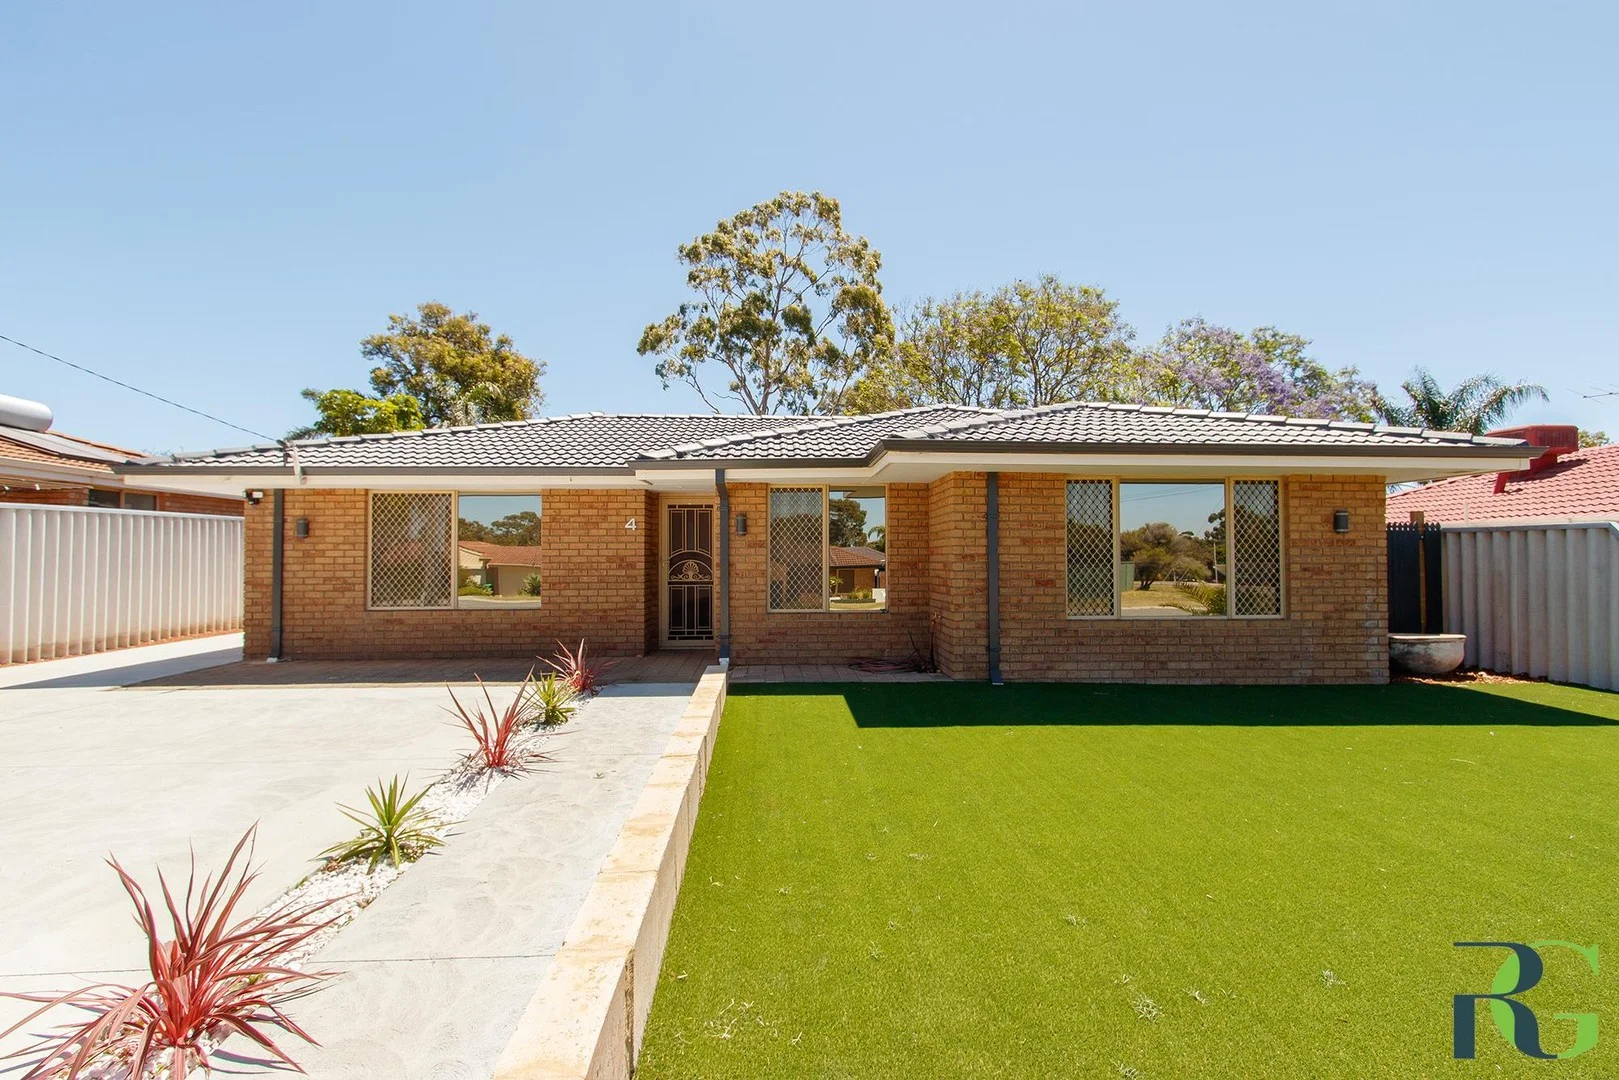
Yangebup, WA 6164
Land Size: 729 m²
Property Type: House
Listing Type: Residential
Status: Active
Summary: UNDER OFFER
Description: Move-In Ready with Room to Grow A wonderfully presented family home offering comfort, practicality, and exciting potential. Neutrally painted throughout, the home feels warm and inviting, with soft carpeting to the bedrooms and a front loungeroom at the entry, plus tasteful tiling through the main living spaces for easy care and style. At the heart of the home is the modern kitchen, featuring crisp white cabinetry, a stylish tiled splashback and plenty of natural light. Adjacent to this is the combined dining and family area, creating a warm and practical central hub that connects seamlessly to the outdoor pergola - perfect for relaxed everyday living or effortless entertaining. The home offers three well-sized bedrooms, with the master featuring an ensuite and built-in robes. The remaining bedrooms also include built-in robes and are serviced by a neat family bathroom, while a separate laundry with a convenient WC adds to the home's practicality. Step outside to a generous backyard with wide appeal. Mature trees provide shade and a peaceful atmosphere, while the blend of lawn, paved areas and greenery offers easy enjoyment as well as opportunity to further develop and personalise. A covered patio extends your living space outdoors, and side access leads to a large powered shed, perfect for storage, hobbies, or workshop use. Set within a leafy, community-minded suburb, Yangebup is known for its natural surrounds, family-friendly feel and great convenience. Residents enjoy nearby Yangebup Lake and the wider Beeliar Regional Park, leafy parks and playgrounds, quality schools, local shops, medical services and easy access to Cockburn Central, Fremantle and Perth via well-connected transport routes. It's a suburb that balances tranquillity with amenity, a place where families thrive. Features: • Move-in ready presentation with neutral interiors • A front loungeroom plus central open-plan living • Modern kitchen with natural light and outdoor connection • Master bedroom with ensuite and built-in robe • A generous backyard with mature trees and plenty of potential • Covered outdoor entertaining area • Side access to a large powered shed • Store room for extra storage A welcoming, well-located suburb paired with a comfortable home today, offering great lifestyle appeal and the flexibility to grow into tomorrow. For more information, please call Jenny Bradshaw 0424 977 396 Disclaimer: Whilst we make every effort to ensure the accuracy of the information provided, buyers are encouraged to conduct their own inquiries and investigations to verify all details.
Agent: Jenny Bradshaw - jenny@rossgalloway.com - 08 9333 5999
Agent: Gary Hicks - gary@rossgalloway.com - 08 9333 5999
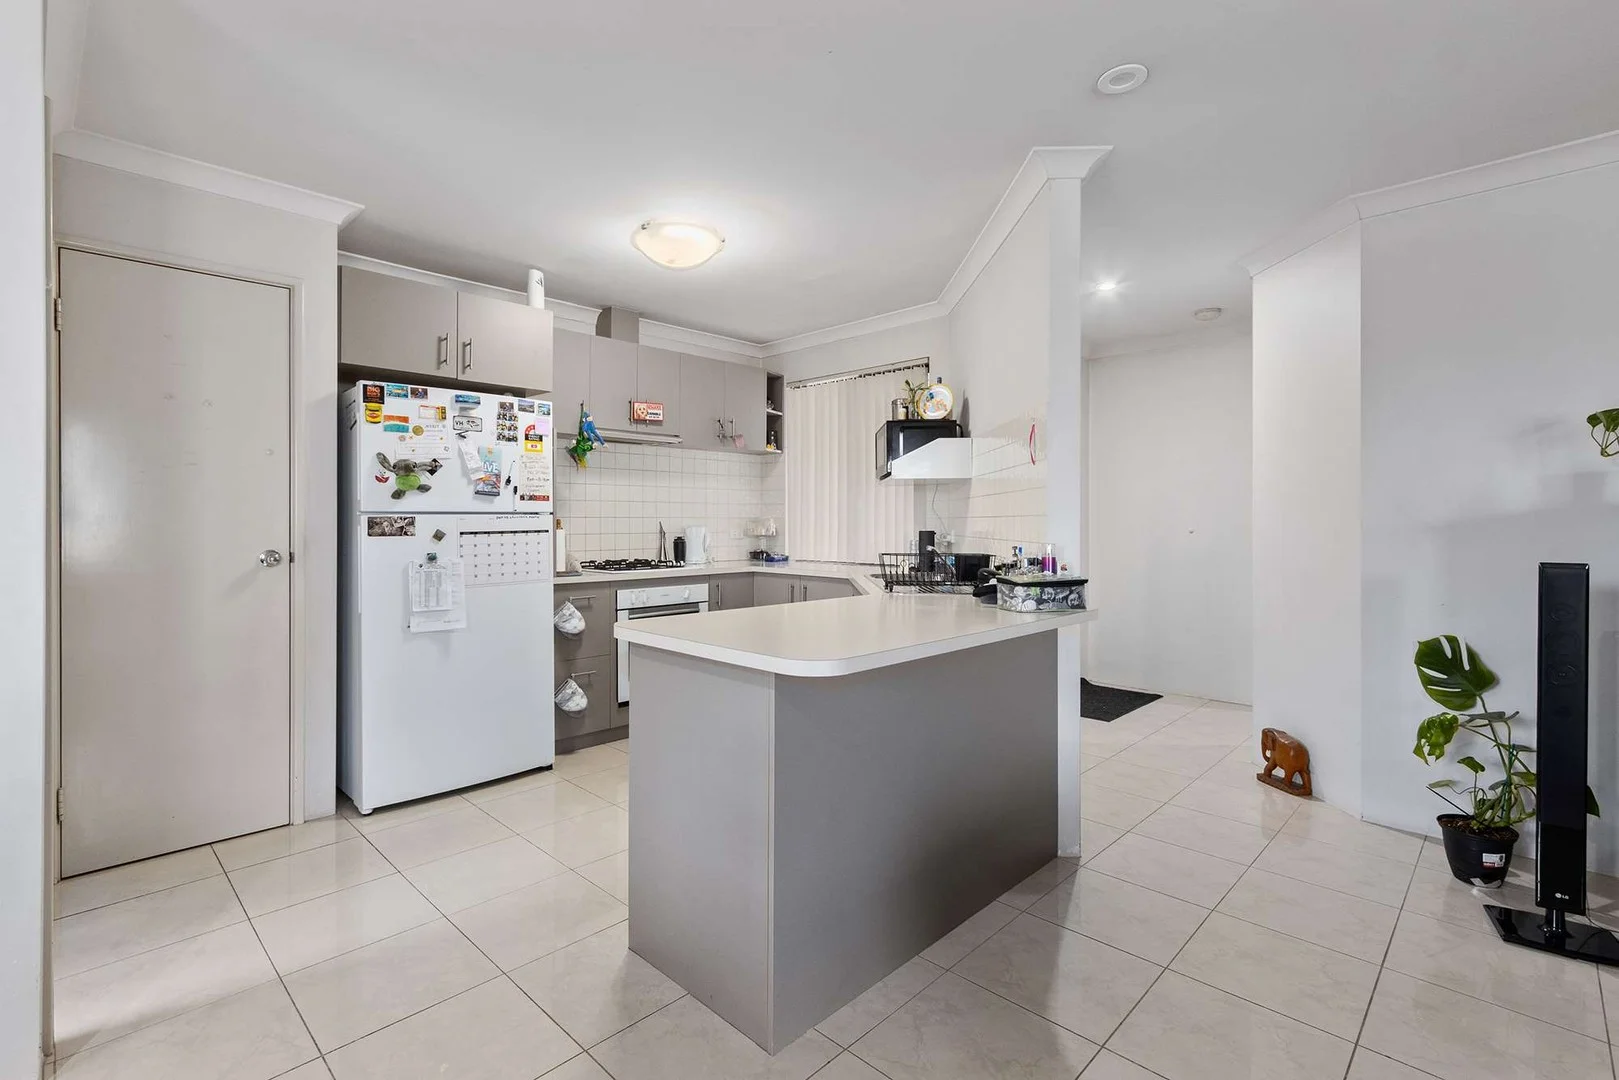
Yangebup, WA 6164
Land Size: 309 m²
Property Type: House
Listing Type: Residential
Status: Active
Summary: LOCATED NEAR PARK! OPEN BY APPOINTMENT OWNER WANTS IT SOLD! ALL REASONABLE OFFERS CONSIDERED! TRY AN OFFER!
Description: Easy living! Beautifully presented, 3 bedroom 2 bathroom home featuring open plan living, lounge room, double lock up garage in a sought after location. Close to Freeway, Coogee beach, schools and transport. For further information OR TO ARRANGE A PRIVATE VIEWING, please contact JOE GIANOLI on 0417 733 114.
Agent: Joe Gianoli - joe@southsiderealty.net - 08 9418 3333
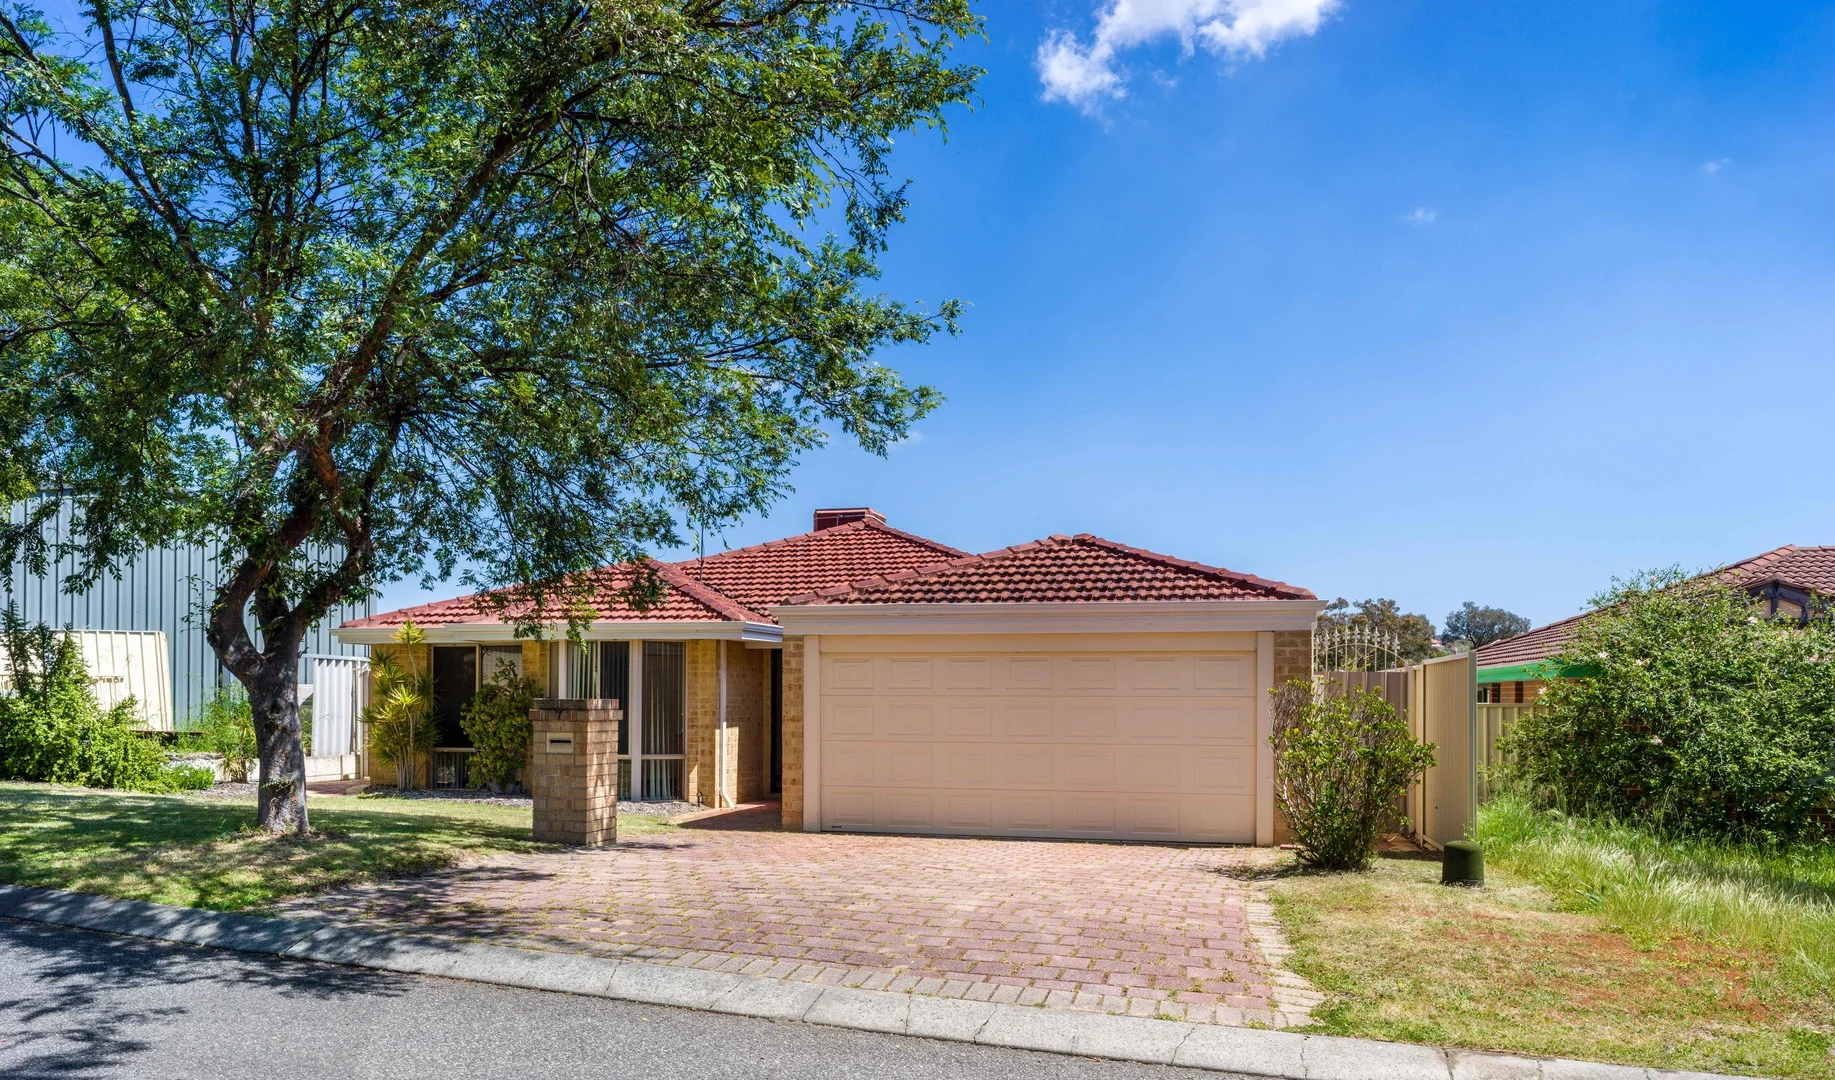
Beeliar, WA 6164
Land Size: 553 m²
Property Type: House
Listing Type: Residential
Status: Active
Summary: NEAT AS A PIN
Description: Welcome to this lovely, spacious and freshly painted home. Featuring 4 bedroom 2 bathroom, separate lounge, spacious kitchen, open plan living and dinning area, patio and garden shed and double lock up garage. Located in a quiet cul da sac, block size 553 sqm. For further information, please contact Joe Gianoli on 0417 733 114.
Agent: Joe Gianoli - joe@southsiderealty.net - 08 9418 3333
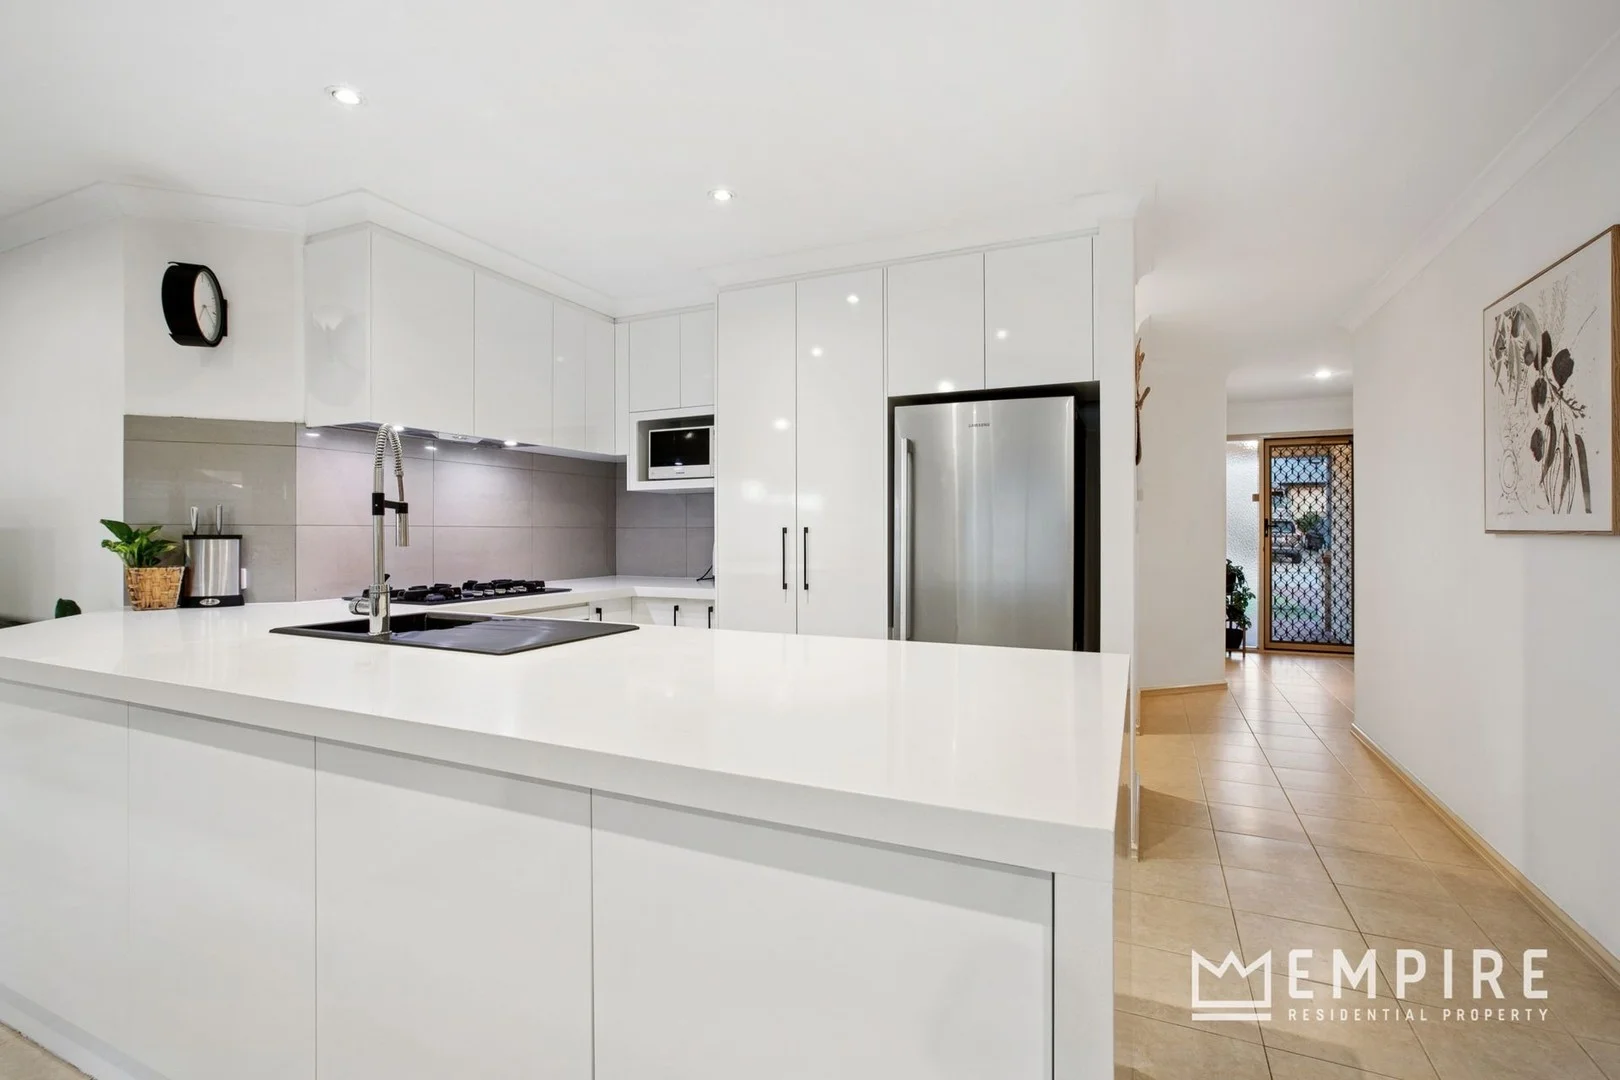
Yangebup, WA 6164
Property Type: House
Listing Type: Residential
Status: Active
Summary: Easy Care Lifestyle in Bayview Estate!
Description: Located within the highly sought-after Bayview Estate, this beautifully presented 3 bedroom, 2 bathroom residence delivers a refined blend of style and functionality. Showcasing open plan living, a dedicated theatre room and a stunning renovated kitchen at the heart of the home, it presents an exceptional opportunity for first home buyers, downsizers and investors alike. Stunning renovated chef's kitchen offers polished benchtops, 900mm wall oven, 5 gas hot plates, rangehood, tiled splashback, double pantry, fridge recess, microwave recess, dishwasher and deep sink Open plan kitchen/living/dining with split system reverse cycle air conditioning Theatre room / option for 4th bedroom Ducted reverse cycle air conditioning throughout Generous master bedroom offers ceiling fan, walk in robe with built in cabinetry and ensuite with shower, single vanity, LED lighting and separate WC Bedroom 2 is queen sized with built in robe Bedroom 3 is queen sized with ceiling fan and built in robe Main bathroom offers bath, shower, single vanity with storage cupboard and heat lamps Separate WC Laundry with broom closet and extra overhead cabinetry Linen storage Paved outdoor alfresco, the perfect place for entertaining family/friends Grassed area and storage shed Double automatic garage with storage area Solar panels Gas instantaneous hot water system NO STRATA FEES Short stroll to Warthwyke Park, Visko Park, Cockburn Bowling Club, public transport and close proximity to Beeliar Village Shopping Precinct, South Coogee Primary School, Woodman's Point and easy access to the Kwinana Freeway & Gateways Shopping Centre DISCLAIMER: Whilst every care has been taken with the preparation of the particulars contained in the information supplied, believed to be correct, neither the Agent or the client, guarantee their accuracy. Interested persons are advised to make their own enquiries. The particulars contained are not intended to form part of any contract.
Agent: Linton Allen - linton@empireproperty.com.au - 9335 7555
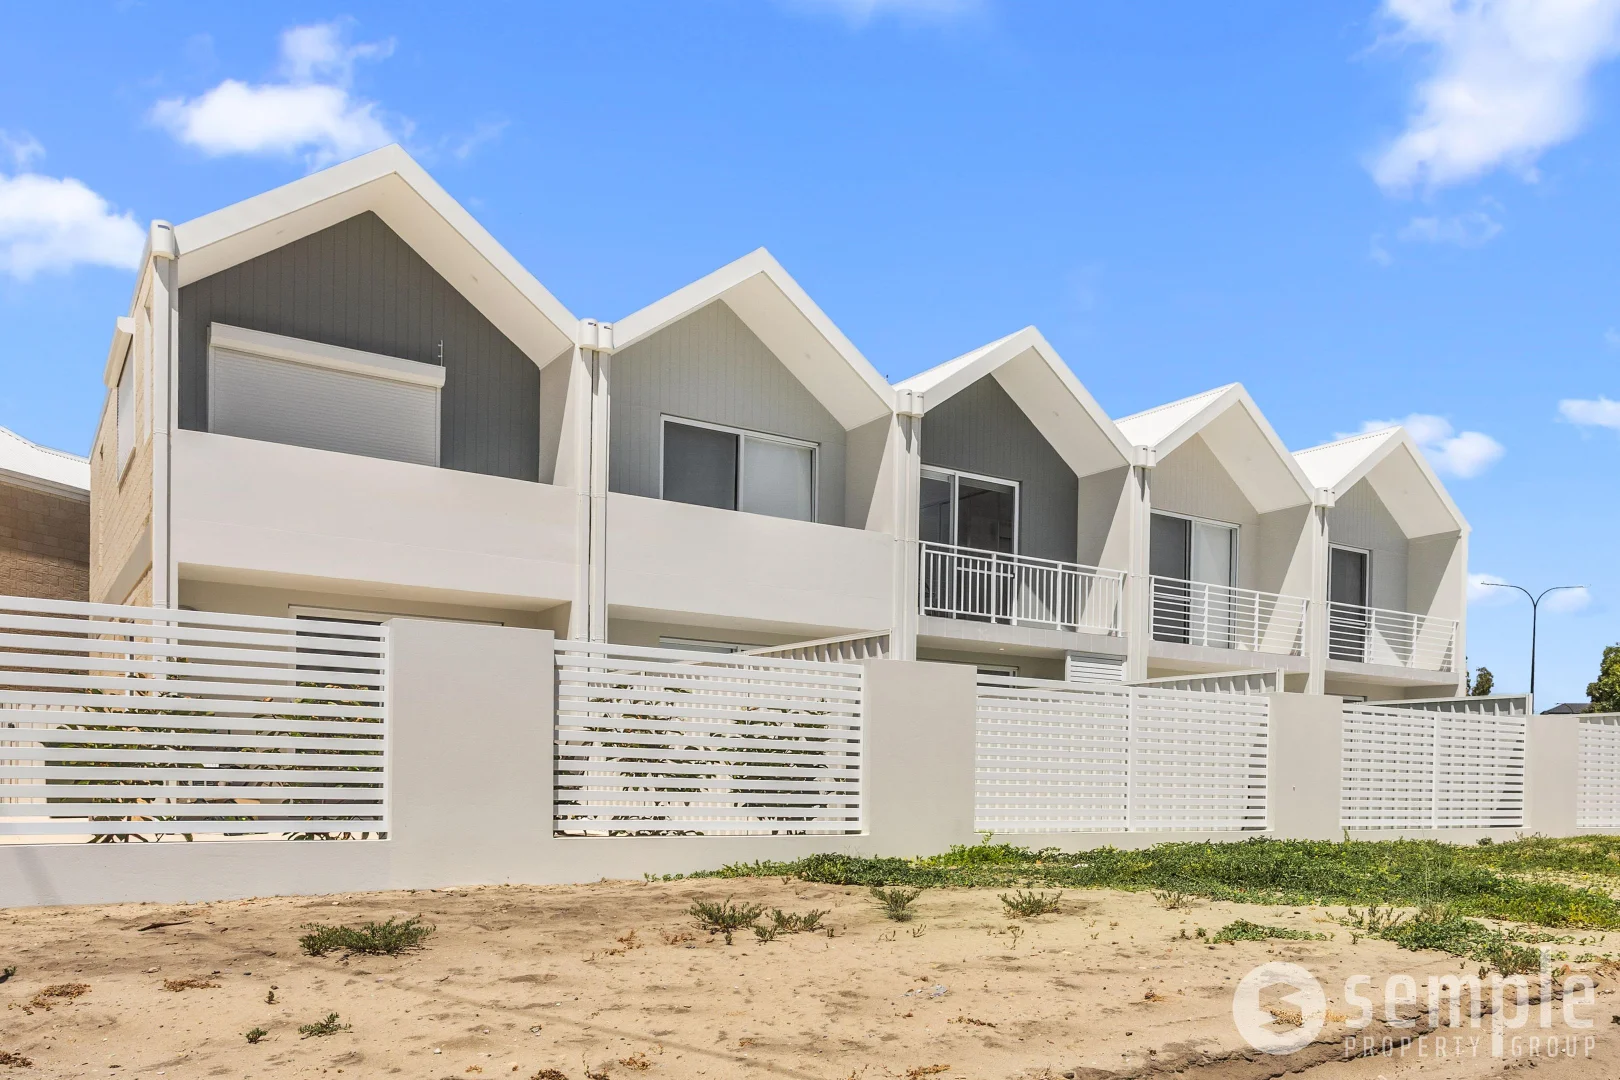
Beeliar, WA 6164
Land Size: 123 m²
Property Type: Townhouse
Listing Type: Residential
Status: Active
Summary: SOLD!
Description: Contemporary Double-Storey Living! Experience the pinnacle of modern refinement in this sleek, six-month-old residence. Tucked away in a quiet complex, this townhouse is big on features and even bigger on space, boasting clever storage solutions designed for organised, high-end living. It offers the perfect balance of serenity and accessibility-enjoy the quiet of home while being just steps away from local amenities and premium transport connections. The upper level serves as a private sanctuary, headlined by a spacious master bedroom featuring mirrored built-in robes and a private tiled balcony. This elevated outdoor space is the perfect spot to start your day with a morning tea while watching the sunrise over the horizon. The second bedroom also includes a built-in robe, providing ample storage for family or guests. These rooms are serviced by a sleek main bathroom boasting a modern vanity, double shower and toilet, with a convenient linen cupboard located on the landing to keep your home organised. Downstairs is dedicated to stylish entertaining and functional living. The heart of the home is a gourmet kitchen finished with premium stone benchtops, a trendy subway tile splashback and designer pendant lighting. It comes fully equipped with a dishwasher, electric cooktop, oven and integrated rangehood, along with dedicated recesses for your microwave and fridge. This culinary space flows seamlessly into the family and meals area, which includes a double storage cupboard to ensure every item has its place. A clever European laundry and a separate second toilet add an extra layer of practicality to the ground floor layout. The living space extends outdoors to a paved courtyard that leads to a fully secured backyard. This area features a reticulated lawn that offers a haven for pets to roam or a private play space for children. For those needing extra room for gear or seasonal items, the property also includes a dedicated storeroom of approximately 4.6sqm. This is a rare opportunity to secure a high-end, move-in-ready home that perfectly balances internal sophistication with essential outdoor space. PROPERTY FEATURES; • Stunning high ceilings • Split system air conditioning units • LED lighting & skirtings • Stone benchtops throughout • Luxury vinyl flooring • Electric hot water system • NBN connected • Two allocated car bays • Strata complex with handy BBQ area and bike storage • Storeroom - Approx. 4.6sqm NEARBY AMENITIES; • Local IGA and shops - 800m • Beeliar Primary School - 1.1km • Cockburn Gateway Shopping City - 4.5km • Cockburn Central Train Station - 4.7km • Coogee Beach - 5km • Fiona Stanley Hospital - 8.1km • Fremantle Town Centre - 10.9km • Perth CBD - 27km EXTRA DETAILS; • Built in 2025 by Sovereign Building Company • Total Size: 123sqm including storeroom & car bays • Total Living: Approx. 96sqm • Council Rates: Approx. $TBA • Water Rates: Approx. $TBA • Strata Levies: $263.65pq Located in the sought-after suburb of Beeliar, this property is surrounded by a range of amenities, including schools, parks, shopping centres and public transportation options. With easy access to major freeways, you'll have no trouble exploring all that Perth has to offer. Contact the Listing Agent, TANYA FORZATTI on 0417 181 841 Disclaimer: Whilst every care has been taken in the preparation of the marketing for this property, accuracy cannot be guaranteed. Prospective buyers should make their own enquiries to satisfy themselves on all pertinent matters. Details herein do not constitute any representation by the Seller or the Seller's Agent and are expressly excluded from any contract.
Agent: Tanya Forzatti - tanya@semplepg.com.au
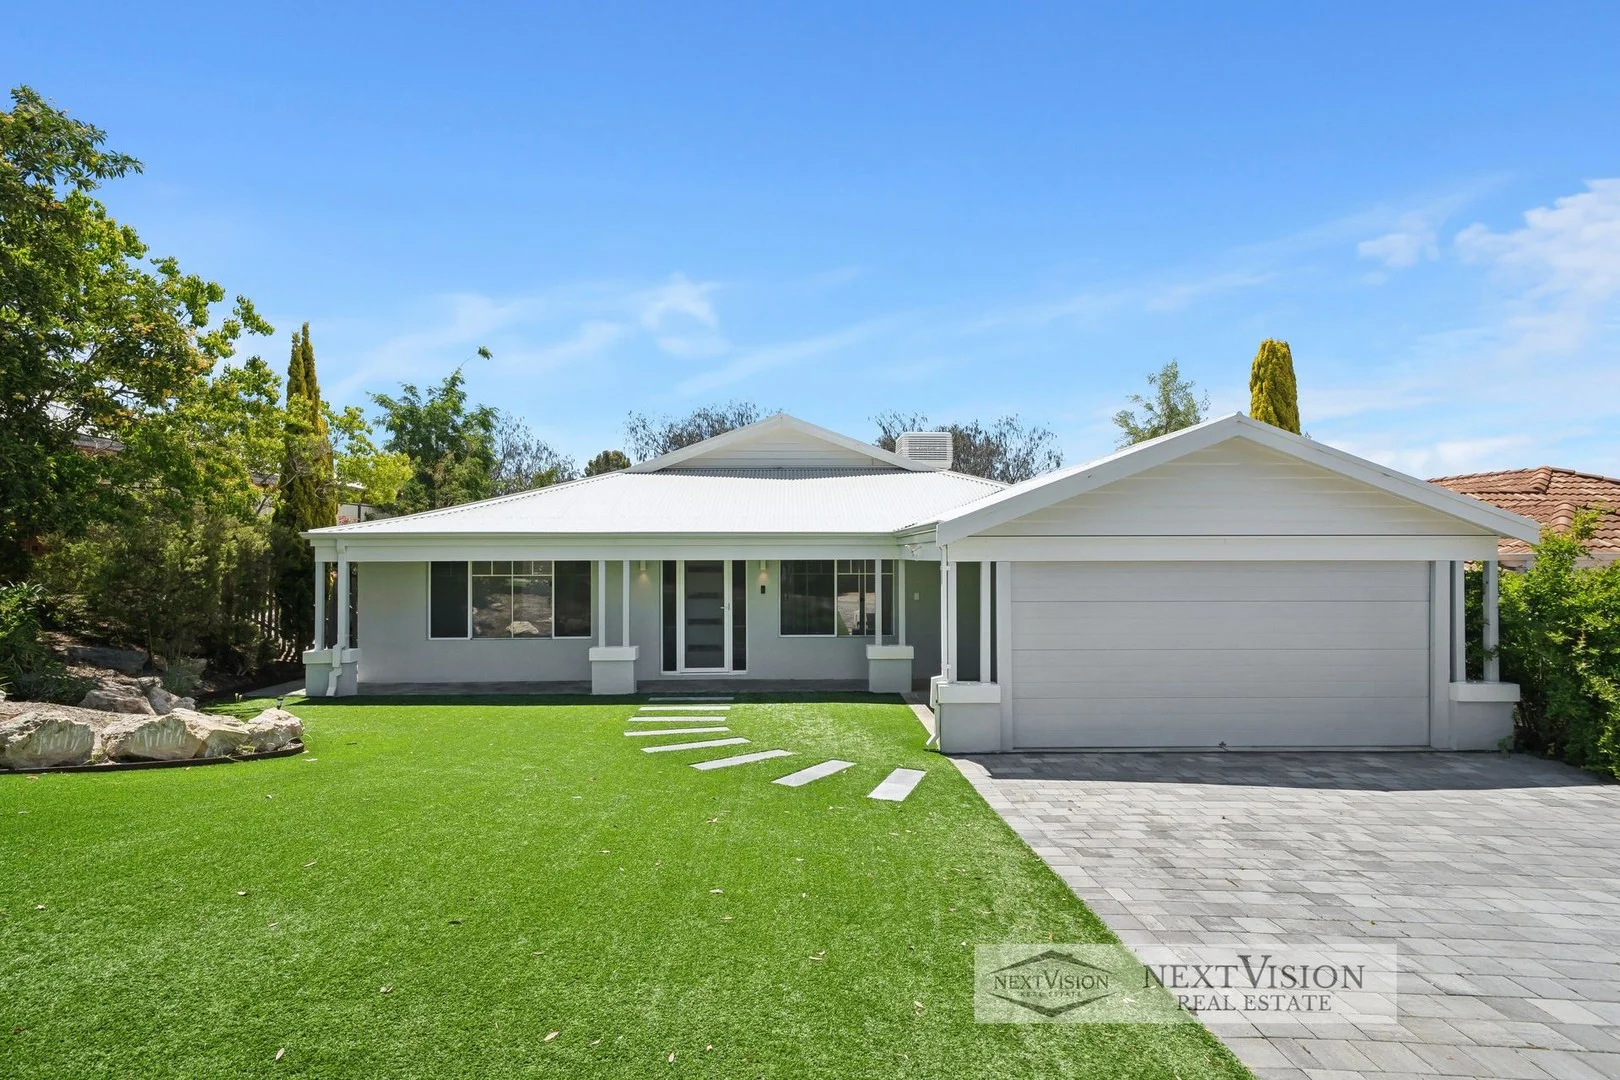
Beeliar, WA 6164
Land Size: 560 m²
Property Type: House
Listing Type: Residential
Status: Active
Summary: SOLD BY JARRAD BROOKES !!
Description: A Modern, Move-In Ready Home Perfect for Families! Beautifully renovated and move-in ready, this stylish home combines modern design with effortless low-maintenance living in one of Beeliar's most peaceful pockets. Light-filled interiors, neutral tones and quality upgrades throughout create a warm and welcoming feel the moment you step inside. Outside, you'll enjoy multiple entertaining zones, immaculate landscaping and year-round green lawns, along with an additional exterior structure ideal for storage or hobby use. With nothing left to do but move in and enjoy, this home suits families, downsizers and professionals alike. Property Features: • 4 generously sized bedrooms with built-in storage • Master suite with mirrored robe and private ensuite • Modern ensuite bathroom with shower, vanity and fresh finishes • Stylish family bathroom with bathtub and separate shower • Separate WC for added convenience • Light-filled bedrooms with neutral décor • Flexible bedroom layout ideal for kids, guests or a home office • Fully renovated throughout with modern finishes • Designer kitchen with timber benchtops, tiles, black tapware • Freestanding Smeg oven (approx. 1 year old) - excellent cooking performance • Near-new dishwasher (approx. 1 year old) • Appliances still under warranty • Breakfast bar with feature paneling • Light-filled open-plan living and dining area • Large windows and sliding doors connecting to the alfresco • Updated flooring throughout • Freshly painted interior and exterior • Large undercover alfresco with dual paved entertaining areas • Beautifully landscaped front and rear yards • High-quality artificial turf for year-round greenery • Spacious double carport with extended paved driveway • Front verandah with charming coastal-style façade • Additional exterior multipurpose structure (storage/workshop/hobby space) • Low-maintenance block ideal for families and pets • Retained garden beds • Evaporative cooling system • Neutral, timeless colour scheme throughout • Great natural light in all main living areas • Brand-new Colorbond roof with full insulation - durable for decades to come • All-new guttering and downpipe system • New split-system air-conditioning unit in the living room • 15-amp PowerPoint in the carport - ideal for electric vehicle charging • New sectional roller door Location Highlights: • Quiet, family-friendly loop with minimal through traffic • Short walk to local parks and playgrounds • Close to Beeliar Primary School and local childcare • Minutes to Beeliar Village Shopping Centre • Easy access to South Coogee Primary, Mater Christi and Emmanuel Catholic College • Close to Cockburn Gateway Shopping City • Quick access to freeway links via Beeliar Drive • Short drive to Coogee Beach and coastal walking trails • Nearby Beeliar Regional Park and nature reserves • Close to public transport routes • 10-15 minutes to Fremantle's cafés, markets and beaches • Family-oriented community with great amenities nearby Proudly presented by Jarrad Brookes of Next Vision Real Estate. If you would like any further information on this property, the local area, or any real estate matters, please call Jarrad on 0417 918 110 or email jarrad@nextvision***
Agent: Jarrad Brookes - jarrad@nextvisionrealestate.com.au - 9434 3525
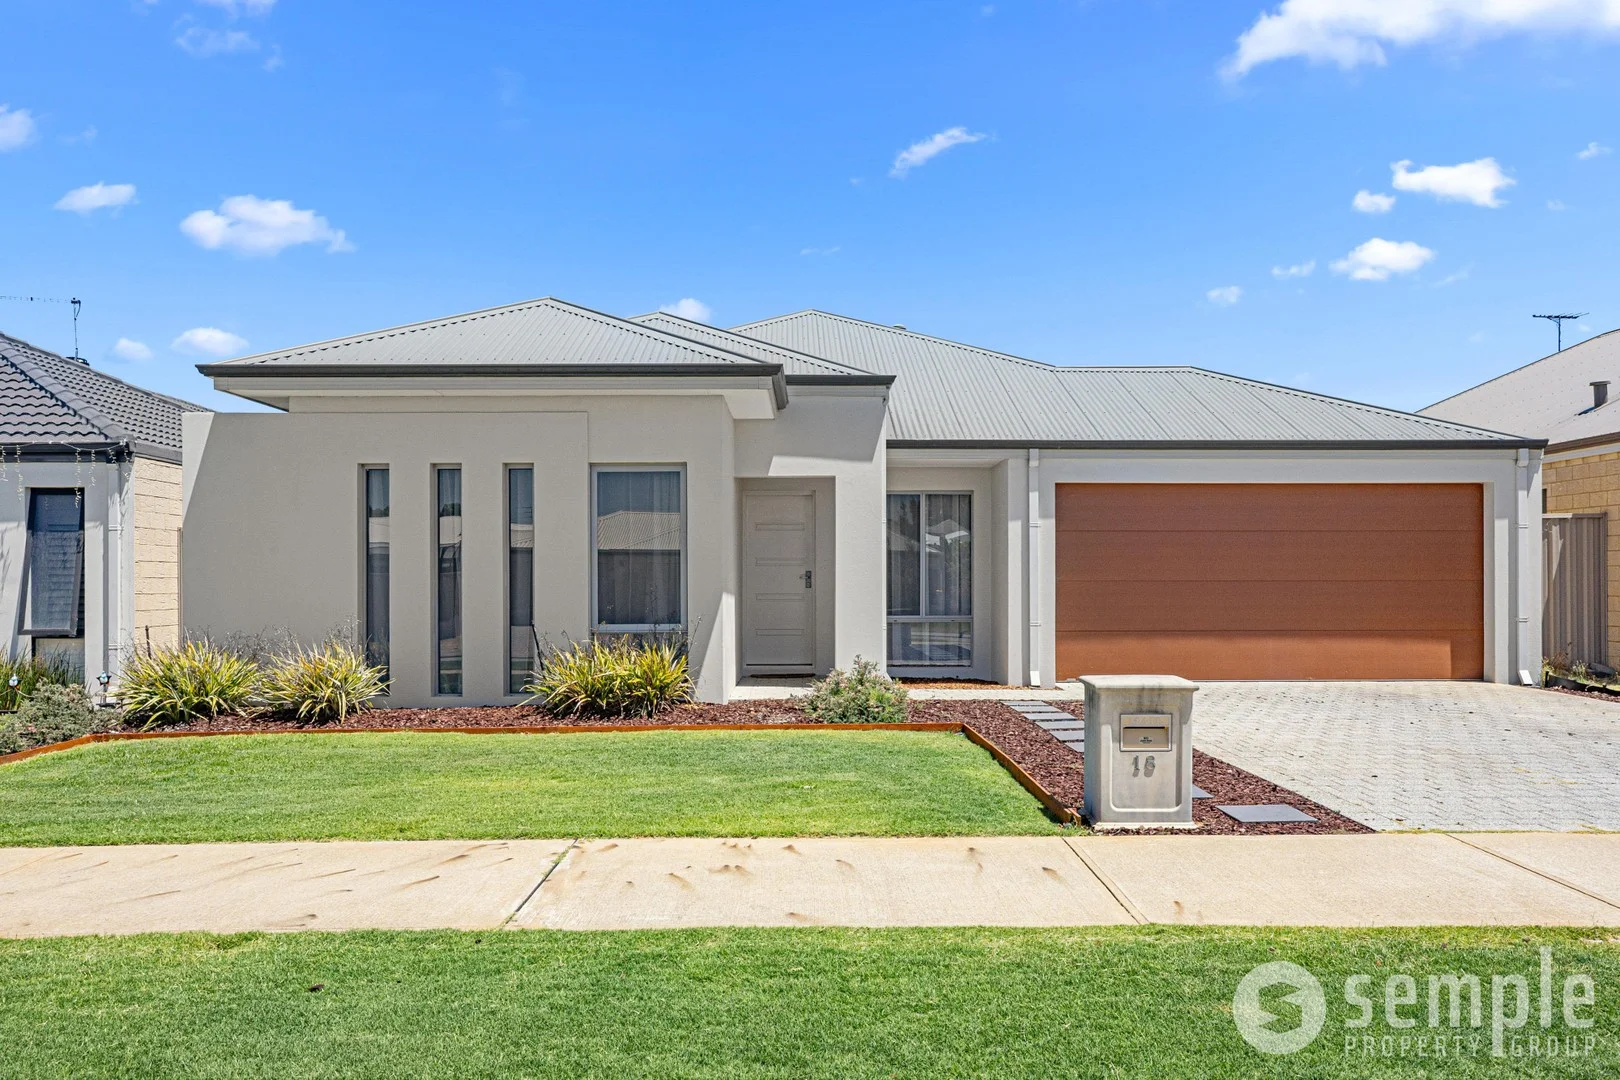
Beeliar, WA 6164
Land Size: 488 m²
Property Type: House
Listing Type: Residential
Status: Active
Summary: SOLD!
Description: Smart Design, Big Backyard, Perfect Location! If you have been searching for a home that perfectly balances a functional floor plan with genuine outdoor space, this is the one. This well-maintained residence offers a 'place for everything' and a 'space for everyone' starting with a versatile study or activity room at the front of the home that is ideal for those working from home or seeking a quiet play area. Nearby, the master suite features a generous walk-in robe and an ensuite complete with a vanity, shower and separate toilet. For the movie lovers, a dedicated carpeted theatre room behind double doors provides the perfect escape for family nights before leading through to the bright open-plan heart of the home. The central tiled family and meals area is designed for effortless daily living anchored by a kitchen that is as practical as it is stylish with premium stone benchtops, large island breakfast bar for casual mornings and a walk-in pantry. Equipped with gas hot plates, new oven, dishwasher recess and a double sink, this space is perfectly positioned to overlook the social hubs of the home. Tucked away in their own wing at the rear of the property are three additional bedrooms, all featuring built-in robes and easy access to the main bathroom and a functional laundry with linen cupboard. The true highlight of this property is the seamless transition from the indoor living area to the alfresco entertaining space. This leads out to a backyard of a size that is increasingly hard to find. Unlike the cramped blocks of newer estates, this large backyard offers incredible potential for the future. Whether you dream of installing a swimming pool for the summer or building a granny flat for extended family or rental income, there is ample room here to make those plans a reality. PROPERTY FEATURES; • Brand new window treatments • Security alarm system • Reverse cycle air conditioning units • Ceiling fans to all bedrooms • Gas bayonet point to alfresco • Automatic reticulation • Instant gas hot water system • NBN connected • Alfresco entertaining area • Double garage with shoppers entry NEARBY AMENITIES; • Local IGA and shops - 950m • Beeliar Primary School - 1.8km • Cockburn Gateway Shopping City - 5.2km • Cockburn Central Train Station - 5.6km • Coogee Beach - 5.4km • Fiona Stanley Hospital - 11km • Fremantle Town Centre - 12km • Perth CBD - 27km EXTRA DETAILS; • Built in 2015 by Builton • Block Size: 488sqm • Total Living: Approx. 155sqm • Council Rates: Approx. $2293p/a • Water Rates: Approx. $1332p/a Located in the sought-after suburb of Beeliar, this property is surrounded by a range of amenities, including schools, parks, shopping centres and public transportation options. With easy access to major freeways, you'll have no trouble exploring all that Perth has to offer. Contact the Listing Agent, TANYA FORZATTI on 0417 181 841 Disclaimer: Whilst every care has been taken in the preparation of the marketing for this property, accuracy cannot be guaranteed. Prospective buyers should make their own enquiries to satisfy themselves on all pertinent matters. Details herein do not constitute any representation by the Seller or the Seller's Agent and are expressly excluded from any contract.
Agent: Tanya Forzatti - tanya@semplepg.com.au
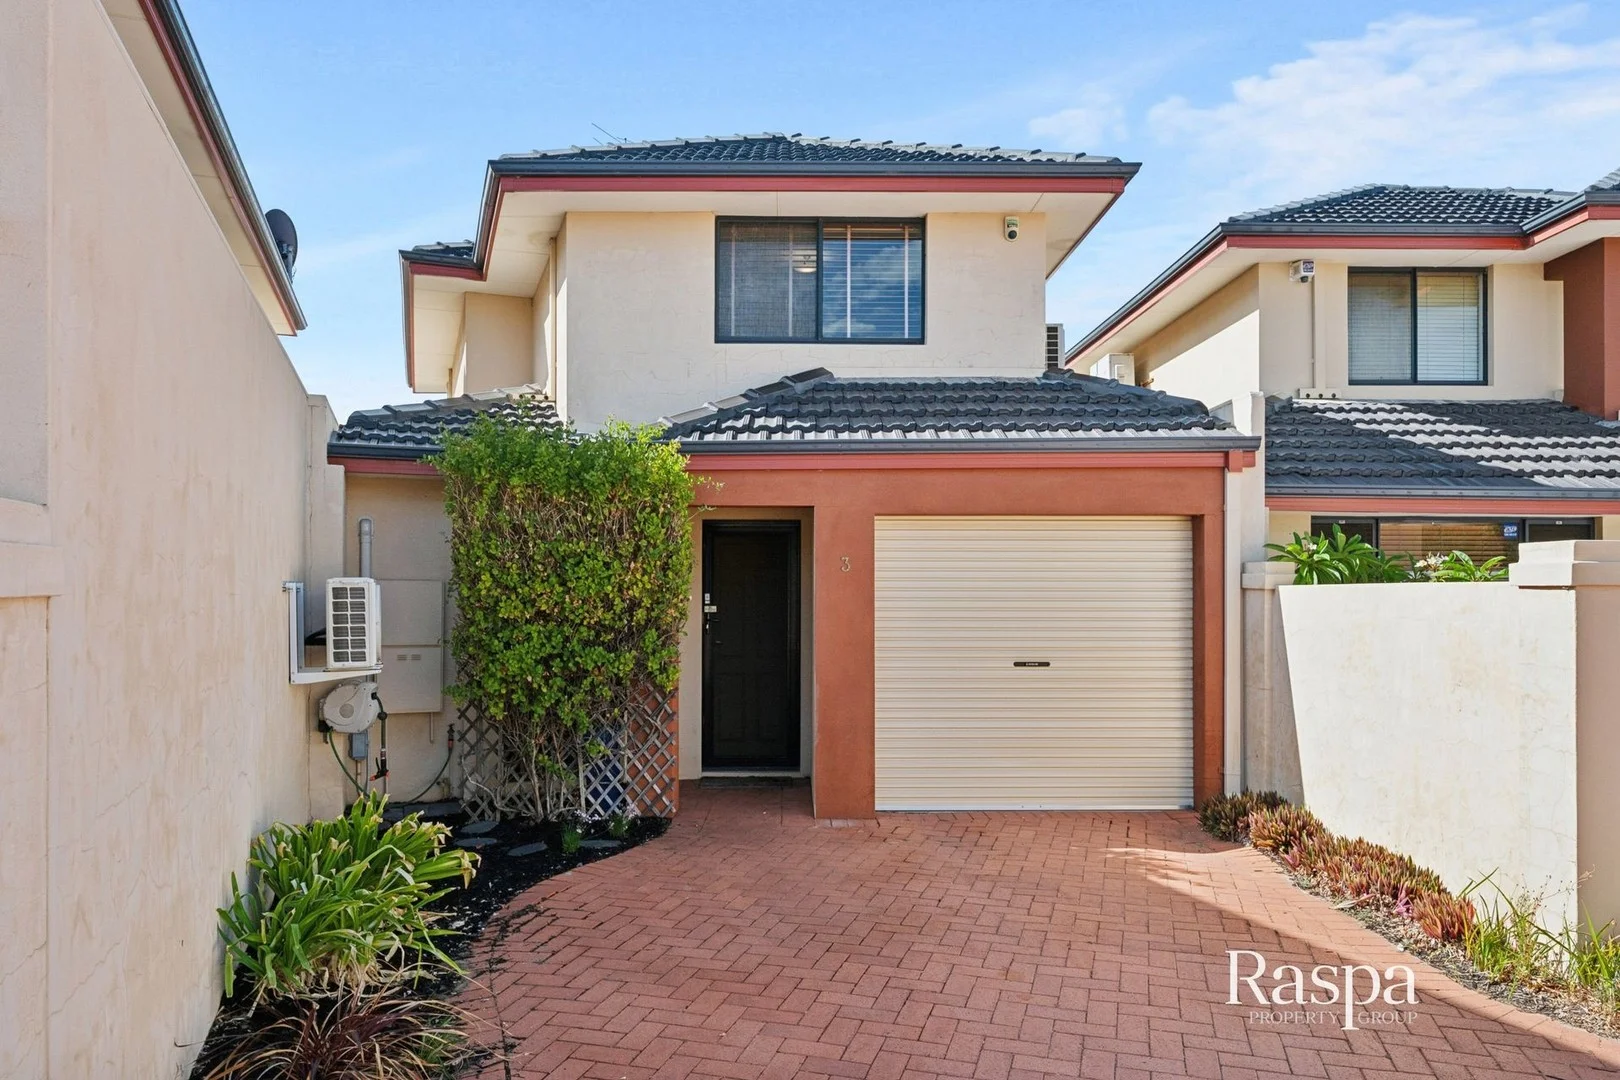
Yangebup, WA 6164
Land Size: 200 m²
Property Type: Townhouse
Listing Type: Residential
Status: Active
Summary: Under Offer! Home Open Cancelled
Description: Welcome to 3/22 Dolphin Way, Yangebup a well-presented double-storey unit offering comfortable living in a highly convenient location. Perfectly positioned just moments from South Coogee Primary School, Visko Park, The Vale Bar & Brasserie, and Starbucks, this home also provides easy access to local shops and everyday amenities. With Coogee Beach and Cockburn Gateway Shopping City both only 5.7km away, you'll enjoy the perfect balance of lifestyle and convenience. Upon entry, you are welcomed into a light-filled meals and family area, complete with tiled flooring throughout the main living zones, stylish blinds, and modern lighting. Sliding door access leads out to a private, fully fenced brick-paved yard, framed by neat garden beds ideal for low-maintenance outdoor living. The kitchen is well-equipped and functional, featuring ample overhead and under-bench cabinetry, a built-in pantry, filtered tap, 600mm oven, rangehood, and gas cooktop making meal preparation a breeze. Downstairs, you'll find two generously sized secondary bedrooms, both carpeted with blinds and split system air conditioning for year-round comfort. One bedroom includes a built-in robe, while the other features a walk-in robe. A second bathroom is conveniently located on this level and includes a shower with glass screens for easy maintenance. Upstairs offers a separate living area, also carpeted and fitted with blinds and a split system air conditioner perfect as a retreat or additional lounge space. The main bedroom is privately positioned on this level and includes carpet, blinds, split system air conditioning, and a built-in robe. The semi-ensuite is well-appointed with a bath and glass-screened shower. Additional features include a tiled laundry with laminate benchtop, a secure single car garage, and a fully enclosed yard, making this property an excellent option for comfortable, low-maintenance living. This home offers space, functionality, and a fantastic location ideal for families, professionals, or anyone seeking a well-connected lifestyle. The property is being sold by Fixed Date Sale with all offers to be presented no later than 15/04/2026. NOTE: The seller reserves the right to accept an offer before the Fixed Date Sale date, without notice. DISCLAIMER: Whilst every care has been taken with the preparation of the particulars contained in the information supplied, believed to be correct, neither the Agent nor the client nor servants of both, guarantee their accuracy. Interested persons are advised to make their own enquiries and satisfy themselves in all respects. The particulars contained are not intended to form part of any contract.
Agent: Team Raspa - info@raspa.com.au - 0452335312


