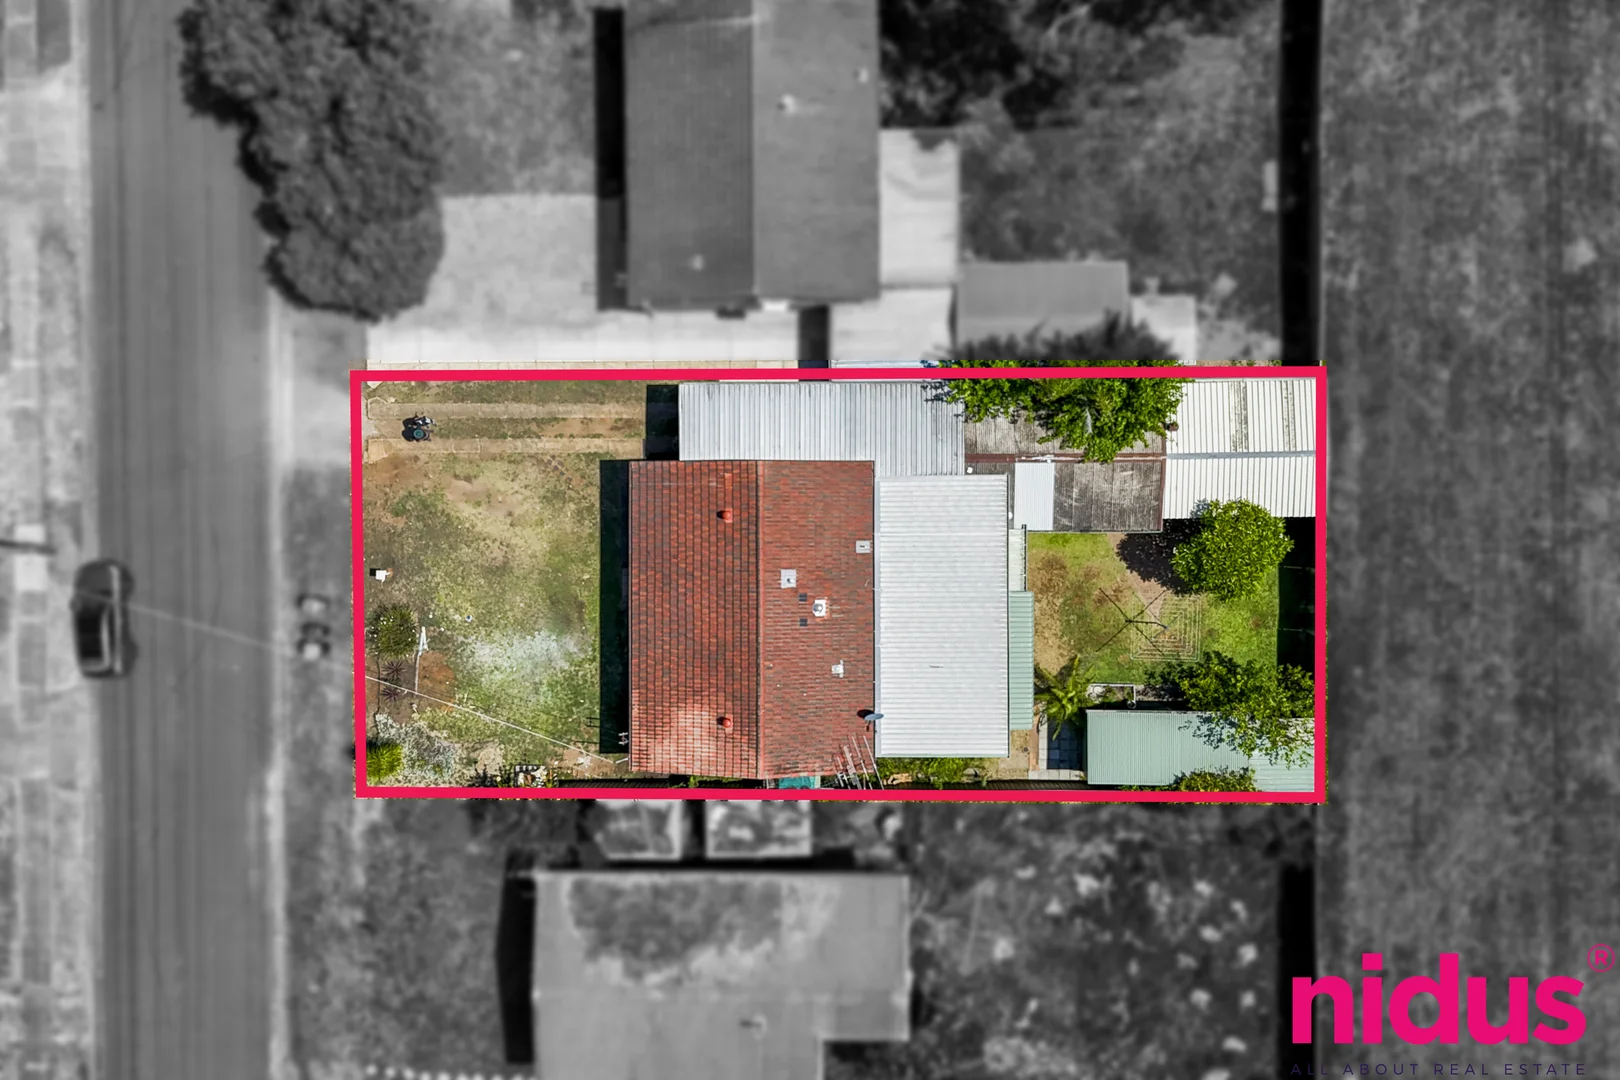
24 Weber Crescent
Emerton, NSW 2770
Neighbourhood & everyday essentials
Explore around Emerton, from school days to weekends.
Find schools, playgrounds and children’s classes. Browse by age to plan school days and weekends.
Area figures
- residents (ABS, June 2024)
- 438,843
- children aged 0–14
- 96,895
- schools
- 127
- parks & libraries
- 85
- kids’ activity providers listed
- 68
Most-listed activities: Karate, Swimming, Tennis
Population figures: Australian Bureau of Statistics
Explore local libraries, community spaces, schools and council programs across the wider area.
Parks, playgrounds & public spaces
Tregear Park
Balleny Pl, Tregear, New South Wales, 2770
553 m straight-line distance
Wyanda Reserve
Popondetta Rd, Dharruk, New South Wales, 2770
764 m straight-line distance
Popondetta Park
Jersey Rd, Emerton, New South Wales, 2770
767 m straight-line distance
Kruse Park
Aurora Dr, Tregear, New South Wales, 2770
895 m straight-line distance
Popondetta Park: Sports courts / fields, Toilets, Parking
Things to do near this home
Explore nearby play centres and family attractions from the directory. Check ages, entry prices and opening hours with the venue.
Browse things to do with kids in Sydney
Find more ideas by age, budget and indoor or outdoor setting on Things to do. Dated events are in What’s on. See what’s on
Discover local guides & family ideas
Read local family guides and practical articles as you explore life around this home.

Kids' Activities per Child: Australia's Best- and Thinnest-Covered Council Areas (2026)
Across Australia's big council areas, the AroundSchools directory lists a median of about 10 kids' activity providers for every 10,000 children — but in Melbourne's Wyndham it is 3.9, and in the City…
Read more →
Most Livable Suburbs in New South Wales for Families (2026)
Sydney lists more kids' activities in our directory than any other suburb in NSW. This page ranks NSW suburbs by how much a family moving there could actually do with their kids, then adds what else…
Read more →Everyday essentials & getting around
Open the map to choose a destination and check journey times from this address. Walking routes, step-free access and travel times have not been verified.
Flood & development checks
Property-specific flood risk and announced developments have not been verified. Search this address in the official maps and ask the council for current flood information.
Source: AroundSchools directory. Distances are straight-line distances, not walking routes. Confirm facilities on the linked detail pages. Directory update dates are not supplied for this summary.
Property Details
555 m²
House
RESIDENTIAL
Upcoming Events Nearby

Mon, 26 Oct · Blacktown
Consent & Sexting: UNSW Youth Legal Workshop
Ages 16+
Sat, 24 Oct · Penrith
Child Car Seat Safety Checks
Wed, 25 Nov · Penrith
Dharug Story Time with Jasmine Seymour and Penrith City Library’s Children’s Team
Ages 2–5
Wed, 4 Nov · Penrith
Robotics @ Penrith City Library - Wednesday 4, 11 November 2026
Ages 8–14
Sat, 28 Nov · Penrith
Write Out West Family Fun Day
Thu, 22 Oct · Stanhope Gardens
Young Leaders & Speakers (Ages 13-18)
Ages 13–18
What's Nearby

Jumping Rascals
3/47 Kurrajong Ave, , Mount Druitt

ACE360
Shop 19/178-182 Queen Street, St Marys

Western Sydney Wanderers FC
81B Eastern Road, Rooty Hill

Sydney Sports Club
3/6 Garling Rd, Kings Park

School of Rock Bella Vista
B46/ 24 - 32 Lexington Drive, Bella Vista

Digi Ed
24-32 Lexington Dr, Bella Vista

Goshukan Karate Academy SevenHills
3/17 Stanton Road, Seven Hills

Feature Creatures
Abbott Rd, Seven Hills

Bounce Gymnastics/Fit n Fun Academy
91B Mandoon Rd, Girraween
Nearby Schools

Emerton Public School
Hindemith Ave, Emerton NSW 2770

Holy Family Primary School - Emerton
11 Emert Parade, Emerton NSW 2770 Australia

Lethbridge Park Public School
Copeland Rd , Lethbridge Park NSW 2770 Australia

Tregear Public School
Wilkes Cres, Tregear NSW 2770

Whalan Public School
Karangi Rd, Whalan NSW 2770, Australia

Chifley College - Mt Druitt Campus
Stuart Rd, Mount Druitt NSW 2770 Australia
Nearby schools do not imply enrolment eligibility. Confirm catchments, year levels and childcare availability directly with the provider.
Nearby Properties






Recently sold nearby
Homes that have sold close to this address. We don’t show sale prices.
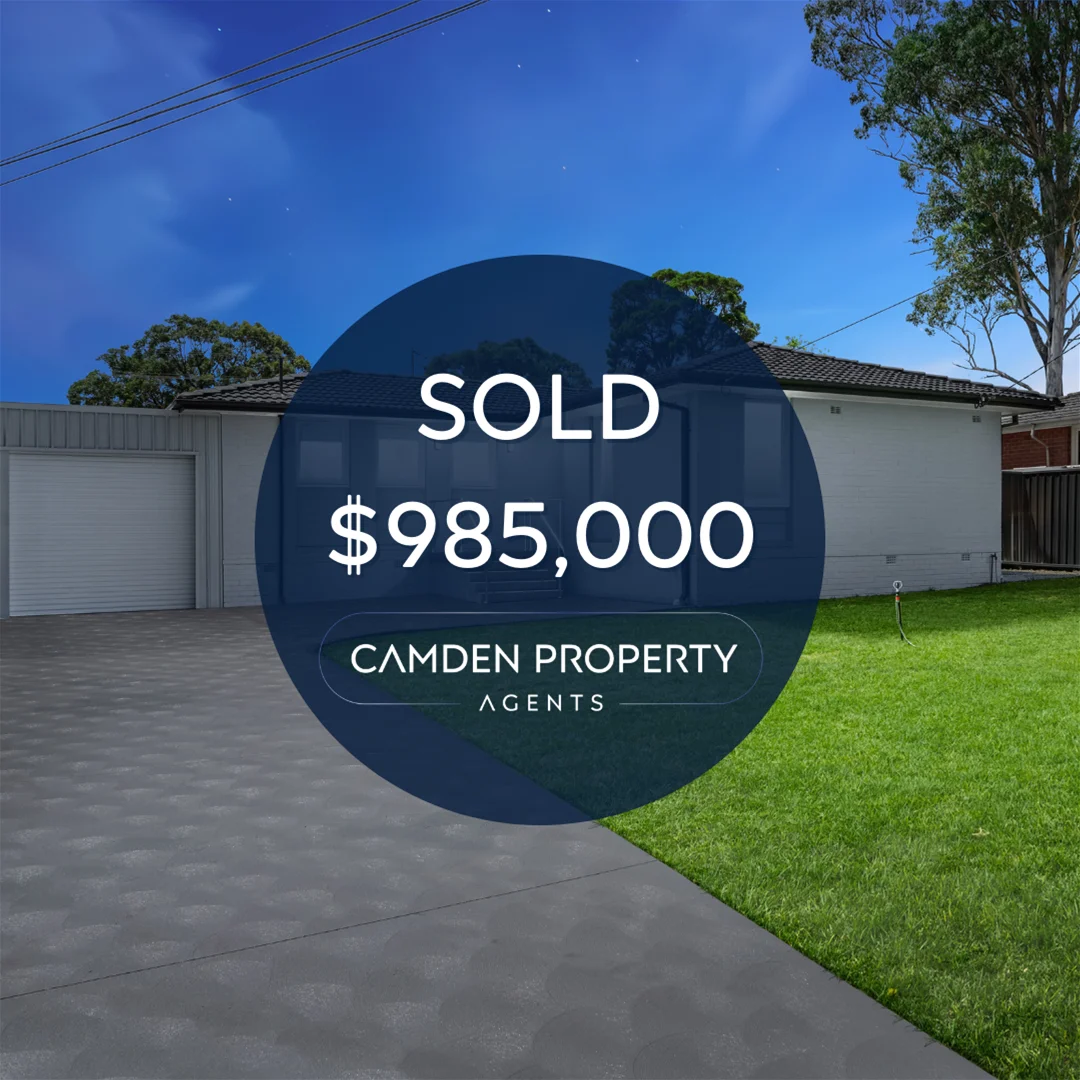
Dharruk, NSW 2770
Land Size: 620 m²
Property Type: House
Listing Type: Residential
Status: Active
Summary: Freshly Renovated Lifestyle Home with Granny Flat Potential
Description: Own the moment & elevate your lifestylefreshly renovated, move-in ready, & primed for growth with a big backyard & all-weather alfresco for effortless living. With new & fresh low-maintenance finishes, ducted air, & granny flat potential with plans (STCA*), this is a smart play for first-home buyers, savvy investors, & downsizers seeking ease and upside. Move fastopportunities like this are rare, momentum matters, & this home delivers in abundance. This home is completed with the following features & inclusions: - 3 generous bedrooms, each with built-in robes - Light-filled lounge room & separate dining room - Kitchen including brand new oven, cooktop & range-hood - Renovated bathroom with floor-to-ceiling tiling - Ducted air conditioning & blinds throughout - Freshly painted with brand-new flooring throughout - Laundry with convenient access - Undercover entertaining area overlooking a large rear yard - 1-car enclosed carport + large driveway access - Granny flat potential with plans available (subject to council approval) Why you will love it: - Move-in ready with stylish updates throughout - Spacious indoor living & a big backyard for year-round enjoyment - Expansive rear yard perfect for kids, pets, or future additions - Scope to add value with granny flat potential (plans available) Step into a lifestyle of ease and possibilitywhere fresh finishes, sunlit living, & a generous yard set the stage for your next chapter. Whether you're beginning, investing, or simplifying, this is the move-in ready home that makes life effortless & exciting from day one. The team here at Camden Property Agents are very proud to be able to now present this beautiful Dharruk property to the market. We have absolutely no doubt that this will be a much-loved home for many years to come. ** Disclaimer: Camden Property Agents believe that all information contained herein be true & correct to the best of our ability and in no way misleading, however all interested parties are advised to carry out their own enquiries & relevant searches independently. *subject to council approval
Agent: Goran Summers - goran@camdenre.com.au
Agent: Joe Karafistan - admin@camdenre.com.au - 0422987189
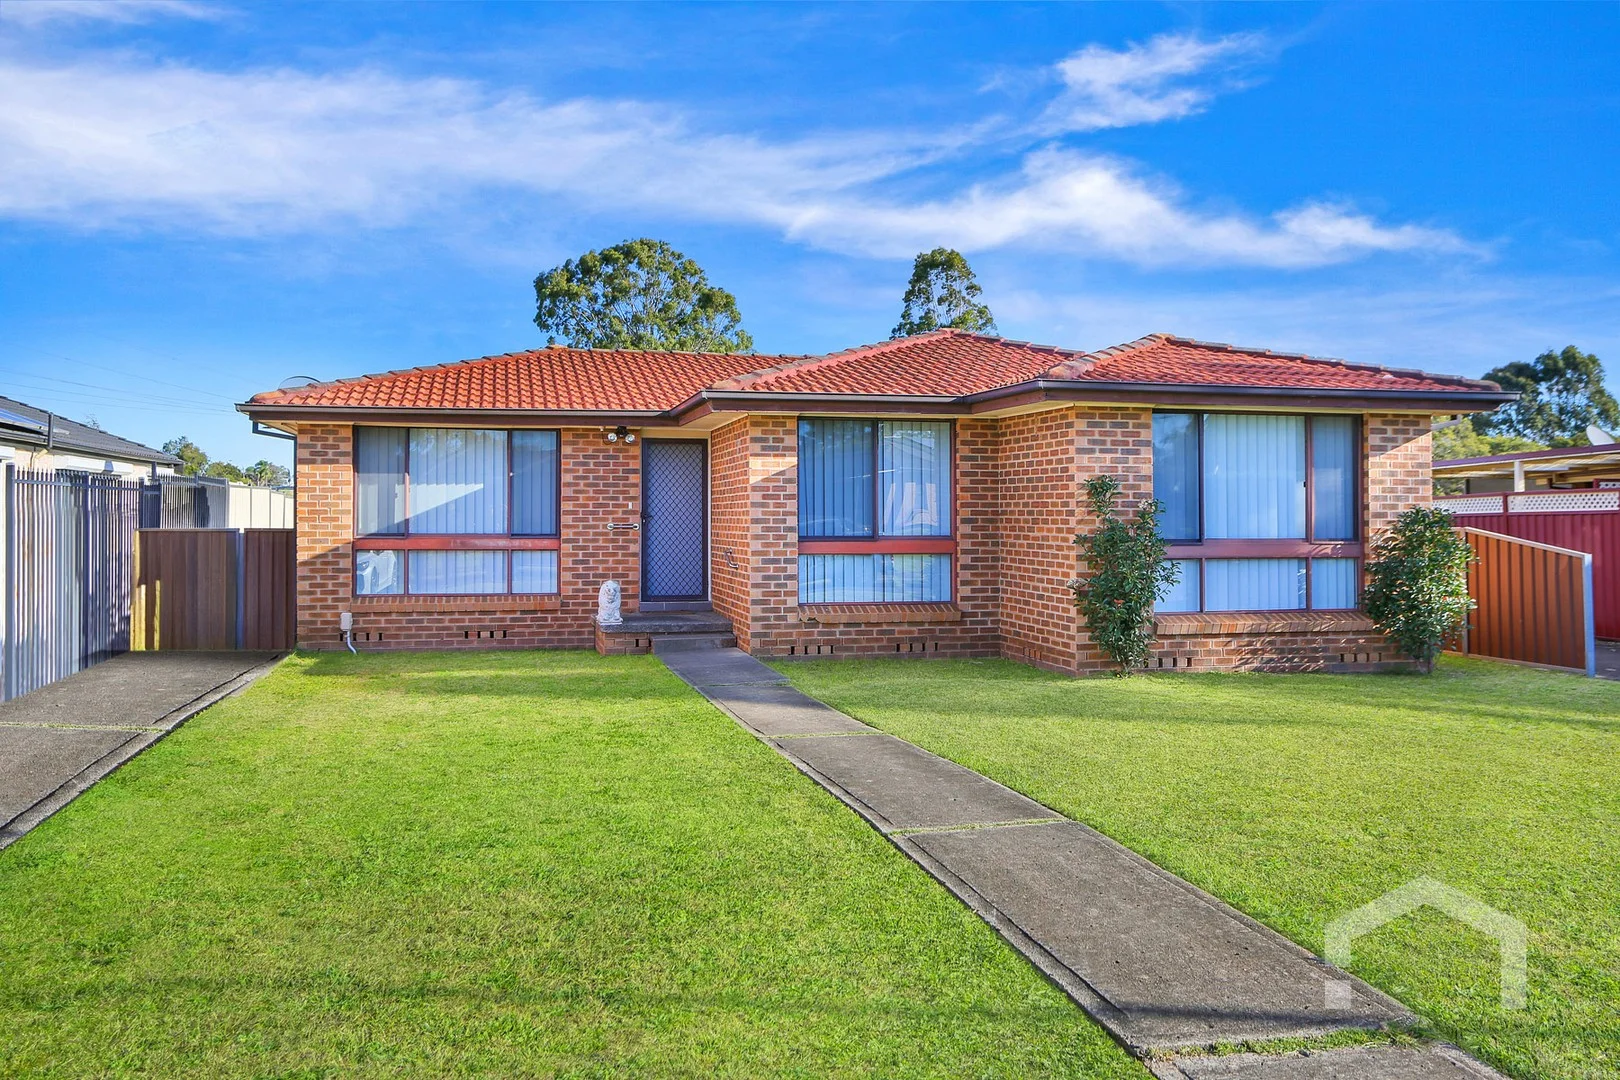
Shalvey, NSW 2770
Land Size: 598 m²
Property Type: House
Listing Type: Residential
Status: Active
Summary: Neat & Modern Home in Quiet Cul-De-Sac Ideal for First Home Buyers or Investors
Description: Tucked away in a quiet cul-de-sac and set on a generous 598sqm block, this well-presented three-bedroom brick veneer home offers a practical layout, recent modern updates, and an ultra-convenient location. Whether you're entering the property market or expanding your investment portfolio, this home delivers immediate comfort and long-term value. Inside, the property features a spacious, light-filled lounge room and a combined dining area that flows into the tastefully renovated kitchen, complete with electric cooking and ample storage. The modern flooring, neutral tones, and clean presentation make this home a welcoming space for any buyer. Key Features: Located in a peaceful cul-de-sac, ideal for families or quiet living Solid brick veneer construction on approximately 598sqm of land Spacious lounge room with plenty of natural light Renovated kitchen with electric cooking, good bench space, and storage Combined dining area perfect for family meals or casual entertaining Three well-sized bedrooms, all fitted with modern floorboards Vertical blinds throughout for privacy and light control Stylish renovated bathroom with floor-to-ceiling tiles, bathtub, and separate toilet Internal laundry with external access to the backyard Low-maintenance yard with plenty of space for kids, pets, or future improvements Driveway parking available Location Benefits: In the catchment for Noumea Public School and Chifley College Shalvey Campus Walking distance to local shops, bus stops, and community facilities Close to public transport and only minutes from the M7 motorway, making commuting easy Surrounded by established homes in a family-friendly neighbourhood The property is currently tenanted, providing immediate income for investors This home offers the ideal blend of comfort, location, and value. With all the hard work already done, it's ready for you to move in or lease out with confidence. Opportunities in this quiet pocket don't last long - don't miss your chance to secure a smart buy in a high-demand area. Contact us today for more information or to arrange your inspection. Disclaimer: All information provided is deemed reliable but not guaranteed. Interested parties are advised to make their own enquiries.
Agent: Reg Murray - reg@stocktongrange.com.au - 02 9677 1131
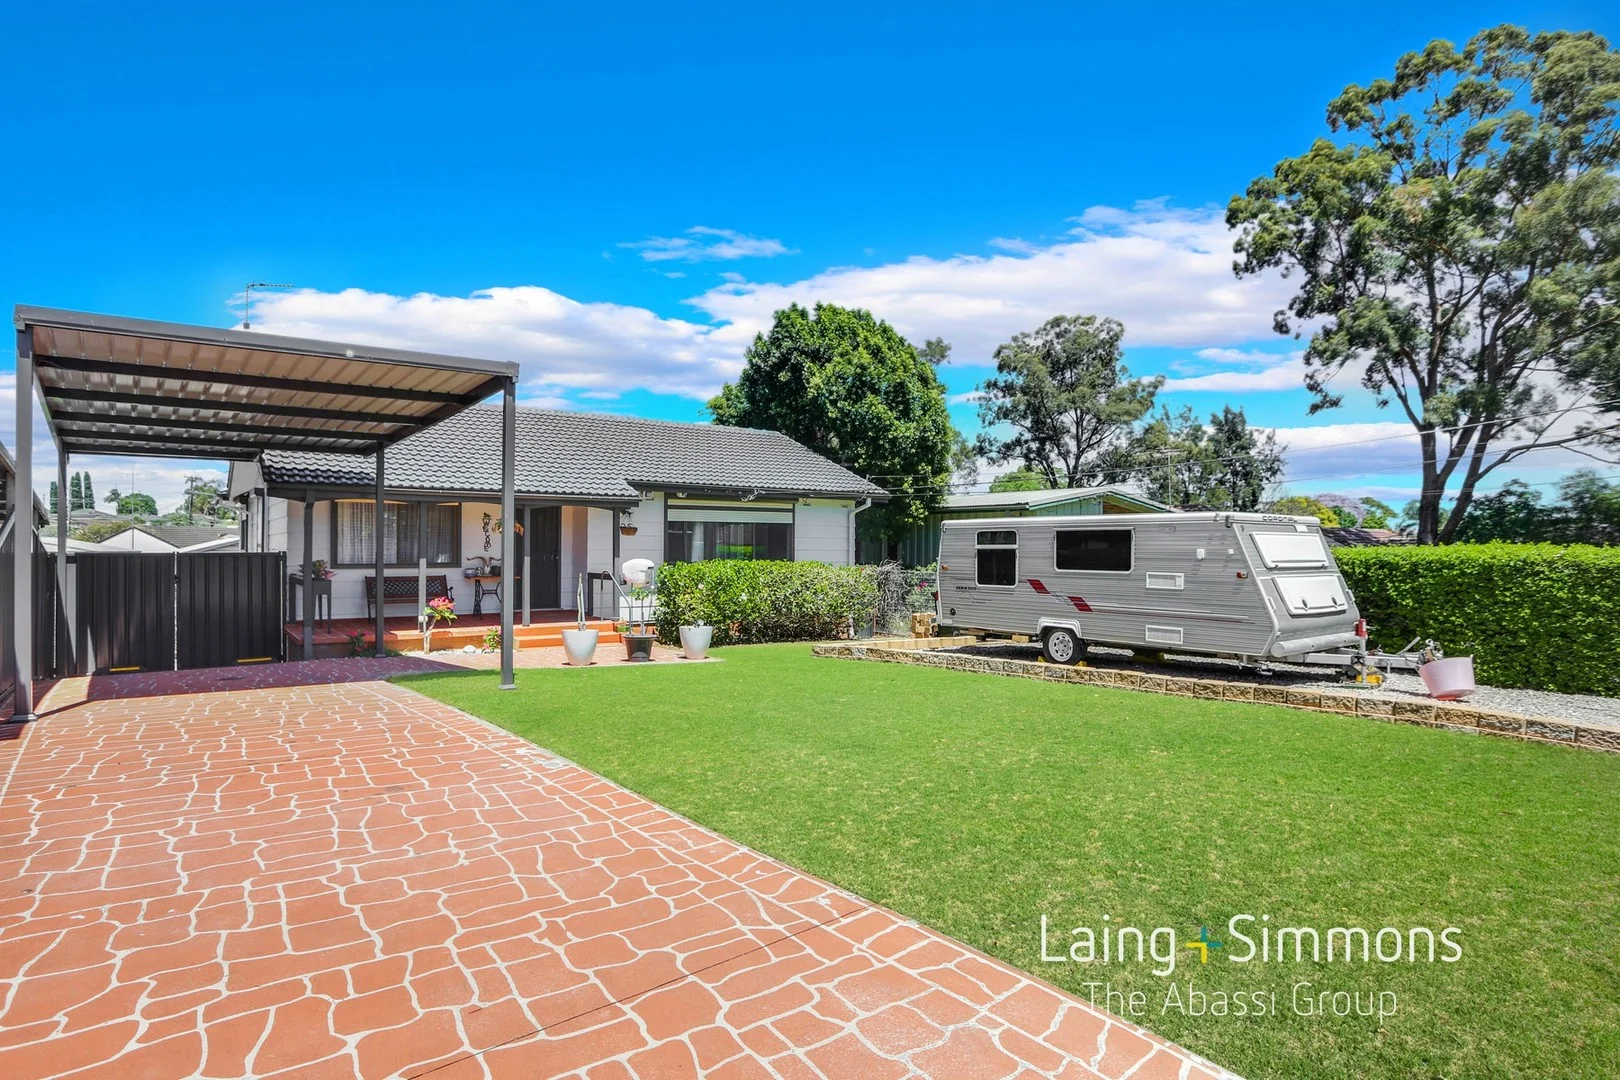
Tregear, NSW 2770
Land Size: 645 m²
Property Type: House
Listing Type: Residential
Status: Active
Summary: Quiet Street Charm with a Whole Lot to Love
Description: Paul Abassi from Laing + Simmons The Abassi Group is excited to present 25 Colbeck Street, Tregear. This charming home delivers comfort, space and effortless appeal from front to back. With a practical layout, inviting interiors and great outdoor spaces for relaxing or entertaining, this property offers the perfect setting for families, first home buyers or investors seeking a move-in ready opportunity that feels instantly welcoming. Positioned in a quiet street, residents will enjoy easy access to a range of nearby amenities including local shops, schools, parks and public transport. Everything you need for a convenient and connected lifestyle is just minutes away, making this property an ideal choice for those wanting both comfort and convenience. Features include: + Three generously sized bedrooms + Master bedroom includes a mirrored built-in wardrobe and split system air conditioning + Additional split system air conditioning in the main living area + Well-appointed kitchen with electric cooktop, stainless steel appliances and ample cupboard space + Family bathroom with a spacious shower and modern vanity + Comfortable living areas with carpet throughout + Versatile rumpus room with tri-fold doors opening to the large backyard + Spacious internal laundry + Cellar or storage room located under the home + Side access leading to the rear yard + Single lock-up garage plus an undercover car space + Current rental potential $580-$620 per week approx. For further information, please contact our friendly staff on 9673 2200. Disclaimer: We have been furnished with above information, however, Laing + Simmons gives no guarantees, undertakings or warnings concerning the accuracy, completeness or up-to-date nature of the information provided. All interested parties are responsible for their own independent enquiries in order to determine whether or not this information is in fact accurate.
Agent: Paul Abassi - paul.abassi@lsre.com.au - 9673 2200
Agent: Emre Dilsizoglu - emre@lstag.com.au - 02 9673 2200
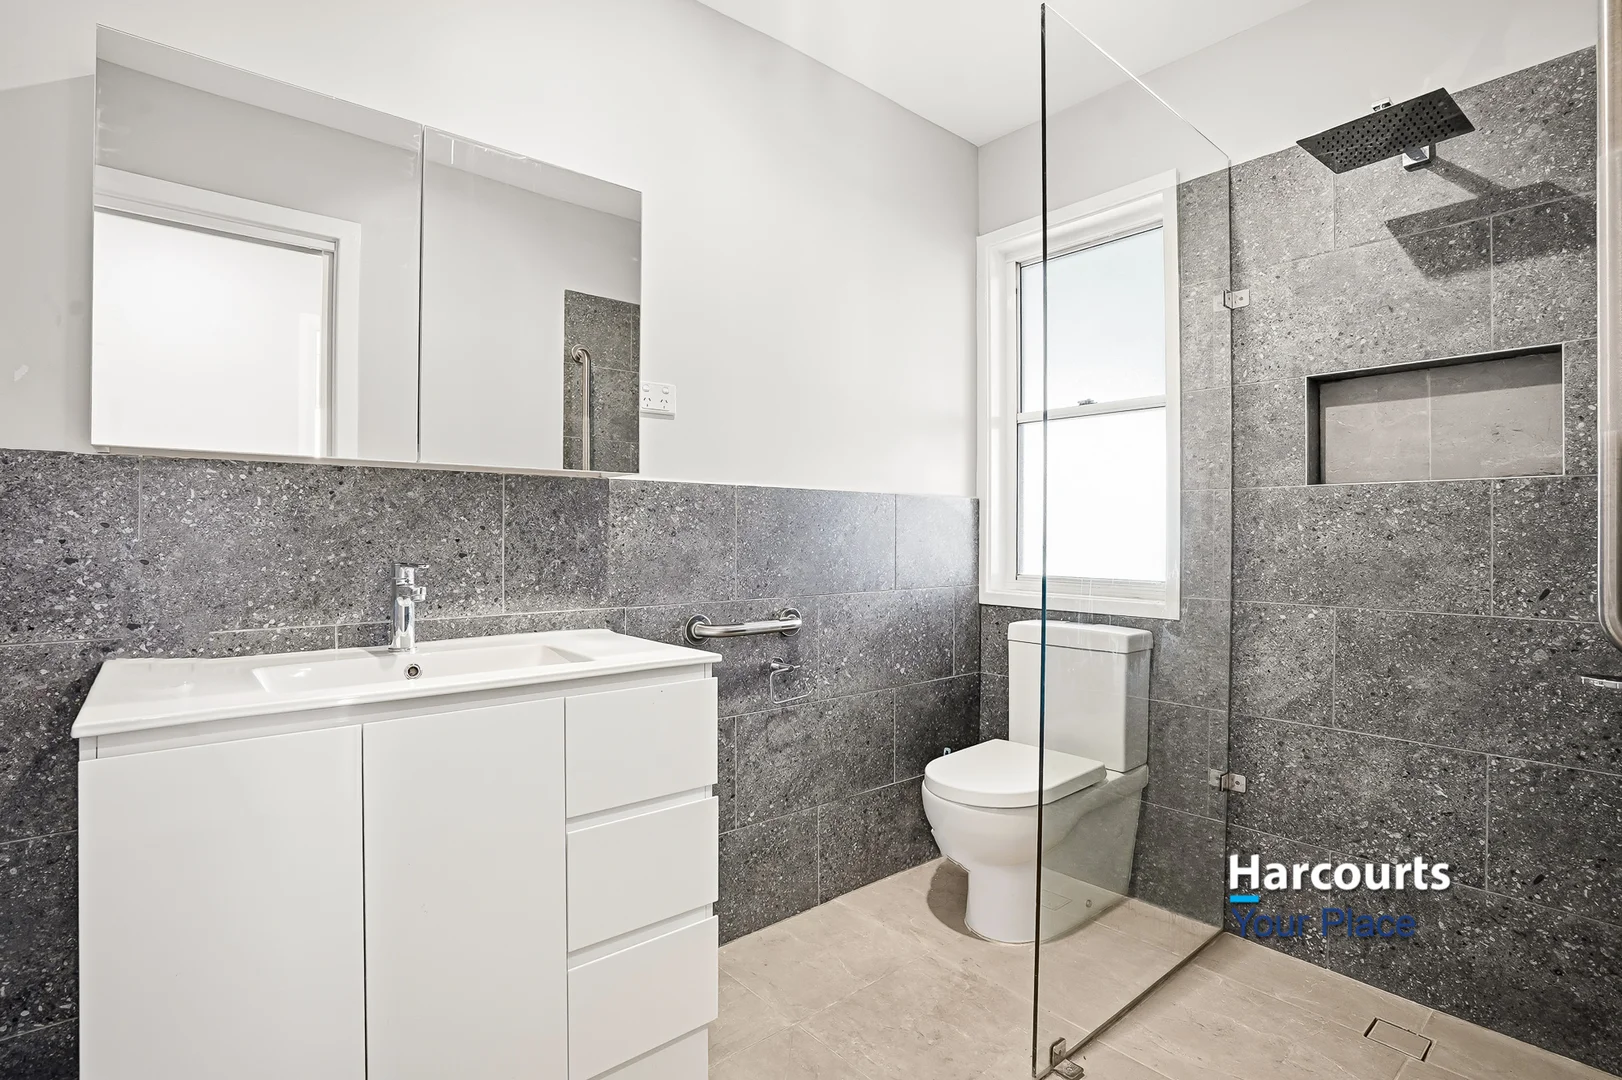
Whalan, NSW 2770
Land Size: 577 m²
Property Type: House
Listing Type: Residential
Status: Active
Summary: Renovated House House Plus Studio & Granny flat Potential!
Description: OPEN HOME THIS SATURDAY 7/2/2026 @ 10am to 10:30am & 12pm to 12:30pm Matt DeBono is proud to present a freshly renovated home with a lot to offer growing families and smart investors. Positioned in a convenient location, only moments away from Mt Druitt Westfield, the train station, and schools. This property offersGranny flat, swimming-pool or garage potential (subject to council approval) Rental potential: $750 The freshly renovated house features; - 3 bedrooms with built-in wardrobes & ceiling fans - Floating floor throughout - Modern-styled, square-set ceilings - Open-plan living & dining area - A large alfresco/deck area overlooking the backyard - LED down-lights throughout - New alloy windows and back sliding door, manufactured to commercial standard - A powerful reverse-cycle split-system air-con - Tiled roof - Freshly painted inside and out - Drive through side access The NEW Bathroom; - Double mirror storage - Large shower featuring a rain head and a recessed shelf - Toilet - Large vanity with ample storage - Tiled walls adding a touch of elegance The New Kitchen; - Abundant bench space perfect for meal prep - Ample cupboard storage - Deep double stainless sink - Gas stovetop and wall-mounted gas oven - Dedicated microwave space - Sleek stainless range-hood - Modern subway-tile splashback - 40 mm benchtops The Studio/Retreat Features; - Fully functional kitchenette with a freestanding gas stove and oven - Ample storage - Deep double sink - Open plan - Large, light-filled lounge room with built-in wardrobe - Bathroom with toilet and shower Other Property Features; - Garden shed - Solar system - Additional patio at the front of the house and retreat This is property packs a lot of value and is ready to move straight into or advertise for lease! To book an inspection call Matt NOW! Matt DeBono - 0432 443 770 Disclaimer: We have been furnished with the above information; however, Harcourts Your Place St Marys and Plumpton gives no guarantees, undertakings or warnings concerning the accuracy, completeness or up-to-date nature of the information provided. All interested parties are responsible for their own independent inquiries to determine whether this information is in fact accurate.
Agent: Matt DeBono - matthew.debono@harcourts.com.au - (02) 9623 4000
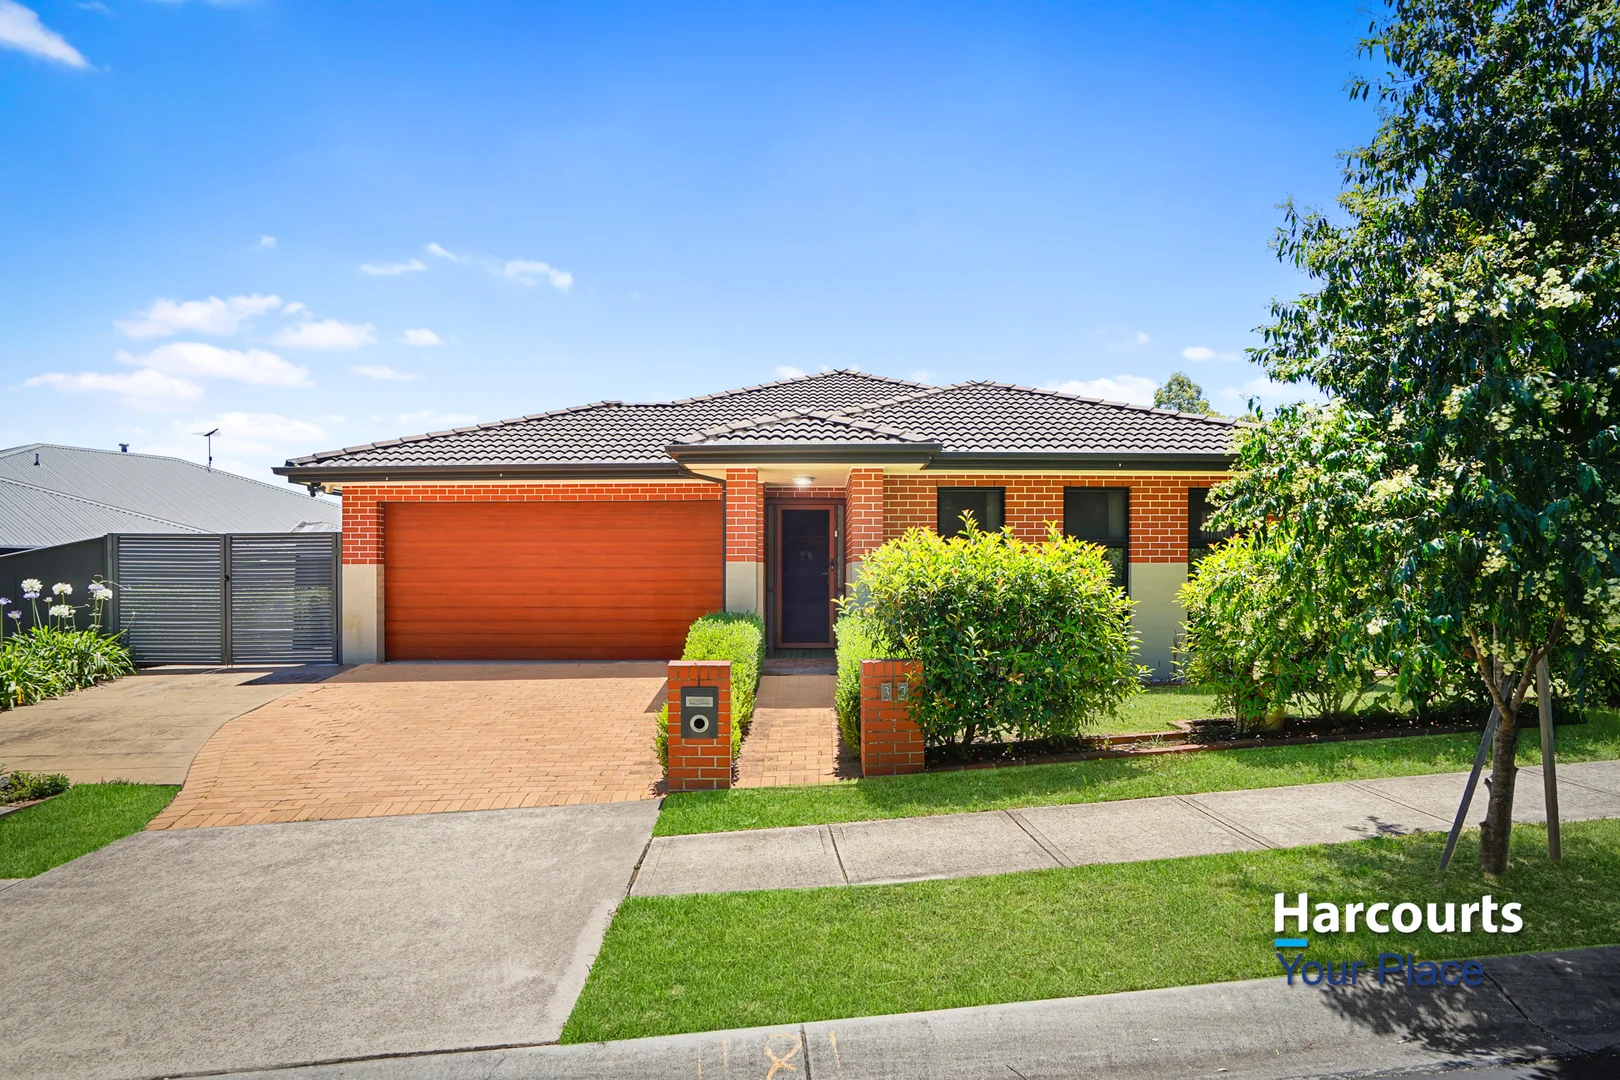
Ropes Crossing, NSW 2760
Property Type: House
Listing Type: Residential
Status: Active
Summary: 35 READY-TO-BUY BUYERS JUST MISSED OUT - WILL YOUR HOME BE NEXT?
Description: IF YOU'D CONSIDER SELLING OFF-MARKET FOR A PREMIUM PRICE WITH NO OPENS, NO STRESS, AND ABSOLUTE PRIVACY THEN THIS COULD BE YOUR GOLDEN WINDOW TO CASH IN BIG. Harcourts Your Place is proud to present this stunning single level home, delivering the perfect balance of style, comfort and convenience in one of Ropes Crossing's most tightly held pockets. Immaculately maintained and thoughtfully designed, this beautiful residence offers a seamless connection between indoor and outdoor living. Filled with natural light and complemented by a peaceful outlook, every detail has been carefully considered to suit the modern family lifestyle. Positioned directly opposite a picturesque reserve, this is an ideal setting for families, offering open green space for children to play and enjoy the outdoors. The location is second to none, with the public school, childcare centre and Ropes Crossing Village Shopping Centre just metres away, including Coles, cafes and everyday conveniences. Features Include: • Designer kitchen with five burner gas cooktop, stainless steel appliances, dishwasher and breakfast bar • Expansive open plan living and dining areas filled with natural light • Oversized master bedroom with ensuite featuring double vanity and built in wardrobe • All additional bedrooms generously sized with built in wardrobes • Seamless indoor to outdoor flow to the covered alfresco area with decking • Large low maintenance backyard ideal for entertaining family and friends • Double automatic garage with internal access • Split air conditioning Prime Location: Enjoy the very best of Ropes Crossing with everything at your doorstep: • Directly opposite a peaceful reserve and soccer field • Metres to Ropes Crossing Public School and childcare centre • Easy walk to Ropes Crossing Village with Coles, pharmacy, cafes and more • Close to local parks, walking trails and BBQ areas • Short drive to St Marys Station and the new Metro link Offering a premium position, a practical family friendly layout and an effortless lifestyle, this home truly ticks every box. Move straight in and enjoy one of the finest locations the suburb has to offer. Contact Krish Nair on 0430 707 427 today to arrange your inspection. Disclaimer: We have been furnished with the above information; however, Harcourts Your Place gives no guarantees, undertakings or warnings concerning the accuracy, completeness or up-to-date nature of the information provided. All interested parties are responsible for their own independent inquiries to determine whether this information is in fact accurate.
Agent: Krish Nair - krish.nair@harcourts.com.au - 02 9623 4000
Agent: Shashant Sami - shashant.sami@harcourts.com.au - 0296234000
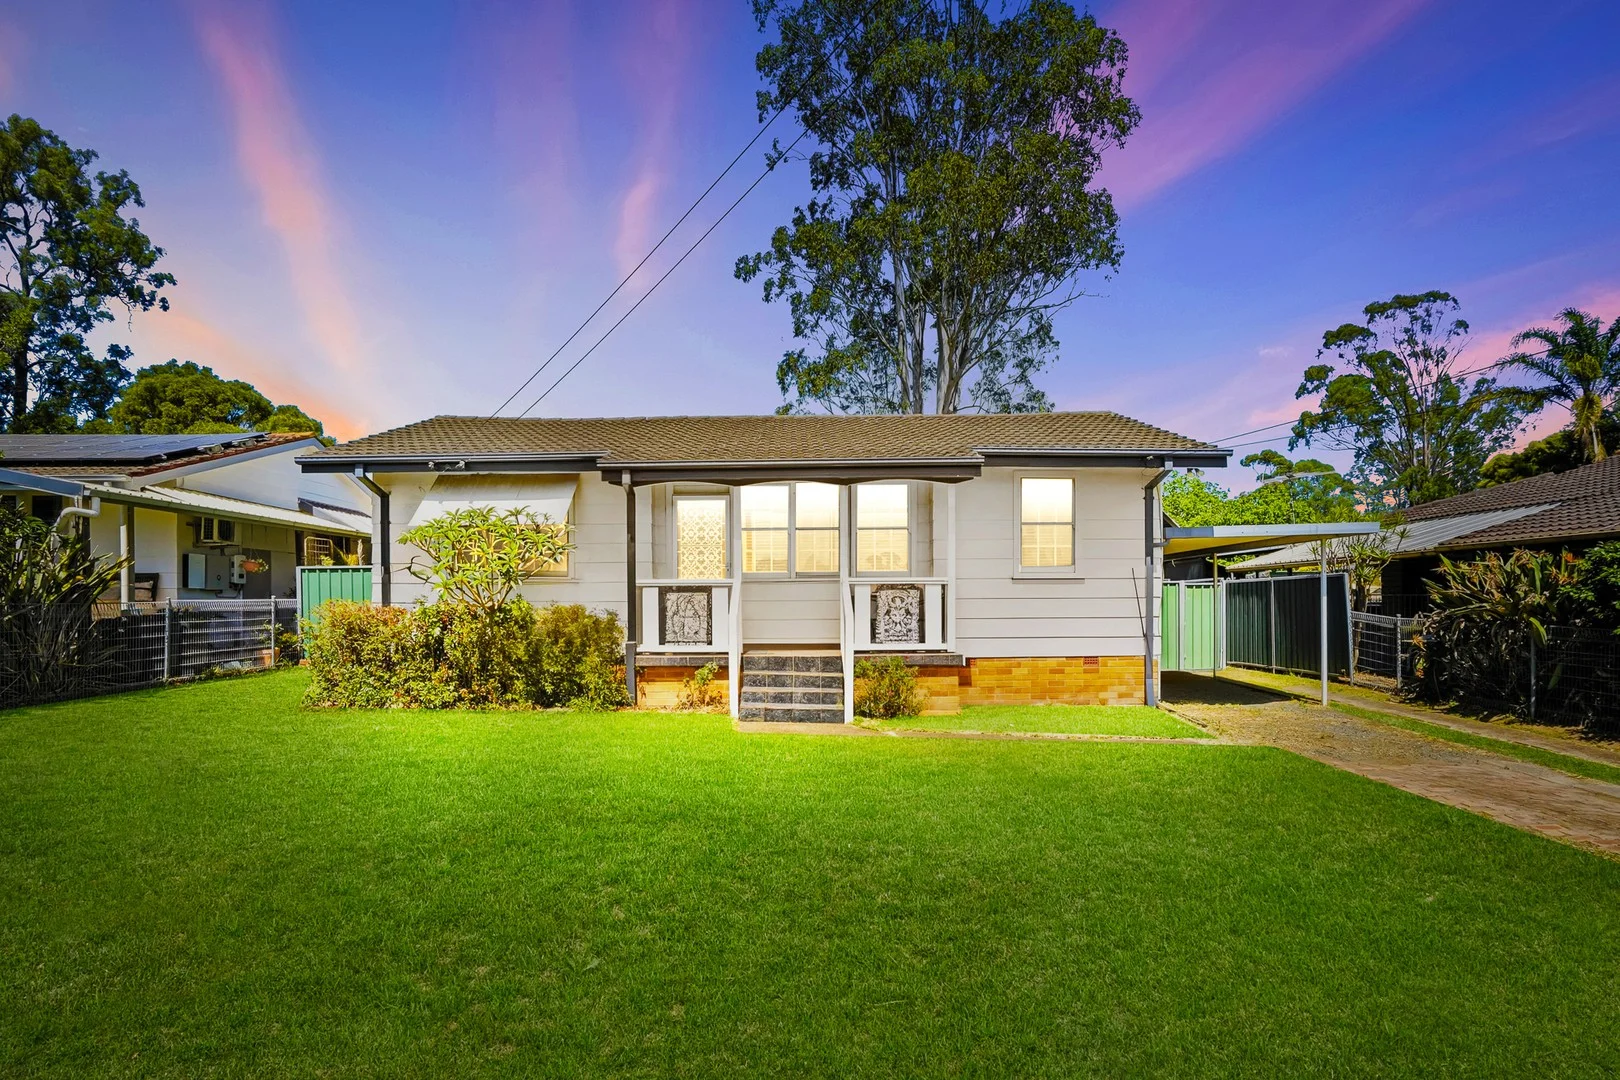
Emerton, NSW 2770
Land Size: 673 m²
Property Type: House
Listing Type: Residential
Status: Active
Summary: Sold by Sara Edwards via our Set Date Sale Campaign!
Description: Sara Edwards welcomes you to this beautifully maintained and immaculately presented home - proudly offered for sale for the first time in 39 years. This much-loved property represents the perfect opportunity to enter the market or secure a fantastic investment. Features include: - 3 bedrooms with built-in mirrored wardrobes, ceiling fans and carpet - Renovated bathroom with floor-to-ceiling tiles - Open-plan lounge and dining area with natural timber floors, built-in gas heater, and wall air conditioner - Modern renovated kitchen with dishwasher, fridge and freestanding oven with gas cooktop - Internal laundry - Covered outdoor pergola area overlooking a generous 673sqm block with granny flat potential (STCA) - Side access with carport - Fully fenced front yard and brand new gutters - Long-term owner of 39 years - Estimated rental return of approximately $550 per week - Built approximately 1960 - Private Treaty Sale with 7-day cooling-off period and 46 week settlement Lovingly cared for and move-in ready, this home offers comfort, charm and endless potential - an outstanding opportunity for first-home buyers and investors alike. Local Amenities: - Emerton Public School - Approx. 600m - Holy Family Primary School - Approx. 750m - Emerton Village - Approx. 1.1km - Chifley College Mount Druitt - Approx. 1.3km - Westfield Mount Druitt - Approx. 3.0km - Mount Druitt Station - Approx. 3.4km Disclaimer: Whilst Starr Partners try to ensure accuracy of the information provided in this listing, we accept no responsibility for errors or omissions. We encourage you to seek your own independent legal and/or financial advice prior to making any commitment or decision.
Agent: Sara Edwards - sara@starrpartners.com.au - 02 9834 6788
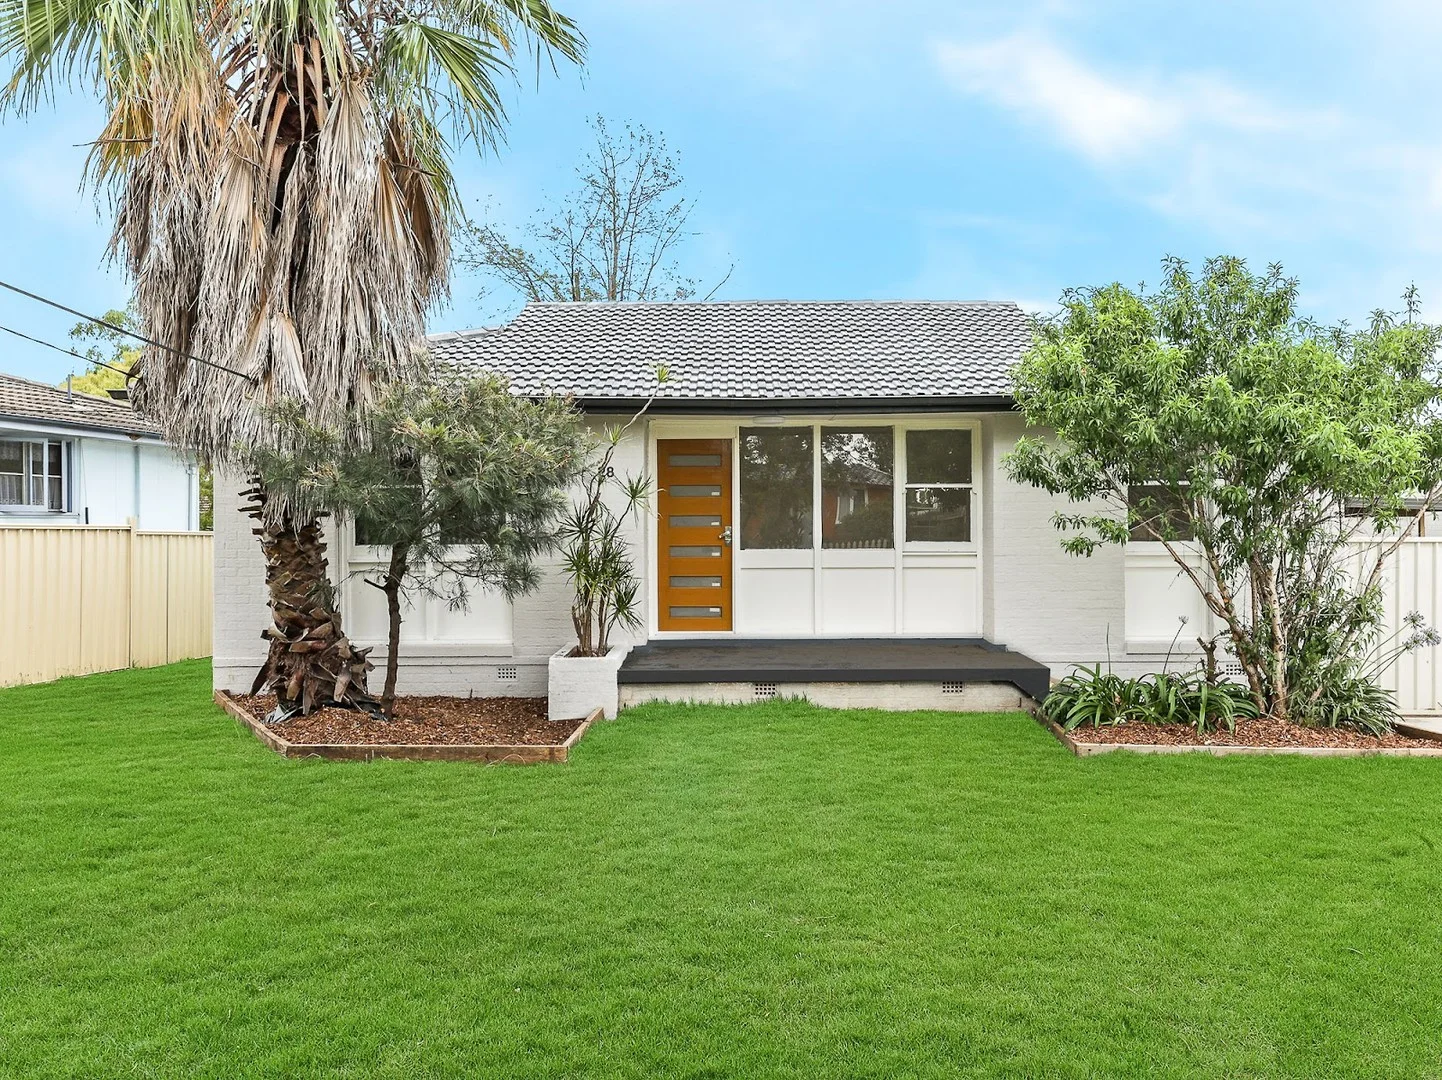
Blackett, NSW 2770
Land Size: 607 m²
Property Type: House
Listing Type: Residential
Status: Active
Summary: Prime Opportunity: Refreshed 3-Bed Home with 607 sqm land (approx.)+ Sleep-Out
Description: Discover this golden opportunity perfect for first-home buyers or astute investors! Who are looking for big land (Land size 607 sqm with 18+m frontage Approx) . This beautifully presented home has undergone an extensive makeover, received an abundance of TLC (Tender Loving Care), and has been just refreshed, offering a clean, comfortable, and move-in ready living experience. Investor delight: Granny flat potential (STCA) Possible rent $600 per week. Key Features: 3 Good-Sized Bedrooms, main with cupboard. Large Lounge/Dining Area Modern, Good-Sized Kitchen with new appliances Spacious Bathroom Separate Laundry with outdoor access Extra Sleep-Out Room located at the back of the garage, offering flexible extra space. Undercover Carport Areas in front of the garage. Long driveway with 2 car space Good size front yard and backyard Location & Lifestyle: Conveniently located close to amenities, ensuring an easy and connected lifestyle: Shops: Emerton Village Approx1200 meters (Approx 2 min Drive) Marsden Park business park (Costco/Ikia and many more) 5.6 KM (Approx 8 min Drive) Blackett Petrol Station Supermarket - 300m (Approx 4 min walk) Schools: Blackett Public School - Approx. 450 meters (Approx 4 min walk) Transport: Popondetta Rd Opp Murdoch St Bus Stop - Approx. 350 meters Mount Druitt train Station 4.9 KM (Approx 7 min Drive) Kids' Early Learning Blackett 190m (Approx 2 min walk) Western Sydney International Airport (New Sydney airport) 27 KM (Approx 33 min Drive) BE QUICK TO VIEW! This modernized, feature-rich home won't last long. Council $459 PQ For more information or to arrange a private inspection, please contact: Prajwal Bhattarai 0423 743 157 Mahesh Bhattarai 0420 456 913 Online enquiry policy: All email & online enquiries received from this website will not be attended to if a contact number & email address are not provided. To be able to view the property, we require that you register. Disclaimer: The information contained in this advertisement is provided for general guidance only. Although all details have been sourced from information we believe to be accurate, interested parties should undertake and rely on their own enquiries to determine whether the information is, in fact, accurate. Reasonable care has been taken in preparing this material; however, neither the agent nor the vendor makes any representation or guarantee regarding the accuracy, completeness, or suitability of the information provided. Images are for illustration purposes only, as virtual furniture has been used. Content refreshed on 18/11/2025 at 04:55:00.
Agent: Prajwal Bhattarai - prajwal@propticonnect.com.au - 0423 743 157
Agent: Mahesh Bhattarai - mahesh@propticonnect.com.au - 0422456913
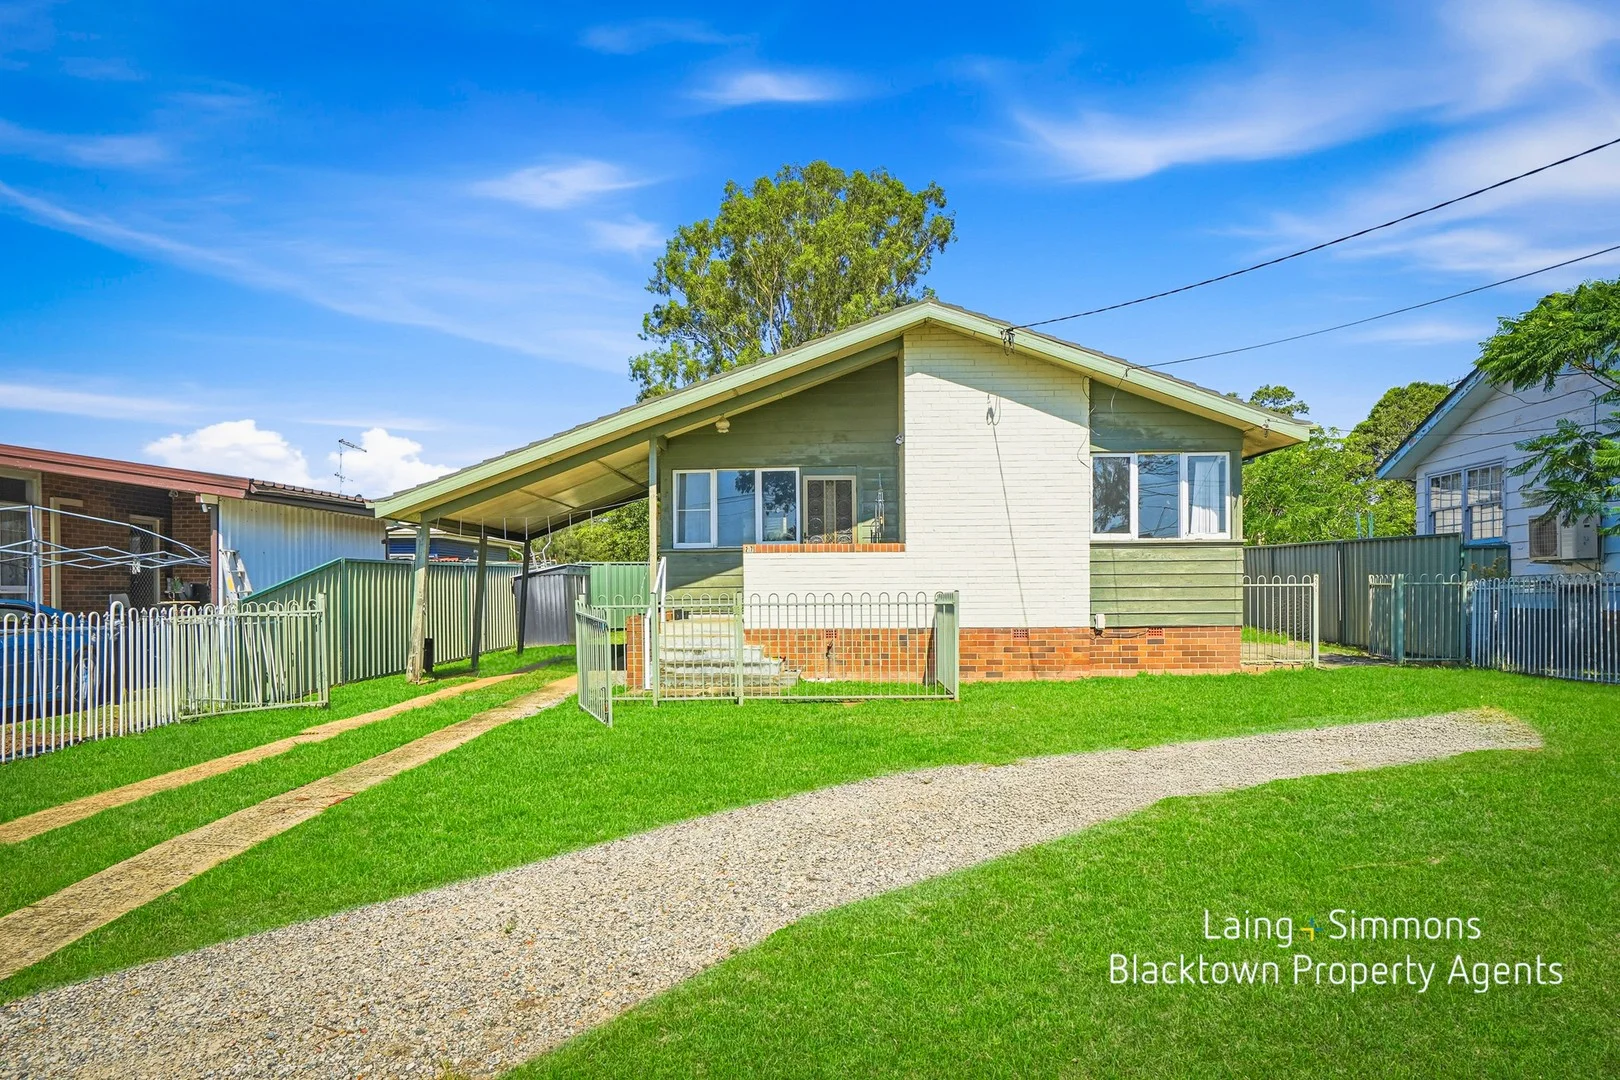
Emerton, NSW 2770
Land Size: 575.1 m²
Property Type: House
Listing Type: Residential
Status: Active
Summary: Dual Income Opportunity
Description: Dennis Joseph and & Nezar Chikho from Laing + Simmons Blacktown proudly present this outstanding dual-occupancy property set on a generous 575m² block offers an exceptional opportunity for investors, extended families, or buyers seeking strong dual rental income. Positioned in a convenient Emerton location, the property features a well-maintained three-bedroom home at the front, complemented by a modern two-bedroom granny flat to the rear. This flexible layout provides excellent separation, privacy, and long-term investment appeal. The main residence offers comfortable family living with three bedrooms, a functional kitchen, neat bathroom, and well-proportioned living area. To the rear, the modern granny flat is fully self-contained and showcases open-plan living and dining, quality finishes, and a modern bathroom - ideal for additional income or extended family accommodation. Property Features Include: + 3-bedroom, 1-bathroom main residence + Modern 2-bedroom granny flat with 1 bathroom + Open-plan living and dining areas + Well-maintained kitchens and bathrooms + Generous 575m² block + Ideal dual-occupancy setup with strong rental returns + Excellent opportunity for investors or multi-generational families Conveniently located close to local schools, shops, parks, and public transport, this property represents a smart investment with immediate income and future potential. Disclaimer: We have been furnished with the above information, however, Laing + Simmons - Blacktown Property Agents gives no guarantees, undertakings or warnings concerning the accuracy, completeness or up-to-date nature of the information provided. All interested parties are responsible for their own independent inquiries in order to determine whether or not this information is in fact accurate.
Agent: Dennis Joseph - sales1@blacktownpropertyagents.com.au - 02 9678 1630
Agent: Nezar Chikho - sales3@blacktownpropertyagents.com.au - 0296781666
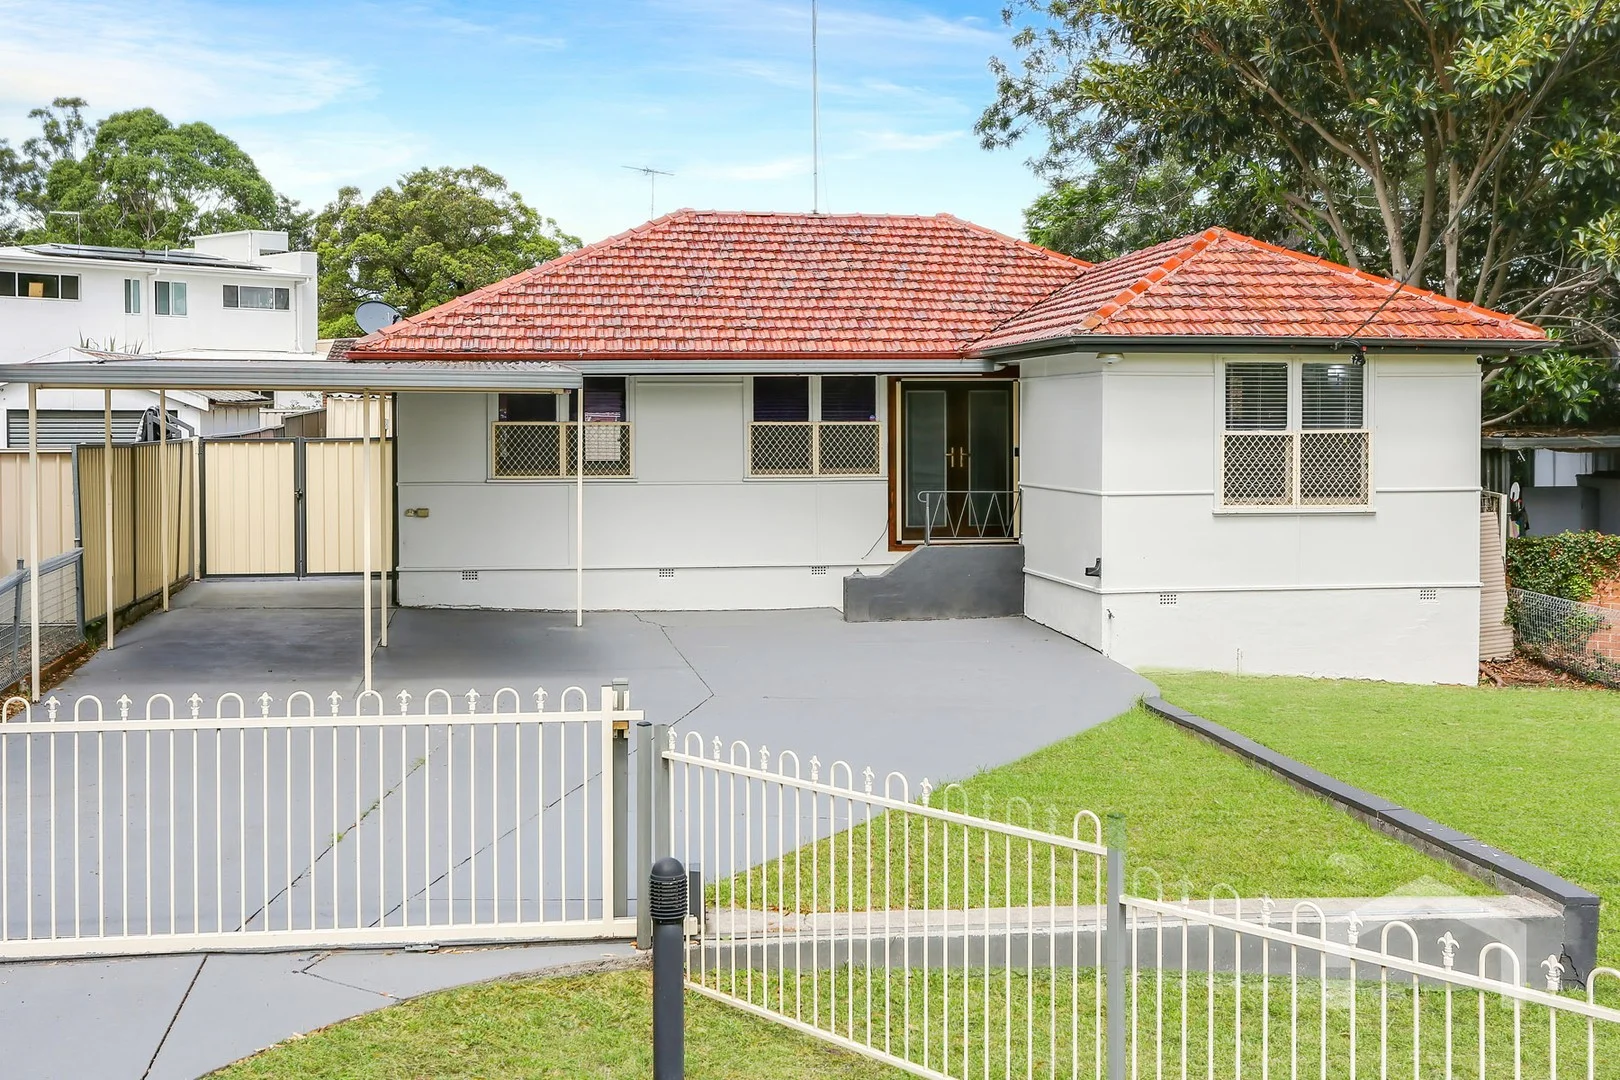
Tregear, NSW 2770
Land Size: 559 m²
Property Type: House
Listing Type: Residential
Status: Active
Summary: Newly Renovated Home of Style, Comfort & Thoughtful Design
Description: Welcome to 49 Colbeck Street a beautifully renovated home offering modern upgrades and practical living. Every detail has been carefully considered to create a space that feels both fresh and inviting. From the moment you arrive, the electric gates glide open, revealing a wide driveway leading to a double carport, offering both security and convenience. The low-maintenance front yard ensures a neat and tidy first impression. Step inside to the open-plan living and dining area, freshly painted in neutral tones with brand-new modern flooring, ceiling fans, and air conditioning for year-round comfort. Features You'll Love: Stunning modern kitchen with floor-to-ceiling subway tiles, stainless-steel appliances, dishwasher, ample cupboard space, and a generous wrap-around breakfast bar. Three well-sized bedrooms, two featuring mirrored built-in wardrobes and ceiling fans. Stylish and functional main bathroom with floor-to-ceiling tiles, large vanity, and a separate toilet. Oversized internal laundry with an additional shower - ideal for growing families or added flexibility. Light-filled sunroom, perfect as a second lounge, office, or playroom. Low-maintenance backyard with a two-level layout, large garden shed, and lockable rear gates for extended driveway access and extra parking. Additional features include a built-in security system and brand-new blinds throughout. Perfectly suited for first-home buyers and investors alike, 49 Colbeck Street has been thoughtfully renovated with care and passion. While it has been virtually staged to highlight its best potential, the quality and attention to detail speak for themselves. This is more than just a house - it's a home ready for its next chapter. Contact Stockton Grange today to arrange your visit - don't miss your opportunity to make this beautiful home yours! Disclaimer: Stockton Grange has taken every precaution to ensure the accuracy of the information provided in this listing. However, we accept no responsibility and disclaim all liability for any errors, omissions, or misstatements. Prospective buyers are encouraged to conduct their own independent research and seek professional advice to verify the details and suitability of the property. Any images containing furniture have been digitally staged for marketing purposes and are intended as a visual guide only.
Agent: William Ademovic - williama@stocktongrange.com.au - 02 9677 1131


