241 Grono Farm Road
Wilberforce, NSW 2756
Neighbourhood & everyday essentials
Explore around Wilberforce, from school days to weekends.
Find schools, playgrounds and children’s classes. Browse by age to plan school days and weekends.
Area figures
- residents (ABS, June 2024)
- 68,704
- children aged 0–14
- 12,909
- schools
- 36
- parks & libraries
- 37
- kids’ activity providers listed
- 18
Most-listed activities: Swimming, AFL, Dancing School
Population figures: Australian Bureau of Statistics
Explore local libraries, community spaces, schools and council programs across the wider area.
Parks, playgrounds & public spaces
Argyle Bailey Memorial Reserve
Swallow Rock Reach Walking Trl, Ebenezer, New South Wales, 2756
1.0 km straight-line distance
Cattai National Park
Caddie Rd, Cattai, New South Wales, 2756
2.0 km straight-line distance
Cattai Bridge Reserve
Cattai, New South Wales, 2756
2.3 km straight-line distance
Woodlands Park
Sackville Rd, Wilberforce, New South Wales, 2756
2.5 km straight-line distance
Things to do near this home
Explore nearby play centres and family attractions from the directory. Check ages, entry prices and opening hours with the venue.
Browse things to do with kids in Sydney
Find more ideas by age, budget and indoor or outdoor setting on Things to do. Dated events are in What’s on. See what’s on
Discover local guides & family ideas
Read local family guides and practical articles as you explore life around this home.

Kids' Activities per Child: Australia's Best- and Thinnest-Covered Council Areas (2026)
Across Australia's big council areas, the AroundSchools directory lists a median of about 10 kids' activity providers for every 10,000 children — but in Melbourne's Wyndham it is 3.9, and in the City…
Read more →
Most Livable Suburbs in New South Wales for Families (2026)
Sydney lists more kids' activities in our directory than any other suburb in NSW. This page ranks NSW suburbs by how much a family moving there could actually do with their kids, then adds what else…
Read more →Everyday essentials & getting around
Open the map to choose a destination and check journey times from this address. Walking routes, step-free access and travel times have not been verified.
Flood & development checks
Property-specific flood risk and announced developments have not been verified. Search this address in the official maps and ask the council for current flood information.
Source: AroundSchools directory. Distances are straight-line distances, not walking routes. Confirm facilities on the linked detail pages. Directory update dates are not supplied for this summary.
Property Details
134841.2559144 m²
ACREAGE / SEMI-RURAL
RESIDENTIAL
Upcoming Events Nearby

Thu, 22 Oct · Stanhope Gardens
Young Leaders & Speakers (Ages 13-18)
Ages 13–18
Mon, 26 Oct · Blacktown
Consent & Sexting: UNSW Youth Legal Workshop
Ages 16+
Sat, 24 Oct · Penrith
Child Car Seat Safety Checks
Wed, 25 Nov · Penrith
Dharug Story Time with Jasmine Seymour and Penrith City Library’s Children’s Team
Ages 2–5
Wed, 4 Nov · Penrith
Robotics @ Penrith City Library - Wednesday 4, 11 November 2026
Ages 8–14
Sat, 28 Nov · Penrith
Write Out West Family Fun Day
What's Nearby


Nearby Schools

Ebenezer Public School
531 Sackville Rd, Ebenezer NSW 2756

Cattai Public School
487 Cattai Rd, Cattai NSW 2756

Wilberforce Public School
Macquarie Rd, Wilberforce NSW 2756, Australia

Pitt Town Public School
Buckingham St, Pitt Town NSW 2756

Maraylya Public School
Neich Rd, Maraylya NSW 2765

Oakville Public School
46 Ogden Rd, Oakville NSW 2765
Nearby schools do not imply enrolment eligibility. Confirm catchments, year levels and childcare availability directly with the provider.
Nearby Properties

Recently sold nearby
Homes that have sold close to this address. We don’t show sale prices.
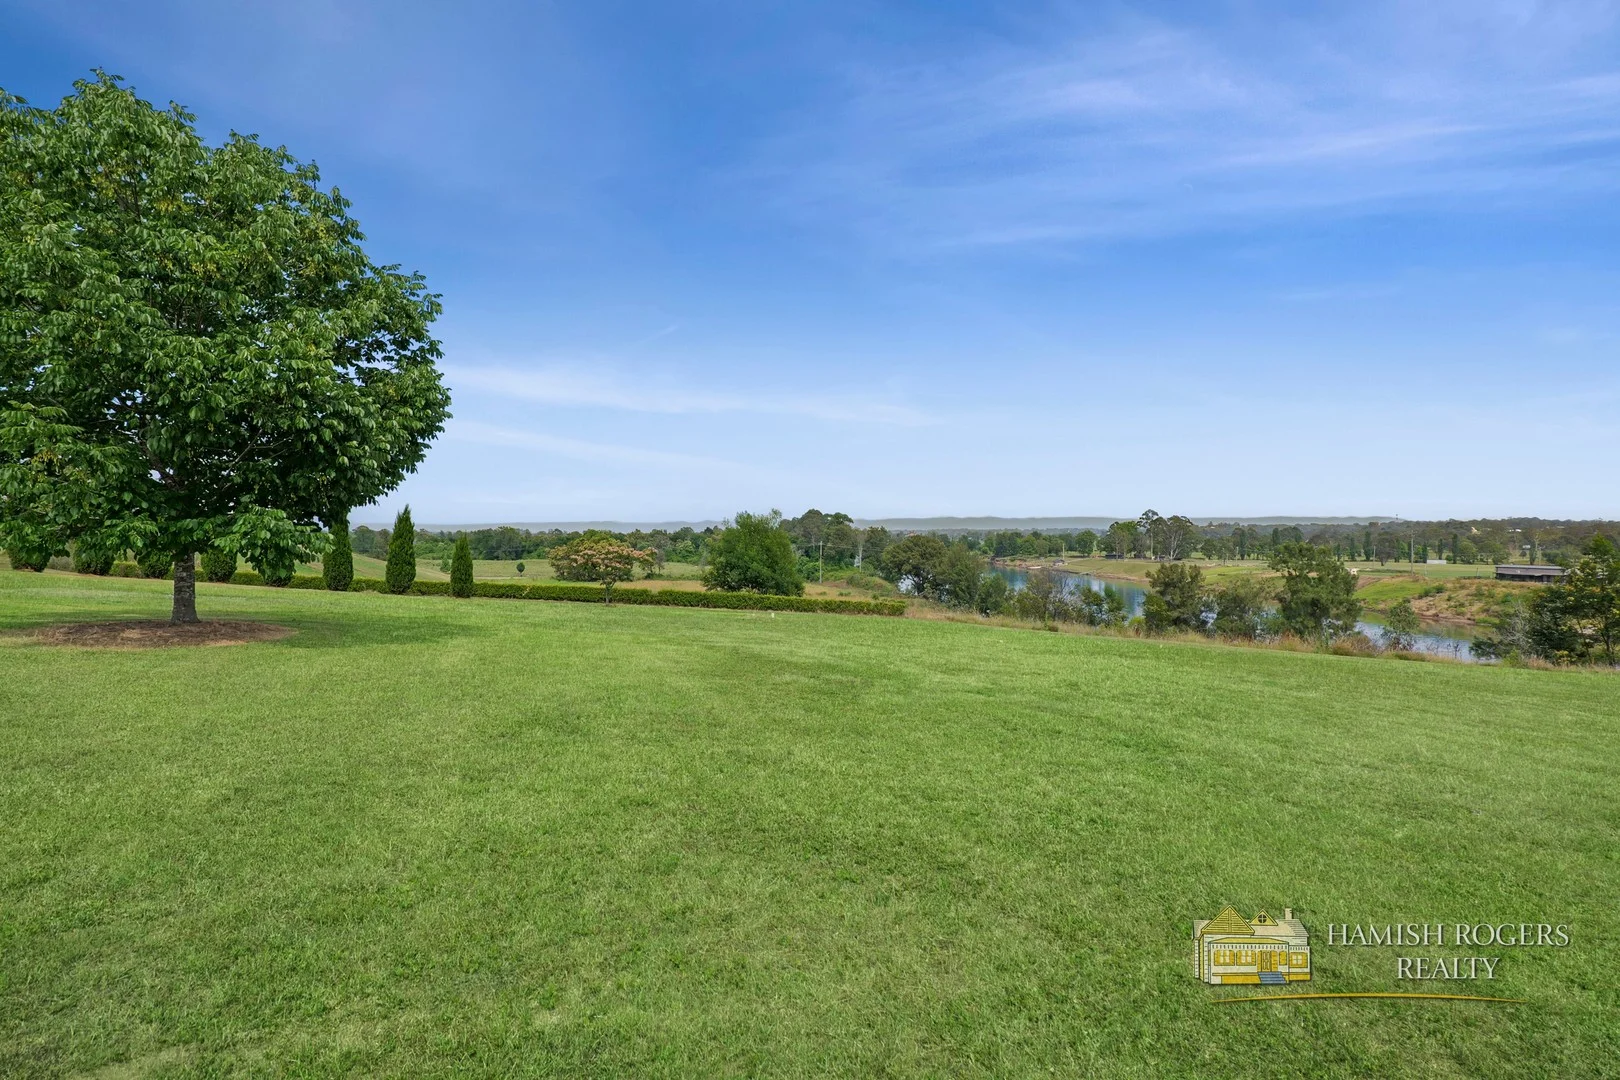
Pitt Town, NSW 2756
Land Size: 10117.14105 m²
Property Type: Vacant Land
Listing Type: Residential
Status: Active
Summary: Simply the Best!
Description: Quite simply, this is the finest vacant block in Pitt Town! Contact Hamish 0418966224 for all the details. Disclaimer: Whilst every effort has been made to ensure the accuracy and thoroughness of the information provided to you in our marketing material, we cannot guarantee the accuracy of the information provided by our Vendors, and as such, Hamish Rogers Realty makes no statement, representation or warranty, and assumes no legal liability in relation to the accuracy of the information provided. Interested parties should conduct their own due diligence in relation to each property they are considering purchasing. All photographs, maps and images are representative only, for marketing purposes.
Agent: Hamish Rogers - sales@hamishrogersrealty.com.au - 0418966224
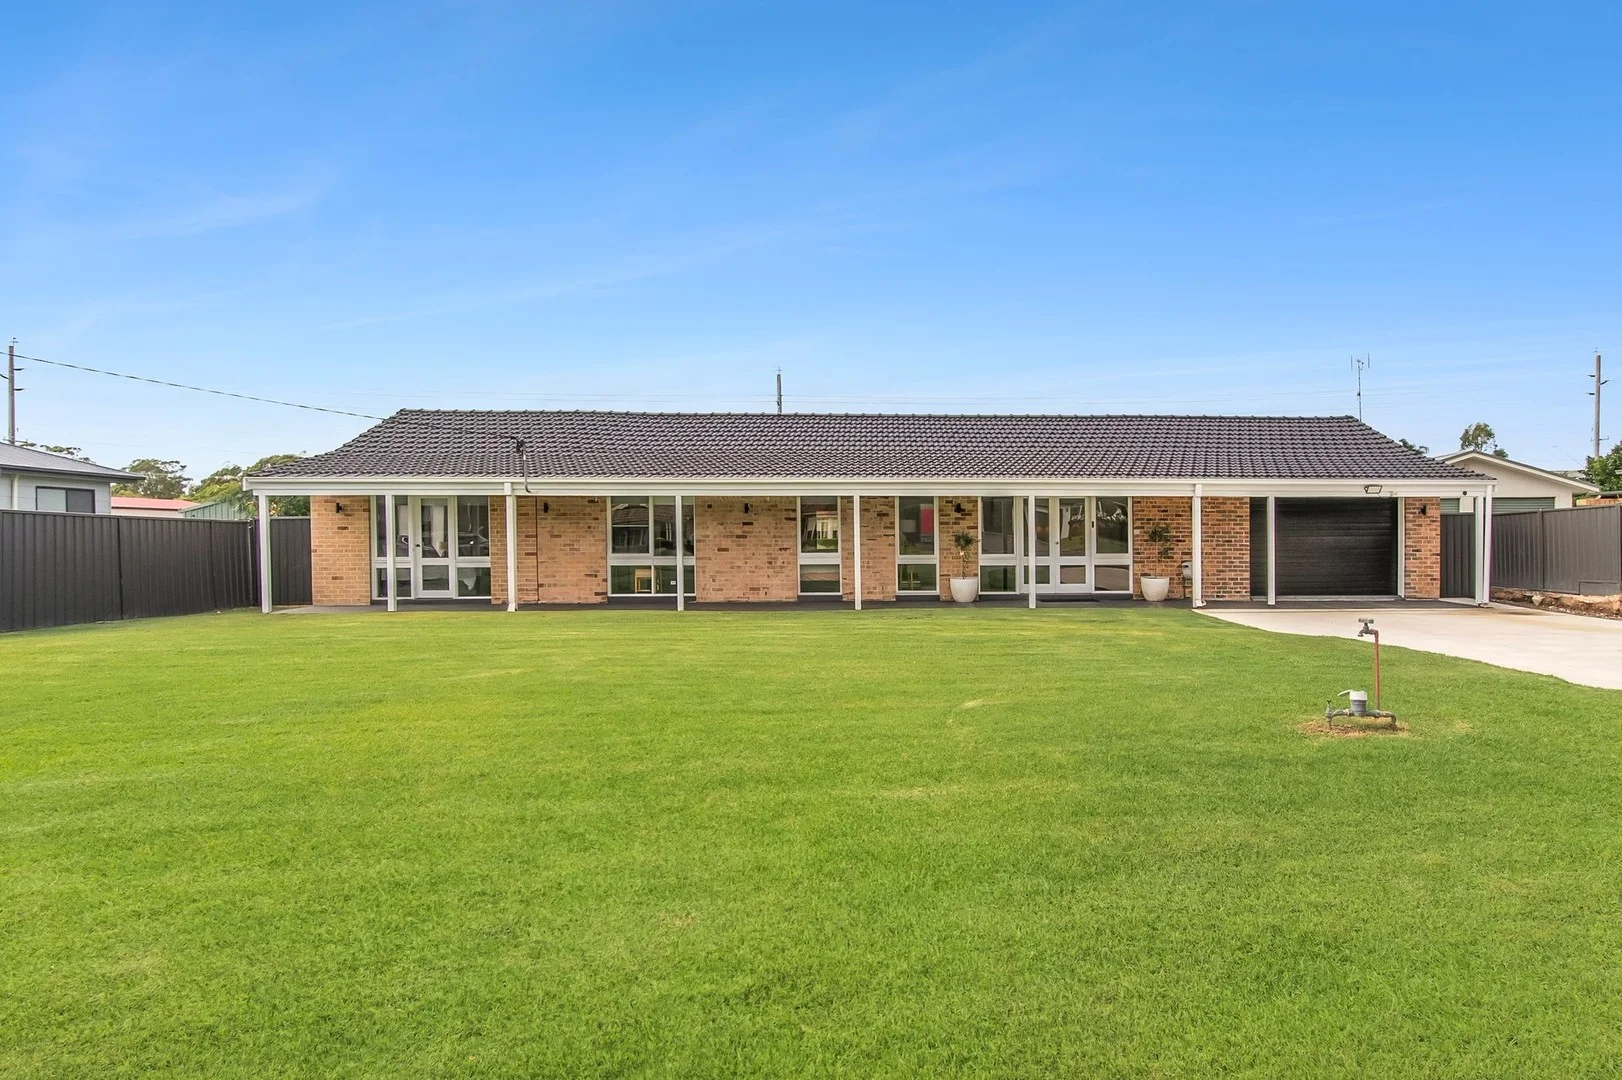
Wilberforce, NSW 2756
Land Size: 1011 m²
Property Type: House
Listing Type: Residential
Status: Active
Summary: Beautifully Presented Living with Drive-Through Access to a Large Shed
Description: Set within a well-established and convenient neighbourhood, this beautifully presented home delivers an inviting sense of space and everyday ease on a generous 1,011sqm level block. The level parcel enhances the home's effortless usability, while nearby schools, shops and essential amenities place daily conveniences comfortably within reach. It's a location that effortlessly balances lifestyle comfort with long-term appeal, offering space to enjoy without sacrificing connection. Step inside and discover a thoughtfully considered floorplan that feels both inviting and highly functional. Living areas flow seamlessly, creating a warm and comfortable environment suited to everyday living and relaxed gatherings alike. Drive-through access extends through to an impressive 8 x 10 metre shed, providing excellent versatility for storage, vehicles or equipment. Well presented and ready to enjoy, the home offers a practical, comfortable setting with the opportunity to move in and make it your own. • Four bedrooms including one room with potential as a second living space, carpeted, ceiling fans, mirrored robes • Dedicated study space ideal for working from home, studying, or creating a quiet retreat within the home • Original bathroom featuring a bathtub, well maintained and practical everyday functionality for family use needs and comfort • Renovated kitchen with stone benchtops, breakfast bar, ample cabinetry, Westinghouse oven and induction cooktop for modern living • Open plan living area with split system air conditioning and large windows capturing abundant natural light • Modern internal laundry with direct outdoor access providing everyday convenience and functional household practicality • Single lock up garage with automatic roller door and drive through access to rear yard and shed • Large 10 x 8 metre shed plus separate garden shed offering excellent storage for vehicles, boats and equipment • Level approximate 1,011 square metre block close to schools, shops and everyday local amenities for family convenience Offering space, practicality and a location that makes everyday living easy, this is a home that deserves your inspection. Join us at an upcoming open home or enquire today to arrange a private viewing! * Images reflect properties at the time when the photos were taken or in some cases at an earlier point to accommodate the privacy of the tenant or owner. Seasonal changes & maintenance can affect the current presentation. Where land & building size is mentioned, while every precaution has been taken to establish the accuracy of the above information it does not constitute any representation by the vendor or agent. Prospective buyers are urged to rely on their own enquiries. All information about the property has been provided to Ray White by third parties. Ray White has not verified the information and does not warrant its accuracy or completeness. Parties should make and rely on their own enquiries in relation to the property.
Agent: Cindy Cash - cindy.cash@raywhite.com - 02 4571 3000
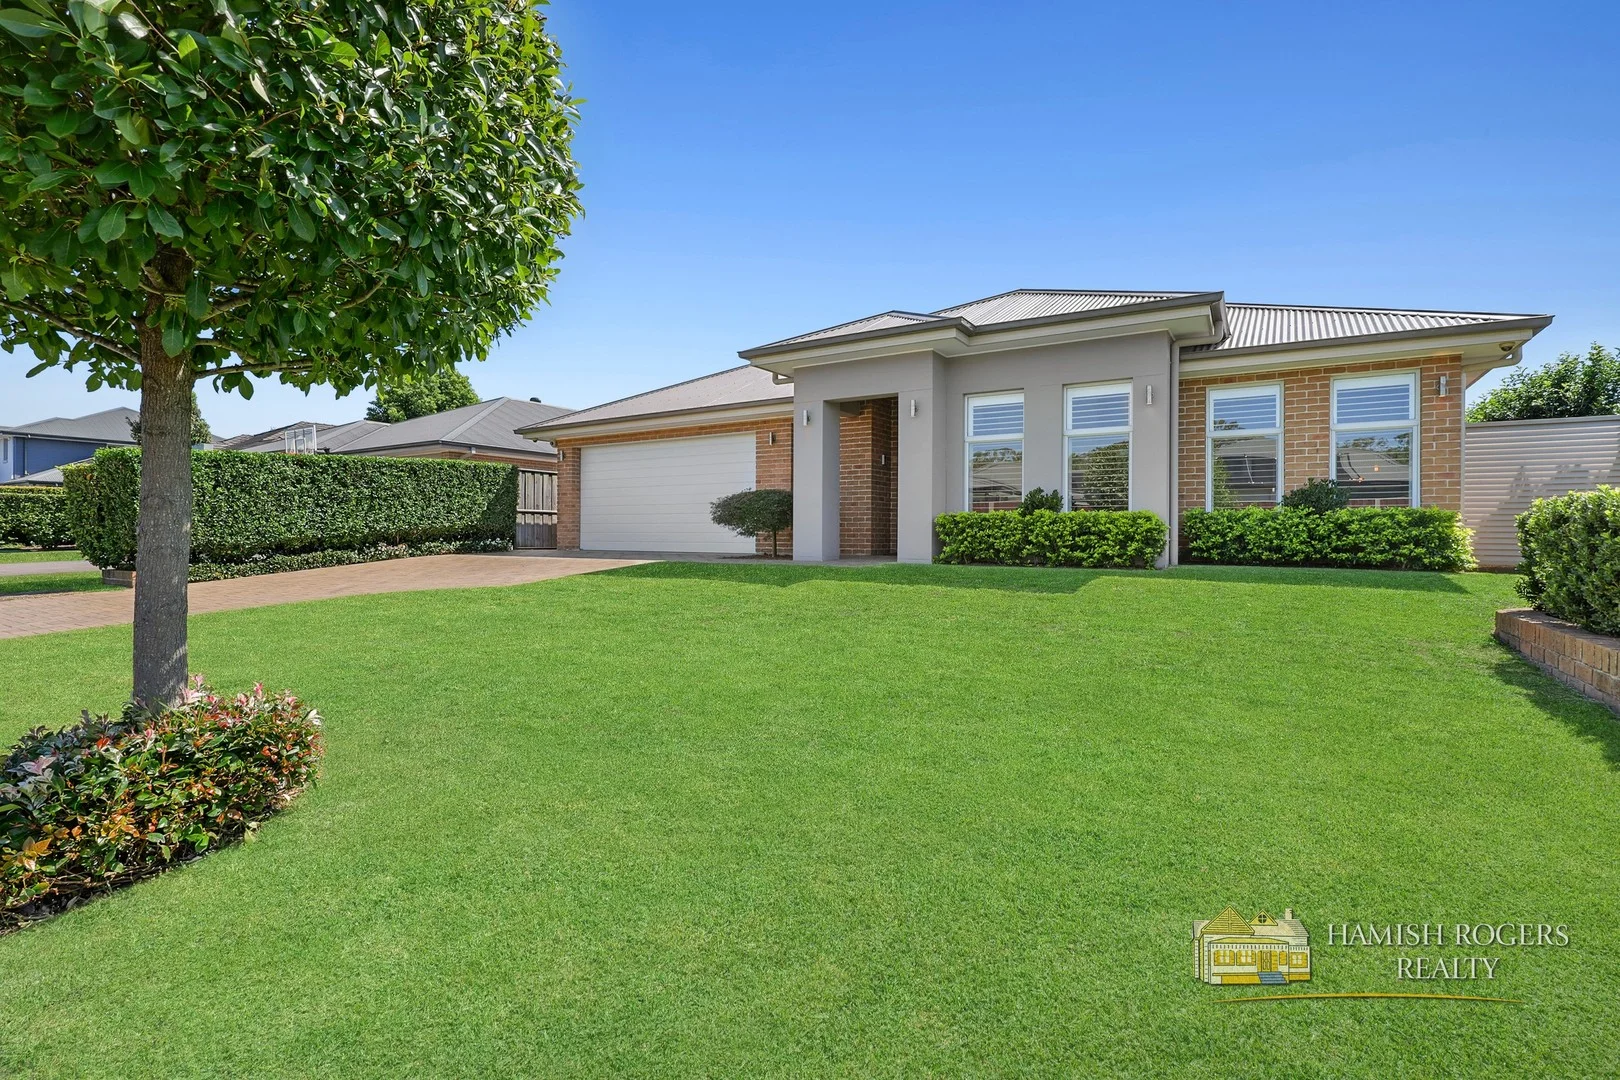
Pitt Town, NSW 2756
Land Size: 831 m²
Property Type: House
Listing Type: Residential
Status: Active
Summary: Luxurious Living on 831m2
Description: Hamish Rogers Realty is delighted to present this extraordinary family home to the market for the very first time! Positioned on an elevated 831m² of beautifully established and level land, this remarkable one-owner residence is truly a dream come true. It boasts four spacious bedrooms, including a luxurious main suite with an ensuite and walk-in robe. A dedicated study, expansive living areas seamlessly connected to a gourmet kitchen with a walk-in pantry, a separate formal lounge, and a vibrant rumpus room for the kids ensure ample space for both relaxation and entertainment. Prepare to host unforgettable gatherings in the vast covered alfresco area, complete with a Bose ceiling mounted sound system, built-in outdoor kitchen with 40mm stone bench top, soft close drawers & doors, 3 door under bench fridge, range hood and a 5 burner gas BBQ, all leading out to a fully tiled, mineral, heated pool with water feature & a spa to the end seating ledge. The grounds are meticulously maintained with an efficient irrigation system, complemented by a powered garden shed for additional storage and a double garage with convenient internal access & an additional work/storage area. Additional features include: 12kw solar system with 15kw Inverter 2.7m ceilings throughout with 3m ceilings to entry foyer and kitchen. Actron fully ducted AC system with Digital Scroll Compressor for greater efficiency Enjoy the enviable northerly aspect of the backyard, bathing the space in natural light! Situated in a highly sought-after location, you're just a leisurely stroll away from picturesque parks, the tranquil Hawkesbury River, and the vibrant community offerings of Pitt Town. For inquiries, please don't hesitate to reach out to the exclusive listing agent, Hamish Rogers, at 0418966224. This is a rare opportunity that you won't want to miss! Disclaimer: Whilst every effort has been made to ensure the accuracy and thoroughness of the information provided to you in our marketing material, we cannot guarantee the accuracy of the information provided by our Vendors, and as such, Hamish Rogers Realty makes no statement, representation or warranty, and assumes no legal liability in relation to the accuracy of the information provided. Interested parties should conduct their own due diligence in relation to each property they are considering purchasing. All photographs, maps and images are representative only, for marketing purposes.
Agent: Hamish Rogers - sales@hamishrogersrealty.com.au - 0418966224
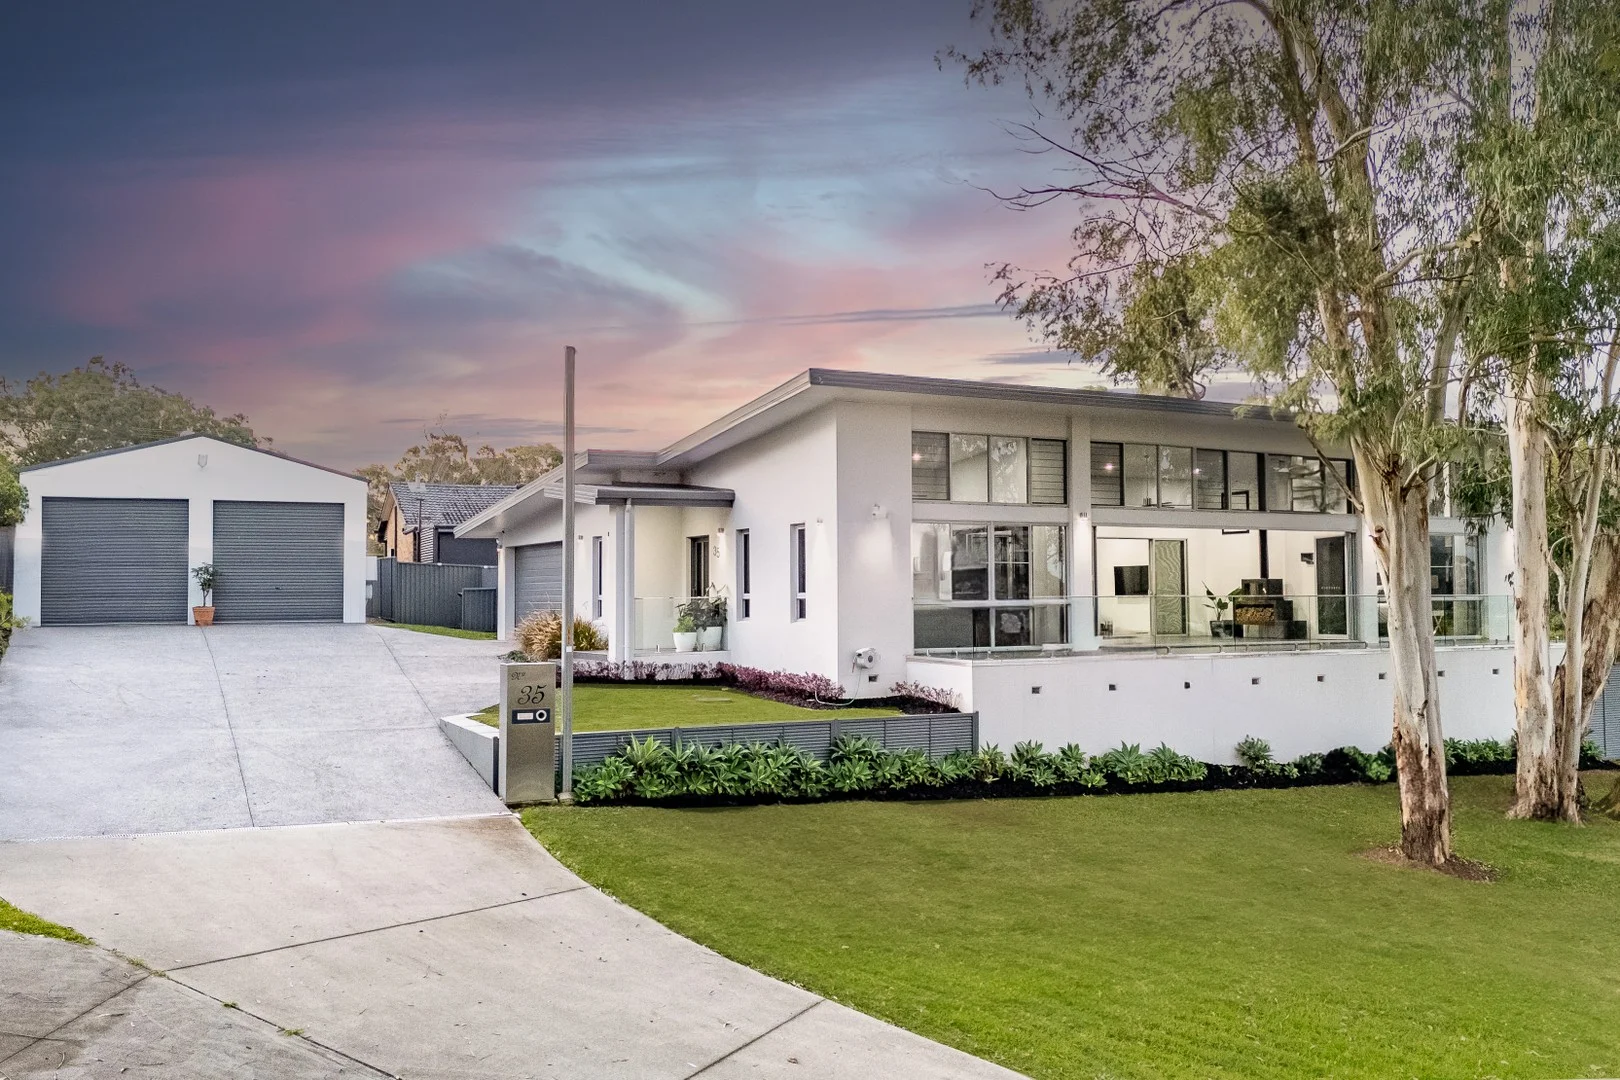
Wilberforce, NSW 2756
Land Size: 843 m²
Property Type: House
Listing Type: Residential
Status: Active
Summary: Impressive Family Home and Shed
Description: Looking for a big shed on a cozy residential block in Wilberforce? You're in luck! At 35 Church Road, you'll find a spacious shed with plenty of storage for all your equipment, or even a man cave or extra parking spots. This fantastic family home sits up high in the hills of Wilberforce, offering amazing views and just a few minutes' walk to local shops and the primary school. Inside, the home is beautifully decorated and thoughtfully laid out with multiple zones, making it perfect for everyday living and special moments. From the comfy bedroomsincluding a huge main bedroom with a walk-through robe and luxurious ensuiteto the stylish family bathroom with high-quality fixtures, every detail is designed for comfort. The gourmet kitchen features a large island bar, and the big living areas are perfect for relaxing and entertaining. One of the highlights is the large family room with bi-fold doors that open fully, bringing the outdoors inside and connecting to the wide verandah. Imagine enjoying the lovely views and fresh breeze while hanging out with family and friends. Nearby, a separate media room with blackout blinds is ready for movie nights, and an additional spacious living area next to the kitchen makes family time easy and enjoyable. Storage isn't an issue herethere's plenty of space inside the home and a large under-house area that could even become a wine cellar. For year-round comfort, the house has two ducted air-conditioning systems, ceiling fans, and a cozy slow combustion heater. The covered alfresco area, with wide servery windows from the kitchen, makes outdoor dining and gatherings a breeze. For your vehicles, there's a double garage with internal access and an automatic door. Plus, there's potential to add a fifth bedroom with a full-service teenager's retreat, and the big shed offers extra space for cars and storage. A couple of water tanks help reduce your water bills too. This is a home you really need to see to appreciate all it has to offer!
Agent: Craig Speechley - craig@speechley.com.au - 02 4577 4699
Agent: Emily Guest - emily@speechley.com.au - 02 4577 4699
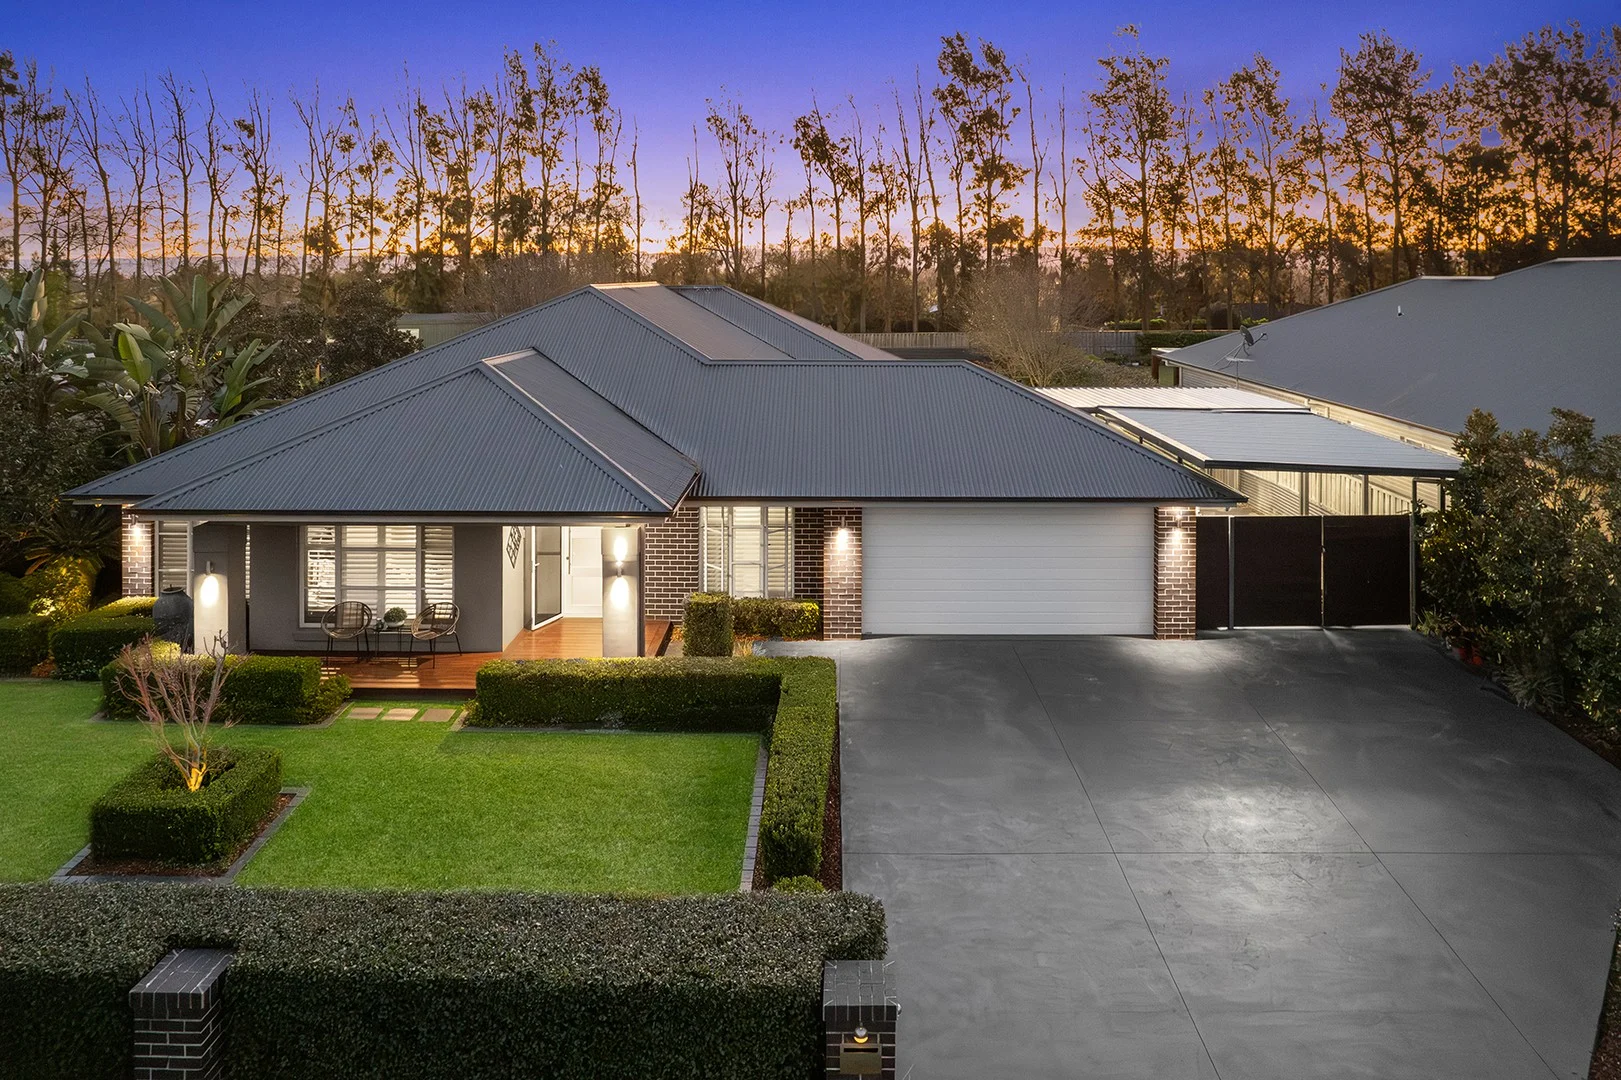
Pitt Town, NSW 2756
Land Size: 1543 m²
Property Type: House
Listing Type: Residential
Status: Active
Summary: Lush. Luxurious. Living.
Description: Located in the esteemed Vermont Estate of Pitt Town, this extraordinary single-level residence strikes you the moment you are greeted by the sweeping facade and promotes a convenient yet private blend of modern lifestyle and country living. Spanning across an open living plan, this home offers multiple dining and entertaining spaces effortlessly flowing into a stunning alfresco and inground pool, a gourmet culinary experience with a contemporary kitchen, six spacious bedrooms, luxurious designer bathrooms, and a perfectly positioned media room. This beautifully tailored family home is nestled in a peaceful, blue-ribbon location, within walking distance of local shops and cafes, and only minutes away from prestigious schools such as Arndell Anglican College, Santa Sophia, and Pitt Town Public School. Features: - 6 bedrooms | 2 bathrooms | 3 cars - Sprawling 1,543m² (approx.) block with a 25m frontage and lush, established gardens both front and back - Sun-drenched, open floorplan encompassing expansive informal living areas and chef's kitchen, complete with a cozy media room - Seamlessly transition from indoors to outdoors through glass stacker doors, leading to a sweeping decked alfresco featuring remote motorised outdoor blinds - Striking inground saltwater pool with water features and glass fencing overlooking an impeccably manicured backyard - Gourmet stone island kitchen has 900mm 5-burner gas cooktop, integrated appliances, and walk-in large pantry with ample storage - Palatial master suite encompassing a luxe ensuite with double vanity, and large walk-in robe - Four additional, spacious bedrooms replete with built-in robes and plush carpets - Ducted air-conditioning, plantation shutters throughout, garden shed, and side access to the rear yard - Sealed, coloured concrete driveway, automated double garage with internal access, and an enormous extended carport Seize the chance to turn this stunning dream home into your reality. Contact Marguerite Jensen on 0420 512 801 and Anthony Ceroli on 0408 601 186 TODAY! DISCLAIMER: While Jensen Estate Agents have carefully prepared this information and believe it to be true and accurate, they accept no responsibility and disclaim all liability for any errors, inaccuracies, or misstatements. Any interested parties should rely on their own inquiries.
Agent: Marguerite Jensen - marguerite@jensenestateagents.com.au
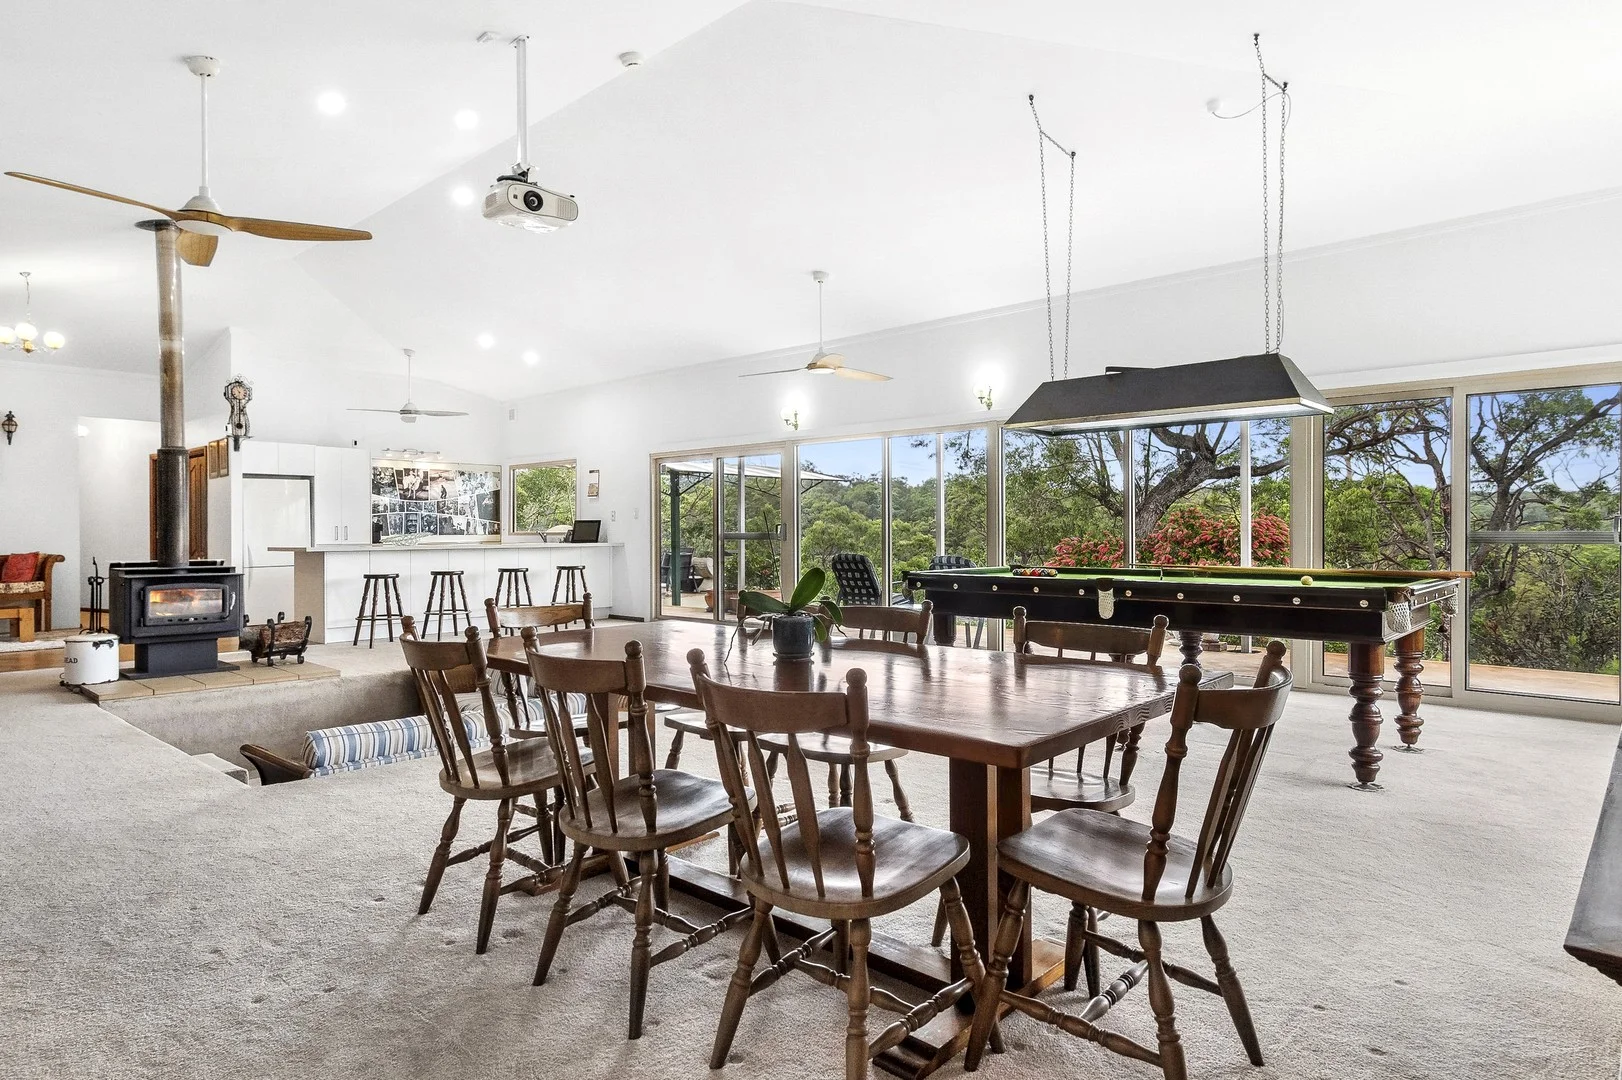
South Maroota, NSW 2756
Land Size: 115800 m²
Property Type: Acreage / Semi-Rural
Listing Type: Residential
Status: Active
Summary: Private Acreage with Self-Sufficient Comfort
Description: Bush-bound bliss awaits atop this 11.58-hectare sanctuary, where a steel-framed residence stands proudly above the valley floor, enveloped by native bushland and panoramic views. Elevated for privacy, the home enjoys a peaceful vantage that embraces nature in every direction. Inside, soaring ceilings create a remarkable sense of space, while a sunken lounge with slow-combustion fireplace adds warmth and charm. Three well-proportioned bedrooms are serviced by a central bathroom, with year-round comfort provided by ceiling fans, double-glazed windows, and a split-system in the main bedroom. A large alfresco area, complete with a pizza oven and overlooking a heated magnesium pool, sits in harmony with the rugged landscape, making entertaining effortless. A powered shed, four-car accommodation, solar hot water, a large water tank and septic system enhance its self-sufficient appeal. With 112 metres of road frontage, RU2 zoning, and walking trails that lead through native landscaping down to the valley floor, the property invites a lifestyle immersed in nature. Just 15-20 minutes to Glenorie, Windsor and Rouse Hill, this is your chance to experience rural living in a tightly held pocket of the Hills Shire. Features: - Steel-framed home on 11.58ha of mostly bushland with valley views - Elevated position ensures privacy and natural light - Sunken lounge with slow-combustion fireplace and soaring ceilings - Three bedrooms, one bathroom, and ceiling fans throughout - Double-glazed windows and split system AC in the main bedroom - Alfresco area with pizza oven for easy entertaining - Heated magnesium pool set into the natural surrounds - Powered shed plus four-car accommodation - Solar hot water, large water tank, and septic system - RU2 zoning with walking tracks and 112m road frontage Contact your friendly Cutcliffe agent for an inspection today.
Agent: Francesco Terranova - francesco@cutcliffe.com.au - 02 9651 1109
Agent: Natalie McGuire - nataliem@cutcliffe.com.au - 0296511109


