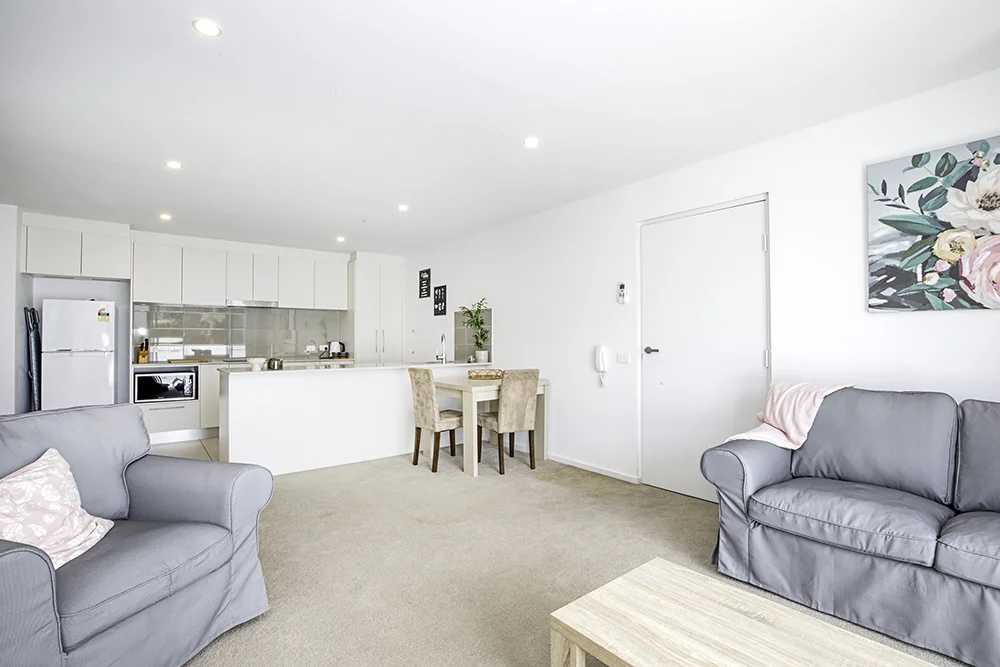
25/41 Hampton Circuit
Yarralumla, ACT 2600
Neighbourhood & everyday essentials
Explore around Yarralumla, from school days to weekends.
Find schools, playgrounds and children’s classes. Browse by age to plan school days and weekends.
Area figures
- residents (ABS, June 2024)
- 473,855
- children aged 0–14
- 82,754
- schools
- 141
- parks & libraries
- 111
- kids’ activity providers listed
- 191
Most-listed activities: Tennis, Karate, Art Centre
Population figures: Australian Bureau of Statistics
Explore local libraries, community spaces, schools and council programs across the wider area.
Parks, playgrounds & public spaces
Stirling Park
Fitzgerald St, Yarralumla, Australian Capital Territory, 2600
802 m straight-line distance
La Trobe Park
Stonehaven Cres, Deakin, Australian Capital Territory, 2600
908 m straight-line distance
Glebe Park Canberra City
Parliament Dr, Capital Hill, Australian Capital Territory, 2600
1.2 km straight-line distance
Surveyor's Park
Canberra Centenary Trail, Capital Hill, Australian Capital Territory, 2600
1.3 km straight-line distance
Glebe Park Canberra City: Sports courts / fields
Things to do near this home
Explore nearby play centres and family attractions from the directory. Check ages, entry prices and opening hours with the venue.
Browse things to do with kids in Canberra
Find more ideas by age, budget and indoor or outdoor setting on Things to do. Dated events are in What’s on. See what’s on
Discover local guides & family ideas
Read local family guides and practical articles as you explore life around this home.

Most Livable Suburbs in the Australian Capital Territory for Families (2026)
<!-- seotitle: Most Livable Suburbs in the Australian Capital Territory for Families (2026) metadescription: The ACT suburbs with the most kids' activities and nearby schools on offer, ranked from…
Read more →
Canberra Private School Fees for 2027: Every School Compared
Canberra’s independent schools are lifting Year 7 charges by 5.5% to 9.0% for 2027, a median of 7.5% across the seven that have published both years. Canberra Grammar’s Year 7 tuition goes from…
Read more →Everyday essentials & getting around
Open the map to choose a destination and check journey times from this address. Walking routes, step-free access and travel times have not been verified.
Source: AroundSchools directory. Distances are straight-line distances, not walking routes. Confirm facilities on the linked detail pages. Directory update dates are not supplied for this summary.
Property Details
Apartment / Unit / Flat
RESIDENTIAL
What's Nearby

My First Gym Fyshwick
Unit 1, 137 Canberra Avenue, Fyshwick

Grasshopper Soccer Canberra
Canberra

Music for Canberra
Ainslie Arts Centre, Braddon

Baby Sensory Canberra ACT
1 Watling Place, Weston

ACT Academy of Music
89-91 Tennant St, Fyshwick

Symmetrical Drumming Australia
12 Wardell Pl, Kambah

Tarang by Tanya Bollywood Dance
Mitchell Studio, 133 Flemington Rd, Mitchell

GDANCE Academy
1/66 Dacre St , Mitchell

South Canberra Netball Association
Deakin
Nearby Schools

Yarralumla Primary School
24 Loftus St, Yarralumla ACT 2600, Australia

Forrest Primary School
Hobart Avenue, Forrest ACT 2603 Australia

Alfred Deakin High School
Denison Street, Deakin ACT 2600 Australia

Telopea Park School
New South Wales Crescent, Barton ACT 2600 Australia

The Woden School
Deakin ACT 2600

Canberra Grammar School
40 Monaro Crescent, Red Hill ACT 2603 Australia
Nearby schools do not imply enrolment eligibility. Confirm catchments, year levels and childcare availability directly with the provider.
Nearby Properties


Recently sold nearby
Homes that have sold close to this address. We don’t show sale prices.
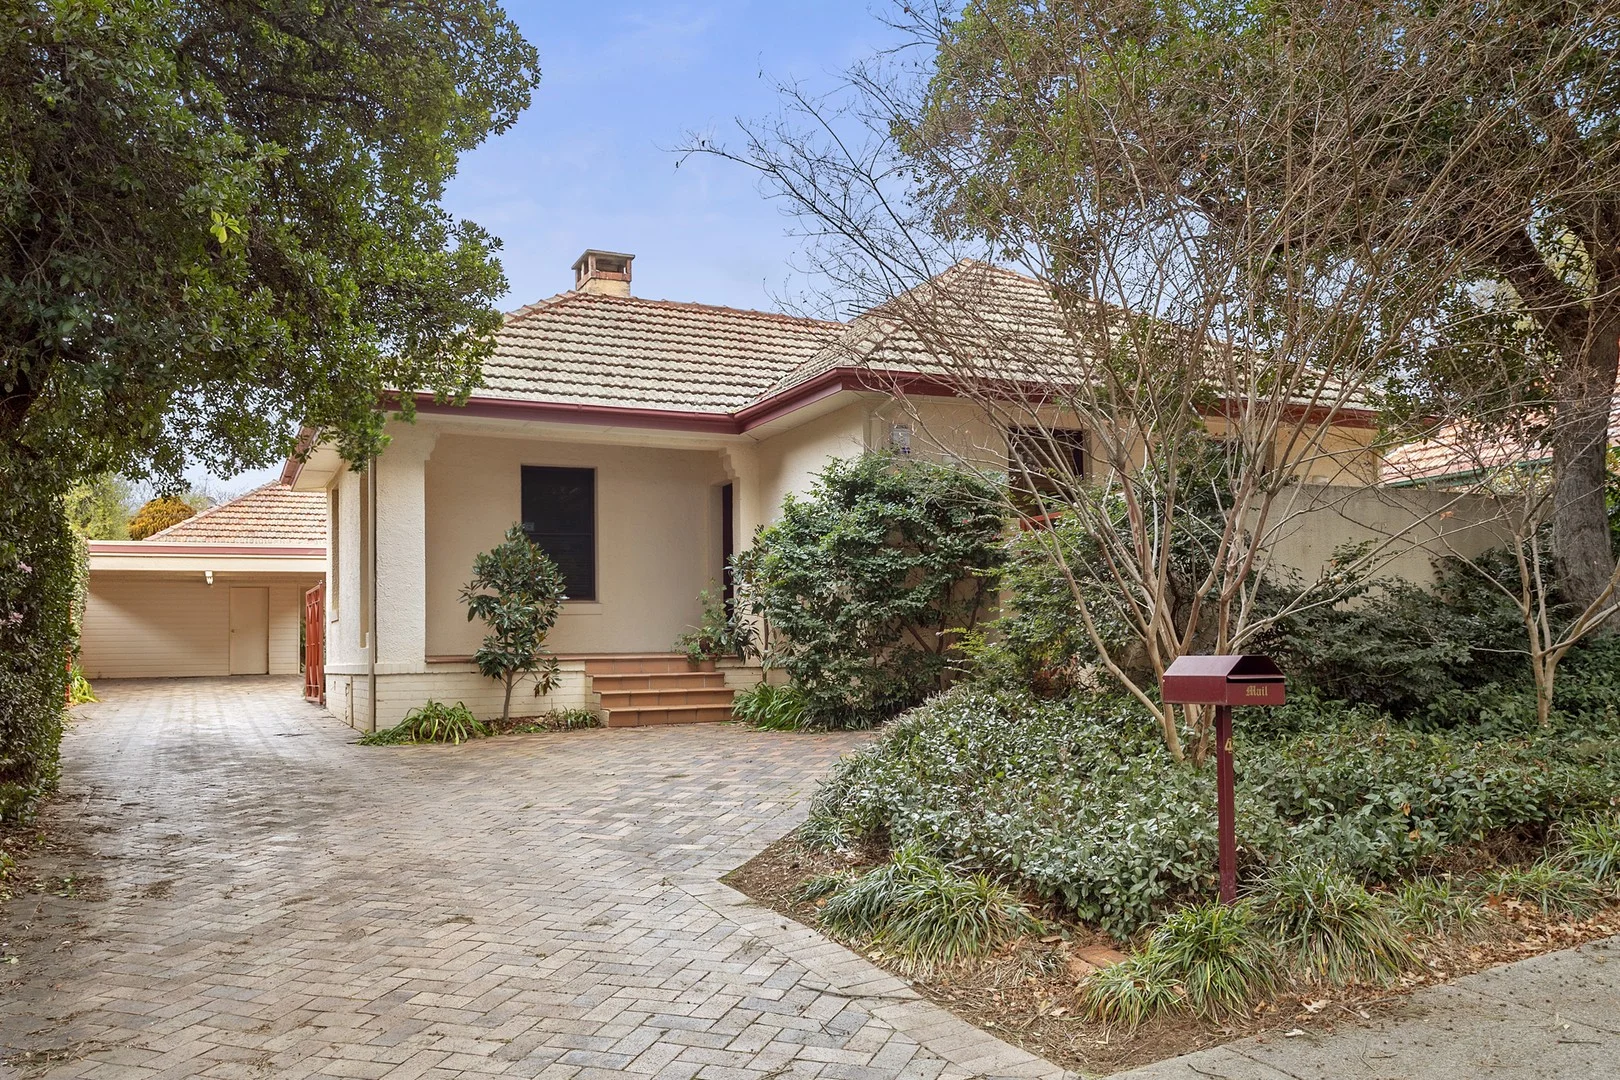
Yarralumla, ACT 2600
Land Size: 817 m²
Property Type: House
Listing Type: Residential
Status: Active
Summary: Timeless Cottage Appeal in a Sought-After Locale
Description: Situated in one of Yarralumla's most convenient locations, this timeless family residence offers 304sqm of internal living on an 817sqm parcel. 4 Solander Place presents a rare opportunity to secure a beautifully maintained home in Canberra's premier Inner South. Surrounded by mature trees and professionally landscaped gardens, this elegant property showcases a stunning façade, exceptional privacy, generous proportions and a seamless integration of indoor and outdoor living. Upon entry, you are immediately greeted by the formal living, a beautifully proportioned space anchored by a feature fireplace, a true focal point and warming centrepiece for the home. This elegant area is designed for both relaxation and sophisticated entertaining, seamlessly connecting you to your private front courtyard and deck, offering a peaceful outlook and an abundance of natural light. Centrally located, the kitchen is designed for both everyday functionality and entertaining. Overlooking the casual dining area and spacious family room, making it ideal for connected family living. These zones flow effortlessly through to the rumpus room at the rear of the home. This incredibly flexible space functions as a ballroom-sized entertaining zone, formal dining room or potential studio. The open-plan design of these interconnected living areas creates a sense of expansive flow while maintaining practical division between uses. The accommodation is generously proportioned and segregated, with the master suite situated at the front of the home and the remaining bedrooms positioned in a separate wing. The master bedroom is generously sized, complete with built-in robes and an ensuite. The remaining bedrooms are all well-proportioned, each with built-in wardrobes and easy access to a central bathroom and separate toilet. This residence truly excels in outdoor living, offering a variety of distinct spaces designed to suit every occasion. Whether it's enjoying a quiet morning coffee in the private front courtyard and deck or hosting gatherings in the expansive alfresco areas flowing from the sunroom and rumpus room, the home caters effortlessly to both relaxation and entertaining. Lush, established gardens provide a tranquil backdrop and a sense of seclusion, while the combination of paved and decked zones ensures year-round usability. The layout has been carefully considered to create a seamless transition between indoor and outdoor spaces, enhancing natural light, ventilation and overall liveability Set just moments from Lake Burley Griffin, 600 metres to Yarralumla shops and some of Canberra's finest schools at your fingertips, this unique opportunity offers the perfect balance; Close to all the essentials, yet with the privacy and space that make you feel worlds apart. * Four bedroom, two-bathroom family home * Spacious main bathroom with ensuite and built-in-robes * Three bedrooms with built-in-robes * Sizable home office with fireplace, can act as a fifth bedroom * Four versatile living spaces, including a rumpus/multi-purpose room * Formal entry, separate living room, and formal dining area * Ducted gas heating throughout, plus reverse cycle cooling in the family room * Feature fireplace in formal living room * Double lock-up garage with an additional secure storage room * Multiple outdoor entertaining areas Rates: $9,208pa (approx.) Land Tax: $20,765pa (approx.) UCV: $1,684,200 (2024) EER: 2.5 Whilst all care has been taken to ensure accuracy in the preparation of the particulars herein, no warranty can be given, and interested parties must rely on their own enquiries. This business is independently owned and operated by Belle Property Canberra. ABN 95 611 730 806 trading as Belle Property Canberra.
Agent: Richard Davies - richard.davies@belleproperty.com - 02 6295 9911
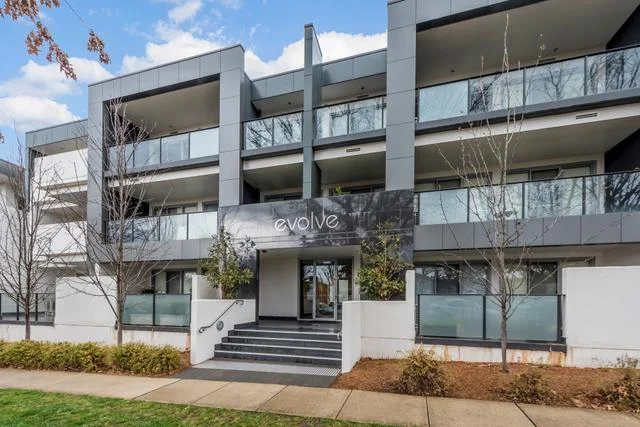
Forrest, ACT 2603
Property Type: Apartment / Unit / Flat
Listing Type: Residential
Status: Active
Summary: Home Sweet Home!
Description: Parliamentary Circle Location, contemporary apartment with a large balcony, this property offers a lifestyle of ease and accessibility. The stylish "Evolve" complex has the convenience of lift access from the secure parking area, intercom access from the main entrance and everything that an Inner South location has to offer. This property is located in the Parliamentary Triangle and Walking distance to the Press Club, Hotel Realm, Manuka's popular shopping and dining precinct, as well as the Kingston Foreshore and Bus Depot Markets, and only a short drive to the CBD. Features: 56m (approx.) of living space with a 14m (approx.) balcony- Intercom access for guests and direct lift access Spacious balcony off the living area and bedroom Leafy outlook 2nd floor with secure lift access Bedroom has walk-in robes and two-way bathroom Contemporary kitchen European laundry with dryer Reverse-cycle air conditioning An allocated car space with storage cage Built in 2010 Fully equipped kitchen with electric cooktop, oven, and rangehood Open plan living and dining Close to Telopea Park School and in the catchment area for the sought-after Narrabundah College, numerous inner south attractions including Kingston, Manuka, and a variety of dining, shopping, and entertainment options A short walk to Manuka Oval, Manuka Pool, and the Parliamentary Triangle Surrounded by parks and walking trails for a lifestyle of leisure and convenience FIGURES Rates: $586 pq (approx.) Body Corporate: $1,397 pq (approx.)
Agent: Frank Rasouli - frank@illustratedproperties.com.au
Agent: Parisa Noubakht - parisa@illustratedproperties.com.au
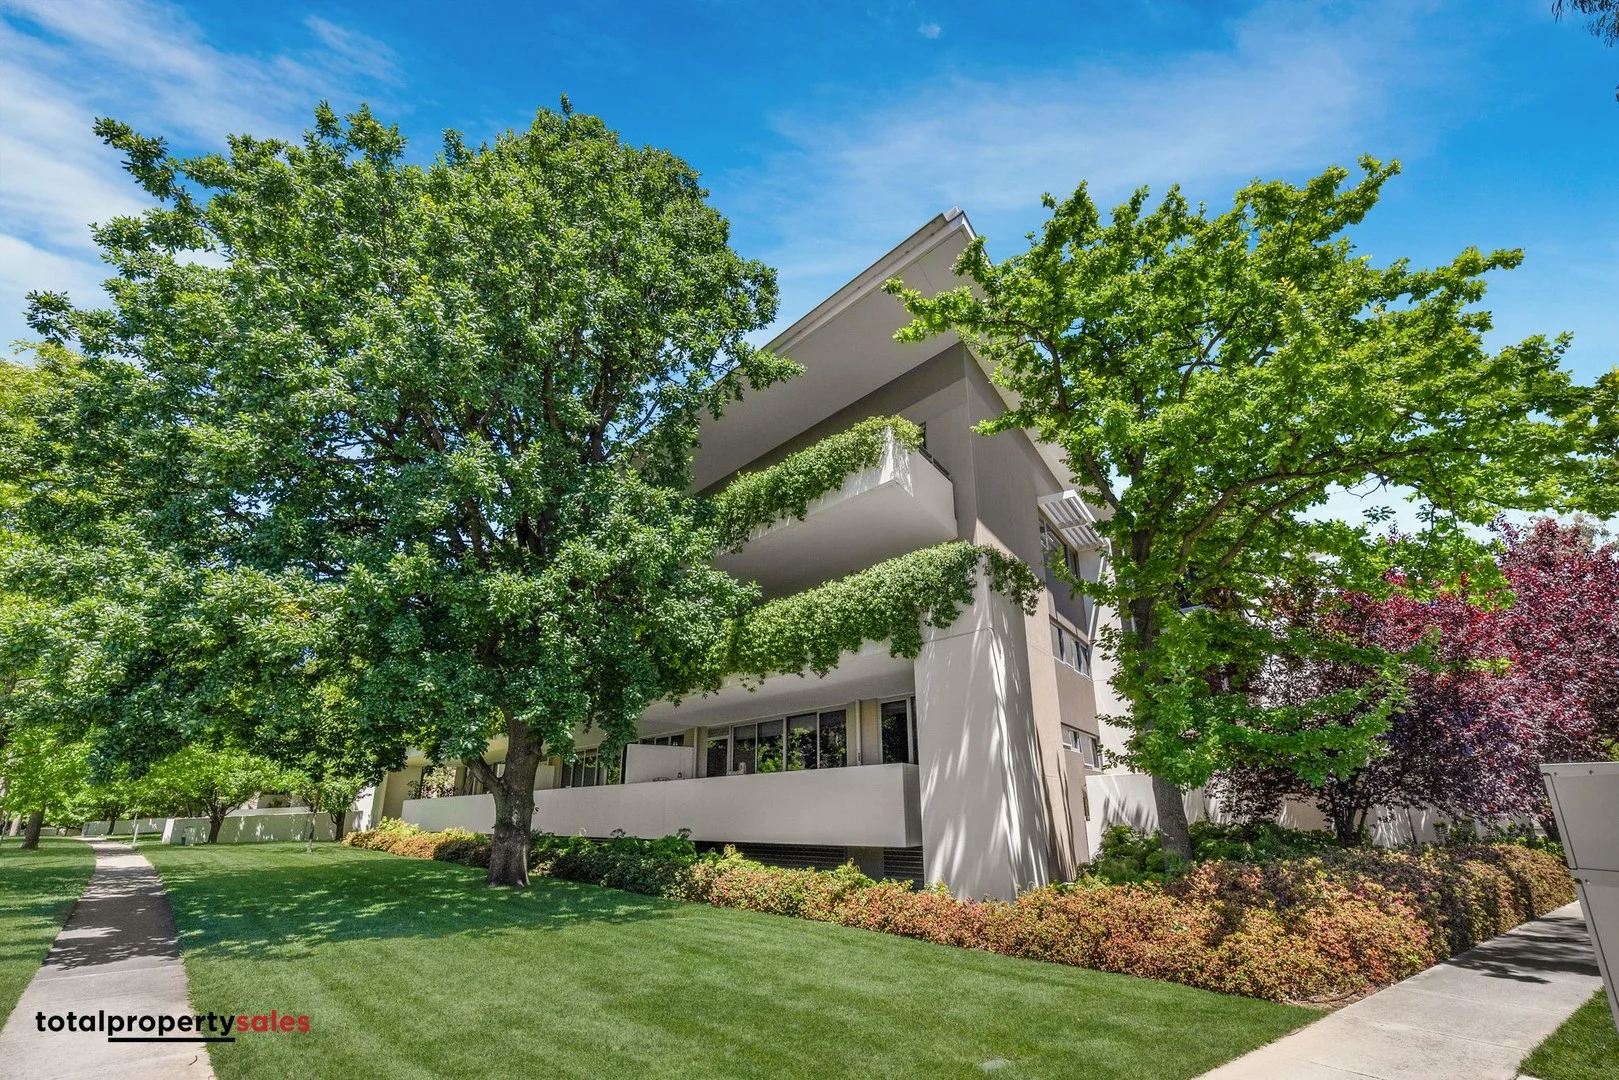
Forrest, ACT 2603
Property Type: Apartment / Unit / Flat
Listing Type: Residential
Status: Active
Summary: An Executive Two Bedroom Apartment affording both Style and Poise situated in a Premium Dress Circle Location
Description: Positioned in one of Canberra's most desirable precincts, this beautifully appointed executive two bedroom, ensuite apartment combines contemporary style with effortless convenience. Situated in Canberra's most exclusive Inner-South 'Capital Hill' development. Affording quality fixtures and finishes throughout, generous natural light, and a layout designed for comfort, this prestigious apartment offers an exceptional opportunity for a discerning buyer seeking a premium lifestyle in close proximity to Canberra City, Manuka Centre, Kingston Foreshore, Deakin Shops, and the Parliamentary Triangle. Step into the open living and kitchen area where tiled flooring, feature lighting and downlights create a warm and inviting atmosphere. The kitchen is designed for everyday ease and entertaining alike, complemented by stylish window furnishings throughout the residence. The versatility of the living space allows for a dedicated dining area perfect for those who wish to entertain. The apartment also features a spacious formal entry. Both bedrooms are generously proportioned, each filled with natural light. The Master bedroom features a beautifully appointed ensuite, built-in wardrobe and french doors leading to a spacious private rear courtyard, creating a private wing. The segregated second bedroom is also double in size and also features built in robes. This bedroom is serviced by the main bathroom. For those wishing to work from home there is also a dedicated study nook. The bathrooms are impeccably finished with floor-to-ceiling tiles, floating vanities with stone benchtops, and behind-mirror storage. The main bathroom is further enhanced with a bath tub. There is also the convenience of a separate laundry featuring excellent storage. Comfort is assured all year round with ducted reverse cycle air conditioning. Additional comforts include premium, honeycomb and Roman blinds sheer curtains assuring privacy. Security is state of the art with CCTV throughout the building's entrances and basement. There is more than ample visitor parking in the secure basement. Ideally located within easy reach of the Parliamentary Circle and highly regarded schooling options including Forrest Primary and Canberra and Girls Grammar Junior and Senior Schools, the location is truly unmatched. For those wishing to downsize yet retain an enviable Inner South lifestyle this superb apartment represents a rare opportunity to do so. Incorporating generous proportions and the advantage of indoor / outdoor living for the coming summer months. This is an outstanding opportunity to secure a stylish executive apartment in an exclusive and tightly-held area! Contact our office today in order to arrange an inspection! Features include: - Expansive apartment across a single level with two private spacious courtyards - Beautifully appointed custom designed kitchen and bathrooms - Large windows offering an abundance of light - Modern kitchen with feature lighting, stone benchtops, Miele gas cooktop, Fisher & Paykel oven and Bosch dishwasher - Feature wall mural to living area. - External access to apartment from front courtyard to the living area - Segregated Master suite with robes, french doors to the second courtyard and ensuite with floor to ceiling tiles, floating vanity and oversized shower - Second bedroom with built in robe, large window and easy access to the main bathroom - Main bathroom offers floating vanity, mirrored storage and bath tub - Dedicated Study nook, ideal for a home office - Honeycomb and roman blinds with the additional privacy of shear curtains - Daikin ducted reverse cycle air conditioning - Two generous private courtyards (front and rear) - Two basement car parks (side by side) with easy access from lift - Two storage cages offering generous space. - CCTV cameras to main entry and in the basement/car park area - Parking for visitors in the basement only metres from the lift - Situated in the heart of the Parliamentary Triangle adjacent to Parliament House EER: 6 stars Internal size: 119m2 (approx) Courtyard 1: 16m2 (approx) Courtyard 2: 19m2 (approx) Rates: $834 p/quarter (approx) Land Tax: $1,098 p/quarter (approx) Strata: $1,972 p/quarter (approx) Water: $215 p/quarter (approx) Disclaimer: Please not that while all care has been taken regarding general information and marketing information compiled for this sales advertisement, Total Property Sales does not accept responsibility and disclaim all liabilities in regard to any errors or inaccuracies contained herein. We encourage prospective purchasers to rely on their own investigation and in-person inspections to ensure this property meets their individual needs and circumstances.
Agent: Craig Bright - craig@brightpartners.com.au - 0419 394 555
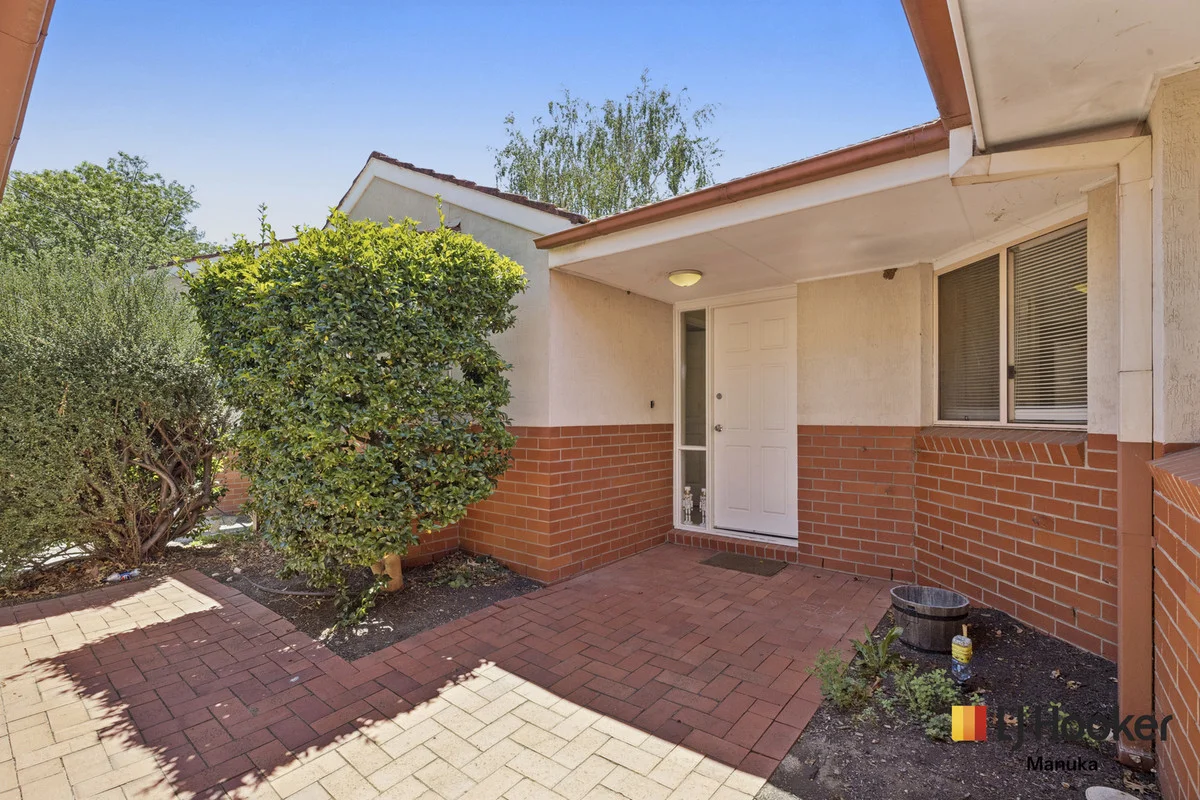
Yarralumla, ACT 2600
Land Size: 418 m²
Property Type: Duplex
Listing Type: Residential
Status: Active
Summary: Single-Level Ease with Northerly Aspect, Walk to Yarralumla Shops
Description: Quietly positioned and designed for everyday comfort, this home presents a smart, low-maintenance opportunity to secure a foothold in Yarralumla, just a flat stroll to the Yarralumla shops and cafés. With a beautiful northerly aspect, it offers Inner South living without the scale, stairs, or upkeep of a traditional house. Inside, the layout is practical and immediately easy to live in. The kitchen sits at the heart of the home and is well equipped with a gas cooktop, generous bench space, a full pantry, and thoughtfully designed cabinetry with dedicated microwave storage. Storage is a standout throughout, making day-to-day living feel organised and uncluttered. The kitchen and family area feature durable laminate flooring, while the separate lounge and dining spaces are comfortably carpeted, creating defined yet connected living zones. Accommodation is generous and well arranged. The main bedroom is thoughtfully segregated, offering privacy from the remaining bedrooms, and includes a walk-in robe and ensuite with bathtub. Bedrooms two and three both offer built-in robes and excellent proportions. The main bathroom is fully appointed with a shower and bathtub, complemented by a separate toilet for everyday convenience. The laundry includes a linen cupboard and direct external access to the clothesline, reinforcing how functional and well considered the home is. Split systems in the family room and main bedroom provide year-round comfort, supported by ducted gas heating. With a strong northerly aspect and an EER of 5, the home enjoys excellent natural warmth and energy efficiency. Outside, the private courtyard and yard are easy to care for, while still offering the opportunity to enjoy gardening if desired. A double undercover carport with roller door and additional shed completes the offering. This home will particularly appeal to downsizers wanting to stay in the area, professionals seeking an Inner South address, or buyers looking for a considered entry into Yarralumla without compromise. Enjoy an easy walk to shops, cafés, parkland, schools, and quick access to the city and lake. If you're looking for a quality single-level home in one of Canberra's most tightly held Inner South suburbs, this one is well worth your inspection. Single-level residence in a quiet Yarralumla setting Northerly aspect with excellent natural light Three well-proportioned bedrooms Main bedroom thoughtfully segregated with walk-in robe and ensuite with bathtub Bedrooms two and three with built-in robes Two bathrooms, both with bathtubs, plus separate toilet Well-appointed kitchen with gas cooktop, Westinghouse oven, full pantry and dedicated microwave storage Excellent storage throughout the home Kitchen and family area with laminate flooring Separate lounge and dining areas with carpet Split system heating and cooling to family room and main bedroom Ducted gas heating Laundry with linen cupboard and direct access to clothesline Private courtyard and yard, easy to care for while still allowing space to enjoy gardening Double undercover carport with roller door and additional shed Flat, easy walk to Yarralumla shops, cafés, parkland and local amenities EER: 5 Rates: $1,724pq (approx.) Internal Living: 140sqm (approx.) Carport: 33sqm (approx.) Block Size: 418sqm (approx.) UV: $915,750 (2025) Year Built: 1994 Disclaimer: While all care has been taken in compiling information regarding properties marketed for rent or sale, we accept no responsibility and disclaim all liabilities regarding any errors or inaccuracies contained herein. All parties should rely on their own investigation to validate the information provided.
Agent: Dikshant Dhungel (DD) - dikshant.dhungel@ljhmanuka.com.au
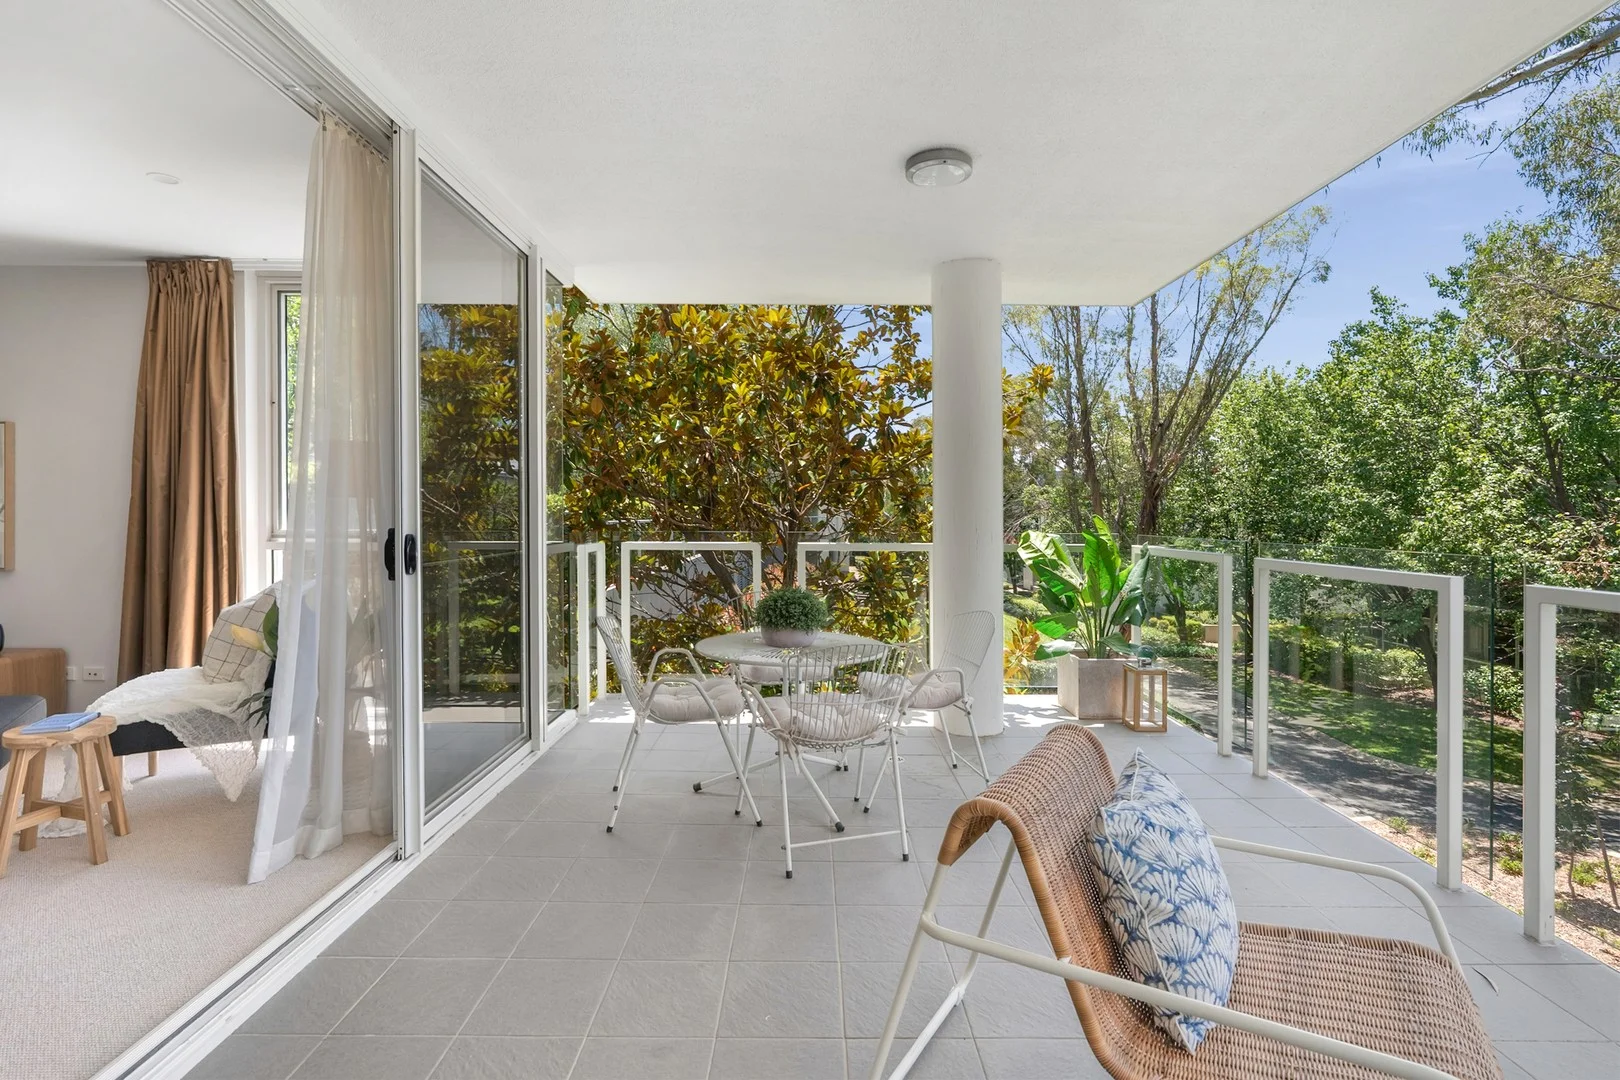
Barton, ACT 2600
Land Size: 202 m²
Property Type: Apartment / Unit / Flat
Listing Type: Residential
Status: Active
Summary: Large Single Level Landmark
Description: Located within the ever-popular Landmark complex, we welcome you to a rare, single-level three-bedroom home with not a stair in sight. Set amongst established trees, this oversized, private and sun-drenched apartment is ready to be enjoyed by its next proud owner. Featuring brand-new carpet, fresh paint and LED lighting, together with the original kitchen and bathrooms maintained in immaculate condition, this is an opportunity not to be missed. The home welcomes you with a thoughtful layout and an overly generous living and dining area, flowing seamlessly to a large covered balcony that provides the perfect environment for both relaxing and entertaining. The full sized kitchen is timeless in design and quality, offering ample storage, granite benchtops and a breakfast bar. Safely positioned on the elevated ground floor, the apartment enjoys windows on three sides, allowing excellent airflow and an abundance of natural light throughout. A hallway storage cupboard ensures there is a place for everything, while the intelligent separation of living and sleeping zones provides privacy and comfort. The spacious master bedroom features an ensuite, built-in wardrobe and a light-filled outlook. Two additional bedrooms are well sized, each with floor-to-ceiling windows and built-in wardrobes. Both bathrooms are generous in size, well configured and presented in immaculate condition. A European laundry, hallway storage and internal storeroom further enhance the home's practicality. Public transport is just a short stroll away, with Rapid bus routes R2 and R6 providing direct access to Woden, Civic, Belconnen, Fyshwick, Kingston, Manuka, Canberra Hospital, the Railway Station and more. With future access to the planned light rail extension, travel to Civic, Woden and beyond will be effortless. This rare combination of convenience, walkability and lifestyle excellence will strongly appeal to families, downsizers and professionals alike. Landmark remains a testament to enduring design and quality, surrounded by established gardens that create a sense of peace and privacy rarely found so close to the city. In Summary: - Stunning private treetop outlook with elevated positioning - Light-filled open-plan living and dining - Floor-to-ceiling windows with quality block out sheers and curtains - Seamless indooroutdoor flow to covered balcony - Full-size kitchen with granite benchtops, breakfast bar, quality appliances and ample storage - Spacious master bedroom with built-in wardrobe and private ensuite with double sink - Two additional well-proportioned bedrooms, all with built-in storage - Main with full-size bath - Abundant internal storage throughout - Ducted reverse-cycle heating and cooling with no condenser located on the balcony - Secure audio-video intercom access and Crimsafe security doors - Two secure underground car spaces with storage cage - Fully equipped residents' gym, separate bicycle storage and beautifully maintained grounds with BBQ area - Spacious single-level layout with no stairs, ideal for downsizers and families - Premium Inner South location, moments to Lake Burley Griffin, the Parliamentary Triangle, Realm Precinct, Manuka and Kingston - Excellent public transport and easy access to Barton, Russell, Parkes and Civic and beyond Figure Summary (all approx.) - Internal Living: 146 sqm - Balcony: 30 sqm - Two basement car spaces: 28 sqm (plus storage cage) - Total allocation: 202 sqm - Rates: $972 per quarter - Strata: $1,987 per quarter - Built: 2004 - EER: 5.5
Agent: Steph Hoss - steph@purnellrealestate.com.au - 02 6295 2011
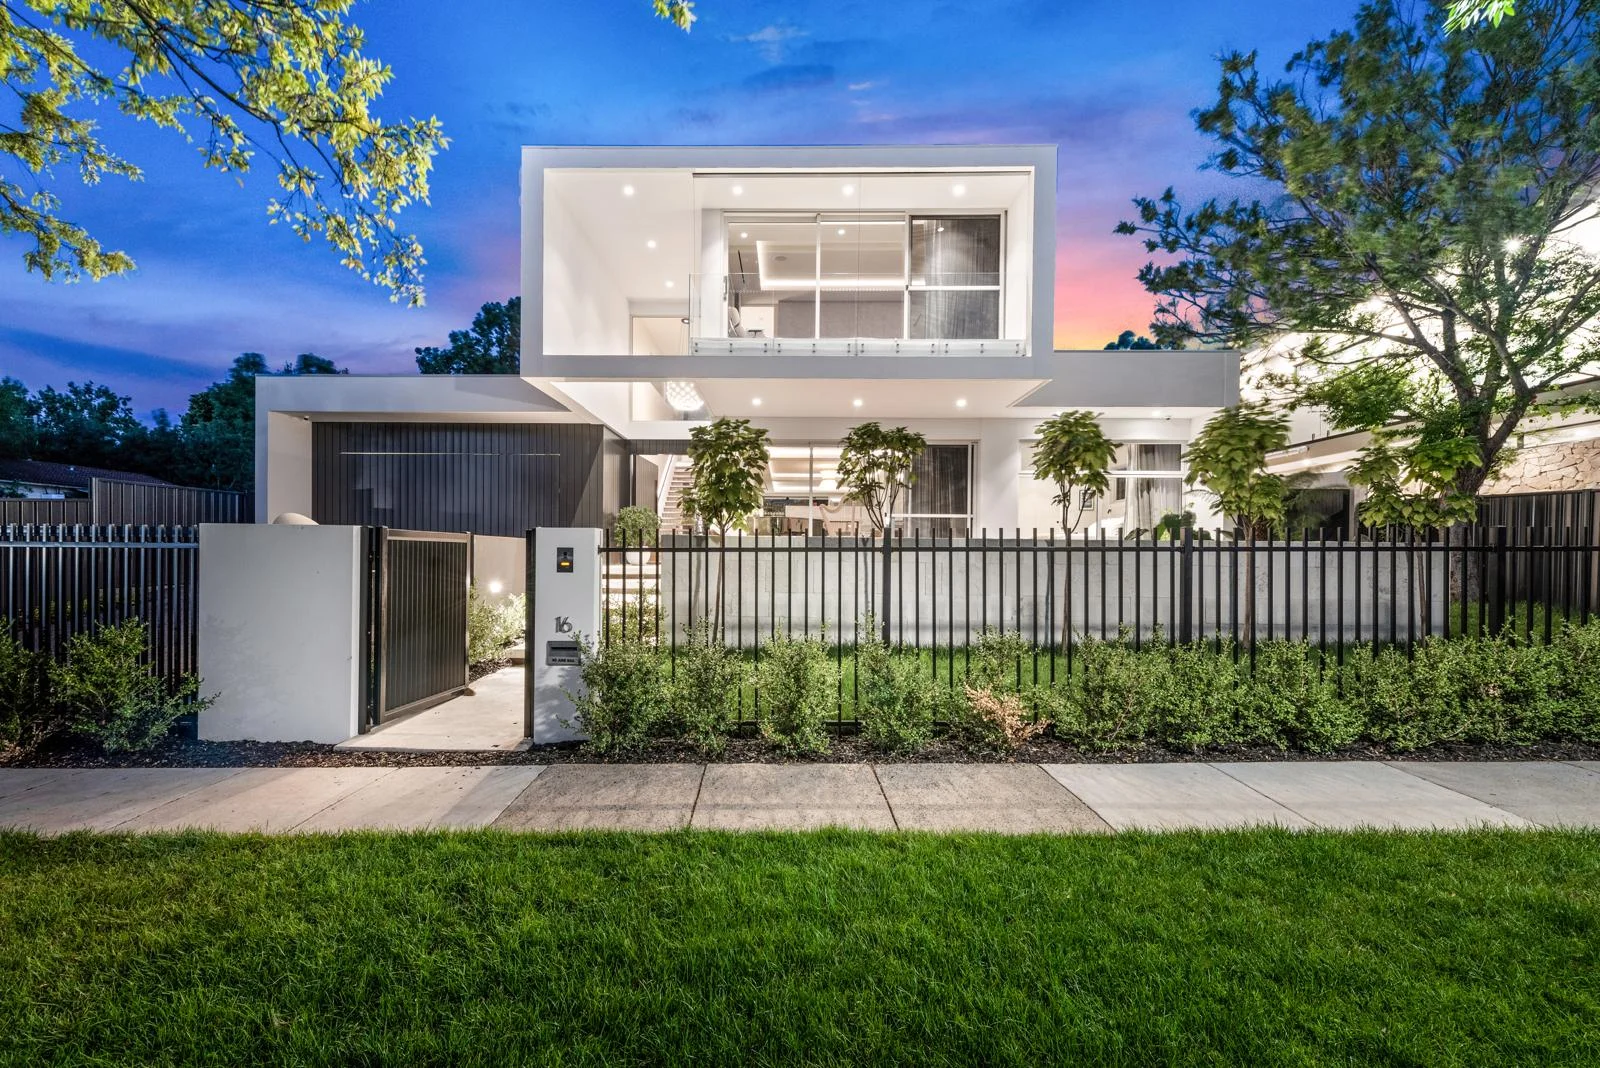
Yarralumla, ACT 2600
Land Size: 853 m²
Property Type: House
Listing Type: Residential
Status: Active
Summary: An Architectural Statement of Precision,Innovation & Timeless Luxury
Description: Set within one of Yarralumla's most exclusive and tightly held streets, 16 Musgrave Street is a bespoke architectural residence where striking form, advanced technology and artisanal craftsmanship come together in perfect balance. Designed by the highly regarded Heyward lance Architects and meticulously built by Modern Construction Group, this award-winning home represents the pinnacle of contemporary residential design and execution, proudly recognised with the HIA People's Choice Award for its exceptional design, innovation and liveability. Defined by dramatic cantilevered architecture and a commanding custom metal-clad facade, the residence has been created without compromise. Natural textures, seamless detailing and world-class automation elevate the interiors, while expansive glazing and double laminated glass balustrades create a refined connection between internal and external spaces. Every material, system and finish has been carefully selected to deliver a home that is visually powerful, technologically advanced and effortlessly liveable. Thoughtfully zoned for both privacy and flexibility, the residence offers four luxurious bedroom suites, each with its own ensuite-ideal for families, guests or multi-generational living. A guest bedroom with ensuite is positioned on the ground level, while the upper floor accommodates three further bedroom suites, including a show-stopping main retreat with its own private balcony overlooking the landscaped formal garden and tranquil fish pond below. Key Features & Inclusions 2022 HIA People's Choice Award-winning residence Four generously proportioned bedrooms, each with a private ensuite Ground-floor guest bedroom with ensuite, ideal for visitors or extended family Three upper-level bedroom suites, including main bedroom with private balcony Main suite balcony overlooking the formal landscaped garden and fish pond Architecturally designed cantilever facade, metal staircase and freestanding cantilever gazebo Fully customised metal-clad front door and garage door Double laminated glass balustrades internally and externally Natural timber flooring with Hebel second-level flooring for superior acoustic performance Custom shadow-lined skirting, door frames and ceiling bulkheads with integrated LED strip lighting Fully bespoke kitchen, robes and walk-in wardrobes Leathered natural marble stone benchtops throughout Sub-Zero double integrated refrigerator Premium V-ZUG appliance suite including integrated coffee machine Two fully integrated V-ZUG dishwashers Qasair range hood and Billi tap system Broadware tapware throughout Kohler intelligent smart toilets Apaiser stone bath and stone basins Asko drying cabinets Ducted double-sided gas fireplace Fully heated outdoor swimming pool Hydronic electric underfloor heating throughout Heat pump systems servicing pool, floor heating and hot water Multi-zone reverse-cycle heating and cooling In-ceiling heaters Full home automation system Meridian audio system including subwoofer and invisible speakers Solar power system with battery storage Natural cedar timber soffits to alfresco areas Custom architectural linear A/C vents and diffuser 13.2Kw Solar power systemwith 14Kw Tesla batteystorage and integrated electric vehicle charging A Residence Beyond Comparison This is not a home that can be replicated, nor easily compared. It is a residence defined by architectural intent, award-winning design and masterful construction-offering an exceptional lifestyle opportunity in one of Canberra's most prestigious blue-chip addresses. Block size 853m2 House size (approximately) Upper Level: 155.40m2 Lower Level: 204.40m2 Garage: 58.20m2 Total: 418.00m2
Agent: Frank Rasouli - frank@illustratedproperties.com.au
Agent: Parisa Noubakht - parisa@illustratedproperties.com.au
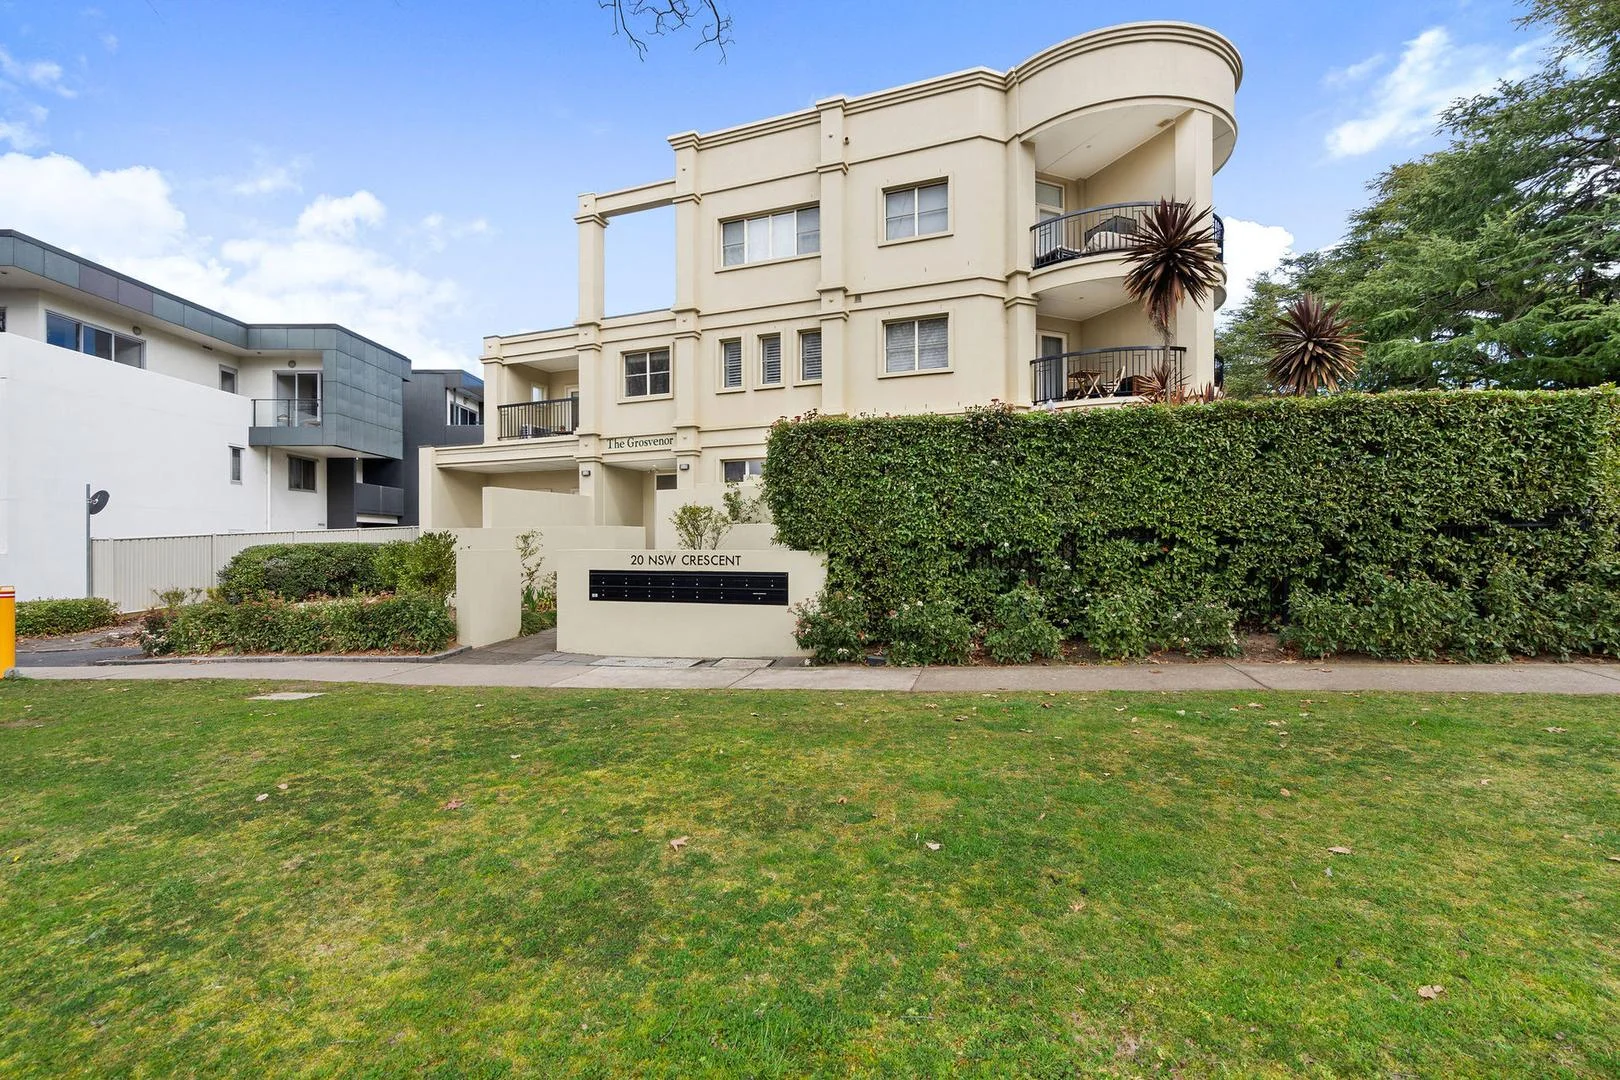
Forrest, ACT 2603
Property Type: Apartment / Unit / Flat
Listing Type: Residential
Status: Active
Summary: Sold within a week, more listings wanted - Refined Inner South Living
Description: Perfectly positioned in the sought-after "Grosvenor" development, this beautifully appointed one-bedroom apartment offers a lifestyle of sophistication and convenience in the heart of Canberra's prestigious Inner South. Designed with modern living in mind, the open-plan layout welcomes an abundance of natural light, seamlessly connecting the living and dining areas to a private balcony framed by leafy surrounds. The stylish kitchen is appointed with stone benchtops, quality appliances, and ample storage, making everyday living both practical and elegant. The generous bedroom includes a walk-in wardrobe, while the well-appointed bathroom features quality finishes, full-height tiling, and a combination bath and shower. With reverse-cycle air conditioning, secure basement parking, and a storage cage, comfort and convenience are assured year-round. From this blue-chip address, you are only moments from Manuka Village, Kingston Foreshore, Lake Burley Griffin, and the Parliamentary Triangle, placing the best of Canberra at your doorstep. Key Features: Premium Inner South location in the boutique "Grosvenor" complex Spacious open-plan living and dining with balcony access Modern kitchen with stone benchtops, quality appliances, and generous storage Main bedroom with walk-in wardrobe and natural light Elegant bathroom with shower Reverse-cycle air conditioning ensures year-round comfort Secure basement parking plus storage cage Intercom entry and lift access for convenience and peace of mind Stroll to Manuka, Kingston, Lake Burley Griffin, and Government offices Ideal for professionals, downsizers, or investors Figure Summary (all approx.): Internal living: 62sqm Balcony: 7sqm EER: 5.0 stars Strata levies: $1,561.85 p.q. General rates: $647.00 p.q. Water & sewerage: $201.02 p.q. Land tax: $920.00 p.q. (if rented)
Agent: Otise Ouyang - hi@cercis.com.au
Agent: Jane Yang - hi@cercis.com.au
Yarralumla, ACT 2600
Property Type: Apartment / Unit / Flat
Listing Type: Residential
Status: Active
Summary: Exceptional Two-Level Penthouse with Panoramic Hampton Park Views
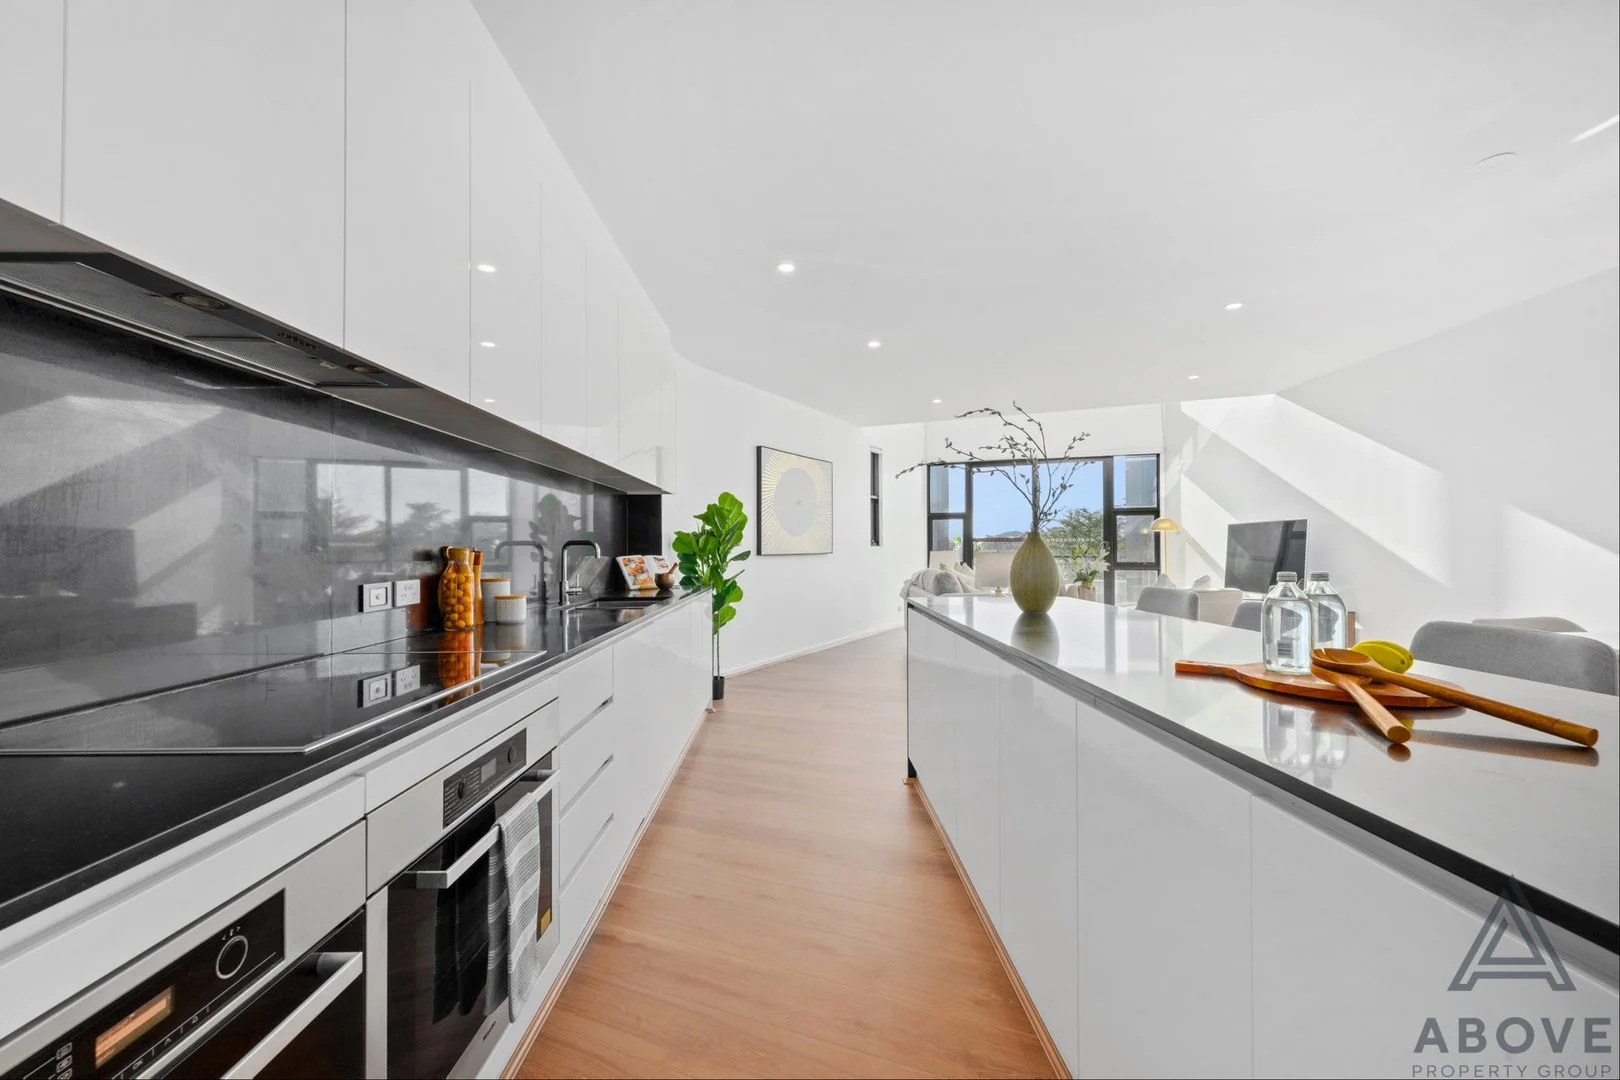
Description: Architectural Masterpiece in Canberra's Premier Embassy District Discover unparalleled luxury in this extraordinary penthouse, masterfully designed by the renowned Collins Pennington Architects. Nestled in Yarralumla's prestigious embassy precinct, this sophisticated residence offers an elevated lifestyle with breathtaking views over tranquil Hampton Park. Architectural Excellence & Design Features This stunning two-story penthouse showcases 153m² of meticulously crafted internal living space, complemented by a generous 28m² private balcony. The residence has been recently refreshed with premium finishes including new high-quality carpet, elegant timber floors, and fresh paint throughout. Living & Entertainment Spaces - Striking double height void in living room. - Expansive open-plan living and dining areas bathed in natural light - Downstairs powder room. - North-easterly aspect ensuring bright, sun-filled interiors - Private front balcony overlooking Hampton Park flowing seamlessly from the main living area - Large double-glazed windows capturing stunning parkland panoramas Gourmet Kitchen & Premium Appliances The state-of-the-art kitchen features: - Black granite benchtops with contemporary styling - Premium Miele stainless-steel appliance suite including induction cooktop, steam oven, and dishwasher - Chic design perfect for both daily living and entertaining Luxurious Private Retreat Two Massive Bedrooms: - Each bedroom features its own designer ensuite bathroom - Main suite includes a freestanding bath for spa-like relaxation - Spacious proportions with ample natural light Additional Luxury Amenities: - Elegant powder room with floor-to-ceiling tiling - Secure underground parking with two dedicated car spaces - Generously sized private storage room for ultimate convenience Prime Location Benefits Positioned in Canberra's most coveted embassy precinct, this penthouse offers: - Prestigious Yarralumla address - Tranquil Hampton Park outlook - Access to the capital's diplomatic and cultural heart - Nestled in-between Yarralumla and Deakin Shops and close to Canberra Girls Grammar This is a rare opportunity to secure a residence of exceptional caliber, where architectural distinction meets lifestyle luxury in one of Australia's most exclusive enclaves. Rates: $776pq Strata: $2537pq Land Tax: $1098pq (investors Only) Contact us today to arrange an exclusive viewing of this remarkable penthouse.
Agent: Matt Nicholls - matt@aboveproperty.com.au
Agent: Joy Cui - joy@aboveproperty.com.au
Deakin, ACT 2600
Land Size: 967 m²
Property Type: House
Listing Type: Residential
Status: Active
Summary: Reserve-side 967m² block, with multiple living zones and resort-style entertaining.
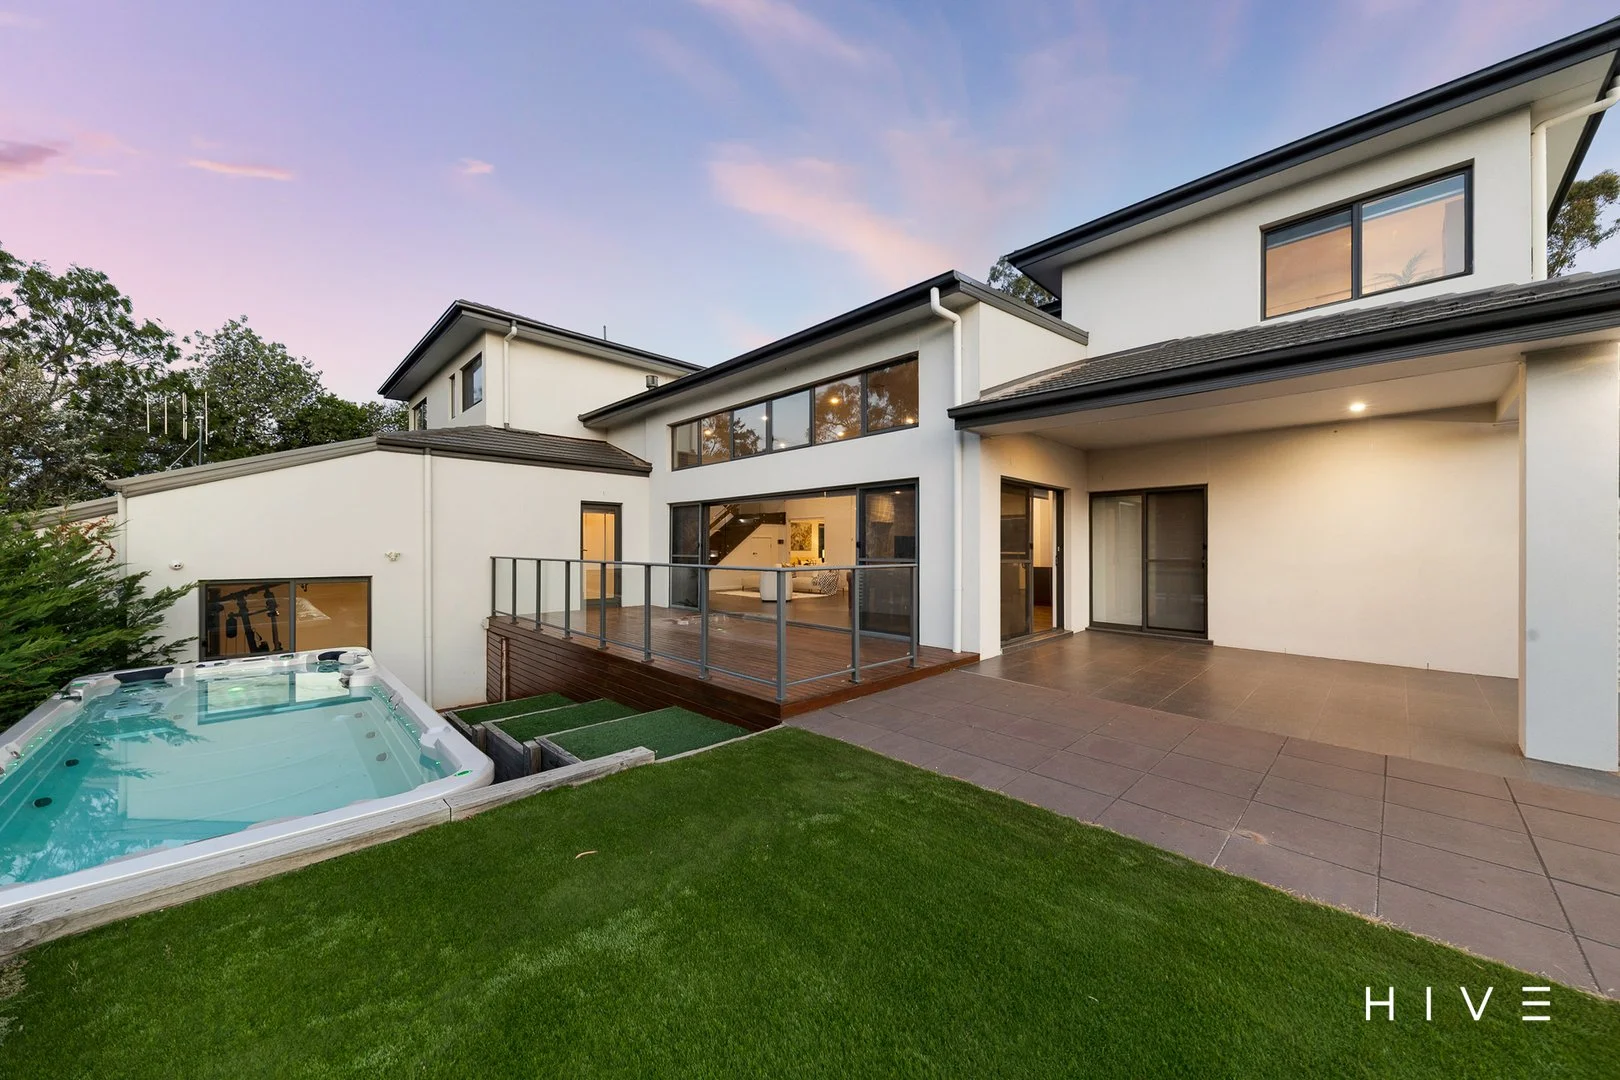
Description: What you see: A contemporary home built just 8 years ago by Classic Constructions, positioned on the highest side of the street and siding onto reserve. Set across a generous 967m² block, the home delivers functionality with four separate living zones, a downstairs and upstairs master suite, and bedrooms each with elevated outlooks. The kitchen is finished with thick stone benchtops, a splash-back window framing the reserve, and a large butler's pantry complete with gas cooking. A stone feature wall anchors the open plan living area with high ceilings, while additional spaces include a cinema/family room, rumpus, gym, and a top-floor retreat. Double glazed windows, reverse-cycle heating/cooling, solar, freshly painted interiors and timber-look flooring ensure comfort and efficiency. Outside, multiple entertaining zones extend across an elevated timber deck, covered alfresco, wrap-around courtyard, and a swim spa. The low-maintenance landscaping with astro-turf and established hedges completes a home designed for easy living. What we see: A lifestyle of effortless entertaining, reserve-side tranquillity, and morning coffees at Double Shot just minutes away. See more: Positioned on the highest side of the street 967m² block, Siding onto reserve Built 8 years ago by classic constructions Spacious open plan living area with high ceilings Stone feature wall with built in TV recess Kitchen with thick stone benchtops, modern inclusions and splash-back window to the reserve Large butlers pantry with gas cooktop, sink, storage and preparation space Separate rumpus room with views to reserve and tucked behind sliding doors Family/Cinema room off the main living area Downstairs master suite with walk-in-robe and ensuite Upstairs master suite with elevated views, corner feature window and Juliet balcony Master bedroom with large walk-through-robe and ensuite Fourth living space with views to reserve and benchtop with sink Bedrooms 2, 3 & 4 all with built in robes and elevated outlooks Bedrooms 3 & 4 share balcony with views directly over to the reserve 3-Way bathroom Main bathroom with corner shower and bath tub Gym room with sliding door access Large double car garage with storage space Separate powder room on ground floor for guests Timber look laminate flooring right throughout Freshly painted interior Double glazed windows throughout Reverse cycle heating and cooling - upstairs and downstairs system Double sliding door off the living area onto elevated timber deck Low-maintenance yard with pavers and astro-turf Covered alfresco area Wrap around courtyard with lots of space for kids & pets to run around Swim spa with feature lighting Established hedges to the exterior 28 Solar panels - 12.32 KW system Within 2 minute drive - 9 minute walk to Deakin shops, fitness first and Double Shot Café Within 3 minute drive - 17 minute walk to Deakin & Me Cafe Within 3 minute drive - 17 minute walk to Canberra Girl Grammar Senior School Within 3 minute drive - 17 minute walk to Canberra Girl Grammar Junior School Within 4 minutes drive - 18 minute walk to EQ cafe & bakehouse Deakin Within 4 minute drive to John James Hospital Within 5 minute drive to Alfred Deakin High School Within 5 minute drive to Canberra Grammar School Within 12 minute drive to Canberra CBD Living: 355m² Garage: 71m² Total Built Area: 486m² Block Size: 967m² EER: 5.5 stars - with a potential of 6 stars (view EER for more info) Built: 2017 (8 years) Rates: $7,639 p.a. Rental Appraisal: $1700-$1900 p.w Land Tax: $16,460 p.a. (if rented) Disclaimer: The material and information contained within this marketing is for general information purposes only. HIVE Property does not accept responsibility and disclaim all liabilities regarding any errors or inaccuracies contained herein. You should not rely upon this material as a basis for making any formal decisions. We recommend all interested parties to make further enquiries. By submitting an enquiry you are agreeing to opt in to further communication from HIVE Property PTY LTD in line with our Privacy Policy. A copy of our Privacy Policy can be found on our website.
Agent: Jason El-Khoury - jason@hiveproperty.co - 02 6182 1802


