250 Colles Road
Moonlight Flat, VIC 3450

Neighbourhood & everyday essentials
Explore around Moonlight Flat, from school days to weekends.
Find schools, playgrounds and children’s classes. Browse by age to plan school days and weekends.
Parks, playgrounds & public spaces
Castlemaine Diggings National Heritage Park
The Folly Trak, Golden Point (East), Victoria, 3451
1.4 km straight-line distance
Kaweka Nature Conservation Reserve
Hargraves St, Castlemaine, Victoria, 3450
2.1 km straight-line distance
Castlemaine Diggings National Heritage Park
Cappers Gully Trak, Barkers Creek, Victoria, 3451
2.3 km straight-line distance
Castlemaine Botanical Gardens
Castlemaine, Victoria, 3450
2.4 km straight-line distance
Things to do near this home
Explore nearby play centres and family attractions from the directory. Check ages, entry prices and opening hours with the venue.
Find more ideas by age, budget and indoor or outdoor setting on Things to do. Dated events are in What’s on. See what’s on
Discover local guides & family ideas
Read local family guides and practical articles as you explore life around this home.

Kids' Activities per Child: Australia's Best- and Thinnest-Covered Council Areas (2026)
Across Australia's big council areas, the AroundSchools directory lists a median of about 10 kids' activity providers for every 10,000 children — but in Melbourne's Wyndham it is 3.9, and in the City…
Read more →
Most Livable Suburbs in Victoria for Families (2026)
Melbourne lists more kids' activities in our directory than any other suburb in VIC. This page ranks VIC suburbs by how much a family moving there could actually do with their kids, then adds what…
Read more →Everyday essentials & getting around
Open the map to choose a destination and check journey times from this address. Walking routes, step-free access and travel times have not been verified.
Source: AroundSchools directory. Distances are straight-line distances, not walking routes. Confirm facilities on the linked detail pages. Directory update dates are not supplied for this summary.
Property Details
1821 m²
Vacant Land
RESIDENTIAL
Upcoming Events Nearby

What's Nearby

Moonlight Creek Bed & Banks
Colles Rd, Moonlight Flat (East)
Kaweka Nature Conservation Reserve
Hargraves St, Castlemaine
Charles Fleay Memorial Playground
Doran Ave, Castlemaine

Castlemaine Fitness Centre
Lyttleton St, Castlemaine
Every Body Health & Fitness
Lyttleton St, Castlemaine

Castlemaine Library
Midland Hwy, Castlemaine

Hannah's Paper Daisies
Castlemaine
Castlemaine Market Historic Area
Frederick St, Castlemaine
Castlemaine Farmers' Market
Frederick St, Castlemaine
Nearby Schools

Castlemaine North Primary School
270 Barker Street , Castlemaine VIC 3450 Australia

St Mary’s Primary School - Castlemaine
Templeton Street, Castlemaine VIC 3450 Australia

Castlemaine Primary School
Cnr Mostyn & Urquhart Street , Castlemaine VIC 3450 Australia

Chewton Primary School
1 Hunter Street, Chewton VIC 3451 Australia

Winters Flat Primary School
3 Roberts Ave, Castlemaine VIC 3450, Australia

Castlemaine Secondary College
Etty St, Castlemaine VIC 3450 Australia
Nearby schools do not imply enrolment eligibility. Confirm catchments, year levels and childcare availability directly with the provider.
Nearby Properties
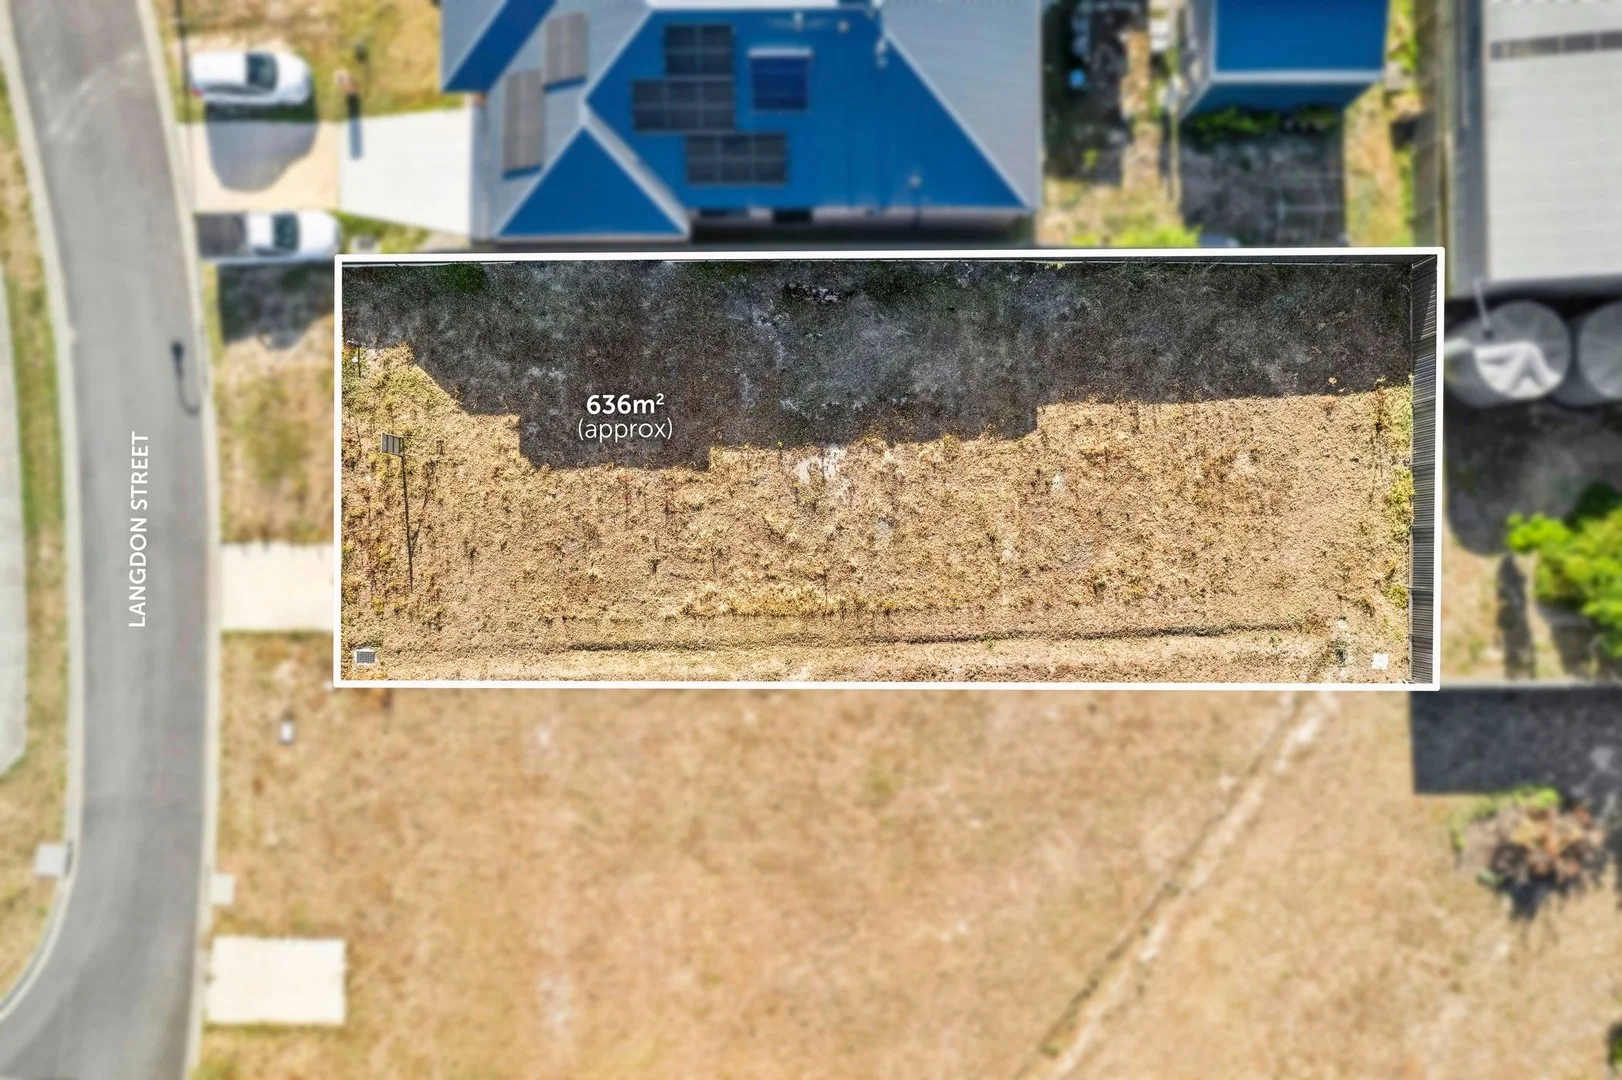
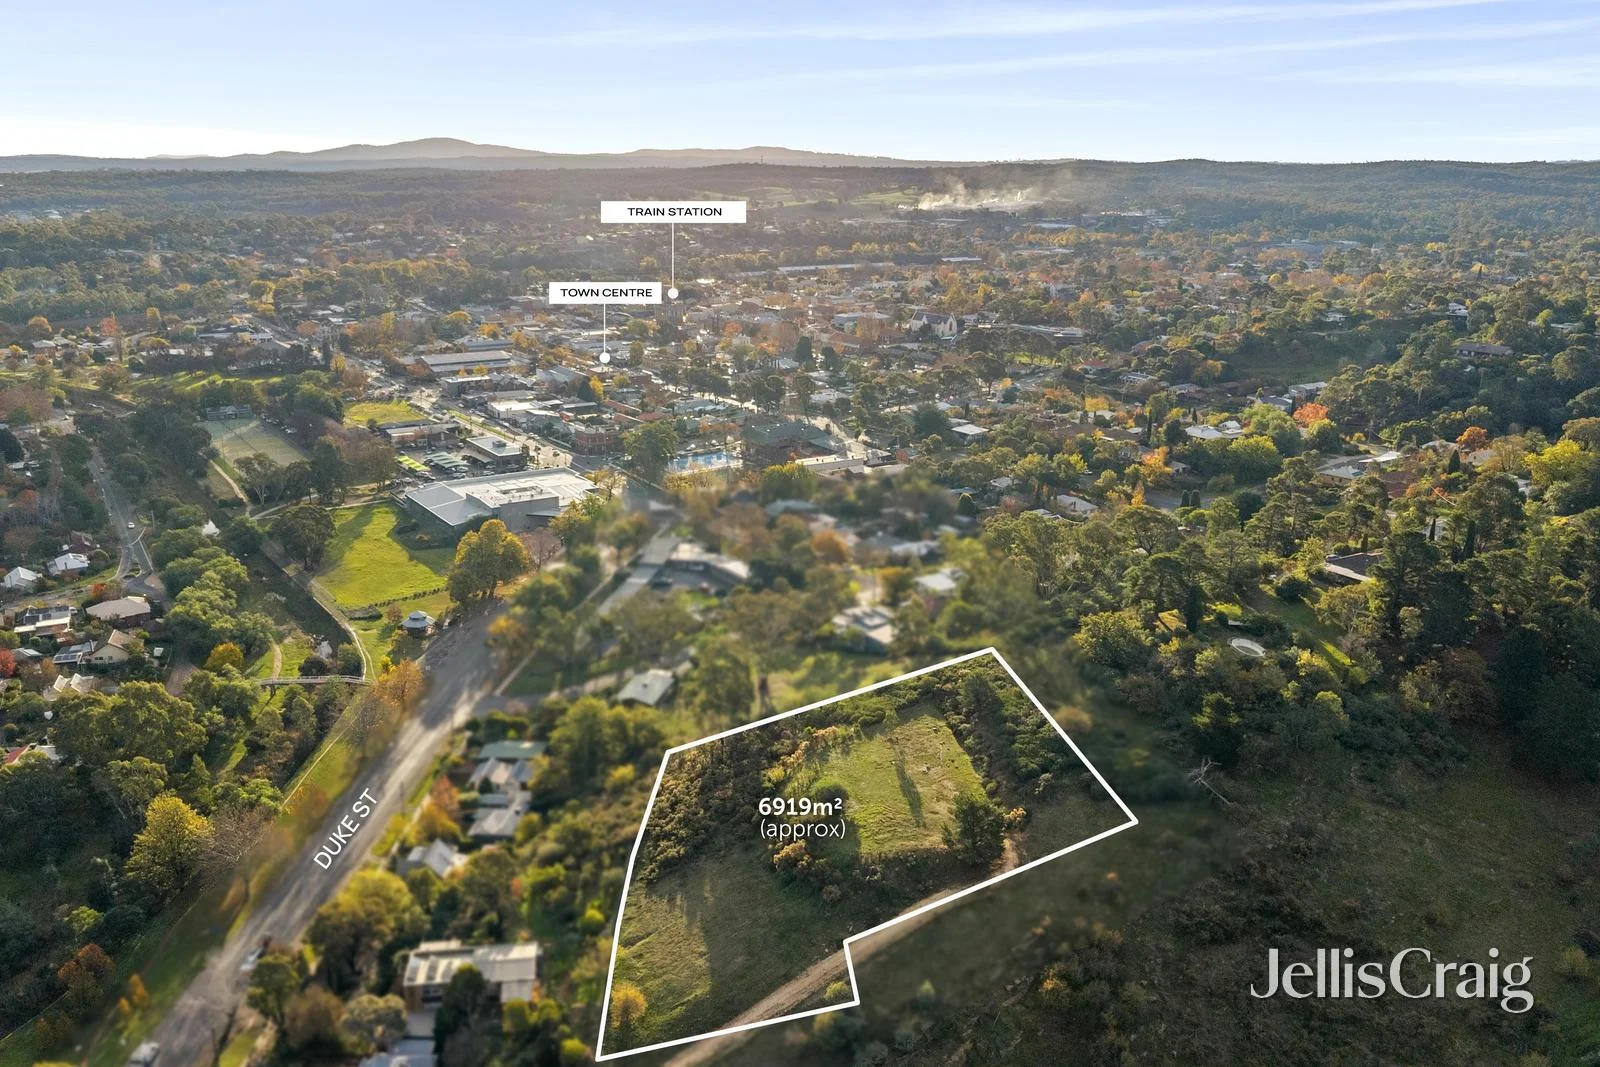
CA 23 Duke Street
Castlemaine, VIC 3450
$950,000
Jellis Craig Woodend, Castlemaine & Daylesford
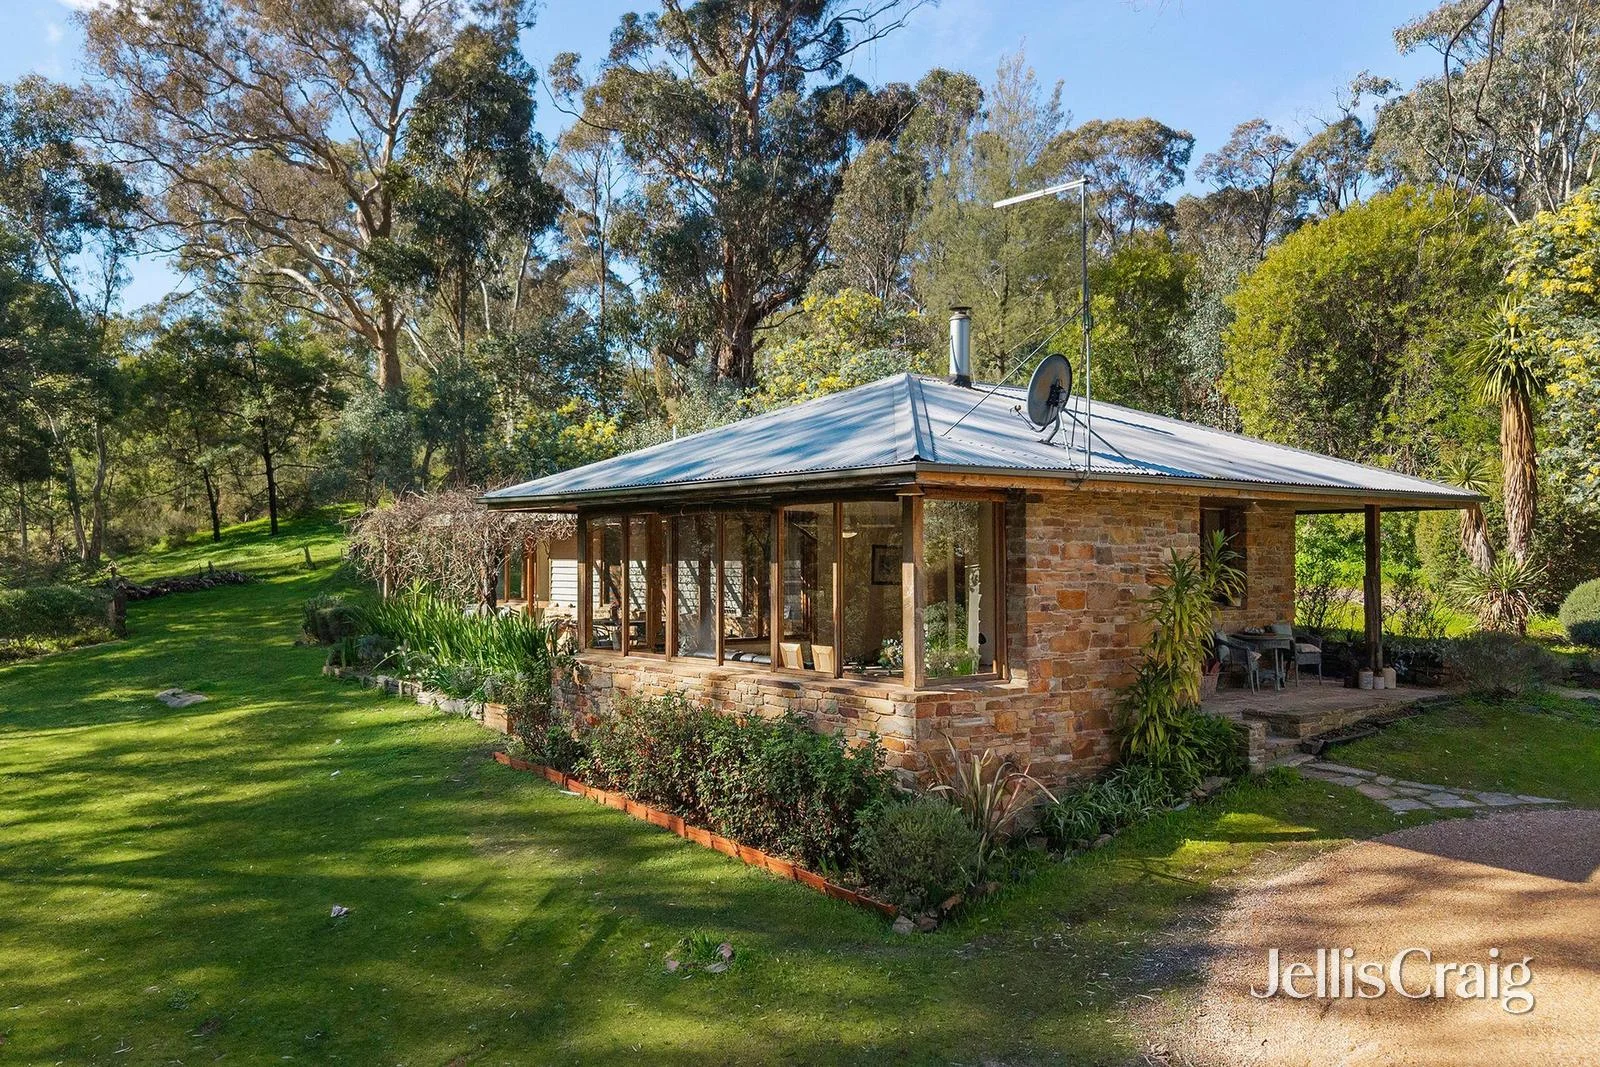
2 Llewellyn Road
Golden Point, VIC 3451
$795,000
Jellis Craig Woodend, Castlemaine & Daylesford
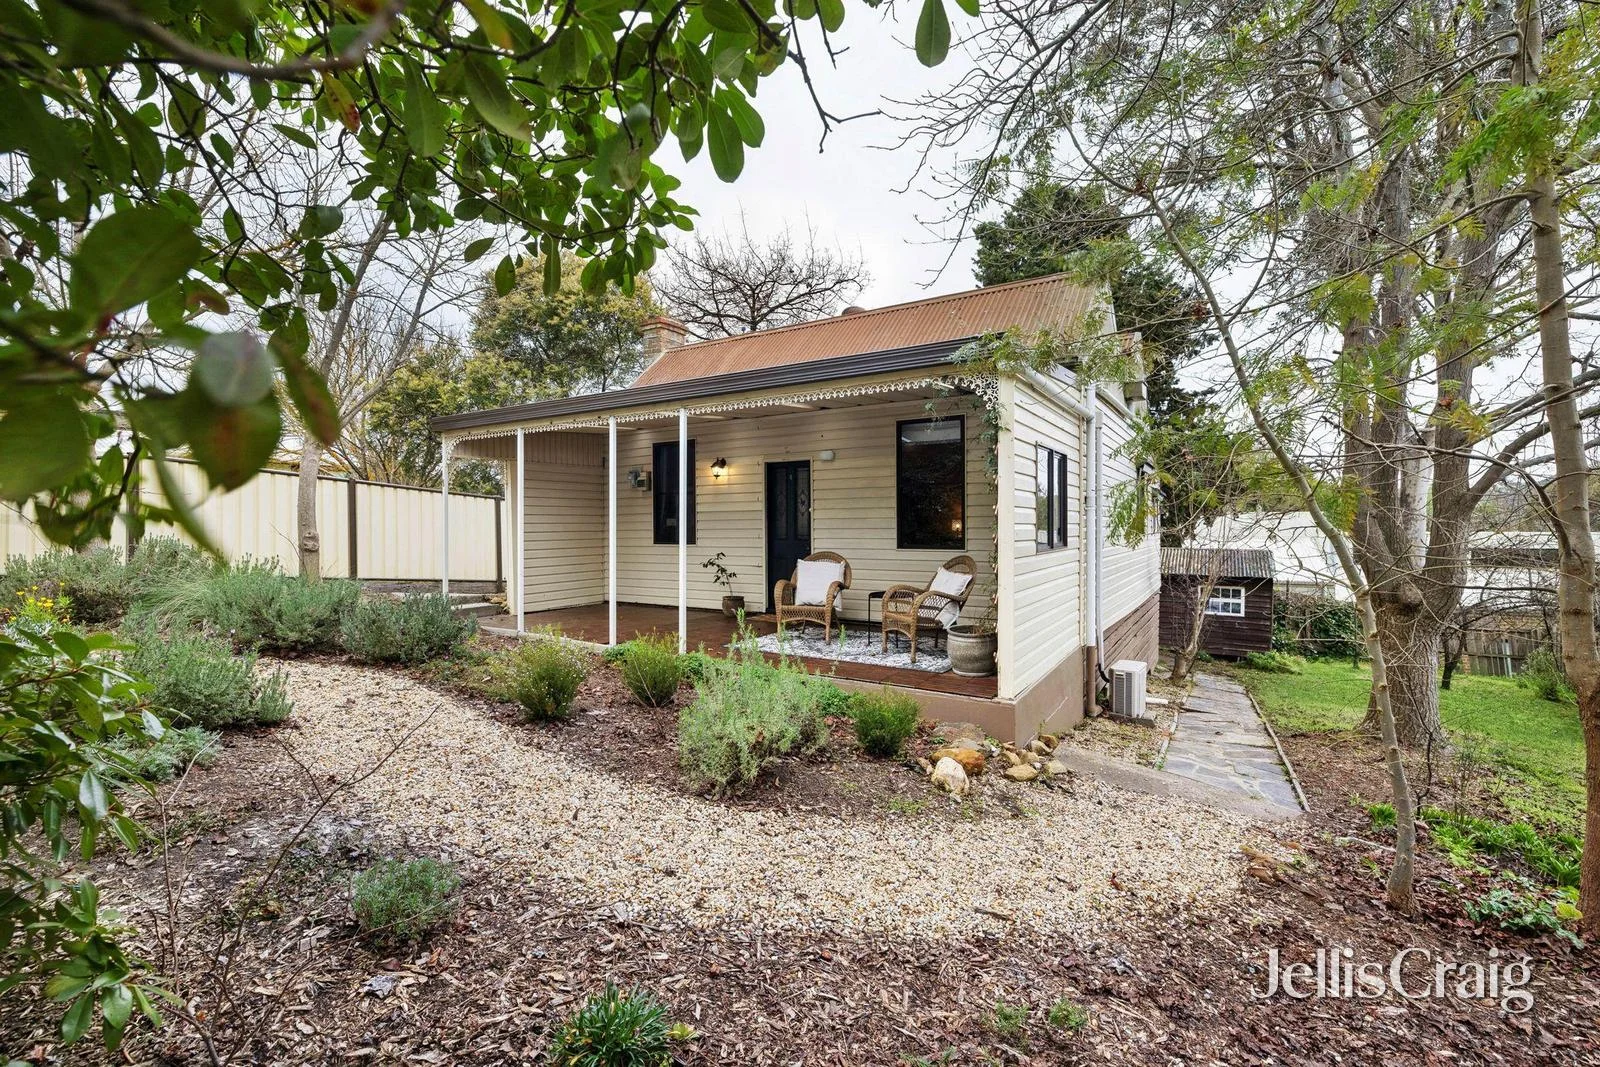
89 Bowden Street
Castlemaine, VIC 3450
$645,000
Jellis Craig Woodend, Castlemaine & Daylesford
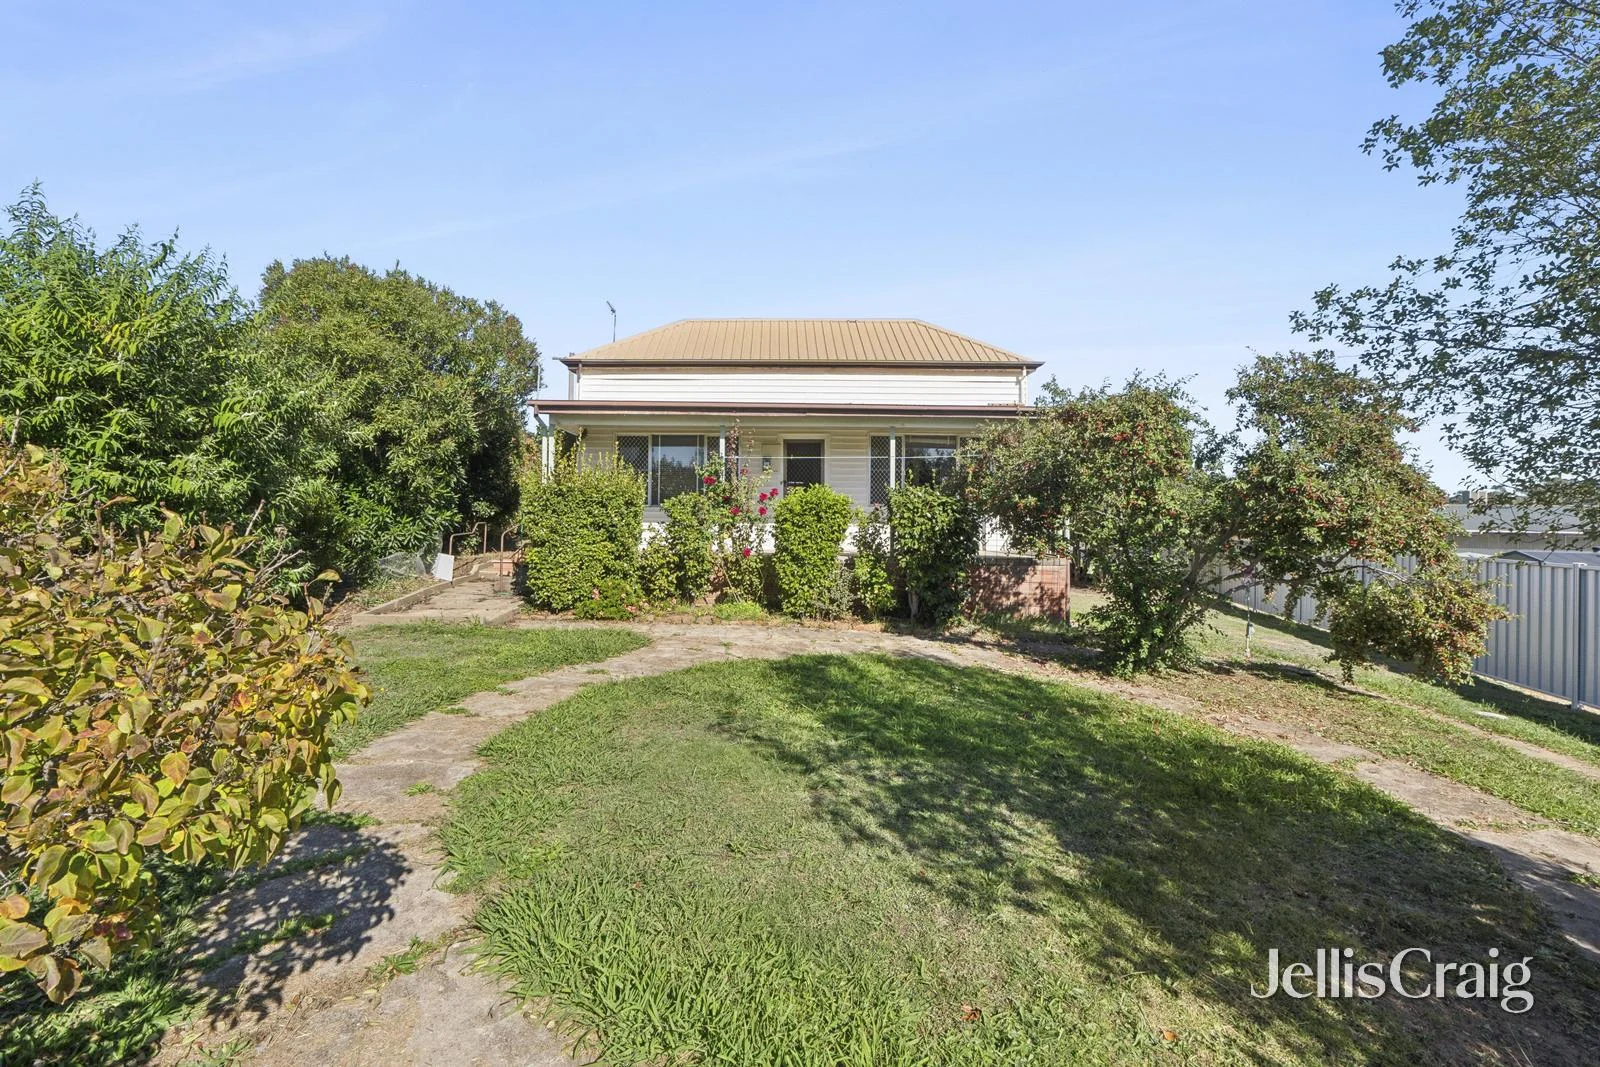
21 Adams Street
Castlemaine, VIC 3450
$550,000
Jellis Craig Woodend, Castlemaine & Daylesford
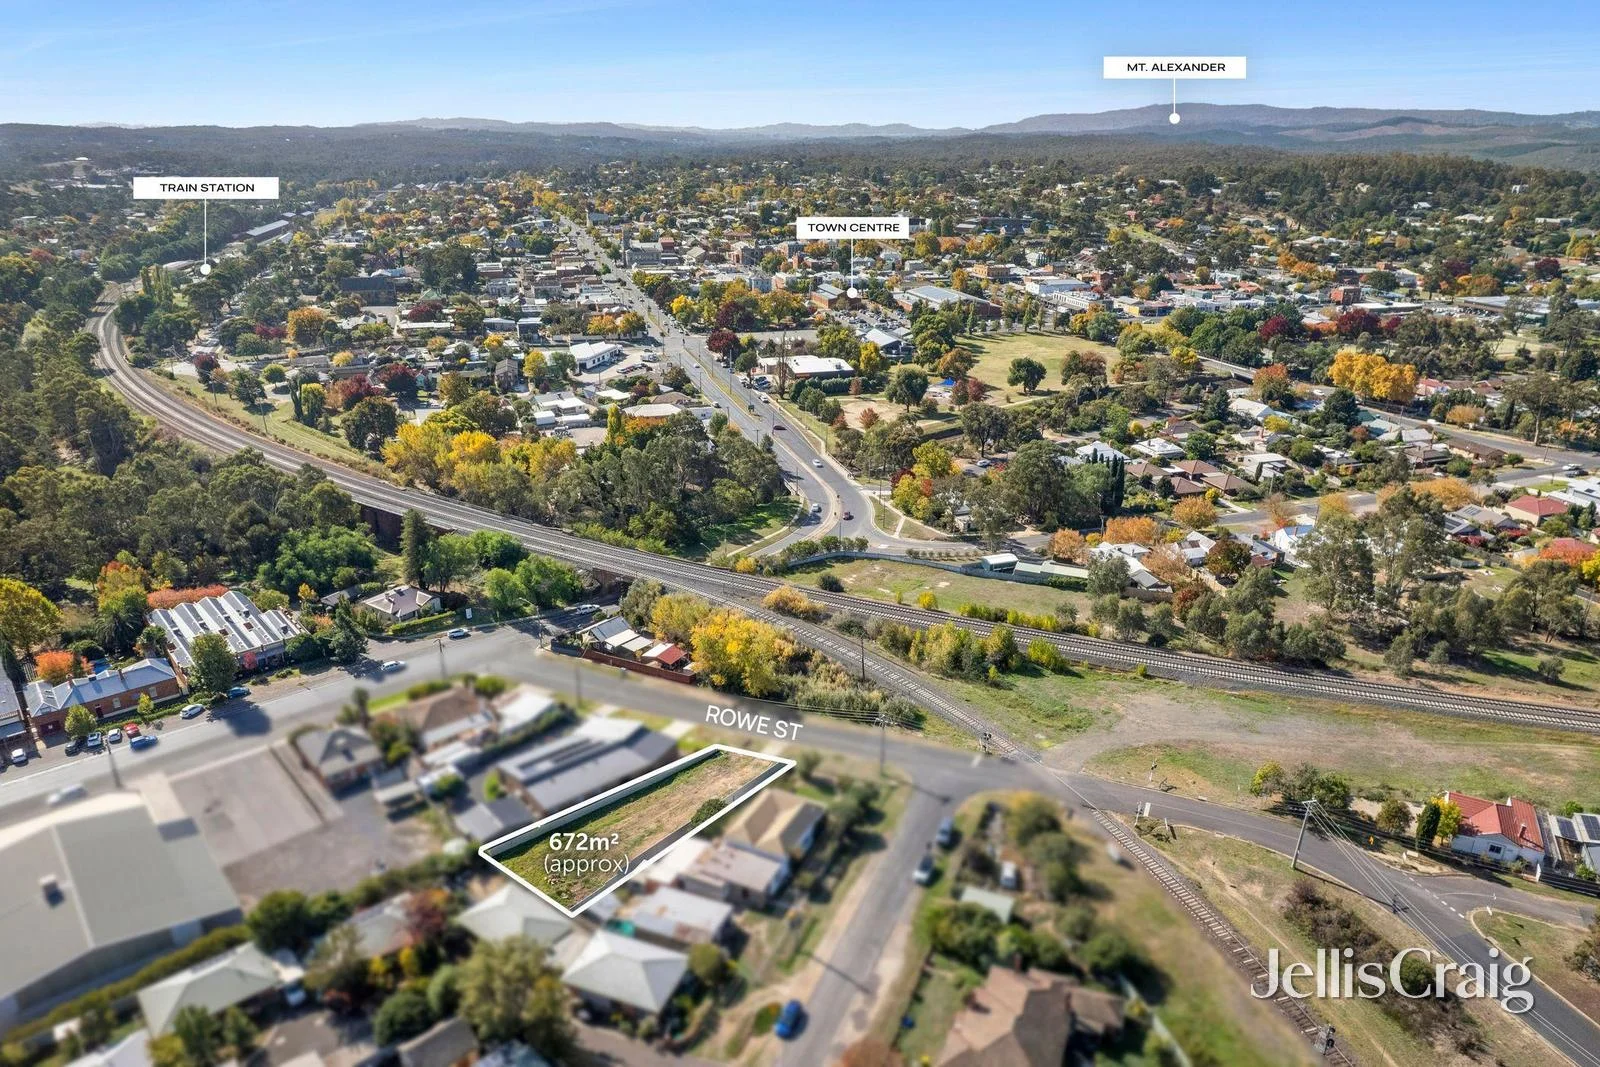
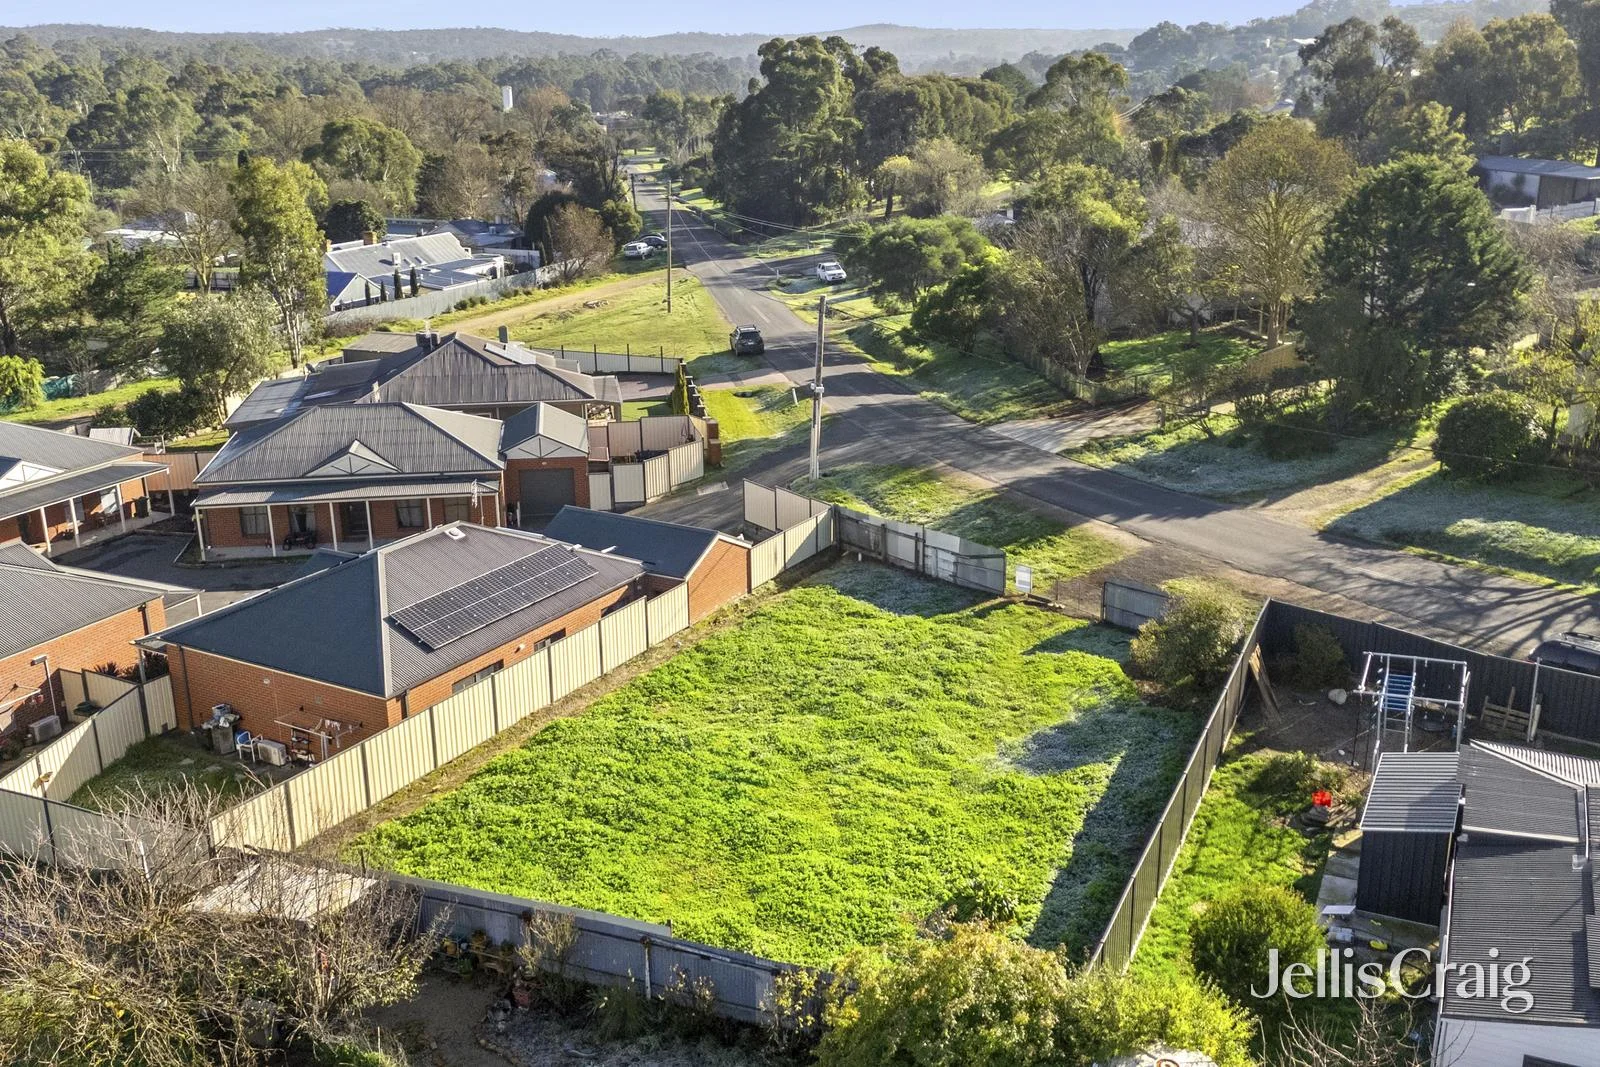
4 Rowe Street
Castlemaine, VIC 3450
$297,000 – $325,000
Jellis Craig Woodend, Castlemaine & Daylesford
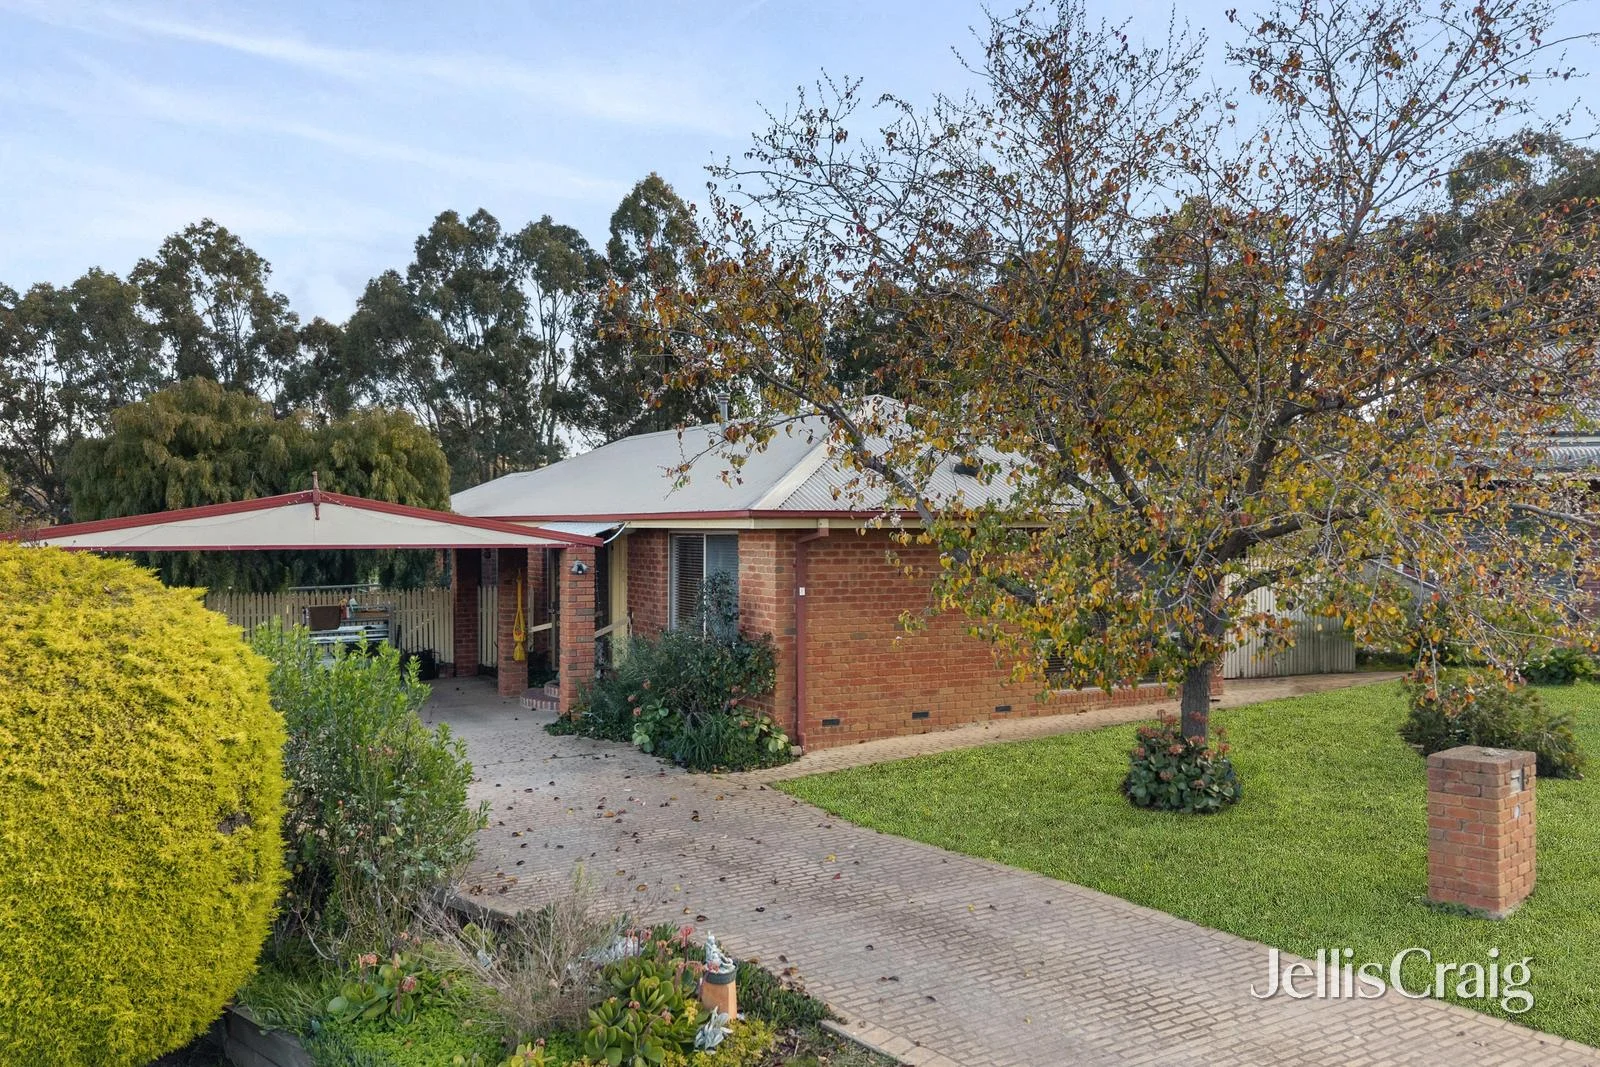
3 Ely Court
Castlemaine, VIC 3450
$695,000
Jellis Craig Woodend, Castlemaine & Daylesford
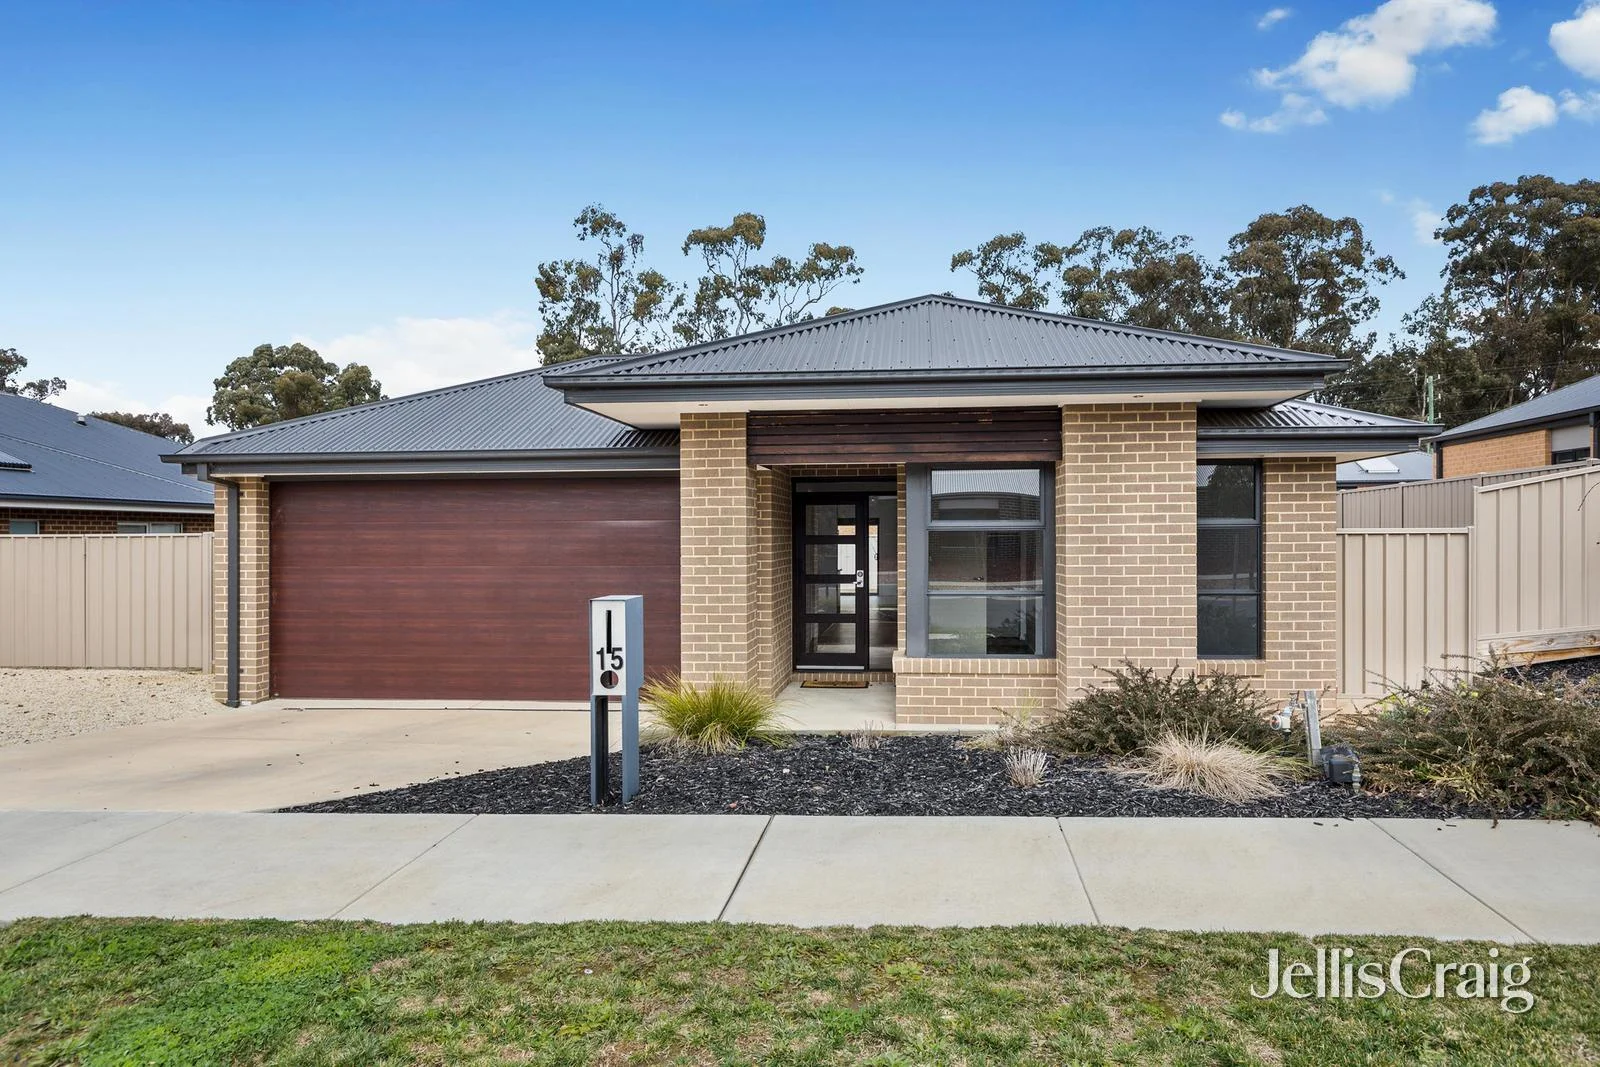
Recently sold nearby
Homes that have sold close to this address. We don’t show sale prices.
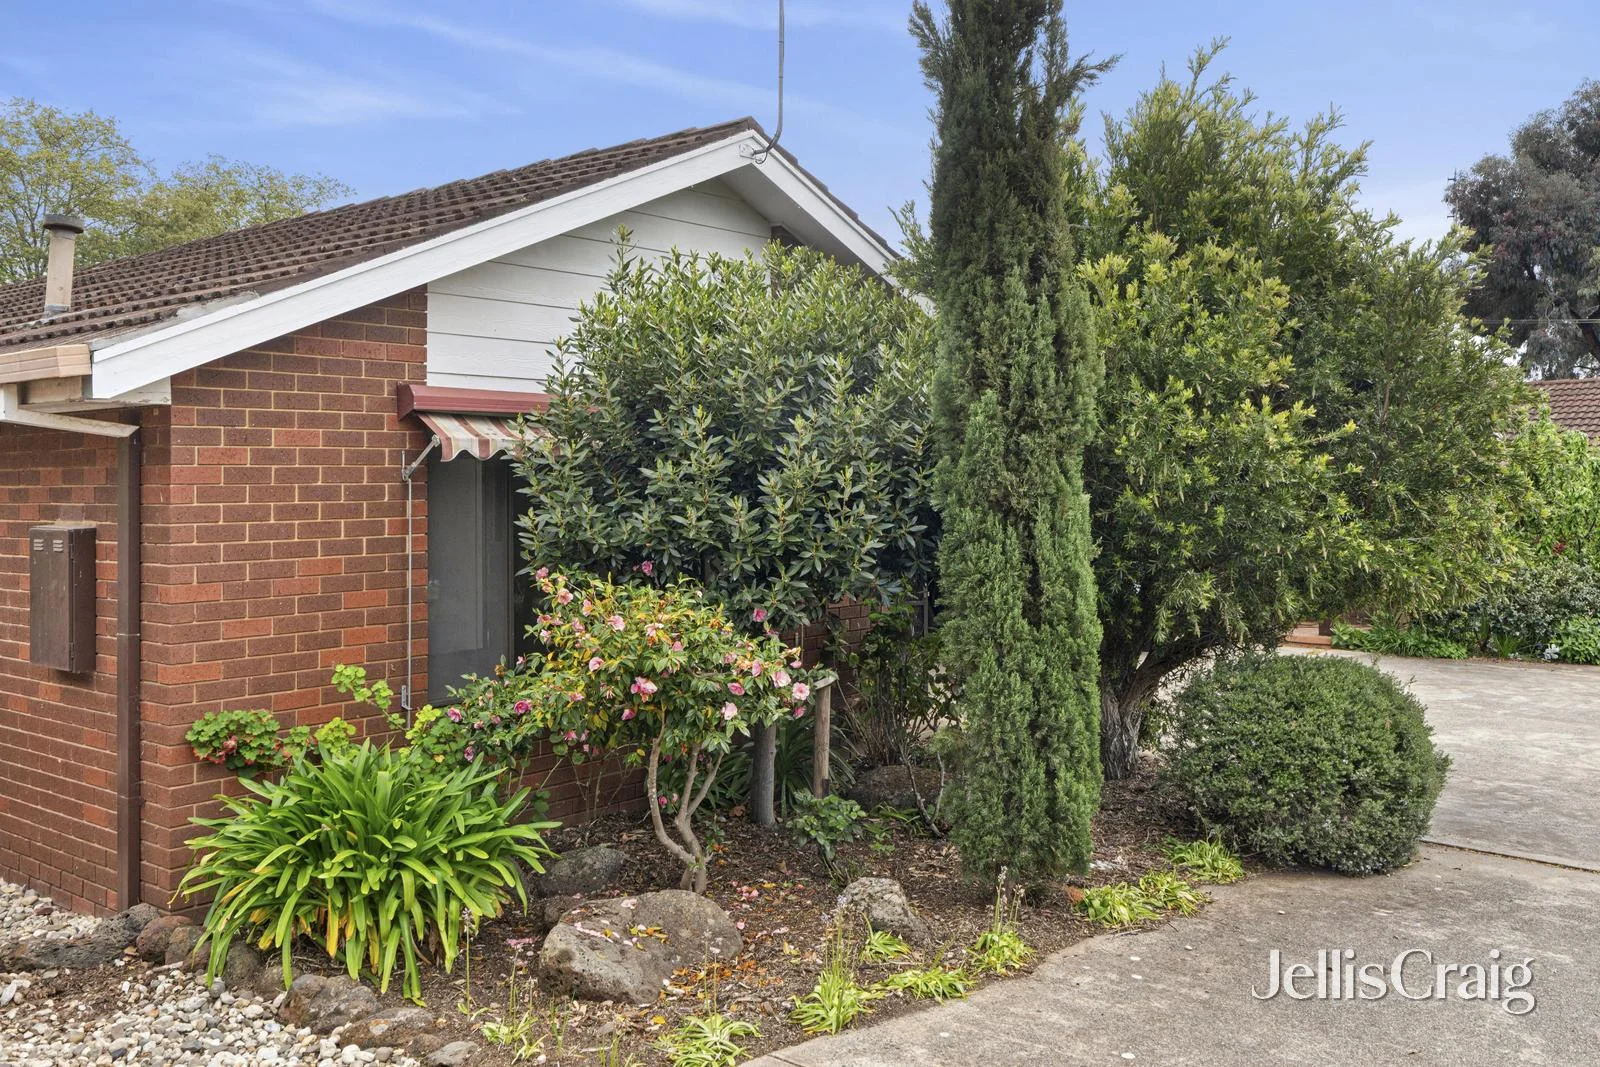
Castlemaine, VIC 3450
Property Type: Apartment / Unit / Flat
Listing Type: Residential
Status: Active
Summary: A perfect opportunity, footsteps from the heart of town
Description: Footsteps to Western Reserve and Forest Creek, and a very relaxed stroll into the heart of Castlemaine and its dining, shopping, café and entertainment options, professional services and the station, this two-bedroom home on an easy-to-live-with allotment provides the ideal choice for anyone starting out, slowing down or looking for a lock and leave weekend retreat, a relaxed drive or train ride from the CBD. Step out of the car under the carport and up the covered ramp that allows for all ages living, and you are welcomed by an interior kept comfortable all year round, thanks to ceiling fans and multiple split system units, and featuring fresh paint and new carpet throughout its move-in ready spaces. Light-filled and fitted with built-in shelving, the generously proportioned open-plan living-dining area wraps around a kitchen boasting a new dishwasher and a walk-in pantry.Inviting you to relax and spend time with friends and family, it is complemented by two spacious bedrooms. Fitted with built-in robes, they share a spotless family bathroom. Get ready to embrace a lifestyle where convenience, comfort, and community come seamlessly together.
Agent: Scott Rawlings - scottrawlings@jelliscraig.com.au - 03 5472 1155
Agent: Andrew Turley - andrewturley@jelliscraig.com.au - 03 5472 1155
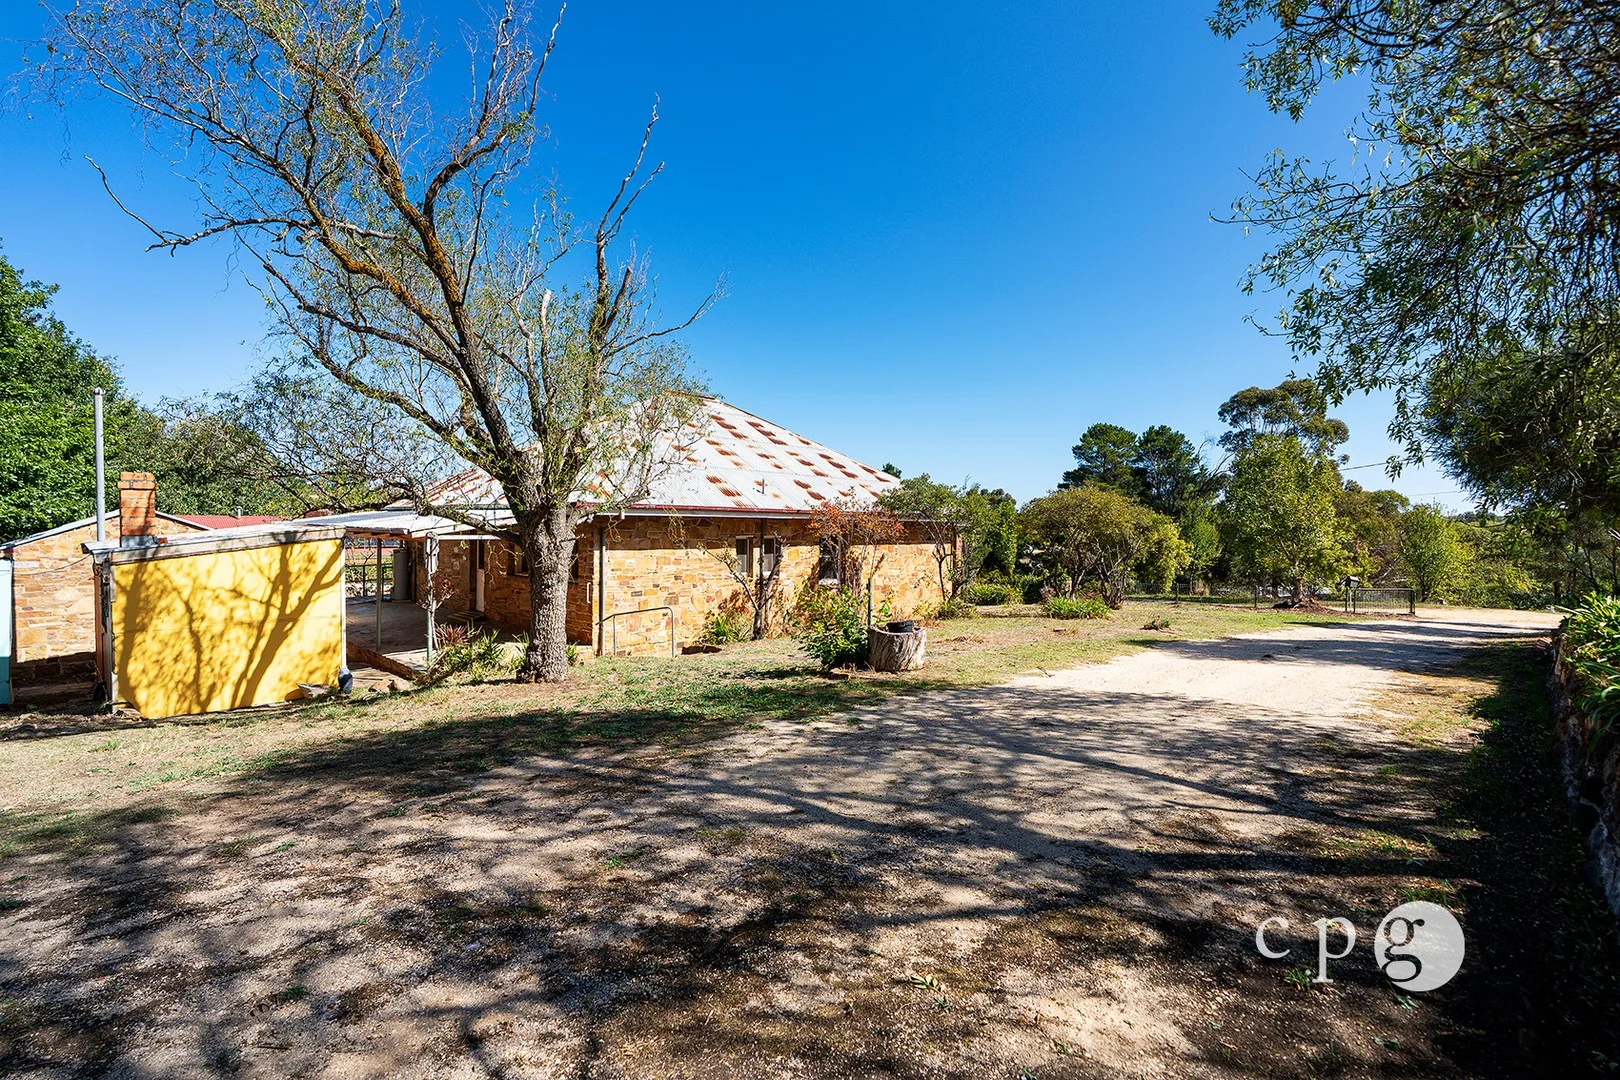
Castlemaine, VIC 3450
Land Size: 1511 m²
Property Type: House
Listing Type: Residential
Status: Active
Summary: STONE PERIOD HOME ON TWO TITLES
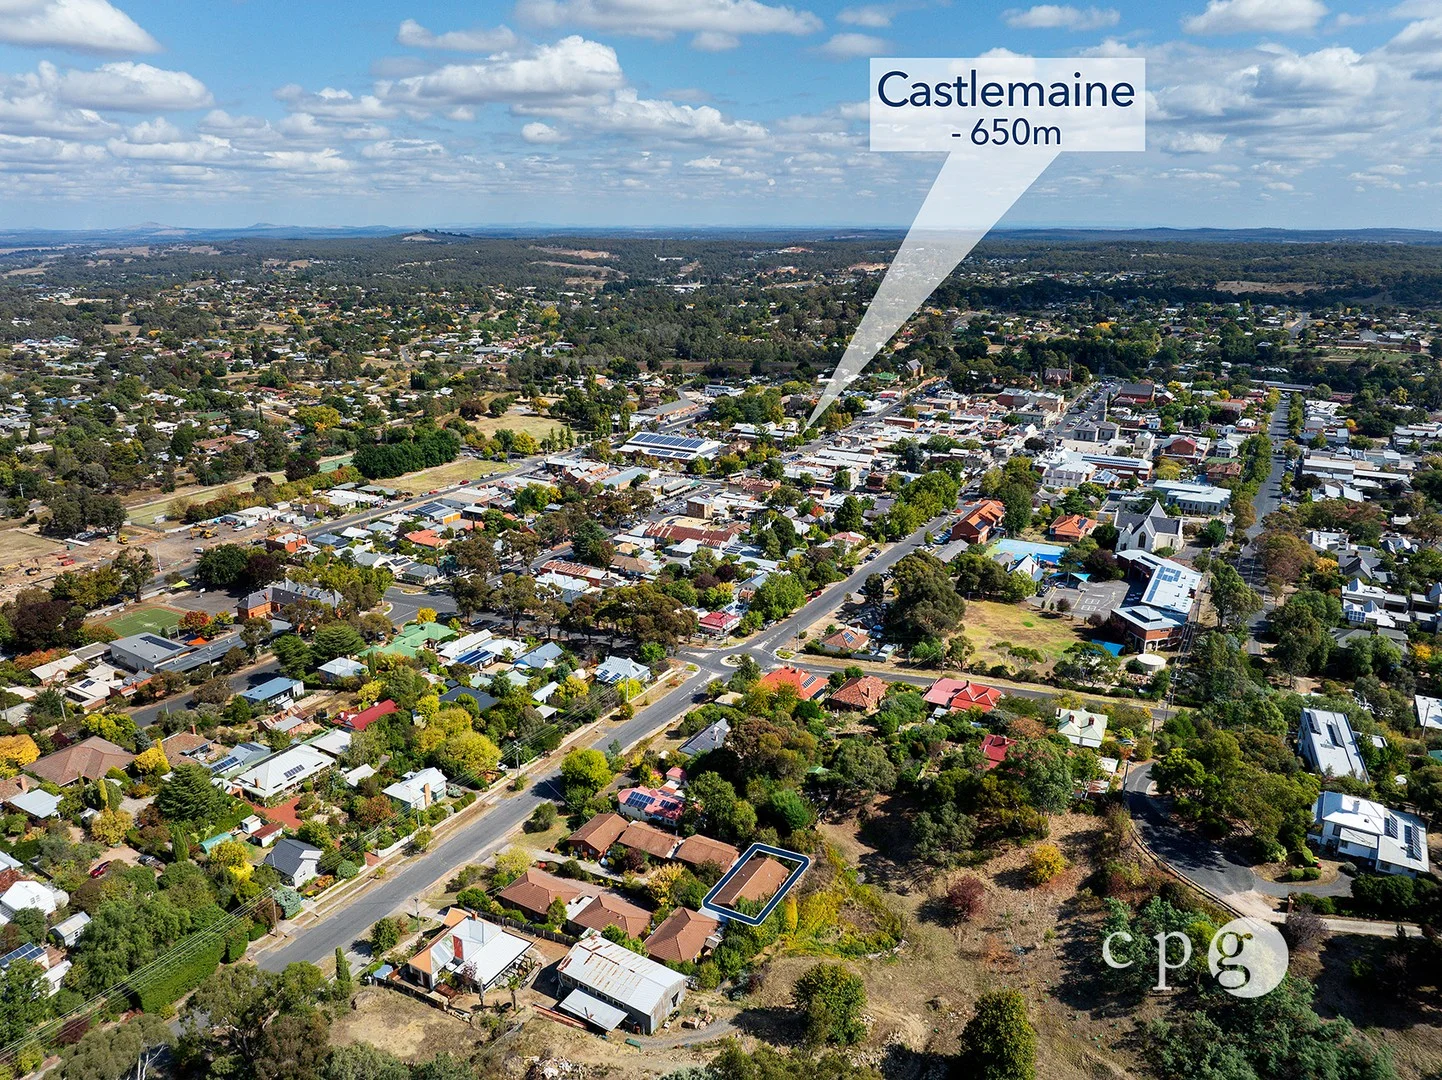
Description: Tucked away in a quiet cul-de-sac less than a kilometre from the Rail Station and Town Centre, this character-filled 1940s home presents an exciting opportunity for those seeking space, potential, and proximity to town conveniences. Set on approximately 1,510m² across two allotments, the property offers both a comfortable residence and development flexibility (STCA). The home retains many original features from its era, including a broad front entry and a spacious lounge with a striking glazed brick open fireplace. There are three generous bedrooms, a central bathroom, and a cosy sitting room for relaxation or retreat. The large east-facing country kitchen offers ample space for a dining table and opens onto a deck areaperfect for enjoying morning sun or seasonal entertaining. At the rear, a wide verandah overlooks the expansive yard, complemented by a separate stone bungalow or studioideal for a creative workspace, guest accommodation, or storage. Additional features include ducted heating and a separate laundry. The adjoining vacant allotment of approximately 747m² provides scope for further development, a second dwelling, or simply an expansive garden. With its excellent location, generous proportions, and scope to renovate or rebuild, this property offers an appealing combination of character, potential, and convenience just moments from the heart of Castlemaine.
Agent: Brett Fitzpatrick - brett@castlemaineproperty.com.au - 03 5470 6277
Agent: Brett Waller - bwaller@castlemaineproperty.com.au - 03 5470 6277
Agent: Castlemaine Property Group Castlemaine - salesadmin@castlemaineproperty.com.au - 0354706277
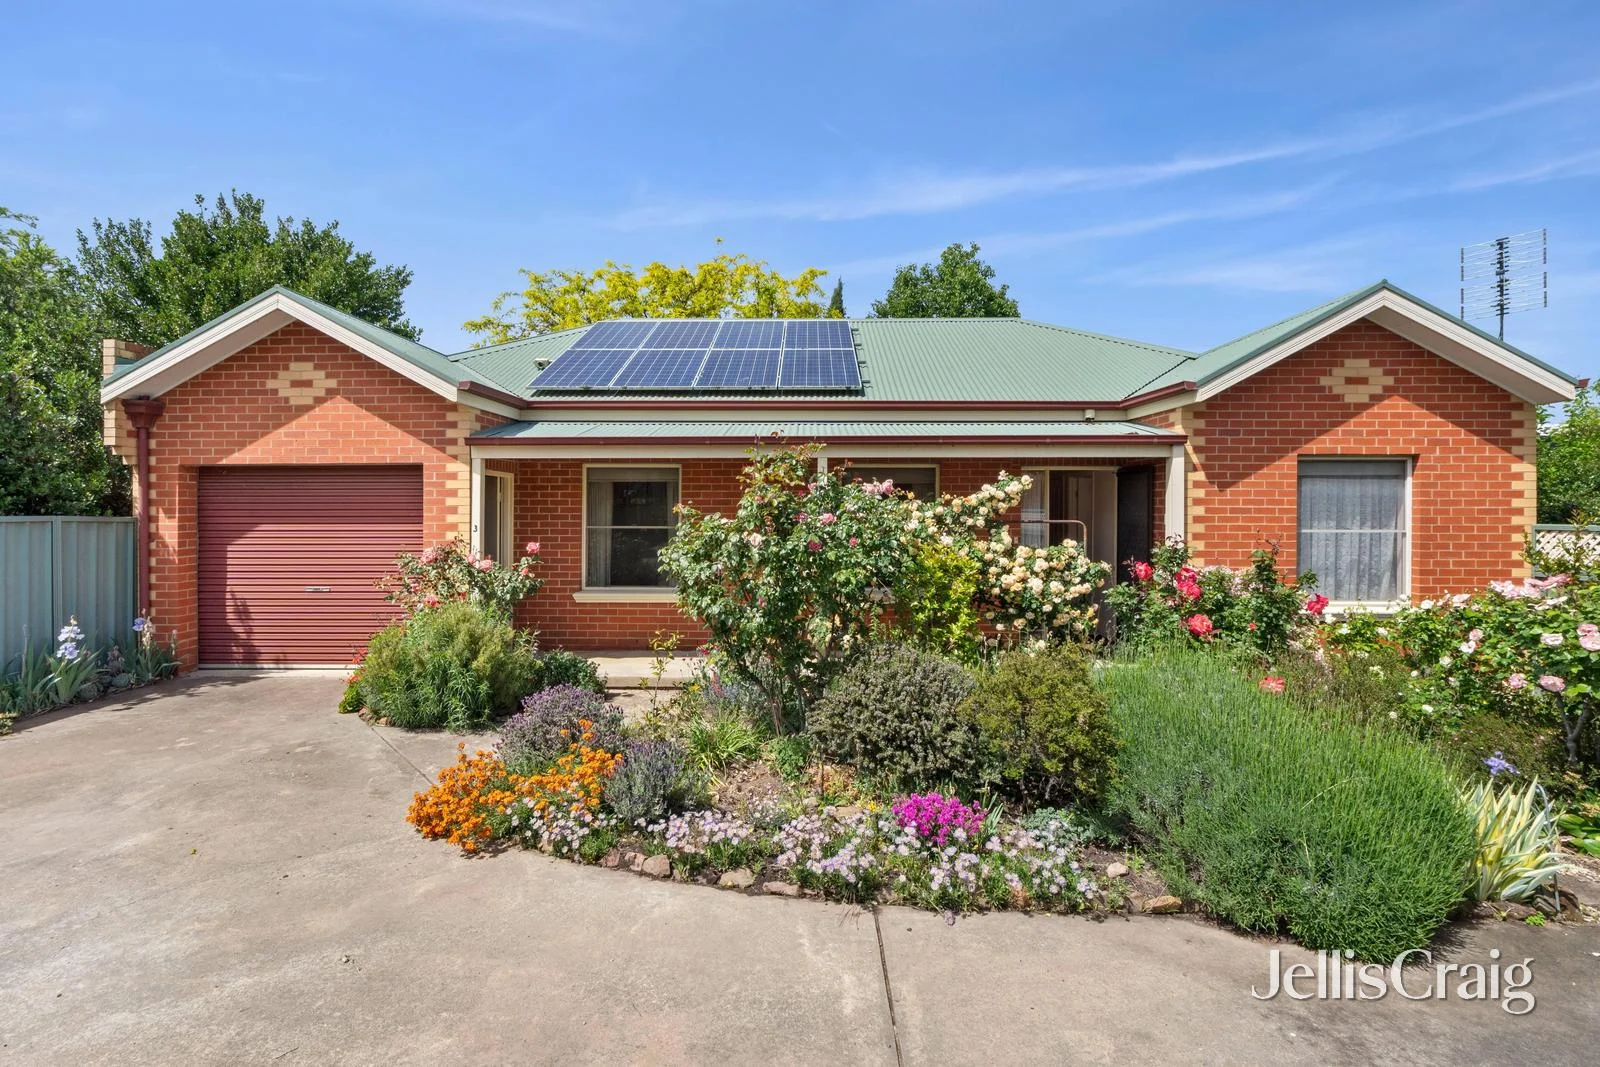
Castlemaine, VIC 3450
Land Size: 245 m²
Property Type: House
Listing Type: Residential
Status: Active
Summary: Spacious Retreat Just Minutes From Everything!
Description: Occupying a prime position just a few minutes walk from every benefit Castlemaine has to offer, restaurants, cafes, eateries, hotels, shopping options and the station, this perfectly presented home wrapped in established gardens provides an exceptional lifestyle opportunity! A courtyard garden brings pops of year-round colour and a sense of sanctuary to relaxed living, and accommodation options include a spacious living-dining anchored by a kitchen showcasing an induction cooktop in updated cabinetry. The two bedrooms, both boasting triple built-in robes, share a spotless family bathroom large enough for a bath and a shower, and with the convenience of a separate toilet. Complementing the indoor spaces, a covered outdoor area, expansive and inviting, offers ample space for outdoor dining and relaxed entertaining. Leading the extensive list of extras is an office featuring a fitted desk and shelving, a single-car garage, a shed, a shade house, gas heating, a split system unit and the economic and environmental benefits of an 8-panel solar array. A rare combination of space, light, and easy living in one of Castlemaine's most convenient and sought-after pockets, this is the one you've been looking for!
Agent: Scott Rawlings - scottrawlings@jelliscraig.com.au - 03 5472 1155
Agent: Andrew Turley - andrewturley@jelliscraig.com.au - 03 5472 1155
Castlemaine, VIC 3450
Land Size: 707 m²
Property Type: House
Listing Type: Residential
Status: Active
Summary: Elevated Mid-Century Living
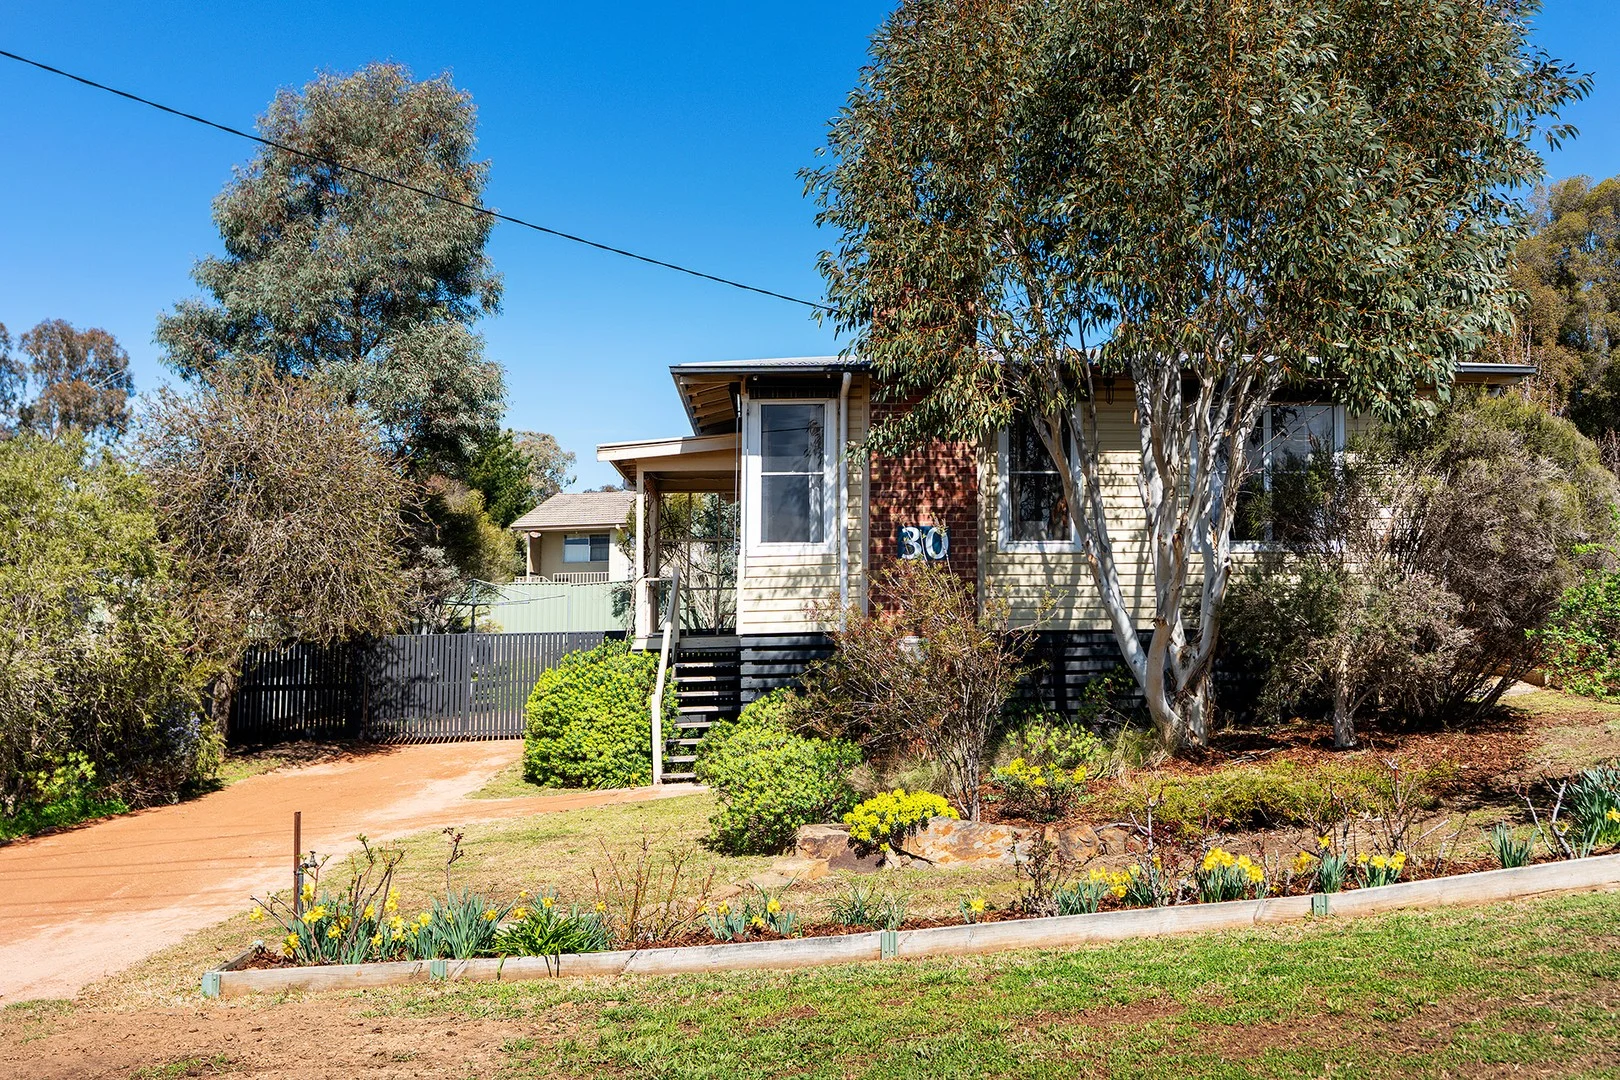
Description: Positioned on a generous 707sqm (approx.) corner allotment, this elevated 1950s-style three-bedroom home offers timeless character, modern comfort, and a north-facing garden outlook, just moments from schools, kindergartens, and local parklands. Step into a welcoming living room with a period fireplace, gas heater, ceiling fan, and split system, all framed by views of the surrounding landscape. Timber floors lead to the updated kitchen and dining area, featuring a gas cooktop, oven, dishwasher, and ample storage. A mudroom connects to the laundry and a separate toilet for added convenience. Three bedrooms share a central bathroom with a shower and vanity, one with built-in robes, and the rear bedroom enjoys leafy garden views. Comfort is assured with gas ducted heating, ceiling fans, underfloor and ceiling insulation, and a 3.3kW solar system. The fully fenced backyard is a private haven with established gardens, raised veggie beds, rock walling, and a garden shed-offering scope for a studio or further enhancements (STCA). Whether you are a first-home buyer, downsizer, or investor, this charming home offers lifestyle, location, and long-term potential in one of Castlemaine's most up-and-coming family-friendly neighbourhoods. Key Features: > Elevated 1950s-style home on 707sqm (approx.) corner allotment > Three bedrooms, one bathroom, a separate laundry, and a toilet > Updated kitchen with gas cooking, dishwasher, and generous storage > Living room with period fireplace, gas heater, and split system > Timber flooring, ceiling fans, and ducted gas heating > 3.3kW solar system, underfloor and ceiling insulation > Fully fenced backyard with established gardens and veggie beds > Garden shed and potential for studio (STCA) > North-facing front garden > Close to Norwood Hill playground, South Castlemaine Kindergarten, schools, and retail
Agent: Tom Robertson - tom@cantwellproperty.com.au - 5472 1133
Agent: Bianca Wiegard - bianca@cantwellproperty.com.au - 03 5472 1133
Castlemaine, VIC 3450
Land Size: 169 m²
Property Type: House
Listing Type: Residential
Status: Active
Summary: Ideal Living or Investment Opportunity: Brick Veneer Unit
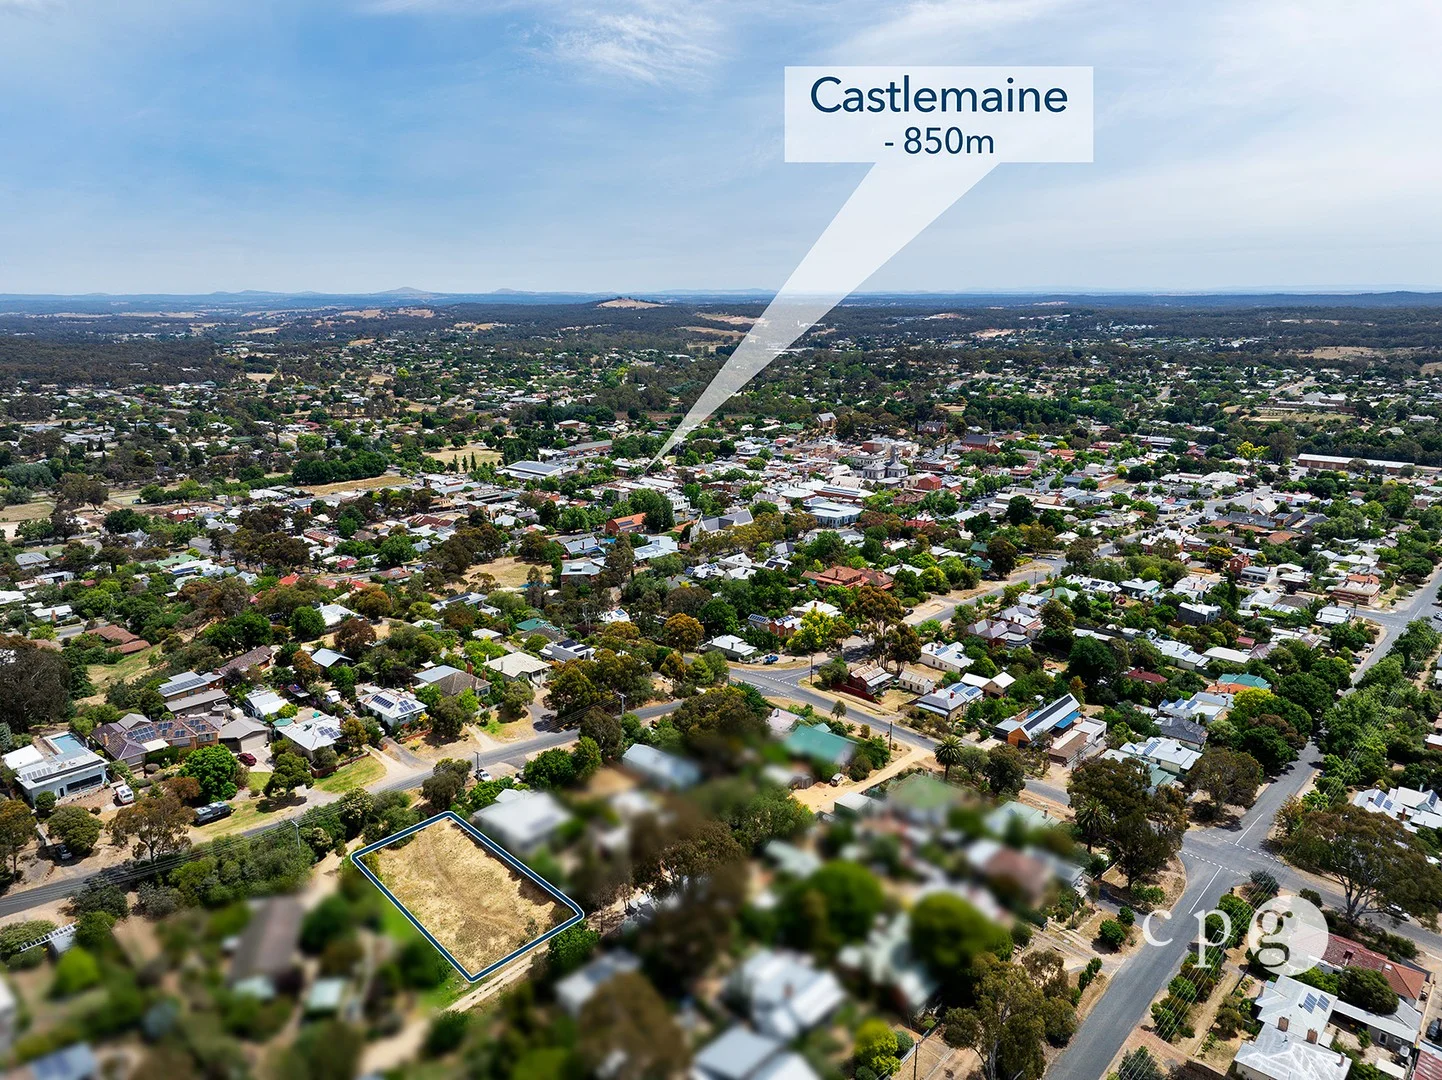
Description: Discover the epitome of convenience and comfort with this brick veneer unit centrally located at 77 Lyttleton Street, Castlemaine. Embrace a lifestyle where walking to the shopping center and railway station is effortless, ensuring that every errand or excursion is a breeze. This unit offers two spacious bedrooms with built-in robes, providing ample storage space for your belongings. The formal sitting room provides a cozy retreat, while the open-plan kitchen and meals area is perfect for entertaining or casual dining. Efficiency is key with efficient service rooms and split-system heating and cooling for year-round comfort. Recent upgrades include new carpet and paint throughout, adding a fresh and modern touch to the space. A large single lock-up garage with a remote-operated roller door and internal access offers convenience and security, while the private courtyard provides a tranquil outdoor space to unwind. Situated at the rear of a quiet block of four units, this property presents an ideal opportunity for both owner-occupiers and investors alike. Don't miss out on the chance to make this your new home or lucrative investment. Contact us today to arrange a viewing and secure this prime property.
Agent: Brett Waller - bwaller@castlemaineproperty.com.au - 03 5470 6277
Agent: Brett Fitzpatrick - brett@castlemaineproperty.com.au - 03 5470 6277
Agent: Castlemaine Property Group Castlemaine - salesadmin@castlemaineproperty.com.au - 0354706277
Castlemaine, VIC 3450
Land Size: 841 m²
Property Type: Vacant Land
Listing Type: Residential
Status: Active
Summary: SOUGHT AFTER LOCATION
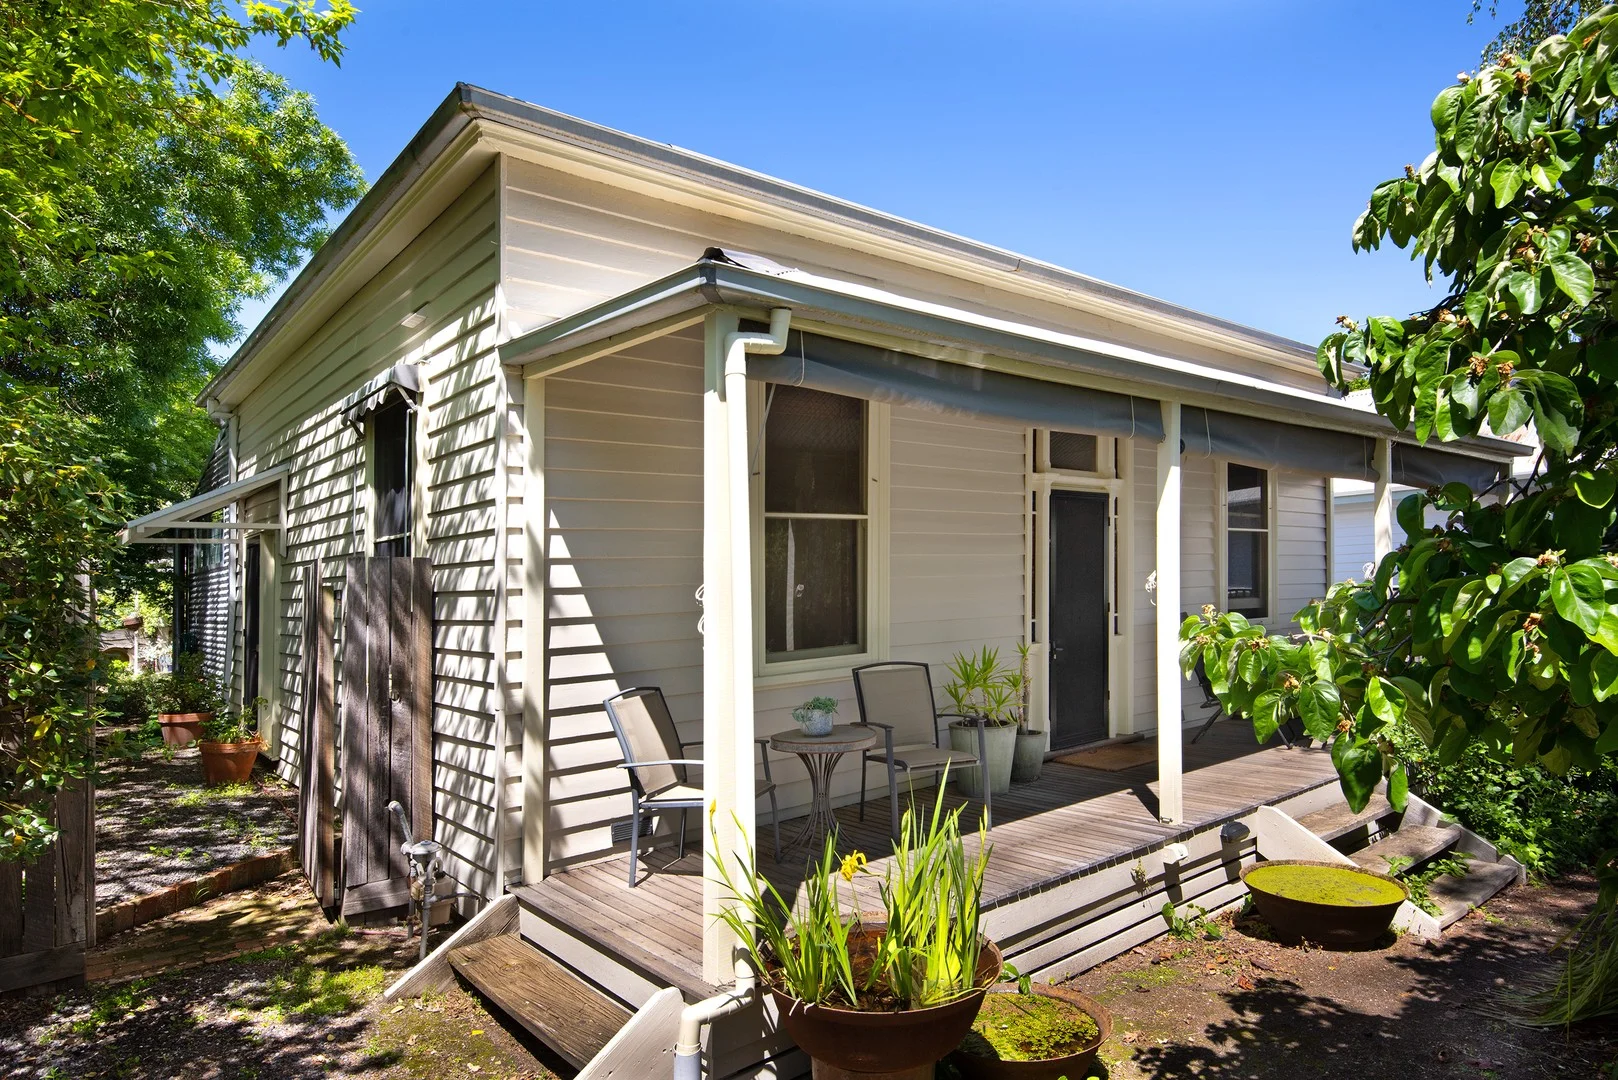
Description: A rare opportunity to purchase a wonderful parcel of residential land in excess of 800m² and within walking distance to Primary Schools, Bush sanctuaries and Hospitality and retail outlets awaits with this long held family parcel allotment. Set at the highly sought after top end of Campbell Street within easy access to the Kalimna Sanctuary Reserve this parcel of approx. 800m2 has the further benefit of rear access from Thomas Lane. With all services available and some delightful outlooks, the parcel of land makes for a very enjoyable living environment. Set in a local traffic only area the property has two street frontages for easy access and flexible to assist with the potential for subdivision.
Agent: Brett Fitzpatrick - brett@castlemaineproperty.com.au - 03 5470 6277
Agent: Brett Waller - bwaller@castlemaineproperty.com.au - 03 5470 6277
Agent: Castlemaine Property Group Castlemaine - salesadmin@castlemaineproperty.com.au - 0354706277
Castlemaine, VIC 3450
Land Size: 557 m²
Property Type: House
Listing Type: Residential
Status: Active
Summary: Victorian character, central location, and a private garden oasis
Description: Concealed behind a tall fence and embraced by mature trees, this quintessential Victorian residence sits in the heart of Castlemaine, offering privacy, history, and refined liveability. Positioned on a level 550m² garden allotment, the home is a celebration of period architecture reimagined for contemporary life. The classic front verandah with timber decking opens to a generous hallway where original polished floorboards, etched glass sidelights, plus picture rails speak to the craftsmanship of another era. Timber-lined ceilings and lofty proportions carry through the home, creating a series of considered, light-filled spaces. Three well-scaled bedrooms include one with built-in robes and another with direct access to the side yard - a thoughtful touch. The central living and dining domain is both elegant and functional, with gas heating, a split system, plus multiple ceiling fans providing year-round comfort. At the rear, the kitchen and meals zone unfold within a sun-drenched extension - a seamless connection to the heritage front. Crisp white cabinetry, an integrated fridge, tall pantry, electric cooktop, plus pendant lighting completes this beautifully curated space. The updated bathroom-laundry is striking in its simplicity, featuring a walk-in shower and streamlined design with relaxation, storage and function all considered. Outdoors, a paved and covered courtyard draped in wisteria invites slow afternoons and summer dinners. The private front garden is lush and enclosed, while a single carport and storage shed add practical value. With the train station, shops, Botanical Gardens and Mill complex just a short stroll away, this is a home where period beauty and everyday functionality sit effortlessly side by side.
Agent: Rob Waller - rob.waller@belleproperty.com - 03 5470 5811
Agent: Blasi Mulholland - blasi.mulholland@belleproperty.com - 03 5470 5811
Castlemaine, VIC 3450
Land Size: 749 m²
Property Type: House
Listing Type: Residential
Status: Active
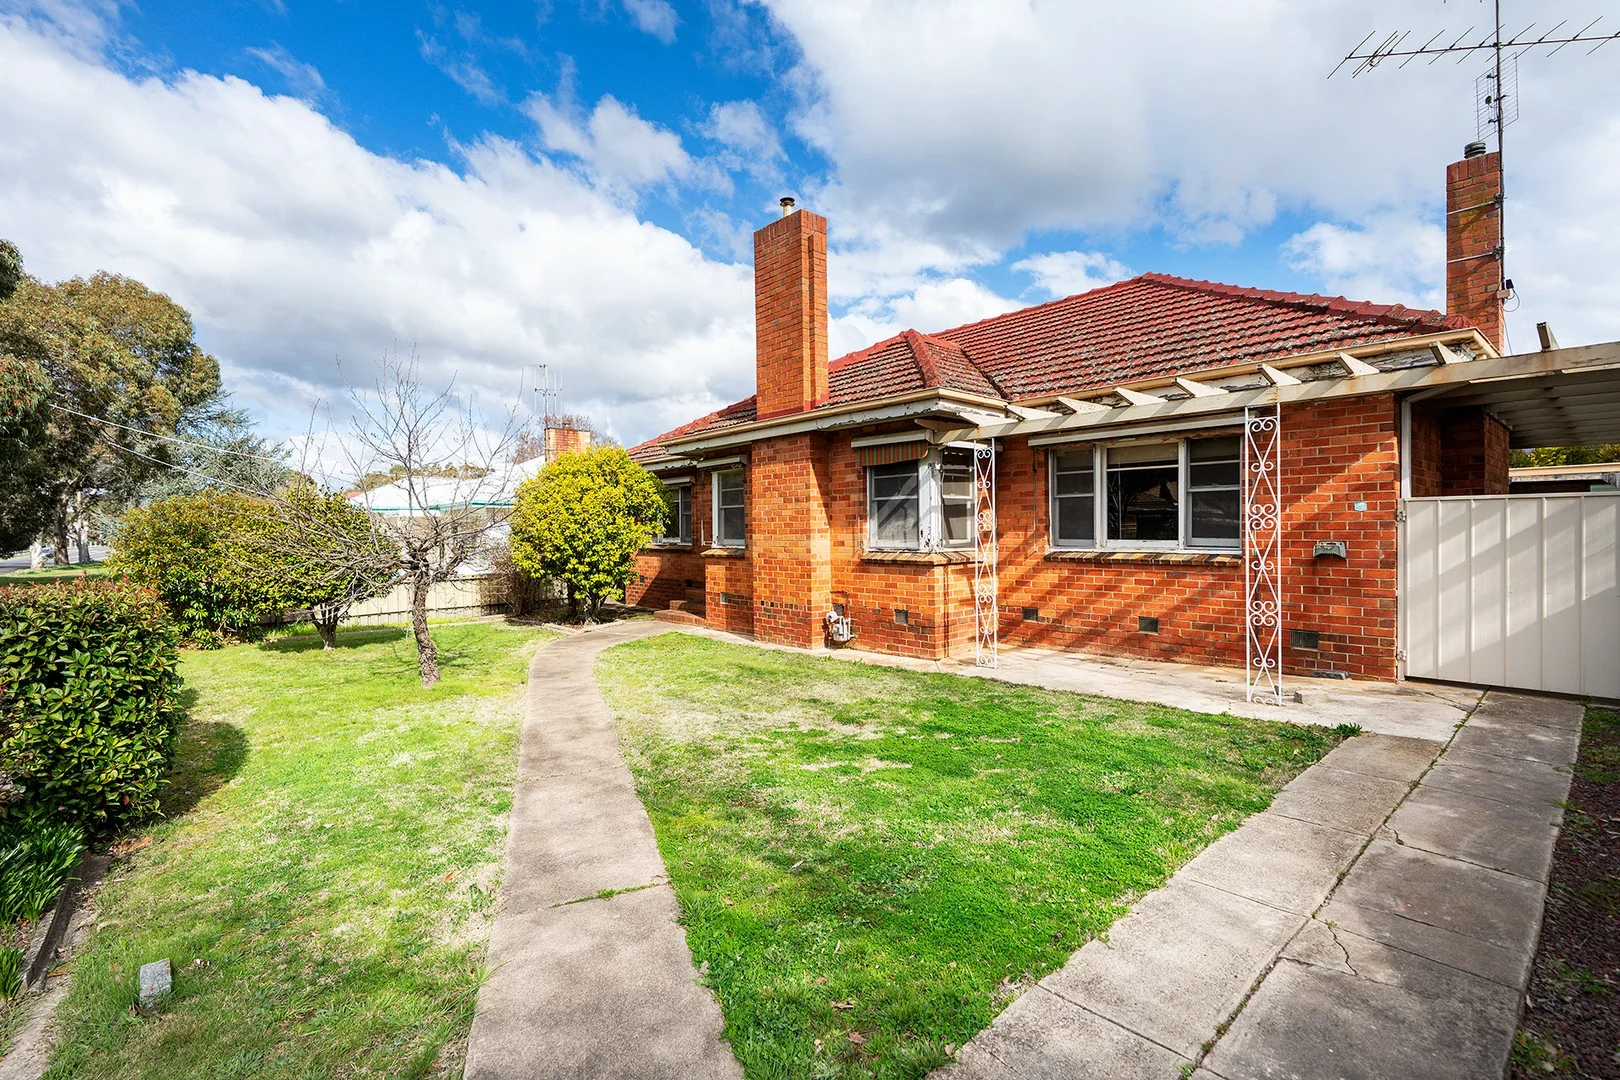
Summary: Retro Cool with Room to Grow
Description: Step into the charm of early mid-century design with this retro-cool three-bedroom home. Brimming with character and potential, this property is ready for its next chapter, whether you are a first-home buyer, renovator, or savvy investor. Inside, the central living room features a gas heater inset into a period brick surround, framed by double-hung windows. The kitchen is a nostalgic delight, with period cabinetry, a freestanding gas cooktop and oven set within a period surround, and a built-in dining bench seat under the window. The home features three bedrooms, two of which have built-in robes, and a central bathroom with a bath, shower, and toilet. A mudroom with external access leads to the carport, while a separate laundry and second toilet add convenience. Outside, the fully fenced backyard is a generous and elevated space, a blank canvas ideal for a studio, garden, or potential subdivision (STCA). A 6m x 5.5m garage, additional sheds, and a water tank complete the picture. Key Features: > Early mid-century charm with ornate plasterwork and double-hung windows > Three bedrooms, a central bathroom, and a second toilet > Kitchen with period features and a built-in dining bench > Mudroom with external access to carport > Large backyard with a garage, sheds, and a water tank > Potential to renovate, extend, or subdivide (STCA) > Ideal first home or investment opportunity This is a home with heart, ready for a new lease on life. Embrace the retro vibe or reimagine the space; either way, this property offers an exciting opportunity.
Agent: Jeremy Bottomley - jeremy@cantwellproperty.com.au - 03 5472 1133
Agent: Tom Robertson - tom@cantwellproperty.com.au - 5472 1133
Castlemaine, VIC 3450
Land Size: 836 m²
Property Type: House
Listing Type: Residential
Status: Active
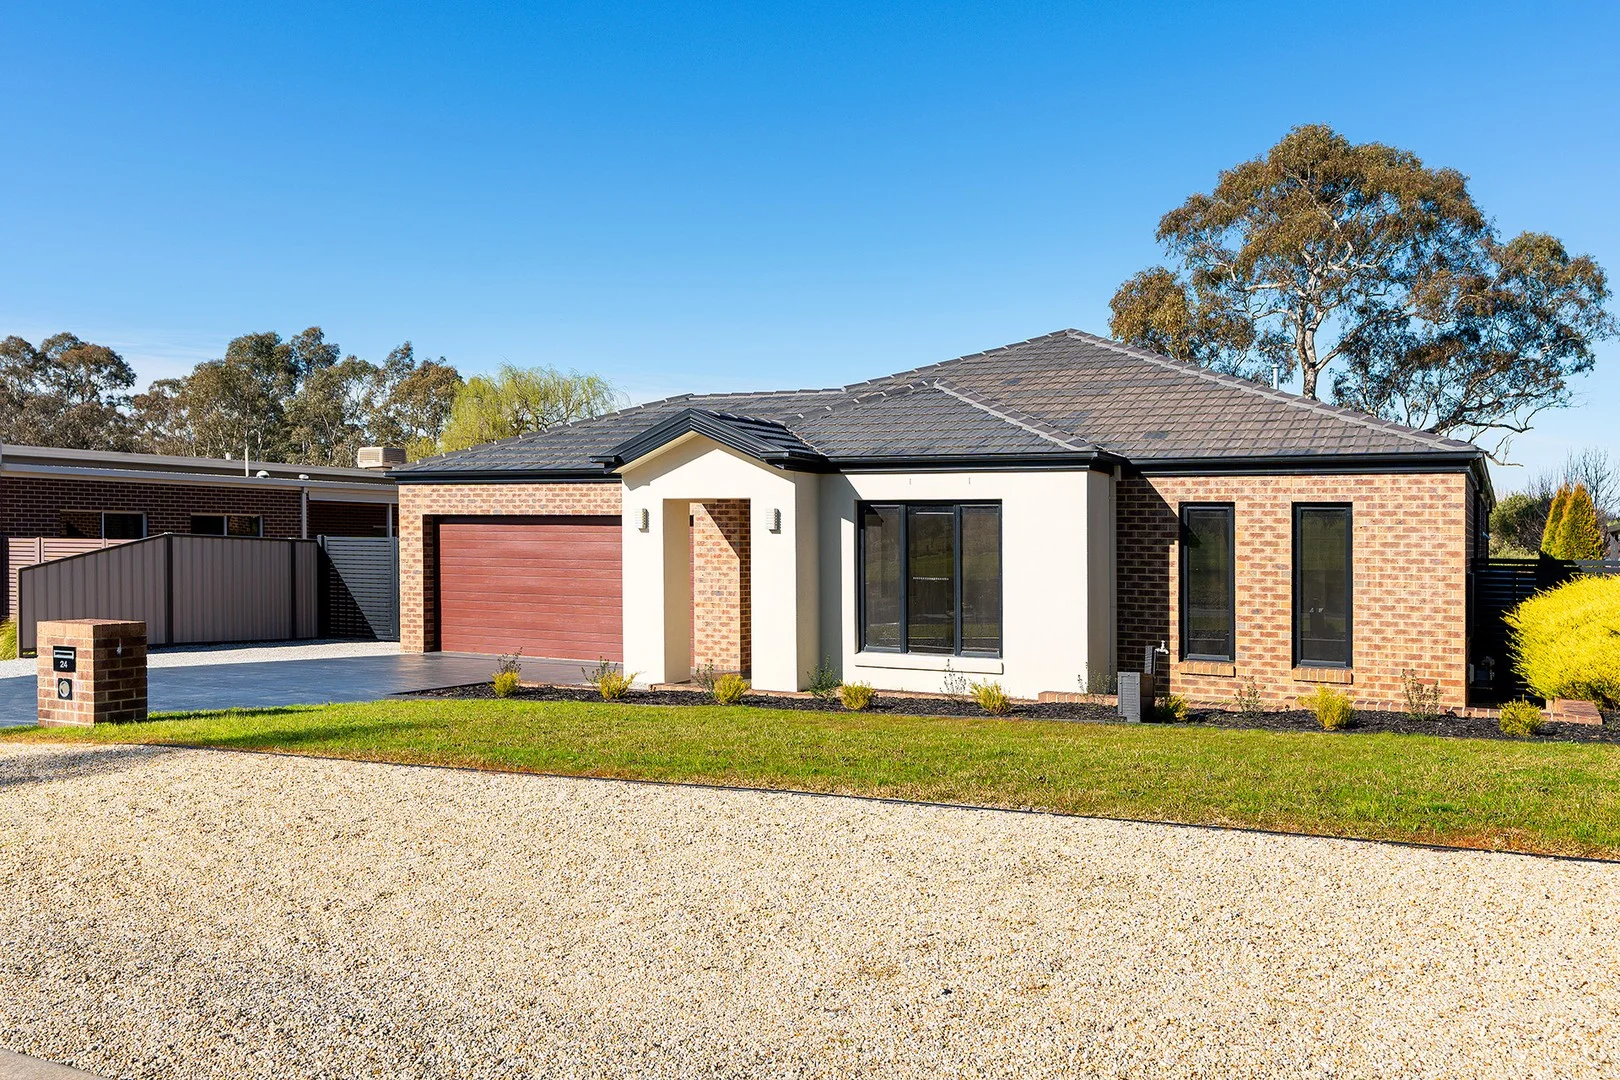
Summary: Immaculately Presented
Description: Set in a quiet, family-friendly location, yet only minutes away from the centre of Castlemaine, this immaculately presented four-bedroom home on approx 836 sqm (approx) offers a low-maintenance lifestyle, the perfect escape from the hustle and bustle of everyday life. Light and bright throughout, the north-facing street frontage home features a portico entry, and a formal living room, before opening into the spacious open-plan kitchen with dining and a second living. The kitchen features Technika appliances; a dishwasher, a 900mm gas cooktop with an under-mount oven, an island bench providing additional seating, a walk-in pantry and plenty of storage. A sliding door from the dining space leads to the alfresco entertaining area overlooking the fully fenced back garden, with the greenest of green lawns. To the front of the home is the main bedroom with a ceiling fan, a walk-in robe and an ensuite with a shower, a double basin vanity and a toilet and to the back are three further bedrooms with built-in robes, a bathroom with a bath, a shower, a vanity, a separate toilet and a laundry with storage and external access. Internal details include ducted heating and evaporative cooling. The property includes a secure double garage with internal and external access and additional gated side access for a boat, caravan or trailer. The rendered brick home features a low-maintenance landscaped garden highlighted by an ancient gum tree in the back garden. This low-maintenance home is just over 1km from the train station, retail and amenities. This property is currently tenanted.
Agent: Tom Robertson - tom@cantwellproperty.com.au - 5472 1133
Agent: Jeremy Bottomley - jeremy@cantwellproperty.com.au - 03 5472 1133


