26 Kessels Rd
Salisbury, QLD 4107
Neighbourhood & everyday essentials
Explore around Salisbury, from school days to weekends.
Find schools, playgrounds and children’s classes. Browse by age to plan school days and weekends.

Area figures
- residents (ABS, June 2024)
- 1,355,640
- children aged 0–14
- 221,767
- schools
- 327
- parks & libraries
- 407
- kids’ activity providers listed
- 505
Most-listed activities: Karate, Soccer, Swimming
Population figures: Australian Bureau of Statistics
Explore local libraries, community spaces, schools and council programs across the wider area.
Parks, playgrounds & public spaces
Rosebank Square Park
Rosebank Sq, Salisbury, Queensland, 4107
208 m straight-line distance
Coopers Plains Library
Orange Grove Rd, Coopers Plains, Queensland, 4108
926 m straight-line distance
Robertson Park
Saffron St, Robertson, Queensland, 4109
958 m straight-line distance
Russ Hall Park
Ainsworth St, Salisbury, Queensland, 4107
980 m straight-line distance
Rosebank Square Park: Playground, Sports courts / fields
Things to do near this home
Explore nearby play centres and family attractions from the directory. Check ages, entry prices and opening hours with the venue.

Browse things to do with kids in Brisbane
Find more ideas by age, budget and indoor or outdoor setting on Things to do. Dated events are in What’s on. See what’s on
Discover local guides & family ideas
Read local family guides and practical articles as you explore life around this home.

Most Livable Suburbs in Queensland for Families (2026)
<!-- seotitle: Most Livable Suburbs in Queensland for Families (2026) metadescription: The QLD suburbs with the most kids' activities and nearby schools on offer, ranked from AroundSchools' own…
Read more →
Free Kids' Activities in Brisbane: What's On, Libraries, Free Trials
Most of what is genuinely free for kids in Brisbane sits on council land. We hold 999 libraries, parks and community spaces inside the city, and library membership and playground entry cost nothing.…
Read more →Everyday essentials & getting around
Open the map to choose a destination and check journey times from this address. Walking routes, step-free access and travel times have not been verified.
Source: AroundSchools directory. Distances are straight-line distances, not walking routes. Confirm facilities on the linked detail pages. Directory update dates are not supplied for this summary.
Property Details
690 m²
House
RESIDENTIAL
What's Nearby

Sunnybank Studios
Lyell Street , Sunnybank

Stardom Studios
19 Gager Street, , Sunnybank

The Boys' Brigade (Tarragindi)
24 Pope Street, Tarragindi

Happiness Hangout
Unit 5/1645 Ipswich Rd, , Rocklea

The Boys' Brigade Qld
12 Monaco St, Holland Park West

Brisbane Music Center
7 Kirstin St, Eight Mile Plains

Sparkly Fairy Face Painting
83 Venner Rd, Annerley

The Boys' Brigade (Greenslopes)
39 Dunellan Street, Greenslopes

The Boys' Brigade (Runcorn)
Cnr Nemies/Brandon Roads, Runcorn
Nearby Schools

Brisbane Christian College
109 Golda Avenue, Salisbury QLD 4107 Australia

St Pius X Primary School - Salisbury
73 Golda Ave, Salisbury QLD 4107, Australia

Coopers Plains State School
61 Orange Grove Road, Coopers Plains QLD 4108 Australia

Salisbury State School
19 Cripps Street, Salisbury QLD 4107 Australia

Robertson State School
688 Musgrave Road, Robertson QLD 4109 Australia

Sunnybank Special School
Sunnybank QLD 4109
Nearby schools do not imply enrolment eligibility. Confirm catchments, year levels and childcare availability directly with the provider.
Nearby Properties





Recently sold nearby
Homes that have sold close to this address. We don’t show sale prices.
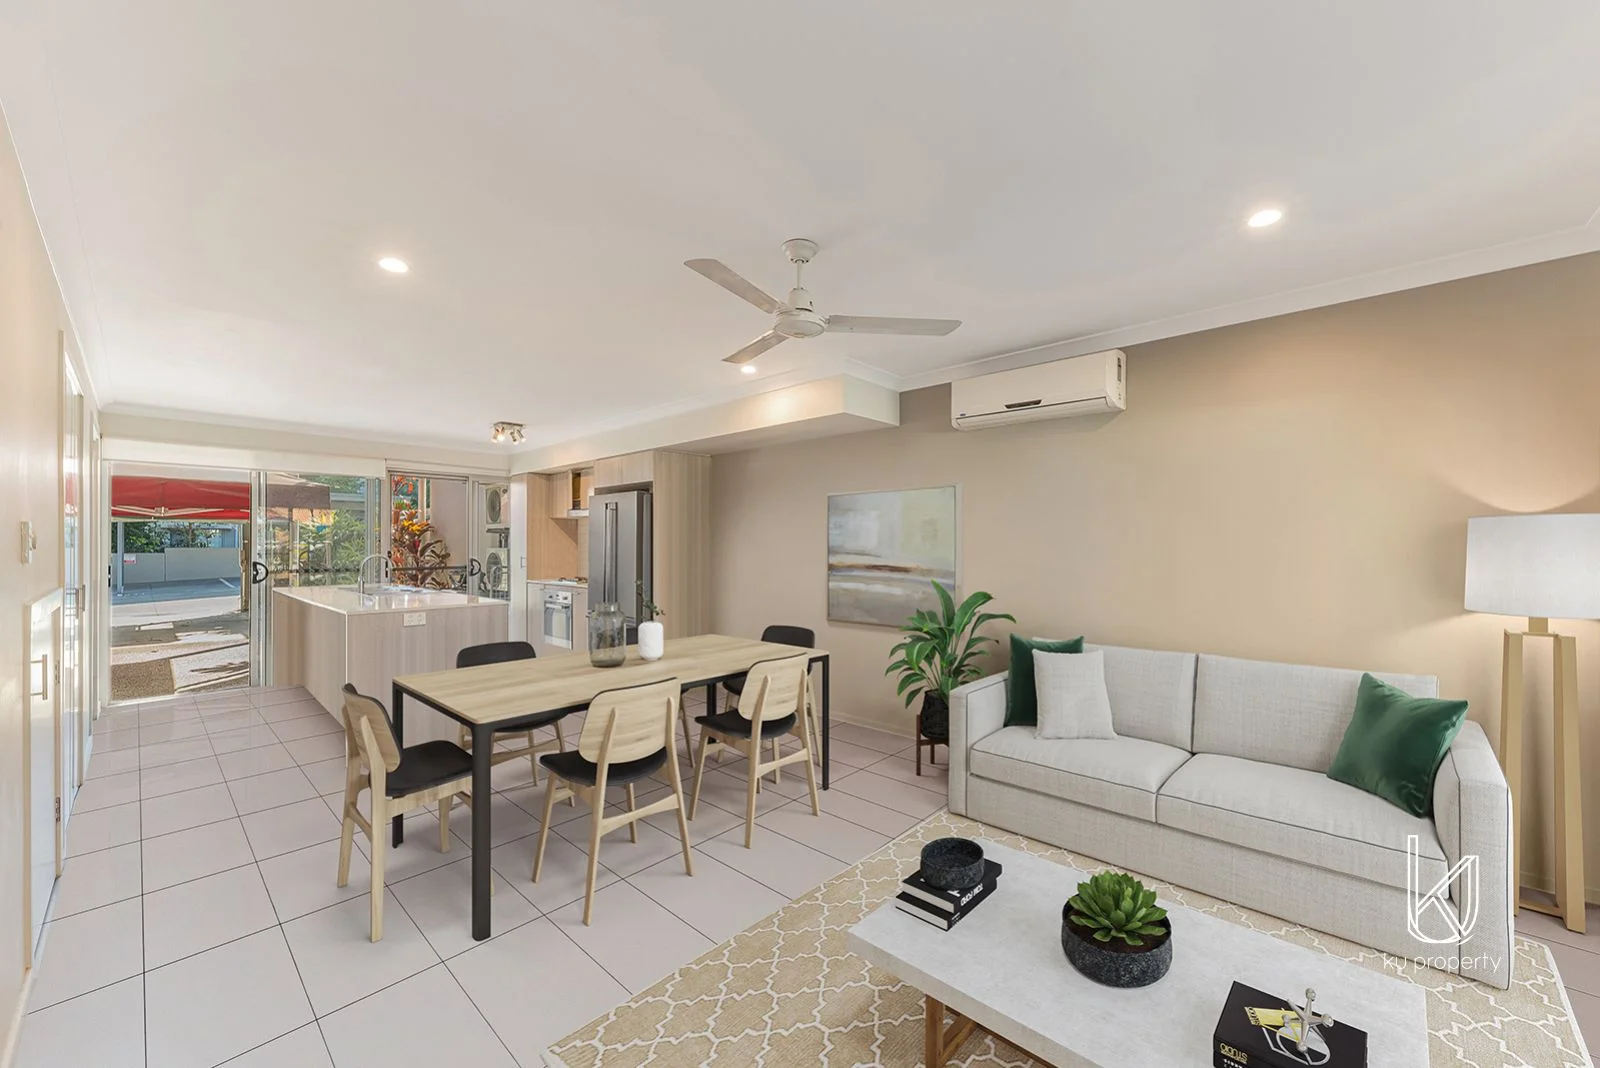
Coopers Plains, QLD 4108
Property Type: Townhouse
Listing Type: Residential
Status: Active
Summary: Modern Townhome
Description: Located in quiet pocket of Coopers Plains, Unit 6 is a tidy and bright townhouse offering convenience and modern living, with the flexibility of access via Comer St. Features: - Built 2015 - North-south facing - 2 bed 2 bath (both bedrooms ensuited) - 3 toilets - Half bathroom downstairs - Fully air-conditioned throughout - Large open plan living leading to a private courtyard towards Comer St, aswell as an additional space off the secure carport (single lock-up carport space) - Air-conditioned living area also with ceiling fan - Modern kitchen with huge benchtop and storage, dishwasher and gas cooking - Downstairs is completely tiled floors - Upstairs offer 2 bedrooms both carpeted with ceiling fans. - Master bedroom has a walk-in robe with AC leading to an ensuite with huge shower - Second bedroom has built-in robe with AC and ensuite and a bonus balcony overlooking Comer St. - Currently tenanted at $550 pw Locality: - 5 minute drive to Coopers Plains State School and Sunnybank State High School - 5 minute drive to Market Square and Sunnybank Plaza - 10 minute drive to Westfield Garden City - Short drive to nearby parks - 5 minute drive to Coopers Plains Train Station - Stroll to nearby bus stops - Quick access to M3 and Gateway access. This will not last- enquire now to inspect and make an offer! Disclaimer: All information contained herein is gathered from sources we consider to be reliable. However we can not guarantee or give any warranty about the information provided and interested parties must solely rely on their own enquiries.
Agent: Mavis Lee - mavis@kuproperty.com.au - 07 3096 0596
Agent: Paul Ku - paul@kuproperty.com.au - 07 3096 0596

Land Size: 690 m²
Property Type: House
Listing Type: Residential
Status: Active
Summary: ANOTHER SALE BY MARK WARD PROPERTY
Description: This residential property offers a well-proportioned home with multiple bedrooms and bathrooms, arranged across more than one level. The layout includes a combination of living spaces designed to accommodate a range of everyday needs and household arrangements. The interior provides functional areas for cooking, dining, and general living, along with additional flexible space that may suit a variety of uses. The overall floorplan offers separation between living and sleeping zones. Outdoor areas include open space and practical features typical of a property of this type, with access to off-street parking. Positioned within an established area, the home presents an option for buyers seeking a residence with a balanced mix of indoor and outdoor space. Salisbury is a well-established Brisbane suburb known for its welcoming community atmosphere and convenient lifestyle. The area offers a mix of local shopping, dining options, and everyday services, all within easy reach for residents. With a variety of parks, green spaces, and recreational facilities throughout the suburb, Salisbury provides plenty of opportunities for outdoor enjoyment and relaxed weekend living. The suburb is also popular with families due to the range of schooling and childcare options available nearby. Transport connections are a key advantage, with access to public transport and major road networks supporting easy travel to the CBD, universities, and surrounding areas. Combined with nearby medical services, community amenities, and sporting clubs, Salisbury continues to be a practical and appealing suburb for a wide range of residents. To arrange your inspection or to discuss this property, contact Mark today on 0434 917 766.
Agent: Mark Ward - mark@markwardproperty.com.au - 32777727
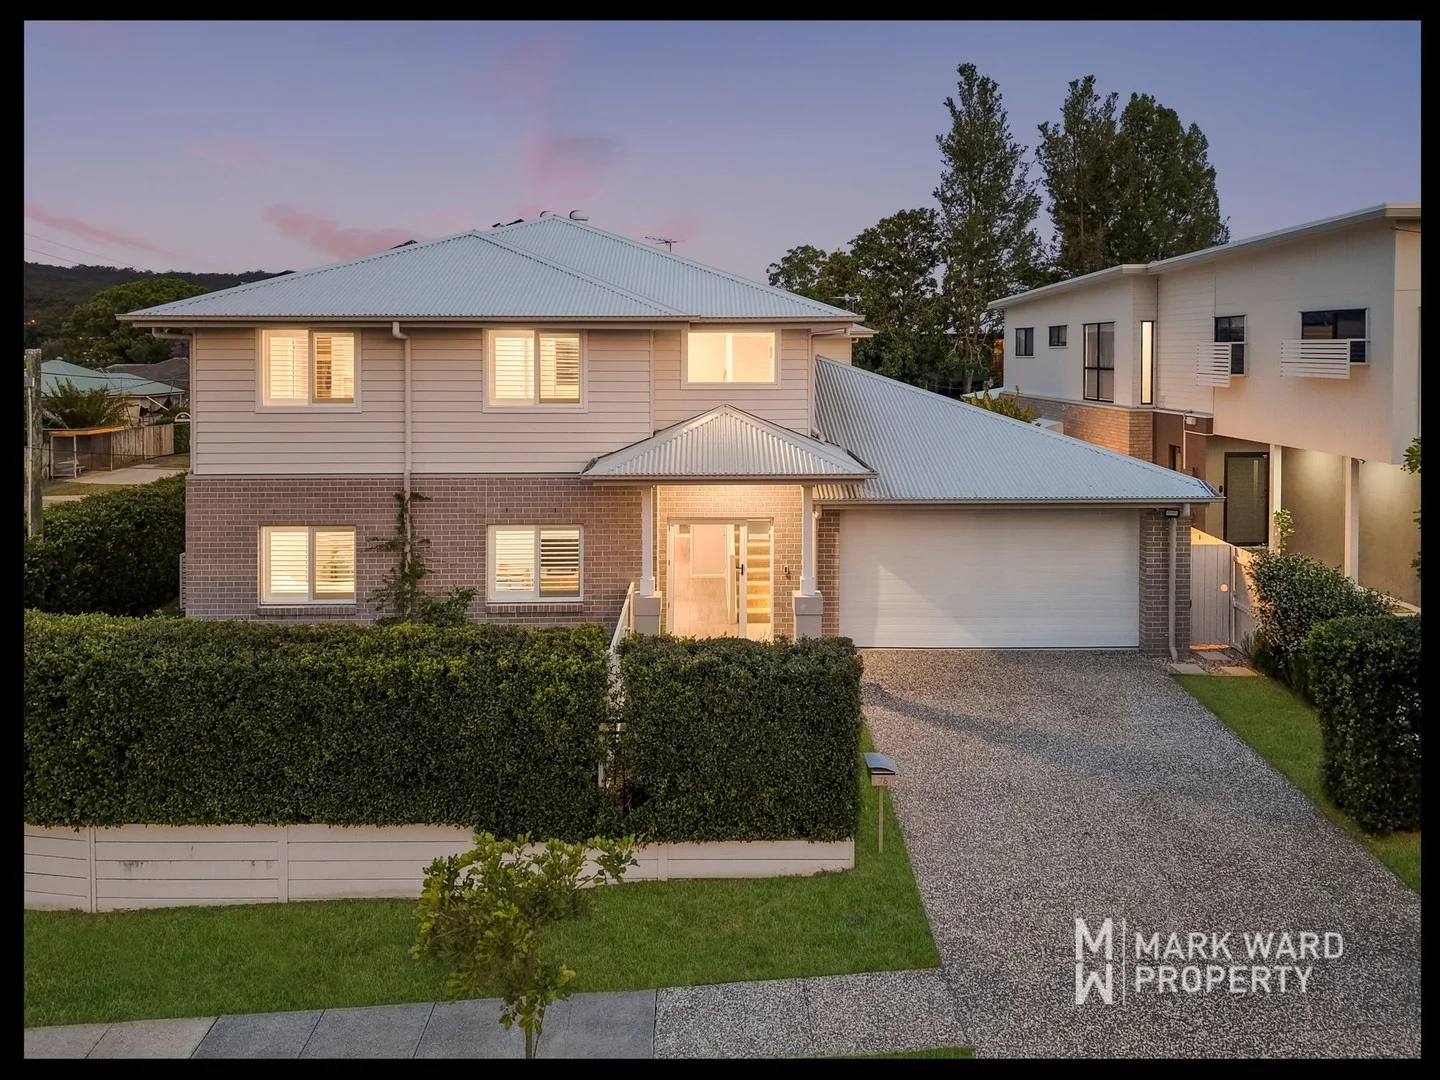
Salisbury, QLD 4107
Property Type: House
Listing Type: Residential
Status: Active
Summary: MODERN 5-BEDROOM FAMILY LIVING WITH POOL AND MULTIPLE LIVING AREAS
Description: Designed with comfort, functionality, and style in mind, this impressive contemporary home at 76 Ainsworth Street, Salisbury offers the perfect blend of family living and modern design. Spread across two levels, the home caters beautifully to large families or those who value space and flexibility, while also presenting an excellent opportunity for investors seeking a quality property in a sought-after location. The lower-level features expansive open-plan living spaces, including a plush lounge, versatile media room, and a guest bedroom or home office. A stylish downstairs bathroom includes a shower, vanity with storage, and toilet. The stunning kitchen is a true highlight, featuring a large island bench, premium Smeg five-burner gas cooktop, electric oven, dishwasher, and an enormous butler's pantry with its own sink and abundant storage. The adjoining dining area flows seamlessly through sliding doors to the outdoor entertaining zone, complete with a covered patio and sparkling inground pool the ultimate setup for relaxed weekends and family gatherings. Upstairs, four spacious bedrooms offer peace and privacy, including a luxurious master suite with a grand double-door entry, walk-in wardrobe, and a stylish ensuite with twin vanities and a large shower. A generous living area provides a perfect retreat for teenagers or quiet evenings, while plantation shutters, ducted air-conditioning, and a neutral palette add a refined finish throughout. Practical inclusions such as a 12kW solar system, double remote-control garage with internal access, ample storage including under-stair and linen cupboards, and a large laundry with outdoor access make everyday living effortless. The secure, low-maintenance backyard, complete with a grassed area for kids and pets, ties this property together as a true modern family haven in one of Brisbane's most desirable suburbs. Features: Large downstairs lounge with plush carpet and ceiling fan Guest bedroom or study with built-in wardrobe Stylish downstairs bathroom with shower, vanity, and toilet Entertainers' kitchen with Smeg gas cooktop and electric oven Huge butler's pantry with sink, shelving, and yard outlook Adjacent dining and media/living area with outdoor access Upstairs master suite with walk-in robe and ensuite Three additional bedrooms with built-ins and ceiling fans Upstairs living area with plush carpet Ducted air-conditioning and plantation shutters throughout Large laundry with outdoor access and ample storage Remote double garage with internal access and cupboards Fully fenced, low-maintenance backyard with grassed area Sparkling inground swimming pool and patio 12kW solar system for energy savings and reduced bills Security doors and neutral colour palette throughout Perfectly positioned just 10 kilometres south of the Brisbane CBD, Salisbury offers a friendly, well-connected community with an ideal balance of convenience and lifestyle. Families are drawn to its excellent schools, including Salisbury State School, St Pius X Primary, and Brisbane Christian College. Griffith University's Nathan Campus and Toohey Forest Park are also nearby, providing access to education, recreation, and walking trails surrounded by nature. Transport options are outstanding, with Salisbury Train Station and several bus routes providing direct access to the city and surrounds. Local shopping centres, including Westfield Garden City, Sunnybank Plaza, and QEII Medical Centre, are all within easy reach, along with local parks, sporting fields, and everyday essentials. Popular local cafés and eateries add to the area's charm, while quick access to major arterials makes commuting to the CBD, airport, or Gold and Sunshine Coasts a breeze. Contemporary homes of this calibre in Salisbury are highly sought after and rarely stay on the market for long. Whether you're searching for your next family home or a smart addition to your investment portfolio, 76 Ainsworth Street is the perfect choice. Contact Mark today on 0434 917 766 to arrange your inspection.
Agent: Mark Ward - mark@markwardproperty.com.au - 32777727
Agent: AJ Singh - mwteam2@markwardproperty.com.au - 07 32777727
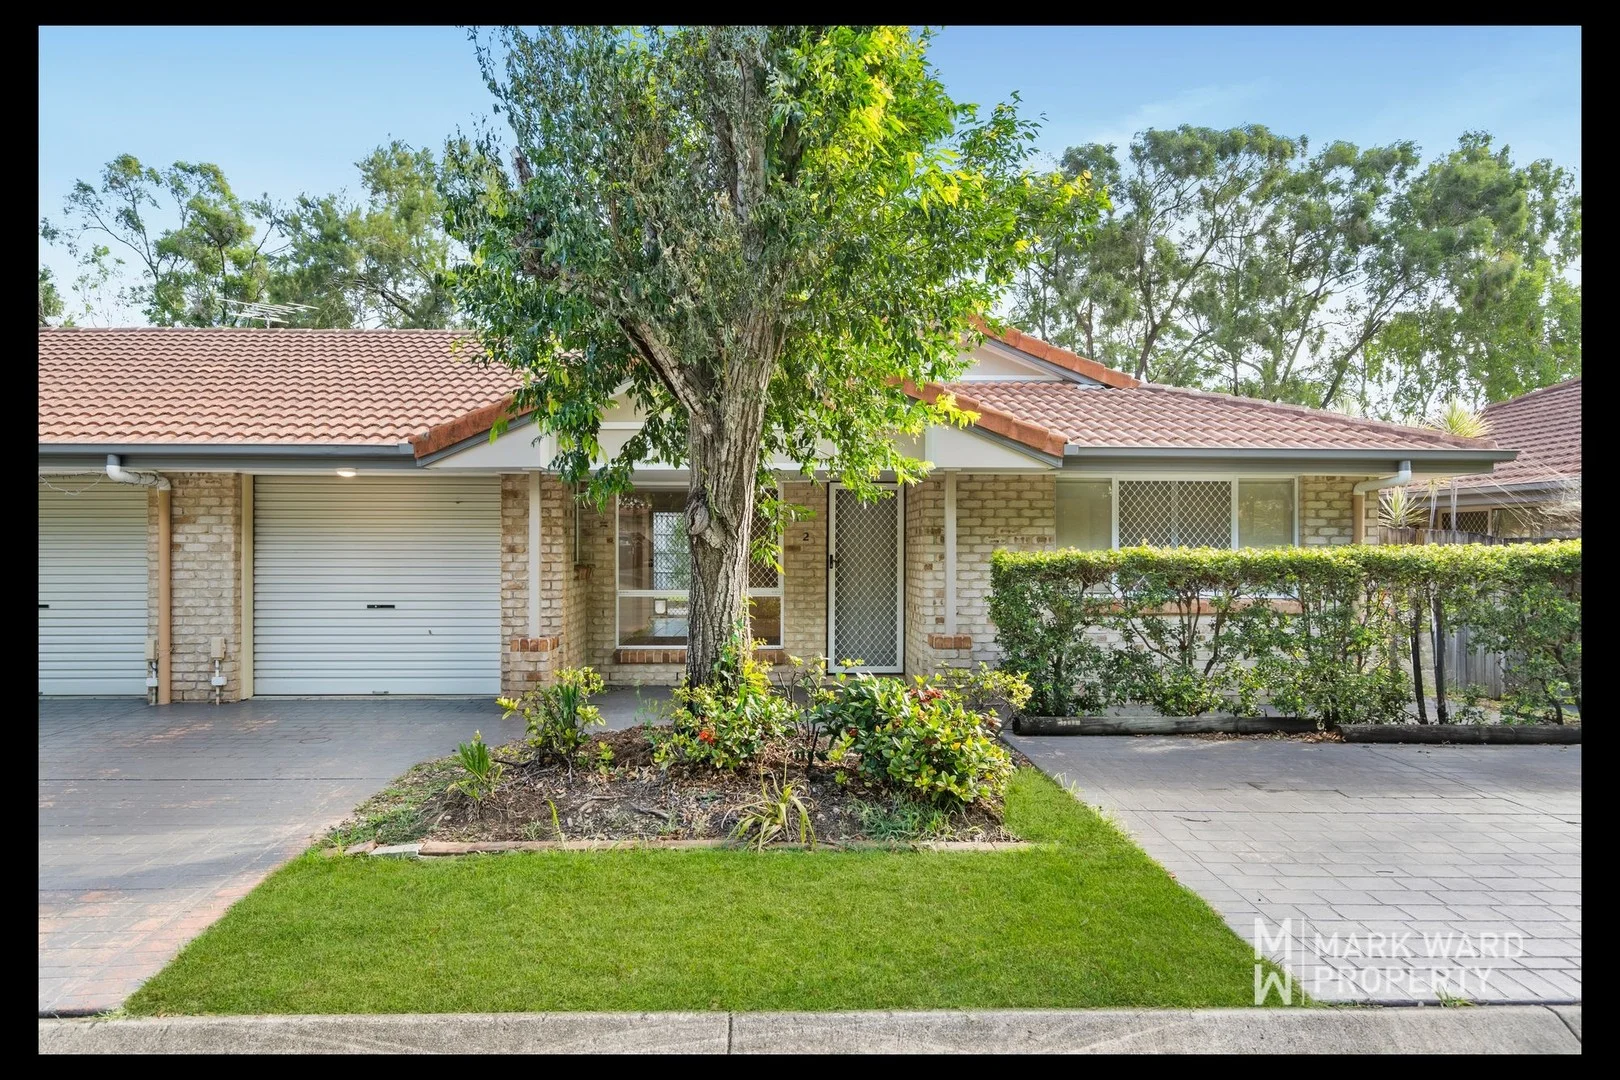
Salisbury, QLD 4107
Land Size: 229 m²
Property Type: Villa
Listing Type: Residential
Status: Active
Summary: LOWSET 3 BEDROOM 2 BATHROOM VILLA WITH SPACE, PRIVACY AND EXCELLENT LIVEABILITY
Description: Set within the peaceful, gated Salisbury Gardens community, this well presented three-bedroom, two-bathroom lowset villa at 2/66 Tuckett Road, Salisbury offers practical living in a quiet, secure setting. Whether you are searching for a comfortable home to settle into or an easy-care investment with strong appeal, this villa delivers a lifestyle of convenience, privacy and effortless low maintenance living. Step inside to a light filled open plan layout, complete with new carpet throughout the living and bedroom zones. The spacious living area includes a ceiling fan and air conditioning for year-round comfort, flowing through to a well-appointed kitchen with a breakfast bar, dishwasher, electric appliances and plenty of storage. The front porch provides a warm welcome, while the internal access garage includes a dedicated laundry area and linen storage nearby for added practicality. All three bedrooms are fitted with built in robes, ceiling fans, new carpet and wall mounted air conditioning units for comfort throughout the seasons. The main bedroom features a mirrored robe and its own private ensuite, while the main bathroom offers a shower over bath, generous vanity and toilet. Outside, a large private rear yard provides both grassed space and a cobbled patio, perfect for relaxed weekends, pets or enjoying a quiet morning coffee. Side access and a garden shed add to the functionality, while security screens throughout offer extra peace of mind. Residents of Salisbury Gardens enjoy the benefits of a secure gated community with only nineteen dwellings, including a resort style pool, barbecue area, visitor parking and automatic entrance gates. This is a rare opportunity to secure a low maintenance home or investment in a well-regarded pocket of Salisbury, only moments from everyday conveniences. Features: Internal Front porch entrance Open plan living with ceiling fan and air conditioning New carpet throughout Kitchen with dishwasher and breakfast bar Electric oven, cooktop and rangehood Double stainless steel sink Linen cupboard Three carpeted bedrooms Main bedroom with ensuite and mirrored robe Second and third bedrooms with built in robes Wall mounted air conditioning in all bedrooms Main bathroom with shower over bath Laundry area in garage Security screens throughout External Single lockup garage with internal access Large private rear yard Grassed area and cobbled patio Side access to backyard Garden shed Visitor parking in complex Gated community of nineteen dwellings Swimming pool and barbecue facilities Salisbury is a welcoming and well-connected suburb offering a balance of convenience and leafy suburban charm. Around this address you will find local shopping options, medical centres, parks and recreational green spaces. Public transport is easily accessible, with regular bus services and Salisbury train station providing simple links to the CBD and surrounding suburbs. Major arterials including Toohey Road, Kessels Road and the Ipswich Motorway make commuting straightforward whether you are heading to the city, airport or coastal destinations. The area also includes a variety of casual dining spots and friendly cafés. Families and students appreciate the strong education options nearby, including Salisbury State School, St Pius X Primary, Brisbane Christian College and Holland Park State High, as well as convenient access to Griffith University Nathan Campus. With its established community feel, generous parklands and easy access to hospitals and major shopping centres, Salisbury remains highly sought after by both homeowners and investors. If you are looking for a low maintenance home or smart investment in a secure and well positioned complex, this villa is worth your inspection. To arrange a viewing or request further information, contact Mark on 0434 917 766.
Agent: Mark Ward - mark@markwardproperty.com.au - 32777727
Agent: AJ Singh - mwteam2@markwardproperty.com.au - 07 32777727
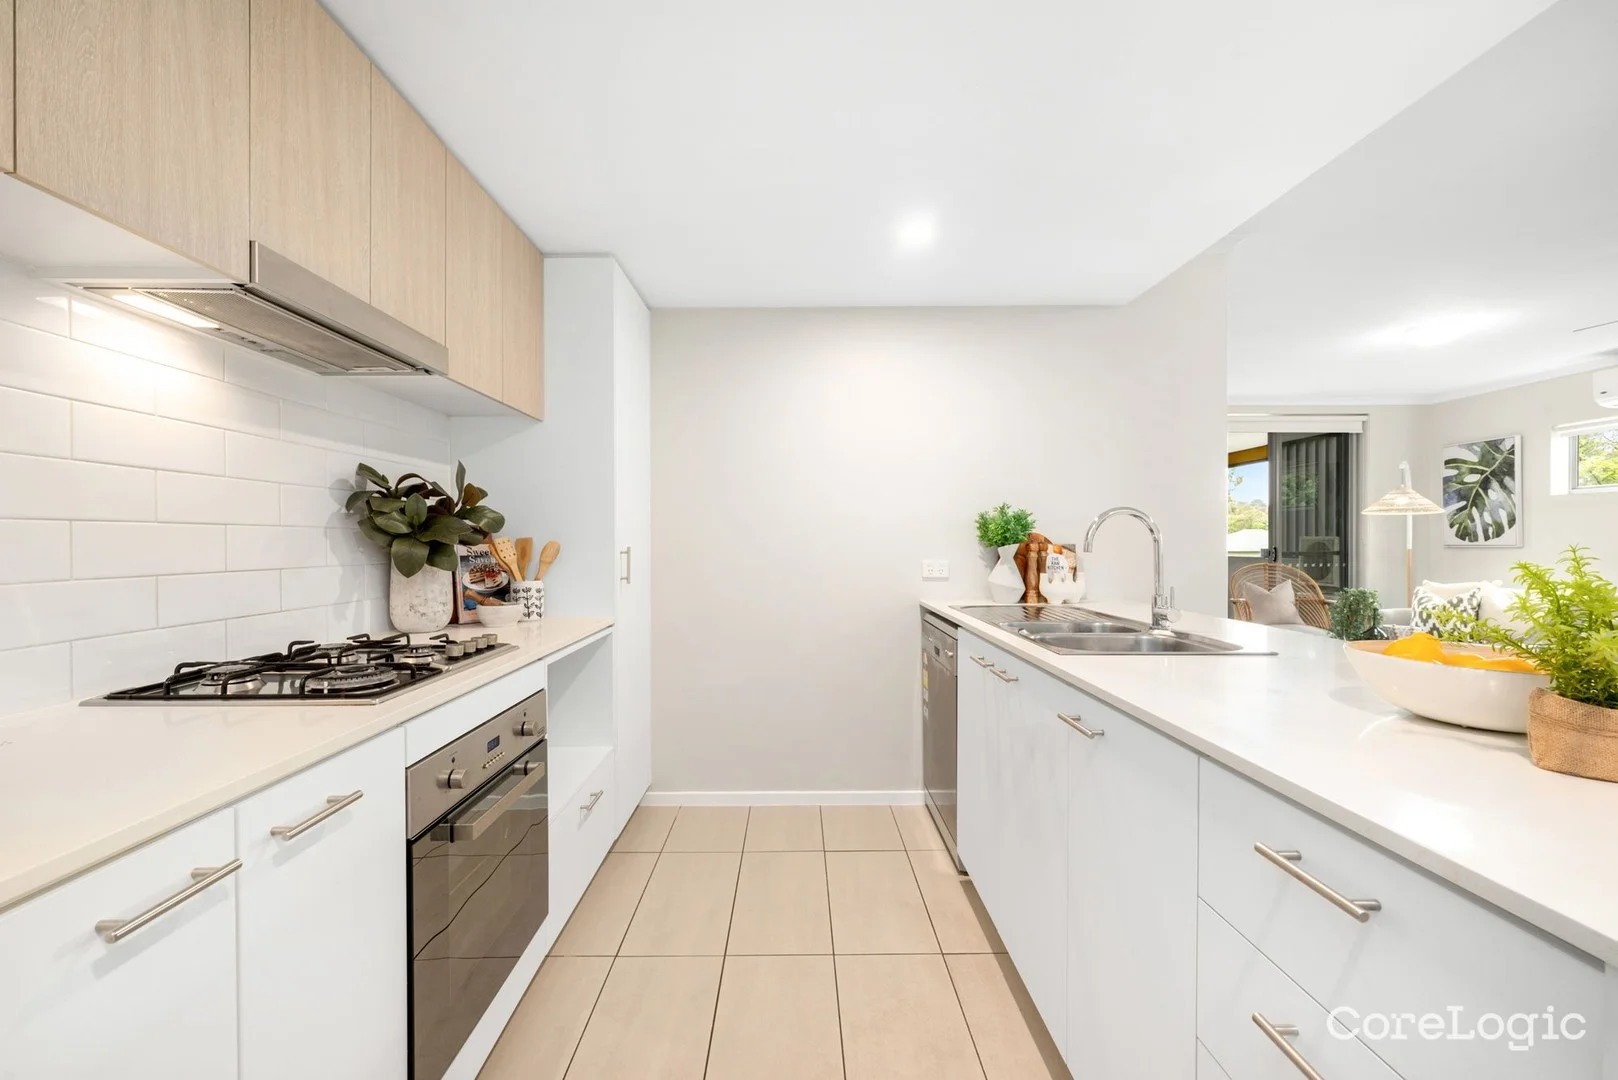
Coopers Plains, QLD 4108
Property Type: Apartment / Unit / Flat
Listing Type: Residential
Status: Active
Summary: Luxury Spacious Apartment
Description: Welcome to 110/15 Bland St, Coopers Plains. This apartment is being sold without a price and therefore a price guide can not be provided. This browser may have filtered the property into a price bracket for website functionality purposes. As per legislation, no price or price range will be given to the potential buyers. This stylish and modern open plan 136m2 apartment offers comfortable living in a fantastic location just 10 minutes from Sunnybank train station and bus links on Beenleigh Road. Make the most of local schools, shopping centres and public transport hubs on your doorstop. Come home to a tranquil living in one of the most popular addresses in the Coppers Plains-Sunnybank area. This uniquely designed residence features 3 large bedrooms all with built-in robes with the master bedroom featuring a spacious ensuite, air conditioning to living area and master bedroom, ceiling fans in all bedrooms including the living area and 2 car spaces side by side. The modern kitchen is complete with premium stainless steel appliances with gas cooktop, electric oven, dishwasher and stone bench top. Boasting a prime location, this property is an opportunity for both suits investors and first home buyers to secure their dream residence. Step into a world of sophistication as you enter the spacious living area, adorned with impeccable finishes and flooded with natural light. The open concept layout seamlessly combines the living, dining, kitchen and outdoor balcony, providing an ideal setting for entertaining guests or enjoying quality time with loved ones. -Body Corporate fee approx. $110/week -Rates/utilities approx. $40/week + water usage fees -Built in 2017 Premium Position: -260m to bus stop -450m to Brittian Park 550m to Banoon Train Station -700m to Sunnybank State School -1.7km QEII Jubilee Hospital -2km to Griffith University, Nathan Campus -2km to Sunnybank Plaza and Market Square For astute investors, this unit represents an exceptional investment opportunity with strong rental potential and the promise of long-term growth in one of Coppers Plains most desirable locations (rental appraisal estimated $700/week). Don't miss this extraordinary opportunity. For more information call Rada on 0413 772 892 or Vera 0401 133 809. Book an Inspection today! All Buyers take note, Disclaimer: - Property photos are showing different furniture to what is currently there. - All of the information contained herein is gathered from sources we consider to be reliable. However, cannot guarantee or give warranty about the information provided and interested parties must solely rely on their own enquiries and views.
Agent: Rada Jovicic - sales@ourre.com.au - 07 3393 0003
Agent: Vera Vukolic - vera@ourre.com.au - 07 3393 0003
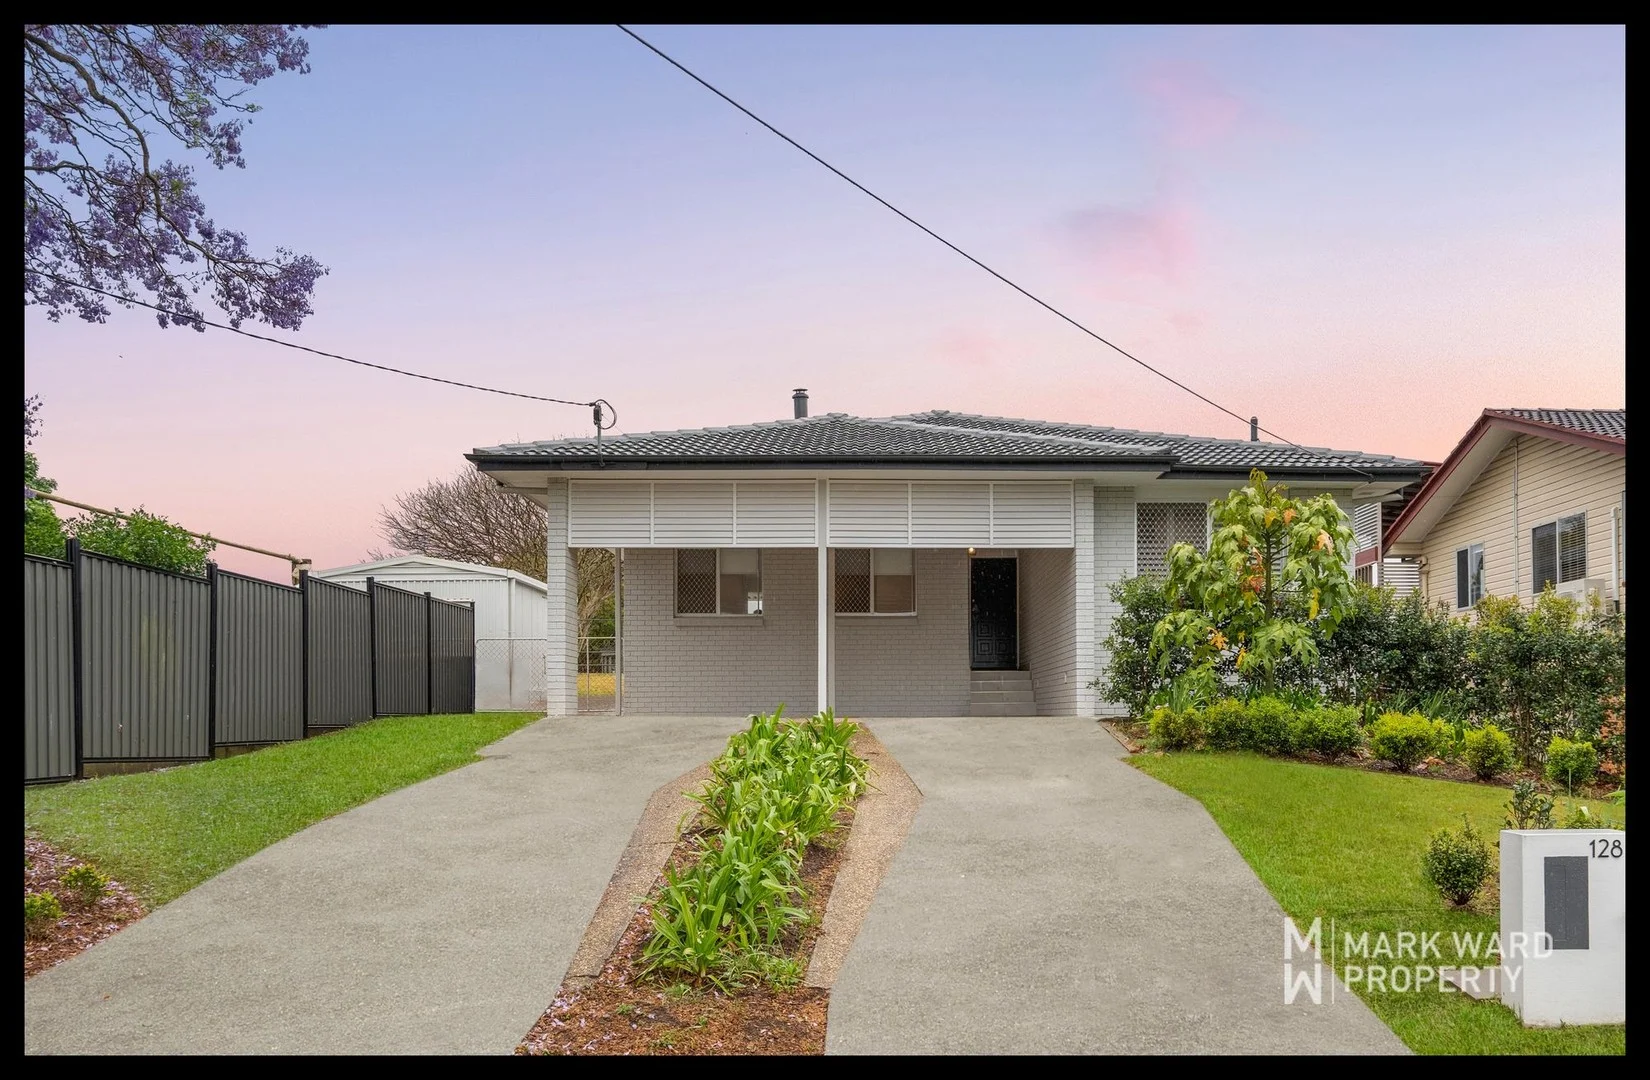
Salisbury, QLD 4107
Land Size: 696 m²
Property Type: House
Listing Type: Residential
Status: Active
Summary: FULLY RENOVATED 3-BEDROOM, 2-BATHROOM HOME ON 696M2
Description: Every detail of this beautifully renovated lowset home at 128 Ainsworth Street, Salisbury, has been thoughtfully crafted for modern living and everyday comfort. Step inside to a warm and welcoming atmosphere where style meets functionality. The Scandinavian-inspired kitchen takes centre stage with its sleek finishes, push-to-open cabinetry, dual stainless-steel sinks, dishwasher, electric cooktop, oven, and rangehood. A breakfast bar invites casual dining and conversation, while a linear LED light fitting provides both ambience and practical illuminationmaking this a space you'll love to cook and entertain in. The generous open-plan living area offers air-conditioned comfort and flexible spaces perfect for relaxing, dining, or even setting up a work-from-home zone. Eye-catching pendant lights and polished timber floors run throughout, adding character and cohesion. The main bedroom features air-conditioning, a ceiling fan, a walk-through robe with storage on both sides, and a stylish ensuite. The second bedroom includes a built-in robe and convenient desk space, while the third bedroom provides a ceiling fan and ample natural light. The main bathroom continues the modern theme, featuring a separate shower and bath, large vanity, and abundant storage. Practicality continues with a well-designed laundry that includes built-in storage, a tub, and outdoor access, along with a handy storage cupboard for added convenience. Quality window fittingsplantation shutters and roller blindscomplement the home's bright, airy feel, while security screens ensure peace of mind. Outdoors, there's plenty of room to spread out on the spacious 696m2 block. Children and pets will love the grassy yard, while the large shed is ideal for storage, hobbies, or the car enthusiast's next project. The undercover patio offers a great spot for year-round entertaining, and the double carport with extra off-street parking ensures practicality for busy households. With all the hard work done, this is a home where you can simply move in and enjoy or invest with confidence in a high-quality property with excellent rental appeal. Features: Contemporary kitchen with Scandinavian influences Push-to-open cabinets and soft-close drawers Dual stainless-steel sinks, dishwasher, electric cooktop, oven, rangehood Breakfast bar with linear LED lighting Large, air-conditioned living with work-from-home potential Main bedroom with ensuite, walk-through robe, air-conditioning Second bedroom with built-in robe and desk space Third bedroom with ceiling fan Stylish main bathroom with bath and shower Laundry with storage and outdoor access Pendant lights and polished timber flooring throughout Quality window fittings plantation shutters and roller blinds Handy storage cupboard Fully renovated inside and out Undercover patio area Large shed and double carport Plenty of off-street parking Expansive 696m2 block Security screens on windows Salisbury is a thriving and well-connected suburb located just 11km south of Brisbane's CBD, offering a relaxed lifestyle with everything you need close by. Families are well catered for with a range of excellent schools, including Salisbury State School, St Pius X Catholic Primary School, and Brisbane Christian College. The suburb also benefits from nearby Griffith University's Nathan Campus and several childcare options. Public transport is convenient, with Salisbury train station and multiple bus routes providing quick access to the city and surrounding areas. Residents enjoy the abundance of green space with Toohey Forest, Salisbury Recreation Reserve, and local parks perfect for walking, cycling, and weekend picnics. Major arterials such as the M3 and Beaudesert Road are easily accessible, making commuting simple. You'll also find shopping centres, medical facilities, and a selection of local cafes and eateries nearby, adding to the suburb's warm and welcoming community atmosphere. Don't miss your chance to secure this exceptional, move-in-ready home in one of Salisbury's most central locations. Whether you're seeking a stylish place to call home or a smart addition to your investment portfolio, this property delivers on all fronts. Contact Mark today on 0434 917 766 to arrange your private inspection or learn more.
Agent: Mark Ward - mark@markwardproperty.com.au - 32777727
Agent: AJ Singh - mwteam2@markwardproperty.com.au - 07 32777727
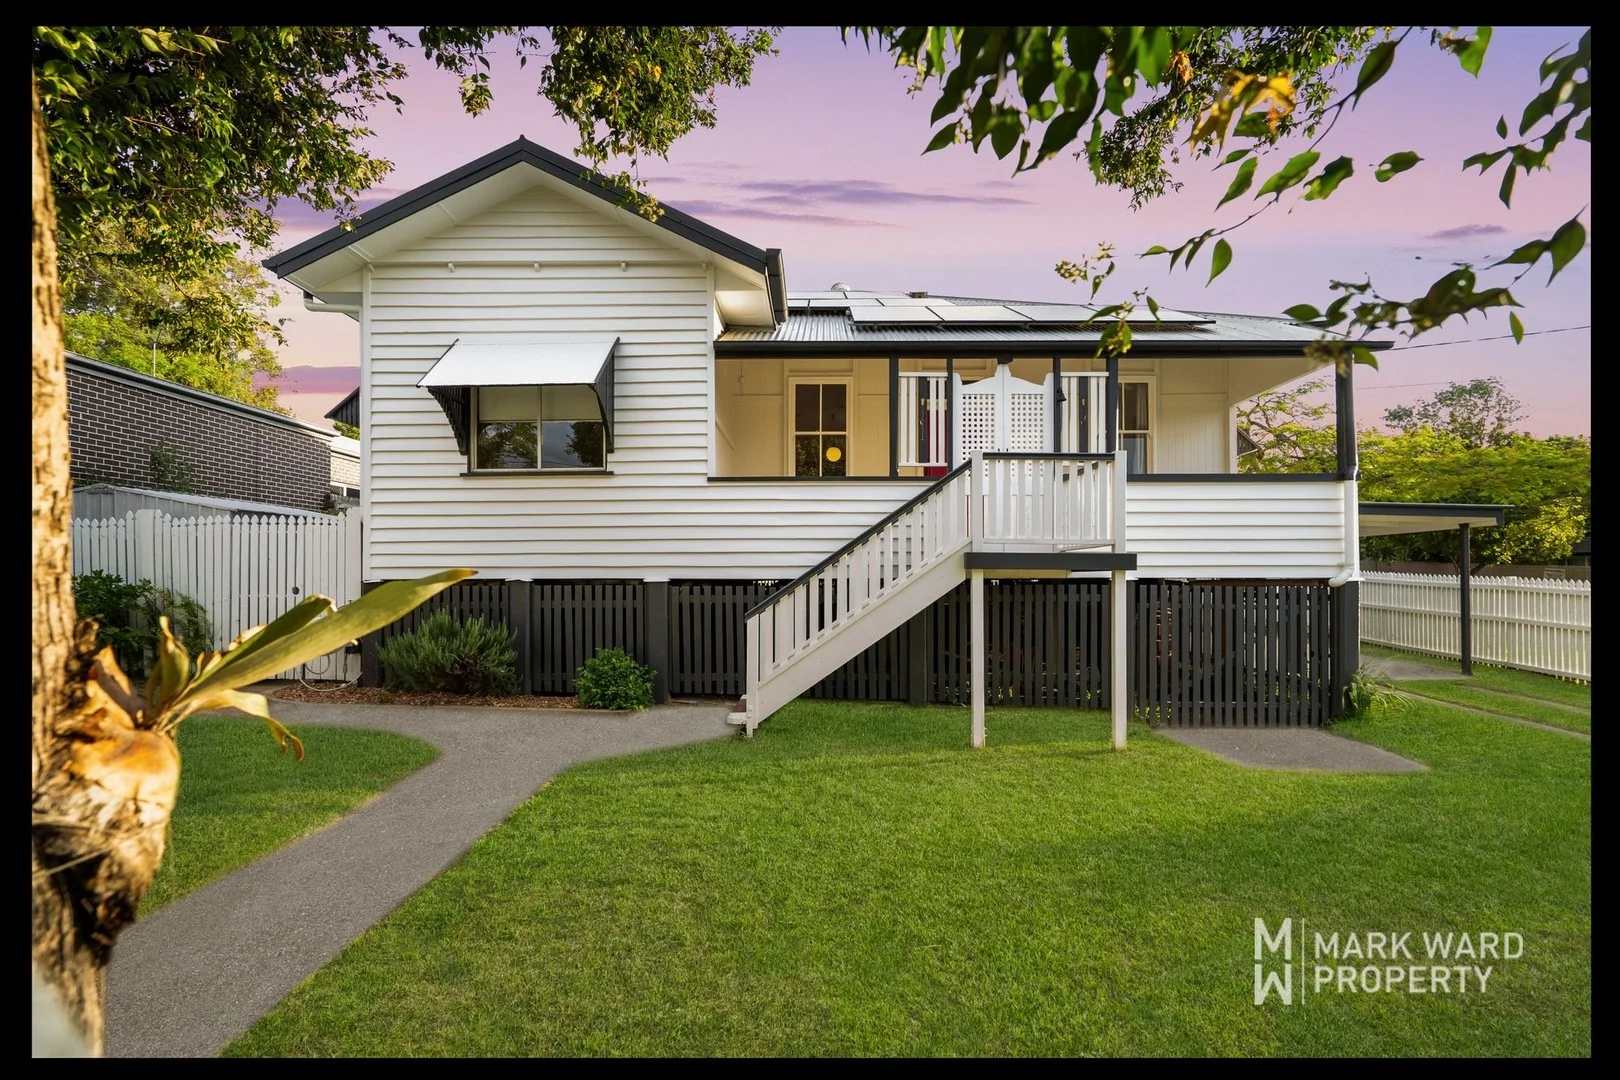
Salisbury, QLD 4107
Land Size: 450 m²
Property Type: House
Listing Type: Residential
Status: Active
Summary: 4-BEDROOM QUEENSLANDER FULL OF CHARACTER, COMFORT AND HEART
Description: Every inch of this beautifully renovated 4-bedroom, 2-bathroom Queenslander at 137 Ness Road, Salisbury, showcases timeless character seamlessly blended with modern functionality. From the moment you step onto the inviting undercover front porch framed by classic lattice doors, you'll feel the warmth and charm that make this home so special. Inside, polished timber floors, high ceilings, ornate cornices, and breezeways evoke a sense of nostalgia, while contemporary upgrades ensure comfort and practicality for today's lifestyle. The spacious layout includes a welcoming living area with ceiling fan, flowing effortlessly to a bright dining space adjacent to the cottage-style kitchen. The kitchen strikes the perfect balance between traditional charm and modern convenience, with a gas cooktop, electric oven, dishwasher, dual stainless-steel sinks, and a walk-in pantry. Every detail has been thoughtfully considered to make everyday living both functional and enjoyable. Each of the four bedrooms also offer ceiling fans, including mirrored built-ins in three rooms and an ensuite in the main bedroom. Both bathrooms are fresh and practical, and the laundry with tub and the character back door with stained glass detail add to the home's enduring appeal. Recently painted and fitted with a 10kW ducted air-conditioning system, near-new iStore heat pump, and 10kW solar system (battery upgradeable), the home is both energy-efficient and low-maintenance. Outdoors, enjoy relaxed afternoons on the elevated rear deck surrounded by greenerya tranquil spot for quiet reflection or casual entertaining. The fully fenced 450m2 block provides a safe grassy area for children and pets, complemented by a carport, off-street parking, shed, and under house storage. With window awnings, tidy landscaping, and a wonderful sense of privacy, this home effortlessly combines classic Queenslander character with modern comfort and practicalityperfect for homeowners or investors alike. Features: Internal Light and bright living room with ceiling fan Four bedrooms with ceiling fans, three have built-in robes Main bedroom with ensuite and generous storage Main bathroom with shower, toilet, and vanity Dining area adjacent to kitchen Cottage-style kitchen with gas cooktop and electric oven Dishwasher, dual sinks, and walk-in pantry Laundry with tub and stained-glass back door Polished timber floors and VJ panelling throughout Ornate cornices, breezeways, and high ceilings 10kW ducted air conditioning, freshly painted Near new iStore heat pump hot water system 10kW solar system, battery upgradeable External Front undercover porch with lattice doors Elevated rear deck with tranquil garden outlook Fully fenced 450m2 low-maintenance block Window awnings give architectural detail Carport and off-street parking Shed and under house storage Grassy area for kids and pets Salisbury offers a relaxed suburban lifestyle just 11km from the Brisbane CBD. This friendly and well-connected community is loved for its leafy streets, parks, and easy access to public transport, including Salisbury train station and regular bus routes. Families are well catered for with respected schools such as Salisbury State School and Brisbane Christian College, while Griffith University's Nathan Campus is only a short drive away. Nearby shopping centres, local amenities, and medical facilities are all conveniently close, and the suburb's easy access to major arterials makes commuting to the city, airport, or coast a breeze. With an appealing mix of established homes, green spaces, and a growing café culture, Salisbury continues to attract both owner-occupiers and investors looking for lifestyle, location, and long-term value. Don't miss your opportunity to make this beautifully renovated 4-bedroom Queenslander yours. Contact Mark on 0434 917 766 today to arrange your private inspection or to find out more.
Agent: Mark Ward - mark@markwardproperty.com.au - 32777727
Agent: AJ Singh - mwteam2@markwardproperty.com.au - 07 32777727
Salisbury, QLD 4107
Land Size: 607 m²
Property Type: House
Listing Type: Residential
Status: Active
Summary: Post-War Classic on 604sqm Prime LMR 3-Storey Zoning
Description: Positioned in Salisbury, one of Brisbane's most exciting growth pockets. This charming post-war home offers exceptional potential for home buyers, investors, and developers alike. Set on a generous 607sqm block within the newly re-zoned LMR 3-storey town plan, the property presents a rare chance to secure a versatile site with outstanding future upside. The current home features: * 3 bedrooms * 1 bathroom * Large lounge room with French doors opening to a quaint front verandah * Terracotta tiled roof * Timber construction with all the character of a classic post-war build Perfect for renovators and visionaries, buyers may choose to renovate, raise, or demolish and rebuild to create their ideal home or development project. With the favorable zoning, and subject to council approval (STCA), potential uses may include: * Townhouses * Units * Duplex * Granny flat / secondary dwelling Currently rent return would be approximately $600 per week. The property offers some holding income for those looking to land bank and capitalize on the suburb's strong growth trajectory. 371 Henson Road is a rare find a high-potential property in a thriving, well-connected suburb. Secure it today and shape it to suit your future. Please contact Jarrod Lane or Adel Naylor of Property Network for further information or an inspection. Disclaimer: All information contained herein is gathered from sources we consider reliable; however, we cannot guarantee or give any warranty about the information provided and interested parties must solely rely on their own enquiries. Any development or modifications to the property are subject to council approval (STCA). Measurements, figures, and rental estimates are approximate and should be independently verified.
Agent: Jarrod Lane - jarrod@propertynetwork.com.au - 07 3277 3122
Agent: Adele Naylor - adele@propertynetwork.com.au - 32773122
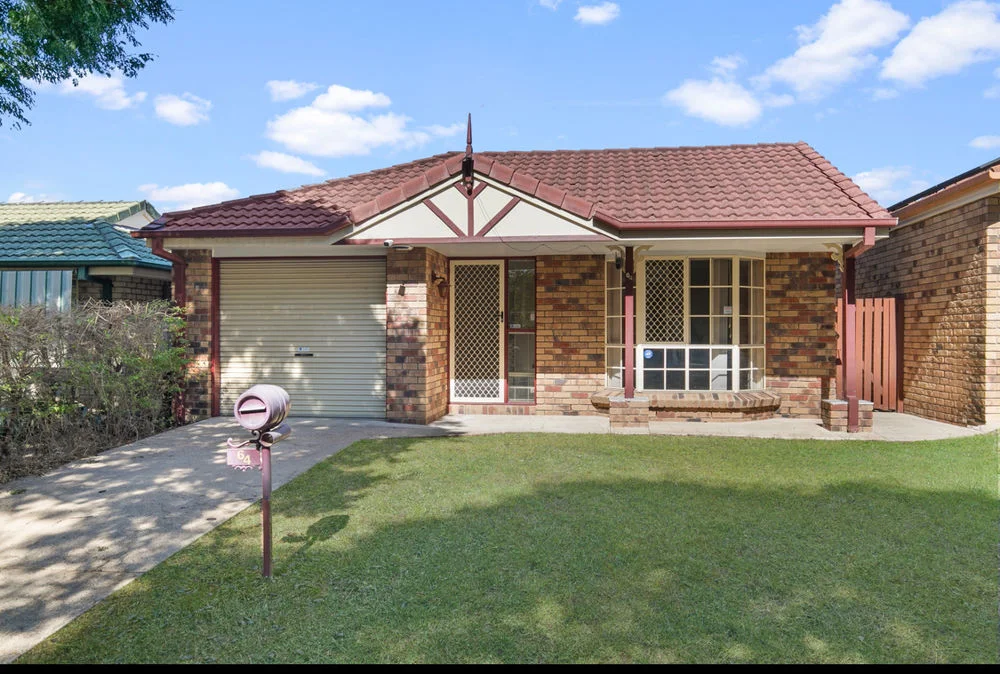
Coopers Plains, QLD 4108
Land Size: 320 m²
Property Type: House
Listing Type: Residential
Status: Active
Summary: SUPERB STARTER PACKAGE in highly desired location
Description: If you have been struggling with your search in seeking out that perfect value packed property, then your luck is now about change. Nestled in 'The Village' estate on a low maintenance allotment, this solidly built brick single level gem is conveniently positioned directly opposite the neighbourhood park and is only walking distance to schools, public transport, and world class amenities. A highly desired family-oriented tree lined estate with peaceful surroundings yet only being just minutes from Brisbane's CBD. Recently refurbished with its future owners in mind, you (should you be fortunate enough) can take advantage of its hassle free ownership ideal for that entry level first home or high yielding investment. With rapid values of free hold properties on the rise, this value packed residence will certainly be hotly contested. Property features - Welcoming homely village facade - Expansive open plan living - A/c split systems - Spacious kitchen - Well-proportioned bedrooms with built-ins - security screens - lock up garage - concreted perimeter to outside of the home - large pet friendly low maintenance back yard - Prime location just moments from the train station, cycleways, QEII hospital, Griffith University, and major Shopping precincts such as Garden City or Sunnybank Plaza This starter home is ideal for those who are simply starting out or would like to scale down. If location and value is of high importance to you, then this residence commands your inspection. You must register your interest as this property is arguably one of Brisbane's best property buys.
Agent: Kelvin Loquias - kelvin.loquias@remax.com.au - 07 3345 8822


