27 King Street
Daylesford, VIC 3460
Neighbourhood & everyday essentials
Explore around Daylesford, from school days to weekends.
Area figures
- schools in Daylesford
- 4
- homes for sale in Daylesford
- 68
Find schools, playgrounds and children’s classes. Browse by age to plan school days and weekends.
Area figures
- residents (ABS, June 2024)
- 16,824
- children aged 0–14
- 2,201
- schools
- 13
- parks & libraries
- 42
- kids’ activity providers listed
- 3
Most-listed activities: Tennis, Soccer
Population figures: Australian Bureau of Statistics
Explore local libraries, community spaces, schools and council programs across the wider area.
Parks, playgrounds & public spaces
Lake Daylesford Gardens
Lake Rd, Daylesford, Victoria, 3460
402 m straight-line distance
Central Springs Reserve
Fulcher St, Daylesford, Victoria, 3460
599 m straight-line distance
Victoria Park
Daylesford, Victoria, 3460
667 m straight-line distance
Wombat Hill Botanical Gardens
Central Springs Rd, Daylesford, Victoria, 3460
1.0 km straight-line distance
Things to do near this home
Explore nearby play centres and family attractions from the directory. Check ages, entry prices and opening hours with the venue.
Find more ideas by age, budget and indoor or outdoor setting on Things to do. Dated events are in What’s on. See what’s on
Discover local guides & family ideas
Read local family guides and practical articles as you explore life around this home.

Kids' Activities per Child: Australia's Best- and Thinnest-Covered Council Areas (2026)
Across Australia's big council areas, the AroundSchools directory lists a median of about 10 kids' activity providers for every 10,000 children — but in Melbourne's Wyndham it is 3.9, and in the City…
Read more →
Most Livable Suburbs in Victoria for Families (2026)
Melbourne lists more kids' activities in our directory than any other suburb in VIC. This page ranks VIC suburbs by how much a family moving there could actually do with their kids, then adds what…
Read more →Everyday essentials & getting around
Open the map to choose a destination and check journey times from this address. Walking routes, step-free access and travel times have not been verified.
Source: AroundSchools directory. Distances are straight-line distances, not walking routes. Confirm facilities on the linked detail pages. Directory update dates are not supplied for this summary.
Property Details
414 m²
House
RESIDENTIAL
What's Nearby

Lake Daylesford Gardens
Lake Rd, Daylesford
Victoria Park
Daylesford
Wombat Hill Botanical Gardens
Central Springs Rd, Daylesford

Daylesford Lawn Tennis Club
West St, Daylesford
Rea Lands Public Park
Raglan St, Daylesford
Tennis
Raglan St, Daylesford
Fair's Fair Cafe
Knox St, Daylesford
Jubilee Lake Holiday Park
Lake Rd, Daylesford
Tipperary Springs
Tipperary Springs Rd, Daylesford
Nearby Schools

Daylesford Primary School
102-128 Vincent Street, Daylesford VIC 3460 Australia

Daylesford Dharma School
11 Perrins Street, Daylesford VIC 3461 Australia

St Michael's Primary School - Daylesford
29 Smith Street, Daylesford VIC 3460 Australia

Daylesford Secondary College
Smith St, Daylesford VIC 3460 Australia
Hepburn Primary School
156 Main Road, Hepburn VIC 3461 Australia

Bullarto Primary School
131 Bullarto South Road, Bullarto VIC 3461 Australia
Nearby schools do not imply enrolment eligibility. Confirm catchments, year levels and childcare availability directly with the provider.
Nearby Properties
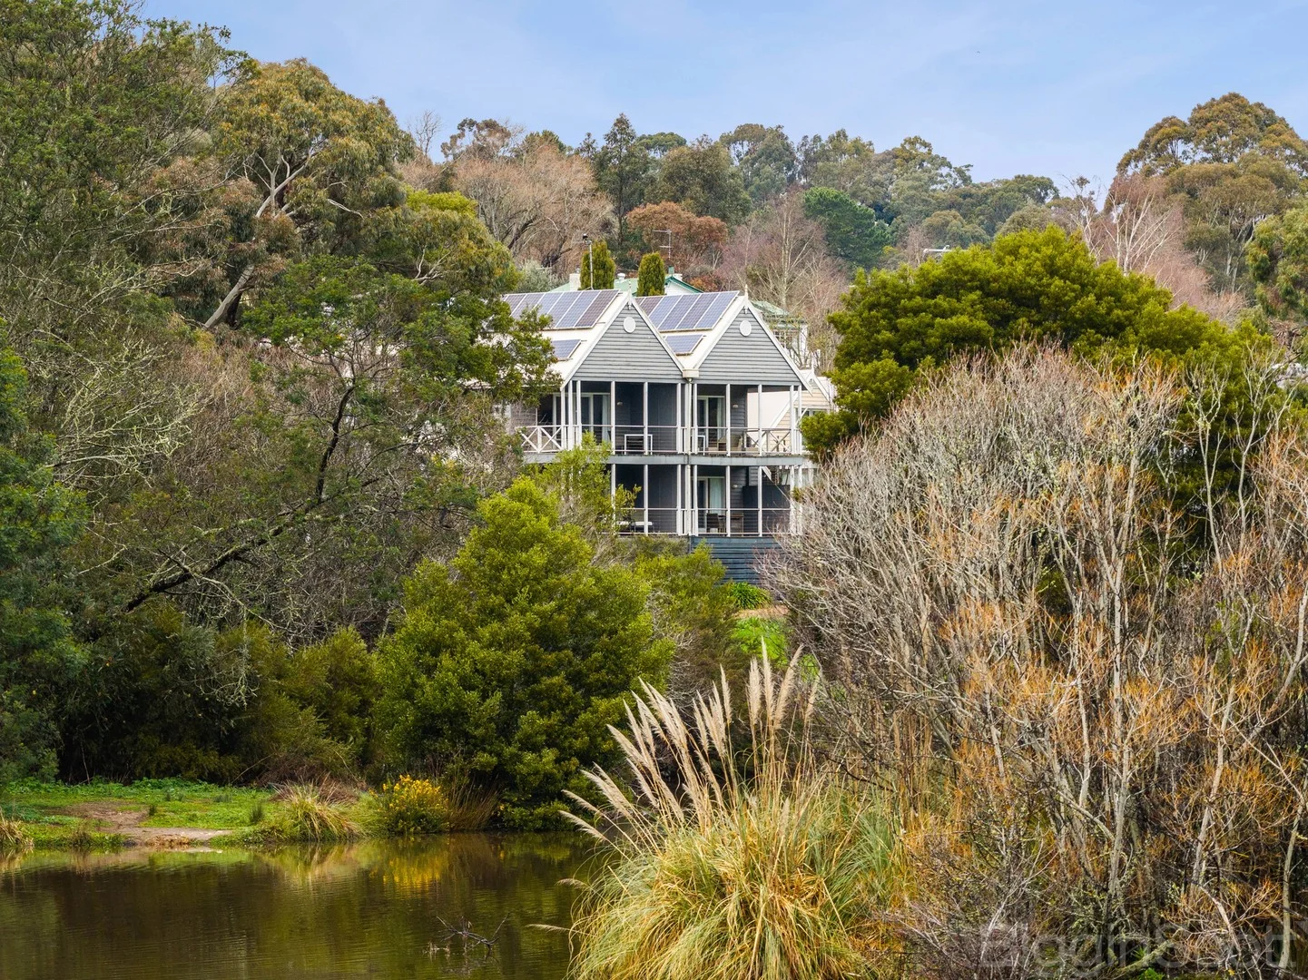
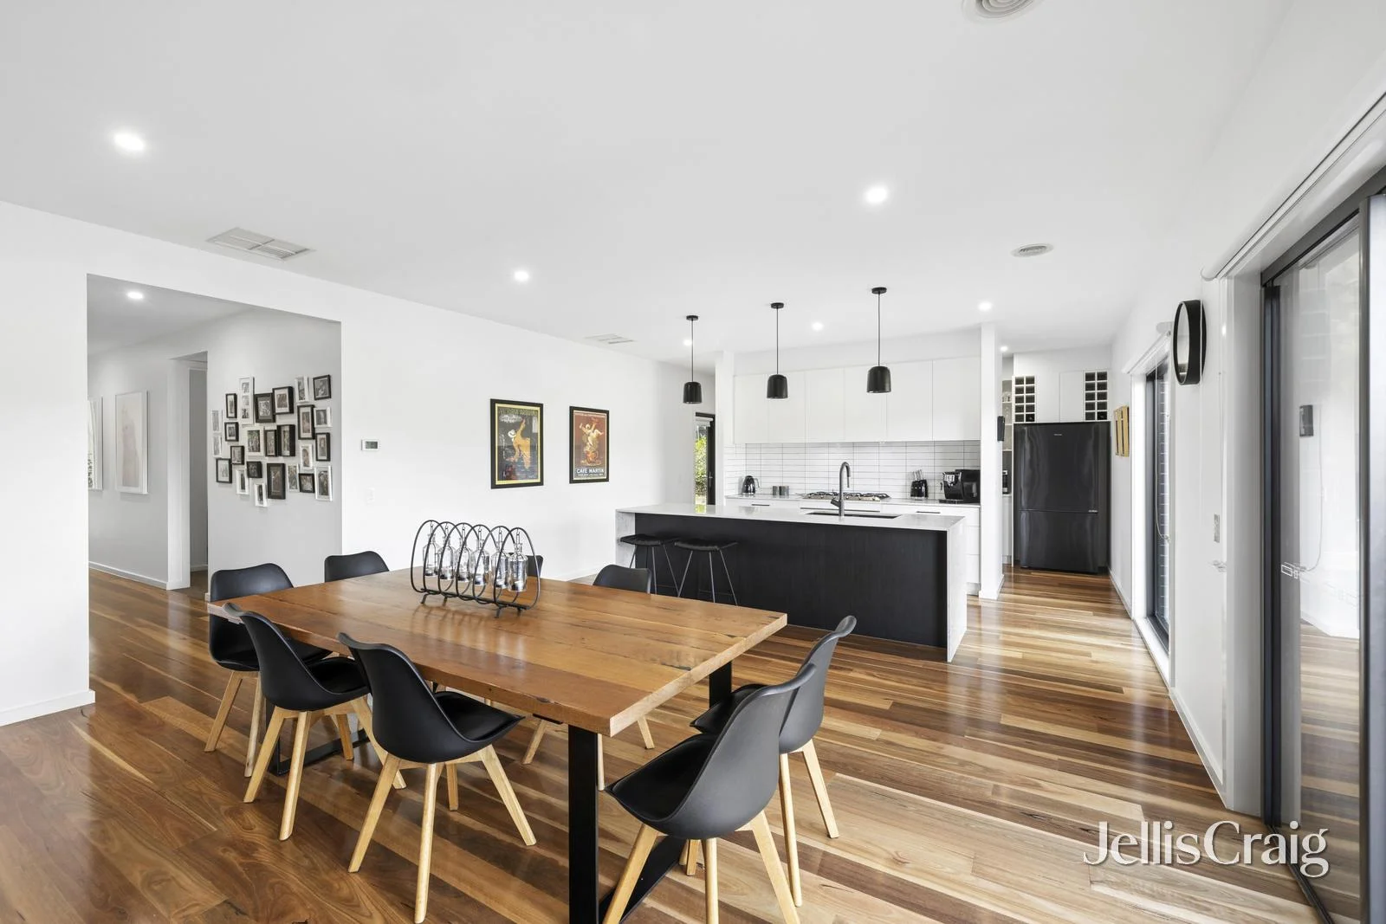
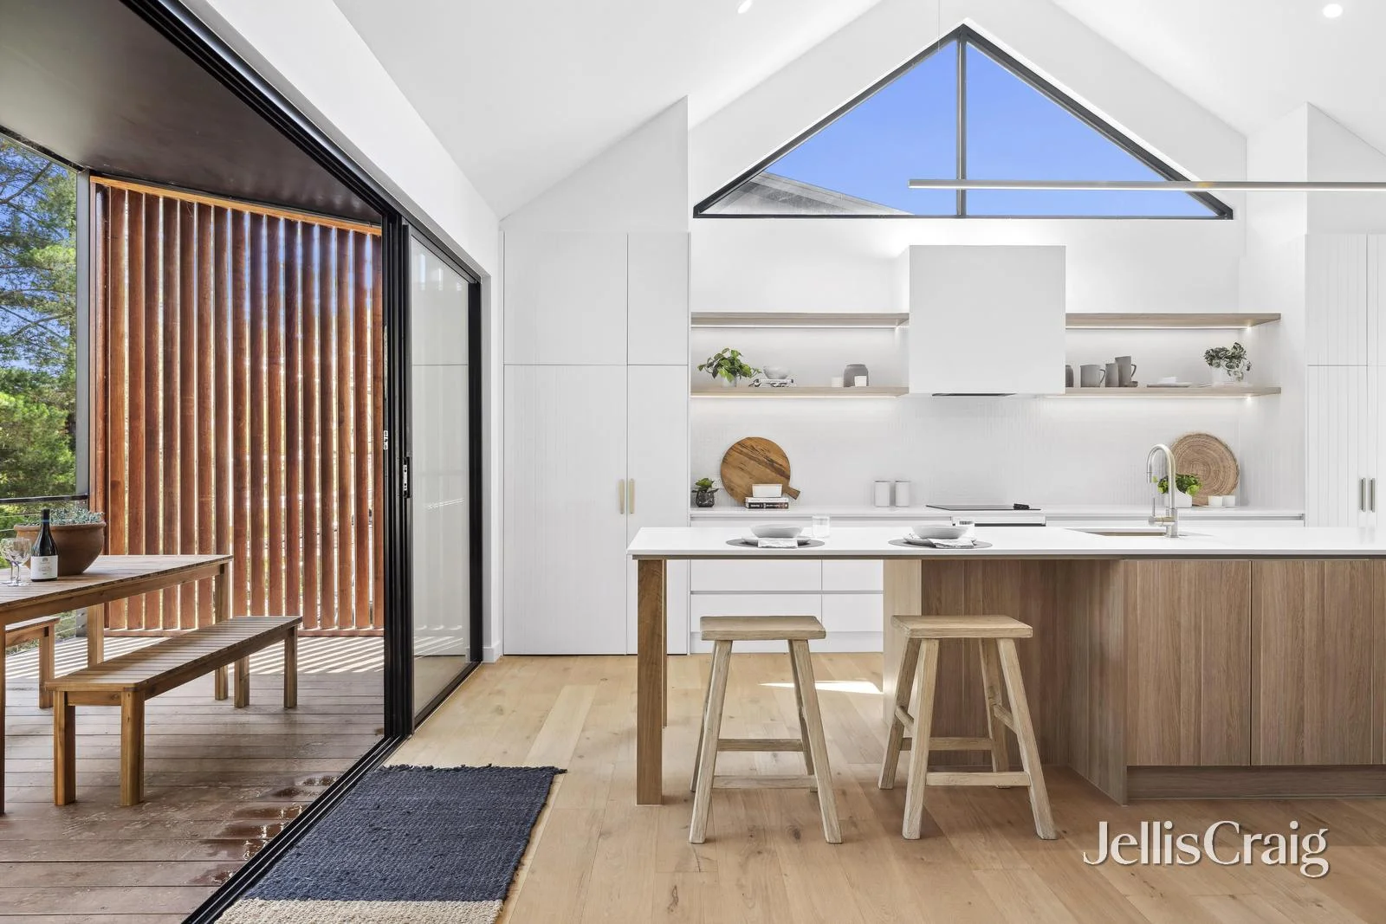
4B Macadam Street West
Daylesford, VIC 3460
$1,365,000
Jellis Craig Woodend, Castlemaine & Daylesford
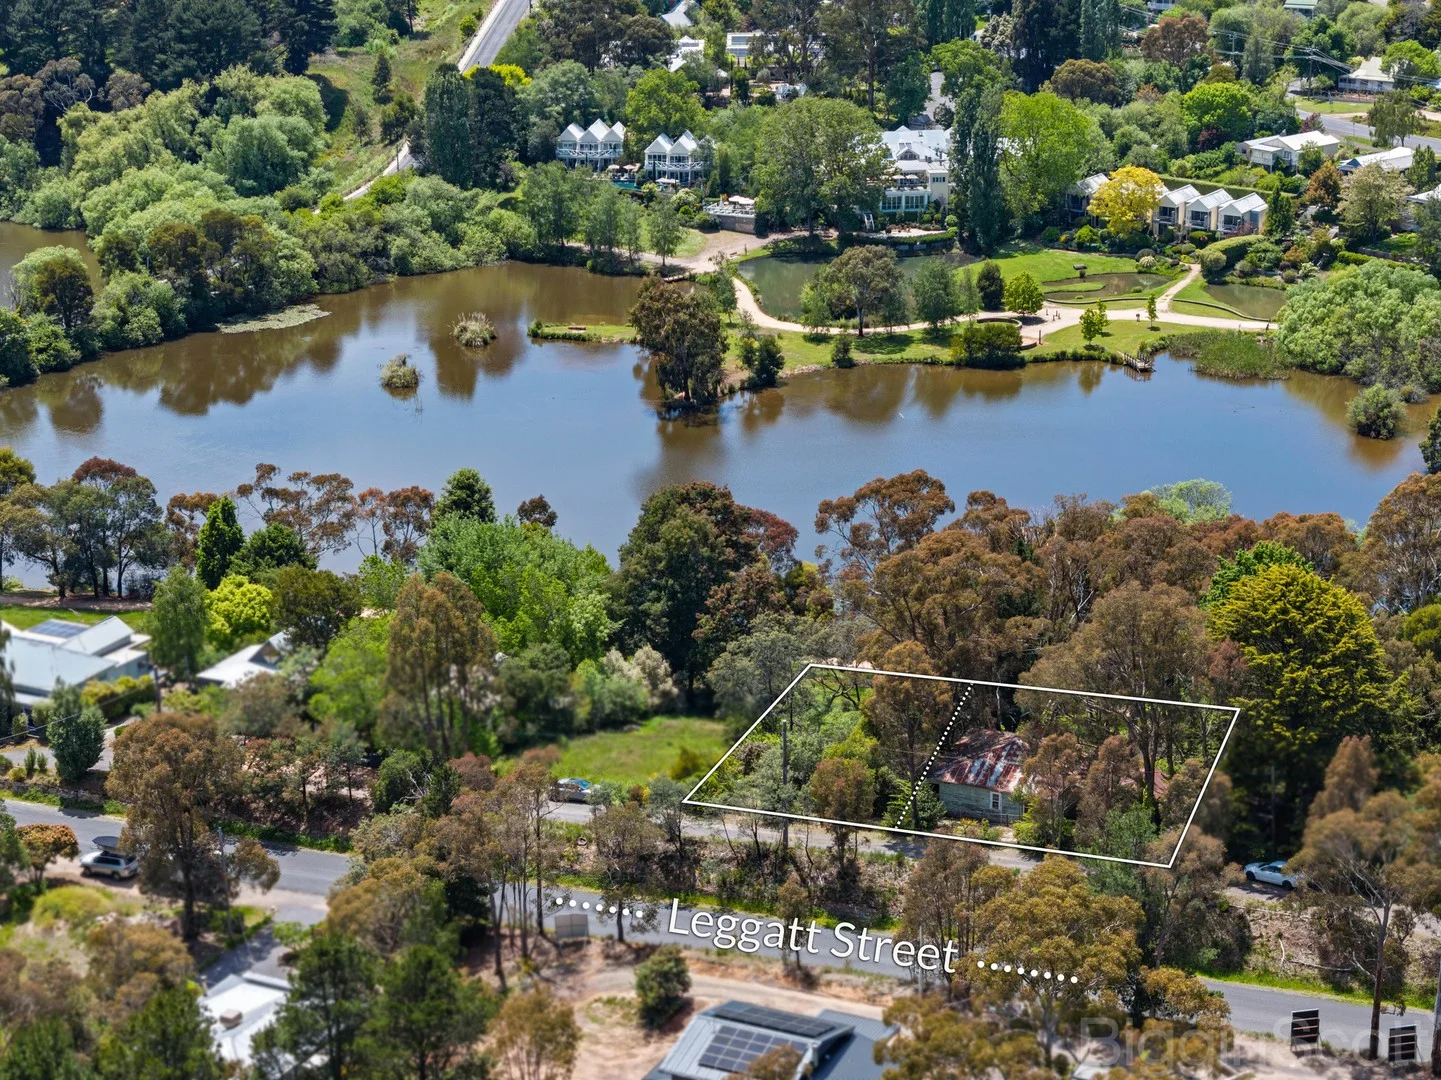
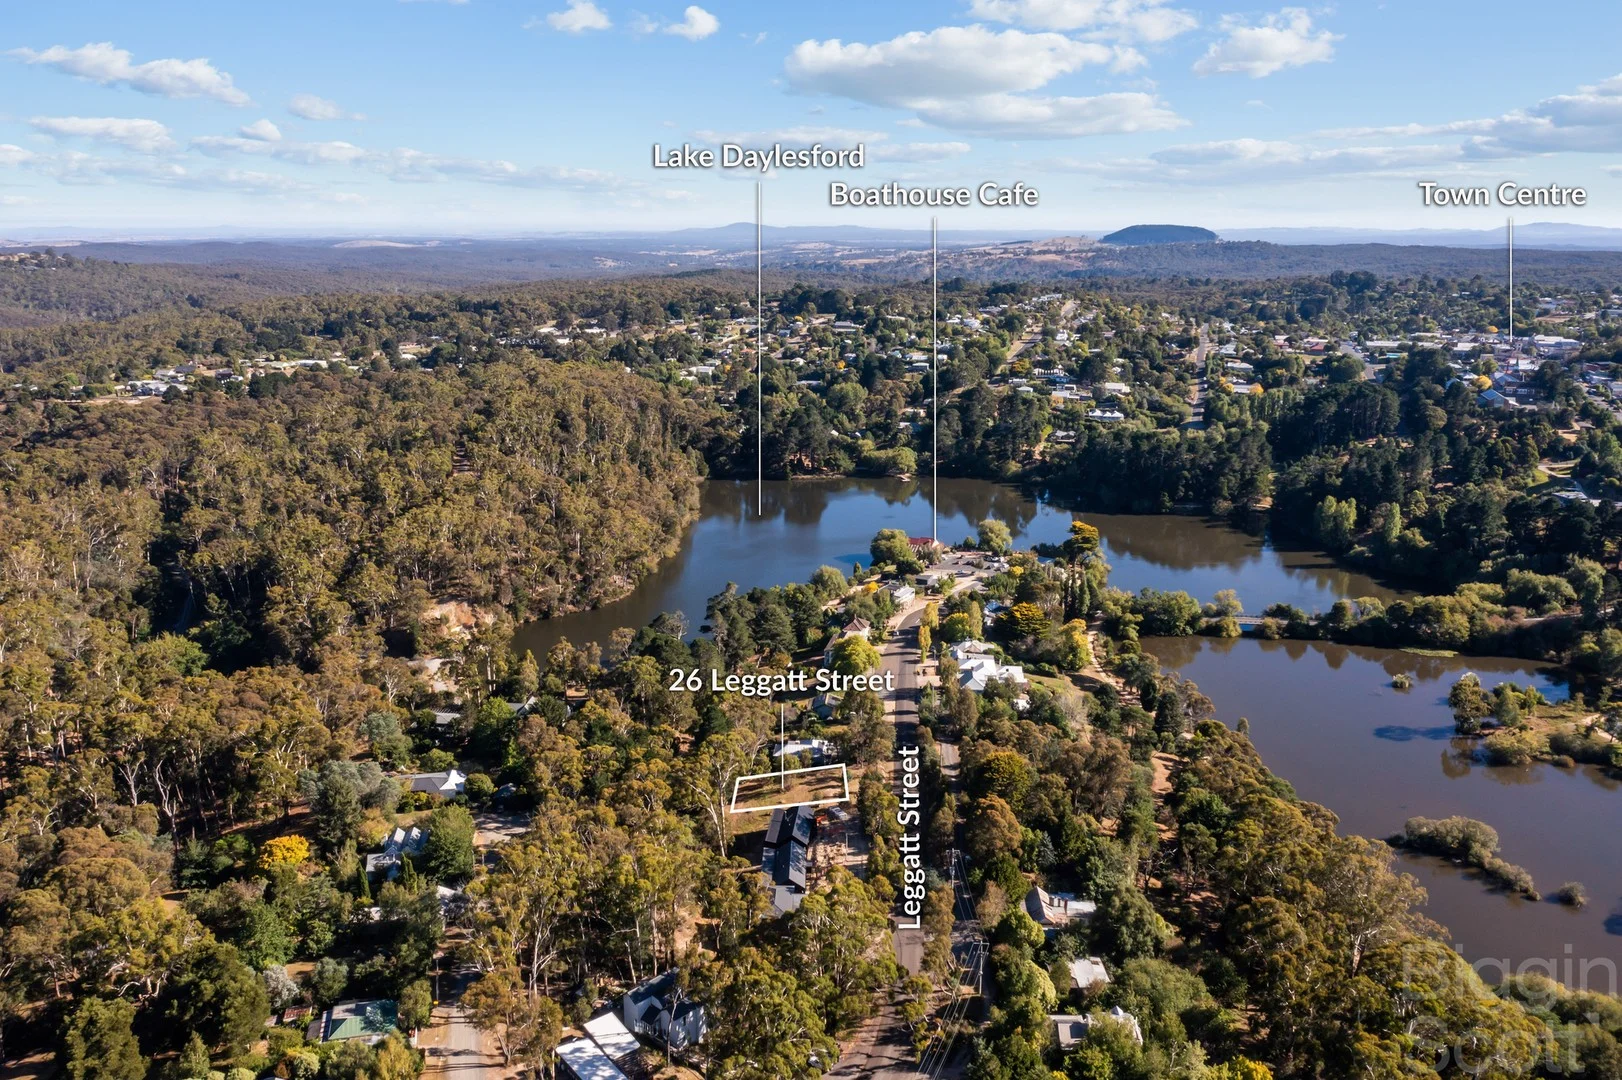
21 - 23 Leggatt Street
Daylesford, VIC 3460
$1,300,000 – $1,400,000
Biggin Scott Daylesford
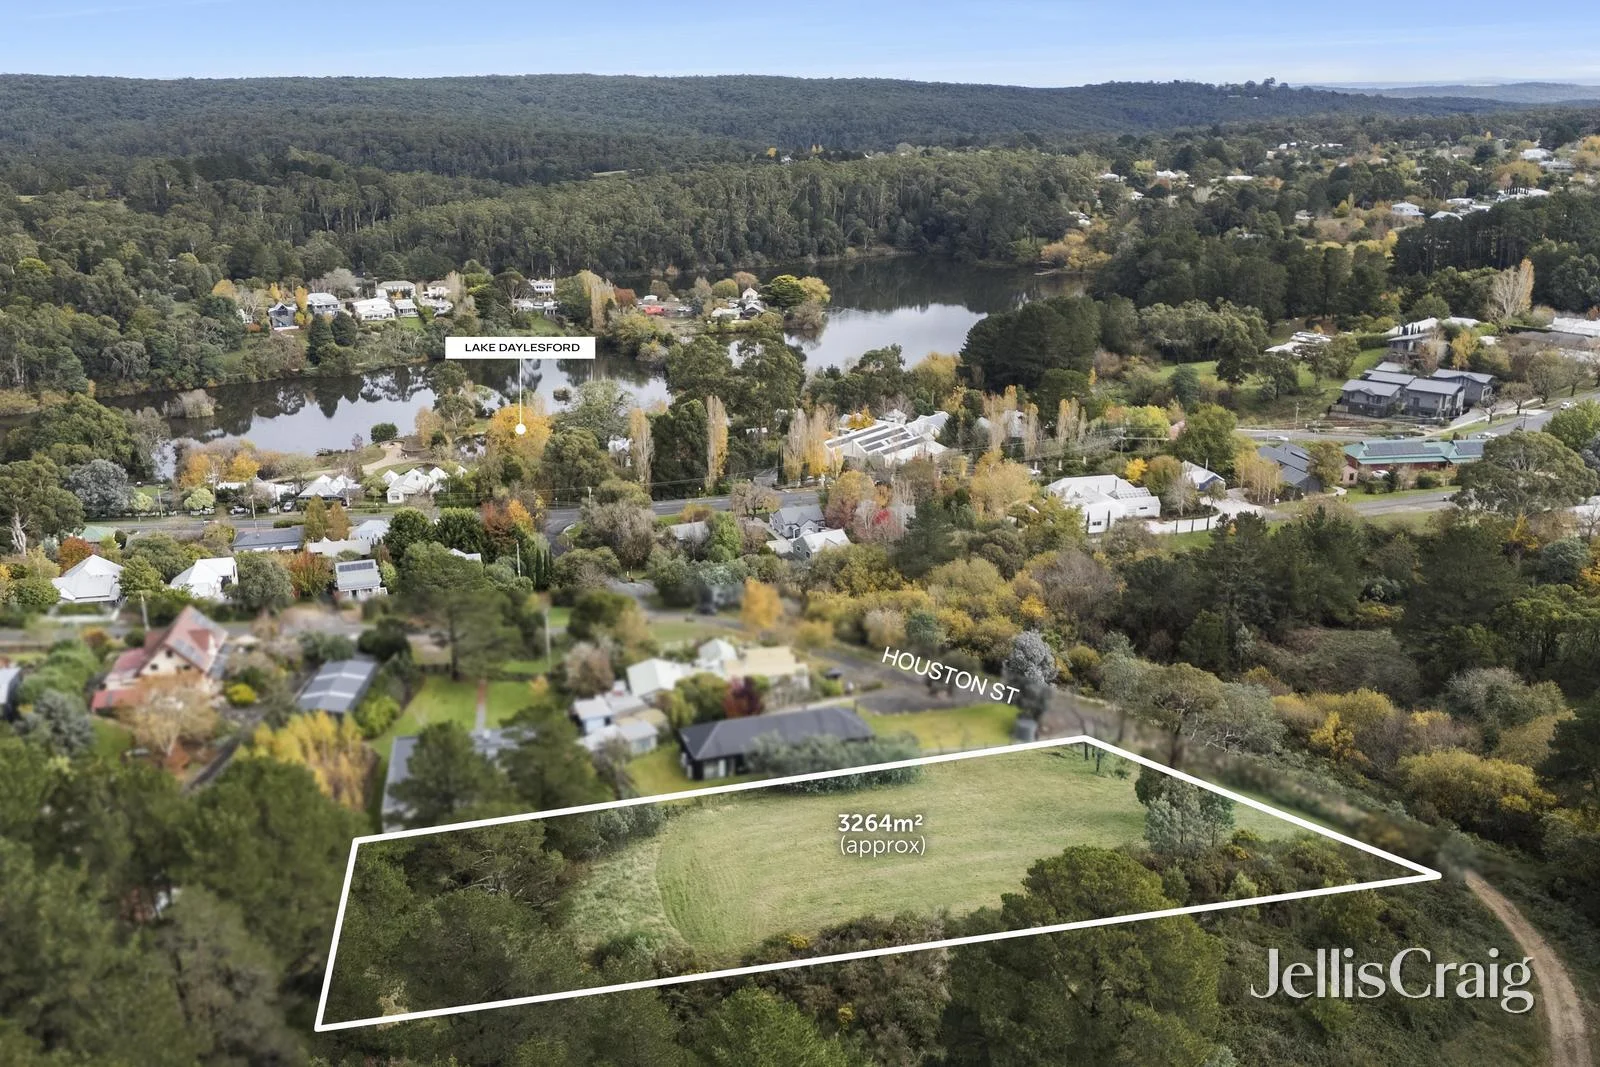
31 Houston Street
Daylesford, VIC 3460
$595,000
Jellis Craig Woodend, Castlemaine & Daylesford
Recently sold nearby
Homes that have sold close to this address. We don’t show sale prices.
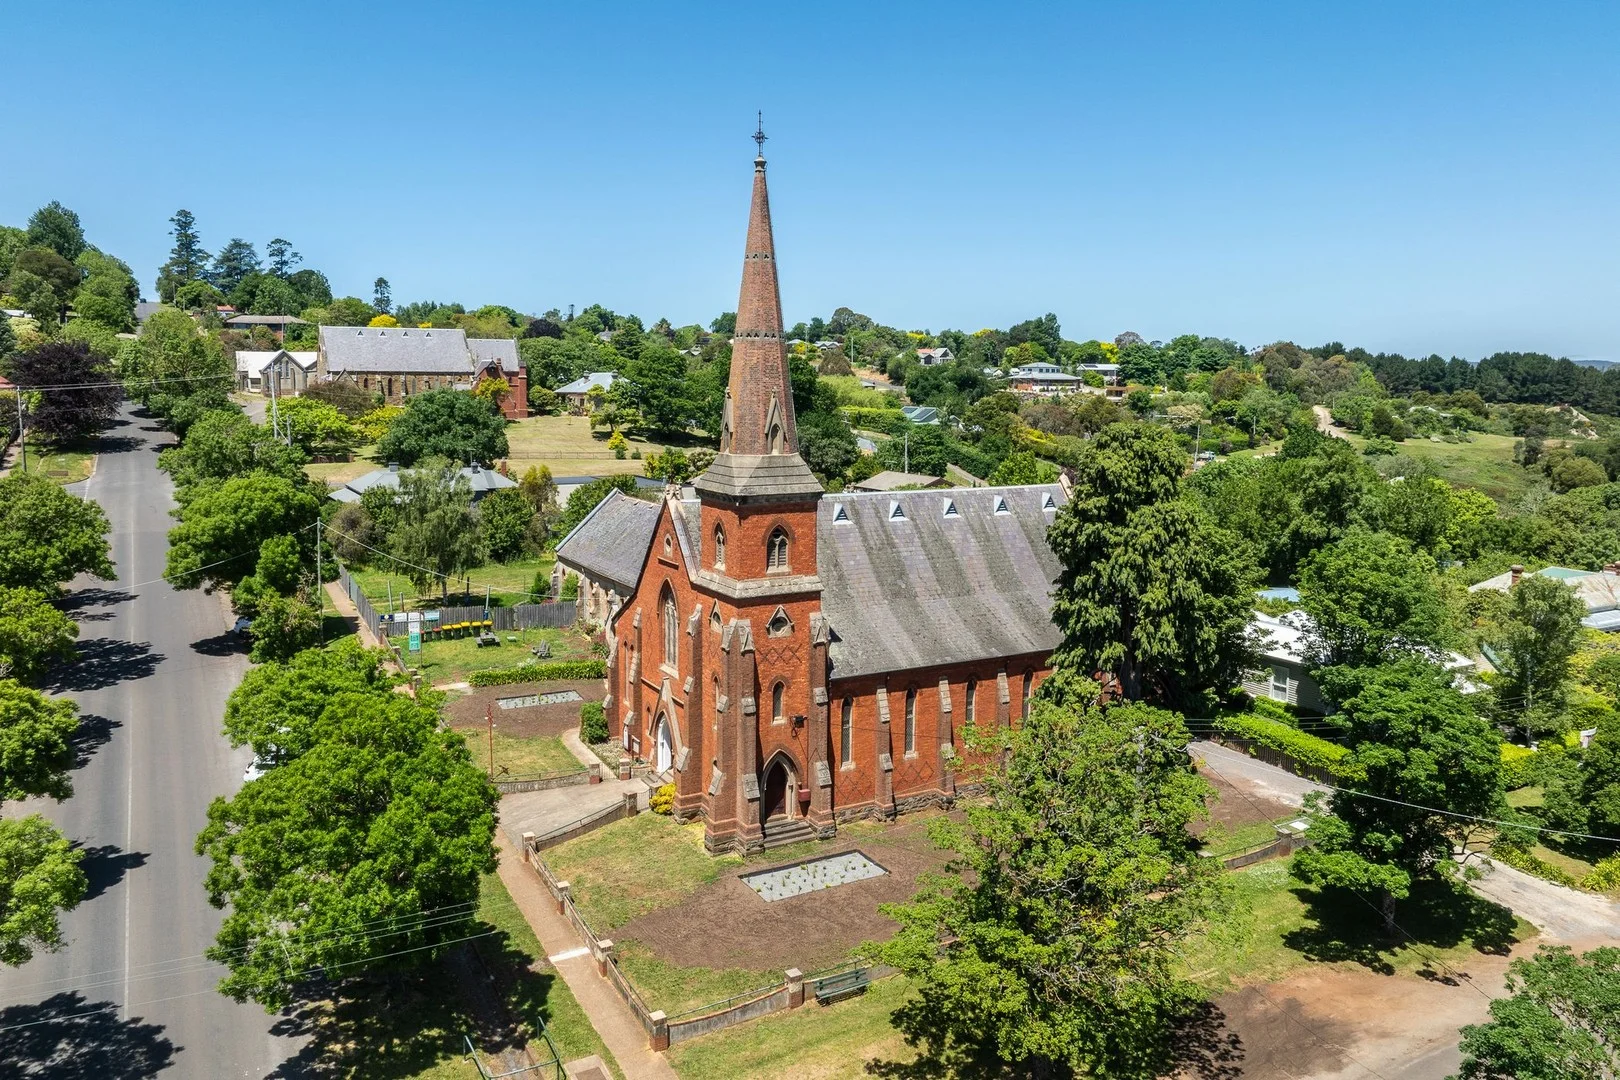
Daylesford, VIC 3460
Land Size: 1224 m²
Property Type: House
Listing Type: Residential
Status: Active
Summary: Historic Church in Picturesque Daylesford
Description: Discover the charm and elegance of this beautiful historic church located in the heart of Daylesford, Victoria. With stunning period features and endless potential, this unique property offers a rare chance to own a piece of local history. Property Features: - Historical Character: Original stained-glass windows, soaring ceilings, iconic steeple and pipe organ give this property an ambiance of peace and timeless beauty. - Versatile Interior: The spacious, open layout provides endless possibilities for conversion into a stylish residence, art gallery, events space, or even a boutique B&B (STCA). - Natural Light: Large, arched windows flood the interior with natural light, highlighting the building's craftsmanship and architectural details. - Landscaped Grounds: Set on an expansive block with mature trees and green space, the grounds are perfect for entertaining, events, or peaceful reflection. - Prime Location: Nestled in the picturesque town of Daylesford, known for its vibrant arts community, mineral springs, and cafes, this property combines the tranquility of country life with modern conveniences. - Built: Circa 1865 construction - Land Size: 1,224m²* total land area - Frontage: Combined frontages of 70 metres* to Central Springs Road and Duke Street - Zoning: Neighbourhood Residential Zone - Nearby Attractions: A short stroll to Daylesford Lake, galleries, award-winning restaurants, and only minutes from the iconic Hepburn Bathhouse & Spa. This is more than just a property; it's an opportunity to create something truly special. Whether you're an investor, developer, or simply dreaming of a serene lifestyle in a unique setting, this church conversion has the potential to fulfill your vision. For Sale: $860,000 + GST For further information please contact Colliers agents Lauchlan Waddell on 0407 520 725, Adele Foott on 0447 518 850 or Travis Keenan on 0412 120 943. *Approximately.
Agent: Lauchlan Waddell - lauchlan.waddell@colliers.com - 0407 520 725
Agent: Adele Foott - Adele.Foott@colliers.com - +61 447 518 850
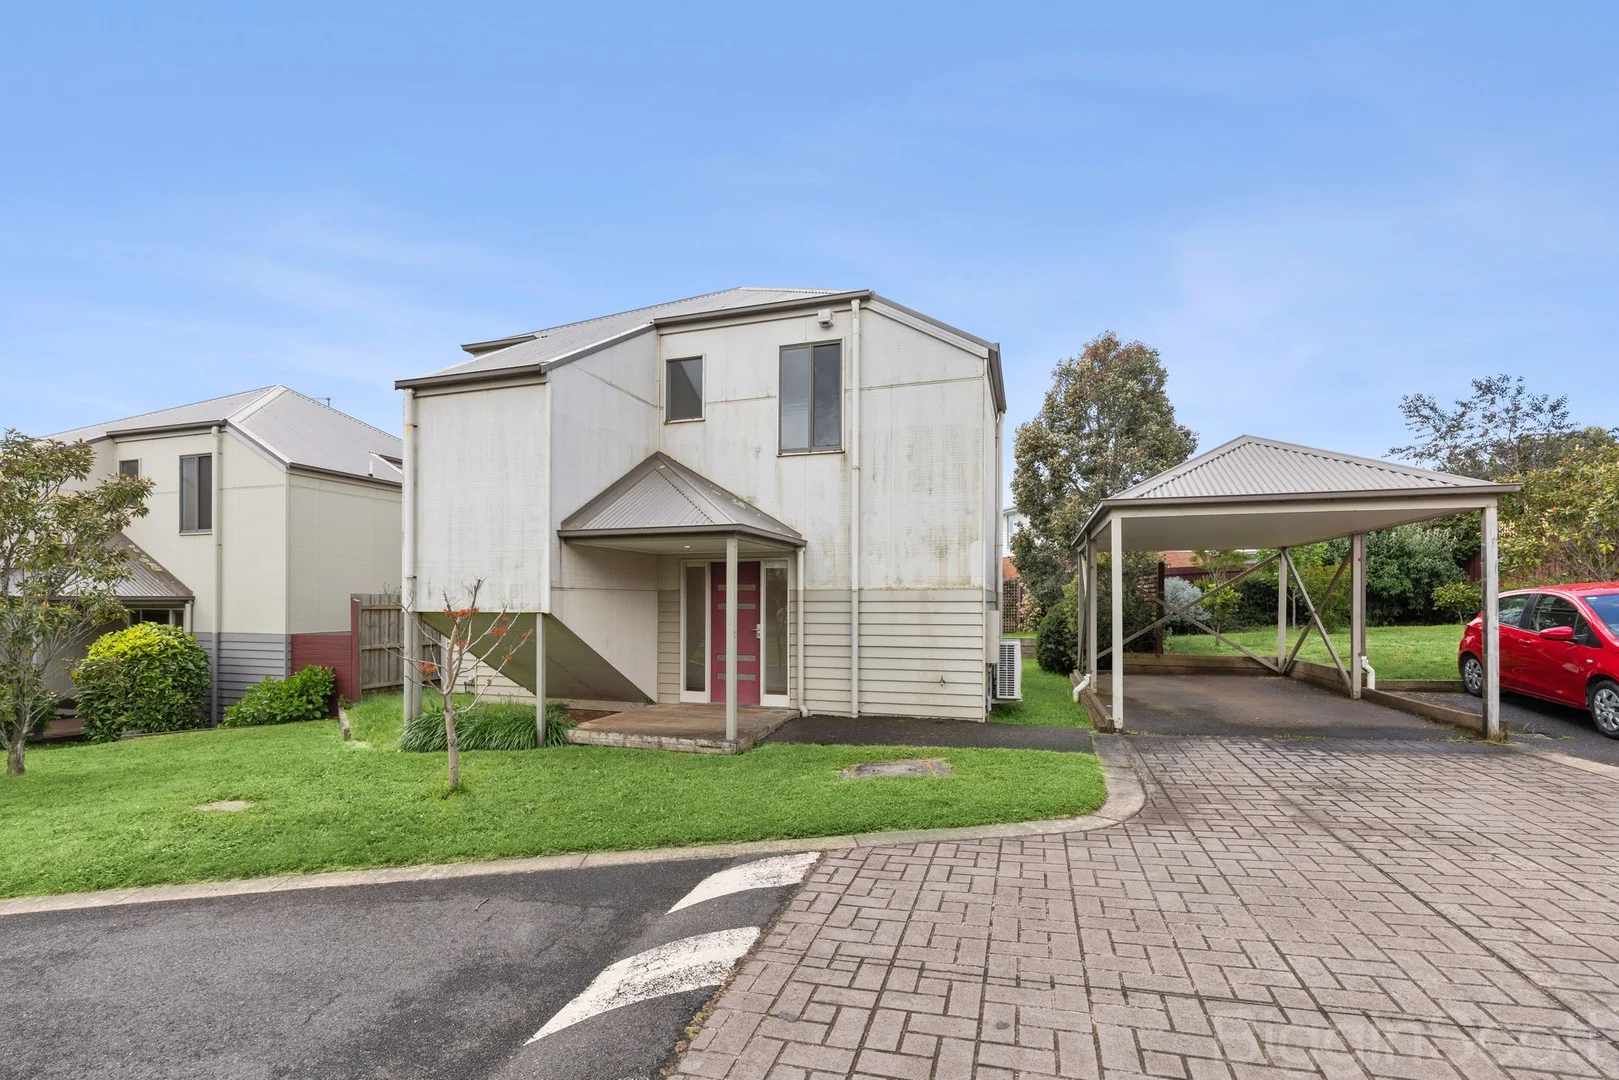
Daylesford, VIC 3460
Land Size: 253 m²
Property Type: Apartment / Unit / Flat
Listing Type: Residential
Status: Active
Summary: Practical Two Bedroom Townhouse in Central Daylesford
Description: Set in a convenient Smith Street location, this two-storey townhouse offers a functional layout and plenty of scope for buyers looking to update or improve. Positioned within walking distance to Daylesford's shops, schools and local amenities, the property provides generous internal space and a low-maintenance footprint. The ground floor features an open-plan living, dining and kitchen zone with timber floors and good natural light. The kitchen includes stone benchtops, a dishwasher and ample storage, with direct access to the rear yard and deck. The property would benefit from cosmetic improvements, presenting an opportunity to add value. Upstairs are two well-sized bedrooms, each with built-in robes, en-suites, split systems and access to the shared balcony. Additional features include a laundry with a separate toilet and a covered carport. A straightforward option for renovators, investors or buyers looking to enter the Daylesford market, this property offers clear potential in a central, convenient location. Key Features: Functional open-plan living, dining and kitchen area. Two spacious bedrooms, each with built-in robes, en-suites and split systems. Balcony with elevated outlook plus rear deck and fenced yard. Covered carport and low-maintenance allotment. Walking distance to town centre, shops, schools and the Sunday Market. Suitable for buyers seeking a property to update and add value to. Whether you're looking for your first step into the Daylesford market, a renovation project or an investment with upside, this townhouse presents a practical opportunity in a tightly held central position, ready for its next chapter.
Agent: Tom Shaw - tshaw@bigginscott.com.au - 03 5348 2328
Agent: Teagan Monaghan - tmonaghan@bigginscott.com.au - 0353482328
Daylesford, VIC 3460
Land Size: 554 m²
Property Type: House
Listing Type: Residential
Status: Active
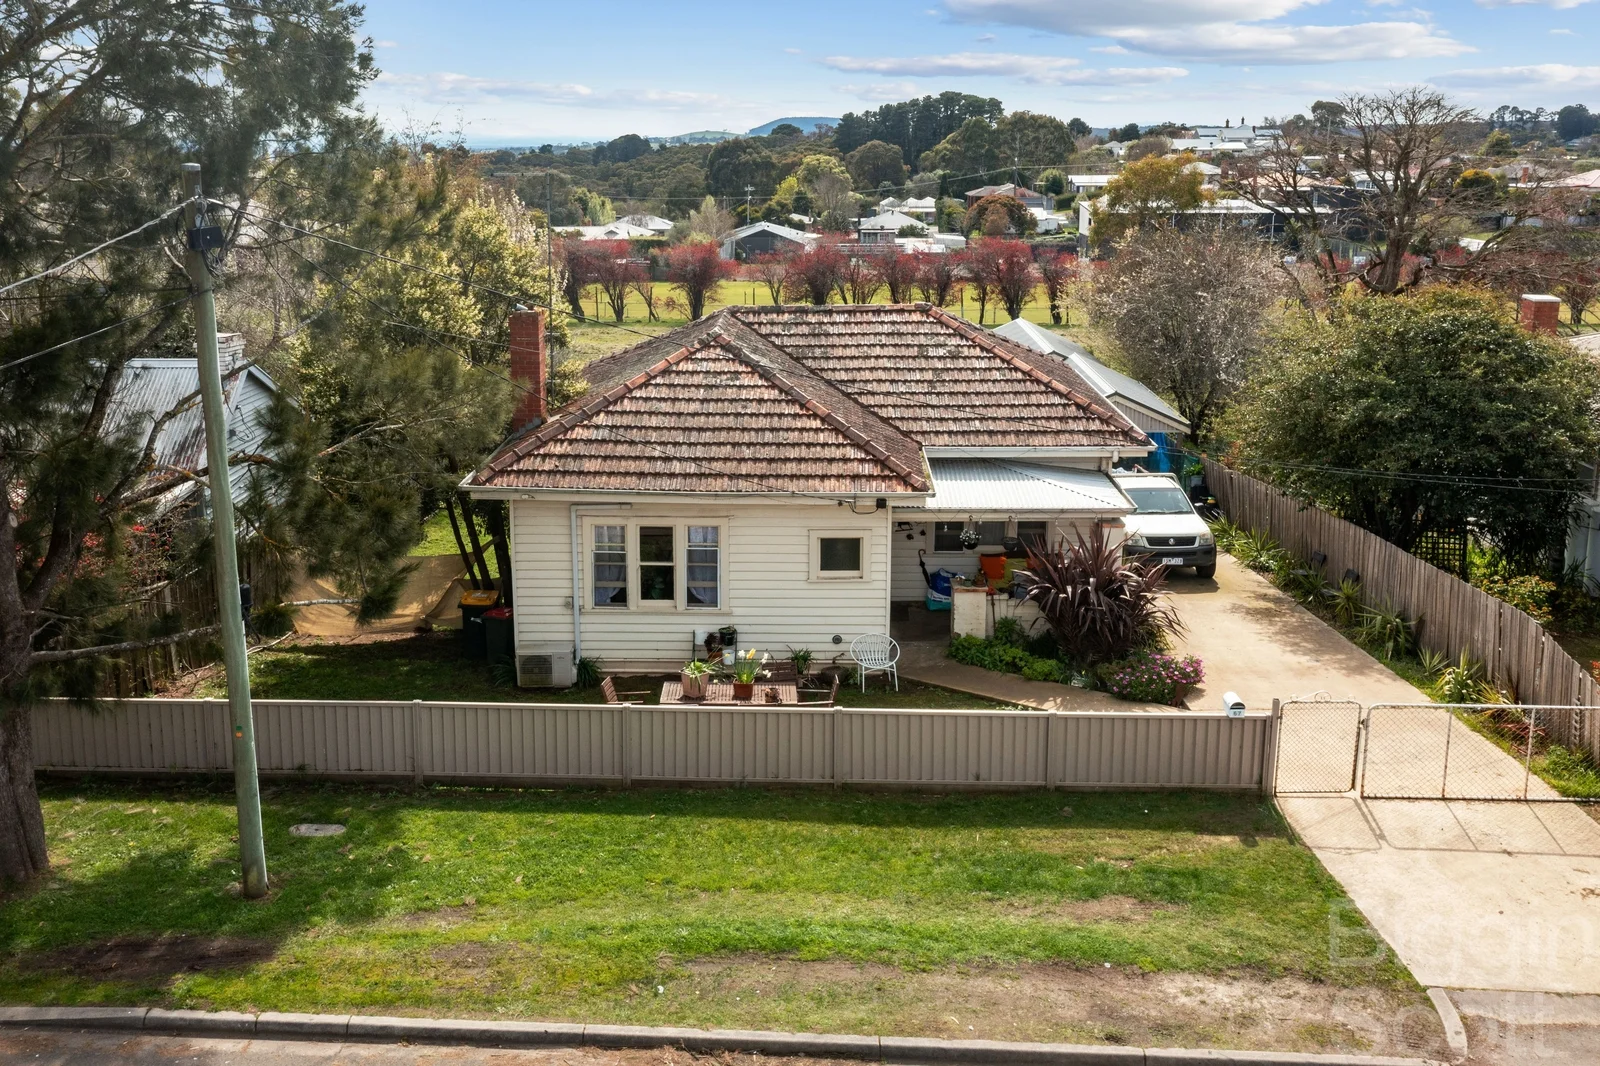
Summary: Central Daylesford Home with Room to Grow
Description: Positioned on a generous 561 sq.m. allotment in Central Daylesford just 3 blocks from the main street, this appealing home boasts an elevated setting on the Albert Street hill with sweeping long-range views. Offering a perfect blend of comfort and character, the residence is ideally located to provide easy level access to shops, cafes, hotels, schools, medical facilities and boutique stores. Inside, the home welcomes you with a formal entry hall that flows into three well-sized bedrooms, a cosy formal lounge, and a spacious kitchen/meals area ideal for family gatherings. The north-facing backyard offers a sunlit space perfect for gardening enthusiasts, with ample room for year-round vegetable growing. A lock-up garage and separate workshop space provide additional storage and utility for DIY projects or hobby work. With its adaptable layout and prime location, this property is brimming with potential - ideal as a comfortable family residence, a first home or a sound investment. Currently leased on a month-to-month basis, it presents a ready-made rental opportunity or a fresh canvas for personalisation. Don't miss your chance to secure a foothold in this vibrant and picturesque community. Inspections as advertised or by private arrangement. Contact Rae Corris 0408 358 772 for further details.
Agent: Rae Corris - rcorris@bigginscott.com.au - 0353482328
Daylesford, VIC 3460
Land Size: 983 m²
Property Type: House
Listing Type: Residential
Status: Active
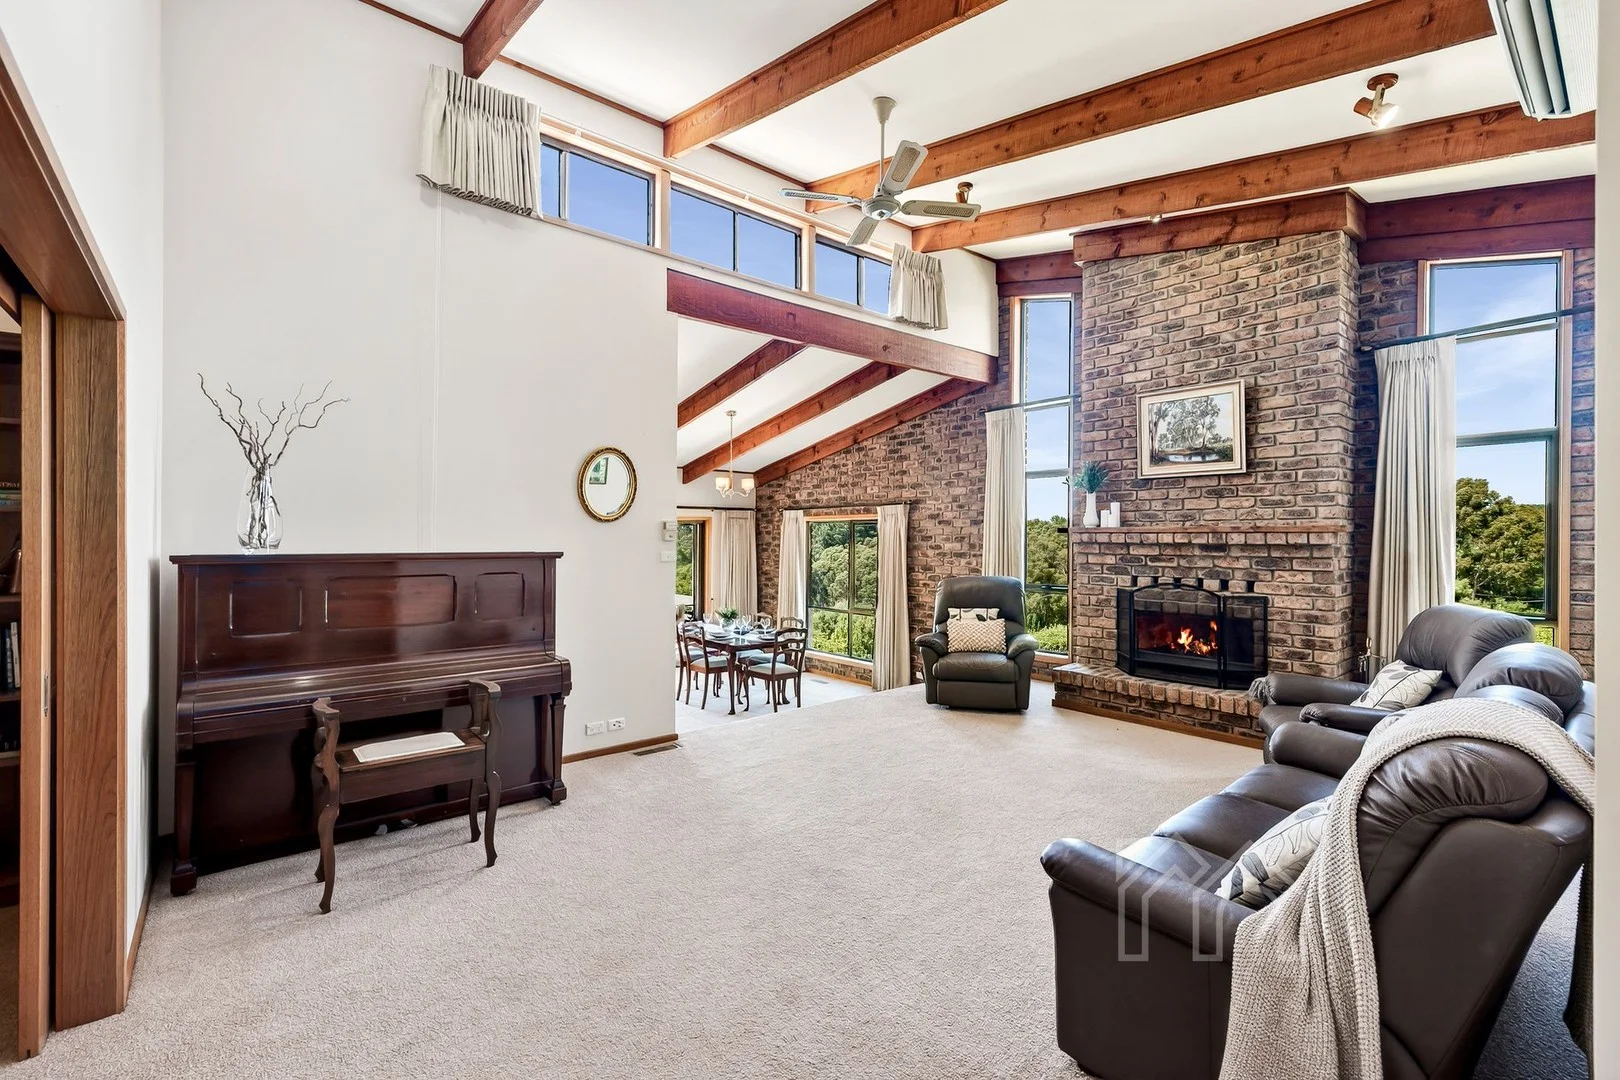
Summary: A Much-Loved Family Home High on the Hill in a Peaceful Pocket of Raglan Street
Description: Perched high on the hill in a peaceful pocket of Raglan Street, this much-loved, one-owner home captures the enduring quality and quiet confidence of a residence crafted by renowned local builder Peter Fume. Set amid beautifully established gardens and oriented to the north, the home enjoys elevated views across the landscape toward Mount Franklin and to Wombat Botanic Gardens, with light and privacy defining every aspect of daily living. A sequence of generous, light-filled living spaces unfolds across the home's distinctive split-level design. Soaring ceilings, highlight windows, exposed beams and expressive brickwork reflect the hallmarks of the era, while flooding the interiors with natural light and warmth. A feature brick fireplace anchors the main living room, creating an inviting focal point for relaxed family living, complemented by a second expansive living or rumpus room that offers flexibility for entertaining or retreat. The timber kitchen is both warm and practical, equipped with quality appliances including a gas cooktop, electric oven and Miele dishwasher, and seamlessly connected to the living zones. Three well-proportioned bedrooms and two bathrooms comfortably accommodate family and guests, supported by central gas heating, split system heating and cooling and solar panels for year-round comfort and efficiency. At the rear, a wide north-facing deck spans the length of the homean exceptional vantage point from which to relax, entertain or simply take in the ever-changing views to Mount Franklin and the surrounding countryside. Below, established gardens enhance the sense of seclusion and connection to nature. Practical features include a well-appointed laundry, under-house storage, water tank for the garden and wine cellar, plus a double lock-up garage with workshopideal for hobbies, trades or additional storage. Elevated, private and rich in character, this is a timeless Daylesford home where quality craftsmanship, space and outlook combine to create a truly special place to live. ** We have obtained all information in this document from sources we believe to be reliable, however, we cannot guarantee its accuracy. Prospective purchasers are advised to carry out their own investigations.
Agent: Kim McQueen - kim@mcqueenre.com.au - 03 53483323
Daylesford, VIC 3460
Land Size: 1087 m²
Property Type: House
Listing Type: Residential
Status: Active
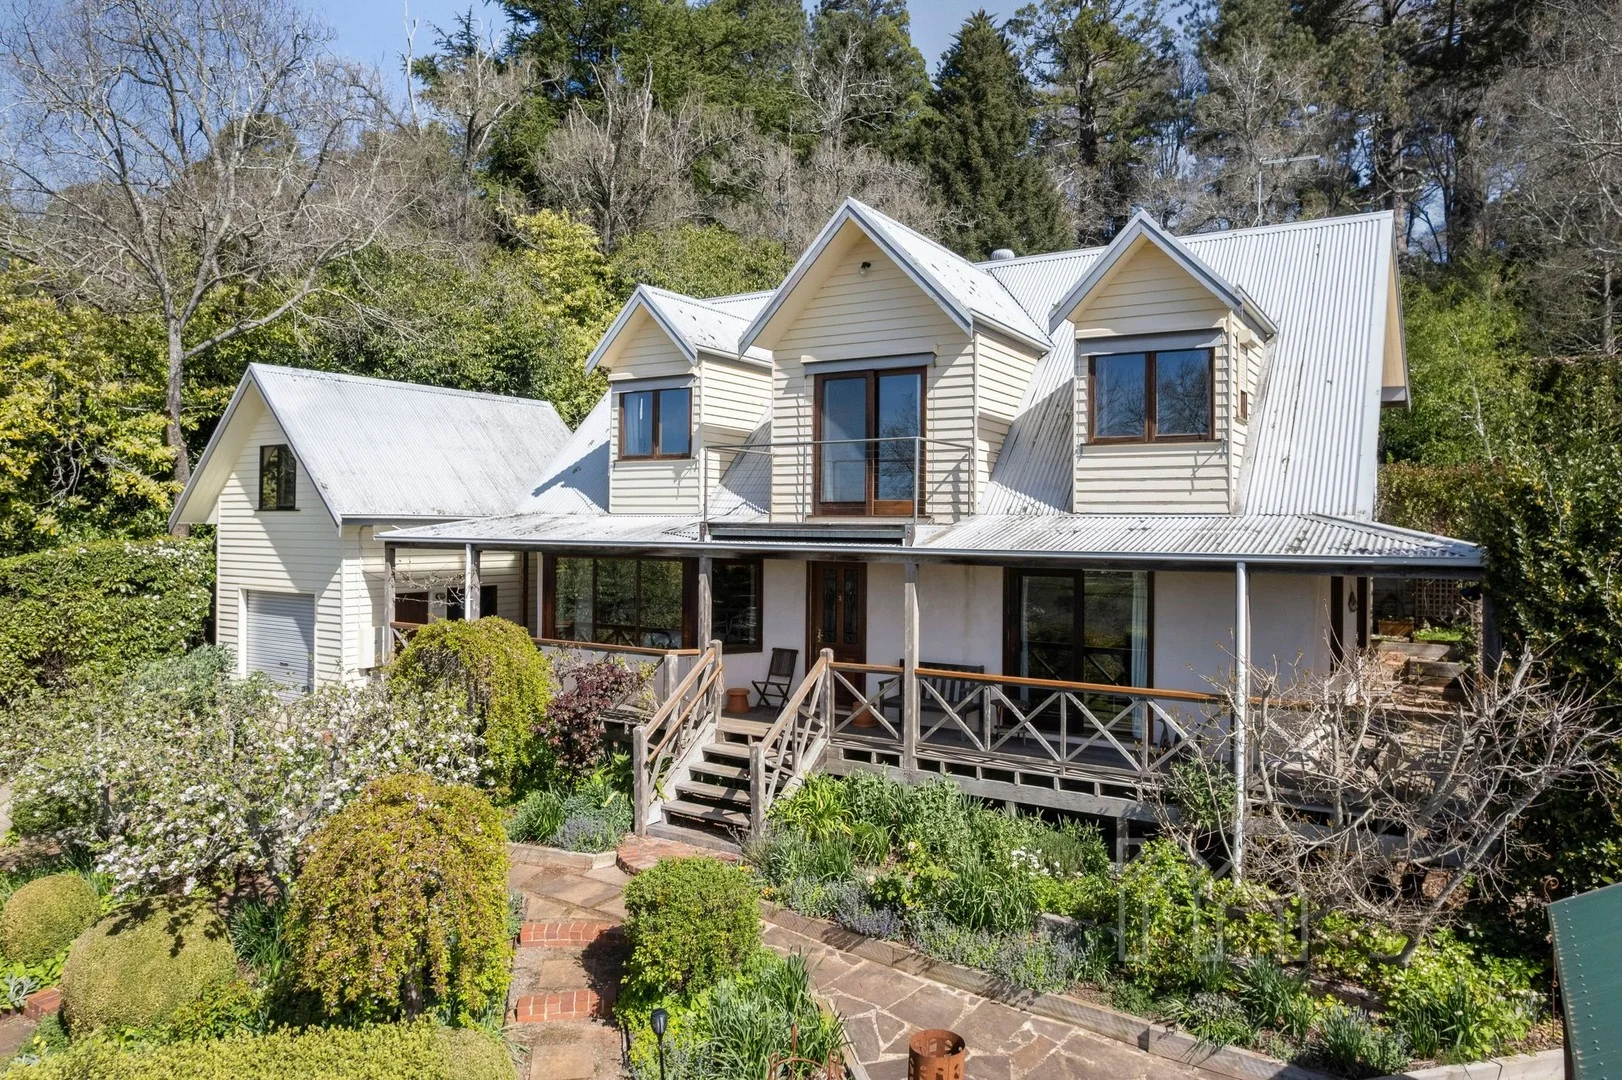
Summary: North Facing Enchantment on Wombat Hill with Botanic Gardens Backdrop
Description: In a tightly held and premier position atop Wombat Hill, this captivating double storey strawbale residence sits behind a classic storybook façade, with the Wombat Hill Botanic Gardens as its serene backdrop. Bathed in beautiful northern light, the home exudes warmth and authenticity, enhanced by timber floors, lime-rendered walls and a timeless connection to nature. Graceful proportions and tranquil garden outlooks define five principal rooms, each offering versatility to adapt as needed. The kitchen and dining area, featuring solid timber cabinetry and gas cooking, also includes a dining bay that frames sweeping views across the gardens towards Mount Franklin and Mount Alexander. Four bedrooms, or three plus a second living zone, allow for complete flexibility for families or guests. A first floor study opens to a balcony with exquisite panoramas, providing an inspiring retreat surrounded by the beauty of Daylesford's landscape. Both the kitchen/dining room and the main living area orient north to capture light and views, extending to a wraparound timber balcony, creating an idyllic setting for entertaining or simply taking in the peaceful scenery. Set above the garage, a spacious open studio with pitched ceilings and northern views offers ideal potential as a creative space, guest retreat or home office. The gardens are a true highlight, arranged across multi tiered terraces with stone pathways, cottage style plantings and an elevated gazebo offering breathtaking views over rooftops to the mountain ranges beyond. A back timber gate provides direct access to Wombat Hill Botanic Gardens. Modern features include double glazing, hydronic heating, a 2.5kW solar array, and water tanks servicing the gardens. Additional inclusions comprise a garden shed, single car garage with roller door and connection to town services, all set within a generous 1087sqm (approx.) allotment, just a short stroll to Cliffy's, the Sunday Market, and the heart of Daylesford's town. ** We have obtained all information in this document from sources we believe to be reliable, however, we cannot guarantee its accuracy. Prospective purchasers are advised to carry out their own investigations.
Agent: Kim McQueen - kim@mcqueenre.com.au - 03 53483323
Hepburn Springs, VIC 3461
Property Type: Apartment / Unit / Flat
Listing Type: Residential
Status: Active
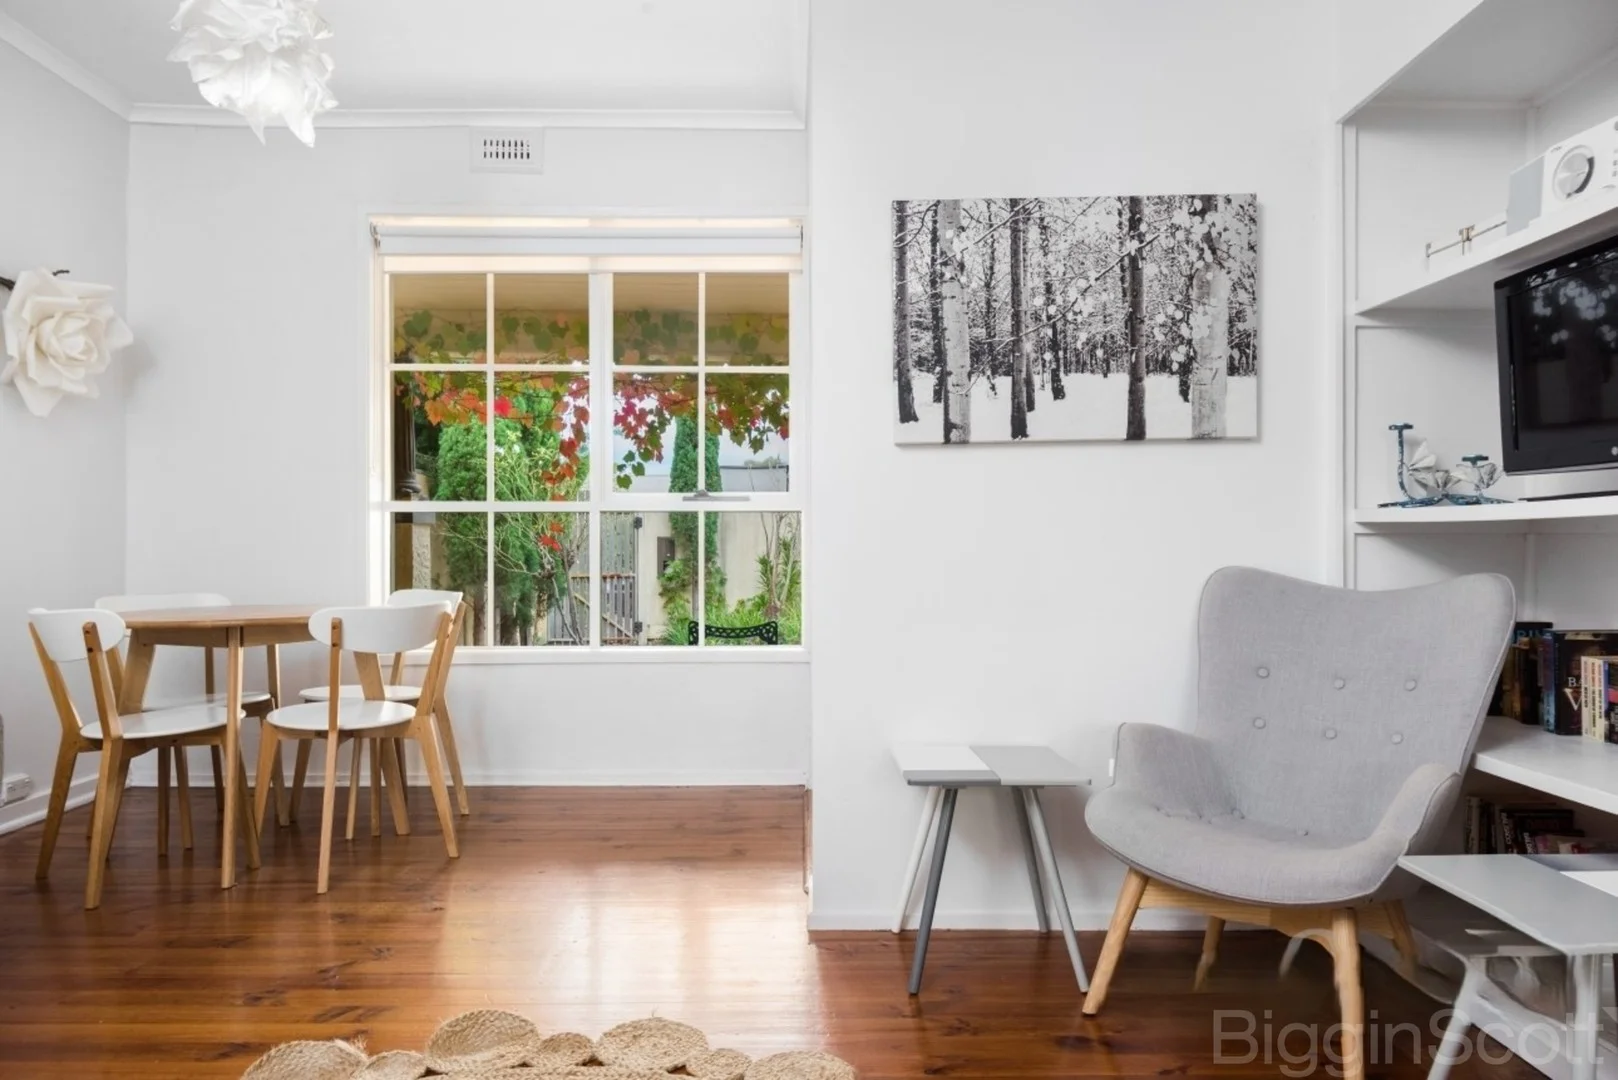
Summary: Secure & Private Tranquil Retreat in the Heart of Hepburn Springs
Description: Full of character, this solid brick residence proudly occupies a prime position in one of Hepburn Springs' most walkable and desirable locations. Just moments from local cafés, restaurants, wellness retreats, and the iconic Hepburn Bathhouse, the home combines timeless charm with unbeatable convenience. Its close proximity to the Mineral Springs Reserve and State Forest also puts tranquil bushland walks right at your doorstep. A high-walled front courtyard garden offers privacy and a welcoming, sheltered entrance. The wide verandah, adorned with a beautiful ornamental grapevine, sets the tone for relaxed, low-maintenance living. Inside, the open-plan living area features a large east-facing picture window, offering peaceful views of the courtyard. There are two bright, well-proportioned bedrooms with built-in robes, a central bathroom with shower and corner spa, and a neat, practical kitchen that opens onto a spacious rear deck and second private courtyard. With all services connected and reverse-cycle air conditioning, this home offers a comfortable, energy-efficient lifestyleideal for either permanent living or a part-time retreat. There is also a separate undercover car-parking space included with the property. Perfect for those who value a warm, homely atmosphere, this property is an excellent option for downsizers, holidaymakers, investors or first home buyers entering the market. Offered with vacant possession, the property has a strong rental history of approximately $430 per week along with the enduring appeal of the Hepburn Springs village lifestyle. This is an affordable and versatile opportunity not to be missed.
Agent: Rae Corris - rcorris@bigginscott.com.au - 0353482328
Daylesford, VIC 3460
Land Size: 1481 m²
Property Type: House
Listing Type: Residential
Status: Active
Summary: COMMERCIAL DEVELOPMENT OPPORTUNITY
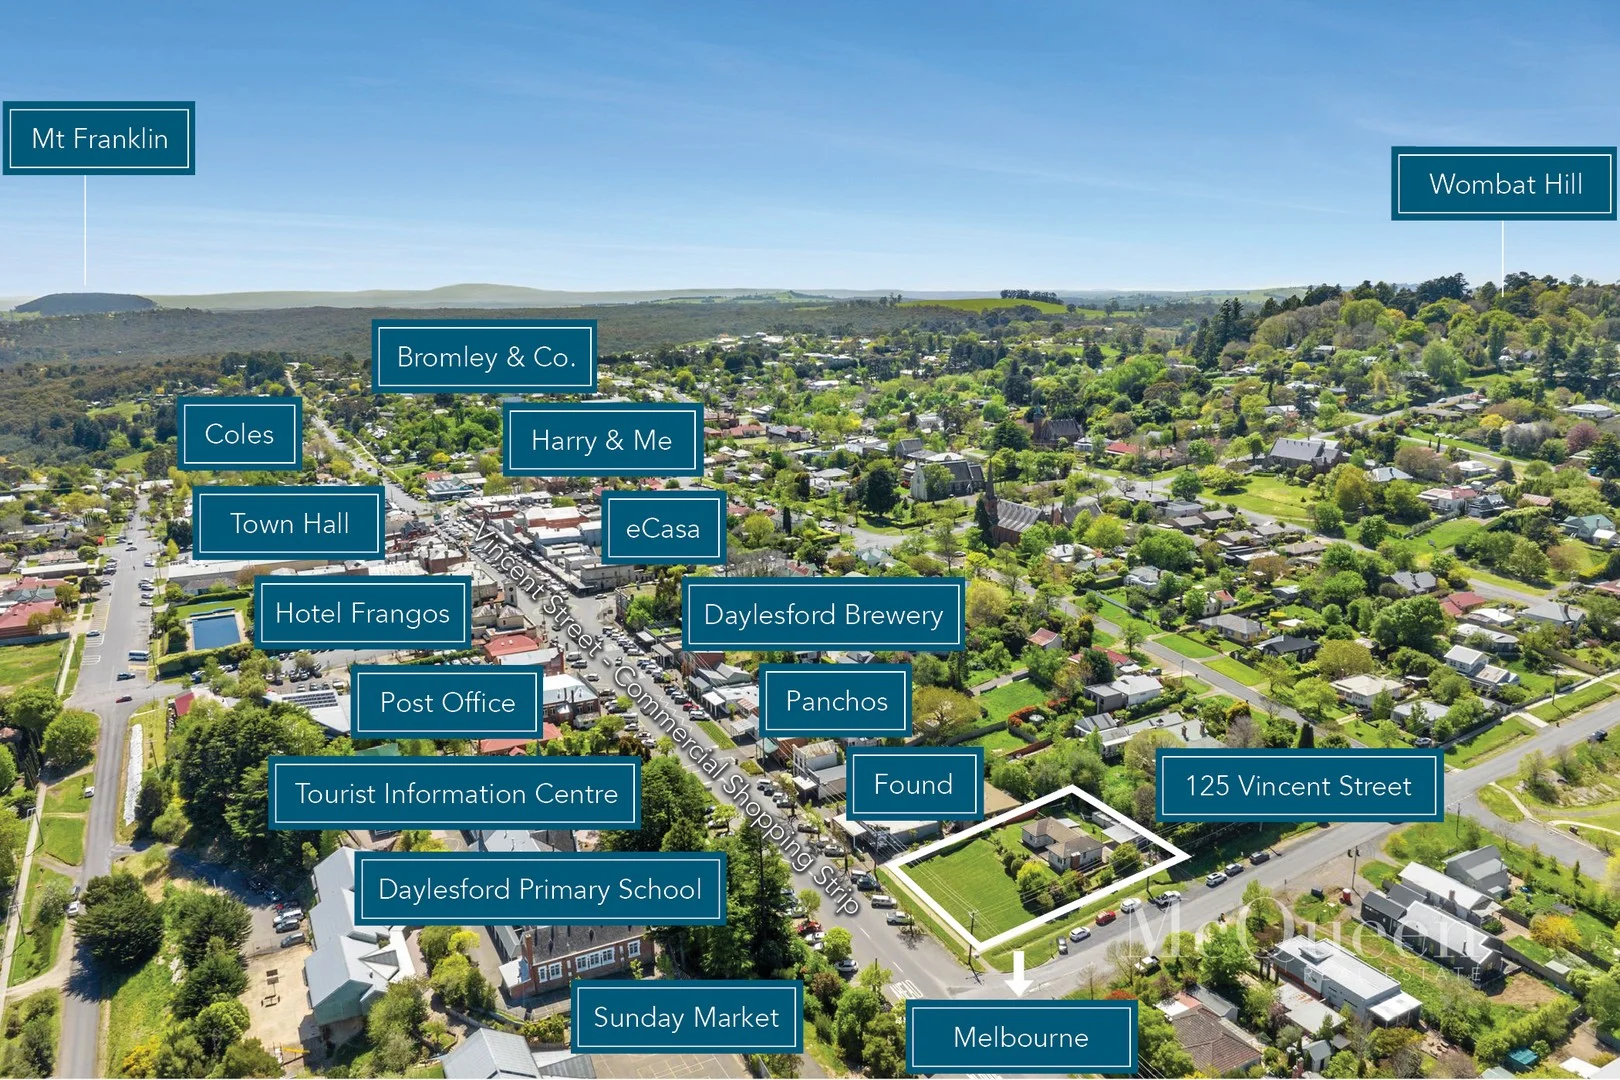
Description: Rare opportunity to acquire a unique development property at the gateway to the thriving and iconic tourist town of Daylesford, one of Australia's most popular regional destinations only 75min from Melbourne. This large parcel of commercially zoned land (1481 sqm approx.) is located on an elevated corner site on Vincent Street, the "High Street" of Daylesford. With views across the Lake precinct and towards Wombat Forest this site is seen by thousands of visitors and residents each week. This irreplaceable property is the last key commercial development site in the Daylesford shopping strip offering unsurpassed opportunity and unlimited potential to develop a remarkable residential, retail or commercial space or a combination of all three (STCA) in a prominent tourist mecca. Daylesford is a famous tourist hotspot located in Victoria's Spa Country and is recognised for an array of celebrated hotels, galleries, spa's and eateries including Lakehouse, the Convent Gallery, Hepburn Bath House, Hotel Frangos, Daylesford Boathouse, Bromley and Co. and more. The region had approximately 1.9 million domestic (overnight and daytrip) visitors, who spent an estimated $300 million (Hepburn Shire)* for the year ending March 2021. An exceptional and rare opportunity to purchase this property only moments' walk to Lake Daylesford and all that Daylesford is famous for Renovate, Develop or Landbank. ** We have obtained all information in this document from sources we believe to be reliable, however, we cannot guarantee its accuracy. Prospective purchasers are advised to carry out their own investigations.
Agent: Kim McQueen - kim@mcqueenre.com.au - 03 53483323
Agent: Peter McQueen - peter@mcqueenre.com.au - 0417116677
Daylesford, VIC 3460
Land Size: 311 m²
Property Type: Apartment / Unit / Flat
Listing Type: Residential
Status: Active
Summary: Neat & Comfortable Daylesford Unit
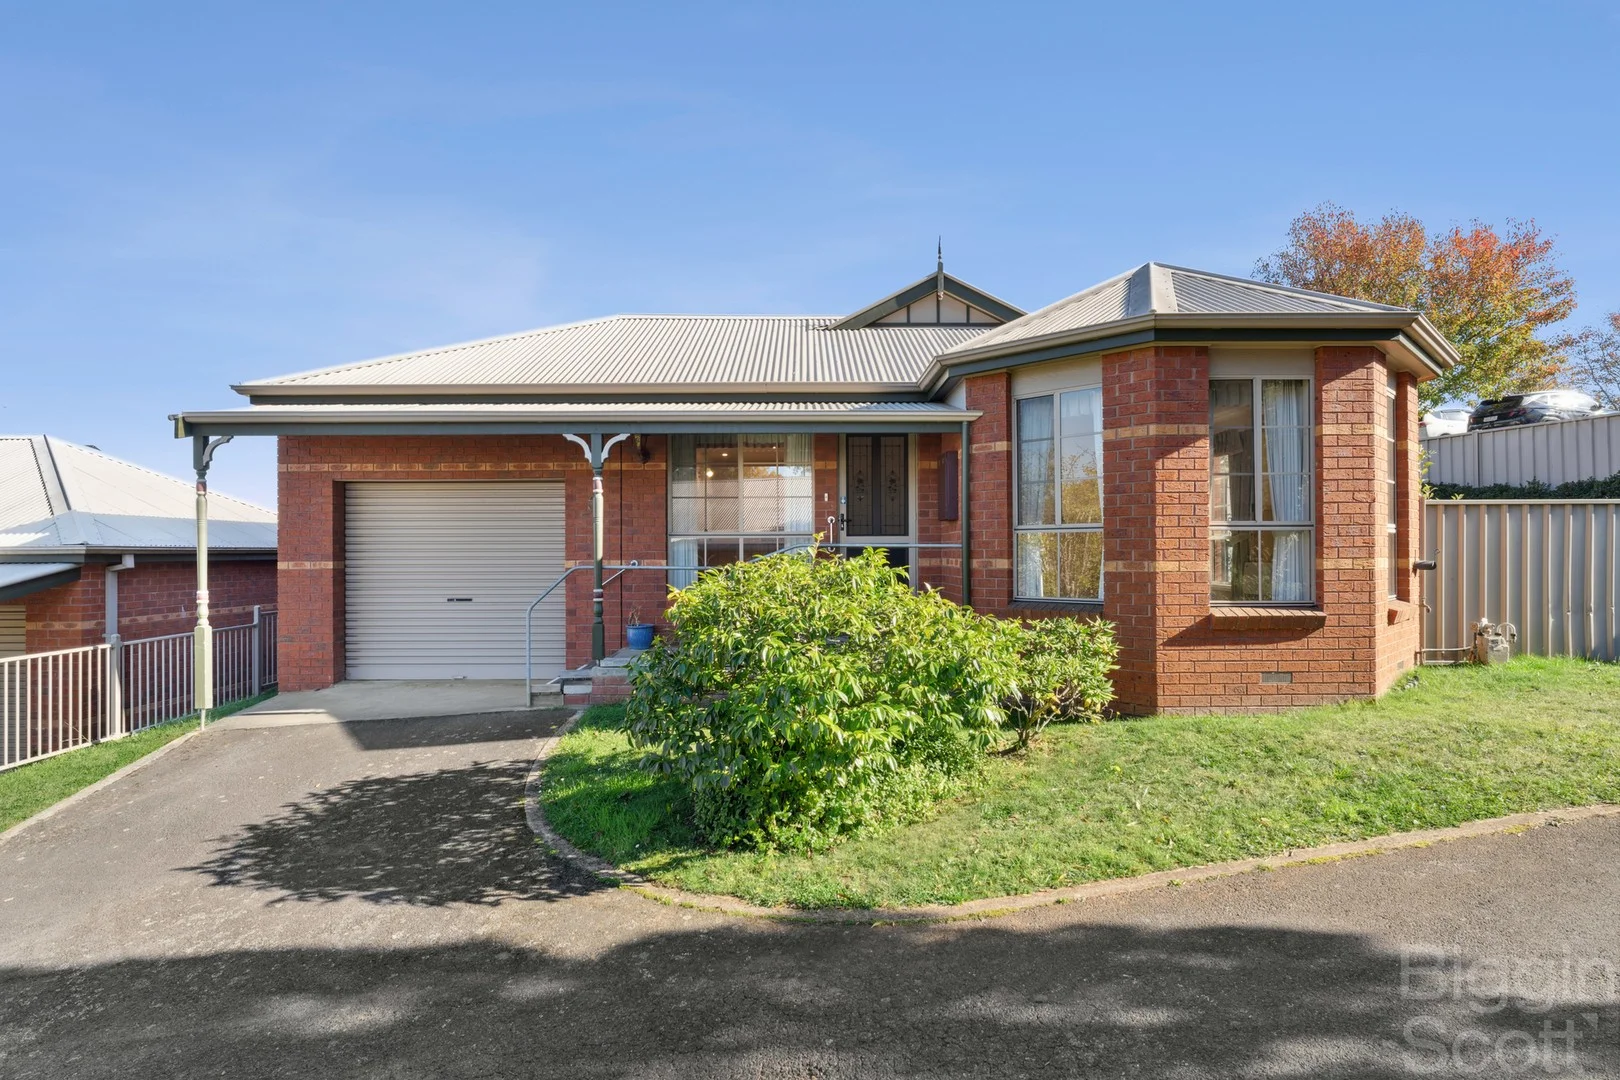
Description: Nestled in a quiet, well-maintained complex, this delightful two-bedroom brick unit offers low-maintenance living just moments from the heart of Daylesford. Step inside to discover a light-filled living area featuring charming bay windows and soft green views, complemented by gas heating and a split system for year-round comfort. The spacious kitchen is neat and functional, complete with gas cooking and ample bench and storage space. Key Features: - Two generous bedrooms with built-in robes - Large bay-windowed living area with garden outlook - Gas cooking and well-equipped kitchen with great storage - Split system heating/cooling plus gas wall heater - Lock-up garage with internal access and additional garden shed Both bedrooms are generously sized, fitted with built-in robes, and serviced by a central bathroom with a separate WC. A full-sized laundry with external access adds to the practicality. Outdoors, the home enjoys a single lock-up garage, private entry, a secure rear yard, and a handy garden shed. With everything you need in a peaceful and convenient location, this is the ideal choice for downsizers, investors, or those seeking a country retreat.
Agent: Tom Shaw - tshaw@bigginscott.com.au - 03 5348 2328
Agent: Teagan Monaghan - tmonaghan@bigginscott.com.au - 0353482328
Daylesford, VIC 3460
Land Size: 232 m²
Property Type: House
Listing Type: Residential
Status: Active
Summary: Charming 1-Bedroom Unit Quiet, Private, and Just Steps from Town
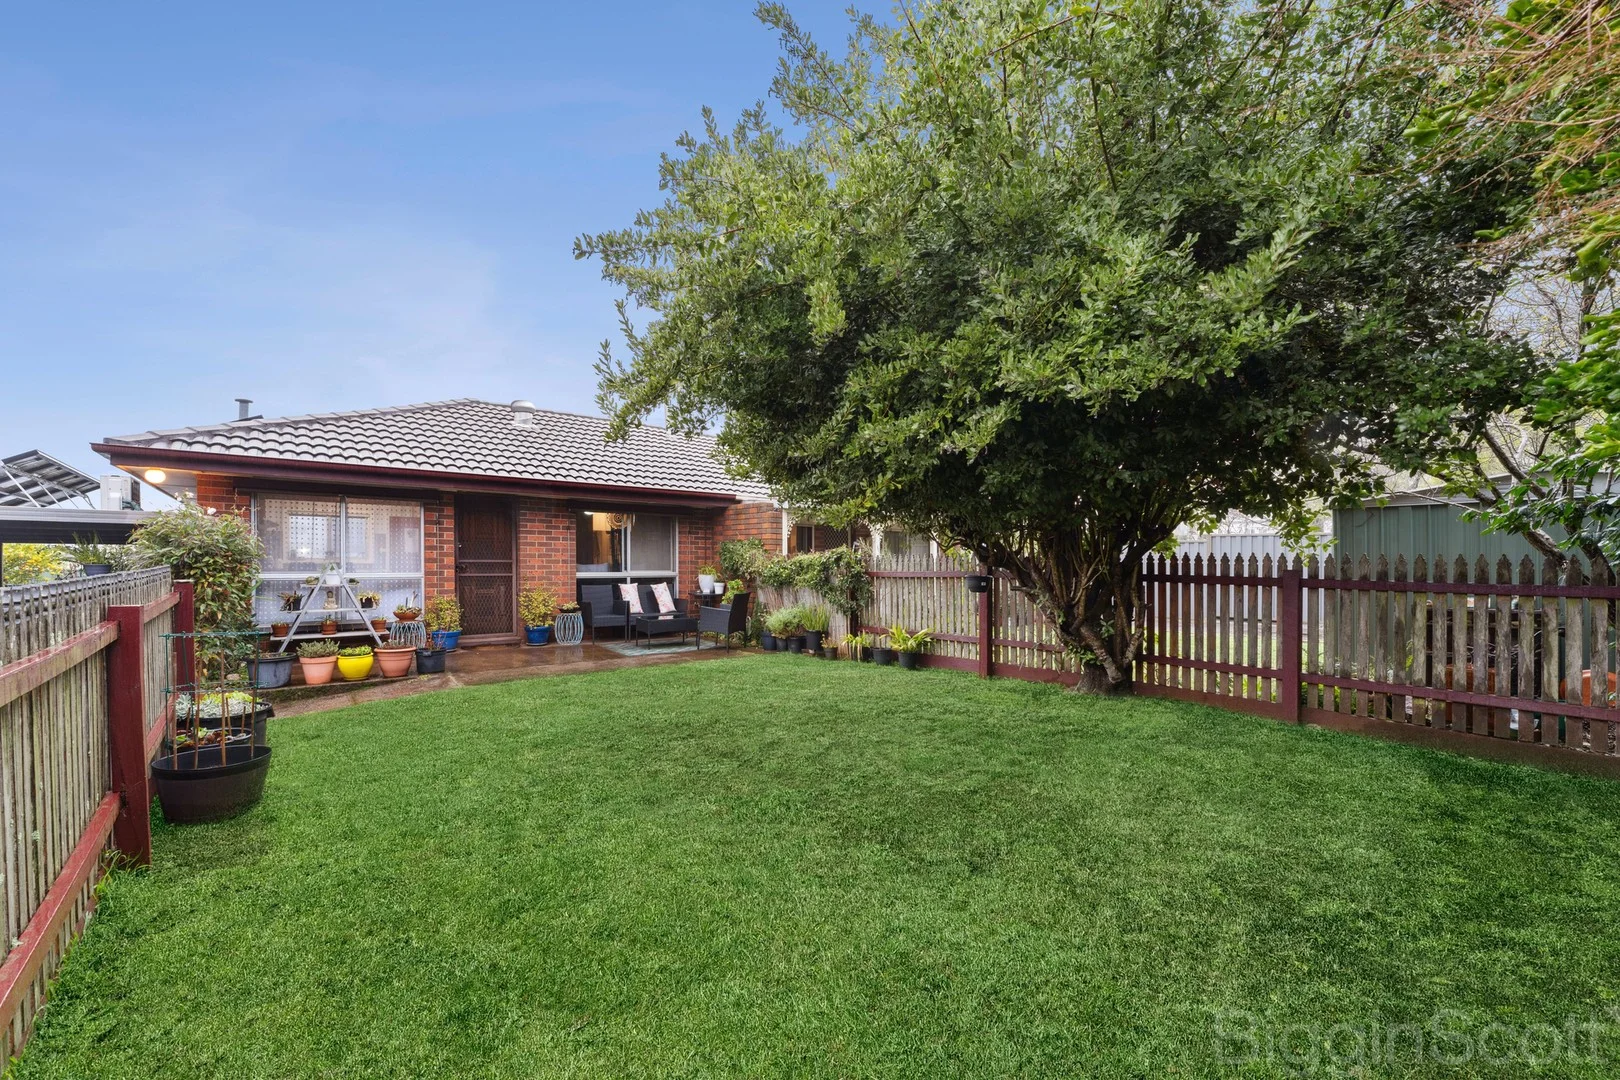
Description: Just a short 5-minute stroll from the vibrant main street, this cute as a button 1-bedroom, 1-bathroom home offers the perfect blend of convenience, charm, and seclusion. Tucked away well back from the road, it delivers a rare sense of peace and privacy while keeping you effortlessly connected to everything Daylesford has to offer including Cliffys caf? and the iconic Sunday Market just across the road. Step inside to discover a light-filled, low-maintenance home featuring an updated open-plan kitchen and living area, complete with a split system and gas heater for year-round comfort. The generous bedroom includes built-in storage and is complemented by a tidy, functional bathroom. Enjoy seamless indoor-outdoor living with a private courtyard perfect for morning coffee or relaxed evenings. The rear yard includes a small shed and plenty of space to establish a kitchen gardenthink veggie patches, herbs, and more. Plus, the addition of solar panels adds energy efficiency to your daily lifestyle. A single undercover carport provides off-street parking, though with the town centre so close, you might find yourself leaving the car at home more often than not. Features: - Private and peaceful location just 5 minutes' walk to the main street - Open-plan living with updated kitchen - Split system heating/cooling & gas heater - Generous bedroom and well-appointed bathroom - Sunny private courtyard plus rear yard with shed - Solar panels for added energy efficiency - Undercover carport for one vehicle - Moments from Cliffys caf? and the Sunday Market Whether you're looking to downsize, invest, or enter the market in one of Daylesfords most desirable pockets, this property is a true gem. Opportunities like this dont come up ofteninspection is a must!
Agent: Curtis O'Neil - coneil@bigginscott.com.au - 0353482328
Agent: Teagan Monaghan - tmonaghan@bigginscott.com.au - 0353482328


