27 Princess Street
Warragul, VIC 3820
Neighbourhood & everyday essentials
Explore around Warragul, from school days to weekends.
Area figures
- schools in Warragul
- 9
Find schools, playgrounds and children’s classes. Browse by age to plan school days and weekends.
Area figures
- residents (ABS, June 2024)
- 61,905
- children aged 0–14
- 11,501
- schools
- 38
- parks & libraries
- 71
- kids’ activity providers listed
- 11
Most-listed activities: Tennis, Soccer, Art Centre
Population figures: Australian Bureau of Statistics
Explore local libraries, community spaces, schools and council programs across the wider area.
Parks, playgrounds & public spaces
Brooker Park
Bowen St, Warragul, Victoria, 3820
606 m straight-line distance
Eastern Park
Stoffers St, Warragul, Victoria, 3820
1.2 km straight-line distance
Civic Park
Civic Pl, Warragul, Victoria, 3820
1.4 km straight-line distance
Sonshine Toy Library
Cambridge Dr, Warragul, Victoria, 3820
1.7 km straight-line distance
Things to do near this home
Explore nearby play centres and family attractions from the directory. Check ages, entry prices and opening hours with the venue.
Find more ideas by age, budget and indoor or outdoor setting on Things to do. Dated events are in What’s on. See what’s on
Discover local guides & family ideas
Read local family guides and practical articles as you explore life around this home.

Kids' Activities per Child: Australia's Best- and Thinnest-Covered Council Areas (2026)
Across Australia's big council areas, the AroundSchools directory lists a median of about 10 kids' activity providers for every 10,000 children — but in Melbourne's Wyndham it is 3.9, and in the City…
Read more →
Most Livable Suburbs in Victoria for Families (2026)
Melbourne lists more kids' activities in our directory than any other suburb in VIC. This page ranks VIC suburbs by how much a family moving there could actually do with their kids, then adds what…
Read more →Everyday essentials & getting around
Open the map to choose a destination and check journey times from this address. Walking routes, step-free access and travel times have not been verified.
Source: AroundSchools directory. Distances are straight-line distances, not walking routes. Confirm facilities on the linked detail pages. Directory update dates are not supplied for this summary.
Property Details
491 m²
House
RESIDENTIAL
Upcoming Events Nearby

What's Nearby

Warragul
Stoffers St, Warragul

West Gippsland Arts Centre
Albert St, Warragul

Sonshine Toy Library
Cambridge Dr, Warragul
Warragul Library
Victoria St, Warragul

Kip McGrath - Warragul
Shop 2/126 Albert Road, Warragul
West Gippsland Libraries
Victoria St, Warragul

Warragul Little Athletics Centre
Warragul
Western Park Reserve
Tarwin St, Warragul
Rotary Park
Princes Way, Warragul
Nearby Schools

Warragul North Primary School
Warragul VIC 3820

St Paul's Anglican Grammar School
150 Bowen St, Warragul VIC 3820 Australia

Warragul Primary School
48-62 Bowen St, Warragul VIC 3820, Australia

St Angela of the Cross Primary School
181 Mills Rd, Warragul VIC 3820, Australia

Warragul & District Specialist School
Warragul VIC 3820

Marist Sion College
165 Burke St, Warragul VIC 3820 Australia
Nearby schools do not imply enrolment eligibility. Confirm catchments, year levels and childcare availability directly with the provider.
Nearby Properties
Recently sold nearby
Homes that have sold close to this address. We don’t show sale prices.
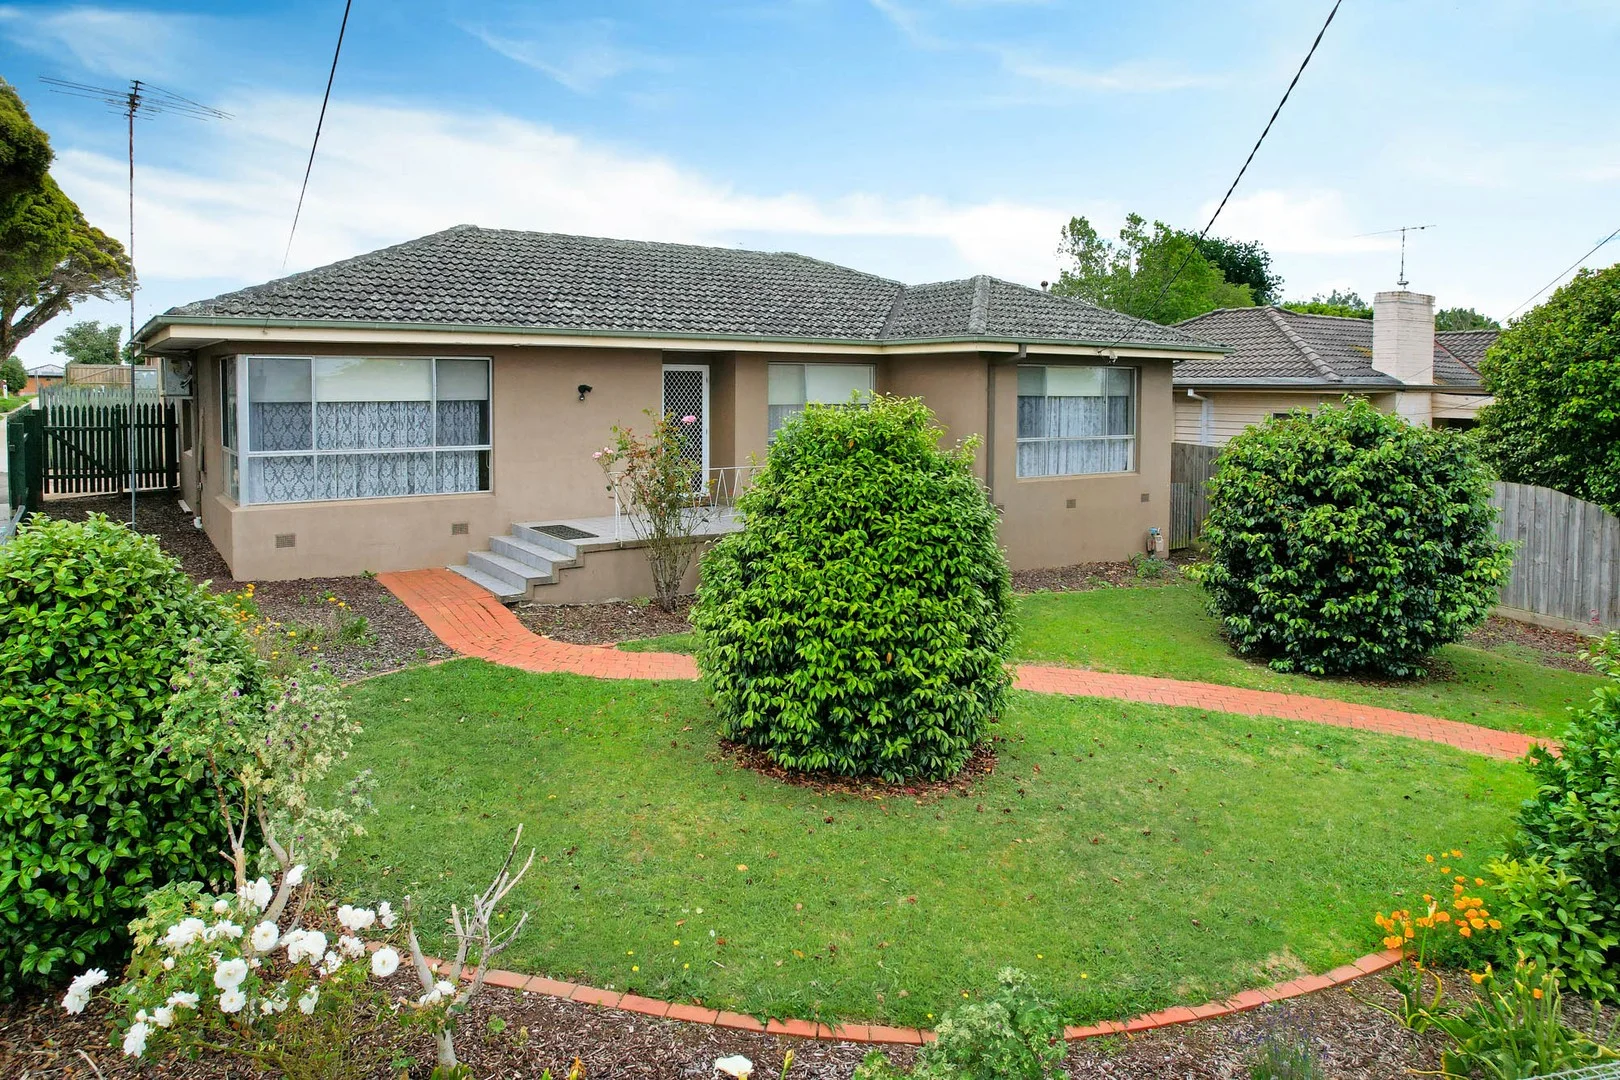
Warragul, VIC 3820
Land Size: 618 m²
Property Type: House
Listing Type: Residential
Status: Active
Summary: Excellent investment Side Access & Shed!
Description: Ideally placed within walking distance to the Warragul Country Club, Western Park sporting precinct, and just moments from the town centre, this warm and inviting residence has been thoughtfully renovated from the ground up, offering exceptional comfort and contemporary appeal while retaining its classic charm. With the added benefit of Latrobe Street Park Playground right next door. The well-designed floor plan features three generous bedrooms, each with built-in robes, and two stylish bathrooms positioned at either end of the home for family convenience, complete with both shower and bath options, as well as two toilets. Designed for family living, the home offers two separate living zones. The formal lounge provides a cosy retreat, complemented by reverse-cycle heating/cooling. Open planned the centralised kitchen equipped with a 900mm electric oven, double stainless-steel sink, island bench and ample storage, which flows freely to the designated dining area and family room. Designed for year-round entertaining, the expansive merbau deck and undercover entertaining area with wood heater is a space to enjoy with family and friends in all seasons. A large separate laundry adds further practicality. Additional features include: · Natural gas ducted heating · Split-system cooling · Two solid-fuel heaters · Quality flooring · Remote single garage · A private, fully fenced rear yard ideal for children and pets. Properties of this calibre and location are rarely offered. Please get in touch with Brad Boyde for further information, 0400775388
Agent: Brad Boyde - brad.boyde@boyde.co - 03 5625 9009
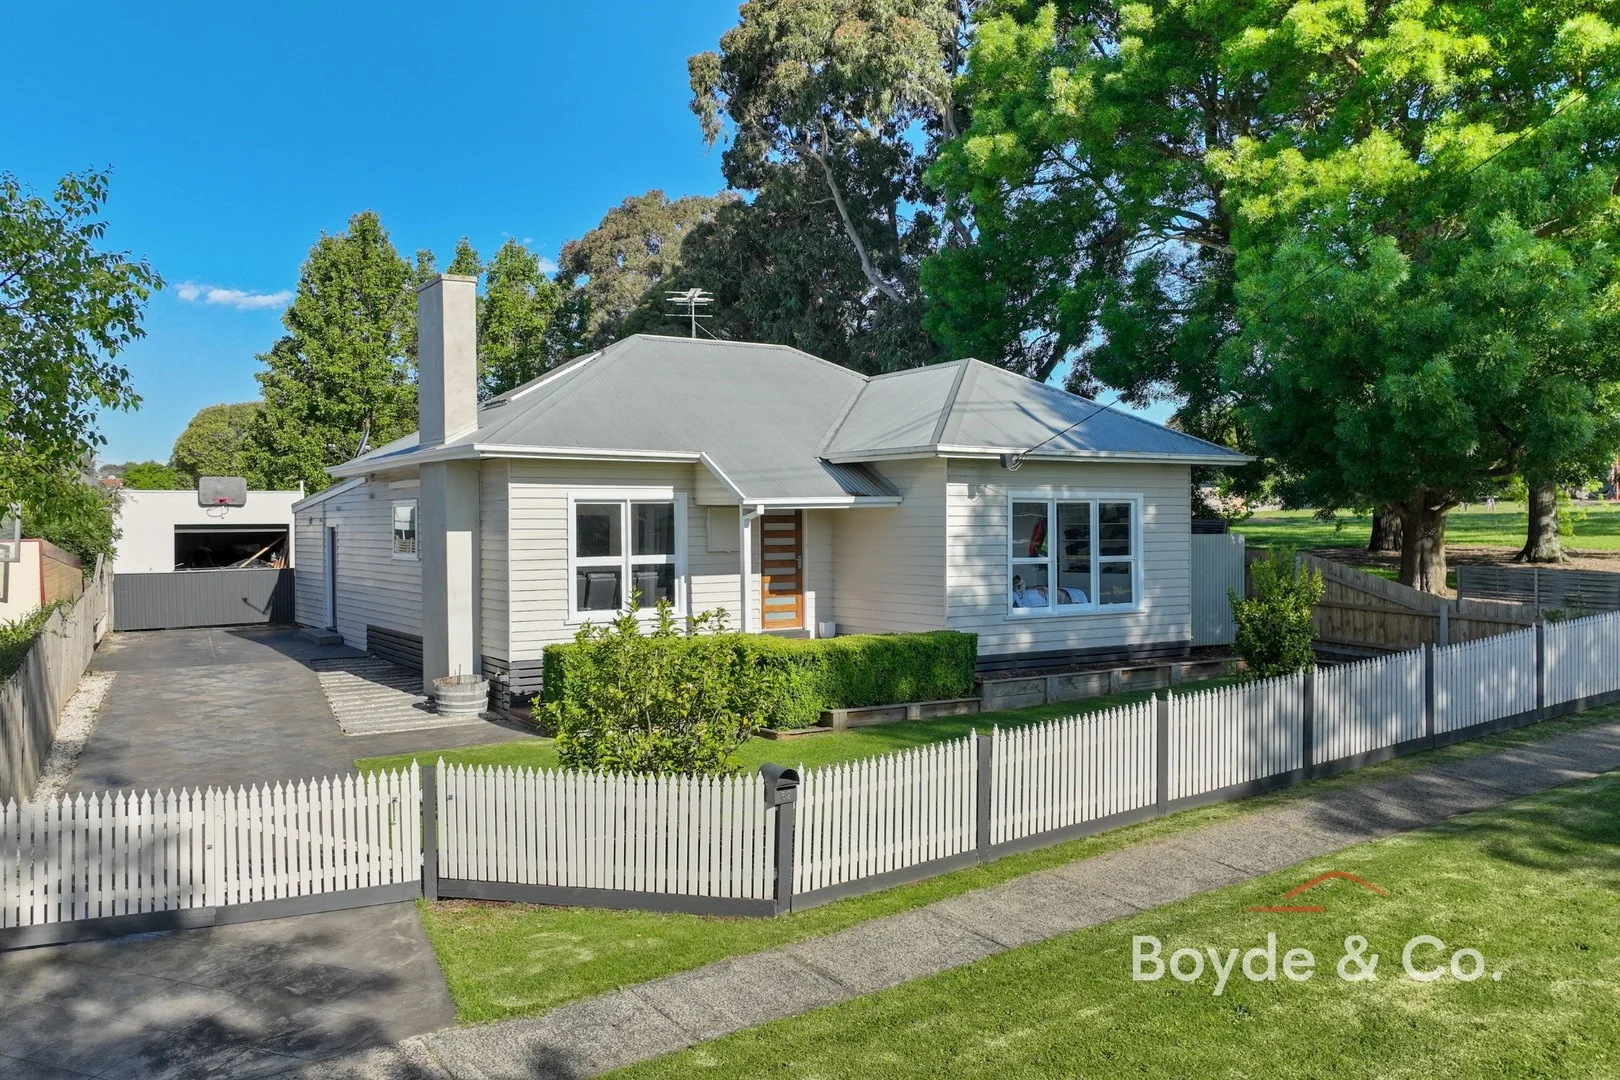
Warragul, VIC 3820
Land Size: 587 m²
Property Type: House
Listing Type: Residential
Status: Active
Summary: Expectational family home
Description: Expectational family home delivers comfort, convenience, and exceptional indooroutdoor living on a fully fenced 585m² (approx.) block. With four bedrooms, two bathrooms, multiple car spaces and a versatile entertaining area, this property ticks every box. Step inside and discover a warm, inviting layout designed for modern living. The heart of the home is the open-plan kitchen, featuring stone benchtops, an electric oven, gas cooktop, rangehood, dishwasher, and quality stainless-steel appliances. Overlooking the dining and living zone, it is the perfect setup for everyday family life. The primary bedroom includes a walk-in robe and private ensuite, while the remaining bedrooms all offer built-in robes and easy access to the main bathroom. Ducted heating and cooling, ceiling fans, and a cosy fireplace ensure year-round comfort. The real showstopper is the outdoor entertaining areacomplete with outdoor kitchen, TV setup, and a luxurious built-in spa. Whether you are hosting gatherings or relaxing after a long day, this space is designed to impress. Car accommodation includes single garage, remote-controlled with rear roller door access plus additional carport parking for up to three vehicles. Located in a family-friendly pocket of Warragul, close to schools, day care & early learning centre, parks, shops, and transport, this home offers lifestyle and convenience in one. For more information or to arrange a private inspection, contact Shane Candappa on 0419 518 321 today. 'This private treaty/sale is being facilitated by Openn Offers (an online sales process). It can sell to any Qualified Buyer at any time.' Register your interest at: https://www.openn.com/shanecandappa Contact the sales agent IMMEDIATELY to avoid missing out!
Agent: Shane Candappa - shane@candappafn.com.au - 1300 376 846
Agent: Jordan Makin - jordan@candappafn.com.au - 1300 376 846
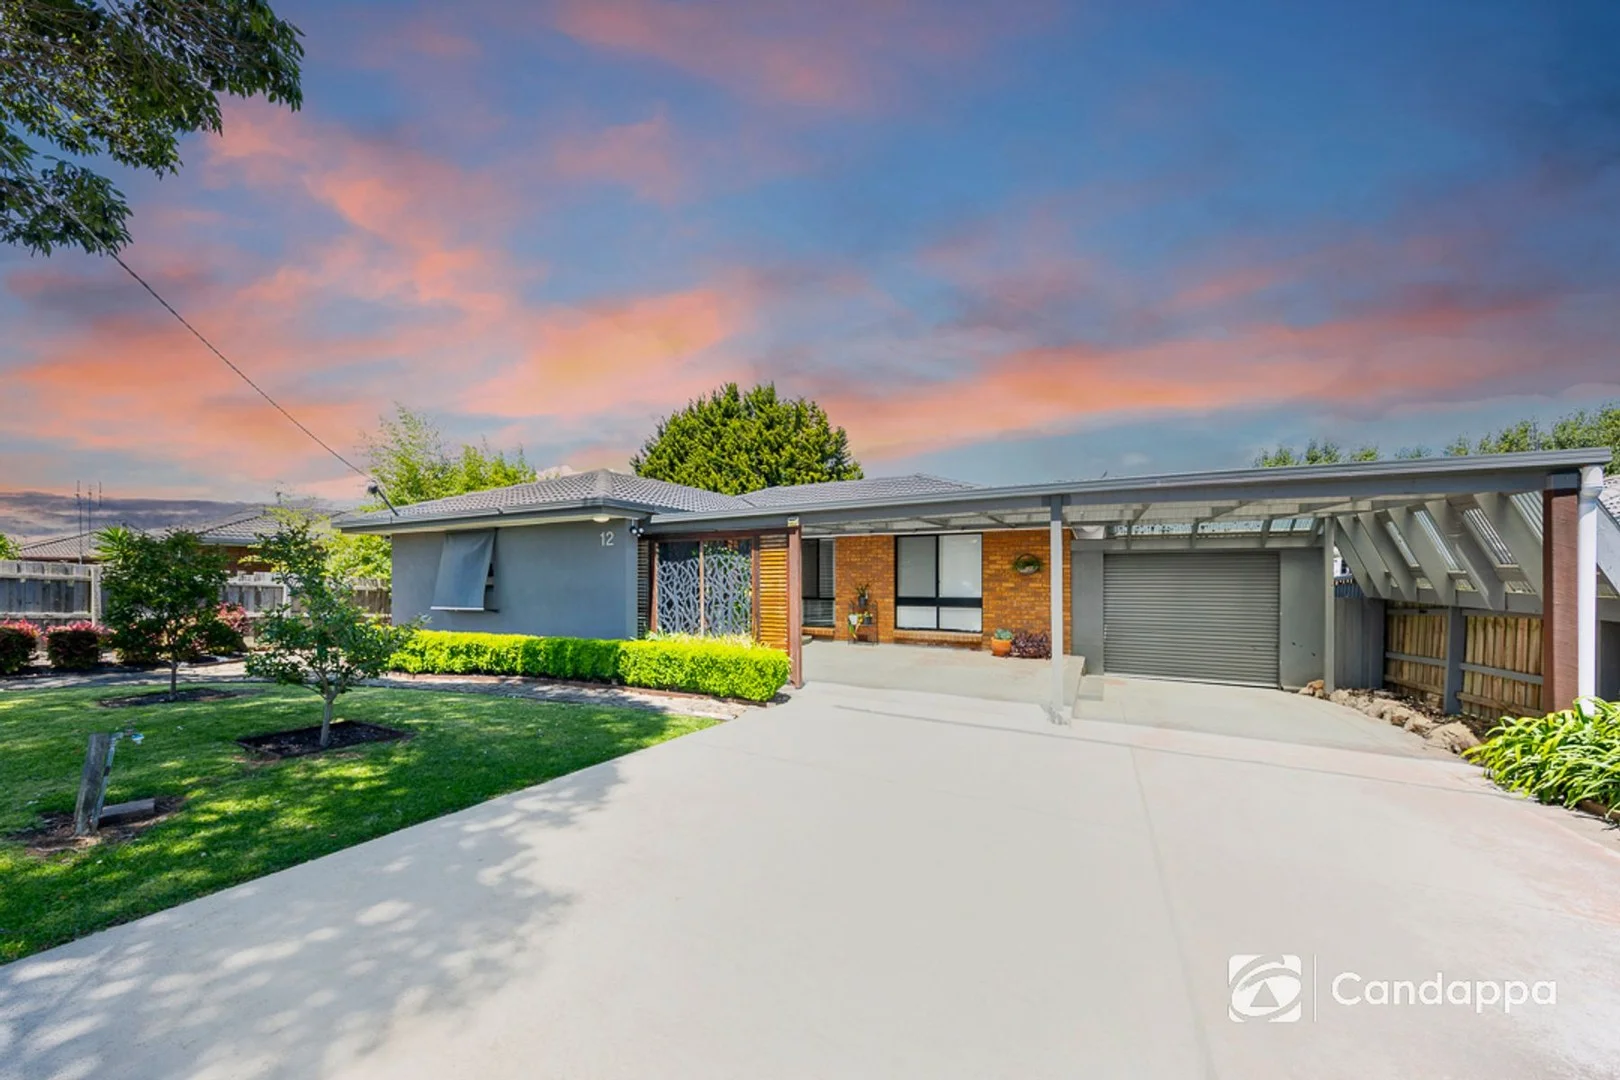
Warragul, VIC 3820
Land Size: 980 m²
Property Type: House
Listing Type: Residential
Status: Active
Summary: Location, Style, Views
Description: Tucked away in one of Warragul's best locations on a massive 980m2 block, this 4 bedroom/3 bathroom home impresses with style, space, multiple outdoor entertaining areas and views to the Strzelecki Ranges. Entering from the landscaped front yard, engineered oak herringbone floors run through the front lounge and stretch throughout the home. The kitchen features stone benchtops, Velux skylights, 900mm Smeg Oven and a huge adjoining pantry and food prep area with a second oven. A separate sitting/TV room offers a place to relax and enjoy the views over the town. Two bedrooms have full ensuites, plus a third family bathroom with a bath, shower and separate toilet. The internal staircase takes you down to the fourth bedroom and third living area/study, with a door to access the back garden. A generous elevated deck is a fantastic space to entertain, while a covered patio and separate decked pergola in the back yard mean you'll always be able to find a place to relax amongst the private rear yard. There's a large carport and a 5m x 3m shed, along with great under house storage. Situated walking distance to the main street, schools and parks in a quiet central street, location doesn't get much better than this!
Agent: Alan Steenholdt - alans@alexscott.com.au - 0356234744
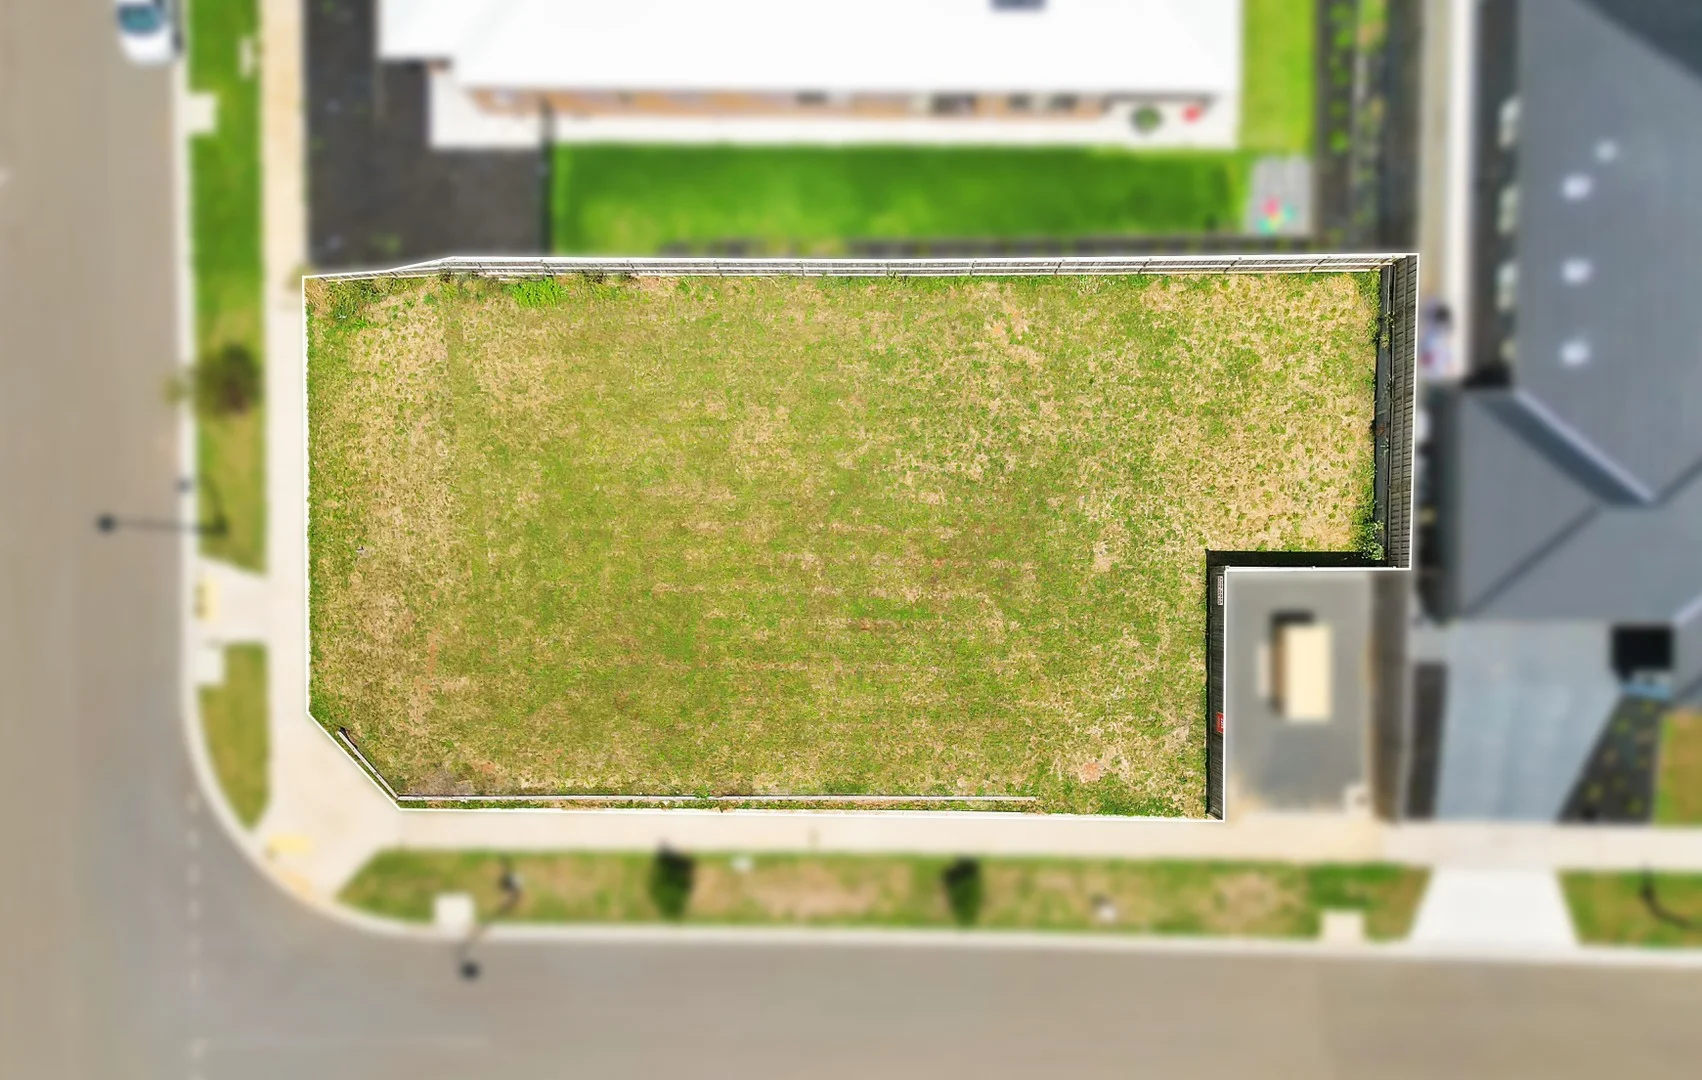
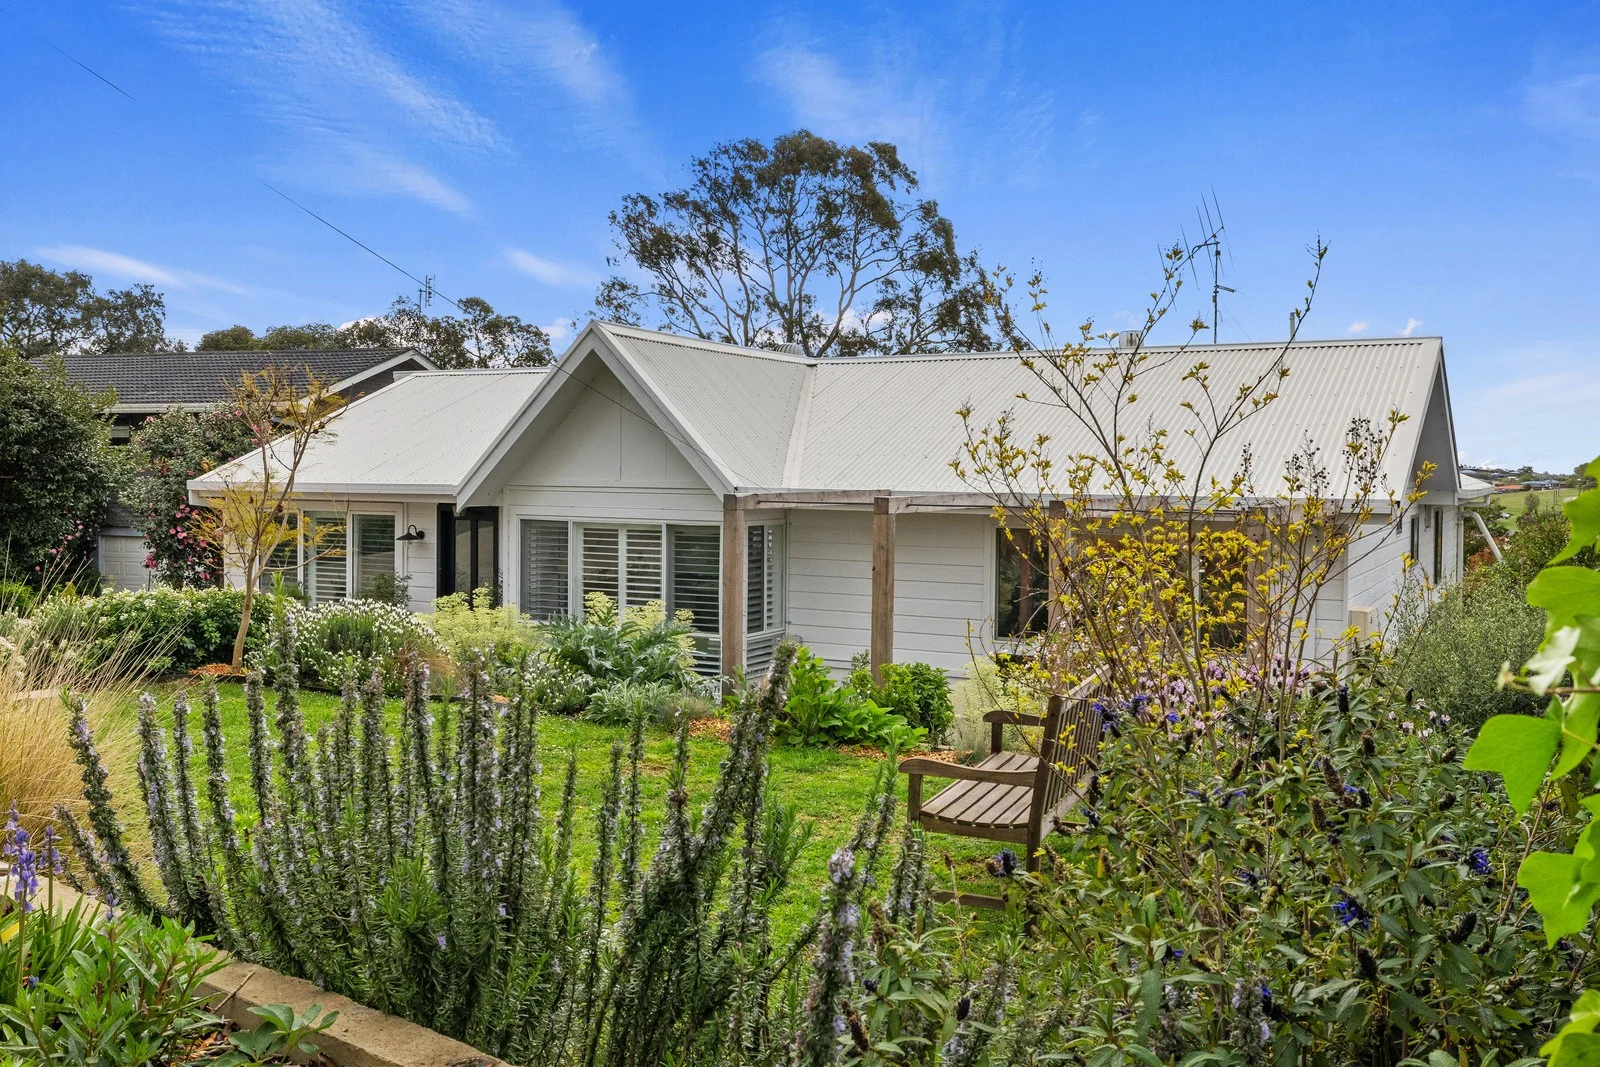
Warragul, VIC 3820
Land Size: 566 m²
Property Type: Vacant Land
Listing Type: Residential
Status: Active
Summary: Prime Corner Block with Views
Description: Discover the perfect opportunity to build your dream home on this vacant residential land at 27 Kurrajong Road, Warragul. Nestled in a peaceful neighbourhood, this corner allotment spans an impressive 566m2, providing ample space for your future vision. Enjoy views of the Baw Baw Ranges, creating a picturesque backdrop for your new residence. The level terrain offers a hassle-free building experience, making it easy to design and construct the home you've always desired. Take advantage of this chance to secure a prime piece of land among new homes in a thriving community. Ideal for families and anyone looking for a serene lifestyle, don't miss out on this fantastic opportunity! Disclaimer: Whilst every care has been taken in preparing the above information, it is to be used as a guide only. Please refer to the appropriate legal documentation to complete your due diligence.
Agent: Alan Steenholdt - alans@alexscott.com.au - 0356234744
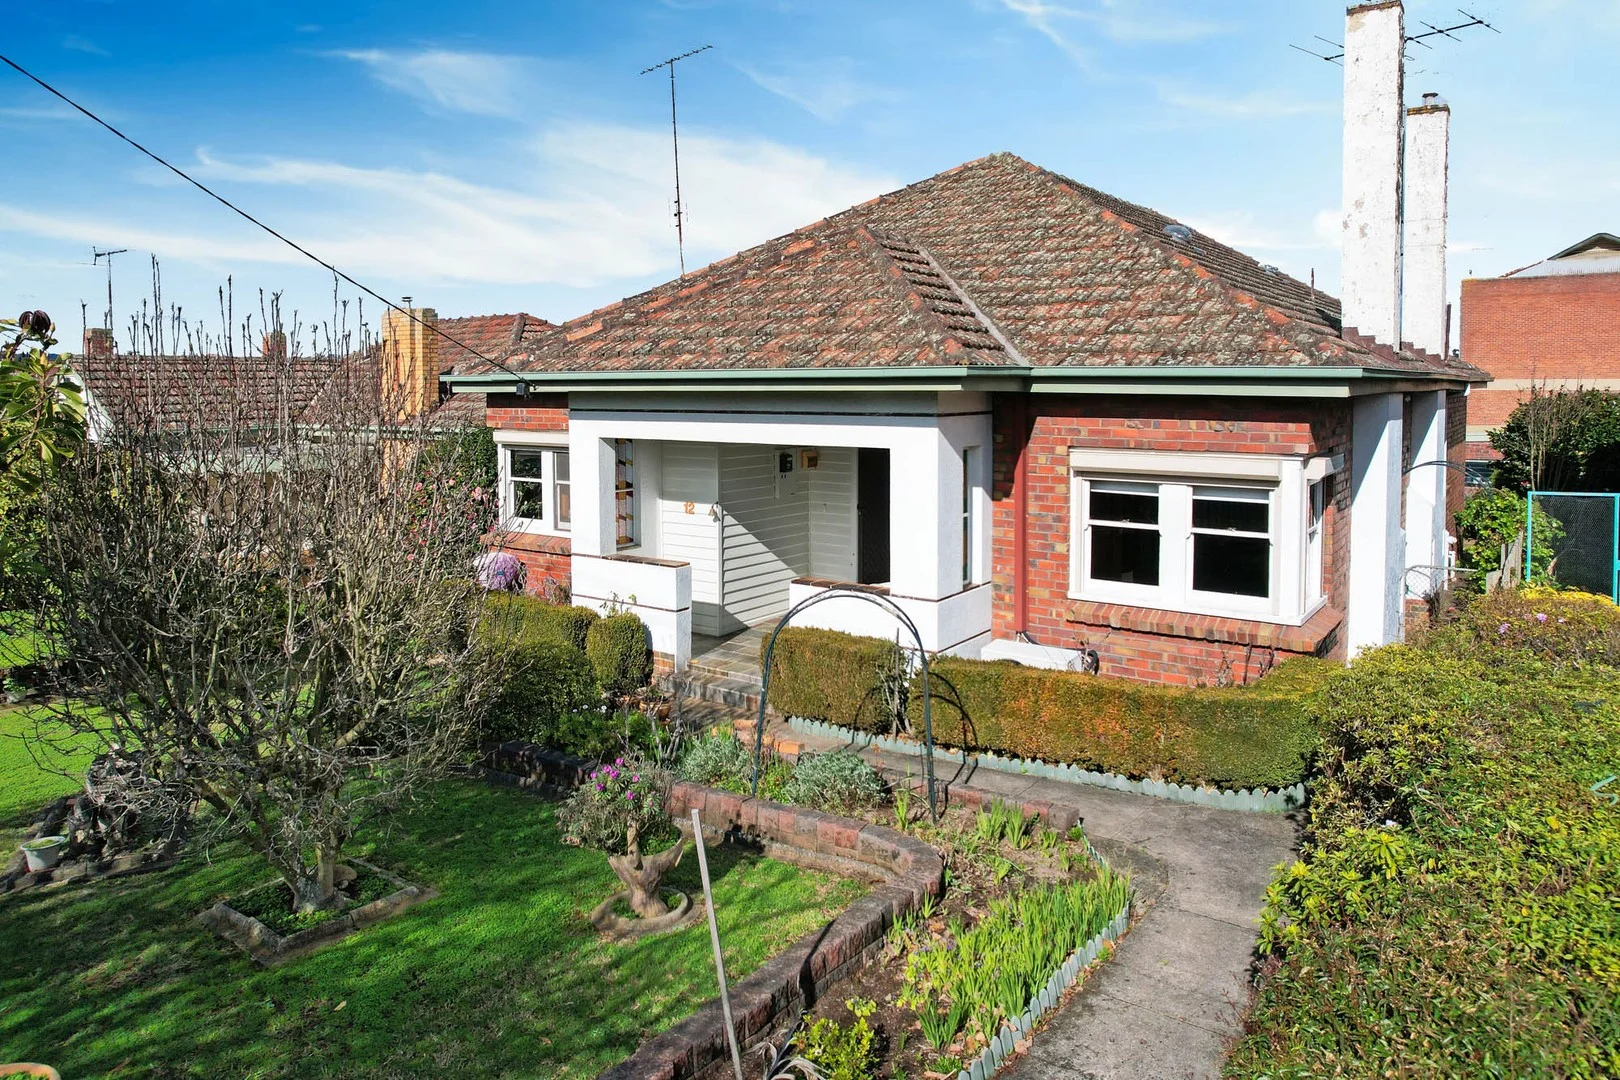
Warragul, VIC 3820
Property Type: House
Listing Type: Residential
Status: Active
Summary: Long Term Family Ownership - Superb inner-town address
Description: Experience inner town living with a difference at this exclusive address boasting a premium position that's just a short stroll to restaurants, cafes, shopping precinct, park land and walking track. Being offered for sale the first time in over 45 years, this long-term family ownership classic clinker brick veneer home offers comfortable and relaxing living complete with sealed rear laneway access. Comprising 4 bedrooms and two bathrooms, the striking residence also includes a formal lounge with double doors, separate and very spacious formal dining room, rear located open plan family / meals arrangement, galley style timber kitchen, gas heating and split system heat and cooling. Other notable features include decorative cornice, picture rails, timber flooring and three chimneys. Maintaining a high level of privacy amidst a mature garden setting, externally you will enjoy the large concrete paved entertaining area, expanse of lawn, enclosed rear yard and garage with workshop. Being offered for sale with manicured gardens, this well maintained and well-presented home in a superb location is a unique offering and deserves your consideration when looking for your next real estate investment. It's central convenience in a private setting.
Agent: Geoff Quirk - geoff.quirk@hockingstuart.com - 03 5623 6062
Agent: Vin Quirk - vin.quirk@hockingstuart.com - 035623 6062
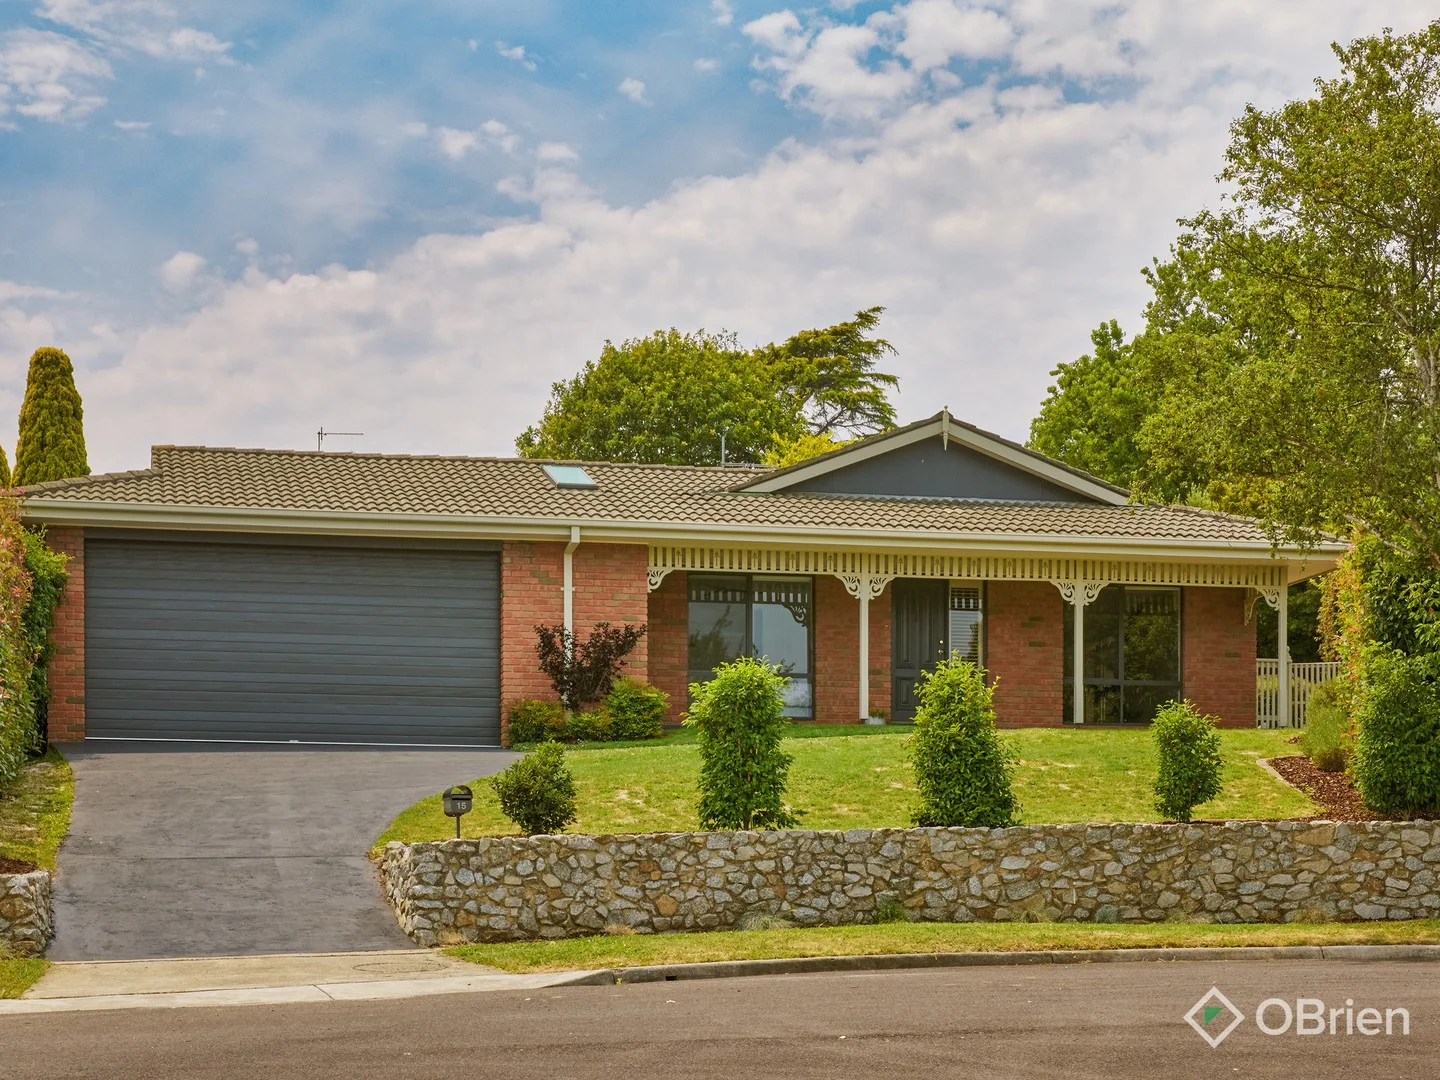
Warragul, VIC 3820
Property Type: House
Listing Type: Residential
Status: Active
Summary: Easy Family Living
Description: Positioned in an ideal location close to local schools, parks and just 2.3 km from the Warragul CBD. 15 Margaret Street presents a wonderful opportunity to secure a well-appointed family home that blends character features with modern updates. The home offers three bedrooms, with the main bedroom boasting a well-fitted out walk-in robe and a stylish renovated ensuite. Bedrooms two and three include built-in robes and are serviced by the main bathroom, featuring a practical wet area with shower and bath, complemented by an adjoining powder room - ideal for convenient and hassle free family living. At the heart of the home is a light filled open-plan kitchen, living and dining area and is perfect for entertaining and bringing family and friends together. Enjoy ample storage, great bench space, power points along the island and stainless steel appliances. Comfort is assured year-round with ceiling fans, ducted gas heating and split system cooling. Outside continues to impress with a veranda adjoining a large concreted barbecue area, backyard access via the roller door, and a garden shed providing additional storage. A property that truly ticks all the boxes - location, lifestyle and livability. Book your inspection today.
Agent: Stephanie Nash - stephanie.nash@obre.com.au - 03 5623 6466
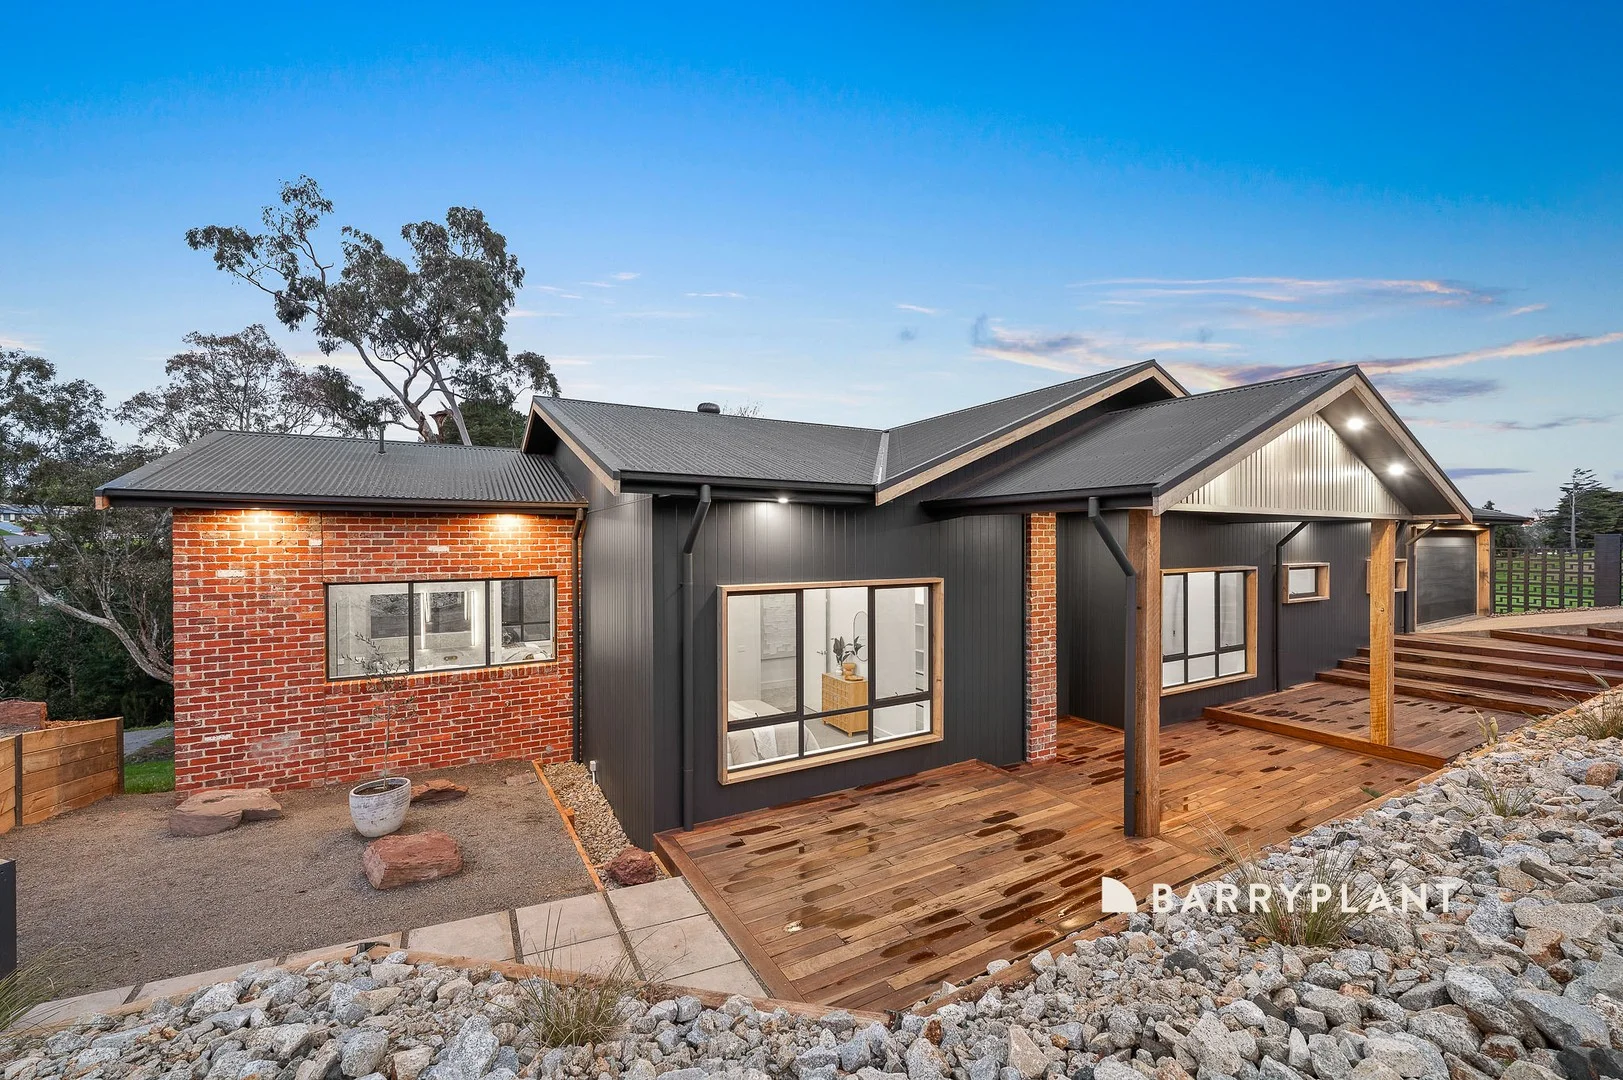
Warragul, VIC 3820
Land Size: 2357 m²
Property Type: House
Listing Type: Residential
Status: Active
Summary: Designer Elegance with Golf Course Views
Description: Sophistication meets lifestyle in a home that truly defines high end living. Perfectly positioned on half an acre, right beside the rolling greens of Warragul Golf Course, this residence is a statement of luxury, design, and comfort, created to embrace both family living and grand scale entertaining. From the moment you arrive, the fully landscaped gardens and striking facade blending red brick with a sleek monument finish and timber decking set the tone for what lies within. Step inside and you're immediately welcomed by soaring 3.5 metre ceilings and expansive porcelain tiles that sweep through the home, creating a sense of light, space, and refinement. The heart of the home is the breathtaking kitchen, a masterclass in style and functionality. Stone benchtops, brass tapware, a double sunken sink, and premium Smeg appliances including a triple oven and gas cooktop combine with an integrated dishwasher to deliver a space both practical and beautiful. A fully equipped butler's pantry extends the space, ensuring entertaining is effortless and storage is abundant. From here, the living and dining zone flows seamlessly, anchored by a contemporary inbuilt gas log fire, while full height stacker doors extend the living outdoors to a vast entertaining deck with uninterrupted views across the golf course a backdrop that elevates every gathering. Accommodation is nothing short of impressive. The master suite is a retreat of rare scale and elegance, boasting a bespoke walk in robe and a luxurious ensuite with double floating vanity, stone finishes, a large walk in shower, and floor to ceiling tiling. Bedroom two offers its own walk in robe and study nook, while bedroom three enjoys built in robes. Bedroom four is a private escape, complete with built ins and direct access to its own deck overlooking the fairways. Every detail is finished to perfection, from the main bathroom's stone benchtop vanity and freestanding bath to the fully fitted laundry with stone surfaces. Adding another dimension to this remarkable property is the lower level an expansive, multi purpose zone that could serve as a teenager's retreat, guest accommodation, or the ultimate party room. With its own kitchen, bathroom, high ceilings, split system climate control, and the same impeccable finishes as upstairs, it's a self contained space that makes the home even more versatile. Practicality is woven into the design, with a double garage and mudroom, as well as a separate shed for extra storage. Every feature, from the brass tapware to the large windows and doors flooding the interiors with natural light, has been carefully considered to create a home that is both luxurious and liveable. This is more than a home it's a statement. A rare opportunity to secure a brand new, high calibre residence in one of Warragul's most desirable positions, where modern architecture meets golf course serenity. 35 Pharaohs Road, Warragul. Luxury. Lifestyle. Location. This is the one you've been waiting for. PLEASE NOTE - Photo ID is checked upon entry
Agent: Dave Reilly - d.reilly@barryplant.com.au
Agent: Chris Hill - chill@barryplant.com.au
Warragul, VIC 3820
Land Size: 1399 m²
Property Type: House
Listing Type: Residential
Status: Active
Summary: One of the very best!
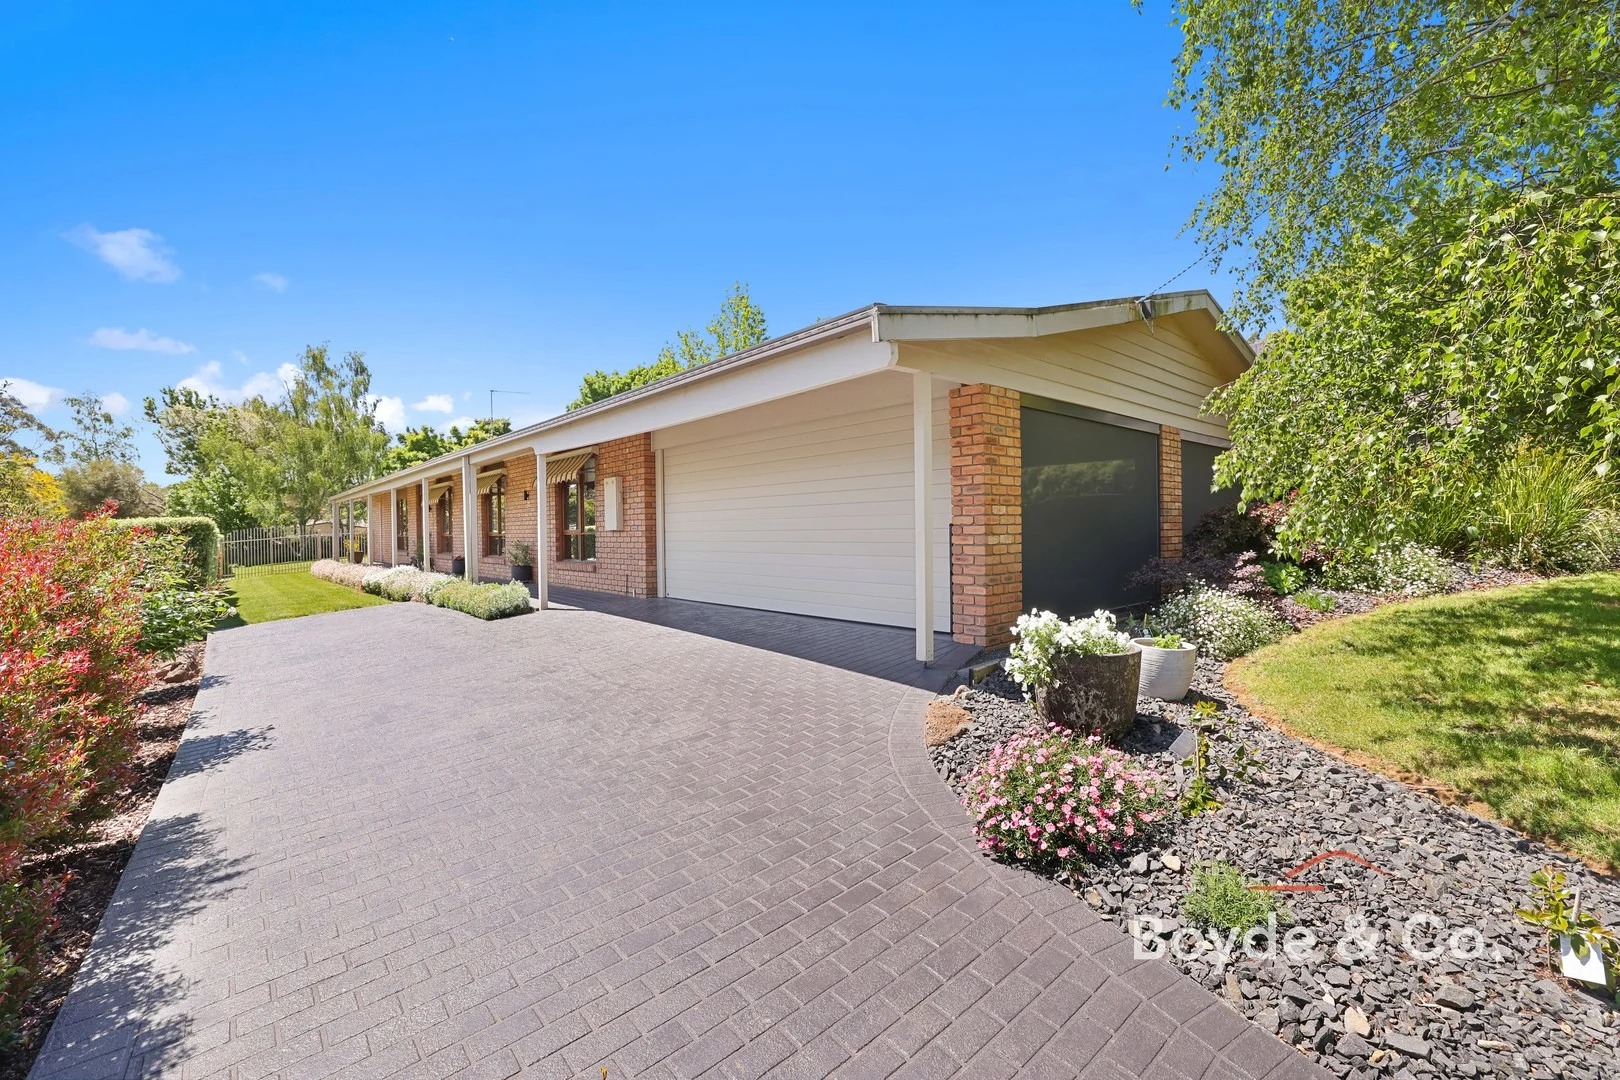
Description: Set in a tightly held pocket, this immaculate residence combines exceptional presentation, generous living spaces, and a beautiful, established garden setting, offering an inviting lifestyle for families and resizers alike. Set on an expansive 1,399m² allotment, the home provides space, privacy and convenience in equal measure, and not surprisingly, this property has not changed ownership since being built. Inside, the thoughtful floorplan features three well-proportioned bedrooms with built-in robes, including a master suite complete with an ensuite. A central family bathroom serves the remaining bedrooms. At the heart of the home, the kitchen, dining and living area create a warm and welcoming space to gather, enhanced by a gas log fire for year-round ambience. The kitchen showcases classic country-style cabinetry, stone benchtops and a breakfast bar - ideal for casual dining and entertaining. A second living area offers flexibility for families, beautifully appointed with split-system heating and cooling, a ceiling fan, and full-height windows framing the pristine garden outlook. A separate study ensures practicality for those working from home or managing family commitments. All of these spaces could easily be converted into additional bedrooms if needed. Step outside and enjoy exceptional outdoor living. The expansive alfresco and patio areas are designed for year-round enjoyment, sheltered from the elements and overlooking manicured lawns and established gardens. A garden shed, gated yard access and generous off-street parking complement the double garage, ensuring convenience and storage options. Additional features include gas ducted heating and external awnings to keep the home comfortable in warmer months. Perfectly positioned across from Brooker Park's walking trails, playgrounds and tennis courts, and within easy walking distance to Warragul North Primary and St Paul's Grammar, this superb property offers a lifestyle of comfort, convenience and quality. An imposing home that ticks every box - inspection is highly recommended. For further information, please contact Brad Boyde on 0400775388.
Agent: Brad Boyde - brad.boyde@boyde.co - 03 5625 9009
Warragul, VIC 3820
Land Size: 529 m²
Property Type: House
Listing Type: Residential
Status: Active
Summary: Comfort, Convenience, & Style!
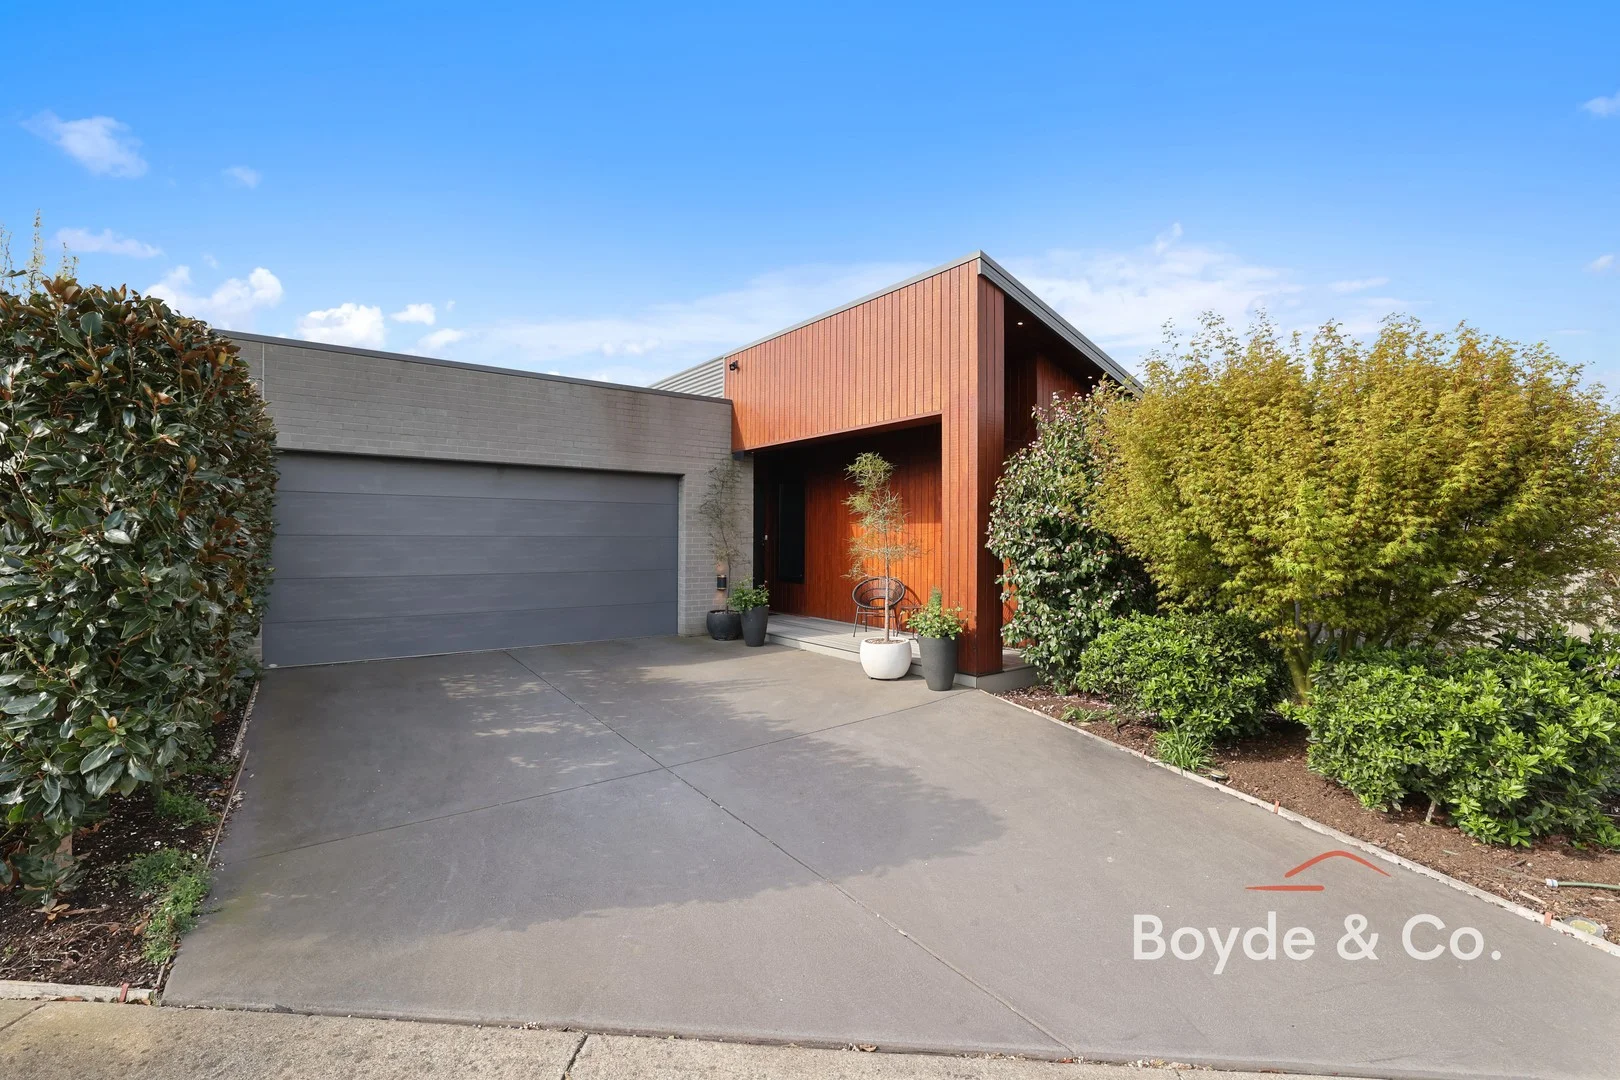
Description: This beautifully crafted Allchin home in Warragul's sought-after Twin Ranges Estate combines stylish design with practical family comforts. High ceilings, warm summer tones and abundant natural light create an inviting atmosphere from the moment you arrive. Delivering a perfect blend of comfort and style, this light-filled, meticulously finished home is ideal for anyone desiring a modern, low-maintenance lifestyle close to Warragul's schools, shops, parks and transport. At the heart of the home is a spacious, open-plan living and dining zone, anchored by a cocoon-shaped fireplace (metho-fuelled). The inviting kitchen features a 900 mm induction cooktop, a wall-mounted 600 mm electric oven, a stainless steel range hood, a dishwasher, and abundant storage. A panelled ceiling with a suspended strip light highlights the stone island bench. The large laundry provides additional pantry storage and abundant built-in cabinetry. Large glass sliders extend the living space to a composite material decked, covered alfresco area, complete with a ceiling fan, panelled ceiling, and premium electric blinds that allow you to enclose the space for year-round entertaining. This beautifully designed home is generous and flexible, featuring three bedrooms plus a versatile rumpus room with wall-to-wall built-in shelving, which is ideal as a fourth bedroom, children's play area, or home office. The master suite is a true retreat, featuring a stylish feature-panel wall with views over the easy-care backyard, a generous walk-in robe, and a luxurious en-suite with dual vanities and a large glass-panel shower with a tiled base and inset niche. Two additional bedrooms each include built-in robes, ceiling fans and quality window furnishings, while the family bathroom mirrors the ensuite's quality with a built-in bath and matching shower. The easy-to-maintain landscaped gardens are complemented by a garden shed and solar panels, which enhance energy efficiency. A double remote-controlled garage, situated under the roofline with internal access, adds convenience and security. Features Include: - Established garden - Great storage throughout - 7m x7m garage with remote and internal access - Quality carpets in all bedrooms - Stone tops throughout - Ceiling fans in all bedrooms - Large solar system - Floor gas-ducted heating For further details or to arrange a private inspection, contact Brad Boyde on 0400 775 388.
Agent: Brad Boyde - brad.boyde@boyde.co - 03 5625 9009


