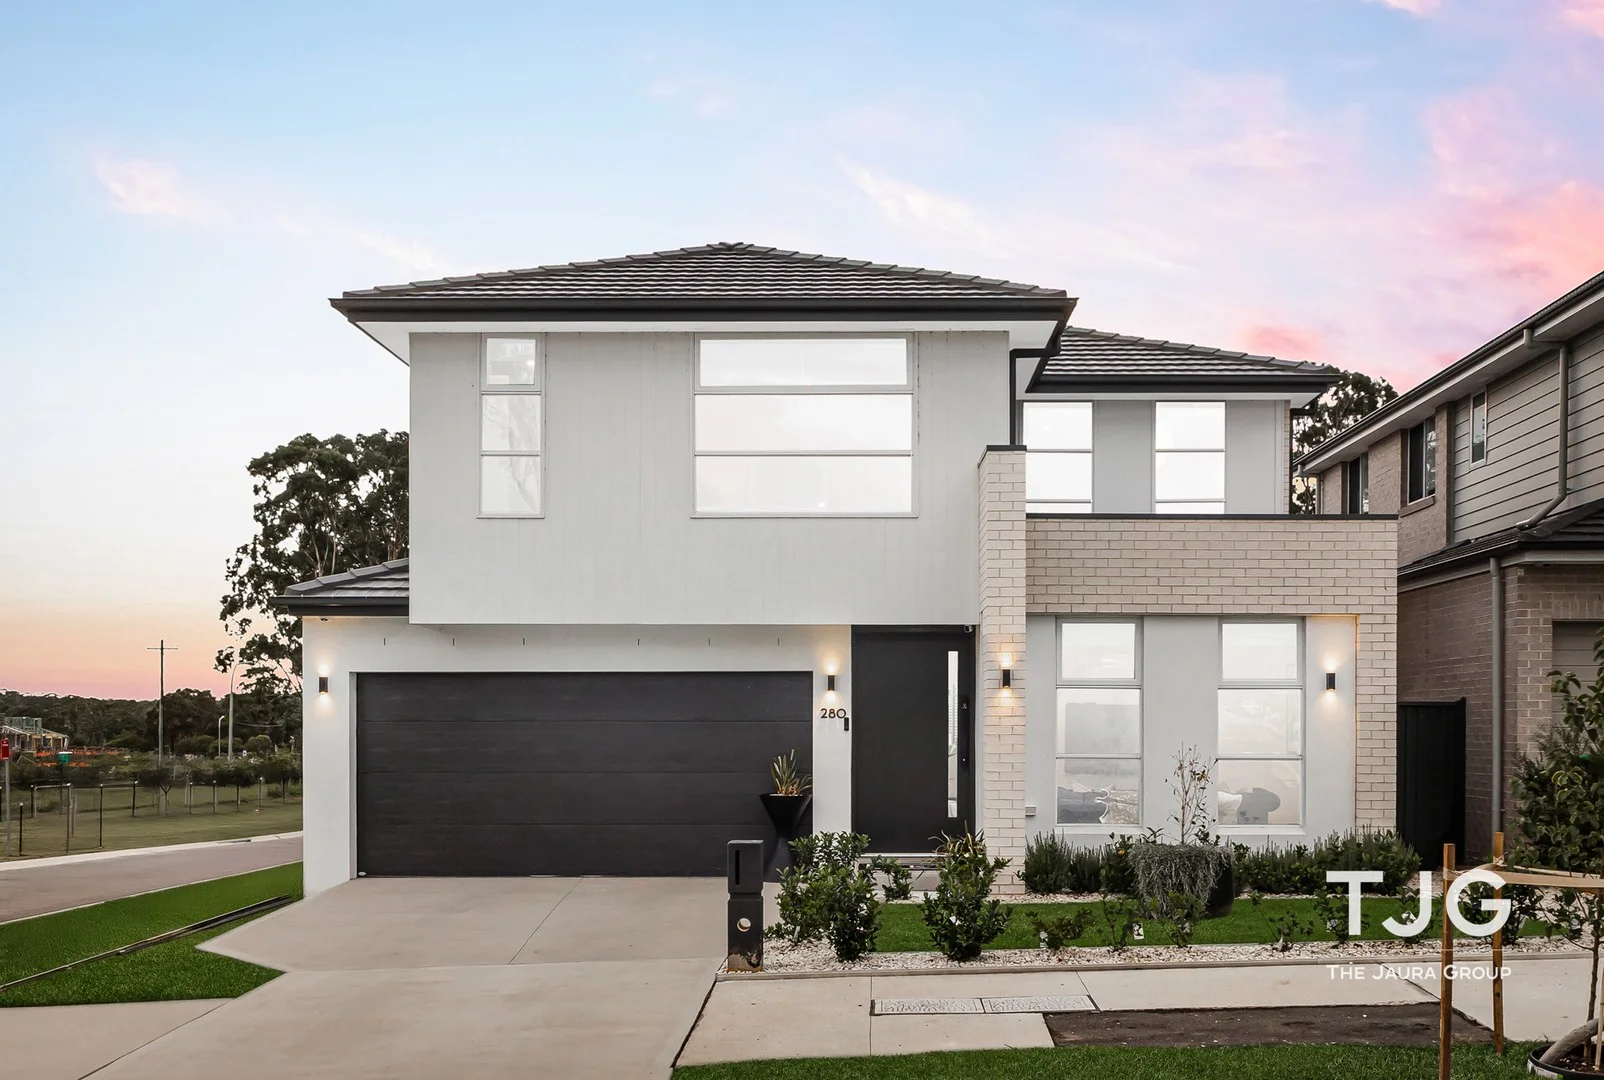
280 Commercial Road (Vineyard)
Box Hill, NSW 2765
Neighbourhood & everyday essentials
Explore around Box Hill, from school days to weekends.
Find schools, playgrounds and children’s classes. Browse by age to plan school days and weekends.
Area figures
- residents (ABS, June 2024)
- 215,612
- children aged 0–14
- 43,785
- schools
- 48
- parks & libraries
- 56
- kids’ activity providers listed
- 75
Most-listed activities: Tennis, English, AFL
Population figures: Australian Bureau of Statistics
Explore local libraries, community spaces, schools and council programs across the wider area.
Parks, playgrounds & public spaces
Deeimba Reserve
Windsor Rd, Vineyard, New South Wales, 2765
1.6 km straight-line distance
Oakville Reseve Park
Oakville Rd, Oakville, New South Wales, 2765
3.0 km straight-line distance
Colbee Park
Old Hawkesbury Rd, Vineyard, New South Wales, 2765
3.7 km straight-line distance
Riverstone Park
Garfield Rd W, Riverstone, New South Wales, 2765
4.1 km straight-line distance
Things to do near this home
Explore nearby play centres and family attractions from the directory. Check ages, entry prices and opening hours with the venue.
Browse things to do with kids in Sydney
Find more ideas by age, budget and indoor or outdoor setting on Things to do. Dated events are in What’s on. See what’s on
Discover local guides & family ideas
Read local family guides and practical articles as you explore life around this home.

Kids' Activities per Child: Australia's Best- and Thinnest-Covered Council Areas (2026)
Across Australia's big council areas, the AroundSchools directory lists a median of about 10 kids' activity providers for every 10,000 children — but in Melbourne's Wyndham it is 3.9, and in the City…
Read more →
Most Livable Suburbs in New South Wales for Families (2026)
Sydney lists more kids' activities in our directory than any other suburb in NSW. This page ranks NSW suburbs by how much a family moving there could actually do with their kids, then adds what else…
Read more →Everyday essentials & getting around
Open the map to choose a destination and check journey times from this address. Walking routes, step-free access and travel times have not been verified.
Flood & development checks
Property-specific flood risk and announced developments have not been verified. Search this address in the official maps and ask the council for current flood information.
Source: AroundSchools directory. Distances are straight-line distances, not walking routes. Confirm facilities on the linked detail pages. Directory update dates are not supplied for this summary.
Property Details
330 m²
House
RESIDENTIAL
Upcoming Events Nearby

Thu, 22 Oct · Stanhope Gardens
Young Leaders & Speakers (Ages 13-18)
Ages 13–18
Mon, 26 Oct · Blacktown
Consent & Sexting: UNSW Youth Legal Workshop
Ages 16+
Sat, 24 Oct · Penrith
Child Car Seat Safety Checks
Wed, 25 Nov · Penrith
Dharug Story Time with Jasmine Seymour and Penrith City Library’s Children’s Team
Ages 2–5
Wed, 4 Nov · Penrith
Robotics @ Penrith City Library - Wednesday 4, 11 November 2026
Ages 8–14
Sat, 28 Nov · Penrith
Write Out West Family Fun Day
What's Nearby

Sydney Sports Club
3/6 Garling Rd, Kings Park

School of Rock Bella Vista
B46/ 24 - 32 Lexington Drive, Bella Vista

Digi Ed
24-32 Lexington Dr, Bella Vista

Western Sydney Wanderers FC
81B Eastern Road, Rooty Hill

Rince Academy
41/7 Hoyle Avenue, Castle Hill

Jumping Rascals
3/47 Kurrajong Ave, , Mount Druitt

Deeimba Reserve
Windsor Rd, Vineyard

Tadpoles Swim School
St James Rd, Vineyard

Lakeview Tennis Ranch
Old Pitt Town Rd, Box Hill
Nearby Schools

Vineyard Public School
4 Bandon Rd, Vineyard NSW 2765, Australia

Box Hill Public School
Box Hill NSW 2765
Box Hill High School
Box Hill NSW 2765

Oakville Public School
46 Ogden Rd, Oakville NSW 2765

Marsden Park Public School
Marsden Park Public School, MARSDEN PARK NSW 2765

St John's Primary School - Riverstone
5 Mcculloch Street, Riverstone NSW 2765 Australia
Nearby schools do not imply enrolment eligibility. Confirm catchments, year levels and childcare availability directly with the provider.
Nearby Properties






Recently sold nearby
Homes that have sold close to this address. We don’t show sale prices.
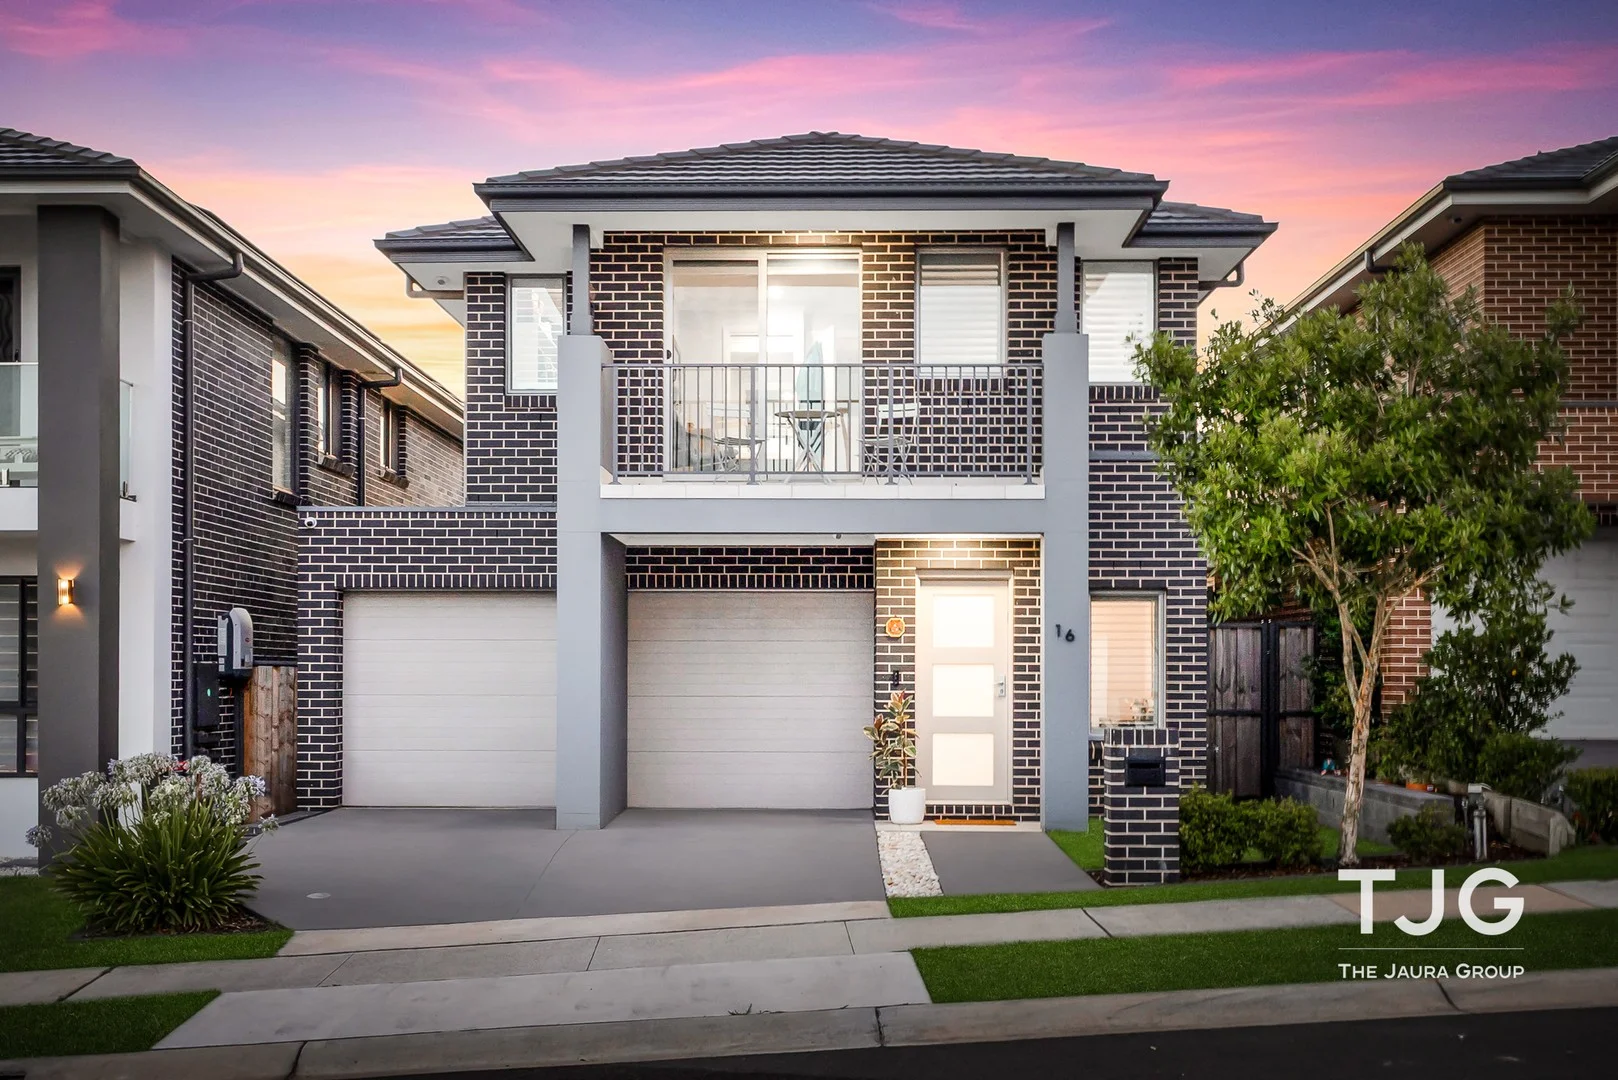
Box Hill, NSW 2765
Land Size: 305 m²
Property Type: House
Listing Type: Residential
Status: Active
Summary: Elegant Family Home with Resort-Style Pool and Modern Comfort
Description: Ray White The Jaura Group welcomes you to this elegant double-storey Eden Brae Homes residence, approximately 4.5 years young, delivers a refined blend of style, space and functionality tailored for modern family living. From the moment you arrive, the welcoming entry sets the tone, complete with a built-in IT and study nook ideal for working from home or daily organisation. Expansive open-plan living and family zones are enhanced by high ceilings and abundant natural light, creating an inviting atmosphere for everyday living and entertaining alike. At the heart of the home sits a contemporary kitchen designed to impress, featuring a large island bench with bar seating, quality SMEG appliances, a gas cooktop, double sinks and a spacious walk-in pantry. Flowing seamlessly into the living and family areas, this central space is perfect for hosting gatherings or enjoying relaxed family meals. Multiple living zones provide flexibility, allowing everyone to enjoy their own space while remaining connected. Accommodation is thoughtfully arranged across both levels, offering four generously sized bedrooms all fitted with built-in wardrobes. The luxurious master suite is a true retreat, complete with a walk-in wardrobe, private ensuite and its own balcony-ideal for quiet mornings or evening unwinding. An upstairs sitting area adds further versatility, while the stylish main bathroom showcases a freestanding bathtub and quality finishes for everyday comfort. Outdoors, the home continues to impress with an undercover alfresco area ideal for year-round entertaining, overlooking a resort-style saltwater swimming pool. Plantation shutters throughout add timeless elegance and privacy, while thoughtful inclusions such as ample storage, internal laundry with external access, CCTV security and an energy-efficient 8kW solar system ensure effortless living. Completing the package is an automatic double garage with internal access, making this an exceptional home designed to be enjoyed for years to come. Property Features: • Elegant double-storey Eden Brae Homes residence, approximately 4.5 years young and thoughtfully designed for modern family living • Expansive open-plan living and family zones complemented by soaring 2590mm ceilings downstairs and 2440mm ceilings upstairs, enhancing space and natural light • Contemporary kitchen featuring a large island bench fitted for bar seating, SMEG appliances, gas cooktop, double sinks and a spacious walk-in pantry • Multiple living areas including a dedicated living room and family room, offering flexibility for relaxation and entertaining • Welcoming entry with a built-in IT/study nook, ideal for working from home or everyday organisation • Four generously sized bedrooms spread across both levels, all fitted with built-in wardrobes • Luxurious master suite boasting a walk-in wardrobe, private ensuite and its own balcony retreat • Upstairs sitting area providing an additional lounge or quiet retreat for the family • Stylish upstairs bathroom showcasing a free-standing bathtub and quality finishes • Convenient powder room located downstairs for guests • Built-in linen closets upstairs and downstairs, providing ample storage throughout • Internal laundry equipped with a sink and direct external access • Undercover alfresco area perfect for year-round entertaining • Saltwater swimming pool creating a resort-style outdoor setting • Plantation shutters installed throughout the home for timeless elegance and privacy • Energy-efficient 8kW solar panel system with a 6kW inverter • CCTV security system for added peace of mind • Automatic double car garage with internal access Location Highlights: • Approx. 2 minute drive to Box Hill Public (Primary & High) School • Approx. 2 minute drive to Carmel Village Shopping Centre • Approx. 4 minute drive to Gables Town Centre Parklands • Approx. 5 minute drive to Rouse Hill Preschool Kindergarten • Approx. 6 minute drive to Gables Town Centre • Approx. 7 minute drive to Box Hill Nelson Community Reserve • Approx. 9 minute drive to Tallawong Metro Station • Approx. 10 minute drive to Rouse Hill Village Centre • Approx. 10 minute drive to Riverstone Train Station • Approx. 12 minute drive to Rouse Hill Town Centre • Approx. 12 minute drive to Rouse Hill High School For more information please call Binnie Jaura on 0430 434 732 *Please note that we require a contact number to provide any information about this property. Enquiries submitted without a phone number will not be accepted. Thank you for your understanding. *Disclaimer: The above information has been gathered from sources that we believe are reliable. However, we cannot guarantee the accuracy of this information nor do we accept responsibility for its accuracy. Any interested parties should rely on their inquiries and judgment to determine the accuracy of this information for their purposes. Images are for illustrative and design purposes only and do not represent the final product or finishes
Agent: Binnie Jaura - binnie.jaura@raywhite.com - 02 8809 2990
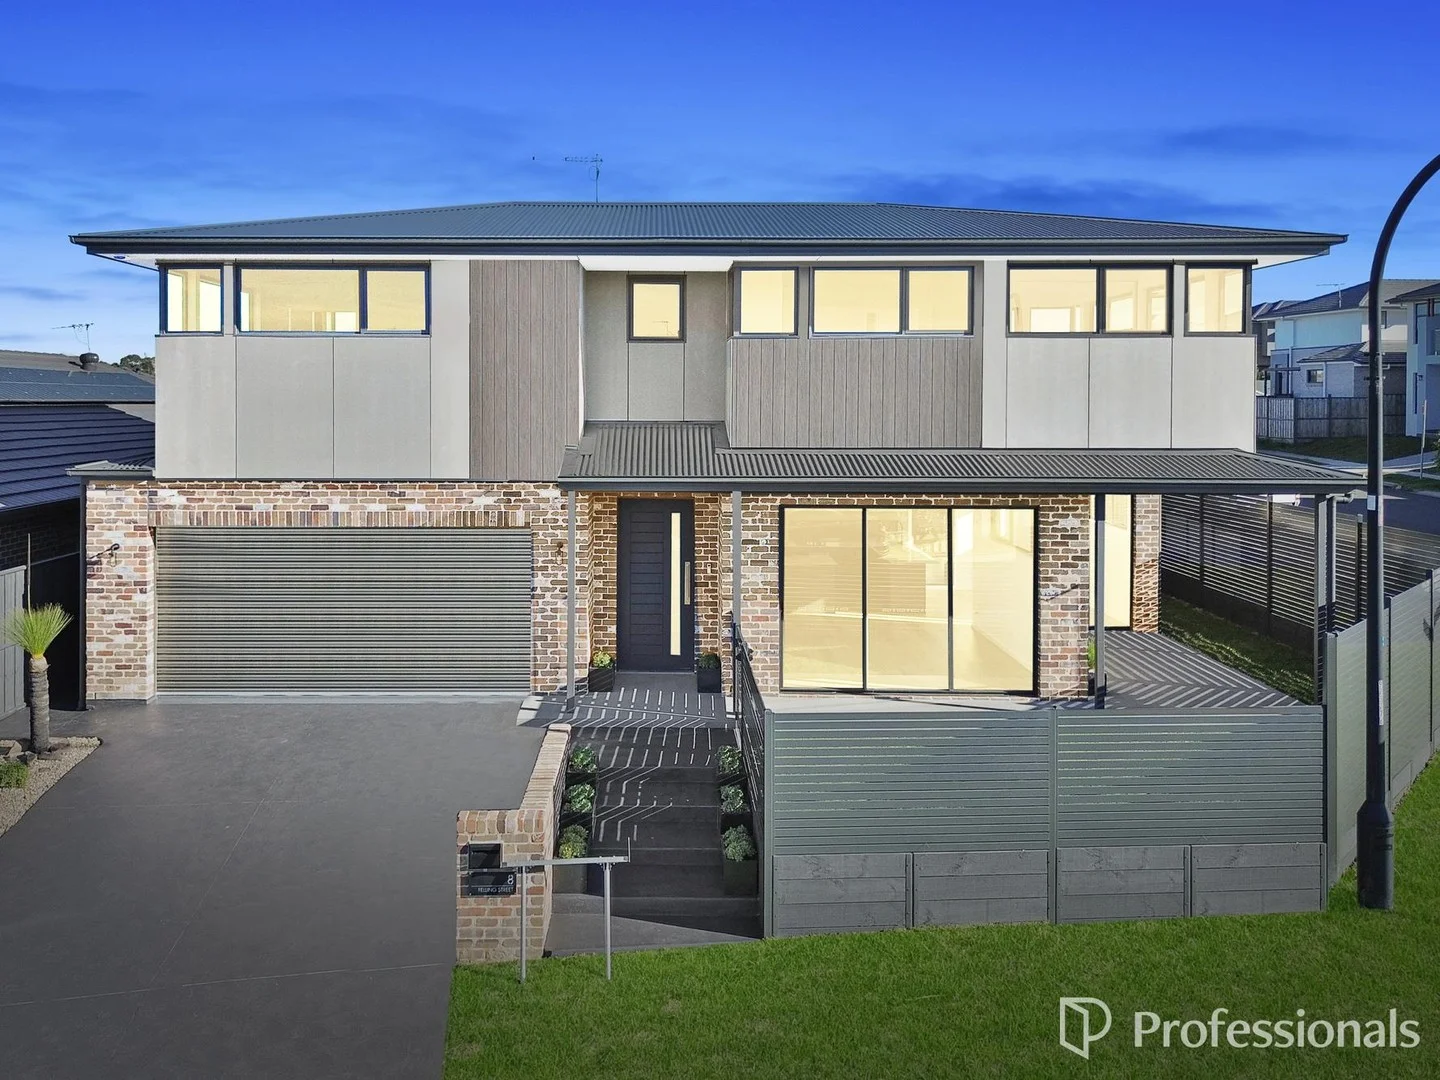
Box Hill, NSW 2765
Land Size: 258.7 m²
Property Type: House
Listing Type: Residential
Status: Active
Summary: Brand New Stylish Family Home - Move in Ready
Description: Step into luxury with this brand-new, architecturally designed home offering the perfect blend of modern comfort and contemporary style. Perfectly positioned in a sought-after Box Hill pocket, this stunning residence boasts quality finishes, open-plan living, and an abundance of natural light throughout. Property Features: 4 spacious bedrooms - all upstairs • Master suite with fully fitted walk-in robe and a lavish ensuite featuring a large shower, dual sinks, and premium fittings • Additional three bedrooms all include mirrored built-in wardrobes and individual split system air conditioning Luxurious main bathroom • High-quality finishes and a family-friendly bathtub Designer kitchen at the heart of the home • Stone benchtops, gas cooktop, walk-in pantry, and an abundance of cupboard space • Overlooks the expansive open-plan living and dining area Sun-filled interiors • Skylights and large windows flood the home with natural light • LED downlights and stylish finishes throughout Indoor-outdoor flow • Open-plan living with sliding door access to the alfresco area - perfect for entertaining Double auto lock-up garage • With internal access for added convenience • Large driveway offering excellent off-street parking Additional features: • Security alarm • Fully fenced and landscaped • Ready to move in and enjoy Location highlights: Enjoy the peace of suburban living while being just moments from local schools, parks, shops, and public transport. Box Hill Public School - 1.6kms Rouse Hill High School - 8.6kms Santa Sophia Catholic College - 5.8kms Carmel Village Shopping Centre - 2.6kms Hannaford Ave Reserve - 290m Rouse Hill Town Centre & Metro - 8kms Bus stop - 850m For more information or to arrange a private viewing, contact Bruce Ignatiou today. This stunning Box Hill home won't last long! Disclaimer: The above information has been gathered from sources that we believe are reliable. However, we cannot guarantee the accuracy of this information nor do we accept responsibility for its accuracy. Any interested parties should rely on their own enquiries and judgement to determine the accuracy of this information for their own purposes. Images are for illustrative and design purposes only and do not represent the final product or finishes.
Agent: Bruce Ignatiou - bruce@professionalshillsnw.com.au - 02 8607 1400
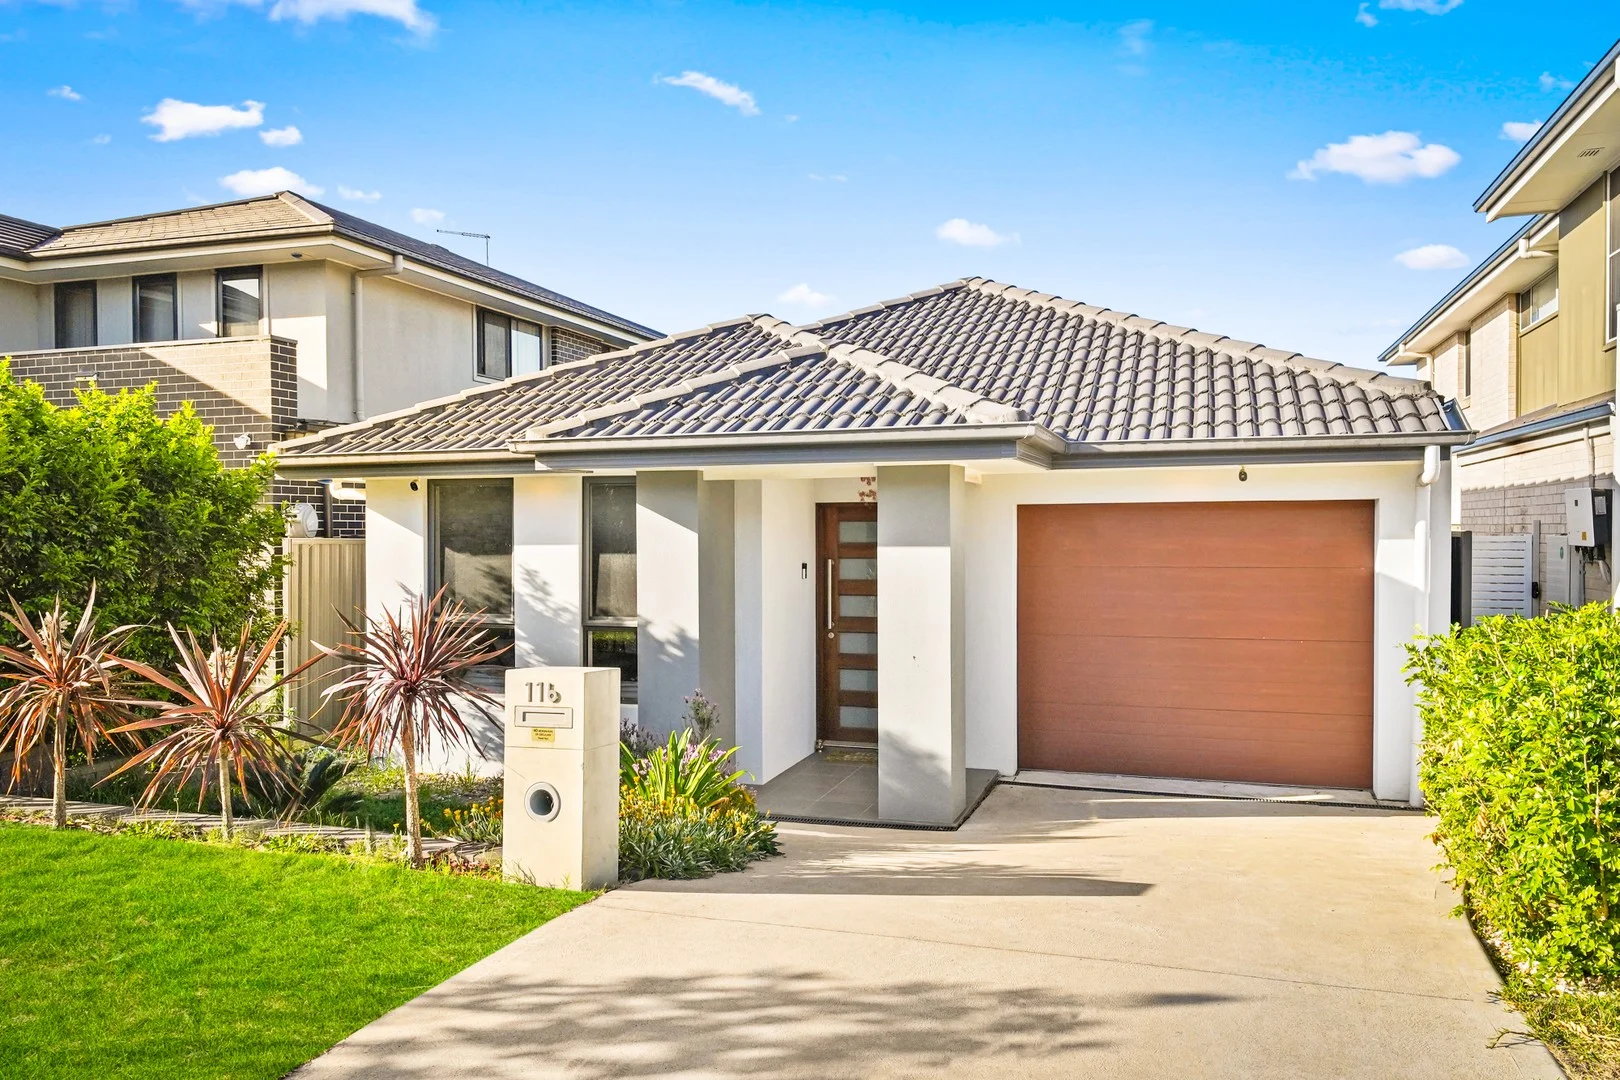
Box Hill, NSW 2765
Land Size: 300 m²
Property Type: House
Listing Type: Residential
Status: Active
Summary: For the first home buyers, the investors, the downsizers and the empty nesters
Description: Rod and Theresa from RAIN Real Estate are pleased to present: This charming single level home ticks ALL the boxes, no matter who you are, or what you are looking for. If the descriptor "low maintenance" has meaning for you, we have found the missing puzzle piece in your life. The home offers an open plan family and meals area, plus separate study, and three generous bedrooms, all with built-in wardrobes and ceiling fans. The family bathroom has everything you need to get the kids ready on busy mornings, and features some upgrades, such as a stone-top vanity, floor-to-ceiling tiling, and freestanding bath. The main bedroom is an oasis for mum and dad, and provides access to a private ensuite. There is storage available in the linen closet. The fitted laundry has external access. The kitchen is decked out with 20mm stone benchtops, breakfast bar, 900mm gas cooktop and oven, range hood, window splashback, pendant lights, and walk-in pantry. If you are an outdoors kind of person, you can enjoy your low-maintenance backyard from the coolness of your alfresco area, complete with extended deck area. If you are a lover of clean energy, you will be excited to know that the home offers solar panels for you to enjoy, and if you are a lover of comfort, the reverse cycle ducted air conditioning will be the cherry on top. There is also an alarm. The family car can have its own safe space in the automated garage, with additional storage and internal access. For our investors the home offers rental potential of approximately $800 per week. Location highlights: Access to local buses, 1.4km to Box Hill Public School, 8.8km to Rouse Hill High School, 4.8km to Santa Sophia Catholic College, 400m to Hannaford Avenue Reserve, 2.6km to Carmel Village, 4.3km to Box Hill City Centre. Contact the agents: Rod Nolan at 0416 120 224, Theresa Scholtz at 0450 522 811. Disclaimer: All information contained herein is gathered from sources we believe to be reliable. However, we cannot guarantee its accuracy. We do not accept any responsibility for its accuracy, and do no more than pass it on. Any interested persons should rely on their own enquiries.
Agent: Rod Nolan - rod.nolan@rainrealestate.com.au
Agent: Theresa Scholtz - theresa.scholtz@rainrealestate.com.au
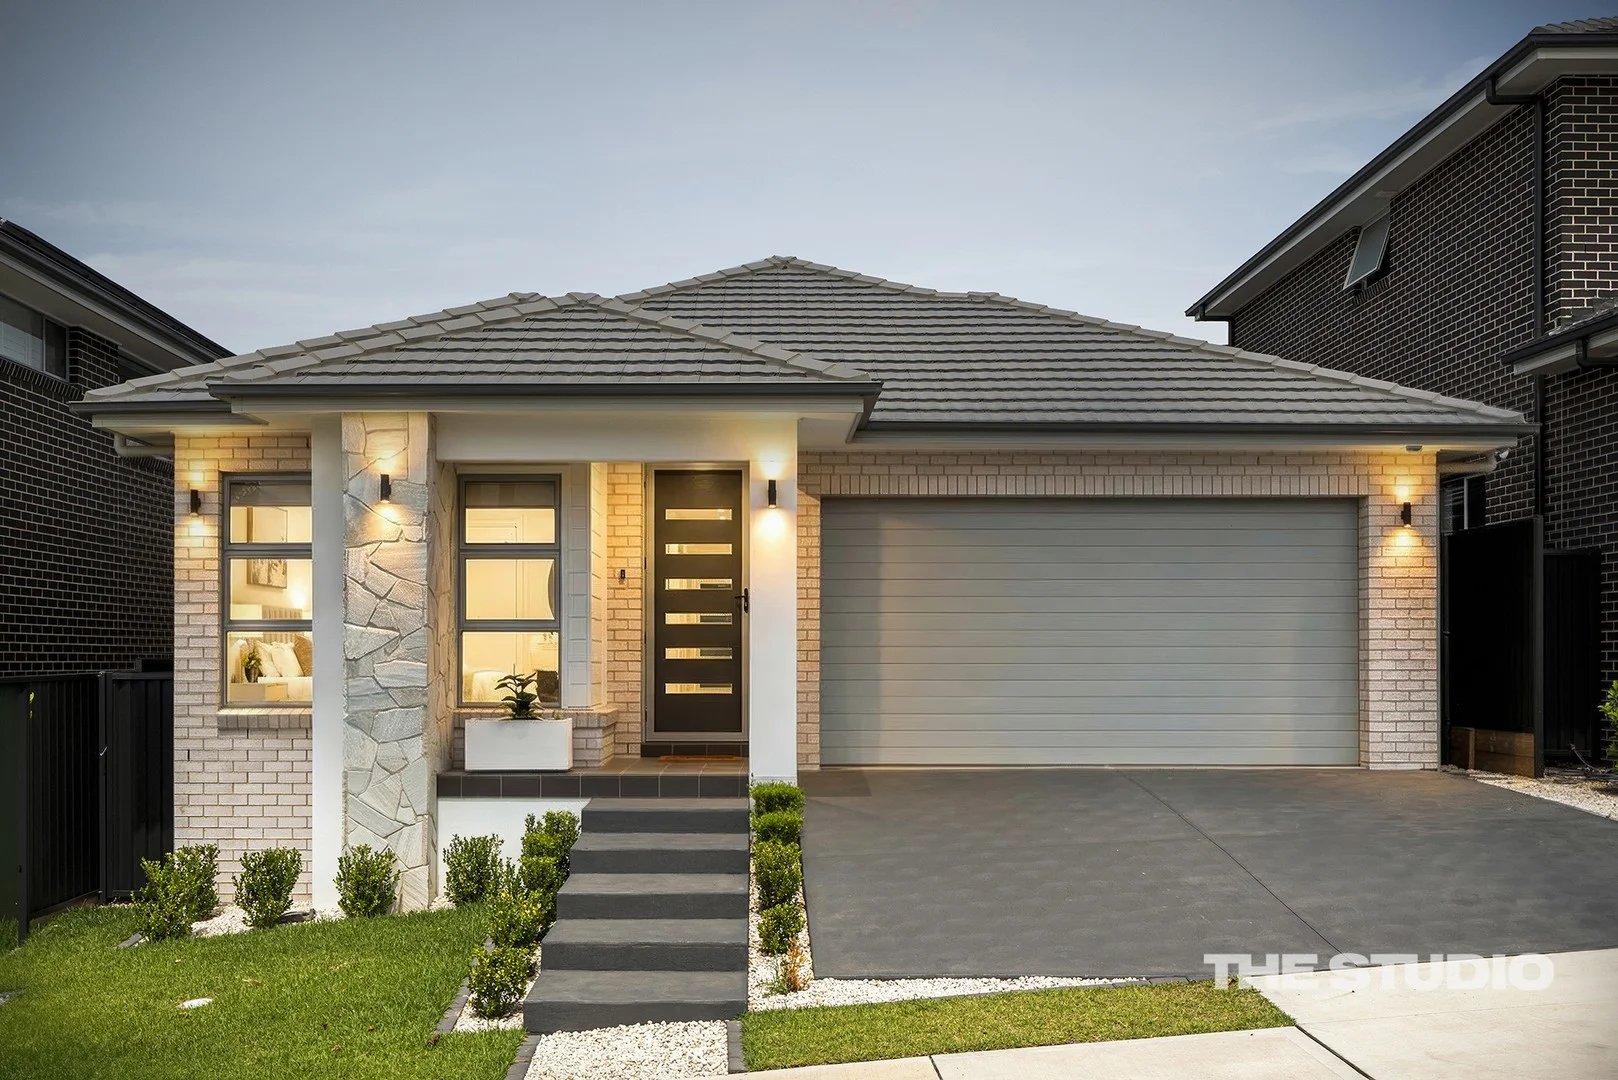
Oakville, NSW 2765
Land Size: 377 m²
Property Type: House
Listing Type: Residential
Status: Active
Summary: North-East Facing Single Level Family Sanctuary
Description: Positioned in the sought-after suburb of Oakville, this beautifully upgraded single-level residence delivers the perfect balance of space, style and functionality for the modern family. Designed with generous proportions and soaring 3.5m high ceilings, the home offers an immediate sense of openness and natural light throughout. The north-east facing orientation enhances the living zones, flooding the interiors with warm morning sun and creating an inviting atmosphere all year round. Featuring four well-appointed bedrooms, the master suite provides a private retreat, while the remaining bedrooms are generously sized and serviced by a contemporary family bathroom. The heart of the home is the expansive open-plan living and dining area, seamlessly connecting to a stunning alfresco space - ideal for entertaining family and friends. The gourmet kitchen is both stylish and practical, complete with a large island benchtop, quality appliances, and an oversized walk-in pantry offering exceptional storage. Outdoors, the gorgeous alfresco overlooks a beautifully designed setting, complemented by an additional outdoor lounge retreat - perfect for relaxed evenings or weekend gatherings. Additional features include: - Double remote garage with internal access - Solar panel system for energy efficiency - Upgraded finishes throughout - Spacious family-focused floorplan Offering comfort, convenience and contemporary living in a peaceful Oakville setting, this impressive home is ready for the next family to move in and enjoy. Disclaimer: All information contained herein is gathered from sources we believe to be reliable. However, we cannot guarantee its accuracy and interested parties should rely on their own enquiries. Images, descriptions and measurements are for illustrative purposes only and may not represent the property in its current condition.
Agent: Arya Sayyah - arya.sayyah@ausrealty.com.au - (02) 8872 8786
Agent: Marvin Dayupay - marvin.dayupay@ausrealty.com.au - 02 8872 8786
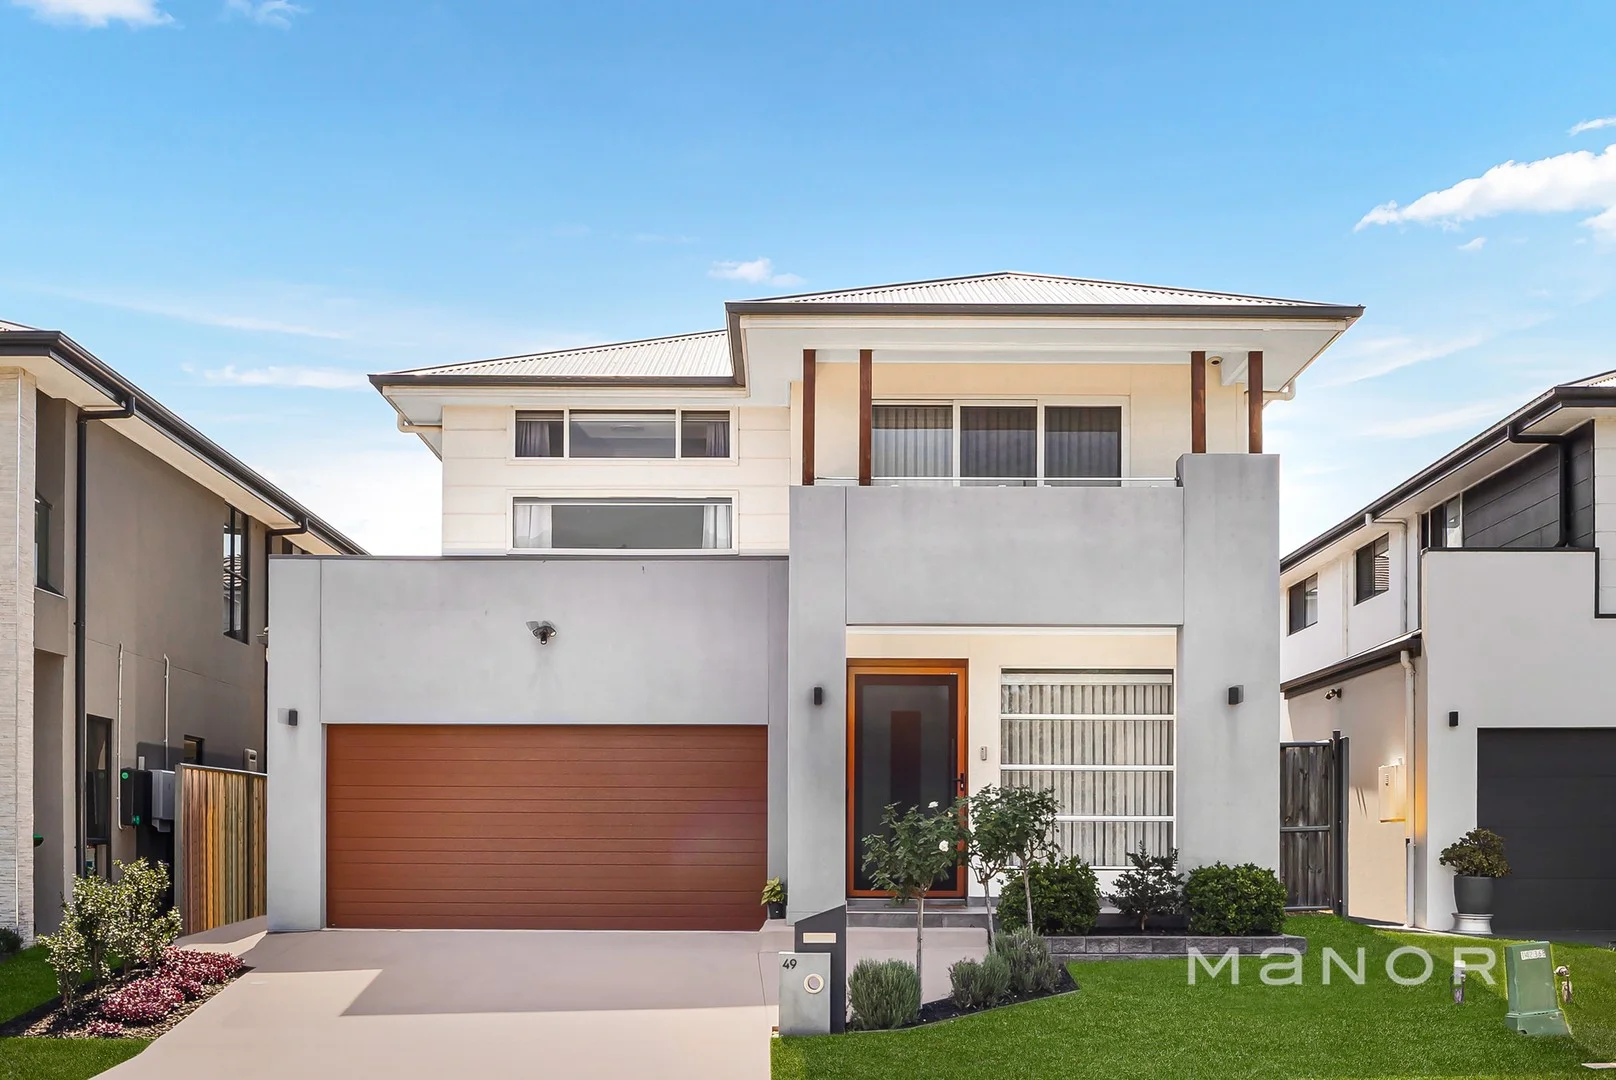
Box Hill, NSW 2765
Land Size: 375 m²
Property Type: House
Listing Type: Residential
Status: Active
Summary: Large Home with Serene Bush Outlook
Description: Located in a peaceful quiet street, this large two-storey family home provides ease and comfort for families at all stages of life. This spacious home features four generously sized bedrooms with potential fifth bedroom downstairs, ensuring plenty of space for the whole family. The master suite comes with an ensuite and his and hers walk-in-robe of rare proportions, while the remaining bedrooms offer ample storage and easy access to the modern family bathroom. Downstairs includes multiple living zones, with plenty of home office space and downstairs bedroom potential for guest or family stays and a gourmet kitchen featuring a large island bench, 40mm waterfall benchtops, pendant lighting, soft-close drawers throughout, stainless steel appliances and walk-in-pantry. The open plan seamlessly connects you to the outdoor living where you have a generous backyard with more than enough space to make your own oasis. Conveniently located, you are within close to distance to Carmel Village for shopping, dining and retail options, Box Hill Public School and future K-12 Box Hill School, plenty of parks and reserves and easy connection to arterial roads. Property Features: * Spacious double driveway and front yard with serene bush aspect * Open entrance * Generous home office * Open plan living and dining area * Kitchen including waterfall bench tops, island bench, 900mm gas cooktop, oven and rangehood, stainless steel appliances, walk-in pantry with plenty of storage * Additional downstairs media space with fifth bedroom potential * Undercover alfresco overlooking backyard * Master bedroom with rare his and hers walk-in-robe and ensuite * Three additional bedrooms with built-in-robes * Family bathroom tiled floor-to-ceiling * Upstairs rumpus with bush outlook * Internal laundry with external access * Downstairs wash closet * Double-car lock up garage with internal access Disclaimer: The above information has been gathered from sources that we believe are reliable. However, we cannot guarantee the accuracy of this information and nor do we accept responsibility for its accuracy. Any interested parties should rely on their own enquiries and judgment to determine the accuracy of this information for their own purposes. Images are for illustrative and design purposes only and do not represent the final product or finishes.
Agent: MATT MAZZEI - matt.mazzei@manorre.com.au - 0411 965 402
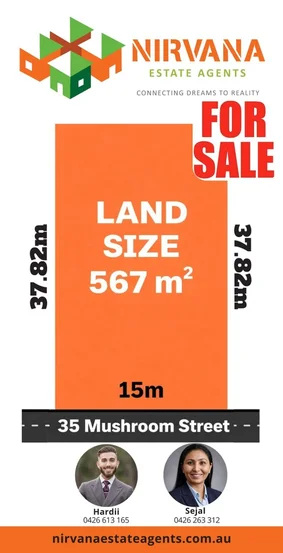
Oakville, NSW 2765
Land Size: 567 m²
Property Type: Vacant Land
Listing Type: Residential
Status: Active
Summary: 567SQM East-Facing Land | 15m Frontage | Ideal Build Opportunity - Oakville
Description: Hardii and the team at Nirvana Estate Agents proudly present this premium east-facing parcel of land located in one of Oakville's most tightly held and fast-growing pockets. Perfectly positioned among quality brand-new homes and a vibrant emerging community, this 567sqm block offers an exceptional opportunity to design and build your ideal family residence or secure a strategic investment in Sydney's North-West growth corridor. Boasting a 15-metre frontage and an impressive 37.82-metre depth, the block provides generous proportions to accommodate a wide range of architectural designs, landscaping concepts, and outdoor entertaining features-without compromise. Enjoy the ideal balance of suburban convenience and semi-rural charm, with excellent connectivity to key amenities: - Approx. 450m walk to the nearest bus stop - Approx. 2.3km to The Vineyard Hotel - Approx. 4km to Vineyard Train Station - Approx. 4.1km to Oakville Public School - Approx. 4.5km to Santa Sophia Catholic College - Approx. 4.8km to Arndell Anglican College - Approx. 4.8km to Box Hill City Centre - Approx. 7.1km to Windsor High School - Approx. 9.1km to Rouse Hill Town Centre & Metro Station - Approx. 3.6km to Carmel Village Shopping Centre - Approx. 7km to Lynwood Golf & Country Club Whether you're planning your forever home or seeking a high-potential investment in one of Sydney's most rapidly expanding precincts, this block delivers on space, lifestyle, and long-term upside. Opportunities like this are tightly held and rarely last long. Contact Hardii - 0426 613 165 or Sejal - 0426 263 312 today to secure your future at 35 Mushroom Street, Oakville. Disclaimer: All information contained herein has been provided to Nirvana Estate Agents by third parties. While we believe the information to be reliable, we cannot guarantee its accuracy and accept no liability for any errors or omissions. Interested parties are advised to conduct their own independent enquiries and seek professional advice.
Agent: Hardii Ranyal - hardii@nirvanaestateagents.com.au
Agent: Sejal Shah - sejal@nirvanaestateagents.com.au
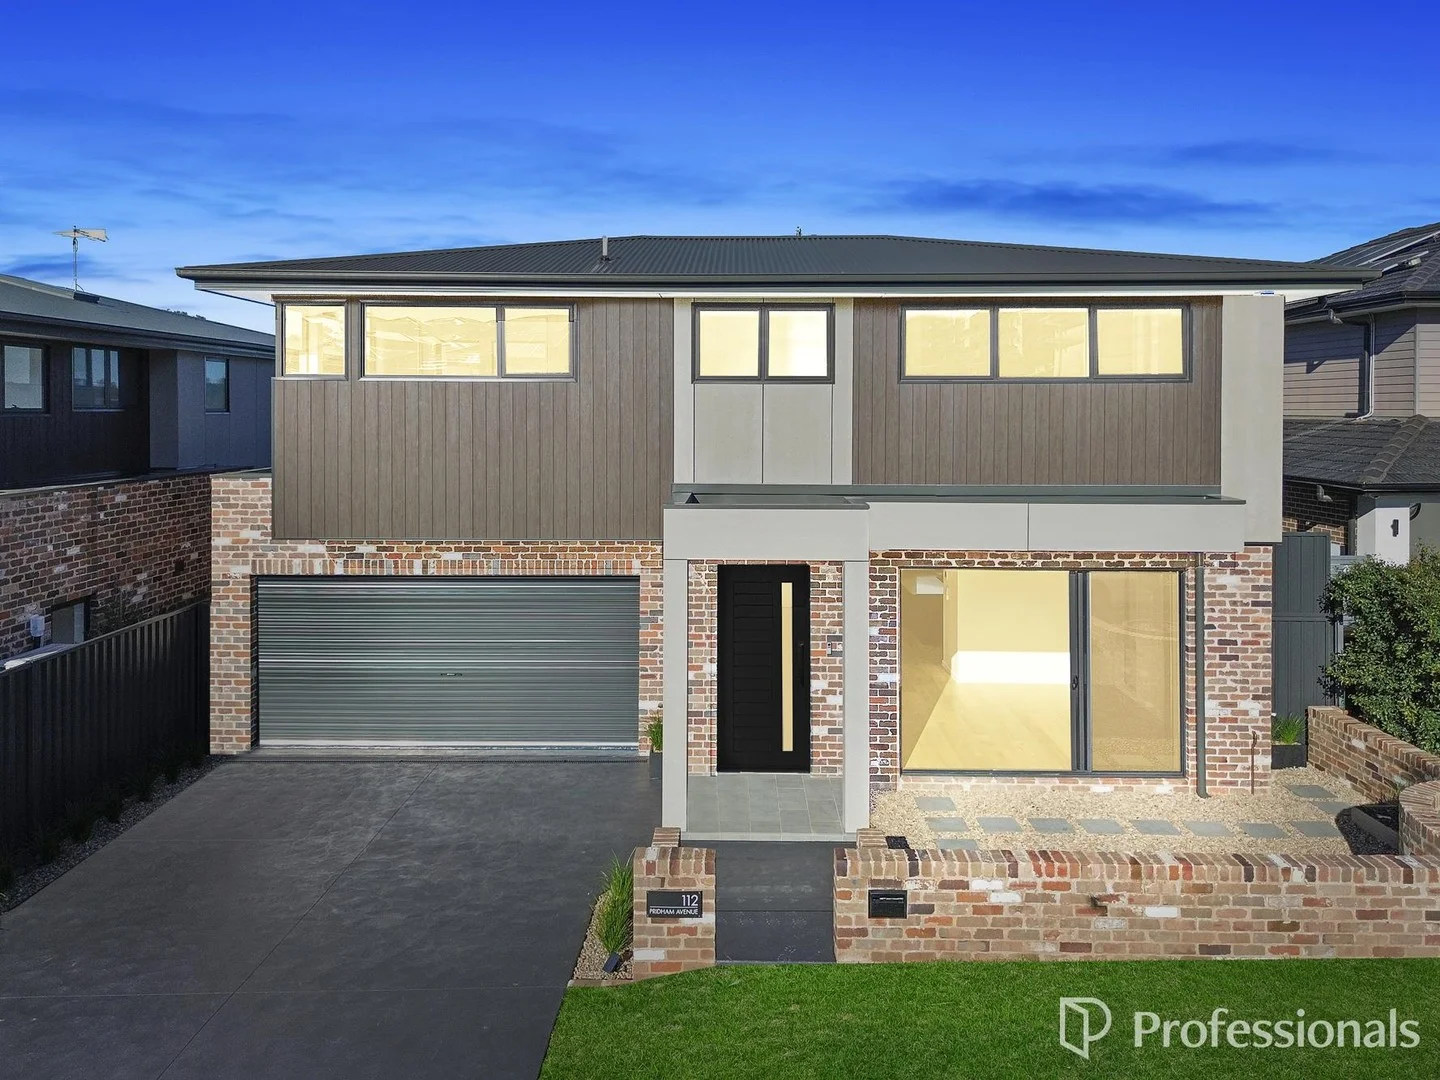
Box Hill, NSW 2765
Land Size: 250.1 m²
Property Type: House
Listing Type: Residential
Status: Active
Summary: Brand New Luxury & Contemporary Home in Prime Location
Description: Be the first to move into this brand new luxury residence, expertly designed with quality finishes, spacious interiors, and all the modern conveniences you'd expect in a premium home. Nestled in a thriving Box Hill locale, this property is perfect for families seeking style, space, and sophistication. Property Highlights: 4 generous bedrooms • Master suite with fully fitted robes and a lavish ensuite • Built for comfort and function, ideal for modern family living Designer kitchen • Sleek stone benchtops, gas cooking, and an abundance of cupboard and pantry space • Positioned at the heart of the home, perfect for both everyday living and entertaining Open plan living • Light-filled living area flows seamlessly from the kitchen • Sliding doors open to a stunning outdoor entertaining area with a timber deck - perfect for hosting family and friends Double auto lock-up garage • With internal access for added convenience and security Modern finishes throughout • A carefully curated interior featuring downlights, premium fixtures, and a crisp, neutral palette Prime Box Hill location: Set in a family-friendly street with easy access to local parks, schools, transport, and shopping hubs. Box Hill Public School - 1.6kms Rouse Hill High School - 8.6kms Santa Sophia Catholic College - 5.8kms Hannaford Ave Reserve - 280m Carmel Village Shopping Centre - 2.6kms Rouse Hill Town Centre & Metro - 8kms Bus stop - 850m For more information or to book a private inspection, contact Bruce Ignatiou today. Brand new, beautifully finished, and ready to welcome its first owners - this is a home you don't want to miss! Disclaimer: The above information has been gathered from sources that we believe are reliable. However, we cannot guarantee the accuracy of this information nor do we accept responsibility for its accuracy. Any interested parties should rely on their own enquiries and judgement to determine the accuracy of this information for their own purposes. Images are for illustrative and design purposes only and do not represent the final product or finishes.
Agent: Bruce Ignatiou - bruce@professionalshillsnw.com.au - 02 8607 1400
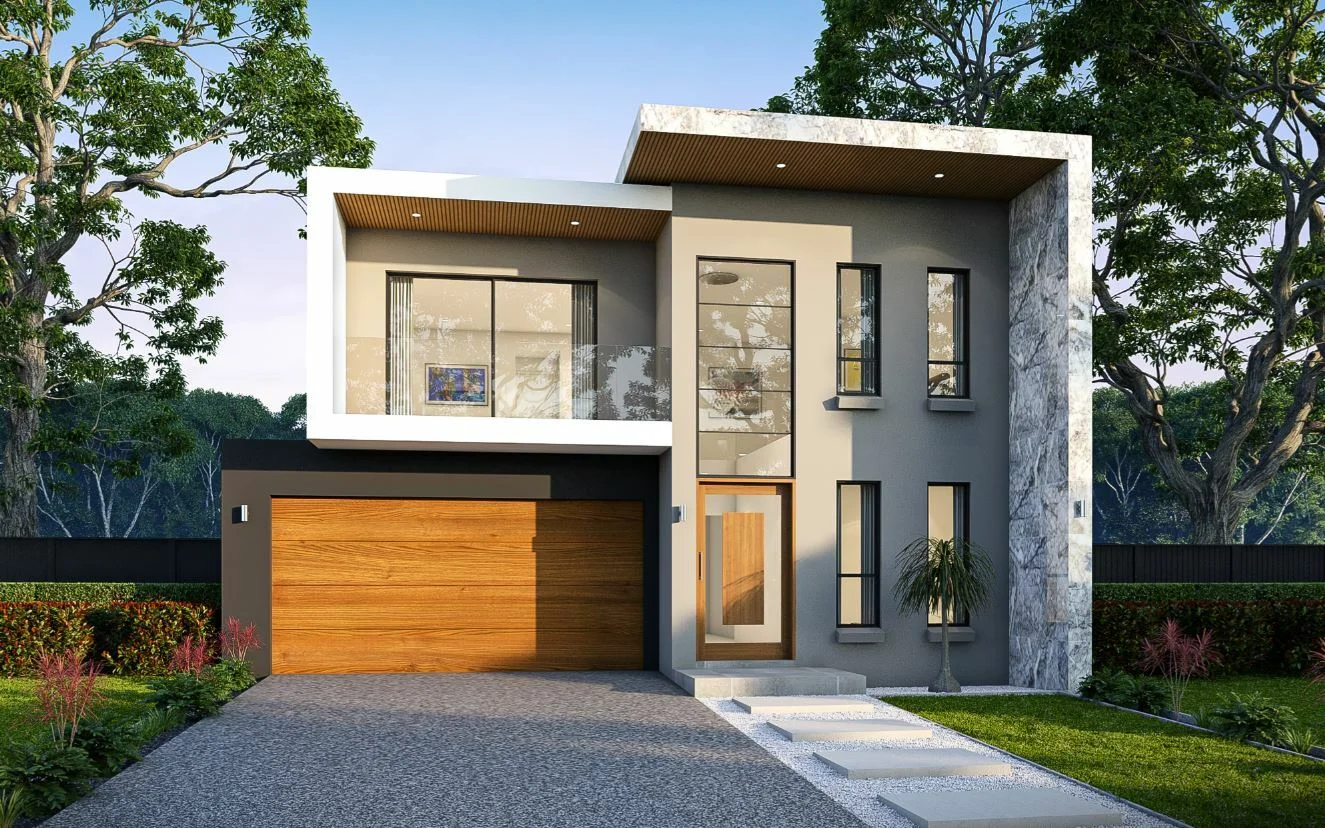
Oakville, NSW 2765
Land Size: 382 m²
Property Type: New House & Land
Listing Type: Residential
Status: Active
Summary: Perfect Large Lot for Dream Home!
Description: Don't miss this opportunity to secure 423sqm block in the prestigious & upcoming suburb of Oakville. Bordered by natural Bushland, Oakville's prime location sets the scene for a peaceful residential setting and outlook, with attractive green spaces and family living. This block of land is conveniently located in an estate that offers you a balanced lifestyle, close to key infrastructure and everything you will ever need to live, grow and prosper. You can easily build a beautiful Single or Double Storey Home with Double Garage to suit yours and your family's needs. With soaring demand, seize the moment to secure this exceptional Block in an integral part of the thriving Oakville community. Don't miss out on this golden opportunity to embark on your Real Estate Journey. FEATURES: - Approx. 100m from upcoming Sports Oval - Oakville Public School merely a 5-minute drive away, ensuring quality education for your family - Approx. 6-minute drive from Vineyard Station, facilitating effortless commuting - Approx. 4 minutes drive to Carmel Village Shopping Centre - Approx. 7 minutes drive to Santa Sophia Catholic College & Arndell Anglican College - Approx. 6 minutes drive to Rouse Hill Town Centre & Metro Station - Short drive to proposed Gables Public School To know more about this lot and to book a Site Inspection Contact: Jason Ahmad: 0412163332 Email: Jason.ahmad@property1group.com.au ** Disclaimer ** The above information has been gathered from sources that we believe are reliable. However, we cannot guarantee the accuracy of this information and nor do we accept responsibility for its accuracy. Any interested parties should rely on their own enquiries and judgment to determine the accuracy of this information for their own purposes. Images are for illustrative and design purposes only and do not represent the final product or finishes. Property Code: 55667
Agent: Jason Ahmad - jason.ahmad@property1group.com.au - 0412163332
Agent: Arun Ahuja - arun@property1group.com.au
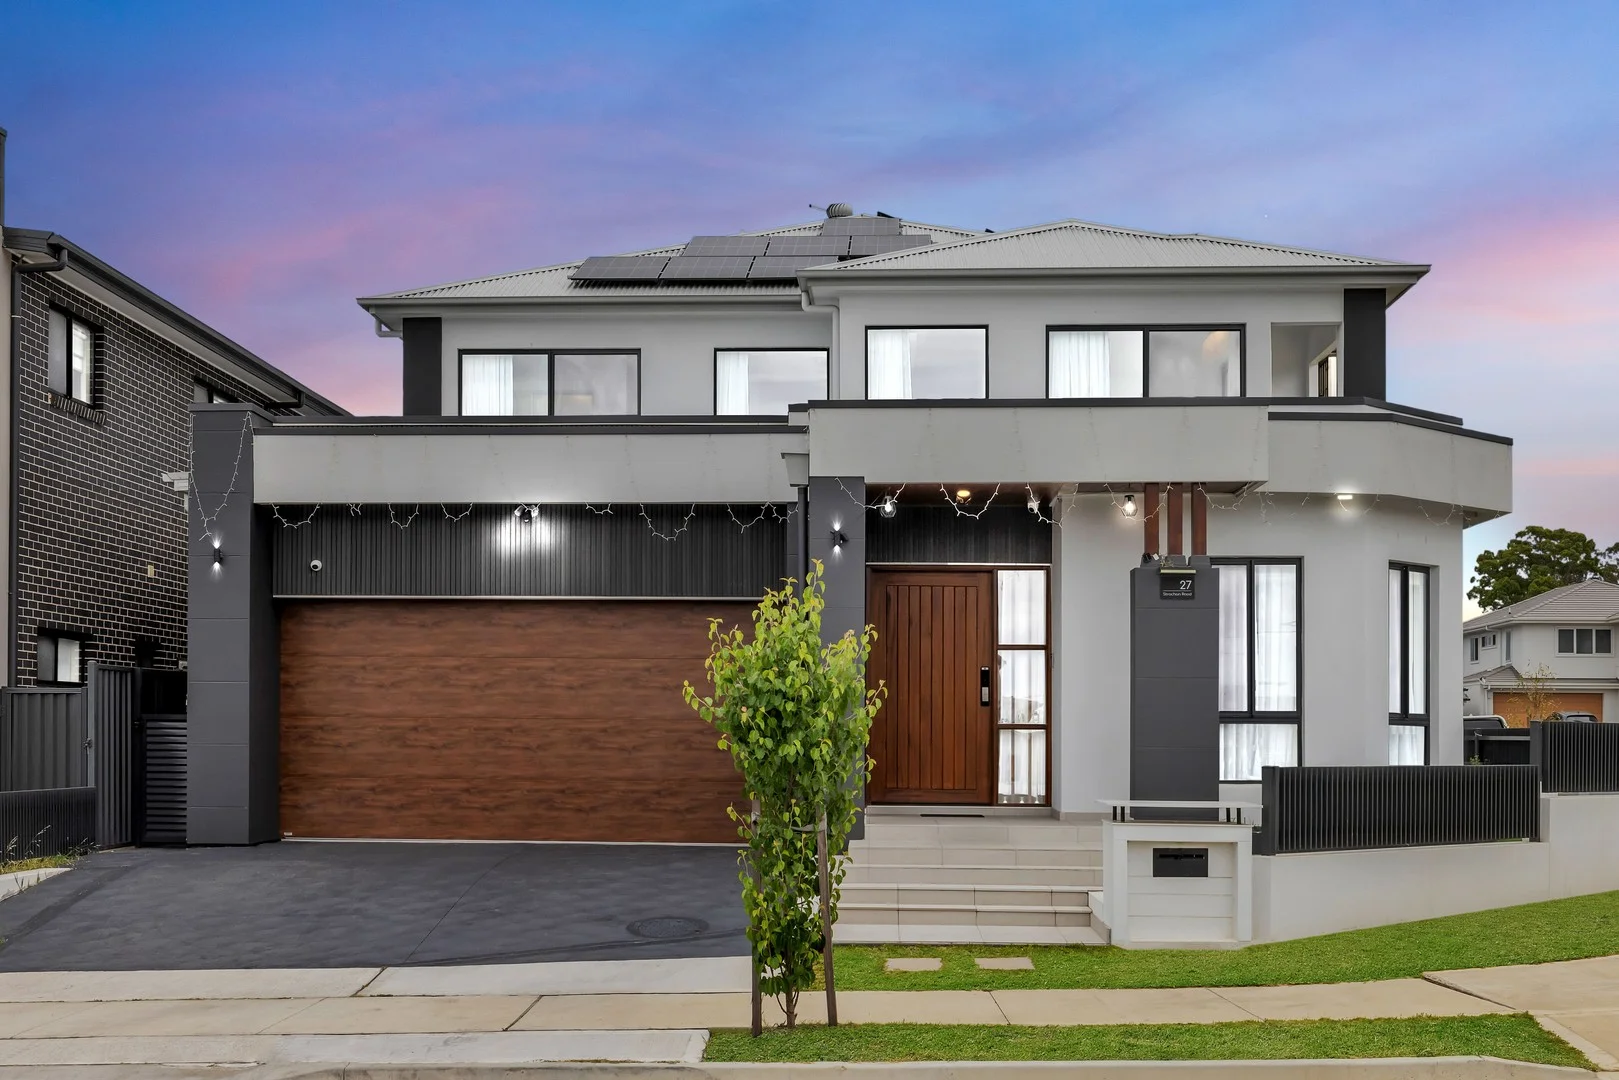
Oakville, NSW 2765
Land Size: 458 m²
Property Type: House
Listing Type: Residential
Status: Active
Summary: SOLD by Inder Nirman 0481 313 131. Contact today for an obligation-free market appraisal and discover what your property could sell for.
Description: Architectural Masterpiece in Prestigious Oakville Inder Nirman and the team at Mountview RE proudly present this near-new, architecturally designed, ultra-modern residence, offering the perfect blend of luxury, innovation, and functionality in the highly sought-after suburb of Oakville. This exquisite home is a true statement of architectural brilliance, featuring 6 bedrooms, 5.5 bathrooms, and secure parking for up to 5 cars (including a double lock-up garage and additional backyard car spaces). Every corner has been crafted with precision, showcasing premium finishes, cutting-edge technology, and superior comfort for modern family living. Property Highlights Design & Architecture ~ Striking contemporary façade with two grand entry doors from separate streets ~ 3-metre high ceilings on both floors, creating a sense of openness and grandeur ~ Ceiling bulkheads with LED strip lighting throughout ~ Square-set finish across all interiors for a sleek, seamless look ~ Oversized windows allow natural light to flood every room Accommodation ~ 6 spacious bedrooms, including 3 en-suites ~ 2 additional common bathrooms plus 1 combined toilet and laundry ~ Ground-floor master suite and first-floor master suite both feature built-in dressing tables within wardrobes ~ Skylight within the first-floor master walk-in wardrobe for natural illumination ~ Remote-controlled ceiling fans in all bedrooms, with Wi-Fi functionality and app control in both master bedrooms ~ Sheer and main curtains installed throughout Living & Functionality ~ Multiple living zones, including a spacious upstairs rumpus room with balcony access ~ Bar space integrated within the kitchen for entertaining ~ Study nook in the ground-floor master bedroom and another upstairs ~ Under-stair storage for added practicality Kitchen & Alfresco ~ Premium ASKO and Westinghouse appliances, including dual 900mm cooktops, ovens, microwaves, and dishwashers ~ 40mm waterfall-edge stone benchtops and matching splashbacks ~ Undermount sinks and soft-close cabinetry throughout ~ Separate butler's kitchen with additional cooktop and undermount sink ~ Dedicated water filtration system for drinking water ~ Open-plan layout seamlessly connecting to the alfresco area ~ Tiled Alfresco Garage & Outdoor Features ~ Large double lock-up, fully tiled epoxy-finished garage with built-in wardrobe, shoe rack, and separate fridge space ~ Parking for 23 additional cars in the backyard ~ 1x 32AMP EV charger in garage and 1x 32AMP EV charger in backyard/alfresco ~ Premium front landscaping with masonry retaining walls and aluminium slats ~ Low-maintenance artificial turf surrounding the home ~ Steel mesh and stainless steel flyscreens installed all around Bathrooms & Finishes ~ Floor-to-ceiling tiles with wall-hung vanities ~ LED light mirrors and designer fittings ~ 40mm stone benchtops on all vanities Comfort, Security & Efficiency ~ Actron Air ducted air-conditioning with NEOCONNECT smart controller and linear grille outlets ~ CCTV camera system for full property surveillance Keyless entry door with fingerprint access ~ 10kW+ solar panel system for exceptional energy efficiency ~ Two 26-litre instant hot water systems ~ RPZ (Reduced Pressure Zone) valve installed for the entire house, ensuring fresh water for bidet use Additional Features ~ Two balconies: one off the master bedroom and one off the rumpus ~ Comprehensive lighting design with feature and ambient lighting throughout ~ Recently completed epoxy flooring in the garage Experience Modern Luxury in Oakville This home represents the epitome of contemporary family living-designed to impress, built to last, and finished to perfection. With unmatched attention to detail, top-tier inclusions, and premium craftsmanship, this residence is ready for its next discerning owner. Contact Inder Nirman on 0481 313 131or the team at Mountview Real Estate to book your private inspection or for more information. Disclaimer: All information provided is deemed reliable but not guaranteed. Interested parties are advised to conduct their due diligence and inspections to verify the accuracy of all details
Agent: Inder Nirman - inder@mountviewre.com.au - 0288833592


