29/118 Highfield Drive
Merrimac, QLD 4226
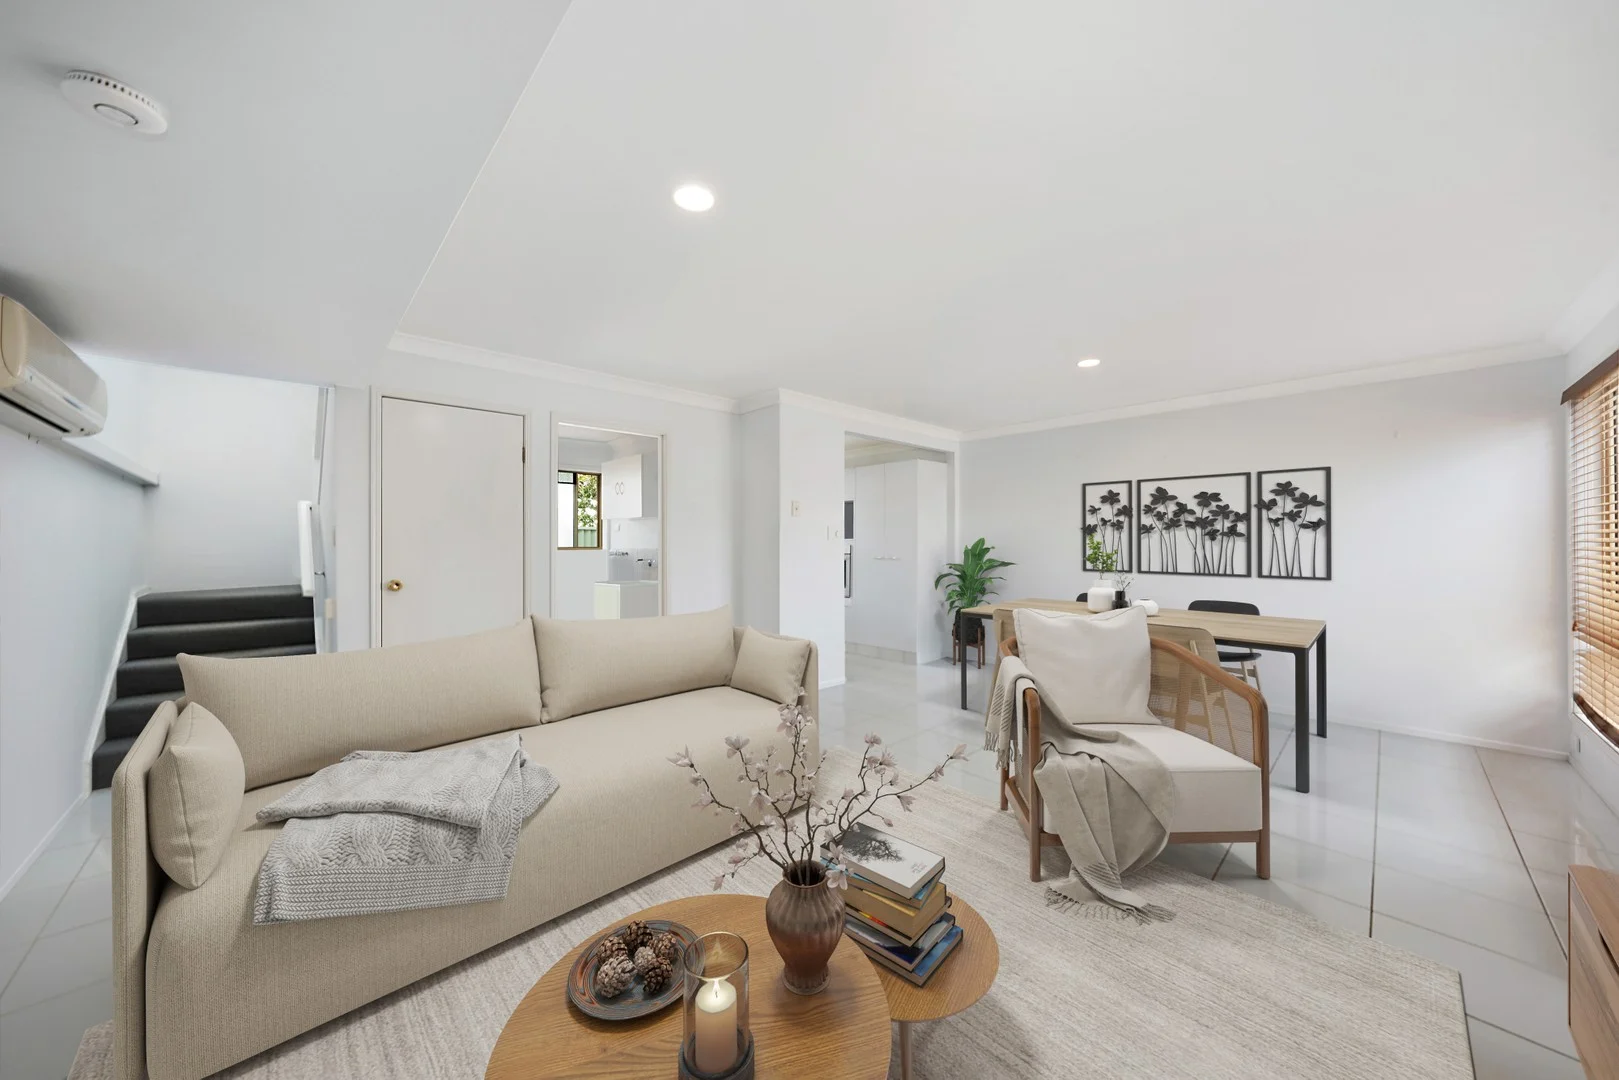
Neighbourhood & everyday essentials
Explore around Merrimac, from school days to weekends.
Area figures
- schools in Merrimac
- 3
Find schools, playgrounds and children’s classes. Browse by age to plan school days and weekends.

Area figures
- residents (ABS, June 2024)
- 681,389
- children aged 0–14
- 113,859
- schools
- 110
- parks & libraries
- 407
- kids’ activity providers listed
- 274
Most-listed activities: Karate, Swimming, Tennis
Population figures: Australian Bureau of Statistics
Explore local libraries, community spaces, schools and council programs across the wider area.
Parks, playgrounds & public spaces
Black Necked Stork Reserve
Mudgeeraba Rd, Mudgeeraba, Queensland, 4213
749 m straight-line distance
Highfield Park
Highfield Dr, Merrimac, Queensland, 4226
891 m straight-line distance
Elsie Laver Park
Railway St, Mudgeeraba, Queensland, 4213
1.3 km straight-line distance
Sid Bigg Park
Tallai Rd, Tallai, Queensland, 4213
1.4 km straight-line distance
Things to do near this home
Explore nearby play centres and family attractions from the directory. Check ages, entry prices and opening hours with the venue.
Browse things to do with kids in Gold Coast
Find more ideas by age, budget and indoor or outdoor setting on Things to do. Dated events are in What’s on. See what’s on
Discover local guides & family ideas
Read local family guides and practical articles as you explore life around this home.

Most Livable Suburbs in Queensland for Families (2026)
<!-- seotitle: Most Livable Suburbs in Queensland for Families (2026) metadescription: The QLD suburbs with the most kids' activities and nearby schools on offer, ranked from AroundSchools' own…
Read more →
Free Kids' Activities in Brisbane: What's On, Libraries, Free Trials
Most of what is genuinely free for kids in Brisbane sits on council land. We hold 999 libraries, parks and community spaces inside the city, and library membership and playground entry cost nothing.…
Read more →Everyday essentials & getting around
Open the map to choose a destination and check journey times from this address. Walking routes, step-free access and travel times have not been verified.
Source: AroundSchools directory. Distances are straight-line distances, not walking routes. Confirm facilities on the linked detail pages. Directory update dates are not supplied for this summary.
Property Details
213 m²
Apartment / Unit / Flat
RESIDENTIAL
What's Nearby

Southern Cross Martial Arts Gold Coast
Gooding Dr &, Boowaggan Rd, Merrimac

MyFirstGym Robina
MyFirstGym Robina, Robina Super Centre, (Corner of Scottsdale Drive & Robina Town Centre Drive, Gold Coast

Tamara Jazz Music Lessons
Carrara

LVL UP FITNESS BOX GRAPPLE STRENGTHEN
6 Kiers Road, Miami

Ryan Mason Cricket Coaching
Gold Coast

Magic Jake – Primary School Entertainment & Incursions (Brisbane & Gold Coast)
Gold Coast

BIGStar Circus
14 Harper St, Molendinar

Dendy Cinemas Southport
129 Queen Street, Southport

Can Do Aquatics
Lot 15 Southport Trade Centre, Jackman Street, Southport
Nearby Schools

All Saints Anglican School
Highfield Drive, Merrimac QLD 4226 Australia

Mudgeeraba Special School
Mudgeeraba QLD 4213

Arcadia College
Robina QLD 4226

Mudgeeraba State School
Old Coach Road, Mudgeeraba QLD 4213 Australia

Robina State High School
Investigator Drive, Robina QLD 4226 Australia

St Michael's College
Jondique Avenue, Merrimac QLD 4226 Australia
Nearby schools do not imply enrolment eligibility. Confirm catchments, year levels and childcare availability directly with the provider.
Nearby Properties

Recently sold nearby
Homes that have sold close to this address. We don’t show sale prices.
Merrimac, QLD 4226
Land Size: 120 m²
Property Type: House
Listing Type: Residential
Status: Active
Summary: SOLD BY TINA NENADIC
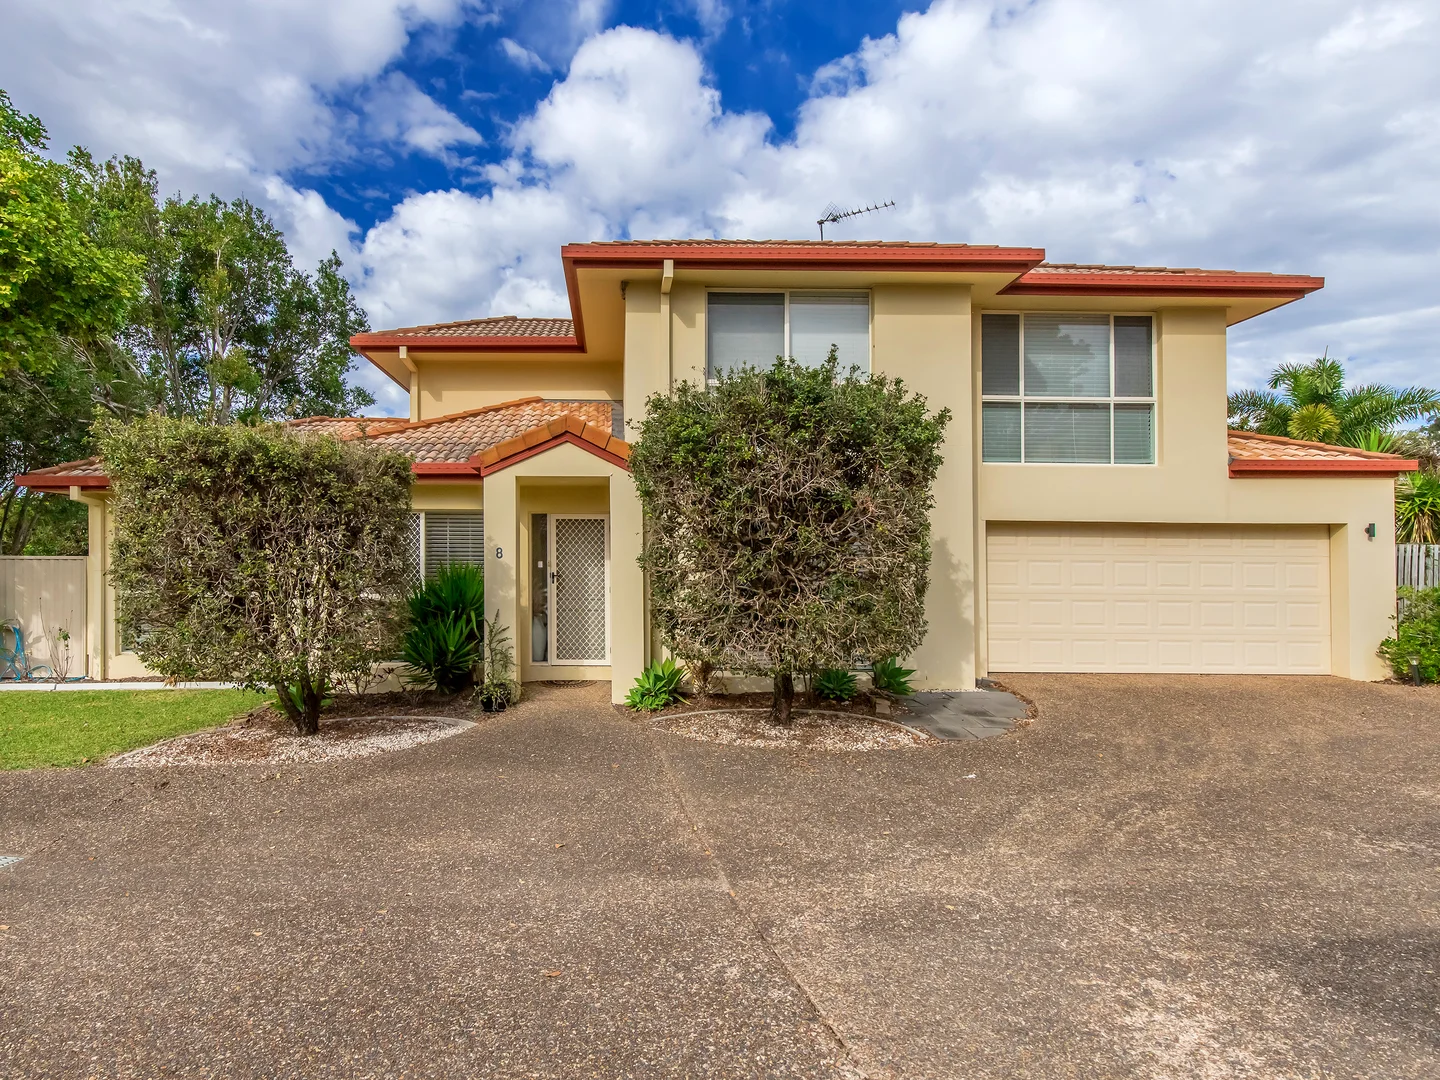
Description: Welcome to 8/58 Inwood Circuit, Merrimac - a stunning 3-bedroom, 2-bathroom house that perfectly combines modern living with comfort. This beautifully designed property offers a generous building area of 208 sqm, set on a manageable land area of 120 sqm, making it ideal for families or those seeking a low-maintenance lifestyle. Step inside to discover a spacious interior that boasts an inviting dining room, perfect for family gatherings and entertaining friends. The well-appointed kitchen features ample storage and modern appliances, seamlessly flowing into the living areas. The three bedrooms are thoughtfully designed, providing plenty of natural light and space for relaxation. The master bedroom includes an ensuite bathroom, ensuring privacy and convenience. Outside, you will find a charming backyard that offers a serene outdoor space for gardening, relaxation, or play. The property also features a double garage and additional carport spaces, providing ample parking for you and your guests. Property Features: • Beautifully presented freestanding, two-storey home with one of the most coveted layouts in the estate • Boutique Talgai Park estate comprising only eight residences • Three upstairs bedrooms, two bathrooms plus a downstairs powder room • Spacious master suite with walk-in wardrobe and private ensuite • Open-plan living, kitchen and dining with 2.7m high ceilings • Well-appointed kitchen with breakfast bar and ample storage • Air conditioning and ceiling fans throughout • Covered outdoor pavilion overlooking a secure grassed yard and gardens • Outdoor garden shed and approx. 3,500L water tank • Double lock-up garage with storage plus additional driveway parking ABOUT MERRIMAC The suburb of Merrimac is renowned for its affordability, accessibility, and family-friendly amenities. The area boasts several highly regarded public and private schools, such as All Saints Anglican College, St. Michael's College, the recently established Star of the Sea and Merrimac Primary schools, as well as multiple parklands. Residents of Merrimac enjoy convenient access to several popular shopping centres, including the Robina Town Centre and Worongary Town Centre, as well as a range of parks and recreational options, including the upcoming Greenheart project. Golf enthusiasts will find plenty to love about Merrimac, with the suburb being home to the first Jack Nicklaus signature golf course at Lakelands. While Merrimac currently benefits from ample public bus transportation, plans are in place to establish a train station in the near future. The closest beach to Merrimac is Kurrawa Beach, which is located in Broadbeach and can be reached in approximately 15 minutes. This neighbourhood is known for its excellent community spirit, with friendly neighbours, local parks just a short walk away, and a local shopping village around the corner. Public and private schools and shopping centres are within easy walking distance, and the Pacific Highway offers straightforward access to both the airport and Brisbane within 20 and 45 minutes, respectively. Additionally, Broadbeach is only a 12-minute drive away. Disclaimer: In the preparation of this information, we have used our best endeavours to ensure that the information contained herein is true and accurate, and accept no responsibility and disclaim all liability in respect of any errors, omissions, inaccuracies or misstatements that may occur. Prospective
Agent: Tina Nenadic - tinanenadic@gcsr.com.au - 07 5593 3111
Mudgeeraba, QLD 4213
Land Size: 842 m²
Property Type: House
Listing Type: Residential
Status: Active
Summary: SOLD BY AUSTIN CLARKE
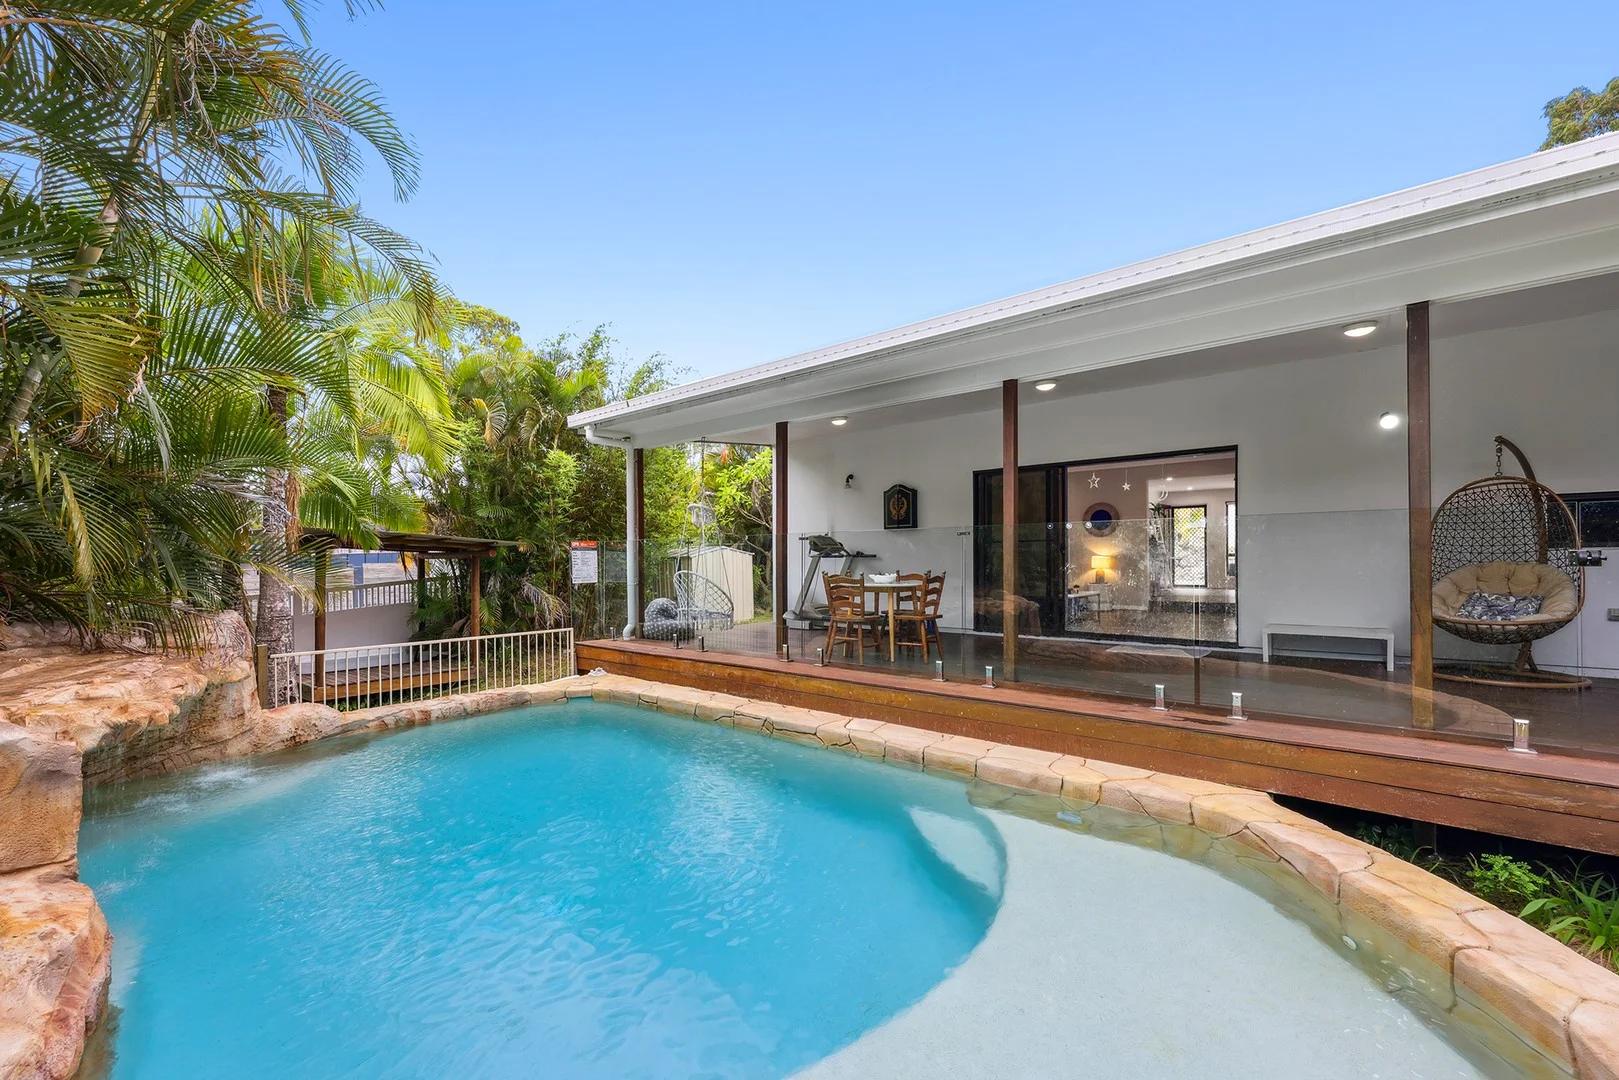
Description: A Letter from the Owners From the moment we first walked through the gates, we knew this home offered something truly special for our family. It wasn't just the size or the layout - it was the sense of space, privacy, and calm that wrapped around you straight away. This was a home where everyone could spread out, come together, and genuinely enjoy everyday life. The heart of our time here has undoubtedly been spent outdoors. We thrive in the sunshine, and the pool has been the centrepiece of so many beautiful days. There's something incredibly peaceful about being surrounded by the natural landscape, whether you're floating in the resort-style cave pool, listening to the gentle sound of the rock waterfall, or watching the light dance across the water. Our master bedroom quickly became a favourite retreat too - waking up to tranquil views over the pool and greenery always felt like a little slice of holiday at home. We've poured a lot of love into improving and enhancing the property. The crisp white exterior, restored and painted roof, and the striking 30-metre white PVC fence with its sliding gate and decorative entrance were all designed to create a sense of arrival, privacy, and timeless appeal. The new flooring in the master bedroom added warmth and comfort, while the glass fencing around the pool keeps the outlook open and seamless, allowing the landscape to remain the hero. Between midday and mid-afternoon is when the home truly comes alive. The natural light pours in, filling the living spaces with warmth and brightness, and making the open-plan areas feel uplifting and inviting. It's the perfect time of day to relax on the deck, enjoy the breeze, or take a refreshing dip in the pool as the sun sits high in the sky. Some of the most special moments here are the ones you don't immediately expect - swimming in the pool as the sun sets over the mountains, the glow of the sky reflected on the water, and the constant presence of friendly birdlife that makes the home feel connected to nature. The added benefit of solar has also been a wonderful bonus, helping to keep running costs down while enjoying the lifestyle to its fullest. If we could take just one thing with us, it would be the pool - closely followed by that beautiful white fence that frames the home so perfectly. Together, they create a sense of escape, privacy, and resort-style living that we will always cherish. This home has been a place of comfort, connection, and countless happy memories for our family. We hope the next owners feel the same sense of joy, relaxation, and pride every time they come home - just as we have. With love, The Owners Local Infrastructure & Everyday Convenience - Well positioned close to a selection of quality local schools, catering to both primary and secondary education - Easy access to local shopping centres, cafés and everyday essentials just minutes from home - Convenient transport links nearby, including public transport options and quick access to major arterial roads - Short drive to major retail precincts, dining hubs and services - Surrounded by parks, walking tracks and open green spaces, perfect for families and an active lifestyle - Enjoy the balance of a peaceful, private setting while remaining centrally connected to everything you need Submit an enquiry today to receive a copy of the Diligence Pack or contact the Matt Micallef Team on 0410 503 518 to arrange your inspection. DISCLAIMER: We have in preparing this advertisement used our best endeavours to ensure the information contained is true and accurate; however, accept no responsibility and disclaim all liability in respect to any errors, omissions, inaccuracies, or misstatements contained. Prospective purchasers should make their own enquiries to verify the information contained in this advertisement. This property is being sold by auction or without a price and therefore a price guide cannot be provided. The website may have filtered the property into a price bracket for website functionality purposes.
Agent: Austin Clarke - austin.clarke@raywhite.com
Agent: Matt Micallef - matt.micallef@raywhite.com - (07) 5596 0642
Merrimac, QLD 4226
Land Size: 443 m²
Property Type: House
Listing Type: Residential
Status: Active
Summary: Warm and Charming Home
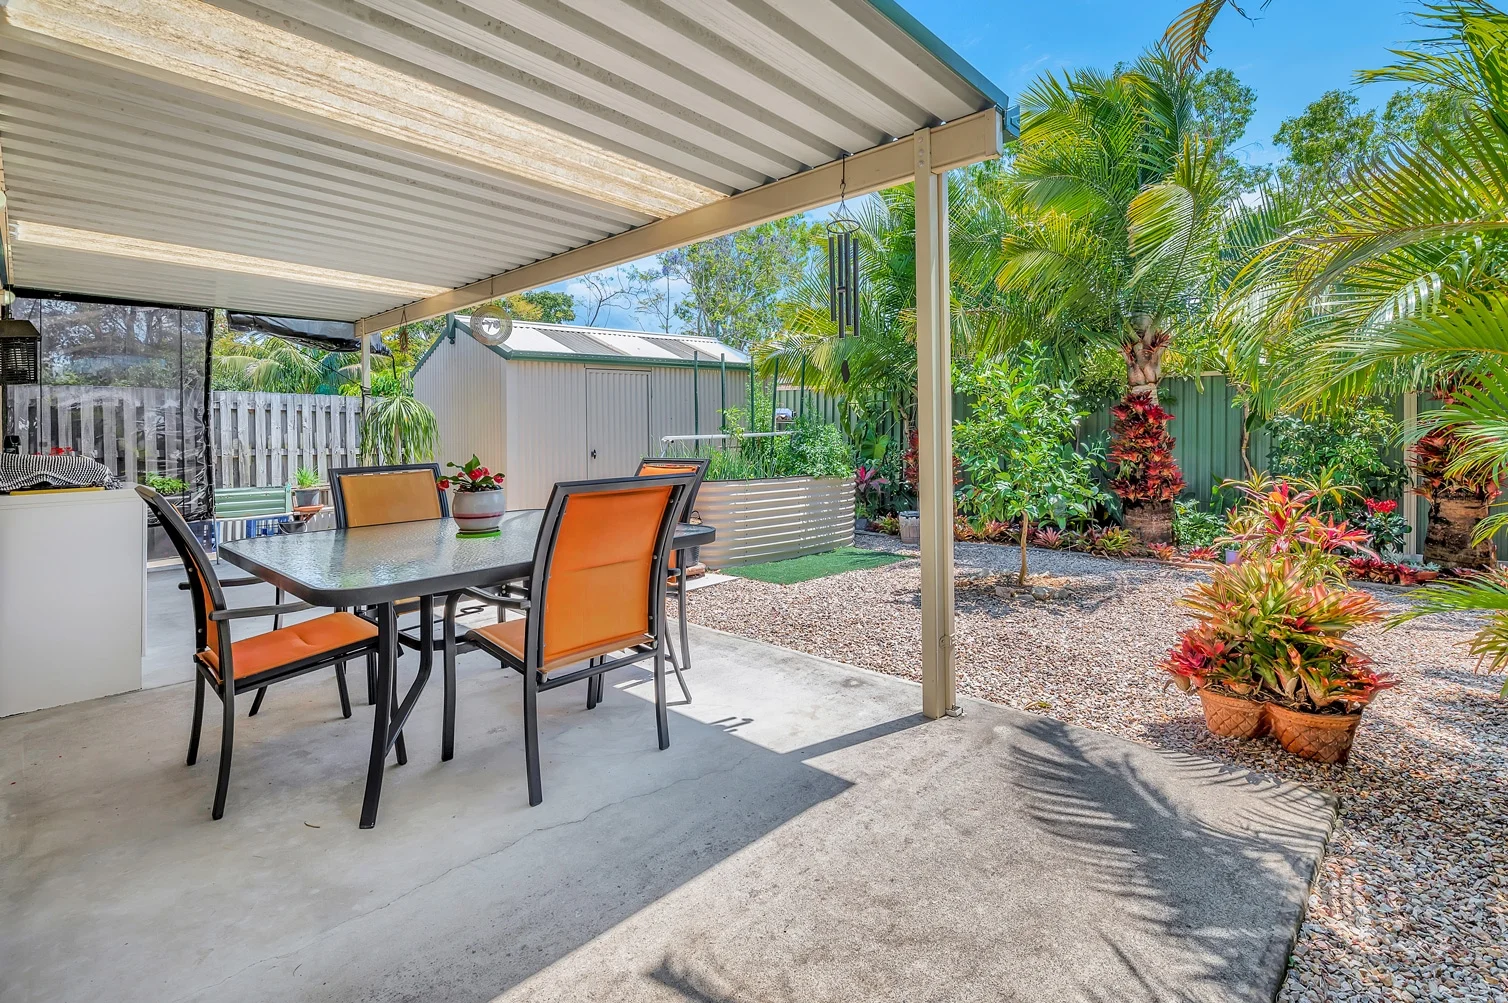
Description: Charming Corner Block Home in the Heart of Merrimac also known as 6 Glenhaven Court . Nestled in a sought-after pocket of Merrimac, this beautifully designed 3-bedroom home offers both comfort and convenience on a low-maintenance 443m² corner block. Perfectly positioned just a stroll from local schools, cafes, and parks, this property is ideal for families, retirees, or savvy investors. Step inside to discover a spacious open-plan layout, featuring a light-filled lounge and dining area that flows effortlessly into the central kitchen complete with breakfast barideal for casual meals or morning coffee. The master suite includes generous robe space, a private ensuite, and direct access to a peaceful outdoor sitting nookyour own tranquil retreat. Two additional bedrooms are well-serviced by a two-way bathroom, and there's a full-sized laundry for added practicality. Outdoors, the property offers multiple options for alfresco living. With space for a small pool and low-maintenance gardens, it caters to both relaxed entertainers and green-thumbed retirees. No lawn to mowjust enough garden to enjoy your time outside. Private entry and fully fenced. Property Features: Sunlit interiors with large picture windows throughout Spacious backyard with garden shed and easy-care landscaping Central courtyard ideal for morning tea or reading Double lock-up garage with separate doors + walk-in storage area 2 Reverse Air conditioning units Solar panels Parking for 2 additional vehicles off-street Walkable to Star of the Sea Primary School Short drive to Merrimac State High School Close to popular cafés, takeaways, and local shops Minutes to Merrimac Tavern perfect for relaxed dining Family-friendly parks nearby New Merrimac train station (coming soon) Future Green Heart Parklands development nearby Move-in ready the tenants have vacated and this home is waiting for its next chapter. Whether you're looking to settle in, downsize with ease, or add to your investment portfolio, this property ticks all the boxes. Enquire today or arrange your private inspection view anytime.
Agent: Stacey Whitcroft - stacey@robinafn.com.au - 0755621411
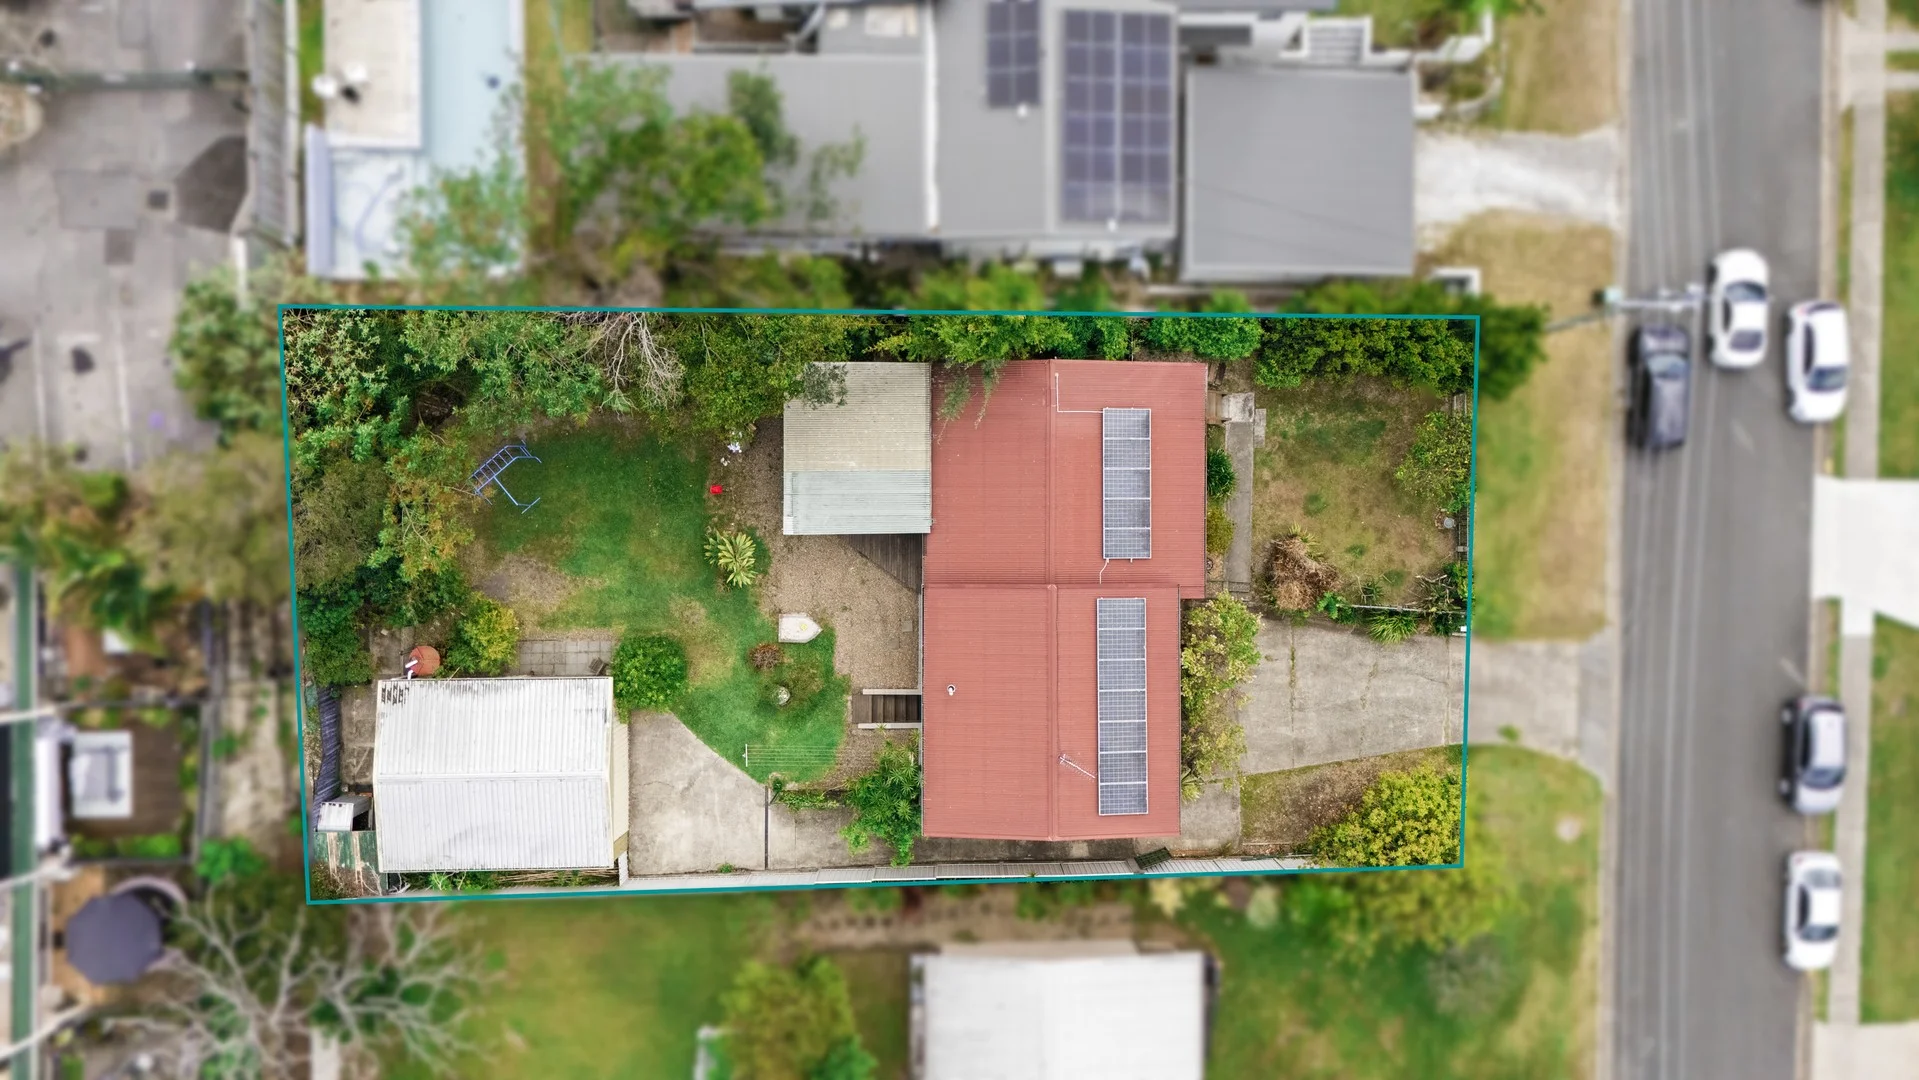
Mudgeeraba, QLD 4213
Land Size: 785 m²
Property Type: House
Listing Type: Residential
Status: Active
Summary: CHARACTER. CONVENIENCE & FLEXIBILITY!
Description: If you dream of living in a leafy, community-minded neighbourhood while staying close to schools, cafés and all the essentials, this charming Mudgeeraba home will capture your heart. Tucked near the end of a quiet cul-de-sac, just a stone's throw from Mudgeeraba Special School, this beautifully renovated split-level residence combines warmth, character and versatility. Set on a fully fenced 785 m² block with a 20 m frontage, it's ideal for families, multi-generational households, or anyone seeking flexible spaces to work or create from home. Tradies will love the convenience of secure gated parking for vehicles, trailers, or tools, along with a large powered shed and workshop that's ready for projects or extra storage. The large, level backyard and easy side access also open up exciting possibilities for a future granny flat or detached dual-living arrangement (subject to council approval). Step inside and instantly feel at home. Restored timber floors, soft natural light and refreshing cross-breezes flow through the open-plan living and dining areas. The modern kitchen forms the heart of the home, featuring a large timber island bench, soft-close cabinetry and quality Hisense and Blaupunkt appliances - perfect for family life and entertaining. Enjoy your morning coffee on the front veranda with peaceful hill and skyline views, or host friends on the covered rear entertaining deck overlooking the backyard - complete with a timber ceiling fan for year-round comfort. Upstairs offers three bedrooms, each with built-in robes, ceiling fans and polished timber floors. The main bathroom has been thoughtfully renovated with a double vanity, rain shower and full-height tiling for a touch of everyday luxury. Downstairs, a fully finished studio with three multi-purpose rooms and separate entry offers exceptional flexibility - ideal for a home office, teenage retreat, or guest accommodation. While the ceiling height sits just below legal dwelling height, the space is stylishly presented and highly functional, making it perfect for a variety of uses. Warm, inviting, and ready to move straight in, 39 Regency Place offers a wonderful sense of calm and connection in one of Mudgeeraba's most family-friendly pockets. Walk to the vibrant Mudgeeraba Village Precinct, alive with cafés, restaurants, boutiques and local services, or take a short drive to Robina Town Centre, the M1 and the Gold Coast's beautiful beaches. Here, you'll enjoy the perfect balance of tranquility and connection, with everything you need right on your doorstep. Make sure you put the open home in your calendar, and don't miss out! Property Highlights - Renovated split-level home on 785 m² (20 m frontage) - 4 bedrooms + 2 multi-purpose rooms | 2 bathrooms | secure parking for 4 + vehicles - Modern kitchen with large island bench & quality appliances - Open-plan living with timber floors, air-conditioning & ceiling fans - Front veranda with Robina skyline & hill views - Covered entertaining deck at rear with ceiling fan - Renovated main bathroom with double vanity & rain shower; convenient separate toilet - Downstairs studio with separate access, ceiling fans & air-conditioning - Bathroom/laundry combination downstairs also renovated - Fully fenced yard + side access for caravan/boat/trailer - Quiet, community-minded street close to schools, parks & shops Outdoors space, storage and sustainability - Side access for a caravan, boat, or trailer - Oversized powered double garage/workshop plus garden shed - Level grassed yard ideal for kids & pets (+ future pool or granny flat potential!) - 12 solar panels for energy efficiency Lifestyle & Location 180 m Mudgeeraba Special School 550 m Mudgeeraba Village Precinct (cafés, shops & services) 700 m M1 Exit 79 2.3 km Firth Park & sporting facilities 3 km Robina Town Centre & Cbus Stadium 20 mins North Burleigh Beach 30 mins Gold Coast Airport 1 hr 15 mins Brisbane Airport Education nearby - Mudgeeraba State School (Catchment) - Robina State High School (Catchment) - All Saints Anglican School (1.9 km) - Somerset College (2.1 km) - Silkwood School (1.7 km) - Arcadia College (1.8 km) - Australian Industry Trade College (3.3 km) - TAFE Robina (2.3 km) Childcare Options - Montessori Educational Child Care (150 m) - The Young Ones Early Learning (270 m) - Mudgee Kids Child Care Centre (540 m) - Village Care Centre (880 m) - Whispering Gully Child Care (920 m) The Numbers - Land: 785 m² - Build Area: 241 m² - Council Rates: approx. $1,136 / half-year - Water Rates: approx. $262 / quarter - Rental Appraisal: $900 $950+ per week - NBN: Fibre to the Premises (FTTP) + 5G coverage Disclaimer: While care has been taken in the preparation of this information, the particulars are set out as a general guide only. All plans and models are illustrative only. One of the bedrooms has been digitally styled. All interested parties should make their own enquiries. This is representative as a guide only and does not constitute an offer or contract. A copy of the Sellers Disclosure Statement is available upon request. Everyone who visits our open homes & inspections will need to check in through our Welcome Change Realty QR code. Disclaimer: We have obtained this property information from sources we believe to be reliable; however, we cannot guarantee its accuracy. Prospective buyers are advised to carry out their own investigations.
Agent: Robyn Wigmore - 4807.54925@leaddrop.rexsoftware.com - 0409 317 166
Agent: Denise Barrington - 4807.63400@leaddrop.rexsoftware.com
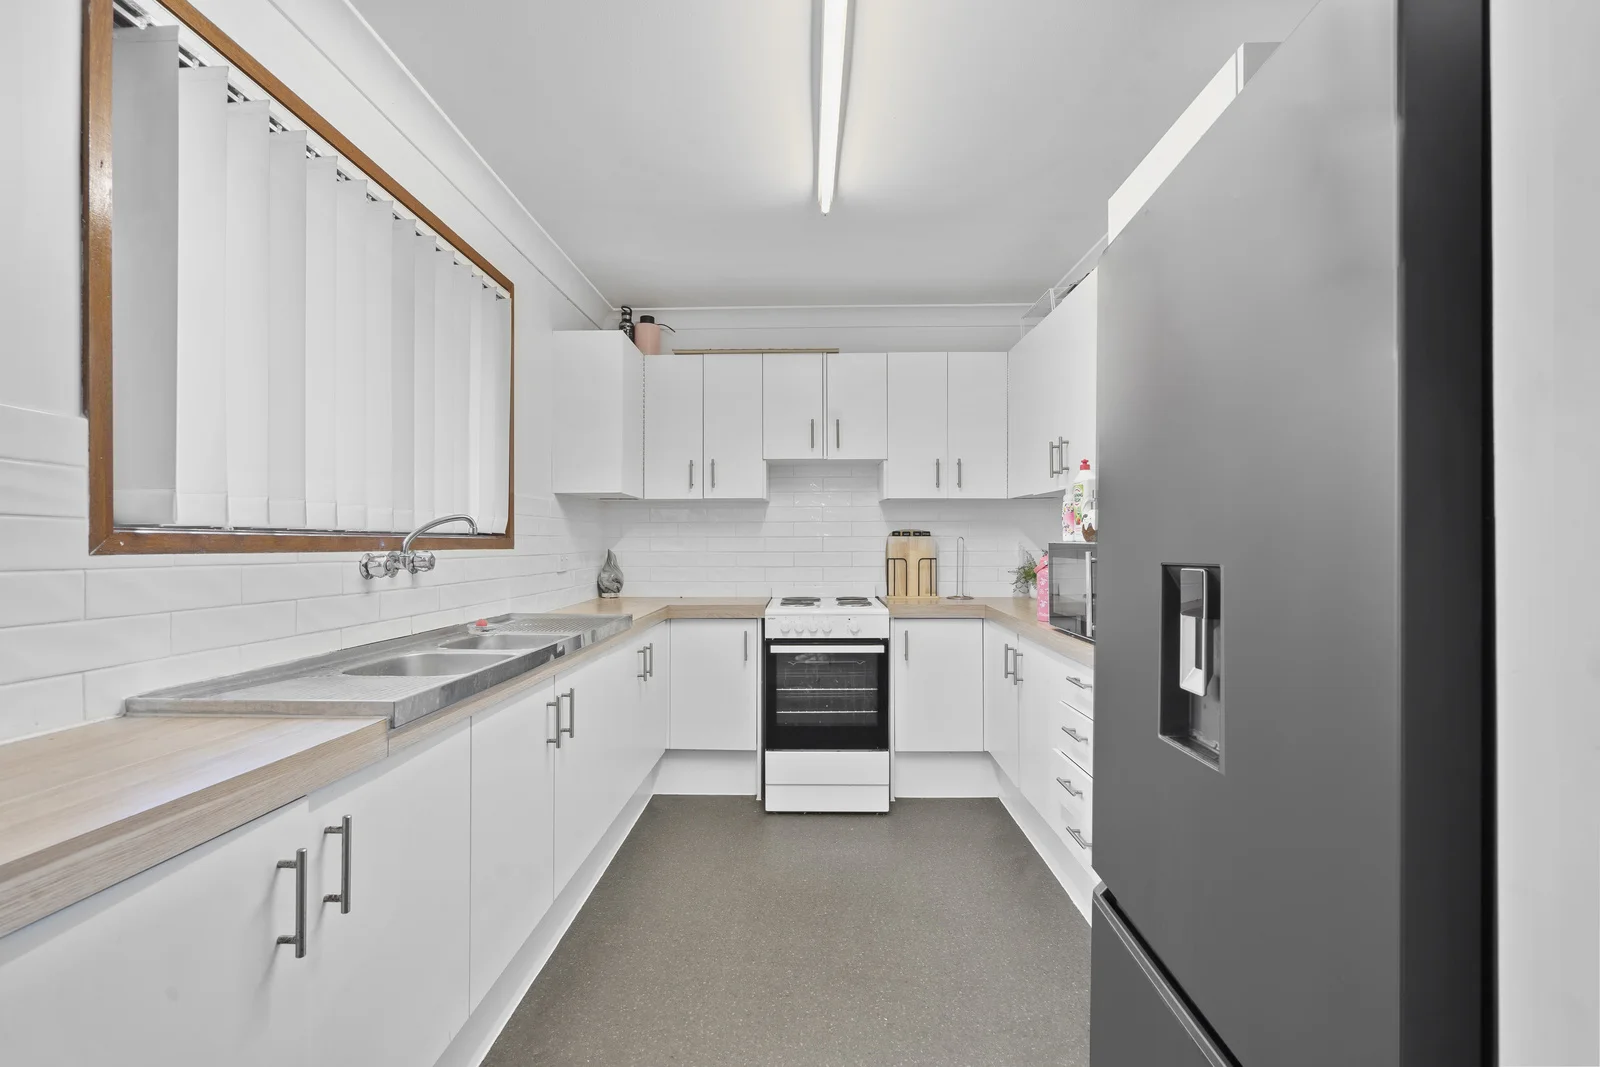
Mudgeeraba, QLD 4213
Property Type: Villa
Listing Type: Residential
Status: Active
Summary: UNDER CONTRACT - Peaceful Bushland Outlook - Walk to Mudgeeraba Village!
Description: This charming 3-bedroom villa offers the perfect blend of tranquillity and convenience. Tucked away in a quiet position adjoining leafy bushland, you're still only a short, flat 2-minute stroll to Mudgeeraba's town centre, cafés, shops and public transport. Ideal for first-home buyers, downsizers or investors seeking a low-maintenance lifestyle in a sought-after pocket. Property Highlights: • Three generous bedrooms, each with ceiling fans • Light-filled open living area with a relaxing leafy backdrop • Near-new kitchen with modern finishes • Bathroom with full-size bathtub, internal laundry space and separate toilet • Timber deck overlooking peaceful bushland - perfect for morning coffee • Single car space under a shared carport Disclaimer: We have in preparing this information used our best endeavour to ensure that the information contained herein is true and accurate, but accept no responsibility and disclaim all liability in respect of any errors, omissions, inaccuracies or misstatements that may occur. Prospective vendors, purchasers & tenants, should make their own enquiries to verify the information contained herein.
Agent: Courtenay Newlands - cnewlands@professionalssurfers.com.au - 0439142003
Agent: John Newlands - jnewlands@professionals.com.au - 0413 988 001
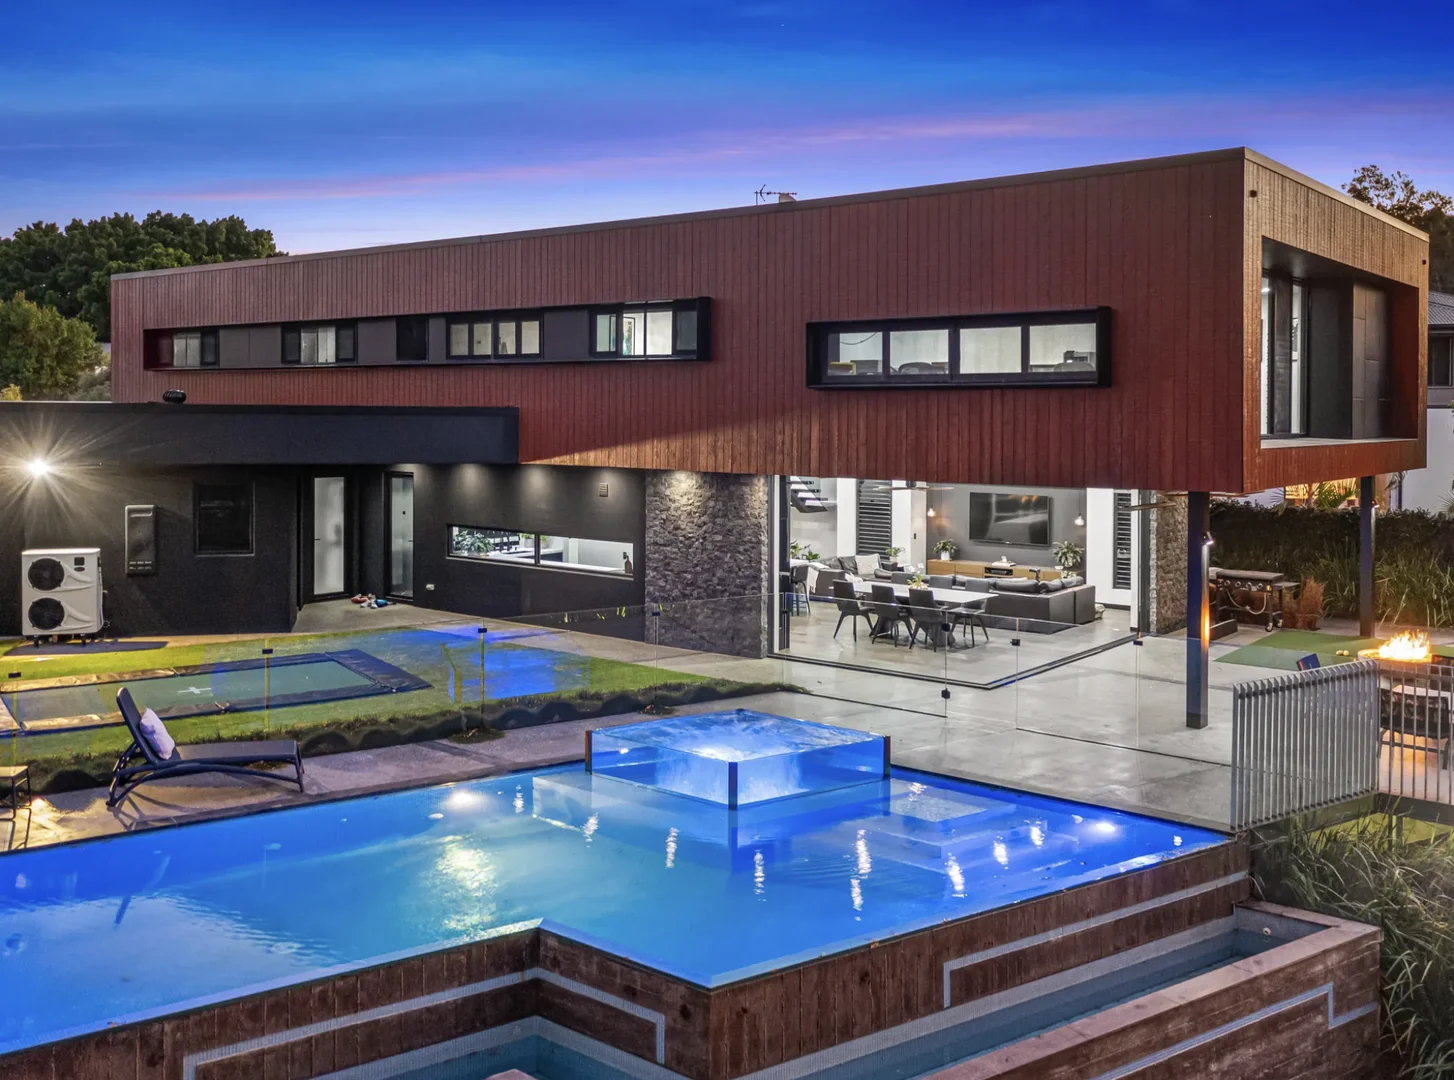
Robina, QLD 4226
Land Size: 815 m²
Property Type: House
Listing Type: Residential
Status: Active
Summary: Sophisticated Luxury Residence with Expansive Golf Course Vistas
Description: Commanding attention from its elevated northeast aspect on a generous 815sqm block, this architecturally designed masterpiece offers the ultimate in lifestyle and sophistication overlooking the prestigious Glades Golf Course. The home blends contemporary luxury with effortless indoor-outdoor living. An expansive open plan layout connects seamlessly to the outdoors through wide glass sliders, creating a light filled sanctuary with panoramic golf course views. The state-of-the-art kitchen is a showstopper, complete with stone benchtops, waterfall edges, premium integrated appliances, a butler's pantry and elegant pendant lighting. Entertain with ease as the living and dining zones spill onto a spacious, covered alfresco area complete with ceiling fans, heaters and built in fire pit for year-round comfort. The outdoor retreat continues with a sleek infinity edge pool, glass framed spa and a thoughtfully landscaped yard featuring an Olympic size in-ground trampoline. Whether you're hosting friends or soaking in the sunset, this setting is designed to impress. Offering five spacious bedrooms with full height built in robes and striking black cabinetry, the home is anchored by a luxe master suite featuring a large walk-in robe and stunning ensuite. With three designer bathrooms, two powder rooms, multiple living spaces and a dedicated home office, there's room for everyone. A secure four car garage with roller doors and buggy access to the golf course adds ultimate convenience for active lifestyles. Set at the end of a quiet cul-de-sac, your minutes from Somerset College, Bond University, Robina Town Centre and the M1 combining luxury living with everyday convenience. This is a rare opportunity to secure a home of this calibre in one of the Gold Coast's most tightly held enclaves. - Luxury striking residence with expansive golf course views - 5 king size bedrooms, 3 bathrooms + 2 powder rooms - Multiple living areas plus additional home office overlooking golf course - Security roller shutters at the front and rear of the home for the ultimate lock 'n' go - Chef's state of the art kitchen with butler's pantry & high-end appliances - Wow factor heated infinity pool and glass framed spa with smartphone control - Alfresco entertaining area with ceiling fans, heaters and natural gas fire pit - Olympic sized in-ground trampoline, perfect playground for kids - Ducted air-conditioning, skylights, and high ceilings throughout - Automated smart home system for climate and pool - Double glazed windows and doors, retractable fly screens - Secure four car garage with roller doors and buggy access to the golf course - Beautifully landscaped gardens, 15kW solar power system - Council Rates $2,114.98/year approx. - Water Rates $1,533.76/year approx. - Body Corporate Fees - $84.53/week approx. - Rental return per week - $2,300 - $2,500 approx. Disclaimer: We have in preparing this information used our best endeavours to ensure that the information contained herein is true and accurate, but accept no responsibility and disclaim all liability in respect of any errors, omissions, inaccuracies or misstatements that may occur. Prospective purchasers should make their own enquiries to verify the information contained herein. * denotes approximate measurements.
Agent: Isaac Genc - isaacg@propertyhubgc.com.au - 07 5593 0044
Agent: Frank Kasikci - 1283.64780@leaddrop.rexsoftware.com - 0755930044
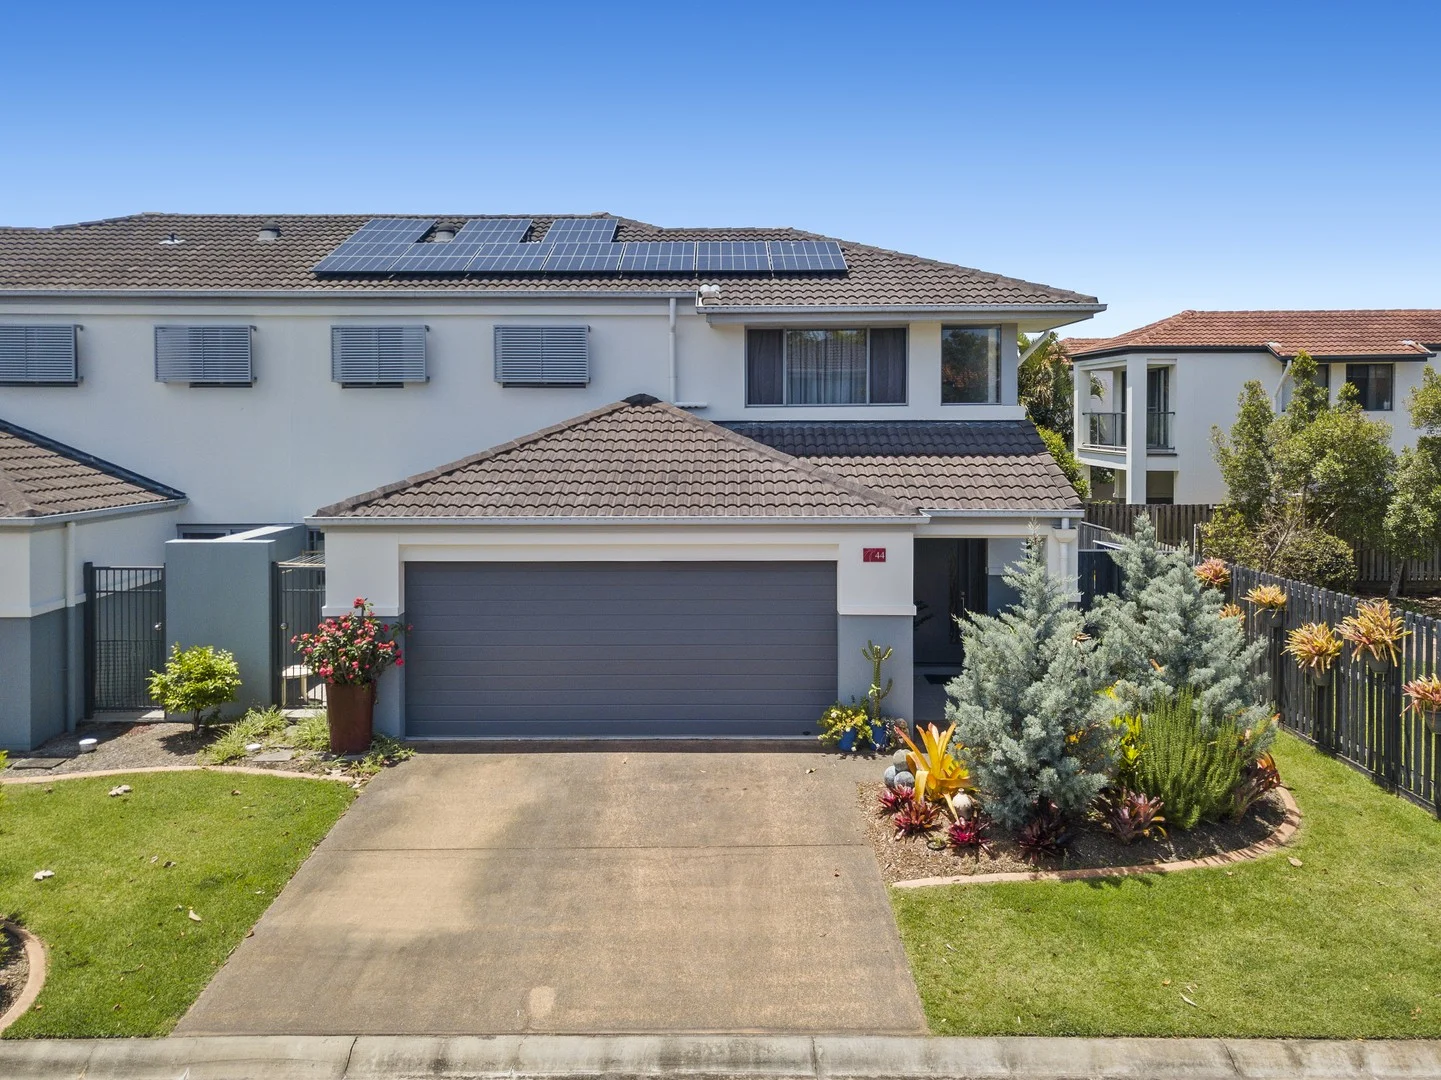
Merrimac, QLD 4226
Property Type: Townhouse
Listing Type: Residential
Status: Active
Summary: Sold by JOSH HANNANT
Description: QUALITY 208m² Duplex IN HIGHLY SOUGHT-AFTER COMPLEX As big as a house low-maintenance resort lifestyle Gooding Drive Villas Merrimac This high-quality, modern 3-bedroom townhouse/duplex offers exceptional space, luxury upgrades, and effortless low-maintenance living in one of Merrimac's most desirable gated complexes. With 208m² of internal space, it's as big as a house and finished with premium inclusions ideal for families, downsizers, or investors seeking strong rental appeal. Residents enjoy resort-style amenities including a swimming pool, tennis court, BBQ facilities, and beautifully maintained grounds, supported by an on-site manager. Property Features INTERIOR & LAYOUT Master bedroom with ensuite, built-in robes & private balcony Two additional oversized bedrooms with built-in robes Modern main bathroom + separate toilet Powder room downstairs Spacious open-plan living & dining flowing to the courtyard Large kitchen with Caesarstone benchtops, breakfast bar, induction cooktop & electric appliances Double sink with flick mixer + plumbed fridge cavity Stainless steel dishwasher Separate laundry with ample storage New drapes & modern lighting Ducted air-conditioning (10kW, 2 years new) Recently painted inside & out Excellent internal storage OUTDOOR Landscaped, fully fenced courtyard perfect for kids, pets & entertaining Undercover outdoor entertaining area with 50mm insulated panels Outdoor shade blinds for privacy & all-weather comfort Eko-deck flooring Garden shed Water tank (currently disconnected) Double lock-up garage with insulated door ENERGY & SUSTAINABILITY 6.1kW solar power system 41kW battery storage (10 year warranty) potential free power Energy-efficient appliances Gooding Drive Villas Complex Features Secure gated community Swimming pool, tennis court & BBQ facilities 54 townhouses/duplexes in total Pet-friendly On-site manager Immaculately maintained common areas Location Central & Convenient Bus stop, tavern & McDonalds 600m Future Merrimac Train Station & parklands 800m Merrimac State School 1km St Michael's College 1.1km M1 Access 2km Worongary Town Centre 2.1km Q Super Centre 6.4km Pacific Fair & The Star Casino 6.8km World-class surfing beaches 7.5km Coolangatta International Airport 24km THESE HIGH-QUALITY TOWNHOUSES RARELY COME TO MARKET DON'T MISS THIS OPPORTUNITY! Disclaimer: All information (including but not limited to the property area, floor size, price, address and general property description) is provided as a convenience to you and have been provided to Property Boutique by third parties. Property Boutique is unable to definitively confirm whether the information listed is correct or 100% accurate. Property Boutique does not accept any liability (direct or indirect) for any injury, loss, claim, damage or any incidental or consequential damages, including but not limited to lost profits or savings, arising out of or in any way connected with the use of any information, or any error, omission or defect in the information, contained on the Website. Information contained on the Website should not be relied upon and you should make your own enquiries and seek legal advice in respect of any property on the Website. Prices displayed on the Website are current at the time of issue but may change.
Agent: Josh Hannant - j.hannant@pboutique.com.au
Robina, QLD 4226
Land Size: 815 m²
Property Type: House
Listing Type: Residential
Status: Active
Summary: UNDER CONTRACT
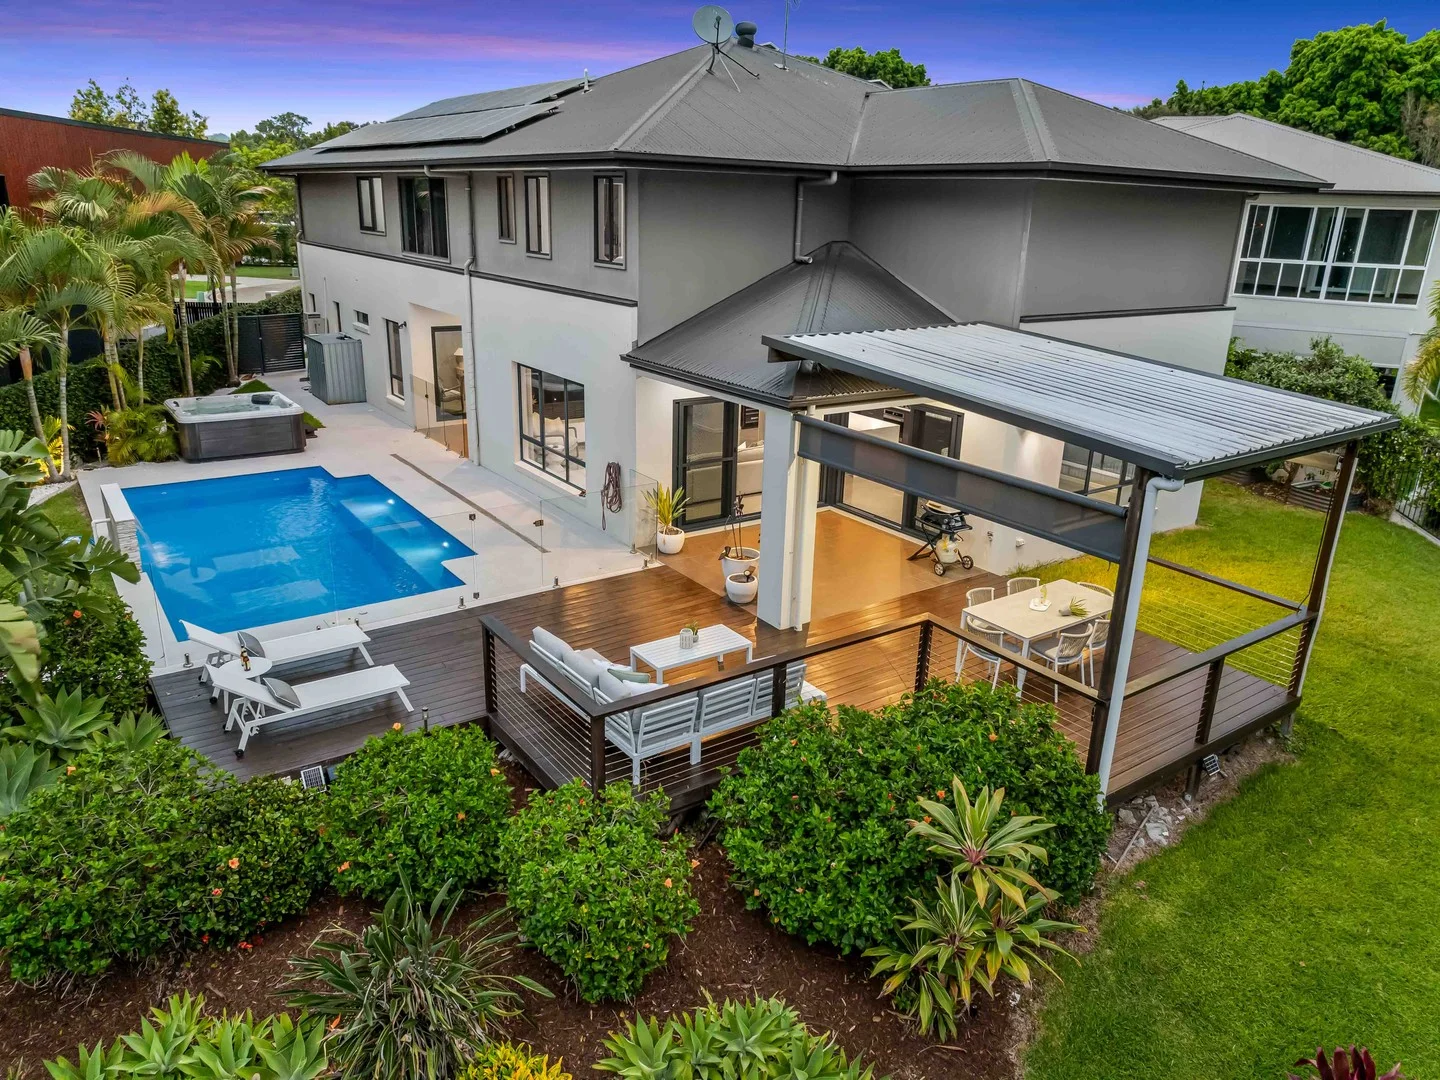
Description: Welcome to 927 Medinah Avenue - a beautifully finished family haven that blends generous proportions, contemporary design and a superb indoor-outdoor lifestyle. Set within one of Robina's most desirable pockets and surrounded by lush, established greenery, this expansive residence delivers complete comfort across two thoughtfully designed levels, perfect for large families, growing households or those seeking space to unwind and entertain. A wide, light filled entryway draws you through the home and into the main living hub, where open plan social spaces connect effortlessly with the outdoor entertaining areas and poolside oasis. Overlooking The Glades Golf Course, this residence promises a life of comfort, tranquillity and scenic quality, with the sleek designer kitchen at the heart of the home featuring a large stone island, quality appliances, abundant storage and direct access to a walk in pantry and fully fitted laundry. The ground floor also offers exceptional versatility, with a generous guest bedroom and full bathroom, ideal for visitors, extended family or a private home office. Multiple living areas ensure everyone has space to relax - from the media room to the front sitting room, to the expansive rear lounge that opens directly to both covered alfresco decks. Upstairs, the accommodation level is perfectly laid out for family living. Four large bedrooms, each with their own walk-in robe, surround a central retreat. The luxurious master suite feels like a private escape, complete with a huge walk-in robe and a beautifully appointed ensuite with dual vanities, feature tiling and a freestanding bath. Step outside to a backyard made for resort style living. Enjoy sunny days by the pool, relax under the alfresco pavilion, or entertain guests on the elevated timber deck overlooking immaculate landscaped gardens. With total privacy and a tranquil natural backdrop, this is a space designed for effortless enjoyment year round. Situated on an impressive 815sqm block, this home offers a lifestyle of space, quality and ease - just moments from schools, shopping, golf courses, parks and all the conveniences Robina is known for. Additional Features - Timber cabinetry throughout bathrooms and the kitchen (warm toned woodgrain vanities, timber feature panels in master, timber desk nook) - Modern tiled flooring to all main living areas - glossy large format tiles - Quality carpet to all bedrooms, upstairs retreat, and media room - Designer feature walls (deep olive/grey in bedrooms, textured tile walls in bathrooms) - Media room with tiered seating - Ducted air conditioning throughout the home - Ceiling fans in alfresco area - Oversized stone island bench with waterfall edges - Gas cooktop + stainless appliances - Gloss cabinetry with contrasting white hex-tile splashback - Walk in pantry and separate laundry with matching cabinetry - Large pendant lighting over the island - Backlit LED mirrors (oval & round styles) - Freestanding bathtub in ensuite - Walk in showers with rainfall showerheads - Timber veneer vanities with stone tops - Expansive dining area and open plan living flowing to outdoors - Resort style pool with water feature - Covered alfresco entertaining + elevated deck - Landscaped gardens with lush privacy - Solar system installed - Double garage with internal access - Situated in a quiet, sought-after street with quality neighbouring homes - Close to Robina Town Centre, local schools, golf clubs, transport and parks - Body Corp Fees - $778/qtr approx - Rental return - $1,800 - $2,000/week approx - Council Rates: $2,898.76/year approx Contact Jesse Willcox or James Wallwork for more information.
Agent: Jesse Willcox - jesse@willcoxestateagents.com.au
Agent: James Wallwork - james@willcoxestateagents.com.au - 0432 452 356
Merrimac, QLD 4226
Land Size: 128 m²
Property Type: Semi-Detached
Listing Type: Residential
Status: Active
Summary: OPEN HOME CANCELLED
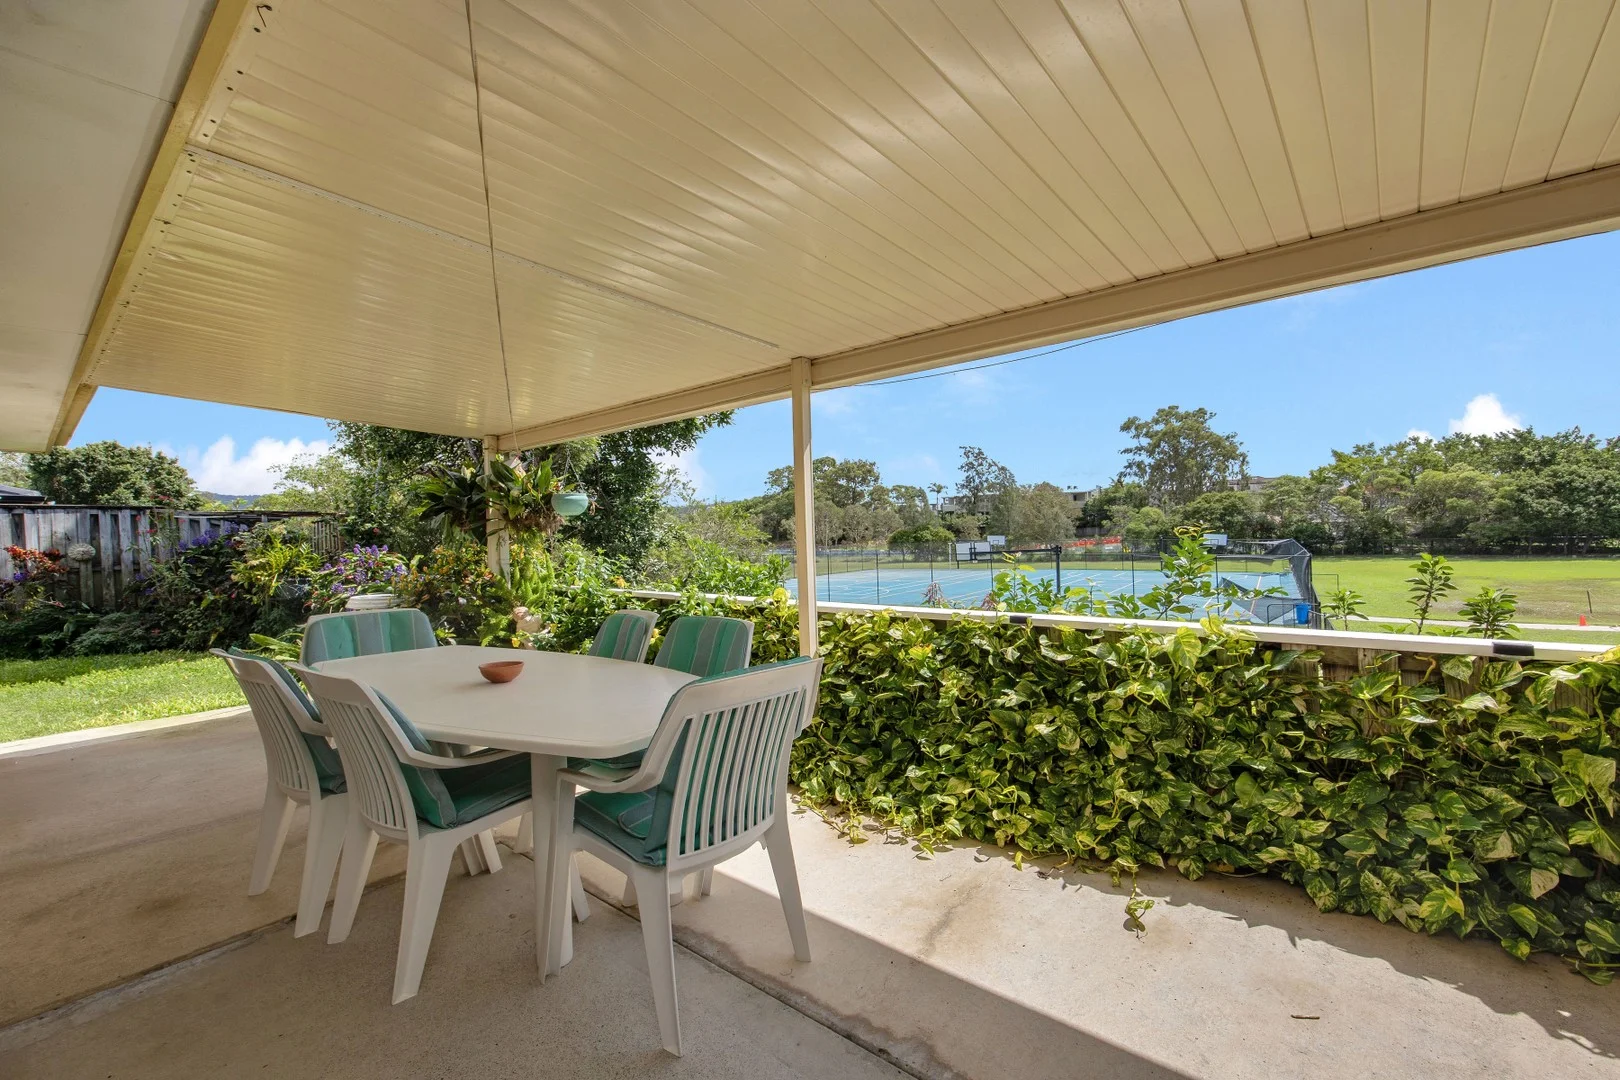
Description: **Apologies for the short notice - open homes this weekend have been cancelled A BEAUTIFUL GARDEN Sun-Drenched Simplicity: Embrace the quiet joy of single-level living in this duplex, where every space whispers "welcome home." Secret Garden Escape: Step into your own private oasis, a lush, established garden with a pergola that begs for afternoon tea and whispered conversations. The Heart of Practical Elegance: A kitchen that's ready for your culinary adventures, and living spaces that invite laughter and connection. Your Portfolio's Power Play: Imagine a property that not only offers a tranquil lifestyle but also delivers a robust rental return and minimal outgoings. A smart move, indeed. The Village Vibe, Steps Away: Stroll to local shops and parks, where community spirit thrives and daily errands become delightful detours. +++++++++++++++++++++++++++++++++++++++++ More Details Below INSPECTIONS: Open House & Private Bookings ++++++++++++++++++++++++++++++++++++++++++ HIGHLIGHTS: - Single Level , NO BODY CORP FEES, Original Presentation, Low Maintenance Block, 3 Bed, 1 Bath, 1 Car, 1 Living Area, Walk To Shops, Pet Friendly, Park Views KITCHEN: - Laminated Benchtop, 6 Cupboards, 4 Drawers, Corner Pantry, Electric Cooktop, Electric Oven, Stainless Steel, Standard Rangehood, Double Sink LIVING: - Formal Dining , Formal Lounge - Timber Floors, Ceiling Fan BEDROOMS: - Bed 1; Ensuite, Double Built-In Robe, Carpet, Ceiling Fan, Front Yard View, Garden View Bed 2; Double Built-In Robe, Carpet, Backyard View Bed 3; Double Built-In Robe, Carpet, Ceiling Fan, Backyard View BATHROOMS: - Separate Toilet, Bathtub, Single Vanity, Shower, 3 Drawers, 2 Cupboards UTILITIES: - Single Linen Cupboard, Electric Hot Water System OUTDOORS: - Established Gardens, Clothes Line, Undercover Pergola SIZES: Land - 128 m2 House - 139 m2 Bed One 3.5 m x 3.2 m Bed Two 2.6 m x 3.4 m Bed Three 2.6 m x 3.4 m Lounge 3.8 m x 7.3 m Dining 4.8 m x 2.6 m Garage 3.0 m x 6.8 m INCOME ESTIMATE: $750 per week (currently owner occupied) OUTGOINGS: Council - $1970 Per Year Water - $350 per quarter Body Corp Fees - NIL (only shared building Insurance - $1250 per year, approx) SCHOOL CATCHMENT ZONE: Merrimac State School Robina State High School Private Schools: Star Of the Sea All Saints Anglican School King's Christian College FEATURES & OPTIONS: Air-Conditioning Ceiling Fans Built-In Robes Insulation Suburb Views DISTANCES: Bus Stop 350 m Local Shops 450 m Major Shopping Centre 7.9 km Primary School 2.2 km High School 6.4 km Parkland 350 m Highway 750 m Train Station 6.4 m Beach 10.1 km INSPECTIONS: INSPECTIONS: OPEN HOUSE & PRIVATE BOOKINGS SUBURB PROFILE MERRIMAC The suburb of Merrimac is an eclectic fusion of acreage, nurseries, market gardens and paddocks, combined with a mixture of residential properties. Close to the Pacific Motorway, Robina Town Centre and schools, Merrimac remains more affordable than most other Gold Coast locations. A mix of Residential A housing enclaves and acreage properties gives Merrimac a semi-rural feel, even though it is encroached by heavily developed areas. The wide-open spaces of Merrimac are more than likely to remain untouched, as they provide flood-mitigation benefits to the area. There are a large number of golf courses and sport facilities in the area. With rolling hills and flat plains, homes in Merrimac's elevated positions enjoy sweeping views across the coast to the Surfers Paradise and Broadbeach skyline. Although this suburb has historically been a popular locality for rental properties, its affordability has seen increasing numbers of first and second home buyers move into the area.
Agent: Jim Hart - jim@hartsproperty.com.au - 07 5580 9989


