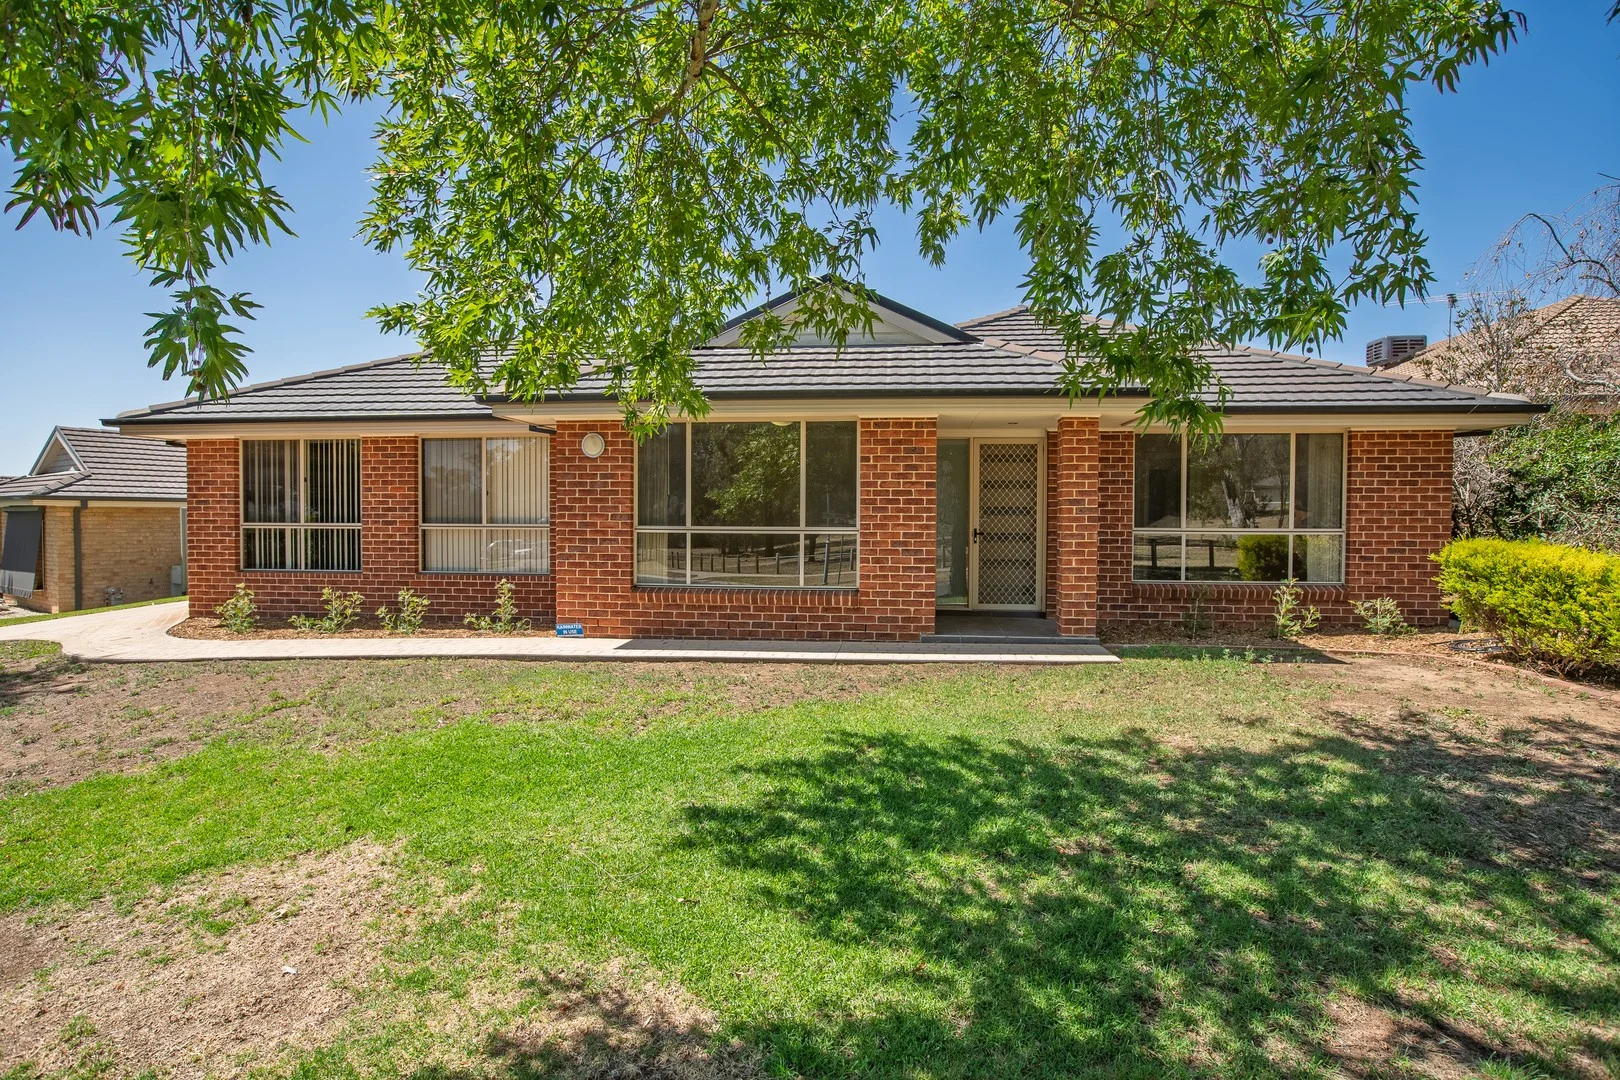
29 Squirrel Glider Drive
Thurgoona, NSW 2640
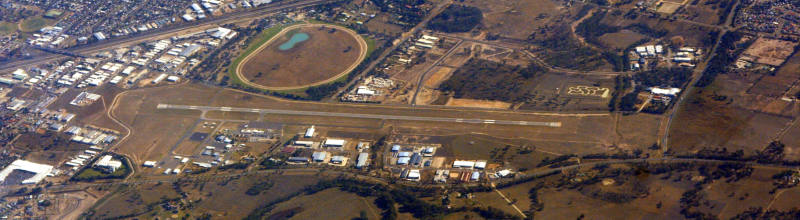
Neighbourhood & everyday essentials
Explore around Thurgoona, from school days to weekends.
Area figures
- schools in Thurgoona
- 3
Find schools, playgrounds and children’s classes. Browse by age to plan school days and weekends.
Area figures
- residents (ABS, June 2024)
- 58,317
- children aged 0–14
- 11,137
- schools
- 25
- parks & libraries
- 20
- kids’ activity providers listed
- 25
Most-listed activities: Swimming, Tennis, AFL
Population figures: Australian Bureau of Statistics
Explore local libraries, community spaces, schools and council programs across the wider area.
Parks, playgrounds & public spaces
Ernest Grant Park
Thurgoona Dr, Thurgoona, New South Wales, 2640
1.3 km straight-line distance
Thurgoona Park
Vaughan Rd, Thurgoona, New South Wales, 2640
1.5 km straight-line distance
Springdale Heights Park
Baranbale Way, Springdale Heights, New South Wales, 2641
3.1 km straight-line distance
Melrose Park
Barlow St, Lavington, New South Wales, 2641
3.2 km straight-line distance
Things to do near this home
Explore nearby play centres and family attractions from the directory. Check ages, entry prices and opening hours with the venue.
Find more ideas by age, budget and indoor or outdoor setting on Things to do. Dated events are in What’s on. See what’s on
Discover local guides & family ideas
Read local family guides and practical articles as you explore life around this home.

Kids' Activities per Child: Australia's Best- and Thinnest-Covered Council Areas (2026)
Across Australia's big council areas, the AroundSchools directory lists a median of about 10 kids' activity providers for every 10,000 children — but in Melbourne's Wyndham it is 3.9, and in the City…
Read more →
Most Livable Suburbs in New South Wales for Families (2026)
Sydney lists more kids' activities in our directory than any other suburb in NSW. This page ranks NSW suburbs by how much a family moving there could actually do with their kids, then adds what else…
Read more →Everyday essentials & getting around
Open the map to choose a destination and check journey times from this address. Walking routes, step-free access and travel times have not been verified.
Flood & development checks
Property-specific flood risk and announced developments have not been verified. Search this address in the official maps and ask the council for current flood information.
Source: AroundSchools directory. Distances are straight-line distances, not walking routes. Confirm facilities on the linked detail pages. Directory update dates are not supplied for this summary.
Property Details
707 m²
House
RESIDENTIAL
What's Nearby

Flying Fruit Fly Circus
605 Hovell St, South Albury

Ernest Grant Park
Thurgoona Dr, Thurgoona

Essential Tutoring Albury
Thurgoona
Thurgoona Park
Vaughan Rd, Thurgoona
Melrose Park
Barlow St, Lavington
Black Range Park
Kotthoff St, Lavington

Lavington Swim Centre
Moore St, Lavington

Lavington Library
Griffith Rd, Lavington
GT Aquatics
Wagga Rd, Lavington
Nearby Schools

Trinity Anglican College
421 Elizabeth Mitchell Drive, Thurgoona NSW 2640 Australia

Border Christian College
429 Elizabeth Mitchell Drive, Thurgoona NSW 2640 Australia

Thurgoona Public School
Bottlebrush St, Thurgoona NSW 2640

Murray High School
Kaitlers Rd, Lavington NSW 2641

Springdale Heights Public School
25 Cardo Drive, Lavington NSW 2641

Lavington East Public School
518 Daly Street, Lavington NSW 2641
Nearby schools do not imply enrolment eligibility. Confirm catchments, year levels and childcare availability directly with the provider.
Nearby Properties
Recently sold nearby
Homes that have sold close to this address. We don’t show sale prices.
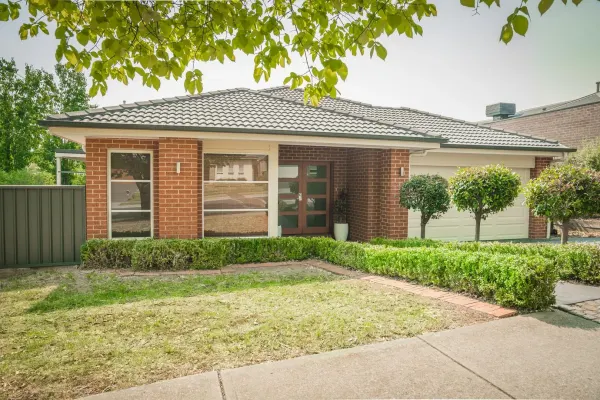
Thurgoona, NSW 2640
Land Size: 767 m²
Property Type: House
Listing Type: Residential
Status: Active
Summary: THE BRIEF: Light Filled Thurgoona Family Home
Description: ITS ADDRESSED: A custom designed house in central Thurgoona will appeal to families and investors alike. The residence exudes quality fixtures and fittings with highlights such as high ceilings, timber floors and a north facing living area. Situated on a spacious approximate 767m allotment the property boasts no neighbour to one side and the kitchen, family room, and outdoor entertainment areas overlook a green nature corridor. Double gates at the front of the home provide for additional access into the yard. Wide entrance doors invite you into a spacious foyer with a modern and neutral décor evident throughout. A remote entry two garage is accessible to the house via an internal door. The main bedroom suite is generous in design and is equipped with a walk-through robe, and a stylish ensuite featuring twin handbasins. Three guest bedrooms are positioned towards the rear of the home. The guest bedrooms are fitted with built- in wardrobes. The main bathroom offers a shower, bath, vanity and handbasin. There is a separate toilet. A streamlined laundry provides generous linen cupboard storage as well as direct access to the clothesline. The open plan of the family room and meals area is highlighted by the high ceilings and striking high set windows that filter natural light into the home. A stylish kitchen complete with stone bench tops and a walk-in pantry is the heart of the home. The crisp white look kitchen is equipped with appliances including a gas stove top, dishwasher, rangehood, and a fan forced under bench electric oven. The informal living area flows into a formal carpeted lounge room that overlooks the landscaped backyard. An electric awning extends out from the rear of the home to offer additional shade from the morning sun. Ducted gas heating combines with ducted evaporative cooling provides for comfortable living. Expansive sliding glass doors lead from the living area out to a private, under roof, decked entertainment area measuring approximately 8m x4m complete with a ceiling fan. Other features of this charming family residence include gas hot water system, garden shed, water tank, and a solar energy system. The highlight of this home is the proximity to local schools, child care, University, shopping centres, and transport. For more Real Estate in Thurgoona contact your Area Specialist. Note: Every care has been taken to verify the accuracy of the details in this advertisement, however, we cannot guarantee its correctness. Prospective purchasers are requested to take such action as is necessary, to satisfy themselves with any pertinent matters.
Agent: Donna Duncan - donnad@areaspecialist.com.au - 0468 825 120
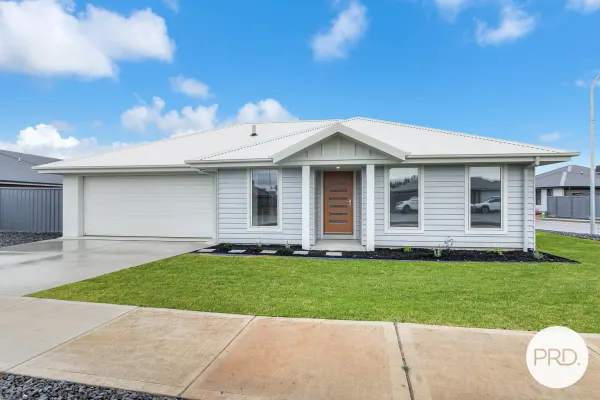
Thurgoona, NSW 2640
Land Size: 555 m²
Property Type: House
Listing Type: Residential
Status: Active
Summary: BRAND NEW - BROOKLYN FIELDS ESTATE
Description: Benefit from this BRAND NEW home and avoid the time, cost and risk of navigating your own construction process. Offering light and bright internal spaces and a generous yard area, this Peter Bowen constructed home is ready for you to move straight into or lease out. Having been beautifully landscaped and offering the benefits of new construction, including building and appliance warranties plus depreciation benefits, the property further includes: - Three bedrooms; master bedroom with walk-in robe and others with built-in robes. - Master bedroom with ensuite bathroom. - Generous sized open plan lounge and meals areas. - Kitchen with 900mm cooking (gas cooktop & electric oven), dishwasher and pantry. - Full main bathroom, separate toilet and separate laundry. - Ducted evaporative cooling and ducted gas heating. - Double lock-up garage with internal access and automatic door. - Covered outdoor entertaining area. - Well sized, fully enclosed backyard with double gated access suitable for trailer, boat etc. - Land size of approximately 555m2 with the property located on a Neighbourhood Title. * Floor plan available on request. Disclaimer: All information provided has been gathered with care from sources believed to be reliable; however, neither the vendor nor the agent makes any warranty as to its accuracy, completeness, or currency. Interested parties should not rely solely on these particulars and are advised to conduct their own independent enquiries, inspections, and verification to satisfy themselves of all relevant details.
Agent: Matt Sharp - matt.sharp@prdalbury.com.au - 02 6021 0442
Agent: Jake Spargo - jake.spargo@prdalbury.com.au - 0260210442
Springdale Heights, NSW 2641
Land Size: 4000 m²
Property Type: House
Listing Type: Residential
Status: Active
Summary: Peaceful Family Oasis
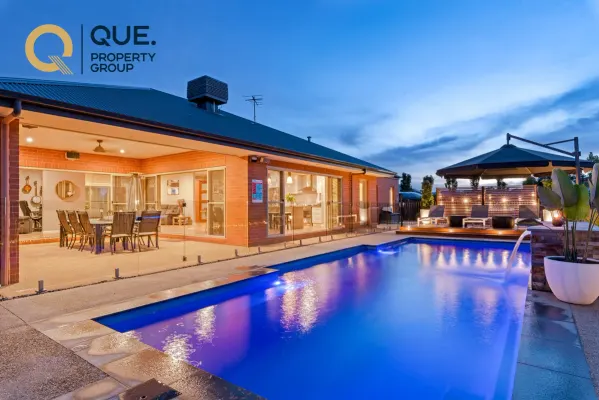
Description: Que Property Group are delighted to present this immaculate family home with all the bells and whistles. 172 Fenchurch Drive offers the very best for a comfortable, modern family lifestyle. Built by award-winning Davis Sanders Homes, the attention to detail in both planning and construction is evident throughout. The property is situated on a generous one-acre allotment (approx.) in the prestigious Ettamogah Rise family estate amongst other quality homes. The residence is positioned to take in picturesque views of surrounding hillsides and across to Mt Bogong snow fields beyond. Local schools, shops and amenities are all close by. Albury CBD is approximately 12 minutes by car and Lake Hume is only a 15-minute drive from your doorstep-perfect for all your summer fun. A striking façade and grand entrance invite you into a beautifully appointed four-bedroom home, ready for you to simply move in and enjoy. Neutral tones, thoughtfully selected finishes and 9ft ceilings throughout bring a timeless sense of style to the home. The open-plan kitchen, living and dining space along with separate family room and separate study present flexible living options for the whole family. The kitchen is at the heart of the home with sleek stainless steel appliances, gorgeous stone benchtops and a large walk-in pantry. The kitchen, living and dining space adjoins the large covered alfresco via three glass sliding doors, offering a seamless transition from indoor to outdoor living. These large glass doors and glass pool fencing provide a great line of sight out to the pool area and backyard. The spacious master bedroom is complete with walk-in robe and stylish ensuite. A further three bedrooms are all generous in size and complete with built-in robes. The separate study is perfect for work or study from home with built-in desk and shelving; this could easily be converted to a fifth bedroom. Moving outdoors, whether you're relaxing with the family, entertaining friends, or tinkering in the shed, this home has it all. The property is perfectly complemented by a 10m x 4m solar heated pool, 5-seat spa, built-in pizza oven and fire pit area. The landscaping is complete with large grassed areas, hardy Australian native vegetation, stunning mossy rock retaining walls, drive-through access to shed and plenty of additional parking space. Other features include: - 10.3kW solar power system for energy efficiency and savings - Ducted gas heating and ducted cooling throughout - NBN connection, data points wired to study, master bedroom and family room - Security alarm connected to house, garage and shed for extra peace of mind - Google Nest system - Great storage options throughout including large laundry with walk-in linen closet - 12m x 6m powered shed - Double garage with internal access With so much on offer, we can't possibly list it all! Contact Clark Watson on 0476 202 228 to arrange an inspection.
Agent: Cherie Cartwright - cherie@quepropertygroup.com.au - 02 6088 6530
Agent: Carla Watson - 3063.31875@leaddrop.rexsoftware.com - 0260886530
Thurgoona, NSW 2640
Land Size: 607 m²
Property Type: House
Listing Type: Residential
Status: Active
Summary: Modern Delight & Priced to Excite
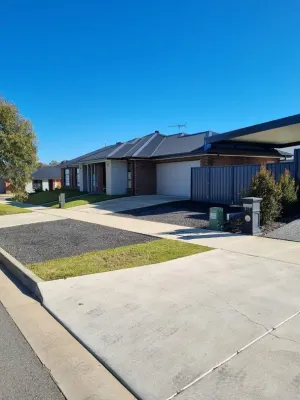
Description: * Almost new, this brilliantly designed family home provides utility and flexibility, combining space and comfort in a sought-after new Thurgoona location. * Comprising of 4 substantial size bedrooms each with built-in-robes, master with a large ensuite and walk-in-robe. * Formal living, open plan family/dining that opens onto a lovely undercover alfresco dining area designed for the entertainers. * Beautiful modern well-appointed kitchen with stainless steel appliances, ample cupboard space plus a large breakfast bar and a huge walk-in-pantry. * Ducted heating and cooling offering comfort all year around, also solar panels with a Tesler battery. * Exiting huge undercover carport designed to accommodate a speed boat or a large caravan, double lock-up-garage with remote plus internal access. * Landscaped gardens, rainwater tank, garden shed and veggie garden, all set on a 606-metre block with much more. This is your chance to purchase in a popular Thurgoona estate, close to schools, day-care centre, Thurgoona shopping precinct and the freeway entrance/exit and not to forget the golf courseThurgoona is the growing place!
Agent: Georgette Nehme - sales@georgettenehme.com - 02 6040 0408
Thurgoona, NSW 2640
Land Size: 685 m²
Property Type: Block of Units
Listing Type: Residential
Status: Active
Summary: Investor Alert - Modern Townhouse Complex
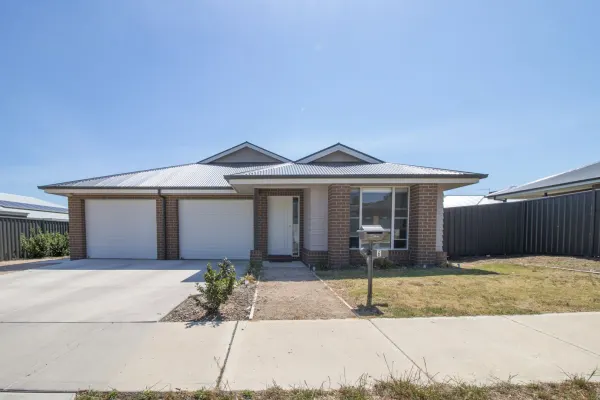
Description: Built in 2018 by Hadar Homes, this excellent investment comprises - 1 x 3 bedroom townhouse and 1 x 2 bedroom townhouse. The 3 bedroom townhouse has ducted heating and cooling throughout, ensuite and walk in robe to the master bedroom, open plan tiled living area, great kitchen with stainless steel gas cooktop, electric oven and dishwasher, built in robes in 2nd and 3rd bedrooms, full bathroom, alfresco, good sized enclosed back yard with water tank and single lock up garage with remote and internal access. Appraised for lease at $480 per week. The 2 bedroom townhouse has built in robes in both bedrooms, tiled living area with split system heating and cooling, lovely kitchen with stainless steel gas cooktop, electric oven and dishwasher, alfresco, good sized enclosed back yard, and single lock up garage with remote. Appraised for lease at $410 per week. Gross return 5.20%. Snap up this great investment in a popular location.
Agent: Lucinda Morgan - lucinda@leadingproperty.com.au - 02 6040 7076
Thurgoona, NSW 2640
Land Size: 794 m²
Property Type: House
Listing Type: Residential
Status: Active
Summary: Modern Comfort & Court-End Privacy In Somerset Rise
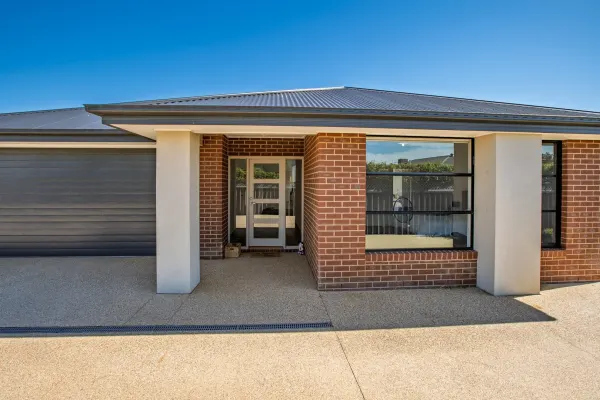
Description: Built in 2018, this thoughtfully finished home provides the comfort of a modern residence where everything has already been taken care of for you, allowing you to move straight in without the need for any immediate updates or improvements. From the moment you arrive, you will see a home that feels fresh, contemporary, and ready to enjoy from day one. The spacious four-bedroom layout has been designed to enhance everyday living, with 2.6-metre ceilings that create an inviting sense of openness throughout the home. Each room has been carefully planned to maximise space and functionality, ensuring that every family member has room to relax. The inclusion of refrigerated ducted heating and cooling provides superior climate control, maintaining a consistently comfortable atmosphere in every season and adding a touch of luxury to daily life. Positioned at the end of a quiet court and set well off the road, the home enjoys a peaceful setting that offers both privacy and tranquillity. This secluded placement makes it ideal for those seeking a quiet retreat away from passing traffic, while still enjoying the benefits of being in a well-established residential pocket. The surrounding environment enhances the relaxed feel of the property, giving you a space where you can truly unwind. Wonderfully situated in the popular Somerset Rise Estate, the property benefits from being part of a sought-after Thurgoona community known for its tidy streets, quality homes, and family-friendly atmosphere. Its quiet court location adds another layer of appeal, offering a sense of exclusivity while still keeping you well connected to everything the area has to offer. The convenience of having schools, childcare centres, Charles Sturt University, and a variety of sporting grounds nearby makes daily routines incredibly easy. Thurgoona Plaza is just moments away for your shopping and dining needs, and quick freeway access ensures smooth travel into Albury, Wodonga, or further afield. Altogether, this home provides a complete and well-rounded lifestyle in a location that continues to grow in popularity. The property features - 4 bedroom home - Large master bedroom has an ensuite and a walk-in robe - Built-in robes in other bedrooms - 2.6m ceilings - Formal lounge room - Open plan family and meals area - Kitchen is complete with gas hotplates, electric oven, and dishwasher - Full bathroom with separate toilet - Refrigerated ducted heating and cooling - Covered alfresco area - Low maintenance back yard - Irrigation system - Remote double lockup garage with internal access All information provided is sourced from reliable references, but its accuracy cannot be guaranteed. Interested parties are encouraged to conduct their own investigations.
Agent: Clinton Gilson - clinton@gyre.com.au - 02 6040 6818
Thurgoona, NSW 2640
Land Size: 845 m²
Property Type: House
Listing Type: Residential
Status: Active
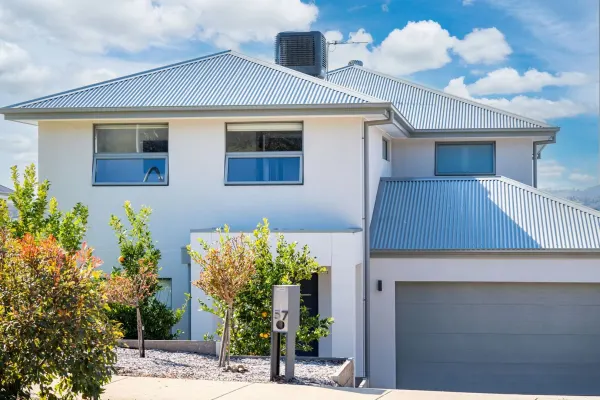
Summary: THE BRIEF: Executive Family Living with Impressive Skyline Views
Description: IT'S ADDRESSED: An upmarket and contemporary lifestyle property with incredible views, sure to impress the astute buyer. This spacious family residence features two levels of zoned living, generously catering to the needs of a growing family. Attention to detail is evident throughout, with upgraded inclusions such as a bespoke timber staircase, Mink Oak engineered timber floors, stone benchtops, electric blinds, and high ceilings, among others. The floor plan offers three generous bedrooms upstairs and a fourth bedroom or home office downstairs. The upstairs guest bedrooms feature walk-in robes, while the main bedroom suite boasts an expansive walk-through dressing room with custom cabinetry and a luxurious ensuite. A rumpus/theatre room at the front of the home overlooks the bushland opposite and serves as a quiet retreat away from the ground-floor living zones. Adjacent to the front foyer is direct access to the secure two-car garage. A formal lounge room is positioned privately, separate from the open-plan living area. The kitchentruly the heart of the homeoverlooks the meals area and family room, which are framed by a wall of windows showcasing the magnificent distant views. The crisp white kitchen is complemented by modern appliances, including a BOSCH dishwasher, 900mm SMEG gas cooktop and electric oven, as well as a walk-in pantry. Sliding glass doors lead from the main living area to an undercover outdoor entertaining space overlooking landscaped gardens, lawn, and the heated inground pool. A third bathroom downstairs, combined with ducted evaporative cooling and ducted gas heating, ensures year-round comfort. The highlight of this home is the uninterrupted views visible from most rooms. Additional features include a gas hot water system, water tank, clothesline, generous storage, and plantation shutters. Situated on an elevated 845 sqm allotment surrounded by quality homes and with no neighbours directly opposite, this impressive property is truly worthy of inspection. For more Real Estate in Thurgoona contact your Area Specialist. Note: Every care has been taken to verify the accuracy of the details in this advertisement, however, we cannot guarantee its correctness. Prospective purchasers are requested to take such action as is necessary, to satisfy themselves with any pertinent matters.
Agent: Donna Duncan - donnad@areaspecialist.com.au - 0468 825 120
Thurgoona, NSW 2640
Land Size: 660 m²
Property Type: House
Listing Type: Residential
Status: Active
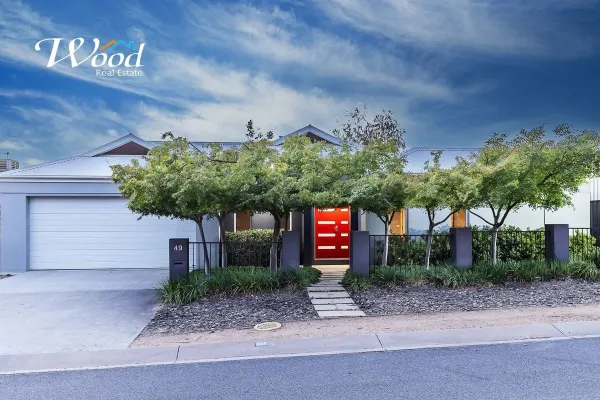
Summary: Modern Family Living in a Prime Location
Description: Designed with family comfort and everyday practicality in mind, this immaculately presented 3-4 bedroom home delivers modern living in one of Thurgoona's most convenient and sought-after pockets. Positioned moments from the education precinct, transport links and shopping, it's a home that truly caters to busy family life. At the heart of the home sits a stunning contemporary kitchen, perfectly positioned to connect family and friends. Featuring a walk-in butler's pantry and quality updated appliances-including a 750mm gas cooktop, electric under-bench oven and dishwasher-the kitchen flows seamlessly into a spacious open-plan living and meals area. From here, sliding doors extend to a covered alfresco space, offering a private setting to relax, entertain or watch the kids play in the landscaped backyard. The master bedroom provides a peaceful parents' retreat, complete with a generous walk-in robe and a stylish ensuite boasting a double vanity. Two additional bedrooms are well-sized, fitted with double built-in robes and ceiling fans, while a versatile front room offers flexibility as a fourth bedroom, formal lounge or home theatre-ideal for growing families. Thoughtful storage solutions enhance the home's liveability, including excellent laundry storage, a walk-in linen room and a cleverly integrated study nook-perfect for homework or working from home. Completing the package is a double lock-up garage with rear roller door access, allowing secure drive-through parking for a boat, camper or trailer. A garden shed at the rear provides additional storage for tools, bikes and outdoor equipment. With schools and Charles Sturt University within easy walking distance, this outstanding location can save hours each week on school runs-making everyday family life that little bit easier. A quality home offering space, flexibility and an unbeatable family-friendly position.
Agent: Greg Wood - greg@woodrealestate.com.au - 02 6025 2888
Thurgoona, NSW 2640
Land Size: 395 m²
Property Type: House
Listing Type: Residential
Status: Active
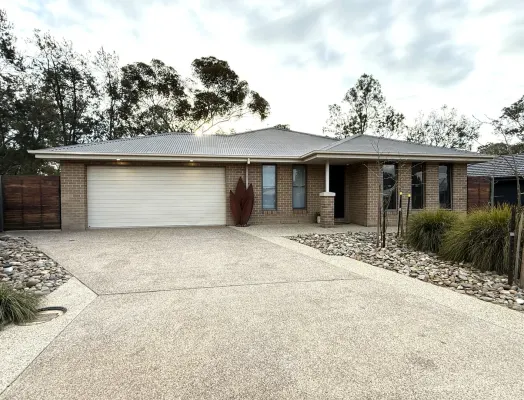
Summary: Modern Family Home with Magnesium Pool & Solar Power
Description: Step into comfort and convenience with this beautifully presented modern 3 bedroom home, offering a lifestyle of relaxed indoor-outdoor living. Thoughtfully designed and packed with features, this property is ideal for families, entertainers, or anyone seeking a quality investment. Key Features: Three bedroom home Master suite includes a walk-in robe, ensuite, and split system heating & cooling for year-round comfort Built-in robes to remaining bedrooms Ducted evaporative cooling throughout the home Formal lounge Family room with gas wall heater Well-equipped kitchen featuring gas cooktop, electric oven, dishwasher, and pantry Stylish family bathroom with separate shower and bath Undercover alfresco area with ceiling fan perfect for entertaining Stunning in-ground magnesium pool with heat pump enjoy resort-style living at home Double lock-up garage with remote access Solar power system for energy efficiency and cost savings Located in a quiet, family-friendly area and close to the Golf Course, this home offers the perfect balance of comfort, style, and functionality. Don't miss this opportunity to secure a quality home with exceptional extras. Appraised for rent at $610 per week.
Agent: Lucinda Morgan - lucinda@leadingproperty.com.au - 02 6040 7076


