3 Frances Street
Gwynneville, NSW 2500
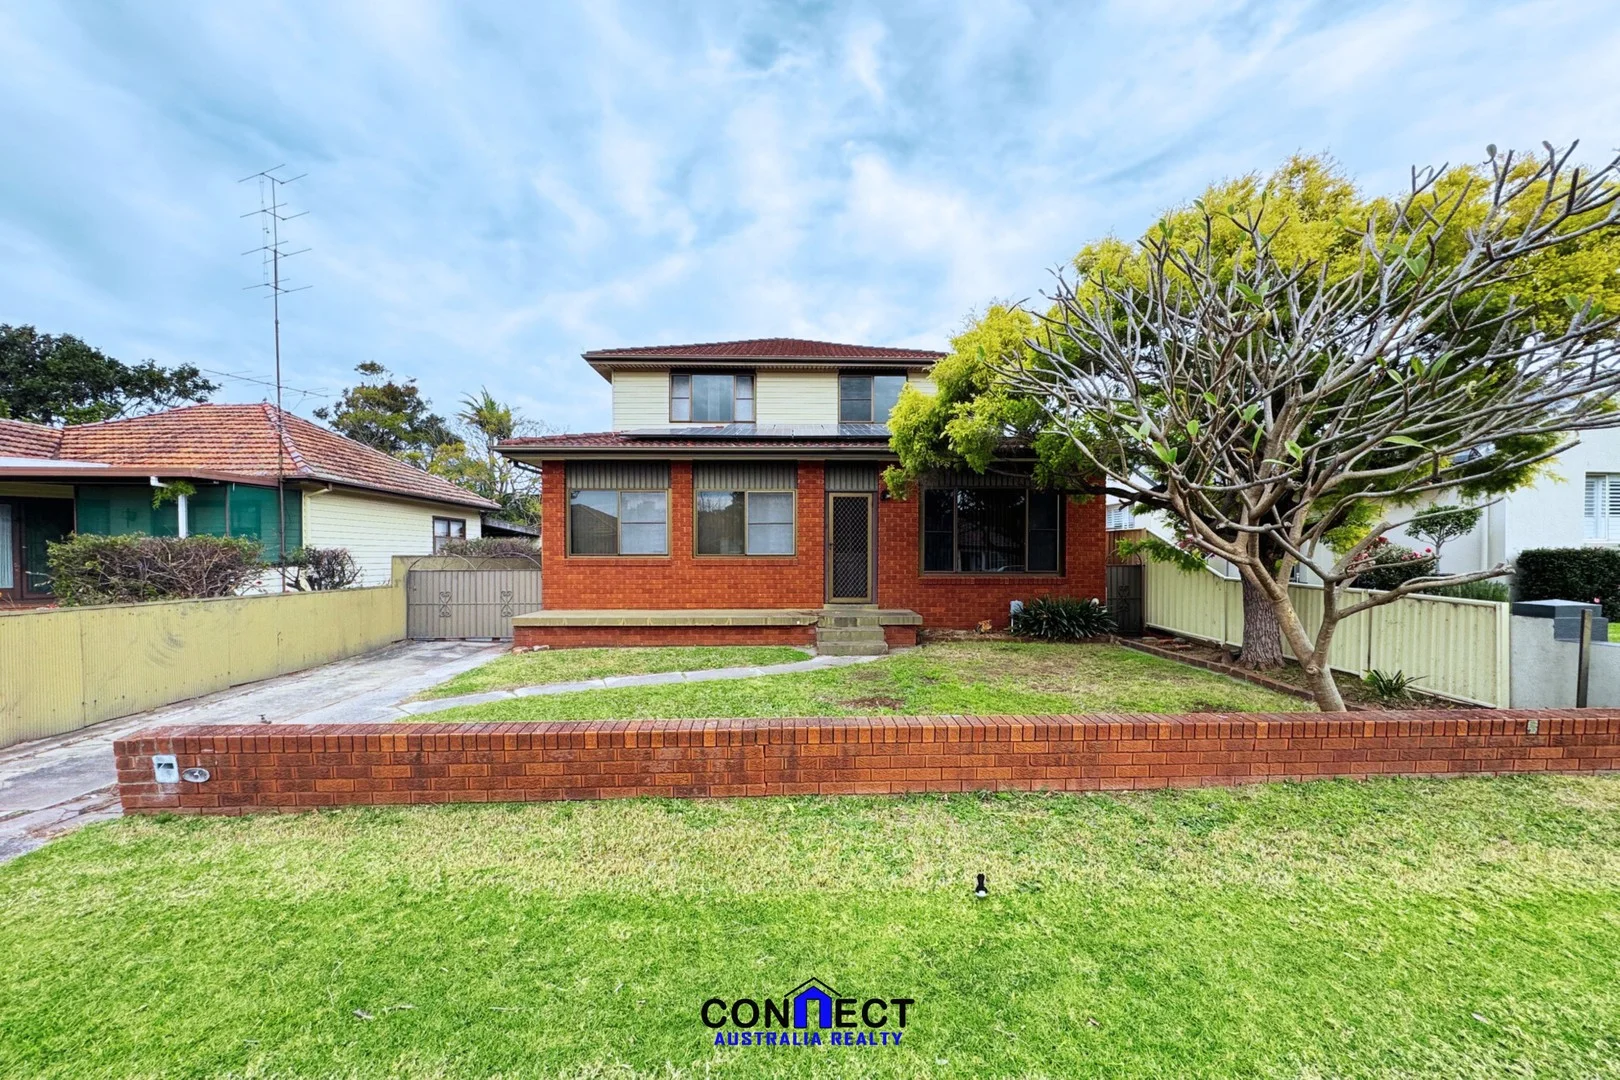
Neighbourhood & everyday essentials
Explore around Gwynneville, from school days to weekends.
Find schools, playgrounds and children’s classes. Browse by age to plan school days and weekends.
Area figures
- residents (ABS, June 2024)
- 221,894
- children aged 0–14
- 37,670
- schools
- 86
- parks & libraries
- 137
- kids’ activity providers listed
- 71
Most-listed activities: Swimming, Karate, Tennis
Population figures: Australian Bureau of Statistics
Explore local libraries, community spaces, schools and council programs across the wider area.
Parks, playgrounds & public spaces
Wiseman Park - Vickery St Entrance
Vickery St, Gwynneville, New South Wales, 2500
283 m straight-line distance
Wiseman Park
Foley St, Gwynneville, New South Wales, 2500
353 m straight-line distance
Robinson Park
Mountview Ave, Gwynneville, New South Wales, 2500
383 m straight-line distance
Beaton Park
Gwynneville, New South Wales, 2500
470 m straight-line distance
Things to do near this home
Explore nearby play centres and family attractions from the directory. Check ages, entry prices and opening hours with the venue.
Find more ideas by age, budget and indoor or outdoor setting on Things to do. Dated events are in What’s on. See what’s on
Discover local guides & family ideas
Read local family guides and practical articles as you explore life around this home.

Kids' Activities per Child: Australia's Best- and Thinnest-Covered Council Areas (2026)
Across Australia's big council areas, the AroundSchools directory lists a median of about 10 kids' activity providers for every 10,000 children — but in Melbourne's Wyndham it is 3.9, and in the City…
Read more →
Most Livable Suburbs in New South Wales for Families (2026)
Sydney lists more kids' activities in our directory than any other suburb in NSW. This page ranks NSW suburbs by how much a family moving there could actually do with their kids, then adds what else…
Read more →Everyday essentials & getting around
Open the map to choose a destination and check journey times from this address. Walking routes, step-free access and travel times have not been verified.
Flood & development checks
Property-specific flood risk and announced developments have not been verified. Search this address in the official maps and ask the council for current flood information.
Source: AroundSchools directory. Distances are straight-line distances, not walking routes. Confirm facilities on the linked detail pages. Directory update dates are not supplied for this summary.
Property Details
663 m²
House
RESIDENTIAL
What's Nearby

NumberWorks'nWords Wollongong
1/87-89 Market Street, Wollongong

Miss Zoe's School of Dance
90 Swan St, Wollongong

Wiseman Park - Vickery St Entrance
Vickery St, Gwynneville
Wiseman Park
Foley St, Gwynneville
Robinson Park
Mountview Ave, Gwynneville

Wiseman Park Tennis Club
Vickery St, Gwynneville

Complete Tennis Wollongong
Foley St, Gwynneville
City of Wollongong Tennis Club
Foley St, Gwynneville

GKR Karate
Acacia Ave, Gwynneville
Nearby Schools

St Brigid's Catholic Primary School - Gwynneville
2 Vickery Street, Gwynneville NSW 2500 Australia

Para Meadows School
North Wollongong NSW 2500

Gwynneville Public School
10 Acacia St, Gwynneville NSW 2500

Smiths Hill High School
Gipps St, Wollongong NSW 2500

Wollongong High School of the Performing Arts
Lysaght St, Fairy Meadow NSW 2519, Australia

Keiraville Public School
Gipps Rd, Keiraville NSW 2500
Nearby schools do not imply enrolment eligibility. Confirm catchments, year levels and childcare availability directly with the provider.
Nearby Properties
Recently sold nearby
Homes that have sold close to this address. We don’t show sale prices.
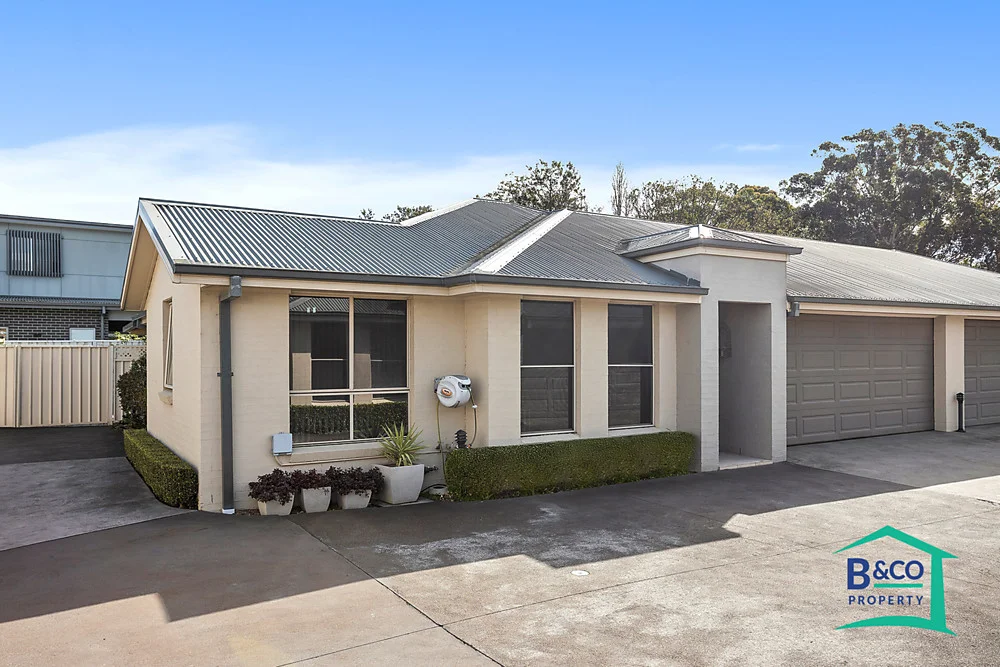
Wollongong, NSW 2500
Property Type: Villa
Listing Type: Residential
Status: Active
Summary: Charming 3-Bedroom Villa in the Heart of Wollongong!
Description: Welcome to your dream home, perfectly positioned just minutes from Wollongong's vibrant city center. This delightful 3-bedroom villa offers the perfect blend of comfort and convenience, making it an ideal choice for downsizers, first-home buyers, or savvy investors. Enjoy a spacious lounge room with reverse cycle air conditioning and a separate dining area, perfect for entertaining. The modern kitchen features a gas stove, ideal for cooking enthusiasts. The master bedroom boasts a walk-in wardrobe and ensuite, while the additional bedrooms have built-in wardrobes. For added peace of mind, the villa includes an alarm system and a ducted vacuum system for added convenience. The double garage is remote-controlled and includes loft access for extra storage. Step outside to a lovely courtyard with an undercover area perfect for outdoor dining, a garden water tank, and two outdoor sheds. Located just around the corner from the hospital, Beaton Park, the university, and only a short drive to the beach, this villa is all about location, location, location! Don't miss out on this gem. Contact us today for a viewing! Rates Council | $362.06 p/q approx Water | $172.83 + usage p/q approx Strata | $985.73 p/q approx
Agent: Tim Bartlett - tim@bartlettandcoproperty.com.au
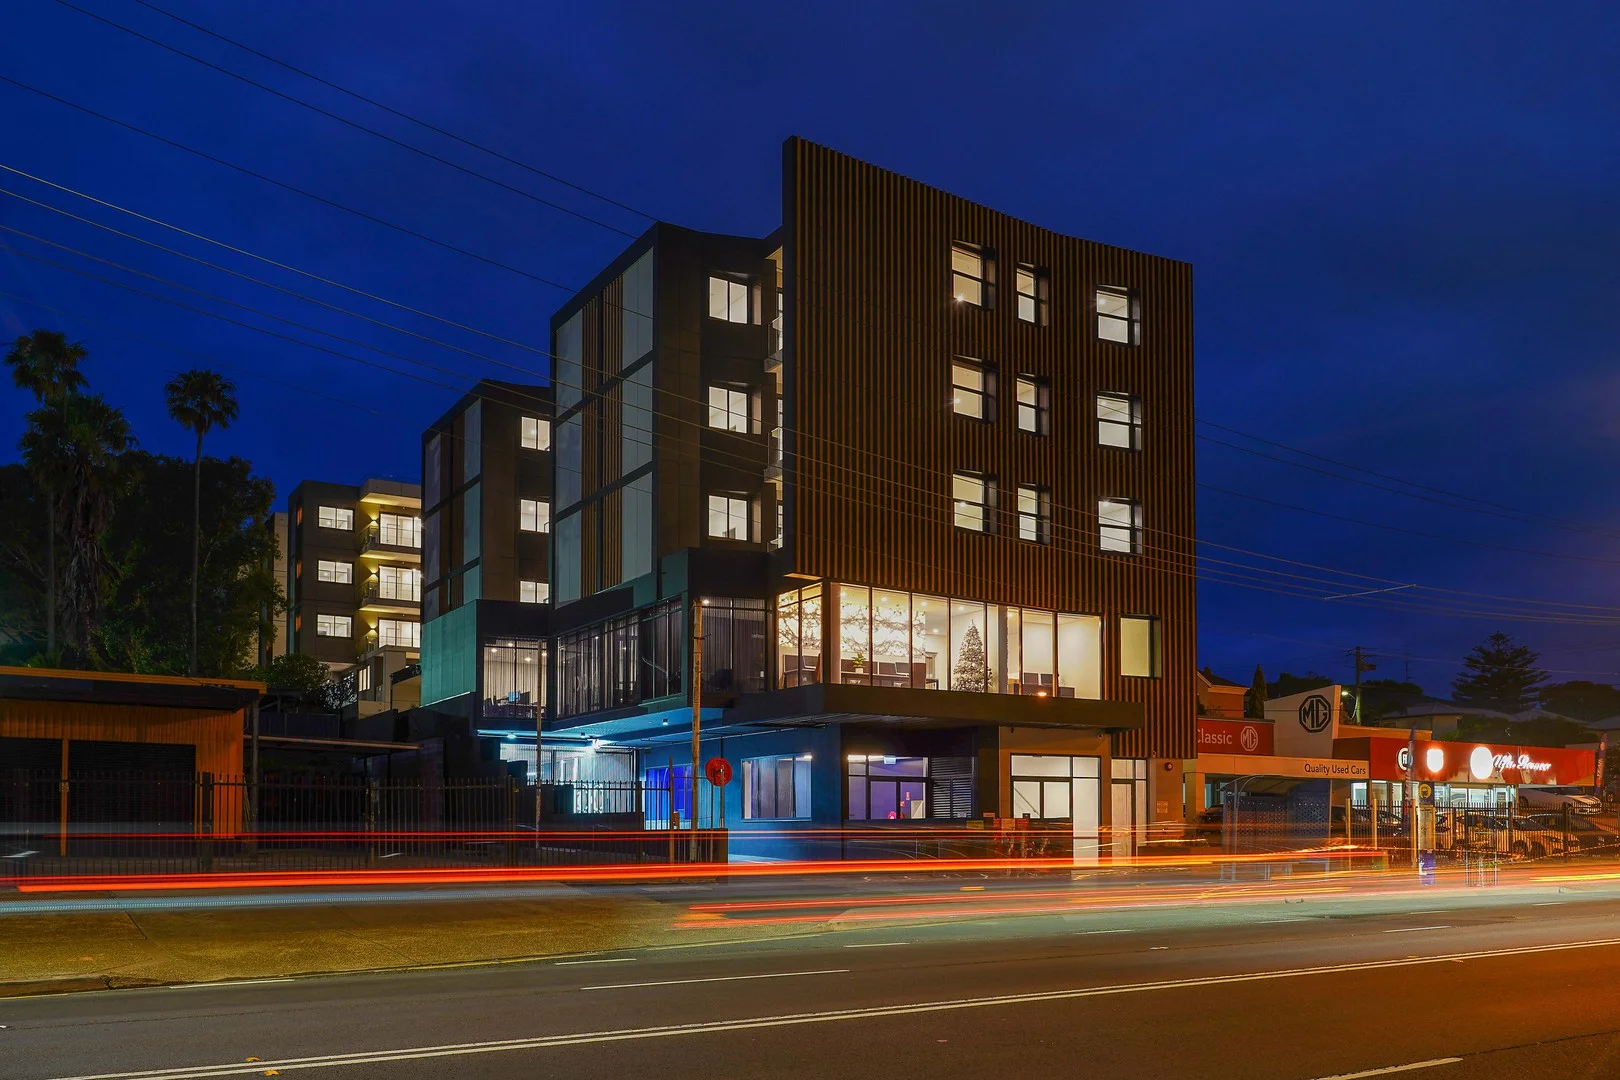
Wollongong, NSW 2500
Property Type: Apartment / Unit / Flat
Listing Type: Residential
Status: Active
Summary: SET AND FORGET INVESTMENT - Rented at $675/week
Description: North Facing Apartment in Boutique Complex The ideal investment, currently leased for $675 per week with a lease in place until 15/01/2027. Situated in an exclusive complex of just 30 residences, meticulously designed with generously proportioned living spaces and offering an ever-desirable northern aspect; this apartment offers the very best in CBD living, What you need to know: - 1 bedroom, 1 bathroom, 1 car space apartment - Premium finishes throughout - North facing apartment with escarpment views - Large open plan living, dining and kitchen - Situated in a boutique complex A near-new building constructed by an award-winning local builder, this residence offers an opportunity to secure a place in Wollongong's evolving northern precinct and invites you to enjoy opulent finishes and prime CBD locale. Property features: - Lockup storage cage - Engineered flooring throughout - omega appliances throughout - Engineered stone benchtop to kitchen and bathroom - Pop-up power points built into kitchen benchtop - Internal laundry - Smart home integration Outgoings: Strata: $1,300 per quarter apx Council: $350 per quarter apx Water: $150 per quarter apx *NOTE Photos are for illustration purposes only. While these photos depict the same finishes and features of the advertised apartment, the photos may not depict the actual unit. Disclaimer: Whilst every effort has been made to ensure the accuracy and thoroughness of the information provided to you in our marketing material, we cannot guarantee the accuracy of the information provided by our Vendors, and as such, Blaq Property makes no statement, representation or warranty, and assumes no legal liability in relation to the accuracy of the information provided. Interested parties should conduct their own due diligence in relation to each property they are considering purchasing. All photographs, maps and images are representative only, for marketing purposes.
Agent: Brandan Horner - brandan@blaqre.com.au - 1800 004 009
Agent: Kai Rovere - kai@blaqre.com.au
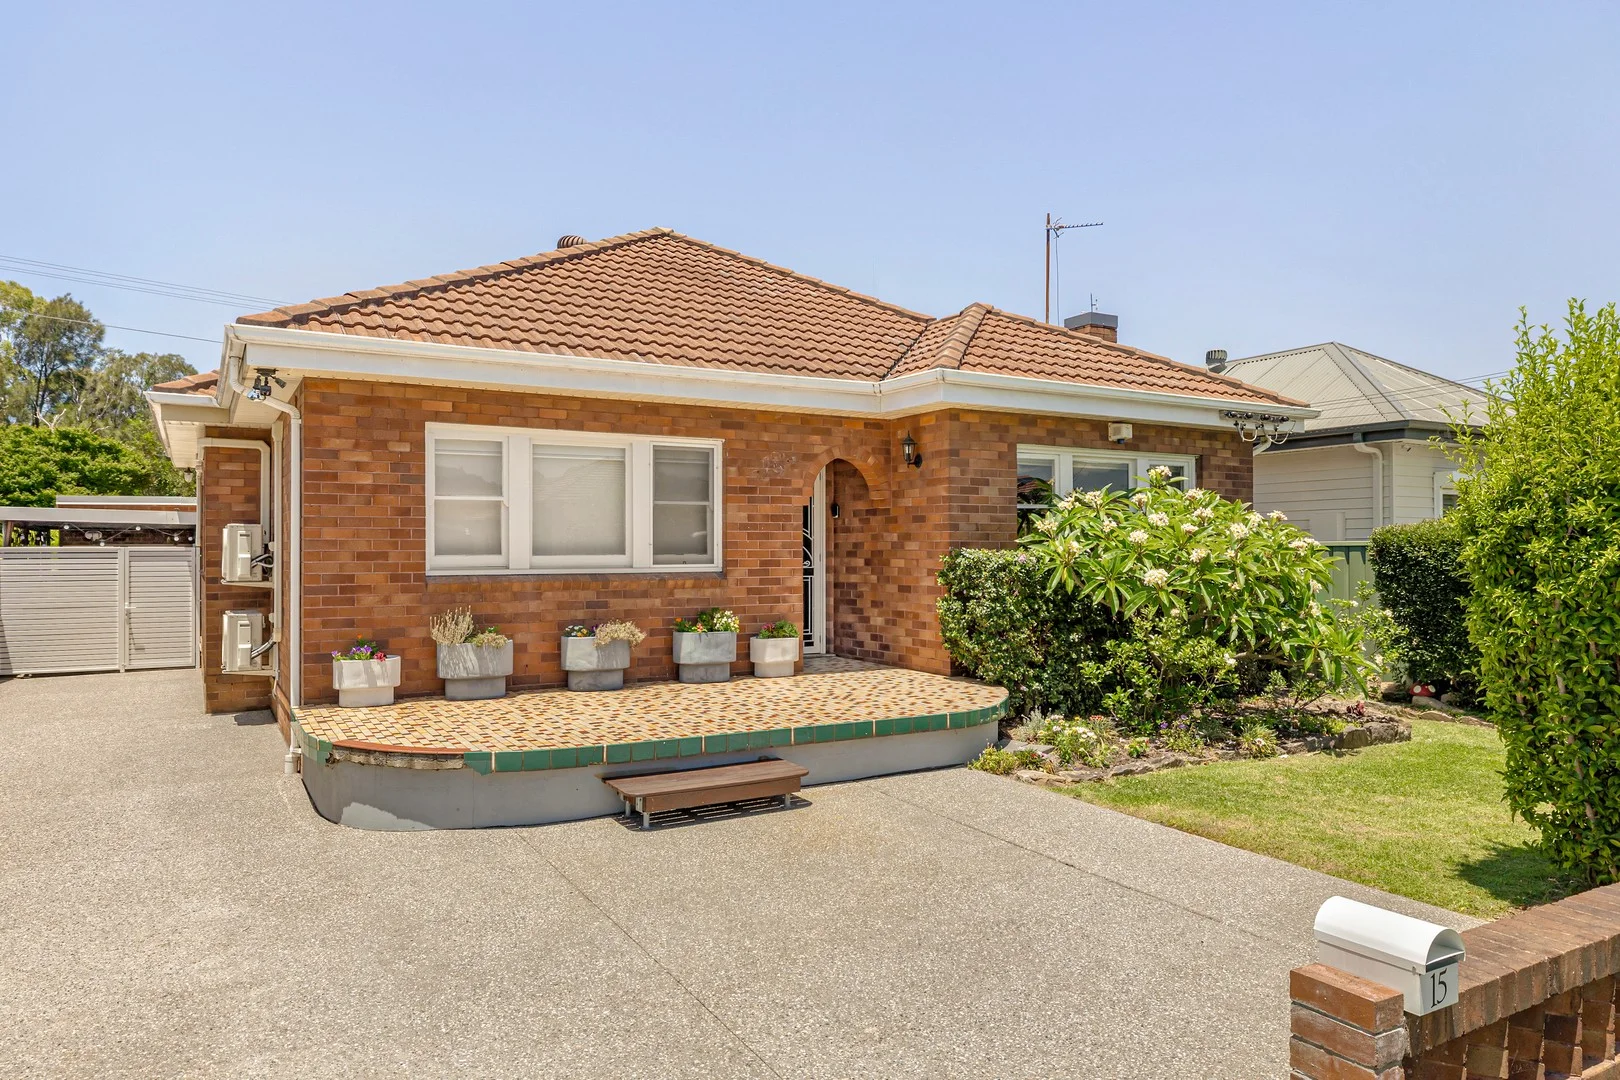
Gwynneville, NSW 2500
Land Size: 531 m²
Property Type: House
Listing Type: Residential
Status: Active
Summary: Versatile City-Fringe Living
Description: Positioned within the established Gwynneville precinct, this character-filled circa 1950s brick veneer residence offers a highly flexible layout in a convenient city-fringe setting. Set on a level, landscaped block close to the University of Wollongong and transport links, the main residence retains its traditional charm with polished timber floors, decorative cornices and generous proportions throughout. The home features three well-sized bedrooms, light-filled living and dining spaces, an updated kitchen, rear sunroom and separate storage or utility room. To the rear of the property are two separate self-contained structures, each configured as a one-bedroom layout, offering additional flexibility for a range of lifestyle or storage uses. Any use or future works are subject to purchaser investigation and relevant approvals. A sun-drenched entertaining deck and secure, low-maintenance backyard connect the spaces, while additional garage and storage options add further practicality. Conveniently located within easy reach of Gwynneville Village, North Wollongong Station, Wollongong University, beaches and the CBD, this property presents an appealing opportunity for buyers seeking space, versatility and potential in a well-connected location. - Level, easy-care 531sqm block - Generous lounge and dining spaces - Three light-filled bedrooms with split-system air conditioning and ceiling fans; built-in wardrobes to bedrooms one and two - Polished timber floors, decorative cornices and classic period proportions - Contemporary kitchen with four-burner gas cooktop, dishwasher, timber benchtops and generous storage - Renovated bathroom with floor-to-ceiling tiling and modern finishes - Rear sunroom plus separate storage or utility room - Two separate self-contained structures positioned to the rear of the property, providing flexible ancillary space - Solar power system with 16 panels and 6.2kW inverter - Close to public transport, university, village shops and Wollongong CBD - Pest and building report available Council $691pq* | Water $174pq* *Figures are approximate** Disclaimer: Whilst every effort has been made to ensure the accuracy and thoroughness of the information provided to you in our marketing material, we cannot guarantee the information provided, and as such, McGrath Wollongong makes no statement, representation or warranty, and assumes no legal liability
Agent: Christian Zeidler - christianz@mcgrath.com.au
Agent: Alisa Sturluson - alisasturluson@mcgrath.com.au - 02 4226 5100
Agent: Sophie Allen - sophieallen@mcgrath.com.au
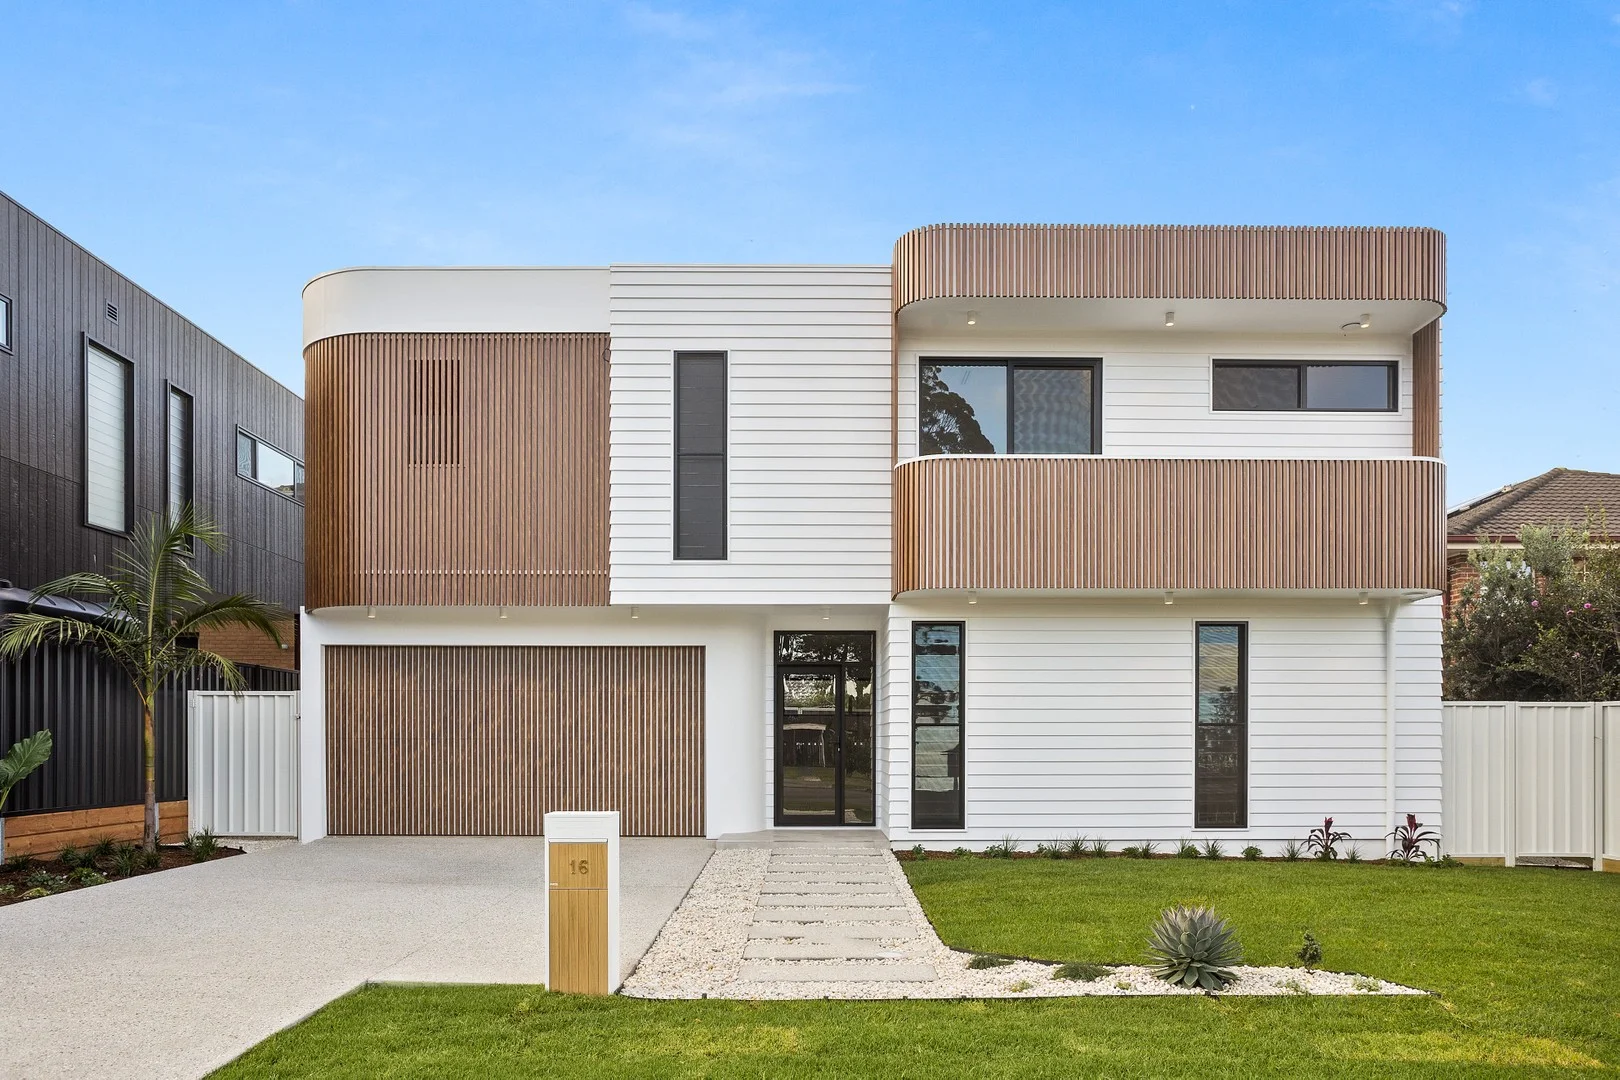
Gwynneville, NSW 2500
Land Size: 281 m²
Property Type: House
Listing Type: Residential
Status: Active
Summary: Breathtaking Designer Residence
Description: Designed to a luxury benchmark, this four-bedroom residence offers a stunning executive retreat and high-end family home all in one. Celebrating elegant and effortless contemporary living with its chic, low-maintenance finish, access to glorious north light, and glamorous flow from indoors to out. And beyond the walls of this private paradise, the local lifestyle is just as special with Keiraville and Gwynneville villages, area schools, the University and Wollongong CBD just a few minutes away. - Cutting-edge concept with sleek timber and brushed brass accents - High ceilings, curved + fluted walls, sunbathed entertainers' courtyard - Gourmet kitchen providing stone benchtops and an integrated dishwasher - Family bathroom with frameless shower and chic circular freestanding bath - Generously sized master quarters with couple's ensuite + walk-in robe - Second ensuite off downstairs bed/office, plus visitors' powder room - Polished concrete floors, LED downlights, ducted air-conditioning - Substantial storage throughout, double garage with internal entry - Short walk to leafy parks and Botanic Garden, cafes, shops and Uni bus
Agent: Nicole Kay - nicole.kay@belleproperty.com - 0411 669 920
Agent: Darren Kay - darren.kay@belleproperty.com - 0411 187 768
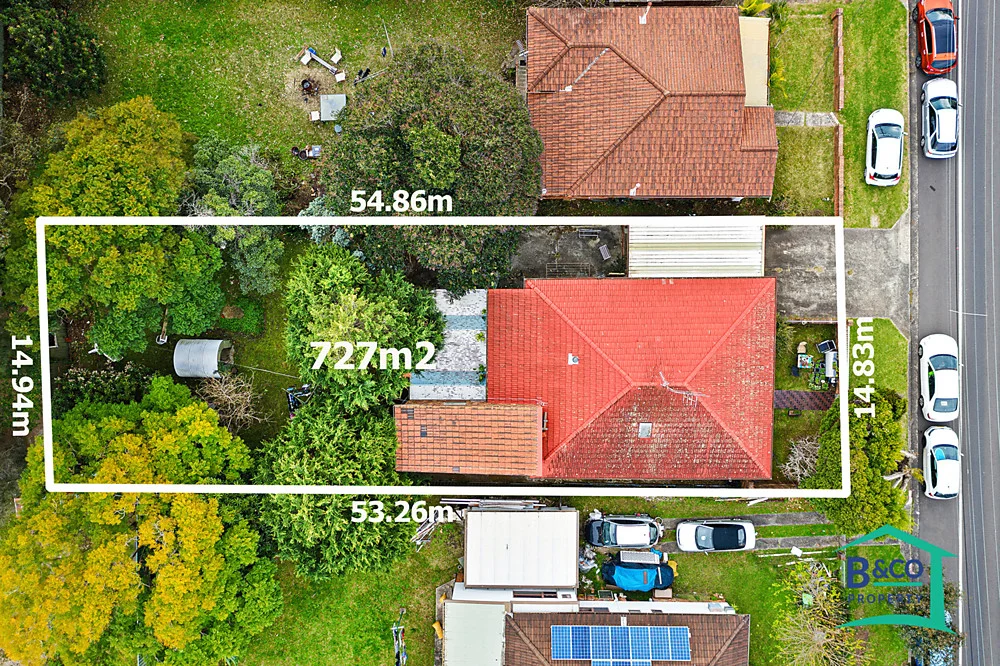
Wollongong, NSW 2500
Land Size: 727 m²
Property Type: House
Listing Type: Residential
Status: Active
Summary: DA Approved for Two Separate Homes
Description: Expressions of Interest A rare and versatile opportunity in the heart of Wollongong, offering DA approval for two separate dwellings on a 727sqm block. Most of the hard work has already been done, giving you flexibility to choose your strategy: - Build and on-sell to capture strong buyer demand and profit - Construct and hold for long-term investment in a high-growth location - A perfect dual-family opportunity, with two approved homes . Or do your own thing - renovate or extend the existing home, or build your own dream home (STCA) The approved plans include: - Two-storey 4-bedroom + study home with 2 bathrooms and double garage - Two-storey 3-bedroom home with 2 bathrooms and a double garage (Plans available on request) The existing home currently returns $800 per week, allowing you to generate income while preparing to build. Superbly located near Beaton Park, Wollongong Hospital, University of Wollongong, and the CBD, this site combines convenience with strong resale and rental appeal. Easy access to the motorway, local schools, cafes, and beaches further underpins its long-term value. Opportunities with this level of approval, income potential, and flexibility in such a tightly held central location are seldom found. Build your next success here. Contact Tim Bartlett at Bartlett & Co Property today. Rates Council | $566.36 p/q approx Water | $204.13 + usage p/q approx
Agent: Tim Bartlett - tim@bartlettandcoproperty.com.au
Agent: Tim Bartlett - tim.2@bartlettandco-property.in.boxdice.com.au
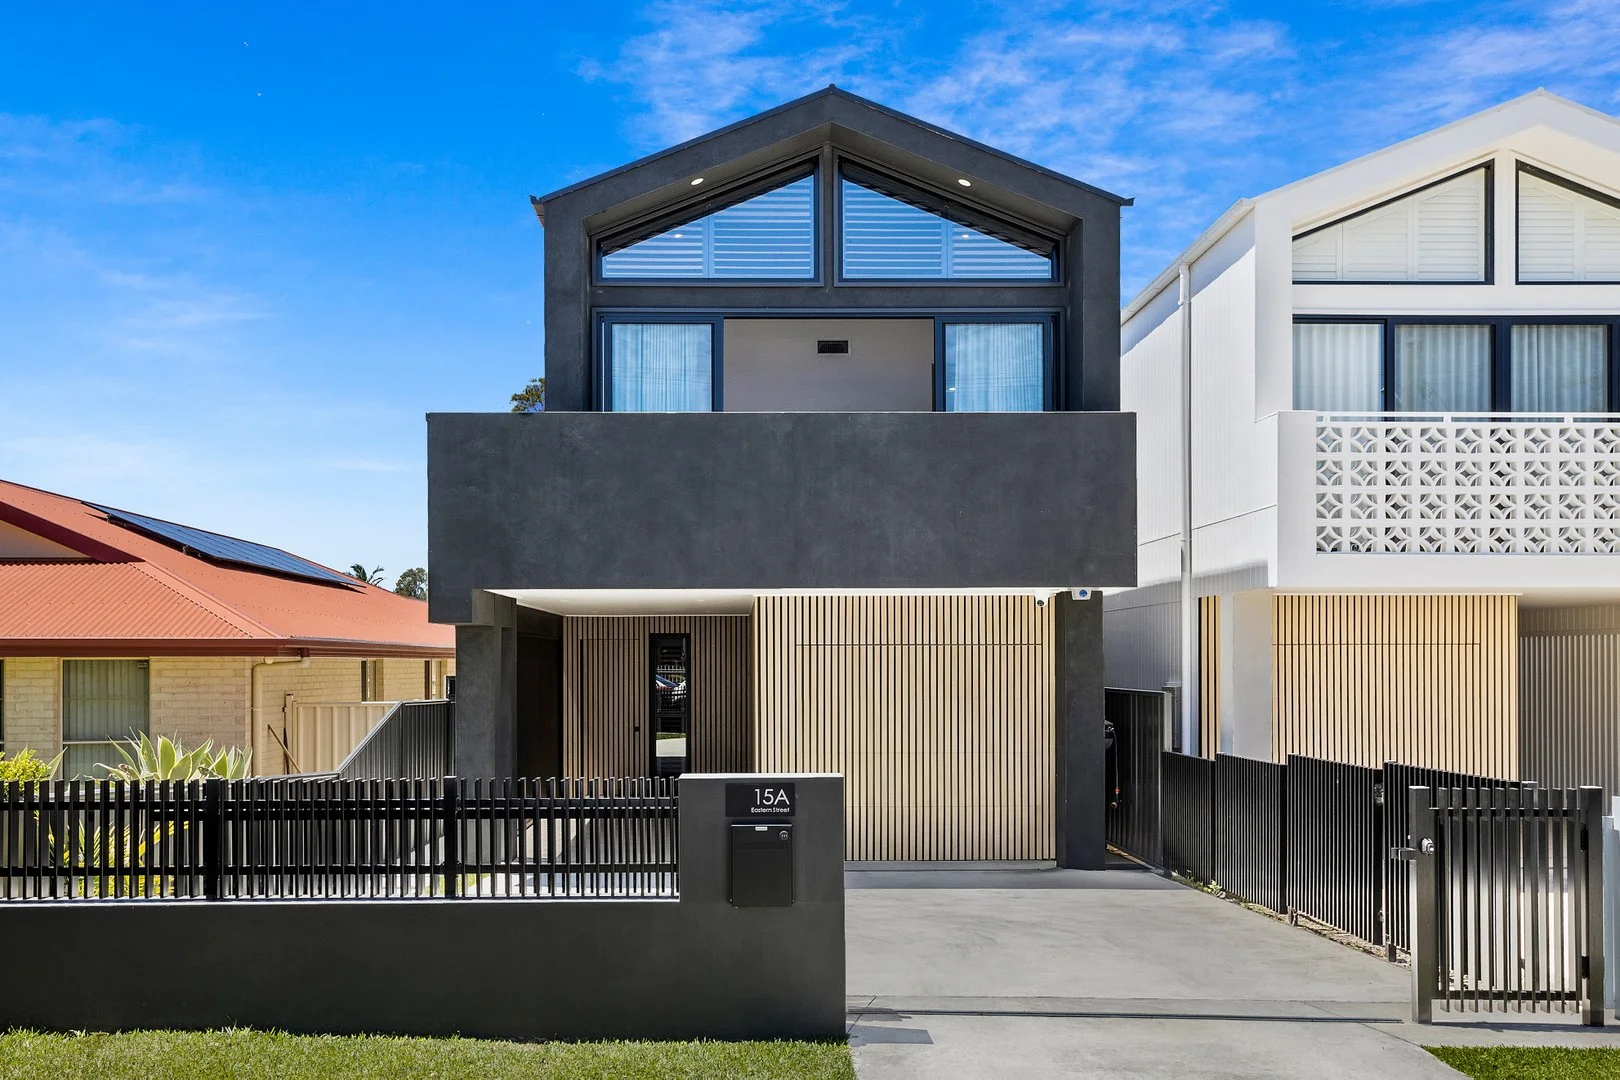
Gwynneville, NSW 2500
Land Size: 343 m²
Property Type: House
Listing Type: Residential
Status: Active
Summary: Modern luxury meets effortless living
Description: Designed to a premium executive spec, this superb modern home in a sought-after street offers a family lifestyle of distinction. Impressively oversized with three living areas plus a flexible fifth bed or office, it also boasts a high-end kitchen with butler's pantry, a void feature and mezzanine walkway bringing in ample natural light, and multiple alfresco entertaining zones. Enjoying prime proximity to both Gwynneville and Keiraville villages, and easy access to UOW, quality schools, the hospital precinct and Wollongong CBD, this beautiful property ticks every box. - Generously sized and wonderfully private dual-level duplex retreat - Chic flow to north-facing entertaining, rear terrace and child-friendly lawn - Stone kitchen benchtops, dishwasher, breakfast island centrepiece - Spacious master suite with raked ceiling, walk-in robe and leafy outlook - Ducted air, undercover outdoor spa, side-by-side garage and carport - Walk to cafes, shops, parks and Uni, 900m to Gwynneville Public School - Botanic Garden and beaches, city centre and M1 conveniently close by
Agent: Darren Kay - darren.kay@belleproperty.com - 0411 187 768
Agent: Nicole Kay - nicole.kay@belleproperty.com - 0411 669 920
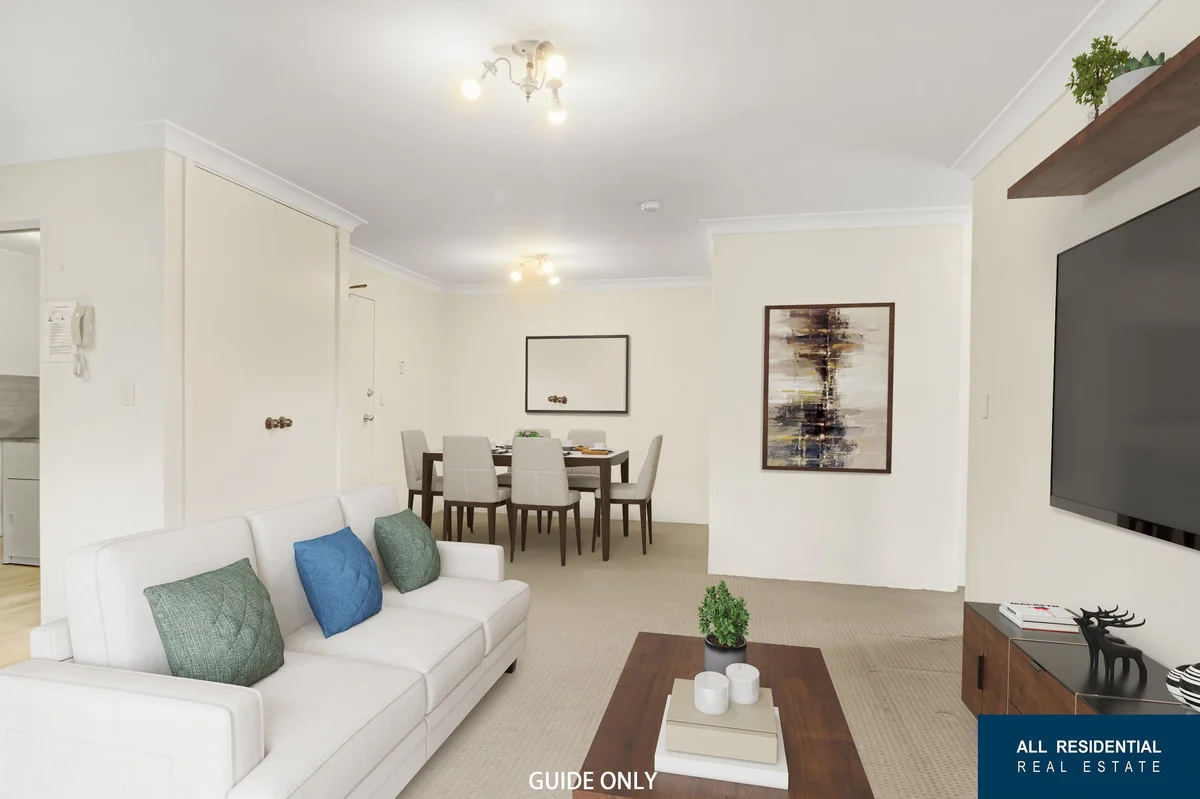
North Wollongong, NSW 2500
Property Type: Apartment / Unit / Flat
Listing Type: Residential
Status: Active
Summary: Secure, Stylish & Superbly Located Coastal Unit
Description: Set in a secure, well-maintained complex, this neatly presented elevated first-floor unit offers comfort, convenience, and low-maintenance living just moments from everything North Wollongong has to offer. Inside, you'll find two generously sized bedrooms, both fitted with mirrored built-in wardrobes, and softly carpeted floors throughout for added warmth and comfort. The open-plan living and dining area is well defined, flowing seamlessly to a private balconyperfect for relaxing or entertaining. A modern kitchen with a breakfast bar and ample storage adjoins the main living space, while the clean, contemporary bathroom and internal laundry add to the everyday practicality. The complex features grassed communal areas, a security intercom system, and the peace of mind of a gated entry. A single car space is conveniently located under the building. Ideal for first-home buyers, downsizers, or investors, this home delivers easy access to beaches, shops, cafes, transport, and the CBD. Property Highlights: Neat and modern kitchen with breakfast bar Modern bathroom and internal laundry Two spacious bedrooms with mirrored built-in wardrobes Open-plan living/dining leading to a private balcony Single car space under building Secure gated complex with intercom system Grassed communal areas Convenient first-floor location Close to beaches, shops, transport and more Don't miss this fantastic lifestyle opportunity in a prime coastal location. Approximate Figures: Estimated Rental Income - $520 to $550 per week Council Rates - $376.71 per quarter Water Rates - $172.83 per quarter Strata Levies - $799.97 per quarter All Residential has made every effort to ensure the accuracy and thoroughness of the information provided in our marketing material, we do not guarantee the accuracy of the information provided by our vendors. Regarding the accuracy of the information provided, All Residential makes no statement, representation or warranty and assumes no legal liability to its accuracy. Interested parties should conduct their own due diligence. All marketing material, including but not limited to, maps, photographs, images, and other visuals are solely for marketing purposes.
Agent: Perry Beebe - 2100.21478@leaddrop.rexsoftware.com
Gwynneville, NSW 2500
Property Type: Apartment / Unit / Flat
Listing Type: Residential
Status: Active
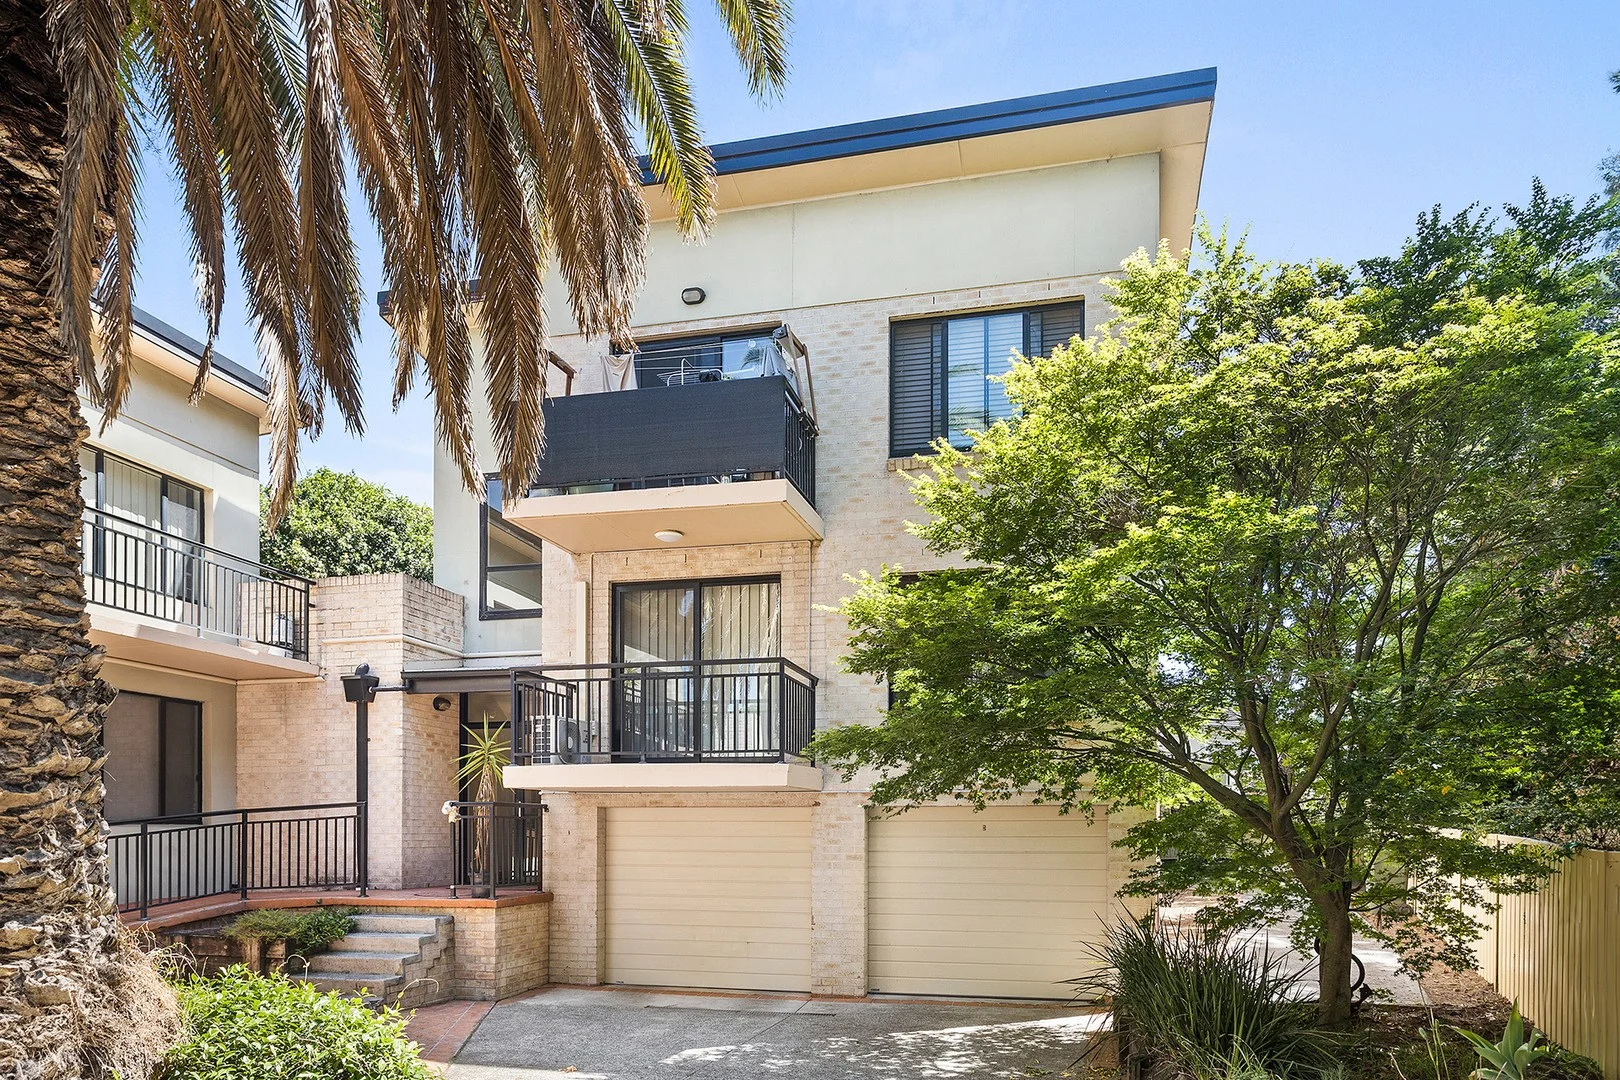
Summary: Privacy, Space, and Convenience in a Leafy Setting
Description: Wonderfully private and surrounded by greenery in a boutique complex of eight, this well-maintained unit is a unique offering. Its spacious floor plan provides easy dual living, ideal for roommates or extended family, while its central setting enjoys prime convenience, moments from transport links and Gwynneville village. - Elevated first-floor position ensuring excellent privacy front and rear - Engineered timber oak flooring throughout living areas and lush, soft carpet in the bedrooms - LED lighting throughout; front living room with reverse-cycle A/C unit - Two separate living areas flowing through sliding doors to balconies, with loads of natural light - Ample kitchen bench space, double sink, Bosch ceramic cooktop and under-bench oven - Good-sized bedrooms, each featuring a fully tiled ensuite and built-in robes; one includes a bathtub - Neat and complete with internal laundry, huge tandem garage and storeroom - Pet-friendly with common yard and clothesline at rear; small block of eight units - Lifestyle appeal in a leafy cul-de-sac setting just 600 metres from shops and cafes - Walking distance to Beaton Park Leisure Centre, Gipps Street Village and popular Bowling Club - Sitting on the city fringe with easy access to Wollongong CBD, University and transport Council $393.57pq | Strata $1,372.40pq | Water $170.90pq *All marketing materials including images, floorplans, videos, virtual tours, brochures, digital styling, drone footage, and lifestyle imagery are for illustrative purposes only and may not reflect the actual property. While Laurence Morgan has taken care to ensure the accuracy of this information, some content may be provided by third parties and cannot be guaranteed. All figures including outgoings, land size, distances, and completion dates are approximate and subject to change. Interested parties should conduct their own due diligence before making any decisions.
Agent: John O'Reilly - johnoreilly@laurencemorgan.com.au
Gwynneville, NSW 2500
Land Size: 644 m²
Property Type: House
Listing Type: Residential
Status: Active
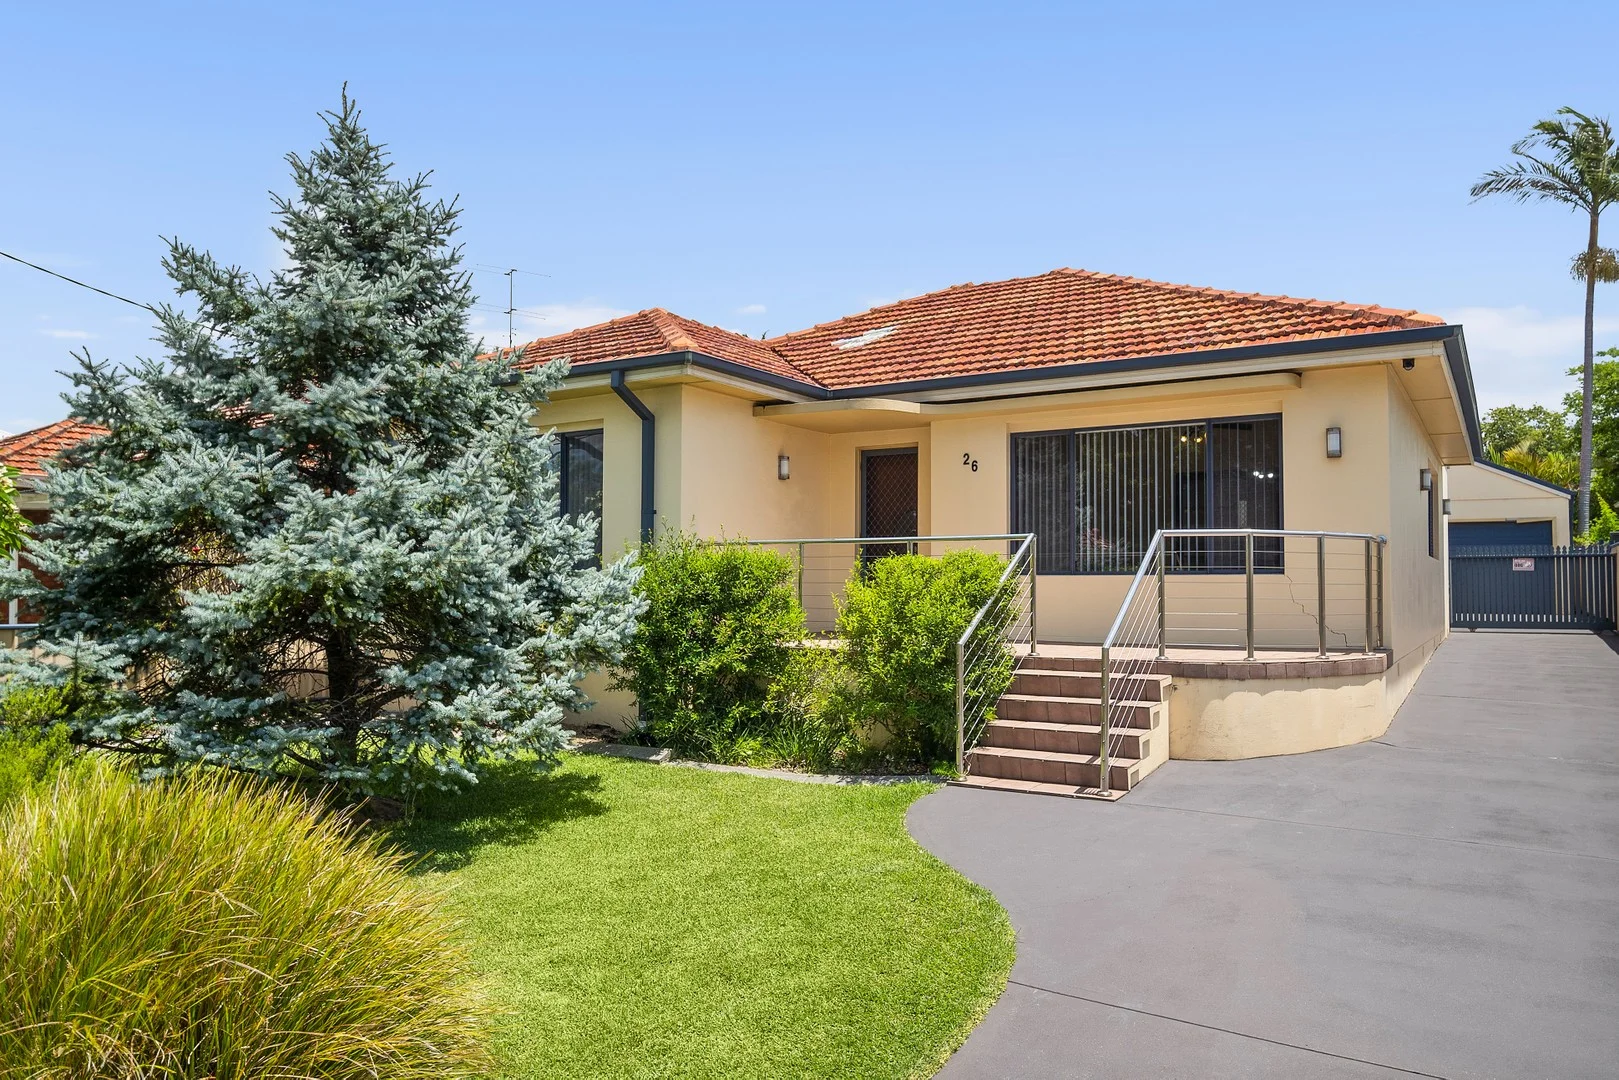
Summary: A Level Block with Plenty of Potential
Description: Set on a level 644m² parcel, this warm and welcoming family home sits between both Gwynneville and Keiraville villages, with easy access to schools, UOW, the hospital precinct, parks and the CBD. With plenty of scope to add further value, this home features four bedrooms with built-in wardrobes, high ceilings, split system air conditioning, ceiling fans, an internal laundry and an all-seasons alfresco area that overlooks the garden. The backyard feels like its own private sanctuary. Lush plantings frame the perimeter, softening the edges and offering natural privacy. A level lawn invites the kids to play and the pets to roam with plenty of space to turn your landscaping dreams into a reality. A wide driveway leads to a large double garage and separate shed - ideal for storage, hobbies or working from home. Move in and enjoy as is, or explore future potential to renovate, personalise or reimagine over time (STCA). • level block on 644m², double lock up garage • split system a/c in main bedroom and kitchen • well-appointed kitchen with ample storage • Patio and all season's alfresco area for entertaining • Explore future potential to add value over time (STCA)
Agent: Fady Saad - fady.saad@raywhite.com - 0422 050 392
Agent: Elleni Breeze - elleni.breeze@raywhite.com - 0406 775 067


