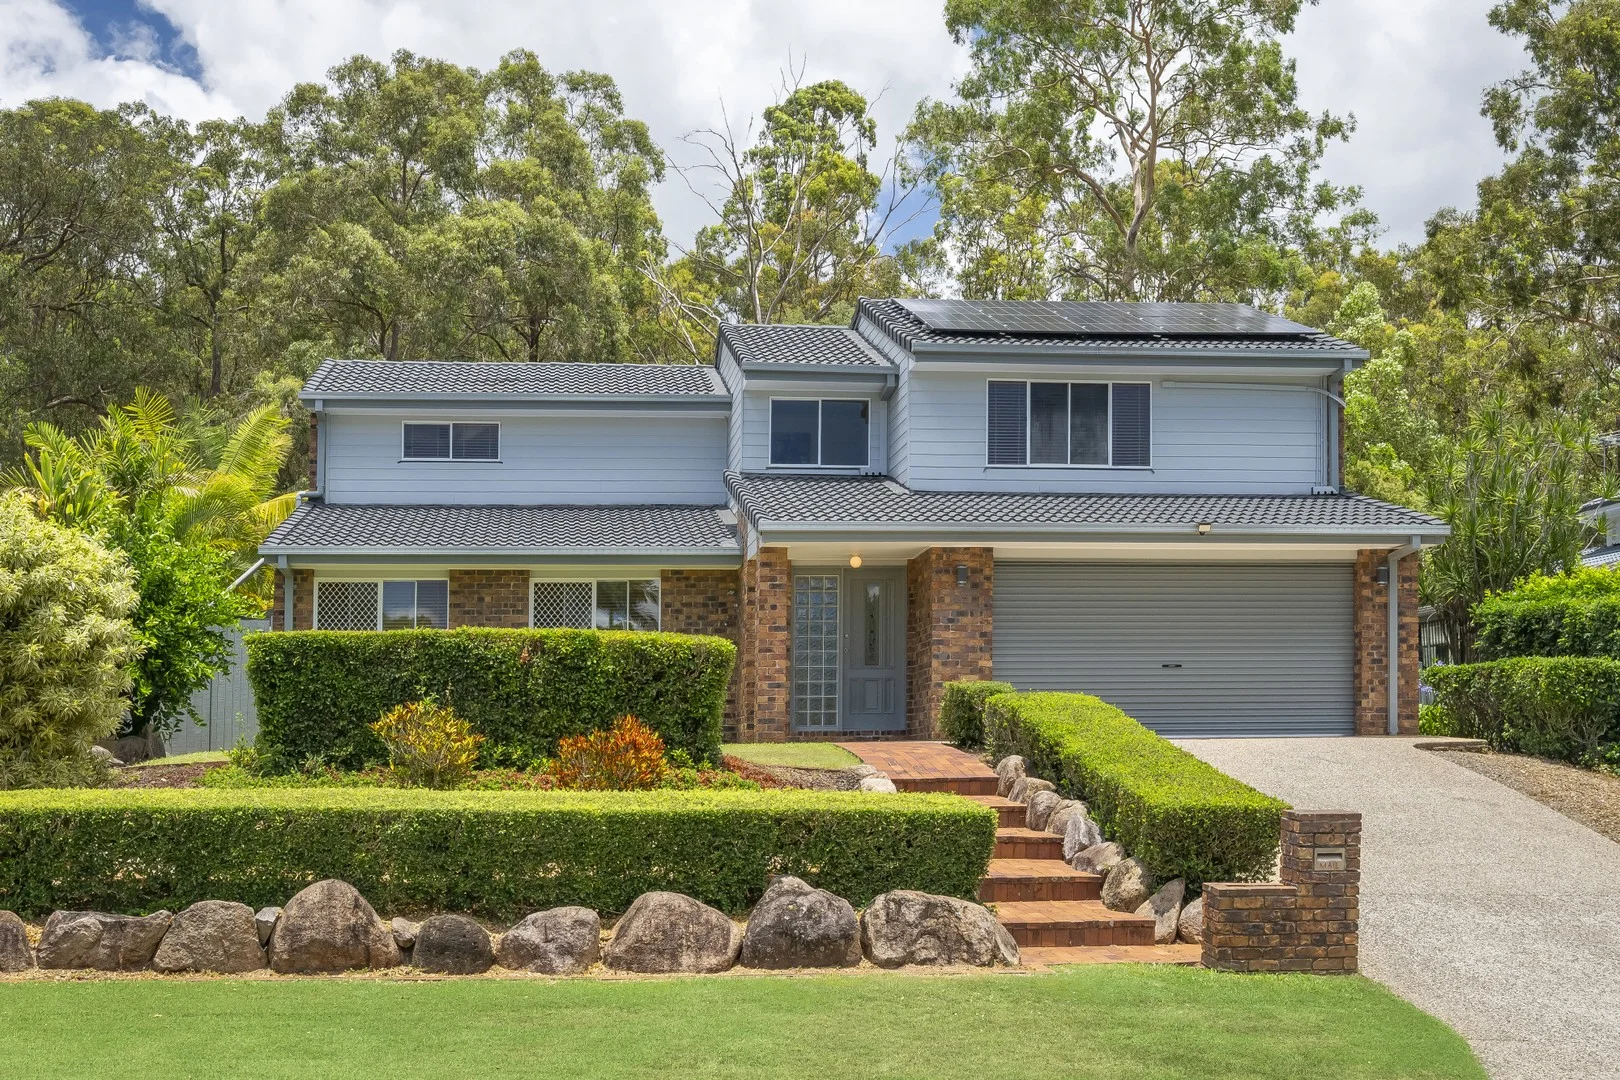
3 Keitel Close
Bridgeman Downs, QLD 4035
Neighbourhood & everyday essentials
Explore around Bridgeman Downs, from school days to weekends.
Find schools, playgrounds and children’s classes. Browse by age to plan school days and weekends.

Area figures
- residents (ABS, June 2024)
- 1,355,640
- children aged 0–14
- 221,767
- schools
- 327
- parks & libraries
- 407
- kids’ activity providers listed
- 505
Most-listed activities: Karate, Soccer, Swimming
Population figures: Australian Bureau of Statistics
Explore local libraries, community spaces, schools and council programs across the wider area.
Parks, playgrounds & public spaces
Chermside Hills Reserve
Highland Pl, Bridgeman Downs, Queensland, 4035
576 m straight-line distance
Jim Wilding Reserve
Karri Pl, Bridgeman Downs, Queensland, 4035
796 m straight-line distance
Solar Park
Eclipse St, Bridgeman Downs, Queensland, 4035
893 m straight-line distance
McDowall Reserve
Hamilton Rd, McDowall, Queensland, 4053
1.2 km straight-line distance
Things to do near this home
Explore nearby play centres and family attractions from the directory. Check ages, entry prices and opening hours with the venue.
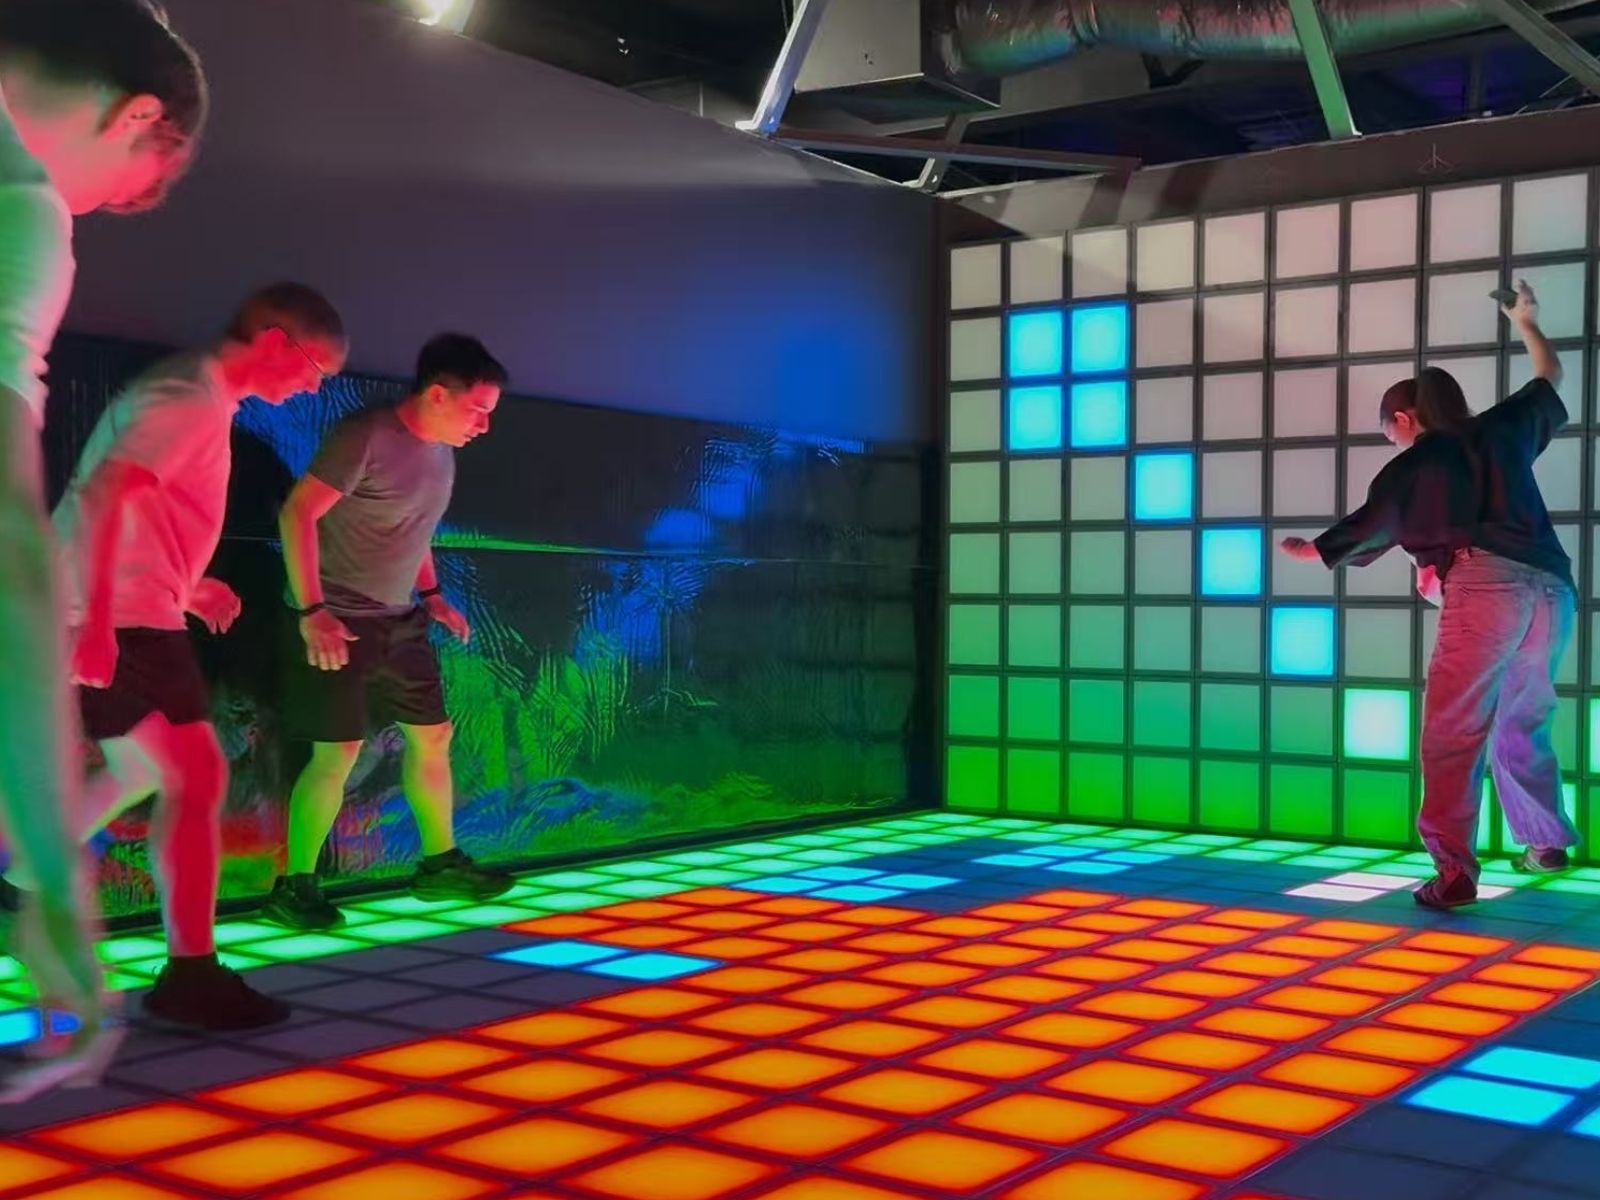
Browse things to do with kids in Brisbane
Find more ideas by age, budget and indoor or outdoor setting on Things to do. Dated events are in What’s on. See what’s on
Discover local guides & family ideas
Read local family guides and practical articles as you explore life around this home.

Most Livable Suburbs in Queensland for Families (2026)
<!-- seotitle: Most Livable Suburbs in Queensland for Families (2026) metadescription: The QLD suburbs with the most kids' activities and nearby schools on offer, ranked from AroundSchools' own…
Read more →
Free Kids' Activities in Brisbane: What's On, Libraries, Free Trials
Most of what is genuinely free for kids in Brisbane sits on council land. We hold 999 libraries, parks and community spaces inside the city, and library membership and playground entry cost nothing.…
Read more →Everyday essentials & getting around
Open the map to choose a destination and check journey times from this address. Walking routes, step-free access and travel times have not been verified.
Source: AroundSchools directory. Distances are straight-line distances, not walking routes. Confirm facilities on the linked detail pages. Directory update dates are not supplied for this summary.
Property Details
640 m²
House
RESIDENTIAL
Upcoming Events Nearby

What's Nearby

North Brisbane Polo Bears
., Albany Creek

Ekpe Active Games
Level 1/744 Gympie Rd, , Chermside

The Boys' Brigade (Enoggera)
249 South Pine Road, Enoggera

Brisbane Academy of Dance
15 Harvton Street, Stafford

The Boys' Brigade (Keperra)
980 Samford Road, Keperra

Strathpine Sports
3/104 Gympie Rd, , Strathpine

Brisbane City Gymnastics Club
17 Bult Dr, , Brendale

The Boys' Brigade (Bracken Ridge)
47 Norris Road, Bracken Ridge

Fathering Adventures
Unit 1/59 David St, , Nundah
Nearby Schools

McDowall State School
1018 Rode Road, McDowall QLD 4053 Australia

Craigslea State School
Hamilton Road, Chermside West QLD 4032 Australia

Aspley State School
Maundrell Terrace, Aspley QLD 4034 Australia

Northside Christian College
151 Flockton Street, Everton Park QLD 4053 Australia

Craigslea State High School
685 Hamilton Road, Chermside West QLD 4032 Australia

Queen of Apostles Primary School
46 Chuter Street, Stafford QLD 4053 Australia
Nearby schools do not imply enrolment eligibility. Confirm catchments, year levels and childcare availability directly with the provider.
Nearby Properties

1204/550 Queen Street
Brisbane City, QLD 4000
$950,000
Ray White Brisbane City

2302/127 Charlotte Street
Brisbane City, QLD 4000
$523,200 – $566,800
Junction Estate Agents



Recently sold nearby
Homes that have sold close to this address. We don’t show sale prices.
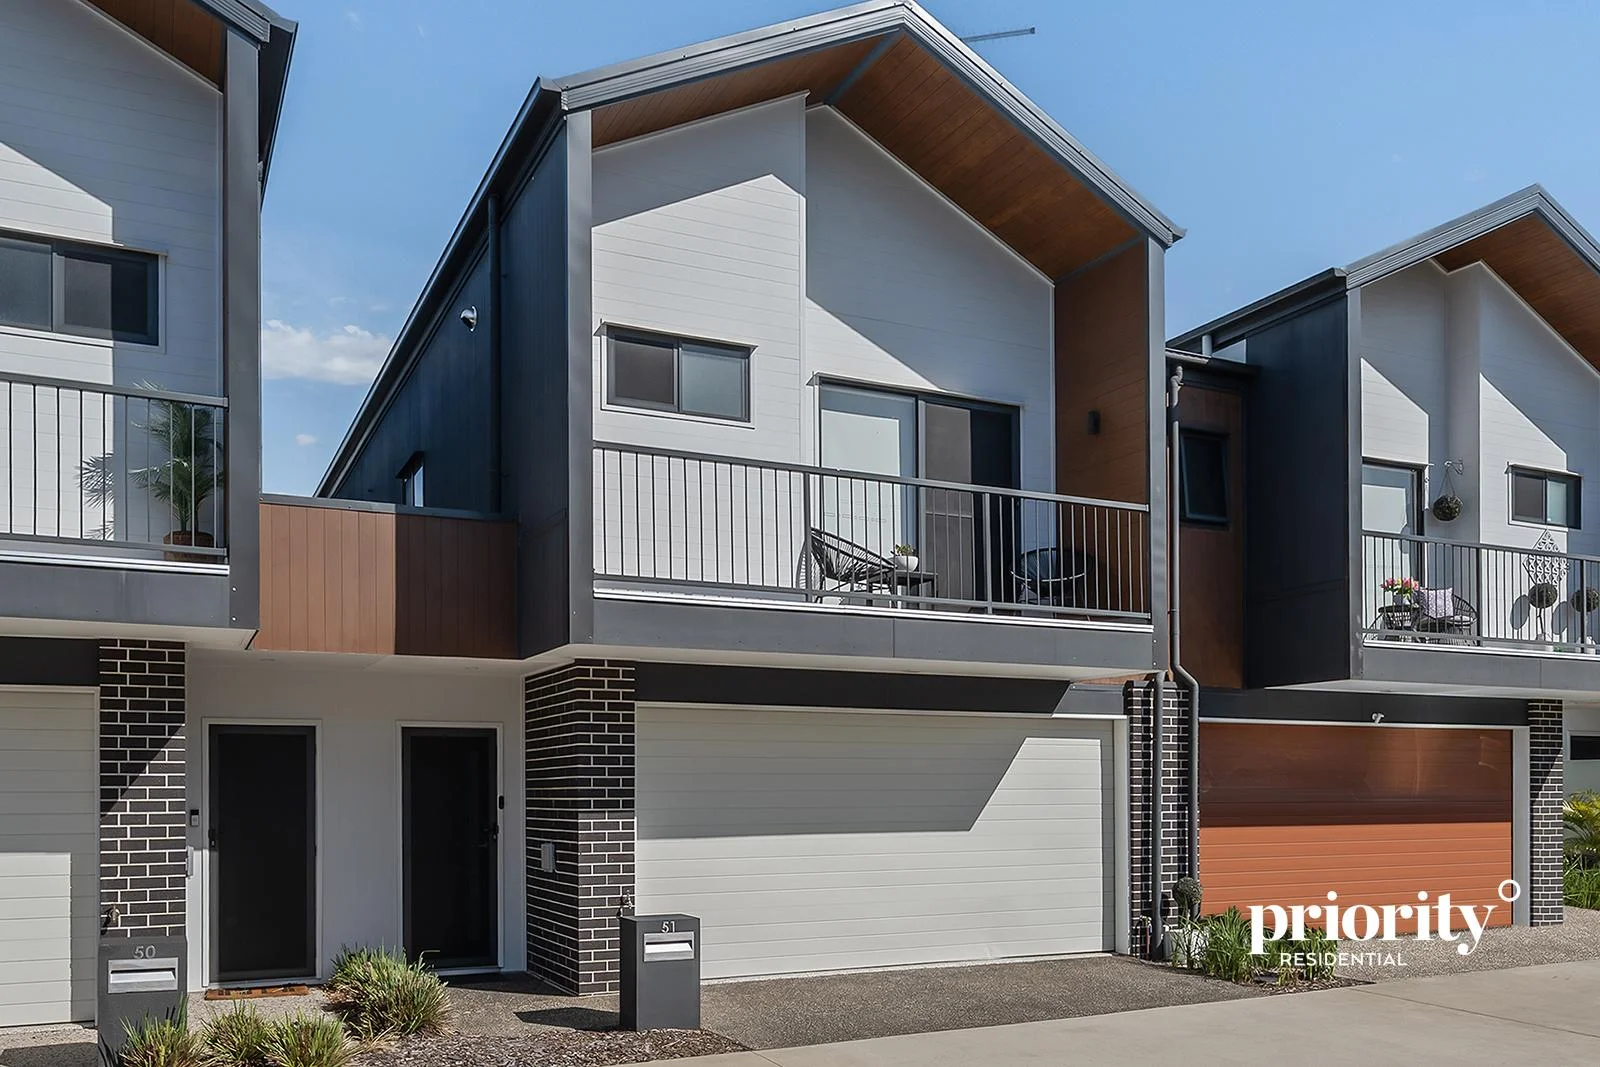
Bridgeman Downs, QLD 4035
Property Type: Townhouse
Listing Type: Residential
Status: Active
Summary: Executive Townhouse Living in the highly Sought-After 'Anise' complex
Description: Positioned within the boutique Anise complex, this stylish and immaculate three-bedroom executive residence delivers an exceptional blend of quality, comfort and convenience. Thoughtfully designed for modern living, it offers generous proportions indoors and out, ideal for professionals, downsizers, families or investors seeking low-maintenance luxury in a premium suburb. Step inside to find a light-filled open-plan living and dining zone flowing seamlessly to a spacious, private courtyard, perfect for entertaining or unwinding. A sleek contemporary kitchen anchors the space with stone benchtops, stainless-steel appliances and ample storage. Upstairs, all three bedrooms are well-appointed, including a large master suite with its own ensuite and walk-in robe. The additional bathroom and powder room ensure convenience for both residents and guests while a connecting upstairs retreat can be used as a second internal living area or study. Property Highlights: • Executive three-bedroom townhouse in the desirable Anise complex • Architecturally designed floor plan with generous spaces throughout • Immaculate condition inside and out, like new! • Generous open-plan kitchen, dining, living zone with seamless flow to the private alfresco • Modern kitchen with waterfall edge stone benchtops, breakfast bar, dishwasher, electric cooktop and quality 'Westinghouse' appliances • Spacious, private and low-maintenance courtyard ideal for outdoor dining and relaxation • Expansive master suite featuring a luxurious ensuite with double vanity, walk-in robe, and private balcony • Two additional queen size bedrooms with built-in robes, ducted air and ceiling fans • Upstairs retreat or second living area - ideal for a media room or home office • Main bathroom with separate bath + additional downstairs powder room • Secure double garage with internal access and additional storage options • Ducted air conditioning and ceiling fans for year-round comfort • Low-maintenance living in a quiet, well-kept community • A total floor area of 200m2 Complex Features: • Resort-style communal area with sparkling pool, BBQ facilities, and a pizza oven • 15 visitor car parks for added convenience • Pet-friendly complex • NBN & Foxtel ready Location & Lifestyle: • Enjoy direct access to peaceful green spaces, with the Cabbage Tree Creek walking tracks just a short stroll away, perfect for morning walks, cycling and weekend exploring • Minutes to local shopping at Aspley Hypermarket, Albany Creek Village, and specialty stores • Easy access to public transport, including a bus stop right outside the complex, providing convenient links to Chermside, the CBD and surrounding suburbs • Close to a selection of quality schools, childcare centres and sporting facilities • Under 10 minutes to Westfield Chermside, offering major retail, dining and entertainment • Surrounded by leafy parks, playgrounds and family-friendly walking paths This beautifully maintained residence offers a premium lifestyle in a quiet, well-connected pocket of Bridgeman Downs, just moments from everything you need. Contact Taryn today for further information and viewing times to suit your schedule.
Agent: Taryn Phillips - sales@priorityresidential.com.au - 0438 769 051
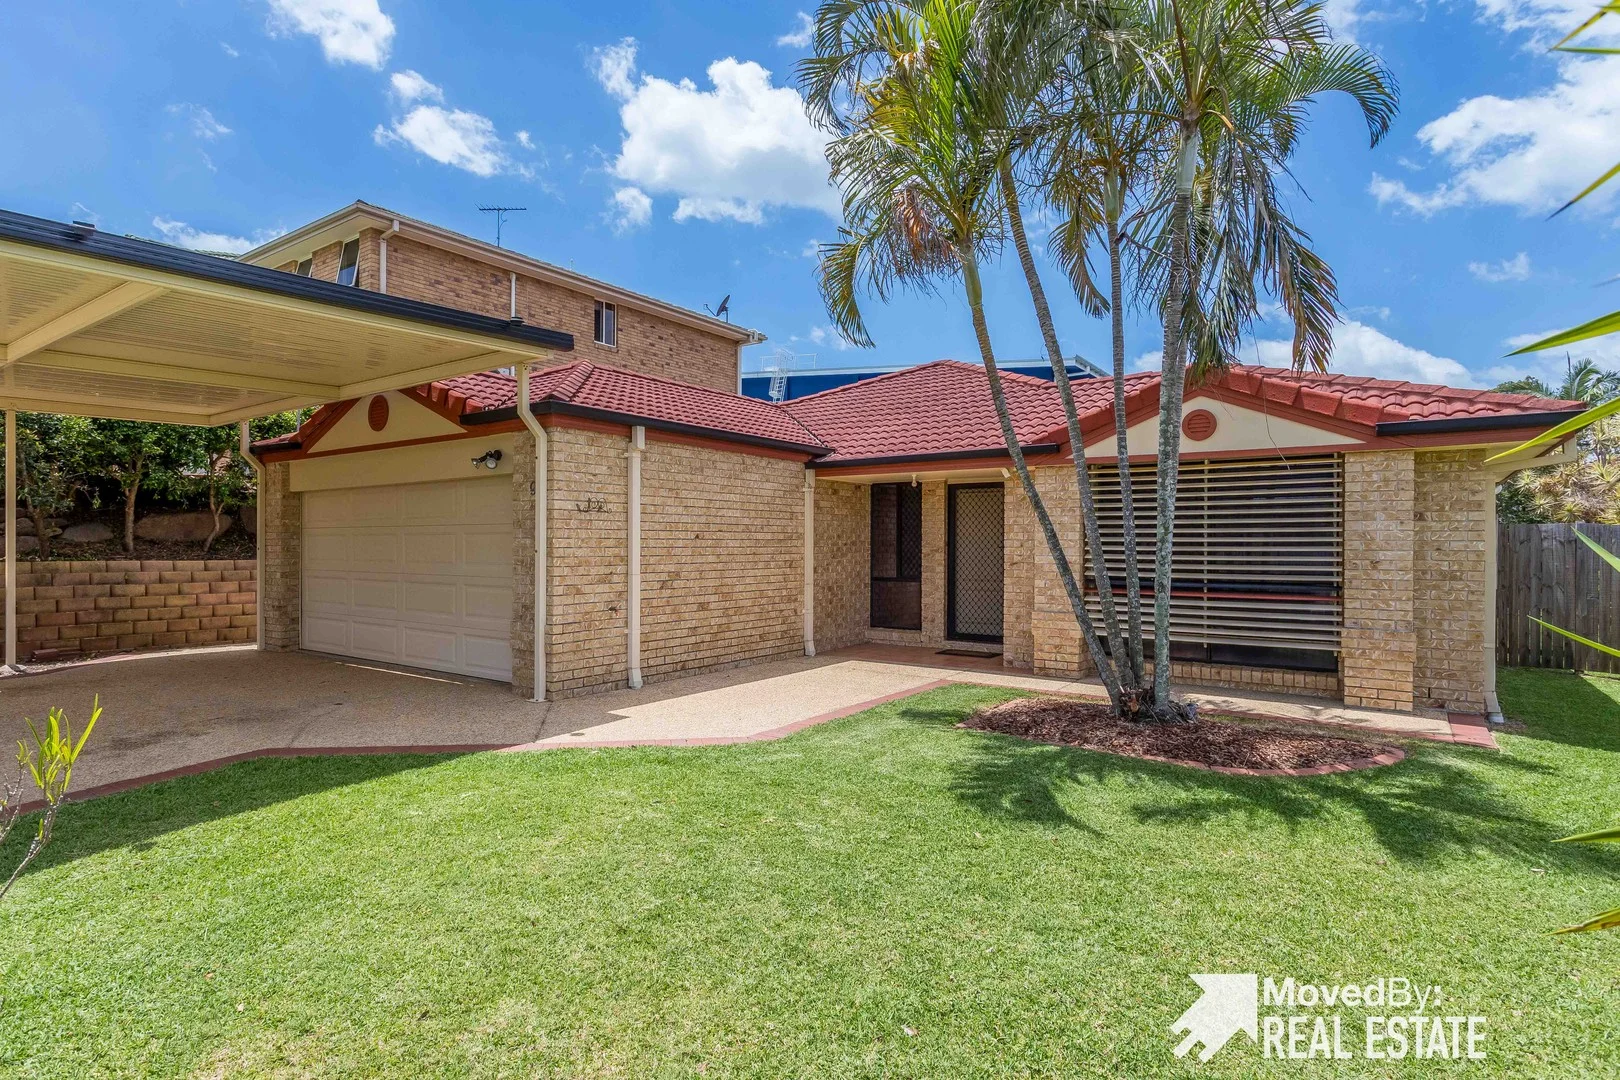
Everton Hills, QLD 4053
Land Size: 600 m²
Property Type: House
Listing Type: Residential
Status: Active
Summary: RECORD SALE with 18 buyers made a total of 149 offers
Description: The perfect property preparation, and superb marketing campaign and strategy delivered our seller 18 buyers submitting a total combined 149 offers to achieve a record result. Only one of these buyers secured this property and the others are still searching, if you have a nearby comparable property and would like to leverage this successful activity contact Mike ASAP to arrange a meeting. Situated in one of Everton Hills' most sought-after locations, this beautifully maintained single-level brick and tile home offers comfort, convenience, and practicality. Built in 2001 and freshly refreshed throughout, it's now vacant and ready to move inperfect for families, downsizers, or investors alike. Set on a generous 600m² block, this home features 3 bedrooms, 2 bathrooms, a double remote garage, and an additional 2-car covered carport. The interior has been freshly painted, with new lights and ceiling fans, giving it a bright and inviting feel. Located close to shops, schools, parks, and public transport, this property delivers a relaxed suburban lifestyle with everything you need within easy reach. Property Features: - 3 bedrooms, all with built-in wardrobes & ceiling fans - 2 bathrooms, including a private ensuite to the master bedroom - Panasonic split system air conditioners in the master bedroom, and main living space - Additional family room, plus a home office beside the front door - Tinted windows and security screens throughout - Spacious single-level floor plan built in 2001 - Freshly painted with new LED ceiling lights and ceiling fans - Double remote garage, plus covered 2-car carport (3m tall) big enough to for a caravan or boat - 600m² block offering yard space for kids, pets, or weekend gatherings - Solar power system - Water tank with pump - Brick and tile construction for low-maintenance durability - Quiet street in a highly desirable Everton Hills pocket - Close to schools, shops, parks, and public transport Sale Facts: Offers / Tenders close on the 1st December at 6pm (if not closed sooner) To inspect, submit an enquiry, and you will receive an email with links to register your inspection Other offers will not be disclosed or visible to you, but you can see how many offers have been received When you submit your offer, it will be automatically ranked by price, giving you immediate feedback on where you stand Your offer can include conditions such as inspections, finance, or a different settlement term if required All offers are sent to the seller as they are received While the official end date will be for the offers to close on the 1st December, the sellers may choose to sell earlier if they choose Under state legislation, a price guide can not be provided for this property as it is marketed with auction/tender conditions Other similar nearby properties have recently around 1.2m to 1.3m range
Agent: Mike Rooney - info@movedby.com.au - (07) 3065 9117
Agent: Warren Bryant - warren@movedby.com.au - 07 3065 9117
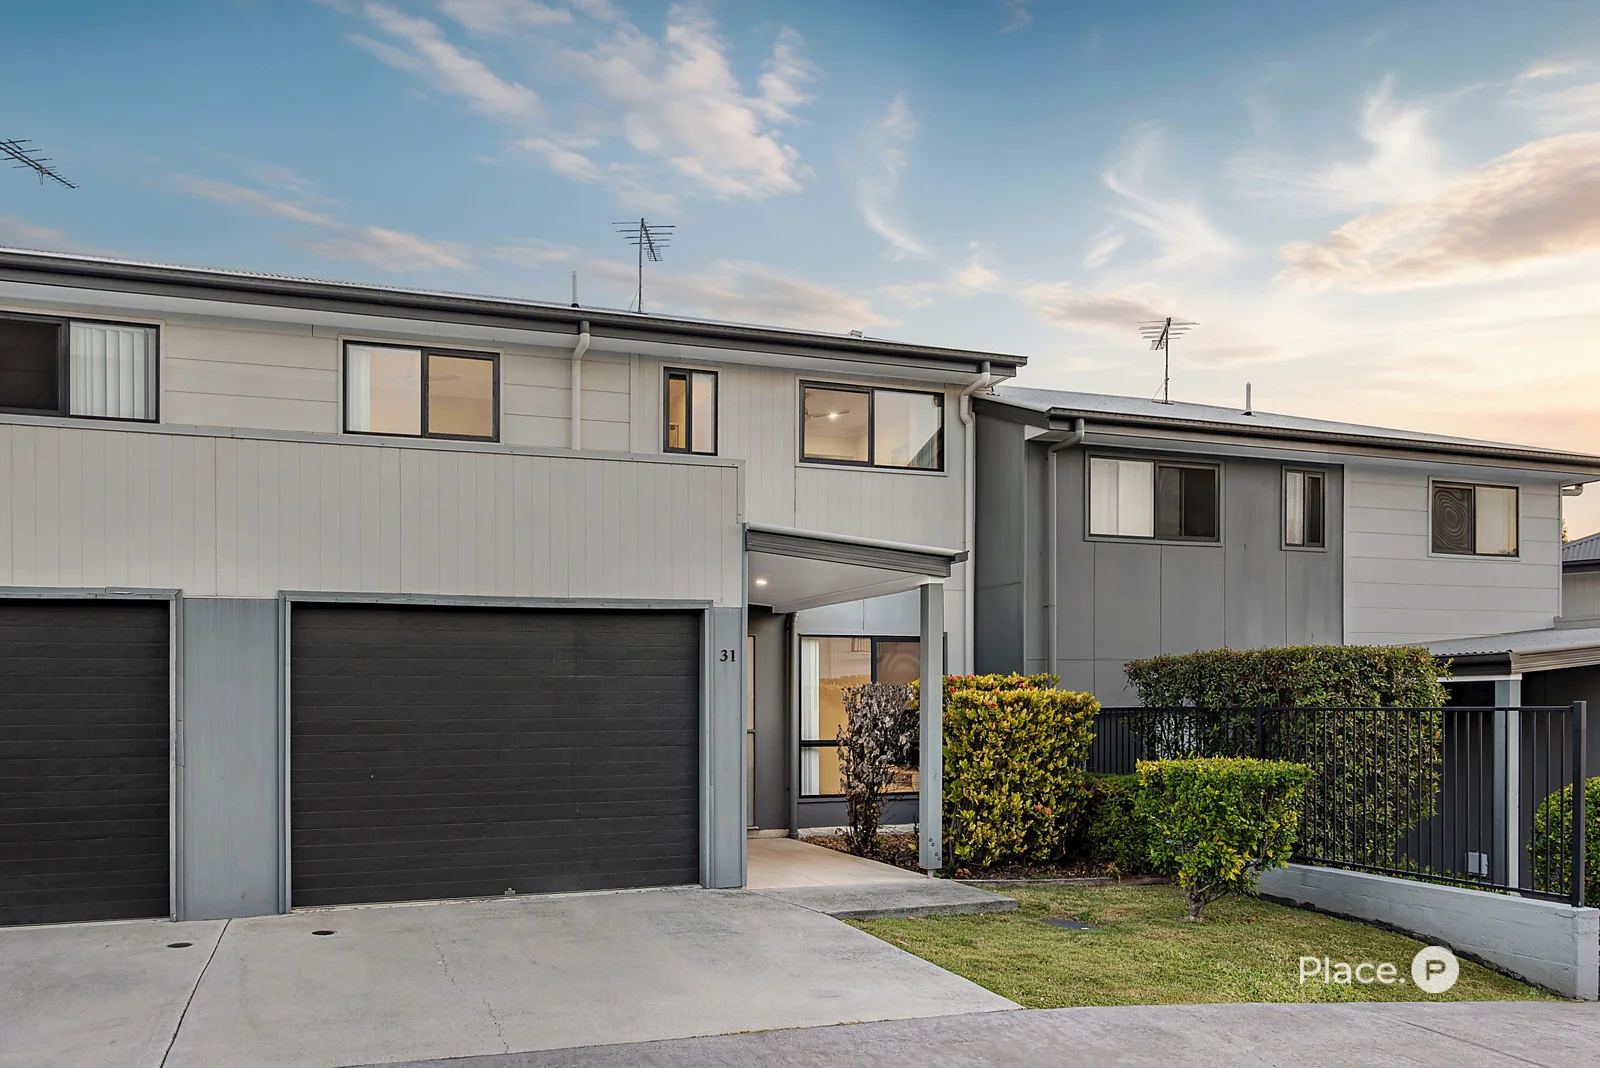
Bridgeman Downs, QLD 4035
Land Size: 140 m²
Property Type: Townhouse
Listing Type: Residential
Status: Active
Summary: Modern Low-Maintenance Townhouse Ideal for Living or Investing
Description: Set within a quiet, well-connected pocket of Bridgeman Downs and surrounded by the greenery of Darien Street Park, this stylish double-storey townhouse offers easy-care living in a boutique complex. With a move-in ready interior and excellent proximity to shops, schools and transport links, it's a standout option for both homeowners and investors seeking comfort and convenience. Features Include: Contemporary double-storey townhouse in a boutique setting Low-maintenance lifestyle suited to owner-occupiers and investors alike Light-filled open-plan living and dining with tiled floors and air-conditioning Well-appointed kitchen with stainless steel appliances and ample storage Covered, tiled outdoor entertaining area flowing to a private, fenced courtyard with established greenery Three upstairs bedrooms, all with built-in robes, ceiling fans and soft carpeting Master bedroom complete with modern ensuite and stone-top vanity Stylish main bathroom with separate bath servicing additional bedrooms Convenient powder room and single remote lock-up garage Moments from Darien Street Park, featuring playgrounds, open green space and bike paths Close to local shops, schools, medical facilities and major retail hubs Easy access to main roads and public transport options for a smooth commute Designed with everyday comfort in mind, the home opens into a bright and airy living and dining space, enhanced by natural light, tiled flooring and air-conditioning. The kitchen is both functional and modern, offering quality stainless steel appliances, stone benchtops and generous storage. Glass sliders connect the indoors to a covered patio, ideal for relaxed entertaining or casual meals. The adjoining courtyard is fully fenced and framed by established greenery, creating a private, low-maintenance outdoor retreat. With Darien Street Park just steps away, you'll also enjoy easy access to additional outdoor space, walking tracks and recreational areas. Upstairs, all three bedrooms are thoughtfully positioned and include built-in storage, ceiling fans and comfortable carpeting. The master enjoys its own ensuite with a sleek, contemporary finish, while the main bathroom mirrors the same modern style and includes a separate bathtub for added practicality. A guest powder room and single remote garage complete the layout. Positioned in a highly desirable area of Bridgeman Downs, this home offers outstanding convenience with nearby access to quality schools, shopping centres, medical services and key transport routes. It's the perfect balance of peaceful surroundings and everyday accessibility.
Agent: Cam Gill - camgill@eplace.com.au - (07) 3264 2311
Agent: James Gwynne - jamesgwynne@eplace.com.au - (07) 3264 2311
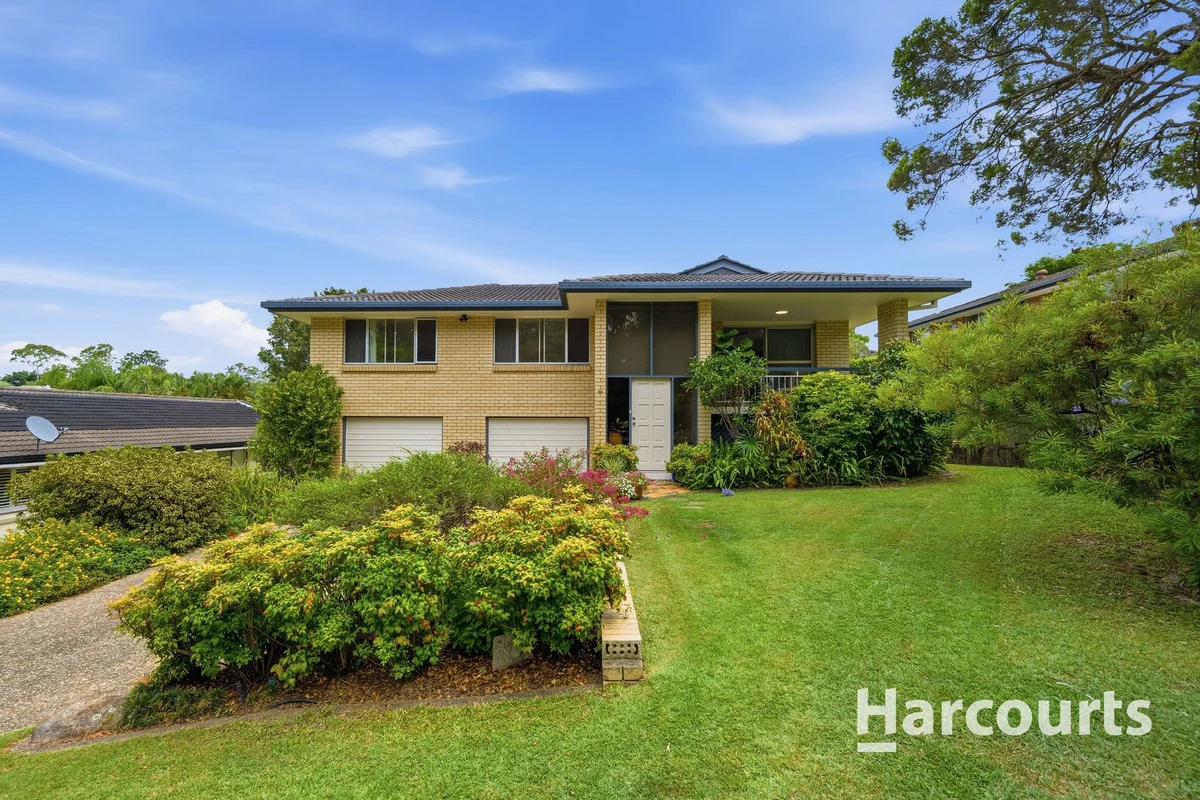
McDowall, QLD 4053
Land Size: 622 m²
Property Type: House
Listing Type: Residential
Status: Active
Summary: Original Owners Present a Much-Loved Family Home
Description: Proudly owner-occupied and cherished for many years by the original owners, this inviting family home presents a rare opportunity to secure a tightly held residence in one of McDowall's most peaceful streets, directly facing the open green spaces of Ravens Park. Enjoying a peaceful outlook and a warm, welcoming feel, the home has been carefully maintained and genuinely enjoyed by its owners. Generous living areas flow seamlessly to the outdoors, where a sparkling swimming pool creates the perfect setting for family life, entertaining and relaxed weekends. The park frontage enhances privacy and lifestyle, offering an outlook rarely found and a natural extension of the home, ideal for children, pets and morning walks. Positioned close to quality schools, local shops, public transport and major arterial roads, this is a home that combines comfort, convenience and long-term appeal. A tightly held home in a prized position, now ready for its next chapter. Inside, the home features generous living areas and a practical layout designed for easy living. Well-proportioned bedrooms provide comfortable accommodation, while the central living and dining spaces create a relaxed hub for family life. Thoughtful inclusions ensure year-round comfort, making this a home you can simply move into and enjoy. Features Include: - Huge swimming pool - Wood fireplace - Split system air-con - Miele Dishwasher - Smeg Oven - Gas cooktop - New electric hot water system - 2nd toilet downstairs - East facing front balcony - Internal and external staircase School catchments: - Craigsleigh High School - McDowall State School Step outside to a spacious yard ideal for children, pets and entertaining, offering plenty of room to relax or add value over time. The home's position and block size provide a wonderful sense of privacy while still remaining close to everything you need. Set in a family-friendly suburb known for its leafy streets and strong community feel, this location offers excellent access to quality schools, parks, shopping centres and public transport. Major arterial roads are nearby, making travel to the CBD, airport and both the North and South Coasts easy and efficient. Whether you're looking to settle into a well-established neighbourhood or secure a quality investment in a tightly held area, this is an opportunity not to be missed. A solid home, a great street, and a lifestyle you'll love in the heart of McDowall.
Agent: Scott Bertie Team - 1205.31385@leaddrop.rexsoftware.com - 0738628666
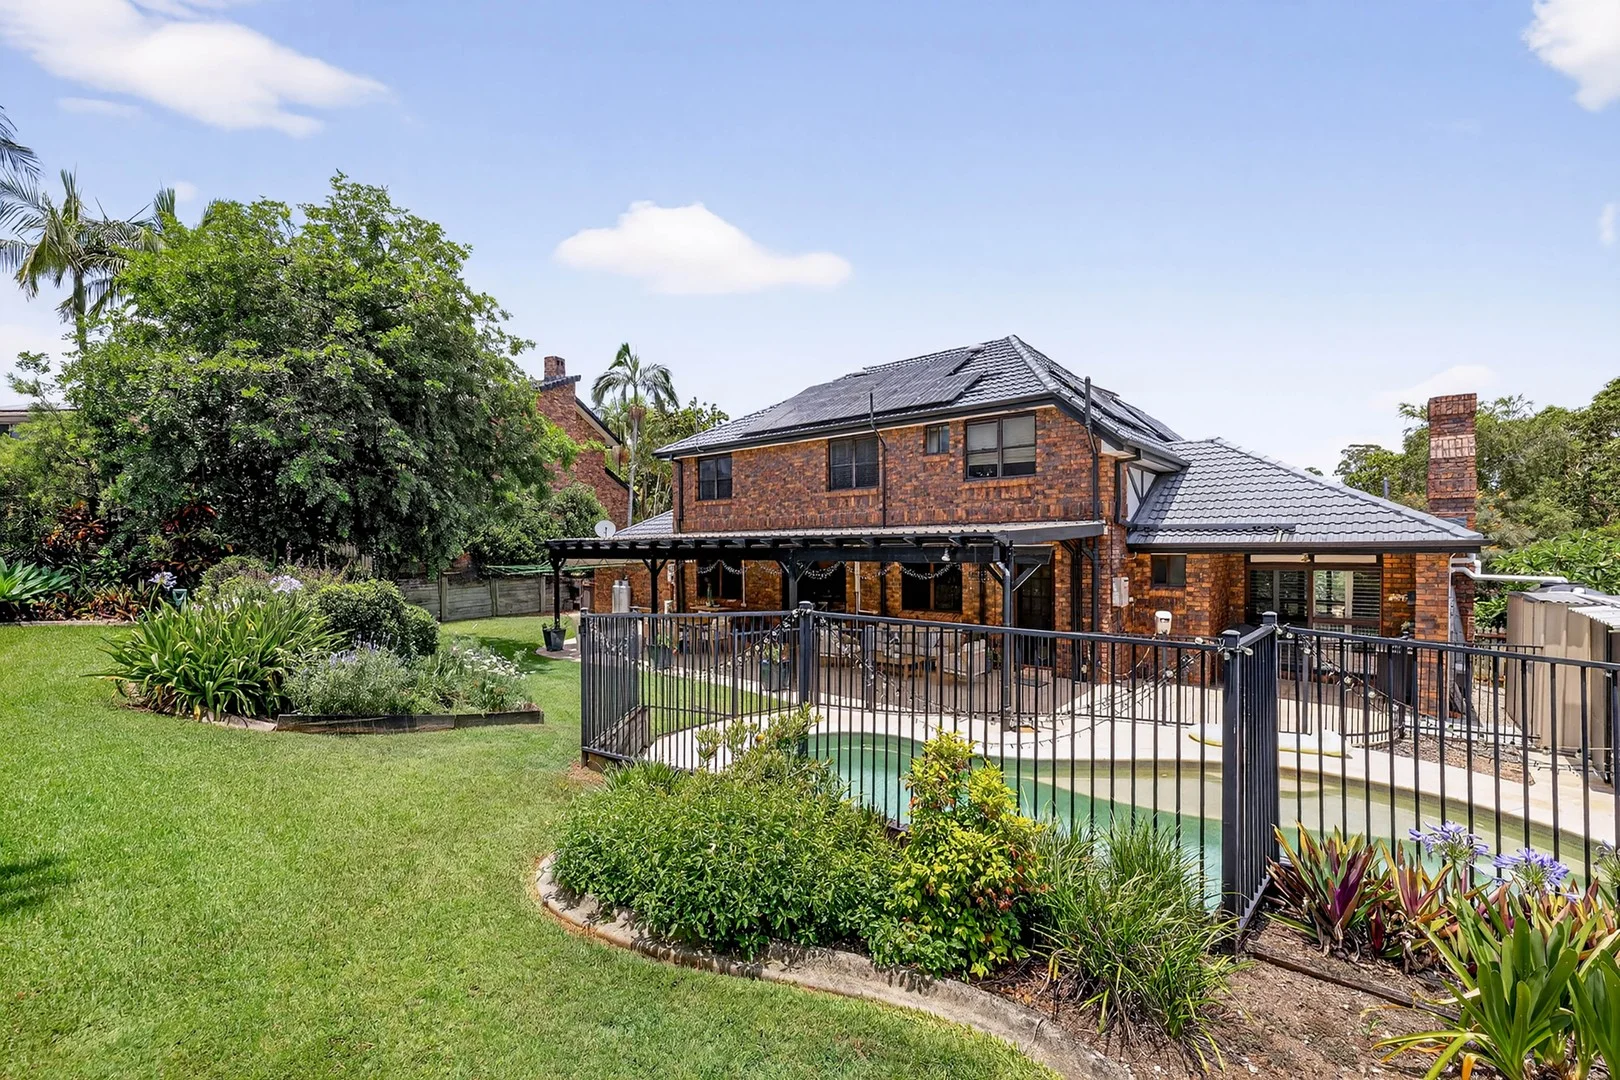
Albany Creek, QLD 4035
Land Size: 910 m²
Property Type: House
Listing Type: Residential
Status: Active
Summary: DISTINGUISHED FAMILY HOME IN PRESTIGIOUS ESTATE
Description: Set within the tightly held and highly sought-after Country Club Estate, this beautifully renovated English Tudor style residence delivers an exceptional family lifestyle defined by luxury, warmth, space and timeless character. Thoughtfully updated while retaining its classic charm, this is a home designed for families who value quality, comfort and effortless entertaining. From the moment you arrive, the home makes a lasting impression with its storybook English manor gardens, new windows that allow the home to be flooded with natural light and an inviting Hamptons-inspired glass-panelled front door. Inside, multiple living zones create the perfect balance between connection and retreat. Enjoy cosy evenings by the open fireplace, entertain in the spacious billiards room, or gather together in the stunning kitchen which is the heart of the home. Designed with family living in mind, the stylish kitchen is a dream for the home chef featuring a marble herringbone tiled splashback, induction and gas cooktop, two premium ovens, and Zip Tap, making it ideal for both everyday meals and hosting with ease. Upstairs, four generous bedrooms are complemented by plush new carpets, while the master suite offers a true parents' retreat with exposed timber beams and a light-filled ensuite enhanced by skylights. A spacious upstairs landing provides the perfect space for a children's study zone or relaxed sitting area. A fifth bedroom or home office downstairs adds valuable flexibility for growing families or those working from home. Outdoors, the lifestyle continues with an oversized covered patio complete with downlights and ceiling fans, ideal for year-round entertaining. Overlooking the beautifully landscaped gardens is a gorgeous in-ground swimming pool, perfect for cooling off and creating lasting family memories in the Brisbane climate. Luxury Family Highlights: Elegant English Tudor style family residence in the prestigious Country Club Estate, Albany Creek Beautifully renovated with new windows and a Hamptons-inspired glass-panelled front door Designer family kitchen with marble herringbone splashback, induction & gas cooktop and two premium ovens Multiple living zones ideal for families, including an intimate lounge room with cosy open fireplace and a spacious billiards/games room Flexible five-bedroom layout or four plus home office, perfect for growing or multigenerational families Luxurious master retreat with exposed timber beams, walk-in robe and skylit ensuite Three beautifully appointed bathrooms and an upstairs landing ideal for a study or sitting area Timber flooring throughout downstairs and the staircase with plush carpets upstairs Plantation shutters, timber venetians, Vacumaid system, split-system air-conditioning and ceiling fans Oversized covered outdoor entertaining patio with downlights and ceiling fans, perfect for relaxing and entertaining Energy-efficient inclusions with 6kW solar system, gas hot water and 3000L water tank Two attic storage spaces for added convenience Resort style living with gorgeous in-ground swimming pool for Brisbane summers surrounded by picturesque gardens and lawn Safe, walkable family location close to Albany Hills State School, Dawn Road Reserve and local cafés Set in one of Albany Creek's most coveted and tightly held pockets, the Country Club Estate is a true gem that offers the best of both worlds that is peaceful, community-focused living with every convenience just moments away. Positioned within walking distance to Albany Hills State School, Dawn Road Reserve and local cafés, this exceptional home combines luxury, lifestyle and location. This is an exclusive opportunity to own a beautifully renovated home where timeless charm meets modern luxury, and now it's ready to become someone else's forever home. Make this exceptional family residence yours today! Please call Peter Robertson on 0413 623 451 for more information or register for an inspection. BE QUICK THIS WILL SELL FAST! DISCLAIMER: We have in preparing this advertisement used our best endeavours to ensure the information contained is true and accurate, but make no representation or warranty as to the accuracy or completeness of the information relating to this property. Prospective purchasers should make their own enquiries in respect of any property or information in this advertisement. We accept no responsibility and disclaim all liability in respect to any errors, omissions, inaccuracies or misstatements contained therein.
Agent: Peter Robertson - peter@positionproperty.com.au - 07 3325 7800
Agent: Melea Black-Sinclair - melea@positionproperty.com.au - 07 3325 7800
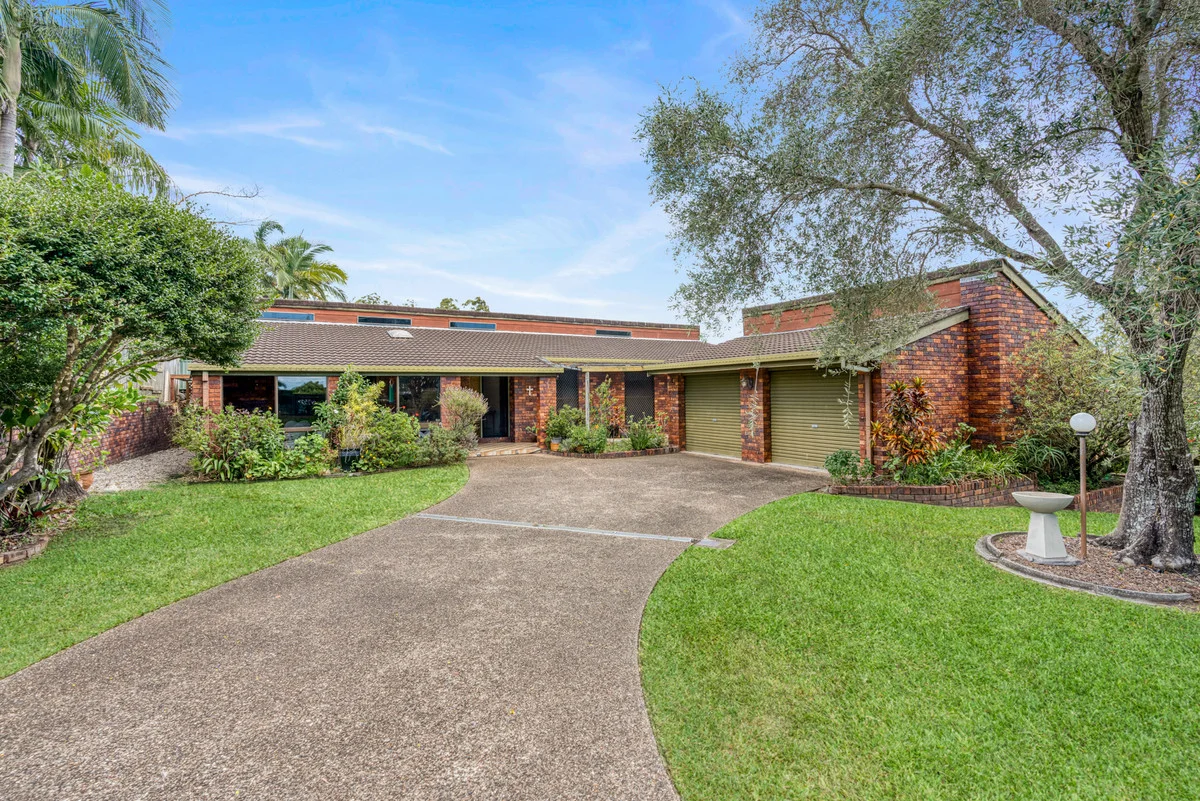
Aspley, QLD 4034
Land Size: 621 m²
Property Type: House
Listing Type: Residential
Status: Active
Summary: Elevated North-Facing 621m² | Immaculate Lowset Brick Home in Prime Aspley Location
Description: You will be impressed by every aspect of this outstanding Aspley offering. Positioned on an elevated, north-facing 621m² in a quiet yet exceptionally convenient street, this beautifully maintained single-level brick home presents an outstanding opportunity for both owner-occupiers and investors alike. Proudly held and meticulously cared for by its long-term owner, the home is located in a true blue-chip position within the highly sought-after Aspley State School and Craigslea State High School catchments, and is just an easy stroll to the City Express bus. Featuring generous proportions throughout, this residence offers immediate comfort with outstanding potential to value-add or enhance over time. With a flexible floor plan, excellent natural light, and seamless indooroutdoor flow, it is a home you can move straight into or confidently rent out, all while enjoying the benefits of a premium north-facing block that will appeal to owners and tenants alike. This is a genuine Aspley gem, and properties of this calibre and position are tightly held. Early inspection is strongly encouraged to avoid disappointment. Key Features: Solid, single-level brick and tile home with a spacious and highly functional floor plan Elevated 621m² block with desirable northsouth aspect, capturing cooling breezes and abundant natural light Quiet yet ultra-convenient location within safe walking distance to Aspley State School, City Express buses, parklands and shopping Generous formal lounge and dining areas, plus a separate family room flowing seamlessly to private outdoor entertaining spaces Four well-proportioned bedrooms, all featuring built-in wardrobes The main bedroom features a walk in robe and ensuite bathroom Original yet tidy kitchen with ample bench space, walk-in pantry and a central position between living areas and alfresco zones Multiple alfresco options including a charming front sunroom and a private rear entertaining area Both bathrooms are in original yet immaculate condition Double remote garage plus extensive off-street parking ideal for a boat, caravan or trailer Solid construction offering excellent scope for renovation or future value enhancement Additional features include security screens and ceiling fans throughout Set within one of Brisbane's most popular Northside pockets, this home offers unbeatable convenience. Enjoy an easy walk to Aspley State School and Aspley Hypermarket (Coles, Woolworths, Aldi and Kmart), with Westfield Chermside, Prince Charles Hospital and St Vincent's Hospital all just minutes away. This impressive brick home truly ticks every box for families, downsizers and savvy investors alike. We look forward to welcoming you to what could be your new home or next astute investment QUICK FACTS: Year built: Circa 1982-1985 School catchments Aspley State School & Craigslea High School Land size 621m2 BCC Rates - $557.54 per quarter approximately
Agent: Amanda Waters - 2917.30869@leaddrop.rexsoftware.com - 07 3263 6022
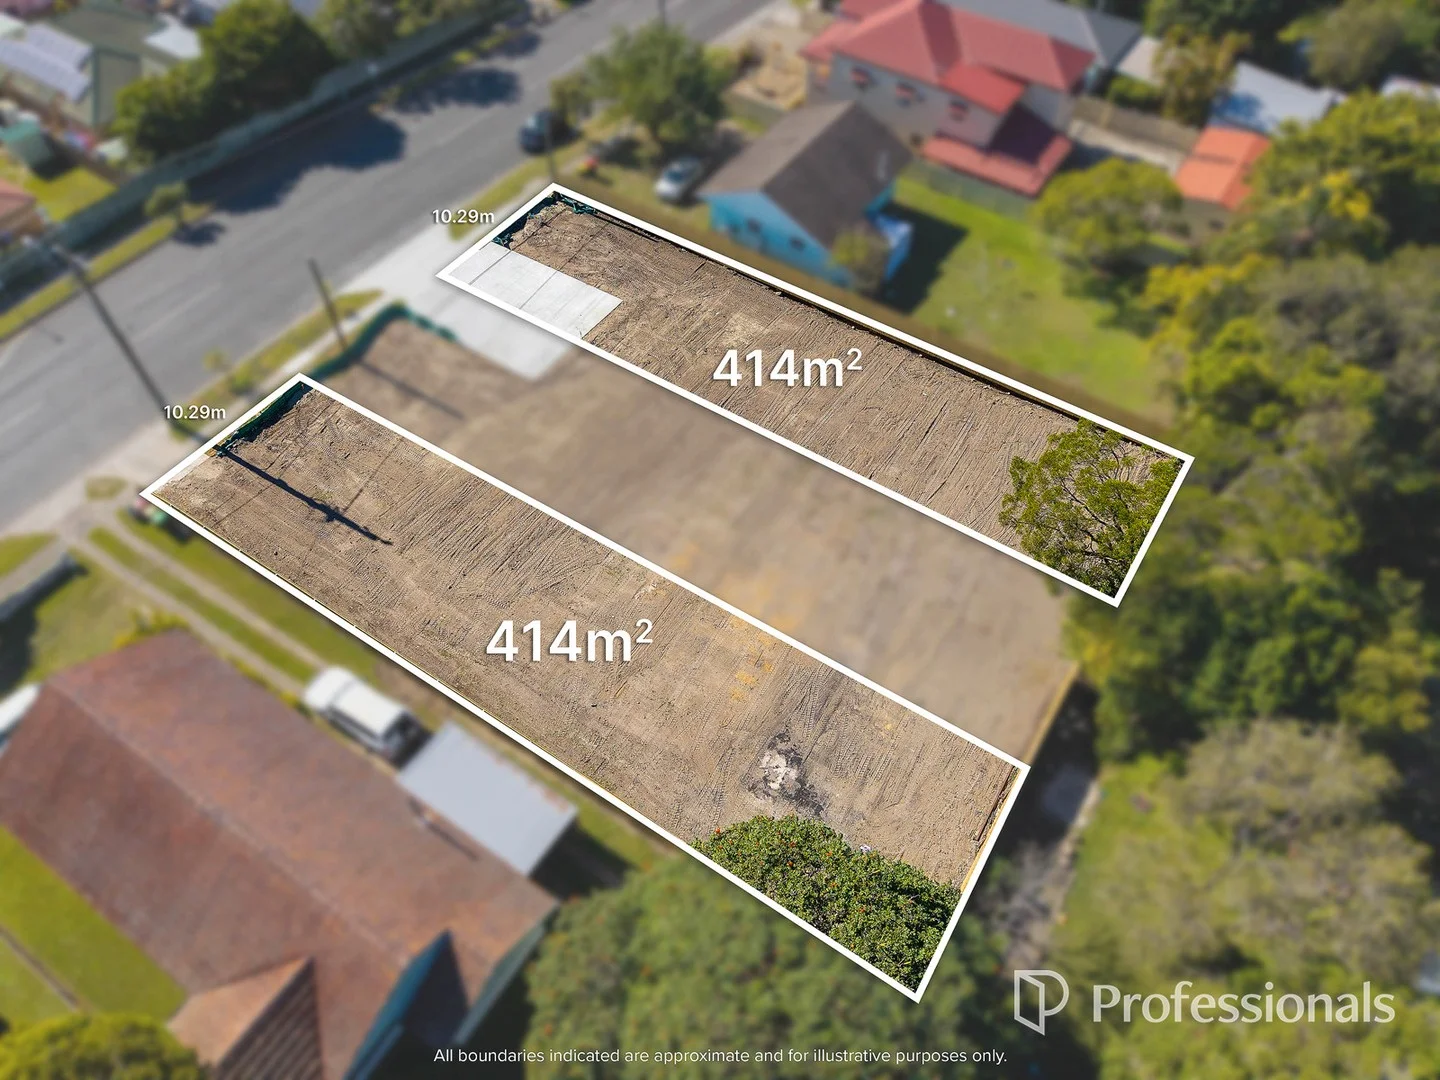
Chermside West, QLD 4032
Property Type: Vacant Land
Listing Type: Residential
Status: Active
Summary: Build Your Dream Home in this Lovable Location
Description: Start your dream lifestyle in one of Brisbane's most sought after suburbs! Level vacant blocks on Brisbane's Northside are increasingly rare, this prime opportunity offers the perfect blank canvas to create your dream home or investment in a location where modern design will mould perfectly with urban convenience. This level, easy-to-build on land is conveniently situated in the family-friendly suburb of Chermside West making it the perfect setting to create your dream home, with excellent access to primary and secondary schools including popular Craigslea State school, Chermside Hills reserve sporting fields, Westfield Chermside, Prince Charles Hospital and easy access to an abundance of shopping and entertainment options such as restaurants and cafes and much more. If you're sick of spending every weekend at Open House's unable to find a property that's exactly what you want, why not build it yourself it could be cheaper than you expect? This fabulous position offers a breezy aspect that's in a flood-free location on a 10 meter plus frontage making it versatile for many different designs and building options…see it today and let your imagination run wild with a world of possibilities. Just minutes from everything that's great about the idyllic and thriving Chermside West lifestyle, this block is ideally positioned for those seeking a relaxed, connected lifestyle. With land availability tightening across Brisbane, this block stands out as a unique opportunity to design and build where you can truly live the dream. Property Features: • Choice of 2 Level 414m2 blocks with 10+mtr frontage • Ideal for a wide range of home designs • Service connection ready for Sewer & water and other utilities • Level contour Minimises site costs and simplifies construction Why You'll Love the Location: • Close to cafes, restaurants and an abundance of retail shopping • Westfield Chermside only 10 minutes away • Bus stop only 50 mtrs away and Chermside Hills sporting grounds 500 mtrs away • Easy access to the CBD and North and South Freeways This property is being sold by auction or without a price and therefore a price guide cannot be provided. The website may have filtered the property into a price bracket for website functionality purposes Please Note: While every effort has been made to ensure the accuracy of the information provided, neither the vendor nor the agent can guarantee its accuracy. Interested individuals should conduct their own inspections, investigations and due diligence for verification.
Agent: Justin Brady - justinb@kbre.com.au - 07 3550 3323
Agent: Brian Brady - brianb@kbre.com.au - (07) 3550 3341
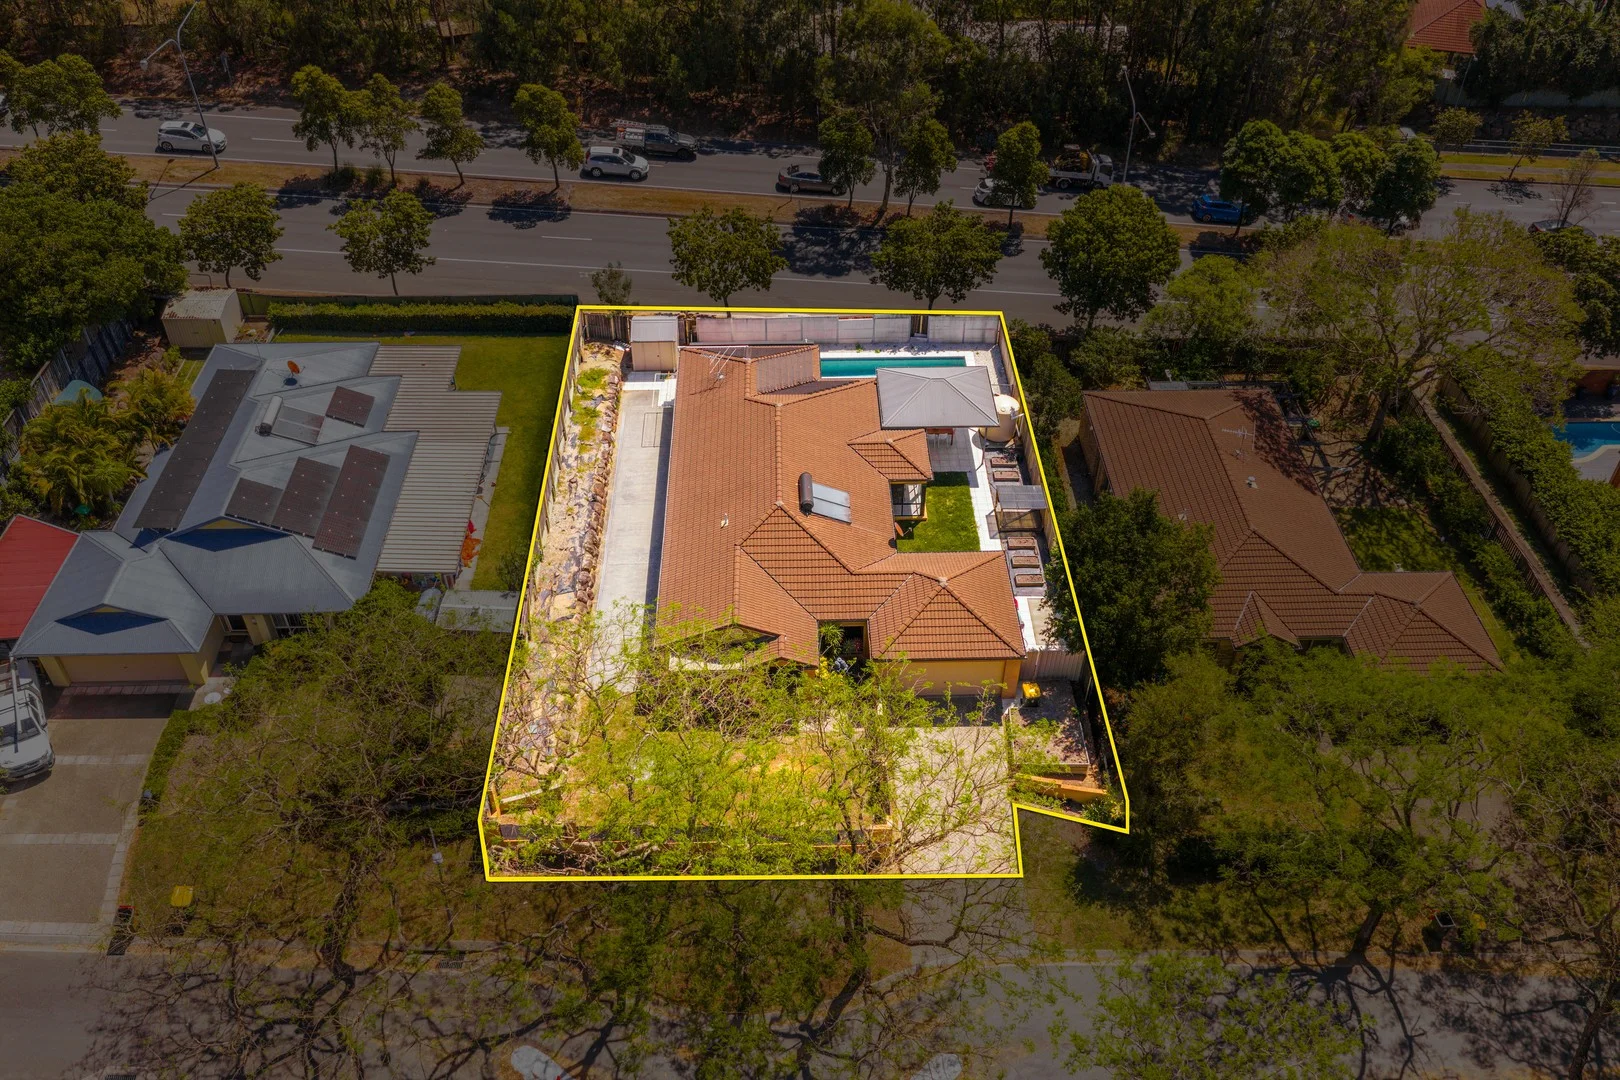
Bridgeman Downs, QLD 4035
Land Size: 840 m²
Property Type: House
Listing Type: Residential
Status: Active
Summary: Prestige Living with Space, Style & Family Comfort - 27 Kurrajong Place, Bridgeman Downs
Description: Perfectly positioned in one of Bridgeman Downs' most prestigious enclaves, this freshly updated family residence offers a lifestyle of comfort and convenience within the sought-after McDowall State School catchment. With a generous layout, multiple living zones, and premium outdoor entertaining features, this is the perfect forever home for families who value space, style, and location. Home Highlights: - 5 bedrooms, including a large master suite with ensuite and generous wardrobe space - Multiple living areas - ideal for both formal entertaining and relaxed family living - Near new kitchen with premium finishes, stone benchtops, high-end appliances, and excellent storage - Freshly painted interiors throughout, creating a bright, crisp, modern feel - Expansive alfresco entertaining zone overlooking the sparkling in-ground pool - made for gatherings or quiet evenings - Fully ducted air-conditioning and ceiling fans for comfort year-round Outdoor Features: - Sparkling in-ground swimming pool with landscaped surrounds - Covered, high-end alfresco entertaining area designed for prestige family living - Secure, fully fenced backyard - perfect for children and pets - Smooth flow between indoor/outdoor spaces enhances lifestyle usability Location & Lifestyle - Nestled in a prestigious pocket of Bridgeman Downs, this home provides a rare balance of tranquillity and convenience. Families will love the proximity to highly regarded schools, shopping, parks and easy commuting. School Zones & Distances - McDowall State School (Prep-6) - approx. 2.36 km - Craigslea State High School (7-12) - approx. 2.99 km - Albany Creek State High School - approx. 2.49 km - Northside Christian College (Prep-12) - approx. 3.04 km - Aspley Hypermarket & Westfield Chermside - under 10 min drive - Brisbane CBD - approx. 25 min commute - Easy access to parks, walking trails, public transport, and local amenities This is prestige living in Bridgeman Downs with all the space, style and school access your family deserves. Don't miss this opportunity. Contact Gary Gaurav & Team, Ray White Albany Creek, today to arrange your private inspection.
Agent: Gary Gaurav - gary.gaurav@raywhite.com - 07 3137 0277
Agent: Hunter Busfield - hunter.busfield@raywhite.com - (07) 3137 0277
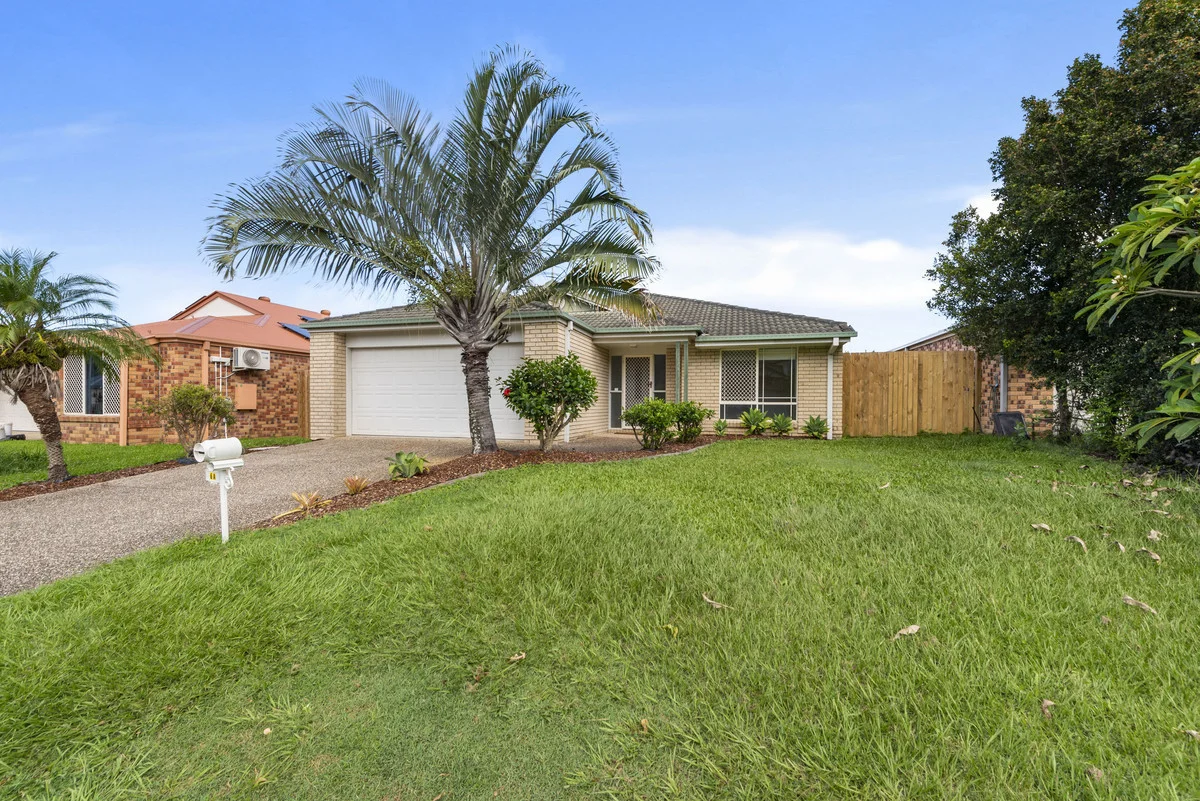
Bridgeman Downs, QLD 4035
Land Size: 480 m²
Property Type: House
Listing Type: Residential
Status: Active
Summary: Stylish Family Home in a Sought-After Suburb
Description: Nestled in a fantastic neighbourhood, this spacious 4-bedroom home is the perfect blend of comfort and convenience. Each bedroom offers ample storage, with the master featuring a stunning designer ensuite for that touch of luxury. The open-plan kitchen seamlessly connects to a tiled living area, which flows effortlessly to a private, fully-fenced backyardideal for relaxed outdoor living and entertaining under the covered patio. Offered with vacant possession ready to move in. Rent appraisal - $760-780 per week Rates - $588 per qtr approx. Water - $288 per qtr approx. Built - 2000 Key Features: - 4 Generously Sized Bedrooms with built-in wardrobes, plus air conditioning in the main bedroom for year-round comfort - 2 Modern Bathrooms, including a beautifully appointed ensuite off the master - Double Lock-Up Garage for secure parking and additional storage - Functional, Versatile Kitchen with plenty of cupboard space and room to move - Open-Plan Living & Dining offering a light-filled, spacious feel - Private Garden & Undercover Patio perfect for entertaining or enjoying quiet outdoor moments - Convenient Location with a bus stop just a short walk away offering direct access to the CBD (no changes required) - Proximity to Top Schools, with both public and private options close by - Local Parks, Dining, and Entertainment options all within easy reach - Easy Access to Gympie Rd, Sandgate Rd, and Gateway for stress-free commuting This home is perfect for families or those looking for a comfortable, stylish lifestyle in a prime location. Don't miss your chance to make it yours! Rates - $583 per quarter.
Agent: Daniel Goodwin - danielg@prowealth.com.au - 1300 966 988


