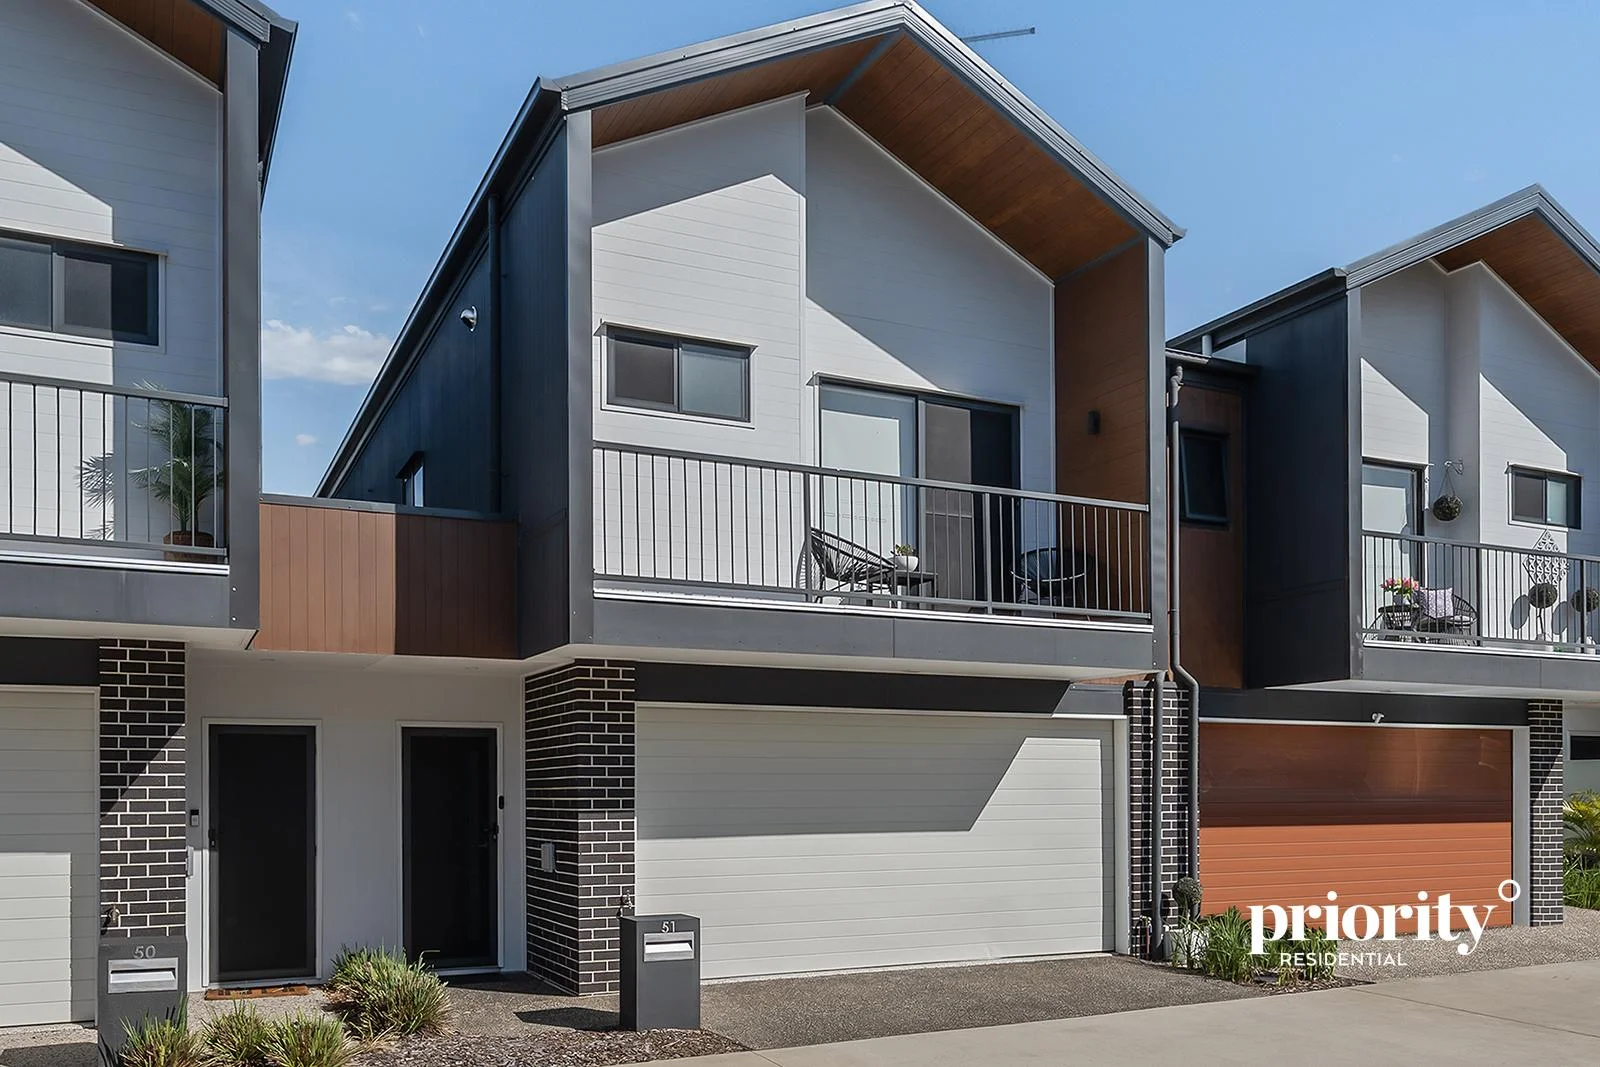
51/461 Beckett Road
Bridgeman Downs, QLD 4035
Neighbourhood & everyday essentials
Explore around Bridgeman Downs, from school days to weekends.
Find schools, playgrounds and children’s classes. Browse by age to plan school days and weekends.

Area figures
- residents (ABS, June 2024)
- 1,355,640
- children aged 0–14
- 221,767
- schools
- 327
- parks & libraries
- 407
- kids’ activity providers listed
- 505
Most-listed activities: Karate, Soccer, Swimming
Population figures: Australian Bureau of Statistics
Explore local libraries, community spaces, schools and council programs across the wider area.
Parks, playgrounds & public spaces
Jim Wilding Reserve
Karri Pl, Bridgeman Downs, Queensland, 4035
1.2 km straight-line distance
Chermside Hills Reserve
Highland Pl, Bridgeman Downs, Queensland, 4035
1.5 km straight-line distance
Albany Creek Reserve
Bridgeman Downs, Queensland, 4035
1.5 km straight-line distance
Phillip Vaughan Park
Nemira St, Carseldine, Queensland, 4034
1.6 km straight-line distance
Things to do near this home
Explore nearby play centres and family attractions from the directory. Check ages, entry prices and opening hours with the venue.
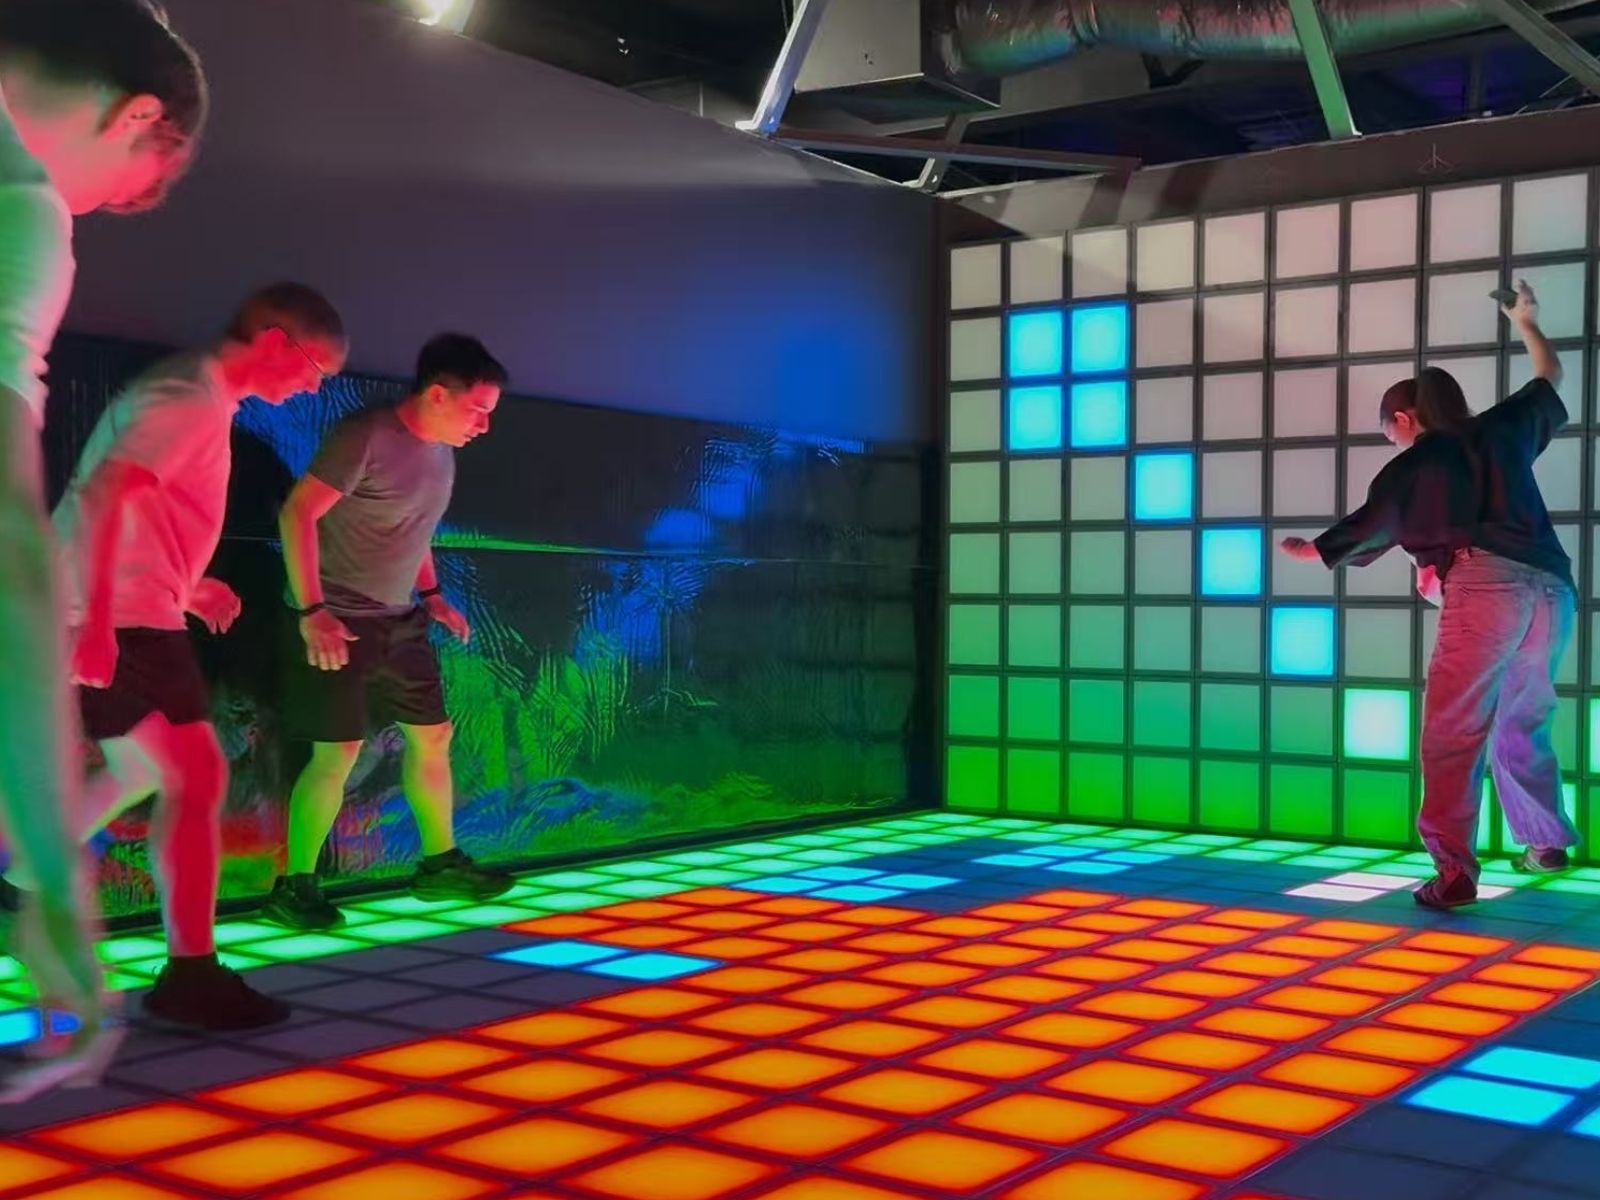
Browse things to do with kids in Brisbane
Find more ideas by age, budget and indoor or outdoor setting on Things to do. Dated events are in What’s on. See what’s on
Discover local guides & family ideas
Read local family guides and practical articles as you explore life around this home.

Most Livable Suburbs in Queensland for Families (2026)
<!-- seotitle: Most Livable Suburbs in Queensland for Families (2026) metadescription: The QLD suburbs with the most kids' activities and nearby schools on offer, ranked from AroundSchools' own…
Read more →
Free Kids' Activities in Brisbane: What's On, Libraries, Free Trials
Most of what is genuinely free for kids in Brisbane sits on council land. We hold 999 libraries, parks and community spaces inside the city, and library membership and playground entry cost nothing.…
Read more →Everyday essentials & getting around
Open the map to choose a destination and check journey times from this address. Walking routes, step-free access and travel times have not been verified.
Source: AroundSchools directory. Distances are straight-line distances, not walking routes. Confirm facilities on the linked detail pages. Directory update dates are not supplied for this summary.
Property Details
Townhouse
RESIDENTIAL
Upcoming Events Nearby

What's Nearby

North Brisbane Polo Bears
., Albany Creek

Strathpine Sports
3/104 Gympie Rd, , Strathpine

Brisbane City Gymnastics Club
17 Bult Dr, , Brendale

Ekpe Active Games
Level 1/744 Gympie Rd, , Chermside

The Boys' Brigade (Bracken Ridge)
47 Norris Road, Bracken Ridge

The Boys' Brigade (Enoggera)
249 South Pine Road, Enoggera

Brisbane Academy of Dance
15 Harvton Street, Stafford

The Boys' Brigade (Keperra)
980 Samford Road, Keperra

B3C Studios
67 Brighton Rd, Sandgate
Nearby Schools

Albany Hills State School
Keong Road, Albany Creek QLD 4035 Australia

All Saints Primary School
4 Faheys Road East, Albany Creek QLD 4035 Australia

Albany Creek State School
696 Albany Creek Road, Albany Creek QLD 4035 Australia

Aspley State School
Maundrell Terrace, Aspley QLD 4034 Australia

Aspley Special School
Aspley QLD 4034

Aspley East State School
31 Helena Street, Aspley QLD 4034 Australia
Nearby schools do not imply enrolment eligibility. Confirm catchments, year levels and childcare availability directly with the provider.
Nearby Properties

1204/550 Queen Street
Brisbane City, QLD 4000
$950,000
Ray White Brisbane City

2302/127 Charlotte Street
Brisbane City, QLD 4000
$523,200 – $566,800
Junction Estate Agents



Recently sold nearby
Homes that have sold close to this address. We don’t show sale prices.
Albany Creek, QLD 4035
Land Size: 610 m²
Property Type: House
Listing Type: Residential
Status: Active
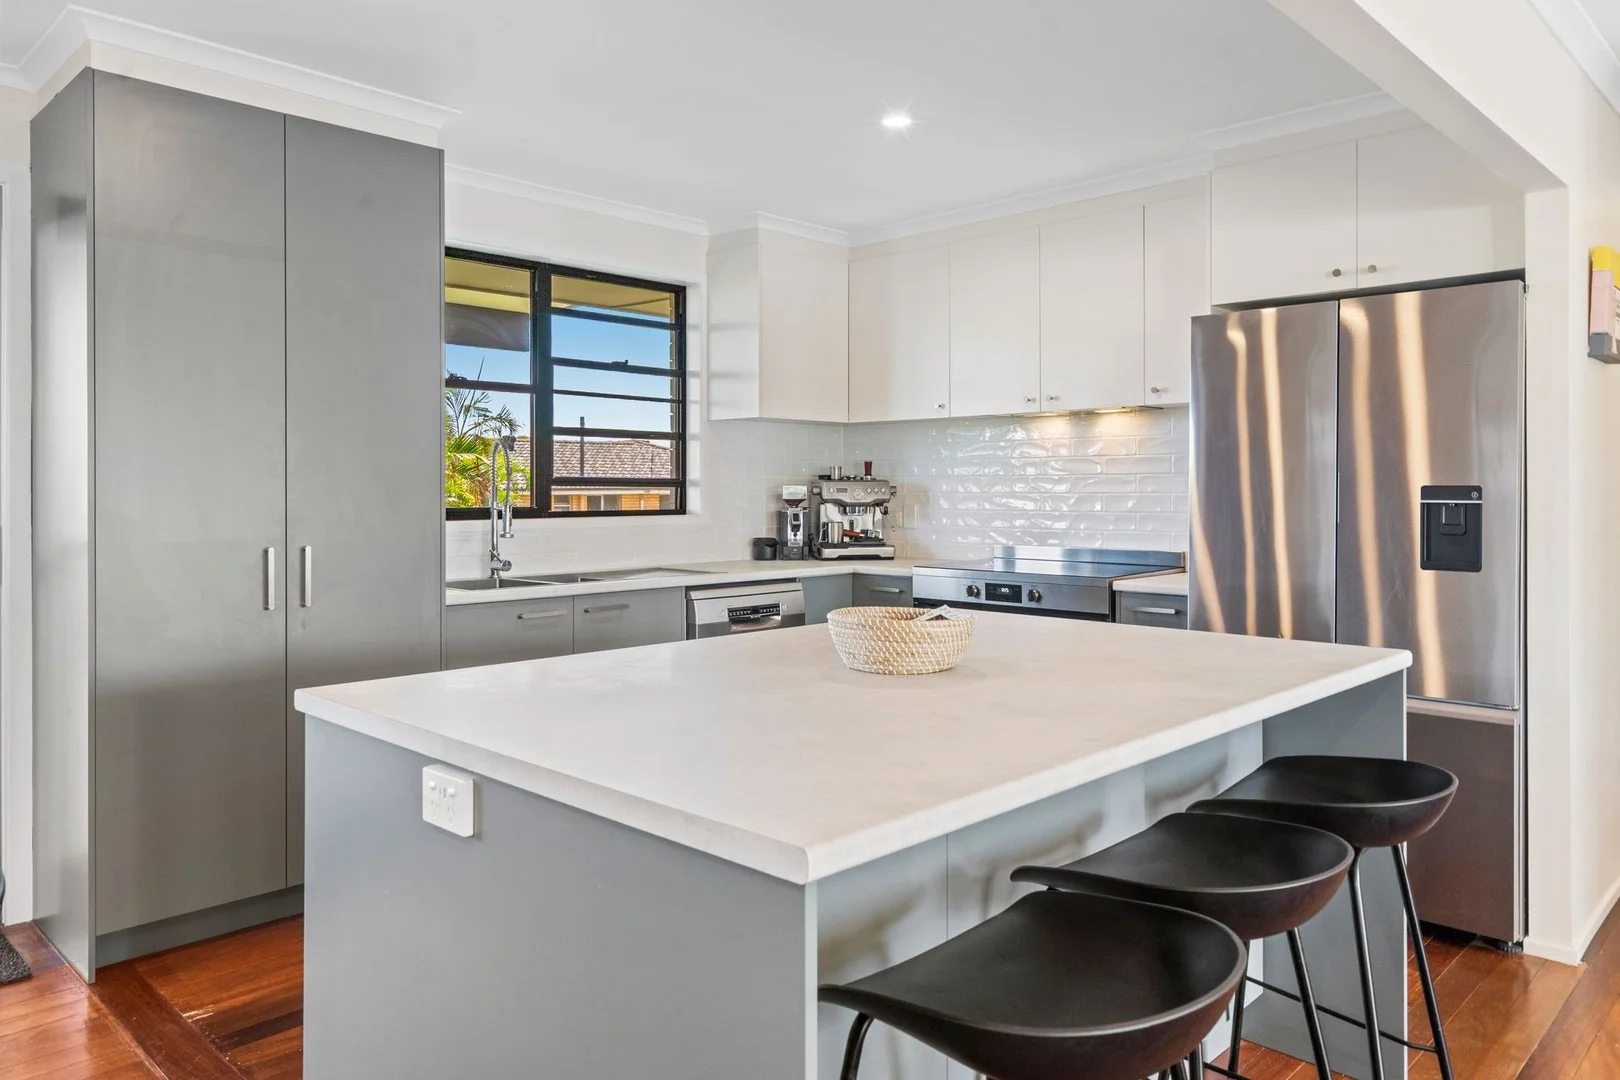
Summary: Beautifully Renovated High Set Home with Exceptional Versatility
Description: Set on a flat, fully fenced 610m² block, this beautifully renovated highset home offers outstanding flexibility for families needing extra space. Whether you're running a home business, accommodating visiting relatives, or giving older children their own retreat, this property adapts effortlessly to your lifestyle. Securely positioned behind an electric gate, it provides generous usable yard space at both the front and rear, along with excellent vehicle accommodation. Upstairs, polished hardwood floors flow through the open plan living and meals area, complemented by a renovated kitchen featuring stainless steel appliances and an impressive island bench. All three bedrooms are well sized, air-conditioned, and fitted with built-in wardrobes. The striking modern bathroom renovation-with separate toilet, adds a touch of luxury, while internal stairs offer seamless access to the lower level. The newly added rear deck is a standout, creating the perfect setting for relaxed entertaining and family gatherings. Overlooking the fully fenced backyard, it's an ideal vantage point to keep an eye on children or pets. A charming front porch provides another peaceful spot to enjoy your morning coffee. Downstairs, a spacious utility area is currently used as a fourth bedroom and secondary living zone. Complete with a second bathroom, this level is ideal for extended family, guests, or a dedicated work from home space. Car enthusiasts, tradies, and adventurers will appreciate the huge four car garage, additional concrete parking bays, and wide side access suitable for boats, caravans, or extra vehicles. With so much yard space, there's even room to add a pool or shed. Highlights include: • 3 generous air-conditioned bedrooms with built-in wardrobes • Modern main bathroom with separate toilet • Open plan living and meals area with easy flow to the rear deck • Renovated kitchen with stainless steel appliances and large island bench • Polished hardwood timber floors on the upper level • Air-conditioned living spaces • Large rear entertaining deck with flyover insulated roof • Front porch for morning relaxation • Internal stairs to ground floor utility area • Utility room used as 4th bedroom + second living area with bathroom • Huge 4 car garage • Additional parking for boats/caravans • 5KW Solar panels and garden shed • Side access to rear yard • Expansive front and rear yard with room for a pool or shed • Flat, fully fenced 610m² block behind electric front gate • Close to schools, shops, and public transport • Rental return of $780 to $820 per week
Agent: Natalie Cowlrick - natalie.cowlrick@harcourtssolutions.com.au - 0415 522 442
Albany Creek, QLD 4035
Land Size: 175 m²
Property Type: Townhouse
Listing Type: Residential
Status: Active
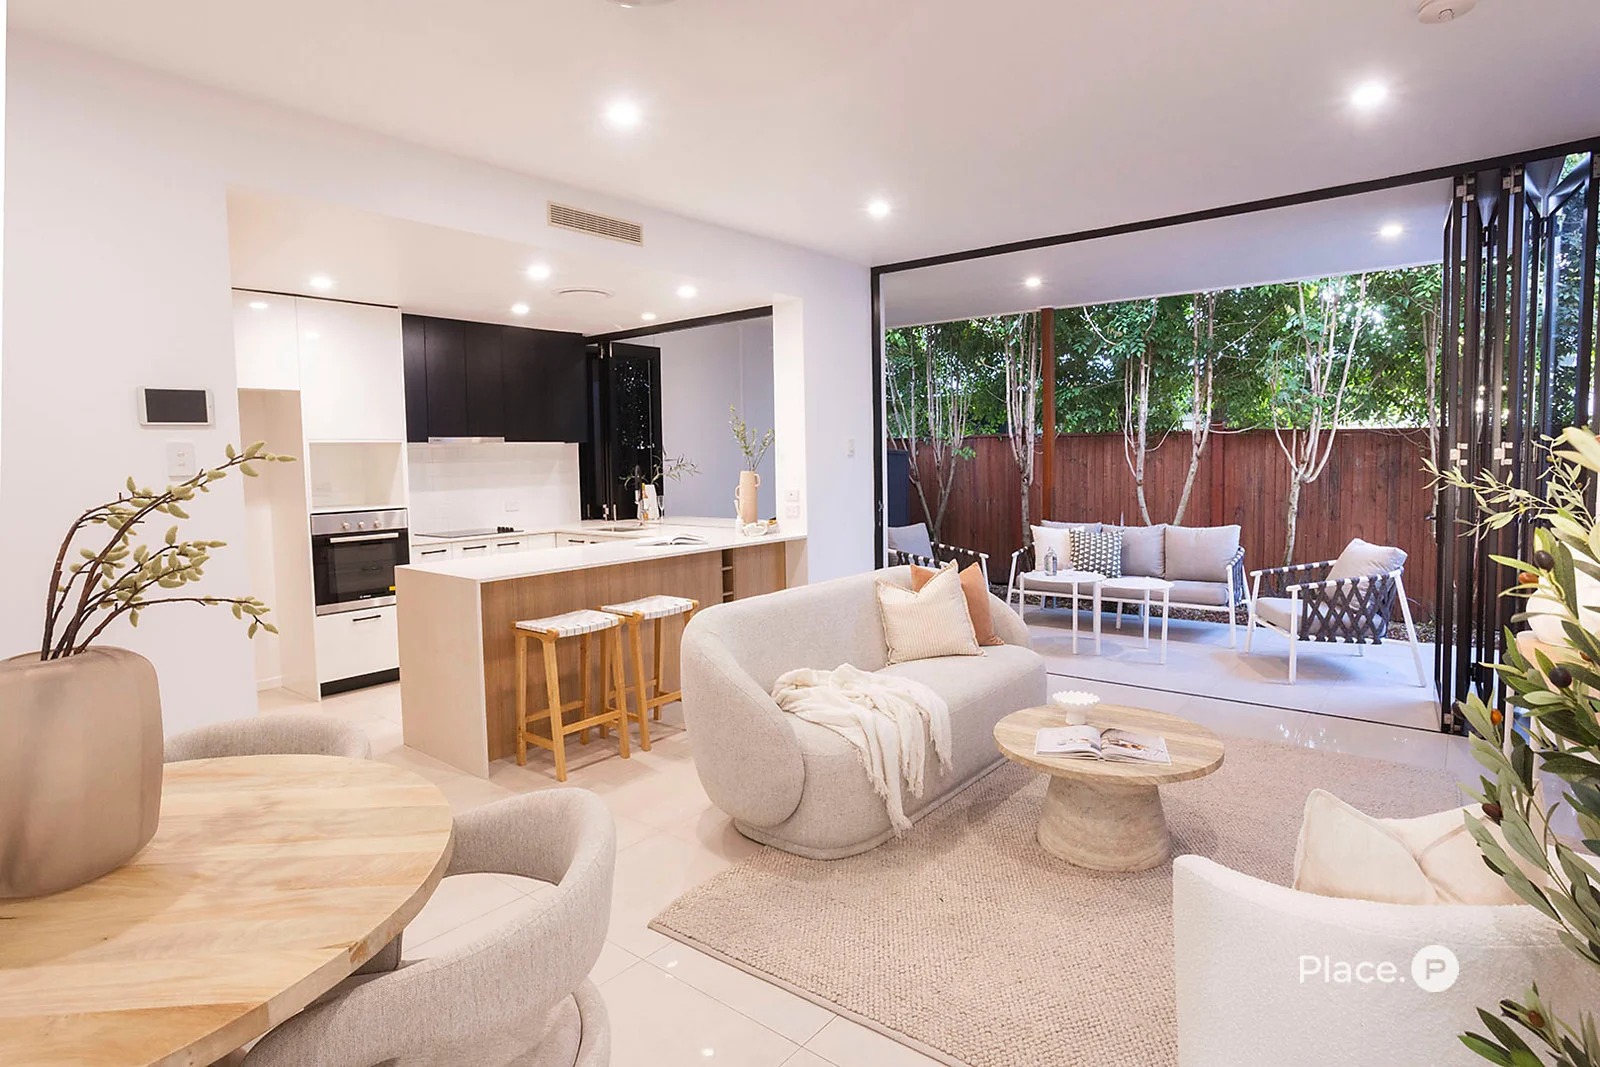
Summary: DESIGNER TOWNHOUSE WITH LOW-MAINTENANCE APPEAL
Description: Positioned within a quiet, well-kept complex, this modern townhouse delivers an effortless lifestyle with a spacious two-level design and refined, turn-key interior. Offering broad appeal for owner-occupiers and investors alike, the home combines low-maintenance ease with everyday convenience, placing parkland, schooling, local shops and bus transport all within easy walking distance. Features Include: - Modern two-level townhouse in quiet, well-maintained boutique complex - Light-filled open-plan living and dining with tiled flooring and neutral palette - Stylish kitchen with sleek cabinetry, subway tiling, stainless appliances and waterfall stone benches with breakfast bar seating - Covered, tiled alfresco with bi-fold doors, bi-fold servery window and integrated coffee bar - Private, low-maintenance courtyard with thoughtful landscaping - Three bedrooms with built-in storage; two including integrated study desks - Master bedroom with walk-in robe and contemporary ensuite featuring dual floating vanity and mirrored storage - Modern family bathroom with quality finishes and sleek design - Separate laundry with built-in cabinetry/guest powder room/ducted air-conditioning - Double remote garage - Walk to parkland, pathways, bus stops, kindergarten, primary schooling and local shops - Minutes to major retail, dining and sporting precincts - Low-maintenance, turn-key opportunity suited to owner-occupiers and investors Designed for comfortable connection and natural light, the lower level centres around an airy open-plan living and dining zone where tiled flooring, large windows and a fresh neutral palette enhance the sense of space. The kitchen is both stylish and highly functional, appointed with sleek cabinetry, subway tiling and stainless appliances, while crisp stone benches with waterfall edges extend into handy breakfast bar seating. Bi-fold doors open to a covered, tiled alfresco, creating a seamless transition between indoor and outdoor living. A bi-fold servery window and integrated stone coffee bar enhance the entertaining experience, while the surrounding courtyard offers a private, low-maintenance retreat with thoughtful landscaping to ensure an enviable no-care requirement. Upstairs, three well-proportioned bedrooms include built-in storage, with two also featuring integrated study desks ideal for work or study. The master bedroom is privately appointed with a walk-in robe and contemporary ensuite showcasing dual floating vanity and mirrored storage, while the main bathroom mirrors the home's modern aesthetic with quality finishes and sleek design. Additional features include a separate laundry with cabinetry, guest powder room, ducted air-conditioning and double remote garage. Enjoy a lifestyle of ease in a location designed for convenience, with parkland pathways, reserves, bus stops, kindergarten, primary schooling and local shops all within walking distance. Positioned close to major retail, dining and sporting precincts, this is a smart opportunity to secure modern townhouse living in a highly connected setting.
Agent: James Gwynne - jamesgwynne@eplace.com.au - (07) 3264 2311
Agent: Daniel Christensen - danielchristensen@eplace.com.au - (07) 3264 2311
Bridgeman Downs, QLD 4035
Land Size: 466 m²
Property Type: House
Listing Type: Residential
Status: Active
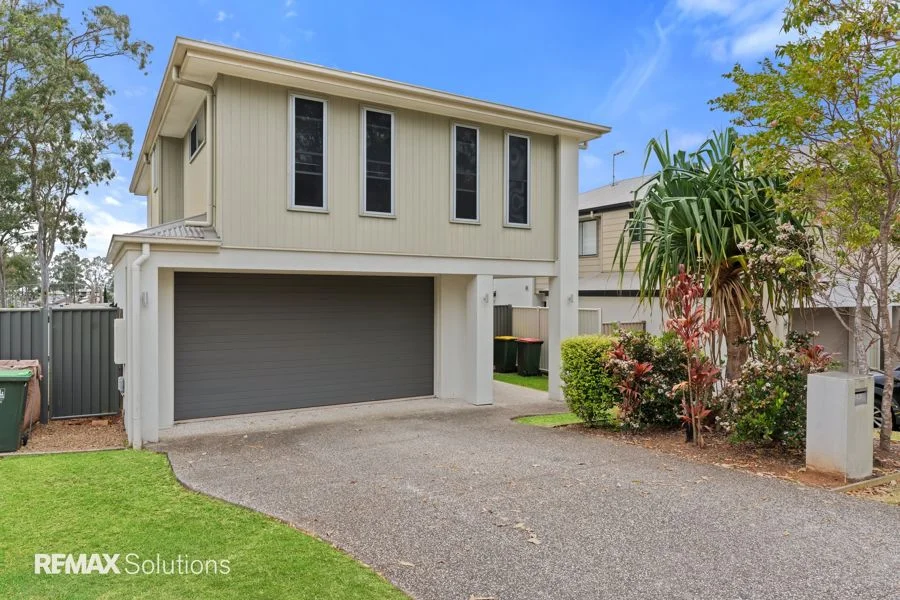
Summary: FAMILY LIVING IN QUIET CUL-DE-SAC! GREAT LOCATION
Description: Pauline Barlow is proud to present this fabulous opportunity to buy in the Prestigious suburb of Bridgeman Downs. Perfect for Home buyers and suitable for Investors, this well-designed property offers livability at its best. Situated at the end of a Cul-de-sac and adjacent to magnificent private green space that you don't need to maintain but overlook. You will appreciate the generous size, abundant space, and exceptional quality throughout. This home features a spacious open-plan living area, a modern kitchen with high-end appliances, a separate media room. 5 bedrooms and two bathrooms with a spacious backyard. Property Attributes & Features: *5 Bedrooms all with ceiling fans & built-in wardrobes. *The master bedroom is beautifully finished with air-conditioning, a spacious ensuite, and a generous sized walk in robe. *2 Huge living areas comprising of an open plan kitchen/living/meals area adjacent to the second living/lounge area (media room) complete with air-conditioning. *The well-appointed Kitchen comes complete with a chef's style oven and cook top including extractor fan, dishwasher, generous sized pantry and a breakfast bench. *The living and media rooms open up on to the generous sized covered entertainment area complete with ceiling fan, perfect for having those BBQ get togethers with family and friends, while the children enjoy the back yard with plenty of room to kick a ball and have a swing set/trampoline. *The main bathroom is well equipped and spacious including bathtub. *The separate laundry makes laundry a breeze with plenty of space, storage, and room for quality appliances. *Fully fenced & landscaped. *Security screened. *Garden Shed. *Color bond Fencing. *The Garage offers plenty of space to house two cars and internal entry into the property offering ease and security. With services close by including the Carseldine Central Shopping Centre, Carseldine Woolworths, Schools, restaurants, medical, public transport, and only 30 minutes to the Brisbane CBD, this property offers exceptional living in a sort after location. Feel welcome to contact Pauline anytime on 0432 214 796.
Agent: Pauline Barlow - paulinebarlow@remax.com.au - 07 3881 5200
Agent: Hugh Tonakis - hugh@remax.com.au - 07 3881 5200
Albany Creek, QLD 4035
Land Size: 910 m²
Property Type: House
Listing Type: Residential
Status: Active
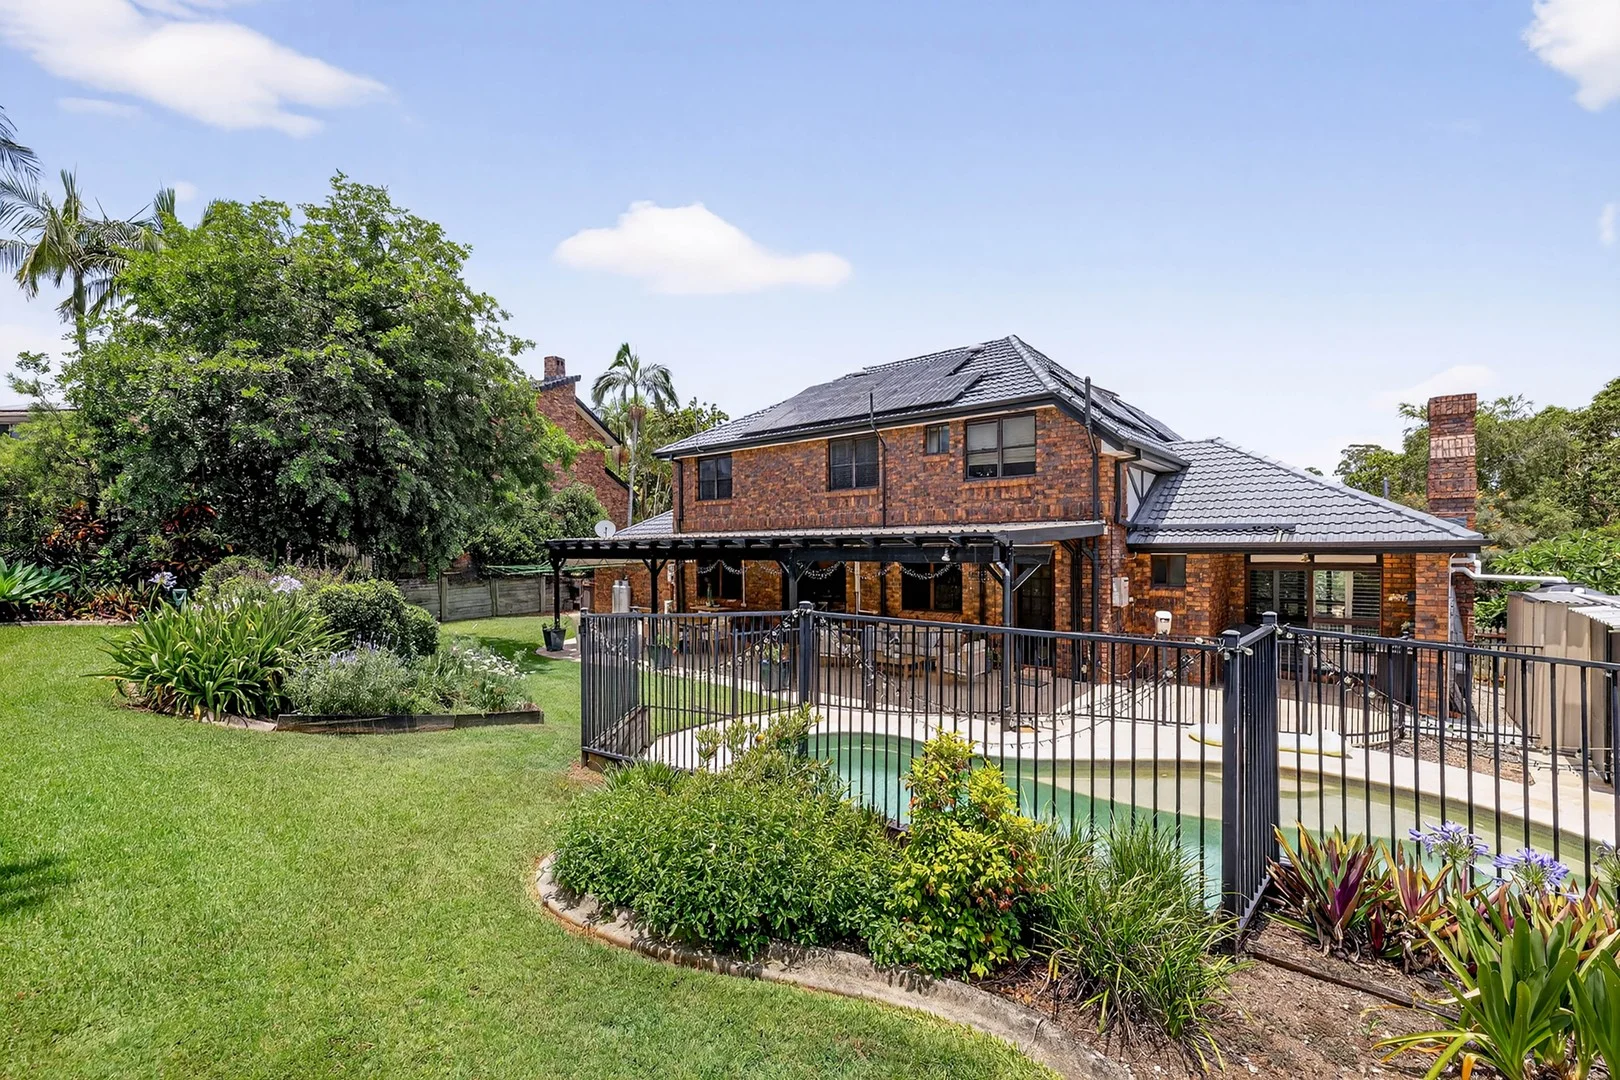
Summary: DISTINGUISHED FAMILY HOME IN PRESTIGIOUS ESTATE
Description: Set within the tightly held and highly sought-after Country Club Estate, this beautifully renovated English Tudor style residence delivers an exceptional family lifestyle defined by luxury, warmth, space and timeless character. Thoughtfully updated while retaining its classic charm, this is a home designed for families who value quality, comfort and effortless entertaining. From the moment you arrive, the home makes a lasting impression with its storybook English manor gardens, new windows that allow the home to be flooded with natural light and an inviting Hamptons-inspired glass-panelled front door. Inside, multiple living zones create the perfect balance between connection and retreat. Enjoy cosy evenings by the open fireplace, entertain in the spacious billiards room, or gather together in the stunning kitchen which is the heart of the home. Designed with family living in mind, the stylish kitchen is a dream for the home chef featuring a marble herringbone tiled splashback, induction and gas cooktop, two premium ovens, and Zip Tap, making it ideal for both everyday meals and hosting with ease. Upstairs, four generous bedrooms are complemented by plush new carpets, while the master suite offers a true parents' retreat with exposed timber beams and a light-filled ensuite enhanced by skylights. A spacious upstairs landing provides the perfect space for a children's study zone or relaxed sitting area. A fifth bedroom or home office downstairs adds valuable flexibility for growing families or those working from home. Outdoors, the lifestyle continues with an oversized covered patio complete with downlights and ceiling fans, ideal for year-round entertaining. Overlooking the beautifully landscaped gardens is a gorgeous in-ground swimming pool, perfect for cooling off and creating lasting family memories in the Brisbane climate. Luxury Family Highlights: Elegant English Tudor style family residence in the prestigious Country Club Estate, Albany Creek Beautifully renovated with new windows and a Hamptons-inspired glass-panelled front door Designer family kitchen with marble herringbone splashback, induction & gas cooktop and two premium ovens Multiple living zones ideal for families, including an intimate lounge room with cosy open fireplace and a spacious billiards/games room Flexible five-bedroom layout or four plus home office, perfect for growing or multigenerational families Luxurious master retreat with exposed timber beams, walk-in robe and skylit ensuite Three beautifully appointed bathrooms and an upstairs landing ideal for a study or sitting area Timber flooring throughout downstairs and the staircase with plush carpets upstairs Plantation shutters, timber venetians, Vacumaid system, split-system air-conditioning and ceiling fans Oversized covered outdoor entertaining patio with downlights and ceiling fans, perfect for relaxing and entertaining Energy-efficient inclusions with 6kW solar system, gas hot water and 3000L water tank Two attic storage spaces for added convenience Resort style living with gorgeous in-ground swimming pool for Brisbane summers surrounded by picturesque gardens and lawn Safe, walkable family location close to Albany Hills State School, Dawn Road Reserve and local cafés Set in one of Albany Creek's most coveted and tightly held pockets, the Country Club Estate is a true gem that offers the best of both worlds that is peaceful, community-focused living with every convenience just moments away. Positioned within walking distance to Albany Hills State School, Dawn Road Reserve and local cafés, this exceptional home combines luxury, lifestyle and location. This is an exclusive opportunity to own a beautifully renovated home where timeless charm meets modern luxury, and now it's ready to become someone else's forever home. Make this exceptional family residence yours today! Please call Peter Robertson on 0413 623 451 for more information or register for an inspection. BE QUICK THIS WILL SELL FAST! DISCLAIMER: We have in preparing this advertisement used our best endeavours to ensure the information contained is true and accurate, but make no representation or warranty as to the accuracy or completeness of the information relating to this property. Prospective purchasers should make their own enquiries in respect of any property or information in this advertisement. We accept no responsibility and disclaim all liability in respect to any errors, omissions, inaccuracies or misstatements contained therein.
Agent: Peter Robertson - peter@positionproperty.com.au - 07 3325 7800
Agent: Melea Black-Sinclair - melea@positionproperty.com.au - 07 3325 7800
Aspley, QLD 4034
Land Size: 621 m²
Property Type: House
Listing Type: Residential
Status: Active
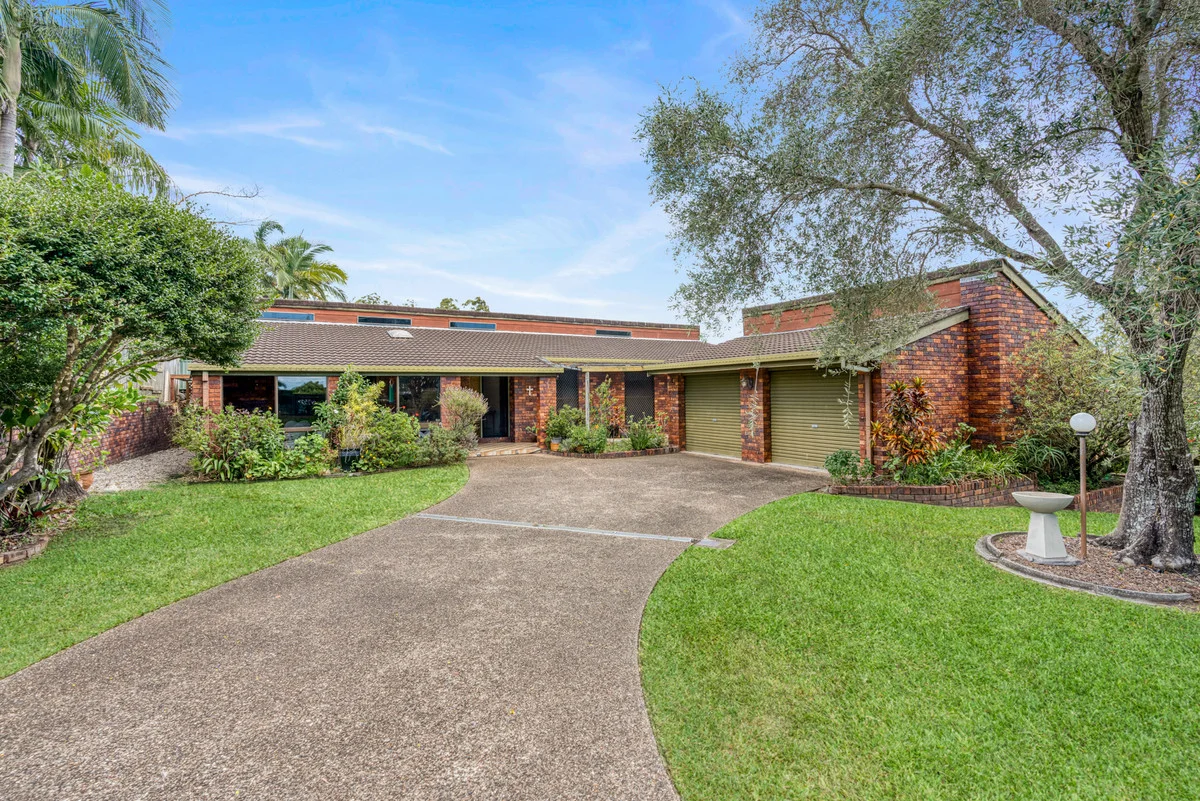
Summary: Elevated North-Facing 621m² | Immaculate Lowset Brick Home in Prime Aspley Location
Description: You will be impressed by every aspect of this outstanding Aspley offering. Positioned on an elevated, north-facing 621m² in a quiet yet exceptionally convenient street, this beautifully maintained single-level brick home presents an outstanding opportunity for both owner-occupiers and investors alike. Proudly held and meticulously cared for by its long-term owner, the home is located in a true blue-chip position within the highly sought-after Aspley State School and Craigslea State High School catchments, and is just an easy stroll to the City Express bus. Featuring generous proportions throughout, this residence offers immediate comfort with outstanding potential to value-add or enhance over time. With a flexible floor plan, excellent natural light, and seamless indooroutdoor flow, it is a home you can move straight into or confidently rent out, all while enjoying the benefits of a premium north-facing block that will appeal to owners and tenants alike. This is a genuine Aspley gem, and properties of this calibre and position are tightly held. Early inspection is strongly encouraged to avoid disappointment. Key Features: Solid, single-level brick and tile home with a spacious and highly functional floor plan Elevated 621m² block with desirable northsouth aspect, capturing cooling breezes and abundant natural light Quiet yet ultra-convenient location within safe walking distance to Aspley State School, City Express buses, parklands and shopping Generous formal lounge and dining areas, plus a separate family room flowing seamlessly to private outdoor entertaining spaces Four well-proportioned bedrooms, all featuring built-in wardrobes The main bedroom features a walk in robe and ensuite bathroom Original yet tidy kitchen with ample bench space, walk-in pantry and a central position between living areas and alfresco zones Multiple alfresco options including a charming front sunroom and a private rear entertaining area Both bathrooms are in original yet immaculate condition Double remote garage plus extensive off-street parking ideal for a boat, caravan or trailer Solid construction offering excellent scope for renovation or future value enhancement Additional features include security screens and ceiling fans throughout Set within one of Brisbane's most popular Northside pockets, this home offers unbeatable convenience. Enjoy an easy walk to Aspley State School and Aspley Hypermarket (Coles, Woolworths, Aldi and Kmart), with Westfield Chermside, Prince Charles Hospital and St Vincent's Hospital all just minutes away. This impressive brick home truly ticks every box for families, downsizers and savvy investors alike. We look forward to welcoming you to what could be your new home or next astute investment QUICK FACTS: Year built: Circa 1982-1985 School catchments Aspley State School & Craigslea High School Land size 621m2 BCC Rates - $557.54 per quarter approximately
Agent: Amanda Waters - 2917.30869@leaddrop.rexsoftware.com - 07 3263 6022
Bridgeman Downs, QLD 4035
Land Size: 840 m²
Property Type: House
Listing Type: Residential
Status: Active
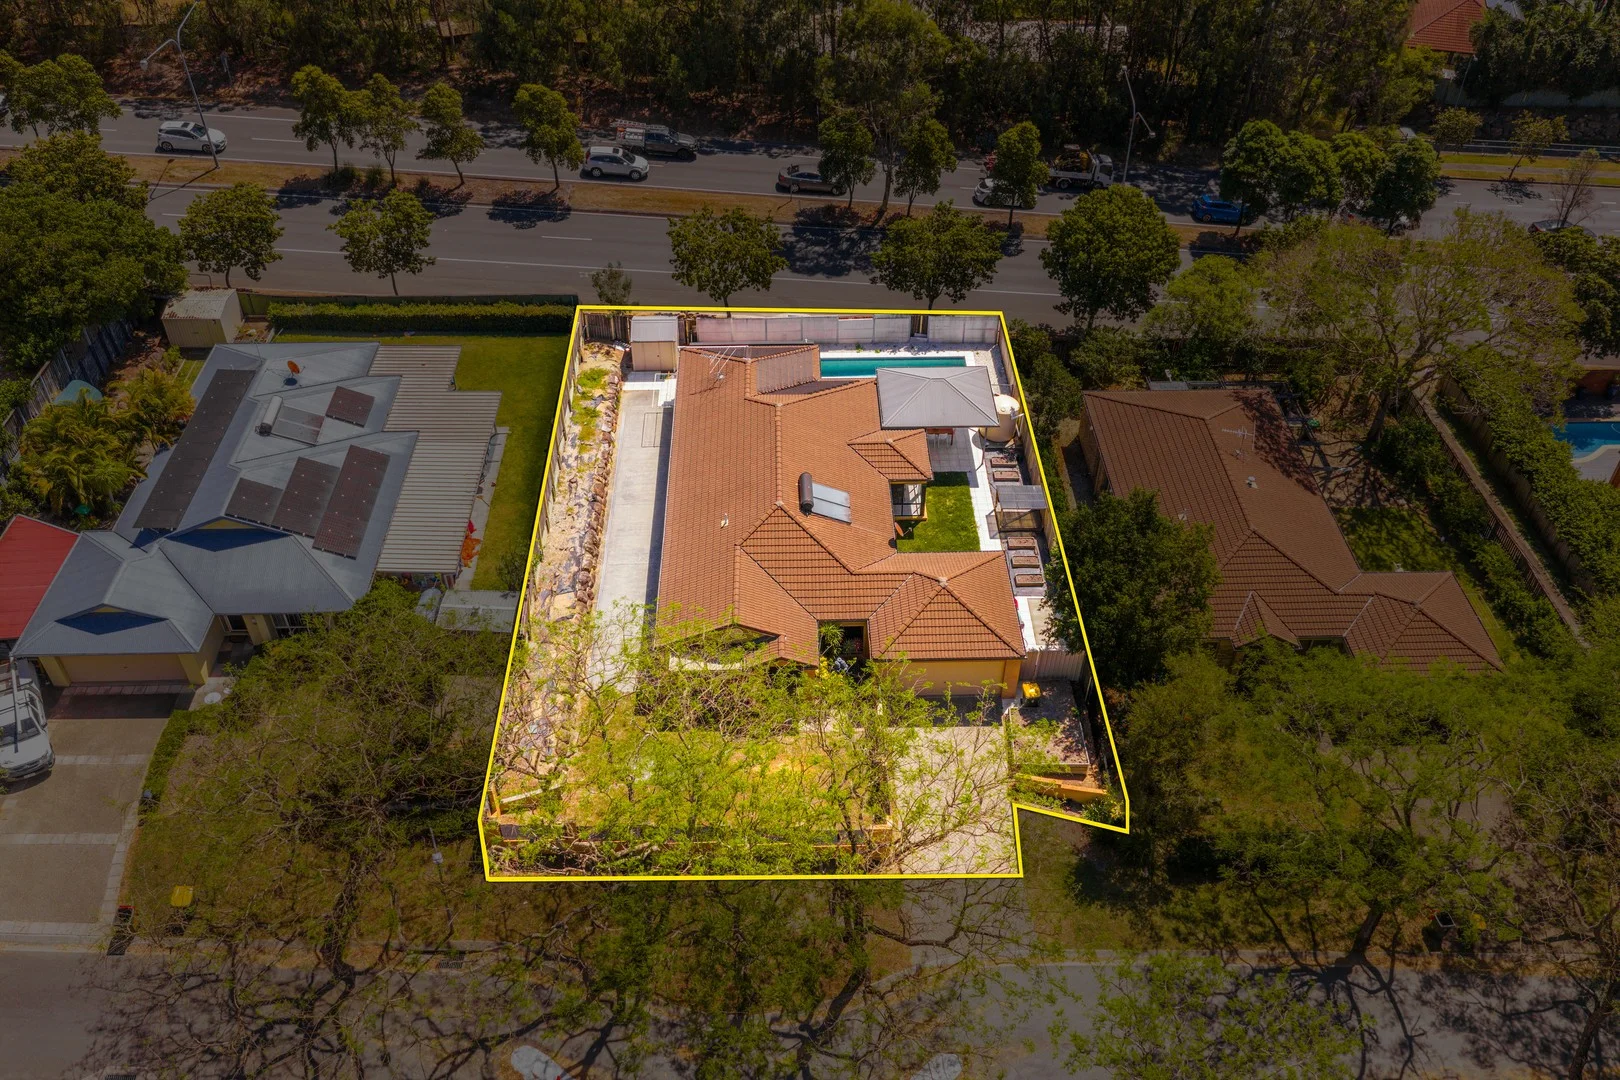
Summary: Prestige Living with Space, Style & Family Comfort - 27 Kurrajong Place, Bridgeman Downs
Description: Perfectly positioned in one of Bridgeman Downs' most prestigious enclaves, this freshly updated family residence offers a lifestyle of comfort and convenience within the sought-after McDowall State School catchment. With a generous layout, multiple living zones, and premium outdoor entertaining features, this is the perfect forever home for families who value space, style, and location. Home Highlights: - 5 bedrooms, including a large master suite with ensuite and generous wardrobe space - Multiple living areas - ideal for both formal entertaining and relaxed family living - Near new kitchen with premium finishes, stone benchtops, high-end appliances, and excellent storage - Freshly painted interiors throughout, creating a bright, crisp, modern feel - Expansive alfresco entertaining zone overlooking the sparkling in-ground pool - made for gatherings or quiet evenings - Fully ducted air-conditioning and ceiling fans for comfort year-round Outdoor Features: - Sparkling in-ground swimming pool with landscaped surrounds - Covered, high-end alfresco entertaining area designed for prestige family living - Secure, fully fenced backyard - perfect for children and pets - Smooth flow between indoor/outdoor spaces enhances lifestyle usability Location & Lifestyle - Nestled in a prestigious pocket of Bridgeman Downs, this home provides a rare balance of tranquillity and convenience. Families will love the proximity to highly regarded schools, shopping, parks and easy commuting. School Zones & Distances - McDowall State School (Prep-6) - approx. 2.36 km - Craigslea State High School (7-12) - approx. 2.99 km - Albany Creek State High School - approx. 2.49 km - Northside Christian College (Prep-12) - approx. 3.04 km - Aspley Hypermarket & Westfield Chermside - under 10 min drive - Brisbane CBD - approx. 25 min commute - Easy access to parks, walking trails, public transport, and local amenities This is prestige living in Bridgeman Downs with all the space, style and school access your family deserves. Don't miss this opportunity. Contact Gary Gaurav & Team, Ray White Albany Creek, today to arrange your private inspection.
Agent: Gary Gaurav - gary.gaurav@raywhite.com - 07 3137 0277
Agent: Hunter Busfield - hunter.busfield@raywhite.com - (07) 3137 0277
Albany Creek, QLD 4035
Land Size: 179 m²
Property Type: Apartment / Unit / Flat
Listing Type: Residential
Status: Active
Summary: Luxurious Terrace Home - Hamptons' Style Residence!
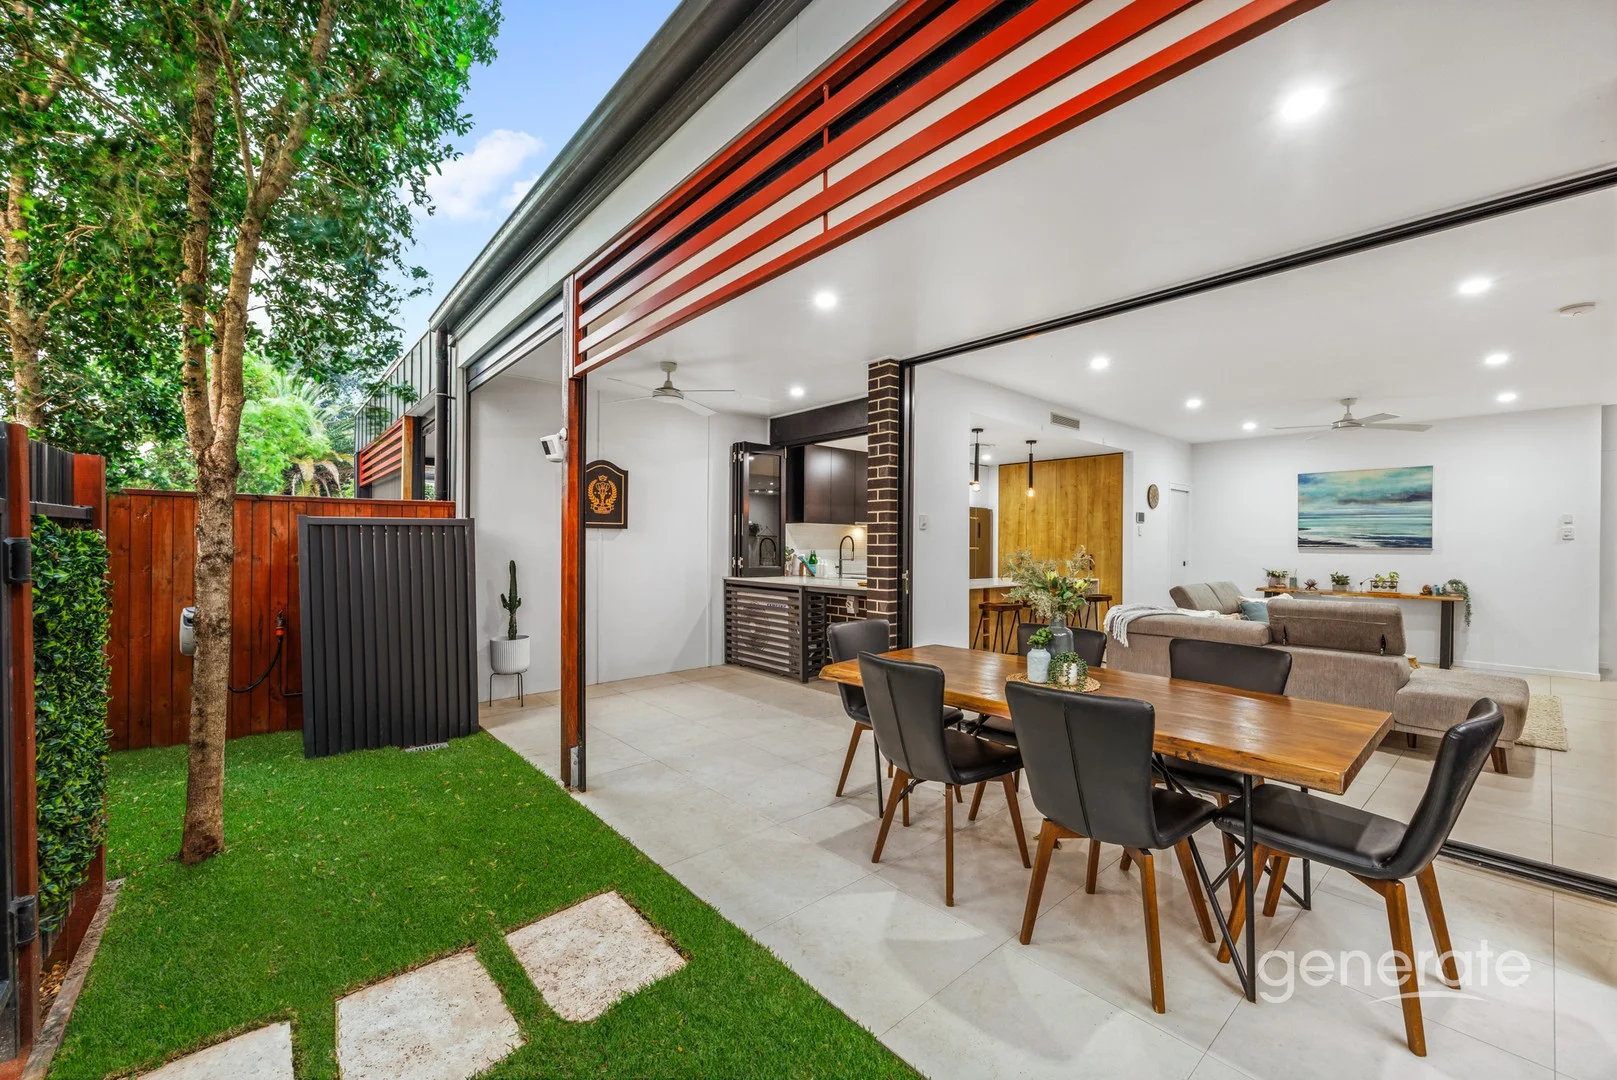
Description: Introducing a new level of quality and sophistication, this Hamptons' style terrace home redefines contemporary living, reaching new heights of intelligent design and luxurious living. As you open the door you're immediately greeted with an element of peace and tranquillity as if you're stepping into your own private holiday retreat. Set on a fully landscaped, private allotment, this beautifully appointed terrace home boasts high ceilings, zoned ducted air conditioning, ceiling fans, upgraded fixtures and fittings throughout, and a fabulous outdoor entertaining space with remote-controlled electric blinds. Large stacker doors off the living area, really brings the outside in, creating a seamless transition between indoor and outdoor living - the perfect oasis for entertaining guests all year round. The Gourmet kitchen - the true heart of the home - boasts stylish waterfall stone benchtops, pendant lighting over the breakfast bar, undermount sinks with upgraded tapware, crisp white cabinetry, soft close drawers and soft cabinets, Bosch electric cooktop, Bosch rangehood, Bosch wall oven, Bosch stainless steel dishwasher, built-in wine rack, subway tiled splashback and extra wide fridge recess. There's also soft-close drawers and soft-close upper cabinetry, triple door pantry and a servery bar to your outdoor area via stacker windows. Your entertaining space also features a stone benchtop - which is a stylish addition when hosting guests for a barbecue or Friday night cocktails! There's access straight from your entertainment courtyard, directly to the street, which is handy if you're popping out to take the dogs for a walk! On the ground floor, you'll also find a powder room, which will be ideal when entertaining, and a stylish laundry with stone benchtop, undermount sink, upgraded black tapware, subway-tiled splashback and plenty of storage space. Moving upstairs via your beautiful timber staircase, you'll find three spacious bedrooms. The King-sized Master suite features modern carpets, ducted air conditioning, ceiling fan and private patio with a leafy green outlook. The Master suite also boasts a generous walk-in robe and stylish ensuite, with dual basin floating vanity, stone benchtop, extra-large shower recess with rain showerhead, heat lamps, exhaust fan, floor-to-ceiling tiles and separate toilet. Two additional Queen-sized bedrooms feature modern carpets, ducted air conditioning, ceiling fans, built-in robes and study nooks for each bedroom. The family bathroom offers a stylish floating vanity, stone benchtop, upgraded tapware, heat lamps, exhaust fan and floor-to-ceiling tiles. The My Place, 4 zone, ducted air-conditioning system will allow you to find the perfect comfort level throughout the home, no matter what the season. Located in the highly sought after Essence @ the Creek Estate, this designer-built home is the one you've been waiting for! Some fabulous features include: Luxury Terrace Home Stylish Façade My Place, 4 Zone, Ducted Air Conditioning Private Tiled Courtyard High ceilings & downlights Upgraded fixtures & fittings throughout Stacker doors to outdoor area Direct access from street to your courtyard - Gourmet Kitchen Stone benchtop with waterfall finish Pendant lighting over breakfast bar Undermount sinks with upgraded tapware Electric cooktop, rangehood and wall oven Subway tiled splashback Soft close drawers & cabinets Stainless steel dishwasher Extra-wide fridge recess Stacker windows to entertaining area Triple door pantry - King-Sized Master Suite Modern carpets Ducted air conditioning Ceiling fan & downlights Private patio with privacy glass Ensuite with floor-to-ceiling tiles Dual basin floating vanity Stone benchtop & upgraded tapware Rain showerhead Heat lamps & exhaust fan Generous walk-in robe with built-in cabinetry - General High ceilings, downlights & ceiling fans Stylish tiles on ground floor & timber staircase Modern carpets upstairs & all three bedrooms Living area with stacker doors to outdoor entertaining space Tiled outdoor entertaining space with electric roller blinds Freshly laid turf with leafy established trees Powder room & stylish laundry on ground floor Laundry with stone benchtop & upgraded tapware Spacious under-stair storage area with built-in shelving Double garage with dual remote entry Well maintained complex Fully fenced courtyard - Bedrooms 2 and 3 Modern carpets Ducted air conditioning Ceiling fans & downlights Built-in robes & built-in study desks Stylish window furnishings NBN connected Essence @ the Creek Estate is also just a short stroll to the Albany Creek Dog Park and the C&K Kindergarten. You'll find Albany Creek Shopping Centre, Albany Creek State School, Albany Creek High School and the Eatons Hill Hotel just a short drive away. There's also many cycle paths in the area, along with great cafes, bars and restaurants. 5min walk Albany Creek Dog Park 5min walk C&K Kindergarten 3min drive Albany Creek State School 3min drive Albany Creek Village / Coles 3min drive Doctor / Dentist / Pharmacy / Library 3min drive Albany Creek Tavern 5min drive Albany Creek Leisure Centre 7min drive Albany Creek High School 7min drive Aspley Hypermarket 9min drive North West Private Hospital 11min drive Genesis Christian College 11min drive Westfield Chermside / Cinemas 14min drive Prince Charles Hospital 23min drive Brisbane Airport 24min drive Brisbane City This delightful terrace house is finished to perfection and situated in a wonderful location; for further information please call Erica Swannell on 0407 471 529. Disclaimer: The information contained herein has been prepared by Generate Real Estate and/or an agent of the Company. The Company has used its best efforts to ensure the accuracy of the information contained herein. The Company accepts no responsibility or liability for any errors or omissions. Buyers are advised to conduct their own investigation
Agent: Erica Swannell - erica@generatere.com.au - 07 3639 0161
Bridgeman Downs, QLD 4035
Land Size: 140 m²
Property Type: Townhouse
Listing Type: Residential
Status: Active
Summary: Modern Low-Maintenance Townhouse Ideal for Living or Investing
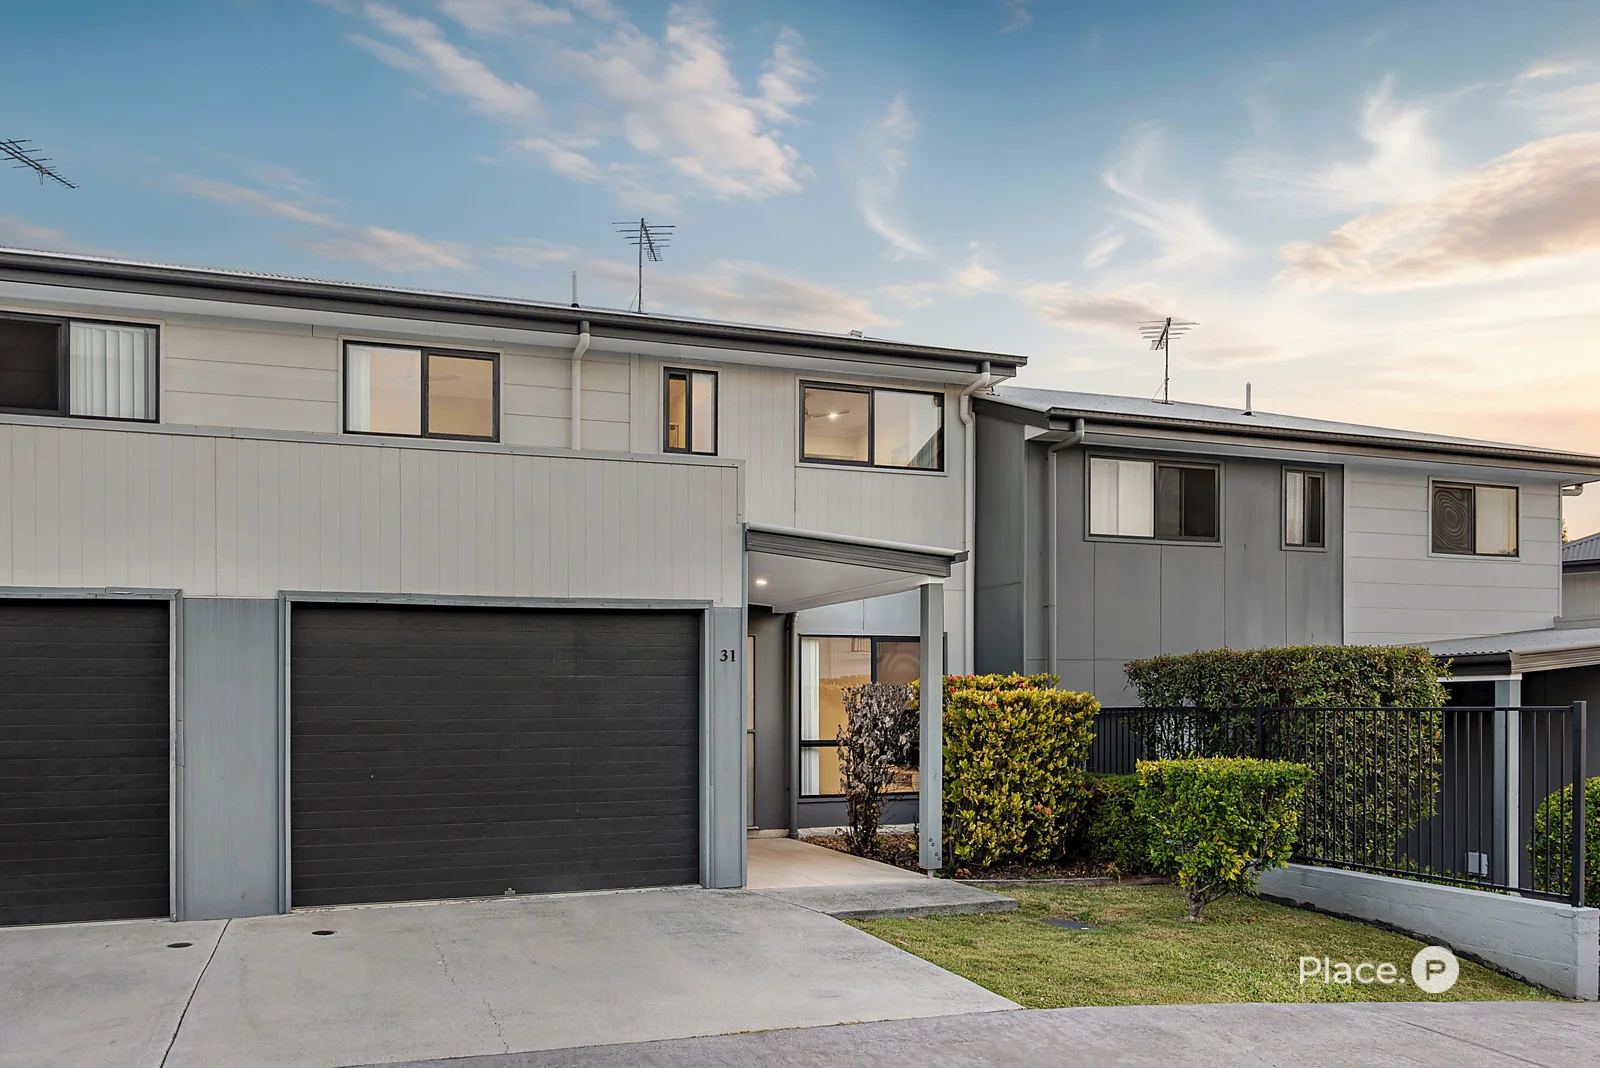
Description: Set within a quiet, well-connected pocket of Bridgeman Downs and surrounded by the greenery of Darien Street Park, this stylish double-storey townhouse offers easy-care living in a boutique complex. With a move-in ready interior and excellent proximity to shops, schools and transport links, it's a standout option for both homeowners and investors seeking comfort and convenience. Features Include: Contemporary double-storey townhouse in a boutique setting Low-maintenance lifestyle suited to owner-occupiers and investors alike Light-filled open-plan living and dining with tiled floors and air-conditioning Well-appointed kitchen with stainless steel appliances and ample storage Covered, tiled outdoor entertaining area flowing to a private, fenced courtyard with established greenery Three upstairs bedrooms, all with built-in robes, ceiling fans and soft carpeting Master bedroom complete with modern ensuite and stone-top vanity Stylish main bathroom with separate bath servicing additional bedrooms Convenient powder room and single remote lock-up garage Moments from Darien Street Park, featuring playgrounds, open green space and bike paths Close to local shops, schools, medical facilities and major retail hubs Easy access to main roads and public transport options for a smooth commute Designed with everyday comfort in mind, the home opens into a bright and airy living and dining space, enhanced by natural light, tiled flooring and air-conditioning. The kitchen is both functional and modern, offering quality stainless steel appliances, stone benchtops and generous storage. Glass sliders connect the indoors to a covered patio, ideal for relaxed entertaining or casual meals. The adjoining courtyard is fully fenced and framed by established greenery, creating a private, low-maintenance outdoor retreat. With Darien Street Park just steps away, you'll also enjoy easy access to additional outdoor space, walking tracks and recreational areas. Upstairs, all three bedrooms are thoughtfully positioned and include built-in storage, ceiling fans and comfortable carpeting. The master enjoys its own ensuite with a sleek, contemporary finish, while the main bathroom mirrors the same modern style and includes a separate bathtub for added practicality. A guest powder room and single remote garage complete the layout. Positioned in a highly desirable area of Bridgeman Downs, this home offers outstanding convenience with nearby access to quality schools, shopping centres, medical services and key transport routes. It's the perfect balance of peaceful surroundings and everyday accessibility.
Agent: Cam Gill - camgill@eplace.com.au - (07) 3264 2311
Agent: James Gwynne - jamesgwynne@eplace.com.au - (07) 3264 2311
Bridgeman Downs, QLD 4035
Land Size: 640 m²
Property Type: House
Listing Type: Residential
Status: Active
Summary: Elevated Family Home Enveloped by Greenery
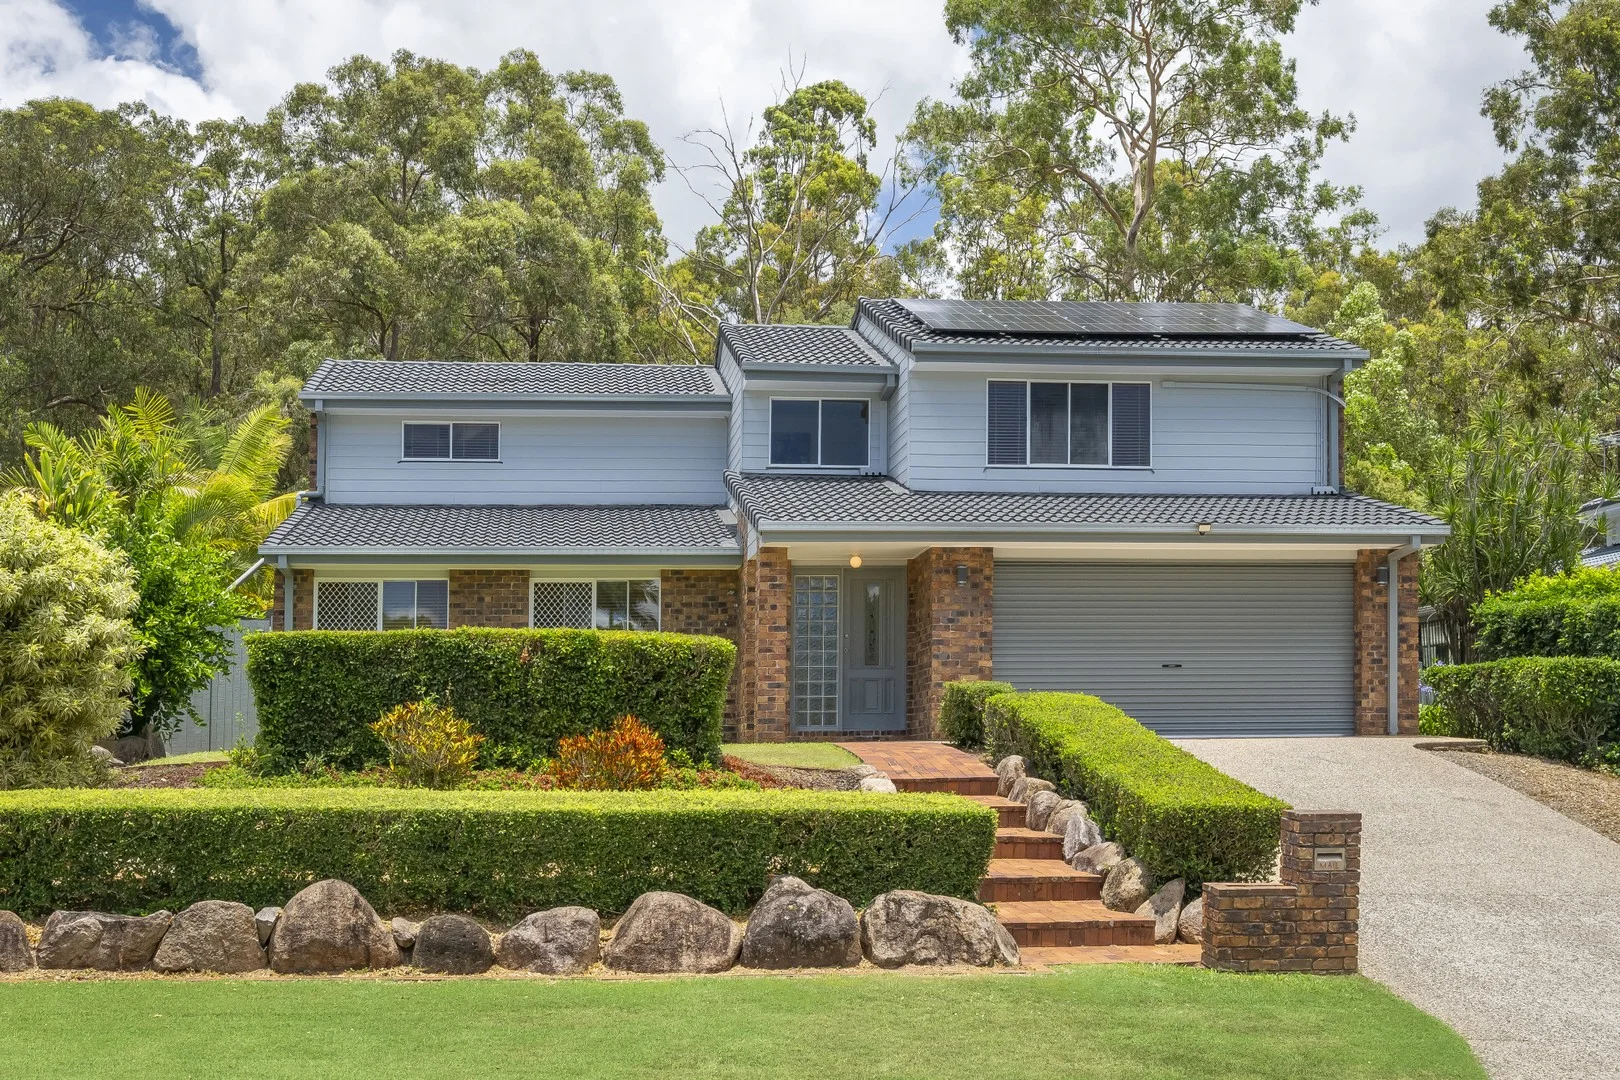
Description: Auction | Saturday 7th February 2026, 9:30am | Onsite Elevated on a quiet cul-de-sac and enveloped by scenic surroundings, this four-bedroom house forms an idyllic family sanctuary enriched by space, privacy, and natural beauty. Set behind a wide 20-metre frontage on a 640sqm parcel with acres of parkland and bushland at your doorstep, buyers will adore the location, lifestyle, and layout that effortlessly balances indoor living with outdoor connection and everyday comfort. Conceived with a series of zones, the lounge, family room, and billiards room with a bar invite relaxing days, gatherings with friends, and recreation. Equipped with stainless steel appliances and a breakfast bar, the central kitchen boasts views across the dining space and alfresco setting, where an expansive patio, swimming pool, and surrounding greenery form a serene escape for dinner parties and afternoons in the water. A downstairs office provides practicality, along with a powder room and laundry, while four bedrooms and two bathrooms create accommodation upstairs. A walk-in robe and ensuite enhance the master suite, and the additional bedrooms all include built-in robes. Additional features: - Two-car garage with internal access - Garden shed and ample internal storage - Split system air-conditioning - Security screens and ceiling fans - Solar panel system Perfectly positioned for families, this location offers a lifestyle of relaxation and convenience. Resting in a quiet cul-de-sac, kids can ride bikes in the street, you can stroll to the local park, featuring a playground, cricket pitch, and basketball court, and explore the surrounding bushland trails filled with wildlife. Within 15 minutes of Westfield Chermside, Aspley Hypermarket, The Prince Charles Hospital, and North West Private Hospital, shopping, dining, cinemas, and medical services are within close reach. Children are in the McDowall State School and Craigslea State High School catchments, Prince of Peace Lutheran College is 7 minutes from your door, and you are only 13km from the CBD. For further information or to arrange a viewing, please contact Dwight Ferguson on 0412 385 720 or Matilda Palmer on 0430 957 231. Disclaimer: Whilst every effort has been made to ensure the accuracy of these particulars, no warranty is given by the vendor or the agent as to their accuracy. Interested parties should not rely on these particulars as representations of fact but must instead satisfy themselves by inspection or otherwise. Due to REIQ legislation a price guide isn't available. The website possibly filtered this property into a price range for functionality purposes. Any estimates are not provided by the agent and should not be taken as a price guide.
Agent: Dwight Ferguson - dwight.ferguson@raywhite.com - 31571841
Agent: Matilda Palmer - matilda.palmer@raywhite.com - 0430957231


