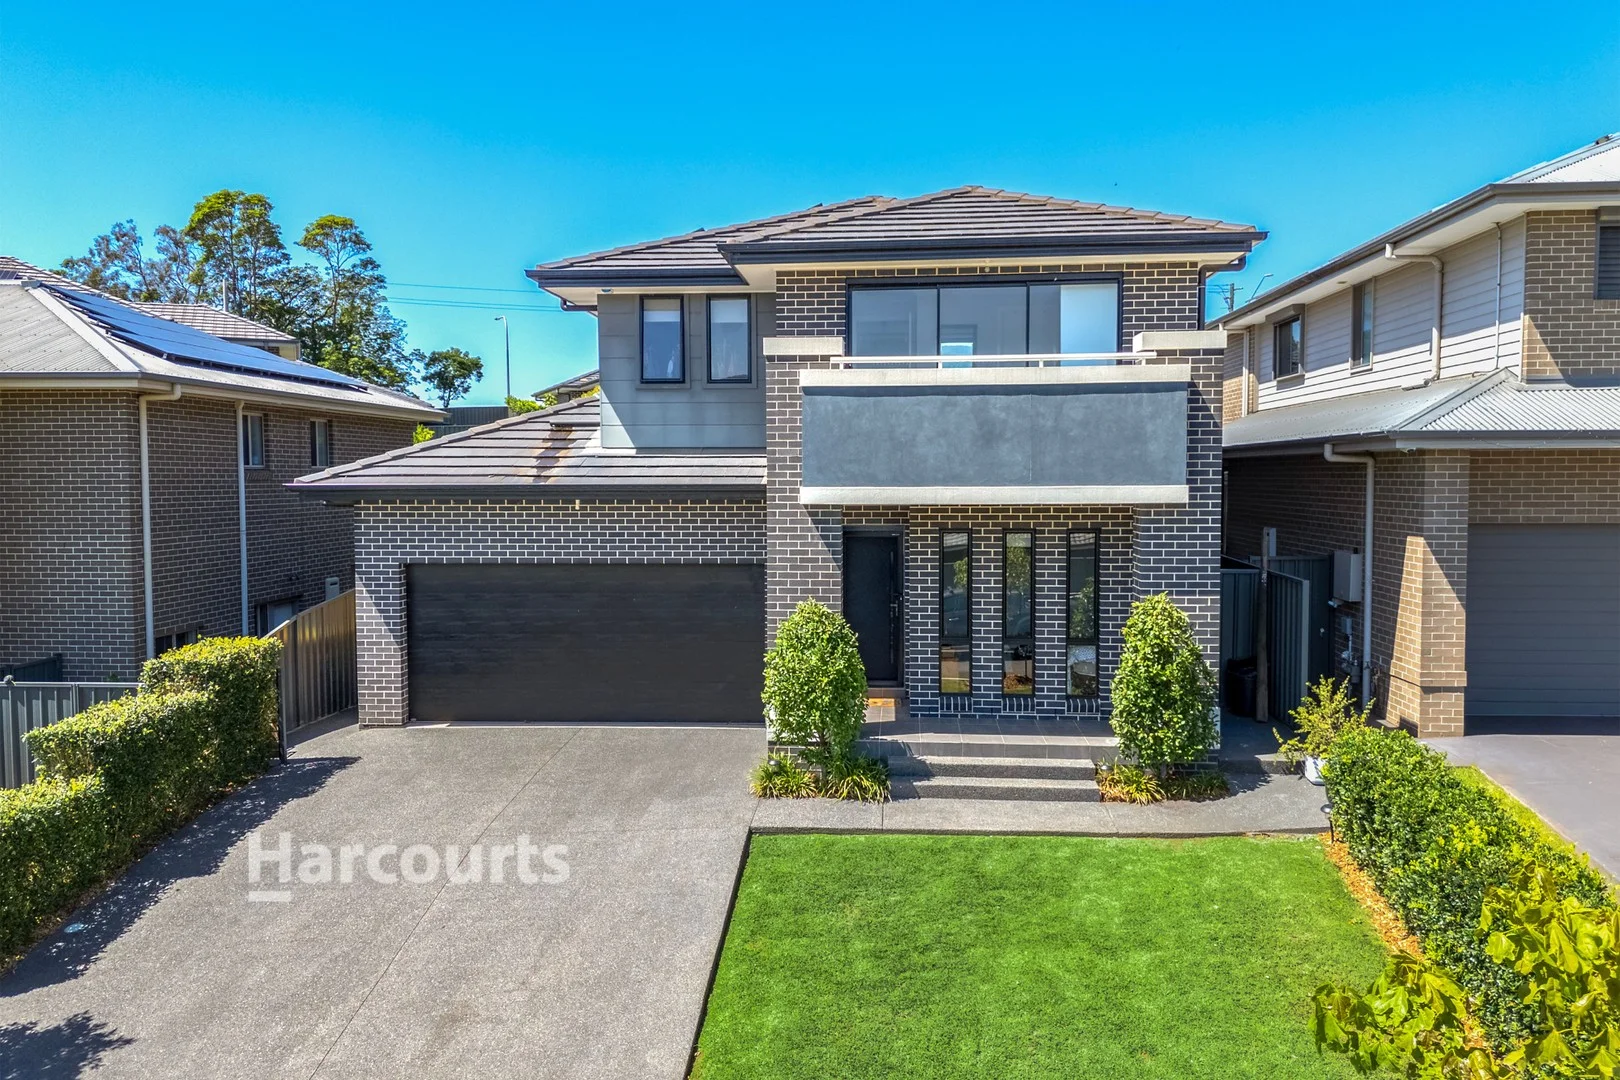
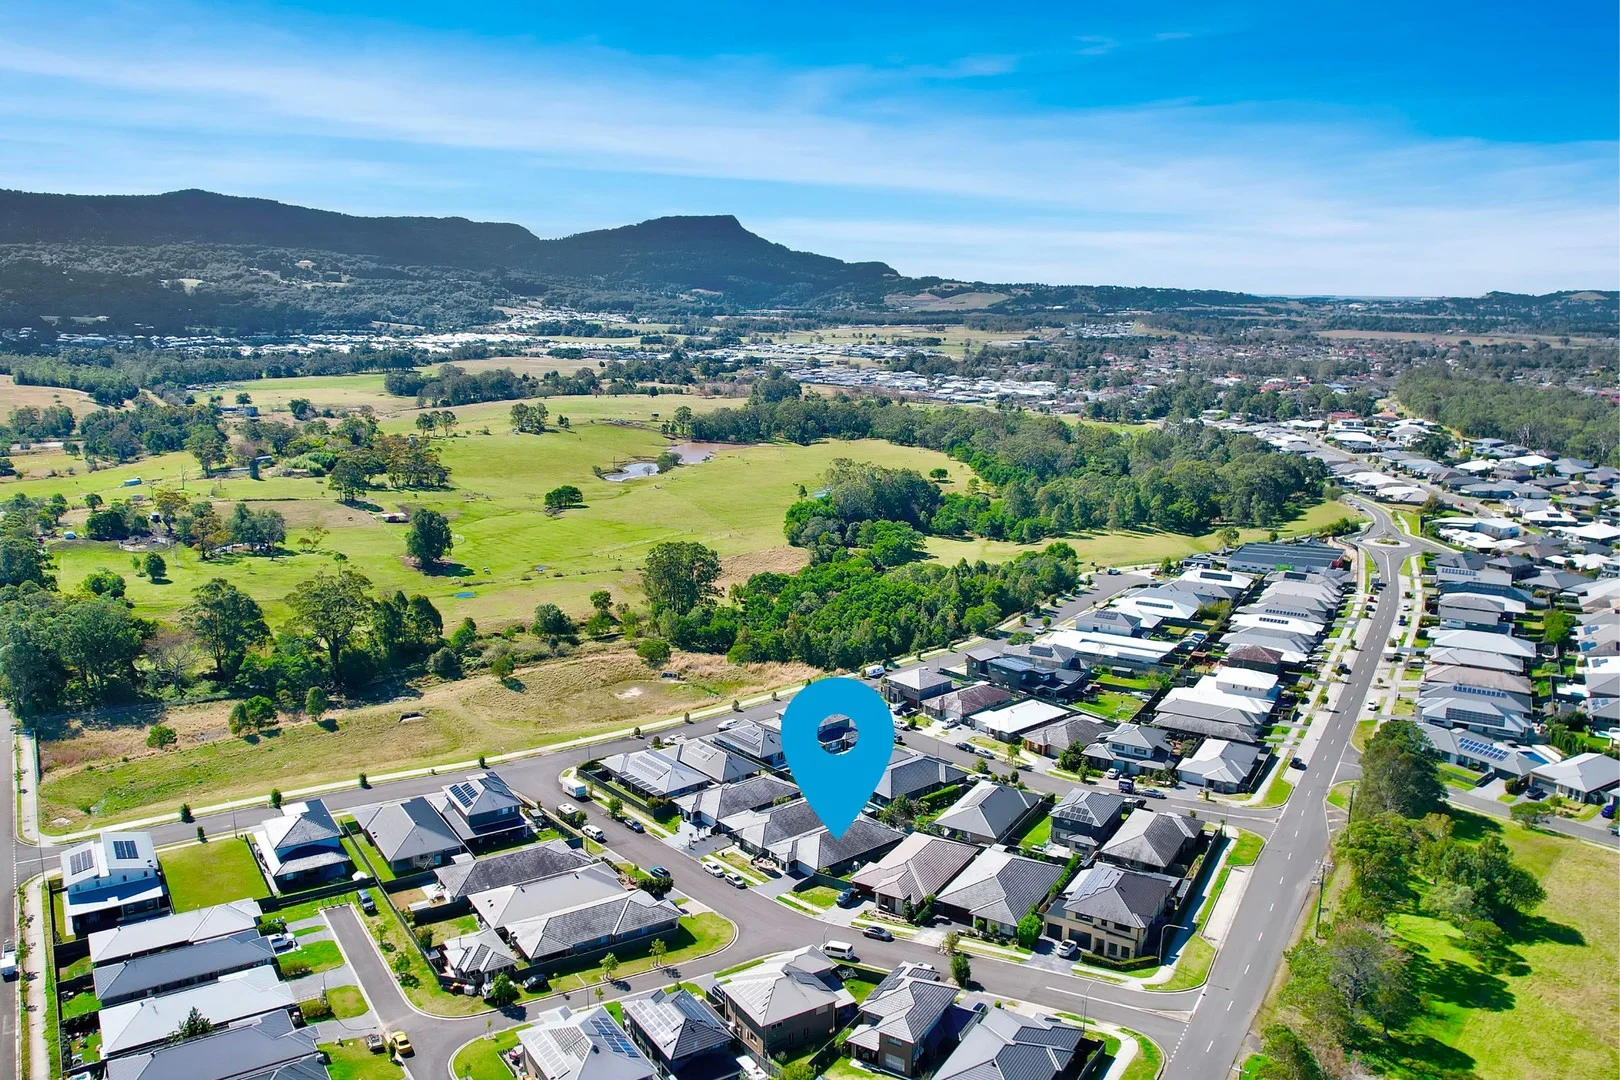
3 Lapwing Place
Horsley, NSW 2530
Neighbourhood & everyday essentials
Explore around Horsley, from school days to weekends.
Find schools, playgrounds and children’s classes. Browse by age to plan school days and weekends.
Area figures
- residents (ABS, June 2024)
- 221,894
- children aged 0–14
- 37,670
- schools
- 86
- parks & libraries
- 137
- kids’ activity providers listed
- 71
Most-listed activities: Swimming, Karate, Tennis
Population figures: Australian Bureau of Statistics
Explore local libraries, community spaces, schools and council programs across the wider area.
Parks, playgrounds & public spaces
Purrungully Park
Brindabella Dr, Horsley, New South Wales, 2530
930 m straight-line distance
Todd Wood Park
Bong Bong Rd, Horsley, New South Wales, 2530
1.8 km straight-line distance
Community Park
Wongawilli Rd, Wongawilli, New South Wales, 2530
2.0 km straight-line distance
Gerringully Park
Homestead Dr, Horsley, New South Wales, 2530
2.2 km straight-line distance
Things to do near this home
Explore nearby play centres and family attractions from the directory. Check ages, entry prices and opening hours with the venue.
Find more ideas by age, budget and indoor or outdoor setting on Things to do. Dated events are in What’s on. See what’s on
Discover local guides & family ideas
Read local family guides and practical articles as you explore life around this home.

Kids' Activities per Child: Australia's Best- and Thinnest-Covered Council Areas (2026)
Across Australia's big council areas, the AroundSchools directory lists a median of about 10 kids' activity providers for every 10,000 children — but in Melbourne's Wyndham it is 3.9, and in the City…
Read more →
Most Livable Suburbs in New South Wales for Families (2026)
Sydney lists more kids' activities in our directory than any other suburb in NSW. This page ranks NSW suburbs by how much a family moving there could actually do with their kids, then adds what else…
Read more →Everyday essentials & getting around
Open the map to choose a destination and check journey times from this address. Walking routes, step-free access and travel times have not been verified.
Flood & development checks
Property-specific flood risk and announced developments have not been verified. Search this address in the official maps and ask the council for current flood information.
Source: AroundSchools directory. Distances are straight-line distances, not walking routes. Confirm facilities on the linked detail pages. Directory update dates are not supplied for this summary.
Property Details
407.9 m²
House
RESIDENTIAL
What's Nearby

Da Vinci Art Studio
Suite 20-21, 2 Memorial Drive, Shellharbour City Centre, Shellharbour

Miss Zoe's School of Dance
90 Swan St, Wollongong

NumberWorks'nWords Wollongong
1/87-89 Market Street, Wollongong

Purrungully Park
Brindabella Dr, Horsley

Junior Jelly Fish Swim School
Avondale Rd, Avondale
Reed Park
Horsley
Dapto Park - Avondale Rd Entrance
Avondale Rd, Dapto

GKR Karate - West Dapto
Cleveland Rd, Dapto
Timber
Timberi Ave, Dapto
Nearby Schools

Dapto Public School
48-66 Sierra Drive, HORSLEY NSW 2530

Dapto High School
Cleveland Rd, Dapto NSW 2530

Mount Brown Public School
Mount Brown Rd, Dapto NSW 2530

St John's Catholic Primary School - Dapto
Jerematta & Werowi Streets, Dapto NSW 2530 Australia

Koonawarra Public School
Byamee St, Dapto NSW 2530

Lakelands Public School
Lakelands Drive, Dapto NSW 2530
Nearby schools do not imply enrolment eligibility. Confirm catchments, year levels and childcare availability directly with the provider.
Nearby Properties
Recently sold nearby
Homes that have sold close to this address. We don’t show sale prices.
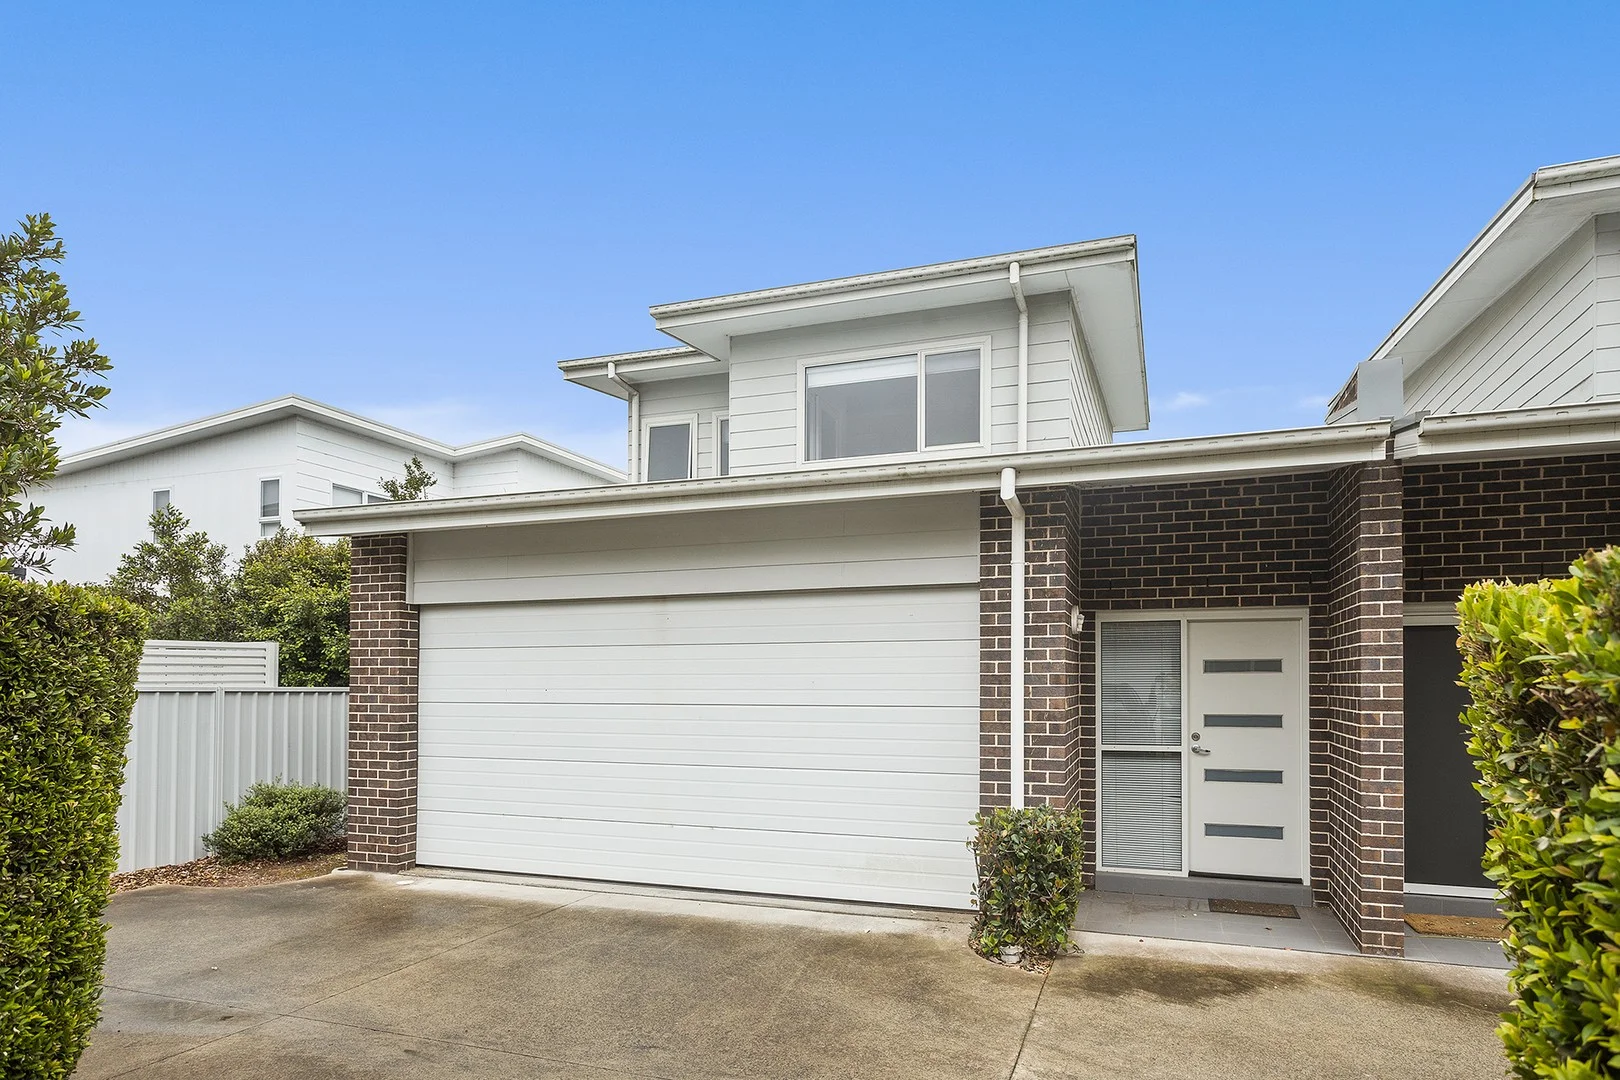
Avondale, NSW 2530
Land Size: 4500 m²
Property Type: Townhouse
Listing Type: Residential
Status: Active
Summary: Spacious Town home with Huge Land & Escarpment Views
Description: Welcome to a property that truly has it all, space, style and stunning scenery. Perfectly positioned at the rear of the complex, capturing sweeping escarpment views, this beautifully presented three bedroom town home offers a rare combination of modern comfort and tranquil lifestyle versatility. Step inside to discover a thoughtfully designed floor plan that maximises light and space. The master suite is located on the ground floor, complete with a ensuite and generous wardrobe, ideal for downsizers or those seeking single-level convenience. Upstairs, we have two additional bedrooms and a well-appointed main bathroom that provides plenty of room for family or guests. The open plan living and dining area flows effortlessly to the outdoors, creating the perfect setting for entertaining or simply relaxing in the sunshine. Outside, you'll be amazed by the expansive backyard, a rare find for a townhouse. With substantial land to the rear, there's ample room for animals, sheds, or secure storage for a boat, caravan, or extra vehicles. This is a property that truly caters to those who crave space and freedom. Enjoy morning coffees or evening sunsets while taking in the stunning escarpment backdrop which will be a daily reminder of why this location is so special. Located walking distance to Childcare Centre, Primary/High schools & public transport, within 5 minute drive to Dapto Mall, F6 freeway and only 15 minute drive to Wollongong CBD and local beaches. Features include: - Three generous sized bedrooms w/ mirrored BIW - Master suite located on the ground floor with an ensuite - Stylish kitchen w/ stone bench top, gas cooking & dishwasher - Main bathroom w/ separate shower & bath - Reverse cycle air-conditioning and gas heating - Internal laundry w/ dryer & under stairs storage - Double garage w/ remote & internal access - Huge fully fenced backyard approx 10m wide x 20m long with additional 1 acre (approx) of land to the rear - Breathtaking escarpment views - Additional land to the rear, ideal for animals, sheds, storage for cars, caravans or boats *** Currently leased for $650 per week until 26th Feb 2026 *** Outgoings: Council Rates $383.88 per quarter (approx) Water Rates $172 per quarter (approx) Strata Rates $782 per quarter (approx) Disclaimer: Whilst A-List Property Group has made every effort to ensure the information supplied to you in our marketing material is correct, we cannot guarantee the accuracy of the information provided by our Vendors, and as such, A-List Property Group makes no statement, representation, or warranty, and assumes no legal liability in relation to the accuracy of the information provided. Interested parties should conduct their own due diligence in relation to each property they are considering purchasing. All photographs, maps and images are representative only, for marketing purposes.
Agent: Anthony Sorace - anthony@alistpropertygroup.com.au - 02 4225 1424
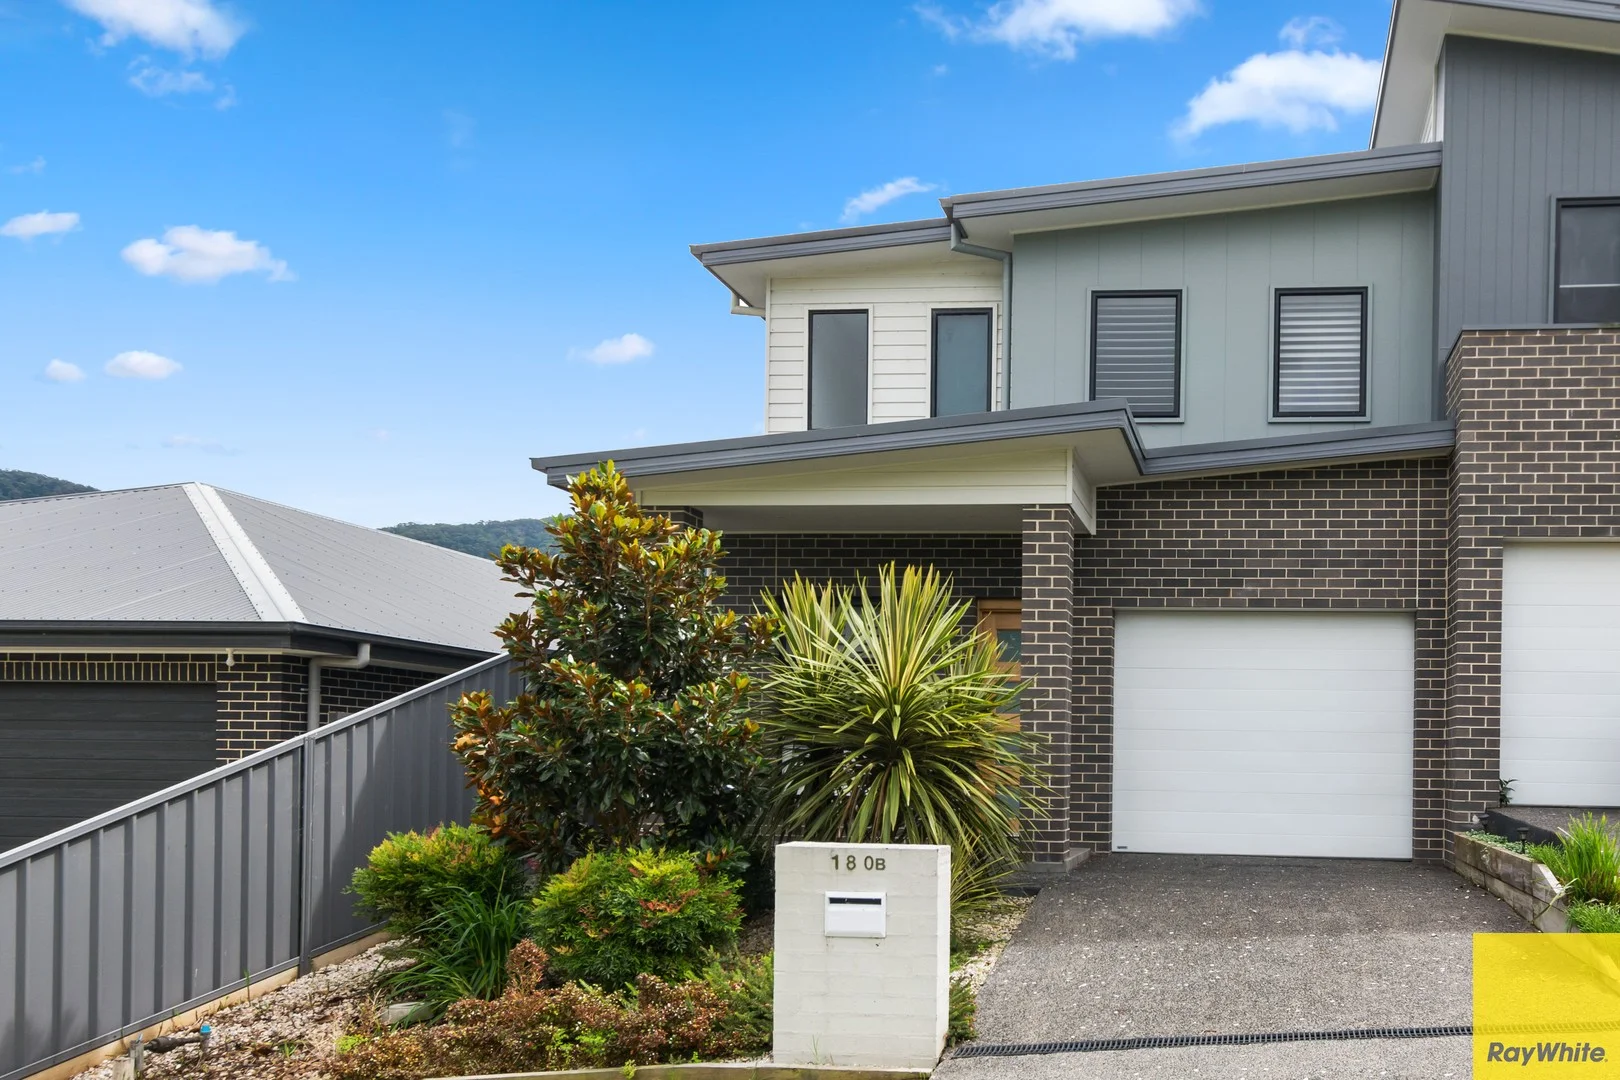
Kembla Grange, NSW 2526
Property Type: House
Listing Type: Residential
Status: Active
Summary: Modern Comfort & Easy Living
Description: Step into modern comfort with this near-new three-bedroom duplex, beautifully finished and designed for easy living. Showcasing elegant interiors and quality inclusions throughout, this home offers a perfect blend of style and practicality in a peaceful setting with breathtaking escarpment views. All three bedrooms feature built-in wardrobes and plush carpeting, with the master suite enjoying a private ensuite complete with floor to ceiling tiles and an elevated vanity. Ducted air conditioning and plantation shutters throughout add year-round comfort and a touch of sophistication. The heart of the home is the light-filled open plan living area, highlighted by hybrid timber flooring and a sleek kitchen with Caesarstone benchtops, stainless steel appliances, and dishwasher. Bi-fold doors from the dining area open seamlessly to a covered alfresco space and fully fenced, low-maintenance backyard, ideal for entertaining or relaxing in privacy. A luxurious main bathroom with a freestanding bath completes the interior. With a single remote garage offering internal access and a stunning natural outlook, this duplex delivers contemporary living in a picturesque location. - Three bedroom duplex - All bedrooms have built ins and carpet - Master has ensuite - Ducted air conditioning installed throughout - Plantation shutters throughout - Open plan living with hybrid timber floors - Caesar stone bench tops in the kitchen - Stainless steel appliances and dishwasher - Dining room equipped with bi folds doors to covered alfresco area - Fully fenced, low maintenance backyard - Single garage with remote control door and internal access - Breathtaking escarpment views
Agent: Scott Trinder - scott.trinder@raywhite.com
Agent: Aaron Delgado - aaron.delgado@raywhite.com
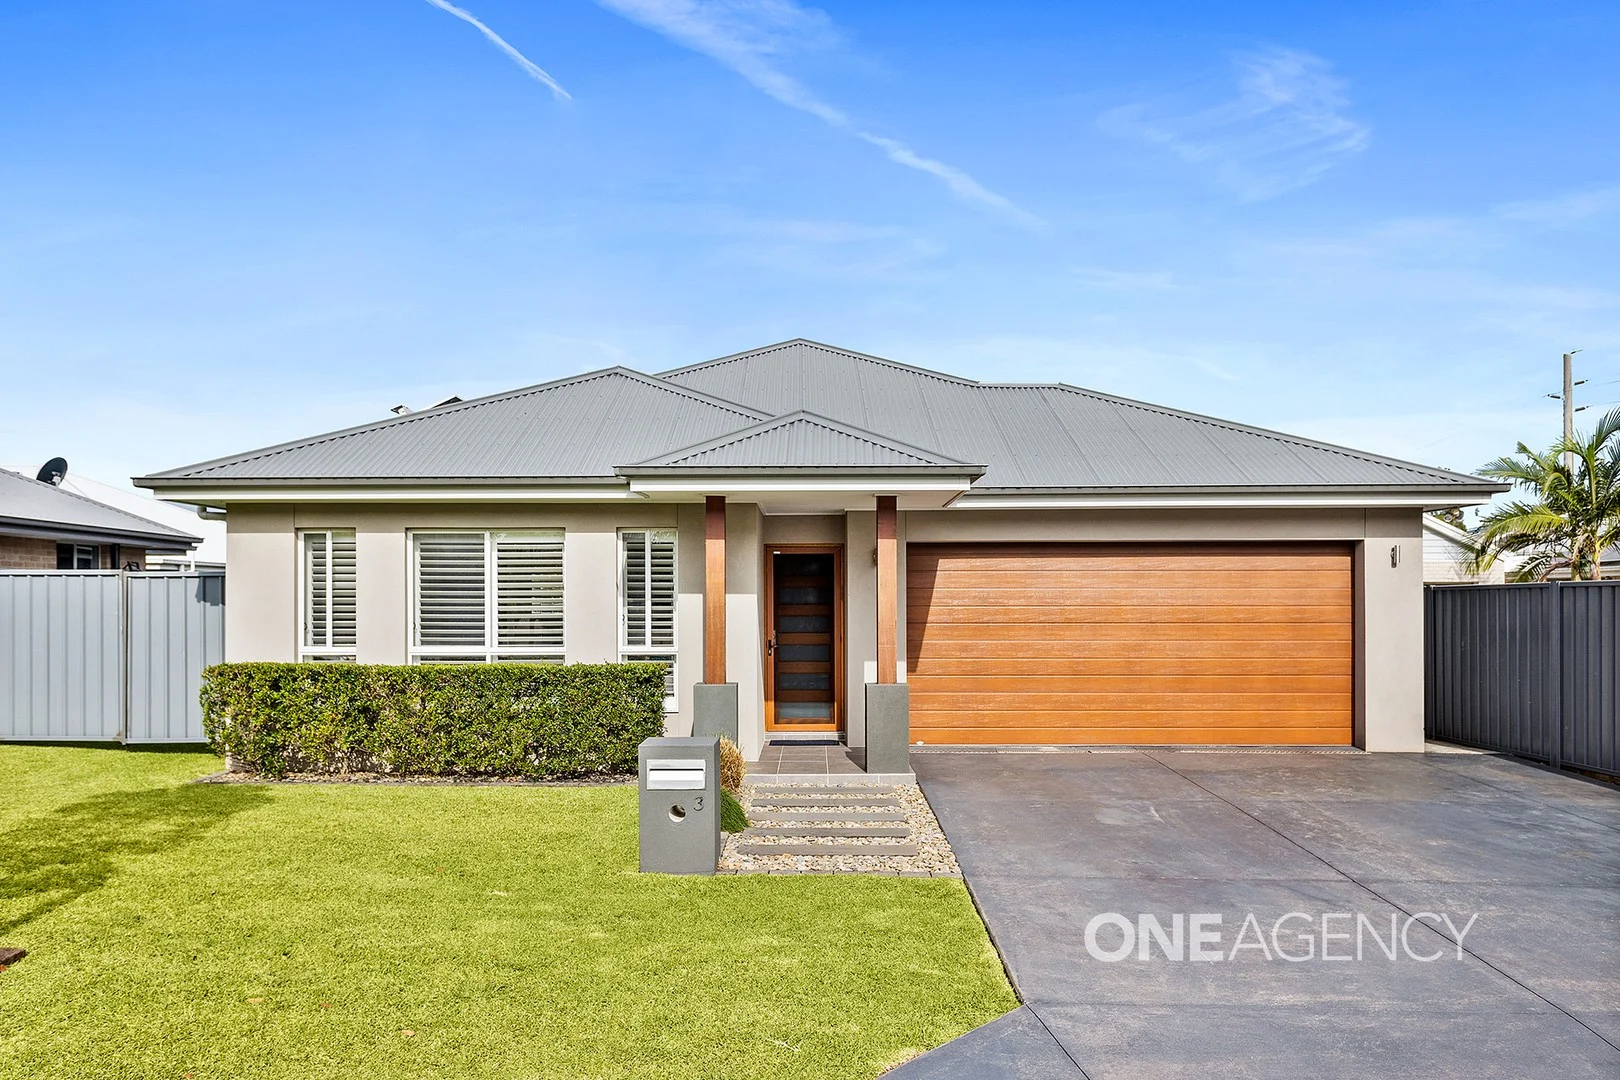
Wongawilli, NSW 2530
Land Size: 520 m²
Property Type: House
Listing Type: Residential
Status: Active
Summary: EFFORTLESS FAMILY SANCTUARY
Description: Presented by Arlo Jones and Hugo Vincent of One Agency Eilte Property group. From the moment you arrive, this beautifully appointed home invites you to slow down and settle in. Set in a peaceful, leafy pocket of Wongawilli, it offers a serene lifestyle where modern comfort and everyday practicality come together with ease. Light-filled interiors and open, breezy spaces create an immediate sense of warmth and calm. At the heart of the home, the open plan living and dining area is designed for connection. Whether it's busy weekday mornings or relaxed weekends with friends, this space flows effortlessly to the undercover alfresco, making entertaining feel natural and unforced. A separate media room offers a quiet retreat for movie nights or a break from the buzz of family life. The kitchen is both stylish and functional, anchoring the home with stone benchtops, quality Westinghouse appliances and a walk-in pantry that keeps everything beautifully organised. Overlooking the main living area, it's a space where cooking, conversation and family moments all happen together. A dedicated study nook nearby adds a practical touch, perfect for homework, working from home or keeping daily life organised without taking over living spaces. The master suite is a true escape, privately positioned with tranquil escarpment views, with his and hers walk-in robes and a stunning ensuite complete with separate bath and shower. The remaining bedrooms are generous and light-filled, offering flexibility for growing families, guests or a home office, all supported by a well-appointed main bathroom. Step outside and you'll find a backyard designed for living, not maintaining. The undercover alfresco overlooks the inground pool and flat, family-friendly yard, creating a private setting for summer barbecues, kids at play and quiet evenings under the stars. With side access for a caravan or boat and parks, cafés and childcare just moments away, this is a home that supports every stage of family life. Features you'll love: Four generous bedrooms including a luxurious master retreat with escarpment views Two modern bathrooms with separate bath and shower Open plan living and dining flowing seamlessly to the alfresco area Dedicated study nook ideal for homework or working from home Stylish kitchen with stone benchtops, walk-in pantry and Westinghouse appliances Separate media room for relaxed family nights Undercover alfresco overlooking the inground pool and level yard Ducted heating and cooling, plus side access for caravan or boat Close to parks, Smiths Lane Dairy Café and Little Zacs Childcare
Agent: Arlo Jones - arlojones@oneagencyepg.com.au - 02 4261 3444
Agent: Hugo Vincent - hugovincent@oneagencyepg.com.au - 02 4257 4515
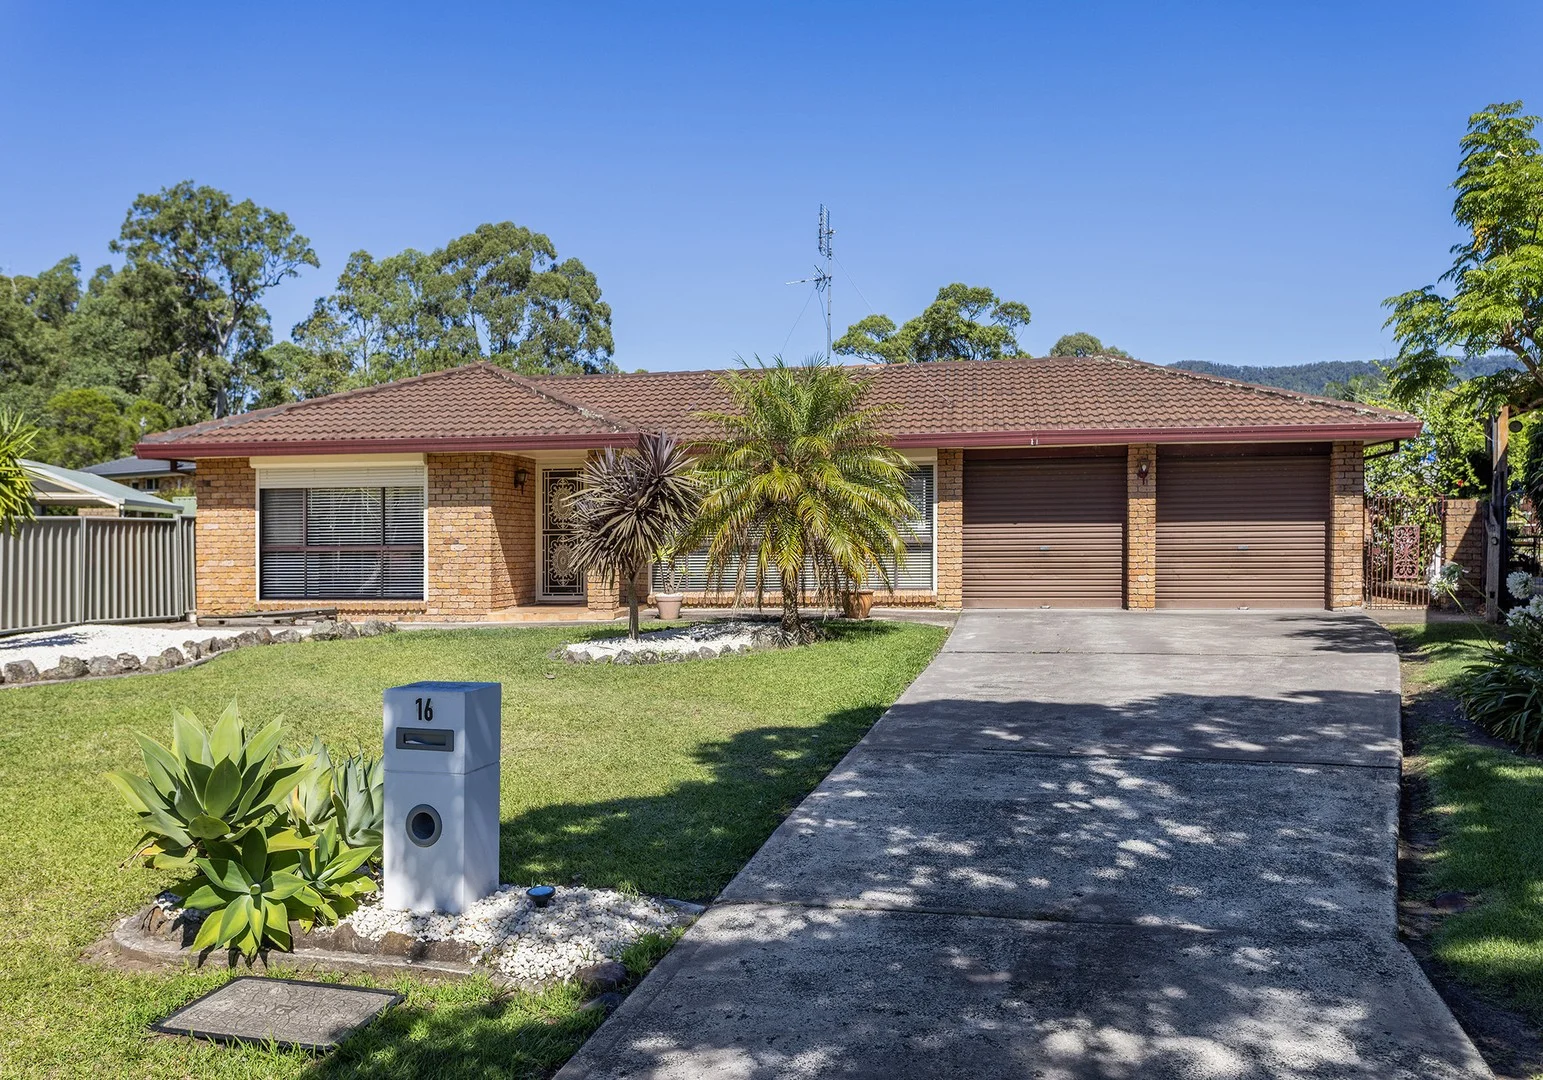
Horsley, NSW 2530
Land Size: 762 m²
Property Type: House
Listing Type: Residential
Status: Active
Summary: THE AUSTRALIAN DREAM!
Description: Beautifully presented and thoughtfully designed for family living, this spacious single-level residence delivers outstanding flexibility, comfort and lifestyle appeal. Positioned on a generous approx. 762m² block in family-friendly Horsley. Designed with effortless living in mind, the practical floorplan offers multiple living zones. A welcoming front living area is complemented by a sun-drenched rear rumpus, providing excellent separation for relaxation or entertaining. At the heart of the home, the central dining area flows seamlessly outdoors, while the well-appointed kitchen features have an abundance of storage. Four well-proportioned bedrooms complete the layout, with the privately positioned main bedroom with its own ensuite. Outdoors is where this home truly shines. The north-facing backyard is bathed in natural light and designed for relaxed entertaining and family enjoyment. A north-facing covered entertainer's area overlooks the large inground swimming pool, creating the perfect setting for gatherings, weekend barbecues or quiet afternoons by the water. The location is equally appealing. Enjoy convenient proximity to Dapto CBD, just around 3km away, where you'll find major retailers, cafés and essential services. A selection of schools, parks and early learning centres are nearby, while easy freeway access makes commuting simple. For weekend leisure, Wollongong's pristine beaches are approximately a 20-minute drive away. Offering space, lifestyle and future potential, this is a rare opportunity to secure a versatile family home with exceptional outdoor appeal in a highly sought-after location. FEATURES: Spacious single-level family home on approx. 762m² Quiet, family-friendly Horsley location Flexible floorplan with multiple living areas Split system air conditioning Four generous bedrooms, main with ensuite Well-appointed kitchen with ample storage Seamless indooroutdoor flow to covered entertaining area North-facing backyard with large inground swimming pool Ideal home for families and entertaining Approx. 3km to Dapto CBD, close to schools and parks Easy freeway access and around 20 minutes to Wollongong beaches 1minute walk to local shops 2.6kw solar system Rain water tanks The Important Numbers: Council Rates: $530.77 per quarter Water Rates: $199.68 per quarter Rental Return: $850 per week *This advertising has been prepared by MMJ Real Estate (MMJ) for the purpose of advertising and general information only. MMJ do not guarantee, represent, or warrant that the information contained in this advertising is correct. Any interested party should undertake their own inquiries as to the accuracy of the information published.
Agent: Madison Phipps - madison.phipps@mmj.com.au - 02 4285 5999
Agent: Troy Phipps - troy.phipps@mmj.com.au - 02 4285 5999
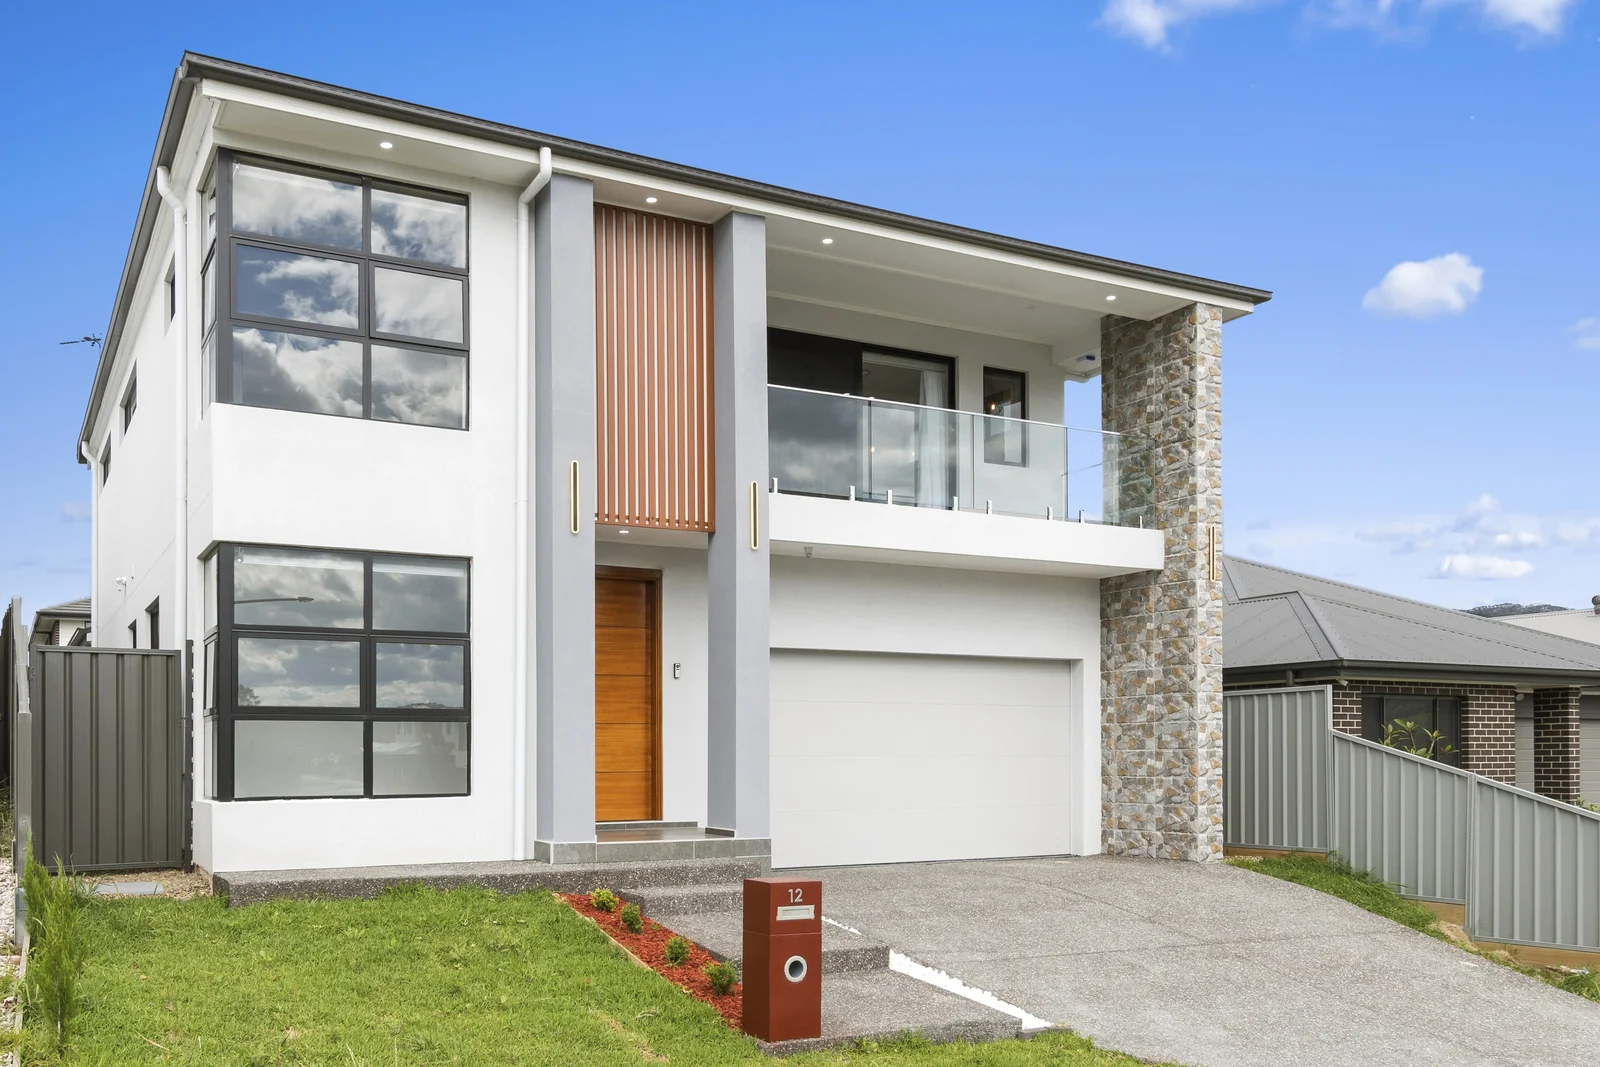
Stream Hill, NSW 2526
Property Type: House
Listing Type: Residential
Status: Active
Summary: MASTERPIECE.
Description: Perfectly positioned to capture breathtaking views of the Illawarra Escarpment, this stunning brand-new residence showcases exceptional design and family-focused luxury. From the moment you enter, 2.7m high ceilings throughout and warm wooden accents create an immediate sense of space. An expansive open-plan living area soars upwards, featuring a dramatic void that floods the home with natural light from multiple large windows. This home is an entertainer's dream, centred around a high-end kitchen with a butler's pantry, island bench, 40mm benchtops and premium Omega appliances. With an incredibly flexible floor plan, including a downstairs guest suite, multiple study areas, and a dedicated media room, every detail has been considered for multi-generational living. It's not just a home; it's a lifestyle defined by quality, flexibility, and effortless comfort. KORE Features . Expansive open-plan living area crowned by a stunning void, drawing in incredible natural light . Showstopping entertainer's kitchen with a butler's pantry, and high-end Omega appliances, including a hybrid gas & induction cooktop plus 40mm benchtops . Seamless indoor/outdoor flow to a large, covered alfresco space and a private, grassy rear yard . Luxurious master suite featuring a private balcony with escarpment views, a walk-in wardrobe, ceiling fan, and a deluxe ensuite with dual vanities and a large shower . Versatile ground-floor bedroom with a built-in robe, celing fan and private ensuite, ideal for guests, in-laws, or as a teenage retreat . Three large bedrooms upstairs, with mirrored built-in-wardobes and ceiling fans . Separate media room or flexible sixth bedroom, offering multiple living options . Two dedicated study spaces, including a private office at the front of the home and an upstairs study area with a built-in desk . Elegant main bathroom with floor-to-ceiling tiles, a separate freestanding bath, a shower, and dual 'his and her' sinks . Upstairs landing perfectly framing the stunning Illawarra Escarpment views . Premium inclusions such as Daikin ducted air-conditioning, a Bosch alarm system, and a video intercom . Designer finishes including warm wooden accents, tiles downstairs, and floorboards upstairs . Double car garage with epoxy flooring, convenient internal access, plus a spacious internal laundry with extensive storage and a separate toilet . A total build size of 289.3 sqm, providing immense internal space that perfectly accommodates the home's flexible, multi-generational design. Location Features (all approx. driving times and distances): . 5.1km to Dapto Public School 8 mins . 5.6km to Dapto High School 10 mins . 3.3km to St John's Catholic Parish Primary School Dapto 5 mins . 19.7km to St Joseph's Catholic High School Albion Park 20 mins . 1.3km to Integral Energy Park 3 mins . 3.7km to Dapto Mall 6 mins . 8.2km to Smiths Ln Dairy 13 mins Water Rates: $204.13/qtr approx Council Rates: $368.72/qtr approx #sellwithkore #kore2530 Disclaimer All information contained herein is gathered from sources we believe to be reliable. However, we cannot guarantee its accuracy and interested persons should rely on their own enquiries.
Agent: Georgie O'Meara - georgie@koreproperty.com.au - 02 8317 2444
Agent: James Morris - james@koreproperty.com.au - 02 8317 2444
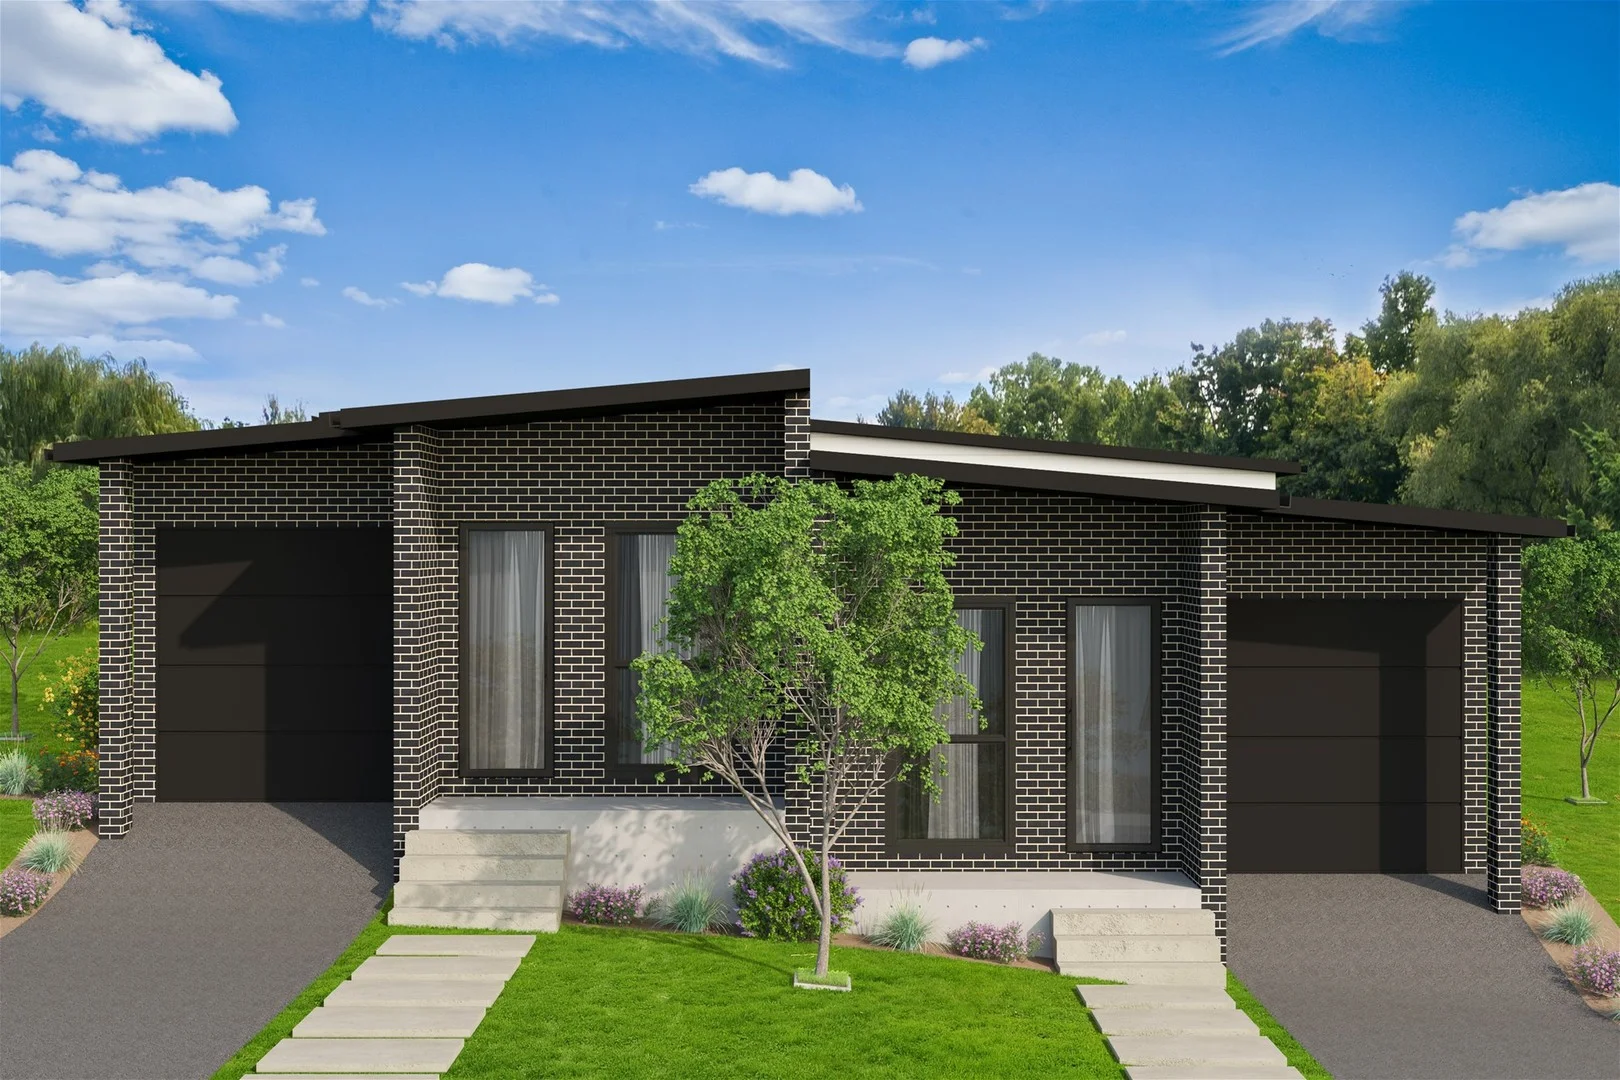
Horsley, NSW 2530
Land Size: 450 m²
Property Type: House
Listing Type: Residential
Status: Active
Summary: Brand New Family Home
Description: Phone enquiry code for this property : 3105 Torrens Title Home Proposed Completion Mid April 25A & 25B SUNDEW STREET, HORSLEY 2530 Discover the perfect balance between city convenience and family comfort in this brand-new 4-bedroom duplex in Horsley. Designed with families in mind, this duplex has a large open living plan, a courtyard, and a backyard that is perfect for a young family or investor. This home's large open-plan living area has plenty of light and space, prioritising comfort and low maintenance throughout the house. Its modern kitchen features stone benchtops, gas cooktop, oven, rangehood and a dishwasher. - Ultra-contemporary throughout with high ceilings and doors. - 20mm Caesarstone kitchen benchtops - Floor-to-ceiling tiles in the bathroom - 2 bathrooms, with a separate laundry room with ample storage. - 4 bedrooms all with built-in wardrobes and a master with an ensuite. - Ducted air-conditioning for year-round comfort. - Single garage, with remote control access - Convenient access to Dapto High School (approx. 5.5km) and Dapto Public School (approx. 5.4km) - Approximately 2.5km to local shops, 18km to the Wollongong CBD, 16km to Port Kembla Beach and 20 km to Shell Cove Marina. This home, with its careful design, modern conveniences, and unmatched location, is ready to welcome your family and help you create a lifetime of treasured memories. Phone enquiry code for this property : 3105
Agent: Minus The Agent Sales - minustheagent.enquiry@gmail.com - (02) 9102 6271
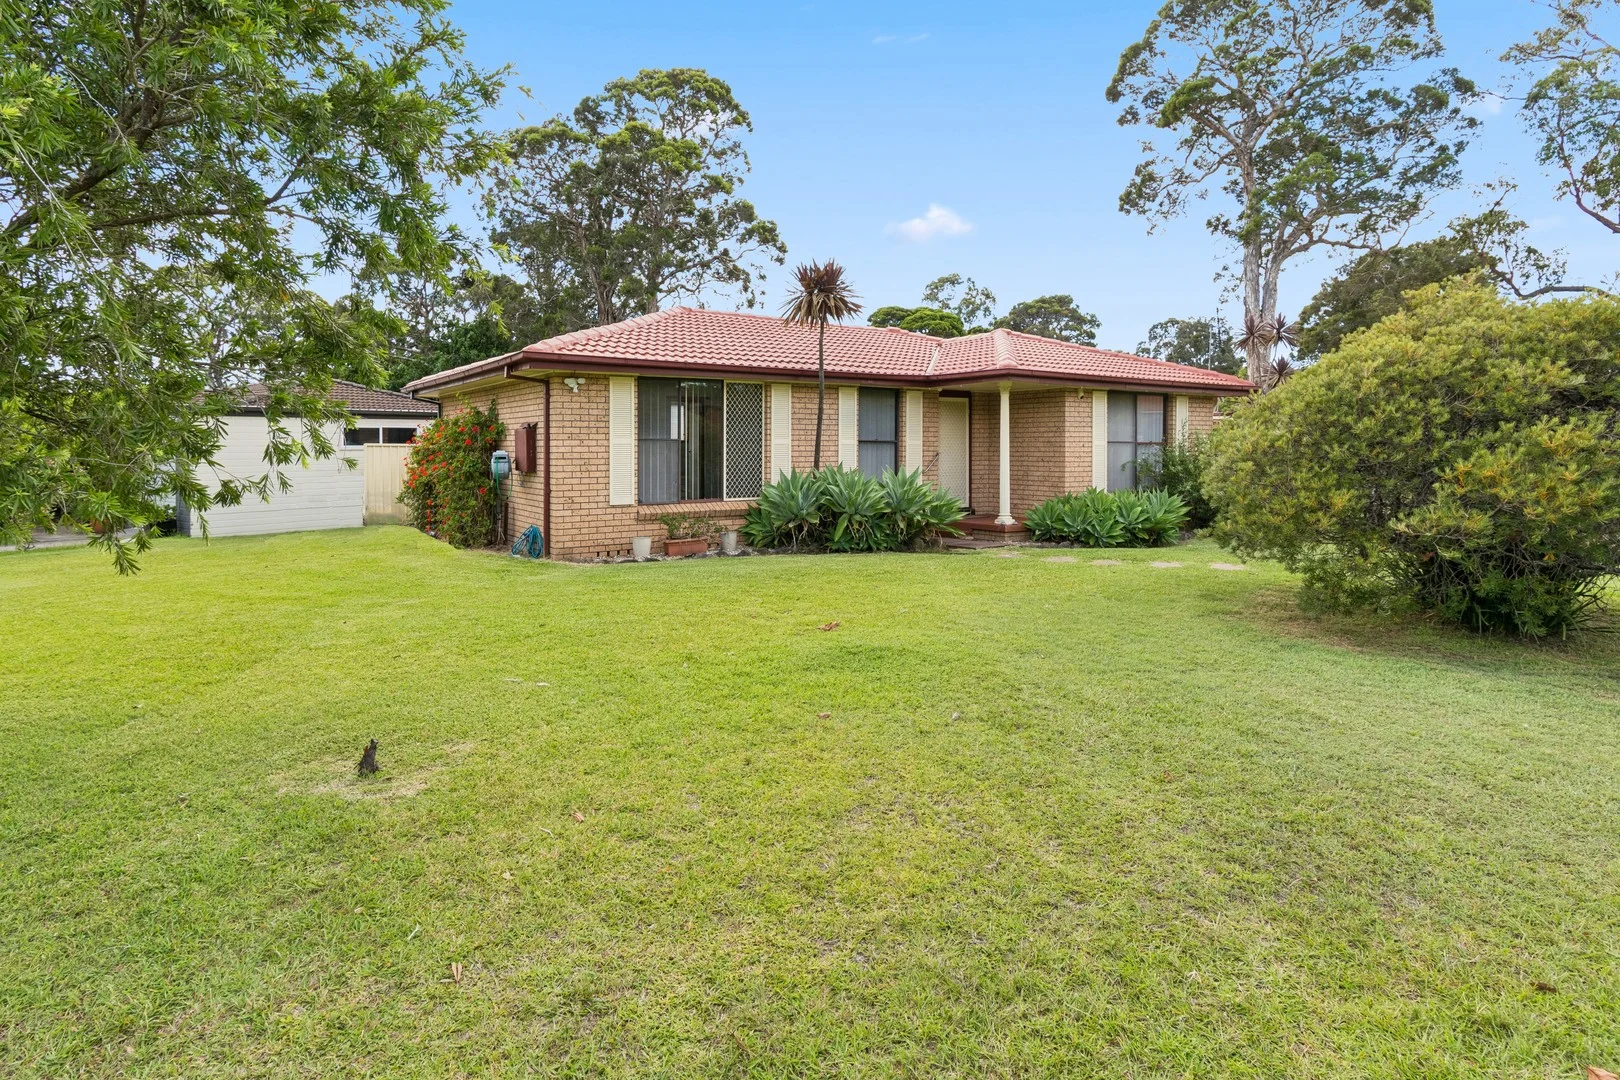
Avondale, NSW 2530
Land Size: 650 m²
Property Type: House
Listing Type: Residential
Status: Active
Summary: Smart Buying in a Quality Location
Description: An immaculate brick veneer home offering comfort and exciting future potential, this well-maintained residence is the perfect opportunity for first-home buyers, young families or savvy investors looking to secure a solid property in sought-after Avondale. Positioned on a level corner block in a quiet, well-established neighbourhood, this charming three-bedroom home is ready to move straight into while still offering scope to further enhance and add value over time. Inside, you'll be welcomed by stunning bamboo flooring that flows throughout the home, adding warmth and a modern touch. The oversized loungeroom provides plenty of space for the whole family to relax and unwind, while the updated U-shaped kitchen features ample cupboard and bench space, making everyday cooking both practical and enjoyable. The generous main bathroom is complete with a corner spa bath, perfect for relaxing at the end of the day. Comfort is assured year-round with split system air-conditioning. Step outside to a fully fenced rear yard, offering a safe and secure space for children and pets to play. The generous backyard also provides room for entertaining, gardening or future improvements. A single carport and garden shed add further convenience and storage. • Three bedrooms • Oversized loungeroom • U-shaped updated kitchen • Generous Main bathroom with Corner spa-bath • Split system air-conditioning • Level corner block • Single Carport • Fully fenced rear yard plus garden shed
Agent: Scott Trinder - scott.trinder@raywhite.com
Agent: Aaron Delgado - aaron.delgado@raywhite.com
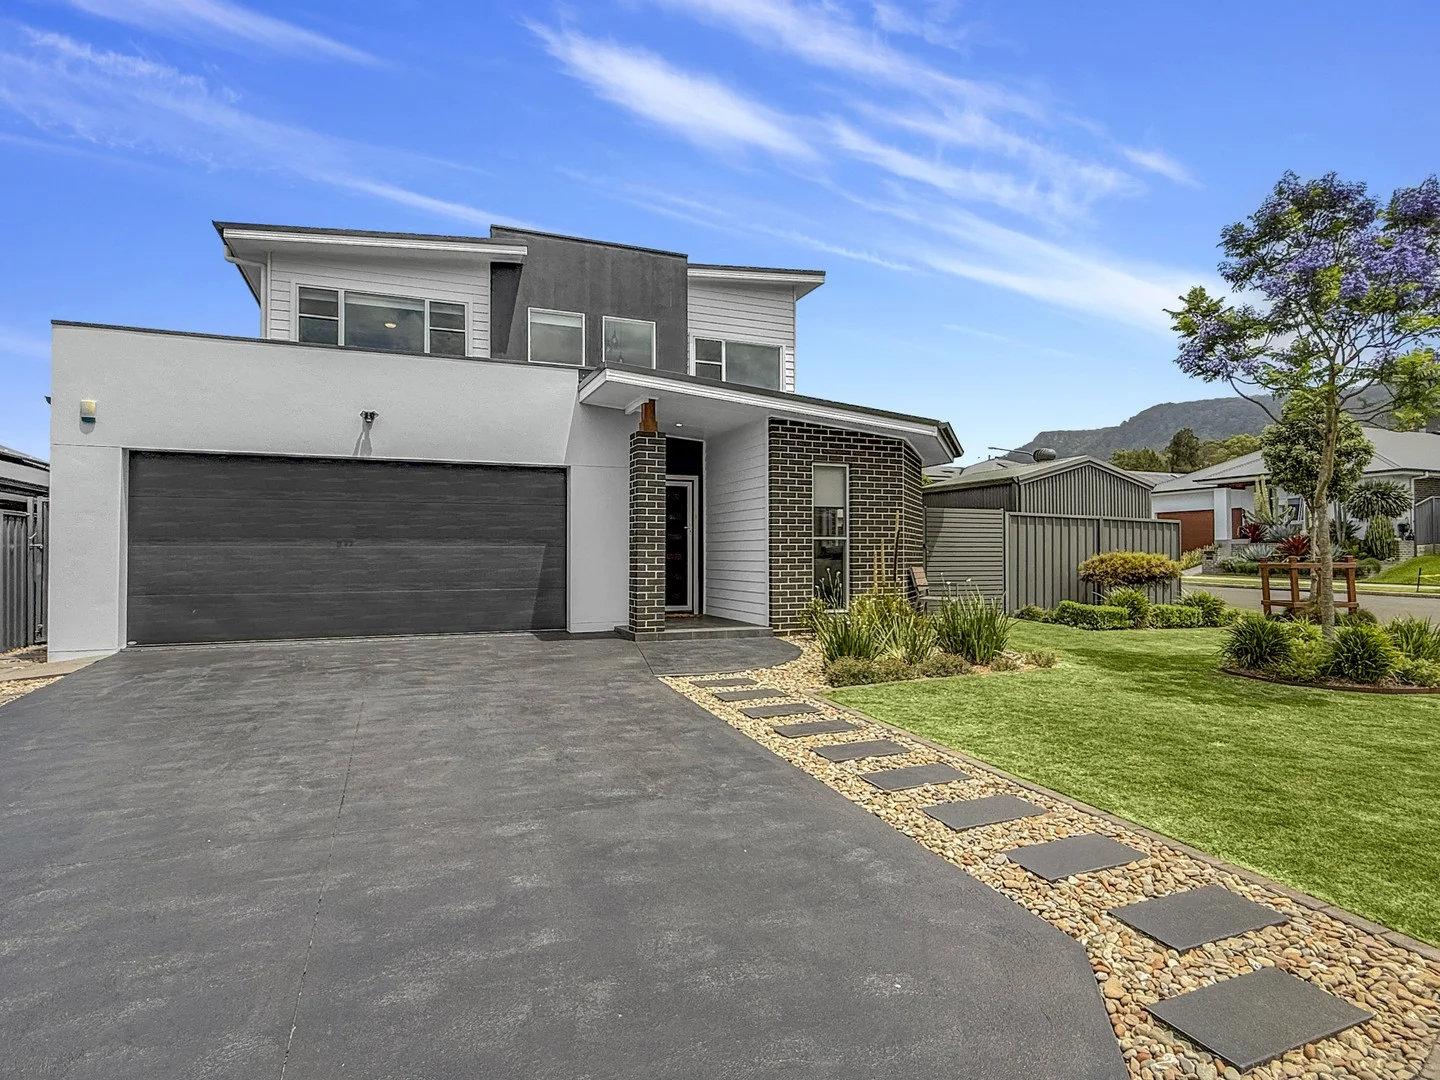
Horsley, NSW 2530
Land Size: 416 m²
Property Type: House
Listing Type: Residential
Status: Active
Summary: Stylish Family Living in Horsley
Description: Welcome to this beautifully presented home, a property that blends comfort, style, and functionality in one of the Illawarra's most family-friendly communities. Offering four generous bedrooms with built-in wardrobes, the master suite enjoys a private ensuite, walk-in wardrobe plus built-in wardrobe, the main bathroom features a full-sized bathtub and separate shower. A versatile fifth room provides the perfect space for a dedicated media room, home office, or additional bedroom adaptable to suit your lifestyle needs. At the heart of the home, a modern kitchen showcases sleek finishes, ample storage, large walk-in pantry and quality appliances, flowing seamlessly to the open plan dining and living zone. Step outside to the covered alfresco overlooking the secure backyard, creating the ideal setting for weekend gatherings or morning coffee. A double garage with internal access adds both convenience and peace of mind. Additional features include ducted air conditioning and a fresh neutral palette throughout, making this home move-in ready. Horsley offers a peaceful suburban lifestyle with easy access to everything you need, an outstanding opportunity for families or investors to secure a spacious, flexible home in a sought-after location.
Agent: Adam Spinelli - adam@spinellire.com
Agent: Paul Spinelli - paul@spinellirealestate.com.au
Wongawilli, NSW 2530
Land Size: 533 m²
Property Type: House
Listing Type: Residential
Status: Active
Summary: YOUNG, MODERN & BEAUTIFUL
Description: Domain Illawarra Real Estate is proud to offer this beautifully crafted 4-bedroom residence set on a generous 533sqm corner block with timeless street appeal and uninterrupted escarpment views. Only seven years old and built by acclaimed Evolution Builders, this home has been thoughtfully designed to balance style, comfort and family practicality. From the moment you step inside, the home welcomes you with warm timber floorboards and a naturally light-filled layout that enhances the sense of space. The main living zone flows effortlessly toward the outdoor entertaining area, creating a seamless environment for both relaxation and social gatherings. Large sliding doors invite the outdoors in, allowing year-round enjoyment of the covered alfresco space and the expansive backyard, which offers excellent scope for a future pool. At the heart of the home is a beautifully appointed kitchen featuring stone benchtops, a 900mm electric cooktop, glass splashback and quality appliances. The generous butler's pantry provides additional storage and preparation space, making the area as functional as it is elegant. Its connection to the living zone ensures the kitchen remains the centre of family activities and entertaining. Accommodation is thoughtfully arranged to suit families of all sizes. The master suite is luxuriously proportioned, offering room for a double suite, and includes a private ensuite and an impressive walk-in wardrobe. Two further bedrooms upstairs are equally spacious, each with built-in wardrobes and ceiling fans, providing comfort and privacy for children or guests. A large fourth bedroom on the entry level is positioned conveniently beside a contemporary three-way bathroom, creating a flexible option for multigenerational living or visiting friends. The home offers three bathrooms in total, providing excellent functionality for busy households. The main family bathroom features a shower and bathtub, complemented by a separate toilet for added convenience. The ensuite to the master bedroom and the well-designed three-way bathroom on the lower level further enhances the home's ease of living. Additional living spaces elevate the property even further. A versatile rumpus room or home office offers a peaceful retreat for work, study or leisure. The internal laundry includes an extra toilet, while quality finishes throughout reflect the home's modern design ethos. Practicality meets sustainability with a 7.5KW solar system and a Tesla 12KW e charging station, significantly reducing energy costs and supporting eco-friendly living. Reverse-cycle ducted air conditioning ensures year-round climate comfort, completing the home's premium offering. Located within a peaceful and family-friendly enclave, the property is surrounded by parklands, walking tracks and the beautiful natural scenery that defines Wongawilli. Despite its tranquil setting, the home remains just a short drive to Dapto's shops, cafés, schools and transport, creating a perfect blend of convenience and lifestyle. A modern home of quality, space and modern sophistication-ideal for families seeking a stylish and welcoming residence in one of the Illawarra's most desirable growth areas. Disclaimer: At Domain Illawarra Real Estate, we strive to provide accurate information in our marketing materials based on details supplied by our Vendors. However, we cannot guarantee the complete accuracy of this information. Therefore, Domain Illawarra Real Estate does not make any representation, statement, or warranty regarding the complete accuracy of the details shared. We strongly advise potential buyers to undertake their own due diligence when considering a property purchase. Please note that all photographs, maps, and images are for marketing purposes and are representative only.
Agent: Ali Yagmur - ali@domainillawarra.com.au - 0242717444
Agent: Liam McKern - liam@domainillawarra.com.au - 0242717444


