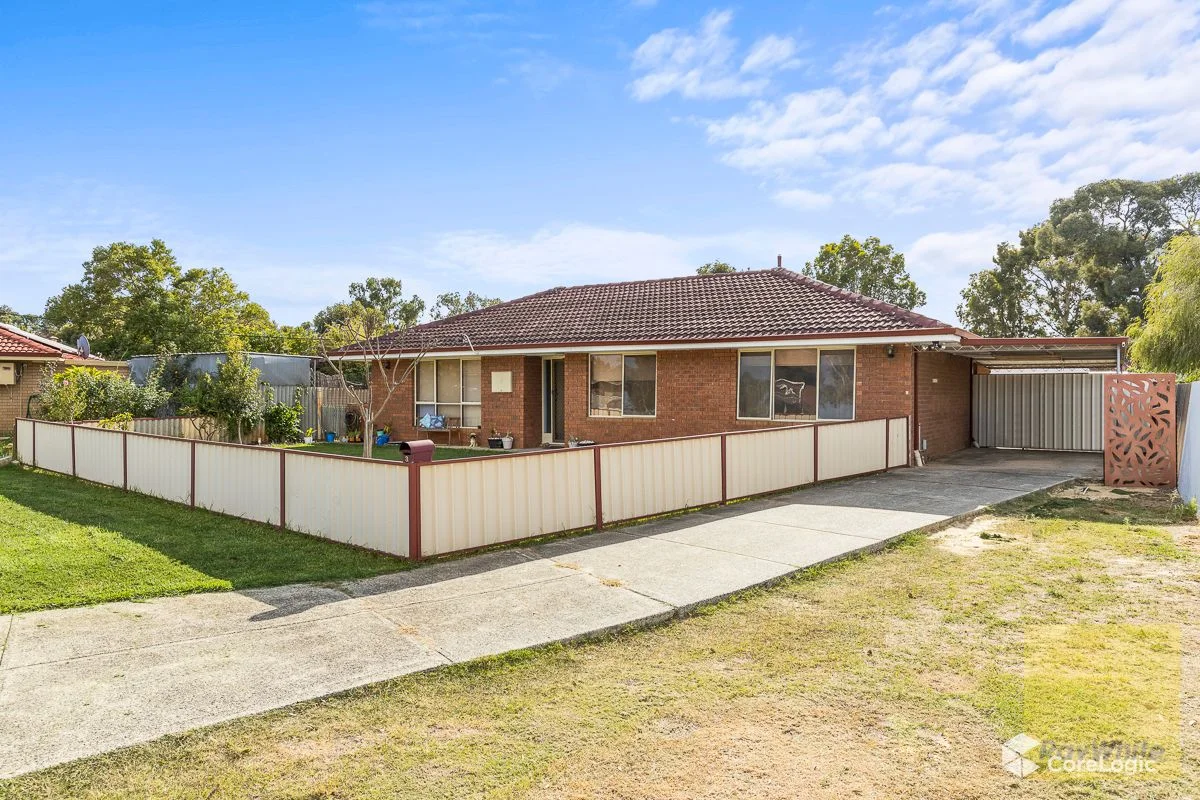
3 Oakley Court
Kenwick, WA 6107
Neighbourhood & everyday essentials
Explore around Kenwick, from school days to weekends.
Find schools, playgrounds and children’s classes. Browse by age to plan school days and weekends.
Area figures
- residents (ABS, June 2024)
- 141,279
- children aged 0–14
- 28,095
- schools
- 40
- parks & libraries
- 25
- kids’ activity providers listed
- 17
Most-listed activities: AFL, Auskick, Karate
Population figures: Australian Bureau of Statistics
Explore local libraries, community spaces, schools and council programs across the wider area.
Parks, playgrounds & public spaces
Kenwick Library
Kenwick Rd, Kenwick, Western Australia, 6107
1.4 km straight-line distance
Orange Grove Park
Brock St, Orange Grove, Western Australia, 6109
1.7 km straight-line distance
Gibbs Park
Alcock St, Maddington, Western Australia, 6109
1.7 km straight-line distance
Rudall River National Park
Principal Shared Path, Maddington, Western Australia, 6109
2.1 km straight-line distance
Things to do near this home
Explore nearby play centres and family attractions from the directory. Check ages, entry prices and opening hours with the venue.
Browse things to do with kids in Perth
Find more ideas by age, budget and indoor or outdoor setting on Things to do. Dated events are in What’s on. See what’s on
Discover local guides & family ideas
Read local family guides and practical articles as you explore life around this home.

Most Livable Suburbs in Western Australia for Families (2026)
<!-- seotitle: Most Livable Suburbs in Western Australia for Families (2026) metadescription: The WA suburbs with the most kids' activities and nearby schools on offer, ranked from AroundSchools' own…
Read more →
Private School Scholarships in Perth: the 2028 Entry Calendar
None of the 21 Perth schools we checked has a 2028-entry scholarship open to new families yet, and the first rounds open at 9am on Monday 2 November 2026. PLC, MLC and St Hilda's open that morning…
Read more →Everyday essentials & getting around
Open the map to choose a destination and check journey times from this address. Walking routes, step-free access and travel times have not been verified.
Source: AroundSchools directory. Distances are straight-line distances, not walking routes. Confirm facilities on the linked detail pages. Directory update dates are not supplied for this summary.
Property Details
698 m²
House
RESIDENTIAL
Upcoming Events Nearby

Thu, 22 Oct · Maylands
Spring Safe Storytime - Maylands Library
Thu, 22 Oct · Floreat
Storytime at Cambridge Library [Every Thursdays]
Wed, 21 Oct · Floreat
Baby Rhymetime at Cambridge Library [Wednesdays]
Up to age 2
Fri, 23 Oct · Floreat
Baby Rhymetime at Cambridge Library [Fridays]
Up to age 2
Thu, 22 Oct · Floreat
DNA and Family History at Cambridge Library
Thu, 29 Oct · Wanneroo
Boo in Wanneroo 2026
What's Nearby

My Wellness Academy
21 Lorikeet Way, Gosnells

Spark fitness pty ltd
Collins st. centre Collins St &, Shaftesbury St, , South Perth

Siren Training
69 Adelaide Terrace, East Perth

Kip McGrath Booragoon – English and Maths Tutoring
3/85 The Promenade, Mount Pleasant, Booragoon

ClayMake Studio
65 Ferguson St, Maylands

Liddelow Homestead Arts and Crafts Centre
Kenwick

City of Gosnells
Kenwick Rd, Kenwick
Kenwick Library
Kenwick Rd, Kenwick

Kanga Karate Maddington
Maddington
Nearby Schools

East Kenwick Primary School
96 Kenwick Road, Kenwick WA 6107 Australia

Rehoboth Christian College
94 Kenwick Rd, Kenwick WA 6107 Australia

Bramfield Park Primary School
Yule Street, Maddington WA 6109 Australia

St Francis School
10 Alloa Rd, Maddington WA 6109, Australia

Orange Grove Primary School
Boyle Lane, Orange Grove WA 6109 Australia
Communicare Academy
Kenwick WA 6107
Nearby schools do not imply enrolment eligibility. Confirm catchments, year levels and childcare availability directly with the provider.
Nearby Properties

Queens Park, WA 6107
Land Size: 272 m²
Property Type: House
Listing Type: Residential
Status: Active
Summary: Modern secure Family Home in Central area.
Description: Unit 5, 2 Hobby Retreat is one of twelve strata units that forms part of the "Challenge on Treasure" located at the end of a quiet cul de sac with gated access. The paved driveway leads to Unit 5 at the very rear of the complex. There is dual car garage with remote control retractable door, with the rear of the unit being directly accessible from the garage. The home was built in 2006 and consists of brick veneer walls with a tile roof. The land area is 272m2 with a building area of 115m2 and zoned R30/R60. The home is very functional and has 3 bedrooms, 2 bathrooms and 2 WC's. The main bedroom allows for a king size bed, with built in robes and an ensuite with WC. The remaining 2 bedrooms are queen size rooms and also contain built in robes. The second bathroom is located between the main bedroom and third bedroom. A separate dining room and living room have generous space that are open plan and which will cater for larger scale furniture and entertainment unit. The kitchen area is the feature packed area of the house. It contains a gas hot top with stainless steel oven and dishwasher. The large benchtop allows for stools on one side. There is ample cupboard storage and a corner pantry, with provision for a decent sized fridge. The home has been repainted, has contains new sheer curtains and new hybrid flooring in all traffic areas, which makes it very easy to clean. Reverse cycle air conditioners are located in each of the bedrooms and living area to help keep the entire house temperature regulated. There is a patio area at the rear of the property, with weatherproof blinds, which is the ideal chill out area or BBQ entertaining space. You can step straight off and onto the artificial grass area, which borders both sides of the entertaining space. The front garden has been recently planted to take advantage of the spring season. The strata company has established a works program to upgrade the garden beds and the reticulation. You are spoilt for choice with daycare and schools, with both the Queens Park Primary School and St Norbert College both a short walk away. The council rates are approx $2,045.88 per annum for the 2026/27 financial year. There is an open park at the rear of the property that allows for the kids to kick a ball or a pet to have a run around in. This home has everything you could wish for, located in a convenient spot, with area for the kids or pets, local park nearby and a short drive from the Carousel shopping centre, schools and sporting venues. All this property is now waiting for is a new owner to call it home or have as an investment for the future. There is nothing left to spend on this property before a family moves in. The home is being offered for sale at offers above $760,000. To arrange an inspection of this home, contact Joe Galantino on 0428 424 351.
Agent: Joe Galantino - joe.galantino@nutrien.com.au
 Nutrien Harcourts WA

Joe Galantino

808 Congo Place
Southern River, WA 6110
Property Type: Vacant Land
Listing Type: Residential
Status: Active
Summary: Location Natures Crossing Southern River Rare 565 SQM Titled Lot with a 18 Meter Frontage Titled lots ready to build on are hard to come by.
Description: Secure your place in one of Southern River's most sought-after new communities. This is a fantastic opportunity to build your dream home or invest in a growing area surrounded by lifestyle convenience and natural beauty. Lot 808 Congo place Southern River Generous 565 SQM Block with a large frontage ideal for a range of modern home designs Level and easy-to-build lot Located within the highly desirable Natures Crossing estate, you'll enjoy close proximity to parks, schools, shopping centres, and transport links, all while being nestled in a peaceful, family-friendly environment. Opportunities like this are limited and will sell fast. Don't miss your chance to secure this premium parcel of land. For enquiries, contact Sunil on 0405 999 908 Or email suni@gmacrealty.net.au Gmac Realty Disclaimer Prices, availability, and incentives may change without notice. While every effort has been made in presenting accurate information, prospective buyers are urged to conduct thorough inquiries to ensure satisfaction with all aspects of the property.
Agent: Sunil Verma - suni@gmacrealty.net.au
 GMAC REALTY
Sunil Verma

7 Goraba Court
Southern River, WA 6110
Property Type: Vacant Land
Listing Type: Residential
Status: Active
Summary: PRIME VACANT LAND IN SOUTHERN RIVER Number 7 / Lot 804 Goraba Court Southern River Lot Size: 541 sqm | Frontage:
Description: An exceptional opportunity to secure a perfectly positioned block in the sought-after suburb of Southern River, offering the ideal foundation to build your dream home or investment property. Key Features: Lot size: 541 sqm Battle Axe versatile building footprint Frontage: wide enough to suit modern home designs Situated in an established, family-friendly community Close to schools, shopping centres, parks, and public transport Easy access to major road networks connecting to Perth CBD and surrounding suburbs Whether you're a first homebuyer, downsizer, or investor, this block presents excellent value in a high-demand location. Contact today to secure this land and start planning your new build in Southern River. Phone Sunil 0405999908 Email- suni@gmacrealty.net.au Disclaimer Prices, availability, and incentives may change without notice. While every effort has been made in presenting accurate information, prospective buyers are urged to conduct thorough inquiries to ensure satisfaction with all aspects of the property.
Agent: Sunil Verma - suni@gmacrealty.net.au
GMAC REALTYSunil Verma

Southern River, WA 6110
Land Size: 356 m²
Property Type: Vacant Land
Listing Type: Residential
Status: Active
Summary: PRIME VACANT LAND IN SOUTHERN RIVER 20 Newmerrie Street Southern River Lot Size: 356 sqm | Frontage: see plan TITLED Lot ready to build
Description: Exceptional opportunity to secure a perfectly positioned block in the sought-after suburb of Southern River, offering the ideal foundation to build your dream home or investment property. Key Features: Lot size: 356 sqm low-maintenance yet versatile building footprint Frontage: wide enough to suit modern home designs Situated in an established, family-friendly community Close to schools, shopping centres, parks, and public transport Easy access to major road networks connecting to Perth CBD and surrounding suburbs Whether you're a first homebuyer, downsizer, or investor, this block presents excellent value in a high-demand location. Contact today to secure this land and start planning your new build in Southern River. Phone Sunil 0405999908 Email- suni@gmacrealty.net.au Disclaimer Prices, availability, and incentives may change without notice. While every effort has been made in presenting accurate information, prospective buyers are urged to conduct thorough inquiries to ensure satisfaction with all aspects of the property.
Agent: Sunil Verma - suni@gmacrealty.net.au
GMAC REALTYSunil Verma

93 Cornsilk Way
Southern River, WA 6110
Land Size: 372 m²
Property Type: Vacant Land
Listing Type: Residential
Status: Active
Summary: PRIME VACANT LAND IN SOUTHERN RIVER Lot 93 Cornsilk Way Southern River Lot Size: 372 sqm | Frontage: 12.5m
Description: An exceptional opportunity to secure a perfectly positioned block in the sought-after suburb of Southern River, offering the ideal foundation to build your dream home or investment property. Key Features: Lot size: 372sqm low-maintenance yet versatile building footprint Frontage: 12.5 m wide enough to suit modern home designs Situated in an established, family-friendly community Close to schools, shopping centres, parks, and public transport Easy access to major road networks connecting to Perth CBD and surrounding suburbs Whether you're a first homebuyer, downsizer, or investor, this block presents excellent value in a high-demand location. Contact today to secure this land and start planning your new build in Southern River. Phone Sunil 0405999908 Email- suni@gmacrealty.net.au
Agent: Sunil Verma - suni@gmacrealty.net.au
GMAC REALTYSunil Verma

91 Cornsilk Way
Southern River, WA 6110
Land Size: 372 m²
Property Type: Vacant Land
Listing Type: Residential
Status: Active
Summary: PRIME VACANT LAND IN SOUTHERN RIVER Lot 91 Cornsilk Way Southern River Lot Size: 372 sqm | Frontage: 12.5m Price: $440,000
Description: An exceptional opportunity to secure a perfectly positioned block in the sought-after suburb of Southern River, offering the ideal foundation to build your dream home or investment property. Key Features: Lot size: 372sqm low-maintenance yet versatile building footprint Frontage: 12.5 m wide enough to suit modern home designs Situated in an established, family-friendly community Close to schools, shopping centres, parks, and public transport Easy access to major road networks connecting to Perth CBD and surrounding suburbs Whether you're a first homebuyer, downsizer, or investor, this block presents excellent value in a high-demand location. Contact today to secure this land and start planning your new build in Southern River. Phone Sunil 0405999908 Email- suni@gmacrealty.net.au Disclaimer Prices, availability, and incentives may change without notice. While every effort has been made in presenting accurate information, prospective buyers are urged to conduct thorough inquiries to ensure satisfaction with all aspects of the property.
Agent: Sunil Verma - suni@gmacrealty.net.au
GMAC REALTYSunil Verma

87 Pistachio Avenue
Southern River, WA 6110
Property Type: Vacant Land
Listing Type: Residential
Status: Active
Summary: Prime Location Land
Description: An exceptional opportunity to secure a perfectly positioned block in the sought-after suburb of Southern River, offering the ideal foundation to build your dream home or investment property. Key Features: Lot size: 383 sqm low-maintenance yet versatile building footprint Frontage: wide enough to suit modern home designs Situated in an established, family-friendly community Close to schools, shopping centres, parks, and public transport Easy access to major road networks connecting to Perth CBD and surrounding suburbs Whether you're a first homebuyer, downsizer, or investor, this block presents excellent value in a high-demand location. Contact today to secure this land and start planning your new build in Southern River. Phone Sunil 0405999908 Email- suni@gmacrealty.net.au Disclaimer Prices, availability, and incentives may change without notice. While every effort has been made in presenting accurate information, prospective buyers are urged to conduct thorough inquiries to ensure satisfaction with all aspects of the property.
Agent: Sunil Verma - suni@gmacrealty.net.au
GMAC REALTYSunil Verma

78 Cornsilk Way
Southern River, WA 6110
Property Type: Vacant Land
Listing Type: Residential
Status: Active
Summary: Lot 78 Cornsilk Way Southern River Price:
Description: An exceptional opportunity to secure a perfectly positioned block in the sought-after suburb of Southern River, offering the ideal foundation to build your dream home or investment property. Key Features: Lot size: 325sqm low-maintenance yet versatile building footprint Frontage: 12.5m wide enough to suit modern home designs Situated in an established, family-friendly community Close to schools, shopping centres, parks, and public transport Easy access to major road networks connecting to Perth CBD and surrounding suburbs Whether you're a first homebuyer, downsizer, or investor, this block presents excellent value in a high-demand location. Contact today to secure this land and start planning your new build in Southern River. Phone Sunil 0405999908 Email- suni@gmacrealty.net.au Disclaimer Prices, availability, and incentives may change without notice. While every effort has been made in presenting accurate information, prospective buyers are urged to conduct thorough inquiries to ensure satisfaction with all aspects of the property.
Agent: Sunil Verma - suni@gmacrealty.net.au
GMAC REALTYSunil Verma

229 Feldspar Street
Southern River, WA 6110
Land Size: 420 m²
Property Type: Vacant Land
Listing Type: Residential
Status: Active
Summary: Lot 229 Feldspar Street Southern River, 420 Sqm with 12.5 m frontage
Description: Introducing Lot 229 Feldspar Street Southern River. Where your journey to homeownership begins! This charming plot of land spans 420 sqm presenting a wonderful opportunity to create your dream home in a sought-after locale. Imagine the endless potential awaiting you on this prime lot. Whether you envision a cozy cottage, a contemporary urban retreat, or a stylish family haven, Lot 229 provides the perfect foundation to turn your vision into reality. Don't miss out on this newly listed gem properties like these don't stay available for long. With its desirable address, manageable lot size, and affordable price point, Lot 229 Feldspar Street Southern River is an opportunity not to be overlooked. For more information on this exceptional property and to take the first step toward making it yours, contact Sunil at 0405999908 or via email at suni@gmacrealty.net.au. Your dream home awaits. Disclaimer Prices, availability, and incentives may change without notice. While every effort has been made in presenting accurate information, prospective buyers are urged to conduct thorough inquiries to ensure satisfaction with all aspects of the property.
Agent: Sunil Verma - suni@gmacrealty.net.au
GMAC REALTYSunil Verma
Recently sold nearby
Homes that have sold close to this address. We don’t show sale prices.
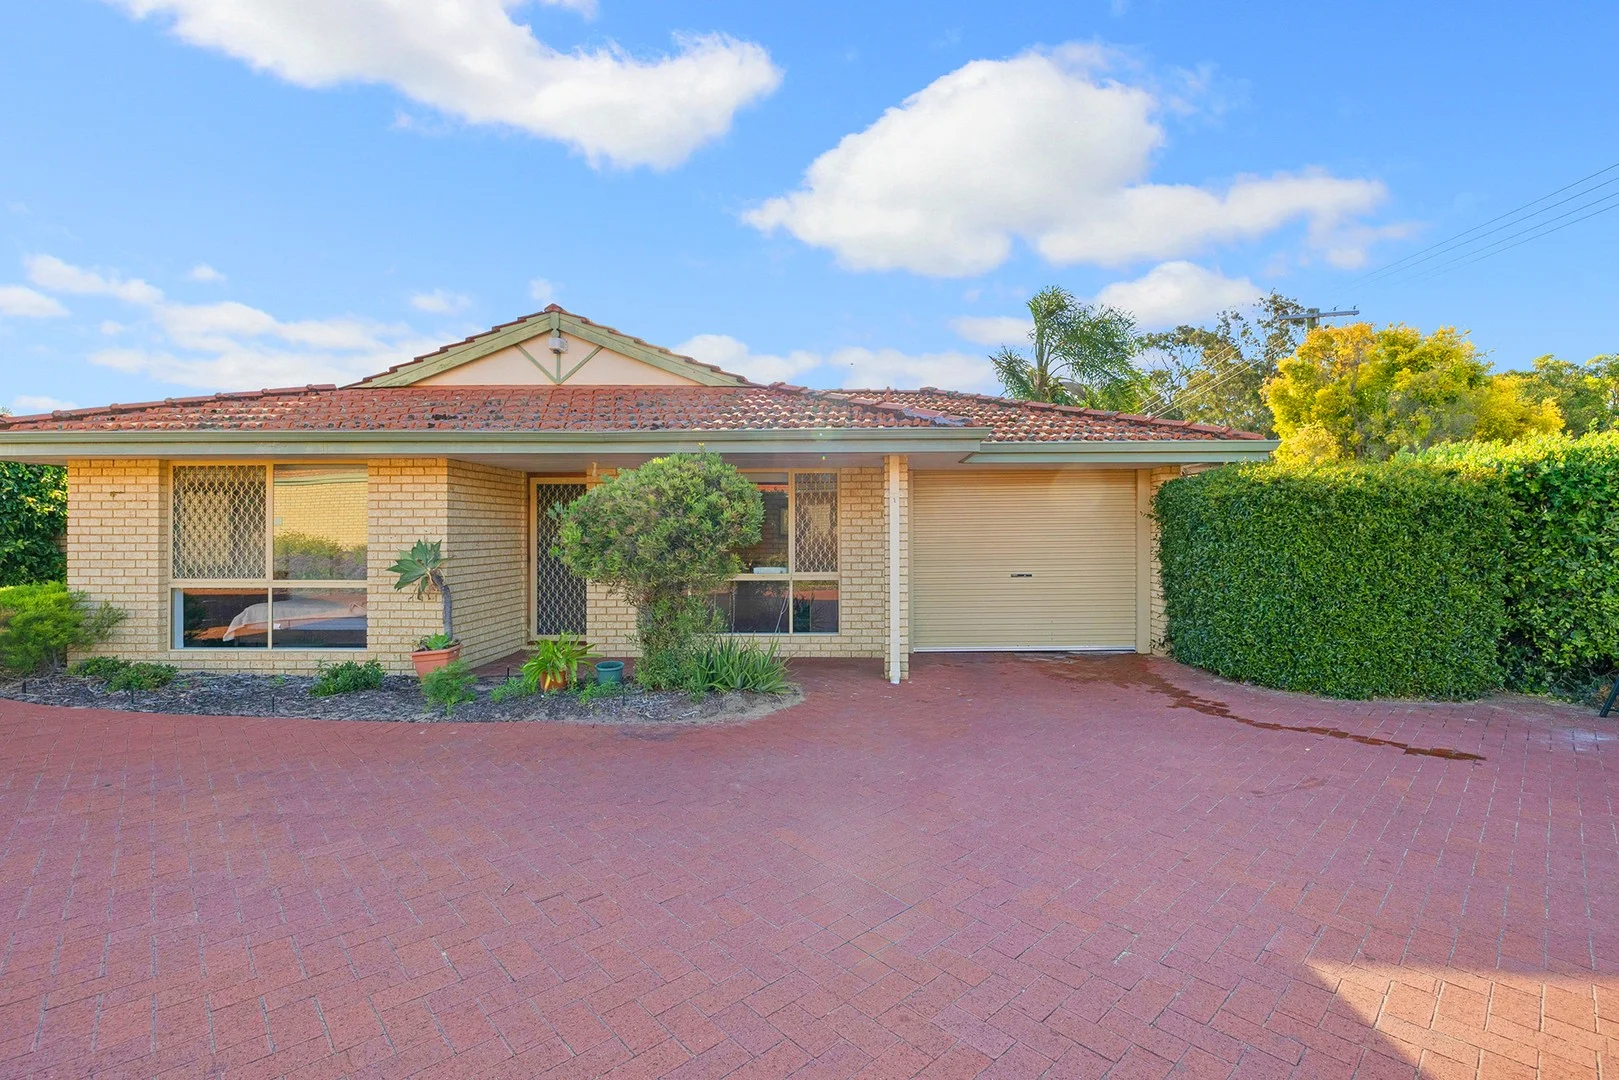
Thornlie, WA 6108
Land Size: 235 m²
Property Type: Villa
Listing Type: Residential
Status: Active
Summary: Secure, Set-and-Forget Investment: Tenanted 3x1 Villa in Prime Thornlie Location!
Description: Joshua Carroll from Professionals CPG is pleased to present 1/15 Summer Place, Thornlie. A well-maintained and recently refreshed 3-bedroom, 1-bathroom villa offering comfort, practicality, and excellent long-term potential. Positioned within a quiet group, this home has enjoyed thoughtful updates that enhance its liveability while maintaining a warm, welcoming feel. Inside, you'll find a light-filled living area, a tidy kitchen with good storage, and three well-sized bedrooms suited to a range of buyer needs. The bathroom, separate WC, and internal laundry provide everyday convenience, while the private courtyard offers a low-maintenance outdoor space for relaxing or entertaining. A standout benefit is the secure tenancy in place until November 2026, making this a fantastic set-and-forget opportunity for investors seeking reliable rental income from day one. Features: -Secure undercover parking with an electric roller door for added safety and convenience -Light-filled formal lounge room creating a warm and welcoming entry -Three generous bedrooms, all carpeted and complete with built-in robes -Stylishly updated bathroom featuring brand new tiling, bath, shower, and modern vanity -Dedicated dining area positioned just off the kitchen -Well-appointed kitchen offering abundant bench and cupboard space, gas cooktop, oven, sink, and a fridge recess -Kitchen overlooking an additional family living area, enhancing everyday comfort and flow -Functional laundry with rear access, complete with built-in sink and ample utility space -Spacious, low-maintenance courtyard at the rear, ideal for entertaining, relaxing, or enjoying outdoor living in privacy -Extra storeroom in the outside area perfect for storing those extra loose items or tools Nestled in a convenient and well-connected Thornlie locale, this property offers effortless access to a wide range of everyday amenities. Enjoy the ease of strolling to nearby shops, local cafés, schools, and beautiful parklands, or take advantage of the nearby public transport options and the Thornlie Train Station for simple commuting. With its prime position, everything you need is right at your doorstep. Block size: 235m2 (approx.) Internal size: 90m2 (approx.) Year built: 1995 Strata rates: $441.25 pq Water rates: $164.32 bi-monthly Council rates: $1,772.46 pa Please contact Joshua Carroll on 0409 234 500 now for more information! Disclaimer: This information is provided for general information purposes only and is based on information provided by the Seller and may be subject to change. No warranty or representation is made as to its accuracy and interested parties should place no reliance on it and should make their own independent enquiries.
Agent: Josh Carroll - Josh.carroll@professionals.com.au - 1300888038
Agent: Wayne Carroll - wayne.carroll@professionals.com.au - 1300 888 038
Maddington, WA 6109
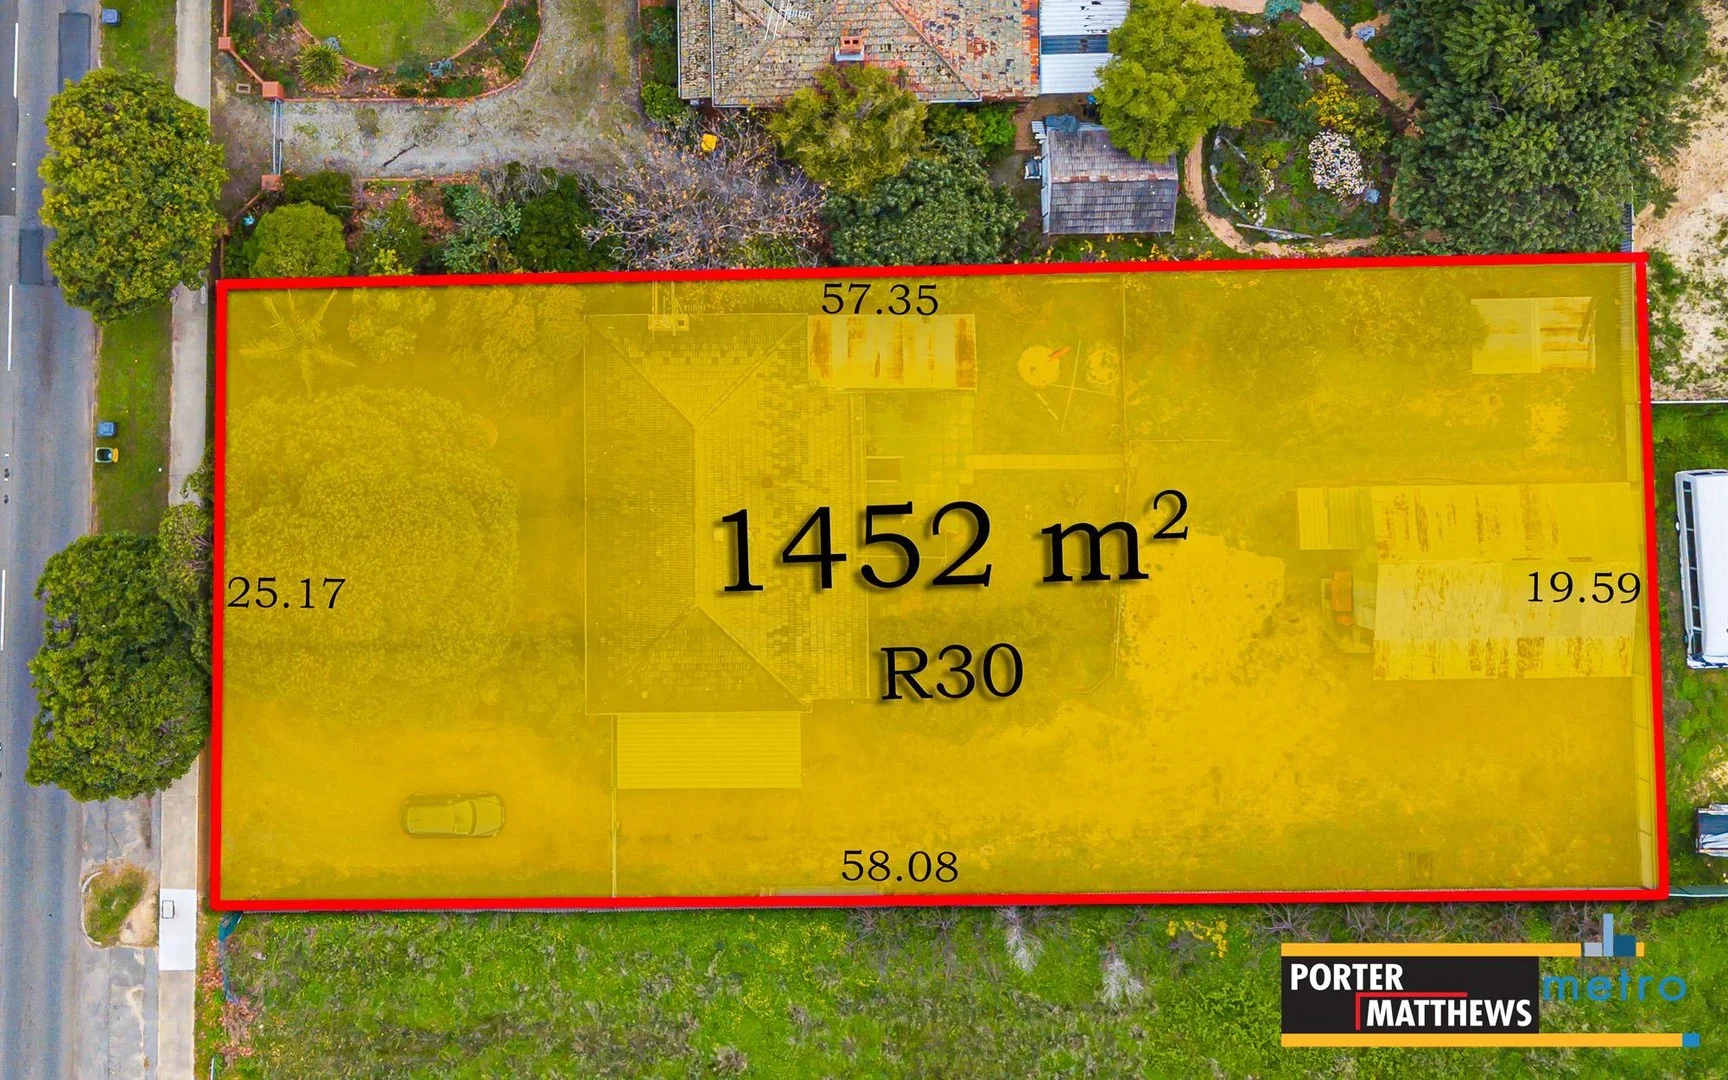
Land Size: 1452 m²
Property Type: House
Listing Type: Residential
Status: Active
Summary: THINK BIG! HUGE 1,452m² R30 SITE - UNBEATABLE VALUE & ENDLESS FUTURE POTENTIAL!!!
Description: Set well back from the road and surrounded by greenery, this charming 3-bedroom, 1-bathroom home sits on an incredible 1,452m² (approx.) R30-zoned block-a rare find offering genuine future development versatility and outstanding long-term value. Whether you're an investor, developer, land-banker or savvy buyer dreaming of a workshop big enough for all the toys, this property ticks every box. The massive, powered workshop, easily accessed via secure gated side entry, is the ultimate bonus-perfect for tradies, hobbyists, or extra storage. Inside, the solid brick-and-tile home offers a practical, comfortable layout: a welcoming front lounge with split-system air-conditioning, and a separate kitchen/dining area and 3 bedrooms 1 bathroom. **** Property is currently leased and there is the option of extending the current lease for long term **** PROPERTY HIGHLIGHTS • 3 bedrooms, 1 bathroom • Master bedroom with built-in robe and split-system A/C • Practically appointed Bathroom • Well appointed kitchen with Gas cooking • Front lounge with split-system air-conditioning • Laundry off kitchen with outdoor access • Massive backyard with endless potential • Huge powered workshop + gated side access • Block size: 1,452m² (approx.) • Frontage: 25.17m (approx.) • Zoning: R30 - strong development upside TOP LOCATION - EVERYTHING WITHIN EASY REACH • 1.1km to Gosnells Train Station • 1.3km to Maddington Primary School • 2.9km to Maddington Central Shopping Centre • 16.6km to Perth Airport (T1 & T2) • 23.5km to Perth CBD Conveniently positioned just 1.4km to Gosnells Town Centre and 1.8km to Maddington, with close access to schools, sporting clubs, parks, shopping and public transport. BIG LAND. BIG WORKSHOP. BIG OPPORTUNITY. Live in, rent out, future potential to develop-or simply secure a standout landholding in a rapidly evolving pocket. Opportunities of this scale, zoning and value are few and far between. Don't miss it! Call Raveen & Team Spicy for all your all your real estate needs, "Your Proven Market Leaders In Maddington" Water rates: $447.93 p/a (approx.) (For period 01/07/2025 to 31/12/2025) Council rates: $1,750.00 p/a (approx.) Disclaimer: Whilst every care has been taken in the preparation of this advertisement, accuracy cannot be guaranteed. Prospective purchasers should make their own enquiries to satisfy themselves on all pertinent matters. Details herein do not constitute any representation by the Vendor or the agent and are expressly excluded from any contract.Disclaimer: Whilst every care has been taken in the preparation of this advertisement, accuracy cannot be guaranteed. Prospective purchasers should make their own enquiries to satisfy themselves on all pertinent matters. Details herein do not constitute any representation by the Vendor or the agent and are expressly excluded from any contract.
Agent: Raveen Liyanage - raveen@pmmetro.com.au - 0894759622
Agent: Hasi Kodagoda - hasi@pmmetro.com.au - 0894759622
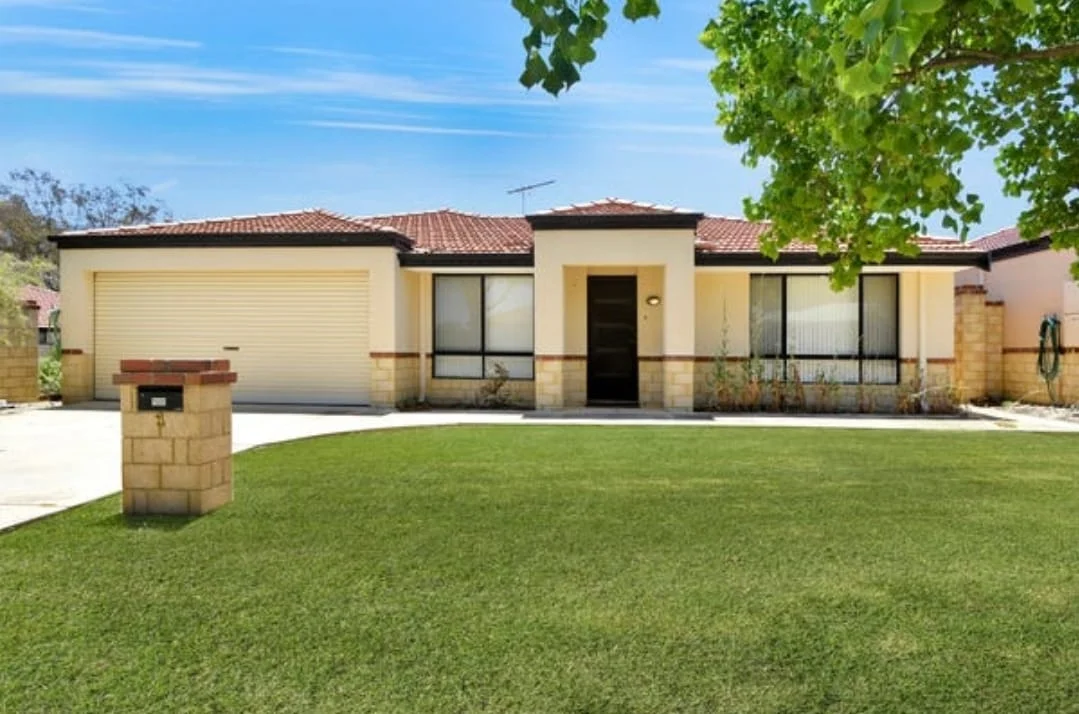
Kenwick, WA 6107
Land Size: 280 m²
Property Type: House
Listing Type: Residential
Status: Active
Summary: Cul-De-Sac Location
Description: * UNDER OFFER * - Excellent Investment - Rental return over $36,000 per year - Welcome to this great family home in the heart of Kenwick, featuring 3 large bedrooms, 1 bathroom, renovated chefs kitchen, stainless steel appliances, large living area, open plan design, lounge area, dining area, study area, built in robes, storage, large courtyard, low maintenance garden, double auto garage and four parking areas. The property is centrally located to Kenwick Primary School, Sevenoaks Senior College, Kenwick Train station, Maddington Centro Shopping Centre, Parklands, 25 minutes to Perth CBD, 15 minutes to Perth Airport, 10 minutes to Carousel Shopping Centre and just 5 minutes to Tonkin Hwy. The property also represents an excellent investment opportunity with the current rent being $695 per week, or if you are a first home buyer you will be eligible for the governments new scheme that allows you to purchase a property with zero stamp duty for properties under $850k with a 5% deposit. (Conditions apply) Properties in this part of Kenwick always sell very fast, especially in the current Perth real estate market. For more information or to request a private viewing, please contact Sam Zeedan at the office on 94954100 or mobile 0400515051.
Agent: Sam Zeedan - sam@warealestatepg.com.au
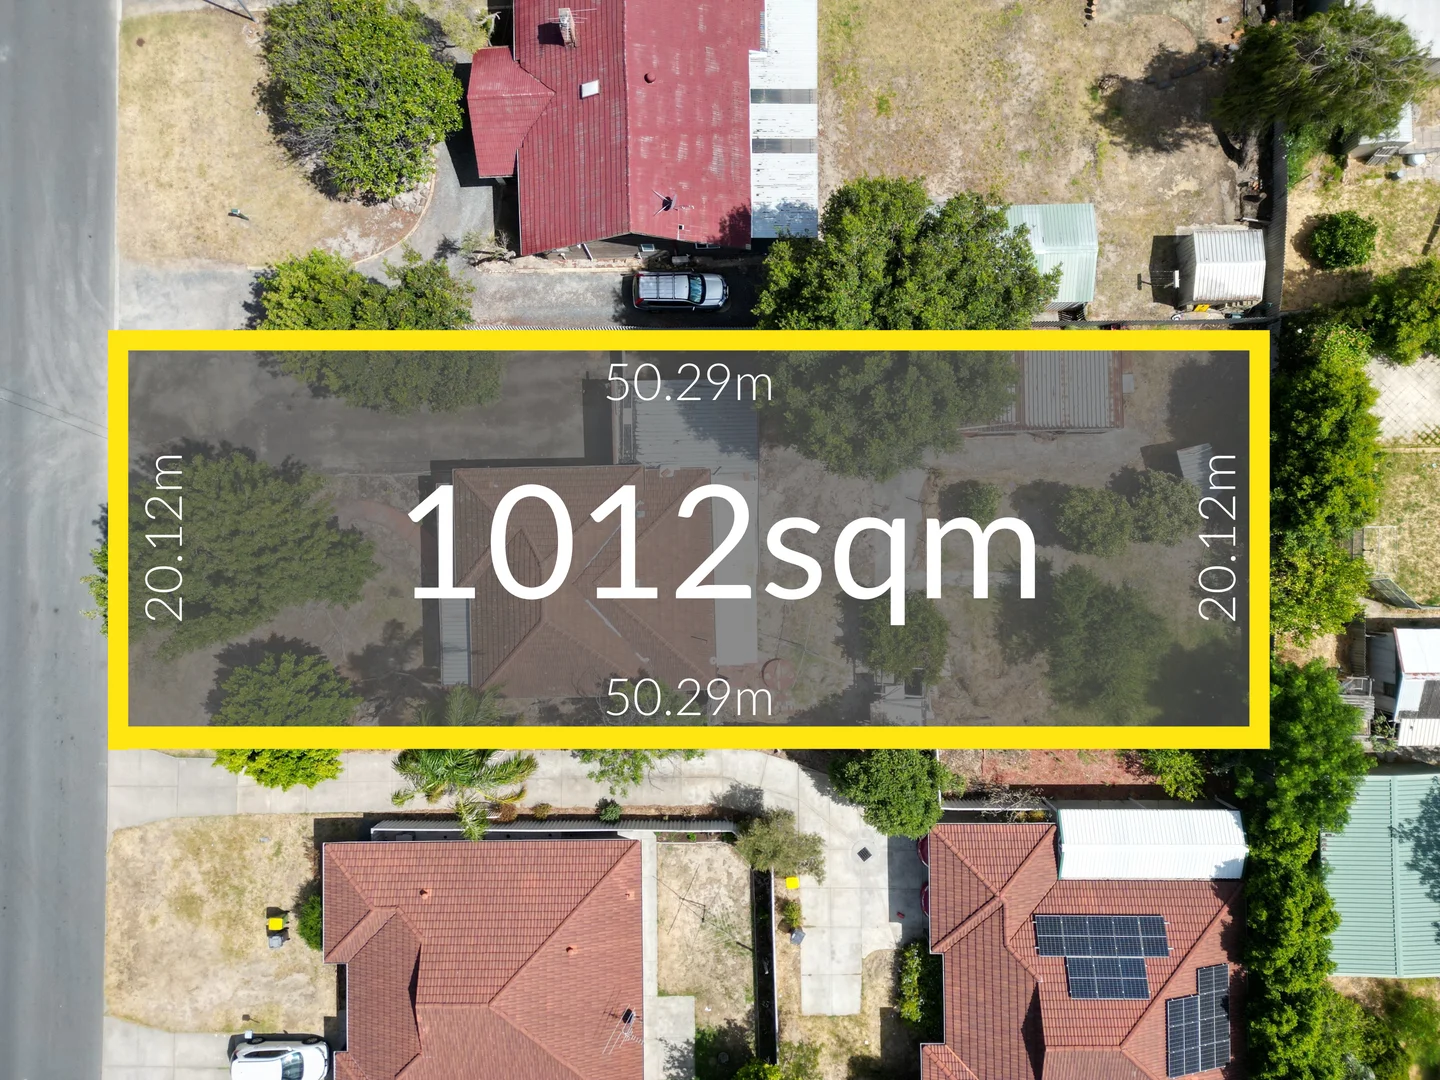
Beckenham, WA 6107
Land Size: 1012 m²
Property Type: House
Listing Type: Residential
Status: Active
Summary: Big Block, Bigger Potential
Description: Why you should consider buying at Auction: 1. Total transparency with no guessing games about what price you need to pay on the day. You see your competition, you see the bids, and you know exactly where you stand. No blind offers, no hidden negotiations. 2. You get an answer on the day. No waiting around for sellers to "think about it." You walk away knowing you've purchased the property or decided not to pay what the highest buyers paid. 3. More time to inspect properly. Auction campaigns are 3-4 weeks, giving you multiple chances to walk through, bring family, compare, and make a confident decision. 4. You can prepare fully before auction day. Finance, building inspections, contract reviews are all sorted upfront so there are no surprises later. You're competing from a position of strength. 5. Fair chance to buy, as every buyer gets the same opportunity. No secret offers, no back-door deals. Everyone plays by the same rules, and the highest bidder is in the pole position to buy the property. -- Built in 1959 and set on a substantial 1,012sqm block with valuable R60 zoning, this property presents a strong opportunity for developers, investors or buyers looking to secure land with genuine future potential. The zoning supports subdivision or higher-density development possibilities (subject to council approval), making the landholding the true standout. Blocks of this size with R60 zoning are increasingly hard to secure, particularly in well-connected locations like this. The existing three-bedroom dwelling remains in place, offering flexibility while future plans are considered. Inside, the home includes a separate living room, spacious kitchen and dining area, high ceilings, a central bathroom with bathtub and separate water closet, plus a separate laundry. The expansive backyard further highlights the scale of the site and the opportunity the zoning provides. Whether you're exploring development options, seeking a project, or securing a strategic landholding for the future, this is a property with clear long-term value. Auction Conditions: • $50,000 deposit payable at the fall of the hammer (EFT or bank cheque accepted) • Unconditional buyers only (no subject to finance bidding) • Choice of 45 or 60 day settlement from auction day • The property is offered for sale on an "as is" basis • Bidders must have read and understood the auction contract prior to bidding Property Features: • Built in 1959 • 3 well sized bedrooms • Bathroom with tub and separate water closet • Separate living room • Spacious kitchen and dining room • Separate laundry room • High ceilings • Huge backyard • Single lock up garage • 1,012sqm block • R60 Zoning What's Nearby: • Directly opposite to Great Beginnings Beckenham • 350m to Harrogate Street Reserve • 500m to Beckenham Primary School • 1.2km to Mills Park • 1.3km to Beckenham Station • 1.6km to IGA Beckenham • 2.4km to Sevenoaks Senior College • 2.5km to Westfield Carousel • 2.8km to Cannington Leisureplex • 12.2 km to Perth Airport • 13.8km to Perth CBD • Accessibility to William Street, Albany and Roe Highway To receive the information pack, including a digital link to download all related documents including the Auction contract, title, rates information, offer contract, rental appraisal document and recent sales evidence documents, please send through your enquiry today. Alternatively, you can call or text Cameron Smart on 0411 598 969 to receive the link via SMS. **Disclaimer: Ray White Canning River have in preparing this advert, used our best endeavours to ensure the information contained is true and accurate but accept no responsibility and disclaim all liability in respect to any errors, omissions, inaccuracies or misstatements contained. Prospective purchasers should make their own enquiries with the relevant authorities to verify the information contained in this advert**
Agent: Cameron Smart - cameron.smart@raywhite.com - 08 6253 6500
Agent: Eboni Freight - eboni.freight@raywhite.com - 08 6253 6500
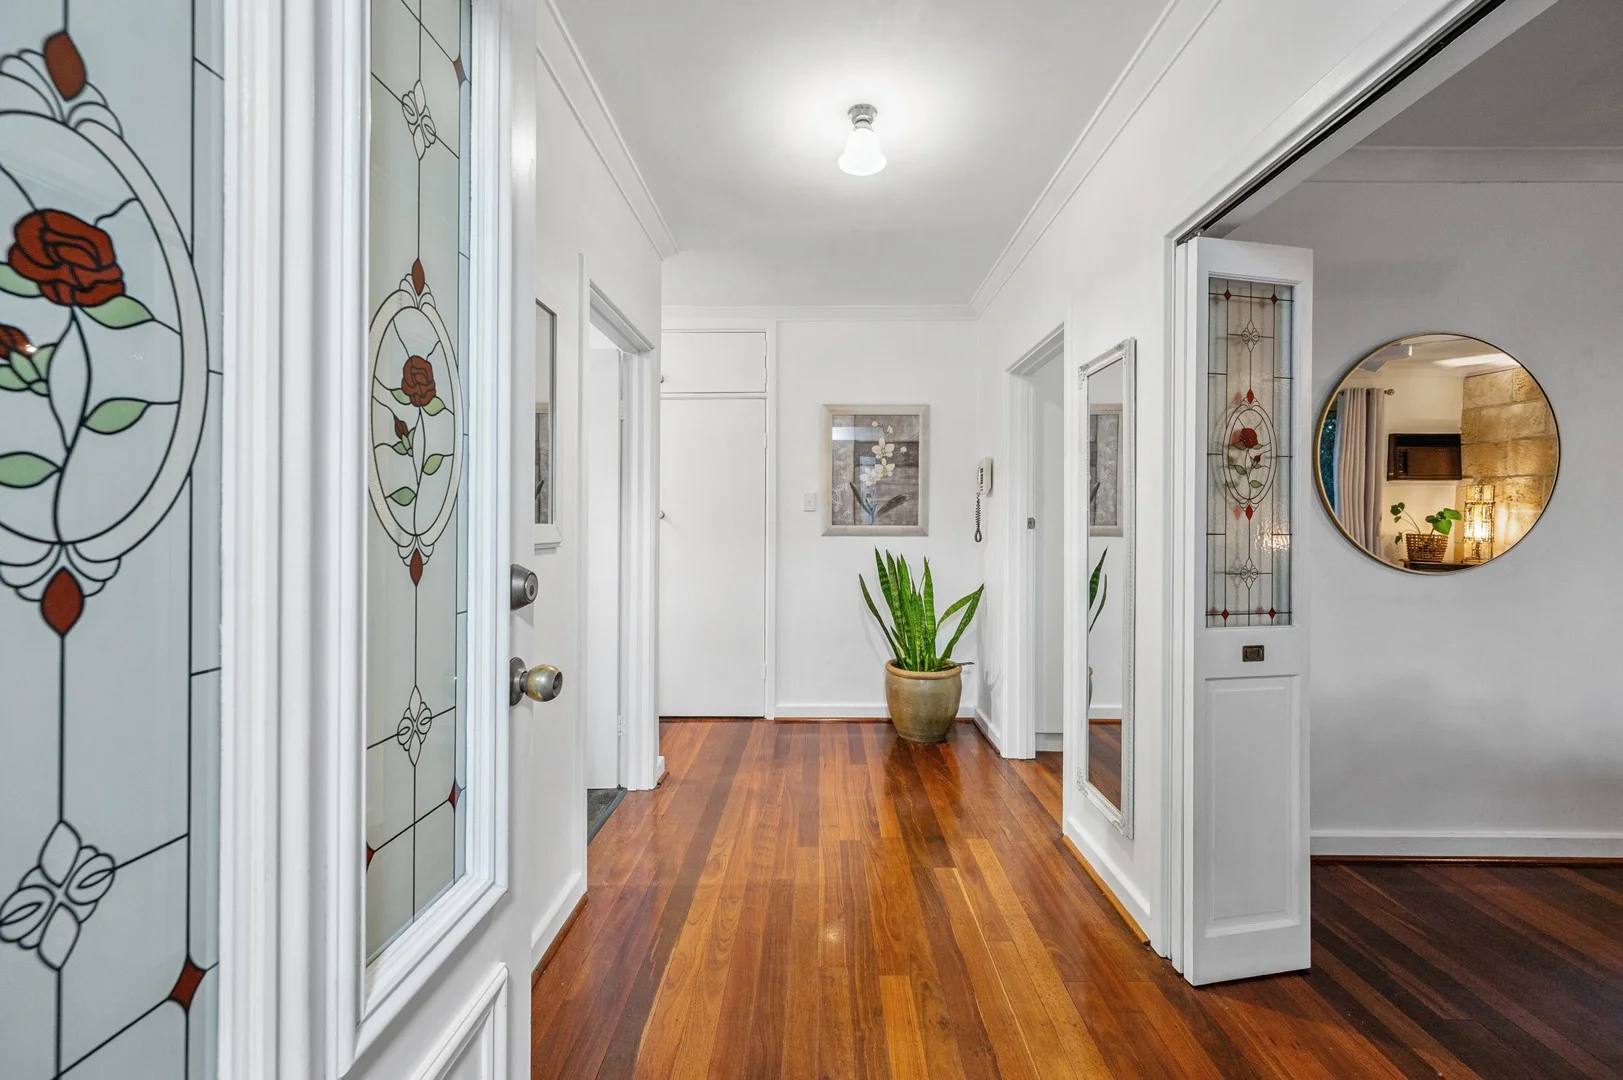
Thornlie, WA 6108
Land Size: 910 m²
Property Type: House
Listing Type: Residential
Status: Active
Summary: Stunning Family Home on a 910m² Block
Description: Welcome to this beautifully presented, spacious family home located in the heart of Thornlie. Poised on an expansive 910 m² block, this property offers superb lifestyle living with room for all the family. Key Features - Bedrooms & Bathrooms: Four generous bedrooms, including a large master with walk-in robe and ensuite, plus two well-appointed bathrooms. - Space to entertain: A formal lounge room and a large enclosed games area featuring a superb bar provide excellent options for entertaining or relaxing. - Kitchen & Dining: A renovated gourmet kitchen with a walk-in pantry and breakfast bench, plus an informal dining area. - Flooring & Climate Control: Polished timber floorboards throughout, air conditioning to keep things comfortable all year round. - Outdoor Living: A massive decked patio, perfect for alfresco dining, low-maintenance bore reticulated gardens and lawns, plus a powered workshop and a second garden shed. Private, peaceful, and lush. - Land & Access: The large block offers drive-through access, making it ideal for boats, trailers or extra parking space. - 1967 built, zoned R17.5 Location & Lifestyle - Nestled in a quiet street, close to schools, shops, and public transport. Everything you need is just minutes away. - Only seconds from a stunning park - perfect for kids, pets, or weekend walks. Why You'll Love It This home is move-in ready. From its generous layout to its entertaining hubs and beautiful outdoor spaces, it's made for family living, hosting friends, and making memories. Whether you want space, comfort, or lifestyle, 20 Coops Avenue delivers. *** Information Disclaimer: This document has been prepared for advertising and marketing purposes only. It is believed to be reliable and accurate, but clients must make their own independent enquiries and must rely on their own personal judgment about the information included in this document. LJ Hooker provides this document without any express or implied warranty as to its accuracy or currency. Any reliance placed upon this document is at the client's own risk. LJ Hooker accepts no responsibility for the results of any actions taken, or reliance placed upon this document by a client.
Agent: David La Rosa - dlarosa.coogee@ljhooker.com.au - 62680130
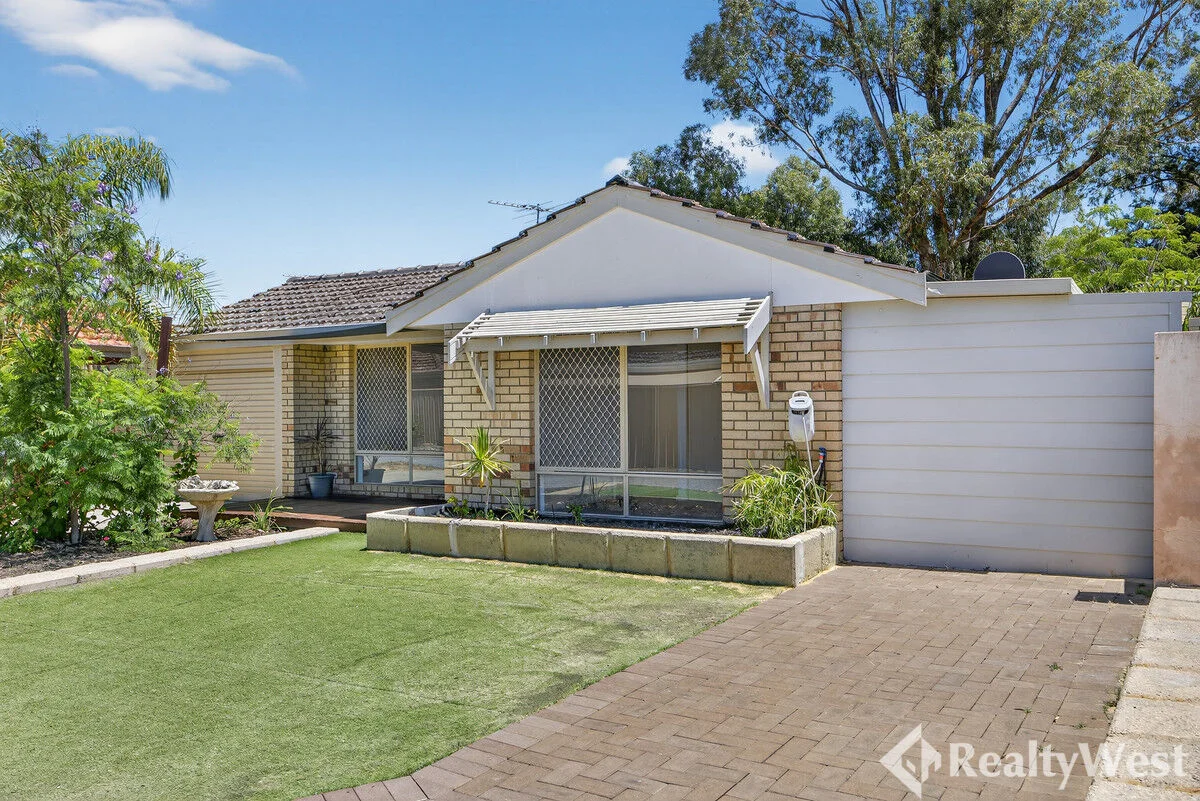
Kenwick, WA 6107
Land Size: 314 m²
Property Type: Villa
Listing Type: Residential
Status: Active
Summary: SOLD by Jordan Cardozo - RealtyWest
Description: Tucked quietly at the rear of Stafford Park Village, backing onto a peaceful little park and playground, #33 is a home that immediately feels special. Every inch has been thoughtfully renewed, refined and lovingly finished - not just renovated, but truly crafted by an owner with the precision and pride that only an experienced carpenter can bring. From the moment you step inside, you can feel the care. Fresh paint, warm timber-look hybrid floors, soft LED lighting and quality Beacon fittings create a calm, welcoming flow. Even the smallest touches have been considered; from double power points throughout, with USB charging in the kitchen and master bedroom, to thoughtful finishing details that make the home feel complete. The heart of the home is a refreshed kitchen, complete with a new stovetop and oven, updated cabinetry and excellent storage. It overlooks the dining and living area, where a split-system air conditioner keeps things comfortable year-round. A second split system in the master bedroom ensures the same comfort continues into your private retreat. All three bedrooms are generous in size and newly carpeted, maintaining the warm, homely feel. But it's the bathroom that truly surprises - exquisitely tiled, king size bath, with modern black and gold tapware and elegant detailing carried through to the separate WC. It is a standout space, designed with care and finished with style. Step outside and discover your own quiet oasis. A covered deck, artificial turf and a wraparound patio offer multiple relaxing corners to sit, read or entertain. The rear gate opens directly onto the park, giving you instant access to a quaint playground and the tranquil backdrop of green open space. With nothing left to do except move in and enjoy, this lovely villa offers easy-care living for those who value comfort, quality and thoughtful detail. A remote-controlled single garage, a separate storage room and the peace of being positioned at the back of the village complete the picture. A few features you'll love Just renovated throughout freshly painted with new wood-look hybrid flooring LED lighting with quality Beacon fittings Split system air-conditioning in living and master bedroom Stylishly renovated bathroom with quality black & gold tapware Newly installed WC Updated kitchen with new stovetop, oven, doors & drawers Newly carpeted bedrooms, each with BIR Outdoor oasis with deck, wraparound patio & artificial turf front and rear Direct gated access to park and playground Remote single garage + separate storage room Location highlights (approx. distances) Kenwick and Maddington Train Stations - 1.4km Kenwick Village Shopping Centre - 1.4km East Kenwick Primary School - 1.6km Rehoboth Christian College 1.9km Maddington Central Shopping Centre 2.4km Perth Airport (T1 & T2) - 14.7km Perth CBD - 16.2km Important details Build: 82sqm / 1991 / Brick-and-tile Land: 314sqm Water Rates: $1,096 (approx. FY25/26) Council Rates: $1,760 (approx. FY25/26) Strata Levy (Admin + Reserve): $300/quarter Easy to fall in love with. Ready for you to move straight in. 33/99 Stafford Park Rd is proudly presented by Jordan Cardozo of RealtyWest. Enquire or call 0406 544 401 for further details. ---------------------------- DISCLAIMER: This information is provided for general purposes only. Whilst every care has been taken in preparing this advertisement, no warranty or representation is made as to its accuracy. Also note that virtual staging has been applied to some photos. Interested parties should conduct their own inquiries to verify all information, and also place no reliance on virtual staging for proper placement or scale of furniture and spaces.
Agent: Jordan Cardozo - 5258@leaddrop.rexsoftware.com
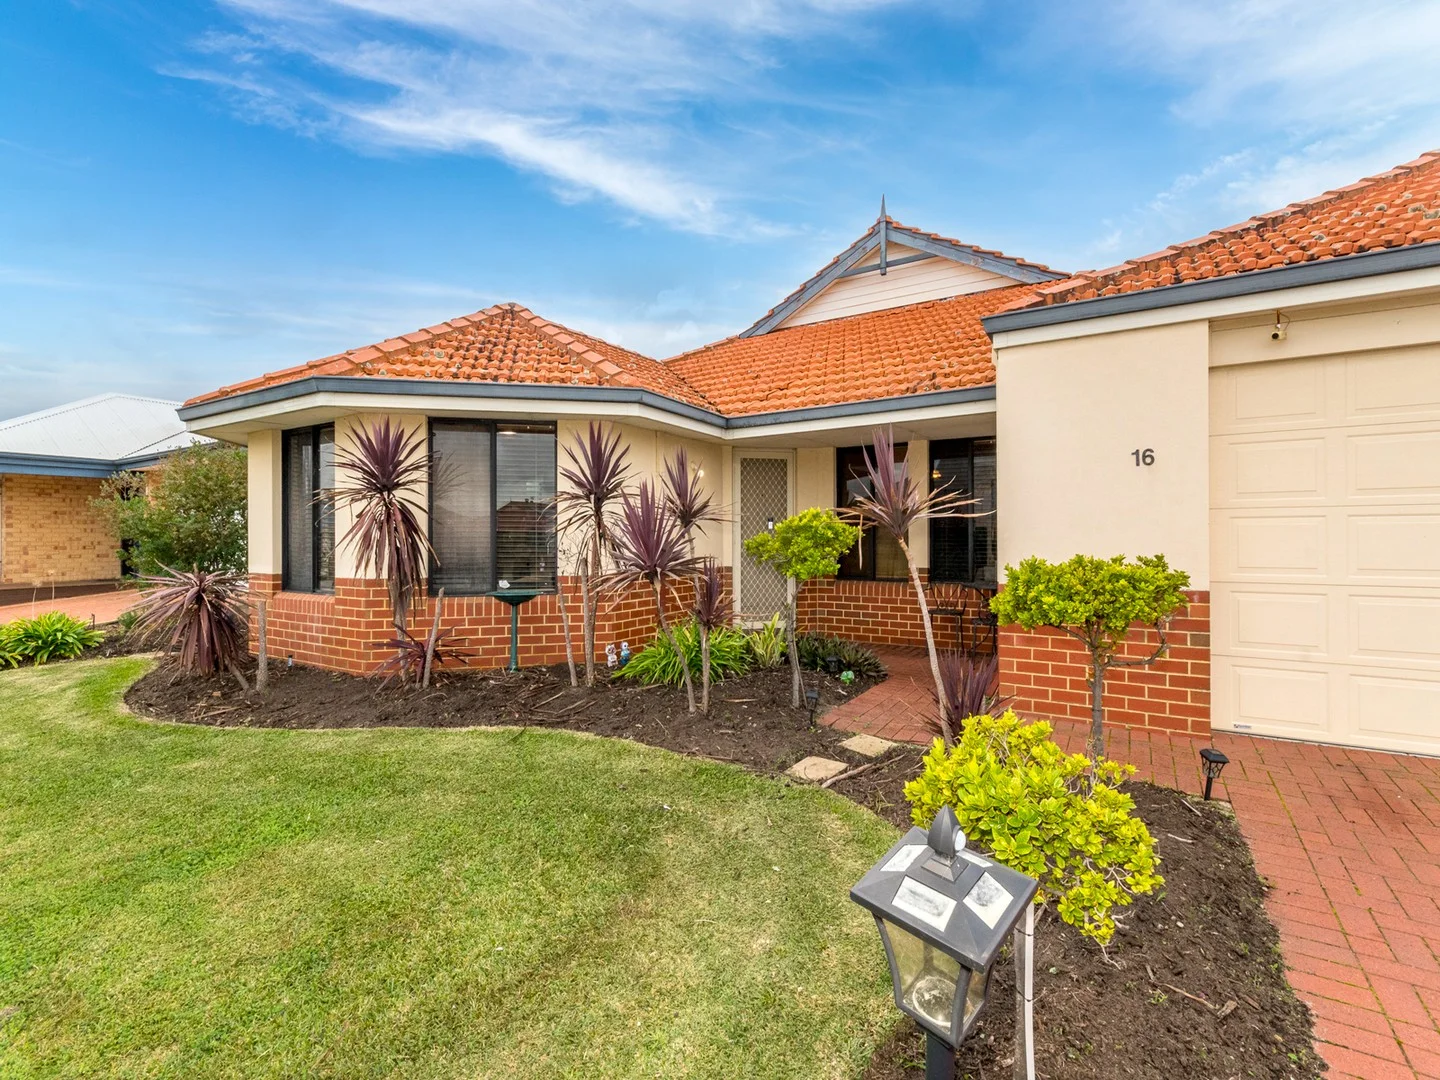
Wattle Grove, WA 6107
Land Size: 653 m²
Property Type: House
Listing Type: Residential
Status: Active
Summary: UNDER OFFER - FAMILY SIZED HOME WITH A BACKYARD!
Description: **UNDER OFFER** Good things are worth the wait as the home is tenanted until March 2026. Bonus for investors is the current tenants are great. Becoming rarer are family homes with a real backyard. Here is a good sized family home on a 653 square meter block. Lots of room to entertain or relax, or for children and pets to play. There is room for a vegie patch, fruit trees or a pool. On a quiet street you are in a great location with: • Close to Wattle Grove Shopping Centre including ALDI • Short drive to Hawaiian's Forrestfield Shopping Centre • Walk to Woodlupine Park • Close to renowned Wattle Grove Primary School • Easy access to the Perth CBD and Perth Airport • Easy Access to Kalamunda Town Centre and many nature reserves The many features of this of home include: • 2004 built Brick & Clay tile home • 653 square meter block • Two separate living zones with a lounge at the front plus an open plan living area off the kitchen • Kitchen with pantry and dishwasher are part of the main living area, overlooking the dining area through to the alfresco and backyard • Double garage with a shoppers entry to the kitchen plus trailer access to the backyard • 4 Bedrooms all with built-in robes and can fit a double bed • Main bedroom has a walk-in robe, an ensuite and a split system air-conditioner • Bathroom has a bath plus shower • Alfresco ideal for entertaining • Landscaped gardens with auto reticulation • Limestone garden bed walls and feature wall • Secure fully fenced yard • 4 split system air-conditioners • Ceiling insulation • Mains gas and gas hot water system • Close to shops, schools, public transport and parks • Tenanted to March 2026 by great tenants • Current rent $685 per week and can be reviewed October 2025 • Council rates 2024/25: $2,585.78 • Water rates 2024/25: $1,447.50 Viewing by appointment only. For more information or to arrange a viewing please contact Joe Stillisano on 0423 579 966 Disclaimer: The information provided is for general information only provided by third parties. Whilst every care has been taken there is no warranty or representation made as to its accuracy. The information is subject to change. Interested parties should rely solely upon their own investigations to determine the accuracy of this information before entering into any contract.
Agent: Joe Stillisano - joe@alturarealestate.com.au - 92571177
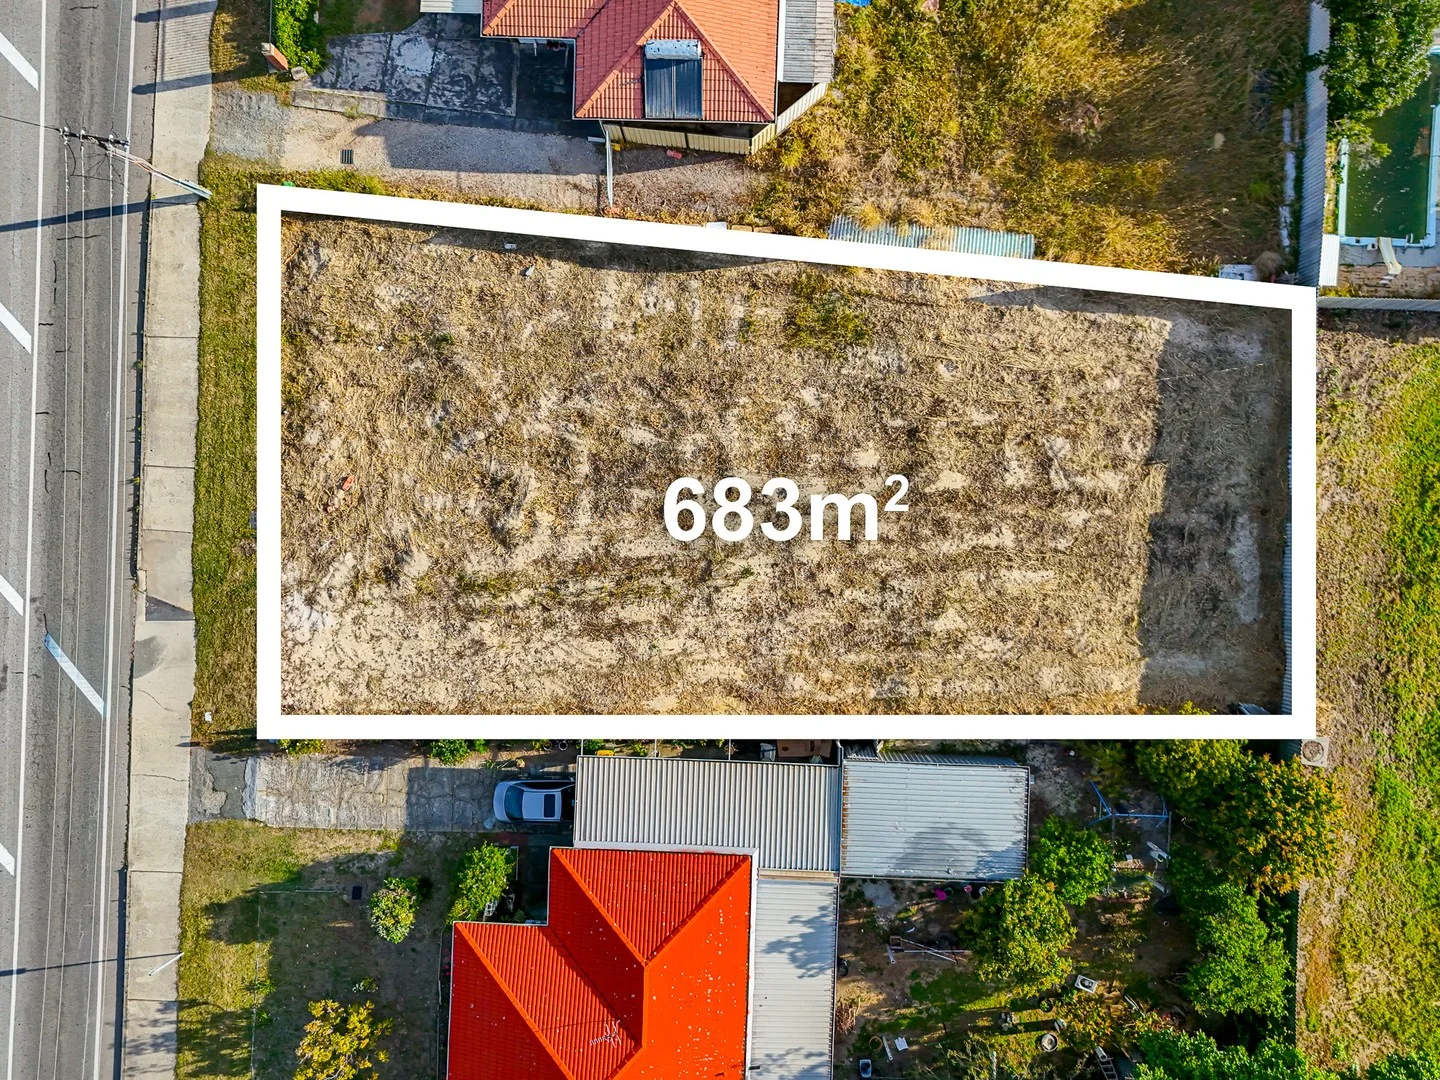
Kenwick, WA 6107
Land Size: 683 m²
Property Type: Vacant Land
Listing Type: Residential
Status: Active
Summary: Rare Opportunity - 683sqm Green Title Block with R30 Zoning!
Description: An exceptional and increasingly rare opportunity awaits with this premium 683sqm Green Title block, perfectly positioned in the heart of Kenwick. Zoned R30, this property offers outstanding opportunities to build your dream home, subdivide or both! Ideally located close to an abundance of local amenities, educational facilities, and transport links, convenience truly is at your doorstep With its generous land size, desirable R30 zoning, and exceptional location, this is your chance to secure a rare development opportunity or build the perfect family home in a well-connected and fast-growing suburb. Features include: - 683sqm Green Title block - Zoned R30 - Level, cleared, and ready to build - Short drive to shops, schools, and reserves - Fantastic opportunity in a tightly held location - Close to East Kenwick Primary School, Rehoboth Christian College and Kenwick Train Station. For more information call Eben Thomas 0411 051 908 Disclaimer: All information contained has been prepared for advertising and marketing purposes only and is not intended to form part of any contract. Whilst every effort is made for the accuracy of this information, which is believed to be correct, neither the Agent nor the client nor employees of both, guarantee their accuracy and accept no responsibility for the results of any actions taken, or reliance placed upon this document. Interested parties should make enquiries and rely on their personal judgement to satisfy themselves in all respects.
Agent: Eben Thomas - eben@minic.com.au
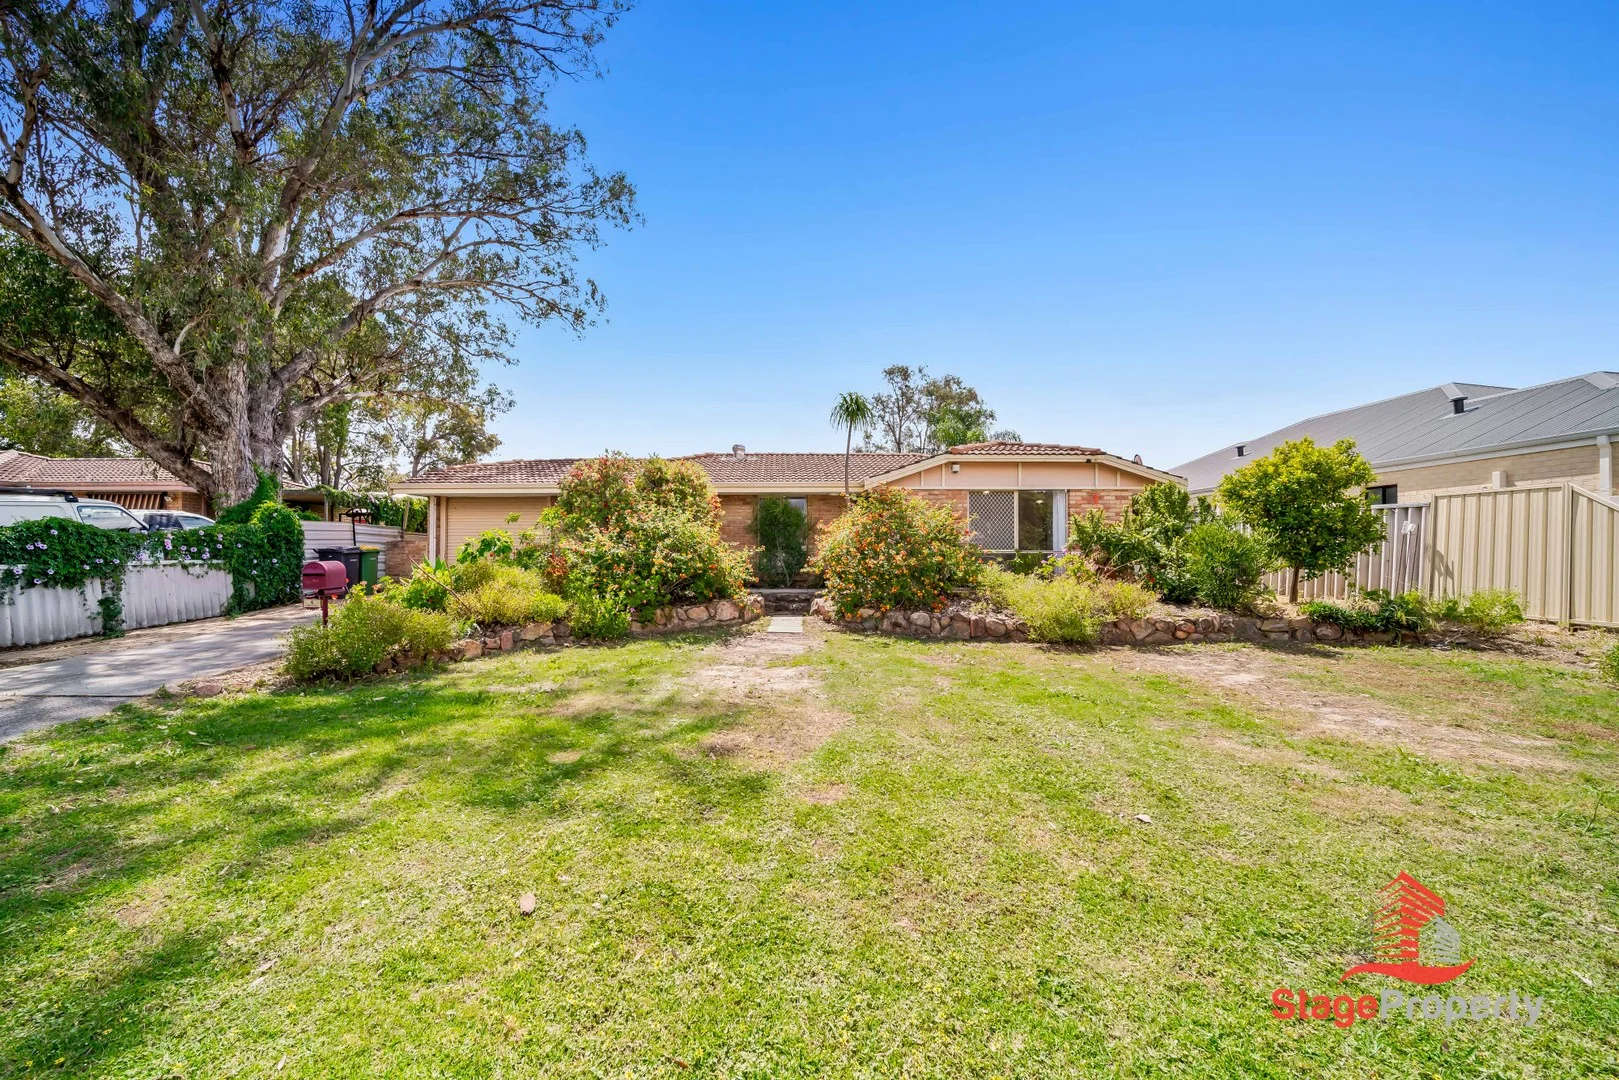
Maddington, WA 6109
Land Size: 757 m²
Property Type: House
Listing Type: Residential
Status: Active
Summary: Move Fast on This Opportunity!
Description: Smart buyers and investors take note! This beautifully renovated 3-bedroom, 1-bathroom brick and tile home is the perfect combination of style, space, and strong rental return potential. Situated in a quiet, well-connected location, this home has been given a modern refresh, making it an ideal low-maintenance, high-performing investment for the astute buyer, or a lovely home ready to be moved into. *Property Highlights: Recently renovated with a fresh coat of paint, it has a refreshed feel, offering comfort and appeal. The property includes enhanced accessibility features such as ramps and safety railings in the shower and toilet. Three generously sized bedrooms, all feature built-in wardrobes. There are two separate living areas, ideal for flexible family living or tenant versatility. The open-plan kitchen, family and dining spaces flow effortlessly and are perfect for entertaining. There is reverse cycle air conditioning for year-round climate control. The lock-up carport, provides both parking and extra storage space. The large paved patio area is an inviting space for outdoor entertaining, BBQs, or simply relaxing. The spacious, low-maintenance 757 sqm block is perfect for investors who prefer minimal upkeep. The large backyard provides endless options, including gardening or an area for family and friends to enjoy. The solid brick and tile construction ensures durability and timeless appeal. *Excellent Location High Convenience Located on a quiet, tree-lined street in the Kenwick/Maddington corridor, this home offers a rare blend of tranquillity and convenience. Families and professionals will appreciate being within walking (or short drive) distance of public transport, quality schools, shopping and parks, while having major arterial roads right on the doorstep for quick commutes. Just approx. 4.5 km to Rehoboth Christian College (Kenwick Campus) and around 1.5 km from Maddington Central and about 1 km from Maddington train station, the location is served by strong rental demand and benefits from ongoing regional uplift. Contact Ezekiel Sim on 0402 118 460 | ezekiel@stageproperty.com.au Kelvin Lee on 0401 061 975 | kelvin@stageproperty.com.au for more information! * Information Disclaimer: This document has been prepared for advertising and marketing purposes only. It is believed to be reliable and accurate, but clients must make their own independent enquiries and must rely on their own personal judgment about this information included in this document. Stage Property provides this document without any express or implied warranty as to its accuracy. Any reliance placed upon this document is at the client's own risk. Stage Property accept no responsibility for the results of any actions taken, or reliance placed upon this document by a client.
Agent: Ezekiel Sim - ezekiel@stageproperty.com.au - 0402 118 460
Agent: Kelvin Lee - kelvin@stageproperty.com.au - 0893259888


