3 Thorpe Street
Florey, ACT 2615
Neighbourhood & everyday essentials
Explore around Florey, from school days to weekends.
Find schools, playgrounds and children’s classes. Browse by age to plan school days and weekends.
Area figures
- residents (ABS, June 2024)
- 473,855
- children aged 0–14
- 82,754
- schools
- 141
- parks & libraries
- 111
- kids’ activity providers listed
- 191
Most-listed activities: Tennis, Karate, Art Centre
Population figures: Australian Bureau of Statistics
Explore local libraries, community spaces, schools and council programs across the wider area.
Parks, playgrounds & public spaces
Diddams Close Park
Belconnen, Australian Capital Territory, 2617
2.0 km straight-line distance
George Simpson Park
Nulsen Cirt, Flynn, Australian Capital Territory, 2615
2.0 km straight-line distance
The Pinnacle Nature Reserve
Nicholas St, Higgins, Australian Capital Territory, 2615
2.2 km straight-line distance
Belconnen Dog Park
Diddams Clos, Belconnen, Australian Capital Territory, 2617
2.2 km straight-line distance
Diddams Close Park: Toilets
Things to do near this home
Explore nearby play centres and family attractions from the directory. Check ages, entry prices and opening hours with the venue.
Browse things to do with kids in Canberra
Find more ideas by age, budget and indoor or outdoor setting on Things to do. Dated events are in What’s on. See what’s on
Discover local guides & family ideas
Read local family guides and practical articles as you explore life around this home.

Most Livable Suburbs in the Australian Capital Territory for Families (2026)
<!-- seotitle: Most Livable Suburbs in the Australian Capital Territory for Families (2026) metadescription: The ACT suburbs with the most kids' activities and nearby schools on offer, ranked from…
Read more →
Canberra Private School Fees for 2027: Every School Compared
Canberra’s independent schools are lifting Year 7 charges by 5.5% to 9.0% for 2027, a median of 7.5% across the seven that have published both years. Canberra Grammar’s Year 7 tuition goes from…
Read more →Everyday essentials & getting around
Open the map to choose a destination and check journey times from this address. Walking routes, step-free access and travel times have not been verified.
Source: AroundSchools directory. Distances are straight-line distances, not walking routes. Confirm facilities on the linked detail pages. Directory update dates are not supplied for this summary.
Property Details
House
RESIDENTIAL
What's Nearby

GDANCE Academy
1/66 Dacre St , Mitchell

Tarang by Tanya Bollywood Dance
Mitchell Studio, 133 Flemington Rd, Mitchell

Music for Canberra
Ainslie Arts Centre, Braddon

Grasshopper Soccer Canberra
Canberra

Baby Sensory Canberra ACT
1 Watling Place, Weston

My First Gym Fyshwick
Unit 1, 137 Canberra Avenue, Fyshwick

Em-Powered Literacy
Florey

GKR Karate
Pawsey Cirt, Florey

Hawker Sports Field
Burkitt St, Page
Nearby Schools

Florey Primary School
Ratcliffe Crescent, Florey ACT 2615 Australia

St John the Apostle Primary School
Pawsey Circuit, Florey ACT 2615 Australia

St Francis Xavier College
Barnard Circuit, Florey ACT 2615 Australia

Southern Cross Early Childhood School
Wirraway Crescent, Scullin ACT 2614 Australia

Latham Primary school
48 O'Loghlen St, Latham ACT 2615, Australia

Melba Copland Secondary School
Copland Drive, Melba ACT 2615 Australia
Nearby schools do not imply enrolment eligibility. Confirm catchments, year levels and childcare availability directly with the provider.
Nearby Properties


Recently sold nearby
Homes that have sold close to this address. We don’t show sale prices.
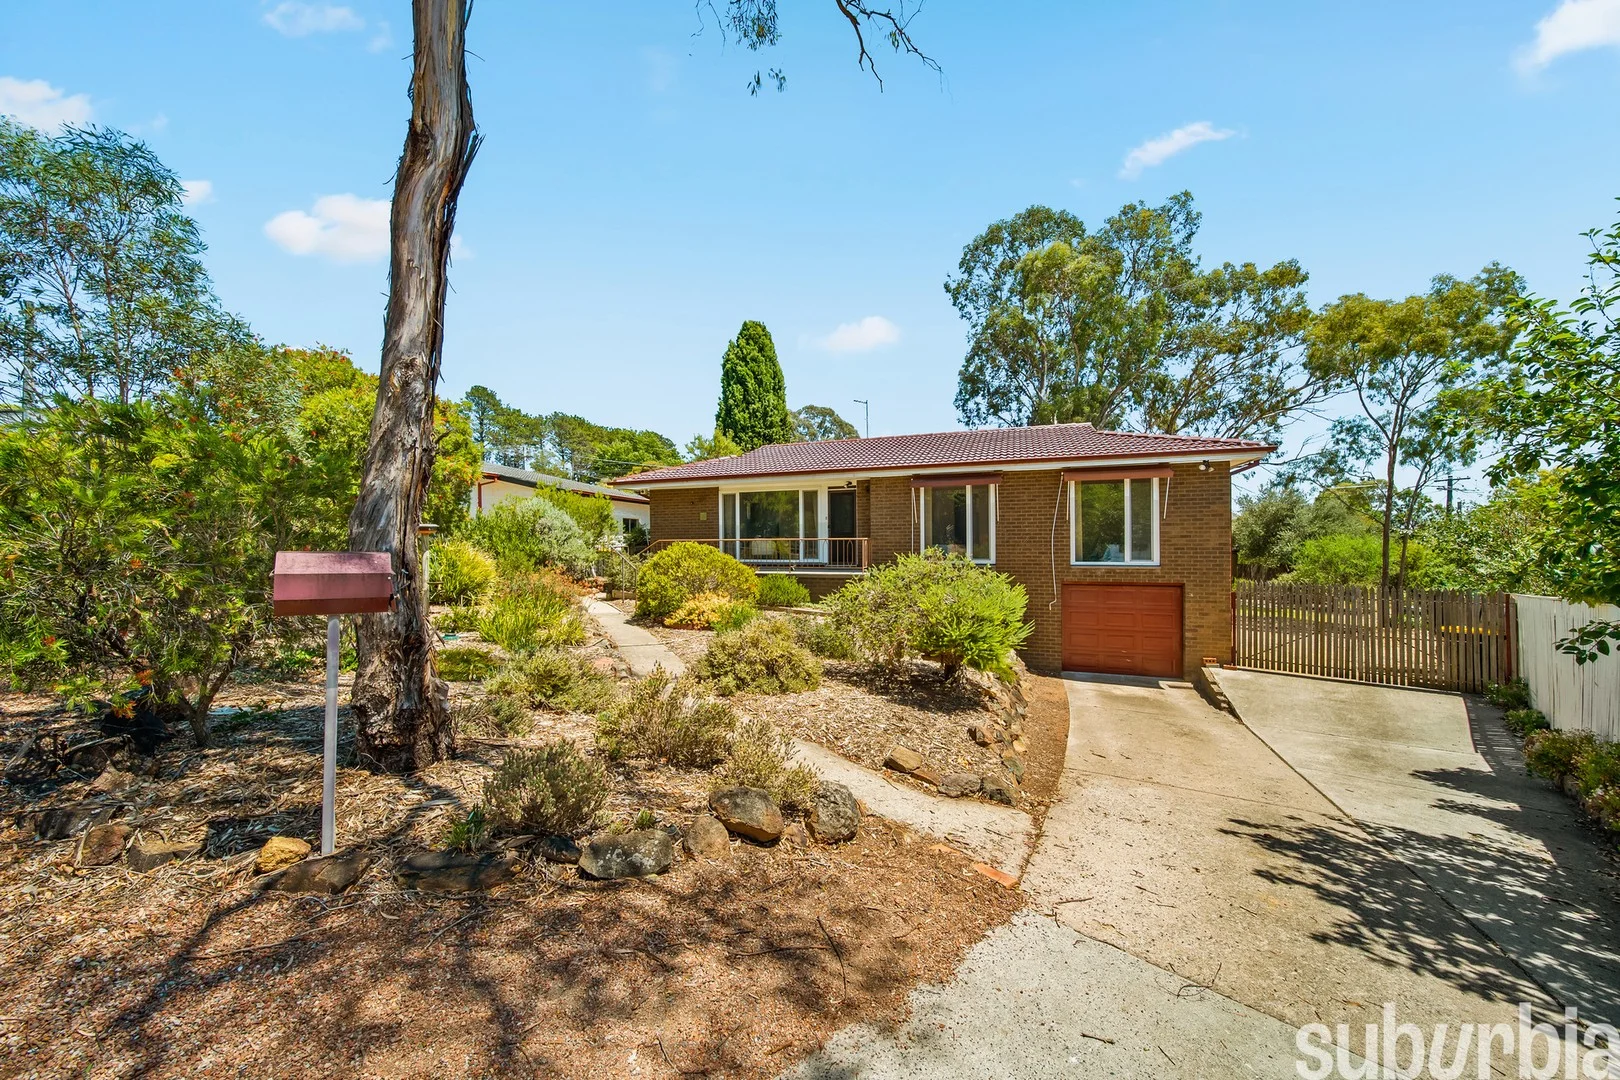
Latham, ACT 2615
Land Size: 1105 m²
Property Type: House
Listing Type: Residential
Status: Active
Summary: Extended, single level family home in quiet loop street on a HUGE 1105m2 land component
Description: Please note, if not sold prior, this property will be going to auction on site at 12:30pm, Wednesday 25th February 2026. The advertised price guide is designed to give buyers a pricing bracket and may be updated as the campaign progresses. Offers prior to auction, above the guide price and accompanied by a Section 17, are welcomed. Perfectly positioned for relaxed family living, 33 Pohlman Street, Latham places everyday convenience right at your doorstep. In fact, this is the first time the home has been offered for sale in 55 years, having been occupied by the current owner since new. Children can easily walk or cycle to Latham Primary School, while weekends are well spent enjoying Umbagong District Park along Ginninderra Creek, home to birdlife, kangaroos and, if you're lucky, the elusive rakali. A little further afield are John Knight Memorial Park and the scenic walking and cycling tracks around Lake Ginninderra. Local shopping is simple with Kippax Fair Shopping Centre close by, offering supermarkets, cafés and everyday services, plus a local coffee shop nearby. With surrounding reserves, playgrounds and easy access to public transport, this friendly neighbourhood delivers a lifestyle where families can slow down, connect and enjoy the best of Belconnen living. Make sure to watch our detailed, uncut walk-through video before (and after) your inspection. It acts as your 24/7 salesperson, giving you an excellent feel for the features and benefits of this property inside and out. It's the most informative property video you'll watch during your search-but don't just take our word for it. To receive a copy of the digital brochure, which includes an explanation of our buyer-friendly sales campaign, the full contract and much more, please email us via any web portal with your full name and mobile number and it will be automatically sent to you. Features Overview: Single level, free-standing, separate title home with garage under Extended, updated and refreshed with modern kitchen, new carpets, polished timber floors and fresh internal paint Double-glazed windows throughout and glass sliding door to the deck Large block in a quiet loop street with space for boat, caravan or trailer Pergola-covered, elevated timber deck with north aspect overlooking rear yard Vacant possession-no need to wait for owners or tenants to relocate Early access available via an occupation licence if required prior to settlement Flexible settlement options available Offers prior to auction welcomed The numbers (approx): Living area: 158m² Deck/pergola entertaining area: 23m² Garage: 33m² Block size: 1,105m² Age of home: 55 years (first time for sale since new; completed 1971, extended 1981) General rates: $3,338 p.a. Water & sewerage rates: $804 p.a. Land tax (investors only): $6,260 p.a. Conservative rental estimate (unfurnished, 12-month lease): $950/wk Impressive energy efficiency rating: 6 out of 6 stars Inside: Floorplan offers formal and informal living spaces, with two rear bedrooms separated from the three at the front for privacy Polished timber floors to living areas, new carpets to bedrooms and tiles to wet areas Renovated kitchen with generous bench space, wall-hung storage, pot drawers, pantry, fridge cavity, dual sinks, stainless steel dishwasher, five-zone induction cooktop, oversized pyrolytic electric oven with microwave cavity above, skylight and servery window to dining room Spacious living room with double-glazed picture window overlooking front gardens Bedrooms 1 and 2 include built-in robes; no robe to bedroom 3 Bedrooms 4 and 5 at the rear both include built-in robes Main bathroom with shower, vanity and bath plus separate toilet; second bathroom with shower, vanity and toilet-both ready for personal updates Laundry with corner tub and storage cupboard in original condition Ducted reverse-cycle heating and cooling (18 months old) NBN (FTTN) available Alarm system LED downlighting throughout Coat and linen storage at entry Crimsafe flyscreen doors front and rear Outside: 8 solar panels Pergola-covered Merbu timber entertaining area with ceiling fans, power and north aspect Well-maintained front and rear gardens with trees, shrubs and natural grass Spacious single garage under with remote-controlled panel door Driveway space for three additional vehicles plus secure gated parking for boat, caravan or trailer Two storage/tool sheds in rear yard Hills hoist clothesline Electric hot water system Construction info: Timber bearer and joist flooring Brick veneer external walls with upgraded R2.0 insulation Timber truss roof framing with upgraded R5.0 insulation Concrete tile roofing Aluminium window frames with upgraded double glazing Timber fencing To help buyers, we offer the following as part of our Friendly Auction System: Published buyer price guide which is also updated as the campaign progresses We refer a solicitor who can review the marketing contract for FREE and provide a FREE Section 17 certificate to waive your cooling off if you want to submit a pre-auction offer Help amending any conditions in the contract such as organising an occupation agreement or variation of settlement dates 5% deposit pre-approved payable via eft transfer (no need to draw a bank cheque) Personalised bidding strategy meeting with the auctioneer to discuss the auction day processes and strategies or tactics to help you develop a game plan to improve your success
Agent: Mark Larmer And Aaron Lewis - sales@suburbiarealestate.com.au - 0403 215 246
Agent: William Purse - william@suburbiarealestate.com.au - 0482 048 036
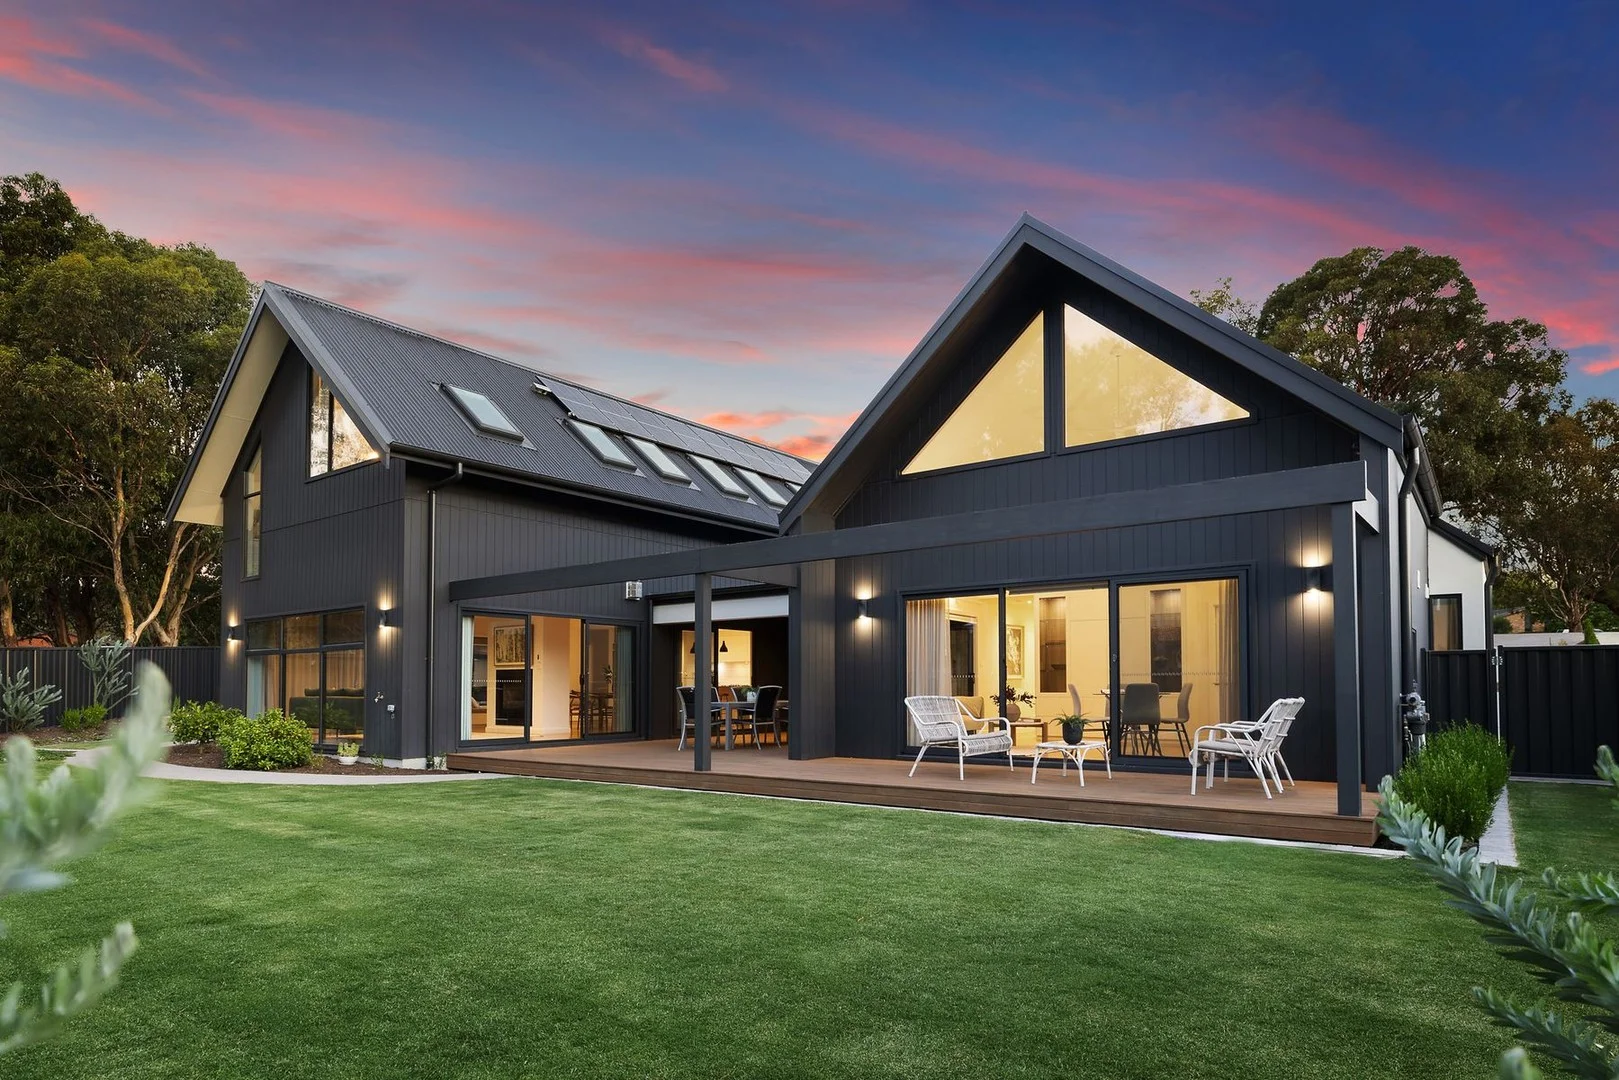
Flynn, ACT 2615
Land Size: 1158 m²
Property Type: House
Listing Type: Residential
Status: Active
Summary: Striking Architectural Design Meets Multi-Generation Living
Description: Striking architectural design and thoughtful multi-generational living come together in this Heyward Lance designed residence, completed in 2020 and presented in as-new condition. Privately set on a beautifully landscaped sanctuary backing onto peaceful green space, the home enjoys a quiet position in a tightly held enclave. THE HOME This architecturally designed residence offers a complete turnkey opportunity, ready for immediate occupancy. Light-filled interiors reveal generous dining, family and rumpus areas, thoughtfully arranged for both everyday living and effortless entertaining, enhanced by custom extensive integrated storage throughout to maximise space and functionality. The kitchen features a substantial island bench, quality appliances and a walk-in pantry, while a double-sided gas log fireplace creates warmth and a sophisticated focal point across the living zones. A self-contained, access-friendly studio on the ground floor provides exceptional flexibility, ideal for extended family, guests or a home-based business. Professionally designed and constructed landscaping enhances the home's strong indooroutdoor connection. A hardwood timber deck flows seamlessly from the living spaces onto a manicured, level lawnperfect for entertaining or quiet relaxation. Automatic irrigation ensures year-round ease of maintenance, while the open green space beyond the boundary adds a sense of privacy, openness and tranquillity. Positioned in a quiet cul-de-sac, the home enjoys a peaceful street setting with minimal passing traffic. A double garage, complemented by additional off-street parking, delivers everyday practicality while maintaining the home's calm and private atmosphere. THE LOCATION Located in the leafy and well-established suburb of Flynn, this address offers a relaxed lifestyle with excellent convenience. Local shops, cafés and everyday services are just minutes away, with Kippax Fair approximately 4 minutes from home and Belconnen Town Centre reachable in 6 minutes. Highly regarded by families, Flynn is surrounded by established reserves, walking tracks and recreational spaces, with Lake Ginninderra and nearby parks all close at hand. Easy access to Ginninderra Drive provides a direct connection to the Canberra CBD in 15 minutes, making this an ideal location for families and professionals alike. FROM THE SELLERS We have absolutely loved living in this peaceful, friendly cul-de-sac. The light-filled interiors, beautiful window seats, and calming outlook across the yard and reserve create a wonderful sense of tranquillity throughout the home. It has been ideal for three generations of family, offering generous space and flexibility, including a private, self-contained flat that allows independence while remaining connected. Entertaining has been a particular joy, with the large island bench, open-plan living, and covered deck providing an effortless flow for hosting family and friends. HIGHLIGHTS Designed by Heyward Lance Architecture 2020 presented in as-new condition Available for immediate occupancy Quiet cul-de-sac position backing onto open green reserve Professionally designed and constructed landscaping Kitchen with generous island bench, quality appliances and walk-in pantry Spacious dining, family and rumpus rooms Blackbutt timber flooring Extensive integrated storage throughout Laundry chute Double-sided Heat n Glow gas log fireplace Self-contained, access-friendly studio on the ground floor 4000L water tank 11.88KW solar panel system Hardwood timber deck flowing onto a manicured, level lawn Automatic irrigation system Double garage plus additional off-street parking Peaceful Flynn location surrounded by reserves and walking tracks Close to St Thomas Aquinas Primary School and Melba Copland Secondary School Easy access to Charnwood, Melba and Belconnen Town Centre shopping precincts DETAILS West Wing Lower Level Studio: 36.4 m² Garage: 45.2 m² Upper Level Storage Room: 25.9 m² East Wing Lower Level Living: 105.1 m² Lower Level Living Room: 25.0 m² Upper Level Living: 108.1 m² Total Gross Floor Area: 345.7 m² (plus alfresco & deck) Block: 1158m2 Rates: $791 per quarter Built: 2020 EER: 5 All figures are approximate For further details, please contact Jonathan Irwin by submitting an enquiry form below or calling on 0421 040 082. Disclaimer: Irwin Property and the vendor cannot warrant the accuracy on the information provided and will not accept any liability for loss or damage for any errors or misstatements in the information. Some images may be digitally styled/furnished for illustration purposes. Images and floor plans should be treated as a guide only. Purchasers should rely on their own independent enquiries.
Agent: Jonathan Irwin - jonathan@irwinproperty.com.au - 0421 040 082
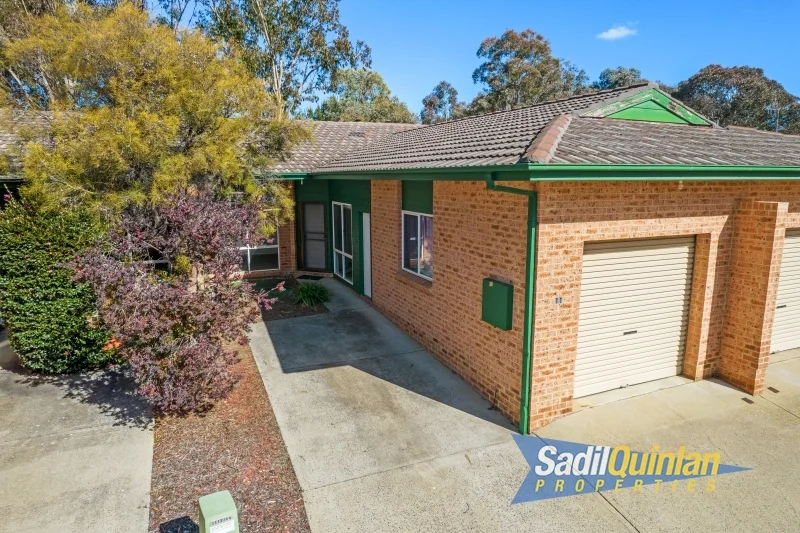
Belconnen, ACT 2617
Land Size: 84 m²
Property Type: House
Listing Type: Residential
Status: Active
Summary: 2 Bedroom Townhouse - freshly painted and new carpet
Description: Freshly painted 2 bedroom,1 bathroom townhouse in bright vibrant colours and brand new carpeting. A split level design featuring a spacious lounge room and segregated master bedroom with walk through robe into a 2-way bathroom. Alighting 3 stairs brings you into the kitchen, family/dining area that then flows out onto a paved and landscaped rear courtyard area backing onto a small reserve. The kitchen includes a skylight, pantry, electric appliances and generous bench space overlooking the family/dining area. The second bedroom also has built ins. A long single garage under the roofline provides plenty of additional storage space, whilst there is space beside it for a second car. Centrally located, it's a short hike to the lake park, Westfield shopping precinct with all its associated amenities + benefits. Close to the university, public transport and entertainment facilities and situated in a compact, tidy development, this property is currently vacant and ready for immediate occupancy. Highlights 2 bedroom townhouse with garage under the roofline Segregated master with walk through robe Built-ins in bedroom 2 Spacious bathroom - Electric heating 2 way bathroom Step up family/dining area New carpet, freshly painted Kitchen with electrical appliances, pantry and skylight Separate laundry with external access Paved and landscaped rear courtyard, Colorbond fencing Backing reserve Central location. A short stroll to the lake and Belconnen shopping precinct Phone Greg Sadil 0414631607 At a glance: Size: 84m² Garage: 25.2m² Body Corporate: $604.75 pq Aspect North East Complex: 21 units Age 36 years EER 3 Anticipated rent: $520 per week Priced at offers over $440,000 Phone Greg Sadil 0414631607 View Saturday 10:00 to 10:45
Agent: Greg Sadil - greg@sadilquinlan.com.au - 02 6249 7588
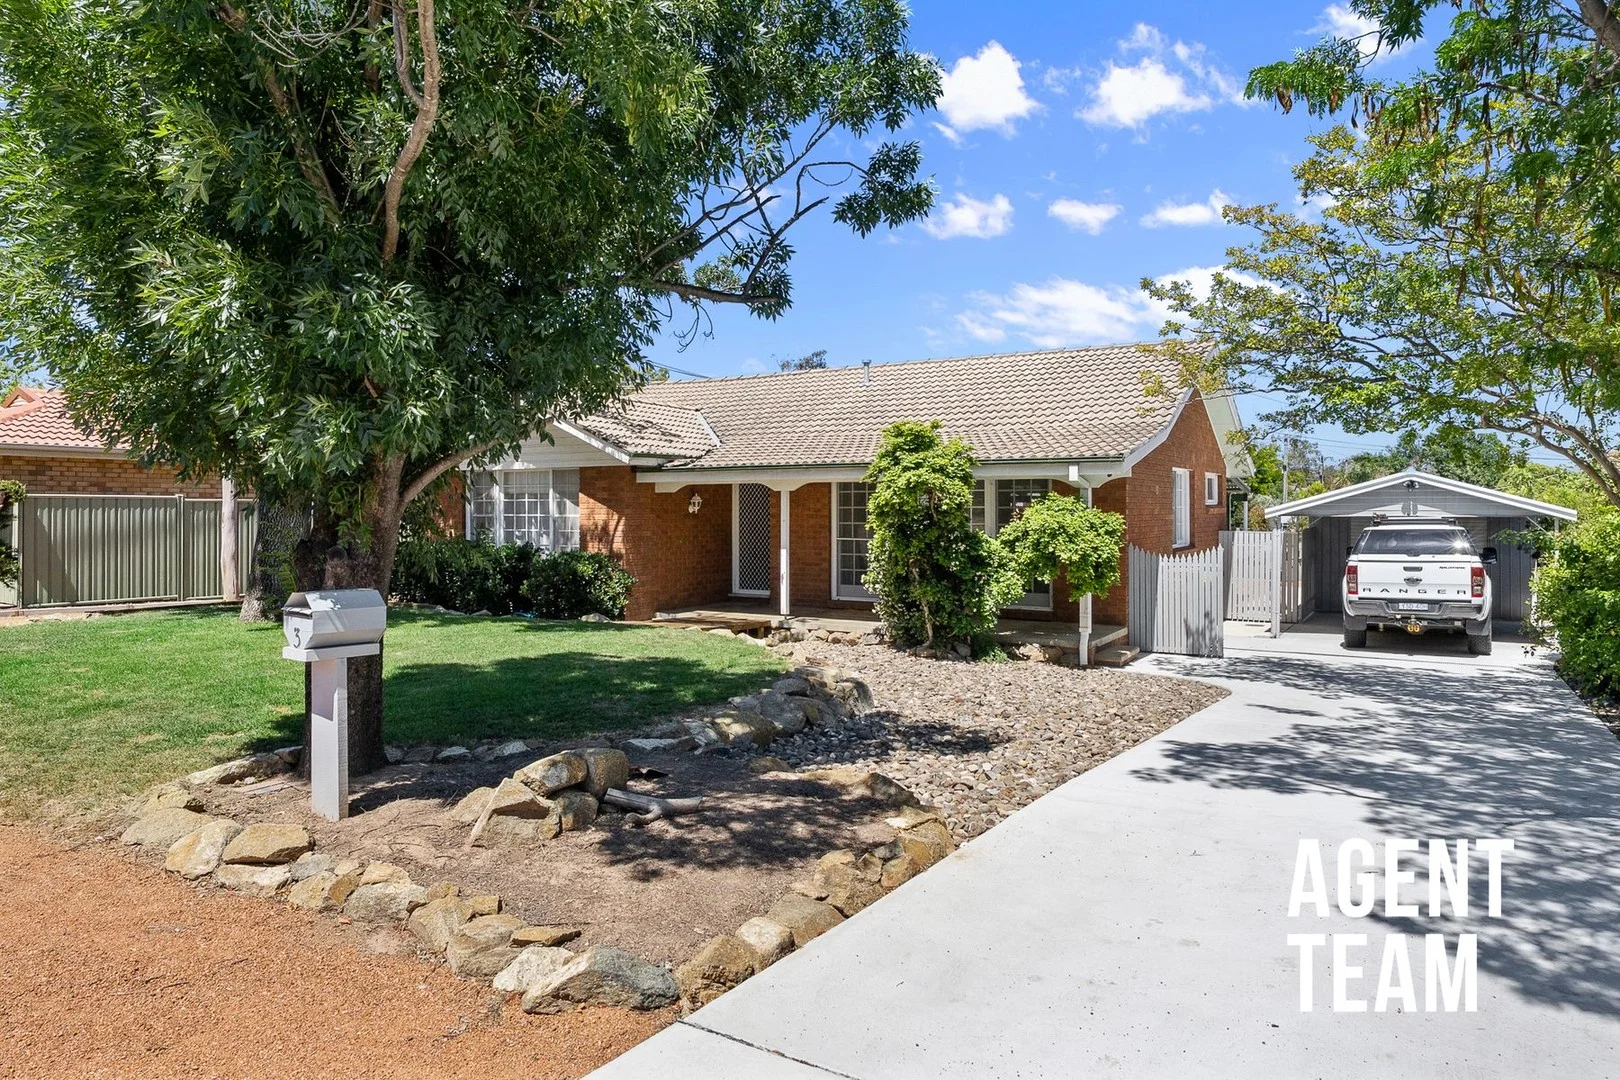
Higgins, ACT 2615
Land Size: 667 m²
Property Type: House
Listing Type: Residential
Status: Active
Summary: Renovated Higgins Home with Secure Tenancy in Place
Description: PLEASE NOTE: THIS PROPERTY IS TENANTED AT $685pw UNTIL 24th AUGUST 2026 OPEN HOMES: By appointment - please call or text to register and qualify. Set in a prime Higgins position and beautifully renovated throughout, 3 Northmore Crescent delivers a move in ready home that balances comfort, style and everyday practicality. With generous living zones, quality finishes and a layout that suits modern lifestyles, this is a home that appeals equally to growing families, first home buyers, upsizers, investors and pet owners looking for space and convenience without compromise. At the heart of the home is the open plan living and dining area, enhanced by Cyprus pine flooring, LED downlights and soft sheer curtains that filter natural light beautifully. French doors extend the living space to the front porch, creating a seamless indoor-outdoor connection and a welcoming place to relax or entertain. Climate comfort is assured year-round with a Samsung ducted reverse cycle air conditioning system. The renovated kitchen is a standout, designed for both function and style. Featuring a five-burner gas cooktop, 800mm oven, built in microwave, ducted rangehood and dishwasher, it is complemented by push touch cabinetry, soft close drawers, an undermount sink and generous storage including a deep pantry and clever corner nook. It's a space that works just as well for busy family life as it does for entertaining guests. Accommodation includes three well-proportioned bedrooms, all with carpet and remote-controlled ceiling fans. The main bedroom enjoys sheer curtains, block-out blinds and a built-in robe, while the remaining bedrooms also include built-in storage and quality window furnishings. The bathroom offers a separate bath and shower with a mirrored shaving cabinet, complemented by a spacious separate toilet. A practical laundry with external access, electric hot water system and ample linen storage completes the interior. Outside, the home continues to impress with a low maintenance private backyard, established lawns and a pergola that creates the perfect entertainer's zone. Side gate access, Colorbond fencing, a powered side shed and excellent vehicle accommodation including a detached single garage, carport and additional off-street parking add everyday convenience. Positioned close to public transport, local shops, quality schools, parks, walking tracks and major shopping centres, this is a turnkey Higgins home offering lifestyle, location and long-term value in equal measure. Property Features: Open plan living and dining with sheer curtains French doors to porch from living area Luxurious renovated kitchen equipped with 5 burner gas cooktop, built-in microwave, 800mm oven, push touch cabinetry, externally ducted rangehood, undermount sink, soft close drawers, ample storage with corner storage nook, deep pantry cupboard, inbuilt dishwasher Cyprus Pine flooring LED downlights throughout Samsung ducted reverse cycle AC Bedroom 1 with sheer curtains, block out roller blinds, and a built in wardrobe Bedroom 2 with block-out roller blinds and a built in wardrobe Carpet and remote controlled ceiling fans to all bedrooms Built-in robes Bathroom with mirrored shaving cabinet, bath, shower, vanity Spacious separate toilet Laundry with external access and shelving Electric HWS Full length linen and broom cupboard Linen cupboard Low maintenance private backyard with established grass Front yard with landscaped grass Pergola and entertainer area perfect for guests Side gate access Colorbond fencing Side shed with storage + power Detached single garage with carport Extended space for cars to park + gravel for parking Close to transport, shops, schools, parks, walking tracks and all that Canberra has to offer Nearby Amenities: Bus Stop (R2) 190m (1 min walk) Hudson Street Playground 450m (6 min walk) (PEA) Kingsford Smith School 1.8km (3 min drive) (PEA) Hawker College 2.3km (3 min drive) St John the Apostle Primary School 1.5km (3 min drive) St Francis Xaiver College 2.2km (3 min drive) Raiders Belconnen 1.7km (3 min drive) Kippax Fair Shopping Centre 2.1km (4 min drive) Higgins Shops 700m (10 min walk) Westfield Belconnen Shopping Centre 4.7km (6 min drive) Calvary Bruce Hospital 7.3km (10 min drive) Property Specification: Built: 1969 Internal Living: 109m2 Block: 667m2 Ceiling insulation rating: R3.0 EER: 1.5 Stars Rates: $796pq approx Land tax (If tenanted): $1,429pq approx Estimated Weekly Rent: $685-700pw * To receive the contract of sale, building report, and additional documents via email within just 10 minutes of your enquiry, please fill out the online request form. Be sure to check both your inbox and junk folder for prompt delivery, available 24/7. All information submitted through this portal will be handled in accordance with our Privacy Policy, available on our website at agentteam.com.au
Agent: Steve Lowe - stevelowe@agentteam.com.au - 02 6152 8374
Agent: Tiff Mills - tiffmills@agentteam.com.au - 02 61528374
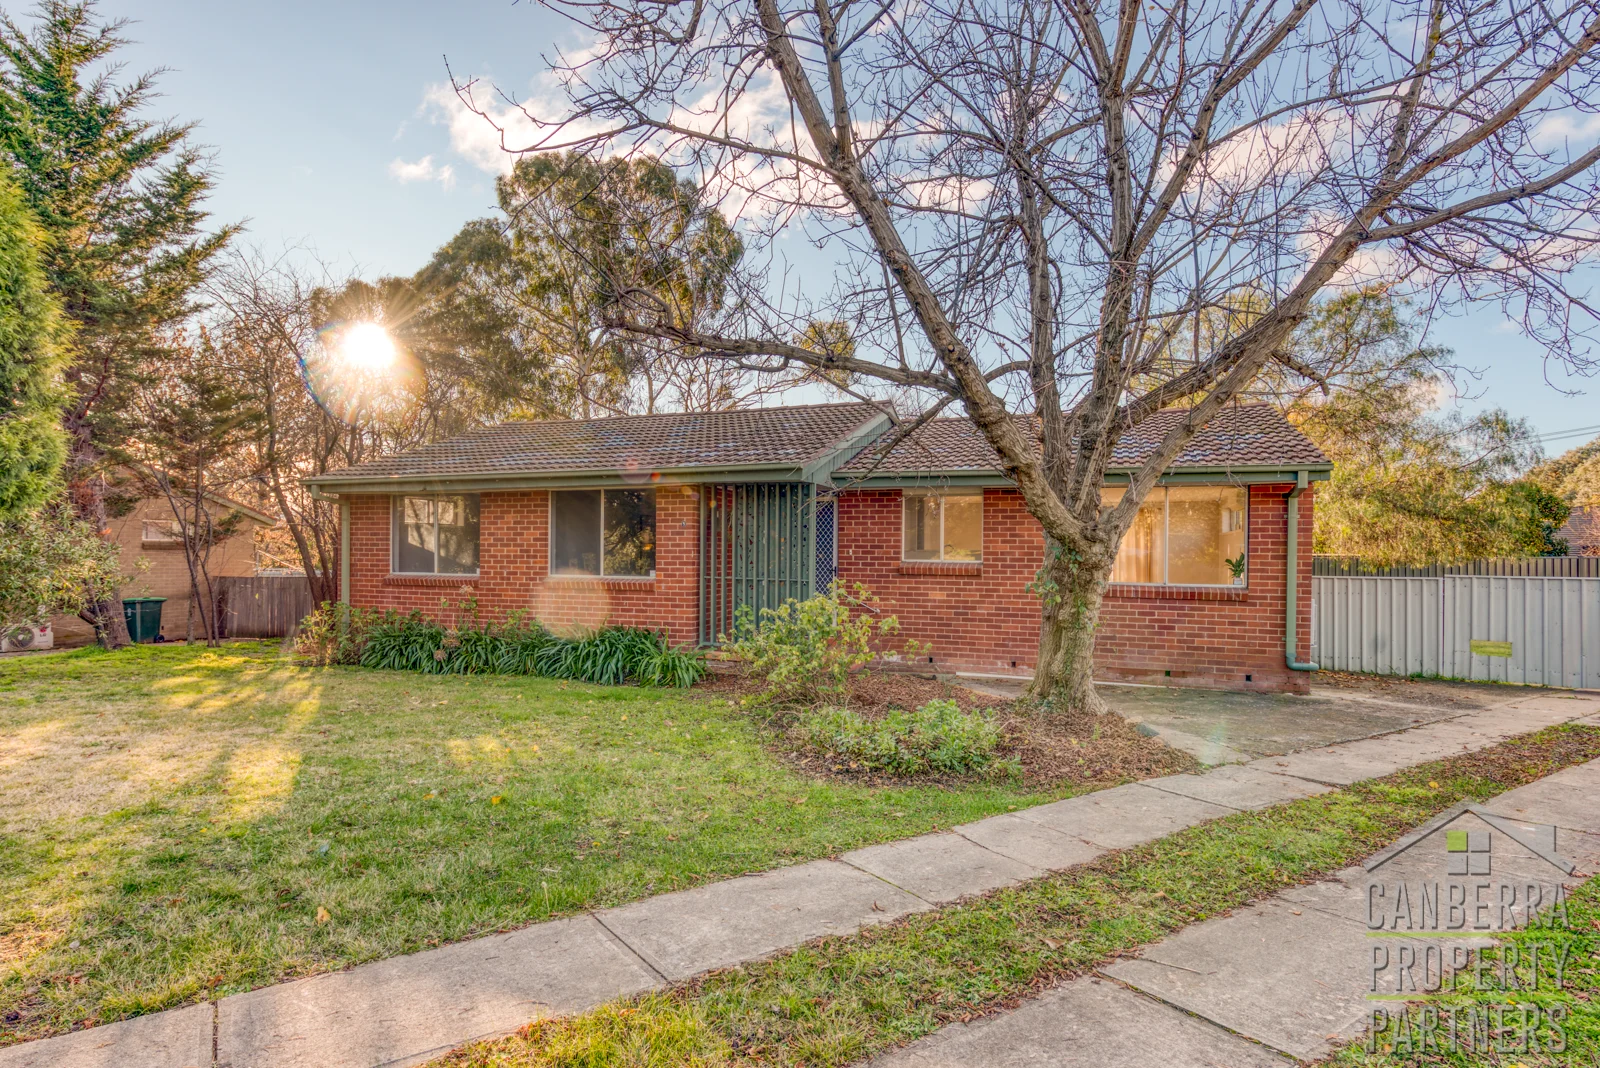
Page, ACT 2614
Land Size: 862 m²
Property Type: House
Listing Type: Residential
Status: Active
Summary: Stylishly Renovated Family Home on Expansive RZ2 Block in Page
Description: Positioned in one of Belconnen's most established and leafy suburbs, this exceptional RZ2 opportunity offers a rare combination of stylish living, future development potential, and unbeatable convenience. Whether you're a growing family, savvy investor, or developer, this versatile property ticks all the boxes. Set on a generous 862sqm block, this beautifully updated three-bedroom home has been thoughtfully renovated to blend modern comfort with functional living. Step inside and be welcomed by a light-filled open plan living, dining and kitchen spaceperfect for relaxing with family or entertaining guests. The sleek kitchen is equipped with premium appliances, quality finishes, and modern fixtures, all designed to elevate your everyday living. Flowing effortlessly from the living area is a large, secure backyard that offers endless possibilities for outdoor entertaining, kids' play, or future extensions. With its RZ2 zoning, this property presents an exciting opportunity for future dual occupancy, redevelopment, or simply capital growth in a high-demand location. All the work has been donemove in and enjoy the benefits of this updated residence, while knowing you have valuable land potential under your feet. Key Features: * Renovated throughout with high-quality finishes and contemporary styling * Light-filled open plan layout connecting the kitchen, dining and living areas * Split-system air conditioning for year-round comfort * Modern kitchen with dishwasher and premium appliances * Three well-sized bedrooms and modern bathroom * Huge enclosed backyard perfect for families and outdoor living * Extra-long driveway with ample off-street parking * RZ2 zoning allows for future dual occupancy or development (STCA) * Rental estimate: Currently rented @ $560 per week. * A smart, long-term investment in a high-growth suburb Property Details (approx): * Internal Living: 100sqm * Block Size: 862sqm * Energy Efficiency Rating (EER): 1.0 * Rates: $953 p.q. approx. * Water: $210 p.q. * Land Tax (if rented): $1,836 p.q. approx (if rented) Unbeatable Location: * Only 6-minute drive to Westfield Belconnen * Moments to Lake Ginninderra and its scenic walking trails * 7 minutes to the University of Canberra * Just 15 minutes to Canberra City and the CBD * Close to local shops, transport, parks, and schools Don't miss your chance to secure a stylish home with development potential in a tightly held location. Properties like this in Page are few and far betweenmake your move today and unlock the lifestyle and value on offer. Contact us today to arrange a inspection! Important Information: Buyers are responsible for conducting their own due diligence. The owner and agents do not guarantee the accuracy of the provided information and will not be liable for any discrepancies
Agent: Brett Russell - CanberraPP-sales@mail.inspectrealestate.com.au - 0409 882 375
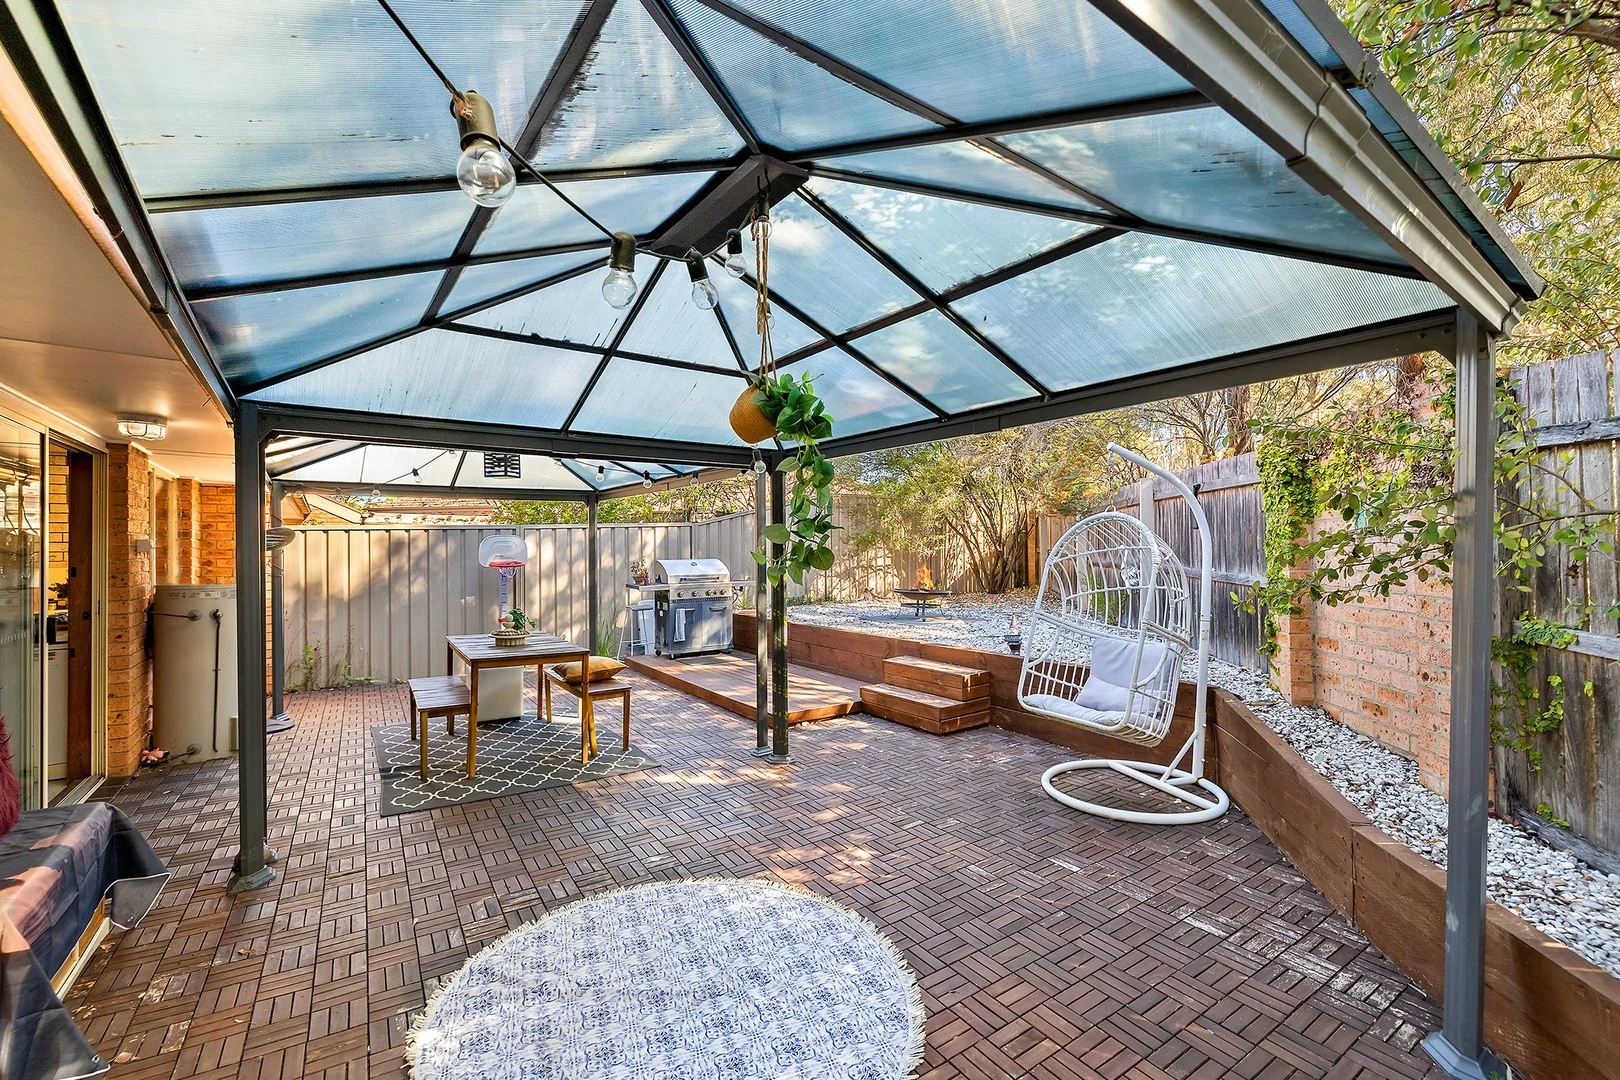
Belconnen, ACT 2617
Land Size: 309 m²
Property Type: Townhouse
Listing Type: Residential
Status: Active
Summary: A Home with Heart and Soul
Description: The peaceful Ginninderra Grove complex is a wonderful place to call home, this split-level townhouse has been so much more than just a place to live. It has been the backdrop to family mornings on the balcony, quiet coffees in the sun, and evenings filled with laughter and movie nights. You can feel the warmth of this home straight away. Light streams through open living areas, and the kitchen sits right at the heart of the home, making it easy to cook, chat, and connect. Two living zones offer space for everyone, while the new timber deck and private courtyard invite you to slow down, have a space to entertain, and enjoy the moment. Upstairs, all three bedrooms share access to a full-length balcony, the perfect spot to greet each day with fresh air and sunshine. The home has been lovingly updated, with fresh interiors, solar panels, and reverse-cycle air conditioning in every room for year-round comfort. The clever design has a full-size laundry, a garage with internal access and a separate toilet downstairs, which is very convenient for guests. WHAT THE OWNERS HAVE LOVED: "We knew this place was special from the moment we saw it. The mornings on the balcony, the light through every room, the peace and space for our family. We have loved the backyard picnics, the quiet nights, and how easy it is to walk to the lake, cafés, and shops. It has been a home that feels calm, happy, and full of heart. We will miss it dearly." FEATURES: Split-level townhouse in the 'Ginninderra Grove complex' 124m² of living space 3 bedrooms, all with balcony access Updated bathroom with separate toilet Second guest toilet downstairs Updated kitchen with electric cooking and dishwasher space Separate living spaces Reverse cycle heating and cooling (x4) + evaporative cooling Timber laminate flooring with carpet in bedrooms New timber deck and large courtyard for entertaining Enclosed garage plus outdoor parking space Two-minute Walk to Lake Ginninderra and trails Less than five minutes to Belconnen Town Centre Close to schools, college, University of Canberra & transport links SIZE/RATES: Land Size: 309sqm approx. Living Size: 127sqm approx. Rates: $3,014 p.a approx. Land Tax: $4,209 p.a approx. Body Corporate: $1,238.63 p.q approx. EER: 0.5 All information contained herein is gathered from sources we consider to be reliable. However, we cannot guarantee or give any warranty about the information provided. Interested parties must solely rely on their own enquiries.
Agent: Hannah Green - hannah.green@ljhkippax.com.au - 0262553888
Agent: Holly McPherson - holly.mcpherson@ljhkippax.com.au - 0262553888
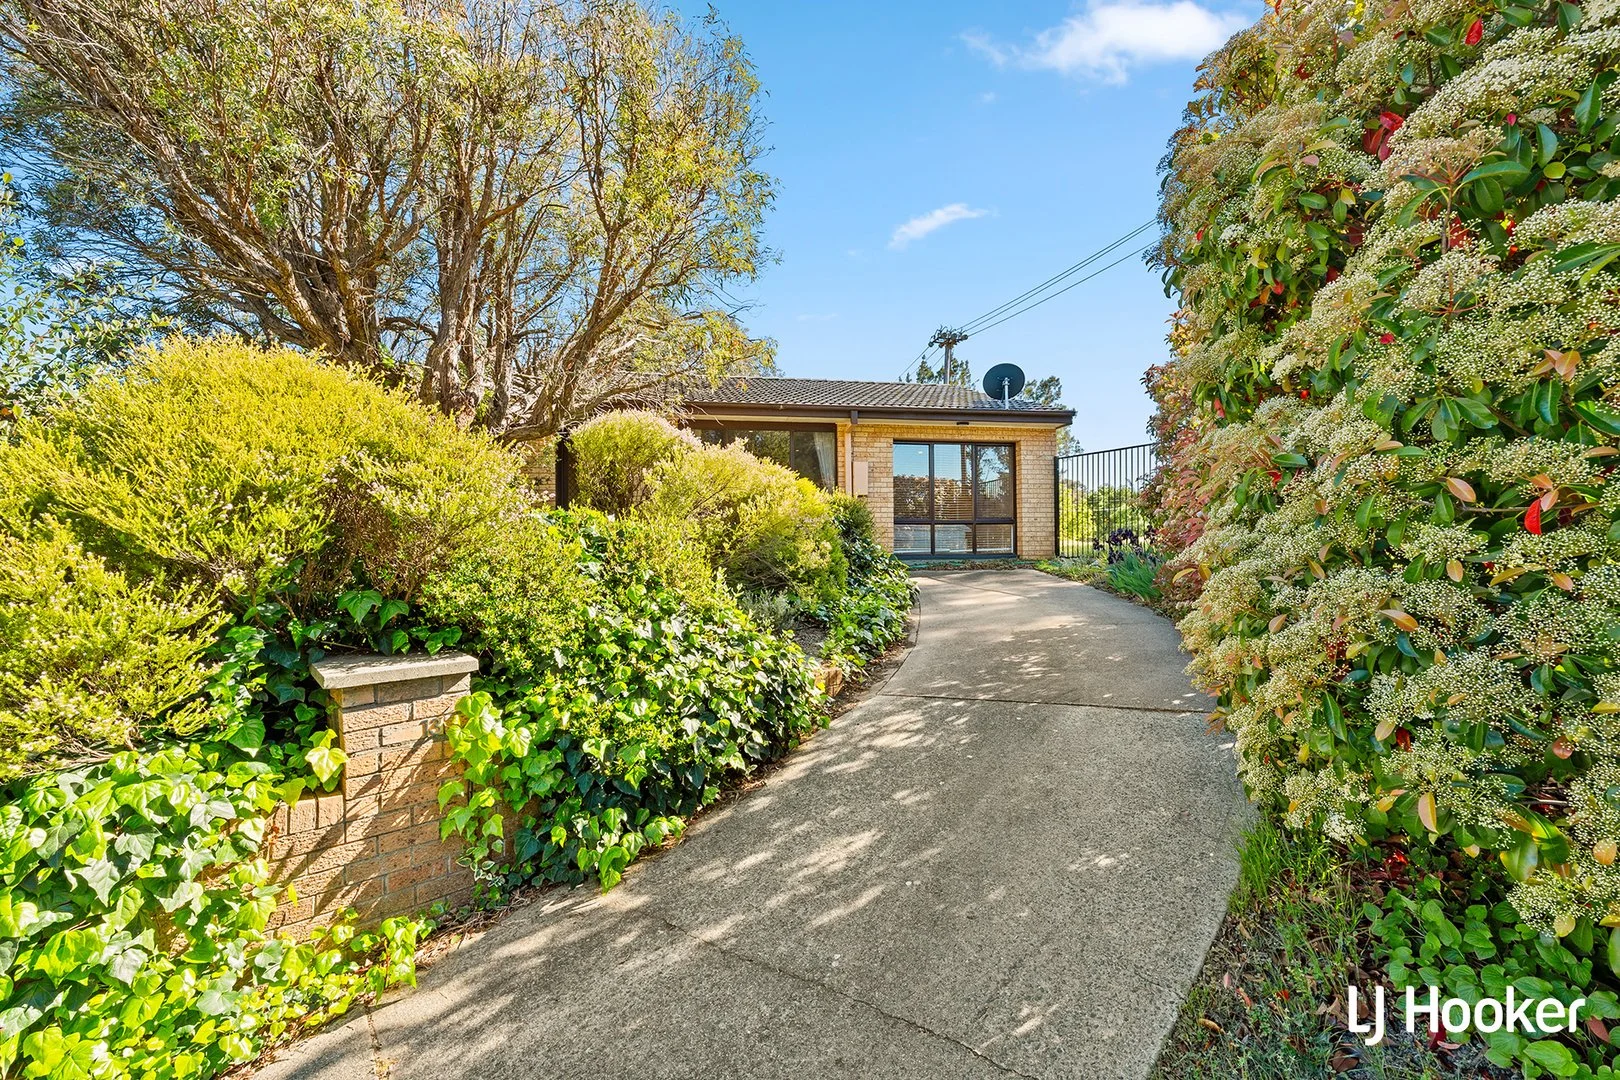
Latham, ACT 2615
Land Size: 311 m²
Property Type: Townhouse
Listing Type: Residential
Status: Active
Summary: Stylish, Low-Maintenance Latham Living
Description: Welcome to this warm and welcoming home that offers fantastic privacy, updated features, perfect for first-home buyers and young families looking to put down roots in a quiet, community focused suburb. Set in the heart of family-friendly Latham, this home features a functional layout with generous light-filled living spaces and updated features. The bedrooms are well-proportioned, providing flexibility for children, guests, or a home office. With the centrally located and updated bathroom, the property is ready to move in and enjoy living as-is. The living areas are comfortable and inviting, the kitchen has been updated tastefully and looks over the established back yard. Outside, there is opportunity to enjoy outdoor entertaining, all within a quiet and established neighbourhood with access to the green open space directly. Positioned for convenience, the home is just a stroll down the sidewalk to your local schools, parks, playgrounds, and public transport. Kippax Fair Shopping Centre is just around the corner and Belconnen Town Centre both a short drive away. Easy access to arterial roads ensures smooth commuting to Belconnen, the City, and beyond. Features: Functional, beautifully updated kitchen with practical storage Tastefully updated bathroom Light-filled living spaces Established outdoor areas Quiet, family-friendly street Close to schools, parks, and playgrounds Steps from Latham Oval Around the corner from Latham Primary School Easy access to public transport 4 Min drive to Kippax Fair Shopping Centre 7 Min drive to Belconnen Town Centre 15 Min drive to City Convenient access to arterial roads Statistics: Land Size: 311sqm Property Size: 117 sqm EER: 3.0 Rates: $2,692 p.a. Land Tax: $4,324 p.a. (investors only) Unimproved Land Value: $411,000
Agent: Duncan Walker - dwalker@ljhbelconnen.com.au - 02 6251 1477
Scullin, ACT 2614
Land Size: 333 m²
Property Type: Townhouse
Listing Type: Residential
Status: Active
Summary: Fully renovated three-bedroom family home
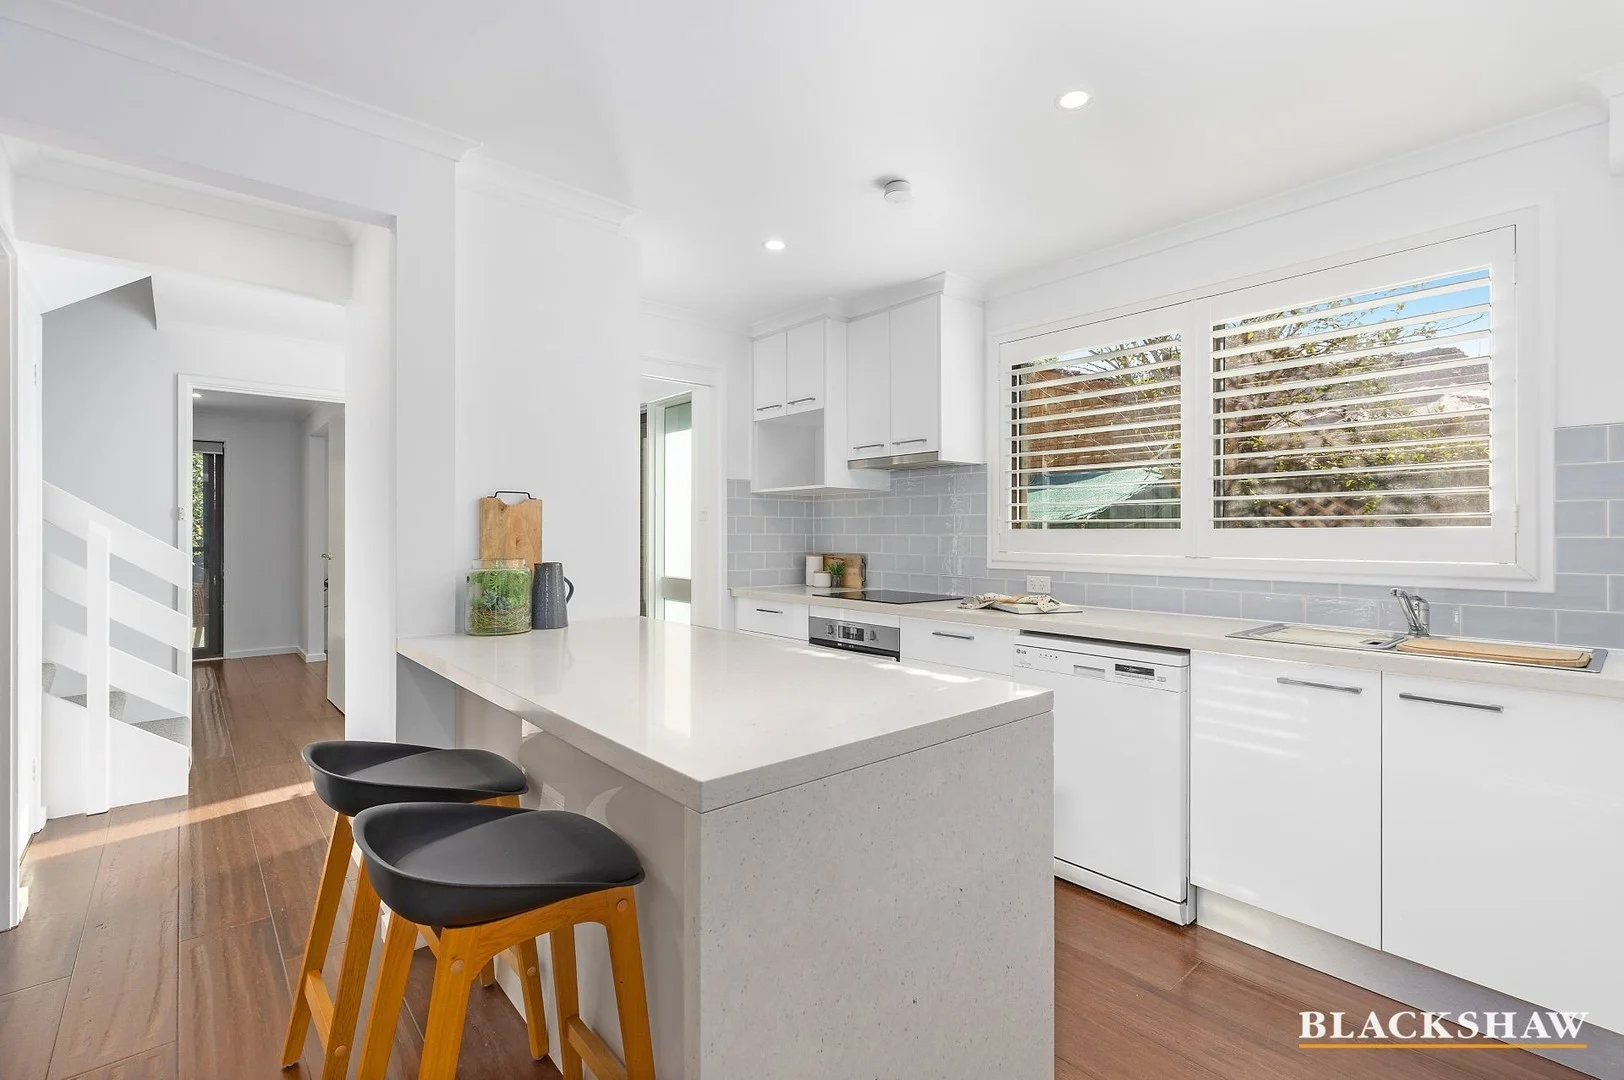
Description: Tucked away in a quiet street within a small, well-maintained complex, this beautifully renovated townhouse offers an exceptional blend of space, privacy and lifestyle. With all the hard work already done, this is a home you can simply move into and enjoy. Light-filled interiors are enhanced by the home's North to the rear orientation, and the interior feels warm and inviting from the moment you enter. Fresh paint, new carpet and timber flooring, modern blinds and plantation shutters, and a tastefully renovated kitchen and bathrooms create a stylish, contemporary finish throughout. The ground floor features a functional and flowing layout with multiple living spaces, centred around an expansive open-plan kitchen, living and dining zone. The designer kitchen is complete with Caesarstone benchtops and an electric cooktop, while sliding doors provide seamless indoor-outdoor flow to the spacious, landscaped backyard. A powder room adds everyday convenience. Upstairs, three well-proportioned bedrooms provide comfortable accommodation. Bedrooms two and three include built-in robes, while the master bedroom features a walk-in robe, private ensuite and a beautiful balcony retreat. A full family bathroom completes the upper level. Outside, enjoy both a front courtyard and an oversized level backyard offering privacy and flexibility, along with the bonus of a double garage. Landscaped gardens create a peaceful outdoor haven rarely found in townhouse living. Located within walking distance of local parks and the revitalised Scullin shops, and moments from Pinnacle Nature Reserve, Belconnen's shopping precinct and major arterial roads, this home delivers lifestyle convenience without compromise. A standout opportunity for buyers seeking a fully renovated, low-maintenance home. You'll love... - Tastefully renovated and beautifully presented throughout - Plentiful storage options, open plan living area, plentiful natural light - Renovated kitchen with electric cooktop, dishwasher and ample bench space - Brand new carpets installed in all bedrooms and the staircase - Tastefully updated bathrooms with floor-to-ceiling tiles - Spacious master bedroom with a large walk-in wardrobe and ensuite - Beautiful, easy-to-maintain rear yard with sunny and private northerly aspect - Located directly opposite reserve and Broadsmith Playground - Superb location with a host of amenities, Sweet Bones Cafe and transport options Area breakdown - Porch: 18.02m2 - Patio: 11.05m2 - Balcony: 10.92m2 - Garage: 38.44m2 - Living: 149m2 - Total: 227.43m2 - Block size: 333m2 Cost breakdown Rates: $719.02 p.q Strata: $692.70 p.q Potential rental return: $640 - $660 p.w All care has been taken in the preparation of this marketing material, and details have been obtained from sources we believe to be reliable. Blackshaw do not however guarantee the accuracy of the information, nor accept liability for any errors. Interested persons should rely solely on their own enquiries.
Agent: Adam & Kiri Jones - BlackshawGungahlin@mail.inspectrealestate.com.au - 6241 9444
Belconnen, ACT 2617
Property Type: Apartment / Unit / Flat
Listing Type: Residential
Status: Active
Summary: Live Easy with Low Maintenance Single Level Living in Belconnen
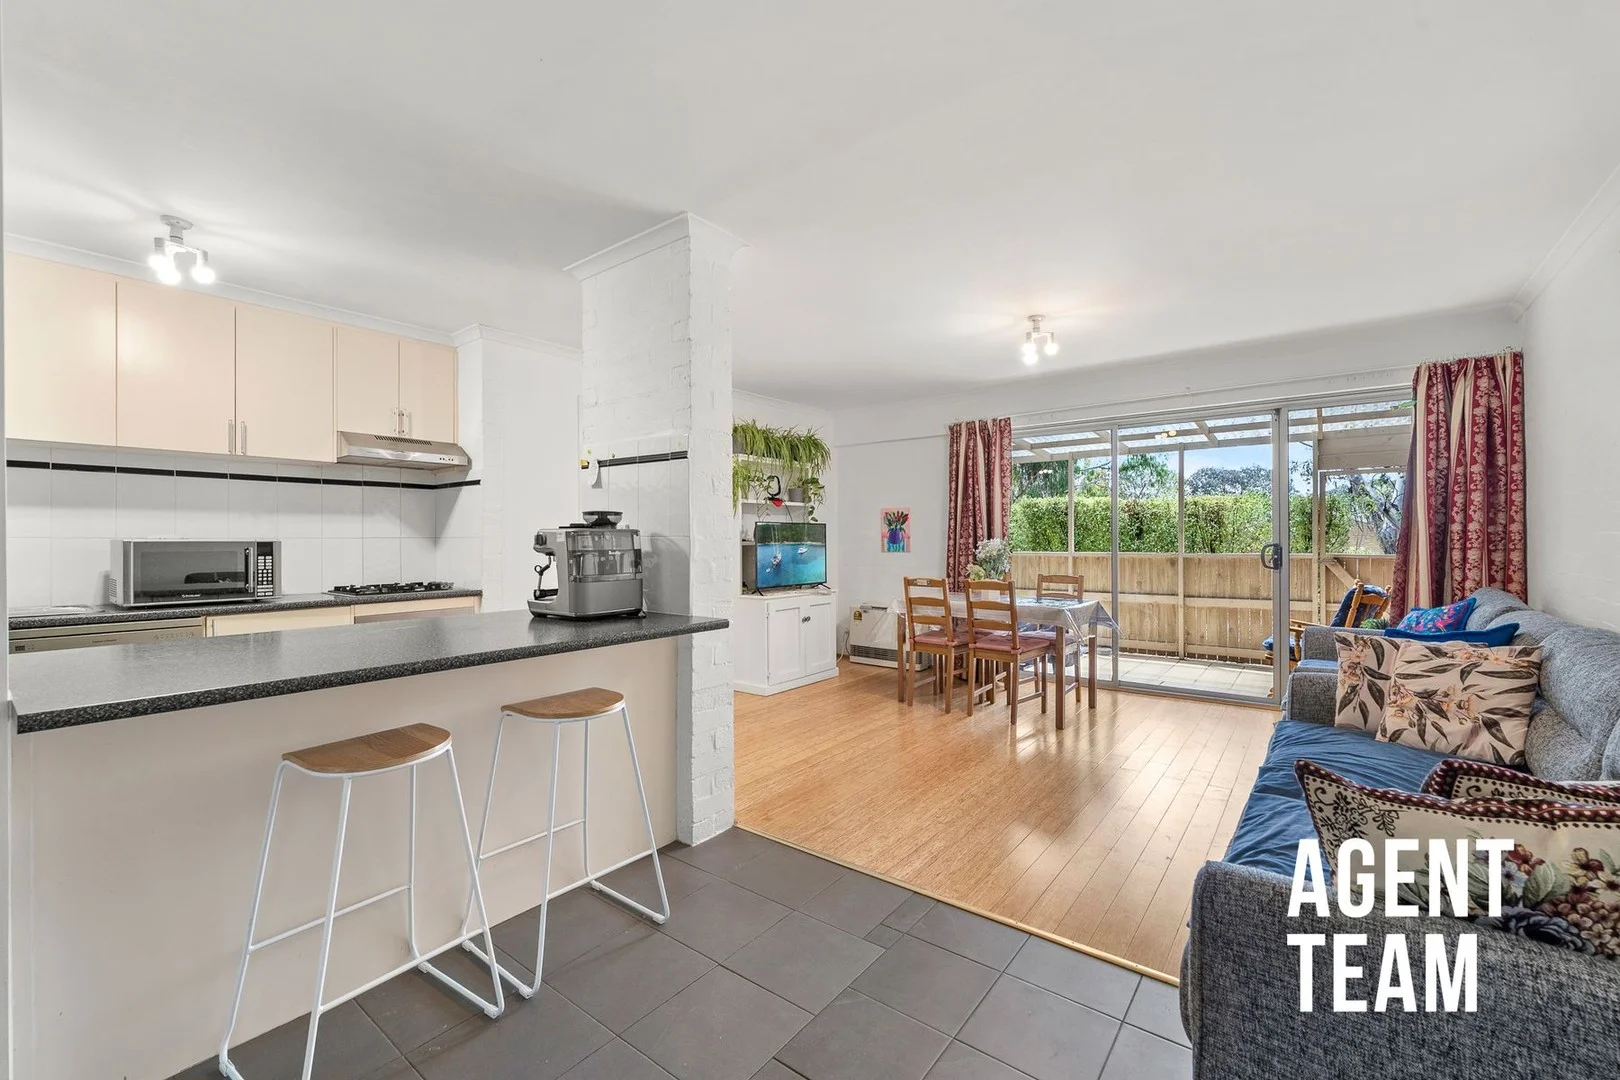
Description: Positioned within the quiet and well-maintained Interlaken Court complex, 10/51 Totterdell Street, Belconnen offers easy, single level living in a location that puts everything at your doorstep. With the updated floorplan and private outdoor spaces, this ground floor townhouse is perfectly suited to downsizers, first home buyers, investors, and upsizers seeking low maintenance living close to the lake, shops and transport. The open plan living, dining and kitchen area forms the heart of the home, freshly painted and finished with timber flooring and soft natural light. The kitchen is well appointed with ample storage, Bosch oven, cooktop and dishwasher, while sheer and block out curtains add comfort and privacy throughout. A Rinnai energy saver electric heater ensures warmth in cooler months, and the South facing front aspect keeps the home comfortable year-round. The living area flows seamlessly to a private courtyard, ideal for everyday relaxation or entertaining. Accommodation is thoughtfully designed, with two generous bedrooms plus a third room that can be used as a study or additional bedroom. All bedroom's features built in wardrobes, while the third bedroom enjoys sunlit North facing courtyard access. The main bathroom is finished with floor-to-ceiling tiles, bath, shower and vanity, complemented by a separate toilet an integrated laundry. Practical additions include linen storage, an electric hot water system and fast NBN connectivity. Outside, the private front courtyard with pergola and gated access provides an inviting space for outdoor dining, while the spacious garden area is ideal for pets or green thumbs. The complex is pet friendly, securely fenced with Colorbond fencing, and offers an allocated carport with lockable storeroom, visitor parking and ample on street parking. With Lake Ginninderra, Westfield Belconnen, Fresh Food Markets, cafes, parks and major amenities all within walking distance, this is a lifestyle-focused home offering comfort, flexibility and convenience in equal measure. Property Features: Ground floor, single level floorplan within Interlaken Court complex Open plan living, dining and kitchen area Kitchen with ample storage, Bosch oven, cooktop, and dishwasher Seamless flow from living area to courtyard Freshly painted throughout Sheer and block out curtains Timber flooring to living and bedrooms Tiled hallway, kitchen and meals area Rinnai energy saver electric heater South facing aspect Built in wardrobes to all 3 bedrooms Bedroom 3/study with sunlit North facing courtyard access Main bathroom with floor to ceiling tiles, shower, bath and vanity Separate toilet Laundry integrated within bathroom Electric hot water system Linen cupboard Private front courtyard with pergola and gated access, ideal for outdoor dining Spacious garden area Quiet, pet friendly complex with Colorbond fencing Allocated carport with a lockable storeroom at rear Visitor parking within the complex plus ample on street parking Fast NBN (FTTN) Fibre to the Node Lake Ginninderra, Westfield Belconnen and Fresh Food Markets, cafes, restaurants and parks within walking distance Close to University of Canberra, AIS, GIO Stadium and North Canberra Hospital Nearby Amenities: Lake Ginnendera 1.0km (13 min walk) Florey Primary School 1.7km (4 min drive) Macquarie Primary School 3.0km (6 min drive) Canberra High School 3.5km (9 min drive) Belconnen High School 4.4km (8 min drive) University of Canberra (Lake Ginninderra College) 2.8km (7 min drive) Belconnen Fresh Fruit Markets 2.0km (6 min drive) Belconnen Shops 250m (4 min walk) Westfield Belconnen 800m (10 min walk) Calvary Private Hospital 5.5km (11 min drive) Property Specification: Built: 1990 Internal living: 84m2 Courtyard: 23m2 Carport: 14m2 Storage Unit: 1m2 Energy Efficiency Rating (EER): 4 Stars Rates: $707.00pq approx Strata Manager: Link Strata Management (02 6260 3722) Body Corporate (Admin + Sinking): $755.25pq approx Administrative Fund: $52,689.99 (as of 29.1.26) Sinking Fund: $62,447.42 (as of 29.1.26) Insurance Excess Fd: $20,000.00 (as of 29.1.26) Units in Complex: 21 Estimated Weekly Rent $570-$650pw * To receive the contract of sale, building report, and additional documents via email within just 10 minutes of your enquiry, please fill out the online request form. Be sure to check both your inbox and junk folder for prompt delivery, available 24/7. All information submitted through this portal will be handled in accordance with our Privacy Policy, available on our website at agentteam.com.au
Agent: Steve Lowe - stevelowe@agentteam.com.au - 02 6152 8374
Agent: Tiff Mills - tiffmills@agentteam.com.au - 02 61528374


