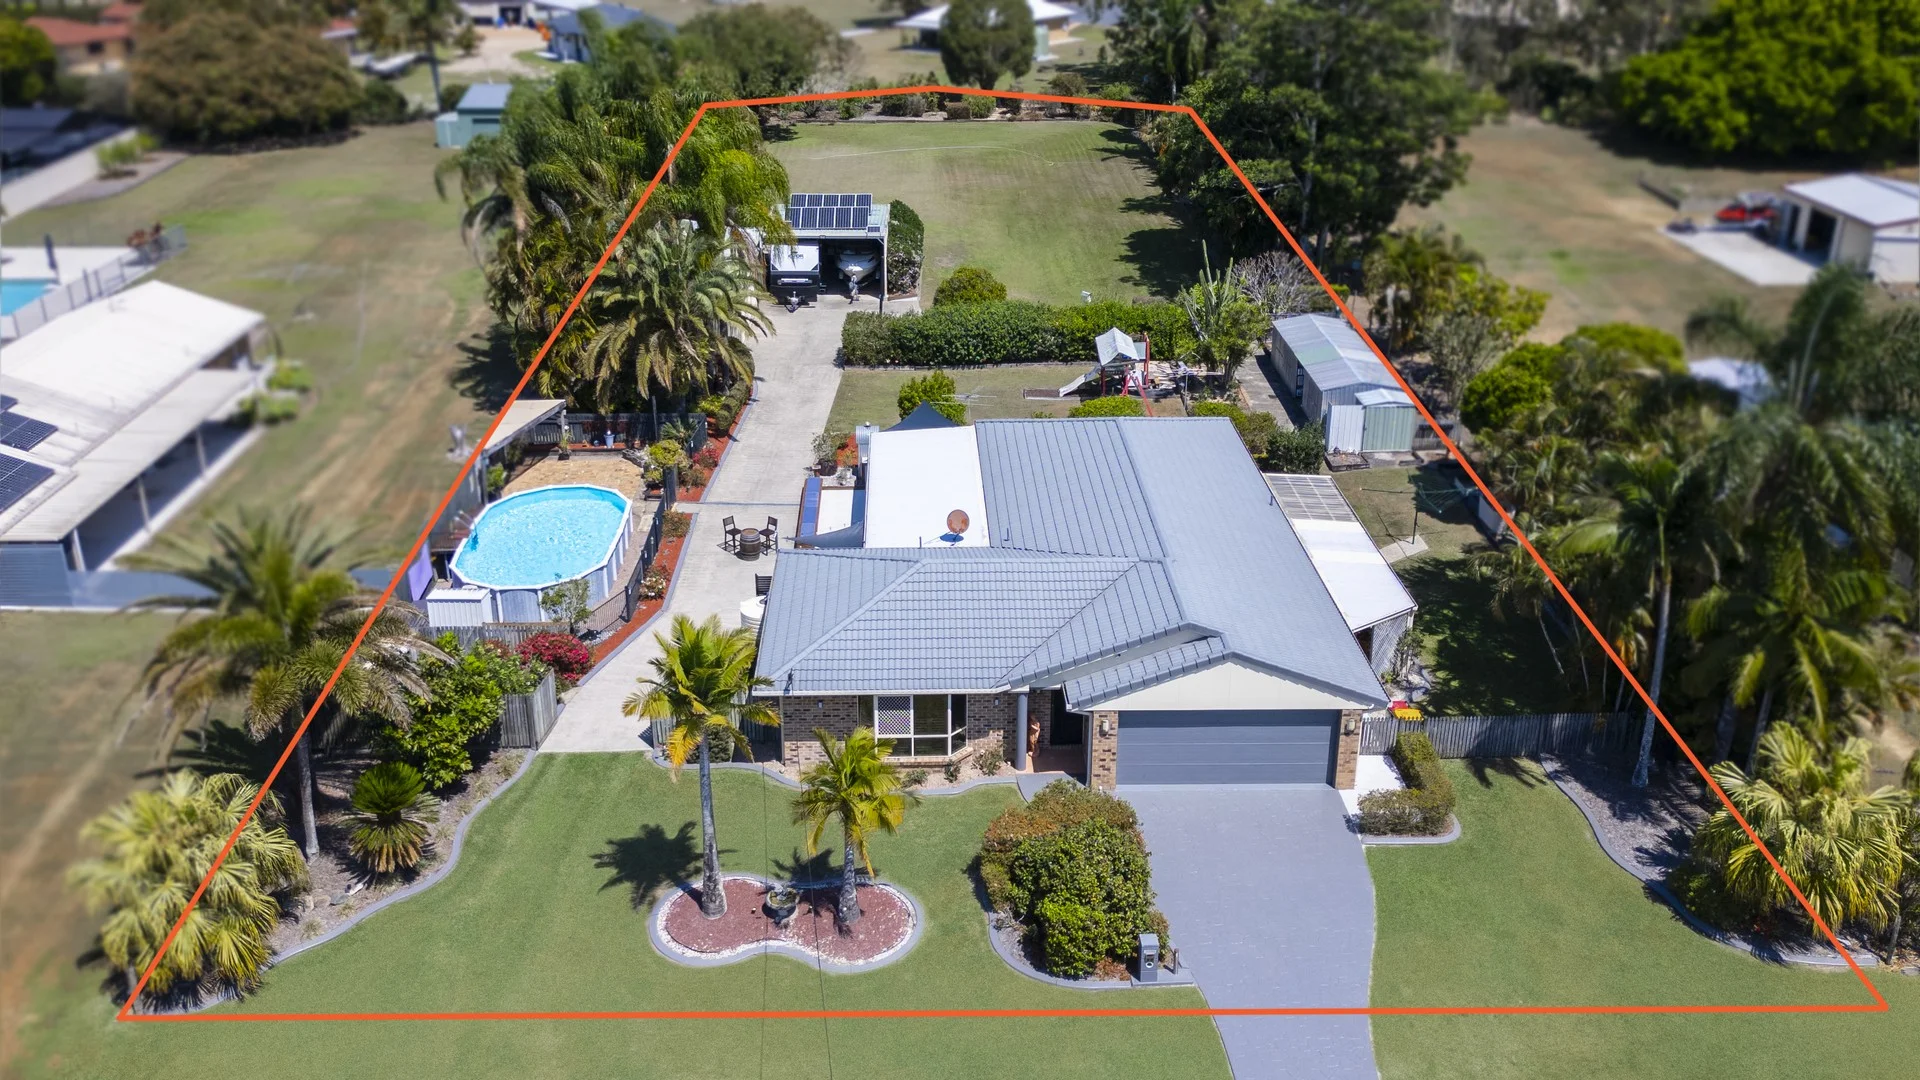
30-32 Bradford Rd
Burpengary East, QLD 4505
Neighbourhood & everyday essentials
Explore around Burpengary East, from school days to weekends.
Find schools, playgrounds and children’s classes. Browse by age to plan school days and weekends.
Area figures
- residents (ABS, June 2024)
- 522,494
- children aged 0–14
- 98,626
- schools
- 109
- parks & libraries
- 184
- kids’ activity providers listed
- 136
Most-listed activities: Swimming, Karate, Taekwondo
Population figures: Australian Bureau of Statistics
Explore local libraries, community spaces, schools and council programs across the wider area.
Parks, playgrounds & public spaces
Bird Snactuary Park
Old Bay Rd, Burpengary East, Queensland, 4505
2.6 km straight-line distance
Buchanan Park
Morayfield Rd, Burpengary, Queensland, 4505
3.3 km straight-line distance
Deception Bay Reserve
Old Bay Rd, Deception Bay, Queensland, 4508
3.3 km straight-line distance
Beachmere Park
Beachmere Rd, Beachmere, Queensland, 4510
3.9 km straight-line distance
Things to do near this home
Explore nearby play centres and family attractions from the directory. Check ages, entry prices and opening hours with the venue.
Browse things to do with kids in Brisbane
Find more ideas by age, budget and indoor or outdoor setting on Things to do. Dated events are in What’s on. See what’s on
Discover local guides & family ideas
Read local family guides and practical articles as you explore life around this home.

Most Livable Suburbs in Queensland for Families (2026)
<!-- seotitle: Most Livable Suburbs in Queensland for Families (2026) metadescription: The QLD suburbs with the most kids' activities and nearby schools on offer, ranked from AroundSchools' own…
Read more →
Free Kids' Activities in Brisbane: What's On, Libraries, Free Trials
Most of what is genuinely free for kids in Brisbane sits on council land. We hold 999 libraries, parks and community spaces inside the city, and library membership and playground entry cost nothing.…
Read more →Everyday essentials & getting around
Open the map to choose a destination and check journey times from this address. Walking routes, step-free access and travel times have not been verified.
Source: AroundSchools directory. Distances are straight-line distances, not walking routes. Confirm facilities on the linked detail pages. Directory update dates are not supplied for this summary.
Property Details
3644 m²
House
RESIDENTIAL
Upcoming Events Nearby

What's Nearby

The Boys' Brigade (Morayfield)
Morayfield Shs, Cnr Visentin / Buchanans Roads, Morayfield

Red Dragon Martial Arts
1/8-10 Boeing Place , Caboolture

Okinawan Goju-ryu Karate Do
Narangba Community Hall 227-229 Mackie Rd, Narangba

The Boys' Brigade (Kallangur)
120 Ann Street, Kallangur

Baby Sensory Brisbane
3/1428 Anzac Ave, , Kallangur

Toddler Sense Brisbane
3/1428 Anzac Ave, , Kallangur

Intennis
Uhlmann Rd, Burpengary East
Burpengary Tennis Centre
Uhlmann Rd, Burpengary East

Bird Snactuary Park
Old Bay Rd, Burpengary East
Nearby Schools

St Eugene College
138 Station Road, Burpengary QLD 4505 Australia

Deception Bay North State School
Old Bay Road, Deception Bay QLD 4508 Australia

Beachmere State School
James Road, Beachmere QLD 4510 Australia

Morayfield East State School
107 Graham Road, Morayfield QLD 4506 Australia

Birali Steiner School
5 Progress Ave, Beachmere QLD 4510 Australia

Christ the King Catholic Primary School
54 Thompson Street, Deception Bay QLD 4508 Australia
Nearby schools do not imply enrolment eligibility. Confirm catchments, year levels and childcare availability directly with the provider.
Nearby Properties
Recently sold nearby
Homes that have sold close to this address. We don’t show sale prices.
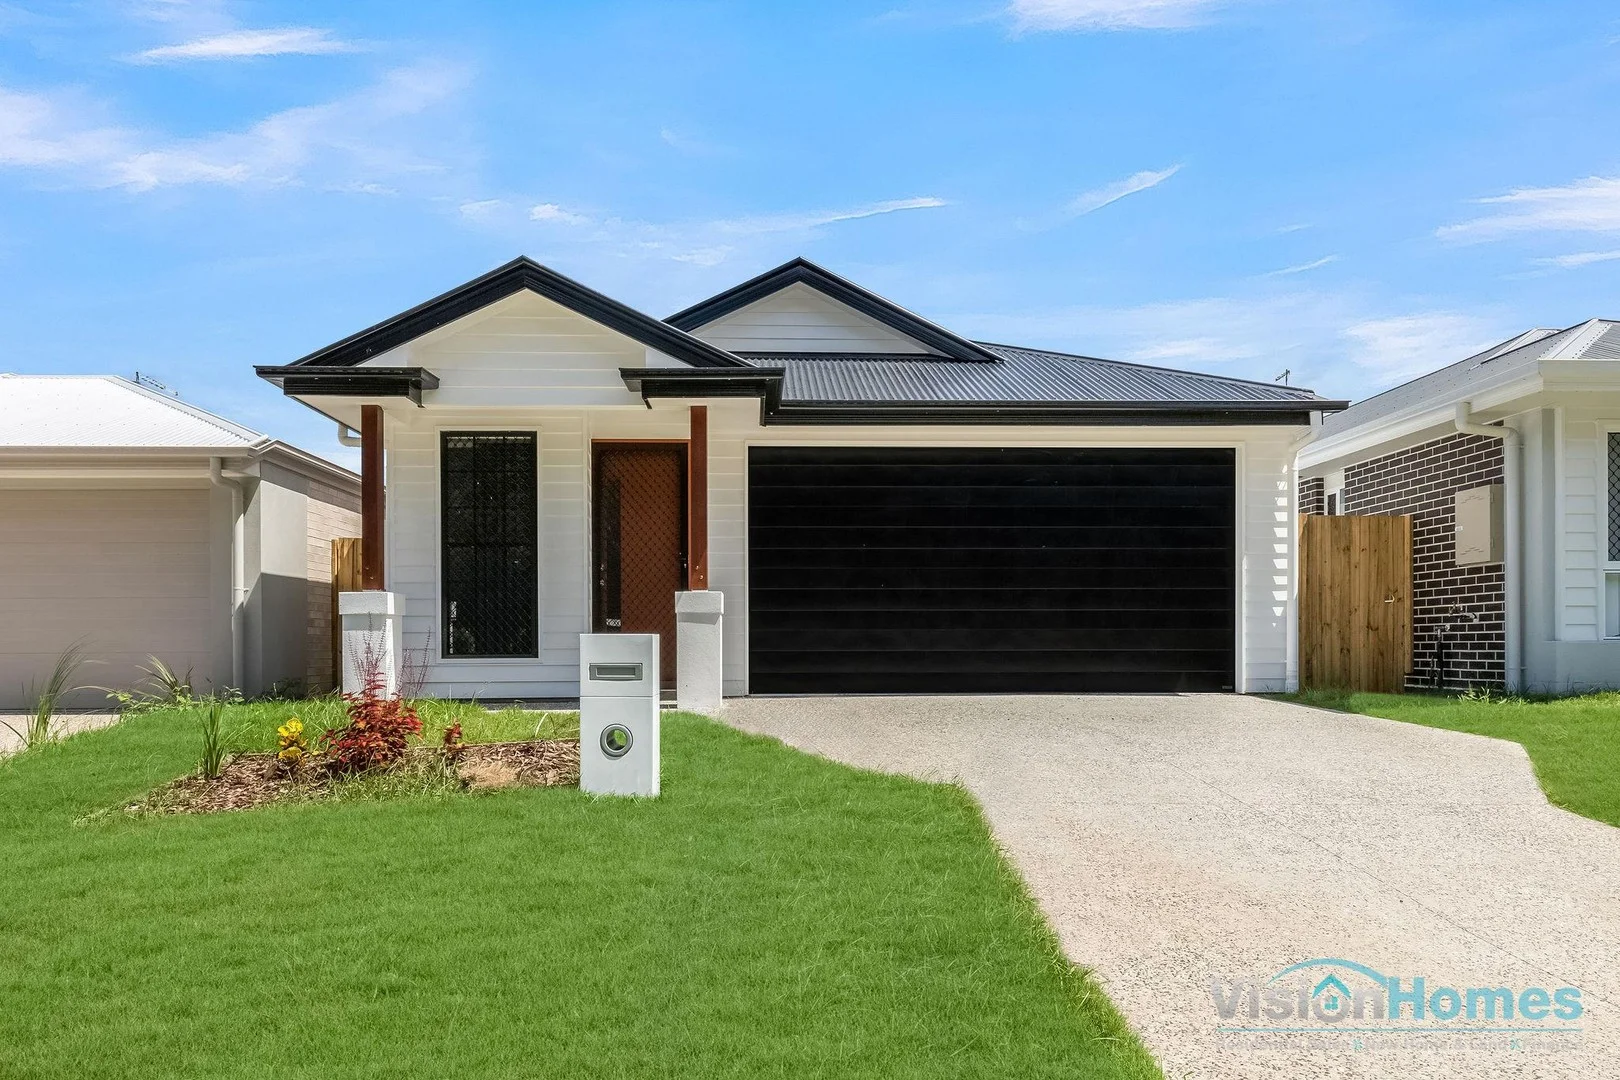
Burpengary, QLD 4505
Land Size: 300 m²
Property Type: House
Listing Type: Residential
Status: Active
Summary: Welcome to 7 Jarrah Way, Burpengary
Description: Welcome to 7 Jarrah Way, Burpengary - where modern design meets effortless functionality and low-maintenance living. Built in 2024 by Pathway Homes, this residence showcases the perfect blend of style, comfort, and practicality, making it an ideal choice for families or savvy buyers seeking a move-in-ready haven. This stunning property features four spacious bedrooms, including a luxurious master suite with a walk-in wardrobe and ensuite. The additional bedrooms are thoughtfully designed with built-in wardrobes, providing ample storage for the whole family. The contemporary kitchen and bathrooms are finished with elegant stone benchtops and stainless-steel fittings, adding a touch of sophistication to everyday living. The open-plan living and dining areas create a welcoming environment that flows seamlessly into the undercover outdoor entertainment area - perfect for hosting gatherings or enjoying quiet evenings at home. With two split-system air conditioners and ceiling fans throughout, comfort is ensured year-round, while the secure two-car lock-up garage provides convenience and peace of mind. Property Features: • 2024 Pathway Homes build • Still under 4.5 years build warranty • Master bedroom with walk-in wardrobe and ensuite • 4 bedrooms plus additional study nook • 2-car lock-up garage with built-in laundry • Low-maintenance, fully landscaped block • Tiled living areas and carpeted bedrooms • 2x split-system air conditioning and ceiling fans throughout • Open-plan living and dining layout • Stone benchtops and stainless-steel fittings throughout • 2740 ceiling height • 900MM Kitchen Appliances • Security screen Nestled in a quiet, family-friendly pocket of Burpengary, 7 Jarrah Way offers the perfect balance of suburban comfort and everyday convenience. Positioned just minutes from local schools, shops, transport, and parks, this location is ideal for growing families and professionals seeking modern living with easy connectivity. Schools: • Burpengary State School - approx. 7 minutes (4.8km) • St Eugene College - approx. 6 minutes (3.3km) • Burpengary State Secondary College - approx. 7 minutes (3.2km) Train Station: Burpengary Train Station - 5 km Morayfield Train Station - 7 km (Both provide regular services to Brisbane CBD and the Sunshine Coast.) Shopping & Lifestyle: • Burpengary Plaza (Woolworths, Kmart, dining & medical) - 5 minutes • Morayfield Shopping Centre - 10 minutes • Burpengary Regional Aquatic Leisure Centre - 6 minutes • Local parks, walking tracks & playgrounds - within a few minutes' walk Major Connections: • Bruce Highway access - approx. 5 minutes • Brisbane Airport - approx. 36 minutes • Brisbane CBD - approx. 45 minutes • Sunshine Coast beaches - approx. 50 minutes Disclaimer: All information in this marketing material, website, or portal is for general purposes only and should not be relied upon. Buyers must make their own enquiries and seek independent advice. This property is offered without a price, and no price guide can be provided. Any price filtering on websites is for functionality only.
Agent: Sujan Aryal - sujan@visionhomesqld.com.au - 0415 676 577
Agent: Prateek Karmacharya - Prateek@visionhomesqld.com.au - 0424 348 601
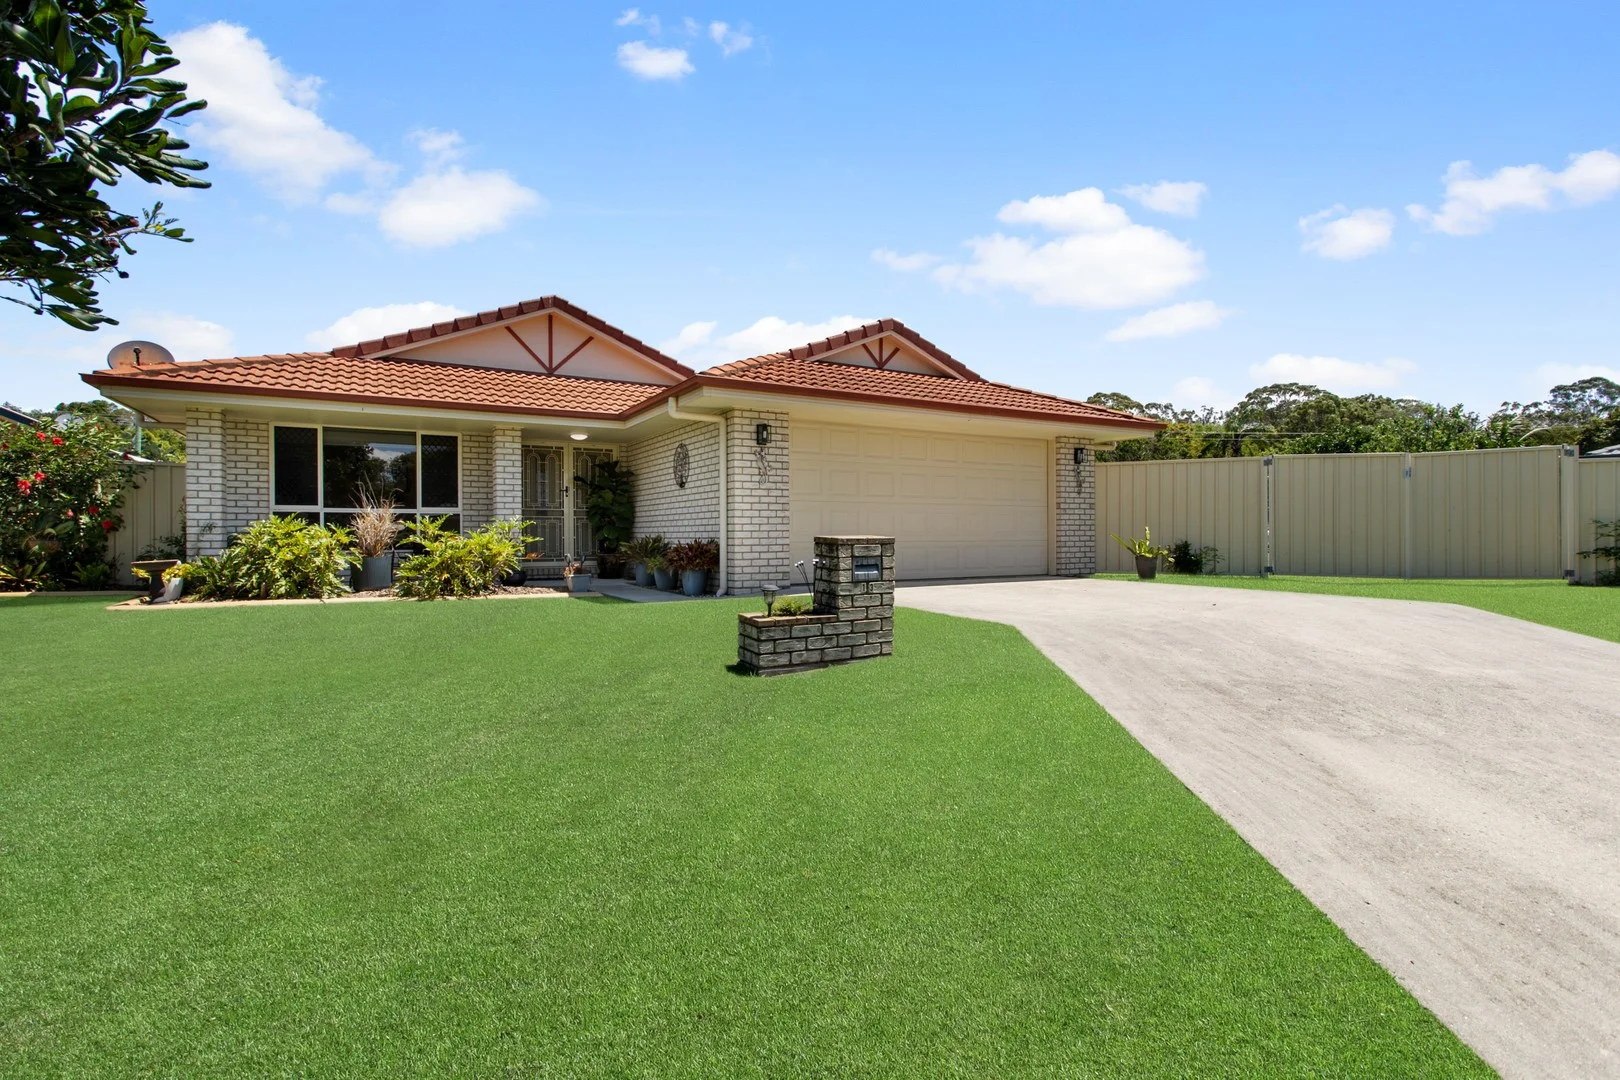
Deception Bay, QLD 4508
Land Size: 787 m²
Property Type: House
Listing Type: Residential
Status: Active
Summary: SOLD VIA AUCTION CAMPAIGN BY THE CLARE ROBINS TEAM!
Description: Spacious Family Living - Side Access and Huge Backyard Positioned in a quiet, family-friendly cul-de-sac, this well-presented lowset brick home offers the perfect combination of comfort, space, and functionality. Set on a generous 787m² block, it's ideal for families, first-home buyers, or investors seeking a property with plenty of potential. Inside, the home features a practical layout with three spacious bedrooms, two bathrooms, and a light-filled open-plan living and dining area that flows seamlessly to the outdoor space. The modern kitchen is centrally located, providing ample storage and bench space, making it perfect for everyday living and entertaining. The expansive backyard is a standout feature, offering endless opportunities for future improvements such as a pool or additional shed, while still leaving plenty of room for children and pets to play. Side access adds further convenience, along with a small garden shed for extra storage. The garage has been converted into a multipurpose utility room Features Include: - Three generous bedrooms with built-in wardrobes - Two bathrooms, including ensuite to the master bedroom - Open-plan living and dining area - Modern, well-appointed kitchen - Double lock-up garage with internal access - Large 787m² block with side access - Spacious backyard with garden shed - Low-maintenance lowset brick construction - Quiet court location close to schools, shops, and public transport Located just minutes from the Deception Bay waterfront, local shopping, schools, and easy access to the Bruce Highway, this property offers a fantastic lifestyle opportunity in a convenient and sought-after area. This property is being sold without a price, and as such, a price guide cannot be provided. The website may have filtered the property into a price bracket for website functionality purposes only. The owners are open to considering all offers prior to Auction. If not sold prior, the property will go to Auction on Tuesday March 31st at 6:00pm, streamed live online. Disclaimer: All information contained herein is gathered from third party sources we deem to be reliable. However, we cannot guarantee its accuracy and interested persons should rely on their own independent enquiries and not on the information contained herein. Figures and details are subject to change without further notice.
Agent: Clare Robins - clare.robins@raywhite.com - 07 3204 0911
Agent: Lydia Robins - lydia.robins@raywhite.com - 07 3204 0911
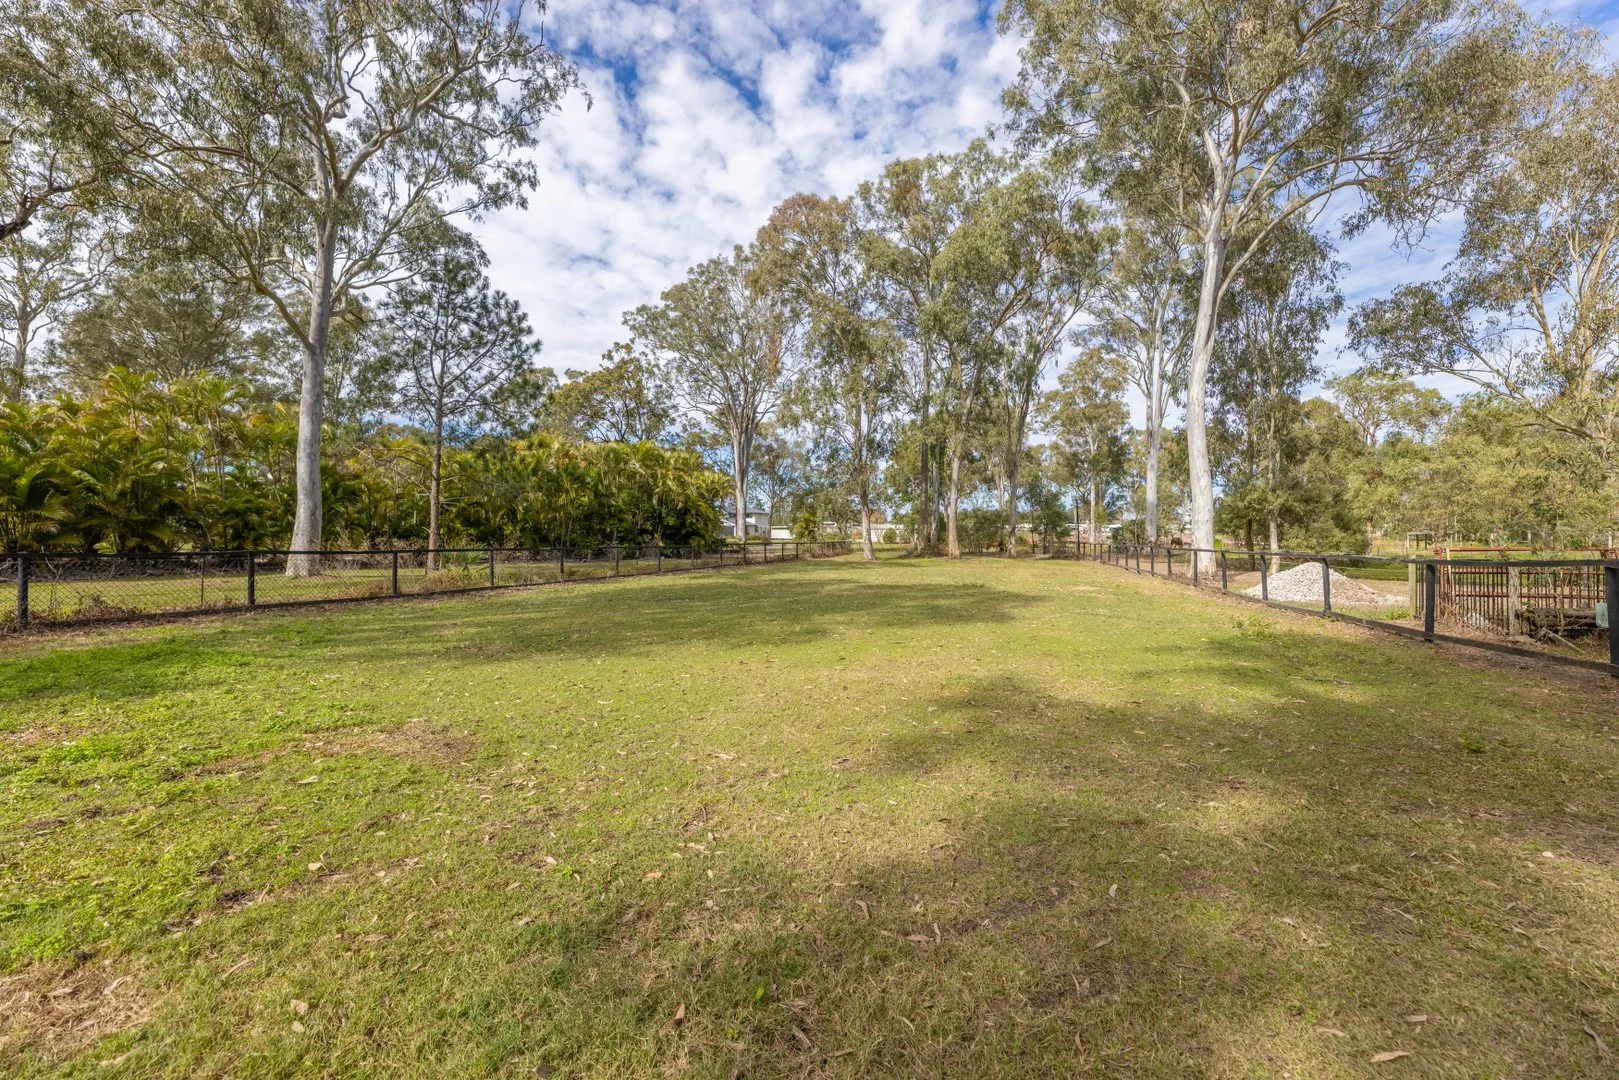
Burpengary East, QLD 4505
Land Size: 18960 m²
Property Type: House
Listing Type: Residential
Status: Active
Summary: Discover the Equestrian Gem Waiting to be Reimagined…..
Description: Wake up each morning to peaceful acreage living, where fresh country air meets everyday convenience. This nearly 5-acre property offers a lifestyle that balances space, privacy and practicality, making it ideal for families, hobby farmers or horse lovers. Adding to the appeal, just 1km from the property the new Avaline Medical Centre is being developed on the corner of Maitland Road and Old Bay Road in Burpengary East. As part of the larger Avaline Estate master-planned community, this precinct will feature a two-storey medical centre, pharmacy, childcare centre and allied health services, bringing essential amenities within easy walking distance. The homestead itself is designed with lifestyle in mind. Soaring ceilings and an open-plan kitchen, dining and living area create a light-filled space that is perfect for family gatherings or relaxing at the end of the day. For those with horses or livestock, the property includes fenced paddocks, a dam, stables, a tack room and an arena currently used for dressage. With some imagination, these facilities can be refreshed and customised to suit your needs, whether that's an equestrian setup, hobby farm or simply wide open space to enjoy. Set in a quiet street surrounded by other acreage homes, this property offers the best of both worlds: a peaceful rural lifestyle combined with the convenience of modern amenities right on your doorstep. You'll feel a world away, yet still just minutes from Burpengary Plaza and the developing mecca that is Burpengary East. Contact Sean Owens today to arrange your private inspection and secure this incredible lifestyle opportunity.
Agent: Sean Owens - sean.owens@raywhite.com - 07 5429 8355
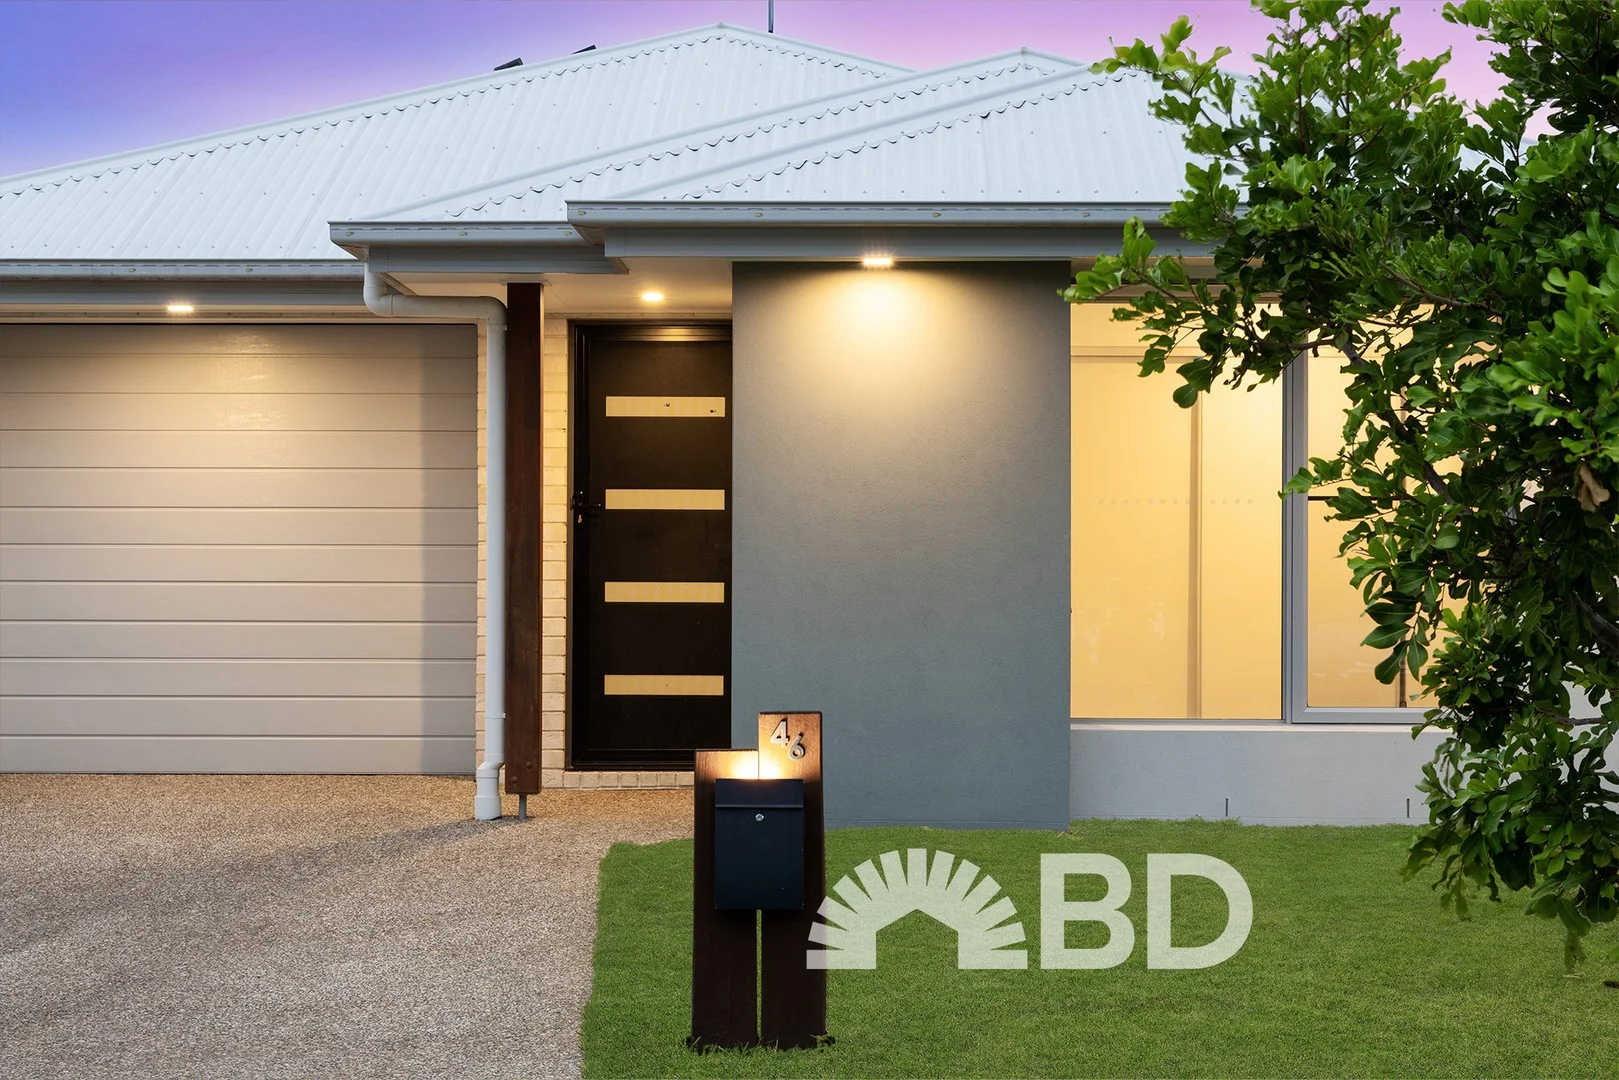
Burpengary, QLD 4505
Land Size: 261 m²
Property Type: House
Listing Type: Residential
Status: Active
Summary: Burpengary's Perfect Family Home Awaits
Description: Welcome to your new chapter in Burpengary - where space, comfort and modern living come together on a low-maintenance 315 m² block that's ideal for everyday life. Step inside this stunning 4-bedroom, 2-bathroom home and feel instantly at ease with its thoughtful layout and quality finishes. As you enter, you'll be greeted by open plan living that flows effortlessly from the living room to the covered outdoor patio - perfect for morning breakfasts, weekend BBQs or simply watching the kids and pets play in the fully fenced yard. Tiled throughout the main living areas, this home is designed for easy cleaning and care, while the split-system air-conditioner and ceiling fan keep the space comfortable year-round. The heart of the home is the modern kitchen, complete with premium appliances, a chef-ready electric cooktop and oven, dishwasher, walk-in pantry and a convenient plumbed fridge space. Meals, chats, and gatherings are all made easier here, with ample bench space and a natural flow into the dining area. A separate media room offers flexibility - perfect as a fourth bedroom, quiet workspace, kids' playroom or cinema zone. Whether you're hosting friends or keeping cozy at home, this space adapts to your family's needs. The master suite is a true retreat, boasting a king-sized footprint, walk-through wardrobe and a luxurious ensuite with a king-sized shower that brings a spa-like feel to your everyday routine. All four bedrooms feature ceiling fans, and three of them also include air-conditioning and built-in robes - ensuring comfort and storage are never compromised. Practical design extends throughout, with an internal laundry that has direct access to the outdoors - perfect for managing life's everyday tasks with ease. Outside, the fully fenced yard gives youngsters and animals plenty of room to roam, while the 5 kW solar system helps keep energy bills down. Crimsafe security screens throughout the home add peace of mind, and low-maintenance grounds mean more time to enjoy life, not upkeep. Location is a standout too. You're only a short 5-minute drive to the M1 and Morayfield East State School, making school runs and commuting a breeze. Morayfield State High School, the train station and Morayfield Shopping Centre are all around 8-10 minutes away - bringing shopping, transport and essential services close to home. Burpengary itself is part of the vibrant Moreton Bay Region, known for its welcoming community feel, leafy streets and handy access to parks, shops and transport options. Whether you're aiming to make great memories with family, enjoy easy everyday living or secure a smart property for the future, this home ticks all the boxes. General & Outdoor • Fully fenced perfect for animals/kids • 5kw solar • Internal laundry with access to outside • Crimsafe throughout the home • Tiled throughout main living areas • Low maintenance 261m2 block • Covered outdoor patio that flows from the living room • Built in 2021 with Avid Homes Living & Kitchen • Open plan kitchen, living and dining area that leads to the outdoor patio • Split-system aircon & ceiling fan • Modern kitchen with premium appliances • Chef electric cooktop and oven • Walk in pantry • Dishwasher • Media room/ 4th bedroom • Plumbed fridge Bedrooms/Bathrooms • King sized master bedroom with an ensuite • Walk through wardrobe • King sized shower in ensuite • Ceiling fans in all 4 bedrooms • Carpeted flooring in bedrooms • Built in robes • Aircons in 3 out of 4 bedrooms Location • 5 minute drive to the M1. • 5 minute drive to Morayfield East State School • 8 minute drive to Morayfield State High School • 8 minute drive to Morayfield Train Station • 10 minute drive to Morayfield Shopping Centre School Catchment: • Morayfield East State School • Morayfield State High School Don't miss this rare opportunity - homes like this are in demand and won't last long. Contact Kat today to arrange your inspection and secure your future in Burpengary!
Agent: Kat Ramljak - kat@bdrealty.com.au
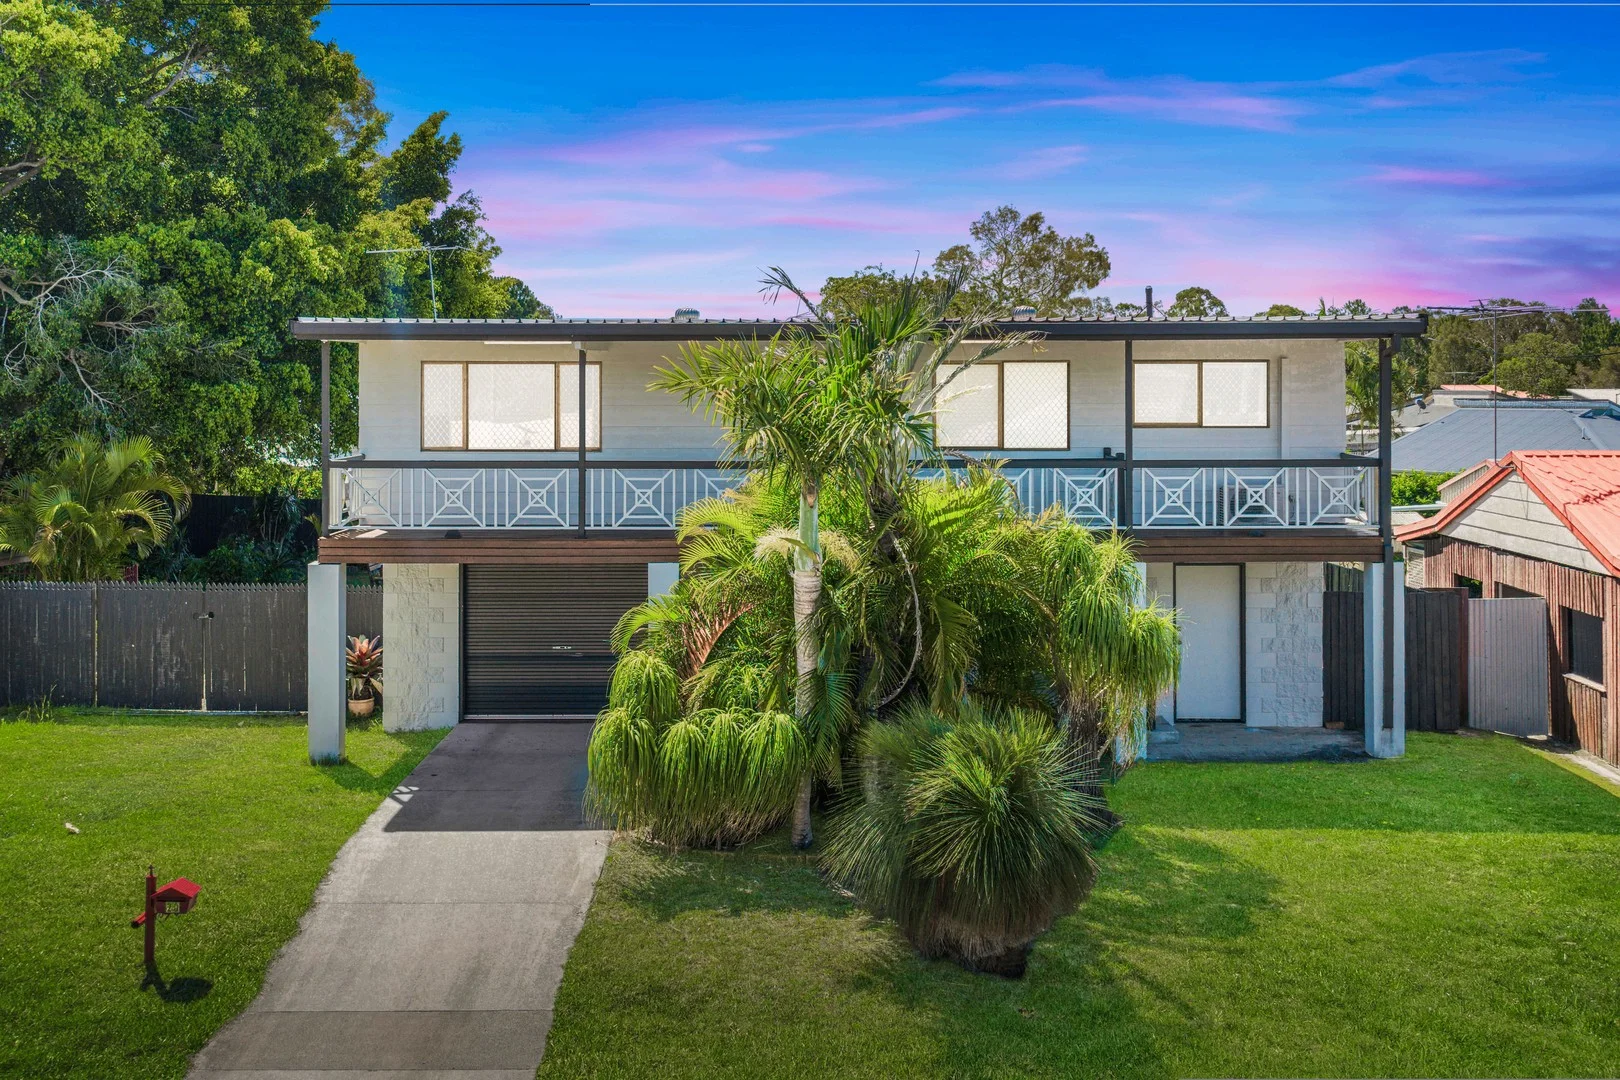
Beachmere, QLD 4510
Land Size: 990 m²
Property Type: House
Listing Type: Residential
Status: Active
Summary: Rare Opportunity with Massive Potential - Live, Renovate or Build
Description: A rare opportunity awaits one of Beachmere's most sought-after streets. 20 James Road is a high-set property brimming with potential, perfect for buyers looking to move in, renovate, invest, or capitalize on serious development opportunities. Set on a generous 990m² block, this property offers incredible scope for future growth. Whether you're a homeowner seeking a spacious coastal lifestyle, a renovator hunting your next project, or an investor looking for long-term upside, this address delivers on every front. The existing high-set home features: • 3 spacious bedrooms • 2 bathrooms (1up-stairs / 1 down-stairs) • Multiple living areas • Secure parking • Swimming pool • Large side access for boats, trailers, or additional vehicles With ample space underneath, there's flexibility for storage, additional living options, or workshop use Where this property truly shines is its development potential. With a wide block, generous land size, and Beachmere's favorable zoning, there may be the opportunity to subdivide or build up to two stories (subject to council approval). Opportunities like this are extremely rare in today's market. Conveniently located close to shops, schools, and only minutes from the waterfront, this property offers both lifestyle and long-term value. Properties with this level of upside are exceptionally rare, and strong interest is expected. Information contained on any marketing material, website or other portal should not be relied upon and you should make your own enquiries and seek your own independent advice with respect to any property advertised or the information about the property.
Agent: Cameron Croad - cameron.croad@coronis.com.au - 0439 190 908
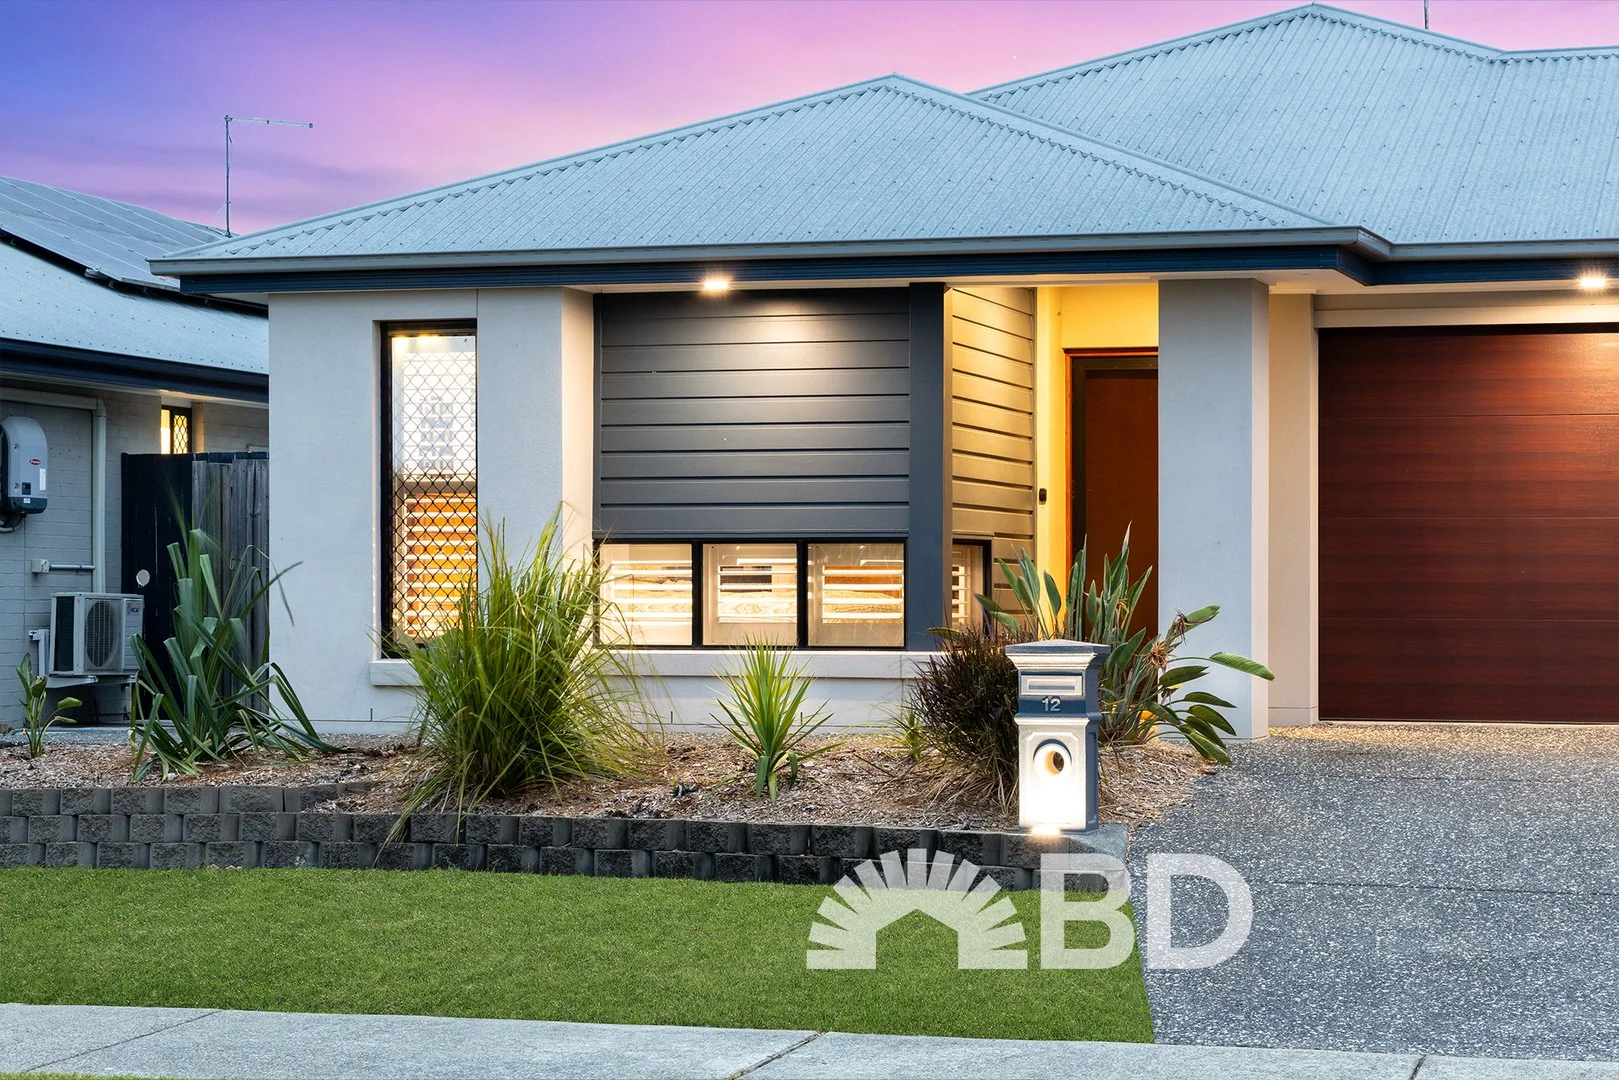
Burpengary East, QLD 4505
Land Size: 400 m²
Property Type: House
Listing Type: Residential
Status: Active
Summary: Modern Comfort and Easy Living in Burpengary East
Description: Set on a well-kept 400m² block in a growing Burpengary East pocket, this modern three bedroom, two bathroom home delivers comfort, style and practicality in one complete package. Designed for easy everyday living with quality finishes and smart features throughout, it's a home that feels welcoming from the moment you arrive. The outdoor space is ideal for relaxing or entertaining without the upkeep. Tidy, low-maintenance gardens frame a generous 8.7m x 3.4m covered entertaining area, complete with a built/in BBQ/bar fridge & electric roller blinds. Whether it's casual weeknight dinners or weekend catch-ups, this space is ready to enjoy. A double electric garage provides secure parking, while tinted windows throughout offer added privacy and help reduce heat. The home is further supported by a gas hot water system, a Growatt solar system with an approximately 5kW inverter, and a security camera system with four cameras, including two with floodlights. Inside, the home is light, open and thoughtfully laid out. High ceilings enhance the sense of space, while ducted air conditioning keeps the entire home comfortable year-round. The kitchen is a standout, featuring stone benchtops, large walk-in pantry, LG dishwasher and gas cooktop/electric oven. Stunning Bi-fold sliding doors connect the main living area seamlessly to the outdoor entertaining space, making indoor-outdoor living easy. Tinted windows are paired with day-to-night blinds for comfort and privacy. The king-sized main bedroom offers a peaceful retreat, complete with a generous walk-in robe, split system air conditioning plus ensuite with floor to ceiling tiles. New ceiling fans throughout the home add comfort, while bedroom two includes built-in shelving, ideal for storage or a home workspace. The bathrooms are modern and functional, with stone benchtops and the main bathroom also featuring a large bathtub, perfect for the little ones! North Harbour is ever growing and it's easy to see why with its unmatched community spirit & location to all major amenities. Within walking distance to Edge Early Learning & multiple playgrounds/parks, this home is located in the very family friendly estate of North Harbour. Only a short drive to the brand new Burpengary East Shopping Centre & The Bruce Highway, enjoy this brand new lifestyle without compromising convenience. Property Features General & Outdoor • 400m2 block with tidy, low-maintenance gardens • Double car electric garage • 8.7m x 3.4m Outdoor entertaining area/fly over patio with built in BBQ/bar fridge • Electric roller blinds to the alfresco • Concrete Firepit area • Gas hot water system • Growatt solar system (approx. 5kW inverter) • Security camera system with 4 cameras, including 2 with floodlights • Tinted windows with day/night roller blinds • Security screens throughout Living & Kitchen • Spacious kitchen with stone benchtops • Large walk-in pantry with an abundance of storage • LG dishwasher, gas cooktop/electric oven + rangehood • Ducted air conditioning throughout plus split system in the main bedroom • 2550mm High ceilings creating a light and open feel • Bi-fold sliding doors opening to outdoor entertaining area Bedrooms & Bathroom • Main bedroom with walk in robe, floor to ceiling tiles & plantation shutters (easily fits a king sized bed) • Fujitsu Ducted air conditioning throughout • New ceiling fans throughout the home • Built-in robes in Bed 2 & 3 with additional shelving in Bed 2 Location • 5 minute drive to Burpengary East Shopping Centre featuring Woolworths, Chemist & Speciality food stores • 5 minute walk to Edge Early Learning North Harbour & multiple playgrounds/parks • 6 minute drive to Bruce Highway • 9 minute drive to Morayfield Train Station • 15 minute drive to Westfield North Lakes School Catchment: Morayfield East State School & Burpengary State Secondary College Numerous Bus transport options in & out of North Harbour to both public & private schools Opportunities like this don't last - contact Tyson today to arrange your inspection and secure this Burpengary East home before it's gone.
Agent: Tyson Von Hoff - tyson@bdrealty.com.au - 0482093762
Agent: Stuart De Stacpoole - stuart@bdrealty.com.au - 0482073334
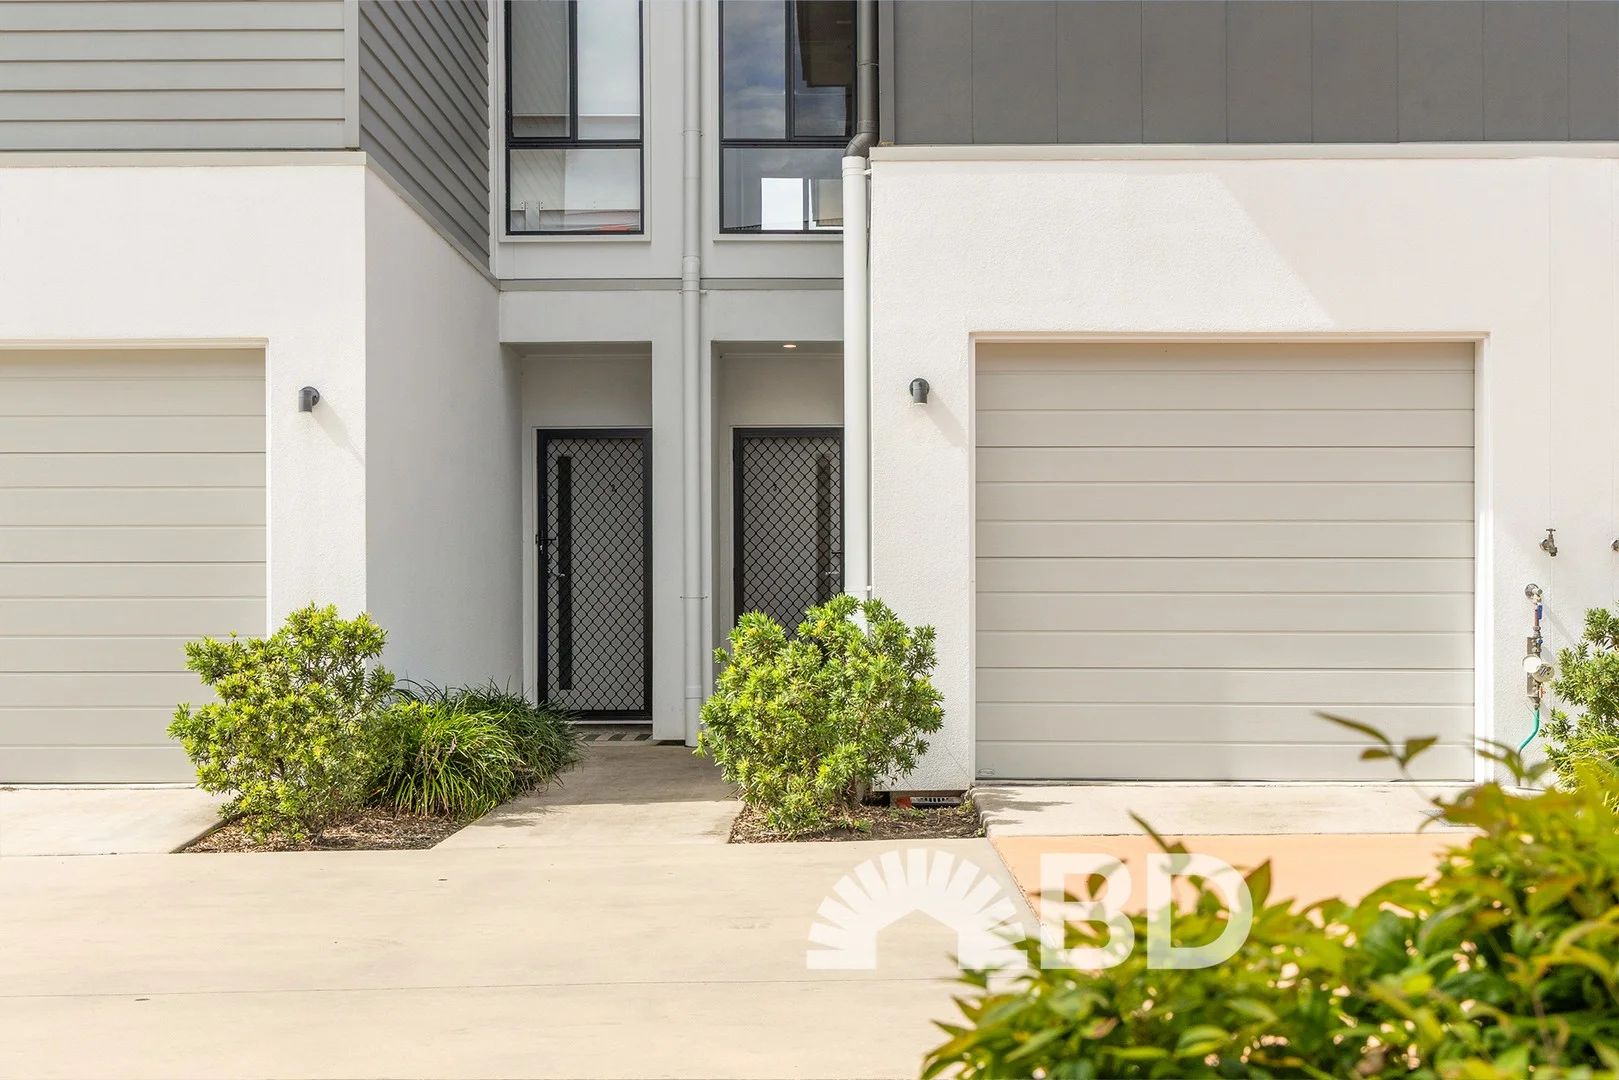
Burpengary, QLD 4505
Land Size: 140 m²
Property Type: Townhouse
Listing Type: Residential
Status: Active
Summary: Modern Townhouse Living in the Heart of Burpengary
Description: Welcome to this modern and well-designed townhouse at Bay Side Residences in the heart of Burpengary, offering comfort, space and low-maintenance living in a location that truly delivers. From the moment you step inside, you'll appreciate the thoughtful layout and neutral finishes that make this home easy to enjoy and easy to personalise. The ground floor is tiled throughout and features an open plan living and dining area that flows seamlessly to the covered outdoor patio, creating a relaxed space for everyday living and entertaining. The modern kitchen sits at the centre of the home and is designed to be both practical and stylish, complete with stone benchtops, quality electric appliances, a dishwasher, a large fridge cavity and a generous double door pantry. A split-system air conditioner keeps the living space comfortable year-round, while clever storage under the stairs adds extra functionality. Upstairs, the home continues to impress with well-proportioned bedrooms and plenty of storage. The king-sized master bedroom offers a private retreat with its own split-system air conditioning, built-in robe and modern ensuite featuring a vanity, large shower and toilet. Two additional queen-sized bedrooms are fitted with built-in robes and ceiling fans, making them ideal for family members, guests or a home office setup. The main bathroom is finished in a modern style and includes a bath and shower combination, vanity and toilet, while a separate powder room downstairs adds extra convenience. Outside, the low-maintenance design means you can spend more time enjoying your home and less time on upkeep. The covered patio is perfect for outdoor dining or relaxing, and the single lock-up garage includes the laundry for added practicality. Additional storage upstairs ensures everything has its place. Positioned in a highly convenient pocket of Burpengary, this townhouse is close to schools, shops and transport. Schools are only a short drive or walk away, Burpengary Plaza is nearby for everyday shopping, and quick access to the M1 makes commuting simple. Property Features General & Outdoor • Modern townhouse with single lockup garage • Low maintenance • Laundry located in the garage • Covered outdoor patio • Tiled throughout the downstairs living area with carpet upstairs in the bedrooms • Storage space under the stairs • Plenty of storage space upstairs Living & Kitchen • Open plan living with a modern kitchen and a split-system aircon • Kitchen featuring 20mm stone top benches, Euro electric appliances & dishwasher, large fridge cavity, and double door pantry Bedrooms • King sized master bedroom featuring a split-system aircon & built-in robe • Modern ensuite with a vanity, large shower, and toilet • 2 Additional queen sized bedrooms with ceiling fans and built-in robes • Modern main bathroom featuring a bath/shower combo, vanity, and toilet • Powder room located downstairs Location • 3 minute drive or a 20 minute walk to Burpengary State School • 6 minute drive to Burpengary State Secondary College • 2 minute drive or a 5 minute walk to St Eugene College • 3 minute drive to Burpengary Plaza • 6 minute drive to M1 access School Catchment: Burpengary State School & Burpengary State Secondary College This is a quality home that offers modern living, smart design and a location that continues to grow in demand. Opportunities like this don't last long-contact Tyson or Amy today to arrange your inspection and secure your place in Burpengary.
Agent: Tyson Von Hoff - tyson@bdrealty.com.au - 0482093762
Agent: Amy Bell - amy@bdrealty.com.au - 0482 070 660
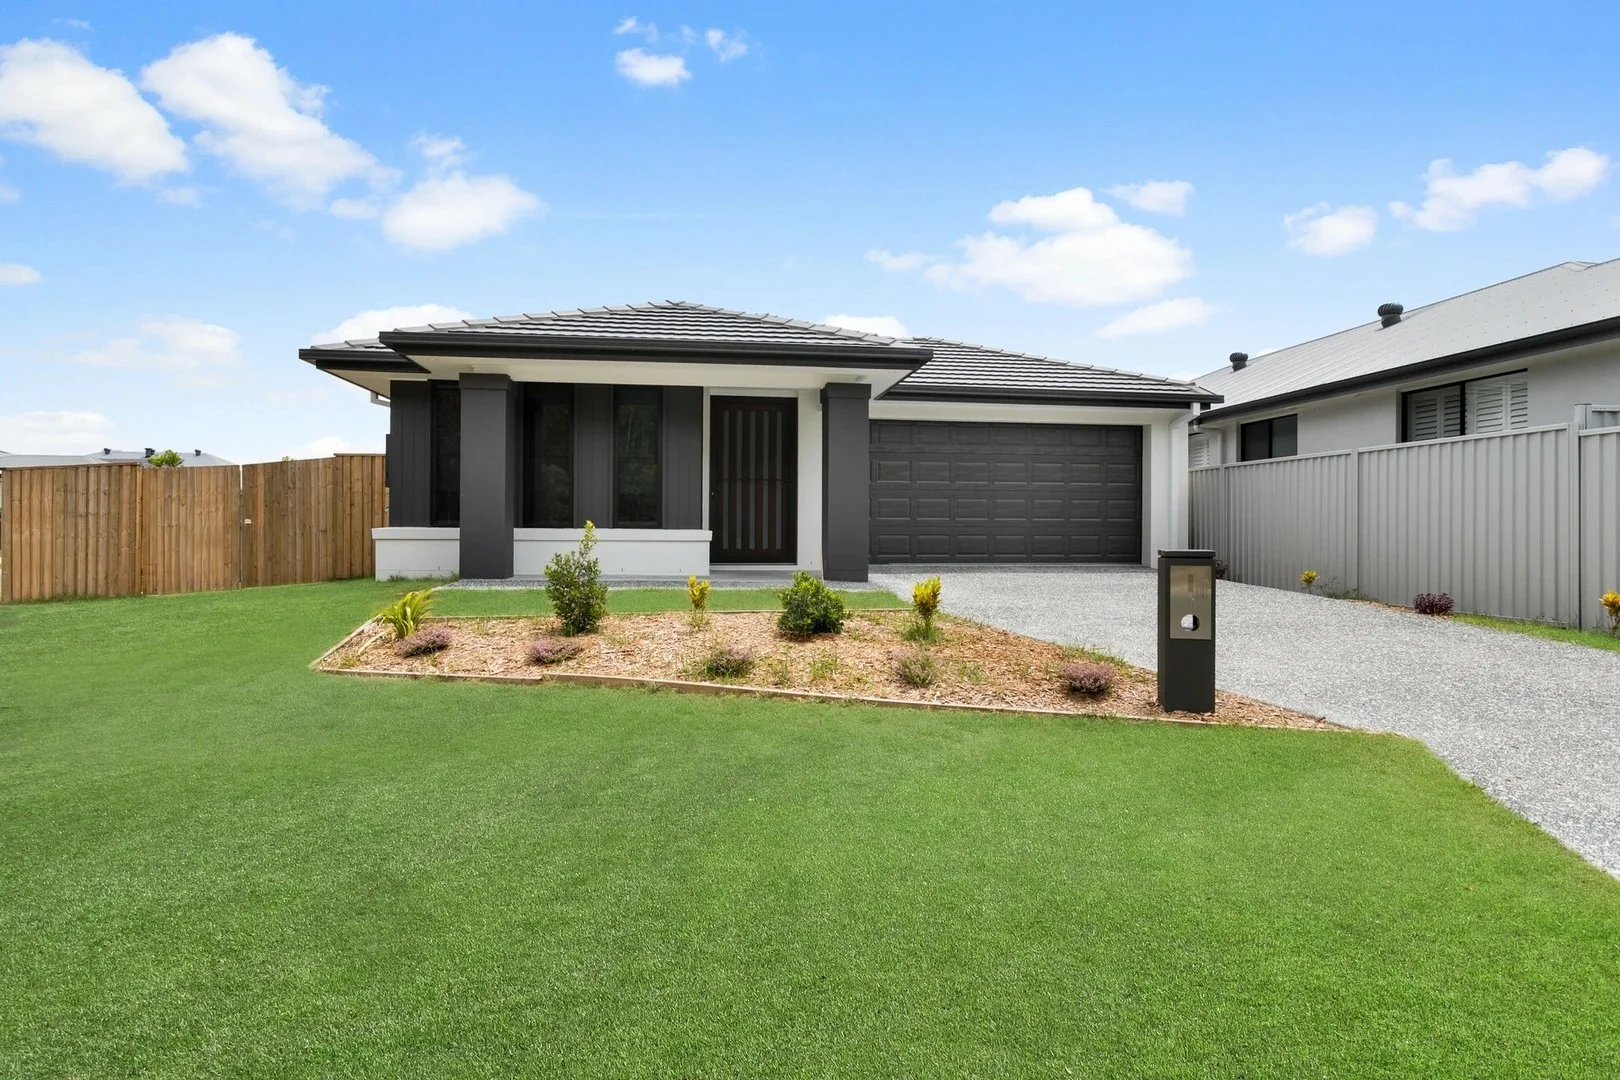
Burpengary East, QLD 4505
Property Type: House
Listing Type: Residential
Status: Active
Summary: ANOTHER DEAL DONE BY INDER SINGH
Description: Beautiful Family Home in Sought-After North Harbour Estate Nestled in one of North Harbour's most peaceful, tree-lined streets, this immaculate home offers the perfect blend of style, comfort, and functionality for the modern family. Key Features - High ceilings throughout for a bright, spacious feel - Two separate living areas ideal for family living and entertaining - Air-conditioned open-plan living and dining - Master suite with walk-in robe, ensuite, and air conditioning - Ensuite includes twin vanities for added luxury - Wheelchair-friendly layout - Ceiling fans throughout - Designer kitchen with stone benchtops, soft-close drawers, and walk-in pantry - Plumbing provision for fridge - Premium 900mm oven, rangehood, and induction cooktop - Tiled outdoor alfresco area perfect for weekend BBQs - Side access to a large, fully-fenced backyard Location Highlights Located in one of the region's fastest-growing family-friendly communities, you'll enjoy easy motorway access and close proximity to local cafés, schools, and parks. - 2 mins to Edge Early Learning Centre (750m) - 2 mins to North Harbour Café (850m) - 3 mins to North Harbour Dog Park (1.3km) - 3 mins to Local Shopping Centre (2.3km) - 5 mins to BITE Markets, Morayfield (3.7km) - 8 mins to Morayfield East State School (6km) - 9 mins to St Eugene College (6km) - 8 mins to Morayfield State High School (6.6km) - 10 mins to Burpengary Train Station (7.2km) - 14 mins to North Lakes Shopping Centre (15km) Would you like me to make a shorter version too (for Facebook/Instagram captions or *** summary)? Property Code: 1395
Agent: Inder Singh - inder@localpropertyteam.com.au - 0413068000
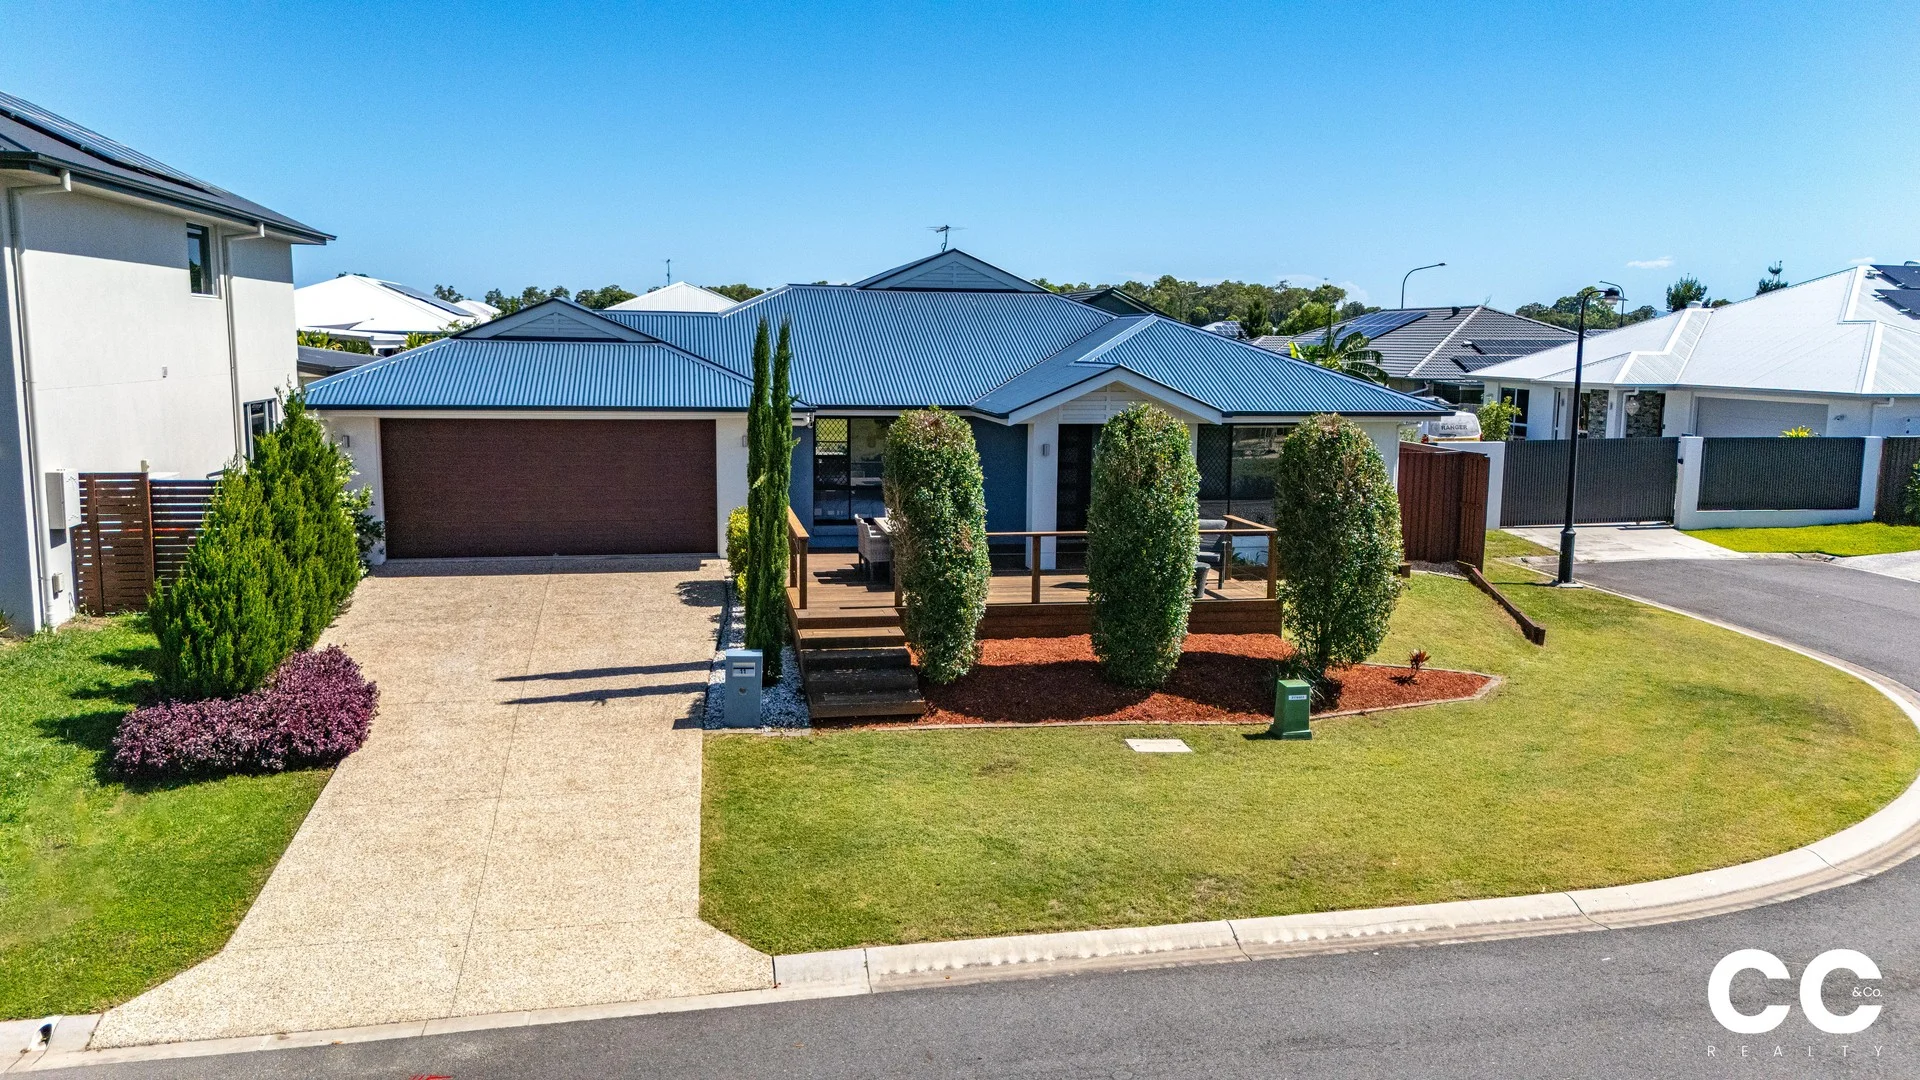
Burpengary East, QLD 4505
Land Size: 580 m²
Property Type: House
Listing Type: Residential
Status: Active
Summary: PICTURE PERFECT LOCATION - Saturday 1st Mar Open Home - Cancelled
Description: This impressive 4-bedroom plus study family home strikes the ideal balance of practicality, comfort, and spaciousness, making it the perfect place for a new family to call home. Nestled in a private street with stunning parkland views, this home welcomes you with an immediate sense of warmth and belonging. Designed for family living, its thoughtful layout offers three spacious living areas, a stunning timber deck for your early morning coffee and a huge undercover tiled outdoor entertaining space, providing plenty of room for everyone to enjoy their own retreat while still maintaining a sense of connection. The expansive open-plan layout effortlessly connects multiple living areas, creating a seamless flow throughout the home. With high-end finishes and premium features, including ducted air conditioning, every detail showcases the exceptional care and craftsmanship that has gone into this property. The gourmet kitchen is sure to impress aspiring chefs, featuring expansive stone bench space, top-tier appliances, a well-positioned walk-in pantry, and plenty of storage to keep everything organized and within reach. The master suite boasts a spacious walk-in robe and an ensuite with a private toilet. Positioned at the rear of the home, it provides a peaceful retreat, separate from the other three bedrooms, yet still easily accessible for convenience. Additionally, the home includes a practical study off the main hallway, which can be closed off for privacy. You'll be just minutes away from the new Woolworths and specialty shops currently under development, as well as within walking distance to the 400-berth North Harbour Marina. The marina will feature waterfront real estate, specialty shops, and restaurants, with plans for completion by 2035. This exciting development is set to be a major attraction, ensuring North Harbour will continue to be a highly desirable place to live. We are excited to present this incredible home at 11 Denham Place to the market for the first time. Ready for its next family to make it their own, this property offers so much to love. Take the virtual tour to explore it for yourself, and don't miss the chance to see this stunning home in person. Potential rental return - $750 - $790 per week. PROPERTY FEATURES: GENERAL • 580sqm fully fenced block. No Easements • Built in 2019 by O.J Pippin • Colourbond Roof. Timber frame construction • 2440mm ceilings • Actron 8 zone ducted air-conditioning with individual room flow control • Ceiling fans throughout • Reticulated natural gas to the property • Stunning timber deck off the front of the home • Expansive 36m2 tiled outdoor alfresco with ceiling fans off the main living area • Exposed aggregate driveway • Carpets to all bedrooms and media room, tiles elsewhere • Roller blinds to all windows • Security sliders to all external doors. All windows security screened • 2.3 x 3.74m garden shed • Ring front security camera • Smoke alarm compliant KITCHEN & LIVING • The budding Chef's dream kitchen is here with a 900mm Euro gas cook top and electric oven • Extremely spacious and functional kitchen with 40mm Caesar stone bench tops throughout. Multiple meal prep areas with ample storage and easy access to living and entertaining areas, including a serving window to outdoor alfresco • Great size walk-in pantry with bench and additional cupboard storage • Offering a choice of 3 spacious separate living areas: • Family room connected to the dining and kitchen that opens onto the outdoor alfresco • Massive media room for the family to enjoy movie night in style, which can be closed off. Also accessible from the outdoor area • Kids retreat / TV room positioned between • Hidden study positioned in main hallway • Multiple linen cupboards with more than enough storage • 36sqm tiled underroof Alfresco living area with fans • Spacious and functional laundry with good storage and direct access to the backyard MASTER BEDROOM • Spacious master suite that boasts a generous walk in robe • Private and spacious ensuite with double vanity and private toilet space • Zoned ducted aircon and ceiling fan • Plush carpet BEDS 2, 3, 4 • Bedrooms all sufficient to fit queen beds comfortably • Zoned ducted aircon to all bedrooms, as well as ceiling fans • Large built-in mirror sliding robes to all rooms • Plush carpet LOCATION • 1 minute - Habitat Park - Kids Playground and Dog Park • 5 minutes 2k - Heritage Park - Mountain bike trail, picnic area and Parkrun location • 13 minutes (8.1km) to Burpengary train station • 5 minutes (3.3km) to local shops - Woolworths (under construction), bakery, bottle shop, cafes, doctors and more • 11min (6.5km) to Burpengary shopping precinct - Woolworths, Aldi, Kmart, various restaurants and specialty shops. • 12min (8.5km) to Morayfield Shopping Centre • 18 minutes (16.4km) to Westfield North Lakes and IKEA • 11 minutes (8km) to the Bruce Highway (north and southbound access) SCHOOL CATCHMENT FOR THIS PROPERTY • Morayfield East State School P-6 (10 minutes - 7.2km) • Burpengary State Secondary College 7-12 (11min - 8.3km) OTHER POPULAR SCHOOLS • St Eugene College P-12 (10min - 6.9km) This well-presented home has something for everyone and is loaded with reasons to buy, please contact Chris Clifton on 0447 269 133 or Cheyne Murphy on 0427 966 625
Agent: Chris Clifton - chris@ccandcorealty.com.au - 0447 269 133
Agent: Cheyne Murphy - cheyne@ccandcorealty.com.au - 0427 966 625


