30/819 Tomago Road
Tomago, NSW 2322
Neighbourhood & everyday essentials
Explore around Tomago, from school days to weekends.
Find schools, playgrounds and children’s classes. Browse by age to plan school days and weekends.

Area figures
- residents (ABS, June 2024)
- 78,906
- children aged 0–14
- 12,811
- schools
- 26
- parks & libraries
- 48
- kids’ activity providers listed
- 28
Most-listed activities: AFL, Female AFL, Karate
Population figures: Australian Bureau of Statistics
Explore local libraries, community spaces, schools and council programs across the wider area.
Parks, playgrounds & public spaces
Tomago Village van Park
Tomago Rd, Tomago, New South Wales, 2322
201 m straight-line distance
Riverside Park Picnic Area
Kooragang, New South Wales, 2304
1.9 km straight-line distance
Hexham Park
Pacific Hwy, Hexham, New South Wales, 2322
2.0 km straight-line distance
Botanic Gardens
Tomago, New South Wales, 2322
2.7 km straight-line distance
Things to do near this home
Explore nearby play centres and family attractions from the directory. Check ages, entry prices and opening hours with the venue.
Find more ideas by age, budget and indoor or outdoor setting on Things to do. Dated events are in What’s on. See what’s on
Discover local guides & family ideas
Read local family guides and practical articles as you explore life around this home.

Kids' Activities per Child: Australia's Best- and Thinnest-Covered Council Areas (2026)
Across Australia's big council areas, the AroundSchools directory lists a median of about 10 kids' activity providers for every 10,000 children — but in Melbourne's Wyndham it is 3.9, and in the City…
Read more →
Most Livable Suburbs in New South Wales for Families (2026)
Sydney lists more kids' activities in our directory than any other suburb in NSW. This page ranks NSW suburbs by how much a family moving there could actually do with their kids, then adds what else…
Read more →Everyday essentials & getting around
Open the map to choose a destination and check journey times from this address. Walking routes, step-free access and travel times have not been verified.
Flood & development checks
Property-specific flood risk and announced developments have not been verified. Search this address in the official maps and ask the council for current flood information.
Source: AroundSchools directory. Distances are straight-line distances, not walking routes. Confirm facilities on the linked detail pages. Directory update dates are not supplied for this summary.
Property Details
Apartment / Unit / Flat
RESIDENTIAL
Upcoming Events Nearby

What's Nearby

Koryu Uchinadi Newcastle
9 Kangaroo St, Raymond Terrace

Tomago Village van Park
Tomago Rd, Tomago
Riverside Park Picnic Area
Kooragang
Botanic Gardens
Tomago
Shell
Maitland Rd, Hexham
Tarro Recreation Area
Tarro
Tarro Park
Tarro
Fred Harvey Sport Centre
Lawson Ave, Woodberry
Woodberry Park
Lawson Ave, Woodberry
Nearby Schools

Tarro Public School
Eastern Ave, Tarro NSW 2322
Our Lady of Lourdes Primary School - Tarro
Anderson Drive, Tarro NSW 2322 Australia

Woodberry Public School
Woodberry NSW 2322

Woodberry Learning Centre
Woodberry NSW 2322

Francis Greenway High School
Lawson Ave, Beresfield NSW 2322

Beresfield Public School
181-183 Anderson Dr (Cnr Lawson Ave), BERESFIELD NSW 2322
Nearby schools do not imply enrolment eligibility. Confirm catchments, year levels and childcare availability directly with the provider.
Nearby Properties
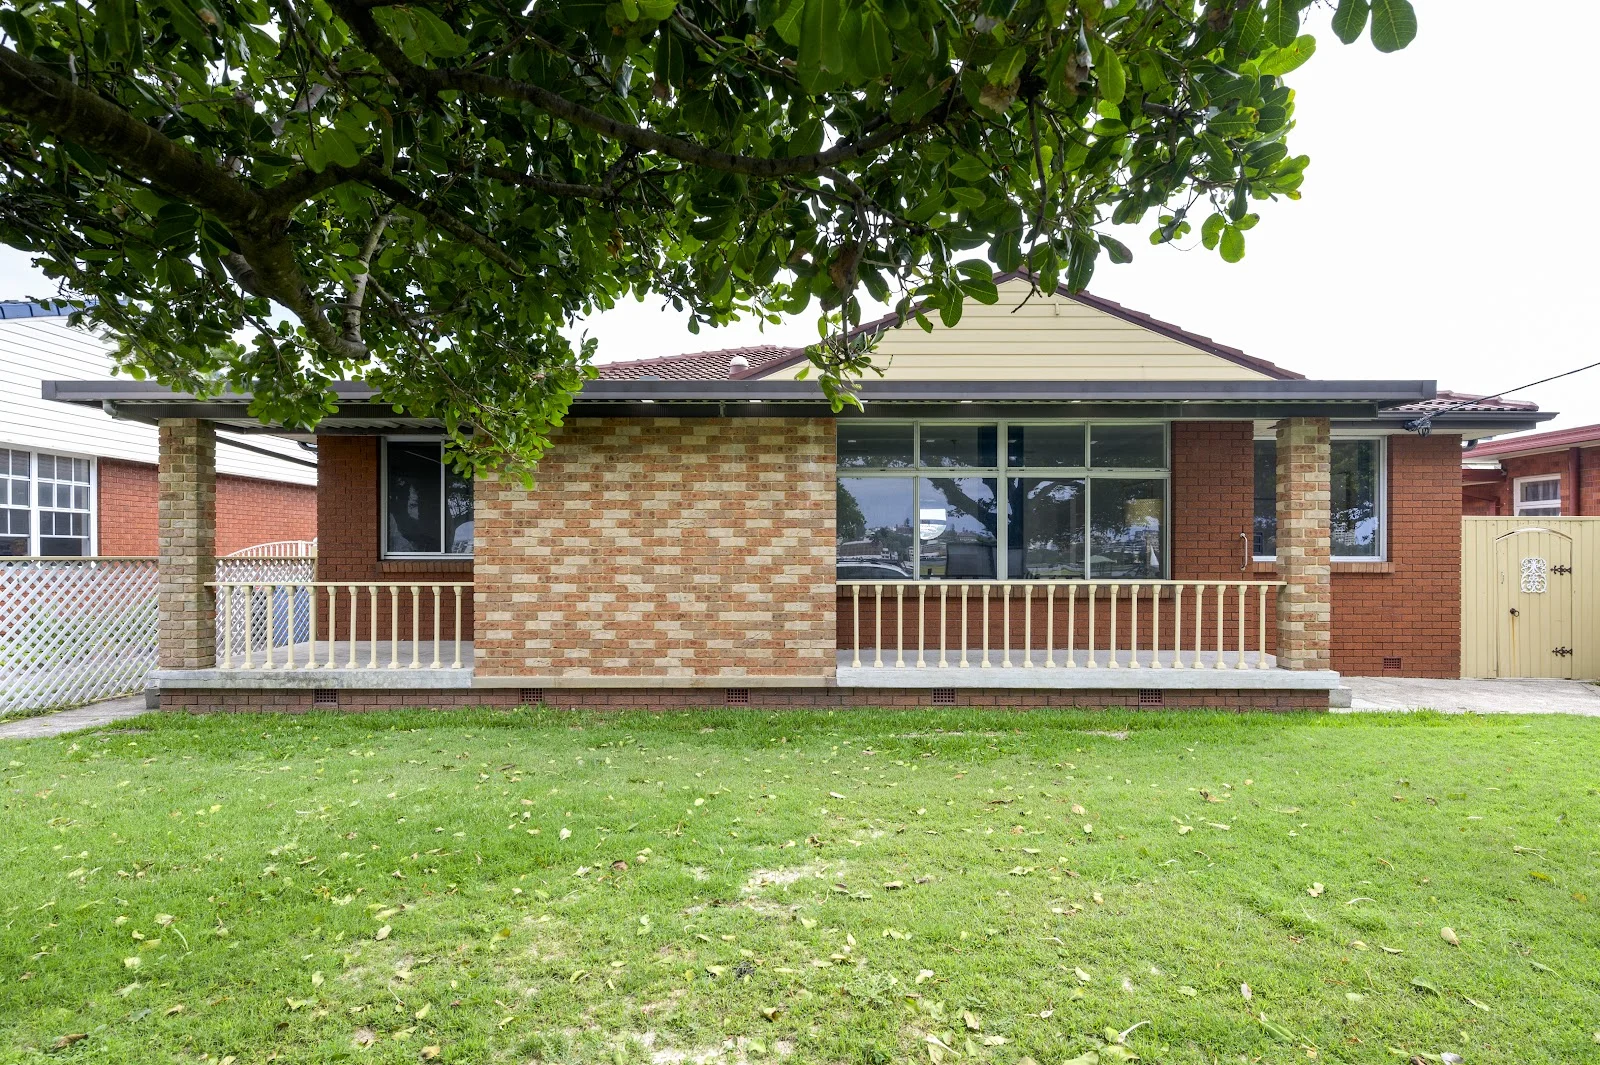
Recently sold nearby
Homes that have sold close to this address. We don’t show sale prices.
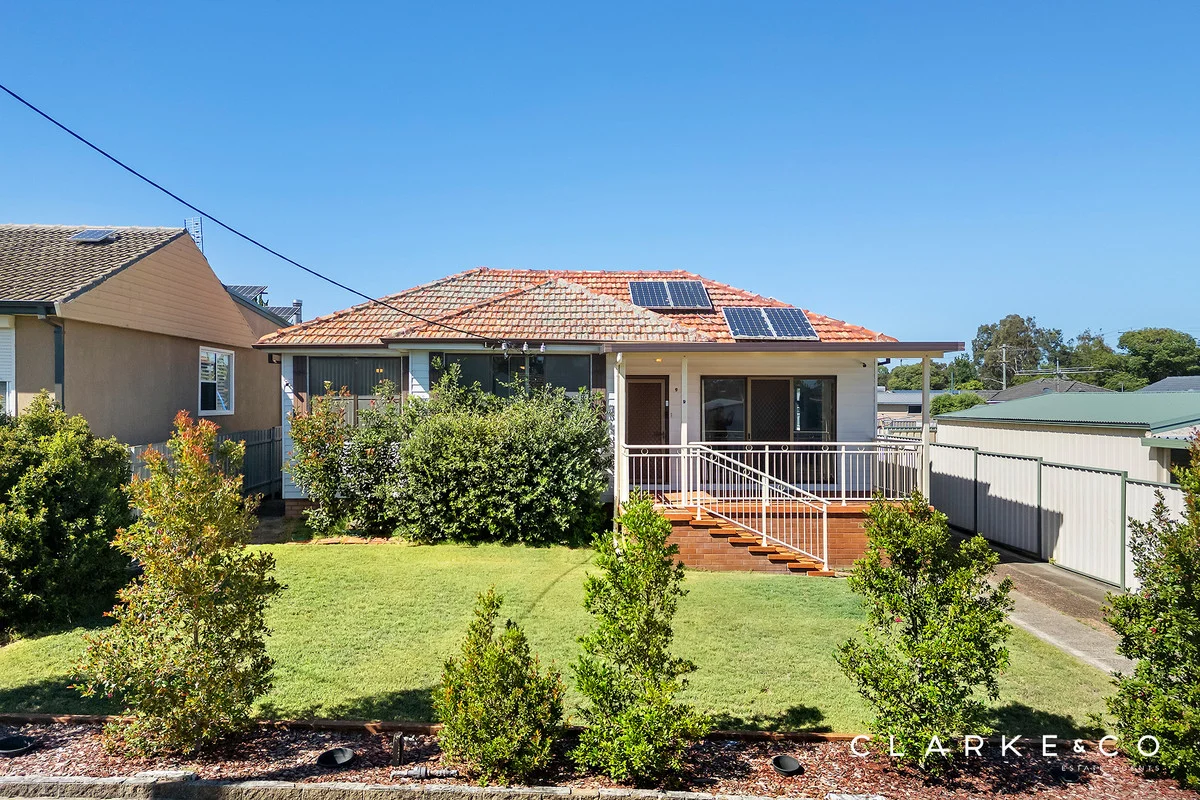
Beresfield, NSW 2322
Land Size: 600.7 m²
Property Type: House
Listing Type: Residential
Status: Active
Summary: VERSATILE LIVING ON A GENEROUS BERESFIELD BLOCK!
Description: Property Highlights: - A classic family home with stylish updates and a convenient location - Three phase power, NBN fibre to the premises - Panasonic ducted air conditioning and split system air conditioning in the living/dining - A mix of hybrid, laminate and carpet flooring, plus vertical blinds - Large open plan living and dining area, plus an additional lounge room - Updated kitchen with 40mm benchtops, a dual sink, a built-in pantry, induction cooking, quality appliances and a study/dining nook - Three bedrooms, all including ceiling fans with lights - Stunning bathroom boasting floor to ceiling tiles, heated flooring, a floating vanity with a 20mm Caesarstone benchtop, and a shower with a rain showerhead and recess, plus a handy 2nd WC - Large backyard with a grassed lawn and a garden shed for extra storage - Separate garage with power access, plus a three car carport Outgoings: Council Rates: $2,173.64 approx. per annum Water Rates: $858.33 approx. per annum Rental Return: $650 approx. per week Built in the 1960s, this brick and Hardiplank home with a tiled roof sits on an approximately 600 sqm block and offers a practical layout with thoughtful updates throughout. From the moment you arrive, this property presents as a welcoming and comfortable home that balances everyday functionality with modern inclusions. Set within a convenient pocket of Beresfield, this address places everyday essentials within easy reach. Local shops, schooling and public transport are close by, while Green Hills Shopping Centre is only around 10 minutes away for larger retail and dining options. When the weekend arrives, Newcastle's beaches and city attractions are approximately 35 minutes from home, and the Hunter Valley vineyards around 30 minutes away, delivering a lifestyle that blends convenience with leisure. A grassed front lawn and established gardens frame the home, with a covered front porch creating a warm first impression. A long driveway leads through to a three car carport and a separate rear garage, providing excellent off street parking and storage flexibility. Inside, a mix of hybrid, laminate and carpet flooring sets a practical and comfortable tone throughout. Vertical blinds and Panasonic ducted air conditioning, controllable via your phone, ensure year round comfort and ease of living. Positioned at the front of the home, the lounge room features an exposed brick wall that adds warmth and character, making it an inviting place to unwind. Further into the home, the living and dining area is fitted with Hitachi split system air conditioning and opens via a sliding door to the backyard, creating a natural flow between indoor and outdoor spaces for relaxed everyday living. The kitchen is well appointed with 40mm benchtops, a dual sink, a Haier oven, an induction cooktop and an integrated rangehood, along with a built-in pantry for storage. Opposite the kitchen, a handy study nook provides a practical workspace for home duties or homework. All three bedrooms are fitted with ceiling fans with lights, offering comfortable accommodation for the family. The bathroom has been stylishly updated with floor to ceiling tiles and heated flooring, complemented by a floating vanity with timber soft close cabinetry, an above mount basin and a 20mm Caesarstone countertop. LED downlights enhance the contemporary feel, while the shower is finished with a rain showerhead and a built-in recess. A second WC located near the lounge room adds everyday convenience. Outdoors, the backyard offers a shed and a grassed area, providing a lovely space for kids and pets to play. Additional features include a solar system (not connected), three phase power, NBN fibre to the premises and power access to the rear garage. Whether you're seeking a family home or a smart investment, this property represents a quality opportunity in a well connected location. With a large amount of interest expected, we encourage our clients to contact the team at Clarke & Co Estate Agents today to arrange their inspections. Why you'll love where you live; - A short drive to Beresfield train station, the local public school and shopping options - 10 minutes from Green Hills Shopping Centre, offering an impressive range of retail, dining and entertainment options close to home - 35 minutes to the city lights and sights of Newcastle - 20 minutes to Maitland's CBD and riverside Levee precinct - 30 minutes to the gourmet delights of the Hunter Valley Vineyards Disclaimer: All information contained herein is gathered from sources we deem to be reliable. However, we cannot guarantee its accuracy and interested persons should rely on their own enquiries.
Agent: Troy Graham - 3359.54356@leaddrop.rexsoftware.com - 02 4004 3200
Agent: Alex Moyse - 3359.58322@leaddrop.rexsoftware.com
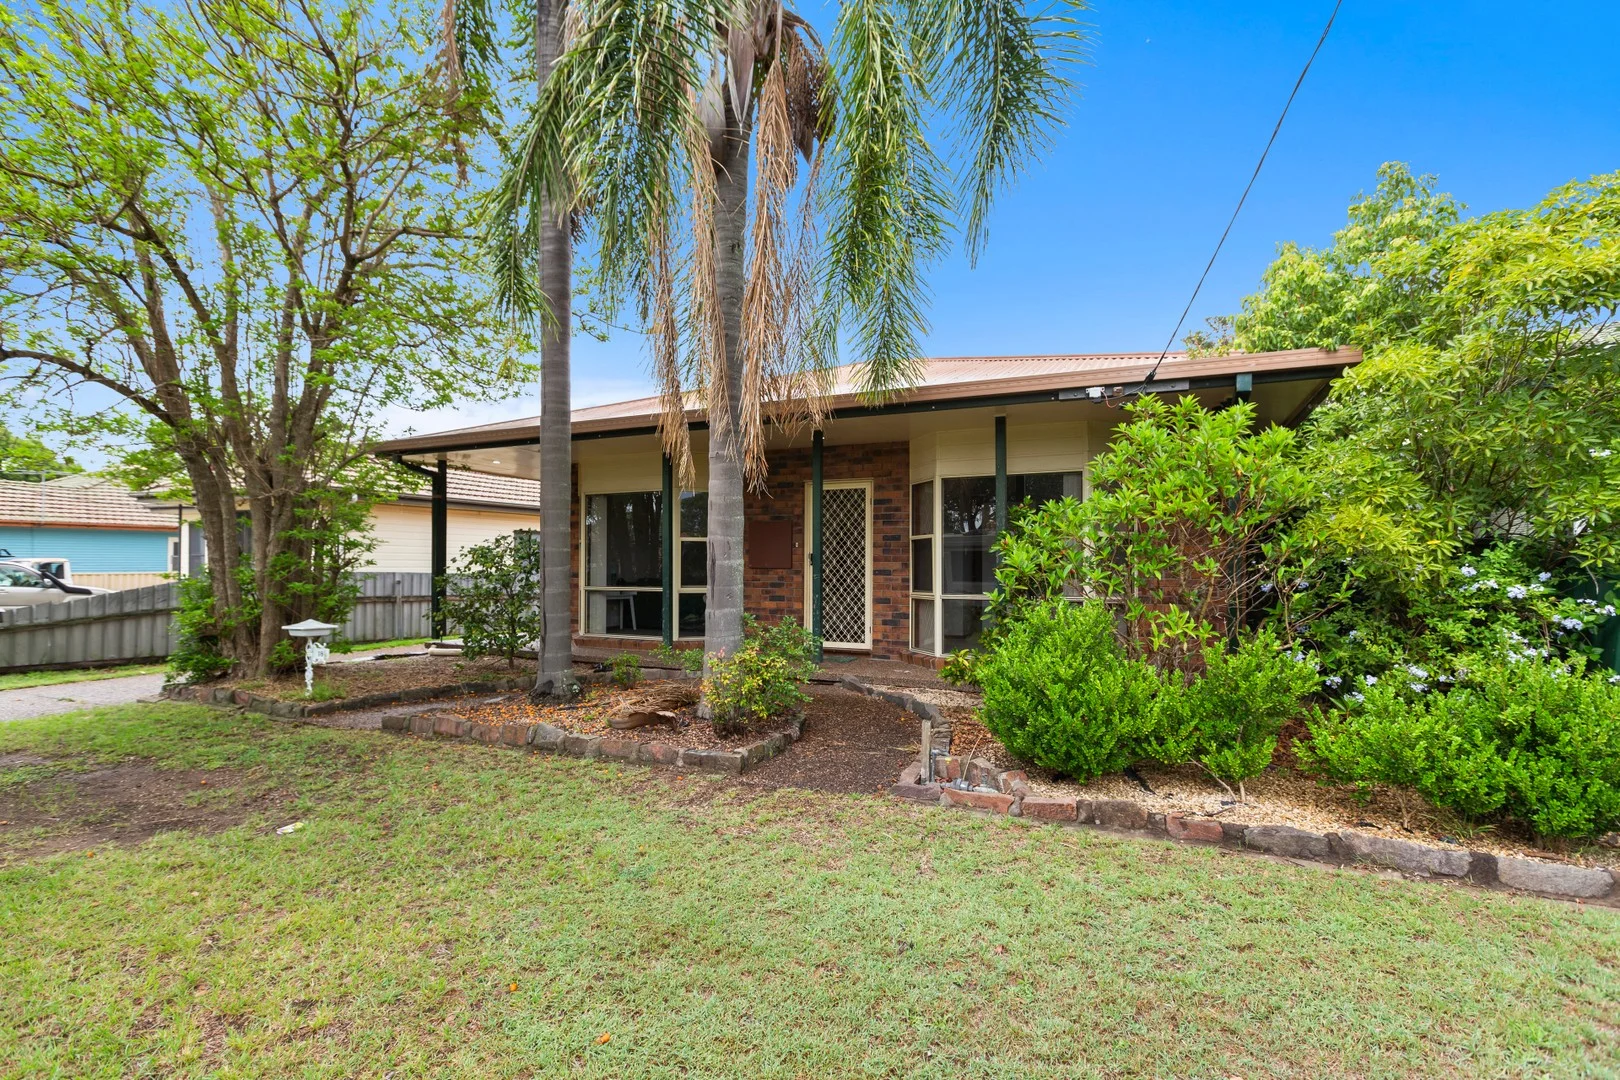
Beresfield, NSW 2322
Land Size: 645 m²
Property Type: House
Listing Type: Residential
Status: Active
Summary: Versatile Family Living with Teenage Retreat 18 Delprat Avenue, Beresfield NSW 2322
Description: Set on a 645 square meter block behind established gardens in a quiet Beresfield street, 18 Delprat Avenue offers flexible family living with the added bonus of a self-contained teenage retreat. Well presented and filled with natural light, this home is ideal for growing families, multi-generational households, or investors seeking versatility and long-term value. The home features a spacious open-plan living and dining area anchored by a practical kitchen, creating a comfortable central hub. Accommodation is complemented by a separate teenage retreat complete with its own kitchen and bathroom, providing privacy and independence for teens, guests, or extended family. Property Highlights Established front gardens and welcoming street appeal Light-filled open-plan living and dining area with modern flooring and ceiling fan Practical main kitchen with ample cabinetry, dishwasher, and generous bench space 3 Well-sized bedrooms, main featuring split system air conditioning and ceiling fan Modern and functional main bathroom Self-contained teenage retreat with its own kitchen and bathroom Generous yard space for entertaining, kids, or future enhancements Off-street parking with easy side access through to the retreat and spacious double garage Location Conveniently positioned close to local shops , schools , parks , and public transport , with quick access to the New England Highway and M1 Motorway . Enjoy easy commuting to Maitland CBD , Newcastle , and the Hunter Valley . Flexible, functional, and full of potential 18 Delprat Avenue, Beresfield is a standout opportunity in a family-friendly location. Enquire today on 4028 6662 and secure your next move!
Agent: John Hassall - sales@jameshenryrealestate.com.au - 02 4028 6662
Agent: Kim Hassall - admin@jameshenryrealestate.com.au - 02 4028 6662
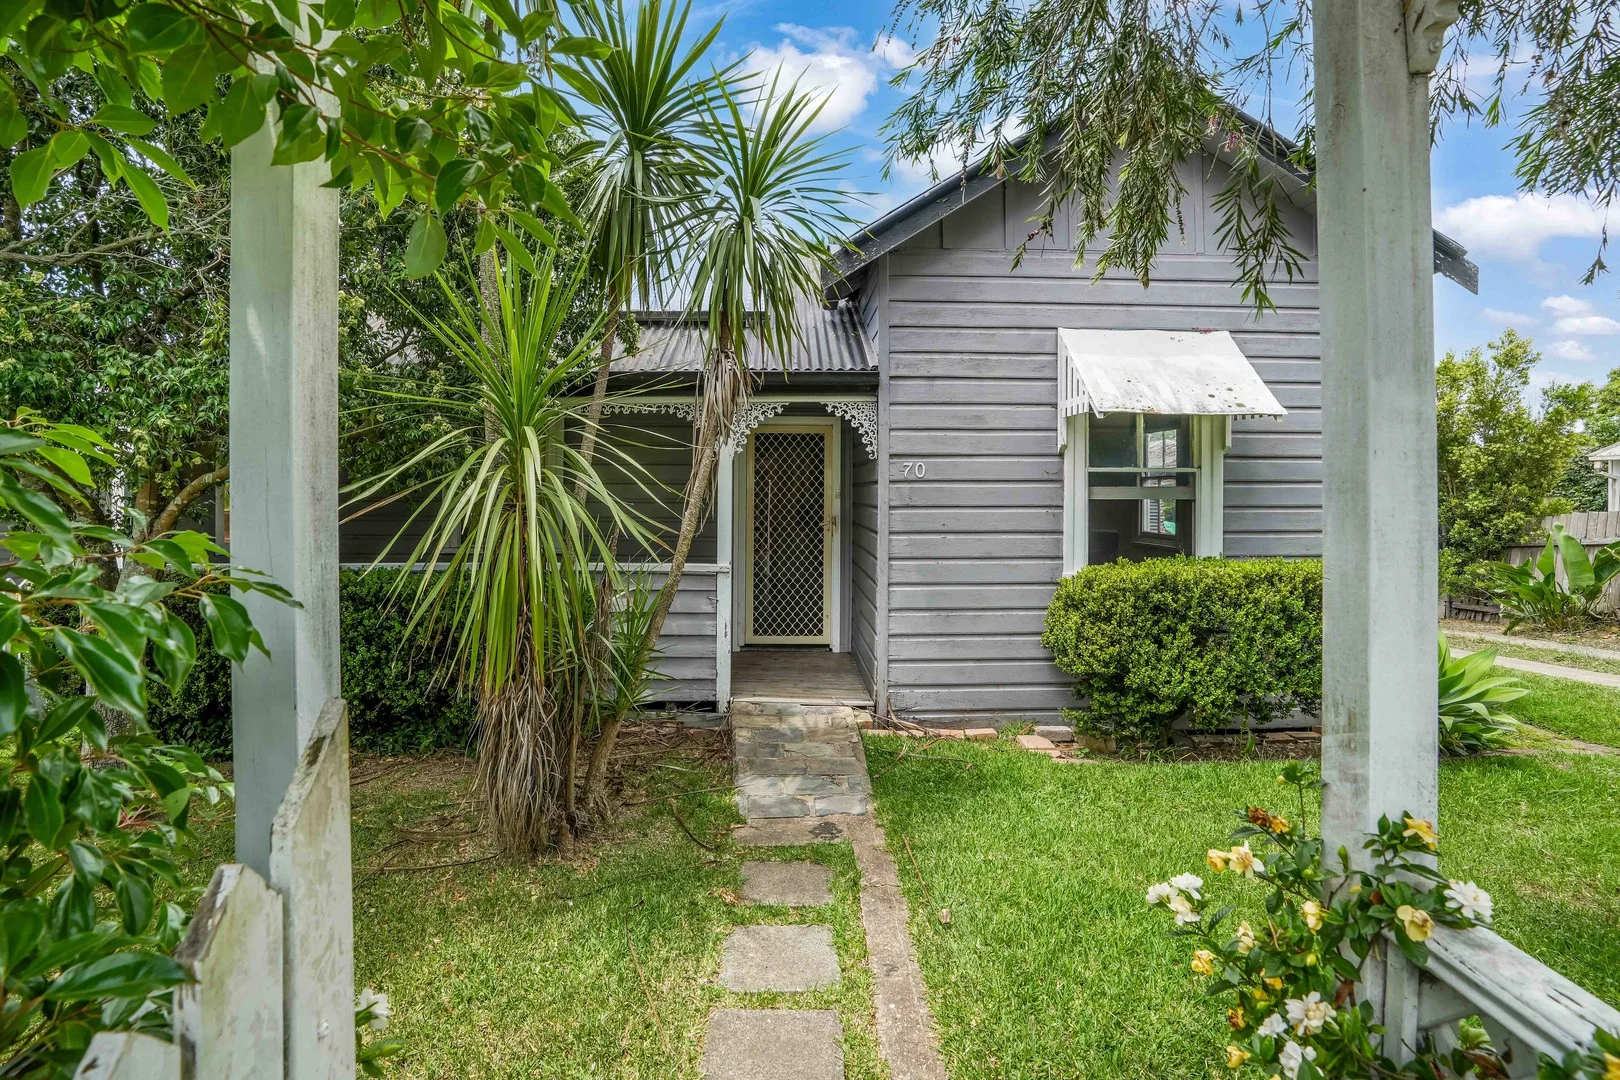
Beresfield, NSW 2322
Property Type: House
Listing Type: Residential
Status: Active
Summary: Character, Comfort, and a Clever Studio Retreat
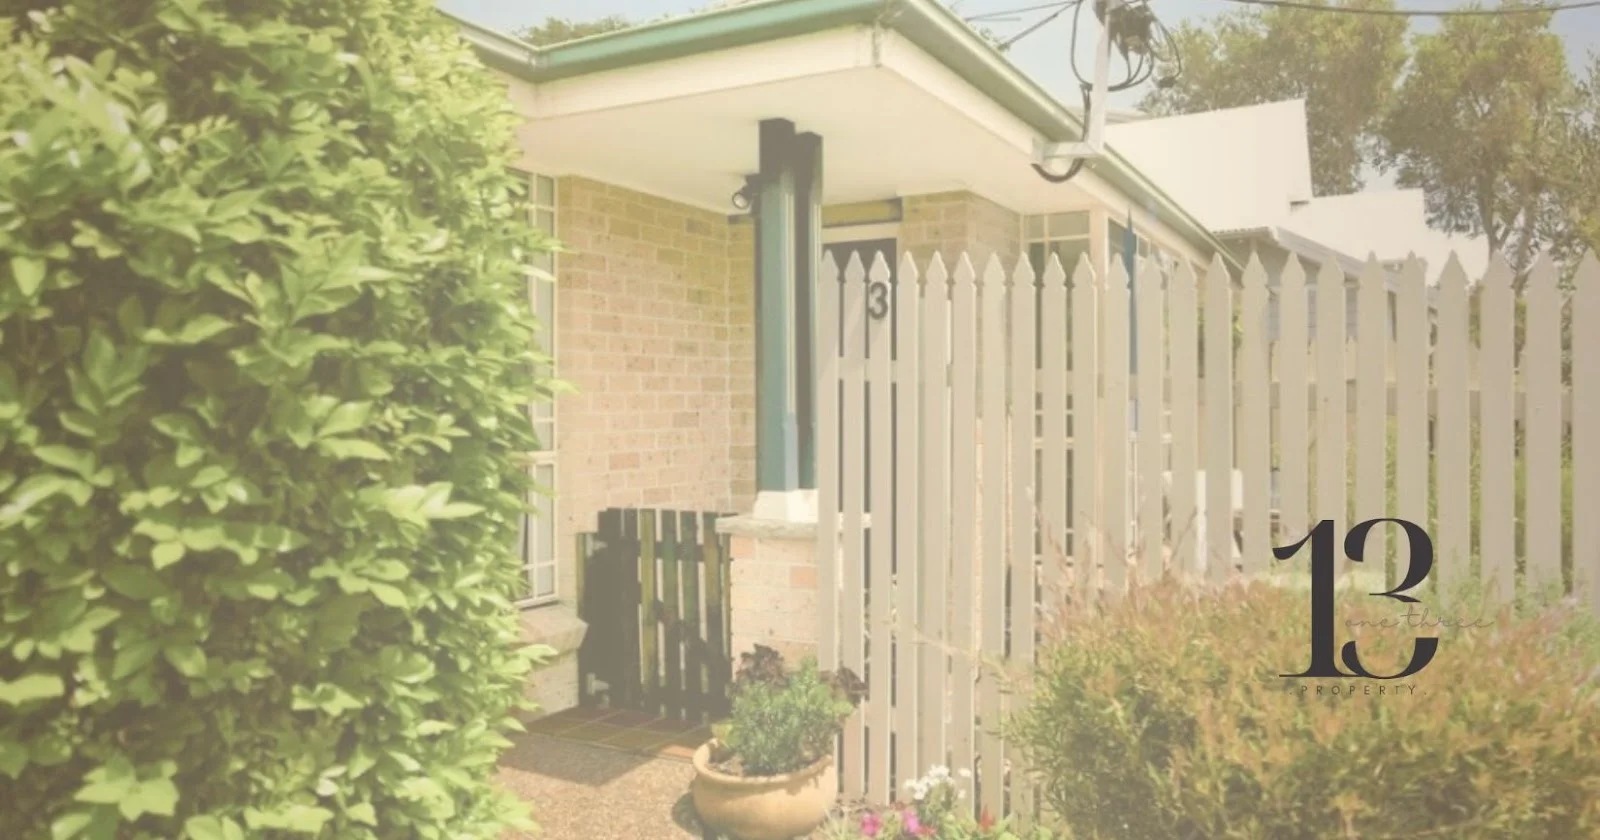
Description: For exclusive access to River Realty VIP properties please join http://bit.ly/RiverVIPs today, or SMS 'RiverVIPS' to 0428 166 755 The Agent Loves "What stands out to me is the lifestyle flexibility this property offers. It's beautifully maintained and perfectly positioned, making it a smart, low-fuss choice for investors or first home buyers." The Location Tucked between the city and the valley, Beresfield offers a friendly, close-knit community with everything you need right at your doorstep. Enjoy easy access to shops, schools, parks, and the golf course, plus a quick connection to the Hunter Expressway and Newcastle. Beresfield continues to attract those seeking convenience, comfort, and that classic neighbourhood feel. Maitland & Levee 15 mins (13.3 km) Stockland Green Hills 9 mins (7.4 km) Newcastle 28 mins (22.1 km) The Snapshot Framed by leafy gardens and brimming with charm, this Beresfield beauty delivers character, comfort, and convenience. Behind its inviting façade is a light-filled layout with high ceilings and polished timber floors. Outside, a private backyard with a freestanding studio adds extra versatility for creativity, work, or guests. The Home Neatly tucked behind a green-draped archway, 70 Tennyson Street welcomes you with a sense of calm and familiarity. With its timber floorboards, tall ceilings, and effortless indooroutdoor connection, this single-level gem blends timeless character with everyday liveability; as practical as it is inviting. Inside, sunlight filters through generous windows, dancing across the polished floors and highlighting the home's thoughtful simplicity. The open-plan living and dining zone sits at the heart of the layout, where high ceilings with exposed beams add a touch of architectural charm, and air-conditioning keeps the space comfortable. The kitchen strikes the perfect balance of style and function with stone benchtops, a 4-burner electric cooktop, stainless steel appliances, and a clever servery window that keeps entertaining simple. There's room to cook, chat, and create, with seamless flow to the adjoining living spaces a design that feels both modern and nostalgic in all the right ways. Each of the three bedrooms carries its own quiet vibe, all finished with timber floors, downlights, and roller blinds for privacy and warmth. The master includes its own split-system air conditioner, while the main bathroom features a built-in bath, framed shower, and crisp vanity with ample storage a comfortable and considered space. Step outside, and the relaxed rhythm continues. The backyard offers a leafy escape framed by established gardens, a garden shed, and plenty of space for pets or play. A freestanding studio sits to the rear, complete with laminate flooring and air-conditioning perfect for a home office, creative studio, or guest retreat. There's also a concrete driveway, tidy front path, and that picture-perfect timber archway setting the scene. With Beresfield Shopping Village just minutes away, local schools and parks nearby, and effortless access to Maitland and Newcastle via the Hunter Expressway, the lifestyle here is as convenient as it is comfortable. Whether you're an investor seeking a secure, tenanted property or a first-home buyer chasing comfort and community, 70 Tennyson Street offers character, convenience, and possibility. SMS 70TEN to 0428 166 755 for a link to the online property brochure.
Agent: John Birrell - john.birrell@riverrealty.com.au - 02 4966 3350
Agent: Dylan Abela - Dylan@riverrealty.com.au - 49344111
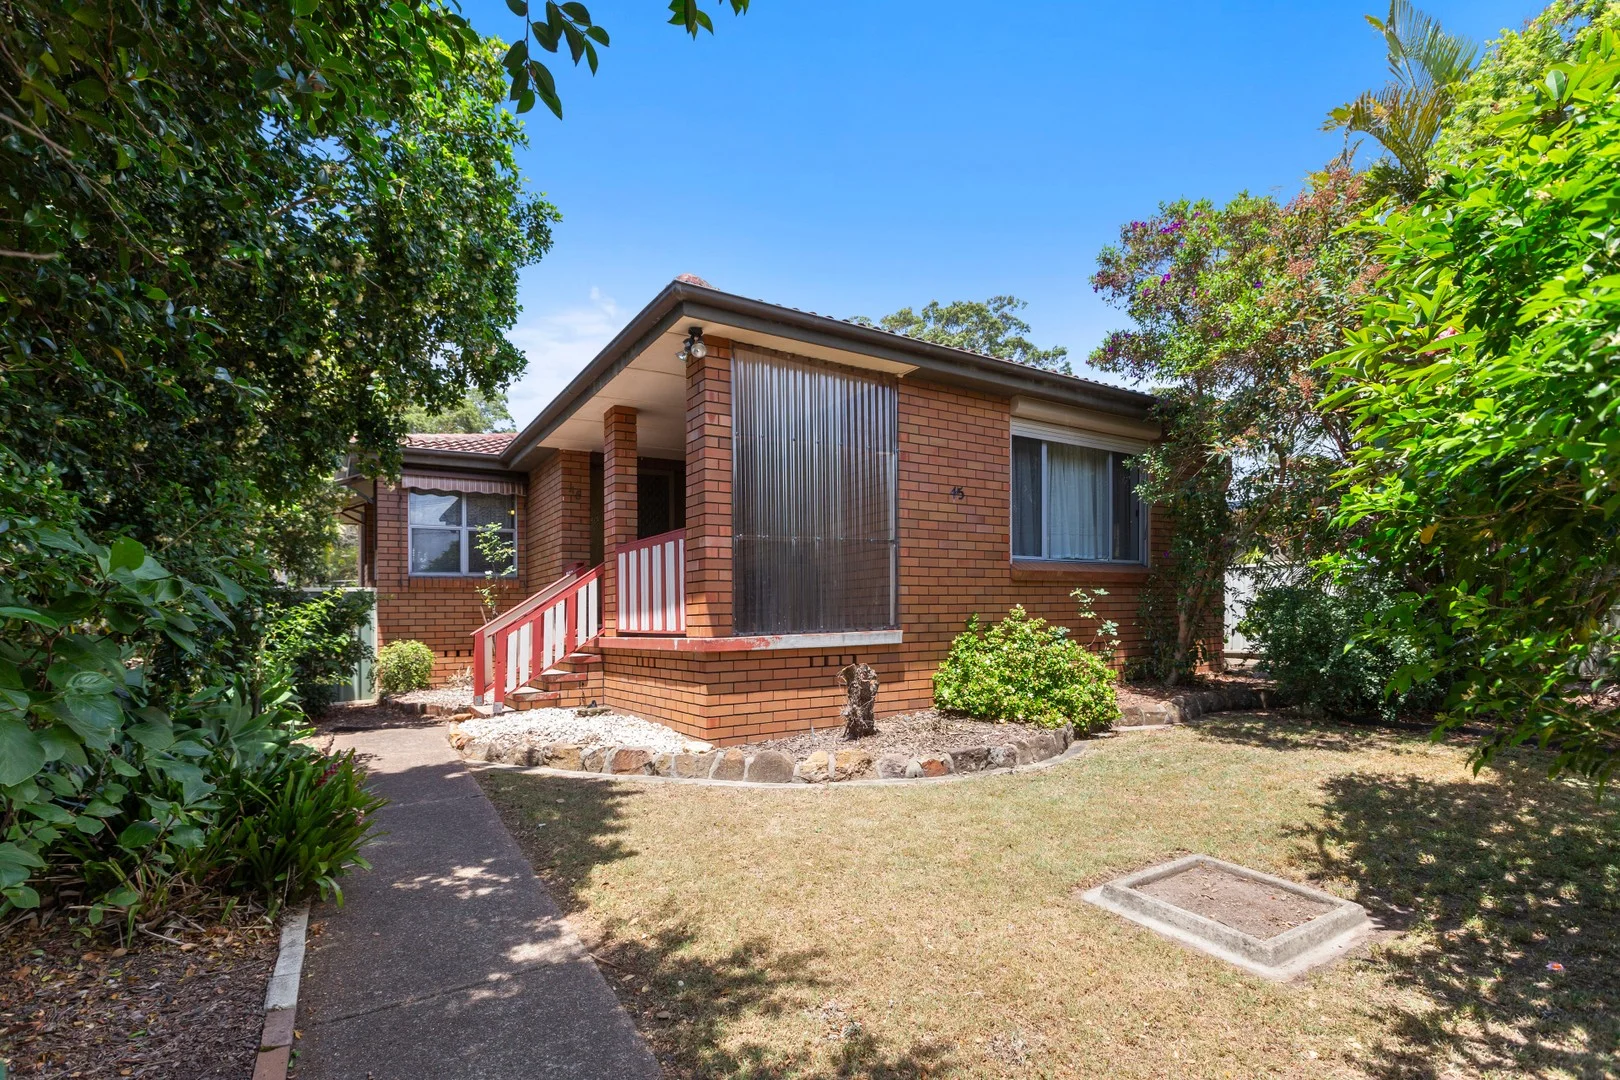
Beresfield, NSW 2322
Land Size: 653 m²
Property Type: House
Listing Type: Residential
Status: Active
Summary: Private & Practical Living 45 Pasedena Crescent, Beresfield NSW 2322
Description: Situated on a generous 653sqm block, this 3-bedroom home offers exceptional privacy, everyday comfort, and plenty of future potential. Surrounded by established gardens and filled with natural light throughout, the home provides a warm and inviting atmosphere paired with a spacious backyard that's ideal for relaxing, entertaining, or further improvements. Perfect for first home buyers, families, downsizers, or investors seeking a property with charm, practicality, and room to grow. Property Highlights Private, tree-lined frontage with front veranda, perfect for enjoying your morning coffee Gated side access driveway to carport + garage Light-filled spacious living area Open-plan kitchen/dining with gas stove, fan-forced oven & ample storage space 3 Bedrooms, 2 with built in wardrobes Bathroom featuring bathtub and separate shower Spacious backyard with established gardens, and plenty of space to relax or entertain Location Set in a quiet, conveniently-located part of Beresfield, this home offers easy access to local shops , schools , parks , and public transport . With quick links to the M1 and Hunter Expressway , you're just a short drive from Maitland CBD , Newcastle's beaches , and the Hunter Valley . Private, practical, and full of potential 45 Pasedena Crescent, Beresfield is a fantastic opportunity to secure a comfortable home with outstanding future possibilities. Enquire today on 4028 6662 your next chapter awaits!
Agent: John Hassall - sales@jameshenryrealestate.com.au - 02 4028 6662
Agent: Kim Hassall - admin@jameshenryrealestate.com.au - 02 4028 6662

Land Size: 695 m²
Property Type: New House & Land
Listing Type: Residential
Status: Active
Summary: Premium Investment & Family Living, a Spacious 4+4 Bedroom Duplex in Heatherbrae
Description: Welcome to this modern double-storey duplex in the heart of Heatherbrae an exceptional opportunity for families or savvy investors. Set on a generous 695 m² block, this brand-new dual-living home features two separate residences, each offering 4 bedrooms, 2 bathrooms, and a single car garage. With stylish interiors, quality finishes, and thoughtfully designed spaces, this property is ideal for multi-generational families or dual-income potential with estimated rental returns of $1,100$1,200 per week. PREMIUM INCLUSIONS: 4+4 Bedrooms with 2+2 stylish bathrooms Spacious car garage Full Turnkey finish Fully fenced, turfed & landscaped Color bond roof 2550mm high ceilings 600mm Stainless steel kitchen appliances 20mm manufactured stone kitchen benchtop Reverse cycle/split system air-conditioner in living and main bedroom Approximately 1.8kW solar power system Cold water to fridge space Roller blinds throughout (exc wet rooms) Ceiling fans to bedrooms Undercover tiled alfresco area Heatherbrae - The Stables. The Stables is situated in the heart of the welcoming and growing community of Heatherbrae. This land release has so much to offer under 30 minutes to the vibrant city of Newcastle, where you can enjoy all that it has to offer shopping, culture, beaches, as well as recognised education and business centres. Package Price: $ 1,395,030 House Size: 329 m² Land Size: 695 m² Estimated Rental Return: $ 1100-$1200 /week Land Registration Expected - October 2025 Contact Manish at +61 450 666 145 manish.kumar@bluehill.net.au | sales@bluehill.net.au Visit www.thebluehill.net.au Disclaimer: All building designs and pricing are estimates only and subject to change without notice. All drawings, pictures, house façade, fixtures and finishes in photos are for illustrative purposes only and should be used as a guide only. Blue Hill Real Estate and Blue Hill Advisors reserves the right to revise the plans and specifications without notice or obligation. All designs are subject to design panel and codes, council and authority approvals and formal builder quotation.
Agent: Manish Kumar - manish.kumar@bluehill.net.au
Agent: Deepak Kumar - deepak@bluehill.net.au
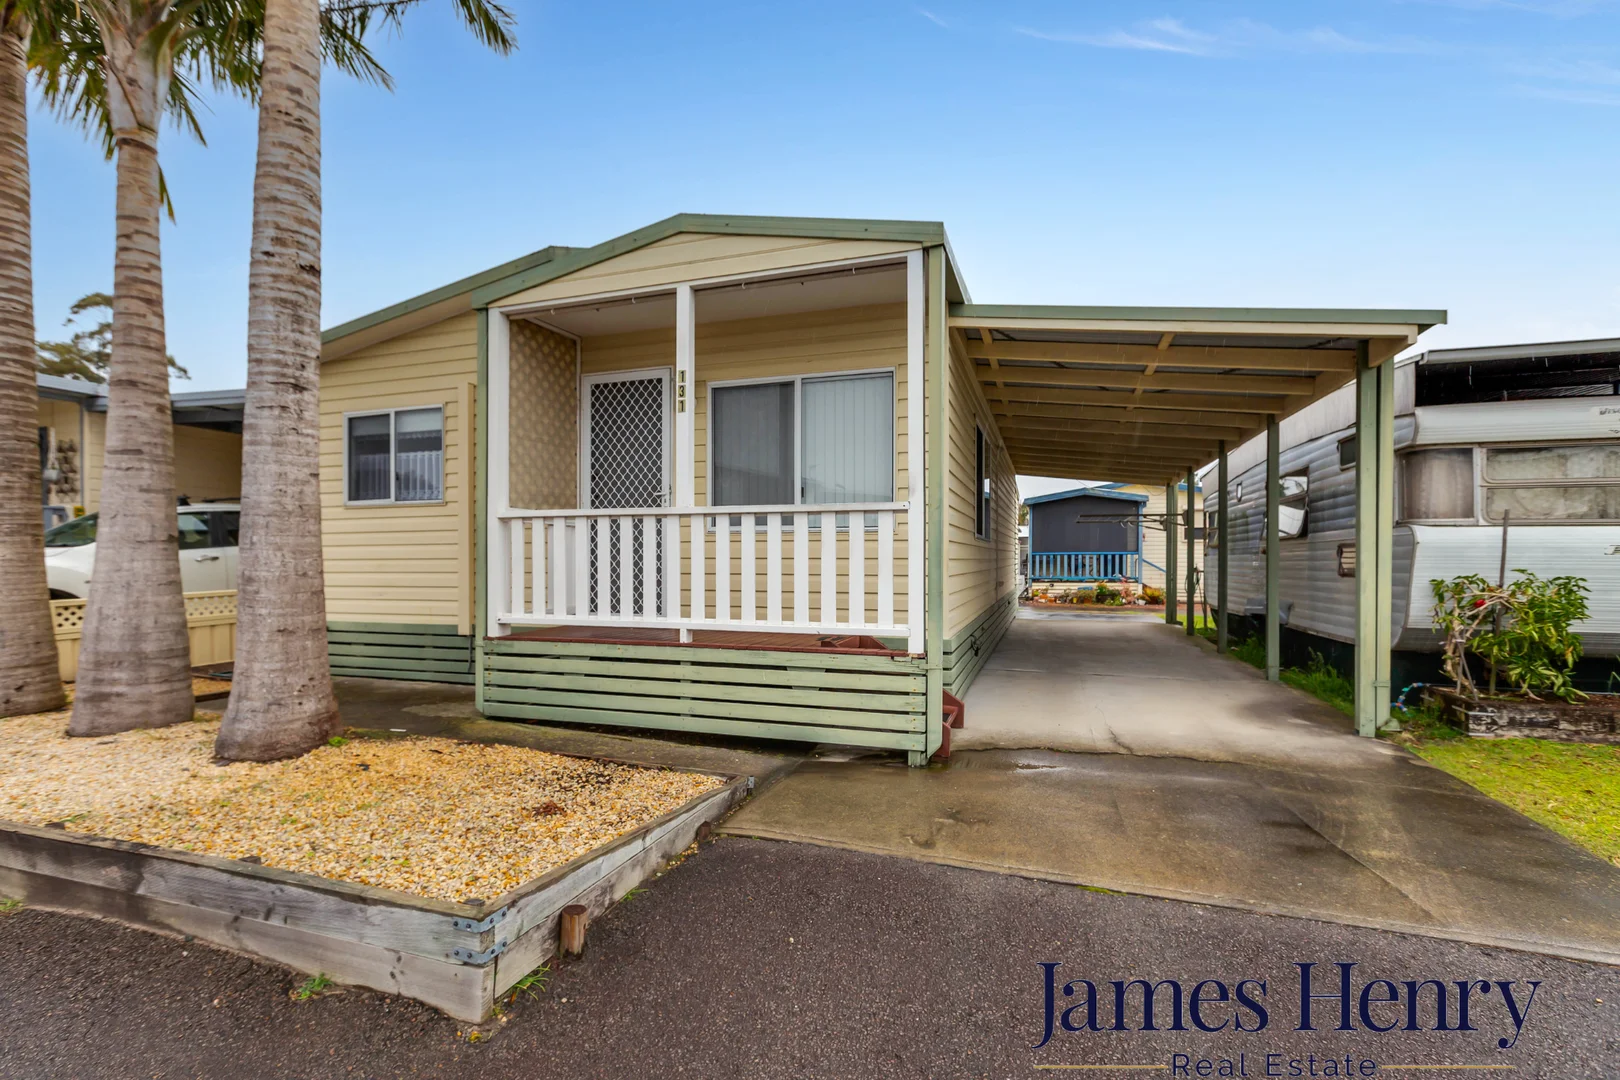
Heatherbrae, NSW 2324
Property Type: Villa
Listing Type: Residential
Status: Active
Summary: Easy Living in a Gated Community 2-Bedroom Gem Awaits!
Description: Welcome to 131/2231 Pacific Highway, Heatherbrae, a beautifully maintained 2-bedroom home nestled in a peaceful gated community that offers lifestyle, security, and convenience in one neat package! Whether you're downsizing, or looking for low-maintenance living, this home ticks all the boxes. 2 Spacious Bedrooms 1 Neat & Tidy Bathroom Covered Carport for 2 Vehicle Access to the community swimming pool Secure Gated lifestyle village with NO AGE LIMITS Community Facilities & Well-Maintained Grounds Inside, you'll find an open-plan layout with a light-filled living and dining area, functional kitchen, and comfortable bedrooms with built-in storage. A charming front verandah and low-maintenance yard make outdoor living a breeze. Ideally located close to shops, public transport, you'll love the convenience of Heatherbrae while enjoying the peace and quiet of this friendly community. Perfect for downsizers. Don't miss this fantastic opportunity contact us today to arrange your inspection! (02) 4028 6662
Agent: Kim Hassall - admin@jameshenryrealestate.com.au - 02 4028 6662
Agent: John Hassall - sales@jameshenryrealestate.com.au - 02 4028 6662
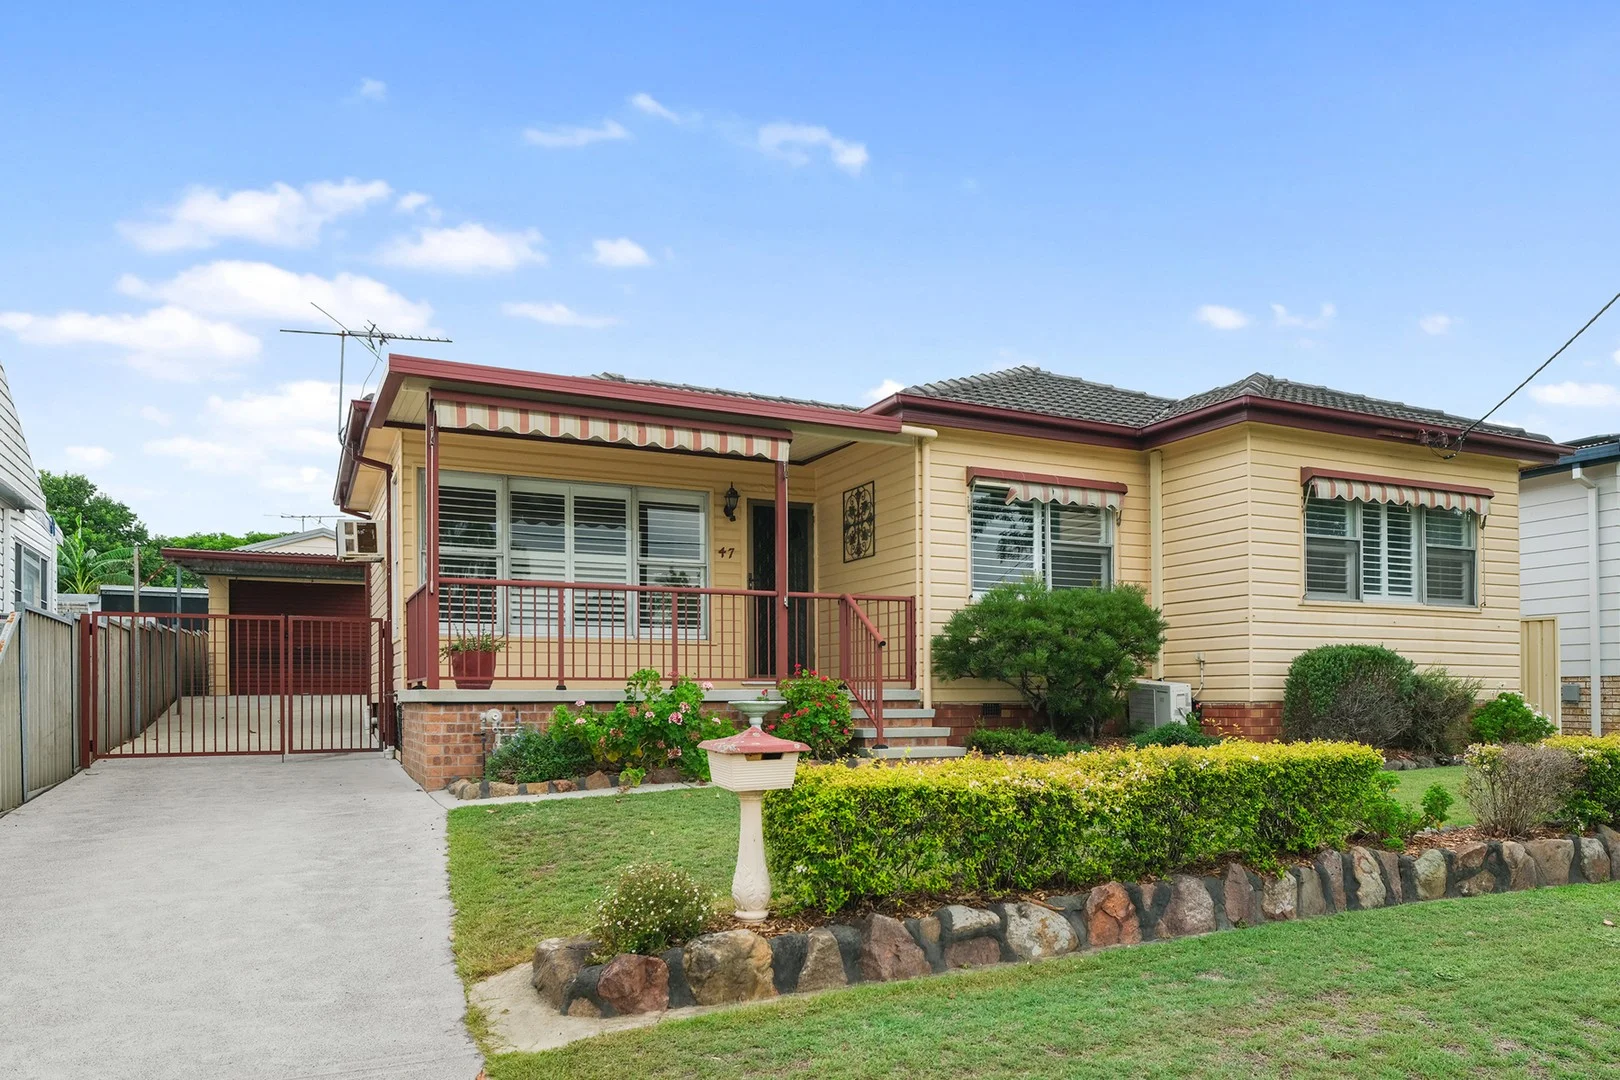
Beresfield, NSW 2322
Land Size: 531.1 m²
Property Type: House
Listing Type: Residential
Status: Active
Summary: Unlock the Potential: 3-Bedroom Home with Teenage Retreat!
Description: Opportunity knocks with this spacious and versatile family home set on a generous 530sqm block in a convenient Beresfield location. Neat, tidy, and full of potential, this is the perfect renovator's dream - move in now and update at your own pace to truly make it shine. Adding incredible flexibility is the separate granny flat/teenage retreat. Serving as a 4th bedroom, it includes its own bathroom and split-system air conditioning - ideal for extended family, guests, home office use, or potential rental income. Property Features: - Three generous bedrooms in the main residence, all complete with built-in wardrobes and ceiling fans - Spacious master bedroom featuring split-system air conditioning for year-round comfort - Well-appointed, good-sized bathroom with separate toilet for added family convenience - Comfortable and inviting main living area with plenty of room for the whole family - Enclosed sunroom creating the perfect all-weather entertaining space - Security shutters throughout providing privacy, comfort and peace of mind - Single lock-up garage plus additional carport for extra covered parking Offering solid bones, plenty of space and outstanding potential to modernise and add value, this property presents a fantastic opportunity for families, investors or renovators. Conveniently located close to schools, shops, parks and public transport, with easy access to the M1 and surrounding areas. Opportunities like this don't last long - enquire today to arrange your inspection! Elders Advantage Group has sourced this property information from what we believe to be reliable sources; however, we do not guarantee its accuracy. Prospective buyers are encouraged to conduct their own independent investigations. All photographs, maps, and images are for marketing purposes only and are intended to be indicative representations.
Agent: Garry Fairhurst - garry.fairhurst@eldersrealestate.com.au - 02 4964 1862
Agent: Tayla Ward - tayla.ward@eldersrealestate.com.au - 4013 1929
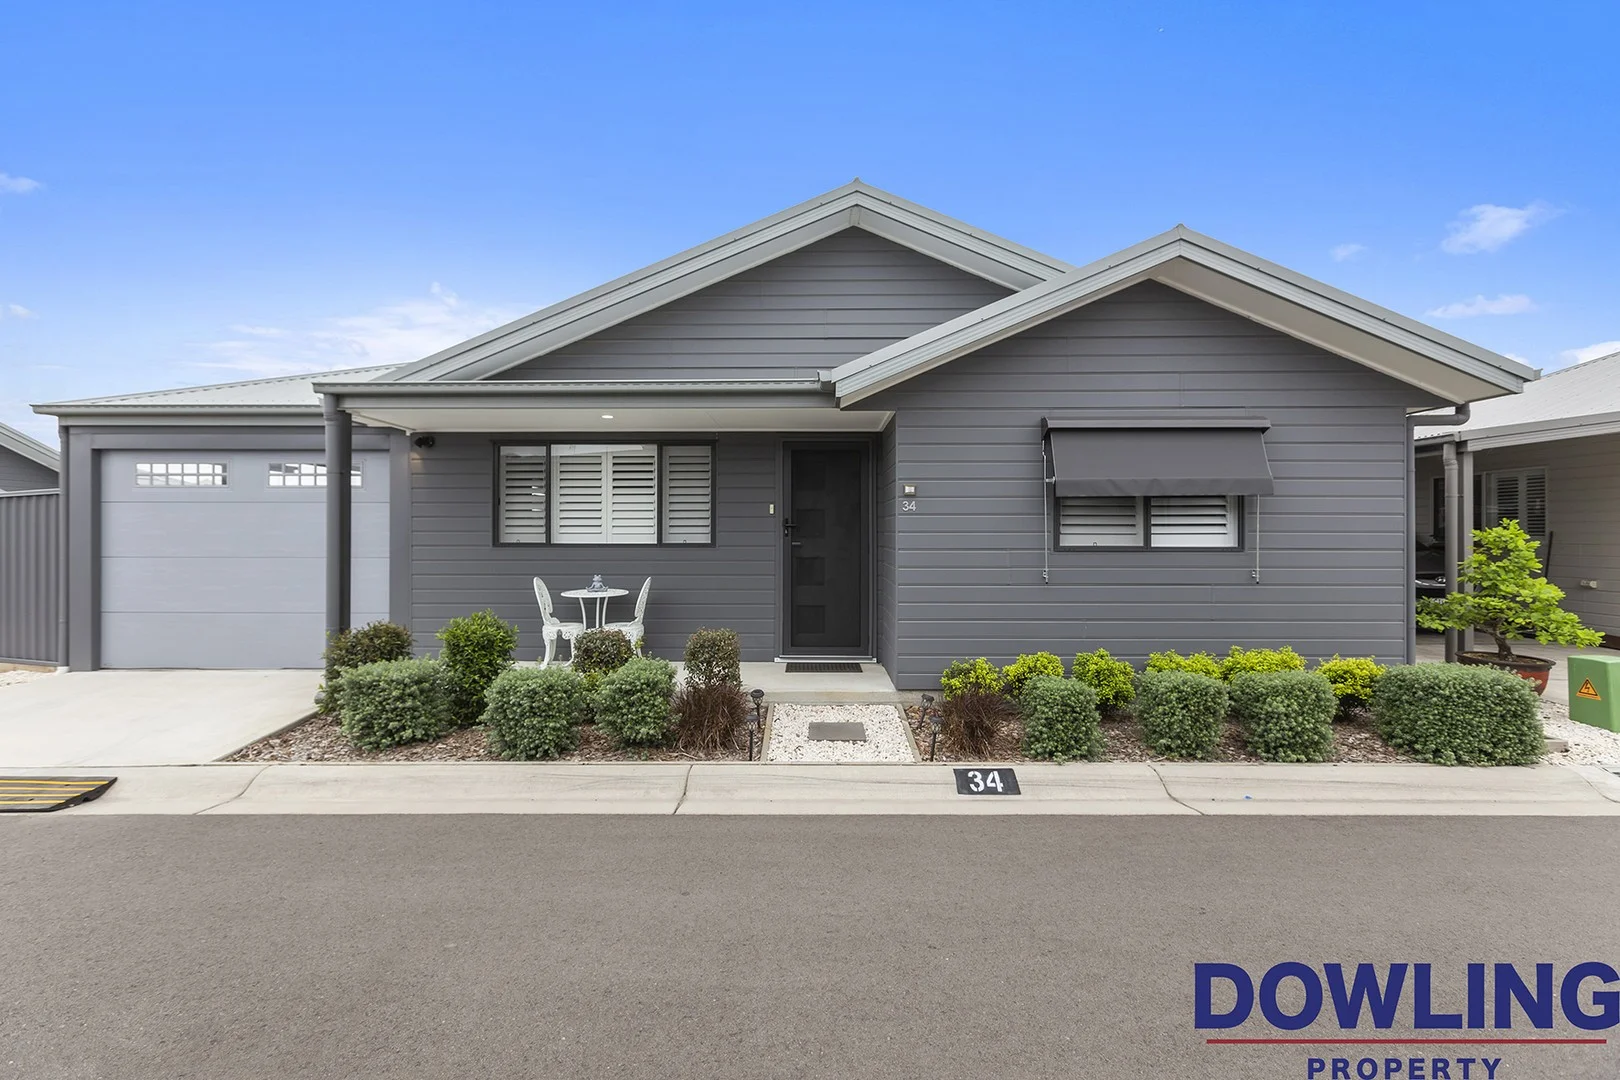
Tomago, NSW 2322
Property Type: Apartment / Unit / Flat
Listing Type: Residential
Status: Active
Summary: "A GREAT OPPORTUNITY AWAITS"
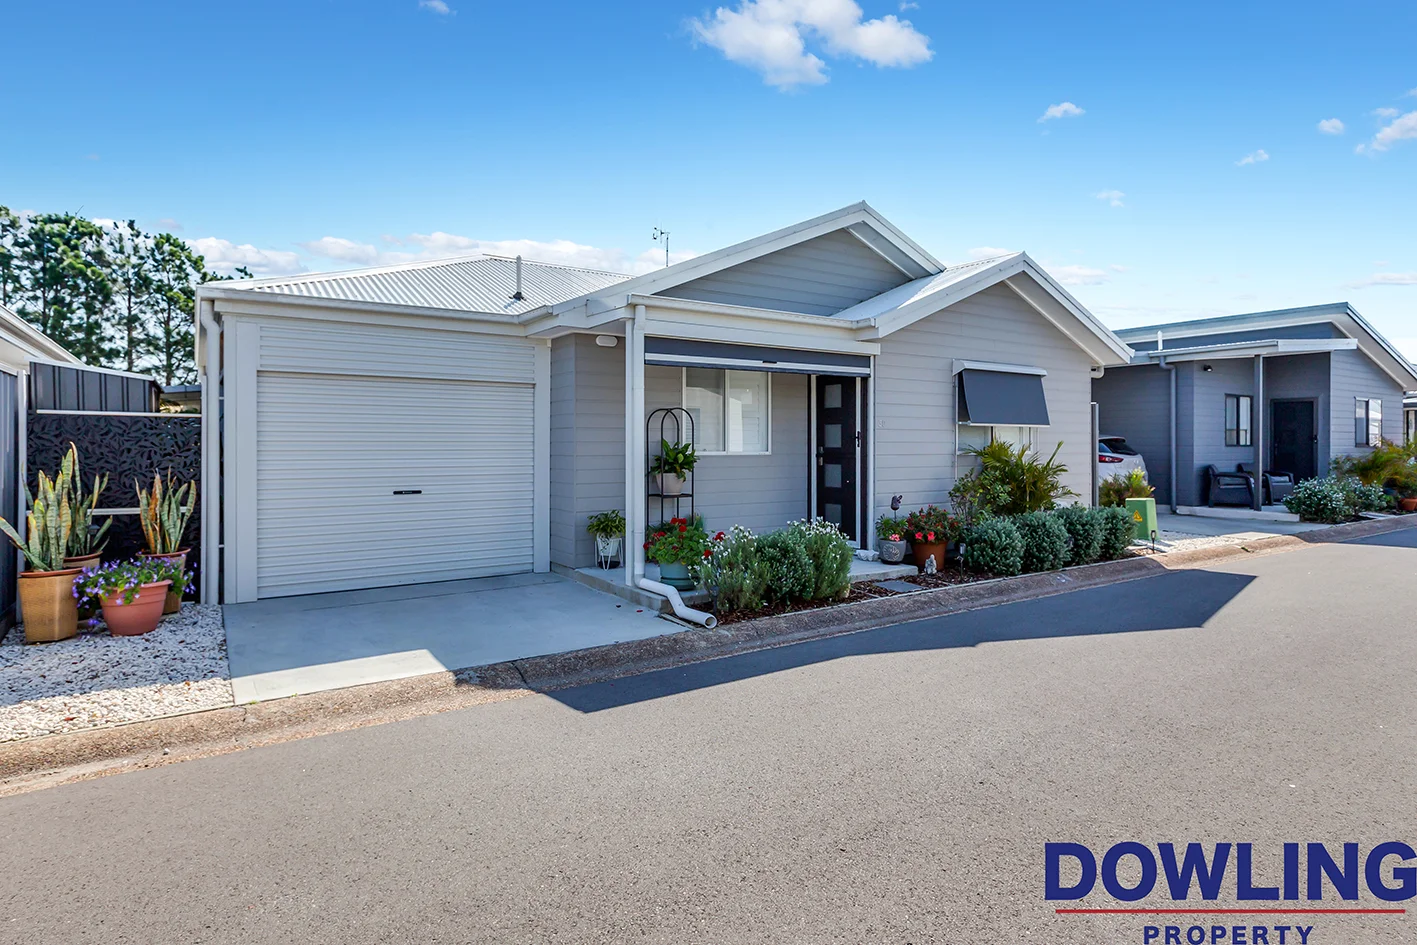
Description: Nestled in the heart of Tomagomoments to Port Stephens and Greater Newcastlethis immaculate 18-month young home blends serenity with everyday convenience. Set within the dog-friendly Sweetwater Grove over-50s lifestyle community, this three bedroom home is light, bright and wonderfully low-maintenance. Home highlights - Three bedrooms Master with built-in robe, Daikin inverter A/C, ceiling fan and ensuite which includes shower, stone vanity and WC - Bedrooms 2 & 3 with built-ins, ceiling fans & all bedrooms carpeted. - Open-plan kitchen European Omega appliances, engineered stone benchtops, rangehood, 4-burner electric cooktop, dishwasher, breakfast bar and excellent storage. - Lounge & dining Air-conditioned with custom plantation shutters throughout. - Main Bathroom with WC, vanity and shower. - Internal laundry with plenty of storage space - Single carport Enclosed with remote door; converts to an outdoor living zone with clothesline. Upgrades & extras 2.5 kW solar with embedded rebate Downlights throughout Hybrid engineered flooring throughout Sweetwater Grove community Dog friendly Tennis court I Community pool I Clubhouse No entry/exit fees or council rates No stamp duty Commonwealth Rent Assistance (subject to eligibility) Security access Contact Rob McCorriston on 0406 121 166 to book your private inspection Disclaimer: All information contained herein is gathered from sources we deem reliable. Nonetheless, we cannot guarantee the information's accuracy and act as a messenger only in passing on information. Interested parties should rely on their own enquiries. Some of our properties are marketed from time to time without price guide at the owner's request. This website may have filtered the property into a price bracket for website functionality purposes. Any personal information given to us during the course of the campaign will be kept on our database for follow up and to market other services and opportunities unless instructed in writing.
Agent: Rob McCorriston - rob@dowlingnewcastlehunter.com.au - 02 4028 6693
Tarro, NSW 2322
Land Size: 560.3 m²
Property Type: House
Listing Type: Residential
Status: Active
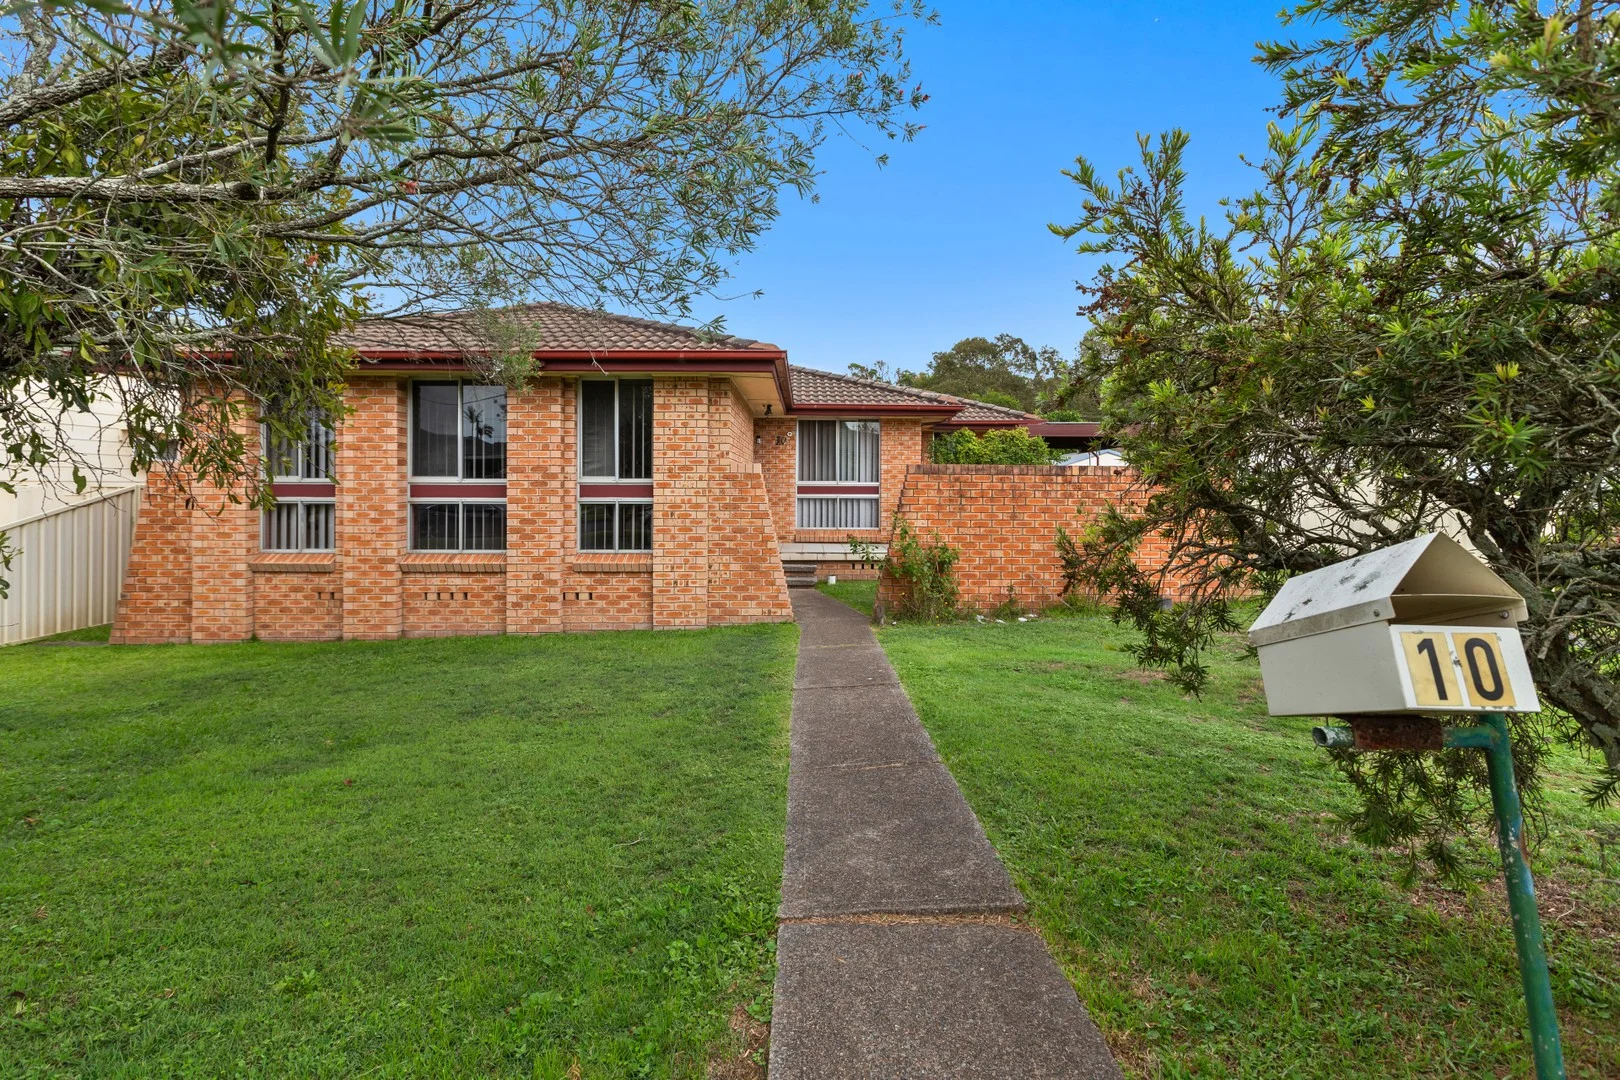
Summary: Solid Brick Home with Space & Potential 10 Sapphire Drive, Tarro NSW 2322!
Description: Set on a level block in a quiet, well-established pocket of Tarro, 10 Sapphire Drive presents a solid and comfortable home offering generous living spaces and excellent future potential. With a classic brick façade, neat frontage, and practical interior layout, this property is ideal for families, first home buyers, or investors looking to add value over time. Inside, a spacious main living area provides a comfortable place to relax, filled with natural light from large windows. The functional kitchen offers ample cabinetry and bench space, catering well to everyday living while also presenting an opportunity for future updates. Well-proportioned bedrooms and a practical floorplan make this a home that's easy to live in now, with scope to modernise later. Property Highlights Solid brick construction with established front lawn and neat street presence Generous main living area with large windows and natural light Functional kitchen with ample storage and bench space Well-sized bedrooms suited to families, guests, or home office use Practical bathroom layout for everyday convenience Spacious yard with room for kids, pets, or outdoor entertaining Single car space with convenient access Location Conveniently positioned close to schools , parks , local shops , and public transport , with easy access to Maitland CBD , the New England Highway, and Hunter Expressway . Tarro's central location makes commuting to Newcastle and surrounding areas simple and stress-free. Solid, comfortable, and full of potential 10 Sapphire Drive, Tarro is a fantastic opportunity to secure a home with strong foundations in a growing area. Enquire today on 4028 6662 to discuss you next move!
Agent: John Hassall - sales@jameshenryrealestate.com.au - 02 4028 6662
Agent: Kim Hassall - admin@jameshenryrealestate.com.au - 02 4028 6662


