30 Airlie Street
Ashtonfield, NSW 2323
Neighbourhood & everyday essentials
Explore around Ashtonfield, from school days to weekends.
Find schools, playgrounds and children’s classes. Browse by age to plan school days and weekends.
Area figures
- residents (ABS, June 2024)
- 98,163
- children aged 0–14
- 20,844
- schools
- 37
- parks & libraries
- 23
- kids’ activity providers listed
- 25
Most-listed activities: Karate, Tennis, AFL
Population figures: Australian Bureau of Statistics
Explore local libraries, community spaces, schools and council programs across the wider area.
Parks, playgrounds & public spaces
Metford Park
Somers Clos, Metford, New South Wales, 2323
1.1 km straight-line distance
Brooklyn Park
The Boulevarde, East Maitland, New South Wales, 2323
1.4 km straight-line distance
East Maitland Library
Garnett Rd, East Maitland, New South Wales, 2323
2.0 km straight-line distance
Cooks Square Park
Park St, East Maitland, New South Wales, 2323
3.1 km straight-line distance
Things to do near this home
Explore nearby play centres and family attractions from the directory. Check ages, entry prices and opening hours with the venue.
Find more ideas by age, budget and indoor or outdoor setting on Things to do. Dated events are in What’s on. See what’s on
Discover local guides & family ideas
Read local family guides and practical articles as you explore life around this home.

Kids' Activities per Child: Australia's Best- and Thinnest-Covered Council Areas (2026)
Across Australia's big council areas, the AroundSchools directory lists a median of about 10 kids' activity providers for every 10,000 children — but in Melbourne's Wyndham it is 3.9, and in the City…
Read more →
Most Livable Suburbs in New South Wales for Families (2026)
Sydney lists more kids' activities in our directory than any other suburb in NSW. This page ranks NSW suburbs by how much a family moving there could actually do with their kids, then adds what else…
Read more →Everyday essentials & getting around
Open the map to choose a destination and check journey times from this address. Walking routes, step-free access and travel times have not been verified.
Flood & development checks
Property-specific flood risk and announced developments have not been verified. Search this address in the official maps and ask the council for current flood information.
Source: AroundSchools directory. Distances are straight-line distances, not walking routes. Confirm facilities on the linked detail pages. Directory update dates are not supplied for this summary.
Property Details
1124 m²
House
RESIDENTIAL
Upcoming Events Nearby

What's Nearby

Koryu Uchinadi Newcastle
9 Kangaroo St, Raymond Terrace

Metford Learn To Swim
De Lisle Cres, Metford

GKR Karate
Melaleuca Dr, Metford

Kip McGrath - Greenhills
19 Mitchell Drive, East Maitland

Hunter Valley Martial Arts Centre
Garnett Rd, East Maitland

East Maitland Library
Garnett Rd, East Maitland

Hunter Valley School of Tennis (HVST)
Raymond Terrace Rd, East Maitland
Maitland Tennis Centre
High St, East Maitland

East Maitland Bowling Club
East Maitland
Nearby Schools

Ashtonfield Public School
Norfolk St, Ashtonfield NSW 2323

Hunter Valley Grammar School
48 Norfolk Street, Ashtonfield NSW 2323 Australia

Maitland Christian School
75-81 Chelmsford Drive, Metford NSW 2323 Australia

Arise Christian College
Metford NSW 2323

Metford Public School
Melaleuca Drive, Metford NSW 2323

Hunter River Community School
Metford NSW 2323
Nearby schools do not imply enrolment eligibility. Confirm catchments, year levels and childcare availability directly with the provider.
Nearby Properties
Recently sold nearby
Homes that have sold close to this address. We don’t show sale prices.
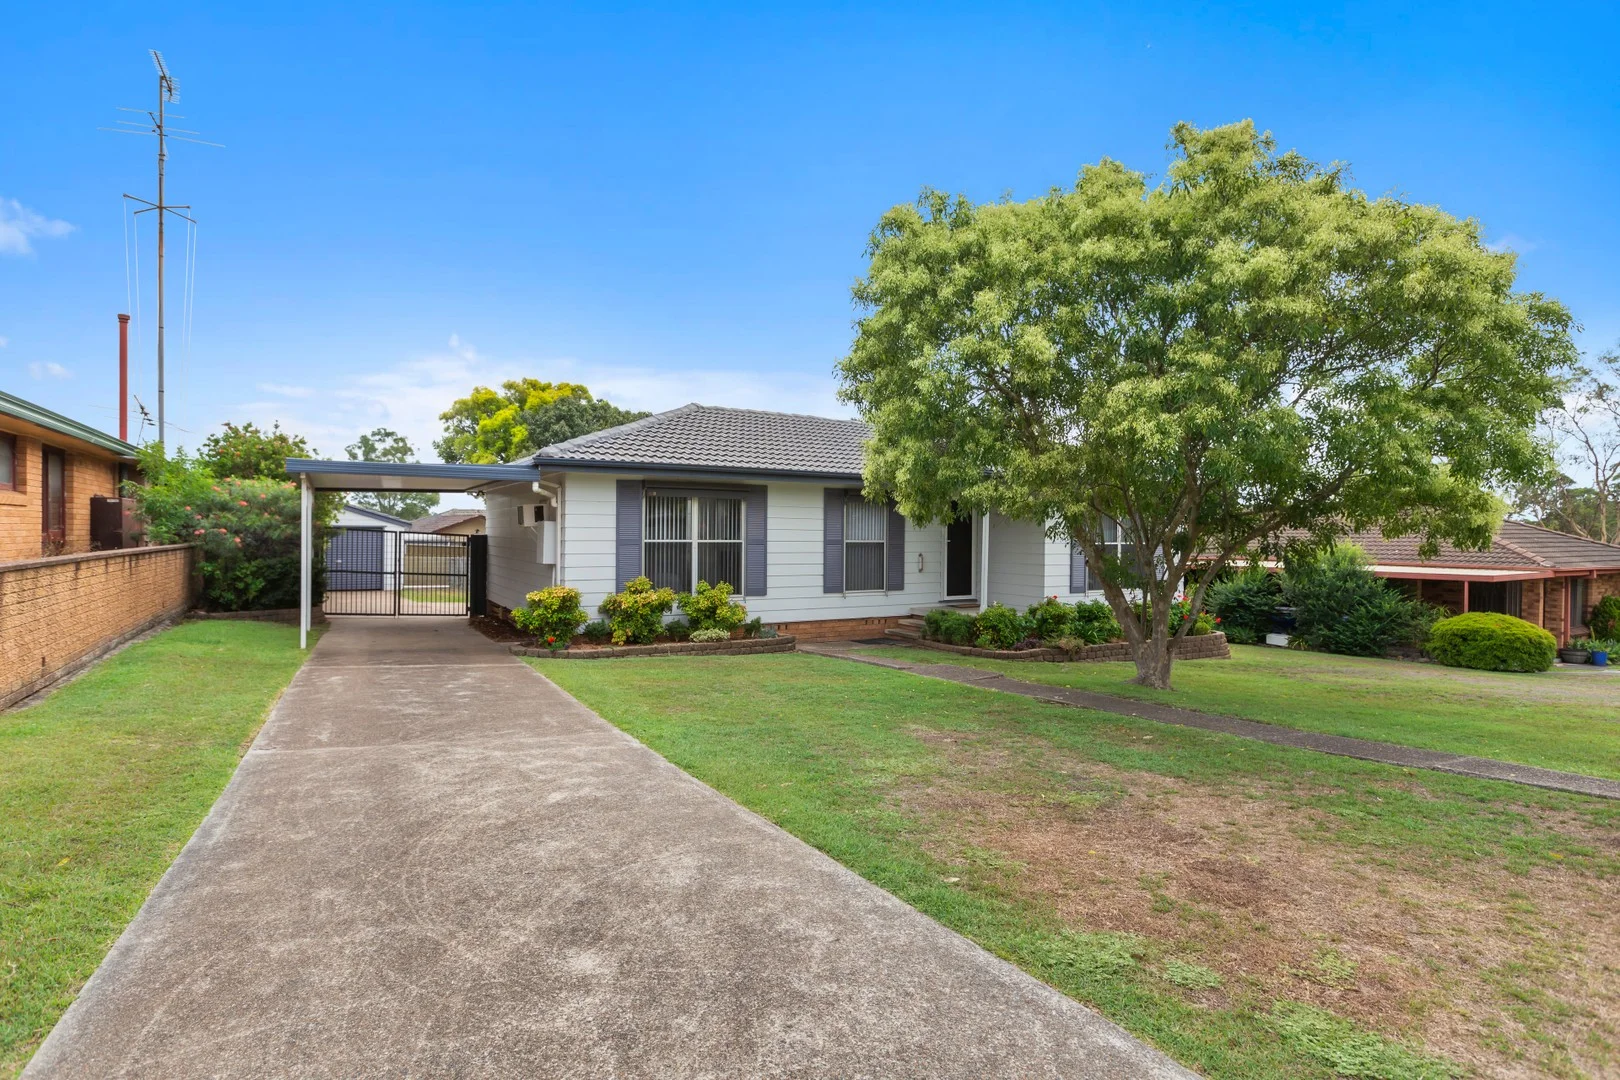
Metford, NSW 2323
Land Size: 768.1 m²
Property Type: House
Listing Type: Residential
Status: Active
Summary: Comfortable Family Living with Space to Grow 8 Chidley Crescent, Metford NSW 2323
Description: Set on a 768 square meter block in a quiet, well-established part of Metford, 8 Chidley Crescent offers a comfortable and practical home ideal for families looking for space, simplicity, and everyday functionality. With four bedrooms, two bathrooms, and double car accommodation, this home provides a solid foundation for family life now and into the future. Stepping through the front door is a generous main living area, creating a welcoming space for family time and relaxation. Accommodation is thoughtfully arranged, with the master bedroom featuring its own ensuite, while the remaining bedrooms are well suited for children, guests, or a home office. Outdoors, the backyard offers space for kids to play, entertaining, or future improvements. Property Highlights Spacious main living area for everyday family enjoyment Functional kitchen with ample storage and bench space Four well-sized bedrooms, including master with ensuite Main bathroom featuring bathtub Family-sized backyard with space for kids, pets, or entertaining Double car accommodation Location Conveniently positioned close to schools , childcare, parks , shopping , and public transport , this home supports the needs of growing families. With easy access to Maitland CBD , the New England Highway, and Hunter Expressway , commuting and weekend outings are simple and stress-free. Comfortable, practical, and ready for its next chapter 8 Chidley Crescent, Metford is a home where families can settle in and grow. Enquire today on 4028 6662 to avoid missing this great opportunity!
Agent: John Hassall - sales@jameshenryrealestate.com.au - 02 4028 6662
Agent: Kim Hassall - admin@jameshenryrealestate.com.au - 02 4028 6662
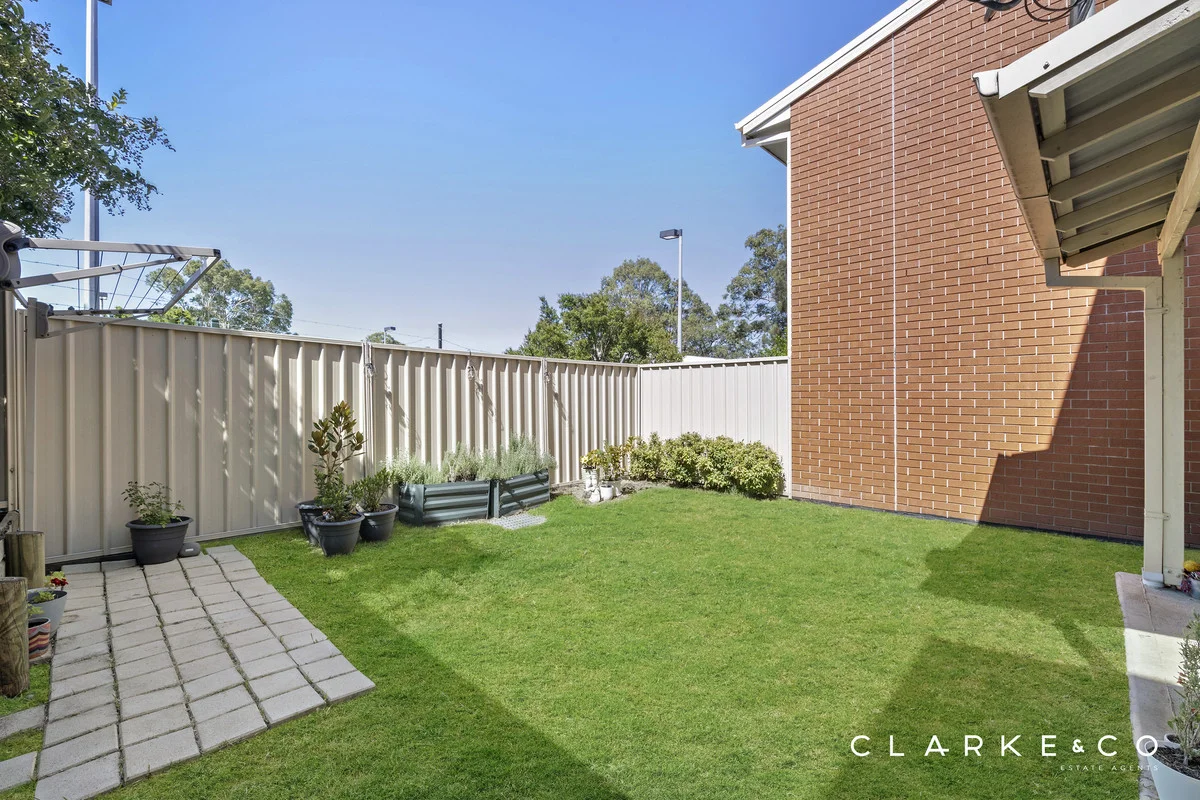
Metford, NSW 2323
Land Size: 209 m²
Property Type: House
Listing Type: Residential
Status: Active
Summary: LOW MAINTENANCE LIVING IN A CONVENIENT METFORD LOCATION!
Description: Property Highlights: - The perfect entry to the market or investment in a convenient Metford location - Tile and carpet flooring, plus roller blinds and curtains throughout - Split system air conditioning in the open plan living area and main bedroom, plus ceiling fans - Open plan living and dining area with direct access to the courtyard - Spacious kitchen with 20mm benchtops, a breakfast bar, a built-in pantry, a tiled splashback, a dual sink, gas cooking and quality appliances - Two generously sized bedrooms, both with built-in robes for convenient storage - Bathroom with a shower/bath combination and a separate WC, plus an additional WC in the downstairs laundry - Covered alfresco area overlooking the fully fenced yard with a low maintenance grassed lawn - Lockable single car garage for your off street parking Outgoings: Council Rate: $1,211.12 approx. per annum Water Rate: $820.20 approx. per annum Strata Rate: $3,021.40 approx. per annum Rental Return: $530 approx. per week Perfectly positioned in a conveniently located complex, this two storey townhouse delivers an easy care lifestyle without sacrificing comfort or functionality. Designed for practical living, this home's layout provides generous proportions across both levels, making it an appealing choice for first home buyers, downsizers or investors seeking a smart addition to their portfolio. Set within a well connected part of Metford, this home enjoys easy access to local schooling and public transport, with Green Hills Shopping Centre just 5 minutes away and Maitland's CBD reached in around 10 minutes. When the weekend arrives, Newcastle's city centre and beaches are approximately 35 minutes from home, offering easy access to the coast. Arriving at the home, you'll be greeted by a gated courtyard and a single lock up garage, providing both privacy and practicality before stepping inside. Upstairs is accessed via carpeted stairs and hosts two spacious bedrooms, each finished with carpet flooring, curtains, ceiling fans with lights and built-in wardrobes. The main bedroom is further enhanced with a Mitsubishi split system air conditioner for year round comfort. The bathroom services this level with a vanity, a skylight, and a built-in bath and shower combination, while a separate WC adds everyday convenience. An additional second toilet is located in the downstairs laundry. Downstairs, the kitchen is neatly appointed with tile flooring, 20mm benchtops, a breakfast bar and a dual sink, complemented by a tiled splashback, a built-in pantry, an oven, a gas cooktop, an integrated rangehood and a Bosch dishwasher for easy clean up. Adjoining the kitchen, the living and dining area is comfortable and functional, featuring carpet flooring, a Fujitsu split system air conditioner and roller blinds with sunshade block-out. A sliding door connects this space directly to the alfresco and backyard, creating a seamless link between indoor and outdoor living. Outside, the undercover alfresco provides a sheltered spot to enjoy, while the fully fenced, grassed backyard offers relaxed outdoor enjoyment without the burden of extensive upkeep. Additional features include gas hot water, completing a package that balances comfort with low maintenance appeal. Whether you're entering the market, scaling down or adding to your investment portfolio, this is an opportunity that combines convenience and lifestyle in one well presented package. With a large volume of enquiries anticipated, we encourage our clients to contact the team at Clarke & Co Estate Agents today to arrange their inspections. Why you'll love where you live; - Located just 5 minutes from Green Hills Shopping Centre, offering an impressive range of retail, dining and entertainment options close to home - A short drive or walking distance to Metford train station and Metford Public School - 10 minutes to Maitland CBD and the riverside Levee precinct - 35 minutes to the city lights and sights of Newcastle - 30 minutes to the gourmet delights of the Hunter Valley Vineyards Disclaimer: All information contained herein is gathered from sources we deem to be reliable. However, we cannot guarantee its accuracy and interested persons should rely on their own enquiries.
Agent: Mikhaela Enright - 3359.54250@leaddrop.rexsoftware.com
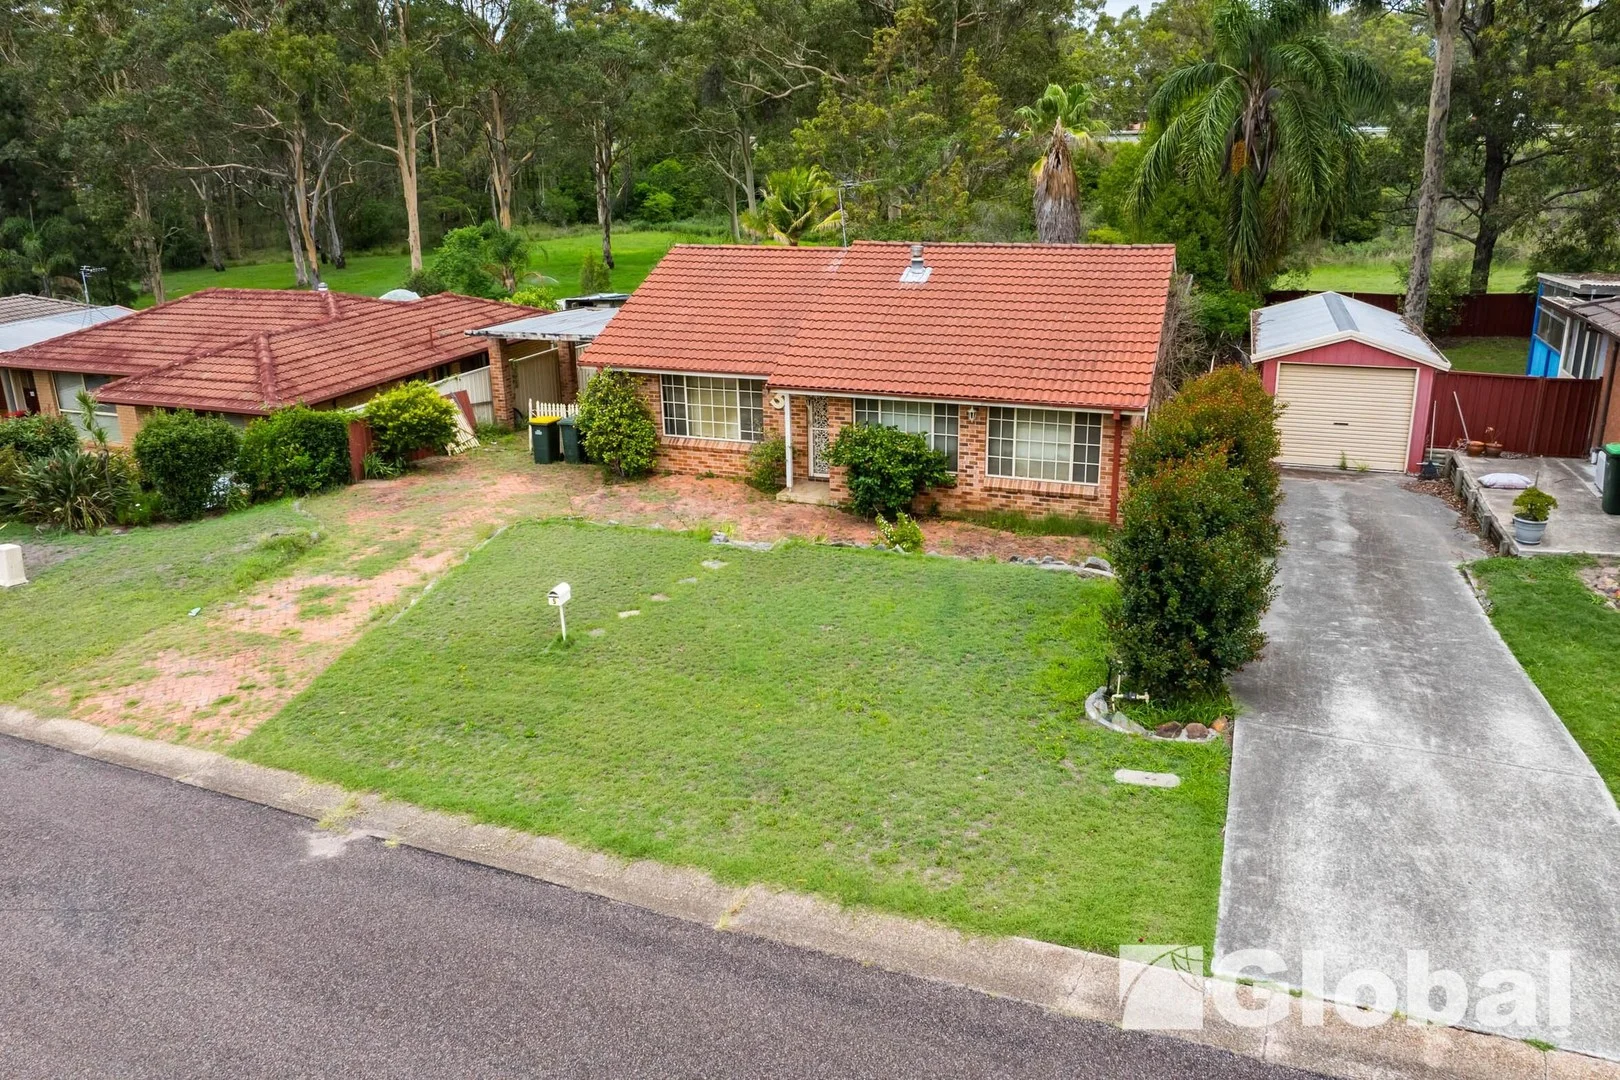
Metford, NSW 2323
Property Type: House
Listing Type: Residential
Status: Active
Summary: Prime Investment Opportunity
Description: Located in a well-connected pocket in Metford, this comfortable three-bedroom house offers a lifestyle with everyday amenities just moments away. Ideal for those looking for a smart long-term opportunity, the home combines practicality with potential. The property features light-filled living areas and a functional floorplan designed for comfortable day-to-day living. With well-proportioned bedrooms, a large enclosed entertaining area, and a spacious yard, the home boasts solid bones and provides the perfect canvas for buyers looking to renovate, modernise, and add value over time. Enjoy the convenience of being close to Metford train station, local primary and high schools, neighbourhood shops, and within easy reach of Green Hills Shopping Centre, Maitland Hospital, parks, and major transport routes including the Hunter Expressway. This location continues to attract strong demand due to its accessibility and growing local infrastructure. Offering comfort, convenience, and future potential, this home represents a solid opportunity in a popular and well-serviced area. Key features: Three-bedroom house with large enclosed entertaining area Carport for practical off-street parking Prime location with access to schools, shops, and public transport Close to Green Hills Shopping Centre & Maitland Hospital Solid bones with excellent renovation potential Disclaimer: All information contained in this listing is provided to Global Property by the third parties, and is intended as a guide only. No warranty is given as to it's accuracy and purchasers should rely on their own inquiries.
Agent: Brooke Fallins - 914.23635@leaddrop.rexsoftware.com - 02 4965 7299
Agent: Shaun Fallins - shaun@globalproperty.net.au - 02 4965 7299
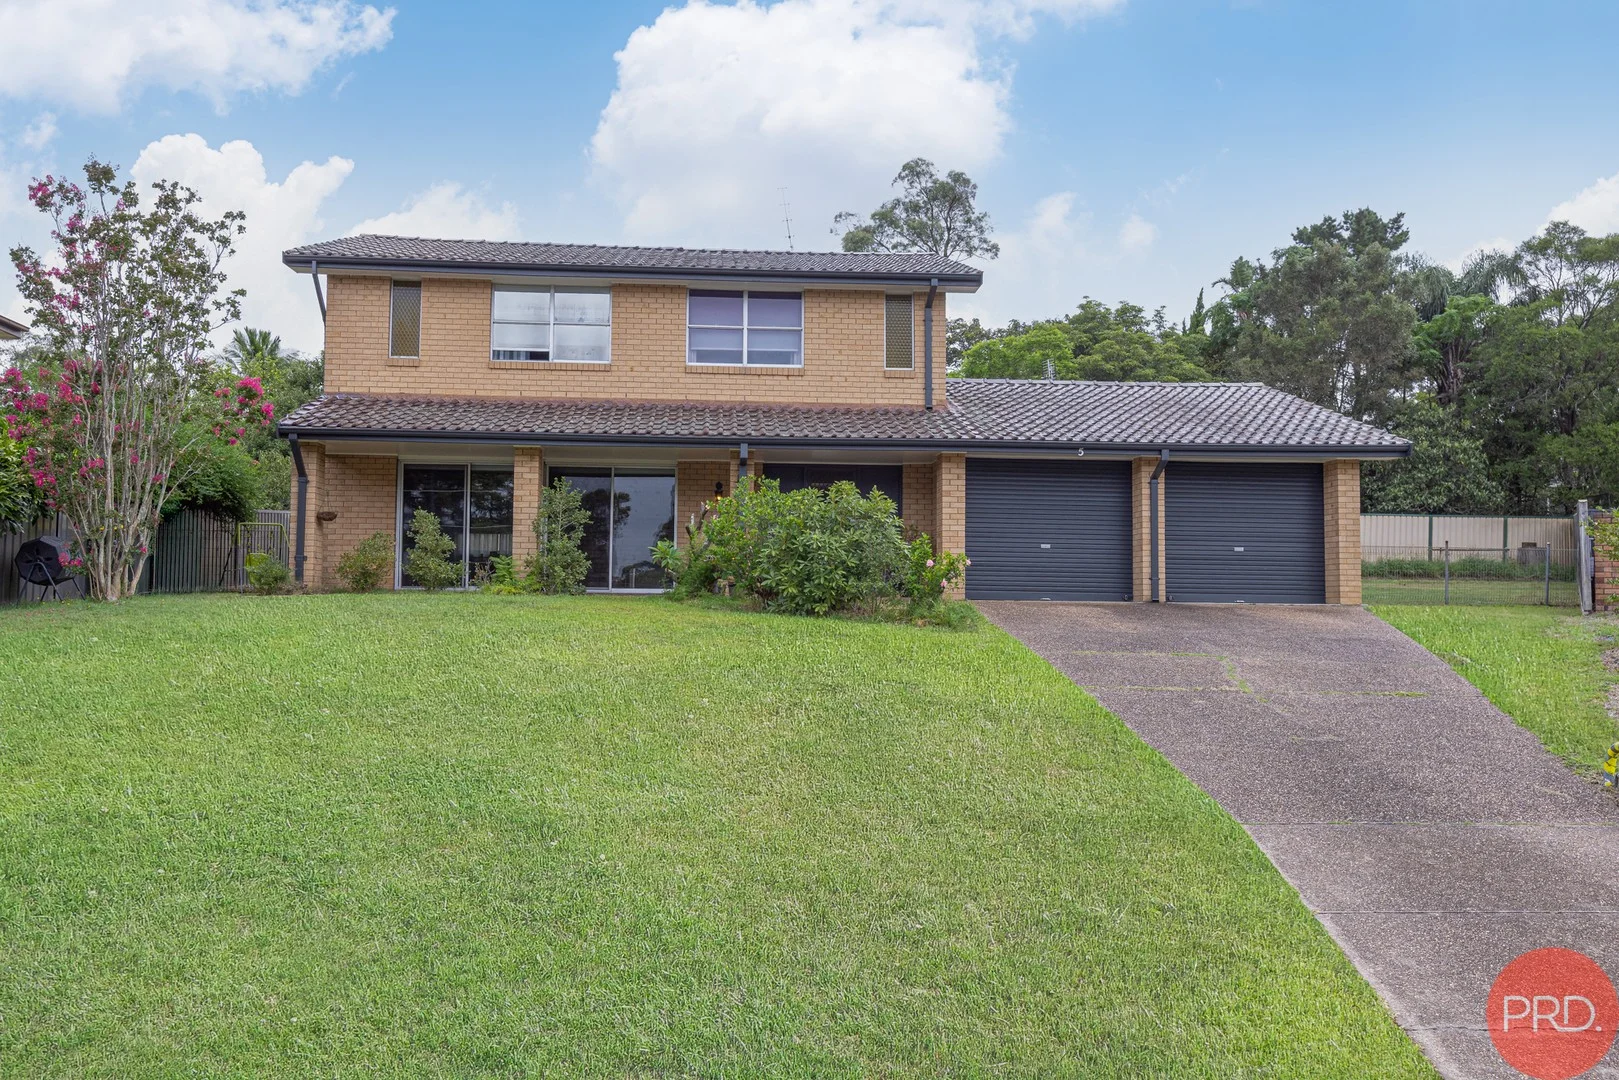
Metford, NSW 2323
Land Size: 797 m²
Property Type: House
Listing Type: Residential
Status: Active
Summary: House proud cul de sac location
Description: Situated in a quiet cul de sac location in old Metford amongst other quality residences this home would be a pleasure to call home. The design allows for all the living space located on the ground level which includes a spacious lounge room with glass sliding doors opening onto a verandah. The formal dining room is located off the kitchen which has been renovated that has a breakfast bar and ample bench space. This area includes an area dedicated to casual meals or a second air conditioned living space. The laundry has been upgraded as well with plenty of storage space and a toilet. The double garage provides internal access the the laundry. Upper level living provides four bedrooms with ensuite and WIR to the main. The three other bedrooms are central to the main bathroom. Both bathrooms have been upgraded recently with quality fittings. The fully fenced yard provides plenty of space for future additions of perhaps extra garaging or under cover entertaining. Centrally located to Maitland Hospital, Stockland Greenhills, schooling and public transport. Whilst all care has been taken preparing this advertisement and the information contained herein has been obtained from sources, we believe to be reliable, PRDnationwide Hunter Valley does not warrant, represent, or guarantee the accuracy, adequacy, or completeness of the information. PRDnationwide Hunter Valley accepts no liability for any loss or damage (whether caused by negligence or not) resulting from reliance on this information, and potential purchasers should make their own investigations before purchasing.
Agent: Todd Capon - Todd@prdhuntervalley.com.au - 02 4934 2000
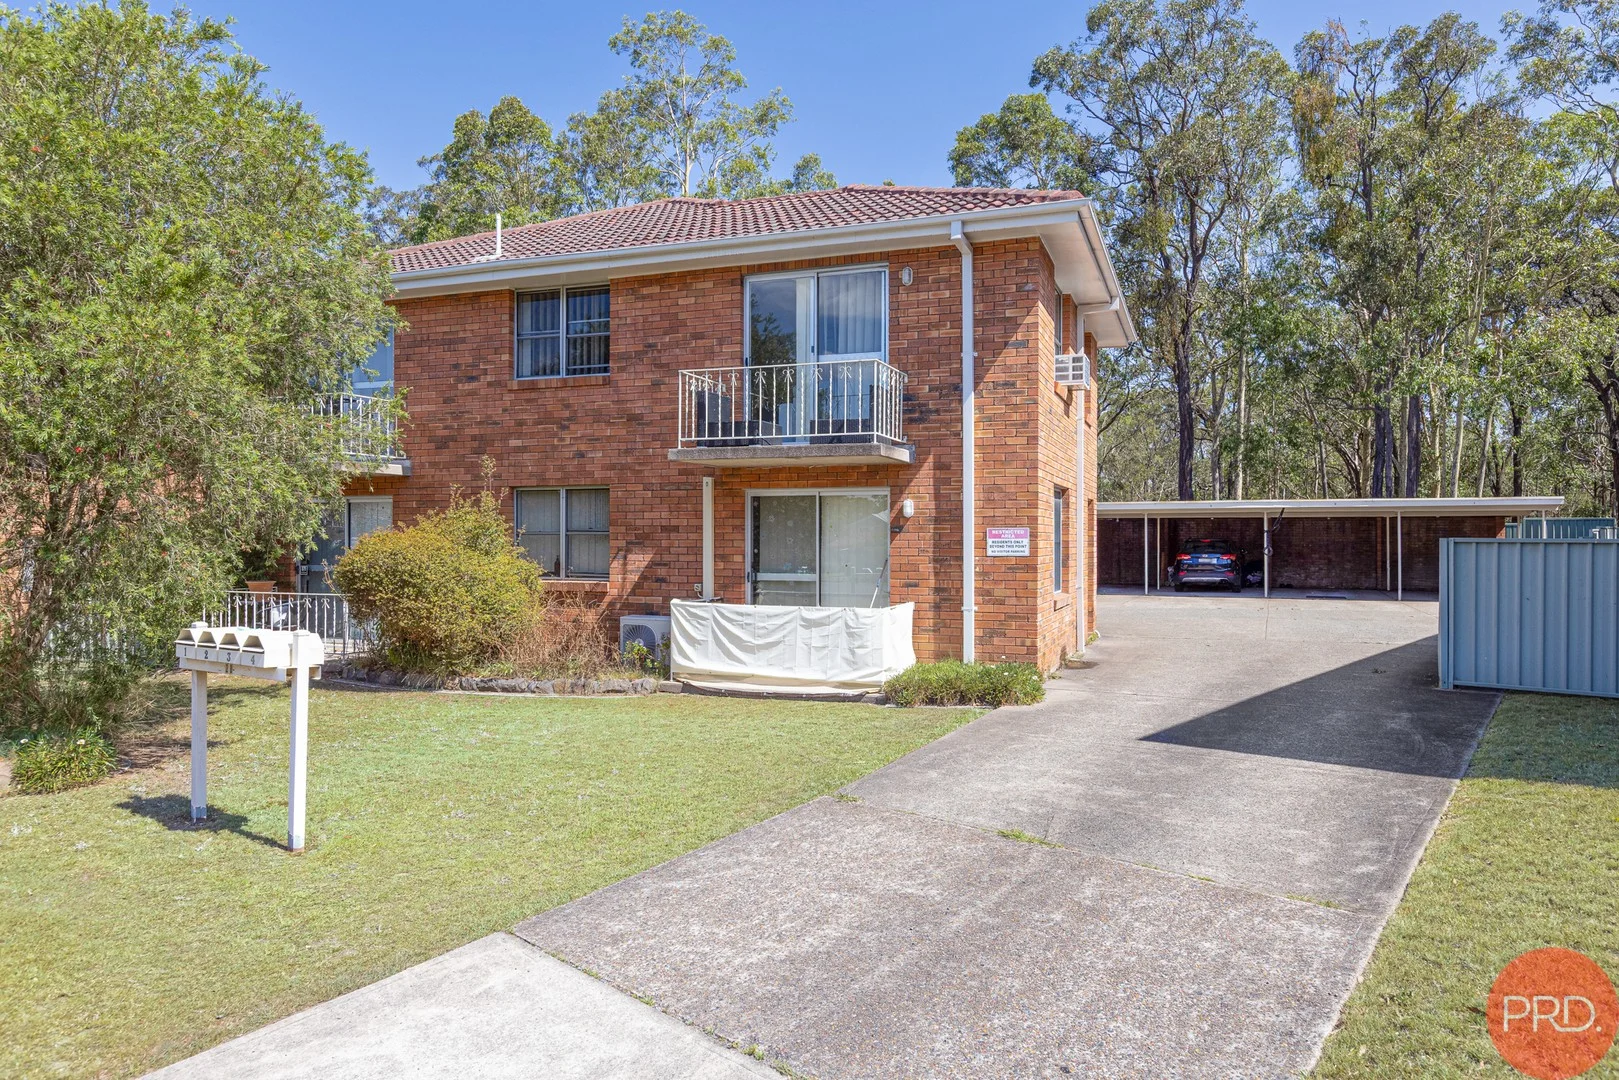
East Maitland, NSW 2323
Property Type: Apartment / Unit / Flat
Listing Type: Residential
Status: Active
Summary: Delightful 2-bedroom Residence
Description: Discover the charm of 3/20 Blackett Close, a delightful two-bedroom unit nestled within the serene locale of East Maitland, NSW. This property presents a splendid opportunity for investors, small families, and first-time homebuyers seeking a peaceful retreat paired with the convenience of nearby amenities. The inviting open-plan living, kitchen, and dining space serves as the heart of this home, boasting access to a covered balcony where one can enjoy tranquil moments. The kitchen is a culinary haven with its sleek laminate benchtops, a handy breakfast bar, copious storage, and high-end appliances, all designed to inspire your inner chef. Two generously sized bedrooms are finished with plush carpeting, offering a cosy sanctuary for rest and rejuvenation. The master bedroom extends the luxury with its own private balcony, perfect for morning coffees or quiet evening relaxation. Situated in a quiet pocket of East Maitland, this lovely upstairs unit ensures daily necessities are within easy reach. With Green Hills Shopping Centre, Maitland CBD, and the spectacular offerings of Newcastle's coastline and Hunter Valley's wineries a mere stone's throw away, this address promises a blend of tranquillity and excitement. Completing this appealing package is a covered parking space, ensuring your vehicle is sheltered. With all these features and more, 3/20 Blackett Close is an address that combines comfort, convenience, and lifestyle in one exceptional offering. Whilst all care has been taken preparing this advertisement and the information contained herein has been obtained from sources, we believe to be reliable, PRDnationwide Hunter Valley does not warrant, represent, or guarantee the accuracy, adequacy, or completeness of the information. PRDnationwide Hunter Valley accepts no liability for any loss or damage (whether caused by negligence or not) resulting from reliance on this information, and potential purchasers should make their own investigations before purchasing.
Agent: Daniel Wojko - Daniel@prdhuntervalley.com.au - 0249342000
Agent: Oliver Anlezark - Oliver@prdhuntervalley.com.au
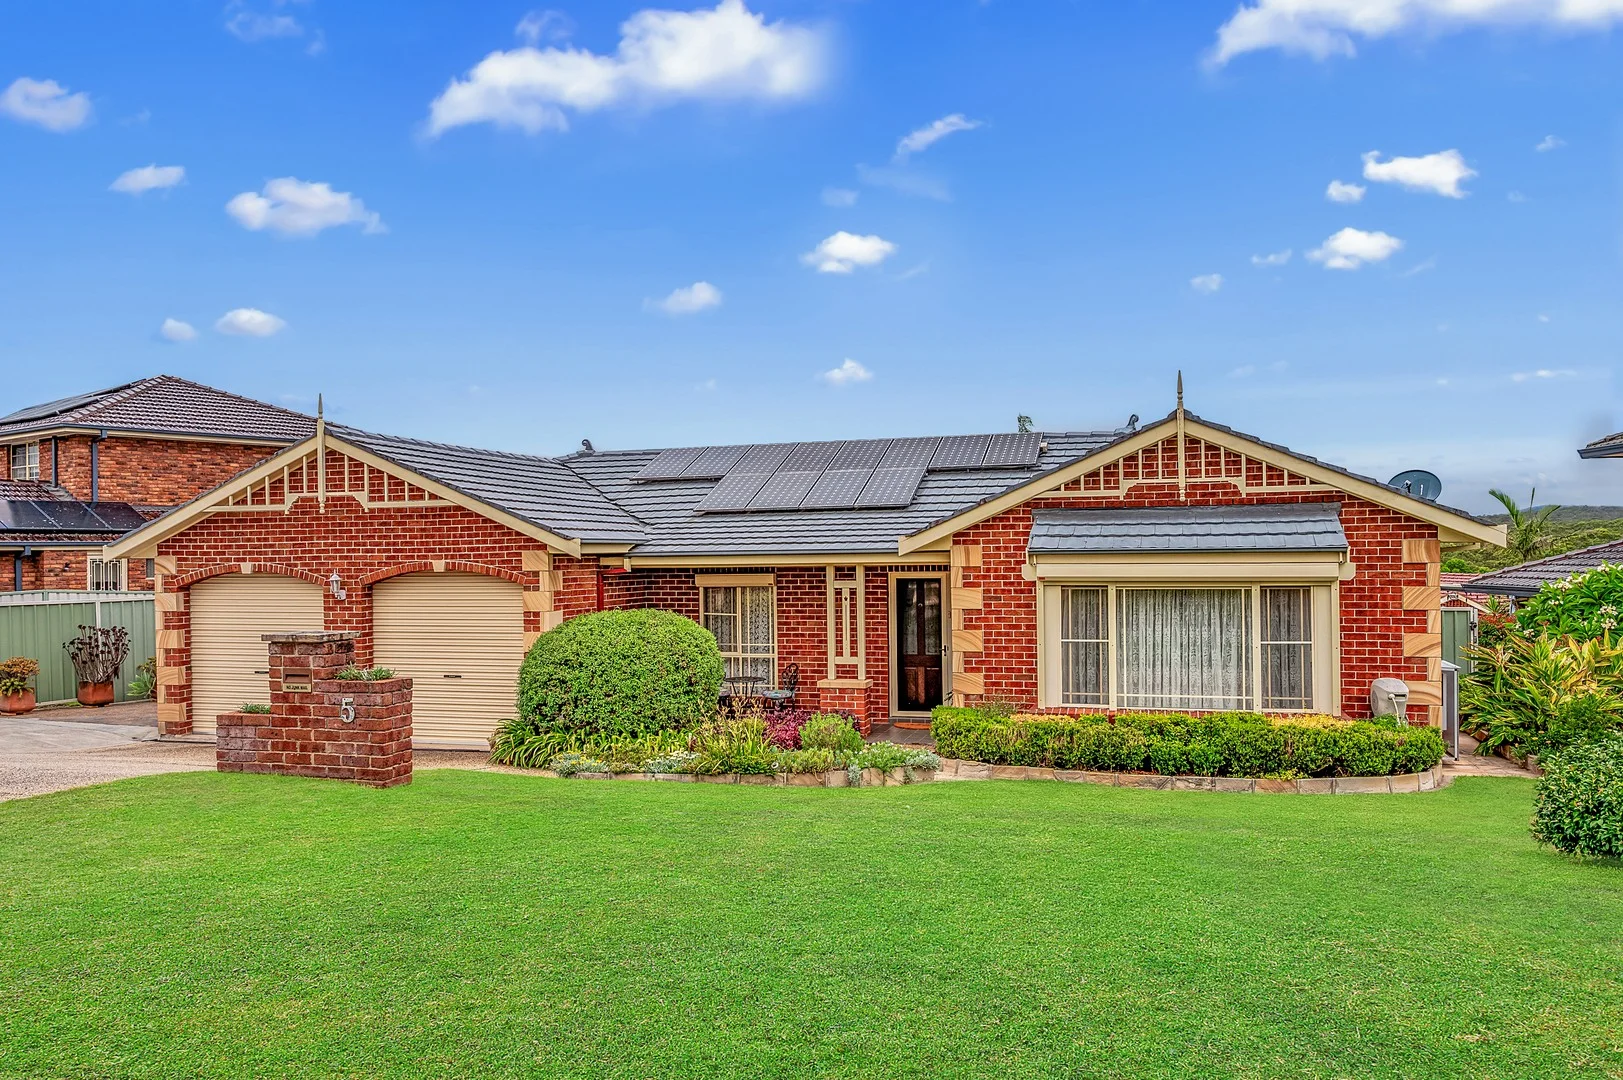
Ashtonfield, NSW 2323
Land Size: 686.5 m²
Property Type: House
Listing Type: Residential
Status: Active
Summary: IMPECCABLE & READY TO PLEASE!!
Description: Located in one of Ashtonfield's most tightly held and family-friendly pockets, 5 Malay Street, Ashtonfield is an impeccably presented brick and tile residence that offers space, comfort and quality in equal measure. Built with great attention to detail, the home has been meticulously maintained and is presented in absolutely immaculate condition throughout. Designed around an open plan layout, the home delivers a seamless flow between living, dining and kitchen spaces, making it ideal for everyday family living and entertaining alike. Multiple living areas provide flexibility for growing families, while the 2.7-metre ceilings throughout enhance the sense of space and natural light. Accommodation is generous, with four great-sized bedrooms, all featuring built-in wardrobes and ceiling fans. The master bedroom is a true retreat, complete with a private ensuite and huge built-in storage. Climate comfort is assured year-round with ducted air conditioning, complemented by ample gas points throughout the home. At the heart of the property is the timber kitchen, equipped with an induction cooktop and dishwasher, and perfectly positioned to overlook the main living zones. Additional features include automatic shutters throughout, providing privacy, security and temperature control. Outside, the home continues to impress with a double garage offering secure car accommodation, along with a sneaky side access via the rear lane, ideal for trailers, additional vehicles or future storage options. Set within close proximity to quality schools, parks, shopping centres and the New Maitland Hospital precinct, this is a standout opportunity to secure a move-in-ready home in one of Maitland's most popular suburbs. Proudly marketed by LJ Hooker Maitland, please call exclusive agent Kane Bradley 0423 525 335 7 days for all inspections & further information. All information contained herein is gathered from sources we deem to be reliable. However, we cannot guarantee its accuracy and interested persons should rely on their own enquiries.
Agent: Kane Bradley - kbradley.maitland@ljhooker.com.au - 02 4933 5511
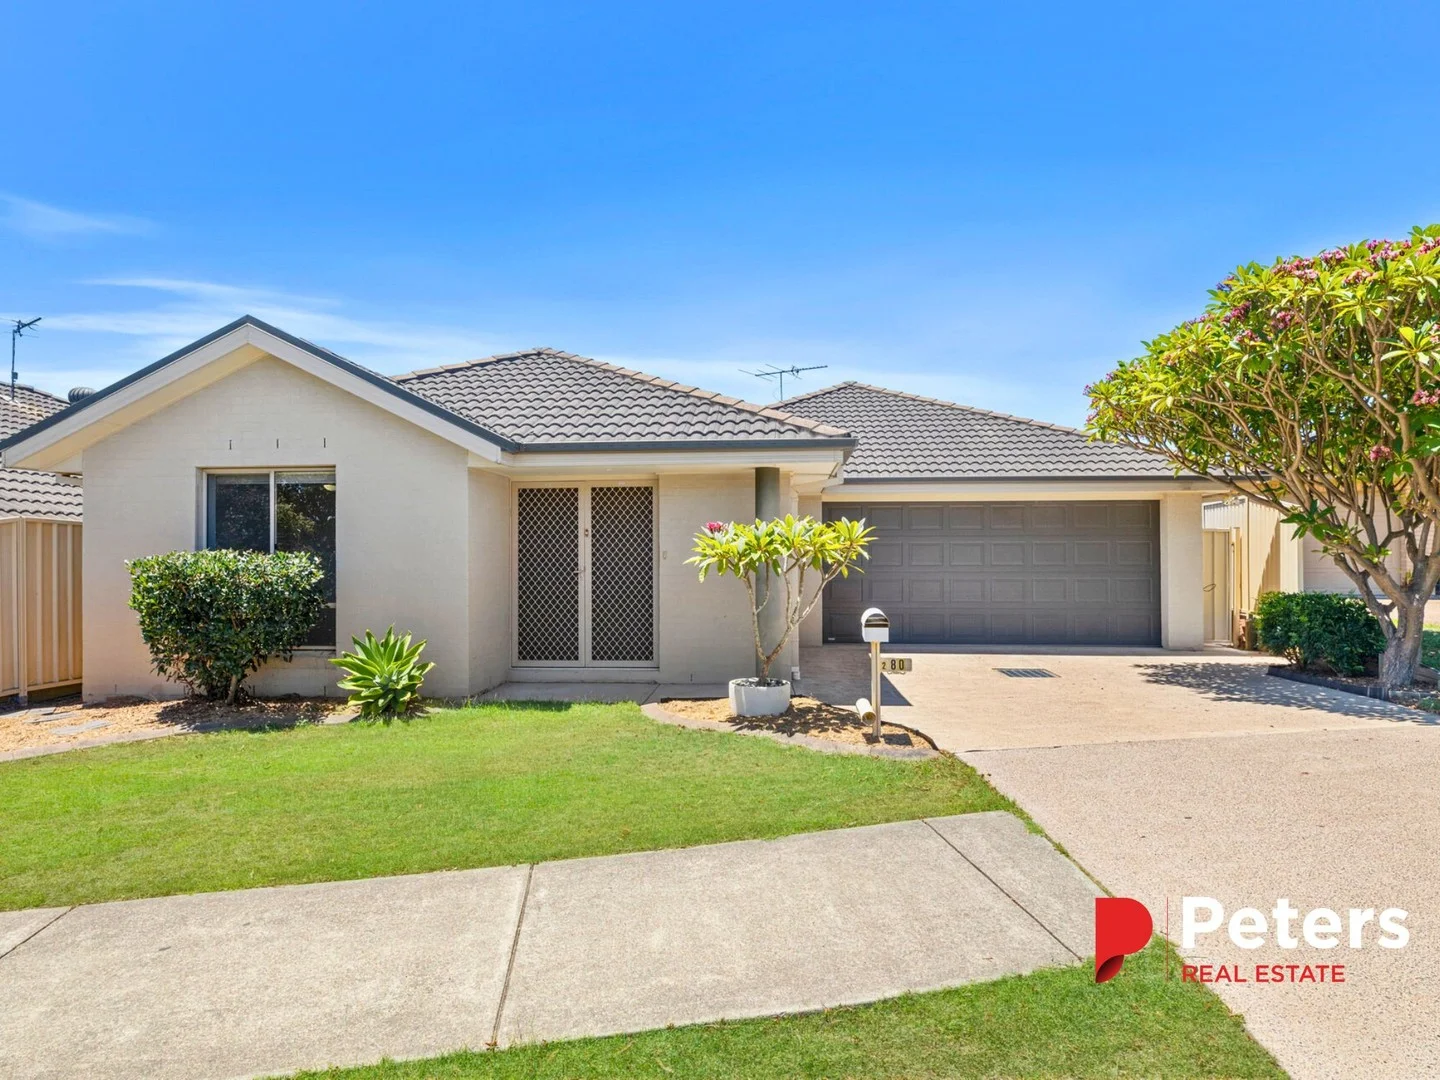
East Maitland, NSW 2323
Land Size: 300 m²
Property Type: House
Listing Type: Residential
Status: Active
Summary: Comfort & Convenience in a Sought-After Area
Description: Magnificently nestled within a sought-after location, this eminent homes spectacular dimensions showcase a flawless blend of elegance and functionality spread across an impressive allotment. The grand first impression created by a graceful facade is immediately matched by a series of unforgettable, flexible spaces that reflect a focus on lavish family living, meticulously crafted to cater to your ever-changing needs, ensuring a harmonious balance between open, airy spaces and cosy, intimate settings. Refined living spaces set the tone for first class living inclusive of a spacious open plan living and dining room flowing through to the well-appointed kitchen. Organised around bench spaces, the kitchen caters to gourmet cooking where a suite of quality appliances are complemented by gas stovetop cooking as it overlooks an impressive exterior. Three well-appointed bedrooms deliver generous proportions and include a master suite complete with a walk-in robe and ensuite, an inviting retreat creating unsurpassed luxury whilst the additional two bedrooms offer built-in robes. The Dining area opens out to the covered outdoor entertaining area ensuring this home has something for everyone with a long list of exemplary additional highlights including: - Brick and tile freestanding design on allow maintenance block perfect for downsizers, first home buyers or investors - Split system air conditioning - Internal access to a double garage with automatic door - Covered outdoor area with gas bayonet - Private fenced yard At home amongst other quality residences lining the Street of this much desired address, this impressive home is at the heart of a blue-chip lifestyle precinct; an easy 1.8km to Stockland Greenhills featuring state of the art amenities, specialty shops and fine dining with both Australian and International dining options. Sitting within the catchment zone of quality schools including a short 1.6km distance to Hunter Valley Grammar School and 28km to the city centre of Newcastle, this charm-filled home will no doubt be irresistible across all demographics wanting to enjoy the day-to-day pleasures of life in this desired suburb. Disclaimer: The information herein is collected from sources we trust to be dependable. However, we cannot guarantee its accuracy, so it is advisable for interested persons to rely on their own enquiries.
Agent: Adam Carruthers - adam@petersrealestate.com.au - 02 4933 7855
Agent: Aimee Burns - aimee@petersrealestate.com.au - 02 4933 7855
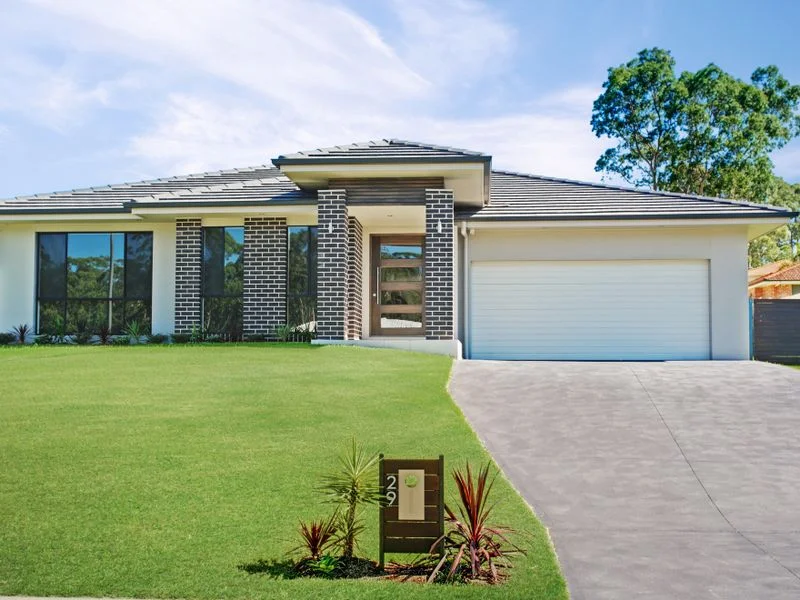
Ashtonfield, NSW 2323
Land Size: 756 m²
Property Type: House
Listing Type: Residential
Status: Active
Summary: Stunning Executive Living in Ashtonfield
Description: 29 Hinchinbrook Close delivers you the ultimate family lifestyle experience with space, comfort, and year-round lux on tap. This beautifully appointed four-bedroom, two-bathroom home is ideal for families who love to relax, entertain, and thrive! Proudly positioned on the high side of the street, with a commanding 23m frontage with generous side access, the home is set to impresses from the onset. Stepping inside to a wide, light-filled hallway that beckons you forth to come inside & make yourself at home! As you advance forward, the heart of the home is where you'd first arrive - a free flowing open-plan layout that connects the gourmet kitchen, dining, and living zones-perfectly designed for family connection and effortless entertaining. The kitchen impresses with stone benchtops, walk in pantry storage, a breakfast bar, and a freestanding 900mm gas cooktop and oven. From here you can meander into the media area for relaxed viewings & time out, or relax in the family area that overlooks the undercover alfresco area. Glass stackers open to a stunning undercover alfresco area-recently upgraded with remote-controlled Ziptrak blinds for year-round comfort. Whether you're enjoying summer BBQs or a cozy winter escape, this space delivers versatility in spades. And the real showstopper? A heated in-ground salt water swimming pool-sparkling, framed in travertine and oh so inviting... no matter the season. When you find yourself back inside, all four of the sleeping arrangements are thoughtfully positioned, with the master suite offering you a peaceful retreat at the front of the home, complete with a large walk-in wardrobe and stylish ensuite featuring double sinks and a deep bathtub. The remaining bedrooms all include built-ins and are serviced by a family-friendly main bathroom with separate toilet. For those who work from home there is a dedicated study, complete with FTTP high speed internet. Other additional highlights include a double garage, with charging Tesla charging port, monstrous side access for added practicality, huge solar system, mobile monitor security system, plantation shutters and low-maintenance grounds designed for easy living. All of this is positioned moments from some of the region's best schools-including Hunter Valley Grammar-plus Stockland Green Hills, Maitland Hospital, Maitland Private only moments away. Proudly marketed by LJ Hooker Maitland, please call exclusive agents Todd Fisher 0438 592 920, Ben Cotton 0434 638 822 or Jack Fisher 0438 165 825 - 7 days for all inspections & further information. All information contained herein is gathered from sources we deem to be reliable. However, we cannot guarantee its accuracy and interested persons should rely on their own enquiries.
Agent: Todd Fisher - tfisher.maitland@ljhooker.com.au - 02 4933 5511
Agent: Ben Cotton - bcotton.maitland@ljhooker.com.au - 02 4933 5511
Agent: Jack Fisher - jfisher.maitland@ljhooker.com.au - 02 4933 5511
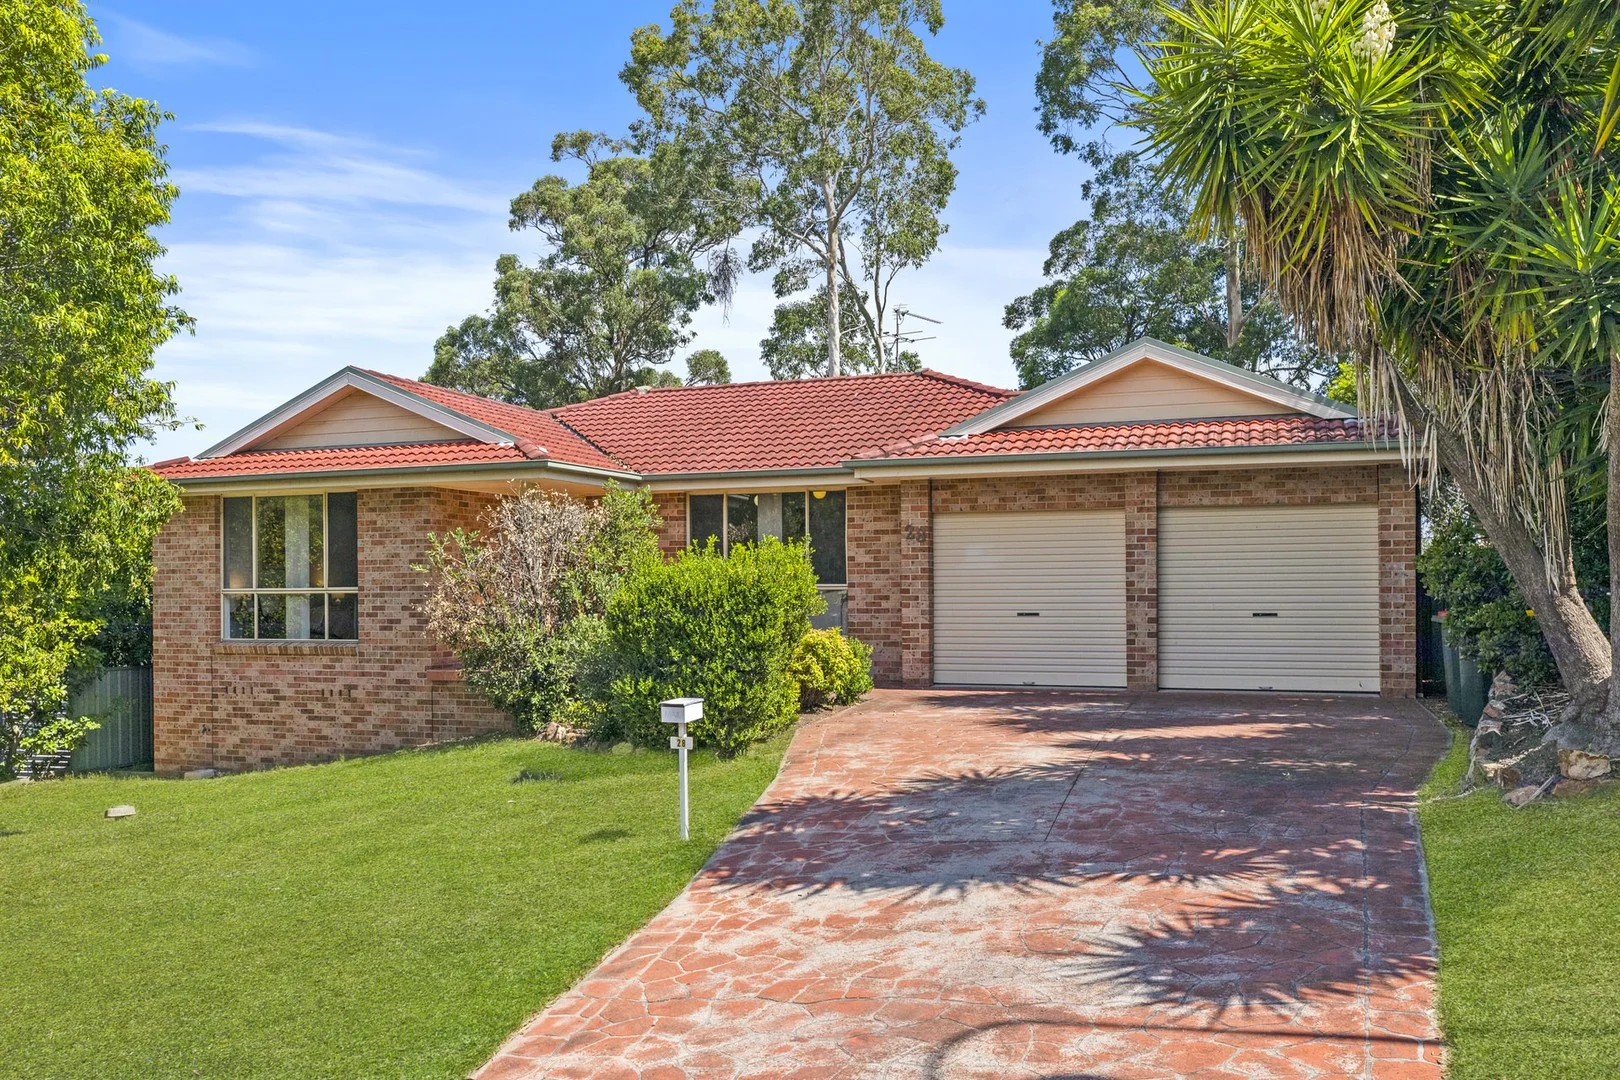
Ashtonfield, NSW 2323
Land Size: 849 m²
Property Type: House
Listing Type: Residential
Status: Active
Summary: Easy Living in a Neighbourhood Families Love
Description: ***OPEN FOR INSPECTION CANCELLED*** Positioned in a quiet, well-established circuit, 28 Murphy Circuit offers the kind of home that supports real family living, where space, comfort and everyday convenience come together effortlessly. Set within the highly regarded suburb of Ashtonfield, this address is prized for its community feel, leafy surrounds and easy access to everything families need day to day. Inside, the home unfolds with a sense of warmth and practicality. Multiple living areas provide flexibility for busy households, allowing space for relaxed family time as well as quieter moments to unwind. Natural light filters through the home, enhancing the easy flow between the living zones and creating an inviting environment that feels immediately comfortable and lived-in. Whether it's weeknight dinners, weekend catch-ups or simply enjoying time together, the layout supports a lifestyle that adapts as your family grows. Four well-sized bedrooms ensure everyone has their own space, with the main bedroom offering privacy and convenience through its ensuite. The remaining bedrooms are thoughtfully positioned near the main bathroom, making everyday routines smooth and functional. This is a home designed to handle the rhythm of family life without compromise. Step outside and the sense of space continues. The generous backyard offers room for kids to play, pets to roam and families to enjoy the outdoors, with plenty of scope to personalise over time. It's the kind of yard that invites summer barbecues, backyard cricket and relaxed afternoons at home, all within the comfort of your own private setting. Living in Ashtonfield means enjoying one of Maitland's most sought-after residential areas. Known for its quality homes, wide streets and strong community atmosphere, the suburb is particularly popular with families for its proximity to schools, childcare, local parks and sporting facilities. Everyday essentials are close by, while Maitland's shopping, dining and transport links are easily accessed, making commuting and weekend plans simple and stress-free. Homes in this location, offering this level of space and flexibility, are increasingly hard to secure. 28 Murphy Circuit presents an opportunity to settle into a neighbourhood that families love, with a home that offers both immediate comfort and long-term potential. Join us at one of our upcoming open for inspections to experience the home in person, or contact Valley Estate Agents to arrange a private viewing at a time that suits you. Take the next step toward securing your place in this tightly held Ashtonfield community. Use link to make an offer: https://buy.realtair.com/properties/207837
Agent: Alana Barker - alana@valleyestateagents.com.au - 02 4934 1901
Agent: Sophie Abela - sophie@valleyestateagents.com.au - 02 4934 1901


