30 Wollaston Avenue
Haynes, WA 6112
Neighbourhood & everyday essentials
Explore around Haynes, from school days to weekends.
Find schools, playgrounds and children’s classes. Browse by age to plan school days and weekends.
Parks, playgrounds & public spaces
Seminole Garden
Armadale Rd, Seville Grove, Western Australia, 6112
528 m straight-line distance
Mathew Stott Reserve
Chidzey Dr, Seville Grove, Western Australia, 6112
997 m straight-line distance
Reg Williams Reserve
Armadale, Western Australia, 6112
1.0 km straight-line distance
Morgan Park
Tomah Rd, Armadale, Western Australia, 6112
1.6 km straight-line distance
Things to do near this home
Explore nearby play centres and family attractions from the directory. Check ages, entry prices and opening hours with the venue.
Browse things to do with kids in Perth
Find more ideas by age, budget and indoor or outdoor setting on Things to do. Dated events are in What’s on. See what’s on
Discover local guides & family ideas
Read local family guides and practical articles as you explore life around this home.

Most Livable Suburbs in Western Australia for Families (2026)
<!-- seotitle: Most Livable Suburbs in Western Australia for Families (2026) metadescription: The WA suburbs with the most kids' activities and nearby schools on offer, ranked from AroundSchools' own…
Read more →
Private School Scholarships in Perth: the 2028 Entry Calendar
None of the 21 Perth schools we checked has a 2028-entry scholarship open to new families yet, and the first rounds open at 9am on Monday 2 November 2026. PLC, MLC and St Hilda's open that morning…
Read more →Everyday essentials & getting around
Open the map to choose a destination and check journey times from this address. Walking routes, step-free access and travel times have not been verified.
Source: AroundSchools directory. Distances are straight-line distances, not walking routes. Confirm facilities on the linked detail pages. Directory update dates are not supplied for this summary.
Property Details
2024 m²
House
RESIDENTIAL
Upcoming Events Nearby

Thu, 22 Oct · Maylands
Spring Safe Storytime - Maylands Library
Fri, 23 Oct · Floreat
Baby Rhymetime at Cambridge Library [Fridays]
Up to age 2
Wed, 21 Oct · Floreat
Baby Rhymetime at Cambridge Library [Wednesdays]
Up to age 2
Thu, 22 Oct · Floreat
Storytime at Cambridge Library [Every Thursdays]
Thu, 22 Oct · Floreat
DNA and Family History at Cambridge Library
Thu, 29 Oct · Wanneroo
Boo in Wanneroo 2026
What's Nearby

My Wellness Academy
21 Lorikeet Way, Gosnells

Miss Nats Dance School
9:9 Parkes Street, Cockburn Sound

Whiteley Park
Ninth Rd, Hilbert
Barry Poad Reserve
Seville Grove

Armadale Tennis Club
Millman Way, Armadale
Foreshore Protection
Ralphs St, Seville Grove

Armadale Gymnastics Club
Townley St, Armadale

Armadale JFC Auskick Centre
Cnr Forrest & Seventh Rd, ARMADALE

Armadale Community Family Centre
Challis Rd, Seville Grove
Nearby Schools

Willandra Primary School
55-57 Chidzey Dr, Seville Grove WA 6112, Australia

Xavier Catholic School
271 Forrest Rd, Hilbert WA 6112, Australia

Cecil Andrews Senior High School
39 Seville Drive, Armadale WA 6112 Australia
Wungong Primary School
Hilbert WA 6112

Dale Christian School
150 Forrest Rd, Armadale WA 6112 Australia

Neerigen Brook Primary School
Seventh Road, Armadale WA 6112 Australia
Nearby schools do not imply enrolment eligibility. Confirm catchments, year levels and childcare availability directly with the provider.
Nearby Properties









Recently sold nearby
Homes that have sold close to this address. We don’t show sale prices.
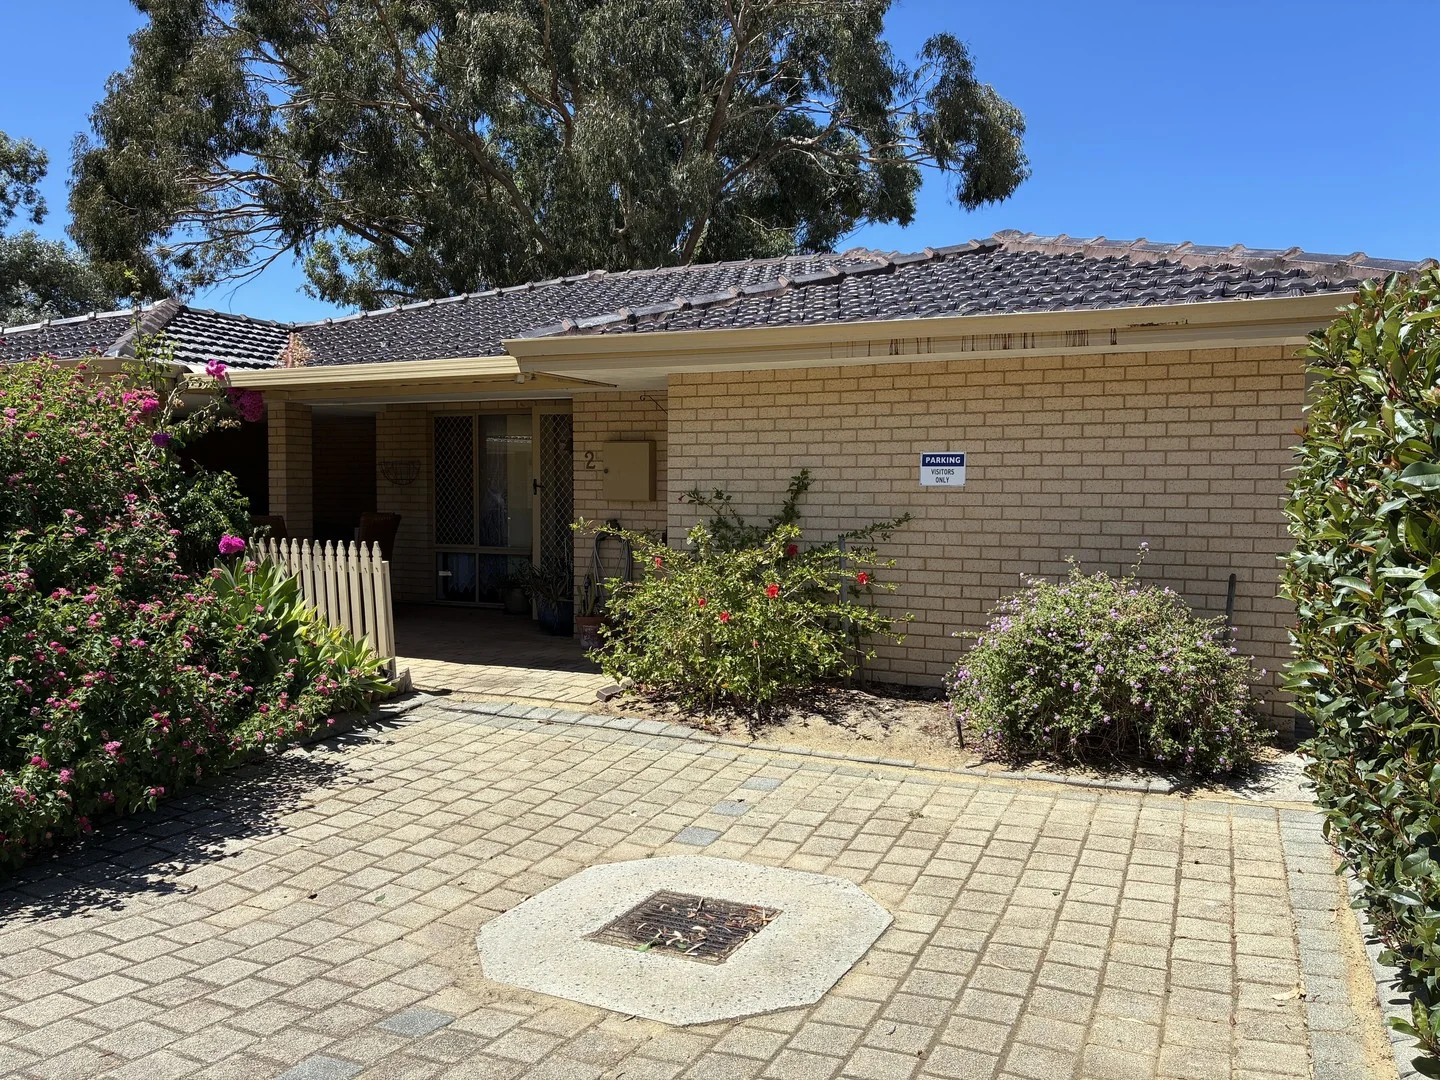
Armadale, WA 6112
Land Size: 254 m²
Property Type: Villa
Listing Type: Residential
Status: Active
Summary: FANTASTIC OPPORTUNITY
Description: Ideal for first home buyers, downsizers or anyone looking to expand their investment portfolio Strata fees approx $350 per quarter LOCATION 500m to Neerigen Brook Primary School 1.6km to Armadale Senior High School 1.3km to Forrest Road Fresh 2km Armadale Train Station ABOUT THE PROPERTY Built in 1991 Single Carport Spacious living area with split system air conditioning Open plan dining with ceiling fan Kitchen with corner pantry and plenty of bench space Bedroom 1, 2 and 3 with built in wardrobe and ceiling fan Bathroom with separate bath and shower Separate laundry with outside access Private courtyard with large patio CONTACT Team Gatani from Heritage Realty Michelle on 0431 401 808 Aiden on 0411 639 209 www.teamgatani.com
Agent: Michelle Gatani - gatani@heritagerealty.com.au
Agent: Aiden Gatani - aiden@heritagerealty.com.au
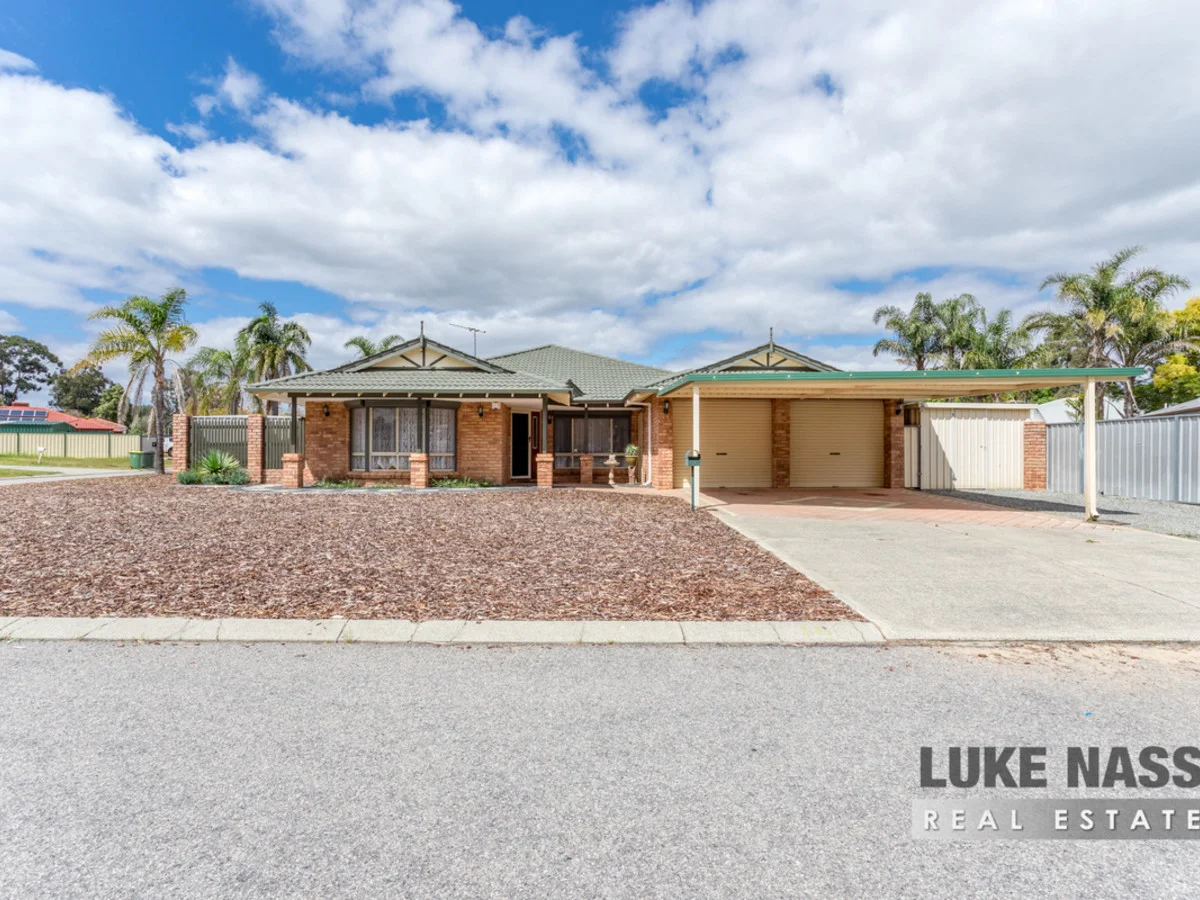
Seville Grove, WA 6112
Land Size: 641 m²
Property Type: House
Listing Type: Residential
Status: Active
Summary: Secluded Family Home On Large Family Size Block.
Description: Welcome to this delightful family home located in the heart of Seville Grove. This charming residence, built in 1997, offers a perfect blend of comfort and convenience, making it an ideal choice for first home-buyers and large families alike. Seville Grove is a vibrant suburb known for its friendly community atmosphere and proximity to essential amenities. Families will appreciate the nearby schools, including Grovelands Primary School, Wilandra Primary School, Challis Primary School and Cecil Andrews College, which are just a short drive away. For leisure and recreation, the area is surrounded by parks and open spaces where you can unwind and enjoy outdoor activities. One of which is directly opposite the property, no neighbours looking over you here. Shopping enthusiasts will find convenience in the local shopping centers that cater to all your daily needs With 4 spacious bedrooms, 2 well-appointed bathrooms, plus 3 living areas, there is room for the whole family and so much space for everyone to enjoy. The property also boasts a two-car garage, plus double carport, and side parking for the boat/caravan providing plenty of room for all your vehicles. The Kitchen is fabulous with plenty of preparation bench space an abundance of cupboards with overheads, double fridge recess, dishwasher, corner pantry, and feature Westinghouse electric oven and gas cook top. The master suite will easily fit a king size bed and also has a bay window allowing extra light and space, plus an ensuite. All the guest bedrooms are spacious and all have built in robes. They are serviced by a good size bathroom with separate bath and shower. The WC is located off the well appointed laundry. The backyard has a lovely large under cover entertaining area for Mum and Dad, new lawn for the children and pets to run amok. plus a powered shed to tinker away on those odd jobs. Selling features include: Full size 641 sqm block - Ducted reverse cycle heating & cooling - Shoppers entrance to the garage - Security alarm - Gas hot water system - Gas heating - Easy care vinyl flooring through-out - Huge double linen cupboard - Skirting boards through-out - Roller shutters to all bedrooms & front lounge- Newly fitted reticulation - Situated directly opposite public open space - Easy side access - Double garage that can be used as a workshop - plus more. This is a super opportunity to secure a spacious home in a private location, offering both comfort and practicality. Don't miss out on the chance to make this your dream home. Act now to experience all that Seville Grove has to offer. First viewings will be at the advertised home open Sunday 5th October.
Agent: Andrew Hill - info@lukenass.com.au
Agent: Luke Nass - info@lukenass.com.au - 0894952226
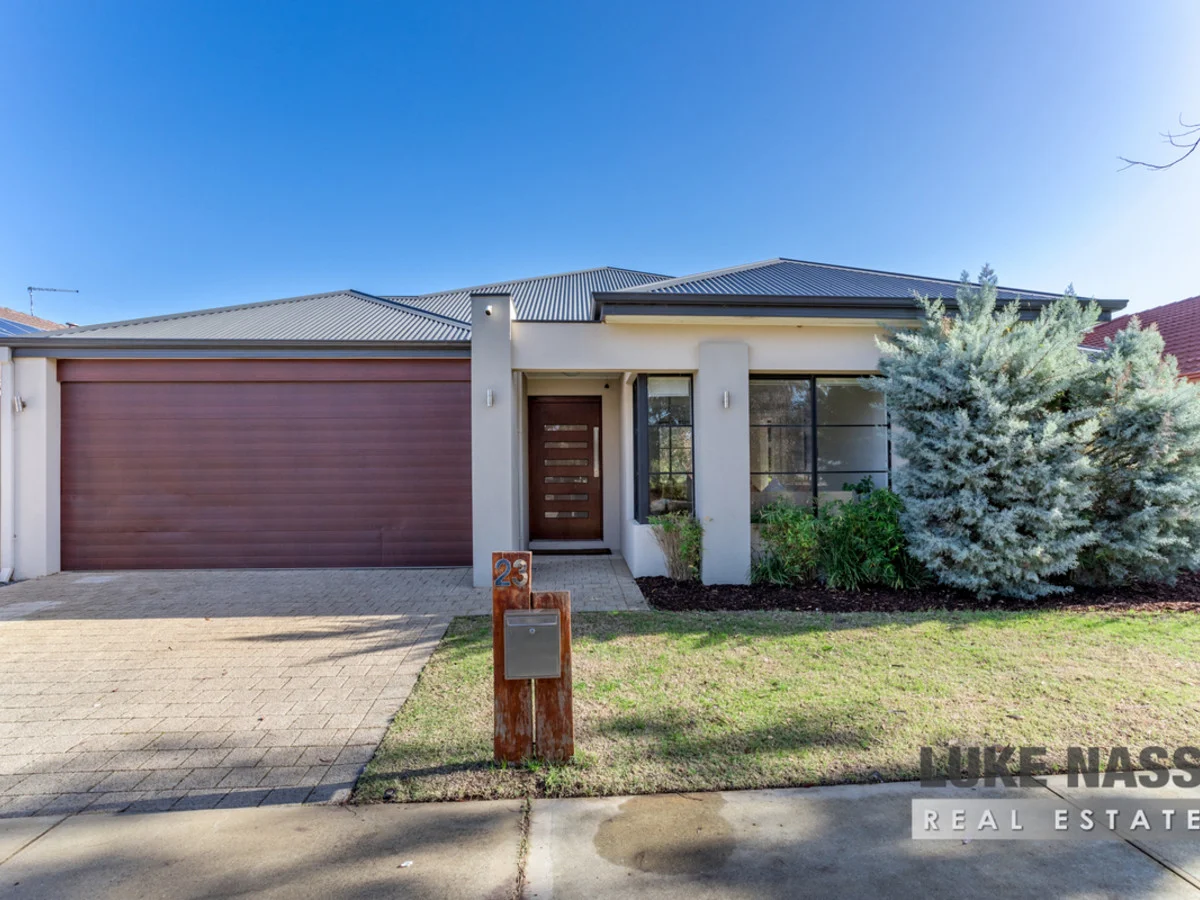
Haynes, WA 6112
Land Size: 456 m²
Property Type: House
Listing Type: Residential
Status: Active
Summary: Breathtaking Feature Packed Family Home!
Description: Welcome to 23 Markwell Avenue Haynes. Nearly 5 years ago I was entrusted to sell this magnificent property to the current owners and now I am humbled again to be able to present it again to you. This stunning FEATURE PACKED property is one of my all time favourites and I know you will love it as much as I do. The floor plan of this 4 bedroom 2 bathroom family home is unique with considerations for functionality along with individual and family needs. The Hollywood style master suite epitomises this with size, quality and excellence. The property is situated on a good size 456sqm block overlooked by lovely public open space. Haynes Shopping Centre is close by and St Francis Xavier Catholic School, Dale Christian College, Neerigen Brook Primary School are all just a short stroll away. Upon arrival you will be enticed in by the eye catching facade, with a modern render finish, Colourbond roof and timber effect double remote garage door and a feature extra wide quality front door. Inside the home you are greeted with timber effect floor tiles throughout the thoroughfare, main living area and shoppers entrance to the garage. A barn door isolates the TV/theatre room, all the double size guest bedrooms and main bathroom and WC, making this a fabulous children's / teen retreat privacy area (if required). The amazing master suite is also located towards the front of the home offering size, a stunning ensuite with bath and double size shower and hers and hers walk in robe. The hub of the home is the huge main family / meals / games area adjacent to the fabulous chef's kitchen. The kitchen boasts an abundance of bench space, plenty of cupboards, integrated dishwasher, double plumbed fridge recess, designated microwave recess, double pantry, gas cooking and a scullery area. The outdoor area offers family living with a large alfresco, built in pizza oven and bbq with quality artificial grass installed making it an easy care backyard. Selling features of this special property include : Solar panels 6.6kw - x4 Split system heating and cooling units - Large laundry behind the kitchen - Gas heating - Gas hot water - Double robes to all guest bedrooms - Double linen cupboard - Black out blinds to the master and baby's room - Wifi operated reticulation plus more. This feature packed home will be open to view this coming Sunday 17th August 10:30 - 11:15. DON'T MISS THIS!!!
Agent: Andrew Hill - info@lukenass.com.au
Agent: Luke Nass - info@lukenass.com.au - 0894952226
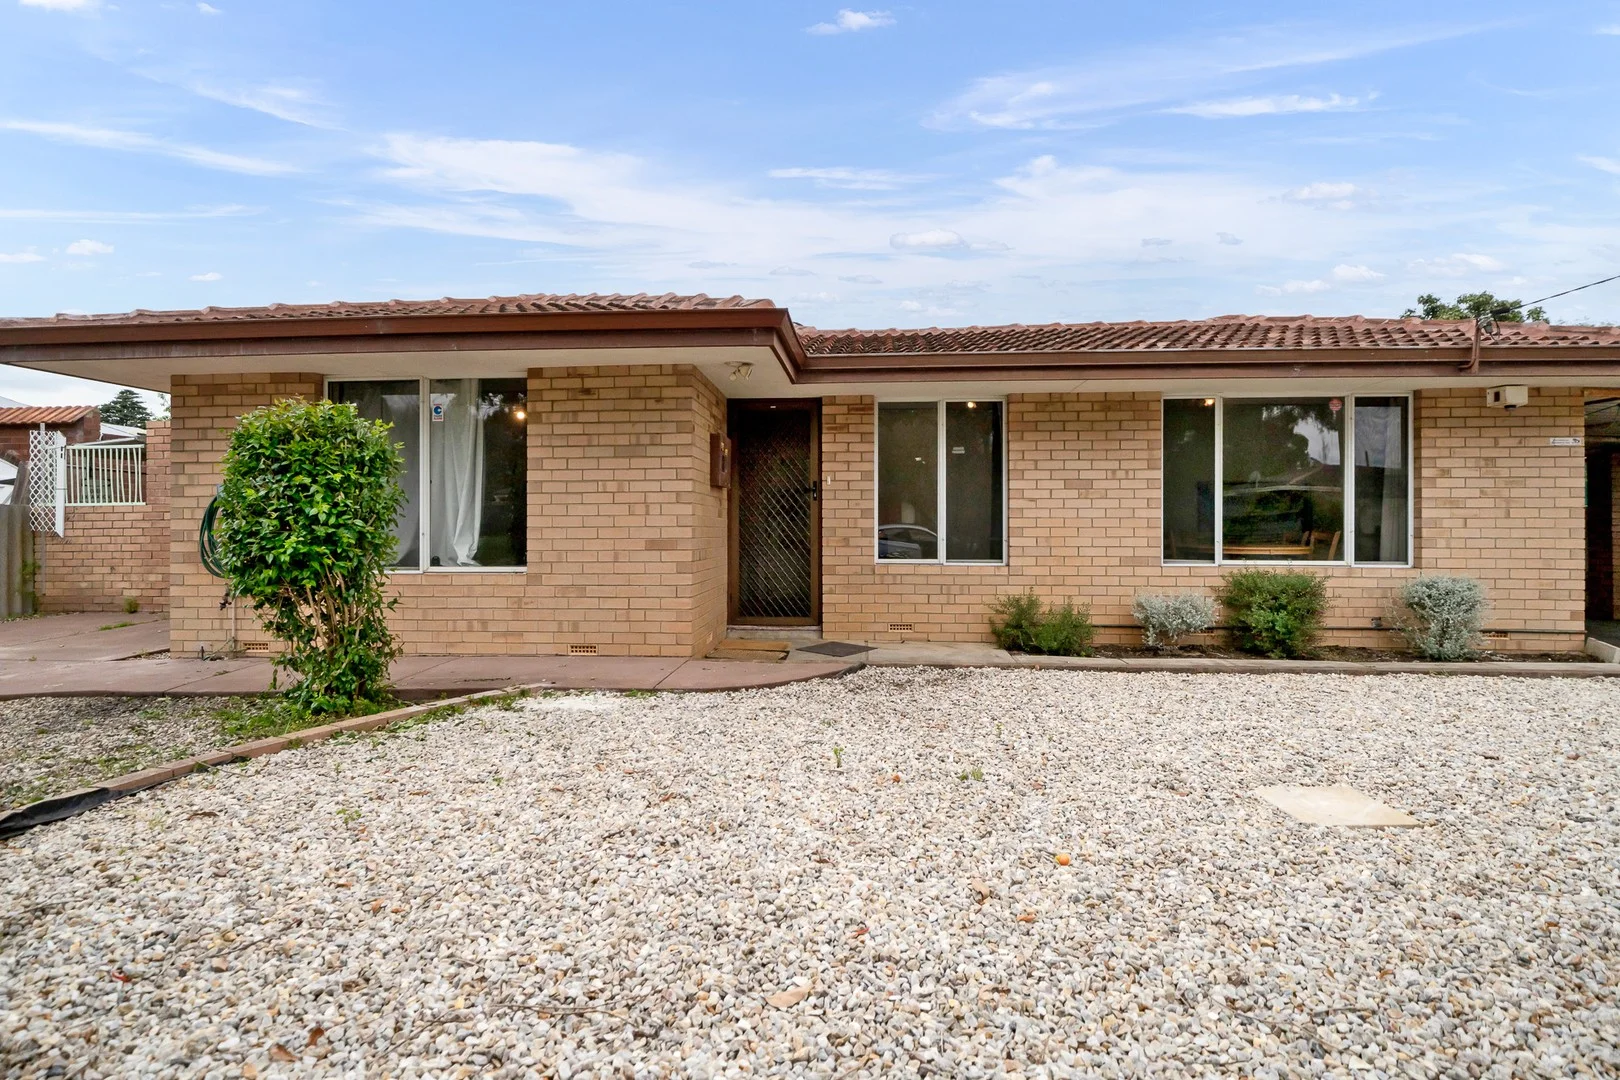
Armadale, WA 6112
Land Size: 708 m²
Property Type: House
Listing Type: Residential
Status: Active
Summary: PRIME DEVELOPMENT OPPORTUNITY!
Description: Offering prime development potential, this charming and well-maintained 3-bedroom, 1-bathroom home set on a generous 708sqm block zoned R15/25, offers the perfect balance between character and development potential. The home features a warm and inviting formal lounge at the front, complete with views over the landscaped garden. A spacious kitchen and dining area sits at the heart of the home, offering plenty of storage and bench space for family living. Towards the rear, a second games room provides flexibility and flows effortlessly out to the large backyard. This property's standout feature is its retain-and-build potential. With R15/25 zoning and side access, you have the exciting opportunity to subdivide the rear battleaxe block (subject to council approval) while retaining the existing front residence. Whether you're an investor looking to add value, a developer seeking your next project, or a homeowner planning for the future, this property offers genuine upside. Set in a convenient and established location close to local schools, shopping precincts, public transport, and parklands, this is a rare chance to secure a well-presented home with immediate appeal and long-term potential. Don't miss this opportunity, Call Now! FEATURING: 3-bedroom, 1-bathroom home on 703sqm Zoned R15/25 with retain-and-build potential (STCA) Formal lounge with front garden outlook Spacious kitchen and dining area Second games room leading to backyard Well-maintained, light-filled 1970s home Conveniently located near shops, schools, and transport Disclaimer: All information contained has been prepared for advertising and marketing purposes only and is not intended to form part of any contract. Whilst every effort is made for the accuracy of this information, which is believed to be correct, neither the Agent nor the client nor employees of both, guarantee their accuracy and accept no responsibility for the results of any actions taken, or reliance placed upon this document. Interested parties should make enquiries and rely on their personal judgement to satisfy themselves in all respects.
Agent: Shivam Valdi - shivam@minic.com.au
Agent: Abdullah Al Nour - abdullah@minic.com.au
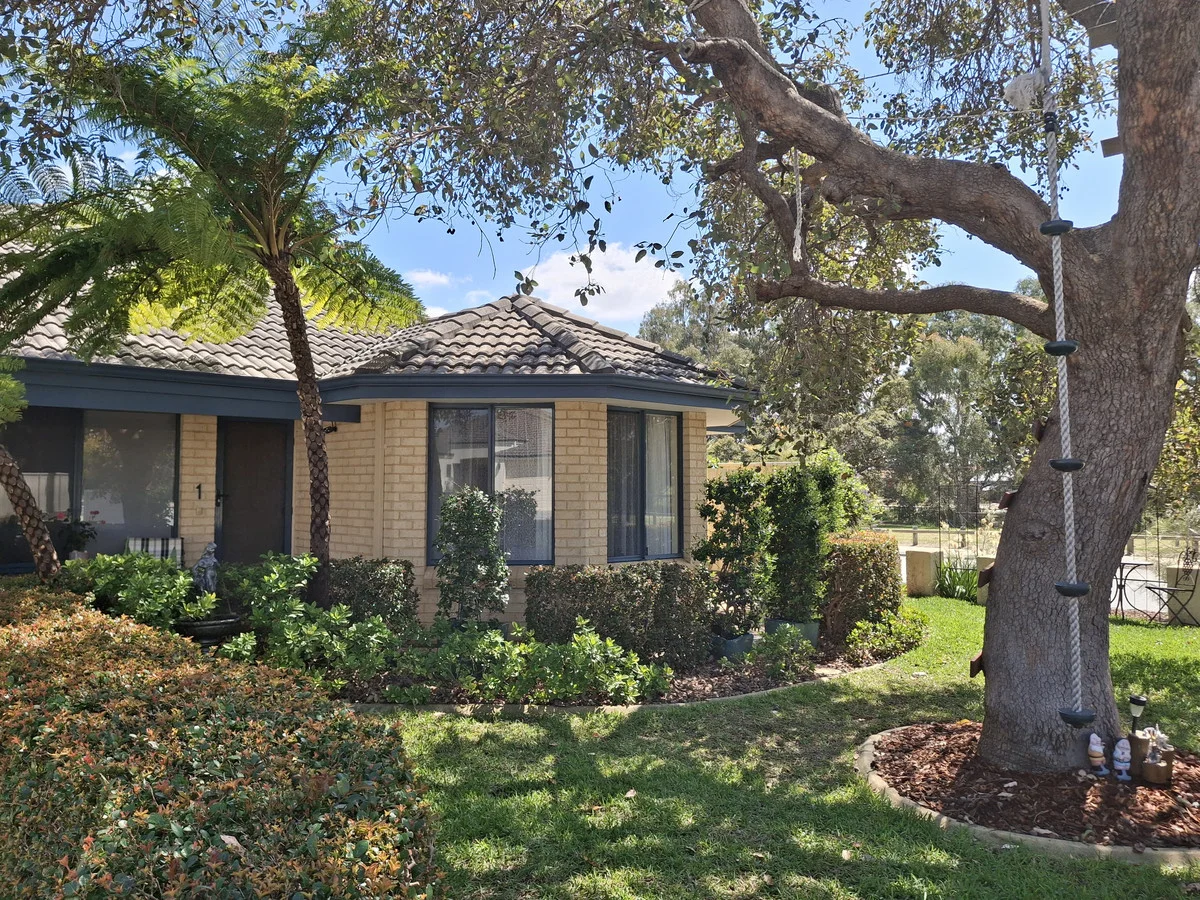
Seville Grove, WA 6112
Land Size: 618 m²
Property Type: House
Listing Type: Residential
Status: Active
Summary: At One With Mother Nature
Description: Welcome to 1 Lugo Way, Seville Grove. You would be forgiven in thinking that you are viewing a property in the hills. This picturesque leafy green enclave of Seville Grove is highly sought after with the tree lined Ticklie Park directly opposite the property. To add to the ambience, we have a stunning Marri tree that shades the entire property and attracts an abundance of birds. It also provides a fabulous sheltered play area for the children. The property has had only one owner for the past 18 years and they are begrudgingly selling as they must relocate. When building the home they insisted on positioning it to accommodate the Marri tree, as they are nature enthusiasts. This tree not only provides nourishment for the cockatoos, willie wagtails, kookaburras and friends, but you also receive the added benefit of waking up in the morning to the chirps, whistles and trills. NATURE AT IT'S BEST! This beautiful 4 bedroom, 2 bathroom home sits on a manicured 618m2 block and is an ideal purchase for first home buyers, families, downsizers and investors. As mentioned, Ticklie Park is directly opposite. In close proximity are playgrounds, skate parks, cycle and walk paths. Also very close by are local amenities such as the aquatic centre and shopping centre. Cecil Andrews College, Wilandra Rise Primary School are within easy walking distance. The home itself is a double brick and tile with bay window design, including a double remote garage with shoppers entrance. Add to that the jaw dropping facade and you'll be smitten! The home boasts 3 living areas, a front TV room, a large rear family area and double door entrance to a games room/rumpus room for the children. The large central kitchen overlooks the family and meals area and has numerous features including plenty of preparation space, breakfast bar, dishwasher, gas cooking and a large fridge recess. The spacious master suite with bay window is located at the front of the home and can accommodate a king size bed easily. There is a large rear walk in robe and the ensuite is impressive in size with a multiform corner spa bath and a separate shower. WOW!!! All the guest bedrooms are located at the rear of the property and ALL have built in robes and a garden view from each window due to the unique position of the property. They are serviced by a good size bathroom with shower and bath. The 2nd WC and laundry are also located here. The back yard is pristine with manicured lawn, hedges, bushes and plants for privacy and relaxation. There is a large alfresco and patio area to entertain family and friends and a rear shade sail overflow area when required. Other features include: Ducted air-conditioning - Gas heating - Solar hot water - Blackout curtains - Pyrogenic Electrolux oven - Security cameras and alarm - Dishwasher, washing machine and dryer included in the sale - Reticulation - Garden shed - Graviellias and ground covering with retic to the side of the property - An assortment of fruit trees, including lemon, apricot, mango, mulberry and mandarin. - Trained jasmine with a scent from heaven - Street parking opposite the property outside the park. All viewings will be at the advertised home open this coming holiday Monday 29th September. No viewings prior.
Agent: Andrew Hill - info@lukenass.com.au
Agent: Luke Nass - info@lukenass.com.au - 0894952226
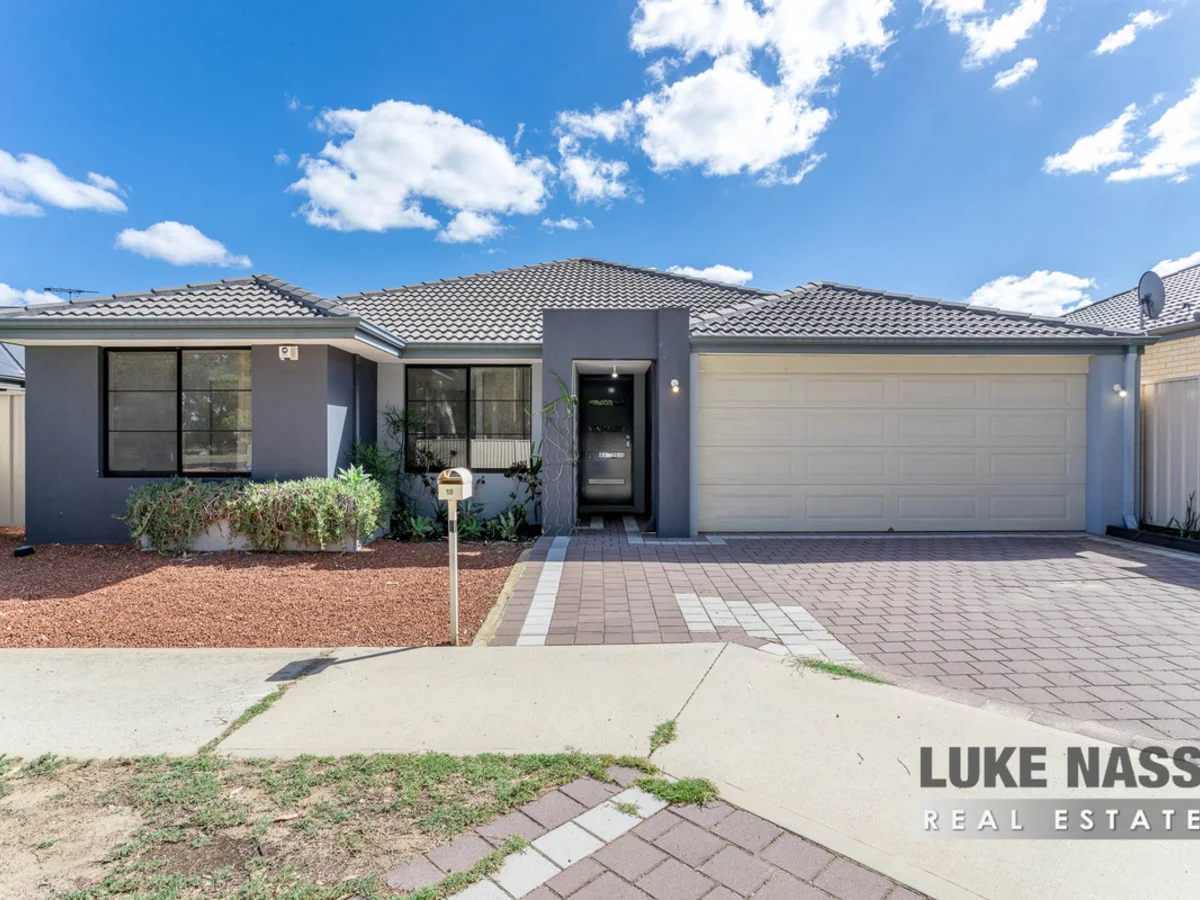
Haynes, WA 6112
Property Type: House
Listing Type: Residential
Status: Active
Summary: Amazing 1st Home, Invest Or Downsizer!
Description: Welcome to 13 Bison Lane, Haynes. You would be forgiven in thinking that this property was built only 6 months ago. Built in 2017 this home is in pristine condition, absolutely immaculate with show home presentation throughout. The owner has a meticulous eye for detail and the new owners can move in with NOTHING TO DO! Situated In a child friendly cul de sac close to St Francis Xavier Catholic School, Dale Christian College, Shipwreck Park and easy access to the Tonkin Highway. First homebuyers, downsizers and investors will all be attracted to what this property has to offer. The property is nestled away in the cul de sac and has fabulous street appeal with a modern render finish and front portico entrance. Once inside, the shoppers entry to the double remote garage is directly off the hallway and all the guest bedrooms are on the left wing with the hub of the house at the rear. The property has two living areas, a separate TV theatre room and a family room off the meals area. The Kitchen is spacious and was increased in size off the plan, with a double fridge recess, dishwasher, 5 burner gas hob, electric oven and plenty of bench space. The impressive master suite is also located to the rear of the property with walk in in robe and good size ensuite. All the guest rooms are roomy in size with double built in robes and are serviced by a lovely modern bathroom with separate bath and shower. The WC is separate and is located off the laundry. The backyard has Alfresco entertaining and very low maintenance to suit our busy lives. Other features include: Split system heating and cooling - Gas cooking - Gas hot water - Tiled flooring throughout thoroughfares - Linen cupboard - Alarm system - Reticulation front and back, plus more. For your convenience the first home open will be Easter Monday 11-11:30 sharp, please don't be late. I look forward to showing you this gem!
Agent: Andrew Hill - info@lukenass.com.au
Agent: Luke Nass - info@lukenass.com.au - 0894952226
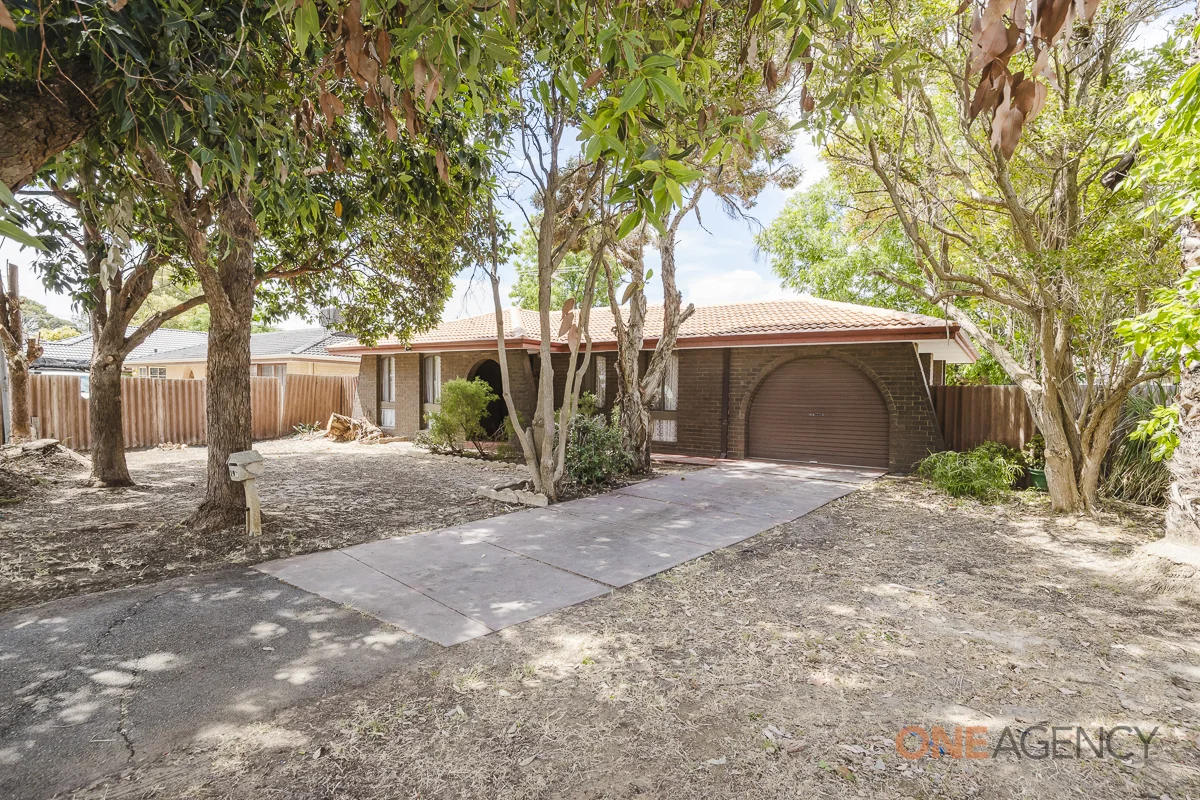
Armadale, WA 6112
Land Size: 708 m²
Property Type: House
Listing Type: Residential
Status: Active
Summary: A Much-Loved Home… Ready to Welcome Its Next Chapter!
Description: I am pleased to share the details for a fantastic opportunity at 197 Seventh Road, Armadale. This property offers exceptional value, space and versatility, making it ideal for families, investors, or first-home buyers. Key Highlights: - Exterior & First Impressions: The property features a generous frontage, secure fencing for privacy and ample space for vehicles, trailers or caravans on a well-proportioned block. - Interiors: The home is in original condition and offers a light-filled living area that is comfortable and easy to maintain. The kitchen is functional and provides ample storage, generous bench space and an adjoining dining area. Accommodation includes well-sized bedrooms with privacy and separation from the main living zone, and the bathroom is neat and practical. - Outdoor Space: The backyard offers excellent potential for entertaining, a workshop, or a secure play area for kids and pets. Development Potential: The property is zoned R15/25 and City of Armadale confirm that under the R25 zoning there is indeed potential for a duplex development, alternatively you could retain the existing home and add a granny flat in the rear yard. We advise buyers to make their own enquiries with the relevant authorities. Location Highlights: This convenient location puts you within easy walking distance of the Armadale Town Centre, providing access to supermarkets, department stores, cafes, a cinema, gyms, and more. You are also close to: - Quality schooling/education options: Neerigen Brook Primary School (Government 0.26km) John Calvin Christian College (Combined, Independent 0.56km) Dale Christian School (Combined, Independent| 0.86km) Australian Trades College (WA) (Secondary, Independent 1.05km) Gwynne Park Primary School (Government 1.10km) Cecil Andrews Senior High School (Secondary, Government 1.51km) Armadale Education Support Centre (Secondary, Government 1.59km) - Local parks and walking trails - Armadale Shopping Centre - Public transport A building report on the current residence may be available to serious buyers upon presentation of an offer. Please send me your email address to davidsnell@oneagency.com.au to receive your copy of our information pack. Alternatively I welcome your call on 0400 827 800.
Agent: David Snell - davidsnell@oneagency.com.au - 0400 827 800
Armadale, WA 6112
Land Size: 212 m²
Property Type: Villa
Listing Type: Residential
Status: Active
Summary: INVEST or NEST !!
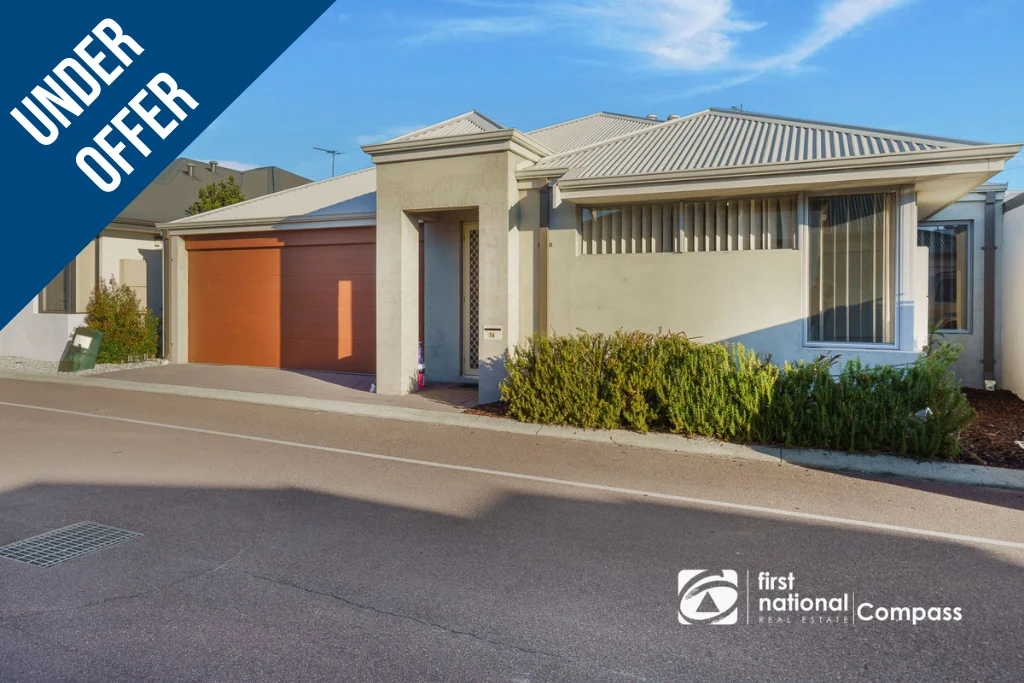
Description: EASY CARE AND CONVENIENCE ALL IN ONE NEAT PACKAGE! • The property is currently vacant so you can move in without delay. • For an investor the property would rent from $575 to $600 p/w unfurnished. Don't miss this exciting opportunity to secure this gorgeous 3-bedroom, 2-bathroom, double garage home that has had all the work already been done for you - Plus the added bonus of the property has just been professionally painted along with quality new carpets throughout. Located in a well-maintained complex with many long tern occupants, this large modern, stylish and well-kept home is ready for you to move into or to invest in your financial future. The property size feels roomy both indoors and out and with its super practical open plan design which allows for the separation of the master bedroom from the rest of the main living area, it will surely suit a variety of buyers including singles, couples, retirees and families alike. Main bedroom has a full wall of robes plus an en-suite while the remaining two bedrooms have (built in robes) A fully equipped kitchen overlooks a large open plan living and lounge area, large alfresco / private courtyard, perfect for entertaining. A double lock up garages, shoppers entrance, separate lock up storage room, split system air, and public transport and schools are all close buy. For conveniences you are just meters to the popular Haynes shopping precinct, the gym, Haynes Bar and Grill and a plethora of specialty stores. The main thoroughfare of Armadale Road can take you to the Southwest, Albany and Tonkin Hwy's also to the train station and Armadale Business Central in just a few minutes. Please Call or Text message to arrange a private viewing - Will. Trainer on 0414 934 693 or email will.trainer@fncompass.com.au
Agent: Will Trainer - will.trainer@fncompass.com.au - 0893518871
Seville Grove, WA 6112
Land Size: 758 m²
Property Type: House
Listing Type: Residential
Status: Active
Summary: Investor Special
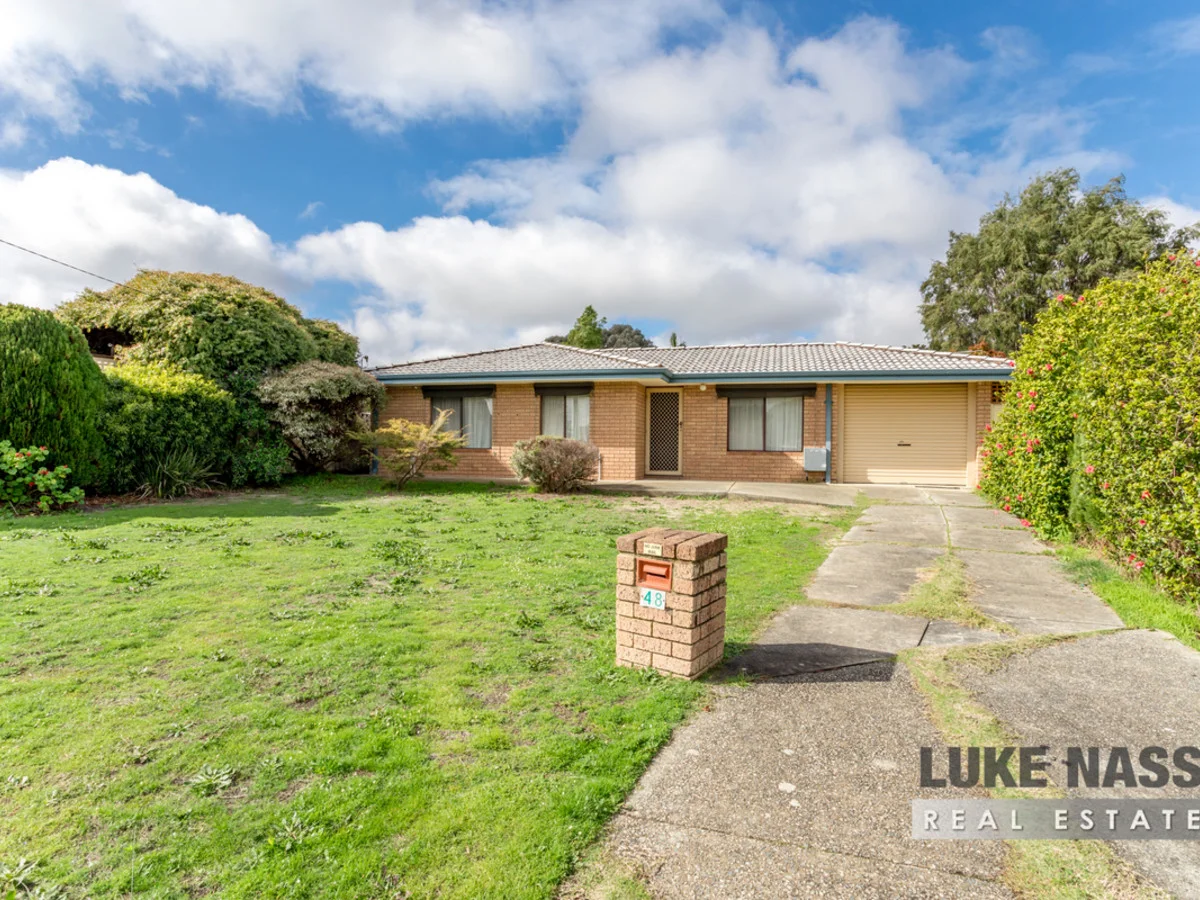
Description: Set on a full size 758m2 block in quiet street this represents outstanding value. A very solid double brick and tile 3 bedroom home, ideal to add to your investment portfolio or a fantastic first home. Plenty of room to move and the kids to play on the old style full block. Maybe you want a workshop, maybe a pool. The main thing here is you have options. Ideally situated close to Bunnings, Roe Highway and approx 35 mins to Perth City. It is so hard to find homes in this price range, especially in Seville Grove. To bring this home up to spec, you do need to spend some money on replacing the carpets throughout and window treatments too. They are stained and in poor condition. The property is however, being sold as you see it. The first opportunity to view will be at the open home on Sunday. Be sure to see it and all offers will presented after the weekend. Hit the enquiry button and we will send you an information pack on how to secure this home. Note: This home has been virtually staged for marketing. Please view the video for a true depiction.
Agent: Andrew Hill - info@lukenass.com.au
Agent: Luke Nass - info@lukenass.com.au - 0894952226


