301/23 Adelaide Street
Fremantle, WA 6160
Neighbourhood & everyday essentials
Explore around Fremantle, from school days to weekends.
Area figures
- schools in Fremantle
- 6
Find schools, playgrounds and children’s classes. Browse by age to plan school days and weekends.
Area figures
- residents (ABS, June 2024)
- 36,349
- children aged 0–14
- 5,731
- schools
- 16
- parks & libraries
- 17
- kids’ activity providers listed
- 13
Most-listed activities: Art Centre, Gymnastics, Soccer
Population figures: Australian Bureau of Statistics
Explore local libraries, community spaces, schools and council programs across the wider area.
Parks, playgrounds & public spaces
Fremantle City Library
William St, Fremantle, Western Australia, 6160
234 m straight-line distance
Pioneer Reserve
Phillimore St, Fremantle, Western Australia, 6160
347 m straight-line distance
Fremantle Community Toy Library
Quarry St, Fremantle, Western Australia, 6160
416 m straight-line distance
Fremantle Park
Barnett St, Fremantle, Western Australia, 6160
478 m straight-line distance
Things to do near this home
Explore nearby play centres and family attractions from the directory. Check ages, entry prices and opening hours with the venue.
Browse things to do with kids in Perth
Find more ideas by age, budget and indoor or outdoor setting on Things to do. Dated events are in What’s on. See what’s on
Discover local guides & family ideas
Read local family guides and practical articles as you explore life around this home.

Most Livable Suburbs in Western Australia for Families (2026)
<!-- seotitle: Most Livable Suburbs in Western Australia for Families (2026) metadescription: The WA suburbs with the most kids' activities and nearby schools on offer, ranked from AroundSchools' own…
Read more →
Private School Scholarships in Perth: the 2028 Entry Calendar
None of the 21 Perth schools we checked has a 2028-entry scholarship open to new families yet, and the first rounds open at 9am on Monday 2 November 2026. PLC, MLC and St Hilda's open that morning…
Read more →Everyday essentials & getting around
Open the map to choose a destination and check journey times from this address. Walking routes, step-free access and travel times have not been verified.
Source: AroundSchools directory. Distances are straight-line distances, not walking routes. Confirm facilities on the linked detail pages. Directory update dates are not supplied for this summary.
Property Details
58 m²
Apartment / Unit / Flat
RESIDENTIAL
Upcoming Events Nearby

Fri, 23 Oct · Floreat
Baby Rhymetime at Cambridge Library [Fridays]
Up to age 2
Thu, 22 Oct · Floreat
Storytime at Cambridge Library [Every Thursdays]
Wed, 21 Oct · Floreat
Baby Rhymetime at Cambridge Library [Wednesdays]
Up to age 2
Thu, 22 Oct · Floreat
DNA and Family History at Cambridge Library
Thu, 22 Oct · Maylands
Spring Safe Storytime - Maylands Library
Thu, 29 Oct · Wanneroo
Boo in Wanneroo 2026
What's Nearby

Melville Junior Football Club
Marmion Reserve, 440 Marmion St, Myaree

Dancescene
Mary Lockett Hall, Queenslea Dr, Claremont

Kip McGrath Booragoon – English and Maths Tutoring
3/85 The Promenade, Mount Pleasant, Booragoon

Miss Nats Dance School
9:9 Parkes Street, Cockburn Sound

Spark fitness pty ltd
Collins st. centre Collins St &, Shaftesbury St, , South Perth

Outdoor Reading Room
William St, Fremantle
Fremantle Town Hall
William St, Fremantle

Fremantle Lawn Tennis Club
Parry St, Fremantle
Fremantle Topspin Tennis
Fremantle
Nearby Schools

St Patrick's Parish School
8 Ellen Street, Fremantle WA 6160 Australia

Christian Brothers' College
51 Ellen St, Fremantle WA 6160 Australia

Lance Holt School
10 Henry St, Fremantle WA 6160 Australia

Fremantle Primary School
1 Brennan Street, Fremantle WA 6160 Australia

John Curtin College Of The Arts
90 Ellen Street, Fremantle WA 6160 Australia

East Fremantle Primary School
8 Forrest Street, Fremantle WA 6160 Australia
Nearby schools do not imply enrolment eligibility. Confirm catchments, year levels and childcare availability directly with the provider.
Nearby Properties

Recently sold nearby
Homes that have sold close to this address. We don’t show sale prices.
Fremantle, WA 6160
Land Size: 457 m²
Property Type: House
Listing Type: Residential
Status: Active
Summary: Monumental Fremantle Living | Iconic Location
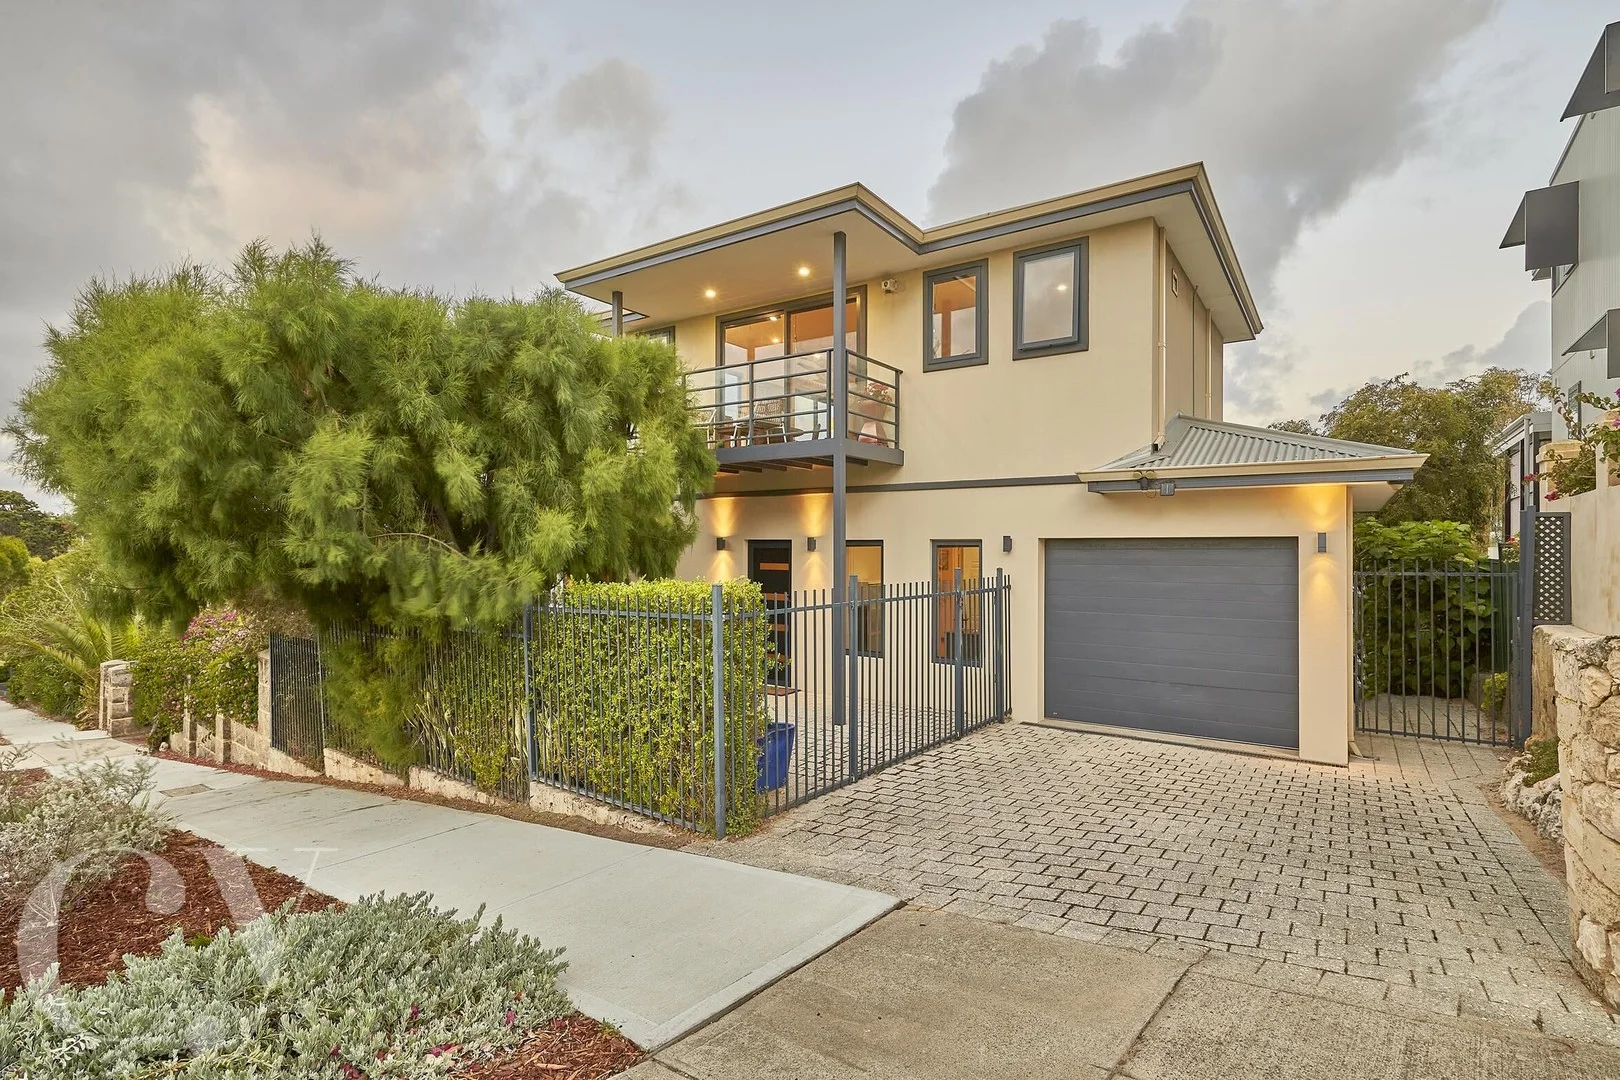
Description: Framing elevated parkland views opposite the iconic Fremantle War Memorial, along with glimpses to the Hills and sweeping leafy vistas above East Fremantle's historical precinct, this modern unique home is awash in natural light and seamless flow. Hardwood floors, multiple balconies and an indulgently proportioned master suite, this home evokes aspirational living in one of the Port City's most coveted locations. As expected, the entire upper floor home to the open-plan living, kitchen and dining, plus a powder room is devoted to maximising the incredible 360-degree outlook. Stunning timber floors offset the vibrant outdoor landscape where lush natives and mature trees flank every window, attracting magnificent birdlife to evoke a sense of bushland serenity. The vast tiled alfresco, extending seamlessly from the living area to create a magnificent east-facing sanctuary to soak up the magical views and activity beyond. A second, more intimate balcony flows from the kitchen and dining areas, perfectly positioned to take in the Monument and its lush surrounding greenscape. Central to this light-filled room is a gas fireplace, to foster warm and cozy vibes in the winter months. Adored for its breezy elevation, the modern kitchen appointed with quality appliances including an induction cooktop, dual Bosch wall ovens, a Samsung French door fridge, new Bosch dishwasher, huge walk-in pantry and abundant timber and coastal-grey veneer cabinetry frames prime, unobstructed views to the Monument, which becomes especially enchanting after dark. Below, a vast proportion of the floor plan is dedicated to a magnificent master retreat with his-and-her walk-in robes and private balcony access extending across to the double vanity ensuite - all privately flanked by lush and leafy foliage. A lounge room at the opposite end of this level offers subtle separation from the two secondary bedrooms (one could be a potential study) with convenient access to a modern secondary bathroom come laundry with access to a covered drying court, intentionally positioned to maximise the northern sunlight, and easy entry to an automatic single garage with a roller door to the rear garden. Other features include split-system air-conditioning units in the master and living room, premium-grade sliding doors and secure wind-out windows, all with double glazing, Venetian blinds throughout and easy-care gardens and a gas bayonet on the balcony makes summer BBQing a breeze. Admired for its sense of grand open space and strong connection to nature, this warmly appointed residence occupies a truly extraordinary position, boasting excellent street elevation and some of the best sunset displays in Perth. Unique, elevated home built on stilts allowing for ample undercover storage and just 500m from John Curtin College of the Arts and East Fremantle Primary Schools, it's also a short stroll to the charming attractions of George Street's coveted café and lifestyle strip, the Swan River foreshore and the eclectic energy at Fremantle's heart. Features: - Tasmanian hardwood flooring throughout - Open-plan living, kitchen & dining with prime, unobstructed 360-degree views - North-facing living areas - Modern kitchen, huge walk-in pantry, induction stove top, Bosch dual wall ovens, new Bosch dishwasher, Samsung French door fridge - Cosy gas fireplace (living) - Huge master suite with private balcony, generous his-and-her walk-in robes, luxury double vanity ensuite with balcony access - Two spacious secondary bedrooms (one as a study option) with modern bathroom access - Ground floor lounge room area - High-grade sliding doors & wind-out windows, all double glazed - Venetian blinds throughout - Weather-sealed timber decking to balcony areas - Split-system air-conditioning units in living and master bedroom - Single automatic garage and roller door to rear - Reticulation to back trees and front entry - Security system - Ducted vacuum system - Additional off-street driveway parking - Elevated home built on stilts allowing for a magnitude of undercover storage - Regular bus service via High Street Location: - 84m to Monument Hill (Fremantle War Memorial) - 500m to John Curtin College of the Arts - 500m to East Fremantle Primary School - 500m to 5Turners café & Hinata cafe - 1km to George Street's boutique café, dining, wellness & retail precinct - 1km to Tonic & Ginger & South Terrace lifestyle strip - 1km to Fremantle Markets - 1.2km to Booyeembarra Park & playground - 1.3km to the Swan River foreshore, Jetty Bar & Eats, & Beach Street Co cafe - 1.3km to Galati & Sons fruit and veg, TLC café & Wray Street's lifestyle strip - 1.5km to Notre Dame University - 1.5km to Fremantle Train Station - 1.9km to Bather's Beach - 1.9km to The Good Grocer East Fremantle - 2.9km to Fishing Boat Harbour - 3km to Fresh Provisions, Princi Butchers, Puck Espresso, Stammer's Market (Woolworths) and more - 3.4km to Port Beach & South Beach Council Rates: Approx $3,210 per annum Water Rates: Approx $1,611 per annum Disclaimer: The particulars of this listing have been prepared for advertising and marketing purposes only. We have made every effort to ensure the information is reliable and accurate, however, clients must carry out their own independent due diligence to ensure the information provided is correct and meets their expectations.
Agent: Nikki Gogan - 2495.26502@leaddrop.rexsoftware.com - 08 9385 5559
South Fremantle, WA 6162
Land Size: 588 m²
Property Type: House
Listing Type: Residential
Status: Active
Summary: Definitively South Freo!
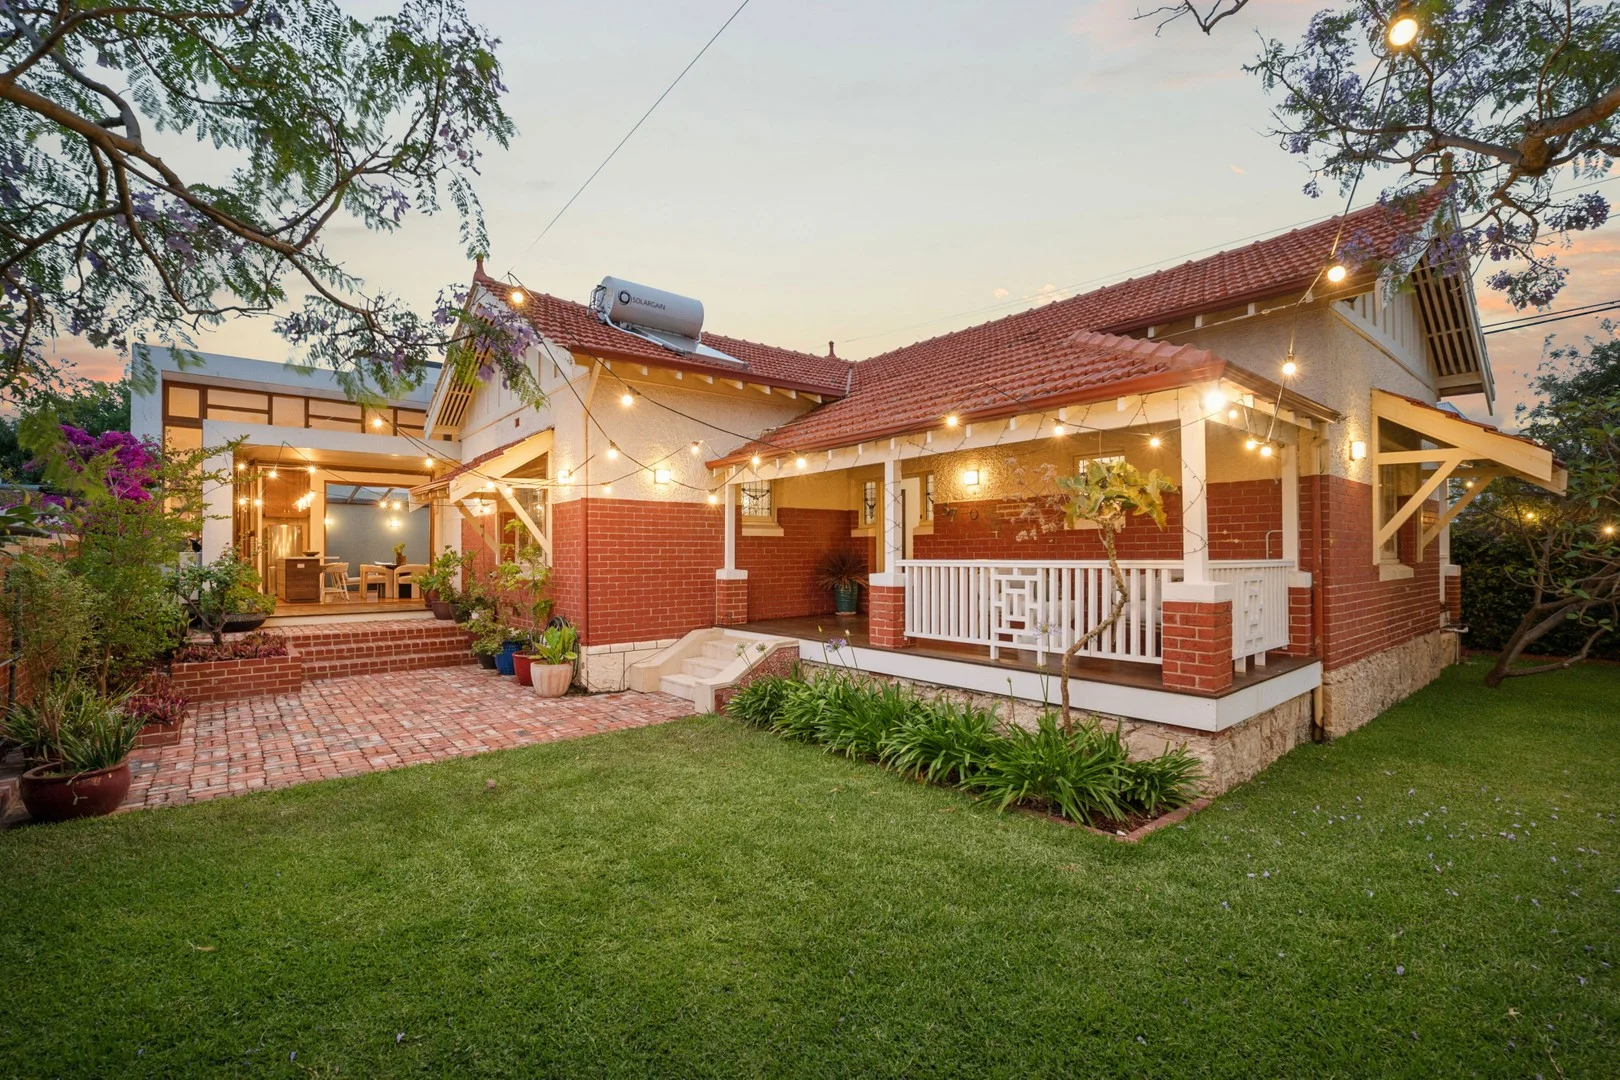
Description: At the gateway to one of South Fremantle's highly prized community streets, this much-loved C1920's built character home has been thoughtfully extended to provide a generous family abode of beautiful proportions and unmatched liveability. Unashamedly designed for effortless hosting of family and friends, the light-filled open plan design of kitchen, living and dining flows north and south through bespoke Jarrah bi-folds to both a sunny courtyard and large front garden inviting the cross-flow breezes through from spring to autumn. Under second ownership since built, the original solid brick bungalow retains all the grace and charm of yesteryear with pretty leadlight feature windows and front door, picture rails, retro light fittings, high skirtings and ceilings and remarkable, glorious single-length Jarrah boards. Generously proportioned rooms provide flexibility to use the original home as four bedrooms and two bathrooms or craft a formal living space and study at your behest. A stunning main suite features a generous ensuite, walk-in robe and original preserved fireplace with overmantle. Ducted reverse cycle air conditioning has been installed throughout the original home and Alhambra doors cleverly close off the original home from the modern family hub for quieter times. The family hub is generous and light-filled thanks to a bank of northerly highlight windows. Lounging, dining and meal preparation are inclusive and relaxed here with a generous walk-in pantry, handsome stone-topped breakfast bar, plentiful storage, 900mm oven and cooktop and gorgeous feature lighting. Jarrah boards feature through this space with the high-walled courtyard protected from the elements, the indoor / outdoor connectivity makes this home ideal for year-round living. A second banks of bi-fold doors leads you north to the established gardens with a mature Jacaranda, verdant hedged screening for privacy and plentiful lawn for children at play. An elevated front north-easterly porch is also on offer for moments of solitude and morning coffee. The wide, shady western verandah runs the length of the original home providing the ideal layabout space for recuperative weekends or afternoon drinks with friends. A challenge for buyers in and around Fremantle is finding sufficient off-street parking - not here. A secure, double lock-up 40 sqm garage off Lilly Street has been designed to accommodate large roof-racked vehicles with its 2.57m high, 5.17m wide aperture. The shoppers' entrance via the modern laundry adds convenience and security. Noteworthy too is the plan to move current overhead powerlines in the area underground from next year. A home to cater for a range of life-stages, a glorious celebration of historic housing, melded with modern convenience in an enviable South Fremantle locations, this lovely property will be one to cherish. Auction Details: On site Saturday, 13th December 2025 at 11:30am Deposit: $100,000 at the fall of the hammer Settlement: 45 or 60 days from contract Finer Details: Lot 1 on Survey-Strata Plan 79320 Vol/Fol: 4014/991 Council Rates: $ TBA per annum (Approx.) Water Rates: $ 1,932.70 (Approx.) Please call Exclusive Selling Agents Hayden Groves on 0411 615 582 or Chanel Majeks on 0403 246 377 for further details or to view. PLEASE NOTE while every effort has been made to ensure the given information, photos and floor plan is correct at the time of listing, this information is provided for reference only and is subject to change.
Agent: Chanel Majeks - chanel.majeks@raywhite.com - 9336 1166
Agent: Hayden Groves - hayden.groves@raywhite.com - 08 9336 1166
Fremantle, WA 6160
Property Type: Apartment / Unit / Flat
Listing Type: Residential
Status: Active
Summary: Luxury Urban Living in Fremantle's Heart
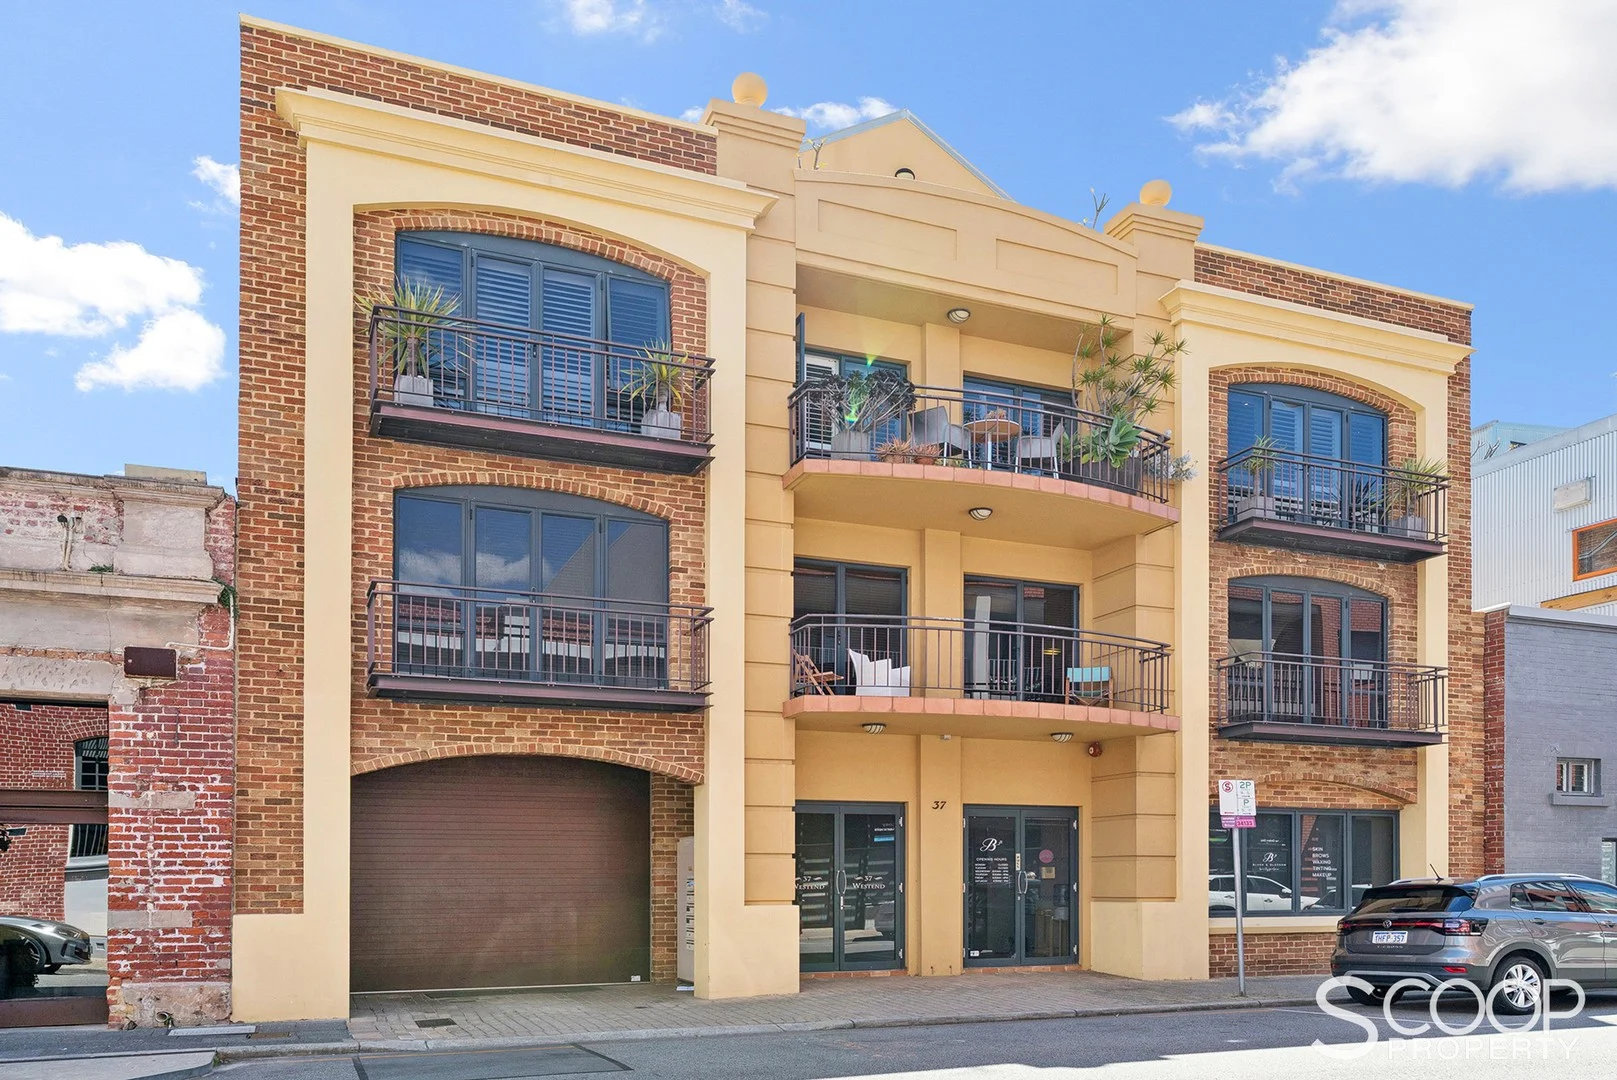
Description: New to Market - Elegant Two-Bedroom, Two-Bathroom Residence with Two Car Bays Impeccably designed and perfectly positioned in the vibrant heart of Fremantle, this exquisite first-floor apartment offers a rare blend of luxury, space and lifestyle. Beautiful Tasmanian Oak flooring flows throughout the bedrooms and living areas, enhancing the home's bright, airy open-plan design. The expansive living and dining area connects seamlessly to a private balcony, filling the space with natural light and the cool Fremantle breeze. At the heart of the home, the huge gourmet kitchen impresses with an abundance of cabinetry, granite benchtops, a breakfast bar, and premium stainless steel appliances, including a Blanco oven and cooktop and dishwasher - a true entertainer's dream. Just off the kitchen, a versatile home office or secondary living area opens directly to the private internal courtyard, creating a peaceful retreat ideal for working from home, relaxing, or entertaining in style. The luxurious master suite features a walk-in robe and private ensuite with bath, shower and toilet. The second bedroom includes built-in robes and easy access to the main bathroom next door. Both bedrooms share access to a large balcony with a lovely green outlook, offering the perfect place to unwind and enjoy the Fremantle air. Property features: • Two spacious bedrooms with Tasmanian Oak flooring • Both bedrooms share access to a large balcony with leafy outlook • Master suite with walk-in robe and ensuite (bath, shower & toilet) • Second bedroom with built-in robes and adjacent main bathroom • Expansive open-plan living and dining area • Home office / second living space leading to private internal courtyard • Huge gourmet kitchen with granite benchtops, breakfast bar & ample cabinetry • Premium stainless steel appliances including Blanco oven, cooktop & dishwasher • Two private balconies plus internal courtyard • Two secure undercover car bays • Two separate storerooms - one in carpark, one accessible from balcony • Excellent storage including two linen cupboards • Lift access directly to the apartment level • Security alarm and intercom system • Light-filled interiors with quality finishes throughout • Boutique complex in a premium Fremantle location Additional Info: • Council rates $4,164.98 • Strata fees $1,700 per quarter. • Water rates $1,840. Located moments from Fremantle's renowned cafés, restaurants, boutiques and beaches, this residence delivers an exceptional lifestyle opportunity for professionals, downsizers or investors seeking premium living in an unbeatable location.
Agent: Anthony Vergona - anthony@scoopproperty.com.au - 0438 764 762
Fremantle, WA 6160
Property Type: Townhouse
Listing Type: Residential
Status: Active
Summary: UNDER OFFER. More like this needed for buyers who missed out.
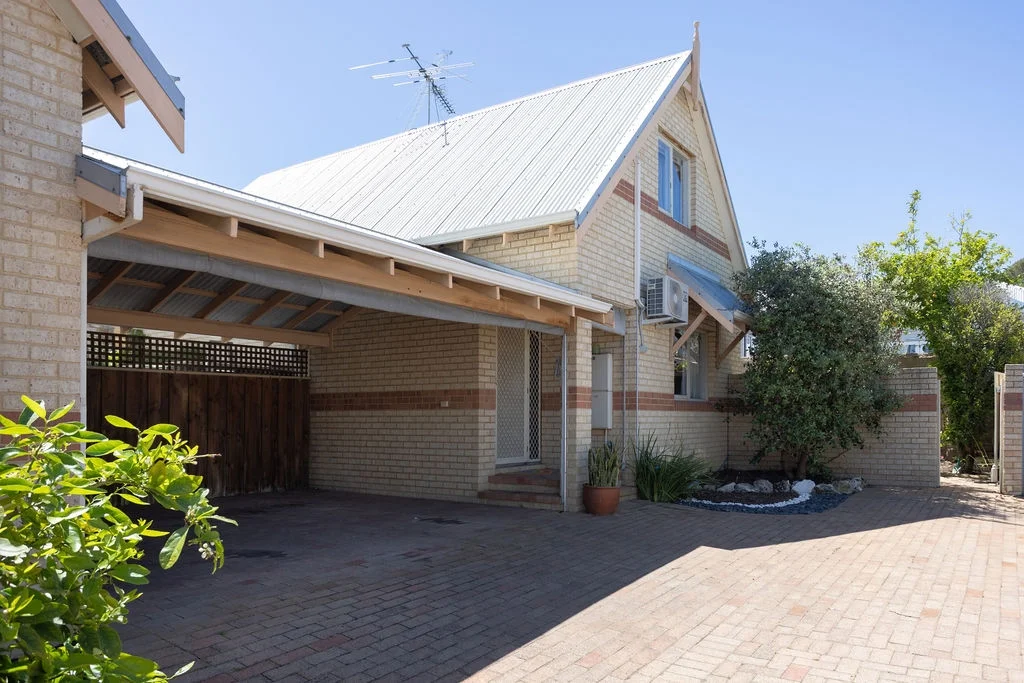
Description: Your new home awaits.. In this fabulous portside location. Close enough to everything you can sell your car yet far enough from the city centre you won't be bothered by late night revelers. Imagine waking up and walking to East Freo's George Street for your morning coffee and breakfast. Taking in the art at the Freo Arts Centre and doing a few laps of the pool at the Leisure Centre before heading to Queen Victoria Street cafe's for some lunch. Winding down in your private European inspired back yard (including the grapevine for added authenticity) with a glass of wine as the sun goes down. You deserve this! This beautiful townhouse is secluded at the rear of a small group of 3. There are no strata fees or AGM meetings. A spacious lounge/dining area is overlooked by the well loved kitchen. A handy study nook or extra storage space is hidden under the stairs. There's a laundry and wc just off the kitchen. This could easily be converted into a 2nd bathroom. Upstairs are the living quarters. Two good sized bedrooms both with reverse cycle air conditioning and both with plenty of storage. The bedrooms are separated by a well sized bathroom. The cute courtyard at the rear of the property is surrounded in limestone walls draped in beautiful vines. This would make the ultimate family BBQ spot. A small storage area and clothes line are hidden from sight but come in handy. Be quick to secure this wonderful home. Give me a bell on 0438933634 for more information or to organise a viewing.
Agent: Scott Banister-Jones - scott@scottbj.com.au
Fremantle, WA 6160
Land Size: 203 m²
Property Type: Townhouse
Listing Type: Residential
Status: Active
Summary: Sustainability in Fabulous Freo
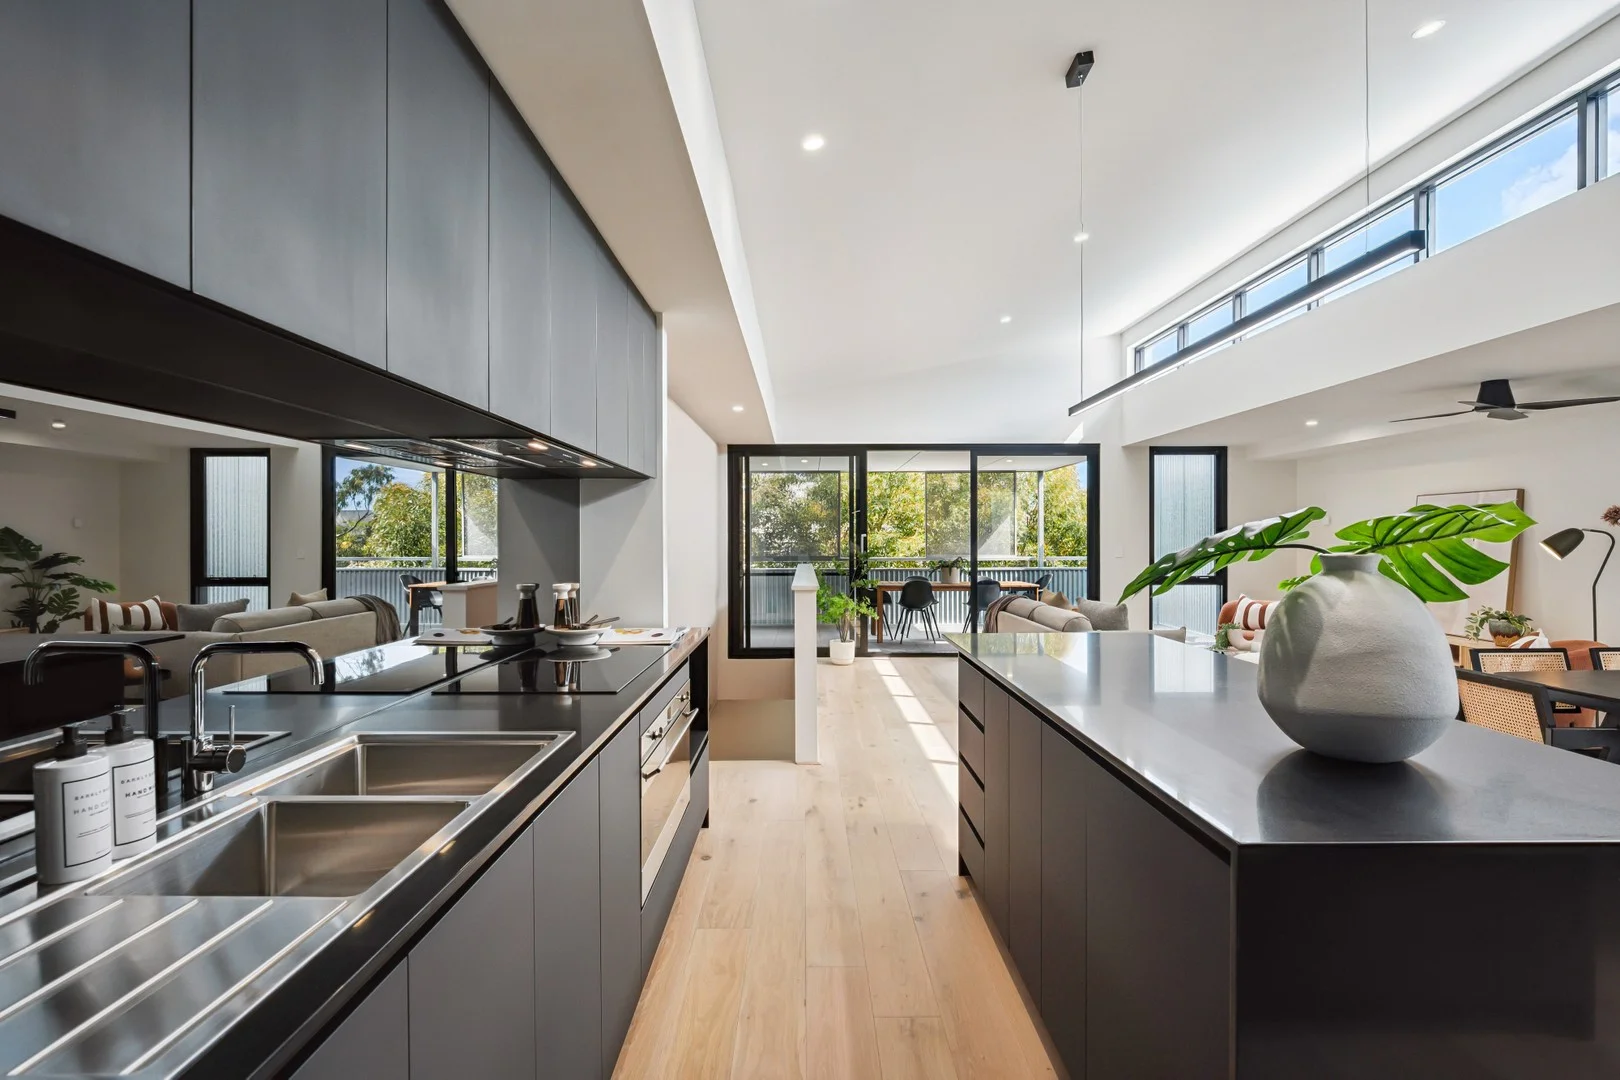
Description: SOLD BY KAT GODDARD & HAYDEN GROVES - Ray White Dethridge Groves Fremantle Sustainability in contemporary housing is perfectly captured here with the right balance of architectural design, functionality for modern living and a commitment to low-impact environmentally conscious housing. Conceptualised to challenge our traditional approach to how we build out our built environment, these recently completed new homes at East Village, Knutsford sets the benchmark for quality, energy efficient living without compromising on form, function or comfort. Set across two easy levels, the passive solar design fills the living zones with sunlight and with a solar panel array feeding the community battery, a heat-pump, bore reticulated courtyard garden and a 7,000 litre water tank feeding the laundry and toilets, the energy cost savings complement a commitment to lower non-renewable household consumption. Beautifully appointed throughout with large, light-filled open plan living, dining and kitchen areas, separation of main suite from two additional bedrooms, Santorini black kitchen and bathrooms and honey-coloured timber flooring, this is a perfect 'right-sizer' home for those still wanting space without the maintenance hassles. Hard to find double lock-up garaging, plentiful storage and a deep wide balcony perfect for outdoor entertaining and quiet contemplative moments. Terrific location for lovers of the Freo lifestyle close to Fremantle golf course, Booyeembara parklands and local cafes, these homes on Wood Street are a rare find - a new, never-lived-in Fremantle home. Please call Exclusive Selling Agents Hayden Groves on 0411 615 582 or Kat Goddard on 0408791299 for further details. PLEASE NOTE while every effort has been made to ensure the given information, photos is correct at the time of listing, this information is provided for reference only and is subject to change.
Agent: Kat Goddard - kat.goddard@raywhite.com - 08 9336 1166
Agent: Hayden Groves - hayden.groves@raywhite.com - 08 9336 1166
Fremantle, WA 6160
Property Type: Apartment / Unit / Flat
Listing Type: Residential
Status: Active
Summary: SOLD!
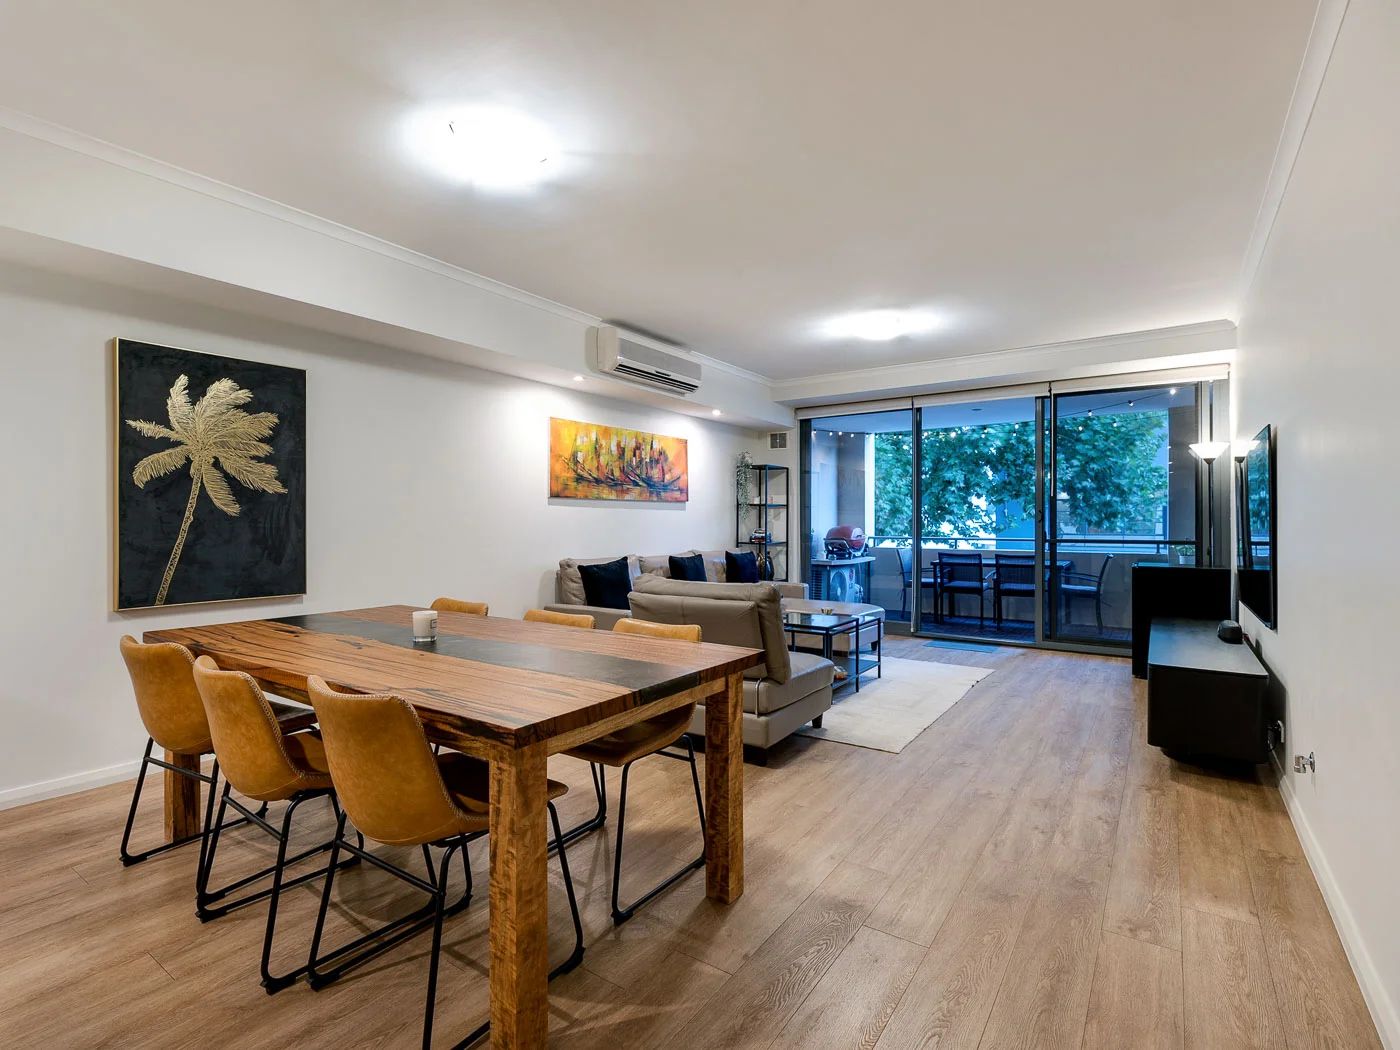
Description: LIFESTYLE RETREAT. HEART OF FREO. This 1 bedroom PLUS retreat/guest space, 1 bathroom apartment is located within the golden triangle of Fremantle, soon to be your local with the likes of Bread In Common, Strange Company, Lions & Tigers, Ghetto Blaster, Cos Baby and not to mention Fishing Boat Harbour, Esplanade Park, Bathers Beach and all the nooks-crannies & laneways to explore that Freo is famous for. Beyond the architectural streetscape & security, French glazed doors & warm Oregon boards lead you through the entrance gallery to a lift or stairs taking you directly to the first floor where the magic begins. Stone paving greets you upon the entryway past quality gated and security screening and into a contemporary entrance hall splaying off to a super king size bedroom with a semi -master ensuite that adjoins the functional second guest/retreat/office space all complete with quality stone benchtop, ceramic basin, contemporary tiling and generous robes with the main design focused on space. Past the sleeping quarter, the spacious open planned kitchen/dining and living area are just the perfect fit for interactive cooking & dining with family and guests alike, with the major draw card being a gorgeous north facing tree lined terrace outlook drawing in the restored heritage buildings from the street. The outlook is just stunning which encapsulates Fremantle's architecture at its best. Features: + Spacious apartment living (over 100sqm!) + Great separation between king size master suite and retreat space + State of the art video intercom security system for access - via touch screen + Reverse cycle split system air-conditioning, plus gas bayonet to living + Stainless steel appliances, gas cooktop, electric oven, rangehood & dishwasher + Secure remote gated off street parking for 1 vehicle plus separate storage room NOTE: second car bay available (details can be provided) + High ceilings throughout + Concealed European styled laundry, deep trough + linen - Microwave nook + plenty of cupboard space/ fridge space + Public transport moments away + Strata Fees $1,254.10 per quarter A very rare opportunity to secure an apartment in this award winning boutique complex in the heart of cosmopolitan Freo! For more information, please contact listing agent Michael Forzatti on 0419 904 907. Disclaimer: * The above information is provided for general information purposes only and may be subject to change. No warranty or representation is made as to the accuracy of the information and all interested parties should make their own independent enquiries relating to the information provided and place no reliance on it. Any chattels depicted or described in the information are not included in the sale unless specified in the Offer and Acceptance.
Agent: Michael Forzatti - michael@oneresidential.com.au - 08 9339 8833
East Fremantle, WA 6158
Land Size: 508 m²
Property Type: House
Listing Type: Residential
Status: Active
Summary: Elevated Heritage Grandeur
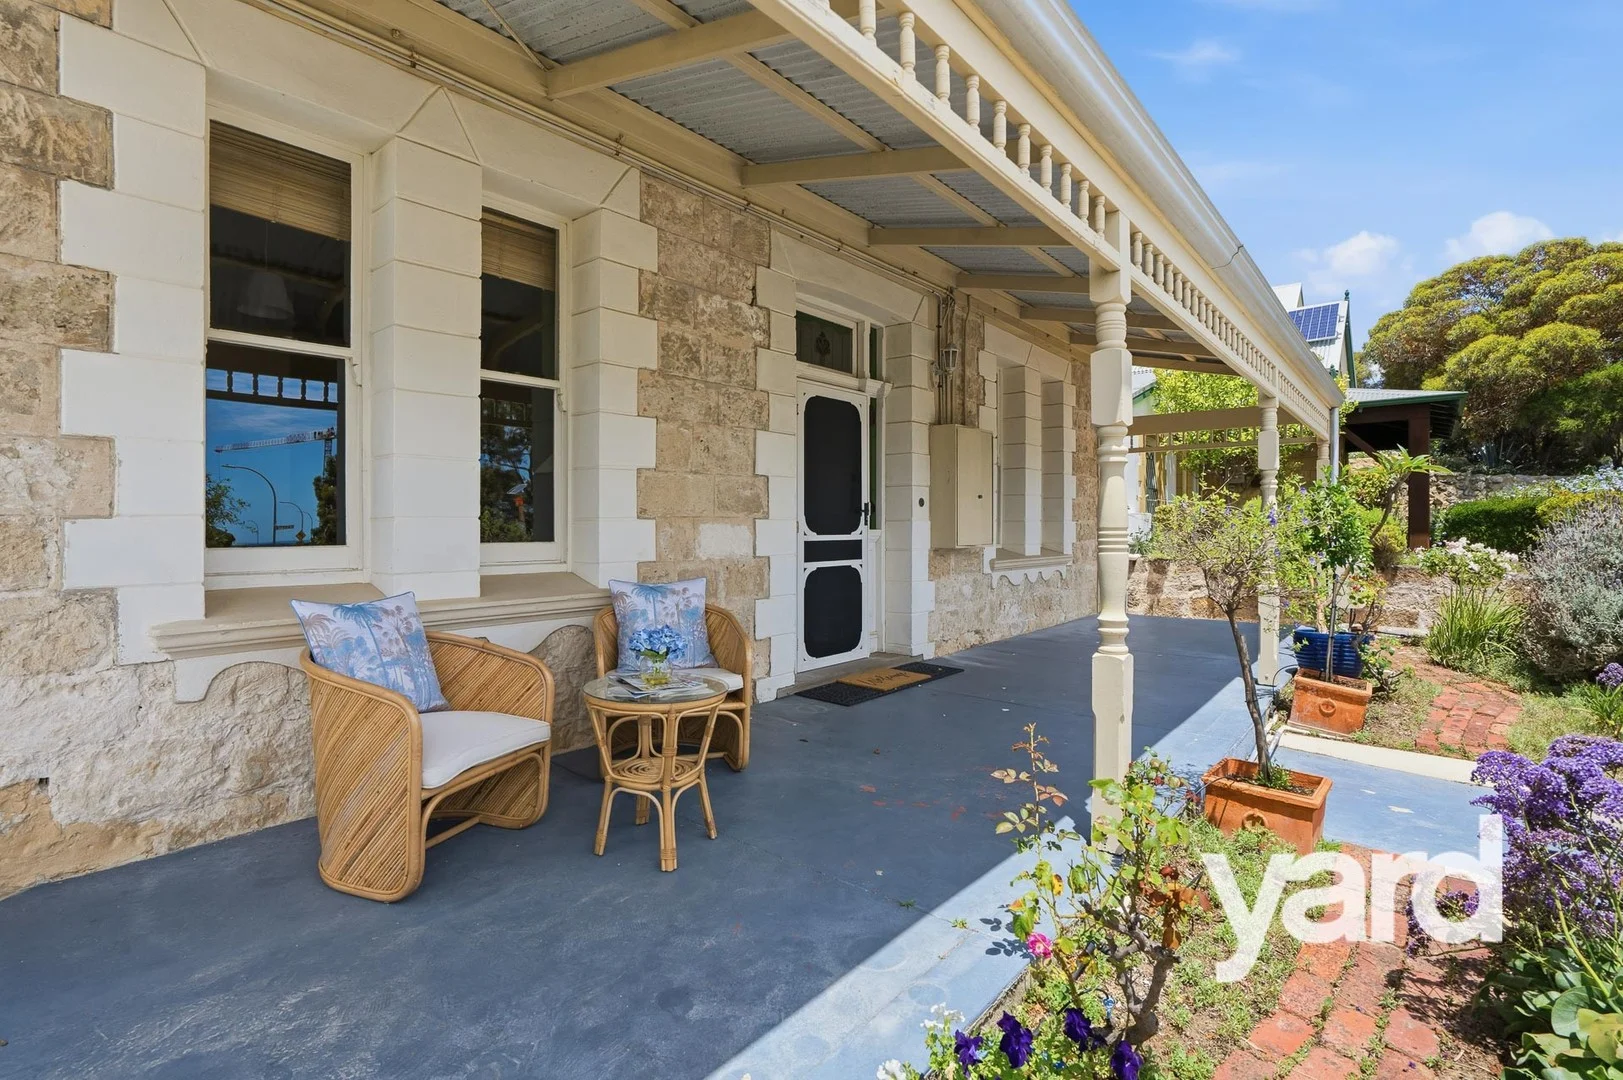
Description: Poised proudly on an elevated 508sqm site, this c.1900 Federation home captures the enduring character of Plympton Ward's treasured heritage precinct. Built from limestone and brick beneath an iron roof, this much-loved residence forms an integral part of East Fremantle's historic streetscape. The home's symmetrical front elevation, complete with a traditional front door with stained glass details and a classic bullnose verandah, sets an elegant first impression. From its commanding hillside position, it enjoys river and ocean aspects, with the opportunity for even more spectacular views through future additions. Stepping inside, polished jarrah floors, a central hallway and soaring high ceilings speak to the impeccable craftsmanship of the era. Leadlight windows and beautifully crafted timber-and-glass French doors enhance the home's refined, heritage-rich ambience. To one side of the hallway, the grand formal living and dining rooms offer an exceptional sense of scale. Each room is anchored by an open fireplace set within a shared central chimney, complete with original surrounds and tiling - features that are truly beautiful, wonderfully preserved and full of character. These rooms provide the ideal setting for both gracious entertaining and relaxed family living. The timber kitchen, fitted with granite benchtops and a timber dresser, overlooks the pretty rear gardens. The adjoining breakfast room and family area are filled with natural light and extend seamlessly outdoors through three sets French doors. Beyond, paved walkways meander through a charming cottage-style garden where roses, shady lawns and a tranquil pond create a peaceful retreat. A quaint heritage outbuilding, once the property's original outdoor toilet, now serves as a delightful garden shed. Three generous bedrooms form part of the home's original layout, while the terrazzo bathroom adds another touch of classic vintage appeal. Solar panels provide practical modern comfort and the elevated front porch offers the perfect vantage point for morning coffee or evening wine as cooling breezes rise from the river and ocean below. Secure parking is located at the rear, accessed via a shared side driveway with gated entry. Families will value the property's inclusion within the East Fremantle Primary School and John Curtin College of the Arts catchments, reinforcing its appeal for those seeking both lifestyle and location. Just moments from the river and the vibrant heart of George Street, the home enjoys effortless access to cafés, boutiques and a lively calendar of community events. The close-knit neighbourhood spirit shines through during the annual George Street Festival, Halloween celebrations and Christmas street gatherings. Parks, riverside paths, Fremantle, beaches and everyday amenities are all close by, underscoring the convenience and charm of this highly desirable address. An exceptional heritage home in an unbeatable setting - ready to be enjoyed for the next generation. For further details, please contact exclusive Selling Agent Clare Hickey-Shand from Yard Property on 0424 593 136. 3 Bed 1 bath 1 Car 508sqm Features: Circa 1900 built limestone and iron home Bull nose veranda, jarrah floors, period archways, high ceilings, decorative fireplaces Timber kitchen with granite benchtops Formal and informal living and dining spaces Solar panels, secure parking Highly walkable location to George Street's shops & cafés, Fremantle, parks, the river In catchment for East Fremantle Primary School and John Curtin College of the Arts DISCLAIMER: This information is provided for general information purposes only and is based on information provided by third parties and may be subject to change. No warranty or representation is made as to its accuracy and interested parties should place no reliance on it and should make their own independent enquiries.
Agent: Clare Hickey-Shand - clare@yardproperty.com - 08 9339 1006
Fremantle, WA 6160
Land Size: 40 m²
Property Type: Apartment / Unit / Flat
Listing Type: Residential
Status: Active
Summary: Great Views
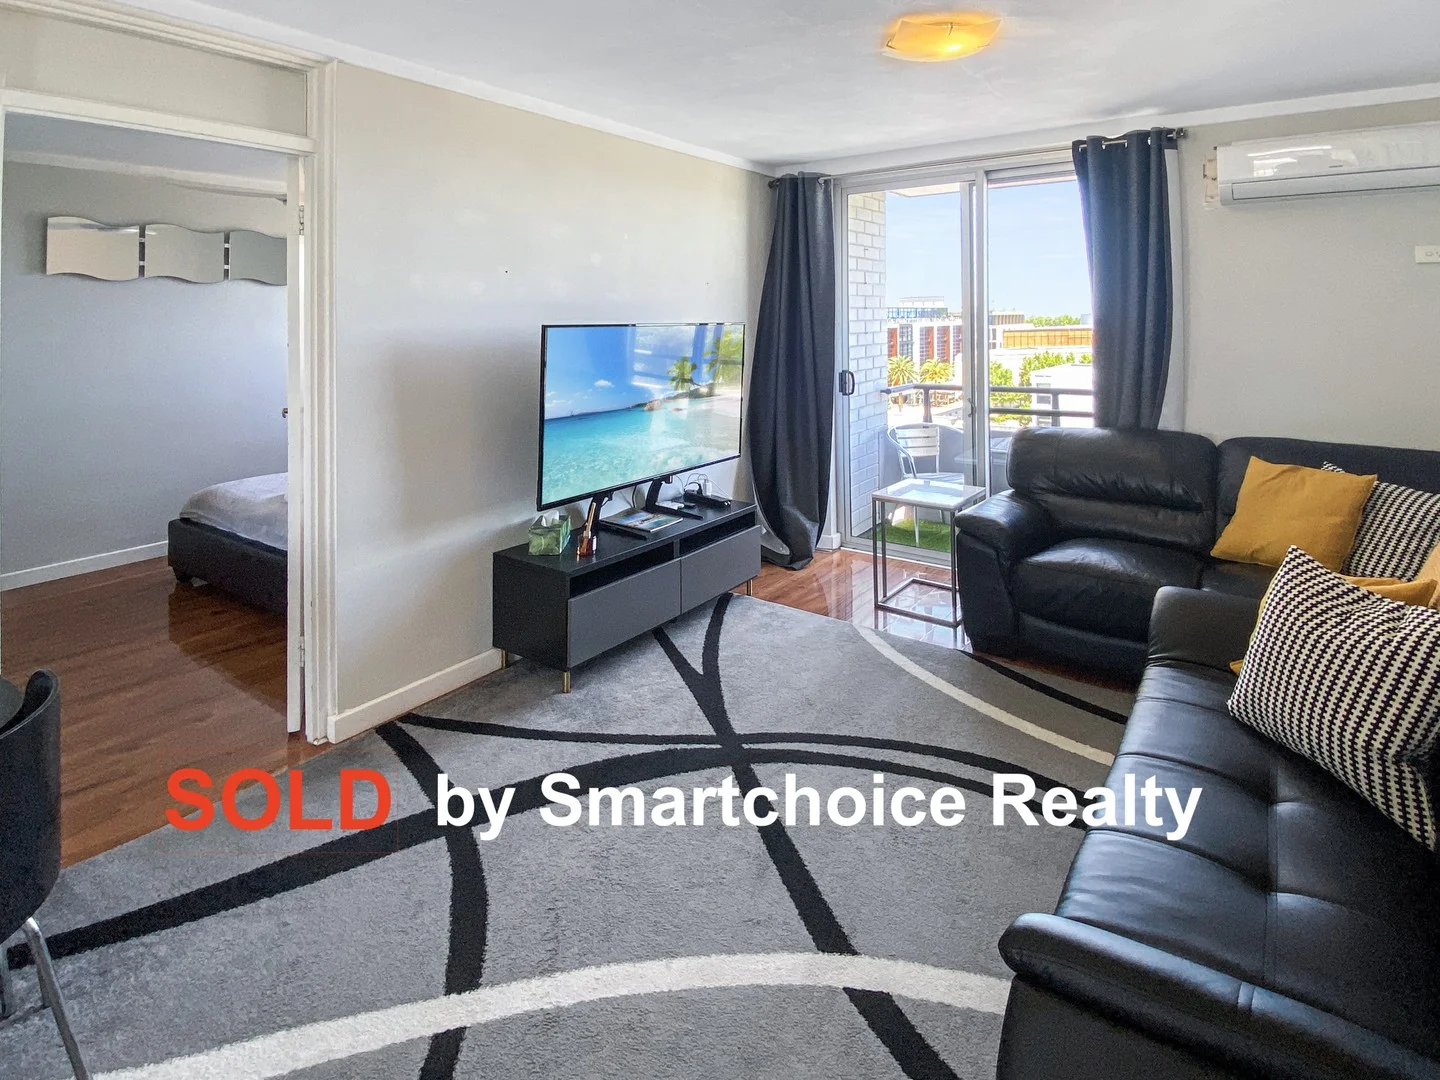
Description: Open Satuday 1:45-2:30 Nestled in a highly sought-after central location, this stylish and well-finished one-bedroom, one-bathroom apartment offers unparalleled comfort and convenience for the discerning Fifo worker, investor, first-time homebuyer, or downsizer and is currently used as a short-term stay. From the moment you step inside this beautifully furnished and fully equipped seventh-floor sanctuary, you'll be captivated by the breathtaking views that stretch over the vibrant Fremantle landscape. With an array of shopping, dining, and entertainment options on your doorstep, there's never been a better time to embrace the cosmopolitan lifestyle you've always dreamed of. Savour the convenience of having everything you need within walking distance, including a bustling train station just a stone's throw away. The secure gated entry, coupled with a dedicated parking space for one vehicle, ensures that your prized possession will be safely tucked away while you explore the wonders that this iconic Western Australian suburb has to offer. Maximise your investment potential by utilising this superb property as a long-term or short-term rental, reaping the rewards of Fremantle's thriving tourist industry. Whether you're looking to enjoy the space yourself or share it with a steady stream of grateful guests, the choice is yours. Additional features include an in-house laundry facility and bicycle storage, perfect for those seeking to reduce their carbon footprint and adopt a greener lifestyle. Don't miss your chance to secure this fantastic property in the heart of Fremantle - enquire today and start living the life you've always imagined. Get in touch and submit your offer today. Council Rates: approx $2,021.07pa Water Rates: approx $1,150.26pa Strata Levi: $1,800pq
Agent: Frank Sander - frank@smartchoicerealty.com.au - 08 9430 9438
Fremantle, WA 6160
Property Type: Apartment / Unit / Flat
Listing Type: Residential
Status: Active
Summary: Fabulous West End Apartment
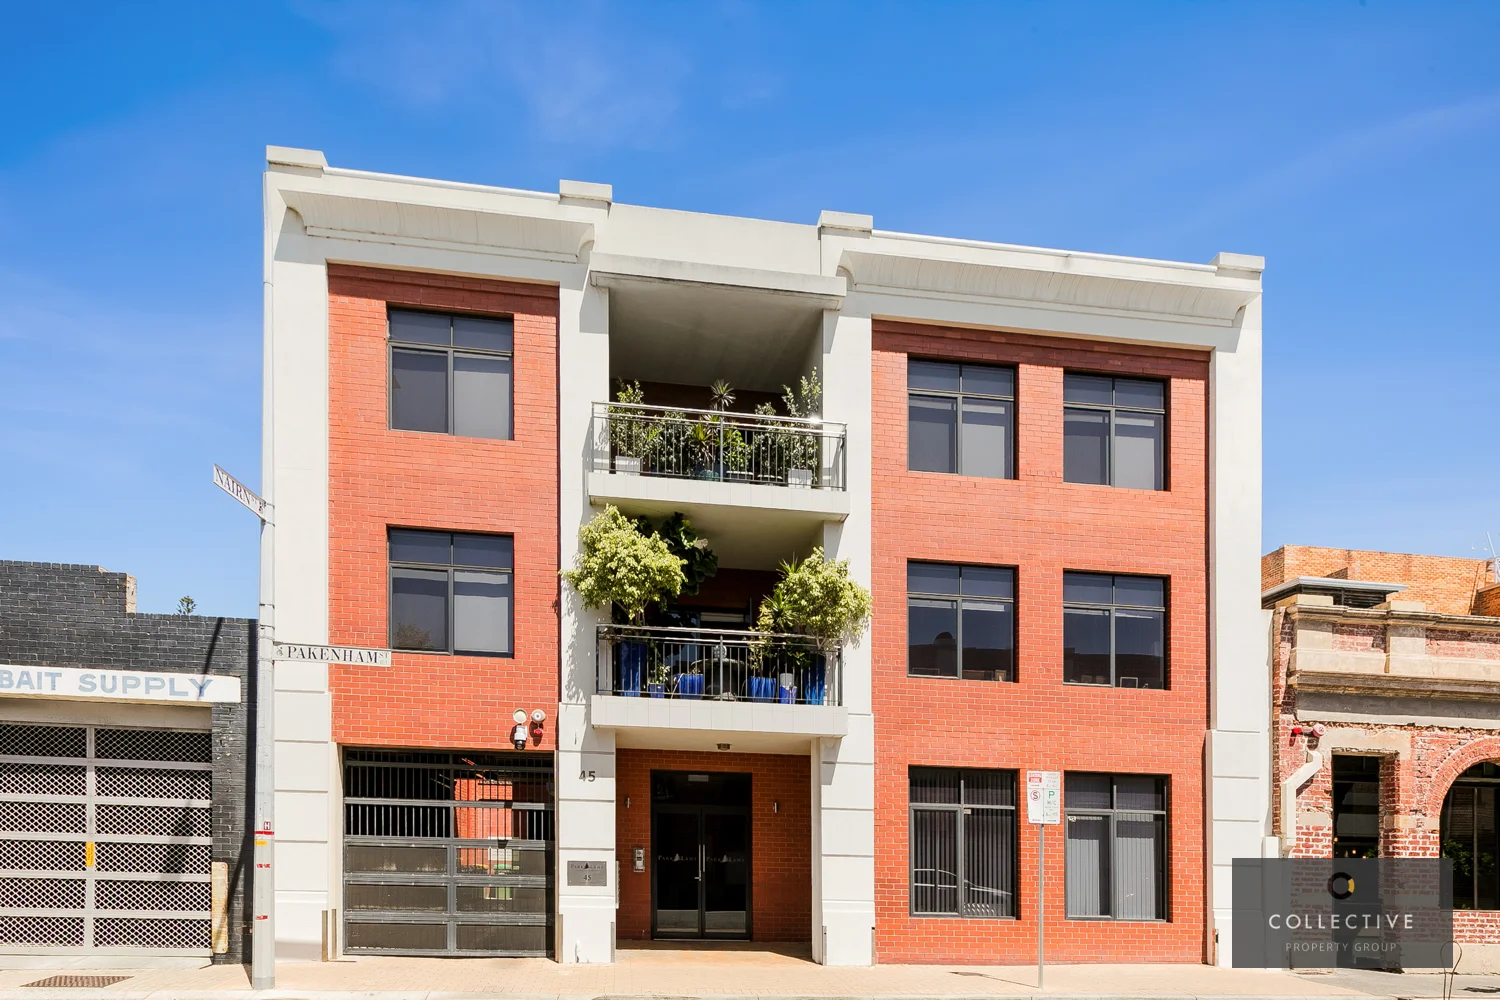
Description: Parklane Apartments are situated in the fabulous West End of Fremantle, this location cannot be beaten. With a multitude of bars, restaurants, cafes, tourist attractions and public transport nearby, absolutely everything Fremantle has to offer is at your fingertips. A plethora of options are available to you whether you are looking for an inner-city lock and leave lifestyle, investment, or someone looking to encapsulate themselves in the history and future of this amazing location. Located only seconds from the ever-popular Fremantle cafe strip with many award-winning restaurants, cafes and small bars on your doorstep. Only a short stroll for a picnic at the Esplanade Park, fish and chips at the boat harbour or a sunset beverage at Little Creatures, you are going to love the Freo lifestyle. The apartment is welcoming thanks to a smart open plan design and upon entry you are greeted with polished timber flooring and quality finishes throughout. .A fully equipped modern kitchen with an abundance of storage will inspire your home cooking needs when you're not enjoying the culinary delights provided on your doorstep! Moving through to the large master bedroom you will find a walk-in robe and a calming neutral palette. Adjacent to the bedroom is the generously sized bathroom with a shower, vanity and toilet. Included is a European laundry which is discreetly hidden behind bi-folding doors. Situated on the doorstep of Notre Dame University, Fremantle Markets, Fremantle oval, Bread in Common, Strange Company and Gage Roads Brewery, with many transport options at your fingertips such as the Rottnest ferry and the Fremantle Train station for easy access into the Perth CBD. The features you will love: Polished timber flooring Stone benchtops Gas cooktop Carpeted bedroom Walk-in robe European laundry Lock and leave lifestyle Fantastic investment opportunity Plenty of storage Secure complex Elevator Storage room Don't delay your inspection as this apartment with its quality, size and location will definitely impress. Strata $723.52 p.q Water $1,449.24 p.a Council $2,405.89 p.a
Agent: James Heath - office@collectiveproperty.com.au - 08 9384 4297


