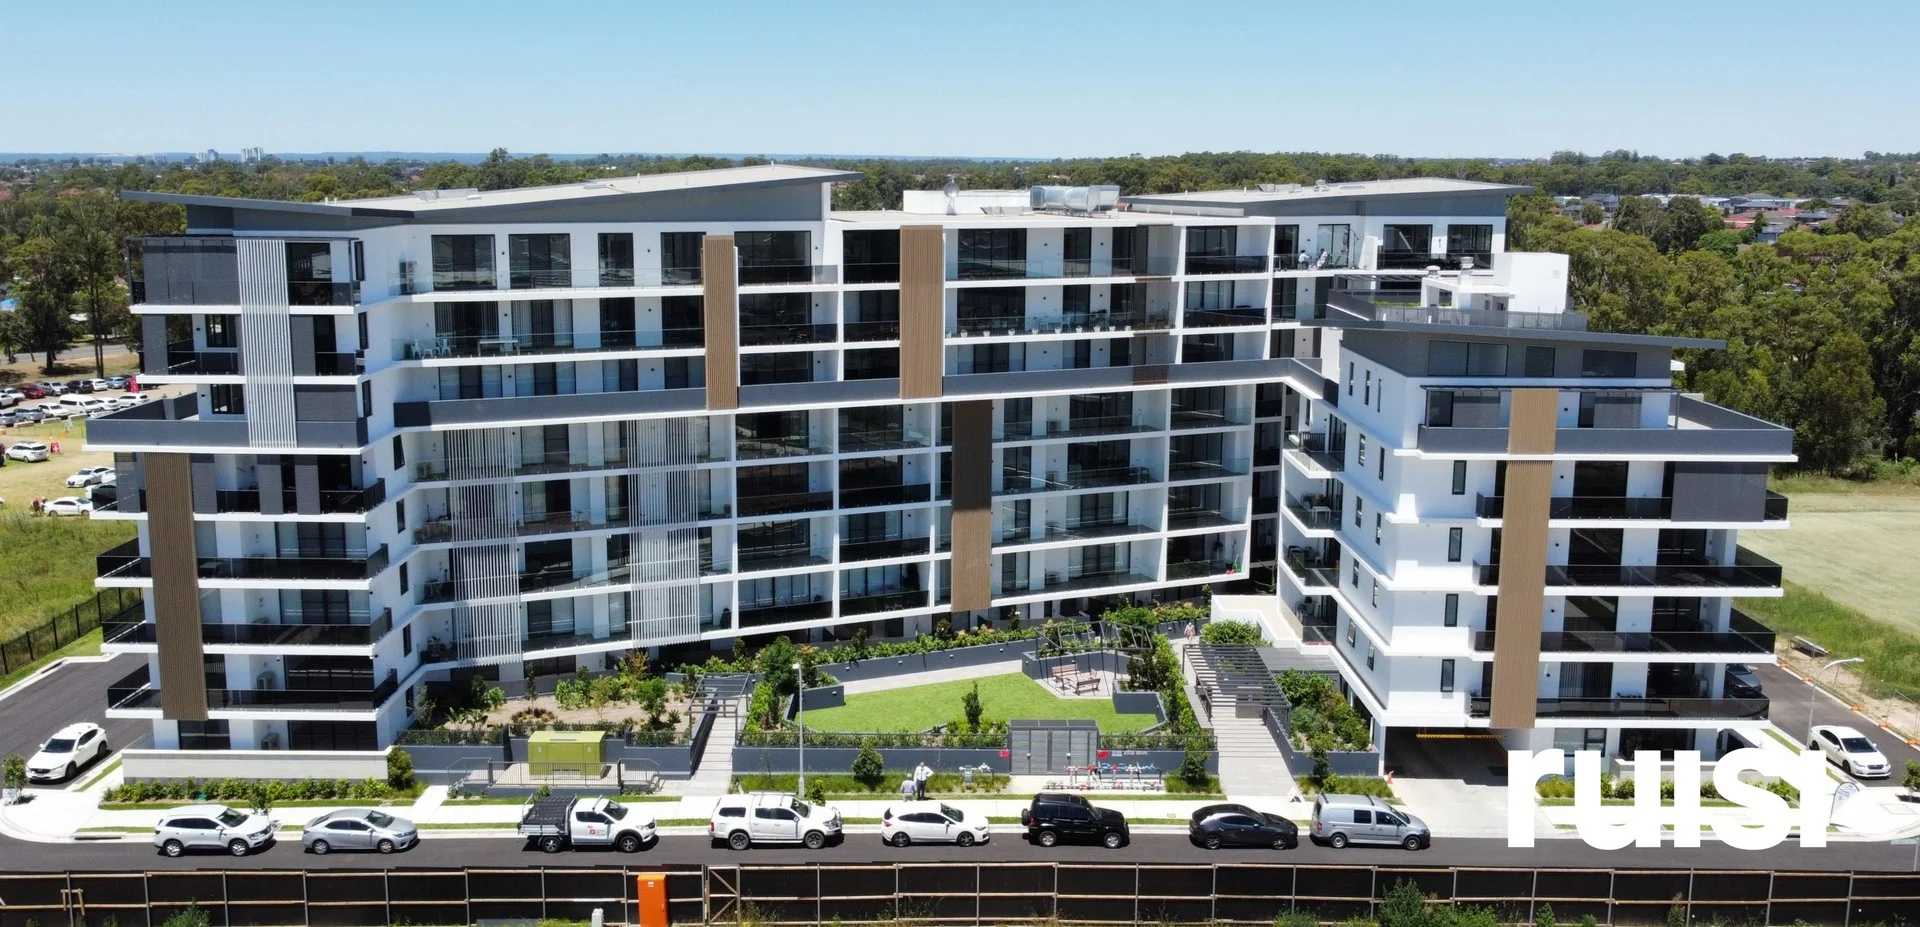
304/2 Calabria Lane
Prairiewood, NSW 2176
Neighbourhood & everyday essentials
Explore around Prairiewood, from school days to weekends.
Find schools, playgrounds and children’s classes. Browse by age to plan school days and weekends.
Area figures
- residents (ABS, June 2024)
- 212,210
- children aged 0–14
- 35,408
- schools
- 54
- parks & libraries
- 46
- kids’ activity providers listed
- 47
Most-listed activities: Karate, Soccer, Tennis
Population figures: Australian Bureau of Statistics
Explore local libraries, community spaces, schools and council programs across the wider area.
Parks, playgrounds & public spaces
Terone Park
Bossley Park, New South Wales, 2176
495 m straight-line distance
Bossley Bush Recreation Reserve
Moonlight Rd, Prairiewood, New South Wales, 2176
555 m straight-line distance
Wetherill Park Library
Polding St, Prairiewood, New South Wales, 2176
563 m straight-line distance
Prairiewood Park
Greenfield Rd, Prairiewood, New South Wales, 2176
795 m straight-line distance
Things to do near this home
Explore nearby play centres and family attractions from the directory. Check ages, entry prices and opening hours with the venue.
Browse things to do with kids in Sydney
Find more ideas by age, budget and indoor or outdoor setting on Things to do. Dated events are in What’s on. See what’s on
Discover local guides & family ideas
Read local family guides and practical articles as you explore life around this home.

Kids' Activities per Child: Australia's Best- and Thinnest-Covered Council Areas (2026)
Across Australia's big council areas, the AroundSchools directory lists a median of about 10 kids' activity providers for every 10,000 children — but in Melbourne's Wyndham it is 3.9, and in the City…
Read more →
Most Livable Suburbs in New South Wales for Families (2026)
Sydney lists more kids' activities in our directory than any other suburb in NSW. This page ranks NSW suburbs by how much a family moving there could actually do with their kids, then adds what else…
Read more →Everyday essentials & getting around
Open the map to choose a destination and check journey times from this address. Walking routes, step-free access and travel times have not been verified.
Flood & development checks
Property-specific flood risk and announced developments have not been verified. Search this address in the official maps and ask the council for current flood information.
Source: AroundSchools directory. Distances are straight-line distances, not walking routes. Confirm facilities on the linked detail pages. Directory update dates are not supplied for this summary.
Property Details
Apartment / Unit / Flat
RESIDENTIAL
Upcoming Events Nearby

Mon, 26 Oct · Blacktown
Consent & Sexting: UNSW Youth Legal Workshop
Ages 16+
Thu, 22 Oct · Stanhope Gardens
Young Leaders & Speakers (Ages 13-18)
Ages 13–18
Fri, 23 Oct · Carlingford
Globalart Carlingford Open Day
Ages 4–15
Thu, 26 Nov · Burwood
FREE Kids STEAM Club (9 to 12 year olds) - Burwood Council | Monthly Activity till November
Ages 9–12
Sun, 1 Nov · Hurstville.
Hurstville Museum & Gallery: Open Day
Sat, 24 Oct · Penrith
Child Car Seat Safety Checks
What's Nearby

KJD Artist Development
30 Elizabeth St, Wetherill Park

Kenyukan Karate-Kobudo School
King Park School, Wakeley

Bounce Gymnastics/Fit n Fun Academy
91B Mandoon Rd, Girraween

United Kempo Martial Arts Academy
394-400 Fifteenth Ave , Austral

Western Sydney Wanderers FC
81B Eastern Road, Rooty Hill

Goshukan Karate Academy SevenHills
3/17 Stanton Road, Seven Hills

Feature Creatures
Abbott Rd, Seven Hills

Bonjour Babies (Paramatta NSW)
142 Victoria Rd, North Parramatta

Granville Waratah Soccer Football Club
Robin Thomas Reserve, 103 George Street, Parramatta
Nearby Schools

Mary Immaculate Catholic Primary School - Bossley Park
110 Mimosa Road, Bossley Park NSW 2176 Australia

Prairiewood High School
Prairievale Rd, Wetherill Park NSW 2164

St Johns Park High School
Mimosa Rd, St Johns Park NSW 2176

Prairievale Public School
Prairievale & Mimosa Rds, Bossley Park NSW 2176

William Stimson Public School
36-54 Lily St, Wetherill Park NSW 2164, Australia

Bossley Park High School
Prairievale Rd, Bossley Park NSW 2176
Nearby schools do not imply enrolment eligibility. Confirm catchments, year levels and childcare availability directly with the provider.
Nearby Properties
Recently sold nearby
Homes that have sold close to this address. We don’t show sale prices.
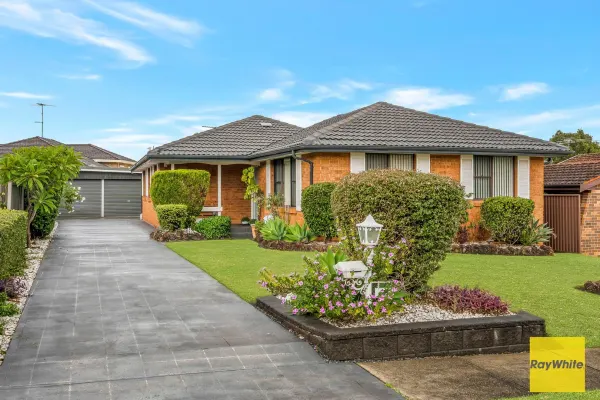
Prairiewood, NSW 2176
Land Size: 662.8 m²
Property Type: House
Listing Type: Residential
Status: Active
Summary: SOLD PRIOR TO AUCTION $1,500,000!
Description: Welcome to 13 Underwood Road, Prairiewood NSW This beautifully renovated family home presents a fantastic opportunity to secure a quality property in a highly sought-after location. Move-in ready and designed for modern living, this home offers stylish upgrades, generous living spaces, and excellent energy efficiency - perfect for families, owner-occupiers, or savvy investors. Step inside to discover a spacious open living area with tiled flooring, creating a bright, practical, and low-maintenance space for everyday family life. The near-new kitchen is modern and functional, featuring electric cooking and a dishwasher, making meal preparation a breeze. The home also includes a near-new laundry for added convenience. The well-designed layout offers 4 good-sized bedrooms with wardrobe a modern bathroom, and a separate toilet. Comfort is guaranteed all year round with newly installed fully ducted air conditioning throughout the home. Outdoor living is a true highlight, with a large BBQ and entertaining area perfect for relaxing or hosting family and friends. Beyond that, the big backyard provides plenty of space for kids to play, gardening, or even future extensions - your dream starts here! Parking and storage are well catered for with a drive-through double garage, offering flexibility and additional space. Enjoy long-term savings with outstanding energy-efficient features, including a 23-panel 6kW solar system and a heat pump hot water system. Key Features: • 4 generous bedrooms with wardrobe • Big living room area. • 1 bathroom plus separate toilet • Near-new kitchen with dishwasher and electric cooking • Near-new laundry • New fully ducted air conditioning • 23-panel 6kW solar power system • Energy-efficient heat pump hot water system • Large BBQ and outdoor entertaining area • Big backyard - perfect for families • Drive-through double garage Location Highlights: • Prairiewood High School - ~1.1 km drive (about a 3 min walk to school routes and local buses) • Prairiewood Public School - About ~1.0 - 1.5 km (closest public primary schools are within around this range) • Stockland Wetherill Park Shopping Centre - ~2.5 - 3 km by car (approx 5 min drive) • Local Shops & Amenities - Shopping strips and convenience shops around Prairiewood & Wetherill Park are typically within 1-3 km of the property (easy short drive or quick bus ride) • Public Transport / Bus Stops - Regular bus services run nearby with stops within a few minutes' walk, connecting to the Liverpool-Parramatta T-Way and other routes serving the area (multiple routes including 800, T80, 817). Conveniently positioned close to schools, shopping centers, public transport, parks, and local amenities, this outstanding home offers comfort, convenience, and value in a prime location. Don't miss this fantastic opportunity - inspect today! Please contact us: Michael Nguyen : 0402 288 883 Email: michael.nguyen@raywhite.com Jessica Vu: 0484 588 888 Email: Jessica.vu@raywhite.com Disclaimer: Ray White Canley Heights, its directors, employees, and related entities believe that the information contained here is gathered from sources we deem to be reliable. However, no representation or warranties of any nature whatsoever are given, intended, or implied. Any interested parties should rely on their own inquiries.
Agent: Michael Nguyen - michael_nguyen@raywhite.com
Agent: Jessica Vu - jessica.vu@raywhite.com
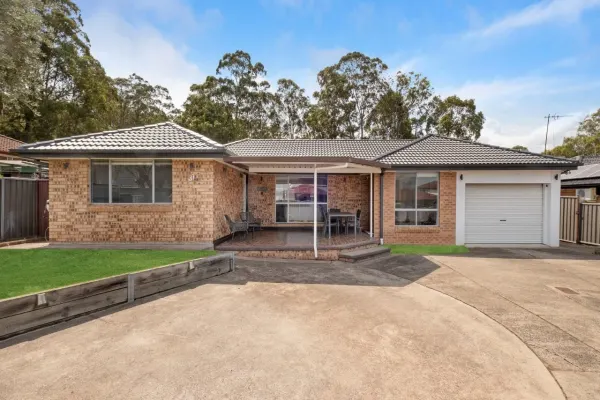
Greenfield Park, NSW 2176
Land Size: 665.7 m²
Property Type: House
Listing Type: Residential
Status: Active
Summary: DELIGHTFUL SINGLE LEVEL RENOVATED HOME!
Description: Tastefully renovated and immaculately presented, delightfully charming home, ideal for the growing family with three (3) bedrooms, two (2) bathrooms, two (2) living rooms and accommodation for five (5) vehicles. This home offers the perfect blend of convenience, practicality, low maintenance, comfort and style. Nestled adjacent Hornet Park in a quiet and tranquil setting, yet conveniently located within 1 kilometre of Greenfield Park Shopping Village, 2.5 kilometres of Bonnyrigg Plaza and within 15 minutes-drive to Fairfield Railway Station and within a short walk/drive to local schools including St Johns Park High School, St Hurmizd Primary School, Prairievale Public School, Bossley Park High School and Mary Immaculate Catholic Primary School. Features include: - Contemporary kitchen with stone bench tops, ample cupboard and bench space - incorporating an island bar and stainless steel appliances including upright 900m cook-top and oven, range-hood and dishwasher - Three generous sized bedrooms with built in wardrobes and timber flooring - Two living areas to entertain family and guests, both with reverse cycle air conditioning - Two renovated stylish bathrooms and internal laundry with ample storage - Ample Parking: One single lock up garage and a concrete area capable of accommodating another four (4) vehicles - Level 665.7sqm block of land | 573sqm excluding driveway - Fully fenced, low maintenance garden, and grassed rear yard with garden shed - Covered entertainment area overlooking front garden with established trees (including an Olive Tree) and driveway which doubles as an outdoor play area - NBN - high speed internet - A combination of tiles and timber flooring and LED lights throughout - Council rates: $370 per quarter. - Water rates: $204 per quarter. For further details or to arrange a private inspection, please contact Anthony Malek or Christopher El-Hosn. All information has been provided to Blueprint Property by third parties. We use our best endeavours to ensure that all the information contained is true and accurate but accept no responsibility and disclaim all liability in respect of any errors, omissions, inaccuracies or misstatements. Prospective tenants/buyers should make their own enquiries to verify the information contained therein. All information displayed is current at the time of issue but may change at any time.
Agent: Anthony Malek - anthony@blueprintproperty.com.au - 02 9890 4005
Agent: Christopher El-Hosn - christopher@blueprintproperty.com.au
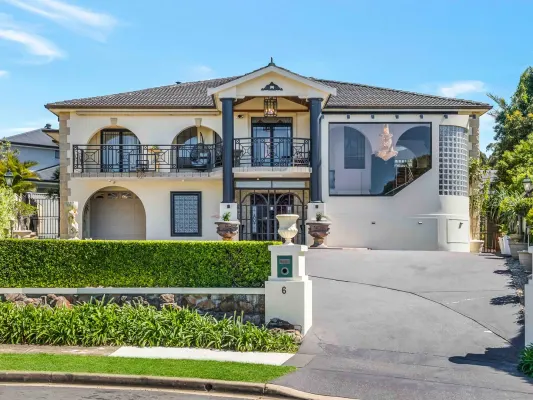
Bossley Park, NSW 2176
Land Size: 917 m²
Property Type: House
Listing Type: Residential
Status: Active
Summary: Unlock the doors to luxury
Description: Indulge in opulence at this remarkable residence in Bossley Park. Nestled on a generous 917m² block, this entertainment haven 0ffers unparalleled construction quality and a lifestyle of luxury. Experience the grand Entrance & Striking façade with beautifully landscaped gardens. Key Features: • Step into a vibrant and inviting expansive games & entertainment space designed for leisure and fun with eye-catching red walls adorned with tasteful art and collectibles, creating an engaging and lively atmosphere. • Spacious interiors featuring high ceilings and elegant chandeliers with an open-plan design. • The kitchen exudes a classic, warm charm with its rich wooden cabinetry and elegant design details. It features deep, cherry-red cabinets with ornate, traditional paneling, providing ample storage space. • Entertainment Ready: Multiple entertaining spaces including a formal lounge, dining area, and expansive balcony. • Spacious gym room ideal for various use or it can be dedicated for fitness filled with a variety of exercise equipment to suit all workout routines. • Office/study or work room that offers a perfect blend of practicality and timeless style, making it suitable for both work and relaxation. • 4 Large sized with built-in wardrobes and abundant natural light. • Executive Master Suite: A luxurious retreat complete with a private balcony, walk-in robe, and deluxe ensuite. Additional Features: • Multiple Storerooms • Double Garage & Storage: Secure parking for two vehicles plus ample storage options including a wine cellar, workshops, and multiple storage rooms. • Outdoor Oasis: Manicured gardens provide a serene backdrop for outdoor entertaining and relaxation. • Superior Construction: Built with double brick walls and concrete slab flooring, ensuring durability and comfort. • Expansive Land: Situated on a sizable 917m², offering space and versatility. • Ducted air-conditioning • Fireplace • Solar roof panels Location Feature: Located in a prime highly sought after Suburb Close to vibrant Stockland Mall and other local amenities, schools, and transport links. Disclaimer: The above information has been extracted based on visual inspection by the agent/agents representing Richardson & Wrench Hinchinbrook and by information received from the client's and their legal representative. We have not verified whether that information is accurate, and do not have any belief one way or the other in its accuracy. All interested parties should make and rely upon their own inquiries to determine whether this information is in fact accurate.
Agent: Allan Sari - allan.sari@randw.com.au - 02 8783 7700
Agent: Tommy Tchan - tommy.tchan@randw.com.au - 0414568995
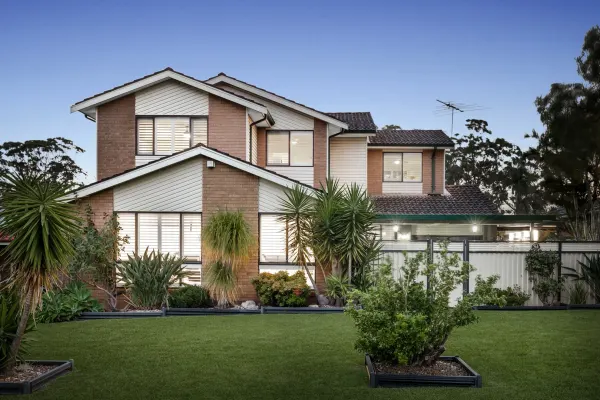
Wetherill Park, NSW 2164
Land Size: 741 m²
Property Type: House
Listing Type: Residential
Status: Active
Summary: Auction Cancelled
Description: Why You'll Love It: Positioned on a generous parcel in a tightly held Wetherill Park pocket, this expansive double-storey residence delivers the ultimate family lifestyle with space, comfort, and standout entertaining. Thoughtfully designed with multiple living zones, a versatile floorplan, and seamless indoor-outdoor flow, this is a home that grows with your family. From the light-filled interiors and well-appointed kitchen to the covered alfresco and sparkling in-ground pool, every detail has been crafted for relaxed everyday living and memorable gatherings. Features Five generous bedrooms, including a well-sized master with built-in robes Multiple living areas including lounge, dining, rumpus and upstairs study Modern kitchen with quality appliances, ample bench space and storage Two bathrooms ideal for larger families Ducted vacuum system for added convenience Covered alfresco area perfect for year-round entertaining In-ground swimming pool with surrounding decking and child-friendly fencing Spacious backyard with established gardens and lawn areas Three car garage plus large carport accommodating multiple vehicles Timber flooring, ceiling fans, plantation shutters and abundant natural light Separate laundry and excellent storage throughout Best Suited For: Perfect for growing or extended families, buyers seeking space and flexibility, or those who love entertaining at home. With its generous layout, multiple living zones, and resort-style backyard, this property also appeals to buyers wanting a long-term family home in a convenient, high-demand location close to schools, parks, shops and transport. Disclaimer: The above information has been gathered from sources that we believe are reliable. However, we cannot guarantee the accuracy of this information and nor do we accept responsibility for its accuracy. Any interested parties should rely on their own enquiries and judgment to determine the accuracy of this information for their own purposes. Images are for illustrative and design purposes only and do not represent the final product or finishes.
Agent: Tony Fahma - tony@blazerealestate.com.au - 02 8711 8879
Agent: Almir Carkic - almir@blazerealestate.com.au - 02 8711 8879
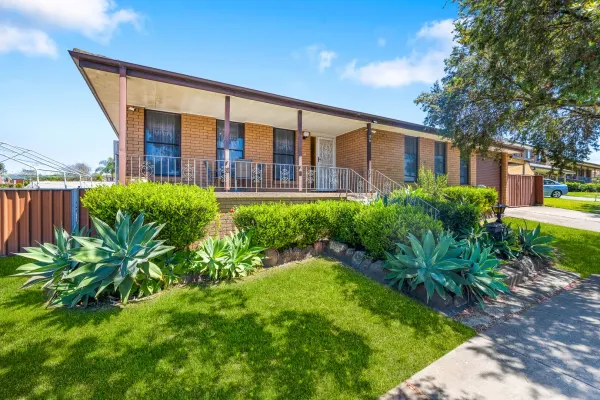
Wetherill Park, NSW 2164
Land Size: 566.8 m²
Property Type: House
Listing Type: Residential
Status: Active
Summary: NESTLED IN A QUIET STREET / CORNER BLOCK
Description: This well maintained sun filled brick home is conveniently located within walking distance to Market Town Shopping Centre and Emerson Park. Being located within proximity to Wetherill Park Tafe, Fairfield Hospital, Stockland's Wetherill Park and local schools, makes this home a family friendly location. Street facing granny flat opportunity awaits as this home is set on a corner block with a twenty metre frontage, approximately. (Subject to Council Approval). - Three generously sized bedrooms - Built in wardrobes to all bedrooms - Cosy lounge room with air-conditioning - Open kitchen with gas cooktop - Large dining area with ample space - One bathroom and two toilets - Internal laundry with easy access to backyard - Timber floorboard and carpet throughout home - Natural lighting throughout the home - Single lock up drive through garage - Bonus carport with side access for extra parking - Under cover pergola area suitable for outdoor entertainment - Child friendly backyard with ample space for gardening - Outdoor fire pit perfect for friendly gatherings in winter - Approximate land size of 566.8 square metres - Street facing granny flat potential after adjustments (Subject to Council Approval) - Currently rented at $32,760 per annum - Within 1 kilometre to Schools and Wetherill Park TAFE - Within 1.5 kilometres to Fairfield Hospital and Stockland's Shopping Centre - Easy access to Cumberland Highway and Cowpasture Road
Agent: Bassam Hendy - bassam.hendy@lsre.com.au - 0425311251
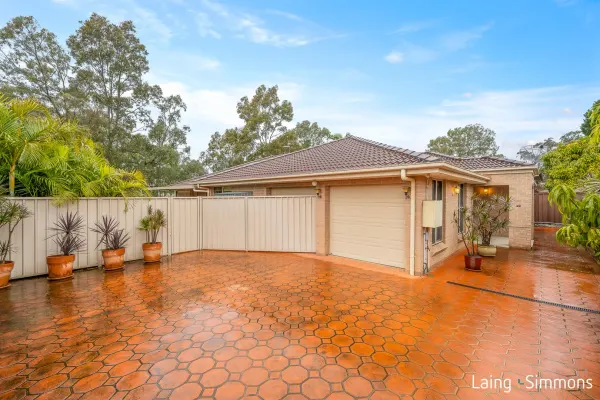
Bossley Park, NSW 2176
Land Size: 614 m²
Property Type: House
Listing Type: Residential
Status: Active
Summary: MASTERTON BUILT HOME / MULTIPLE LIVING AREAS / EXCELLENT LOCATION
Description: Built in 2008 is this beautiful modern single level home filled with abundance of natural light throughout with a large sun filled backyard equipped for large family gatherings. Perfectly located within walking distance to Stocklands Wetherill Park Shopping Centre and close proximity to Fairfield Hospital, local Schools and sporting fields. Upon inspecting you will quickly realise the home does not need any spending to bring it up to date and all you need to do is bring your furniture and move in. MAIN FEATURES INCLUDE: + 4 large bedrooms all with built in wardrobes + Huge master bedroom with ensuite and walk in robe + Superb in size open plan light filled living area + Formal dining room with extra breakfast area + Separate family room overlooking manicured gardens + Modern main bathroom tiled to ceiling with separate toilet access + 2 bathrooms and 3 toilets in total + Spacious stone benchtop kitchen with custom cabinetry & top of the line appliances + Home tiled throughout + Double lock up garage with internal access + Large outdoor pergola area perfect for family entertainment + Lovely well maintained manicured gardens + Total land size of 614sqm + Enjoy the privacy of the battle-axe experience + Easy access to T Way bus stop to Parramatta & Liverpool + Easy access to Cumberland Highway and Cowpasture Road (M4/M7) + Quality built home by award winning Masterton Homes Many other features include pantry and dishwasher to kitchen, colour bond fence all around, window roller shutters, ducted vacuum, internal laundry with storage space and intercom system. Perfect home for investment or to live in, call Bassam for a private inspection.
Agent: Bassam Hendy - bassam.hendy@lsre.com.au - 0425311251
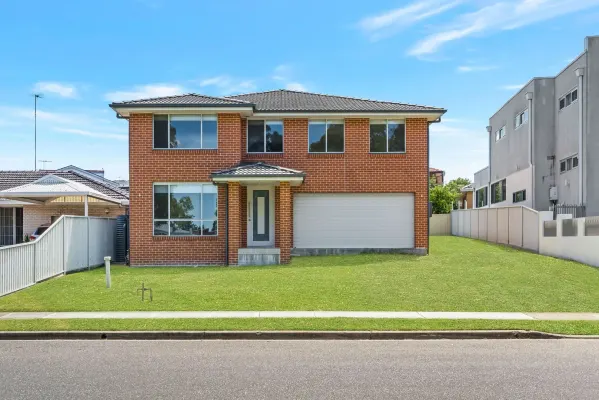
Fairfield West, NSW 2165
Land Size: 558 m²
Property Type: House
Listing Type: Residential
Status: Active
Summary: UNFINISHED MASTERPIECE - ONLY EXTERNAL WORKS REQUIRED
Description: Majorly impressive and very well built by ALLCASTLE HOMES. New, vacant, thoughtfully designed and positioned prime with Mary McKillop High, Westfield Sports, Fairfield West Public School, Bus Service. Wakeley and Fairfield West Shopping Centres plus Walking/Bicycle Tracks along with Golf Course, Showground and Markets are all within a short level walk. This is quality, stress free living, sure to tick every box of each family member, even the In-Laws. Forget building. All the hard work is done. DRIVEWAY, SOFT LANDSCAPING AND STEPS TO FRONT ENTRY ARE THE ONLY REQUIREMENTS TO COMPLETE. ALL DOCUMENTATION IS ON HAND AND AVAILABLE. The 4 MTR WIDE side vehicle access will accommodate several large vehicles, boat or van. Perfect for tradies in need of space. WHY YOU MUST INSPECT ; • 363m2 family residence enjoying a gently elevated 558m2 block with 16 metre frontage. • Location, the excellent build including internal finishings. • 4 enormous upstairs king sized bedrooms, (check floor plan). • Entertainer's kitchen, huge island for get togethers, includes breakfast bar, magnificent walk in pantry, 900 mm SMEG Gas Oven and dishwasher. • Multiple oversized living areas on both levels. Great for teenagers who need their space and privacy. • The downstairs study/office + BIR and guest bedroom, ensuite + WIR. • All 3 bathrooms, tiled to ceiling. • 4th toilet, terrific natural lighting and high ceilings. • Daikon ducted air conditioning • Remote control garage door and more. Current owner circumstances have changed and the orders are to sell. Open the offers prior, round up the kids and will see you at the open for inspection. I have all the necessary paperwork available.
Agent: Graham Ball - graham.ball@ljhooker.com.au - 02 9823 8888
Agent: Dane Ball - dane.ball@ljhooker.com.au - 02 9823 8888
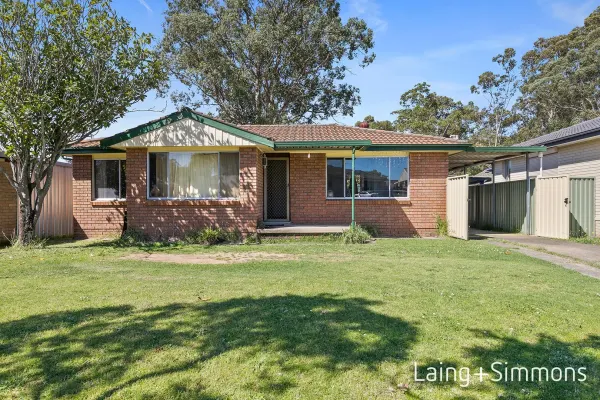
Prairiewood, NSW 2176
Property Type: House
Listing Type: Residential
Status: Active
Summary: PERFECT LOCATION / 16.1 METRE FRONTAGE / RECTANGULAR BLOCK
Description: Exceptionally located in a quiet cul-de-sac within walking distance to Stockland's Shopping Centre, Prairiewood swimming pools, Fairfield Markets and Fairfield Hospital, making this home as centrally located as it can get. Boasting a three bedroom brick home on a superb flat and rectangular block of land, makes this piece of Real Estate perfect for a building of a new mansion of your liking with the possibility of adding a granny flat (STCA). Main Features: - 3 bedrooms all with built in wardrobes - Large lounge room with split system air conditioning - Open kitchen with combined dining - Bathroom with toilet - Timber floors throughout - 2 air conditioning system in total - Ample space in backyard with two sheds - Side access with carport - Total land size of 550.1 square metres & 16.1 metre frontage - Perfect for building of a granny flat (Subject to Council Approval) - Currently rented at $23,920 per annum - Close to local primary and high schools Whether you are looking for an investment home, or a home to live in, or you want to build a brand new home in a excellent location then do not go past this fantastic property with huge potentials. Call Bassam Hendy today for more information.
Agent: Bassam Hendy - bassam.hendy@lsre.com.au - 0425311251
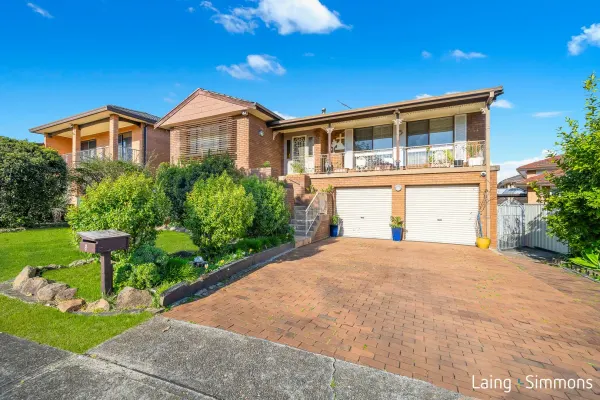
Prairiewood, NSW 2176
Land Size: 551 m²
Property Type: House
Listing Type: Residential
Status: Active
Summary: GRAND HOME SUITABE FOR TWO FAMILIES
Description: Perfectly located in the sought after area of Prairiewood is this ultra solid built two-level home with charm and character. Filled with natural lighting and open areas, this magnificent home is perfect for two families living under the one roof with three bedrooms on each level (totaling six bedrooms) with individual kitchens and bathrooms. Conveniently located with short a stroll to the bus stop and easy access to all popular golf course so bring the golf clubs. MAIN FEATURES OF THE HOME: - Total of six bedrooms all with built in wardrobes - Three bedrooms upstairs with Ensuite to master bedroom - Huge sunken lounge with cathedral ceiling and formal dining - Open plan family room a lovely wooden fireplace - Modern stone bench large kitchen with ample space - A total of Three full bathrooms and Three living areas - Extra-large double lock up remote garage with a large bonus workshop - Two Split System Airconditioning - Brick Veneer upstairs and double brick downstairs - Total land size 551 square metres - Currently tenanted in total at $49,400 per annum GROUND FLOOR: - Three bedrooms with built in wardrobes - Formal lounge and dining area - Modern kitchen with stone benchtop - Timber floors throughout ground floor - Ample storage areas - Split system Airconditioning - Access to oversized internal laundry Many other features include, side access both sides, mixture of plantation shutters and blinds, under cover outdoor entertainment area and a beautiful child friendly backyard. Situated in a quiet street with easy access to Fairfield Hospital, Stocklands Wetherill Park, Prairiewood Golf Course and both local primary and high schools.
Agent: Bassam Hendy - bassam.hendy@lsre.com.au - 0425311251


