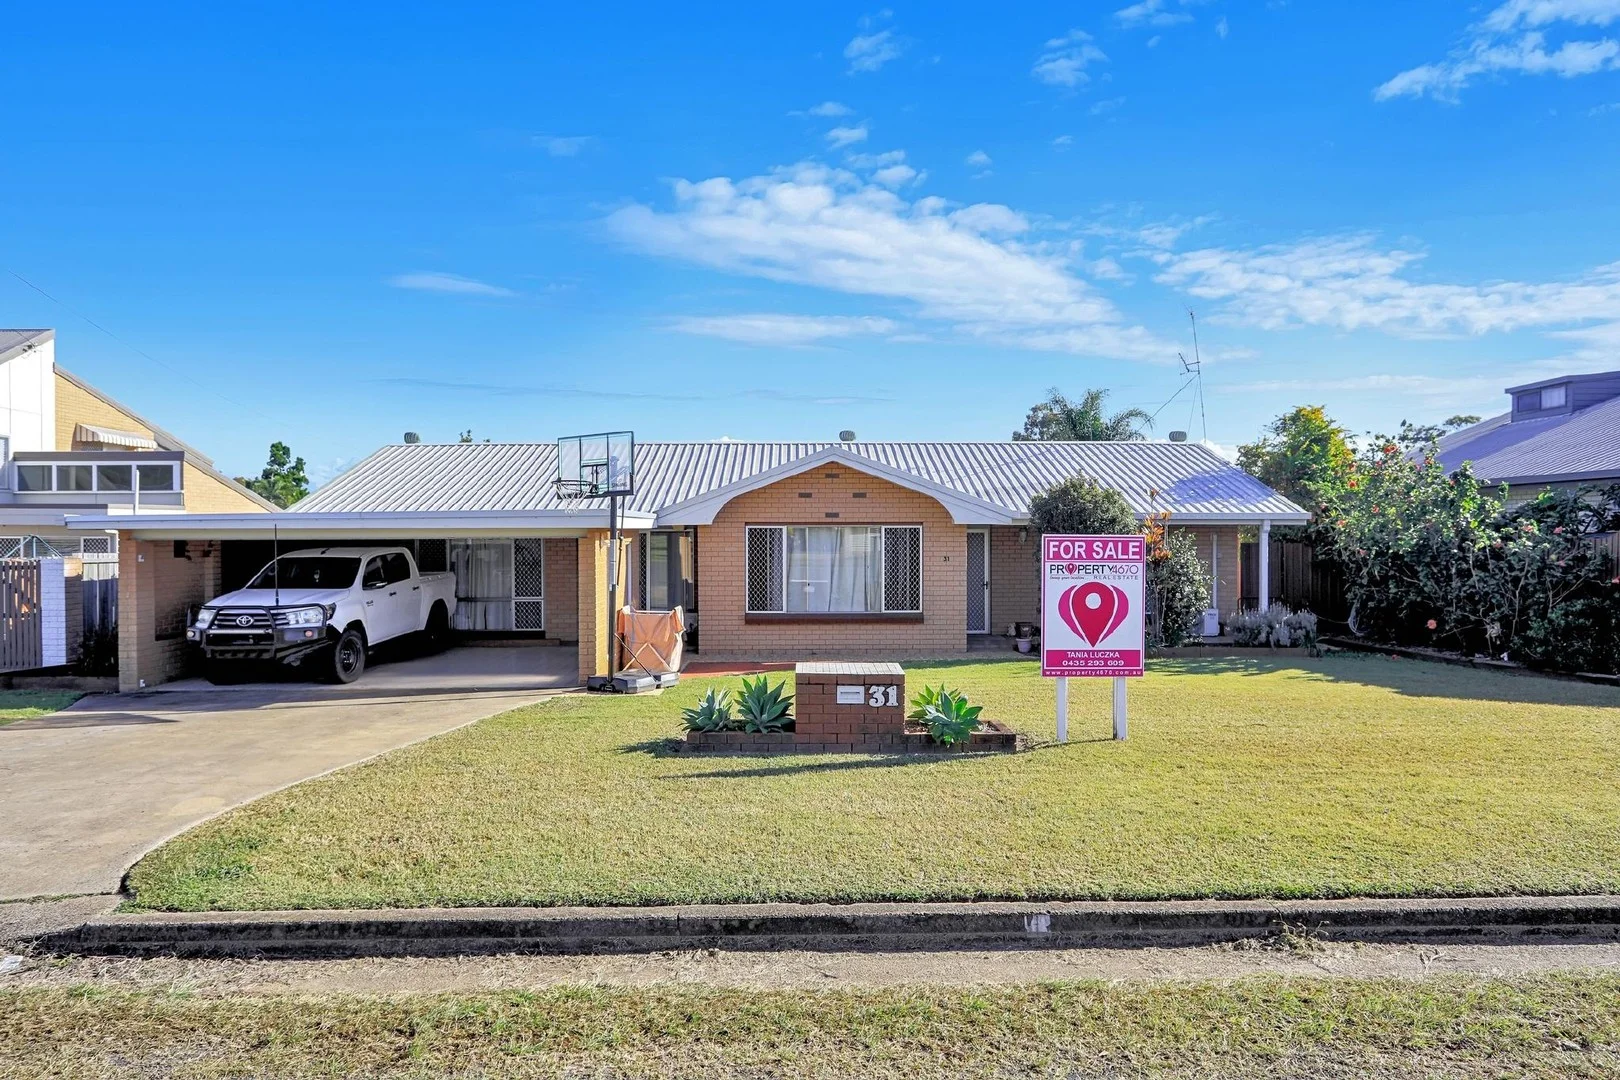
31 Wilson Street
Kepnock, QLD 4670
Neighbourhood & everyday essentials
Explore around Kepnock, from school days to weekends.
Find schools, playgrounds and children’s classes. Browse by age to plan school days and weekends.
Area figures
- residents (ABS, June 2024)
- 106,146
- children aged 0–14
- 16,823
- schools
- 49
- parks & libraries
- 80
- kids’ activity providers listed
- 21
Most-listed activities: Tennis, AFL, Outdoor Laser Tag
Population figures: Australian Bureau of Statistics
Explore local libraries, community spaces, schools and council programs across the wider area.
Parks, playgrounds & public spaces
C J Neilsen Park
Miles St, Kepnock, Queensland, 4670
229 m straight-line distance
Baldwin Swamp Conservation Park
Steindl St, Bundaberg East, Queensland, 4670
668 m straight-line distance
Olsen Park
Skyring St, Bundaberg East, Queensland, 4670
948 m straight-line distance
Reddan St Park
Hargreaves St, Bundaberg South, Queensland, 4670
949 m straight-line distance
Olsen Park: Playground, Sports courts / fields
Things to do near this home
Explore nearby play centres and family attractions from the directory. Check ages, entry prices and opening hours with the venue.
Find more ideas by age, budget and indoor or outdoor setting on Things to do. Dated events are in What’s on. See what’s on
Discover local guides & family ideas
Read local family guides and practical articles as you explore life around this home.

Most Livable Suburbs in Queensland for Families (2026)
<!-- seotitle: Most Livable Suburbs in Queensland for Families (2026) metadescription: The QLD suburbs with the most kids' activities and nearby schools on offer, ranked from AroundSchools' own…
Read more →
Free Kids' Activities in Brisbane: What's On, Libraries, Free Trials
Most of what is genuinely free for kids in Brisbane sits on council land. We hold 999 libraries, parks and community spaces inside the city, and library membership and playground entry cost nothing.…
Read more →Everyday essentials & getting around
Open the map to choose a destination and check journey times from this address. Walking routes, step-free access and travel times have not been verified.
Source: AroundSchools directory. Distances are straight-line distances, not walking routes. Confirm facilities on the linked detail pages. Directory update dates are not supplied for this summary.
Property Details
746 m²
House
RESIDENTIAL
Upcoming Events Nearby

What's Nearby

Bundaberg Tennis Academy
69b George St, , South Bundaberg

Olsen Park
Skyring St, Bundaberg East
Reddan St Park
Hargreaves St, Bundaberg South
Mellifont Park
Telegraph Rd, Bundaberg East
Leivesley Street Park
Leivesley St, Bundaberg East
Nita Cunningham Park
Telegraph Rd, Bundaberg East

Ymazing Play Centre & Cafe
Quinn St, Kepnock
Tom Theodore Park
Elliott Heads Rd, Kepnock

Asp Taekwondo & Martial Arts Academy
Princess St, Bundaberg East
Nearby Schools

Bundaberg East State School
33 Scotland Street, Bundaberg East QLD 4670 Australia

Kepnock State High School
Kepnock Road, Bundaberg QLD 4670 Australia

St John's Lutheran Primary School
24 George Street, Bundaberg QLD 4670 Australia

Impact Community ACADEMY
Bundaberg East QLD 4670

Bundaberg South State School
Walla Street, Bundaberg South QLD 4670 Australia
St Luke's Anglican School
4 Mezger Street, Kalkie QLD 4670 Australia
Nearby schools do not imply enrolment eligibility. Confirm catchments, year levels and childcare availability directly with the provider.
Nearby Properties
Recently sold nearby
Homes that have sold close to this address. We don’t show sale prices.
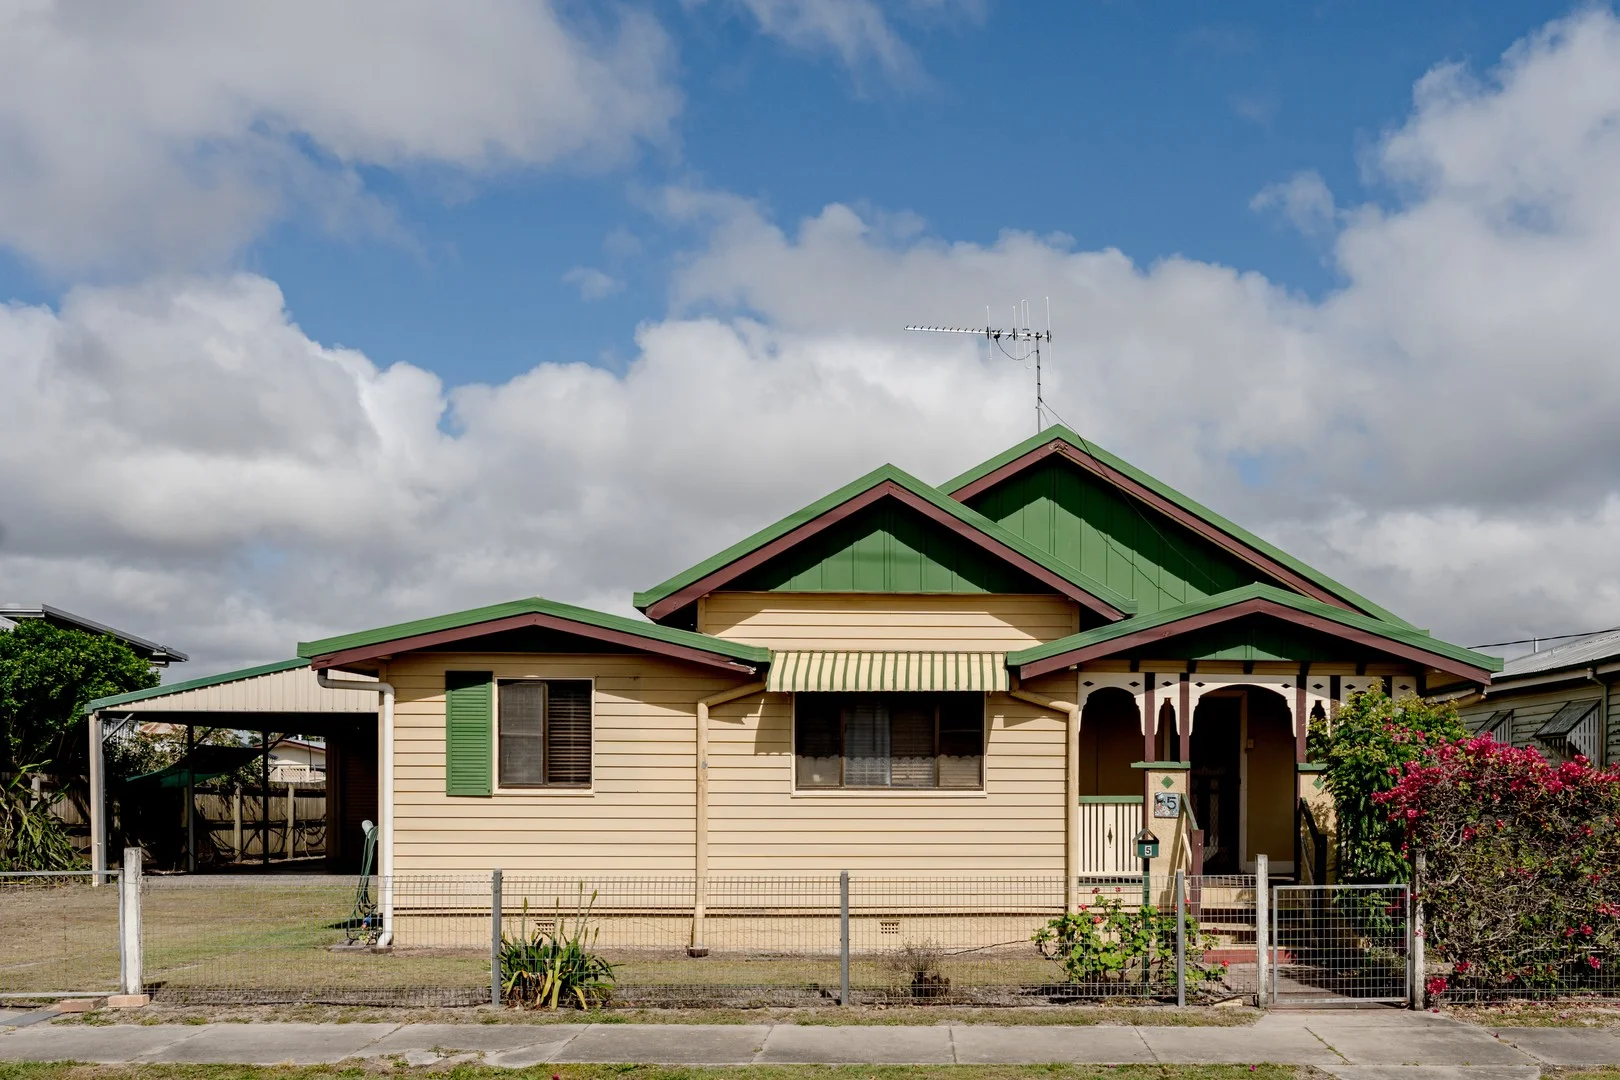
Bundaberg South, QLD 4670
Land Size: 1012 m²
Property Type: House
Listing Type: Residential
Status: Active
Summary: 1012M2 MEDIUM DENSITY IN BUNDABERG SOUTH!
Description: Set on a large 1,012m² block, this large colonial home represents one of Bundabergs most affordable inner-town opportunities. Just minutes from the CBD, it offers a budget-friendly option for first-home buyers with ambition, renovators ready for a new project, or developers looking for scale. This elevated home retains its timber floors, and has living and kitchen areas, three bedrooms plus sunroom, and a bathroom. The property also boasts a large double shed with drive through access to back yard aswell as a large double carport. This renovation opportunity has enormous potential, whether it's the chance to create a home tailored to your lifestyle or to begin a property project. Features and benefits of 5 Hunter Street include: - Three generous sized bedrooms plus sunroom - Large kitchen/ dining and separate lounge room - Bathroom with shower over bath and vanity - Separate toilet and downstairs laundry - Double shed with drive through access to the back yard plus double carport - Large fenced 1012m2 allotment - Original fretwork, french timber doors and timber windows - Solar to keep the electricity bills down For more information or to arrange an inspection, please contact Danielle Kemp on 0402 918 564 or email danielle.kemp@precision*** today. At a Glance: Bedrooms: 3 Bathrooms: 1 Car Accommodation: 4 Side Access: Drive through access Size: 1012m2 Air-Conditioning: Yes Rental Appraisal: $500.00 per week approx. Rates: $2,116.00 per half year approx. The information provided is for use as an estimate only and potential purchasers should make their own enquires to satisfy themselves of any matters.
Agent: Danielle Kemp - danielle.kemp@precisionrealestate.com.au - 07 4131 8888
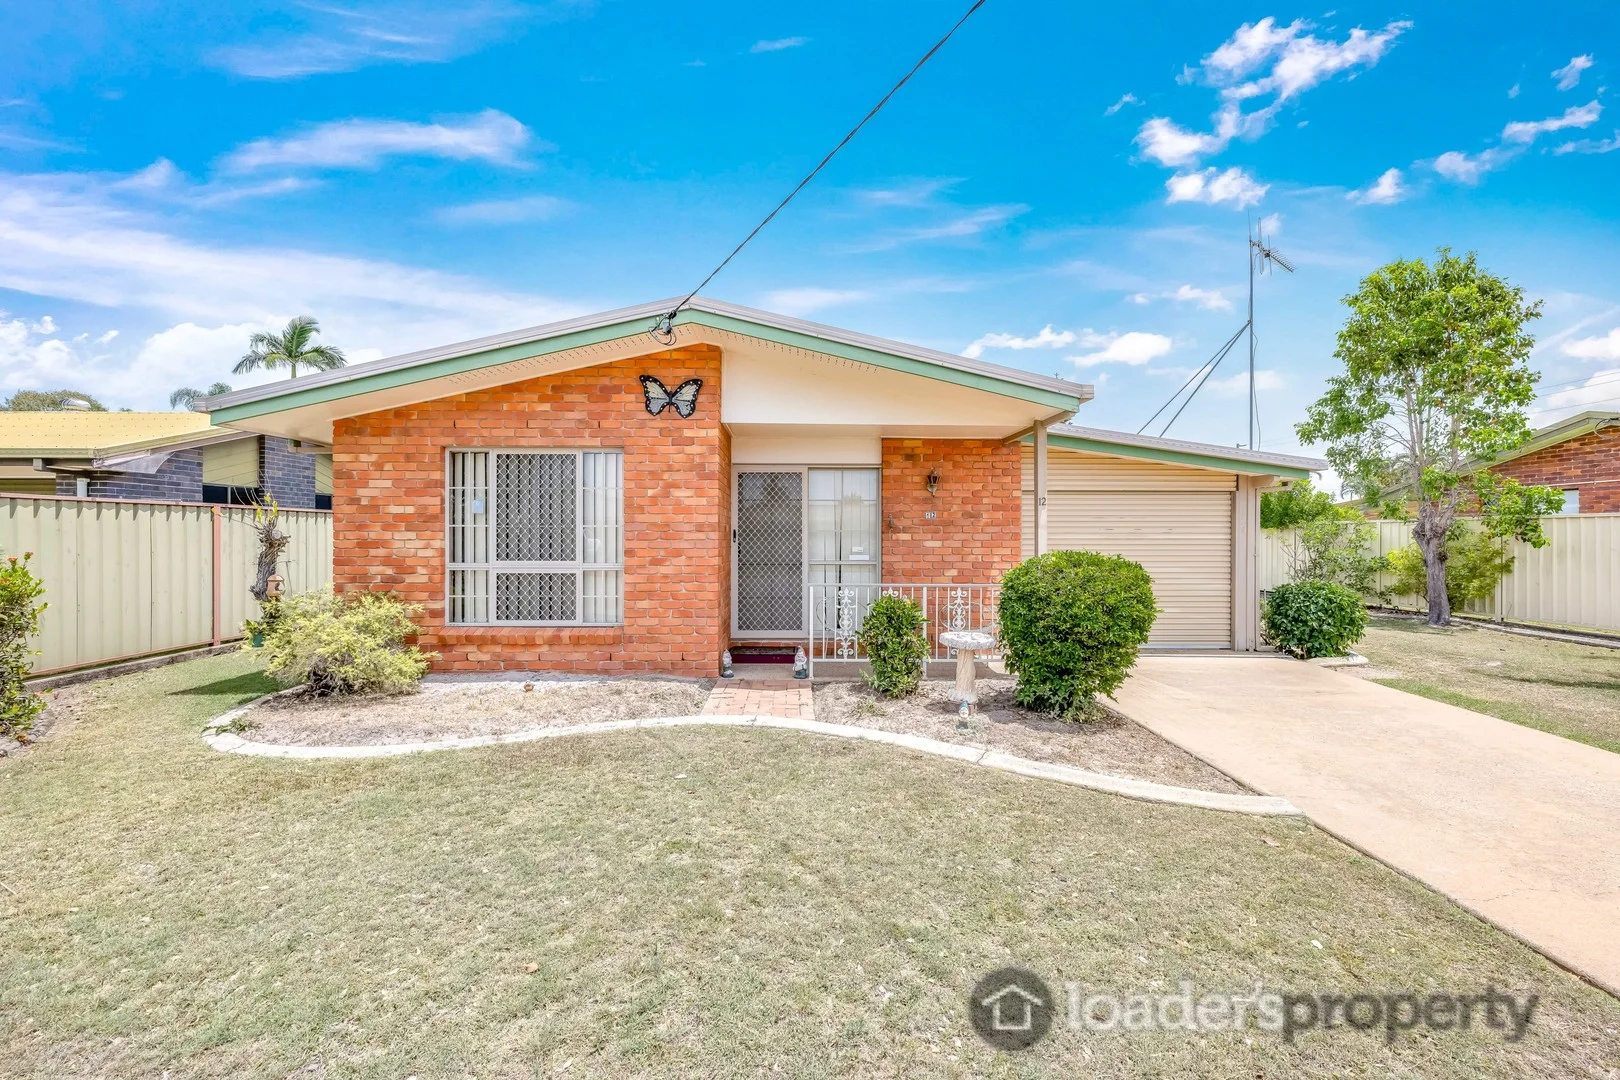
Avenell Heights, QLD 4670
Land Size: 722 m²
Property Type: House
Listing Type: Residential
Status: Active
Summary: 3 BEDS + SHED in PREMIUM LOCATION - ESTATE SALE
Description: Contact Exclusive Marketing Agent MICHAEL LOADER direct to ensure you are fully informed on this amazing brick home in one of the best locations in 4670! *** PLEASE READ THE ADD COPY IN FULL AND VIEW ALL THE PHOTOS ONLINE PRIOR TO CONTACTING THE AGENT - PLEASE CONTACT THE AGENT FOR AN OFFER TO PURCHASE FORM IF REQUIRED &/ OR ATTEND THE OPEN HOMES *** Situated in a highly sought after pocket, in a quiet cul-de-sac, this solid brick "one owner" home has been well cared for by the same owners for its lifetime. This tightly held property is located just a short 10-minute drive to Bargara Beach, but also within a brief 2 minute drive to the CBD. This beautiful home has everything you could want & for this price, YOU BEST BE QUICK! Features include: 3 bedrooms, all generous size, built in robes Spacious Master suite with built in robes Updated centrally located bathroom with shower & vanity Separate toilet with large separate laundry Functional internal layout which includes formal lounge + formal dining area + front patio for the morning cup of tea Original neat kitchen equipped electric appliances, plenty of cupboards/bench space Built by a local quality builder to last, solid as they come and exceptionally well cared for by the current owners Large dual carport attached to the home + lawn locker Perched on level 722m2 lot, side access, fully fenced & landscaped Single bay colour bond shed @ the rear of the property, a total of 3 car accommodation The property has been in the family since new and much loved with the owner developing long term relationships with the lovely neighbors in the street Beautiful street surrounded by house proud owner occupiers of many years Security screens to the entire property, ceiling fans throughout, very quiet and secure Walking distance to park, bus stop close by, 100% FLOOD FREE 2 Minute drive to Bundaberg CBD, 10 minute direct drive to Bargara Beach A short walk to shops, park & schooling Located between 2 fantastic primary schools & St Lukes Anglican college is just minutes away Easy access the ring road, 10 mins to the coast This property would make a cracking first home, grey nomad base, or investment property Current rental appraisal @ $550- $580 per week, just sit back and let your tenants pay it off whilst you sleep, quality property in quality location The property is vacant for sale & the sellers are awaiting all offers to finalise the estate GREY NOMADS, 1ST HOME BUYERS, TRADIE'S,OR ANYONE WANTING A GREAT VALUE PROPERTY ON A LARGE LOT, THIS ONE IS FOR YOU! SELLING NOW.WAY TOO MANY FEATURES TO NAME, IT'S BEST YOU COME SEE FOR YOURSELF! IF YOU HAVE BEEN SEARCHING FOR A GREAT VALUE HOME/ INVESTMENT IN ONE OF 4670'S MOST DESIRABLE LOCATIONS.THIS IS IT. PRICED TO SELL WITH MOTIVATED SELLERS READY TO SELL TODAY! ***FOR FURTHER INFORMATION, OPEN TIMES & ADDITIONAL PHOTOS VISIT www.loadersproperty.com.au*** CONTACT EXCLUSIVE MARKETING AGENT MICHAEL LOADER TODAY TO ARRANGE YOUR INSPECTION OR TO SUBMIT YOUR OFFER! At a glance: Bedrooms: 3 Bathrooms: 1 Toilets: 1 Living: 2 Car Accommodation: 3 Land size: 722m2 SHED Lawn locker+ Shed A/C NO Rates - $1650 p/h Approx including water Rent Appraisal - $550 - $580+ p/w (as is) **Disclaimer: In preparing this document we have used our best endeavours to ensure that the information contained in this document is true and accurate, but accept no responsibility in respect to any errors, omissions, inaccuracies, or misstatements contained in this document. Prospective Purchasers should make their own enquiries to verify the information contained in the document**
Agent: Michael Loader - michael@loadersproperty.com.au - 0438 384 543
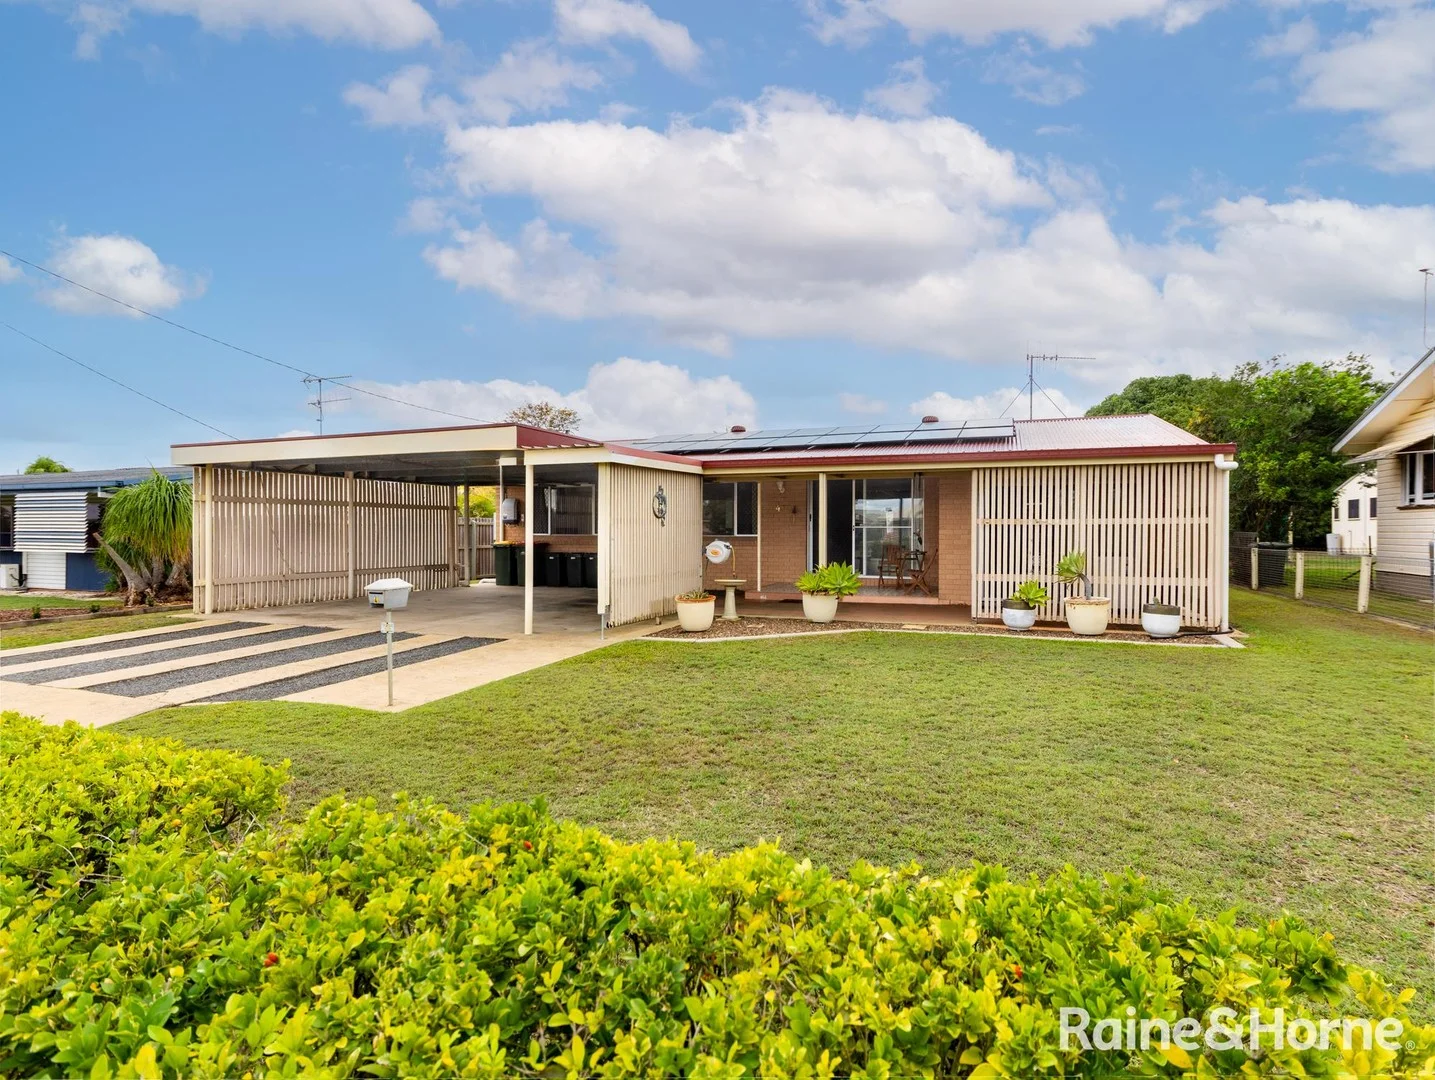
Kepnock, QLD 4670
Land Size: 938 m²
Property Type: House
Listing Type: Residential
Status: Active
Summary: SPACIOUS FAMILY HOME WITH ROOM FOR EVERYONE!
Description: Located in the popular suburb of Kepnock, this tidy brick home with a Colorbond roof offers comfort, space, and practicality - perfect for a growing family or anyone seeking room to spread out. Featuring five generous bedrooms, all with air conditioning, ceiling fans, and built-in cupboards, this home has modern family living in mind paired with old charm. The open-plan kitchen, dining, and living area provides a central hub for entertaining and relaxing, complete with air conditioning for year-round comfort. A separate rumpus room with built-in storage and sliding door access to the outdoors makes the perfect games room, media room, or kids' retreat. There are two bathrooms, a spacious laundry with a separate toilet, and plenty of storage throughout. Outside, the property continues to impress - sitting on a 938m² fully fenced block with side access, a large single bay shed, and a garden shed for all your tools and toys. A double carport provides convenient parking, and the 6kW solar system helps keep power bills down. This property offers exceptional value with space, comfort, and functionality in a sought-after location. Key Features: • 5 spacious bedrooms, all with air conditioning, ceiling fans, and built-in cupboards • 2 bathrooms • Open-plan kitchen, dining, and living area with air conditioning • Rumpus room with built-in cupboards • Double carport for convenient parking • 6kW solar system to help reduce power bills • 938m² fully fenced block with side access • Single shed plus garden shed at the rear of the block Excellent location in Kepnock, close to schools, shops, and amenities Be ready, don't miss out - contact Rebecca Beer at Raine and Horne Bundaberg on 0407 137 570 today to arrange your inspection! **Agency Advertising Disclaimer: Raine & Horne Bundaberg have been provided with and have made every effort to verify the correct details of the above information, however, the agent, vendor, nor illustrator cannot provide any guarantee or be held responsible for any omission, undertakings, wrongful inclusion, mis-description or typing errors in this marketing material. All interested parties should enquire and are responsible for their own independent evaluation to determine if the information is accurate. Any information intended to be relied on should be independently verified and the necessary due diligence be conducted.
Agent: Rebecca Beer - rebecca.beer@bundaberg.rh.com.au - 0741533773
Agent: Ryan Crawford - ryan.crawford@bundaberg.rh.com.au - 0741533773
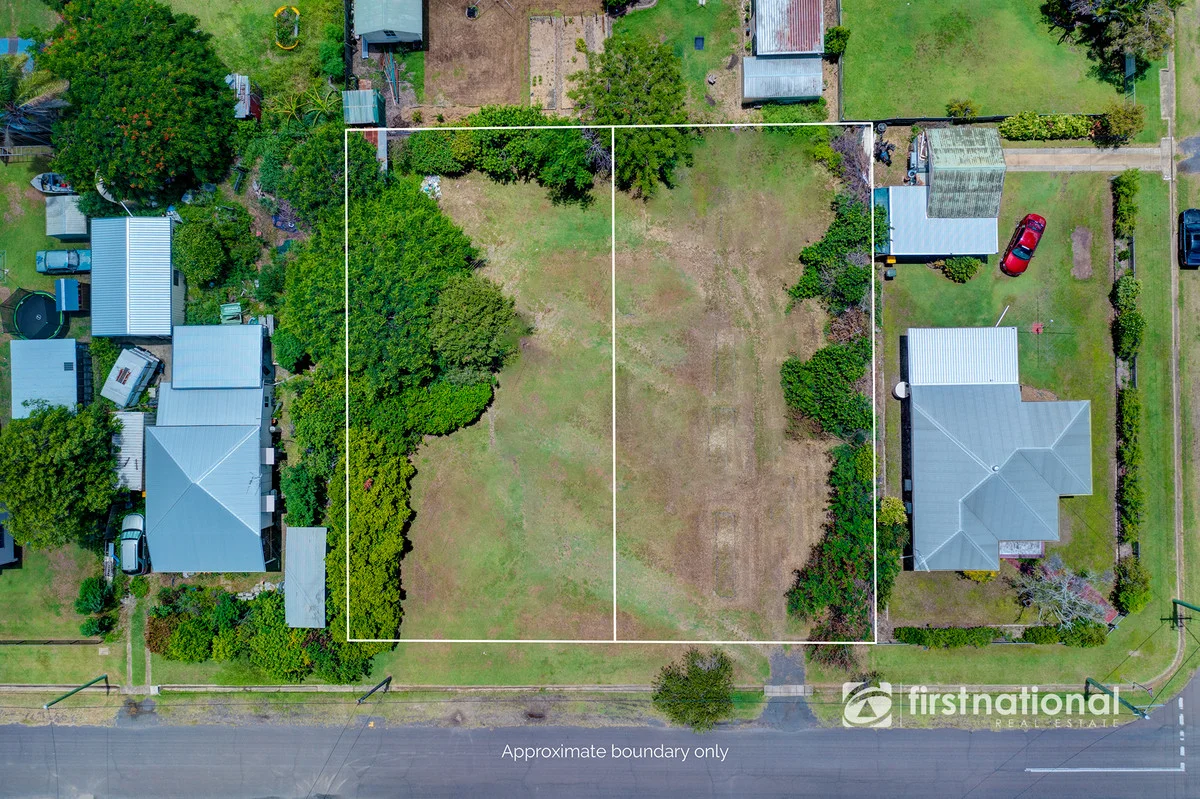
Walkervale, QLD 4670
Land Size: 1618 m²
Property Type: Vacant Land
Listing Type: Residential
Status: Active
Summary: PRIME DEVELOPMENT OPPORTUNITY IN INNER BUNDABERG
Description: Are you seeking a lucrative development project in the heart of Bundaberg? Look no further! We present to you an exceptional property offering endless potential for profit and growth. There is a house on the blocks that the owner is happy to remove once a successful sale has been effected. Property Overview: * Two lots on one title, each lot spanning 809m2, totalling a generous 1,618m2 of land. * Zoned Residential. * Entirely Flood Free. * Included is a renovate or detonate home, providing flexibility for your development vision. * Ideal for the construction of units or duplexes, maximising your return on investment. * Convenient inner Bundaberg location, approximately 950 meters to Olsens Corner and just 3km to the bustling Bundaberg CBD. Key Features: * Development Potential: With two lots on one title and a total area of 1,618m2, this property offers an excellent opportunity for subdivision and the construction of multiple dwellings. * Versatile Options: Whether you're looking to renovate the existing home or start fresh with new construction, the choice is yours. Unlock the full potential of this property to meet your investment goals. * Strategic Location: Situated in the heart of Bundaberg, this property enjoys proximity to essential amenities, schools, shopping centres, and entertainment options, ensuring strong demand for future dwellings. Location Highlights: * 950 metres to Olsens Corner, offering convenience for shopping. * A short 3km drive to the vibrant Bundaberg CBD, providing access to a wide range of services and attractions. * Easy access to major roads and public transportation, enhancing connectivity for residents. Don't miss this rare opportunity to secure a property in an increasingly sought-after location. Whether you're an investor, developer, or homeowner looking to capitalise on potential growth, this property ticks all the boxes. For more information or to arrange a viewing, contact me today! Whilst every endeavour has been made to verify the correct details in this marketing neither the agent, vendor or contracted illustrator take any responsibility for any omission, wrongful inclusion, misdescription or typographical error in this marketing material. Accordingly, all interested parties should make their own enquiries to verify the information provided. Any floor plan, imagery or video included in this marketing material are for illustration purposes only, all measurements are approximate and are intended as an artistic impression only. Any fixtures shown may not necessarily be included in the sale contract and it is essential that any queries are directed to the agent. Disclaimer: Whilst every endeavour has been made to verify the correct details in this marketing neither the agent, vendor or contracted illustrator take any responsibility for any omission, wrongful inclusion, misdescription or typographical error in this marketing material. Accordingly, all interested parties should make their own enquiries to verify the information provided. Any floor plan, imagery or video included in this marketing material are for illustration purposes only, all measurements are approximate and are intended as an artistic impression only. Any fixtures shown may not necessarily be included in the sale contract and it is essential that any queries are directed to the agent.
Agent: Justin Mayberry - justin.m@fnbundy.com.au - 41521122
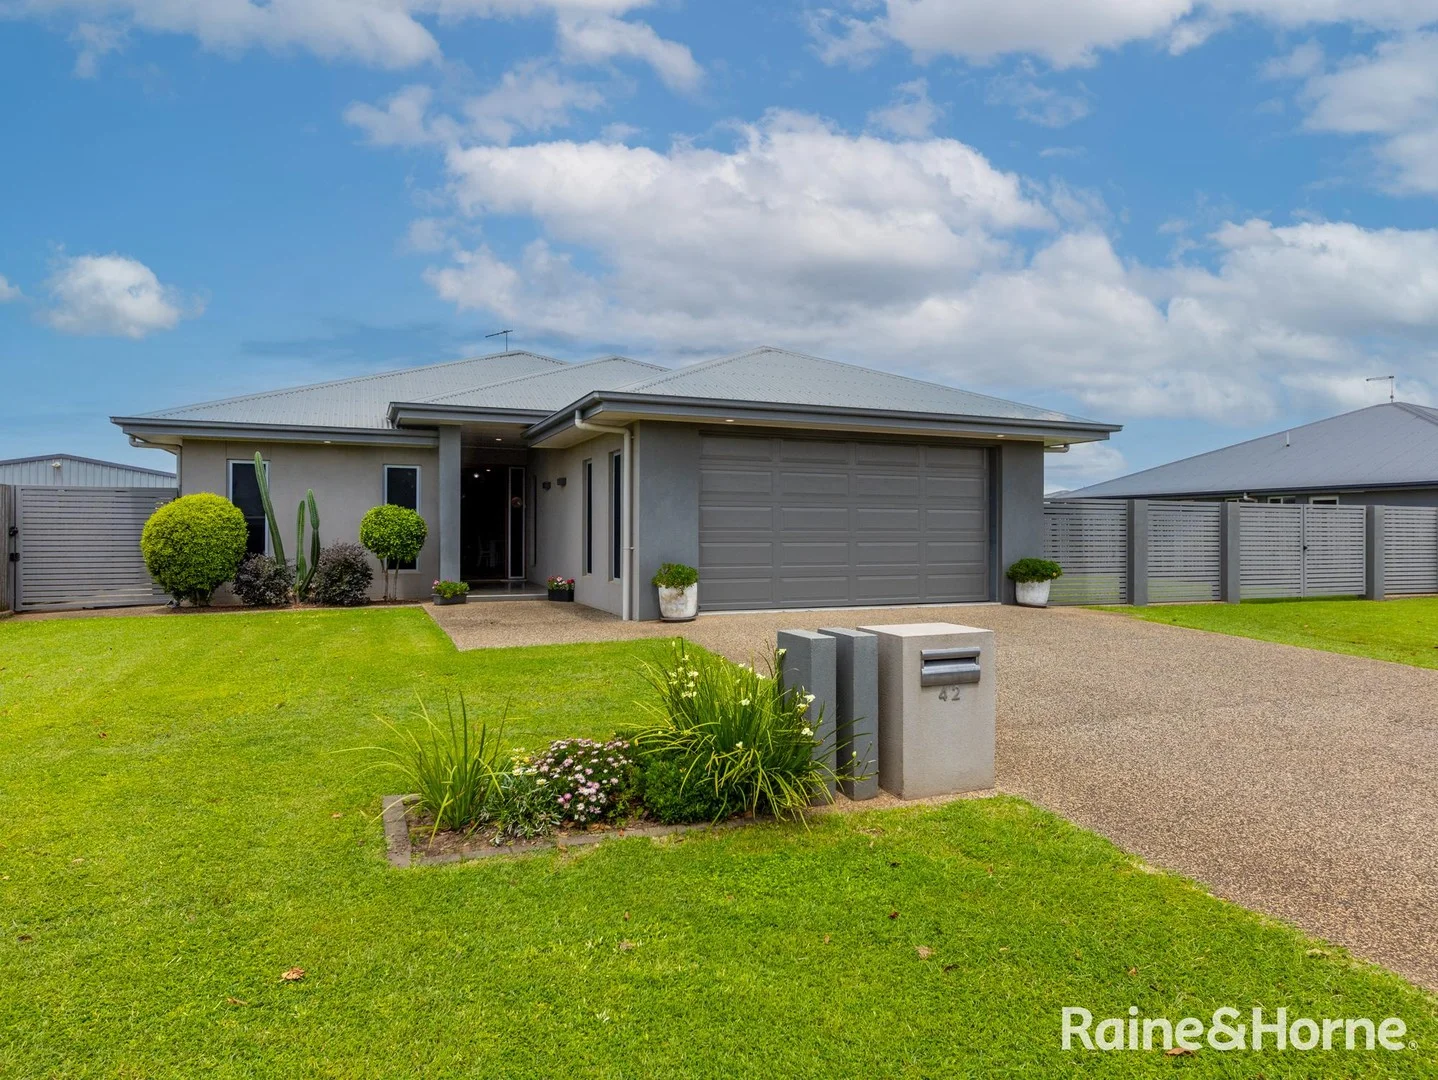
Kalkie, QLD 4670
Land Size: 833 m²
Property Type: House
Listing Type: Residential
Status: Active
Summary: EXECUTIVE LIVING IN PRESTIGIOUS CORAL GARDENS ESTATE
Description: This architect-inspired home sits proudly in the prestigious Coral Gardens Estate, surrounded by quality homes and immaculate streetscapes. With its elegant grey rock-coat façade and exceptional masterbuild finish, this property represents the pinnacle of modern living in Kalkie only minutes. As you enter, the striking timber-and-glass entry set the tone for the sophistication throughout. High ceilings, polished concrete-style tiles and architectural display niches create a contemporary and luxurious feel. The kitchen is a true standout, combining premium finishes with clever design. A full-length window brings the outdoors in, while the walk-in pantry, stone benchtops and high-end appliances make it ideal for the home chef. Seamless indoor-outdoor flow connects the open-plan living area to a spacious tiled alfresco, perfect for entertaining year-round. The master suite offers a luxurious retreat with a concrete feature wall, walk-through robe and a beautifully finished ensuite. Bedrooms 2, 3 and 4 are all carpeted with mirrored built-in robes, while the main bathroom features elegant wave tiles, pendant lighting, a stone vanity, bath and separate shower. Outdoors, the property continues to impress with a huge shed, easy side access and beautifully landscaped gardens. Located in the quiet and family-friendly Coral Gardens Estate, this home is only minutes from St Luke's Anglican School, shops, medical facilities, Bundaberg CBD, Bargara Beach and local parks. Property Features: • 4 Bedroom 2 Bathroom + Media Room • Sophisticated Interiors & Designer Finishes • 2.7m soaring ceilings throughout for a grand sense of space • 600x600 polished concrete-style tiles across the open-plan living zone • Media room/formal lounge for additional living flexibility • Fully ducted air-conditioning, zoned into 6 separate areas for total comfort • Central island bench with designer pendant lighting • High-end 40mm stone benchtops and soft-close cabinetry • Impressive walk-in pantry with exhaust fan • Retro-inspired feature tile splashback adding warmth & personality • Seamless Indoor-Outdoor Living • Large tiled outdoor entertaining area • Sliding glass doors integrating the kitchen and alfresco • Privacy blinds allowing year-round use Bedrooms & Luxury Bathrooms: • Master Suite Retreat • Striking concrete feature wall • Walk-through robe behind bedhead with mirrored doors & extensive cabinetry • Stunning ensuite with Floor-to-ceiling tiling • Dual stone-topped vanities • Full-wall mirror • Twin shower roses for a luxury hotel feel • Bedrooms 2, 3 & 4 carpeted with mirrored built-in robes • Main bathroom fully tiled • Pendant lighting • Stone vanity • Bath + separate shower Outdoor Features & Extras: • Huge 7.5m x 7.5m shed - ideal for workshop, toys, storage or home business • Easy side access for the boat or caravan • Exposed aggregate driveway & mower strip surrounding the home • Quality metal side gates • Colourbond roofing • Landscaped gardens and immaculate presentation Coral Garden Estate is known for its quiet streets, premium homes and family-friendly environment. Only minutes to St Luke's Anglican School, Shops & medical facilities, Bundaberg CBD, Bargara Beach, Local parks and walking paths. Your new lifestyle awaits. For more information or a private inspection of the property, Contact Rebecca Beer from Raine & Horne Bundaberg 0407 137 570.
Agent: Rebecca Beer - rebecca.beer@bundaberg.rh.com.au - 0741533773
Agent: Ryan Crawford - ryan.crawford@bundaberg.rh.com.au - 0741533773
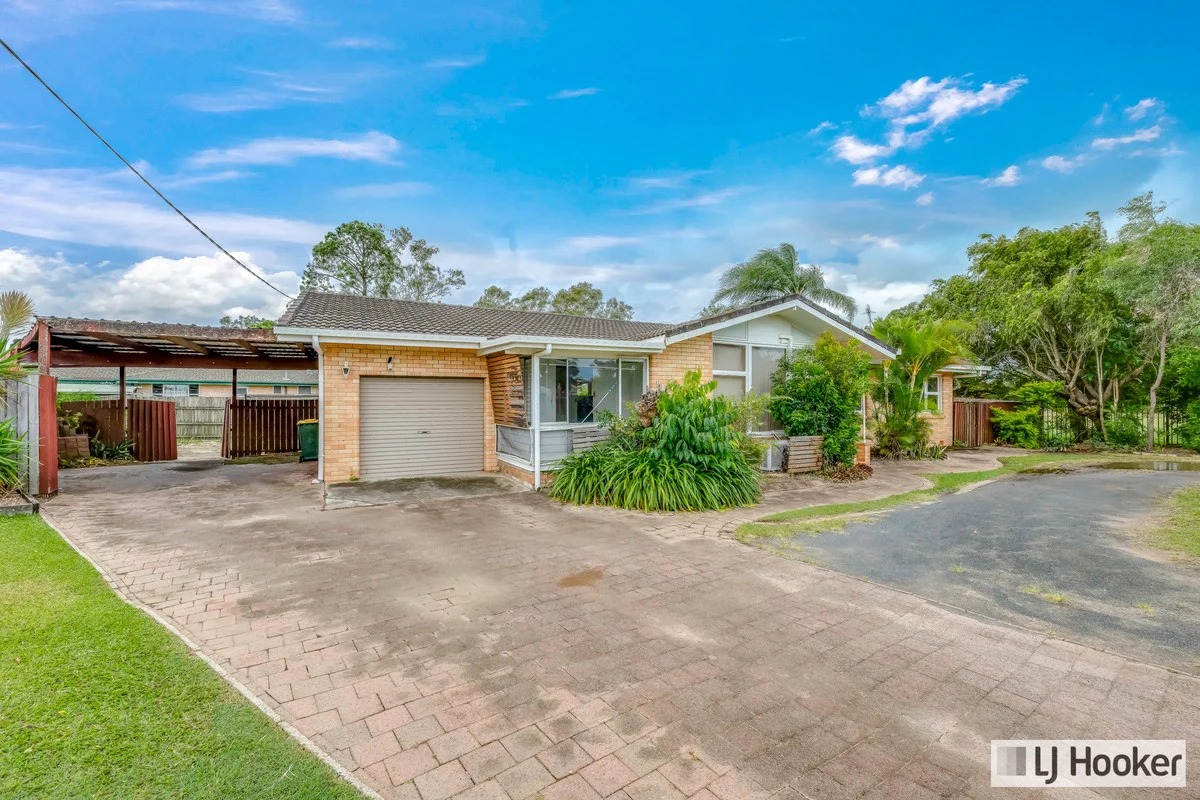
Kepnock, QLD 4670
Land Size: 804 m²
Property Type: House
Listing Type: Residential
Status: Active
Summary: SOLID BONES, SERIOUS UPSIDE - PRIME KEPNOCK OPPORTUNITY
Description: Set on a generous 804sqm allotment in the established suburb of Kepnock, 7 Kepnock Road presents a solid, well-proportioned home with excellent scope to renovate, modernise and add value. With strong bones, multiple living zones and a practical layout, this property offers an ideal foundation for buyers seeking a rewarding renovation project or a home to personalise over time. The home comprises three generously sized bedrooms, all fitted with built-in wardrobes and ceiling fans, providing comfortable accommodation with opportunity to update finishes and enhance presentation. Multiple living areas offer flexibility for family living, entertaining, or future reconfiguration to suit contemporary lifestyles. The large central kitchen provides excellent bench and cupboard space with electric appliances and functions well in its current form, while also presenting exciting potential for a modern upgrade or open-plan redesign. With two toilets and well-laid-out internal spaces, the home caters comfortably to both owner-occupiers and investors. Conveniently located close to schools, shopping centres, public transport and Bundaberg CBD, this is a well-positioned opportunity in a family-friendly suburb with proven long-term appeal. Whether you're a renovator, first-home buyer or investor, this property offers a versatile canvas with genuine upside. AT A GLANCE: - Bedrooms: 3 - Bathrooms: 1 - Toilets: 2 - Car Accommodation: 3 - Air Conditioning: Yes - Ceiling Fans: Yes - Land Size: 804m2 KEY FEATURES: - Located in a quiet, family-friendly Kepnock neighbourhood - Three generously sized carpeted bedrooms with built-in wardrobes and ceiling fans - Kitchen with electric stove, oven, ample cupboard and bench space - Semi-concreted long driveway with ample off-street parking - Ideal for entertaining, gardening, or future extensions - Suitable for families, investors, or renovators - Close to schools, shops, and public transport RATES: Approximately $1900 per half year (excluding water) OCCUPANCY: Currently Vacant DISTANCE TO FACILITIES (APPROX): - Kepnock State High School: 2.2km - Bundaberg East State School: 4.5km - Bundaberg CBD: 4.3km - Kepnock Town Centre: 2.3km - Hinkler Central Shopping Centre: 4.6km - Bundaberg Base Hospital: 6.3km - Friendly Society Private Hospital: 5.5km The home can only be fully appreciated upon viewing. Contact Exclusive Listing Agent, Jonathon Olsen on 0409 534 533 or Kate Hutchinson on 0431 234 282. Disclaimer: LJ Hooker have been provided with the above information; however, the Office and the Agent provides no guarantees, undertakings or warnings concerning the accuracy, completeness or up-to-date nature of the information provided by the Vendor or other Persons. All interested parties are responsible for their own independent inquiries to determine whether this information is in fact accurate.
Agent: Jonathon Olsen - 1312.16079@leaddrop.rexsoftware.com - 07 4131 8000
Agent: Kate Hutchinson - 1312.60341@leaddrop.rexsoftware.com - 07 4131 8000
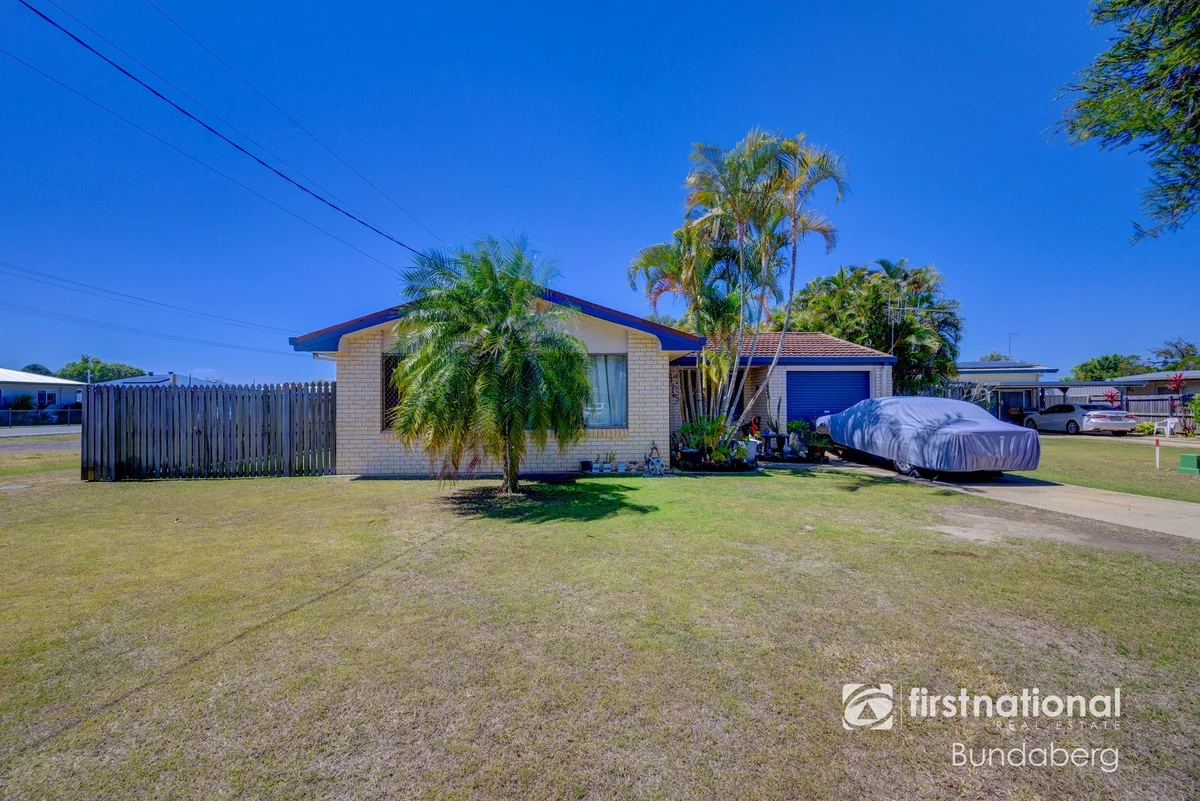
Avenell Heights, QLD 4670
Land Size: 616 m²
Property Type: House
Listing Type: Residential
Status: Active
Summary: SOLID FAMILY HOME OR SMART INVESTMENT IN AVENELL HEIGHTS
Description: Welcome to 1 Faithfull Crescent, Avenell Heights a well-built brick and tile home from the 1980s that offers comfort, security, and loads of potential. Whether you're a first home buyer wanting to get into the market or an investor looking for a strong rental return, this property ticks the boxes! Property Features * 3 bedrooms, all with built-in robes & ceiling fans. * Solid brick & tile construction with excellent bones. * Open-plan kitchen, dining & living area. * Family bathroom with separate vanity, bathtub, shower & toilet. * Fully security screened throughout for peace of mind. * Attached single car garage. * Fully fenced 616m² block with side access perfect for a car, caravan, or future shed. * Backyard garden shed for extra storage. Endless Possibilities There's plenty of room to add value here create your dream outdoor entertainment area, build a large shed, or even fence the front yard and put in a pool. The solid foundations mean you can update and modernise over time to suit your lifestyle. Investment Snapshot * Already has reliable long-term tenants in place. * Rental appraisal: $560 per week. * A proven performer with great return potential. Location Benefits Situated in the family-friendly suburb of Avenell Heights, you'll enjoy a peaceful community with convenient access to: * Local schools including Walkervale State School & Kepnock State High School. * Parks, shops & essential services. * Bundaberg CBD just minutes away. * Easy access to the coast for weekends at the beach. This property is perfect for buyers wanting to secure a home in a fantastic location, or investors looking for a ready-made rental with strong returns. To arrange your private inspection of 1 Faithfull Crescent, Avenell Heights, contact me today on 0405 252 135. Disclaimer: Whilst every endeavour has been made to verify the correct details in this marketing neither the agent, vendor or contracted illustrator take any responsibility for any omission, wrongful inclusion, misdescription or typographical error in this marketing material. Accordingly, all interested parties should make their own enquiries to verify the information provided. Any floor plan, imagery or video included in this marketing material are for illustration purposes only, all measurements are approximate and are intended as an artistic impression only. Any fixtures shown may not necessarily be included in the sale contract and it is essential that any queries are directed to the agent.
Agent: Dave Read - dave.r@fnbundy.com.au - 0741521122
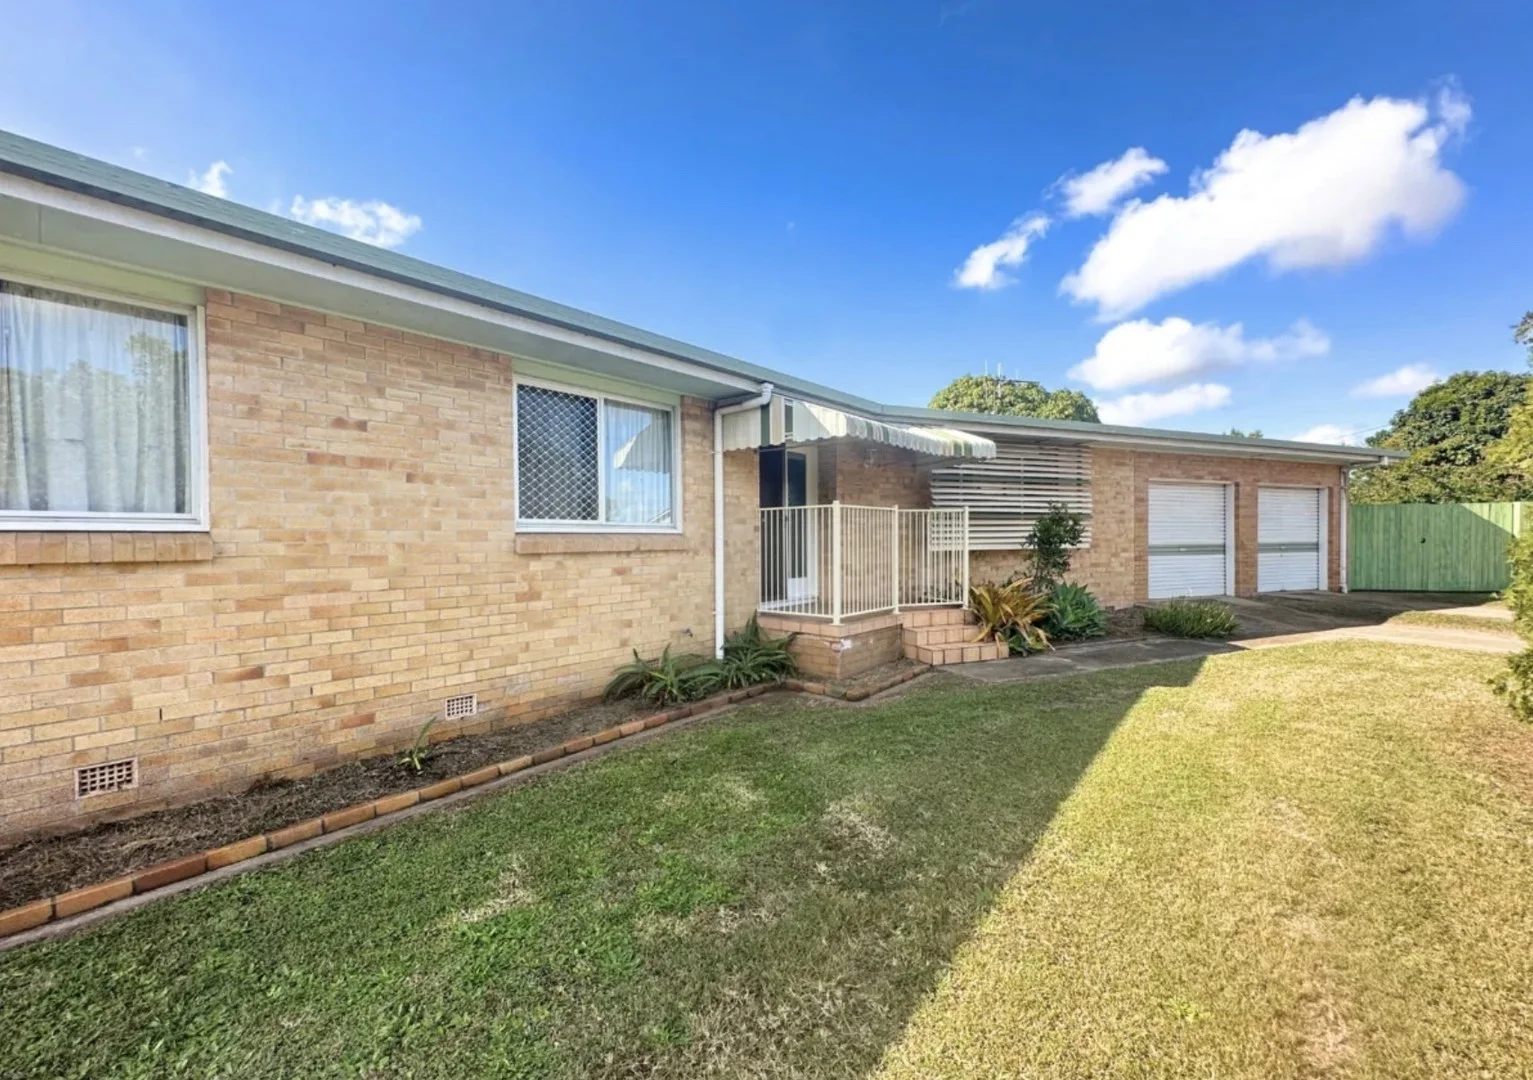
Kepnock, QLD 4670
Land Size: 799 m²
Property Type: House
Listing Type: Residential
Status: Active
Summary: BRICK BEAUTY WITH OPPORTUNITY FOR GROWTH
Description: Welcome to 4 Dixon Street, a standout family home that combines comfort, space, and value in one of Kepnock's most desirable pockets. Whether you're a growing family, first-home buyer, or savvy investor, this property delivers the lifestyle and potential you've been searching for. Set on a generous 799m² block, this solid brick home boasts four spacious bedrooms, a practical open-plan living layout, and a fully fenced backyard perfect for kids, pets, and entertaining. Step inside to find a light-filled lounge and dining area flowing seamlessly into the kitchen, designed for easy everyday living. The double lock-up garage with internal access and workshop area adds exceptional functionality, while the covered outdoor patio offers the ideal spot for weekend BBQs or morning coffee in the fresh Bundaberg breeze. Located in a quiet, established street, you'll enjoy the convenience of schools, shops, and parklands just minutes away all while being only a short drive from Bundaberg's city centre and coastal beaches. 4 Dixon Street represents exceptional value and long-term growth potential in a sought-after suburb. With some cosmetic enhancements, the property presents a compelling opportunity for its next owner - this four-bedroom brick residence offers comfortable living, strong rental potential and a practical layout for families or investors alike. Currently this property is rented at $370 per week - this is well under market value however, an increase has already been discussed with tenants of $550 should you wish to continue this listing as an investment property. Please contact JESSIE FULLER today on 0430 195 115 to organise an inspection. *We have in preparing this information used our best endeavours to ensure that the information contained therein is true and accurate, but accept no responsibility and disclaim all liability in respect of any errors, inaccuracies or misstatements contained herein. Prospective purchasers should make their own inquiries to verify the information contained herein.
Agent: Jessie Fuller - jessie@ascot.net.au - 07 4153 3511
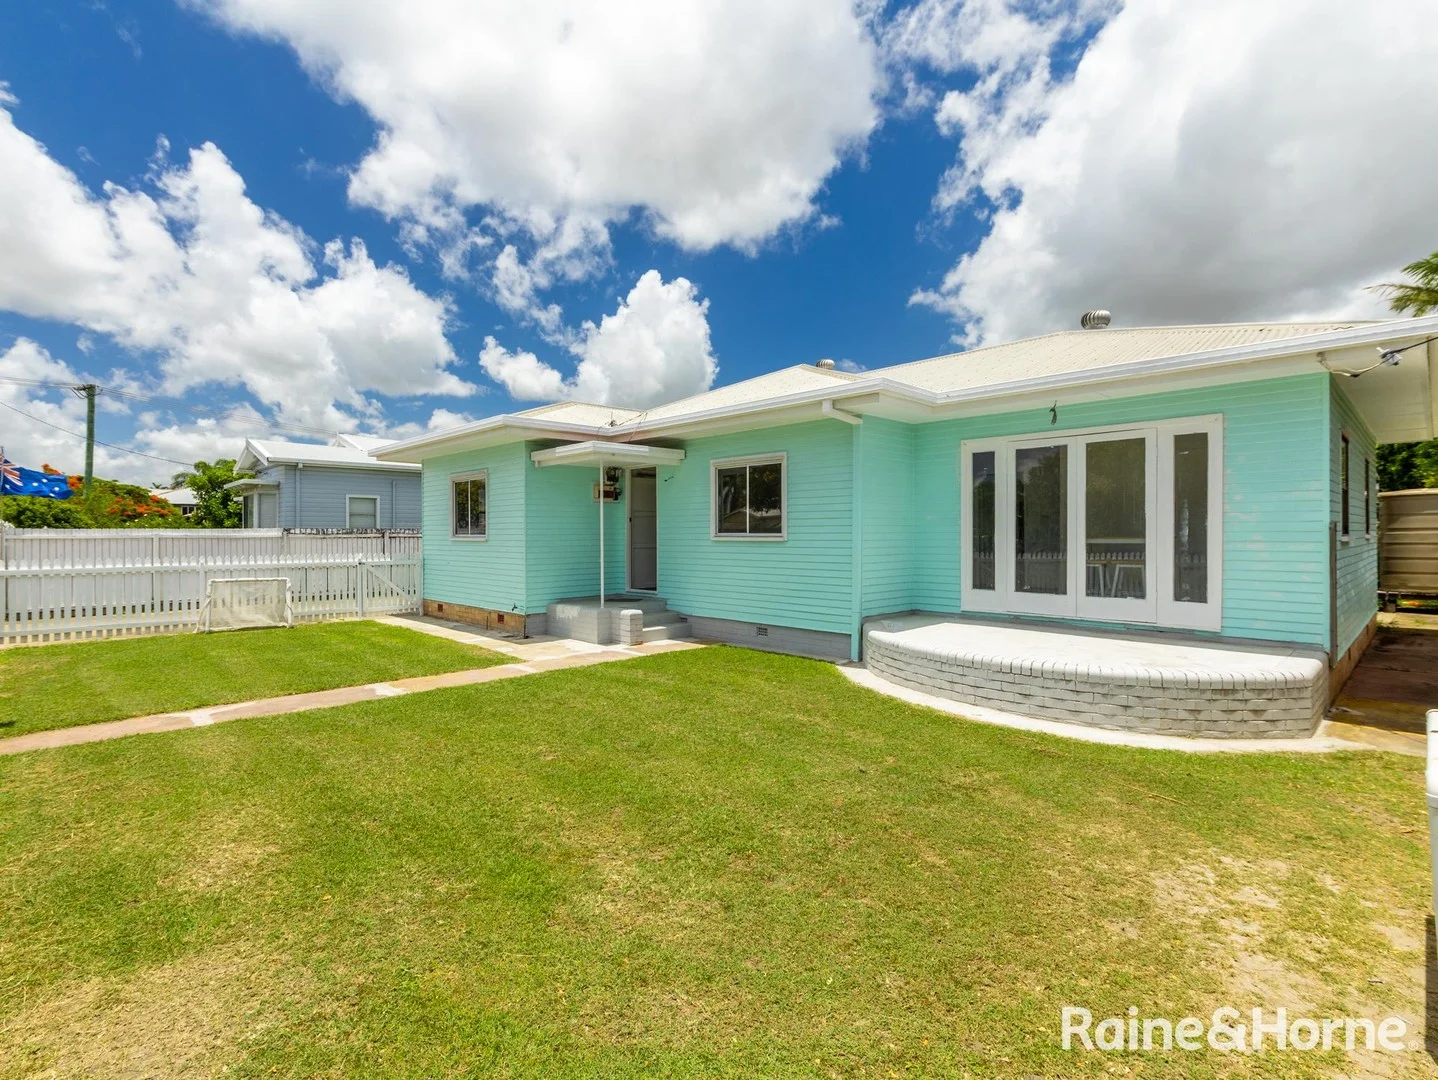
Walkervale, QLD 4670
Land Size: 764 m²
Property Type: House
Listing Type: Residential
Status: Active
Summary: Queenslander Charm Meets Modern Comfort + Shed
Description: A rare opportunity in a central location close to everything. Step into timeless elegance with this beautifully partially refurbished Queenslander, blending classic character with contemporary convenience. Nestled in a peaceful street, this inviting home is perfect for families, investors, or those seeking dual-living potential. This home offers open-plan flexibility, functionality, and flair-all wrapped in the classic appeal of a Queenslander. Inside, you'll find fresh polished timber floors, three generously sized bedrooms, one bathroom, a spacious open-plan lounge and dining area, plus a well-appointed kitchen and a laundry with an additional shower. Outside, you'll discover a massive undercover area spanning the entire back of the home, large enough to accommodate up to three cars. Just as impressive is the detached Colorbond shed, complete with two-bay roller doors, a workspace, and the convenience of its own shower and toilet. The shed also includes a fully functional granny flat featuring a kitchen and bathroom, with plenty of room for a bed and lounge-perfect as a teenager's retreat or guest accommodation. Whether you're looking to move in, rent out, or expand your investment portfolio, this property truly ticks all the boxes. • 3 spacious bedrooms with natural light and breezy vibes • 1 main bathroom with original features to style as your own plus additional shower in the laundry - ideal for busy households • Newly polished timber floors throughout, adding warmth and charm • Large undercover outdoor area - perfect for entertaining or relaxing year-round • Massive rear shed with its own bathroom - ideal for a workshop, studio, or storage • Self-contained granny flat within the shed, complete with kitchen and bathroom perfect for guests, extended family, or potential rental income. Excellent location in Walkervale, close to schools, shops, and amenities. Be ready, don't miss out - contact Rebecca Beer at Raine and Horne Bundaberg on 0407137 570 today to arrange your inspection! **Agency Advertising Disclaimer: Raine & Horne Bundaberg have been provided with and have made every effort to verify the correct details of the above information, however, the agent, vendor, nor illustrator cannot provide any guarantee or be held responsible for any omission, undertakings, wrongful inclusion, mis-description or typing errors in this marketing material. All interested parties should enquire and are responsible for their own independent evaluation to determine if the information is accurate. Any information intended to be relied on should be independently verified and the necessary due diligence be conducted.
Agent: Rebecca Beer - rebecca.beer@bundaberg.rh.com.au - 0741533773
Agent: Ryan Crawford - ryan.crawford@bundaberg.rh.com.au - 0741533773


