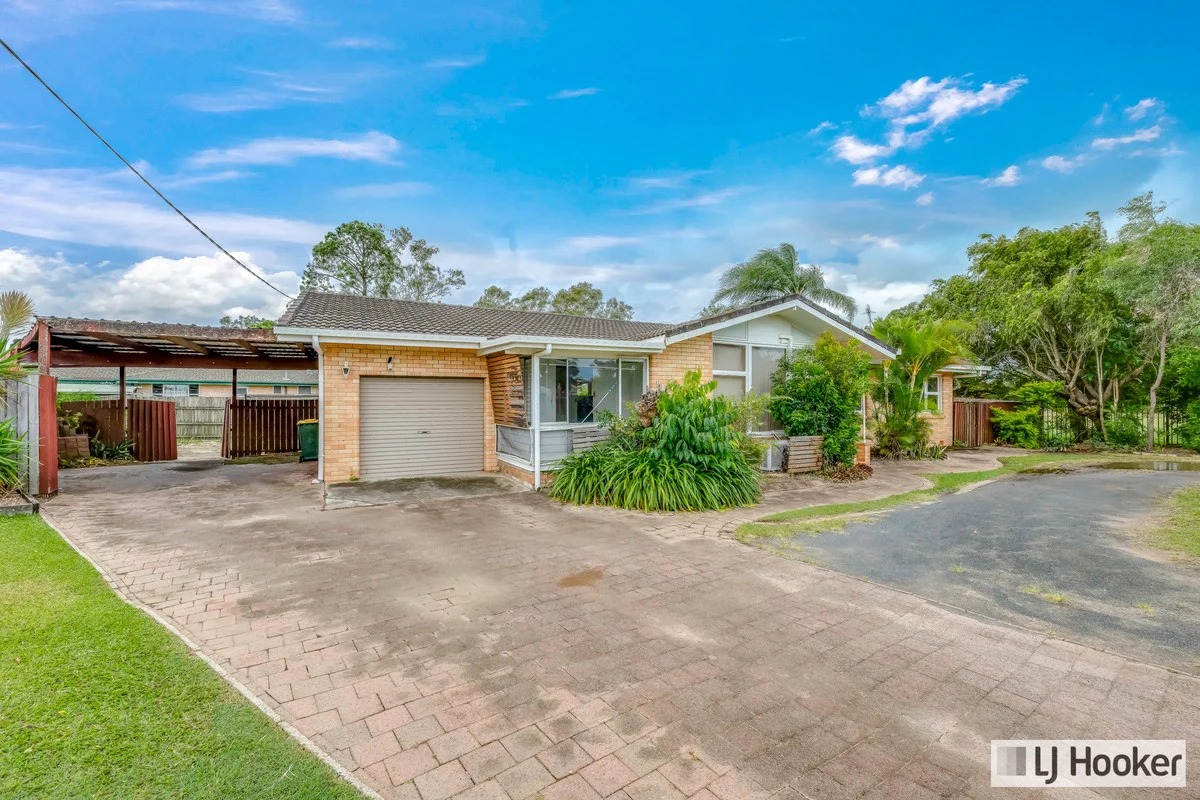
7 Kepnock Road
Kepnock, QLD 4670
Neighbourhood & everyday essentials
Explore around Kepnock, from school days to weekends.
Find schools, playgrounds and children’s classes. Browse by age to plan school days and weekends.
Area figures
- residents (ABS, June 2024)
- 106,146
- children aged 0–14
- 16,823
- schools
- 49
- parks & libraries
- 80
- kids’ activity providers listed
- 21
Most-listed activities: Tennis, AFL, Outdoor Laser Tag
Population figures: Australian Bureau of Statistics
Explore local libraries, community spaces, schools and council programs across the wider area.
Parks, playgrounds & public spaces
Tom Theodore Park
Elliott Heads Rd, Kepnock, Queensland, 4670
158 m straight-line distance
Centenary Park
Fe Walker St, Kepnock, Queensland, 4670
718 m straight-line distance
Stehbens Park
Clive Cres, Kepnock, Queensland, 4670
904 m straight-line distance
C J Neilsen Park
Miles St, Kepnock, Queensland, 4670
976 m straight-line distance
Things to do near this home
Explore nearby play centres and family attractions from the directory. Check ages, entry prices and opening hours with the venue.
Find more ideas by age, budget and indoor or outdoor setting on Things to do. Dated events are in What’s on. See what’s on
Discover local guides & family ideas
Read local family guides and practical articles as you explore life around this home.

Most Livable Suburbs in Queensland for Families (2026)
<!-- seotitle: Most Livable Suburbs in Queensland for Families (2026) metadescription: The QLD suburbs with the most kids' activities and nearby schools on offer, ranked from AroundSchools' own…
Read more →
Free Kids' Activities in Brisbane: What's On, Libraries, Free Trials
Most of what is genuinely free for kids in Brisbane sits on council land. We hold 999 libraries, parks and community spaces inside the city, and library membership and playground entry cost nothing.…
Read more →Everyday essentials & getting around
Open the map to choose a destination and check journey times from this address. Walking routes, step-free access and travel times have not been verified.
Source: AroundSchools directory. Distances are straight-line distances, not walking routes. Confirm facilities on the linked detail pages. Directory update dates are not supplied for this summary.
Property Details
804 m²
House
RESIDENTIAL
Upcoming Events Nearby

What's Nearby

Bundaberg Tennis Academy
69b George St, , South Bundaberg

Tom Theodore Park
Elliott Heads Rd, Kepnock

Ymazing Play Centre & Cafe
Quinn St, Kepnock
Reddan St Park
Hargreaves St, Bundaberg South
Boreham Park and Playground
Avenell St, Avenell Heights

Bundaberg Basketball
Bundaberg South
Jaycees Park
Barolin St, Avenell Heights
Olsen Park
Skyring St, Bundaberg East

Bundaberg & District Junior Tennis Association
George St, Bundaberg South
Nearby Schools

St John's Lutheran Primary School
24 George Street, Bundaberg QLD 4670 Australia

Walkervale State School
46 Hurst St, Walkervale QLD 4670, Australia

Bundaberg South State School
Walla Street, Bundaberg South QLD 4670 Australia

St Mary's Catholic Primary School
Frank Gilbert Drive, Bundaberg QLD 4670 Australia

Kepnock State High School
Kepnock Road, Bundaberg QLD 4670 Australia

Bundaberg East State School
33 Scotland Street, Bundaberg East QLD 4670 Australia
Nearby schools do not imply enrolment eligibility. Confirm catchments, year levels and childcare availability directly with the provider.
Nearby Properties
Recently sold nearby
Homes that have sold close to this address. We don’t show sale prices.
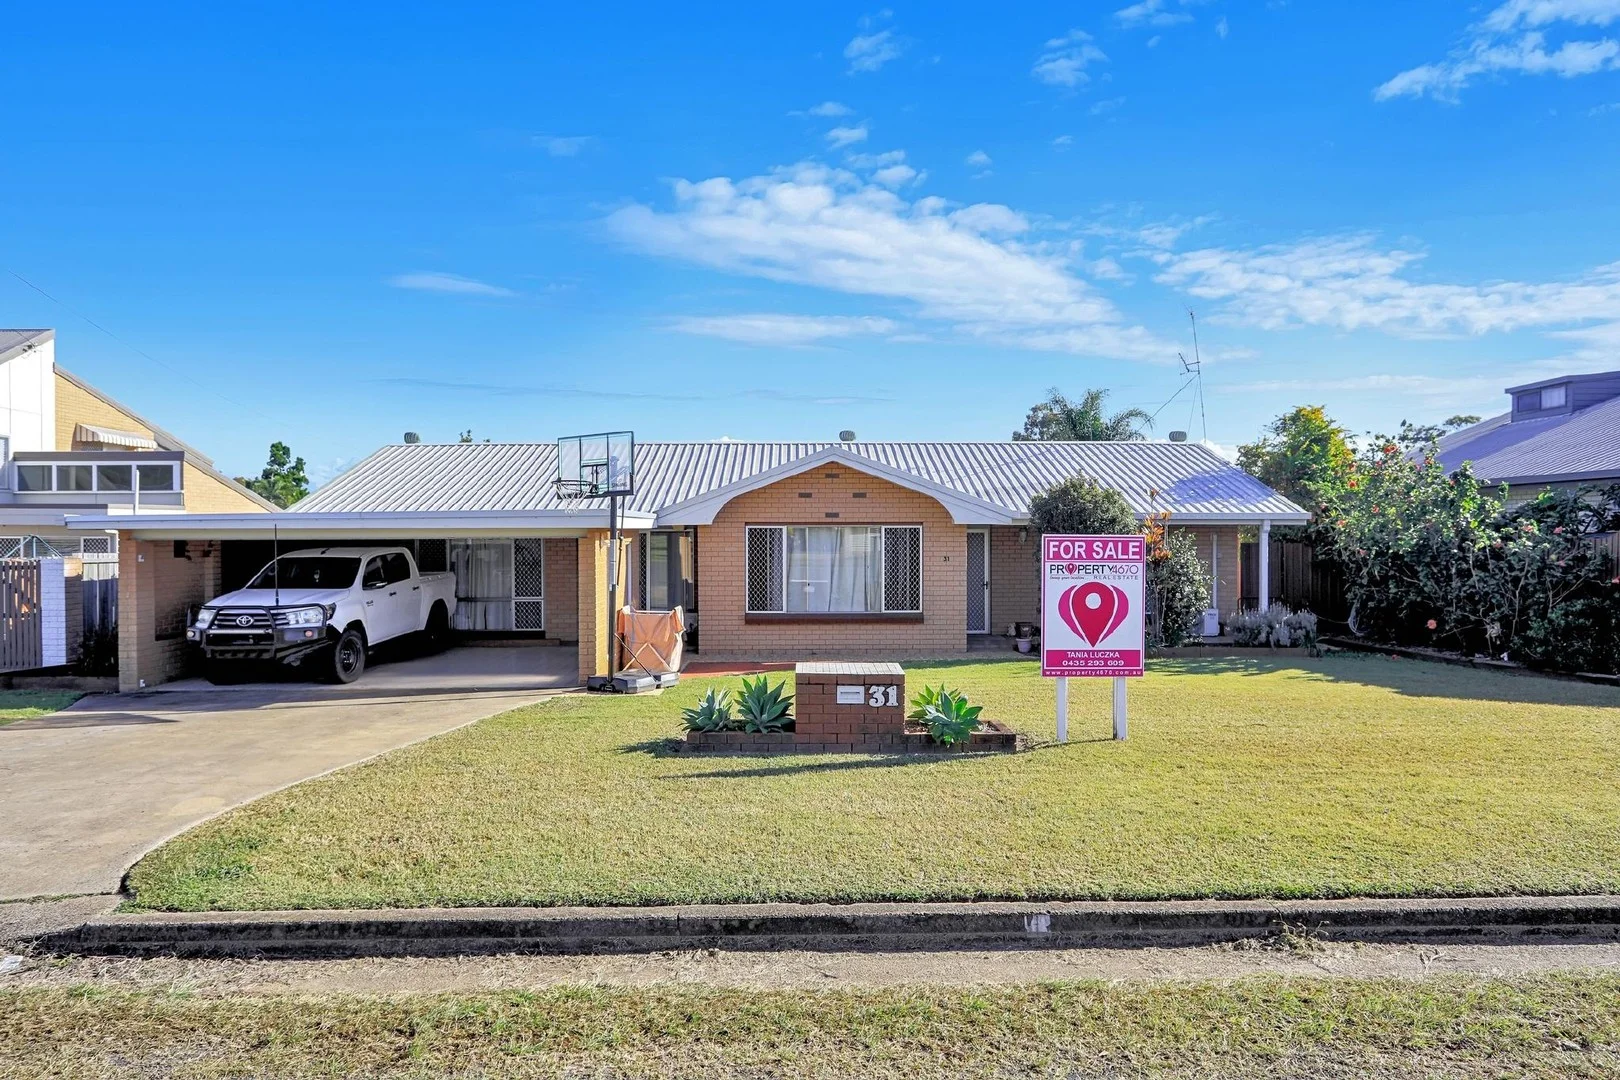
Kepnock, QLD 4670
Land Size: 746 m²
Property Type: House
Listing Type: Residential
Status: Active
Summary: A Solid Family Home with Endless Potential
Description: Nestled on 746 m² block, this four-bedroom, two-bathroom home offers practical living. With plenty of room inside, this property is perfect for those looking for a functional family home with room to spread out. The property is accessed via an undercover carport that leads directly to the front door. Upon entering, you'll find two living areas that offer flexibility for both relaxing and entertaining. Whether it's watching a movie, reading a book, or hosting guests, these spaces provide plenty of room for everyday activities. To the right of the living areas are three good-sized bedrooms, each featuring built-in wardrobes and ceiling fans for comfort. 2 of the 3 bedrooms also offer air-conditioning. The first bathroom is conveniently located nearby, offering both a separate bath and shower, plus toilet in a separate room. Down the hallway, you'll find the kitchen, equipped with dishwasher, electric appliances and ample storage space for your needs. The kitchen flows into a dining area, making it perfect for family meals or casual gatherings. The fourth bedroom is located just off the dining area, offering a private retreat or a great option for a home office. The second bathroom, located next to the fourth bedroom, is smaller but functional. The laundry is conveniently located in the same area. The dining area lead out to an undercover patio, offering a great space for outdoor meals or simply enjoying the fresh air. While the house itself takes up most of the land, there is still a manageable amount of outdoor space. The fully fenced backyard is ideal for small pets and children to play in, and there's a shed for extra storage. The double gate at the rear provide easy access to the yard, adding to the convenience of this well-rounded property. This home offers great potential for those seeking a solid property with room for future improvements. Whether you're looking for more space, an opportunity to renovate, or simply a place to settle in, this home could be just what you're looking for. At a Glance: Land Size: 746 m² block with 2 street access. Bedrooms: 4 bedrooms, 3 with built-in wardrobes and ceiling fans, 2 with a/c. Bathrooms: 2 Air Conditioning: 3 split system air conditioners throughout the home. Carport: Undercover carport. Living Areas: Two spacious living areas for relaxation and entertaining. Kitchen: Electric appliances, dishwasher & plenty of cupboard space. Fourth Bedroom: Located next to the dining area, perfect for a home office or guest room. Laundry: Separate oversized laundry. Outdoor Space: Covered patio accessible from the dining area, fully fenced backyard suitable for small pets and children. Garage: Extra storage space in the backyard. Access: Double gates at the rear for easy access to the yard. Rates: approx. $2000 per half year. This property is currently tenanted until 23.10.2025 at $560 per week. Don't miss your chance to view this well-positioned, family-friendly property at our open home. For further information, please contact Exclusive Listing Agents Tania Luczka on 0435 293 609 or Luanah Rooney on 0422 467 004 While every effort has been made to verify the accuracy of the information contained in this advertising, neither the agent nor the seller takes responsibility for any errors or omissions. All interested parties are advised to make their own enquiries and investigations.
Agent: Tania Luczka - sales@property4670.com.au - 0435 293 609
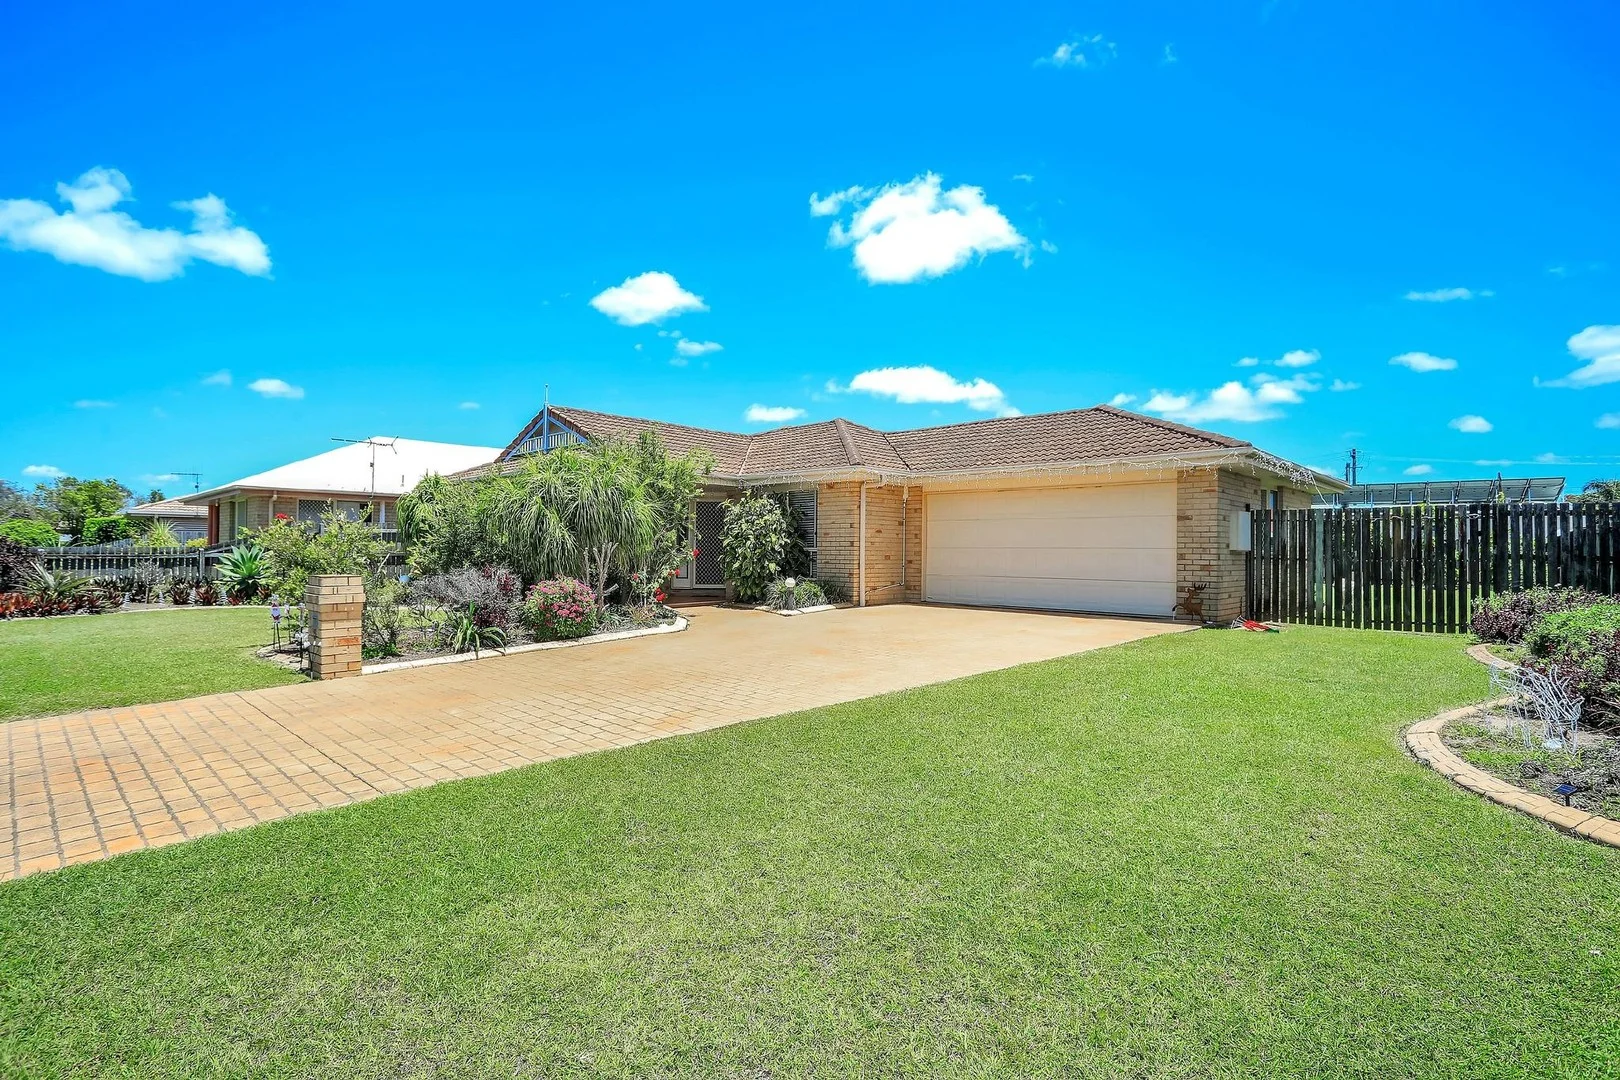
Avenell Heights, QLD 4670
Land Size: 760 m²
Property Type: House
Listing Type: Residential
Status: Active
Summary: Perfectly positioned in Avenell Heights.
Description: Perfectly positioned in the highly sought after area of Avenell Heights is this spacious and thoughtfully designed, lowset 3 bedroom brick home on 760m2 block. Upon entering the home, you will discover the main bedroom and living areas at the front of the home, kitchen and informal dining/ rumpus in the middle, with remaining bedrooms, bathroom and laundry towards the rear of the home. The backyard is easy care and low maintenance with the opportunity to add your own finishing touches to make this house your home. Property Features Include. 3 Bedrooms with built in robes and ceiling fans. Master bedroom with A/C and Ensuite. Large airconditioned lounge room with separate formal dining room. Good sized Kitchen with adjoining informal dining or rumpus room with A/C. Bathroom with separate shower and bath and toilet in a separate room. Good sized laundry with double door storage cupboard. Large covered outdoor area. Security screens and doors throughout. Double lock up garage with internal access directly into the kitchen. Double gate access to fully fenced back yard. This property is currently tenanted until 12.02.2026 at $580 per week with the last rent increase being 07.02.2025. If you're searching for a quality-built, family-friendly home in a fantastic location, don't miss your opportunity to inspect 5 Palais Court. For further information, please contact Exclusive Listing Agent Tania Luczka on 0435 293 609. Located Approximately: 15kms to Kellys Beach Bargara and 5kms to Bundaberg CBD. 4.5kms to Kepnock Town Centre 700 meters to St Mary's Catholic Primary School. Less than 2kms to the nearest public Primary School. Both Public and Private High Scools within 5kms. Walking distance to parks and convenience/take away. **While every effort has been made to verify the accuracy of the information contained in this advertising, neither the agent nor the seller takes responsibility for any errors or omissions. All interested parties are advised to make their own enquiries and investigations**.
Agent: Tania Luczka - sales@property4670.com.au - 0435 293 609
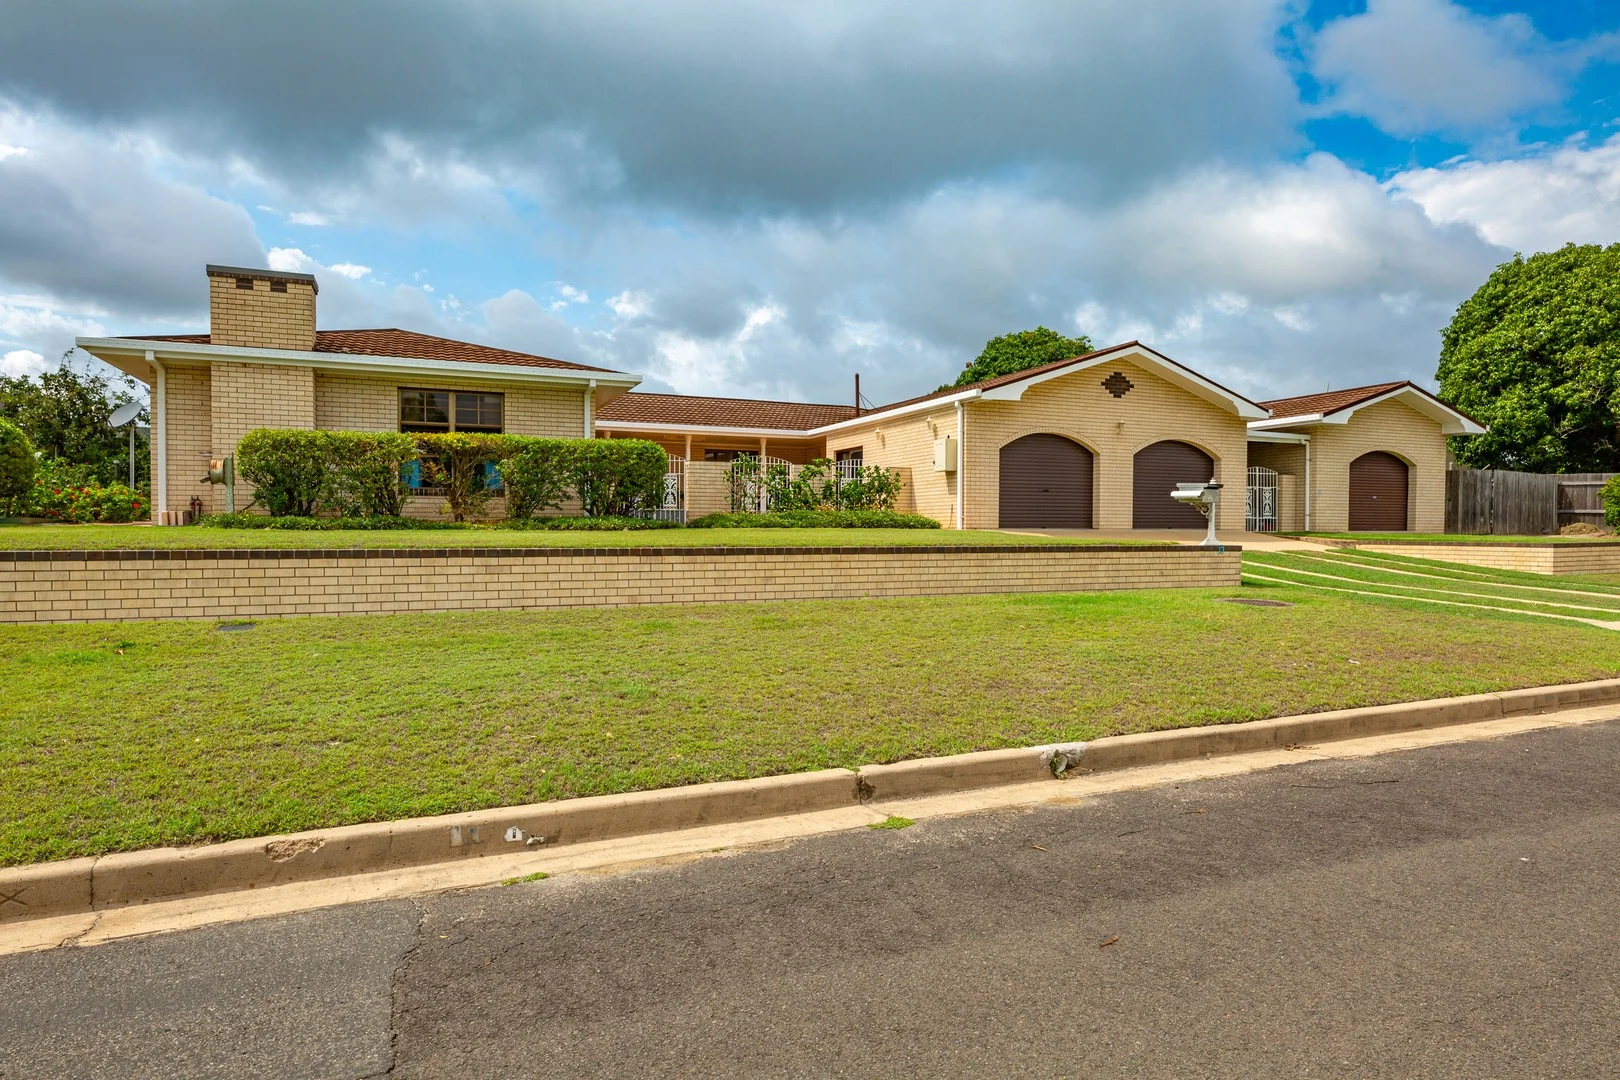
Bundaberg South, QLD 4670
Land Size: 1434 m²
Property Type: House
Listing Type: Residential
Status: Active
Summary: BIG BOLD AND SOLID HOME ON A MASSIVE DOUBLE BLOCK
Description: This beautifully presented family home is located just a 3-minute drive to the Bundaberg C.B.D, various schools of your choosing, shops, restaraunts and entertainment. Sitting on a level elevated portion of the massive 1,434 double block, this solid brick house and land offers great value of money. The large front entry incorporates a massive courtyard that would be great for the kids and leads into the feature packed home. This home is simply an entertainer's delight offering a large kitchen that services the casual lounge area, formal dining and formal lounge. Being a large family home all 4 big bedrooms offer built-in wardrobes, ceiling fans and split system air-conditioners. There is a shower with toilet located off the laundry and a good size bathroom with a shower, separate bath and a separate toilet which services the bedrooms. For your vehicles, there is a big double attached lock-up garage with remote roller doors and internal entry. Between an outside breezeway, there is an additional matching single car brick garage or workshop. AT A GLANCE: Construction: Brick Bedrooms: 4 Bathrooms: 2 Toilets: 2 Living areas: 2 Car Accommodation: 3 Outdoor areas: 1 A/C: 4 Split systems all 4 bedrooms Crimsafe screens fitted to majority of windows and doors Garden Shed Land Size: 1,434 m2 Town water: Yes Town sewage: Yes Council Rates: $2.402 per half year (approx.) Safety switch: Yes Smoke Alarms: Yes Exclusive Agent: Greg McMahon Mobile: 0414 518 315
Agent: Greg McMahon - greg@ascot.net.au - 07 4153 3511
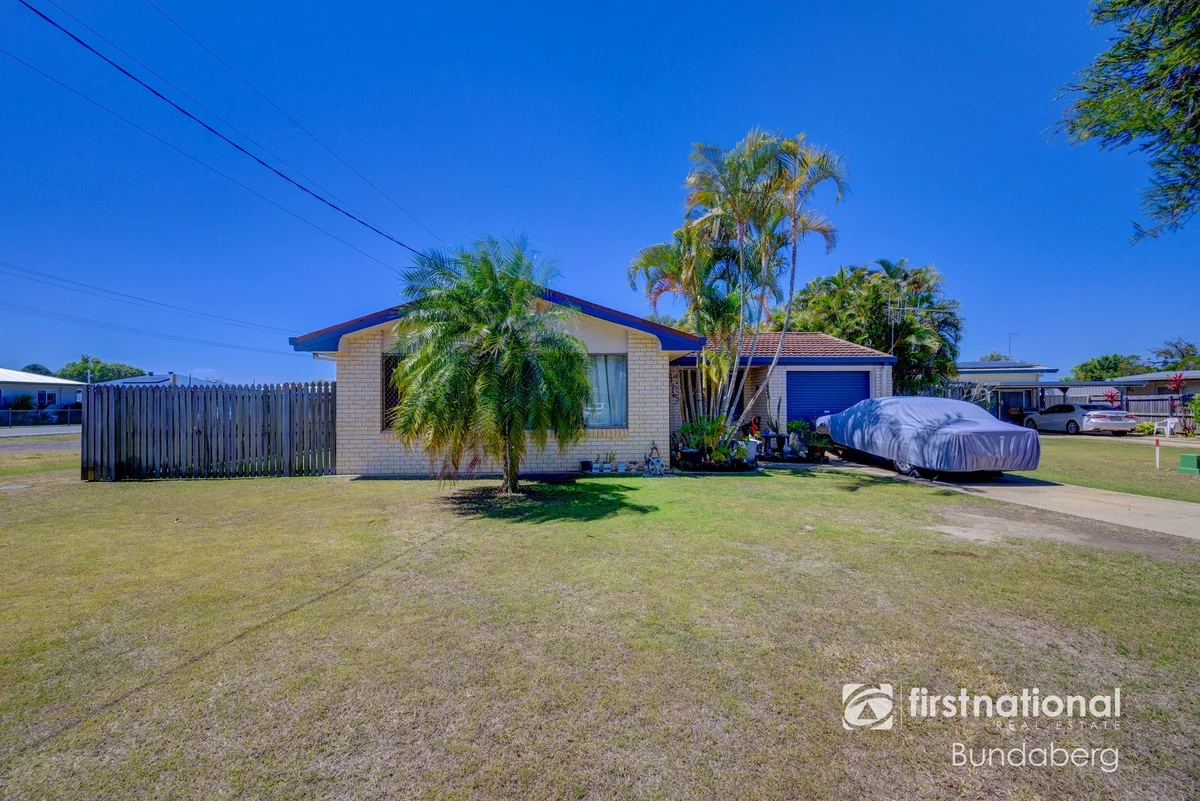
Avenell Heights, QLD 4670
Land Size: 616 m²
Property Type: House
Listing Type: Residential
Status: Active
Summary: SOLID FAMILY HOME OR SMART INVESTMENT IN AVENELL HEIGHTS
Description: Welcome to 1 Faithfull Crescent, Avenell Heights a well-built brick and tile home from the 1980s that offers comfort, security, and loads of potential. Whether you're a first home buyer wanting to get into the market or an investor looking for a strong rental return, this property ticks the boxes! Property Features * 3 bedrooms, all with built-in robes & ceiling fans. * Solid brick & tile construction with excellent bones. * Open-plan kitchen, dining & living area. * Family bathroom with separate vanity, bathtub, shower & toilet. * Fully security screened throughout for peace of mind. * Attached single car garage. * Fully fenced 616m² block with side access perfect for a car, caravan, or future shed. * Backyard garden shed for extra storage. Endless Possibilities There's plenty of room to add value here create your dream outdoor entertainment area, build a large shed, or even fence the front yard and put in a pool. The solid foundations mean you can update and modernise over time to suit your lifestyle. Investment Snapshot * Already has reliable long-term tenants in place. * Rental appraisal: $560 per week. * A proven performer with great return potential. Location Benefits Situated in the family-friendly suburb of Avenell Heights, you'll enjoy a peaceful community with convenient access to: * Local schools including Walkervale State School & Kepnock State High School. * Parks, shops & essential services. * Bundaberg CBD just minutes away. * Easy access to the coast for weekends at the beach. This property is perfect for buyers wanting to secure a home in a fantastic location, or investors looking for a ready-made rental with strong returns. To arrange your private inspection of 1 Faithfull Crescent, Avenell Heights, contact me today on 0405 252 135. Disclaimer: Whilst every endeavour has been made to verify the correct details in this marketing neither the agent, vendor or contracted illustrator take any responsibility for any omission, wrongful inclusion, misdescription or typographical error in this marketing material. Accordingly, all interested parties should make their own enquiries to verify the information provided. Any floor plan, imagery or video included in this marketing material are for illustration purposes only, all measurements are approximate and are intended as an artistic impression only. Any fixtures shown may not necessarily be included in the sale contract and it is essential that any queries are directed to the agent.
Agent: Dave Read - dave.r@fnbundy.com.au - 0741521122
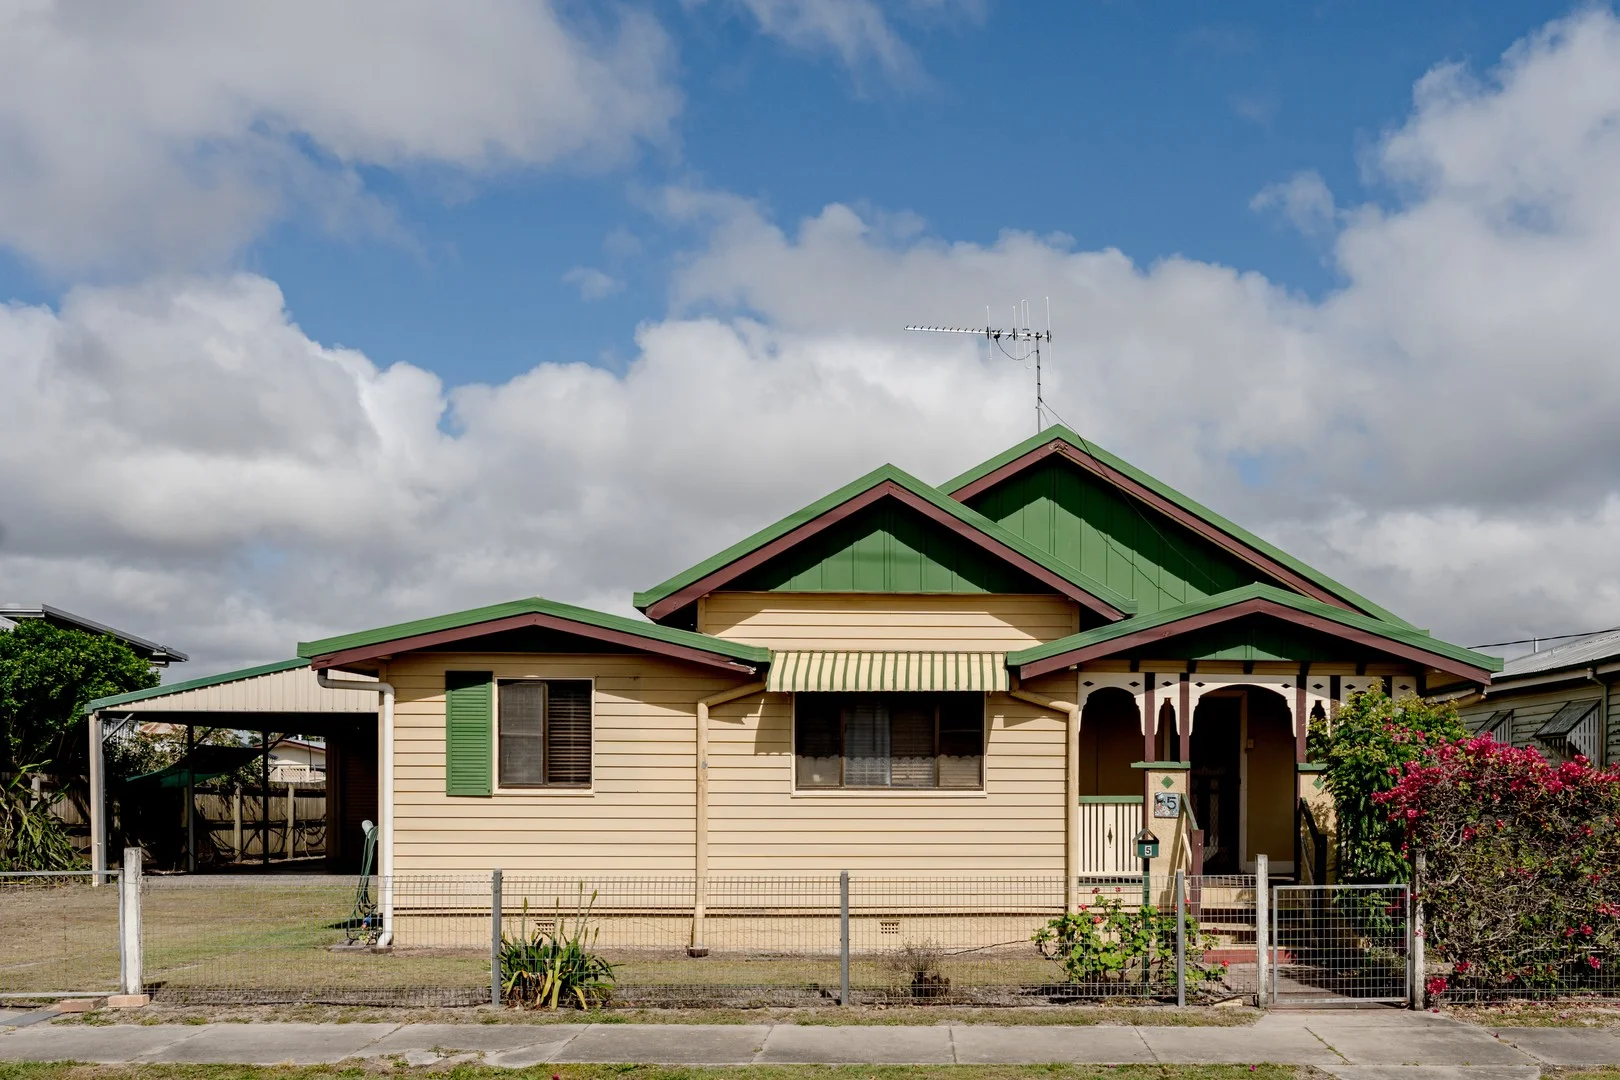
Bundaberg South, QLD 4670
Land Size: 1012 m²
Property Type: House
Listing Type: Residential
Status: Active
Summary: 1012M2 MEDIUM DENSITY IN BUNDABERG SOUTH!
Description: Set on a large 1,012m² block, this large colonial home represents one of Bundabergs most affordable inner-town opportunities. Just minutes from the CBD, it offers a budget-friendly option for first-home buyers with ambition, renovators ready for a new project, or developers looking for scale. This elevated home retains its timber floors, and has living and kitchen areas, three bedrooms plus sunroom, and a bathroom. The property also boasts a large double shed with drive through access to back yard aswell as a large double carport. This renovation opportunity has enormous potential, whether it's the chance to create a home tailored to your lifestyle or to begin a property project. Features and benefits of 5 Hunter Street include: - Three generous sized bedrooms plus sunroom - Large kitchen/ dining and separate lounge room - Bathroom with shower over bath and vanity - Separate toilet and downstairs laundry - Double shed with drive through access to the back yard plus double carport - Large fenced 1012m2 allotment - Original fretwork, french timber doors and timber windows - Solar to keep the electricity bills down For more information or to arrange an inspection, please contact Danielle Kemp on 0402 918 564 or email danielle.kemp@precision*** today. At a Glance: Bedrooms: 3 Bathrooms: 1 Car Accommodation: 4 Side Access: Drive through access Size: 1012m2 Air-Conditioning: Yes Rental Appraisal: $500.00 per week approx. Rates: $2,116.00 per half year approx. The information provided is for use as an estimate only and potential purchasers should make their own enquires to satisfy themselves of any matters.
Agent: Danielle Kemp - danielle.kemp@precisionrealestate.com.au - 07 4131 8888
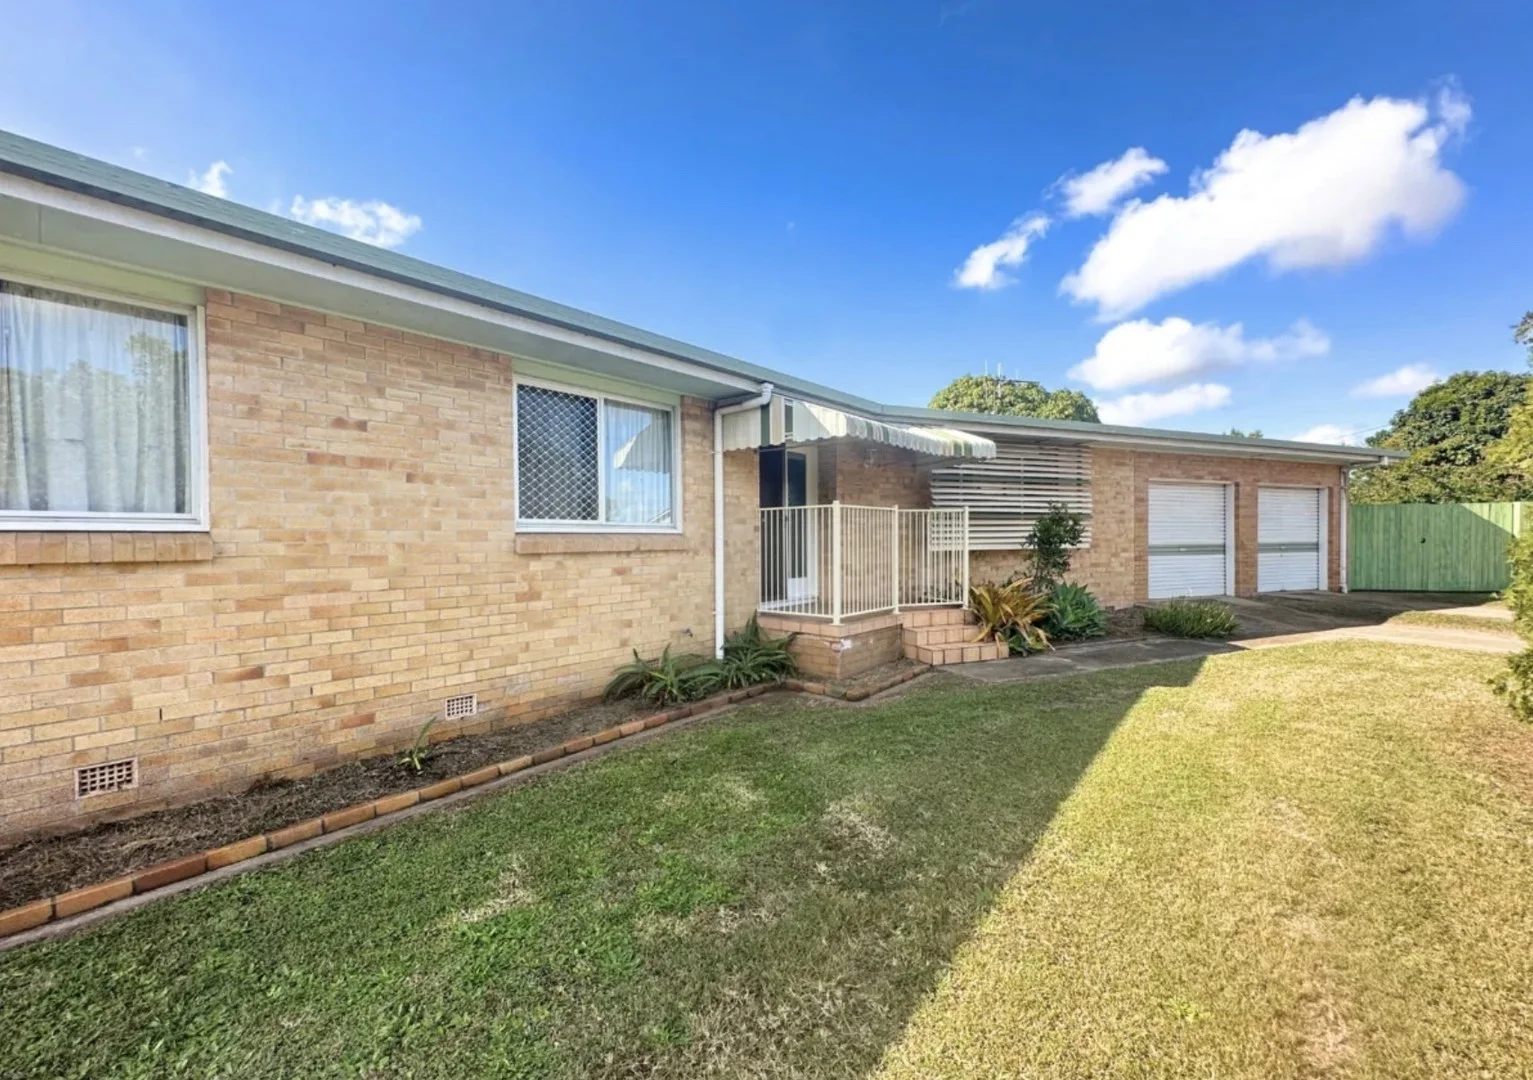
Kepnock, QLD 4670
Land Size: 799 m²
Property Type: House
Listing Type: Residential
Status: Active
Summary: BRICK BEAUTY WITH OPPORTUNITY FOR GROWTH
Description: Welcome to 4 Dixon Street, a standout family home that combines comfort, space, and value in one of Kepnock's most desirable pockets. Whether you're a growing family, first-home buyer, or savvy investor, this property delivers the lifestyle and potential you've been searching for. Set on a generous 799m² block, this solid brick home boasts four spacious bedrooms, a practical open-plan living layout, and a fully fenced backyard perfect for kids, pets, and entertaining. Step inside to find a light-filled lounge and dining area flowing seamlessly into the kitchen, designed for easy everyday living. The double lock-up garage with internal access and workshop area adds exceptional functionality, while the covered outdoor patio offers the ideal spot for weekend BBQs or morning coffee in the fresh Bundaberg breeze. Located in a quiet, established street, you'll enjoy the convenience of schools, shops, and parklands just minutes away all while being only a short drive from Bundaberg's city centre and coastal beaches. 4 Dixon Street represents exceptional value and long-term growth potential in a sought-after suburb. With some cosmetic enhancements, the property presents a compelling opportunity for its next owner - this four-bedroom brick residence offers comfortable living, strong rental potential and a practical layout for families or investors alike. Currently this property is rented at $370 per week - this is well under market value however, an increase has already been discussed with tenants of $550 should you wish to continue this listing as an investment property. Please contact JESSIE FULLER today on 0430 195 115 to organise an inspection. *We have in preparing this information used our best endeavours to ensure that the information contained therein is true and accurate, but accept no responsibility and disclaim all liability in respect of any errors, inaccuracies or misstatements contained herein. Prospective purchasers should make their own inquiries to verify the information contained herein.
Agent: Jessie Fuller - jessie@ascot.net.au - 07 4153 3511
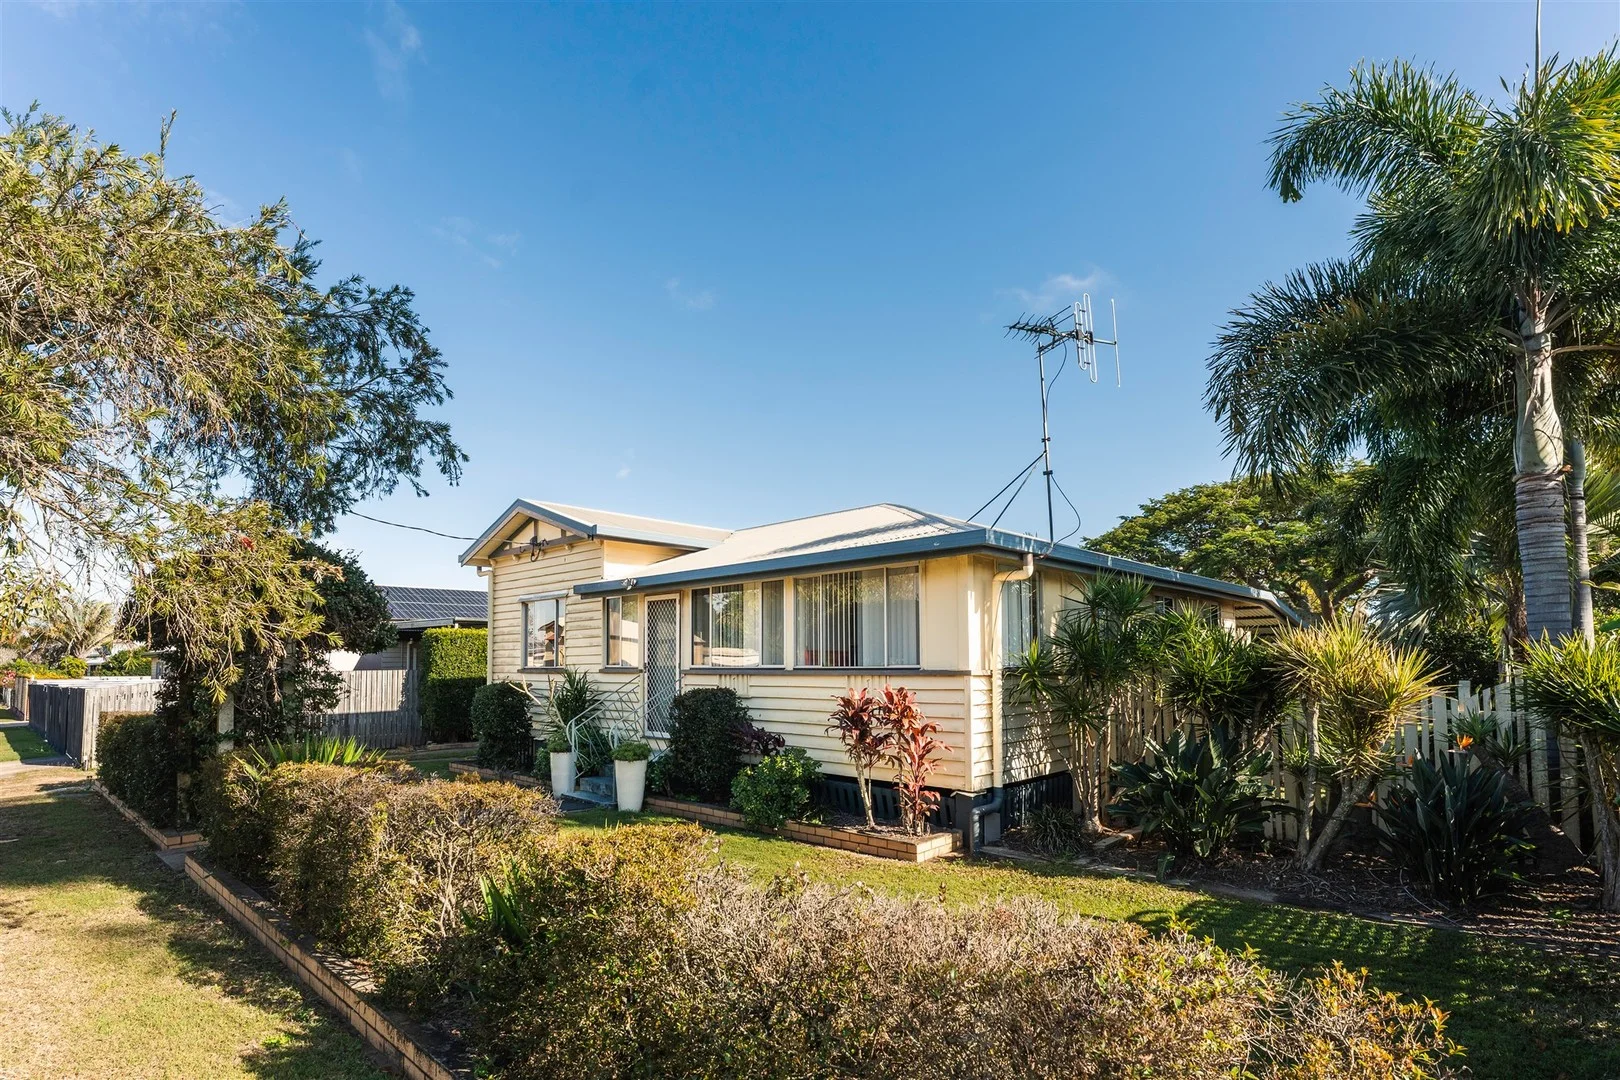
Walkervale, QLD 4670
Land Size: 1024 m²
Property Type: House
Listing Type: Residential
Status: Active
Summary: CAPTIVATING CHARACTER HOME OR INVESTMENT
Description: Set on a flood-free 1,024sqm block, this beautifully presented home captures the perfect balance of character and lifestyle. Featuring polished hardwood floors, light-filled open-plan living and a seamless connection to the rear entertaining area, it's a home that feels welcoming the moment you walk in. Property Features Include: • Well-appointed kitchen with electric cooking, dishwasher and corner pantry • Open plan and air-conditioned lounge, dining and kitchen • Three bedrooms; main bedroom generous in size • Front entry sitting / sunroom • Bathroom with shower, bath, vanity and toilet • Laundry to the rear off the outdoor entertainment area • Privacy screened from the road with hedges and flowering front entry harbour • Polished timber floors, VJ walls and ornamental fretwork • Concrete & steel stumps • Car garage space to the rear with tilt panel door and extra long in length • Fully fenced back yard with ample side access Outgoings: • Council rates are approx. $2,200 half yearly Please note, there is an exceptional tenant in place, on a fixed term lease until August 2026, returning $480 per week. Positioned in one of Bundaberg's most convenient pockets, families will appreciate the nearby school along with local parks, doctor, pharmacy, sporting clubs and childcare options. With easy access to the Olsens Corner Foodworks and Bundaberg CBD. For more information or to arrange an inspection, contact Danielle Kemp on 0402 918 564 or email danielle@thefourwalls.com.au today. DISCLAIMER: The information provided is for use as an estimate only and potential purchasers should make their own inquiries to satisfy themselves of any matters. We have used our best endeavours to ensure the information contained is true and accurate but accept no responsibility and disclaim all liability in respect to any errors, omissions, inaccuracies or misstatements contained.
Agent: Danielle Kemp - danielle@thefourwalls.com.au - 0741536444
Kepnock, QLD 4670
Land Size: 938 m²
Property Type: House
Listing Type: Residential
Status: Active
Summary: SPACIOUS FAMILY HOME WITH ROOM FOR EVERYONE!
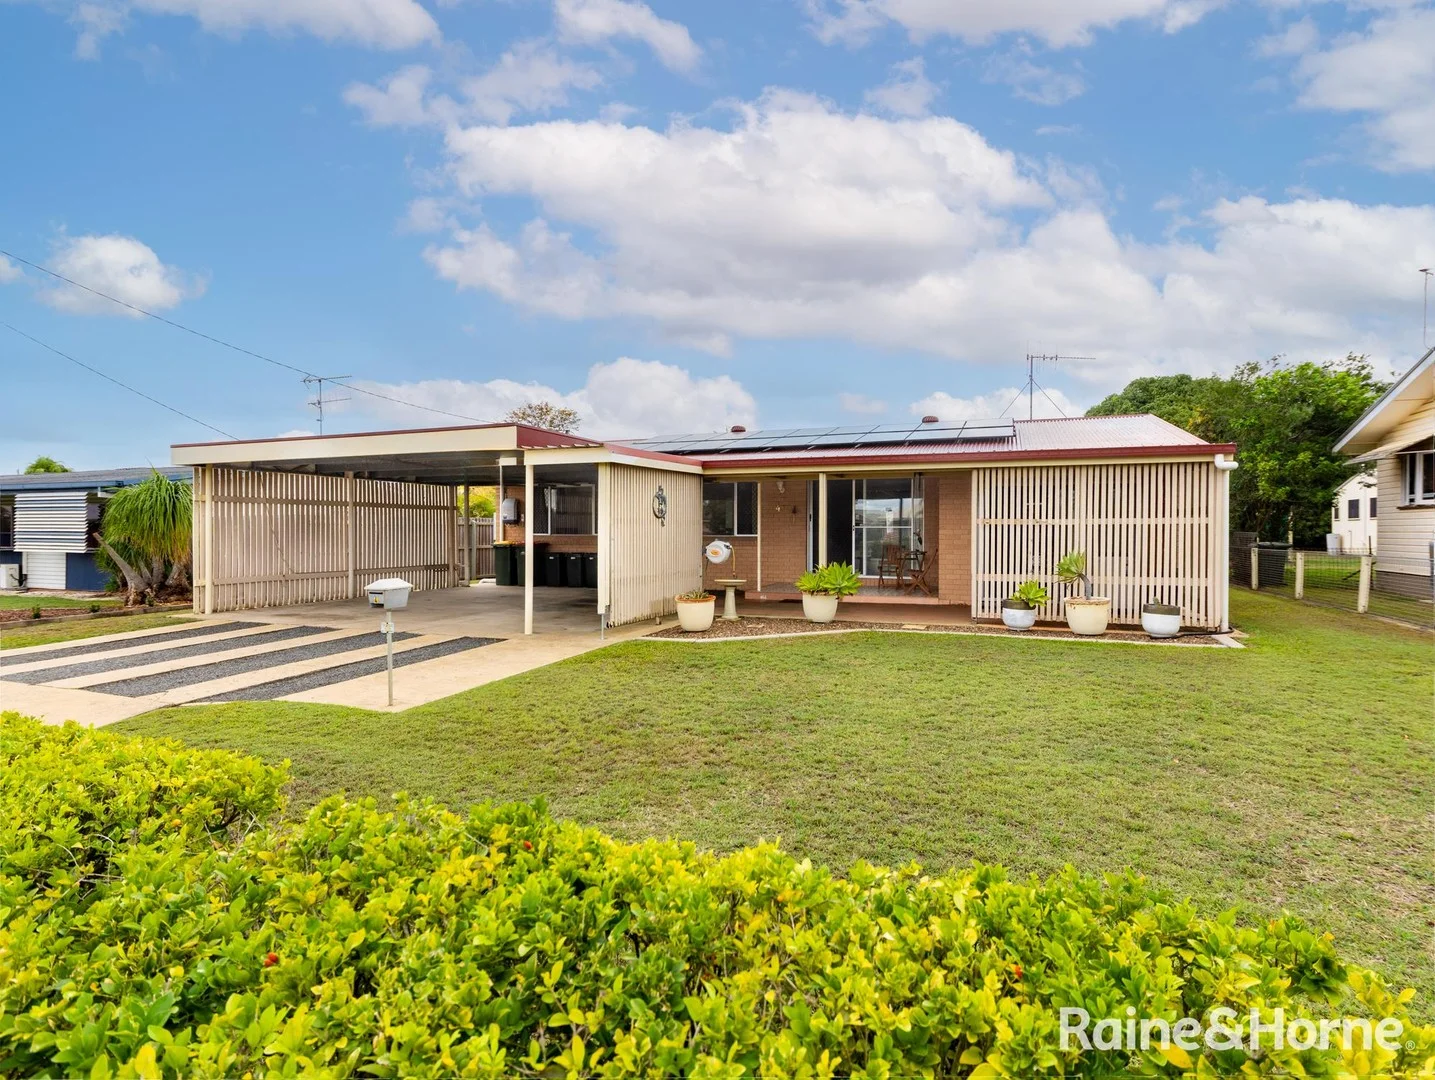
Description: Located in the popular suburb of Kepnock, this tidy brick home with a Colorbond roof offers comfort, space, and practicality - perfect for a growing family or anyone seeking room to spread out. Featuring five generous bedrooms, all with air conditioning, ceiling fans, and built-in cupboards, this home has modern family living in mind paired with old charm. The open-plan kitchen, dining, and living area provides a central hub for entertaining and relaxing, complete with air conditioning for year-round comfort. A separate rumpus room with built-in storage and sliding door access to the outdoors makes the perfect games room, media room, or kids' retreat. There are two bathrooms, a spacious laundry with a separate toilet, and plenty of storage throughout. Outside, the property continues to impress - sitting on a 938m² fully fenced block with side access, a large single bay shed, and a garden shed for all your tools and toys. A double carport provides convenient parking, and the 6kW solar system helps keep power bills down. This property offers exceptional value with space, comfort, and functionality in a sought-after location. Key Features: • 5 spacious bedrooms, all with air conditioning, ceiling fans, and built-in cupboards • 2 bathrooms • Open-plan kitchen, dining, and living area with air conditioning • Rumpus room with built-in cupboards • Double carport for convenient parking • 6kW solar system to help reduce power bills • 938m² fully fenced block with side access • Single shed plus garden shed at the rear of the block Excellent location in Kepnock, close to schools, shops, and amenities Be ready, don't miss out - contact Rebecca Beer at Raine and Horne Bundaberg on 0407 137 570 today to arrange your inspection! **Agency Advertising Disclaimer: Raine & Horne Bundaberg have been provided with and have made every effort to verify the correct details of the above information, however, the agent, vendor, nor illustrator cannot provide any guarantee or be held responsible for any omission, undertakings, wrongful inclusion, mis-description or typing errors in this marketing material. All interested parties should enquire and are responsible for their own independent evaluation to determine if the information is accurate. Any information intended to be relied on should be independently verified and the necessary due diligence be conducted.
Agent: Rebecca Beer - rebecca.beer@bundaberg.rh.com.au - 0741533773
Agent: Ryan Crawford - ryan.crawford@bundaberg.rh.com.au - 0741533773
Walkervale, QLD 4670
Land Size: 1618 m²
Property Type: Vacant Land
Listing Type: Residential
Status: Active
Summary: PRIME DEVELOPMENT OPPORTUNITY IN INNER BUNDABERG
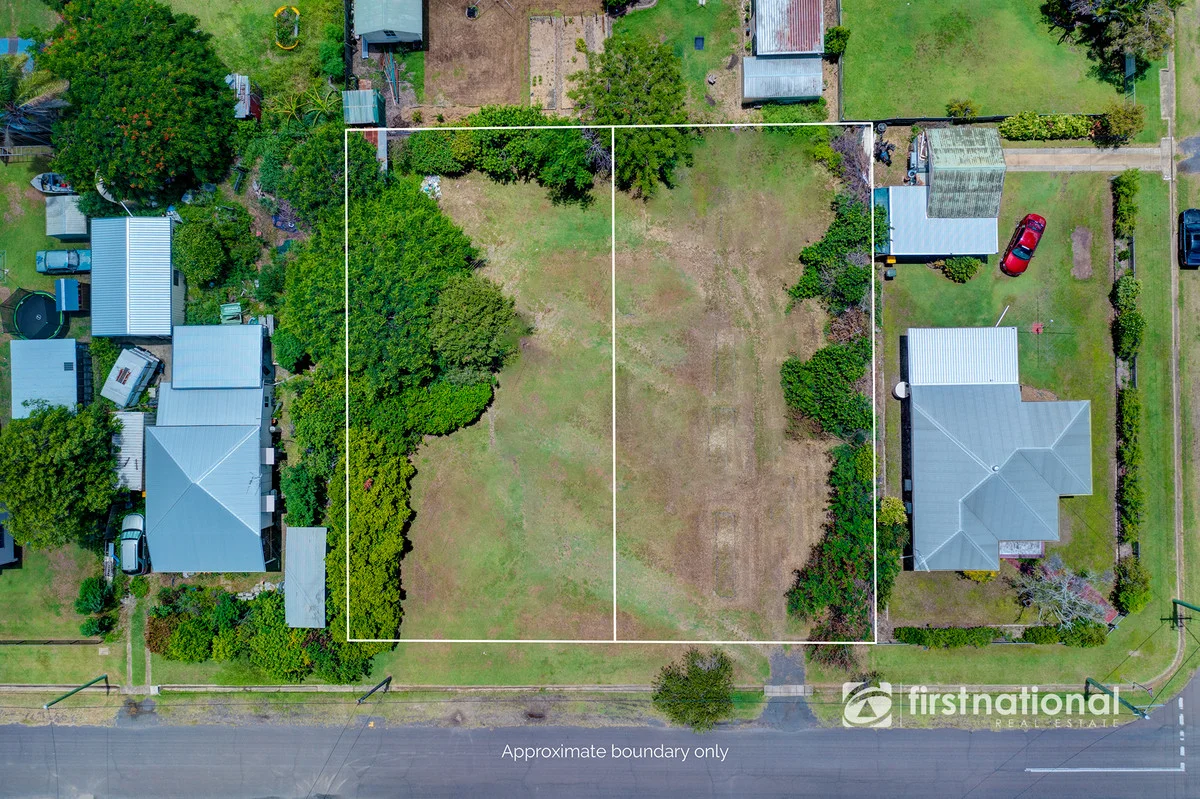
Description: Are you seeking a lucrative development project in the heart of Bundaberg? Look no further! We present to you an exceptional property offering endless potential for profit and growth. There is a house on the blocks that the owner is happy to remove once a successful sale has been effected. Property Overview: * Two lots on one title, each lot spanning 809m2, totalling a generous 1,618m2 of land. * Zoned Residential. * Entirely Flood Free. * Included is a renovate or detonate home, providing flexibility for your development vision. * Ideal for the construction of units or duplexes, maximising your return on investment. * Convenient inner Bundaberg location, approximately 950 meters to Olsens Corner and just 3km to the bustling Bundaberg CBD. Key Features: * Development Potential: With two lots on one title and a total area of 1,618m2, this property offers an excellent opportunity for subdivision and the construction of multiple dwellings. * Versatile Options: Whether you're looking to renovate the existing home or start fresh with new construction, the choice is yours. Unlock the full potential of this property to meet your investment goals. * Strategic Location: Situated in the heart of Bundaberg, this property enjoys proximity to essential amenities, schools, shopping centres, and entertainment options, ensuring strong demand for future dwellings. Location Highlights: * 950 metres to Olsens Corner, offering convenience for shopping. * A short 3km drive to the vibrant Bundaberg CBD, providing access to a wide range of services and attractions. * Easy access to major roads and public transportation, enhancing connectivity for residents. Don't miss this rare opportunity to secure a property in an increasingly sought-after location. Whether you're an investor, developer, or homeowner looking to capitalise on potential growth, this property ticks all the boxes. For more information or to arrange a viewing, contact me today! Whilst every endeavour has been made to verify the correct details in this marketing neither the agent, vendor or contracted illustrator take any responsibility for any omission, wrongful inclusion, misdescription or typographical error in this marketing material. Accordingly, all interested parties should make their own enquiries to verify the information provided. Any floor plan, imagery or video included in this marketing material are for illustration purposes only, all measurements are approximate and are intended as an artistic impression only. Any fixtures shown may not necessarily be included in the sale contract and it is essential that any queries are directed to the agent. Disclaimer: Whilst every endeavour has been made to verify the correct details in this marketing neither the agent, vendor or contracted illustrator take any responsibility for any omission, wrongful inclusion, misdescription or typographical error in this marketing material. Accordingly, all interested parties should make their own enquiries to verify the information provided. Any floor plan, imagery or video included in this marketing material are for illustration purposes only, all measurements are approximate and are intended as an artistic impression only. Any fixtures shown may not necessarily be included in the sale contract and it is essential that any queries are directed to the agent.
Agent: Justin Mayberry - justin.m@fnbundy.com.au - 41521122


