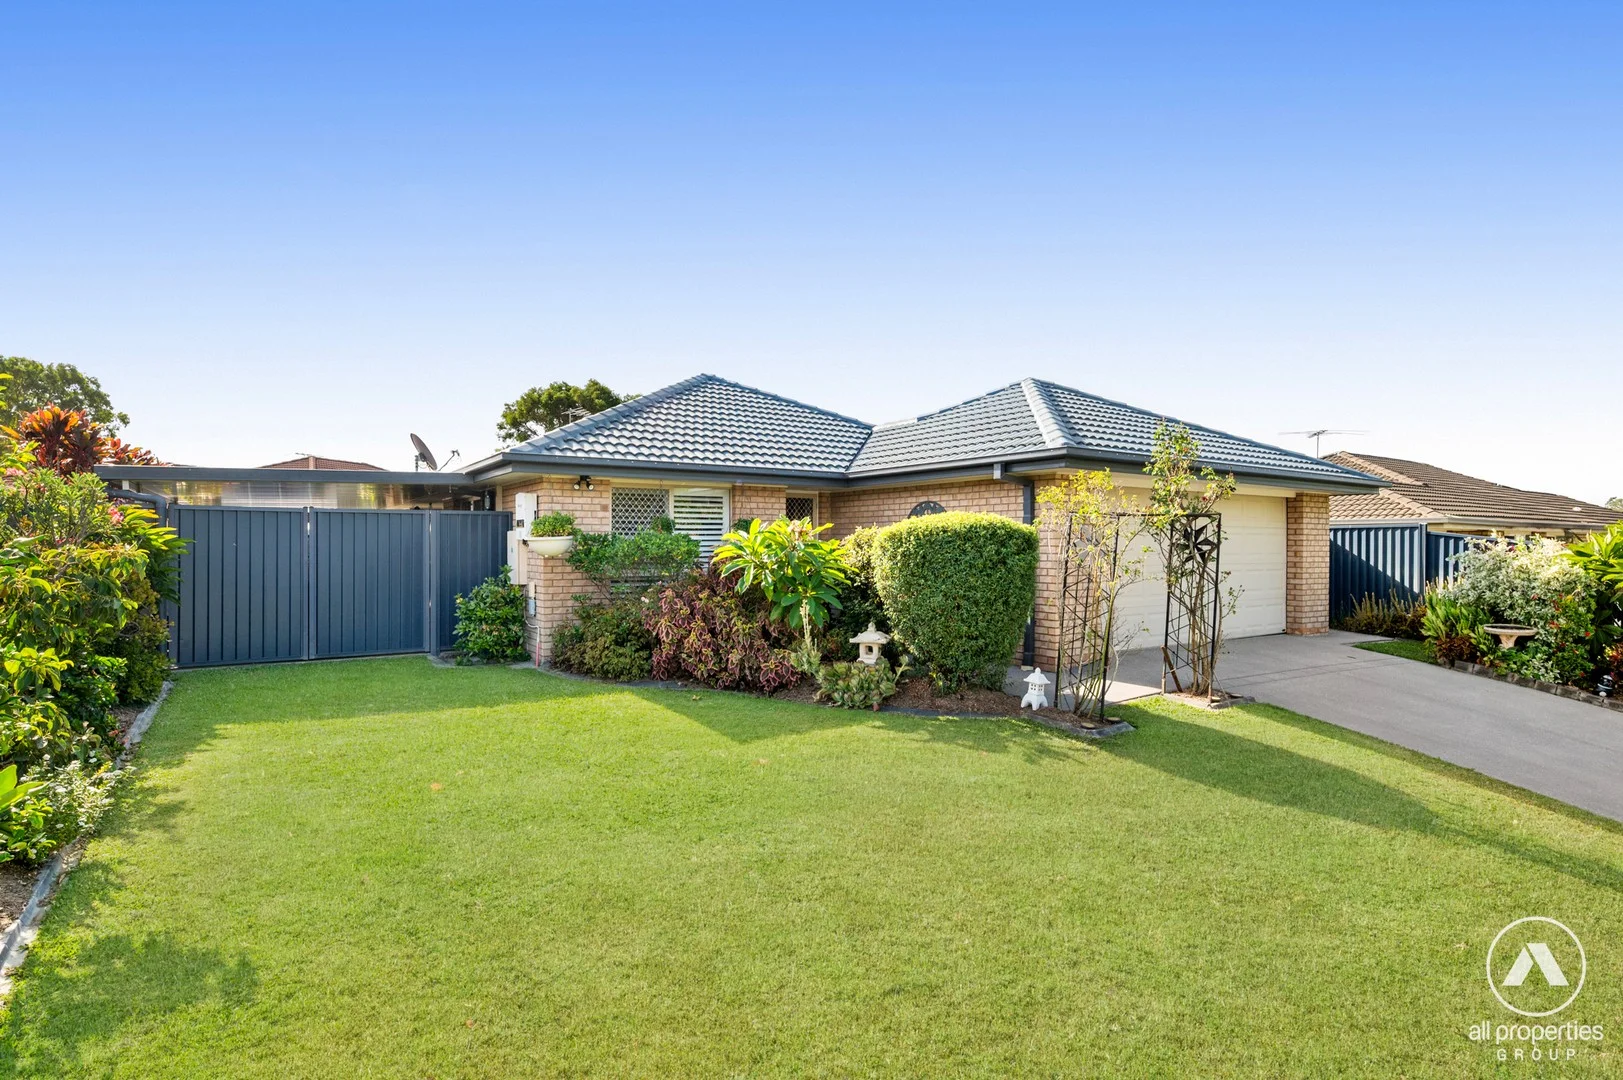
32 Geaney Boulevard
Crestmead, QLD 4132
Neighbourhood & everyday essentials
Explore around Crestmead, from school days to weekends.
Find schools, playgrounds and children’s classes. Browse by age to plan school days and weekends.
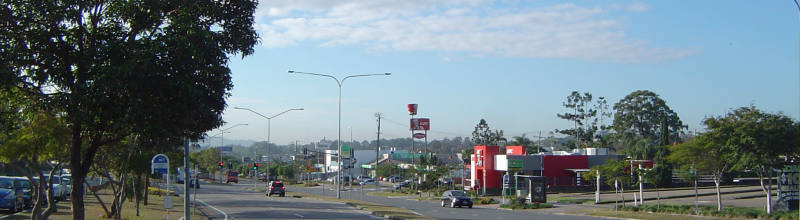
Area figures
- residents (ABS, June 2024)
- 392,339
- children aged 0–14
- 86,664
- schools
- 83
- parks & libraries
- 175
- kids’ activity providers listed
- 95
Most-listed activities: Karate, Swimming, Soccer
Population figures: Australian Bureau of Statistics
Explore local libraries, community spaces, schools and council programs across the wider area.
Parks, playgrounds & public spaces
Brabham Park
Brabham St, Crestmead, Queensland, 4132
389 m straight-line distance
Springwood Conservation Park
Venture St, Crestmead, Queensland, 4132
693 m straight-line distance
Rutyna Park
Clarke Rd, Crestmead, Queensland, 4132
729 m straight-line distance
Pinnington Park
Augusta St, Crestmead, Queensland, 4132
793 m straight-line distance
Brabham Park: Playground, Sports courts / fields
Things to do near this home
Explore nearby play centres and family attractions from the directory. Check ages, entry prices and opening hours with the venue.
Browse things to do with kids in Brisbane
Find more ideas by age, budget and indoor or outdoor setting on Things to do. Dated events are in What’s on. See what’s on
Discover local guides & family ideas
Read local family guides and practical articles as you explore life around this home.

Most Livable Suburbs in Queensland for Families (2026)
<!-- seotitle: Most Livable Suburbs in Queensland for Families (2026) metadescription: The QLD suburbs with the most kids' activities and nearby schools on offer, ranked from AroundSchools' own…
Read more →
Free Kids' Activities in Brisbane: What's On, Libraries, Free Trials
Most of what is genuinely free for kids in Brisbane sits on council land. We hold 999 libraries, parks and community spaces inside the city, and library membership and playground entry cost nothing.…
Read more →Everyday essentials & getting around
Open the map to choose a destination and check journey times from this address. Walking routes, step-free access and travel times have not been verified.
Source: AroundSchools directory. Distances are straight-line distances, not walking routes. Confirm facilities on the linked detail pages. Directory update dates are not supplied for this summary.
Property Details
600 m²
House
RESIDENTIAL
What's Nearby

The Boys' Brigade (Logan Central)
9 Jacaranda Avenue, Logan Central

Elite Cheer Brisbane
Lot 1, Unit 2/63/69 Meakin Rd, , Meadowbrook

Logan West Community ArtShare Alliance INC
6 Hoop St, Hillcrest

Mad Hatter Music
121 Barbaralla Drive, Springwood

The Boys' Brigade (Runcorn)
Cnr Nemies/Brandon Roads, Runcorn

Move It Gymnastics
52 Chetwynd St, , Loganholme

The Boys' Brigade (Beenleigh)
87 Pheasant Ave, Beenleigh

The Boys' Brigade (Eight Mile Plains)
24 Levington Road, Eight Mile Plains

Brisbane Music Center
7 Kirstin St, Eight Mile Plains
Nearby Schools

St Francis' College
64 Julie Street, Crestmead QLD 4132 Australia

Crestmead State School
27-61 Augusta Street, Crestmead QLD 4132 Australia

Corymbia State School
Park Ridge QLD 4125

Marsden State School
Hickory Street, Marsden QLD 4132 Australia

Saint Philomena School
61 Koplick Rd, Park Ridge QLD 4125, Australia

Burrowes State School
Third Avenue, Marsden QLD 4132 Australia
Nearby schools do not imply enrolment eligibility. Confirm catchments, year levels and childcare availability directly with the provider.
Nearby Properties
Recently sold nearby
Homes that have sold close to this address. We don’t show sale prices.
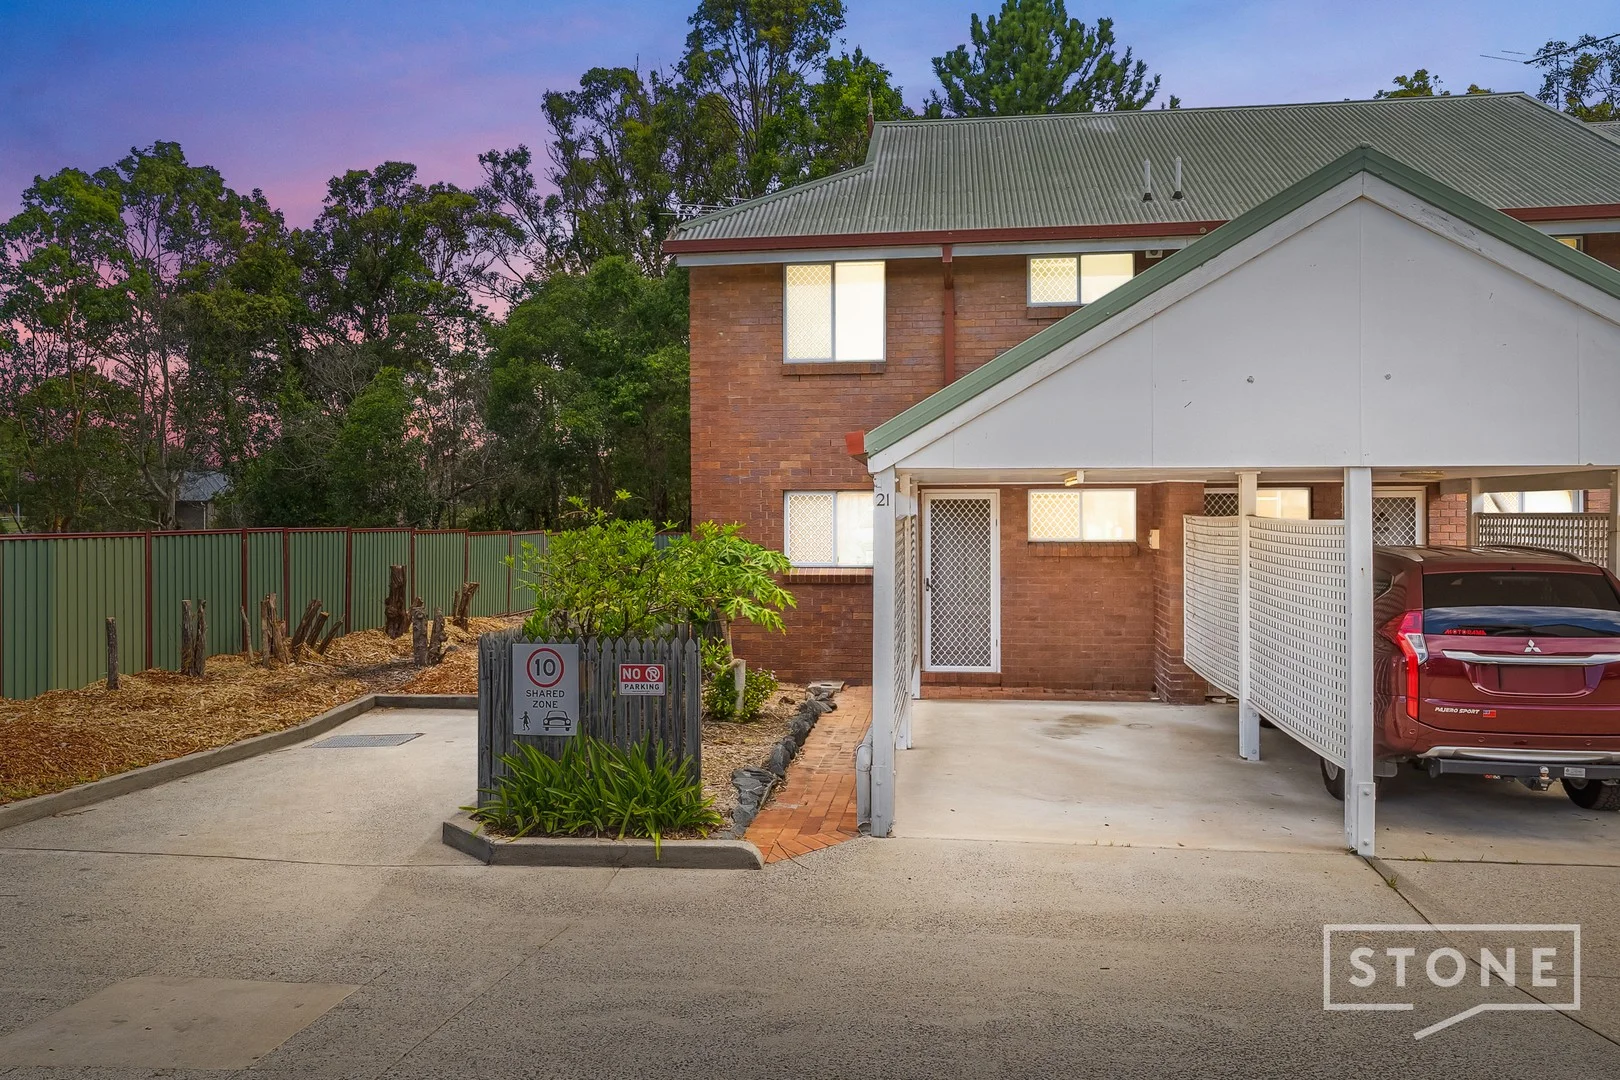
Marsden, QLD 4132
Land Size: 125 m²
Property Type: Townhouse
Listing Type: Residential
Status: Active
Summary: STONE REAL ESTATE | LOGAN & JASON SAVAGE SOLD
Description: SOLD by JASON SAVAGE | 0401 546 762 - | 21/60 McCarthy Road, Marsden | - Over-sized 2 Bed Townhouse, Ripe for the Picking They don't build them this big anymore. Well-proportioned, living, bedrooms, bathrooms, and even a rear entertaining area are all a great size. You can swing a horse in this one !! Perfect for flippers, investors, or first home buyers with vision, this over sized two-bedroom townhouse presents an excellent opportunity to renovate and add value in a convenient Marsden location. Set over two levels, the home offers a functional layout with a spacious living area that opens out to a generous alfresco space and private courtyard, providing a solid foundation to update and transform. While the property is in original condition and would benefit from new paint, flooring, blinds, kitchen and bathroom upgrades, the layout and outdoor space offer plenty of potential. The kitchen is practical and functional, offering plenty of bench and cupboard space, a double sink, oven and tiled flooring. The lower level also includes an internal laundry with storage and a separate toilet for added convenience. Upstairs, both bedrooms are well sized and include built-in robes, with the master also featuring double robes and a private balcony overlooking the courtyard. A large carport is positioned at the front of the townhouse, with ample visitor parking throughout the complex. The property is located in a small complex of just 26, close to Macarthy Fair Shopping Centre, local schools, parks and public transport, with easy access to major roads. This is a genuine value-add opportunity for buyers ready to roll up their sleeves and create something special. 21/60 Macarthy Road, Marsden features: -Two bedrooms with built-in robes -Master bedroom with private balcony -Open-plan living and dining -Alfresco area and private courtyard -Internal laundry and separate toilet -Large carport plus visitor parking -Small complex of 26 -Ideal renovation or flip opportunity, first home buyers, value add Disclaimer: All information contained within this website is gathered from sources we believe to be reliable. Stone Real Estate cannot, however, guarantee its accuracy and accepts no responsibility for such. Interested parties should make and rely on their own enquiries.
Agent: Jason Savage - jasonsavage@stonerealestate.com.au - 07 3387 2222
Agent: Eva Point - evapoint@stonerealestate.com.au - 07 3387 2222
Agent: David Neate - davidneate@stonerealestate.com.au - 07 3887 2222
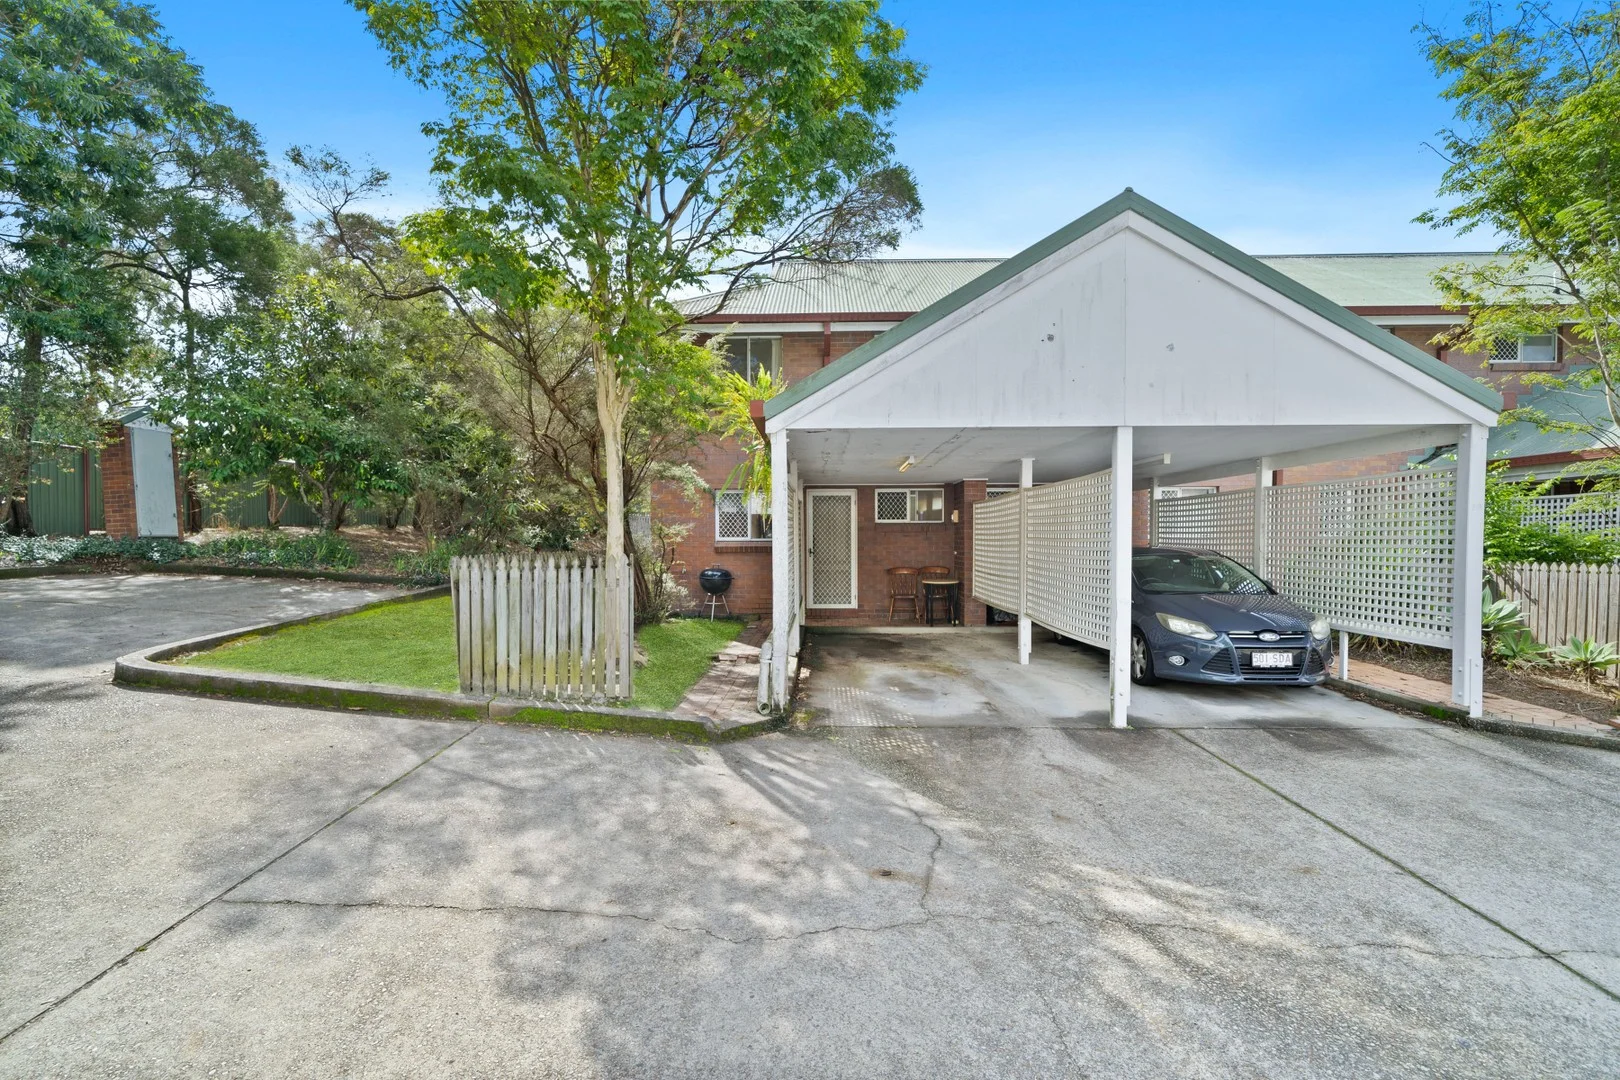
Marsden, QLD 4132
Land Size: 125.74 m²
Property Type: Townhouse
Listing Type: Residential
Status: Active
Summary: STONE REAL ESTATE | LOGAN & JASON SAVAGE SOLD
Description: SOLD by JASON SAVAGE | 0401 546 762 - | 20/60 MaCarthy Road, Marsden | - Perfect Investment Opportunity Whether you're looking for your first investment property or are ready to add to your existing portfolio, this well-positioned 2-bedroom townhouse is a must to inspect!! This double-story townhouse is versatile in many aspects. You will appreciate the spacious lounge area, which flows effortlessly onto the huge alfresco area, bringing outside living in The kitchen has great bench space, plenty of cupboards, a double sink and an oven with tiled floors. There is an internal laundry with storage space & a separate toilet. The upper level boasts two large bedrooms with built-in robes and is served by the main bathroom, which includes a separate shower, vanity, and toilet. The large master bedroom has double robes and its own balcony overlooking the private courtyard. With a large carport out the front and plenty of visitor parking available for family and friends. This well-maintained 2-bedroom unit is the perfect property to add to your investment portfolio, with a strong rental return of $450 per week and low Body Corporate fees making it a stand-out investment opportunity. The location is just as impressive, being situated in a quiet complex of just 26 and offering easy access to Macarthy Fair Shopping Centre as well as Woolworths on Fifth Avenue, Marsden Park Shopping Centre, Marsden State High & Marsden State Primary, Burrows State School, St Francis College in Crestmead and a short walk to the bus out the front. With easy access to transport and close to all major arterial roads, getting around is a breeze 20/60 Macarthy Road, Marsden, at a glance: - 2 Great-sized bedrooms all with built-ins - Master bedroom with private balcony - Open planned living - Alfresco area - Great tenants already in place - Rent $450 per week until 18/05/26 - Low body corporate fees - Walking distance to transport, shops and schools Disclaimer: All information contained within this website is gathered from sources we believe to be reliable. Stone Real Estate cannot, however, guarantee its accuracy and accepts no responsibility for such. Interested parties should make and rely on their own enquiries.
Agent: Jason Savage - jasonsavage@stonerealestate.com.au - 07 3387 2222
Agent: Eva Point - evapoint@stonerealestate.com.au - 07 3387 2222
Agent: David Neate - davidneate@stonerealestate.com.au - 07 3887 2222
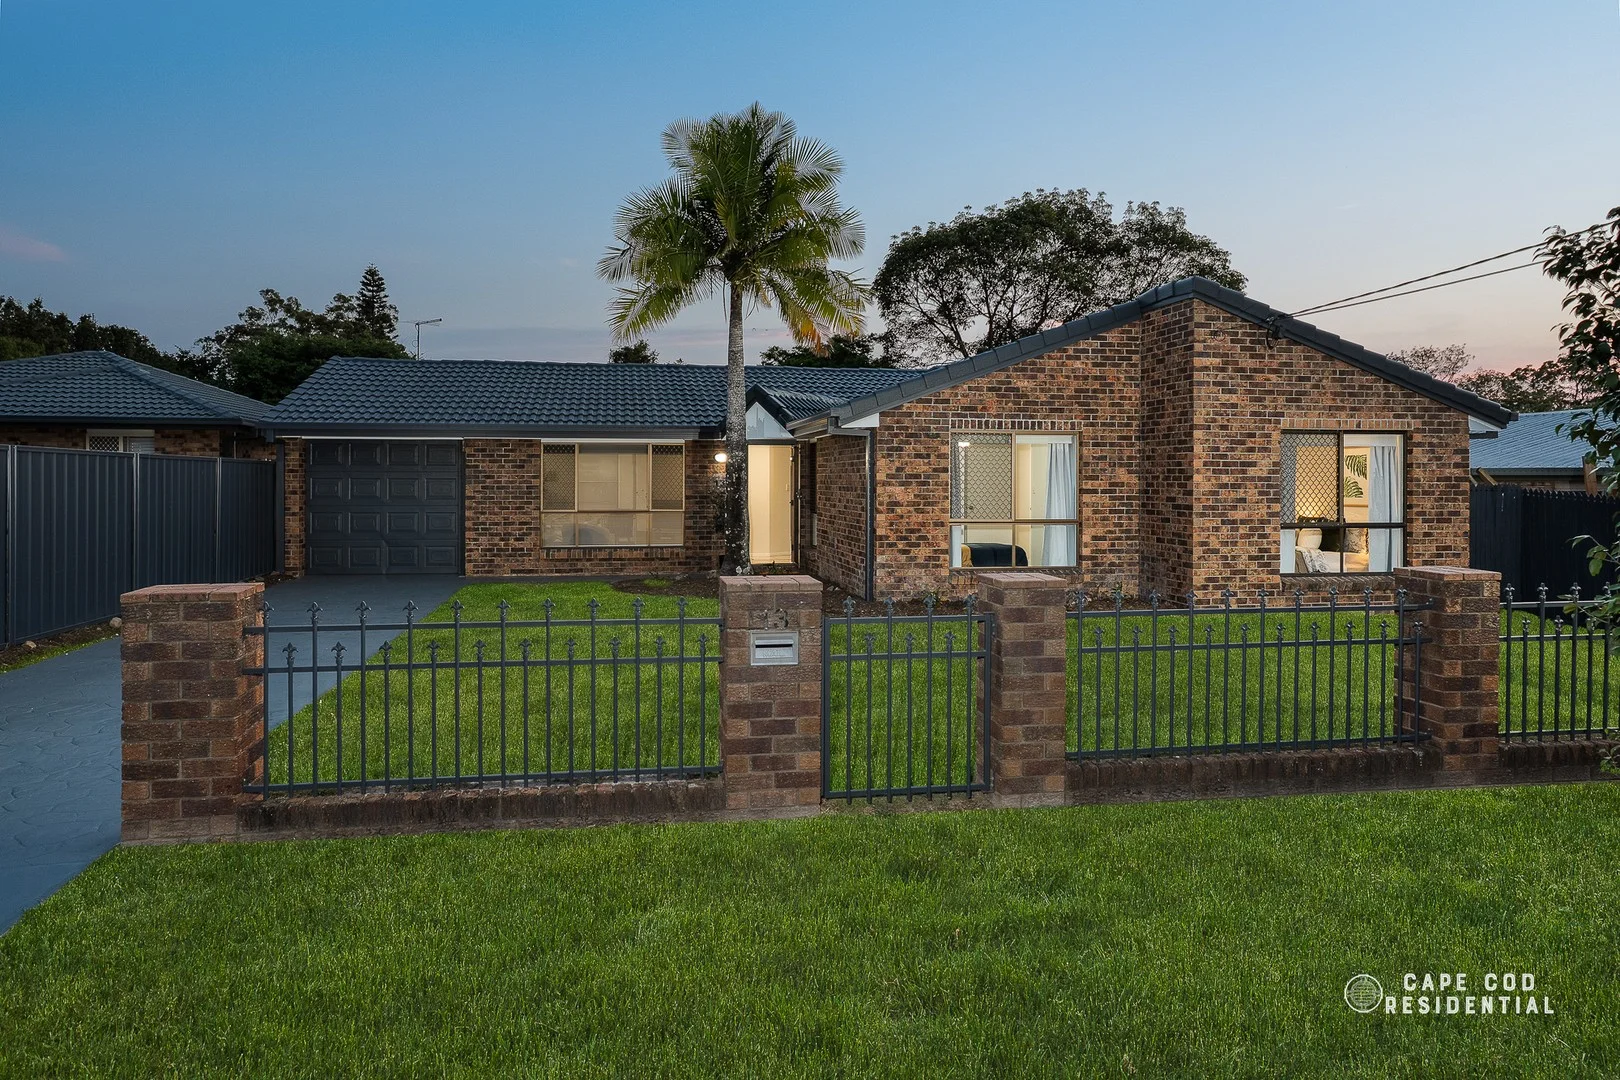
Crestmead, QLD 4132
Land Size: 621 m²
Property Type: House
Listing Type: Residential
Status: Active
Summary: Immaculate Lowset Family Home
Description: Set on a generous 621m2 block, in a quiet cul-de sac, this impeccable brick and tile lowset residence, offers a rare blend of style, functionality, and low maintenance appeal. Perfectly suited for first home buyers, young families, or those seeking the ease of single-level living, this move-in-ready gem is a canvas of modern elegance, ready to embrace your family's story. At the core of this residence lies a spacious open-plan living area, beautifully renovated with fresh paint and soft new carpets, bathed in natural light and designed for connection. This versatile space offers room for a cozy TV nook or a dedicated study zone, perfect for work-from-home days or children's homework sessions. The sleek, modern kitchen anchors the dining space with undeniable appeal and practicality. Featuring a brand-new Westinghouse oven, stovetop, range, and dishwasher, the kitchen is a chef's delight. A spacious pantry and family-friendly breakfast bar ensure it's as functional as it is chic, making it the perfect hub for morning routines or casual entertaining. Step through to the expansive undercover rear entertaining terrace, a true highlight that spans the full width of the home. This versatile outdoor haven is ideal for alfresco dining under the stars, lively barbecues with friends, or a safe, shaded space for children's play. Overlooking the low-maintenance, fully-fenced block with front and rear lawns, this area offers a secure and inviting space for kids and pets to roam freely. Two garden sheds provide ample storage, ensuring a clutter-free lifestyle. The master suite is thoughtfully positioned at the rear of the home for ultimate privacy. Complete with built-in robes and a renovated ensuite featuring on-trend tapware, it's a space designed for rest and rejuvenation. At the front, three additional bedrooms offer generous proportions and are serviced by a stylishly updated family bathroom, complete with contemporary fixtures that elevate everyday routines. A spacious internal laundry is adjacent to the bathroom, complete with separate side access. This home is designed for ease and security, with air conditioning, ceiling fans, and security screens throughout ensuring year-round comfort and peace of mind. A single garage, complemented by ample off-street parking, adds practicality to this already impressive package. Features at a Glance: * Immaculately renovated 4-bedroom, 2-bathroom brick and tile lowset home * Freshly painted interiors, new carpets, and renovated kitchen and bathrooms * Master suite with built-in robe and modern ensuite * Sleek kitchen with new Westinghouse appliances, spacious pantry, and family-friendly breakfast bar * Air-conditioned comfort, ceiling fans, and security screens throughout * Expansive alfresco terrace for seamless indoor-outdoor living * Internal laundry with side access * Single garage with additional off-street parking * Low-maintenance, fully-fenced block with front and rear lawns, plus two garden sheds * 25 minutes to Brisbane's CBD, close to parks, schools, shopping, and major transport links Perfectly positioned for both serenity and connectivity, this home is just a short stroll from Crestmead Park and moments from quality local schools, childcare centres, and the Park Ridge Pony Club. Logan Hospital, Hyperdome, and Grand Plaza shopping centres are all within easy reach, while major arterial roads provide seamless access to Brisbane's CBD and the north and south coasts.
Agent: Anne-Maree Russell - a-m@capecodresidential.com.au - 0403766822
Agent: Luke Russell - luke@capecodresidential.com.au - 0403974189
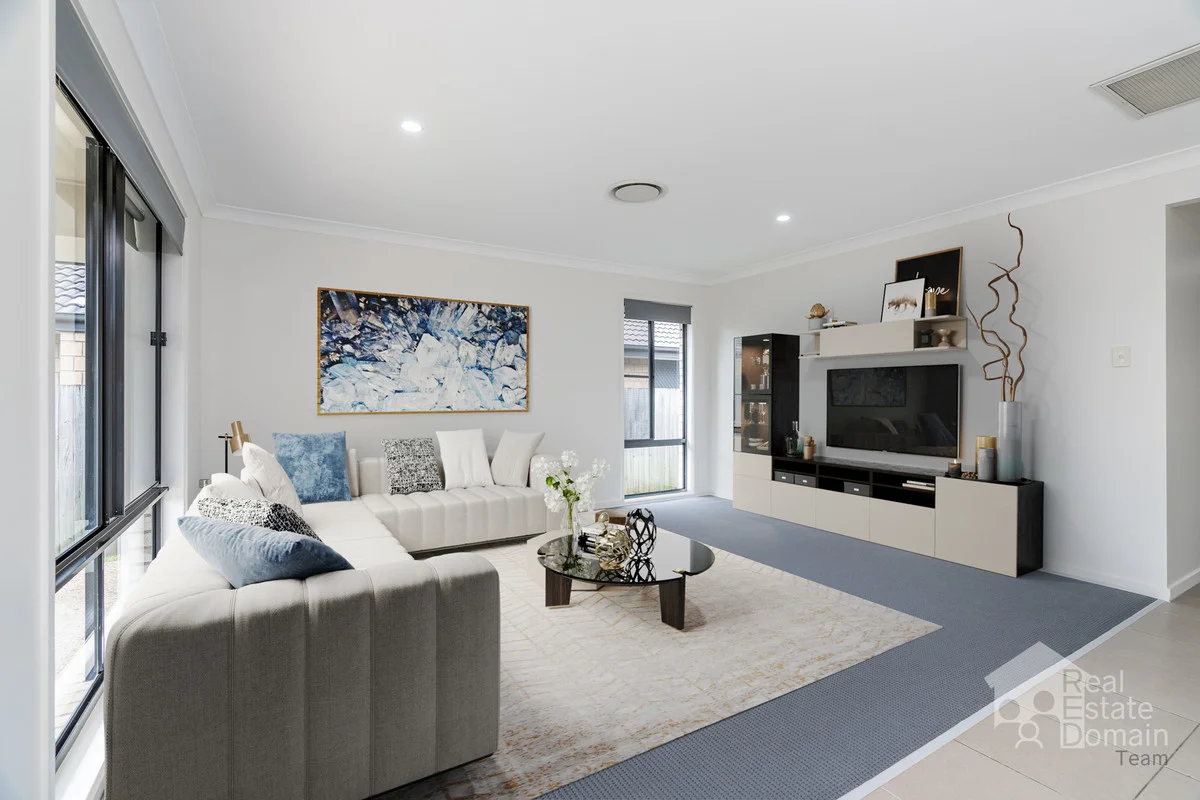
Marsden, QLD 4132
Land Size: 484 m²
Property Type: House
Listing Type: Residential
Status: Active
Summary: The Perfect Oasis for your Family**Ducted Air Con**New Paint**New Carpet & More***
Description: Welcome to 11 Oasis Ct Marsden!!! Located in a quiet cul-de-sac in the heart of Marsden, this well-presented lowset brick home is packed with value and ready for its new owners to move straight in. You will love that there is nothing to do except move in with recently painted internally with new modern carpets & block out roller blinds installed on all windows. Flooded with natural light, the tiled living area offers a bright, welcoming space that flows effortlessly to the undercover alfrescoperfect for entertaining or enjoying quiet evenings outdoors. Adding to the appeal is a separate lounge room, giving the whole family space to relax, spread out, and enjoy their own retreat. Perfect for first home buyers, investors, or downsizers seeking comfort and convenience, all within minutes to local schools, shops, public transport, and parklands. Property Features: * Spacious master bedroom with ducted air conditioning, walk in robe and private ensuite * 3 generous bedrooms all with ceiling fans * Modern open plan kitchen with ample storage, stainless appliances & electric cooktop * Ducted air conditioning throughout the property for year-round comfort * Freshly laid new modern carpets in bedrooms & loungeroom * Fresh internal paint throughout * New blinds installed on all windows * Remote-controlled garage with internal access * Undercover alfresco area, perfect for entertaining! * Fully fenced safe for kids and pets * Vacant & move in ready! For the Investor*** * Built 2013 * LCC Rates $1204 per qtr (Inclusive of water subject to usage) * Rental Appraisal $630-$660per week (Subject to current market conditions) * Vacant Insiders Secret*** * 550 m to Bus stops * 150 m to Parks * 750 m to Macarthy Road Shops * 850 m to Burrowes State School * Min drive to Marsden State High School * 1.1 km to Marsden on Fifth Shopping Centre * 8 Min drive to Kingston Train Station/ Loganlea Train Station * 8 Min drive to Logan Hospital * 35 Min drive to Brisbane * 45 Min drive to Gold Coast Don't miss your chance to make this amazing move-in-ready home yours! Perfect for your family and ready to enjoy right away! Call Marina now on 0491 083 305 to register your interest opportunities like this don't last! Disclaimer: This property is being sold without a price and therefore a price guide cannot be provided. The website may have filtered the property into a price bracket for website functionality purposes. Important: Whilst every care is taken in the preparation of the information contained in this marketing, Real Estate Domain Team will not be held liable for the errors in typing or information. All information is considered correct at the time of printing.
Agent: Marina Bonasia - marina@redteam.realestate
Agent: Mick Slater - mick@redteam.realestate
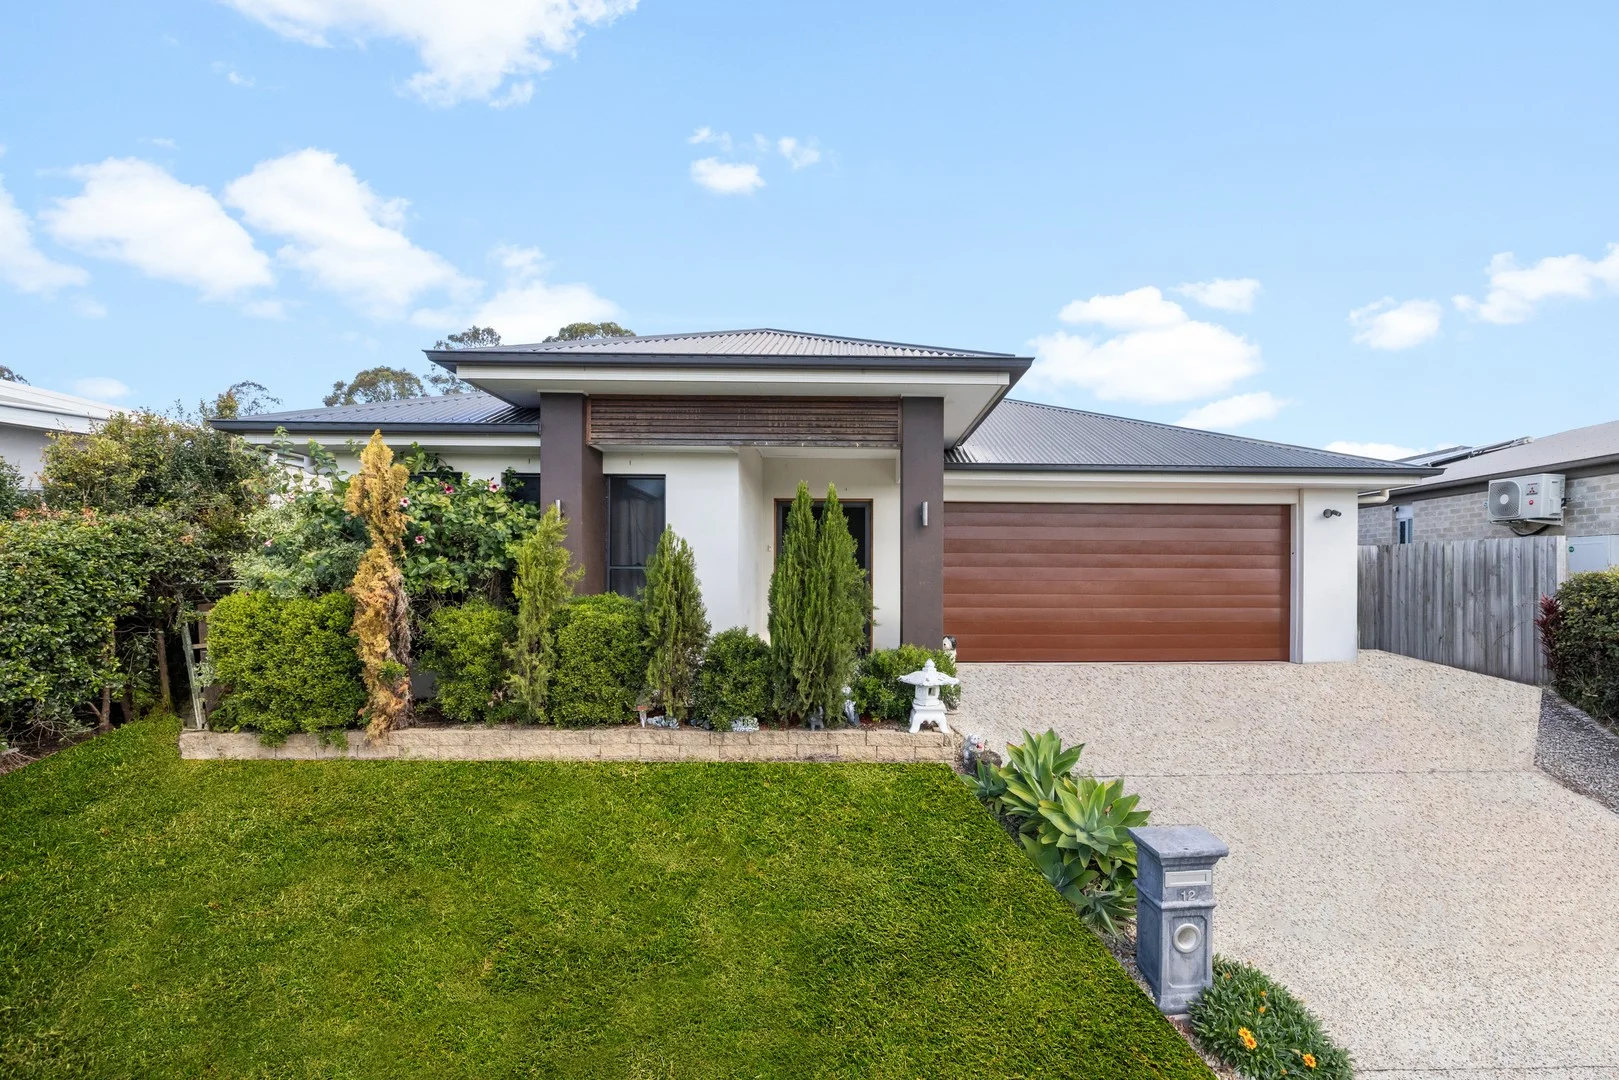
Park Ridge, QLD 4125
Land Size: 420 m²
Property Type: House
Listing Type: Residential
Status: Active
Summary: UNDER CONTRACT BY LUCKY RAMYA TENNEKOON!
Description: A Ready Investment, Family Home, or a First Home Buy! Designed with both comfort and functionality in mind, this modern residence in the 'Rise Estate' in Park Ridge features four spacious bedrooms, each equipped with built-in robes and ceiling fans to ensure year-round comfort. The main bedroom serves as a private retreat, complete with a walk-in robe and ensuite, providing the perfect balance of style and convenience. Offering both modern living and investment opportunities in mind, this home encompasses a total of 215 sqm of living space, adding value through the perfect blend of contemporary comfort, low-maintenance living, and unbeatable location benefits. Built in 2017 (completion in October), this freestanding residence with a 2.59m high internal ceiling is ideal for growing families, professionals, or savvy investors seeking substantial long-term value. Property features: - 4 spacious bedrooms with built-in wardrobes - Master Bedroom suite with ensuite and walk-in robe - Stylish, contemporary kitchen with stone benchtops, 6.6kW gas stove with supply of town gas, quality appliances, and ample pantry storage - Open plan living and dining with seamless outdoor flow - 10.5 kW ducted air conditioning and ceiling fans for year-round comfort - Covered outdoor entertaining area - Single lock-up garage with internal access - Low-maintenance block for easy living with two garden sheds - Currently tenanted until June 2026 at $670 per week - Logan Council - Rates $640 and Water $400 - Quarterly Location highlights: - 12min - Logan Reserve Shopping Center for: Woolworths, BWS, restaurants, medical center, and swim school. - 15min to the kids' Park with gym equipment - Walking distance to the Happy Harsts Child Care - 2min to Park Ridge Industrial Park - 5min to Park Ridge Panthers sports club - 5min to Logan Reserve State School and C&K Kindergarten - Walking distance to St Philomena School - Walking distance to New Corymbia State School - 3min to Anytime Fitness - 5min to Kensington Tavern - 3 min to Park Ridge Town Centre (Woolworths, cafes, essential services) - 5 min to Park Ridge State School and High School - 8 min to Logan Motorway (quick connection to Gold Coast or Brisbane) - 15 min to Grand Plaza Shopping Centre - 35 min drive to Brisbane CBD - Surrounded by parks, walking trails, and family-friendly amenities Whether you are looking to move in and enjoy (after the lease period) or secure a strong-performing investment in one of South-East Queensland's fastest growing corridors, 12 Mount Roberts Street delivers the complete package! The information provided herein is based on sources considered reliable, but it is strongly recommended to verify its accuracy independently. ISale Property does not assume responsibility for any inaccuracies or errors in the information provided. Photos are for visual reference only and may not depict current conditions. This includes, but is not limited to, virtual staging and/or furnishings depicted, item removal, or photo editing for advertising purposes. ISale Property strongly recommends visiting the property in person for an accurate assessment. Property Code: 1304
Agent: Lucky Tennekoon - lucky@isaleproperty.net.au - 0418271827
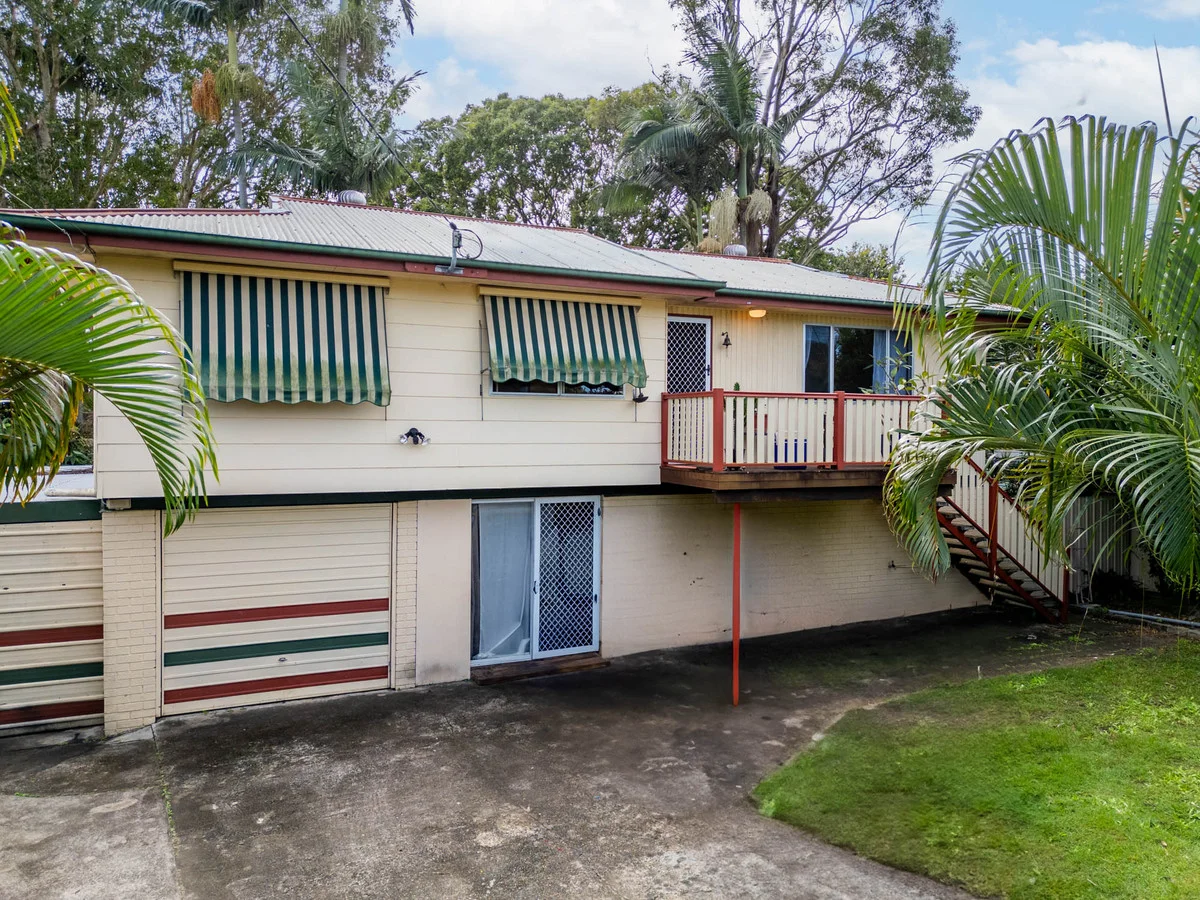
Crestmead, QLD 4132
Land Size: 800 m²
Property Type: House
Listing Type: Residential
Status: Active
Summary: Versatile Crestmead Highset on 800m² Investor Goldmine or First Home Winner!
Description: This classic Crestmead highset ticks all the boxes for investors, first home buyers, and those chasing space and flexibility. Upstairs features polished timber floors, 3 bedrooms, 1 bathroom, and a breezy deck the perfect spot to unwind. Downstairs delivers serious bonus space with a lounge, bar, additional bathroom, laundry, and a multi-purpose room currently used as a bedroom. Set on a large 800m² block with drive-through tandem garage access, there's ample room to add a second dwelling (STCA) ideal for future growth. Currently tenanted at $600 per week until February 2026, this is a set-and-forget investment or a smart buy-now, move-in-later opportunity. Highlights: 3 bedrooms + multi-purpose room downstairs 2 bathrooms, internal laundry Timber floors, air con & ceiling fans Bar area and second living downstairs Large 800m² block potential for second dwelling (STCA) Tandem garage with drive-through access Walk to Burrowes Primary & Crestmead State School Tenanted at $600pw until Feb 2026 Disclaimer We have in preparing this information used our best endeavors to ensure that the information contained herein is true and accurate but accept no responsibility and disclaim all liability in respect of any errors, omissions, inaccuracies or misstatements that may occur. Prospective purchasers and rental tenants should make their own enquiries to verify the information contained herein.
Agent: Sherrill-Lea Hartley - sherrill-lea@redteam.realestate
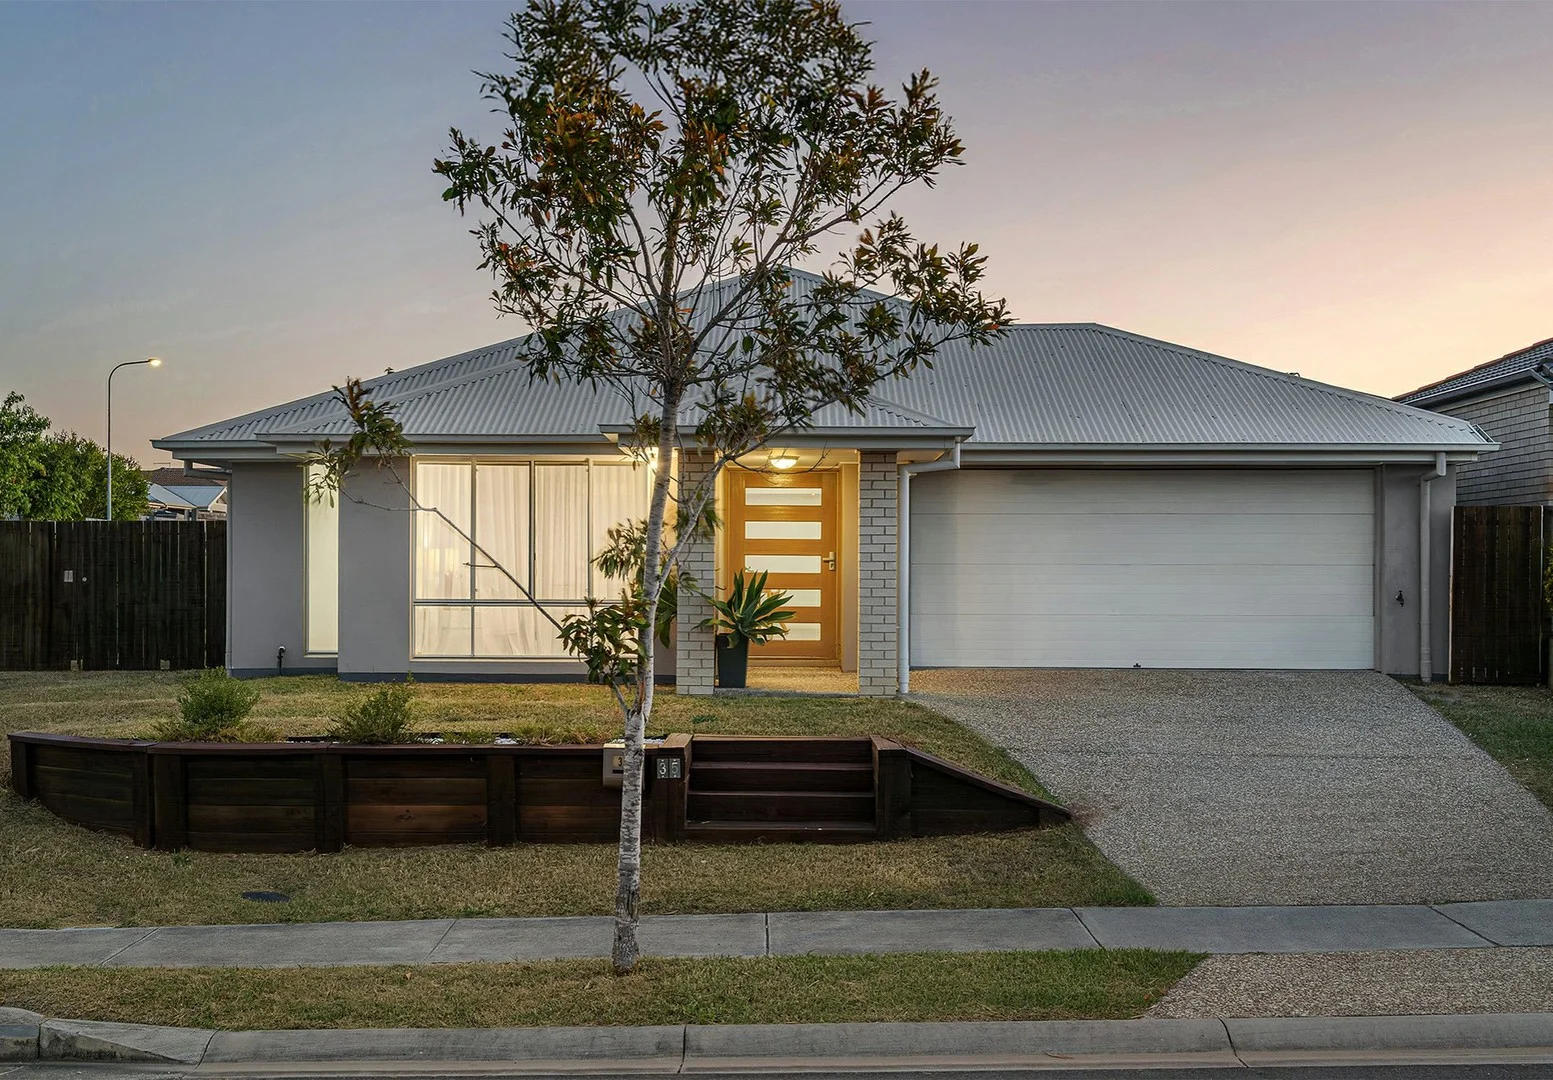
Park Ridge, QLD 4125
Land Size: 537 m²
Property Type: House
Listing Type: Residential
Status: Active
Summary: Modern Family Perfection on 537m2: Triple the Living, Triple the Comfort
Description: Imagine a home that doesn't just house your family but actually enhances your lifestyle. 35 Mt Pleasant St is a masterclass in modern residential design, situated on a rare 537m2 corner block in the heart of Park Ridge. This is where functional architecture meets the warmth of a true family haven. Highlights: - Low-maintenance home on corner 537m2 block with side access and solar - 3 Bright, light-filled open-plan living areas with 3 split system a/c - Well-appointed kitchen with 900mm appliances, 5-burner gas cooktop, and butlers pantry, huge undercover outdoor entertaining area - 4 Spacious bedrooms; master with ensuite, shower niches, and walk-in robe; bed 4 with external access - Prime location a stroll away from extensive parkland with playground facilities From the moment you enter through the wide 1.2m hallway, you feel a sense of openness and freedom. This isn't just a house; it's a versatile environment featuring three distinct living areas designed to give every family member their own sanctuary. Whether it's a quiet movie night in the media room or a lively gathering in the family hub, this home's versatility adapts to your rhythm. Whether you are an upsizing family or an investor seeking a high-quality asset, this property delivers a lifestyle of ease and sophistication. The heart of the home is a gourmet kitchen designed for the home chef, featuring a central island bench and a spacious walk-in pantry for effortless organisation. High-end 900mm appliances and a 5-burner gas cooktop ensure every meal is prepared with ease, while natural gas connectivity provides consistent performance. The master suite serves as a true retreat away from the other bedrooms, featuring a walk-in robe and an ensuite with a double vanity and sleek shower niches. The other three bedrooms are serviced by a central main bathroom and a dedicated study or activities room. Unique to this layout, the fourth bedroom includes its own external access, providing the perfect solution for a home business, guest wing, or independent teenager. Enjoy the perfect climate year-round with three split-system air conditioning units and ceiling fans, while the integrated solar panel array works silently to keep your energy bills in check. Transitioning outdoors, the large patio has been intelligently designed with concrete extended well past the roofline, creating a massive, versatile alfresco stage for weekend BBQs. All of this is set within a secure, fully fenced yard complete with a garden shed for the hobbyist. Beyond the front door, your lifestyle is defined by convenience and connection. Spend your afternoons at the nearby local parks or take advantage of being within easy reach of schools and essential retail. With the Mount Lindesay Highway nearby, you are perfectly positioned to enjoy a quiet suburban retreat without sacrificing quick access to the wider region. This is more than just a home; it is a long-term investment in quality, comfort, and effortless modern living. All information contained herein is gathered from sources we consider to be reliable. However, we cannot guarantee or give any warranty about the information provided and interested parties must solely rely on their own enquiries. BDD Pty Ltd with Sunnybank Districts P/L T/A LJ Hooker Property Partners ABN 47 676 306 264 / 21 107 068 020
Agent: Brendan Dingle - Brendandingle@ljhpp.com.au - 0401 500 412
Agent: Ruby Crowther - rubycrowther@ljhpp.com.au
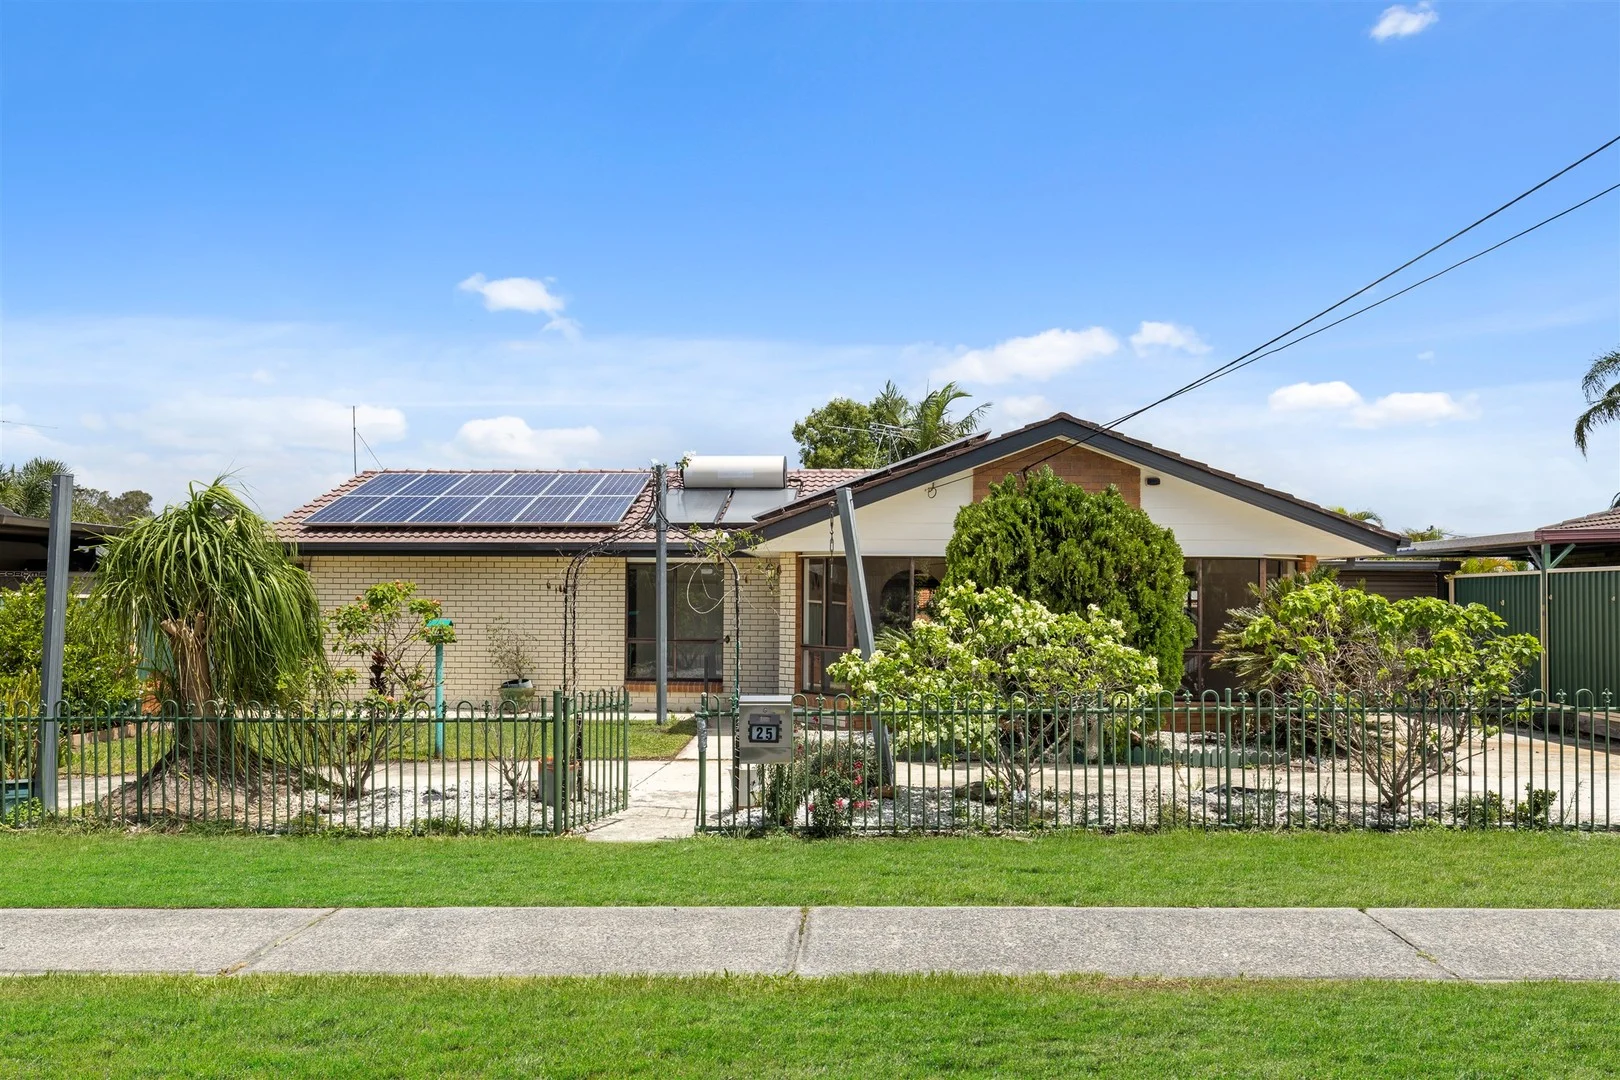
Crestmead, QLD 4132
Land Size: 600 m²
Property Type: House
Listing Type: Residential
Status: Active
Summary: EASY LIVING STARTS HERE, LOW-SET BRICK HOME & CONVENIENTLY LOCATED
Description: Freshly repainted and ready to move in, this lowset brick home combines comfort, practicality and modern convenience in one easy-care package. Set in a quiet, family-friendly pocket of Crestmead, it's ideal for first home buyers, young families, or investors seeking a well-maintained property with strong long-term appeal. Behind its neat facade, you'll find a thoughtfully designed interior featuring freshly painted walls, tiled flooring throughout and ducted air conditioning for year-round comfort. The spacious single-level layout offers relaxed, low-maintenance living designed for everyday enjoyment. At the heart of the home, the recently updated kitchen has been beautifully appointed with quality Bellini stainless-steel appliances, including a concealed rangehood, induction cooktop, 60cm 10-function pyrolytic oven and an integrated Kleenmaid dishwasher. Sleek white cabinetry provides excellent storage and ample preparation space, while the adjoining dining area offers the perfect setting for family meals or entertaining guests. Flowing out to the covered outdoor patio, it's ideal for relaxing while overlooking the garden and watching children or pets play. The open-plan living and family areas connect seamlessly, creating a welcoming central hub for family connection or entertaining guests. Ceiling fans and tiled flooring ensure a cool, comfortable atmosphere all year round. A hallway leads to the sleeping quarters, offering plenty of storage along the way for the whole family. Accommodation includes three generous bedrooms, each featuring a walk-in wardrobe and ceiling fan, while the master bedroom also includes a private ensuite. The main bathroom features a separate shower and bathtub, a mirrored vanity and a separate toilet for added convenience. The separate laundry includes a laundry tub, storage cupboard and external access for everyday practicality. The tandem two-car carport with roller door provides secure parking and additional storage space. Outdoors, the fully fenced backyard provides a safe and private space for children or pets to play, complemented by a powered garden or hobby shed - perfect for home projects, creative pursuits or extra storage. Key Features: • Lowset brick and tile home in a quiet street • Freshly repainted with low-maintenance tiled flooring throughout • Three bedrooms, all with walk-in wardrobes and ceiling fans • Two bathrooms, including main with separate shower, bathtub and toilet • Spacious open-plan living and family area • Ducted air conditioning and ceiling fans throughout for year-round comfort • Solar-powered hot water system • Recently updated kitchen with quality Bellini appliances, induction cooktop and integrated dishwasher • Separate laundry with storage and external access • Tandem two-car carport with roller door • Fully fenced backyard with powered garden or hobby shed Please note: the solar panels / solar power system is not operational and has been switched off. Conveniently located close to schools, parks, public transport and shopping centres, this home delivers an outstanding balance of lifestyle and location. Within the catchment for Crestmead State School, Marsden State High School and St Francis College, it's perfectly positioned for family convenience. Whether you're looking for a move-in-ready home or a reliable investment, 25 Keatley Street, Crestmead offers space, comfort and exceptional value. DISCLAIMER: The images provided include virtual staging for illustrative purposes only. Every effort has been made to ensure accuracy, but this does not constitute a representation by the vendor or agent.
Agent: Graeme Dix - graemedix@remax.com.au - 0738486088
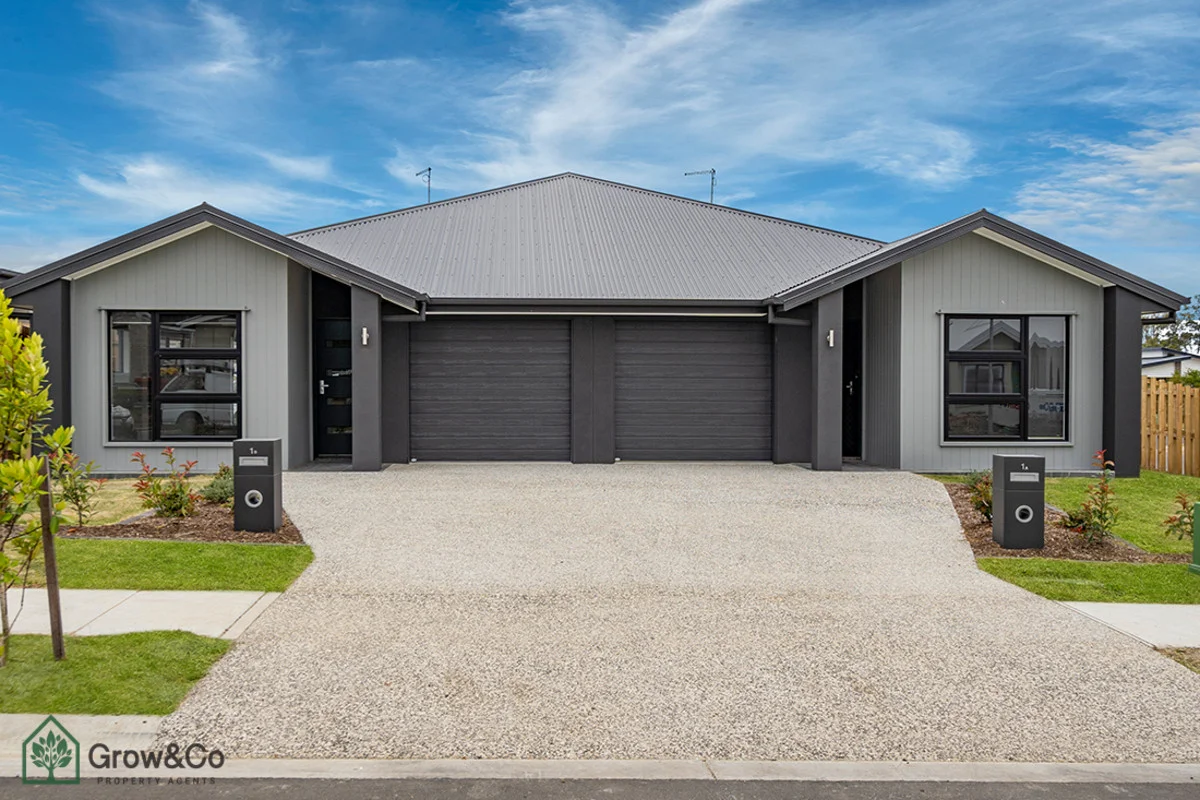
Logan Reserve, QLD 4133
Property Type: House
Listing Type: Residential
Status: Active
Summary: Premium Duplex Opportunity Buy 1 or Buy 2 Individually Titled Duplex
Description: This modern duplex comprises two individually titled residences, each offering a spacious 3-bedroom, 2-bathroom layout with its own garage and private yard. Each unit may be purchased separately, or buyers have the option to secure both Unit A and Unit B together as a portfolio investment, providing flexibility for investors, owner-occupiers, or multi-generational living in the growing Logan Reserve community. Positioned in a quiet cul-de-sac surrounded by quality homes, this property represents exceptional value in one of Logan's fastest-growing corridors. Offers from $739,000 per unit, or $1.45M + for both units. Unit A Three Bedroom Home (Offers from $739,000) Three well-appointed bedrooms with built-in robes and ceiling fans Air-conditioned open plan living and dining Modern kitchen featuring stone benchtops and quality stainless-steel appliances Master bedroom with air conditioning, ensuite and walk in robe Secure single lock-up garage with internal access Private outdoor area with fully fenced backyard Currently tenanted at $530 per week until 2 Feb 2026, THEN VACANT Unit B Three Bedroom Home (Offers from $739,000) Three well-appointed bedrooms with built-in robes and ceiling fans Air-conditioned open plan living and dining Modern kitchen featuring stone benchtops and quality stainless-steel appliances Master bedroom with air conditioning, ensuite and walk in robe Secure single lock-up garage with internal access Private outdoor area with fully fenced backyard Currently tenanted at $545 per week until 8 Feb 2027. Property Details Total land size: 645m² (combined for both units) Built 2022 Individually titled (units may be purchased separately or together) Low-maintenance layout with quality finishes throughout Ideal for investors and extended families Location Highlights Minutes to local schools including Logan Reserve State School Minutes to Marsden Park Shopping Centre & Logan Reserve amenities Easy access to Logan Motorway for commuting to Brisbane or the Gold Coast Close to parks, walking tracks, and family recreation spaces Rapidly growing suburb with strong rental demand and ongoing development Whether you are expanding your investment portfolio or seeking a flexible living arrangement, this modern duplex offers exceptional value, strong rental returns, and long-term growth potential. Don't miss the opportunity to secure a high-performing asset in one of Logan's most in-demand locations. *IMPORTANT* WHILST EVERY CARE IS TAKEN IN THE PREPARATION OF THE INFORMATION CONTAINED IN THIS MARKETING, Grow&Co Property Agents WILL NOT BE HELD LIABLE FOR ANY ERRORS IN TYPING OF INFORMATION. ALL INFORMATION IS CONSIDERED CORRECT AT THE TIME OF ADVERTISING.
Agent: Shelyn Yeap - shelyn@growandco.net - 07 5661 1782


