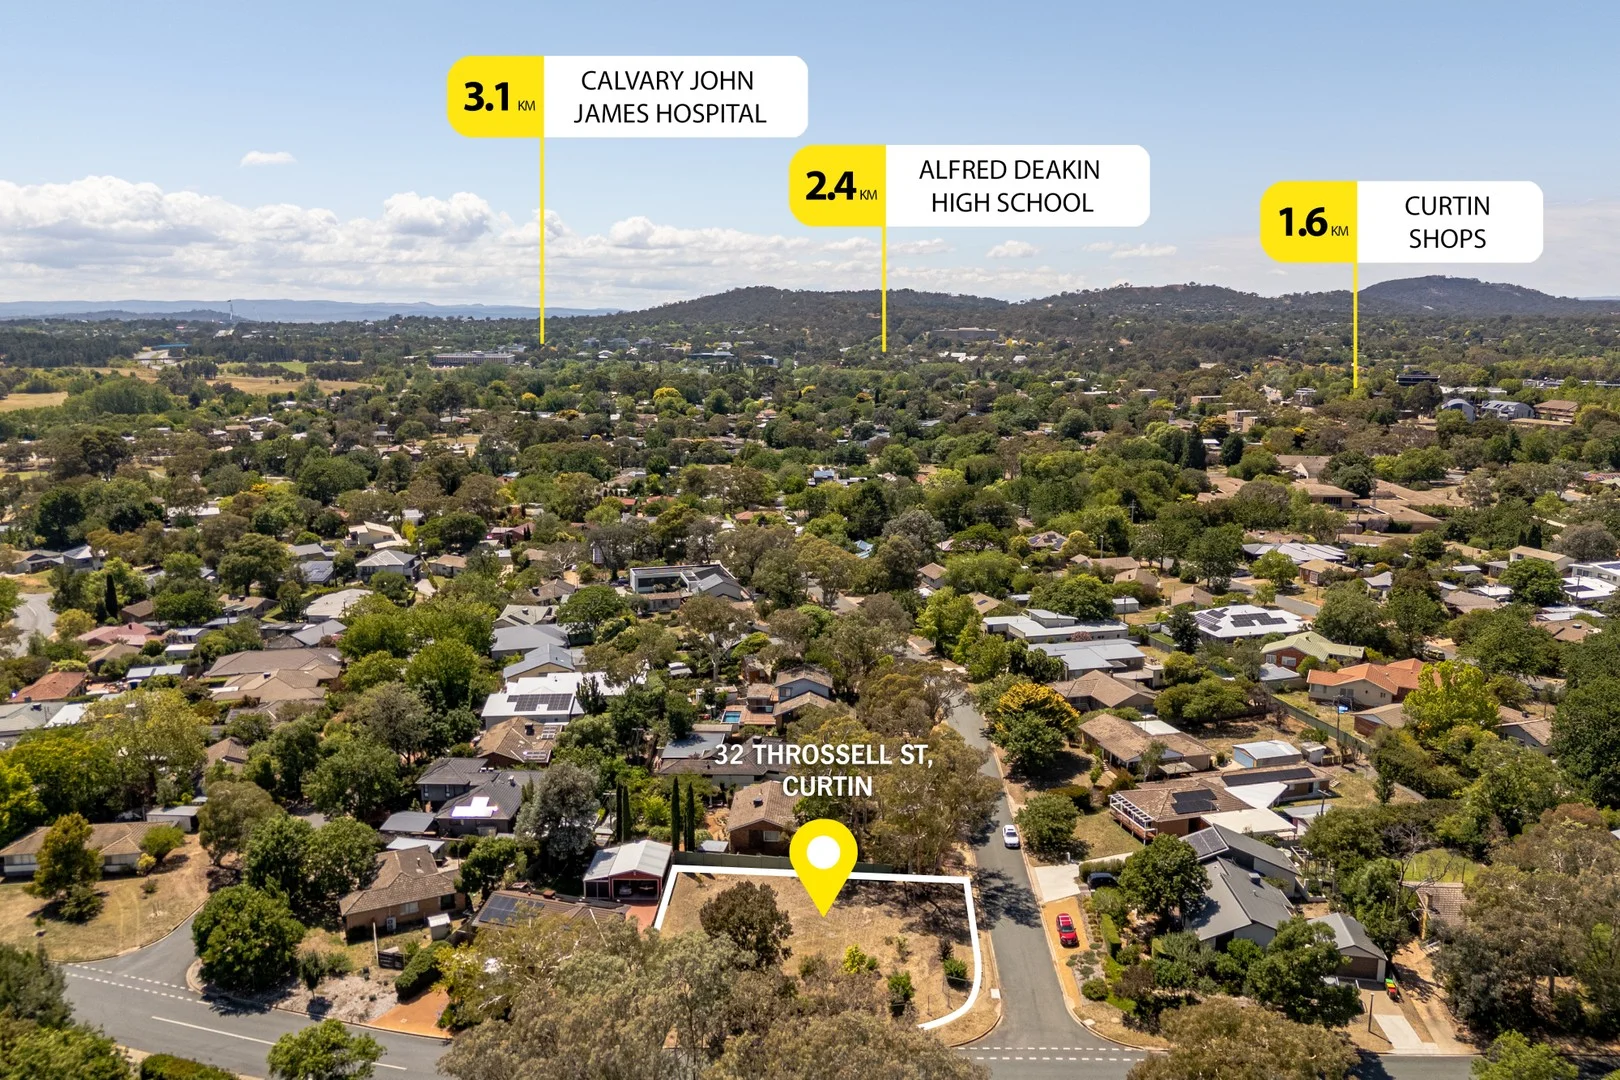
32 Throssell Street
Curtin, ACT 2605
Neighbourhood & everyday essentials
Explore around Curtin, from school days to weekends.
Find schools, playgrounds and children’s classes. Browse by age to plan school days and weekends.
Area figures
- residents (ABS, June 2024)
- 473,855
- children aged 0–14
- 82,754
- schools
- 141
- parks & libraries
- 111
- kids’ activity providers listed
- 191
Most-listed activities: Tennis, Karate, Art Centre
Population figures: Australian Bureau of Statistics
Explore local libraries, community spaces, schools and council programs across the wider area.
Parks, playgrounds & public spaces
Equestrian Park
Yarralumla, Australian Capital Territory, 2611
943 m straight-line distance
Fetherston Gardens
Jerrems Cres, Weston, Australian Capital Territory, 2611
1.5 km straight-line distance
Australian Library & Information Association
Napier Clos, Deakin, Australian Capital Territory, 2600
1.8 km straight-line distance
Clarrie Hermes Park
Webster St, Hughes, Australian Capital Territory, 2605
1.9 km straight-line distance
Things to do near this home
Explore nearby play centres and family attractions from the directory. Check ages, entry prices and opening hours with the venue.
Browse things to do with kids in Canberra
Find more ideas by age, budget and indoor or outdoor setting on Things to do. Dated events are in What’s on. See what’s on
Discover local guides & family ideas
Read local family guides and practical articles as you explore life around this home.

Most Livable Suburbs in the Australian Capital Territory for Families (2026)
<!-- seotitle: Most Livable Suburbs in the Australian Capital Territory for Families (2026) metadescription: The ACT suburbs with the most kids' activities and nearby schools on offer, ranked from…
Read more →
Canberra Private School Fees for 2027: Every School Compared
Canberra’s independent schools are lifting Year 7 charges by 5.5% to 9.0% for 2027, a median of 7.5% across the seven that have published both years. Canberra Grammar’s Year 7 tuition goes from…
Read more →Everyday essentials & getting around
Open the map to choose a destination and check journey times from this address. Walking routes, step-free access and travel times have not been verified.
Source: AroundSchools directory. Distances are straight-line distances, not walking routes. Confirm facilities on the linked detail pages. Directory update dates are not supplied for this summary.
Property Details
778 m²
Vacant Land
RESIDENTIAL
What's Nearby

Baby Sensory Canberra ACT
1 Watling Place, Weston

My First Gym Fyshwick
Unit 1, 137 Canberra Avenue, Fyshwick

Grasshopper Soccer Canberra
Canberra

Music for Canberra
Ainslie Arts Centre, Braddon

Symmetrical Drumming Australia
12 Wardell Pl, Kambah

ACT Academy of Music
89-91 Tennant St, Fyshwick

Tarang by Tanya Bollywood Dance
Mitchell Studio, 133 Flemington Rd, Mitchell

GDANCE Academy
1/66 Dacre St , Mitchell

Easts Juniors Rugby Union
Curtin
Nearby Schools

Holy Trinity Primary School - Curtin
18 Theodore Street, Curtin ACT 2605 Australia

Curtin Primary School
Theodore Street, Curtin ACT 2605 Australia

Orana Steiner School
Unwin Place, Weston ACT 2611 Australia

Hughes Primary School
Groom Street, Hughes ACT 2605 Australia

The Woden School
Deakin ACT 2600

Alfred Deakin High School
Denison Street, Deakin ACT 2600 Australia
Nearby schools do not imply enrolment eligibility. Confirm catchments, year levels and childcare availability directly with the provider.
Nearby Properties
Recently sold nearby
Homes that have sold close to this address. We don’t show sale prices.

Phillip, ACT 2606
Property Type: Apartment / Unit / Flat
Listing Type: Residential
Status: Active
Summary: Superb Two Bedroom Apartment Situated in the Heart of Woden!
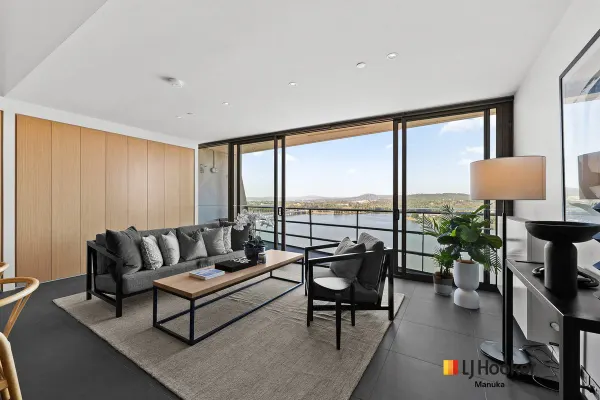
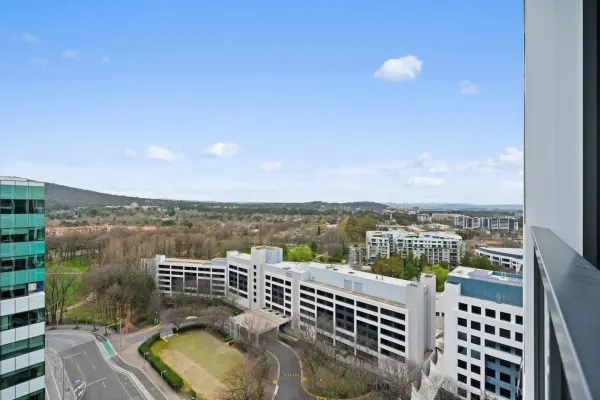
Description: ** Please Note: Currently tenanted on a fixed-term agreement at $600 per week until 21/07/2026 ** Welcome to elevated living with stunning views over the Woden Valley. This beautifully designed two bedroom Apartment in "Trilogy Complex" has been designed to maximise the space and comfort. Generous interiors flow seamlessly into an open plan living area, enhanced by floor to ceiling windows that allow for abundant natural light. Step into the modern kitchen, fully equipped with stainless steel Bosch appliances, an abundance of storage, a dishwasher, and elegant stone benchtops with a breakfast bar. Perfect for both everyday living and entertaining, this kitchen is a chef's delight. The bathroom offers a luxurious retreat with a spacious shower, built-in vanity, and ample storage space. Every detail has been considered to provide comfort and convenience. The Master bedroom is generous in size, featuring ample built-in wardrobe space to cater to all your storage needs. The second bedroom is equally as spacious and includes a built-in wardrobe, making it ideal for guests, family, or a home office. Located centrally within the apartment, the modern bathroom boasts quality inclusions and finishes. The laundry is conveniently situated in this area, adding to the functionality of the home. Enjoy the convenience of being within walking distance to a selection of popular cafes, Westfield Woden, and the bus interchange. Canberra City is just a 10-minute drive , making this location ideal for those who value proximity to essential amenities. "Trilogy Apartments" offers a lifestyle that perfectly balances comfort and convenience. With its impressive range of features and prime location, this property is an ideal home for those seeking a modern, connected lifestyle. Don't miss your chance to make this lovely unit your new home! Features include: Combined living and dining room Modern kitchen with Bosch appliances and stone benchtop Two bedrooms with built-in robes One bathroom Two car spaces Intercom access for visitors Plenty of visitor parking on site Heated outdoor pool and spa Outdoor BBQ area and recreational area Fully equipped gym Energy Efficiency Rating: 6.0 Currently tenanted on a fixed-term agreement at $600 per week until 21/07/2026 Internal Size: 66m2 (approx.) Balcony Size: 11m2 (approx.) Built: 2017 (approx.) Outgoings: Strata: $966 p/quarter (approx.) Rates: $449 p/quarter (approx.) Land Tax: $512 p/quarter (approx. - only applicable if tenanted) Water: $215 p/quarter (approx.) Please note Virtual staging has been used in the advertising images. Disclaimer: Please not that while all care has been taken regarding general information and marketing information compiled for this sales advertisement, Total Property Sales does not accept responsibility and disclaim all liabilities in regard to any errors or inaccuracies contained herein. We encourage prospective purchasers to rely on their own investigation and in-person inspections to ensure this property meets their individual needs and circumstances.
Agent: Ainslie Thomas - ainslie@brightpartners.com.au - 0262609545
Phillip, ACT 2606
Property Type: Apartment / Unit / Flat
Listing Type: Residential
Status: Active
Summary: Elevated Living with Panoramic Mountain Views Near-New Apartment in the Heart of Woden
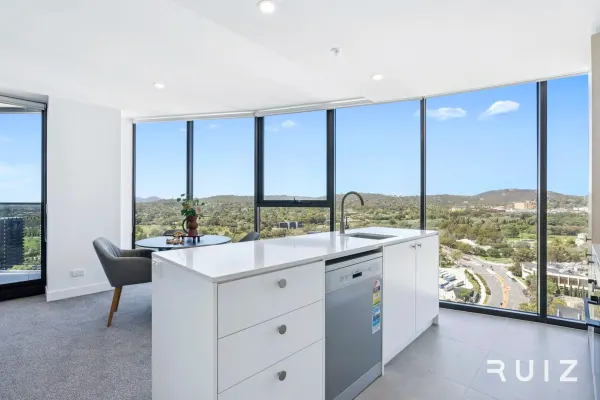
Description: Experience the very best of Woden's vibrant lifestyle in this near-new two-bedroom, two-bathroom apartment, completed in 2024 and positioned high on Level 20 to capture breathtaking views, abundant natural light and exceptional privacy. Perfectly located in the centre of Phillip, this residence offers unbeatable convenience with Westfield Woden just a short 5-minute walk away. Here, you'll find supermarkets, cafés, restaurants and retail all at your fingertips. Looking ahead, the upcoming light rail terminus and major bus interchange are within approximately 10 minutes' walk, ensuring seamless connectivity across Canberra. Elevated Position with Uninterrupted Views & Natural Light Set on the 20th floor with a prized north-east aspect, the apartment enjoys truly spectacular panoramic views, including sweeping mountain scenery and a direct outlook towards the iconic Telstra Tower. The elevated position ensures not only uninterrupted vistas but also excellent natural light throughout the day. The sense of openness and connection to the outdoors is immediate - whether you are relaxing in the living area or preparing meals in the kitchen, the ever-changing skyline and mountain backdrop create a daily living experience that is both calming and inspiring. Imagine cooking in your modern kitchen while enjoying expansive mountain views, then sitting down with family to share meals framed by Canberra's beautiful natural landscape - a lifestyle that truly sets this home apart. Spacious Layout with Privacy & Practicality With approximately 80sqm of internal living space, the apartment offers a thoughtfully designed layout that balances openness with privacy. The entrance is well considered, creating a natural separation from the main living zones and enhancing the sense of privacy upon entry. The generous open-plan living and dining area is both functional and inviting, providing ample space for everyday living as well as entertaining. Large windows maximise light and views, while the seamless connection to the balcony further enhances the feeling of space. Both bedrooms are well-proportioned and filled with natural light, with the master bedroom featuring its own ensuite. The layout is ideal for owner-occupiers, small families or professionals seeking a comfortable and modern home. Modern Kitchen & IndoorOutdoor Living The contemporary kitchen is fitted with quality appliances, ample storage and practical bench space, making it both stylish and functional. The design allows you to stay connected with the living and dining area, perfect for entertaining or spending time with family. The living area flows effortlessly onto a 10sqm balcony, providing the perfect setting to relax, unwind or take in the sweeping views after a long day. Resort-Style Facilities for an Elevated Lifestyle Residents enjoy access to a premium range of facilities designed to enhance everyday living, including: Indoor swimming pool Fully equipped gym Private cinema Communal indoor kitchen and dining area ideal for hosting gatherings These amenities create a true lifestyle environment, offering spaces to relax, exercise and socialise without leaving the building. Prime Location with Future Growth Potential Situated in one of Canberra's fastest-growing regions, Woden continues to attract strong demand due to its central location, infrastructure investment and lifestyle convenience. With easy access to major employment hubs, retail, dining and public transport, this apartment is perfectly positioned for both current lifestyle and future growth. Key Features · Level 20 high-floor position with breathtaking panoramic mountain views · North-east aspect providing abundant natural light throughout the day · Approx. 80sqm internal living area with a spacious and functional layout · Generous open-plan living and dining area with seamless balcony access · Two bedrooms and two modern bathrooms, ideal for comfortable living · Modern kitchen with quality appliances and excellent connection to living space · Resort-style facilities including indoor pool, gym, cinema and communal kitchen · Prime Woden location, 5 minutes to Westfield Woden and close to future light rail Property Details Body Corporate fees: $1,086.00 p/q (approx.) Unit Rates: $480.00 p/q (approx.) Unit Land Tax: $560.00 p/q (approx.) Living area: 80 sqm (approx.) Balcony area: 10 sqm Year built: 2024
Agent: Eric Fan - eric.f@ruizproperty.com.au
Agent: Sales Team - darren.d@ruizproperty.com.au
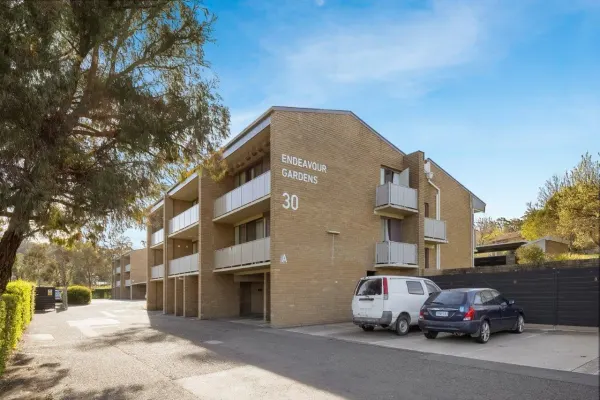
Lyons, ACT 2606
Property Type: Apartment / Unit / Flat
Listing Type: Residential
Status: Active
Summary: Top-Floor Apartment Perfect for Investors or First Home Buyers
Description: This well-presented two-bedroom top-floor apartment in the popular Endeavour Gardens complex offers the best of both worlds a ready-made investment or an ideal first home. Currently rented at $375 per week on a periodic tenancy, the property provides a solid yield for investors. For first home buyers, it represents an affordable entry into the highly desirable Lyons market, with the option to move in and enjoy later. Located in Block A, the apartment benefits from elevated privacy and great natural light, with two outdoor living spaces a balcony off the open-plan living and kitchen area, plus a second private balcony off the bedroom. Both bedrooms feature built-in robes, and the property includes a single allocated carport. The position is unbeatable The apartment is adjacent to Lyons Shopping Centre and just a short distance to Westfield Woden, Canberra's largest southside retail hub with supermarkets, cinemas, restaurants and over 250 speciality stores. With Phillip, Woden and the Canberra Hospital precinct nearby, the apartment is perfectly positioned for reliable tenant demand and strong long-term growth. Features: 2 bedrooms with built-in robes Top-floor position in Block A Open-plan living with access to the balcony Second private balcony off bedroom Allocated single carport RCAC heating and cooling *Please note, select images may have been digitally modified to exclude tenants' items. All efforts have been made to ensure the property is represented as accurately as possible. EER: 2.5 stars Rates: $653.75 p/quarter approx.. Land Tax: $850.97 p/quarter approx. *only applicable if leased* Strata Levies: $864 p/quarter approx. Water: $215.18 p/quarter Disclaimer: Please not that while all care has been taken regarding general information and marketing information compiled for this sales advertisement, Total Property Sales does not accept responsibility and disclaim all liabilities in regard to any errors or inaccuracies contained herein. We encourage prospective purchasers to rely on their own investigation and in-person inspections to ensure this property meets their individual needs and circumstances.
Agent: Ainslie Thomas - ainslie@brightpartners.com.au - 0262609545
Agent: Craig Bright - craig@brightpartners.com.au - 0419 394 555
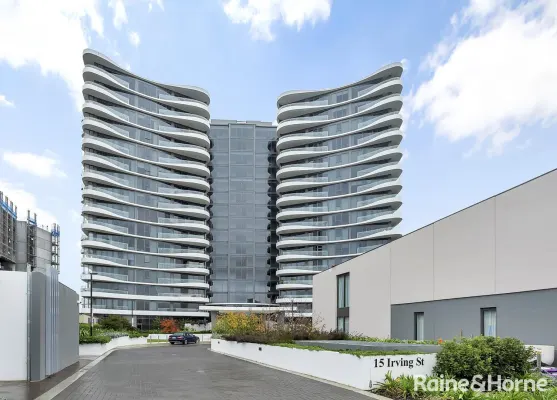
Phillip, ACT 2606
Property Type: Apartment / Unit / Flat
Listing Type: Residential
Status: Active
Summary: Lovely apartment with views of Woden & your own double garage!
Description: If you love the idea of apartment living but don't love the fact that you have to compromise on some part of lifestyle, then the uncompromising Ivy apartments is for you! With second to none communal amenities, you'll feel less of walking into your home & more of feeling like you're entering a resort. Designed by internationally acclaimed architects you will immediately feel how special this complex is. With seamless indoor & outdoor spaces you'll find yourself hosting many of your Family get together in one of the several communal spots. Boasting several decks, seating areas, lawns, BBQ areas & even a children's playground, there's something for absolutely everyone. Inside the apartment itself you'll feel an immediate sense of comfort & privacy with the large open windows going into your 12.6m2 balcony, perfect for kids & pets to utilize. The interior & floor plan is impeccably designed & you'll find the bedrooms are perfectly placed away from each other, but close enough to be accessible quickly. The kitchen is something you will appreciate if you love cooking. With top quality appliances, induction cooking, separate microwave cavity, double under mount sink & engineered stone bench tops. Inside: - 2 bedrooms, main with ensuite & built in rob - Spacious open plan living, dining & kitchen - Large equipped kitchen - Double glazed windows - European style laundry - Spacious bathroom & ensuite with great storage - Large bedrooms on either side of the apartment - Intercom system to front door - Split system in living room & main bedroom - Continuous gas hot water system - 81m2 of living space Outside: - Lovely aspect with views over the oval - 12.6m2 large balcony - Pedestal pavers on balcony - Accessible apartment without any steps - Double enclosed garage in basement Complex amenities: - Outdoor 25 metre pool with surrounding decks - Heated indoor pool, spa & sauna - Communal multi purpose room - Communal lounge/library - Cardio only gym plus separate weights only gym - Two complex BBQ areas with 4 grills in total - Kids playground to the east of the building - Lawn bowls green on the east side of the building - Multiple sitting areas with desks & in built seating - Impressive landscaping throughout Location: - 400m to Phillip pool & ice skating centre - 450m to Belluci's Restaurant - 470m to Woden Noodle House - 530m to Bus stops - 800m to Canberra College - 1.2km to Lyons Shops - 1.3km to Coles & Woolworths - 1.3km to Westfield shopping mall - 2.3km to Curtin Shops - 2.4km to Canberra Hospital This property is a rare gem at the best of times & if you're looking for a property that would serve well as a live in, investment or future planning to downsize then this will tick all of your boxes. Call Igor Srbinovski of Raine & Horne on 0410 6060 401 today.
Agent: Igor Srbinovski - igor@qbn.rh.com.au - 02 6299 4400
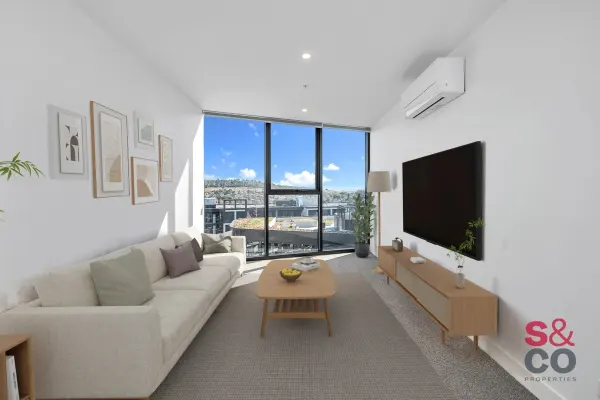
Phillip, ACT 2606
Property Type: Apartment / Unit / Flat
Listing Type: Residential
Status: Active
Summary: Elevated Living Awaits
Description: Step into a sleek, contemporary 14th floor one-bedroom apartment at WOVA and be greeted by a spacious, chef-ready kitchen that flows effortlessly into the generous living area. Soft natural light filters through, illuminating the carefully curated finishes. The living space extends onto a sizable balcony, perfect for morning coffee or evening unwinding. A built-in robe graces the bedroom, offering ample storage, while the modern, well-appointed bathroom adds a touch of everyday style. Perched in the heart of the Woden Valley renaissance at 220 Melrose Drive (and Launceston Street), this residence enjoys resort-style living with seamless access to urban conveniences. Completed in mid-2024, WOVA is part of a bold, multi-tower precinct redefining Phillip's skyline The building's standout lifestyle offerings include an indoor lap pool, sauna, and fitness studio for daily wellness; private cinema, co-working spaces, chef's kitchen, lounge and dining areas for social ease; and a rooftop terrace set amidst 3,370 m² of lush landscaped gardens; creating a perfect blend of sociability and serenity WOVA places you just a 5-minute stroll from Westfield Woden and local cafes, and within quick reach of key destinations: Canberra Hospital (approx. 6 minutes), the CBD (around 1011 minutes), Canberra Airport (about 14 minutes), Lake Burley Griffin (8 minutes), and Phillip's pool and ice-skating centre (2 minutes) With the forthcoming light-rail extension and CIT campus in Woden, your daily commute or weekend adventures, will become even more effortless. HIGHLIGHTS: - Sleek, contemporary one-bedroom apartment designed for modern living. - Chef-ready kitchen flowing into an open-plan living area filled with natural light. - Spacious balcony ideal for morning coffee or evening relaxation. - Built-in wardrobe and luxurious bathroom offering everyday comfort and style. - Located in WOVA, a bold new multi-tower precinct redefining Phillip's skyline. - Resort-style amenities including an indoor lap pool, sauna, and fitness studio. - Private cinema, co-working spaces, and rooftop terrace set amid lush gardens. - 5-minute stroll to Westfield Woden and local cafés, plus easy access to daily conveniences. - Quick connections to Canberra Hospital, CBD, Lake Burley Griffin, and the Airport. - Positioned for the future with the upcoming light rail extension and new CIT campus nearby. - Rental potential $450-$500 per week - Strata $2,800 per year A home that embodies connection, convenience, and contemporary style, WOVA invites you to live where life and lifestyle come together.
Agent: Tony Trpeski - capture@seminaraandco.agentboxmail.com.au
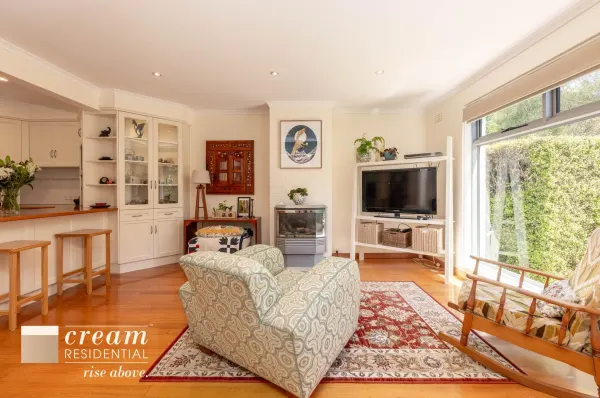
Hughes, ACT 2605
Land Size: 333 m²
Property Type: Duplex
Listing Type: Residential
Status: Active
Summary: Lovingly Cared for Home with Private and Peaceful Gardens
Description: Located in a quiet Hughes pocket, this immaculate 2 storey cottage terrace home is an oasis of serenity, ready for it's new owner. Immediately, you are greeted with lush, private and tranquil gardens that have been lovingly designed and cared for over the years. Inside the home you will enter into a north facing open plan living and dining area with large new windows connecting inside to outside. The renovated kitchen with timber bench tops is open plan, providing ample storage and a gas stove cook top. Upstairs accommodates three bedrooms and a small study nook. The bathroom has a bathtub and separate toilet for your additional convenience. Year-round comfort is guaranteed with gas heating and a split system air conditioner downstairs along with a split system in the main bedroom. Just steps from the Hughes Shopping Centre, you'll love the convenience of local amenities. Families will appreciate the proximity to Hughes Primary and Sts Peter and Paul Primary, both within easy walking distance. Plus with bus stops and major access roads nearby, commuting to the City or Woden is a breeze. Immaculate 2 storey cottage terrace home Lush, private and tranquil gardens Separate title - no body corporate Carport and storage shed with tilt a door Ready for immediate occupation Timber floors throughout the downstairs living areas North facing living areas Updated kitchen & laundry Gas heating and split system air conditioning Two separate toilets UCV: $538,000 Block Size: 333m2 House Size: 111m2 Year of Construction: Circa 1970 EER: 2.5 Outgoings: General Rates: $852 p/qtr (approx.) Land Tax (investors): $1,575 p/qtr (approx.) Disclaimer: The material and information contained within this marketing is for general information purposes only. Cream Residential Pty Ltd does not accept responsibility and disclaim all liabilities regarding any errors or inaccuracies contained herein. We recommend all interested parties to make further enquiries and seek further advice. You should not rely upon this material as a basis for making any formal decisions.
Agent: Chris Wilson - chris.wilson@creamresidential.com.au - 02 6281 0822
Agent: Blake Wilson - blake.wilson@creamresidential.com.au - 0455776679
Phillip, ACT 2606
Property Type: Apartment / Unit / Flat
Listing Type: Residential
Status: Active
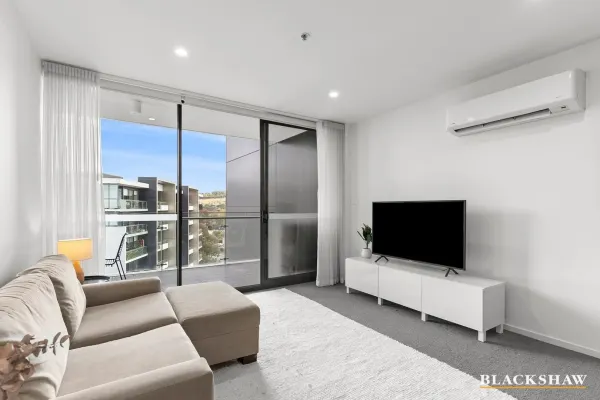
Summary: Modern Living Meets Prime Location Stylish Two-Bedroom Apartment
Description: Perfectly positioned in a contemporary apartment complex, this spacious two bedroom residence presents an outstanding opportunity for first home buyers, downsizers, or savvy investors seeking low maintenance living in a premium location. Step inside to discover a sun-drenched open plan living and dining area, enhanced by floor-to-ceiling sliding doors that lead out to a private balcony-ideal for entertaining or relaxing with a coffee or glass of wine. The sleek kitchen is equipped with quality electric appliances, providing a functional space for everyday cooking and hosting. Both bedrooms feature built-in robes, while the master boasts its own modern ensuite. A central bathroom and convenient European-style laundry add to the functionality. Access to residents' facilities including a fully equipped gym, swimming pool, and spa Whether you're looking to move straight in or add a quality property to your portfolio, this apartment delivers on lifestyle, location, and long-term value. Features include: - Natural lighting throughout living, dining and bedrooms - Wall mounted Split system for year-round comfort - Private Balcony with views - European laundry - Master bedroom with ensuite - Modern main bathroom - Electric cooking - Access to Gym, Pool and spa in the pool area - One Secure parking spot and storage - Strata $1008.20 p/q - Rates $453.19 p/q - Living area 76m2 - Balcony 12m2 Disclaimer: All care has been taken in the preparation of this marketing material, and details have been obtained from sources we believe to be reliable. Blackshaw do not however guarantee the accuracy of the information, nor accept liability for any errors. Interested persons should rely solely on their own enquiries.
Agent: Rick Dickson - rdickson@blackshaw.com.au - 02 6282 8686
Agent: Robert Peaker - rpeaker@blackshaw.com.au
Weston, ACT 2611
Property Type: Townhouse
Listing Type: Residential
Status: Active
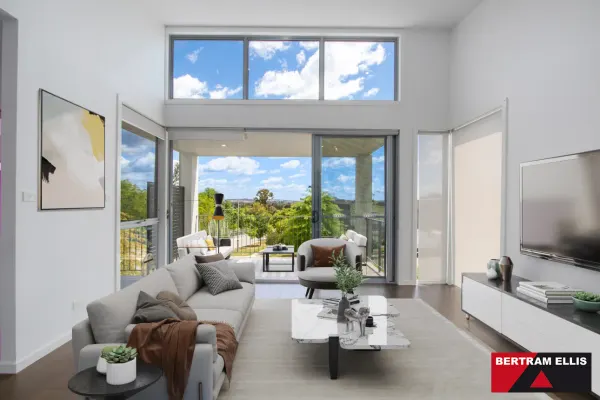
Summary: Elevated location with views!
Description: Highly sought after end townhouse in an elevated position with views to the North over Fetherstone Gardens. This four bedroom townhouse is generously proportioned and features three good sized bedrooms and the main bathroom on the ground floor. Whilst upstairs the main bedroom becomes a parent's retreat. This townhouse has been lovingly maintained since it was built in 2016 and presents as new. The modern kitchen is well equipped and faces out over the living areas to the balcony and captures the northerly sunshine and views. Being the end of line townhouse, this property has the added advantage of large east facing windows that allow lovely morning light into the property. The high ceiling height in the main living room adds to the grandeur of the space. A study nook is tucked away in the corner of the living room. A ducted reverse cycle air conditioning unit will ensure your year-round comfort and a large solar system with battery will definitely aid the electrical bill. You will never run out of hot water with the instant gas hot water system. This property is an adaptable townhouse for those with specific requirements. Features include: - Opposite Fetherston Gardens - End of line position in development - Easy access to arterial roads - Ducted reverse cycle heating and cooling - Powder room upstairs - Segregated main bedroom - Double garage with abundance of shelving - Adaptable townhouse - Solar panels with battery - Large area under for storage - Instant gas hot water - Study nook - Covered balcony - Neat courtyard garden Body Corporate Fees: $2,880pa approx Rates: $2,670pa approx Land Tax (if rented): $3,688pa approx
Agent: Tom Ellis - tom@bertramellis.com.au - 6288 6277
Agent: Ashleigh Curtis - sales@bertramellis.com.au - 6288 6277
Phillip, ACT 2606
Property Type: Apartment / Unit / Flat
Listing Type: Residential
Status: Active
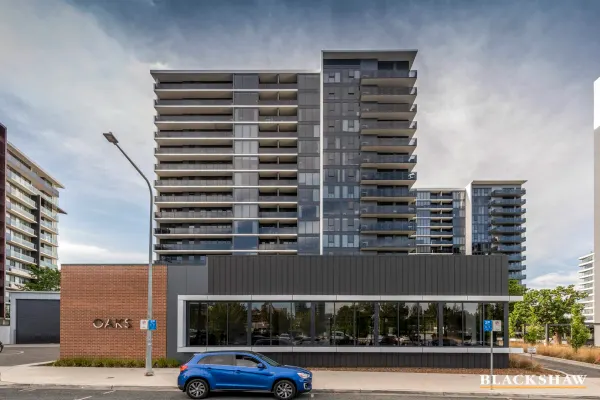
Summary: SOME OF THE BEST VIEWS IN PHILLIP
Description: TOP FLOOR APARTMENT! Perfectly positioned just moments from Woden Town Centre, this stylish top floor one-bedroom apartment offers the ideal blend of modern comfort and everyday convenience. Step inside to a bright, open-plan living and dining area, where large windows fill the space with natural light and create an inviting setting for relaxation or entertaining. The sleek contemporary kitchen features quality appliances, ample storage, and elegant finishes-perfect for effortless cooking at home. The beautifully designed bathroom showcases modern fixtures and premium touches, delivering a sophisticated retreat. Enjoy your own private balcony with peaceful oval views-an ideal spot for morning coffee or unwinding at the end of the day. Residents also have access to fantastic on-site amenities, including a gym, pool, and spa. Located within easy reach of shops, cafés, public transport, and local amenities, this apartment provides exceptional lifestyle convenience in a sought-after location. Features Include: - Exceptional presentation - Top floor location - Quality inclusions - European laundry with dryer - Reverse-cycle heating and cooling - Oval views - Private balcony - Secure car space - Walk to shops, amenities and recreation space - Access to gym, pool, and spa
Agent: Robert Peaker - rpeaker@blackshaw.com.au - 02 6282 8686
Agent: Rick Dickson - rdickson@blackshaw.com.au - 02 6282 8686


