9A/40 Launceston Street
Lyons, ACT 2606
Neighbourhood & everyday essentials
Explore around Lyons, from school days to weekends.
Find schools, playgrounds and children’s classes. Browse by age to plan school days and weekends.
Area figures
- residents (ABS, June 2024)
- 473,855
- children aged 0–14
- 82,754
- schools
- 141
- parks & libraries
- 111
- kids’ activity providers listed
- 191
Most-listed activities: Tennis, Karate, Art Centre
Population figures: Australian Bureau of Statistics
Explore local libraries, community spaces, schools and council programs across the wider area.
Parks, playgrounds & public spaces
Act Department of Territory & Municipal Services - Act Library & Information Ser
Phillip, Australian Capital Territory, 2606
765 m straight-line distance
Heritage Library
Corinna St, Phillip, Australian Capital Territory, 2606
773 m straight-line distance
Woden Library
Corinna St, Phillip, Australian Capital Territory, 2606
773 m straight-line distance
Woden Town Park
Callam St, Phillip, Australian Capital Territory, 2606
1.1 km straight-line distance
Things to do near this home
Explore nearby play centres and family attractions from the directory. Check ages, entry prices and opening hours with the venue.
Browse things to do with kids in Canberra
Find more ideas by age, budget and indoor or outdoor setting on Things to do. Dated events are in What’s on. See what’s on
Discover local guides & family ideas
Read local family guides and practical articles as you explore life around this home.

Most Livable Suburbs in the Australian Capital Territory for Families (2026)
<!-- seotitle: Most Livable Suburbs in the Australian Capital Territory for Families (2026) metadescription: The ACT suburbs with the most kids' activities and nearby schools on offer, ranked from…
Read more →
Canberra Private School Fees for 2027: Every School Compared
Canberra’s independent schools are lifting Year 7 charges by 5.5% to 9.0% for 2027, a median of 7.5% across the seven that have published both years. Canberra Grammar’s Year 7 tuition goes from…
Read more →Everyday essentials & getting around
Open the map to choose a destination and check journey times from this address. Walking routes, step-free access and travel times have not been verified.
Source: AroundSchools directory. Distances are straight-line distances, not walking routes. Confirm facilities on the linked detail pages. Directory update dates are not supplied for this summary.
Property Details
Apartment / Unit / Flat
RESIDENTIAL
What's Nearby

Baby Sensory Canberra ACT
1 Watling Place, Weston

Symmetrical Drumming Australia
12 Wardell Pl, Kambah

My First Gym Fyshwick
Unit 1, 137 Canberra Avenue, Fyshwick

Grasshopper Soccer Canberra
Canberra

Music for Canberra
Ainslie Arts Centre, Braddon

ACT Academy of Music
89-91 Tennant St, Fyshwick

Tarang by Tanya Bollywood Dance
Mitchell Studio, 133 Flemington Rd, Mitchell

Lyons Auskick Centre
38 Tarraleah Cres, Woden

Phillip Swimming & Ice Skating Centre
Irving St, Phillip
Nearby Schools

Lyons Early Childhood School
38 Tarraleah Cres, Lyons ACT 2606 Australia

Canberra College
Launceston Street, Phillip ACT 2606 Australia

Curtin Primary School
Theodore Street, Curtin ACT 2605 Australia

Holy Trinity Primary School - Curtin
18 Theodore Street, Curtin ACT 2605 Australia

Hughes Primary School
Groom Street, Hughes ACT 2605 Australia

Sts Peter and Paul Primary School - Garran
59 Wisdom Street, Garran ACT 2605 Australia
Nearby schools do not imply enrolment eligibility. Confirm catchments, year levels and childcare availability directly with the provider.
Nearby Properties


Recently sold nearby
Homes that have sold close to this address. We don’t show sale prices.
Phillip, ACT 2606
Property Type: Apartment / Unit / Flat
Listing Type: Residential
Status: Active
Summary: Melrose Living - Stylish, Spacious, Leafy Retreat
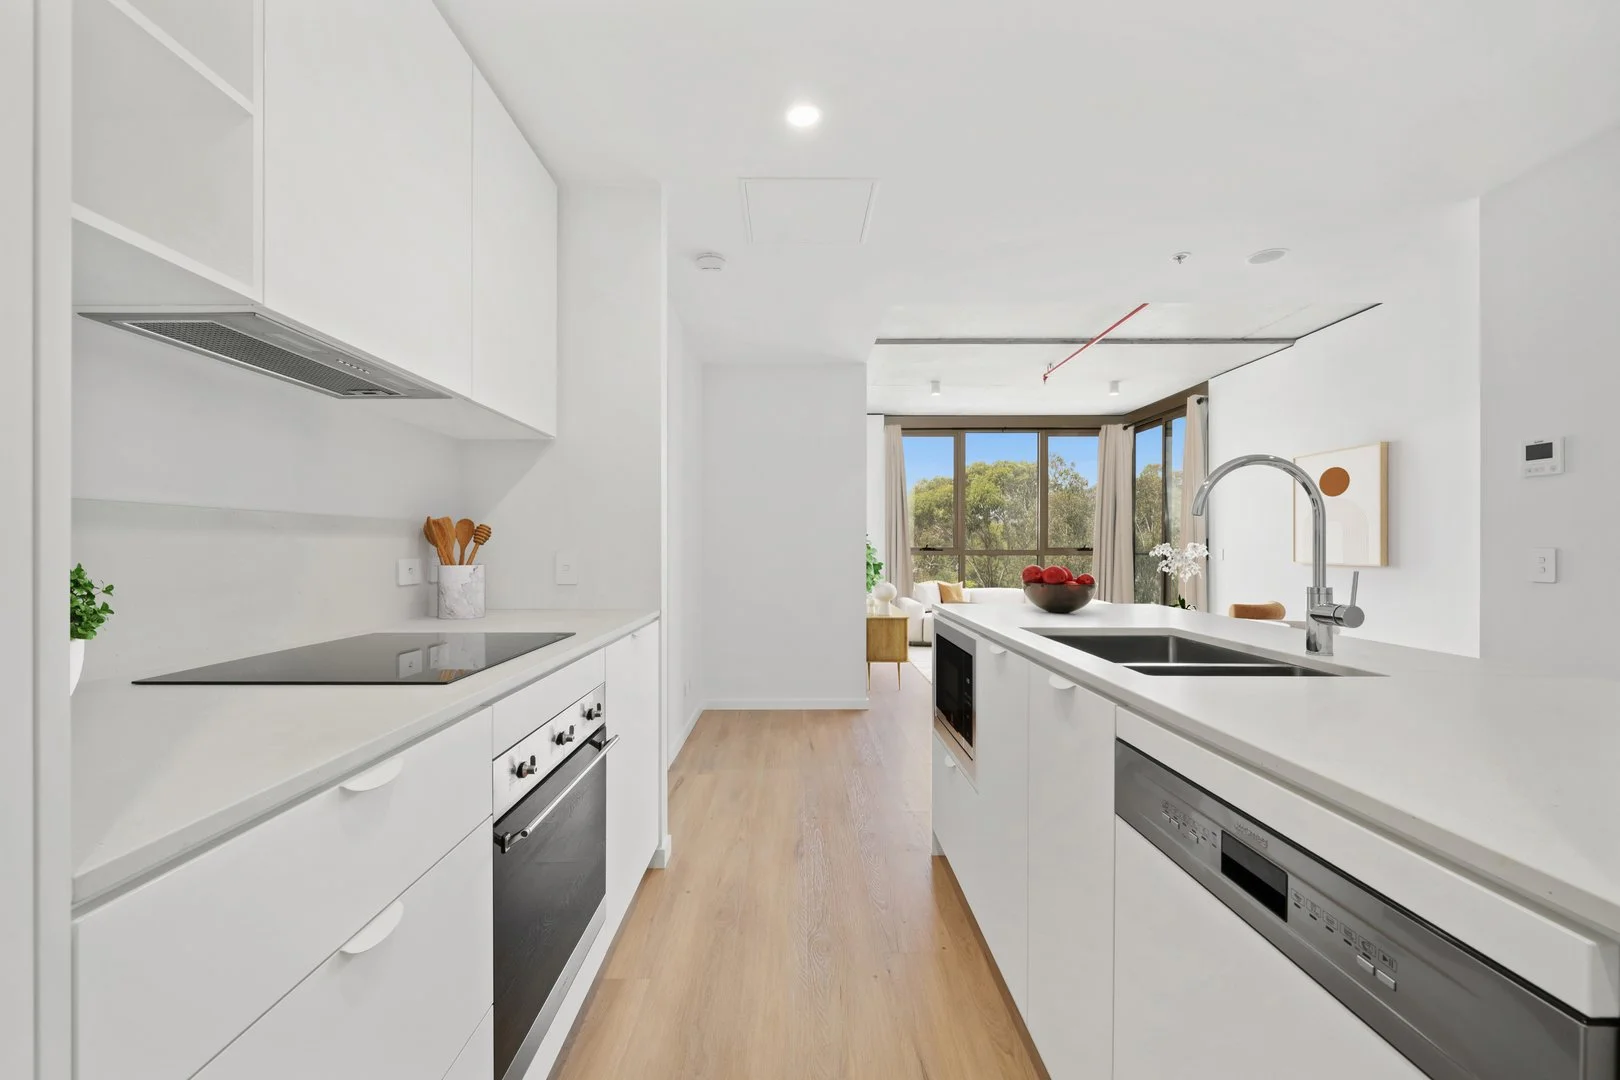
Description: Perfectly positioned near Woden Town Centre, Melrose Apartments, developed by Doma Group and built by BLOC, offer an elevated lifestyle just moments from Westfield Woden, parklands, and a vibrant selection of cafés, restaurants, and boutique shopping. This beautifully designed two-bedroom apartment features a well-considered layout with seamless connections between the living, dining, and kitchen areas. Floor-to-ceiling windows frame leafy outlooks, flooding the home with natural light, while high exposed concrete ceilings in the living area introduce a striking industrial feature and a heightened sense of space. The living zone flows effortlessly to a private balcony, perfect for everyday living or entertaining. The designer kitchen is finished with reconstituted stone benchtops and splashbacks, sleek 2PAC joinery with elegant cut-out handles, and premium SMEG appliances, combining refined style with practical functionality. Ducted reverse-cycle heating and cooling with diffusers throughout ensures year-round comfort. Both bedrooms are generously proportioned and privately positioned, featuring plush 100% loop pile wool carpets and excellent built-in storage. The master bedroom is complemented by a stylish ensuite, while the main bathroom is appointed with a custom-designed vanity, mirrored shaving cabinet, and quality fittings throughout. Completed less than two years ago, Melrose provides residents with a resort-style lifestyle. The building features a state-of-the-art gym, alfresco dining areas, a 25-metre lap pool, and rooftop sunset views-perfect for entertaining or unwinding above the city. An outstanding opportunity for owner-occupiers and investors alike, this residence combines contemporary luxury, leafy views, and architectural character in one of Woden's most desirable locations. Internal floor area: 83m Balcony: 8m² Total area: 91m² Body corporate: Approx. $862 per quarter Rates: Approx. $455.50 per quarter Property Features: Leafy outlooks framed by floor-to-ceiling windows Abundant natural light throughout High exposed concrete ceilings in the living area as a refined industrial feature Open-plan living and dining flowing to a private balcony Stylish timber-look laminate flooring and terrazzo-look porcelain tiles Plush 100% loop pile wool carpets in bedrooms Sleek 2PAC joinery with elegant cut-out handles Reconstituted stone benchtops and splashback Premium SMEG appliances Custom-designed vanity and mirrored shaving cabinet Ducted reverse-cycle heating and cooling with diffusers throughout Resort-style facilities including pool, gym, alfresco dining, and rooftop sunset views
Agent: Kevin Bi - kevin.bi@raywhite.com - 02 6173 6300
Agent: Richard Moses - richard.moses@raywhite.com - 02 6173 6300
Phillip, ACT 2606
Property Type: Apartment / Unit / Flat
Listing Type: Residential
Status: Active
Summary: Luxury Living with Unrivalled Amenities at The Ivy
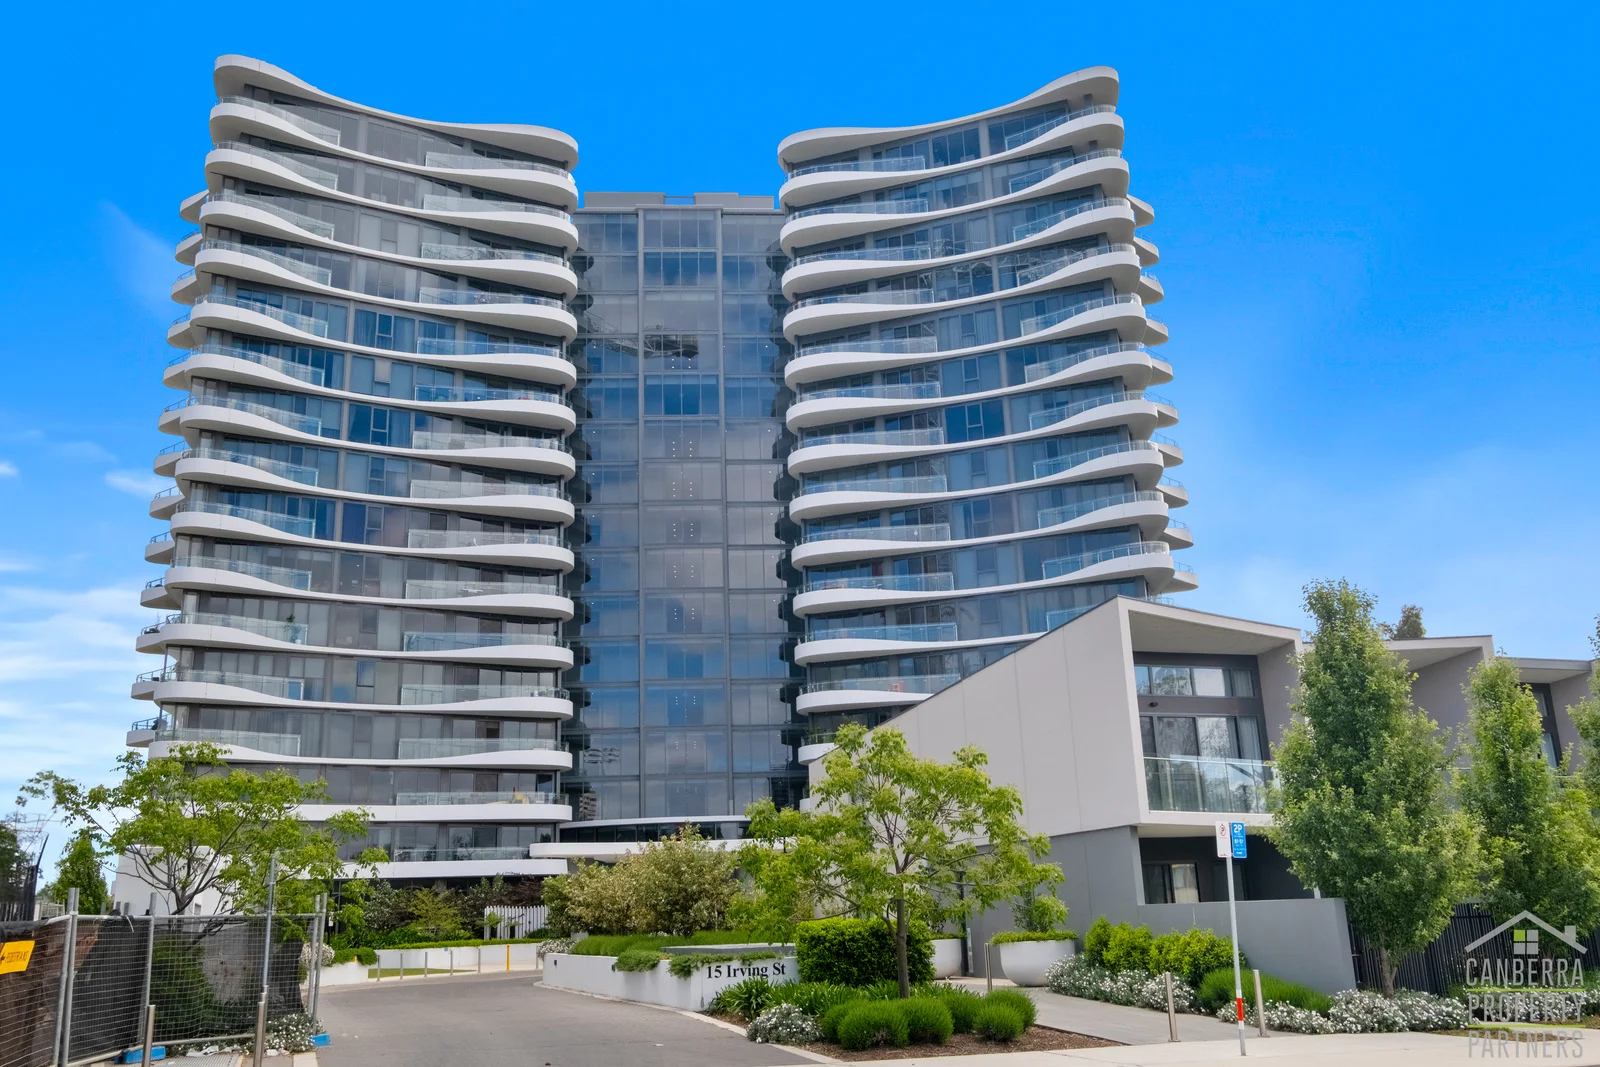
Description: Discover refined modern living in Canberra's most sought-after address "The Ivy". This elegant two-bedroom residence delivers sophistication, comfort, and breathtaking views across the resort-style pool and surrounding mountain landscape. Designed for those who appreciate quality, the apartment features a seamless open-plan layout with sunlit living and dining areas flowing onto a private balcony. The designer kitchen offers sleek cabinetry, generous bench space, and premium appliances. Both bedrooms are spacious retreats with abundant natural light, while the bathrooms including a stylish ensuite showcase contemporary finishes. Enjoy year-round comfort with reverse-cycle heating and cooling, secure underground parking, and all the benefits of one of Canberra's most exclusive complexes. Residents' Facilities Include: * Two luxurious swimming pools (indoor and outdoor) * Spa, sauna, and dedicated yoga studio * Fully equipped cardio and weight training gyms * Children's play area and beautifully landscaped grounds Features: * Located in the award-winning Ivy development * Expansive double-glazed windows and quality window furnishings * Two spacious bedrooms with built-in robes * Basement car space plus storage cage * Secure building with intercom access * Unbeatable location close to Westfield Woden, Coles, David Jones, and top local eateries Rates - $652 per quarter Land tax - $520 per quarter (for investors) Strata - $1,352 per quarter Water - $215 per quarter Contact us today to arrange a inspection! Important Information: Buyers are responsible for conducting their own due diligence. The owner and agents do not guarantee the accuracy of the provided information and will not be liable for any discrepancies
Agent: Brett Russell - CanberraPP-sales@mail.inspectrealestate.com.au - 0409 882 375
Phillip, ACT 2606
Property Type: Apartment / Unit / Flat
Listing Type: Residential
Status: Active
Summary: Modern Apartment with Amazing Views.
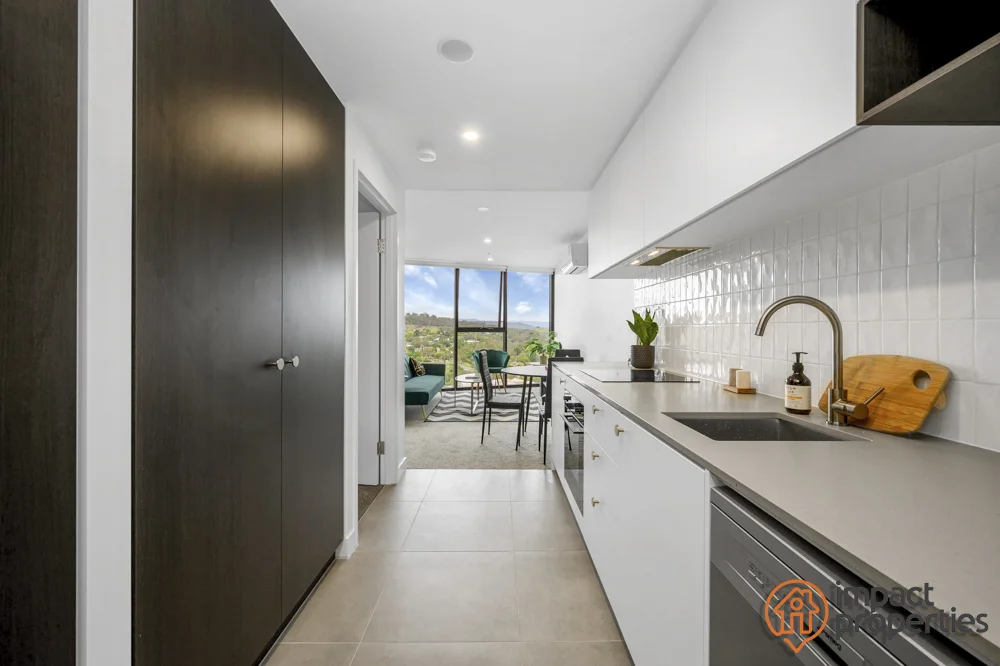
Description: A modern apartment offers an ideal lifestyle or an investment property within the vibrant Woden Town Centre to enjoy cosmopolitan lifestyle. This spacious and luxurious apartment promises a fresh start if you are in the market to buy an amazing one-bedroom apartment as a first-time buyer, a downsizer or/and a savvy investor. The apartment features open plan living area with modern and exceptional amenities, seamless transport connections and outstanding value, this apartment sets a new standard for contemporary living on the doorstep of Woden's bustling town centre. All the local facilities are at a short stroll, you just moments away from the vibrant pulse of Westfield Woden and Hellenic Club. Whether you seek retail shopping or indulgent dining experiences, the vibrant offerings of the hub of Woden are right at your doorstep. Experience a convenient and cosmopolitan lifestyle beyond compare at this amazing location. Embrace the essence of contemporary living, where luxury knows no bounds and sophistication reigns highest standards. Don't miss out on this incredible opportunity call us today to discuss this amazing apartment before it's gone. Property Features Include: Spacious living & dining area Bedroom with wall to wall built-in-robe Luxurious modern bathroom Spacious balcony to entertain Energy efficient LED lighting throughout Reverse cycle air conditioning Stone benchtops to kitchen Custom joinery to bathroom Quality appliances package Dryer in European style laundry Stunning lap pool, fitness studio & gym Working spaces - make working from home a breeze Cinema available to book for residents only Entertaining areas, such as lounge & dining facilities Beautiful rooftop terrace Landscaped gardens areas Cafes & eateries surrounding the neighbourhood 2 minutes to Phillip swimming and ice skating centre & Phillip oval 2 minutes to the proposed stage-2 Light Rail Stop 5 minute walk to Westfield Woden 6 minute drive to the Canberra Hospital 8 minute drive to Lake Burley Griffin 11 minute drive to Canberra City Centre 14 minute drive to Canberra Airport Don't miss out on this ideal apartment call us today to view before this amazing apartment is gone.
Agent: Mandeep Singh - man@impactproperties.com.au - 0432 533 583
Agent: Charan Singh - cds@impactproperties.com.au - 0449 880 442
Phillip, ACT 2606
Property Type: Apartment / Unit / Flat
Listing Type: Residential
Status: Active
Summary: SOME OF THE BEST VIEWS IN PHILLIP
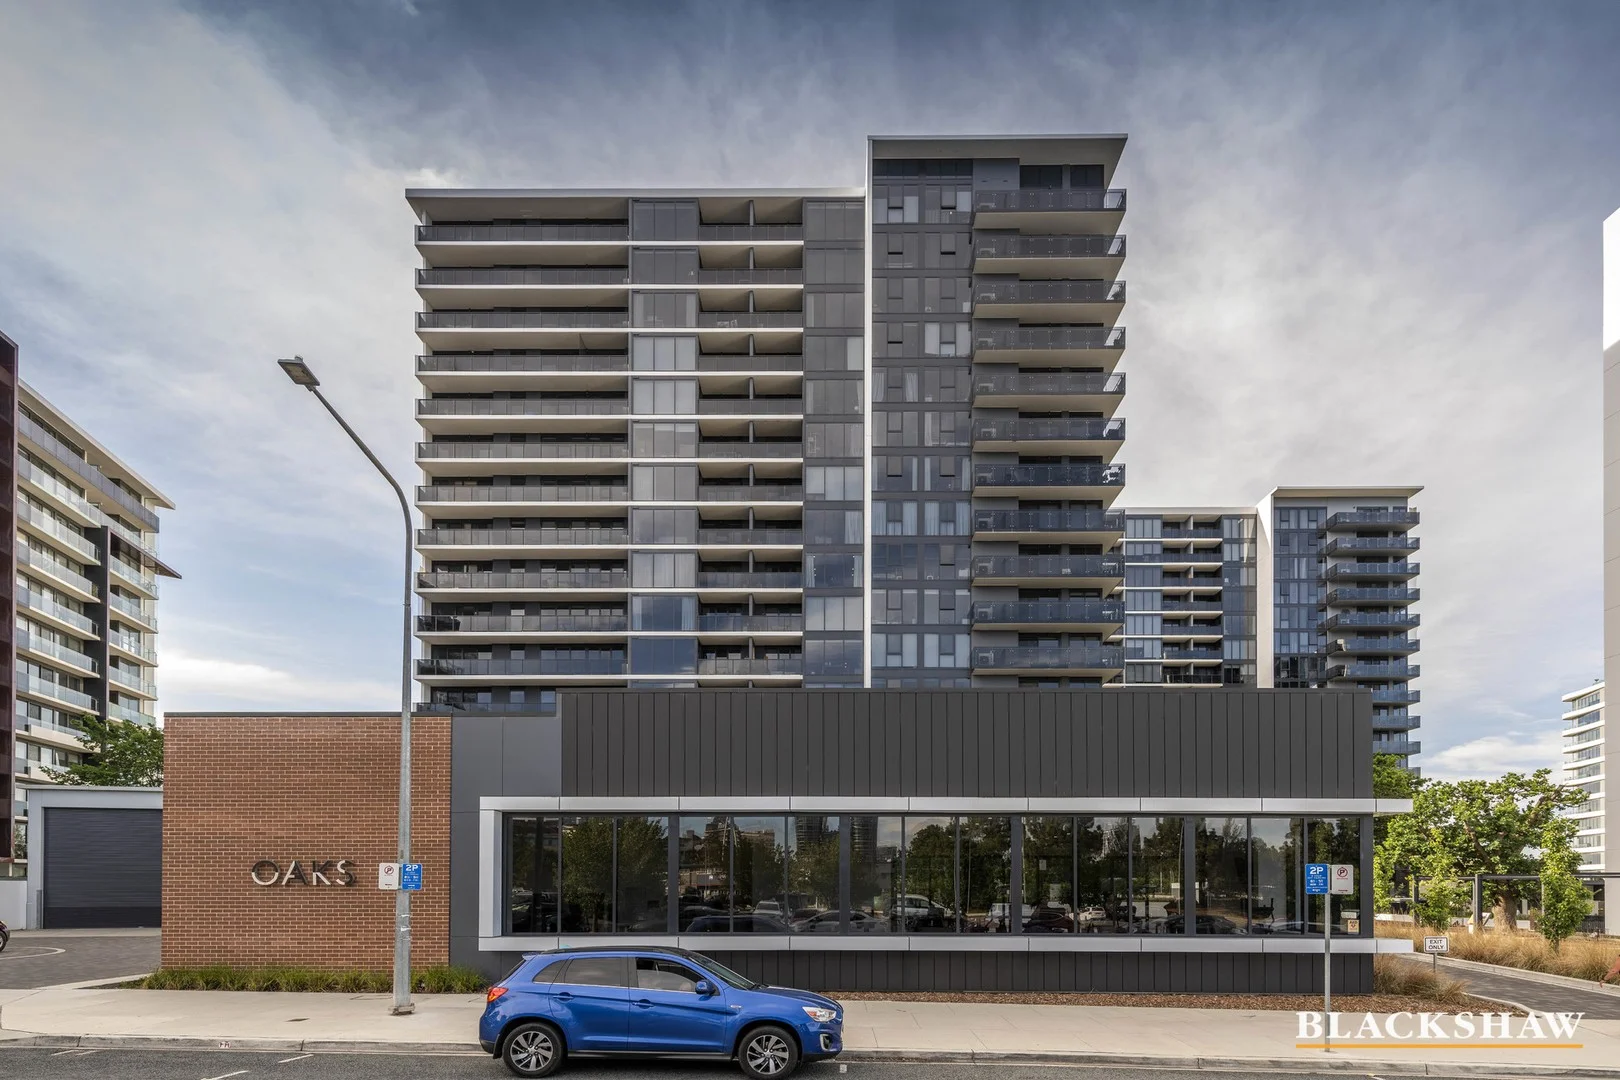
Description: TOP FLOOR APARTMENT! Perfectly positioned just moments from Woden Town Centre, this stylish top floor one-bedroom apartment offers the ideal blend of modern comfort and everyday convenience. Step inside to a bright, open-plan living and dining area, where large windows fill the space with natural light and create an inviting setting for relaxation or entertaining. The sleek contemporary kitchen features quality appliances, ample storage, and elegant finishes-perfect for effortless cooking at home. The beautifully designed bathroom showcases modern fixtures and premium touches, delivering a sophisticated retreat. Enjoy your own private balcony with peaceful oval views-an ideal spot for morning coffee or unwinding at the end of the day. Residents also have access to fantastic on-site amenities, including a gym, pool, and spa. Located within easy reach of shops, cafés, public transport, and local amenities, this apartment provides exceptional lifestyle convenience in a sought-after location. Features Include: - Exceptional presentation - Top floor location - Quality inclusions - European laundry with dryer - Reverse-cycle heating and cooling - Oval views - Private balcony - Secure car space - Walk to shops, amenities and recreation space - Access to gym, pool, and spa
Agent: Robert Peaker - rpeaker@blackshaw.com.au - 02 6282 8686
Agent: Rick Dickson - rdickson@blackshaw.com.au - 02 6282 8686
Phillip, ACT 2606
Property Type: Apartment / Unit / Flat
Listing Type: Residential
Status: Active
Summary: Lovely apartment with views of Woden & your own double garage!
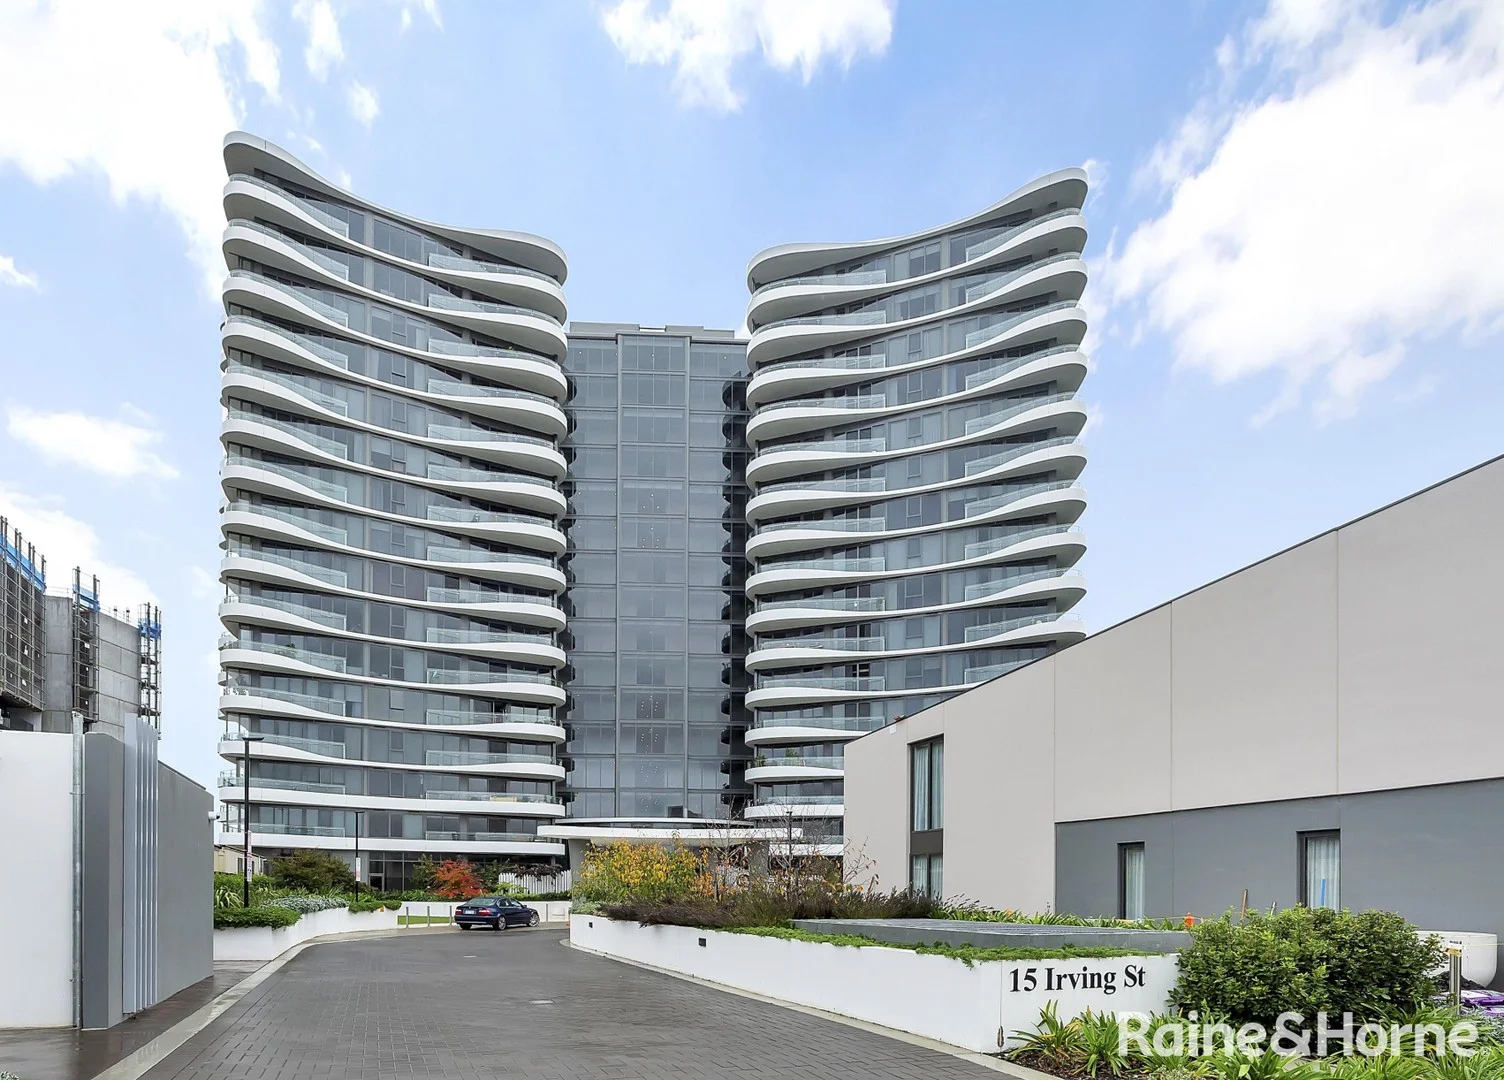
Description: If you love the idea of apartment living but don't love the fact that you have to compromise on some part of lifestyle, then the uncompromising Ivy apartments is for you! With second to none communal amenities, you'll feel less of walking into your home & more of feeling like you're entering a resort. Designed by internationally acclaimed architects you will immediately feel how special this complex is. With seamless indoor & outdoor spaces you'll find yourself hosting many of your Family get together in one of the several communal spots. Boasting several decks, seating areas, lawns, BBQ areas & even a children's playground, there's something for absolutely everyone. Inside the apartment itself you'll feel an immediate sense of comfort & privacy with the large open windows going into your 12.6m2 balcony, perfect for kids & pets to utilize. The interior & floor plan is impeccably designed & you'll find the bedrooms are perfectly placed away from each other, but close enough to be accessible quickly. The kitchen is something you will appreciate if you love cooking. With top quality appliances, induction cooking, separate microwave cavity, double under mount sink & engineered stone bench tops. Inside: - 2 bedrooms, main with ensuite & built in rob - Spacious open plan living, dining & kitchen - Large equipped kitchen - Double glazed windows - European style laundry - Spacious bathroom & ensuite with great storage - Large bedrooms on either side of the apartment - Intercom system to front door - Split system in living room & main bedroom - Continuous gas hot water system - 81m2 of living space Outside: - Lovely aspect with views over the oval - 12.6m2 large balcony - Pedestal pavers on balcony - Accessible apartment without any steps - Double enclosed garage in basement Complex amenities: - Outdoor 25 metre pool with surrounding decks - Heated indoor pool, spa & sauna - Communal multi purpose room - Communal lounge/library - Cardio only gym plus separate weights only gym - Two complex BBQ areas with 4 grills in total - Kids playground to the east of the building - Lawn bowls green on the east side of the building - Multiple sitting areas with desks & in built seating - Impressive landscaping throughout Location: - 400m to Phillip pool & ice skating centre - 450m to Belluci's Restaurant - 470m to Woden Noodle House - 530m to Bus stops - 800m to Canberra College - 1.2km to Lyons Shops - 1.3km to Coles & Woolworths - 1.3km to Westfield shopping mall - 2.3km to Curtin Shops - 2.4km to Canberra Hospital This property is a rare gem at the best of times & if you're looking for a property that would serve well as a live in, investment or future planning to downsize then this will tick all of your boxes. Call Igor Srbinovski of Raine & Horne on 0410 6060 401 today.
Agent: Igor Srbinovski - igor@qbn.rh.com.au - 02 6299 4400
Phillip, ACT 2606
Property Type: Apartment / Unit / Flat
Listing Type: Residential
Status: Active
Summary: Elevated Living Awaits
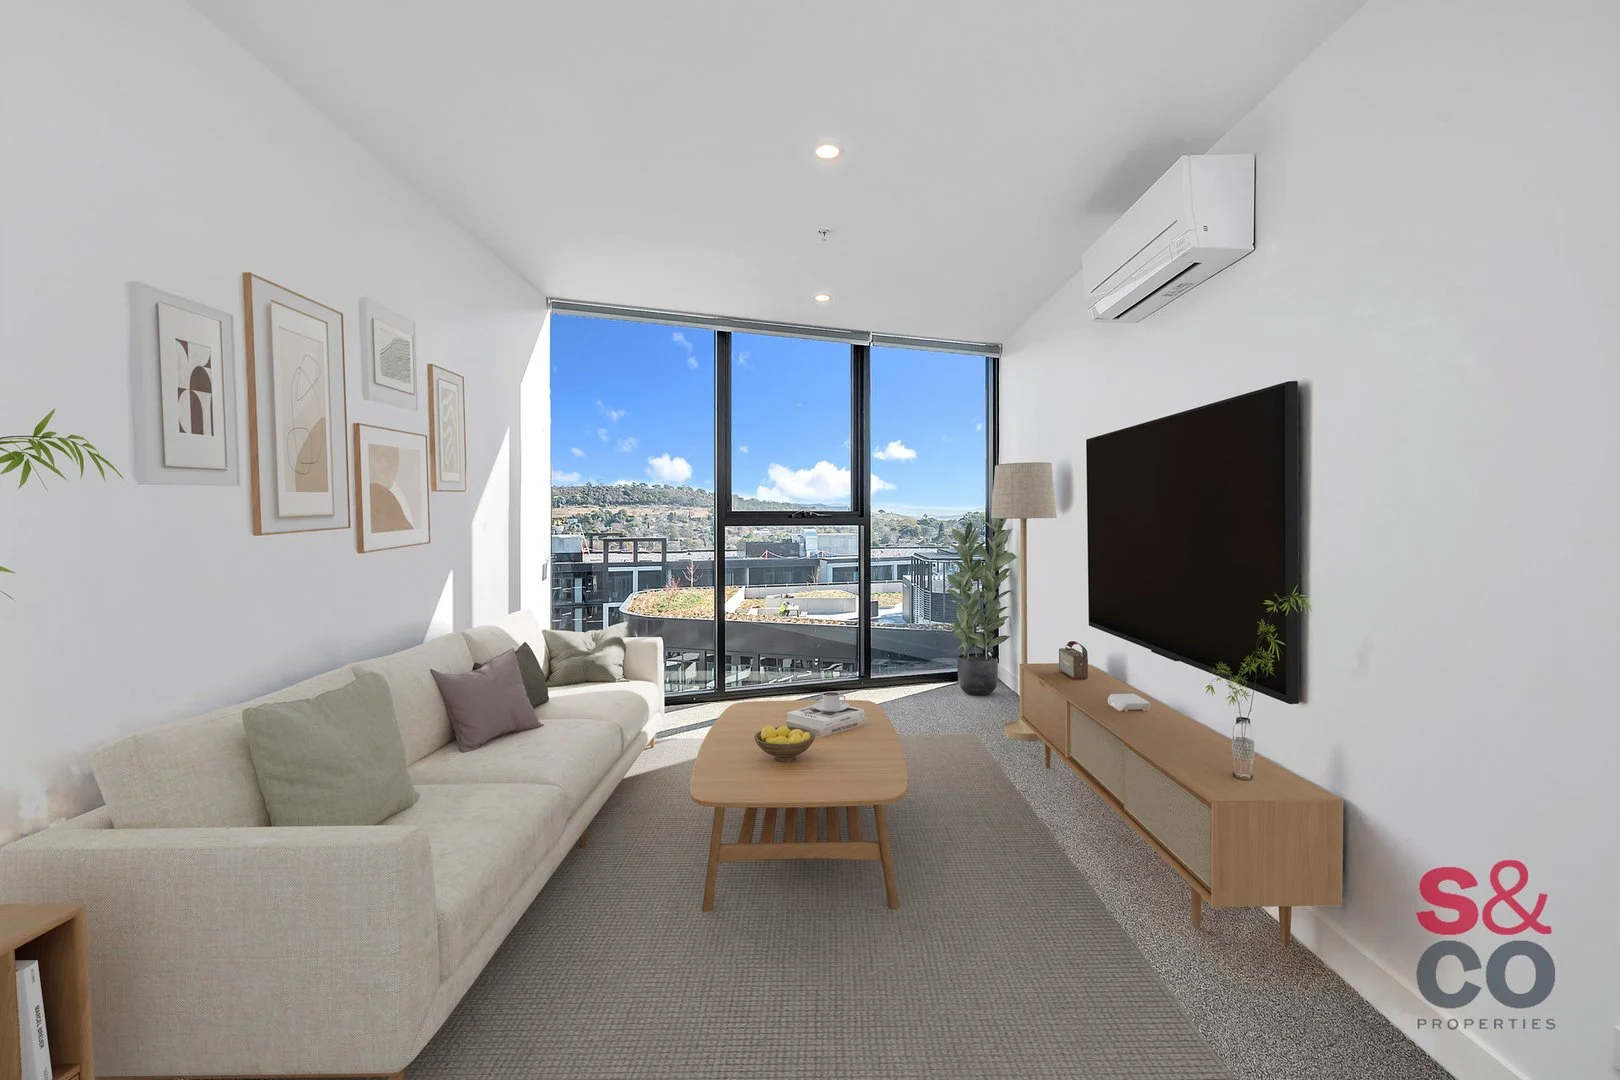
Description: Step into a sleek, contemporary 14th floor one-bedroom apartment at WOVA and be greeted by a spacious, chef-ready kitchen that flows effortlessly into the generous living area. Soft natural light filters through, illuminating the carefully curated finishes. The living space extends onto a sizable balcony, perfect for morning coffee or evening unwinding. A built-in robe graces the bedroom, offering ample storage, while the modern, well-appointed bathroom adds a touch of everyday style. Perched in the heart of the Woden Valley renaissance at 220 Melrose Drive (and Launceston Street), this residence enjoys resort-style living with seamless access to urban conveniences. Completed in mid-2024, WOVA is part of a bold, multi-tower precinct redefining Phillip's skyline The building's standout lifestyle offerings include an indoor lap pool, sauna, and fitness studio for daily wellness; private cinema, co-working spaces, chef's kitchen, lounge and dining areas for social ease; and a rooftop terrace set amidst 3,370 m² of lush landscaped gardens; creating a perfect blend of sociability and serenity WOVA places you just a 5-minute stroll from Westfield Woden and local cafes, and within quick reach of key destinations: Canberra Hospital (approx. 6 minutes), the CBD (around 1011 minutes), Canberra Airport (about 14 minutes), Lake Burley Griffin (8 minutes), and Phillip's pool and ice-skating centre (2 minutes) With the forthcoming light-rail extension and CIT campus in Woden, your daily commute or weekend adventures, will become even more effortless. HIGHLIGHTS: - Sleek, contemporary one-bedroom apartment designed for modern living. - Chef-ready kitchen flowing into an open-plan living area filled with natural light. - Spacious balcony ideal for morning coffee or evening relaxation. - Built-in wardrobe and luxurious bathroom offering everyday comfort and style. - Located in WOVA, a bold new multi-tower precinct redefining Phillip's skyline. - Resort-style amenities including an indoor lap pool, sauna, and fitness studio. - Private cinema, co-working spaces, and rooftop terrace set amid lush gardens. - 5-minute stroll to Westfield Woden and local cafés, plus easy access to daily conveniences. - Quick connections to Canberra Hospital, CBD, Lake Burley Griffin, and the Airport. - Positioned for the future with the upcoming light rail extension and new CIT campus nearby. - Rental potential $450-$500 per week - Strata $2,800 per year A home that embodies connection, convenience, and contemporary style, WOVA invites you to live where life and lifestyle come together.
Agent: Tony Trpeski - capture@seminaraandco.agentboxmail.com.au
Phillip, ACT 2606
Property Type: Apartment / Unit / Flat
Listing Type: Residential
Status: Active
Summary: The Melrose - Premium luxury in the heart of Woden
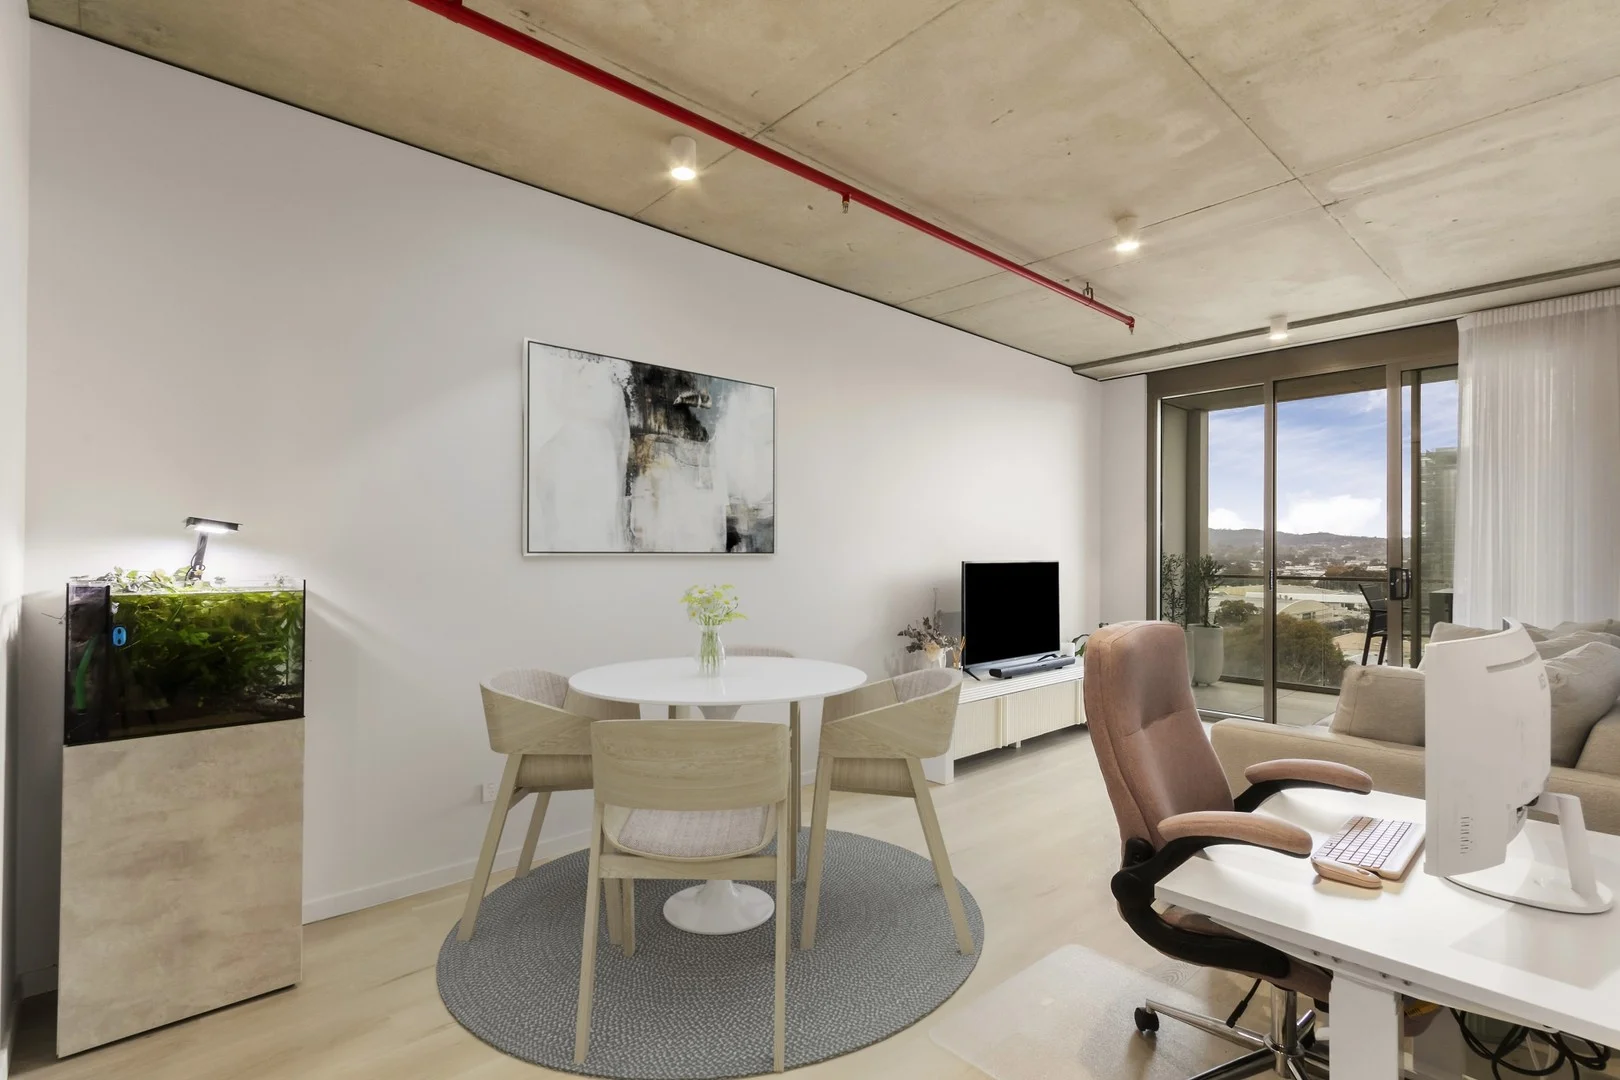
Description: Perched high on Level 9 of Woden's newest showpiece, The Melrose, this premium one-bedroom apartment delivers a luxurious lifestyle in a location that has it all. Whether you're stepping into the market, seeking a low-maintenance city pad, or a savvy addition to your investment portfolio, this stylish residence is a refined take on modern apartment living. Sunlit style and space: Natural light pours in through floor-to-ceiling double-glazed windows, highlighting quality finishes including high ceilings, sleek flooring and custom sheer curtains. A seamless open-plan living and dining space flows to the private balcony with sweeping views over Woden. The elegant kitchen features soft-close cabinets, matte stone benchtops, premium tapware with retractable hose and quality Smeg appliances. Relaxed comfort, intelligent design: The spacious bedroom is a calm retreat, complete with walk-in robe and balcony access. Finished to a premium standard, the bathroom includes a double rain shower and high-end fittings. You'll love the ducted reverse-cycle air conditioning, updated LED lighting to kitchen & bathroom, and a European laundry with Haier dryer for added convenience. Resort-style living at home: Melrose residents enjoy exclusive access to a 25m heated lap pool, rooftop gym, leisure and entertaining terraces and even a bike workshop. Designed for comfort and sustainability, the complex includes rainwater irrigation, energy-saving appliances and lighting, and a 6-Star energy rating. Just metres from Westfield Woden, cafés, bars, restaurants, government hubs and the upcoming Light Rail, this is an address where convenience and lifestyle go hand in hand. Why you'll love it • Premium Doma and Bloc-designed 1-bedroom apartment, less than 12 months old • Level 9 position with panoramic views over Woden to Mount Taylor • Open-plan living with quality flooring and ducted reverse-cycle heating & cooling • Generous entertaining balcony with incredible views • Gourmet kitchen with Smeg cooktop, oven and integrated dishwasher, stone benchtops, premium tapware and soft-close cabinetry • Spacious bedroom with full-length windows, balcony access and walk-in robe • Luxury bathroom with dual shower heads, floating vanity and quality fittings • Eco-friendly: double glazing, rainwater irrigation, noise insulation & energy-efficient appliances • Hidden European laundry with Haier dryer included • Secure building with underground parking for 1 car, video intercom and lift access • Resort-style facilities: 25m lap pool, rooftop gym, entertaining & BBQ terrace, bike workshop • Pet-friendly complex • Walk to retail shopping, supermarkets, dining, nightlife, transport and government offices • Living area 57m² • Balcony area: 13m² • Year built: 2024 • EER: 6 Stars • Rates: $441.30 p/q • Land Tax: $501.56 p/q (investors only) • Body Corp: $655.60 p/q Disclaimer: Please note that while all care has been taken regarding general information and marketing information compiled for this advertisement, LJ HOOKER TUGGERANONG does not accept responsibility and disclaim all liabilities in regard to any errors or inaccuracies contained herein. Figures quoted above are approximate values based on available information. We encourage prospective parties to rely on their own investigation and in-person inspections to ensure this property meets their individual needs and circumstances
Agent: Patrick Kinnane - patrick.kinnane@ljhooker.com.au - 02 6189 0100
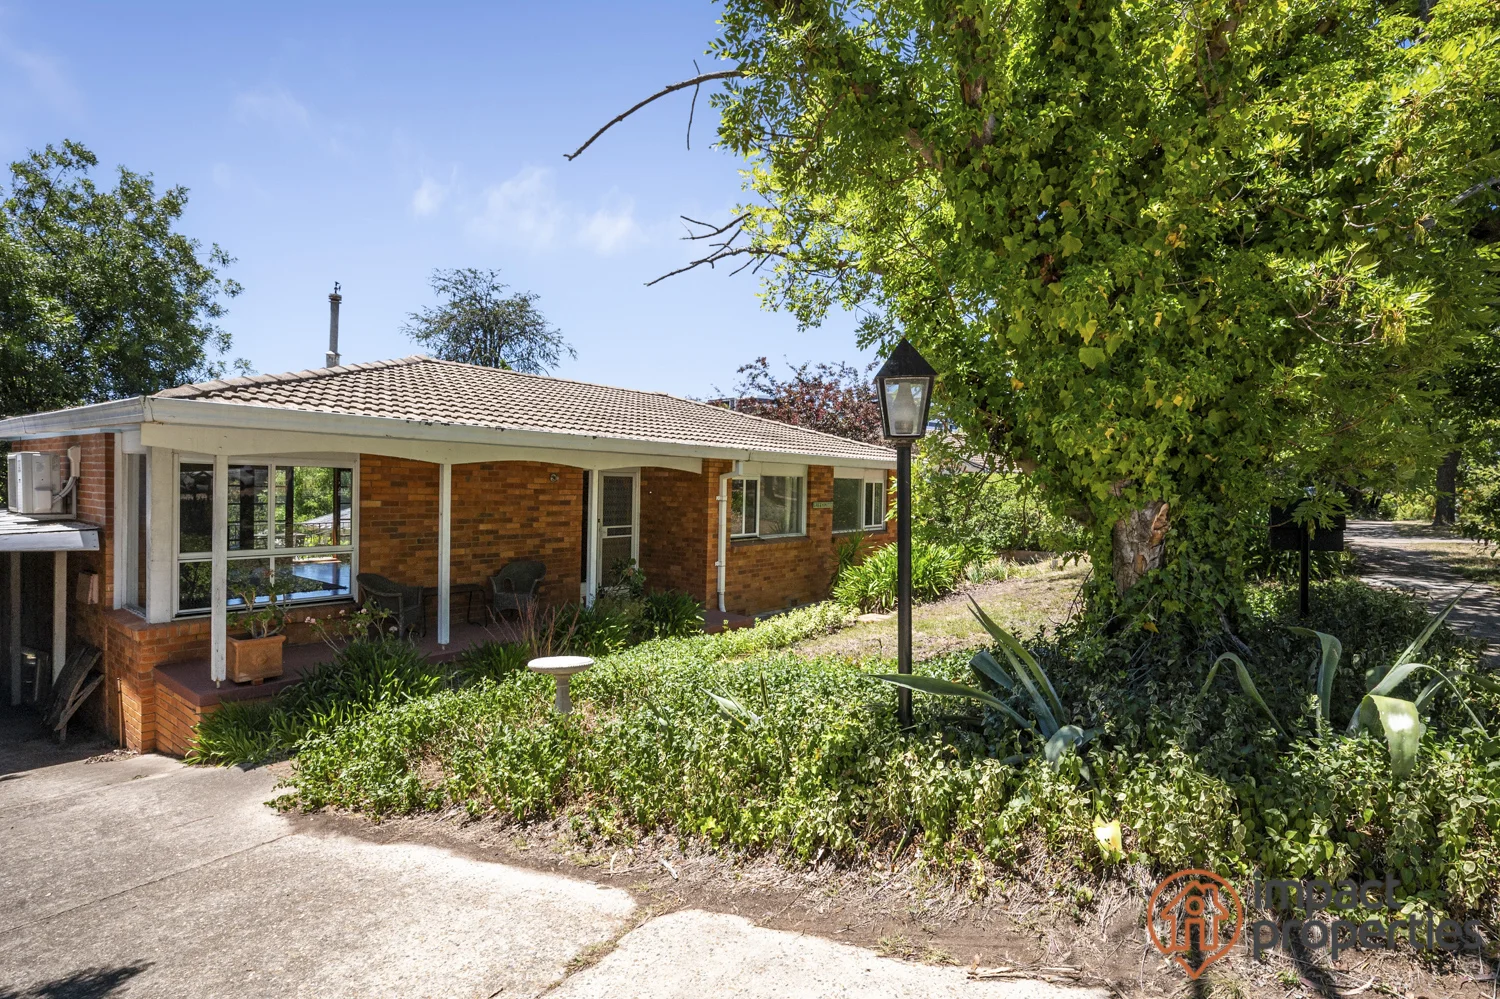
Curtin, ACT 2605
Land Size: 974 m²
Property Type: House
Listing Type: Residential
Status: Active
Summary: Updated Mid-century Home with Cottage Charm in Curtin
Description: Built in 1965 by Lend Lease as part of a row of three spec homes, this is only the second time that this home has been on the market. This is a gardener's paradise with its 974 square-metre block. From the street, it looks like many of the other three-bedroom, one-bathroom brick veneers built in the 1960s in CURTIN. But, step inside, and you will find a home which has been almost completely updated. You will be disappointed, though, if you are looking for modern interiors. Instead, be prepared to be charmed. This mid-century home combines cottage charm and practicality with a dash of provincial style. The only modern idea you will find here is that the kitchen, dining area and lounge room have been remodelled into an open-plan design. Lots of changes have been made by both owners over the years. Upstairs, the current owners have renovated both the kitchen and bathroom, added internal and external French doors, improved the glazing, installed some gorgeous floating timber floors, replaced the older skirting and architraves, and added a skylight. We doubt you will have seen a bathroom reno like this one. Downstairs, the previous owners created a basement par excellence. As a mancave, this area is genuinely top-tier. The laundry which was previously upstairs has been relocated downstairs, saving carrying wet washing baskets down the back stairs. The back verandah faces eastwards with pleasant views towards Red Hill. This is the perfect place to enjoy a morning coffee, and watch the parrots who play in the leafy backyards of Curtin. It will also be the life of the party, as the French doors from the home's kitchen open up onto this elevated terrace. But, when the weather is colder, the party might just end up in the yurt with its fireplace and its beautifully timbered interior. As well as using it as a second living area, the yurt could easily be set up as a guest bedroom, a gamer den, a she-shack, a magical rumpus room, a teenager retreat, or an impressive home office. The timber floors throughout will be appreciated by those looking for a hypo-allergenic home. The secure backyard will appeal to those looking for a pet or child-friendly space. Lockable, double gates on the side of the property provide off-street parking for a boat, caravan or trailer. While the basement and yurt distinguish this home from most of the other three beddies in Curtin, there is one last surprise, which may not be found in any other home in Canberra. This is a space referred to as The Narnia Cupboard. If you step through one side of the hallway linen cupboard, you will emerge into a little room with the potential to be an imaginative space. This was formerly the laundry but, after the laundry was relocated downstairs, this became a cloistered space with a secret entrance. The Narnia Cupboard offers a space that could be enjoyed as a sewing or hobby room, or could provide further storage or be reinstated as the laundry. Property Features: Renovated bathroom Renovated kitchen Large basement Yurt Raised veggie beds Homes like this do not come up very often and, indeed, this is the first time on the market in 21 years. To avoid disappointment, early inspection is recommended.
Agent: Guy Allen - gma@impactproperties.com.au
Agent: Shaun Iqbal - shi@impactproperties.com.au - 0416 135 270
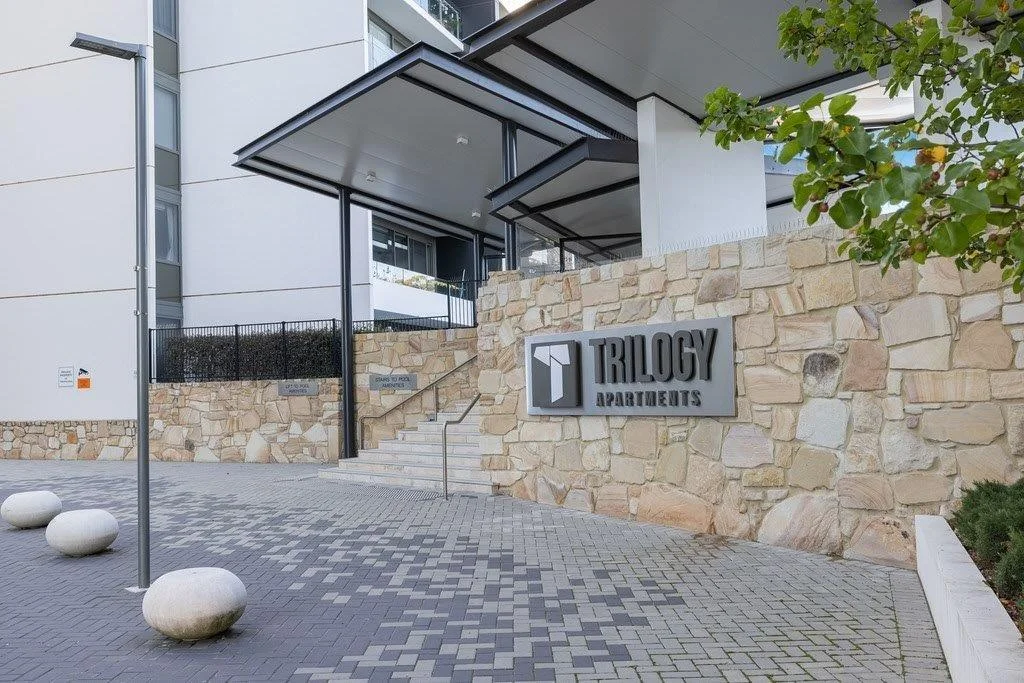
Phillip, ACT 2606
Property Type: Apartment / Unit / Flat
Listing Type: Residential
Status: Active
Summary: Superb Two Bedroom Apartment Situated in the Heart of Woden!
Description: ** Please Note: Currently tenanted on a fixed-term agreement at $600 per week until 21/07/2026 ** Welcome to elevated living with stunning views over the Woden Valley. This beautifully designed two bedroom Apartment in "Trilogy Complex" has been designed to maximise the space and comfort. Generous interiors flow seamlessly into an open plan living area, enhanced by floor to ceiling windows that allow for abundant natural light. Step into the modern kitchen, fully equipped with stainless steel Bosch appliances, an abundance of storage, a dishwasher, and elegant stone benchtops with a breakfast bar. Perfect for both everyday living and entertaining, this kitchen is a chef's delight. The bathroom offers a luxurious retreat with a spacious shower, built-in vanity, and ample storage space. Every detail has been considered to provide comfort and convenience. The Master bedroom is generous in size, featuring ample built-in wardrobe space to cater to all your storage needs. The second bedroom is equally as spacious and includes a built-in wardrobe, making it ideal for guests, family, or a home office. Located centrally within the apartment, the modern bathroom boasts quality inclusions and finishes. The laundry is conveniently situated in this area, adding to the functionality of the home. Enjoy the convenience of being within walking distance to a selection of popular cafes, Westfield Woden, and the bus interchange. Canberra City is just a 10-minute drive , making this location ideal for those who value proximity to essential amenities. "Trilogy Apartments" offers a lifestyle that perfectly balances comfort and convenience. With its impressive range of features and prime location, this property is an ideal home for those seeking a modern, connected lifestyle. Don't miss your chance to make this lovely unit your new home! Features include: Combined living and dining room Modern kitchen with Bosch appliances and stone benchtop Two bedrooms with built-in robes One bathroom Two car spaces Intercom access for visitors Plenty of visitor parking on site Heated outdoor pool and spa Outdoor BBQ area and recreational area Fully equipped gym Energy Efficiency Rating: 6.0 Currently tenanted on a fixed-term agreement at $600 per week until 21/07/2026 Internal Size: 66m2 (approx.) Balcony Size: 11m2 (approx.) Built: 2017 (approx.) Outgoings: Strata: $966 p/quarter (approx.) Rates: $449 p/quarter (approx.) Land Tax: $512 p/quarter (approx. - only applicable if tenanted) Water: $215 p/quarter (approx.) Please note Virtual staging has been used in the advertising images. Disclaimer: Please not that while all care has been taken regarding general information and marketing information compiled for this sales advertisement, Total Property Sales does not accept responsibility and disclaim all liabilities in regard to any errors or inaccuracies contained herein. We encourage prospective purchasers to rely on their own investigation and in-person inspections to ensure this property meets their individual needs and circumstances.
Agent: Ainslie Thomas - ainslie@brightpartners.com.au - 0262609545


