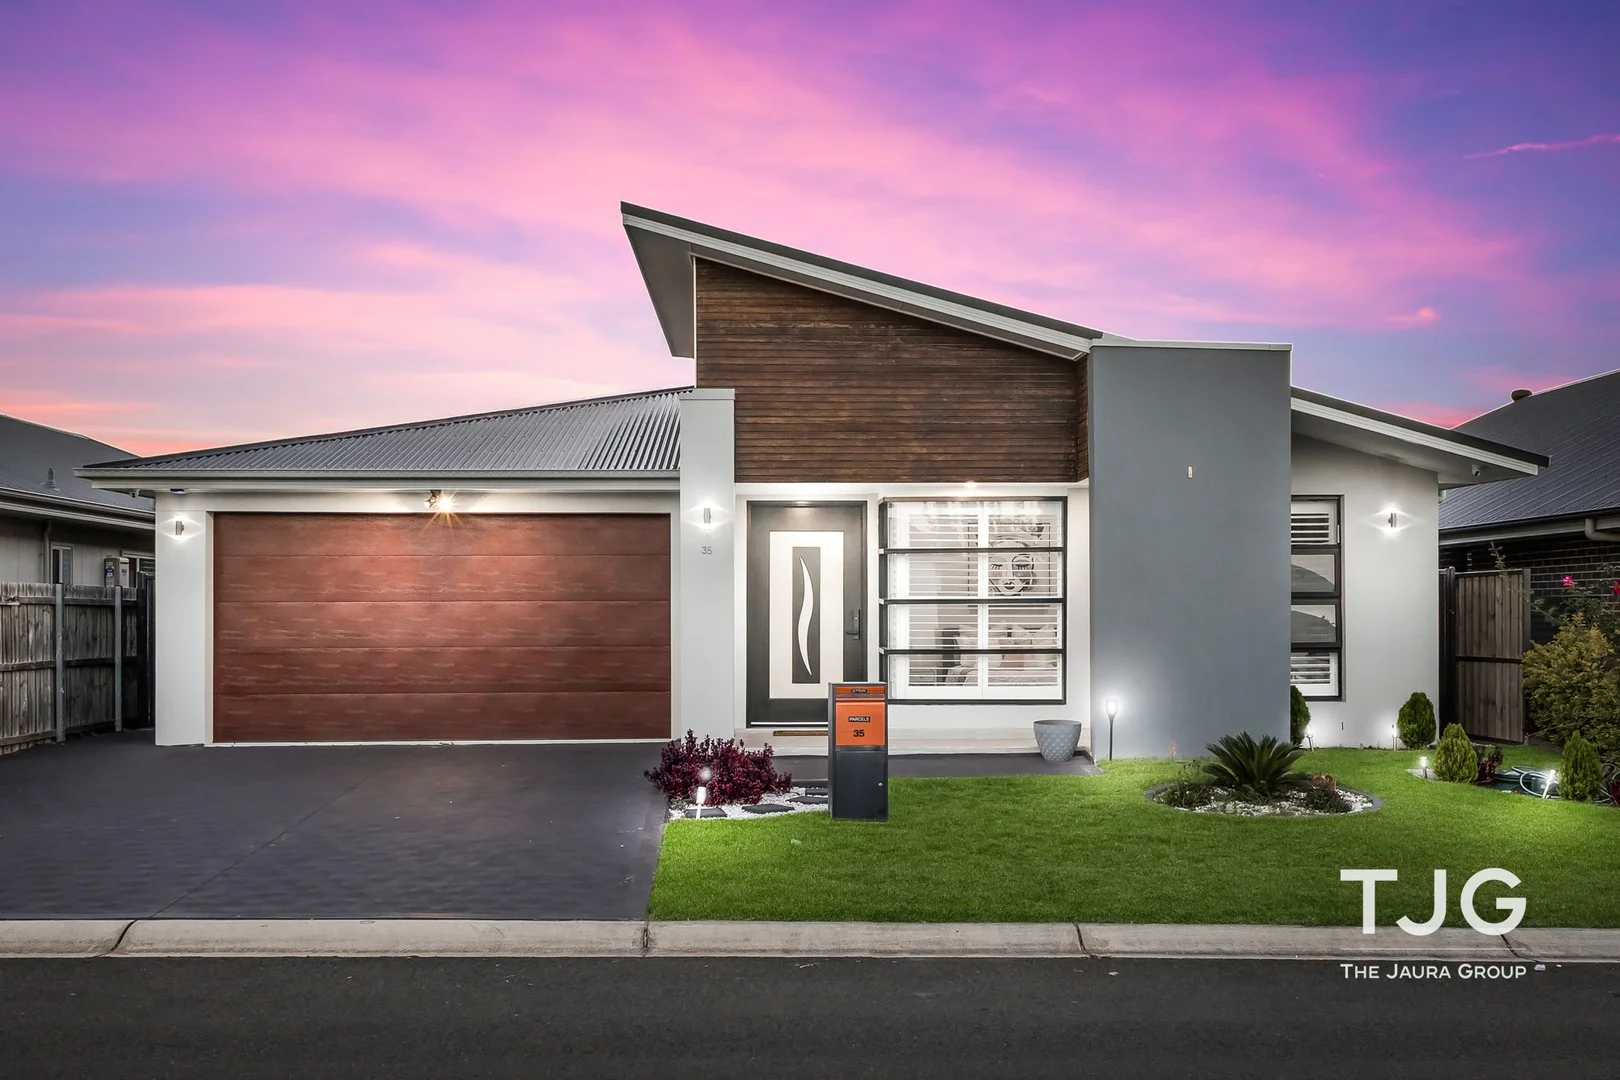
35 & 35A Hyperno Street (The Gables)
Box Hill, NSW 2765
Neighbourhood & everyday essentials
Explore around Box Hill, from school days to weekends.
Find schools, playgrounds and children’s classes. Browse by age to plan school days and weekends.
Area figures
- residents (ABS, June 2024)
- 215,612
- children aged 0–14
- 43,785
- schools
- 48
- parks & libraries
- 56
- kids’ activity providers listed
- 75
Most-listed activities: Tennis, English, AFL
Population figures: Australian Bureau of Statistics
Explore local libraries, community spaces, schools and council programs across the wider area.
Parks, playgrounds & public spaces
Things to do near this home
Explore nearby play centres and family attractions from the directory. Check ages, entry prices and opening hours with the venue.
Browse things to do with kids in Sydney
Find more ideas by age, budget and indoor or outdoor setting on Things to do. Dated events are in What’s on. See what’s on
Discover local guides & family ideas
Read local family guides and practical articles as you explore life around this home.

Kids' Activities per Child: Australia's Best- and Thinnest-Covered Council Areas (2026)
Across Australia's big council areas, the AroundSchools directory lists a median of about 10 kids' activity providers for every 10,000 children — but in Melbourne's Wyndham it is 3.9, and in the City…
Read more →
Most Livable Suburbs in New South Wales for Families (2026)
Sydney lists more kids' activities in our directory than any other suburb in NSW. This page ranks NSW suburbs by how much a family moving there could actually do with their kids, then adds what else…
Read more →Everyday essentials & getting around
Open the map to choose a destination and check journey times from this address. Walking routes, step-free access and travel times have not been verified.
Flood & development checks
Property-specific flood risk and announced developments have not been verified. Search this address in the official maps and ask the council for current flood information.
Source: AroundSchools directory. Distances are straight-line distances, not walking routes. Confirm facilities on the linked detail pages. Directory update dates are not supplied for this summary.
Property Details
House
RESIDENTIAL
Upcoming Events Nearby

Thu, 22 Oct · Stanhope Gardens
Young Leaders & Speakers (Ages 13-18)
Ages 13–18
Mon, 26 Oct · Blacktown
Consent & Sexting: UNSW Youth Legal Workshop
Ages 16+
Fri, 23 Oct · Carlingford
Globalart Carlingford Open Day
Ages 4–15
Sat, 24 Oct · Penrith
Child Car Seat Safety Checks
Wed, 25 Nov · Penrith
Dharug Story Time with Jasmine Seymour and Penrith City Library’s Children’s Team
Ages 2–5
Wed, 4 Nov · Penrith
Robotics @ Penrith City Library - Wednesday 4, 11 November 2026
Ages 8–14
What's Nearby

School of Rock Bella Vista
B46/ 24 - 32 Lexington Drive, Bella Vista

Digi Ed
24-32 Lexington Dr, Bella Vista

Sydney Sports Club
3/6 Garling Rd, Kings Park

Rince Academy
41/7 Hoyle Avenue, Castle Hill

Maraylya Park
Maraylya

Lakeview Tennis Ranch
Old Pitt Town Rd, Box Hill
Scheyville National Park
Gallop Hill Trl, Scheyville
Nearby Schools

Santa Sophia Catholic College
Red Gables Rd, Box Hill NSW 2765, Australia

Maraylya Public School
Neich Rd, Maraylya NSW 2765
Box Hill High School
Box Hill NSW 2765

Box Hill Public School
Box Hill NSW 2765

Oakville Public School
46 Ogden Rd, Oakville NSW 2765

Arndell Anglican College
118 Wolseley Road, Oakville NSW 2765 Australia
Nearby schools do not imply enrolment eligibility. Confirm catchments, year levels and childcare availability directly with the provider.
Nearby Properties




Recently sold nearby
Homes that have sold close to this address. We don’t show sale prices.
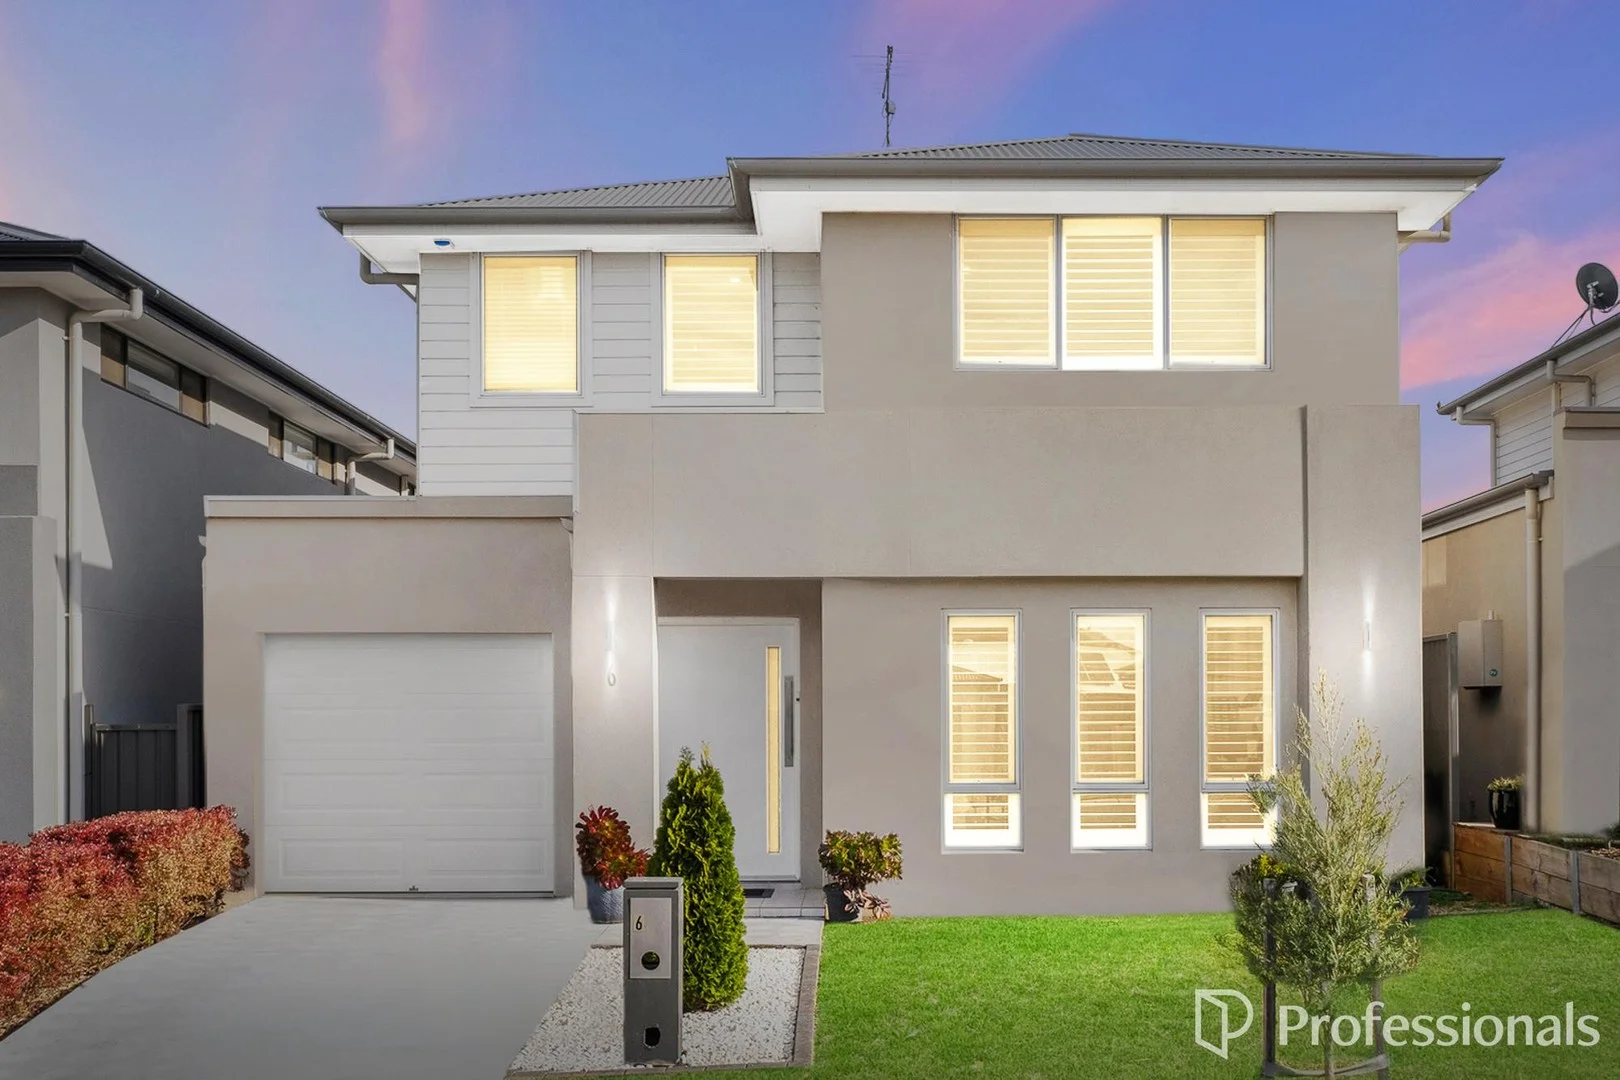
Box Hill, NSW 2765
Land Size: 344.6 m²
Property Type: House
Listing Type: Residential
Status: Active
Summary: Stylish Family Home with Multiple Living Areas and Entertainer's Yard
Description: This beautifully presented two-storey residence offers the perfect blend of modern style, functional design, and family-friendly features. Boasting three spacious bedrooms and multiple living zones, this home is ideal for growing families or savvy investors. Upon entry, you're welcomed by a separate lounge, offering a quiet retreat or ideal media room. The heart of the home features a gourmet kitchen with a striking island bench, stone benchtops, and feature lighting - perfect for home chefs and entertainers alike. The open-plan living and dining areas seamlessly flow to the covered alfresco, ideal for year-round entertaining. Enjoy a generous rear yard, perfect for kids, pets, or potential landscaping ideas. Upstairs includes a rumpus room, ideal as a playroom or teenager's retreat. The master bedroom features a walk-in robe and a stylish ensuite, while the remaining bedrooms are well-appointed with built-in robes. Additional features: • 6.6kW solar power system for energy efficiency • Single automatic lock-up garage with internal access • Multiple living spaces across both levels • Modern finishes throughout Don't miss this opportunity to secure a versatile and stylish family home in a sought-after location. Location: Box Hill Public School - 1.6kms Rouse Hill Public School - 7.8kms Rouse Hill High School - 8.2kms Carmel Village Shopping Centre - 6.2kms Brindle Parkway Reserve - 650m walk Slidey Park Gables - 1.4kms Rouse Hill Town Centre & Metro - 8.9kms Bus stop - 750m Disclaimer: The above information has been gathered from sources that we believe are reliable. However, we cannot guarantee the accuracy of this information nor do we accept responsibility for its accuracy. Any interested parties should rely on their own enquiries and judgement to determine the accuracy of this information for their own purposed. Images are for illustrative and design purposes only and do not represent the final product or finishes.
Agent: Bruce Ignatiou - bruce@professionalshillsnw.com.au - 02 8607 1400
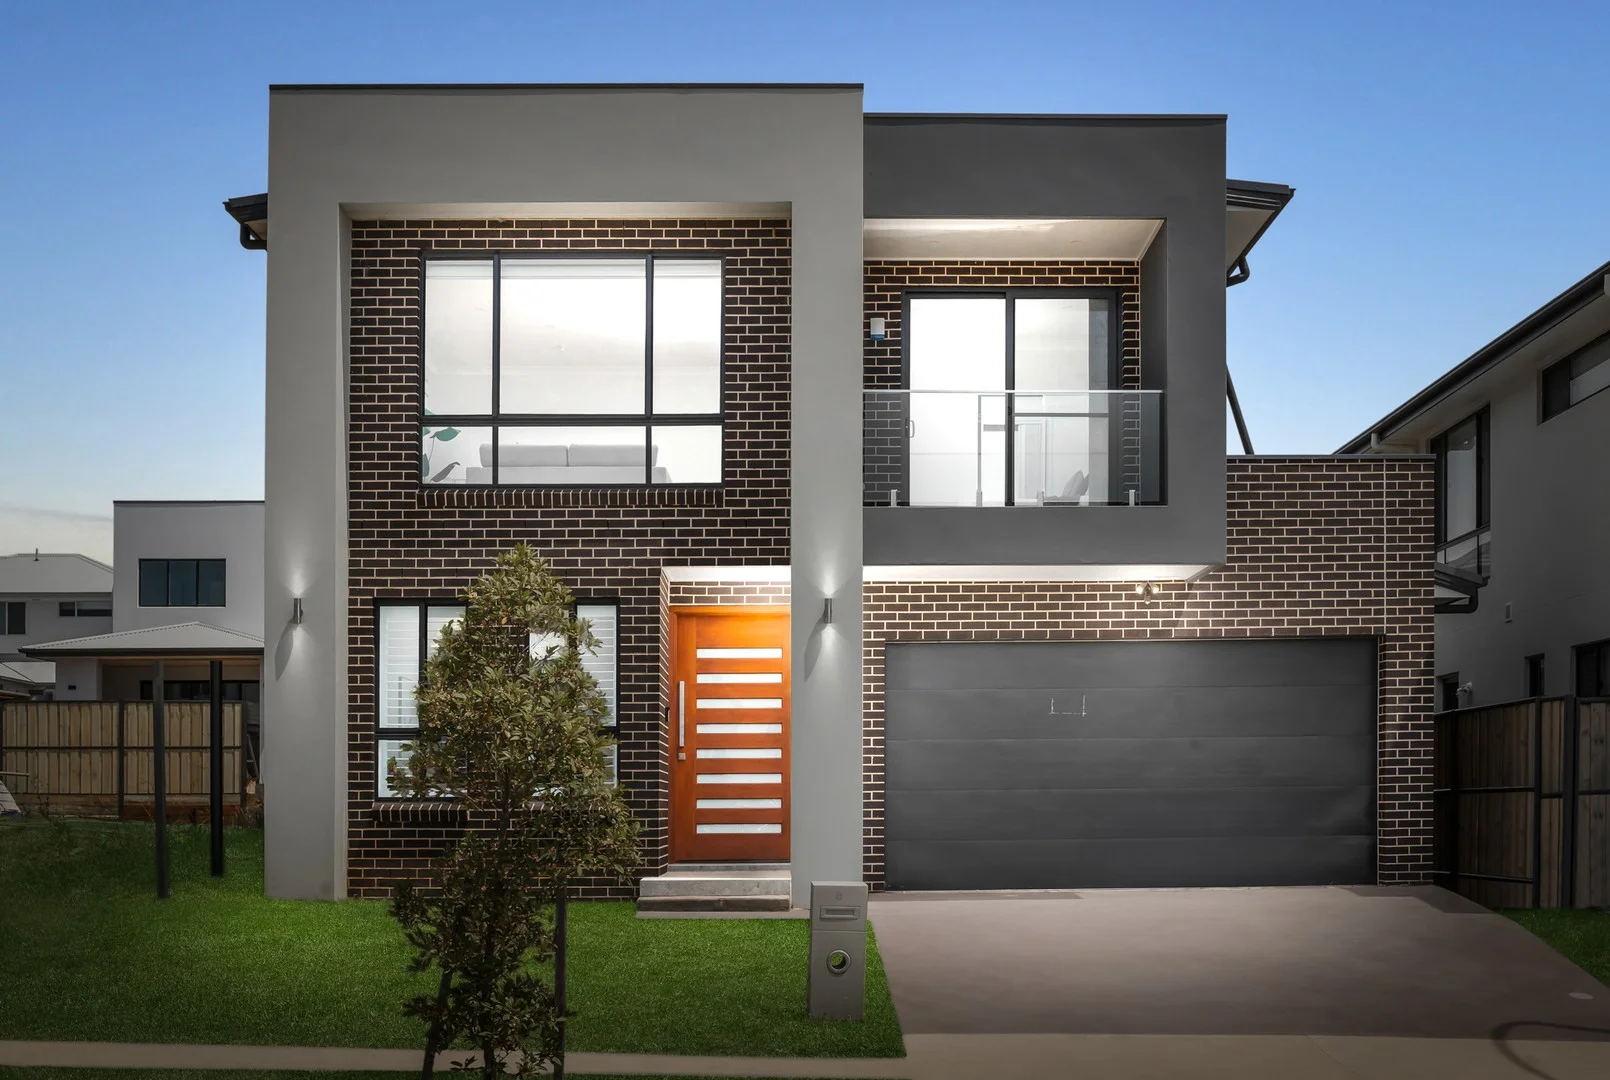
Box Hill, NSW 2765
Property Type: House
Listing Type: Residential
Status: Active
Summary: Another outstanding results by team Raywhite Kellyville Ridge, more properties needed, call 86105950
Description: Custom Luxury Living in The Hills of Carmel - Box Hill Proudly Presented by Sukhbir & Zain | Ray White Kellyville Ridge Step into modern elegance with this beautifully designed timber-floored home, perfectly positioned in the growing Hills of Carmel community. Offering space, style, and sophistication, this residence is ideal for families seeking comfort and convenience in one of Box Hill's most sought-after locations. Property Highlights: • 5 Spacious Bedrooms | 3 Stylish Bathrooms • Bedroom & Bathroom Downstairs - perfect for guests or extended family • High Ceilings creating an elevated, open feel throughout • Designer Kitchen with walk-in pantry, open-plan layout & cool colour palette • Large Upstairs Rumpus Room with plenty of natural light • Generous Master Suite featuring space and privacy • Decent Frontage & Backyard - ideal for family living and entertaining Location Benefits: • Situated close to new education precincts and the Hills of Carmel Village • Upcoming preschools and family-friendly facilities nearby • Surrounded by parks, green spaces, and community amenities • This custom-built home perfectly blends contemporary comfort with premium finishes, offering the ideal lifestyle for families in a vibrant new community. Contact Sukhbir & Zain at Ray White Kellyville Ridge Your local experts in the Hills District - helping families find their dream home. Disclaimer We have obtained all information in this document from sources we believe to be reliable; however, we cannot guarantee its accuracy. Prospective purchasers are advised to carry out their own investigations.
Agent: Sukhbir Sidhu - sukhbir.sidhu@raywhite.com - (02) 86105950
Agent: Zain Tariq - zain.tariq@raywhite.com - (02)86105950
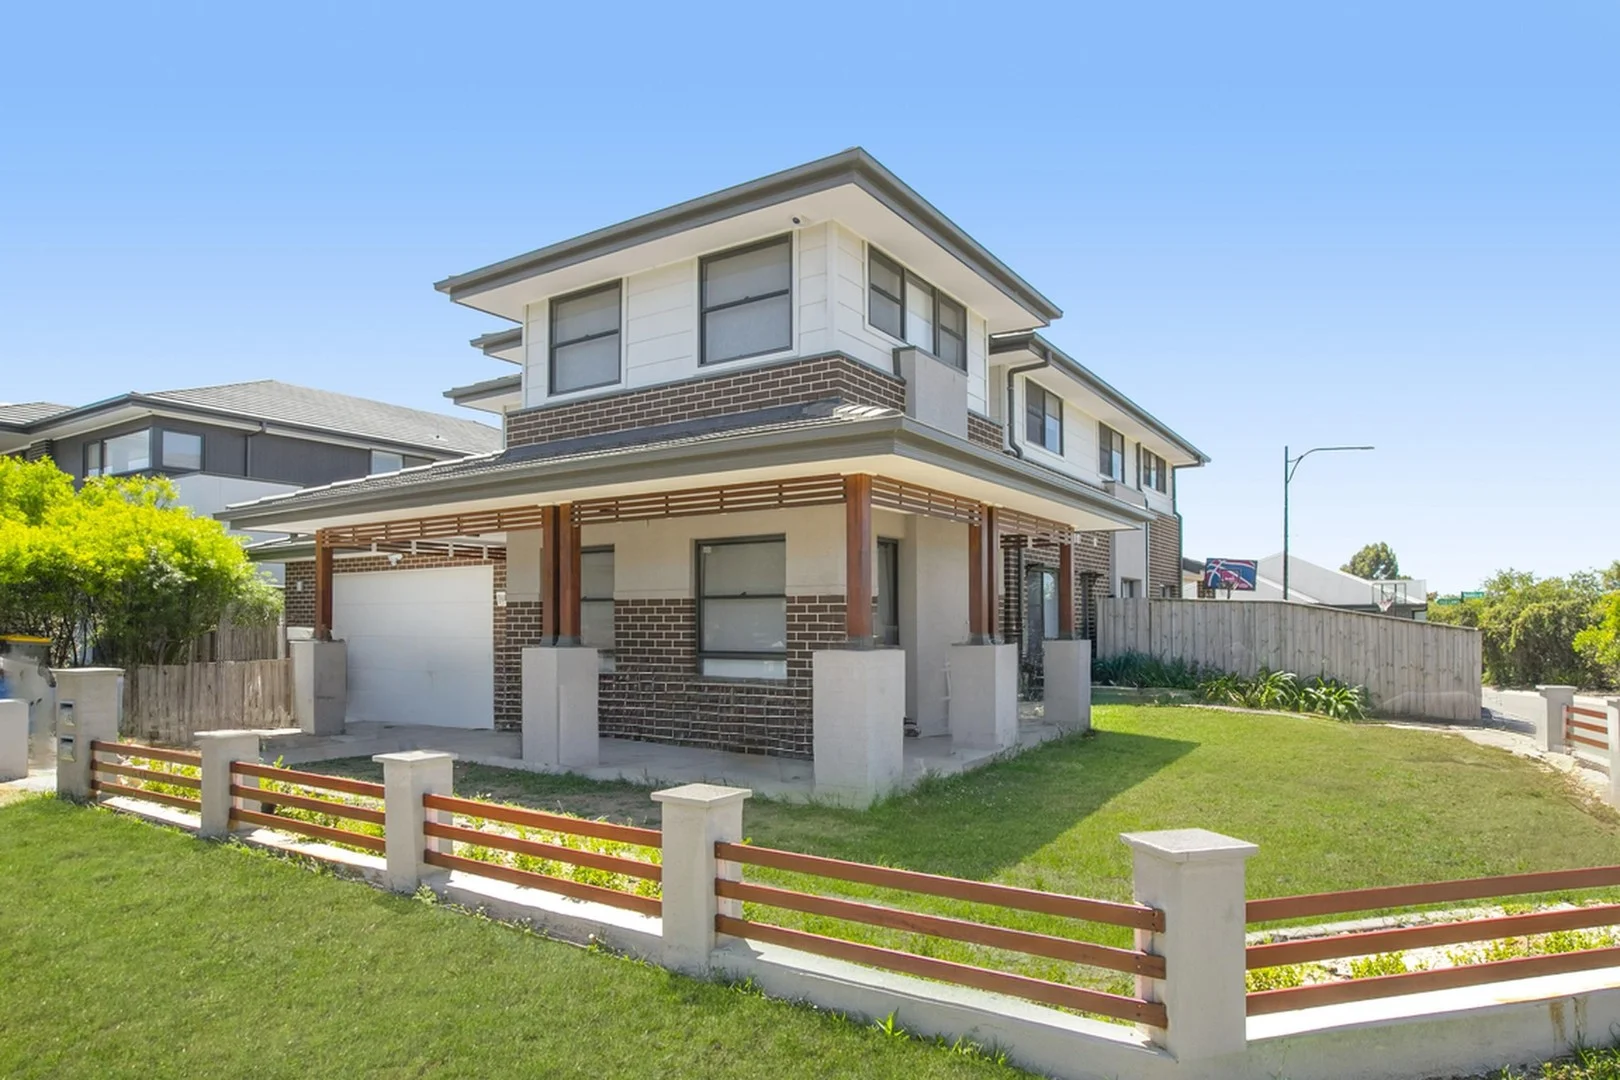
Gables, NSW 2765
Land Size: 566 m²
Property Type: House
Listing Type: Residential
Status: Active
Summary: Multi-Generational Comfort with Extra Income Potential
Description: Indulge in a beautifully designed residence, featuring a contemporary five bedroom home plus a SELF-CONTAINED TWO BEDROOM GRANNY FLAT. All this on a low-maintenance block in a quiet street, just moments from local parks, schools, shops and the future Box Hill City centre. This property is a dream for multi-generational living, guest accomodation, or extra rental income. Here's What You'll Love Main Residence: *Five spacious bedrooms with built-ins - generous proportions for family comfort, including a master suite with a walk-in robe and modern ensuite for a private retreat *Additional study with built-in wardrobe - ideal for a home office, homework area, or quiet reading nook, offering flexible use for the whole family. *Front family living area - a welcoming space to entertain guests, relax with loved ones, or enjoy casual downtime. *Open-plan living & dining - seamlessly flows to the grand outdoor entertaining area, perfect for family gatherings or summer barbecues *Modern kitchen with stone bench-tops & walk-in pantry - stylish and functional, designed to make cooking and hosting effortless *Three stylish bathrooms plus a separate toilet - thoughtfully designed to meet the needs of a large household, with quality fixtures and finishes *Versatile rumpus room - ideal for a playroom, home theatre, gym, or teen retreat, giving extra space for everyone in the family *Secure double garage with internal access - practical and convenient, keeping vehicles safe and providing additional storage options *Ducted air conditioning & premium finishes throughout - ensures year-round comfort and a sense of luxury across the home *Gated front garden - adds privacy, security, and instant curb appeal Granny Flat: *Two large bedrooms with built-in wardrobes - providing private and comfortable accommodation for extended family or rental tenants *Private entrance with its own courtyard - allowing independence and a tranquil outdoor space for relaxation or entertaining *Generous open-plan living & dining area - creating a spacious, bright environment for daily living or hosting guests *Full-size kitchen with stainless steel appliances - fully equipped for modern living, making meal preparation easy and enjoyable *Modern bathroom & internal laundry - functional and convenient, providing everything needed for self-contained living (Currently Tenanted at $450 per week) Location & Lifestyle *Positioned within The Gables, a growing and sought-after community offering fresh infrastructure and parks *Close proximity to quality schools, childcare centres and local amenities for family convenience *Easy access to public transport and major roads, offering efficient connections to surrounding hubs *Nearby retail precincts, cafés and leisure spaces for everyday convenience and social living *Surrounded by green open spaces and walking trails for outdoor recreation and a relaxed lifestyle With its thoughtfully designed layout, versatile granny flat, and premium finishes throughout, this property is ideal for growing families, extended households, or savvy investors. Opportunities like this in The Gables are rare, inspect it today! Contact Venus Kakos | PRIME Estate Agents today to arrange your exclusive inspection and secure this once-in-a-lifetime opportunity. Disclaimer: we have obtained all the information in this document from sources we believe to be dependable. However, we cannot guarantee its accuracy. Prospective purchasers are advised to conduct their own due diligence.
Agent: Venus Kakos - Venus@primeestateagents.com.au - 9829 9833
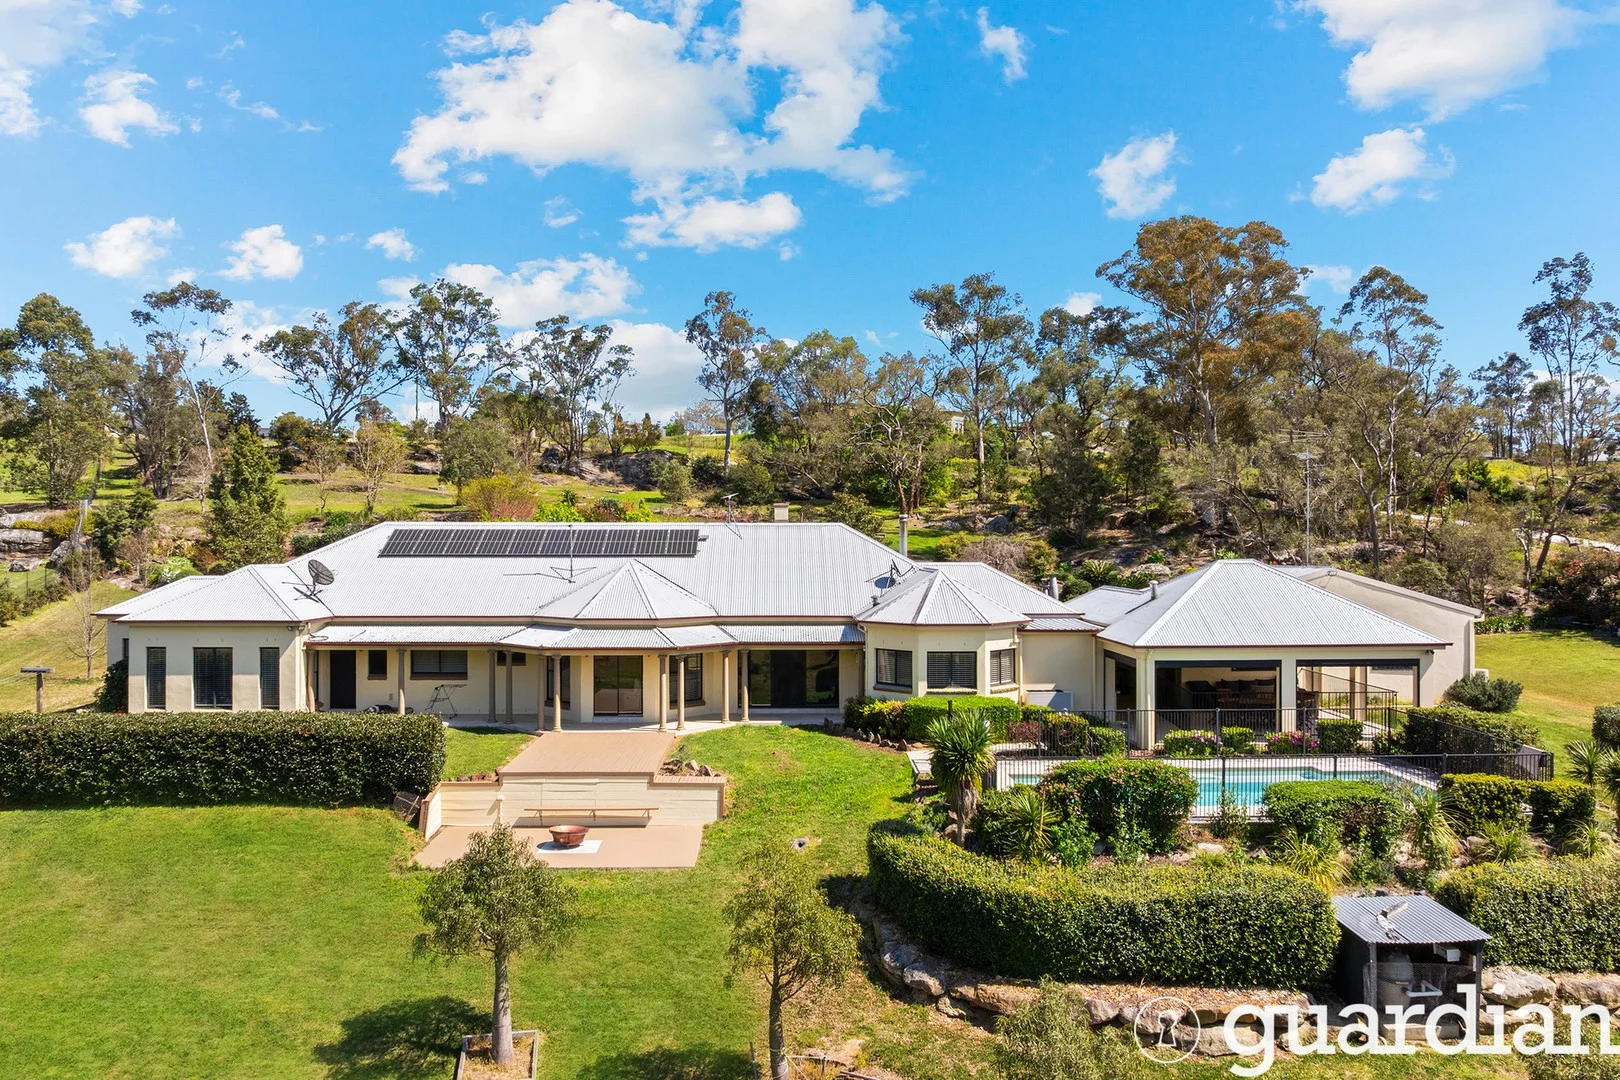
Annangrove, NSW 2156
Land Size: 20000 m²
Property Type: Acreage / Semi-Rural
Listing Type: Residential
Status: Active
Summary: Luxury Acreage Living for the Modern Family
Description: Set on approximately 5 pristine acres in one of Annangrove's most sought-after pockets, this stunning lifestyle estate offers the perfect fusion of rural serenity and refined family living. Welcome to 5 Lillian Road - where space, sophistication, and opportunity meet. This exceptional residence is tailor-made for families who value space, privacy, and prestige. Just minutes from the thriving hubs of Rouse Hill, Dural, and Castle Hill, with access to top-tier schools, transport, cafes, and boutique shopping - all while enjoying a private rural lifestyle rarely found this close to Sydney's northwest growth corridor. Turnkey family home - move in now and enjoy Four large bedrooms with study or 5th bedroom Premium landholding with strong capital growth potential Renovated family masterpiece, multiple living and entertaining zones Zoned for Annangrove Public School and Rouse Hill High School Preston Stewart 0468 848 105 - Renowned for his expertise in acreage and lifestyle properties, Preston Stewart specialises in selling homes just like this in the Annangrove area. We have obtained all information in this document from sources we believe to be reliable; however, we cannot guarantee its accuracy. Prospective purchasers are advised to carry out their own investigations.
Agent: Preston Stewart - preston@guardianrealty.com.au - 02 9651 1666
Agent: Mannie Vassallo - mannie@guardianrealty.com.au - 02 9651 1666
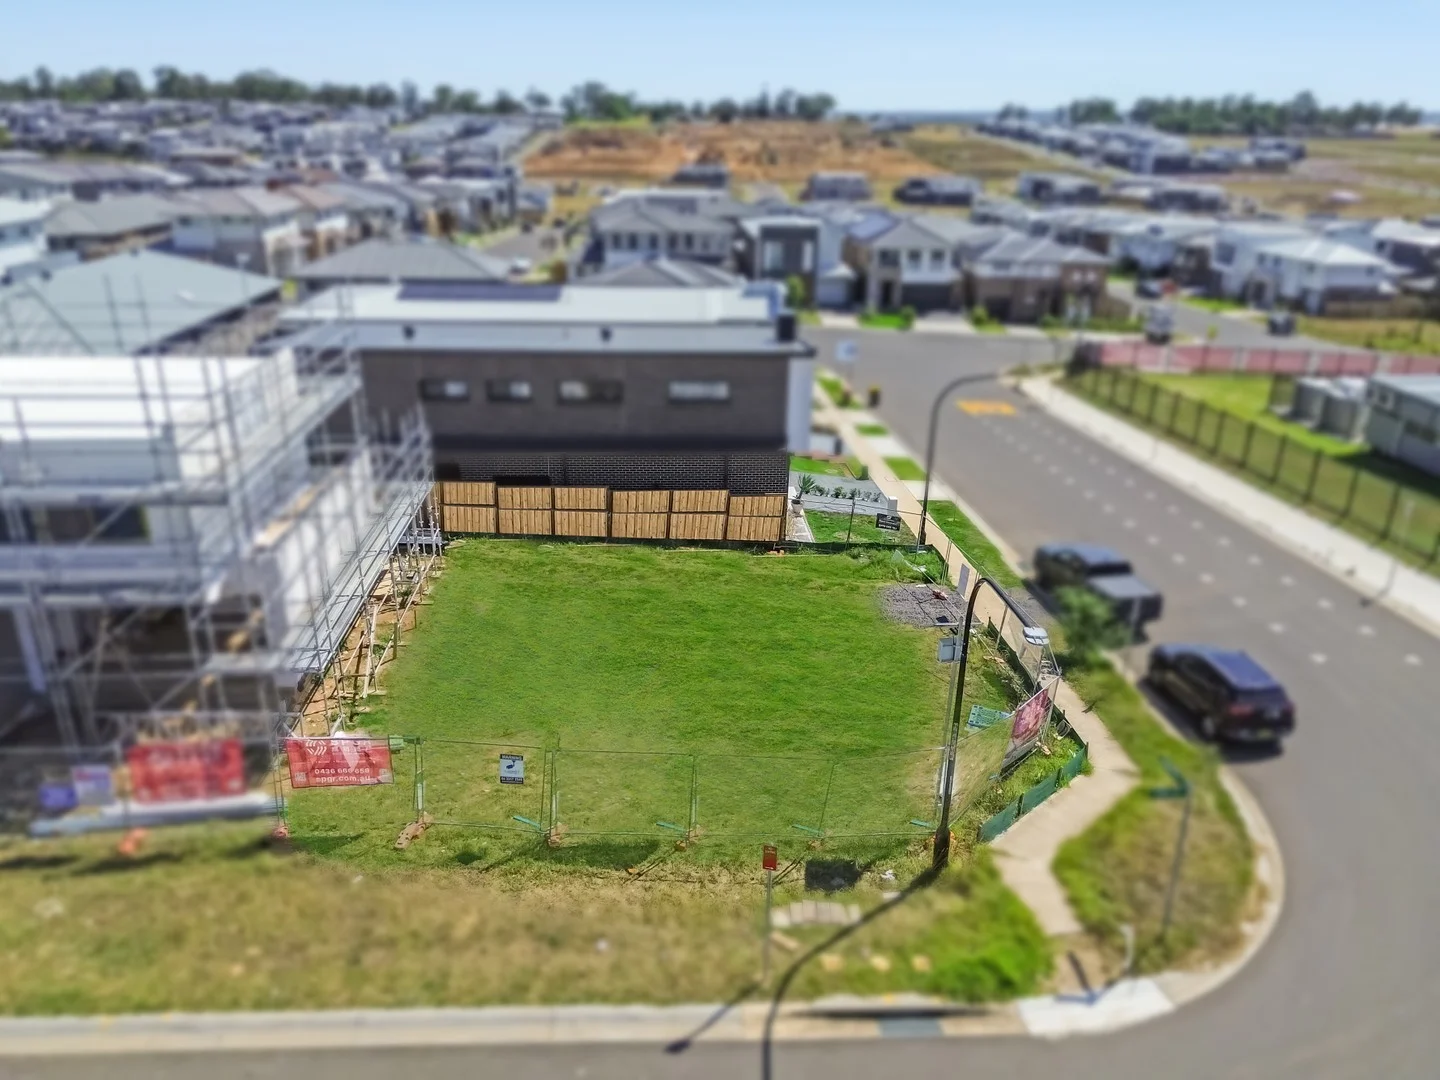
Box Hill, NSW 2765
Land Size: 276.7 m²
Property Type: Vacant Land
Listing Type: Residential
Status: Active
Summary: Premium Registered Land Opposite Box Hill Public School
Description: An unbeatable opportunity awaits at 7 Kabarda Street, Box Hill - a registered, ready-to-build block positioned directly opposite the newly built Box Hill Public School. This is one of the most sought-after locations in the suburb, offering unmatched convenience for families and long-term value for investors. This level parcel provides the ideal foundation for designing your dream home, with a flexible layout that accommodates a wide range of modern house plans. Whether you're building for your family or capitalising on Box Hill's rapid growth, this location delivers lifestyle and future-proof potential. Moments from Santa Sophia College, upcoming town centre amenities, parks, transport links and major retail hubs, this block sits in the heart of one of Sydney's fastest-growing communities. Key Highlights Registered block - ready for immediate construction Premium position directly opposite Box Hill Public School Level land with excellent frontage Flexible design options for a custom home Surrounded by high-quality new builds Close to Santa Sophia College, parks, upcoming Box Hill town centre & bus routes Strong growth corridor with major infrastructure underway A rare chance to secure land in a blue-chip position ideal for families, builders, and savvy investors.
Agent: Wenzhuo (alice) Wang - alice.w@spgr.com.au - 0432182273
Agent: Leyi (Winnie) Chen - winnie.c@spgr.com.au - 02 9580 8469
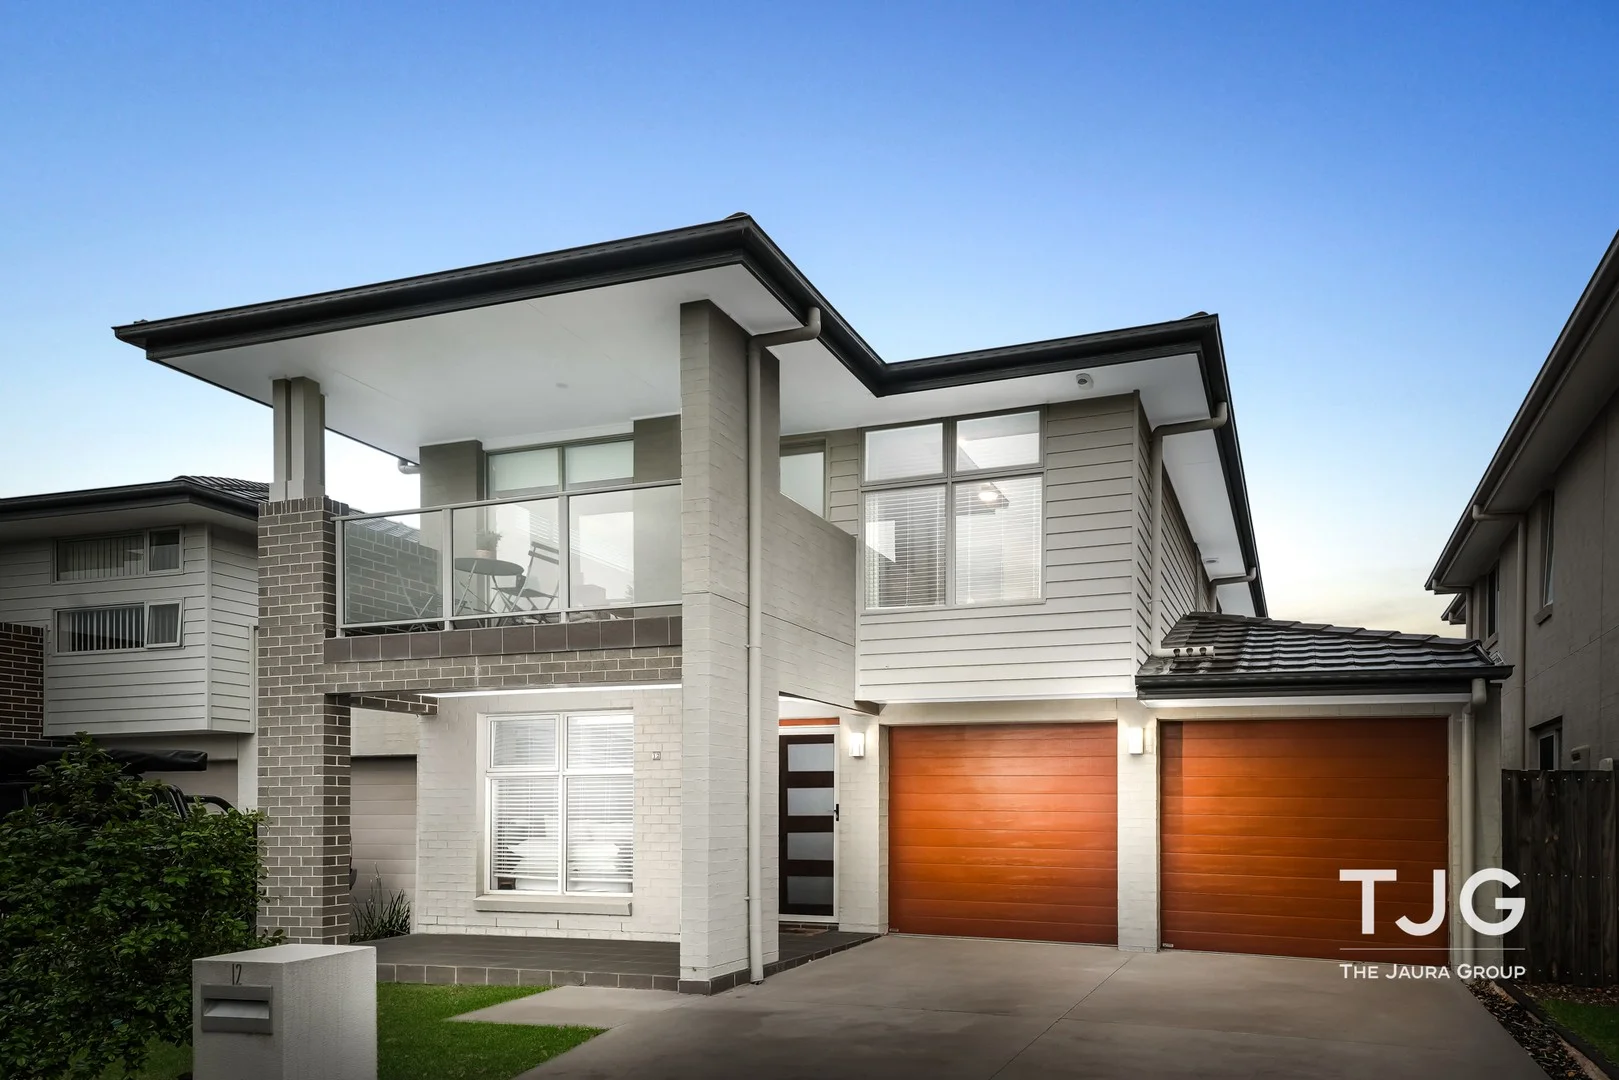
Box Hill, NSW 2765
Land Size: 303 m²
Property Type: House
Listing Type: Residential
Status: Active
Summary: Spacious 5-bedroom family home in one of Gables' most sought-after streets
Description: Ray White The Jaura Group is showcasing timeless design and contemporary charm with this stunning double-storey home. Perfectly positioned in prestigious Gromark Terrace, this beautifully renovated five-bedroom home delivers exceptional space, style and comfort for modern multi-generational family living. Offering a rare combination of three large living zones, a designer kitchen, and five genuine double bedrooms, this residence stands out as one of the few turnkey 5-bedroom homes available in The Gables at this price point. From the moment you arrive, the contemporary façade and manicured presentation set the tone for the quality inside. The open-plan living and dining areas flow seamlessly around a stunning built-in fireplace, creating the ideal setting for family gatherings and year-round entertaining. At the heart of the home lies a designer kitchen, complete with a large island bench offering bar seating, a gas cooktop, and a walk-in pantry - the ideal space for home chefs and entertainers alike. Five spacious bedrooms provide comfort for the whole family. Upstairs, the oversized master suite offers a peaceful retreat with a walk-in wardrobe, private ensuite, and a stunning balcony that captures serene views over the front of the home. Three more double bedrooms upstairs (all with built-in wardrobes) provide generous space for children, extended family, or a dedicated work-from-home setup. A further double bedroom is ideally located downstairs, perfect for in-laws, extended family, or anyone needing level-access accommodation. A sleek media room and generous rumpus area cater perfectly to both entertainment and relaxation, while ducted air-conditioning, down lights, and floor-to-ceiling curtains add an elegant finishing touch throughout. The home continues to impress outdoors, with an undercover alfresco area featuring a ceiling fan, overlooking an expansive grassed backyard - perfect for year-round gatherings. With an automatic double garage, internal laundry, and convenient downstairs powder room, every detail of this residence has been thoughtfully designed for modern family living. Designed with versatility in mind, this home includes a separate media room, a spacious rumpus upstairs, and an undercover alfresco flowing to a level, low-maintenance backyard-ideal for families who want space without the upkeep of a large block. Property Features: • Designer kitchen with stone island, gas cooktop, and walk-in pantry • Double-storey home with a modern facade • Built-in fireplace in the living room adding warmth to the home • Five genuine double bedrooms - 4 featuring built-in wardrobes, ideal for large families or multi-generational living • Master suite with walk-in robe, ensuite, and private balcony • 21 solar panels - substantially reduced energy costs • Inviting rumpus area, perfect for flexible entertaining • Multiple living areas including a media room and upstairs rumpus • Built-in fireplace creating a warm and inviting family centrepiece • Ducted air-conditioning and designer finishes including floor-to-ceiling curtains • Built-in linen closet, providing ample space for storage • Floor to ceiling curtains across multiple rooms • Powder room downstairs - convenient for guests • Internal laundry, downstairs powder room, and double garage with internal access • Undercover alfresco with a ceiling fan and light, an expansive grassed backyard for year-round entertaining • Automatic double garage with internal access • Set on a low-maintenance block perfect for busy families wanting more house and less yard work • Located on one of the best streets in The Gables, surrounded by quality homes Location Highlights: • Multiple walking tracks nearby • Approx. 2 minute walk to Orchard Park • Approx. 2 minute walk to Slidey Park • Approx. 2 minute drive to Fit Kidz Learning Centre Box Hill • Approx. 3 minute drive to Gables Town Centre • Approx. 3 minute drive to Santa Sophia Catholic College • Approx. 5 minute drive to Box Hill Public (Primary & High) School • Approx. 5 minute drive to Box Hill City Centre • Approx. 9 minute drive to Carmel Village Shopping Centre • Approx. 9 minute drive to Vineyard Train Station • Approx. 13 minute drive to Tallawong Metro Station • Approx. 14 minute drive to Rouse Hill Town Centre For more information please call Binnie Jaura 0430434732. *Please note that we require a contact number to provide any information about this property. Enquiries submitted without a phone number will not be accepted. Thank you for your understanding. *Disclaimer: The above information has been gathered from sources that we believe are reliable. However, we cannot guarantee the accuracy of this information and nor do we accept responsibility for its accuracy. Any interested parties should rely on their enquiries and judgment to determine the accuracy of this information for their purposes. Images are for illustrative and design purposes only and do not represent the final product or finishes.
Agent: Binnie Jaura - binnie.jaura@raywhite.com - 02 8809 2990
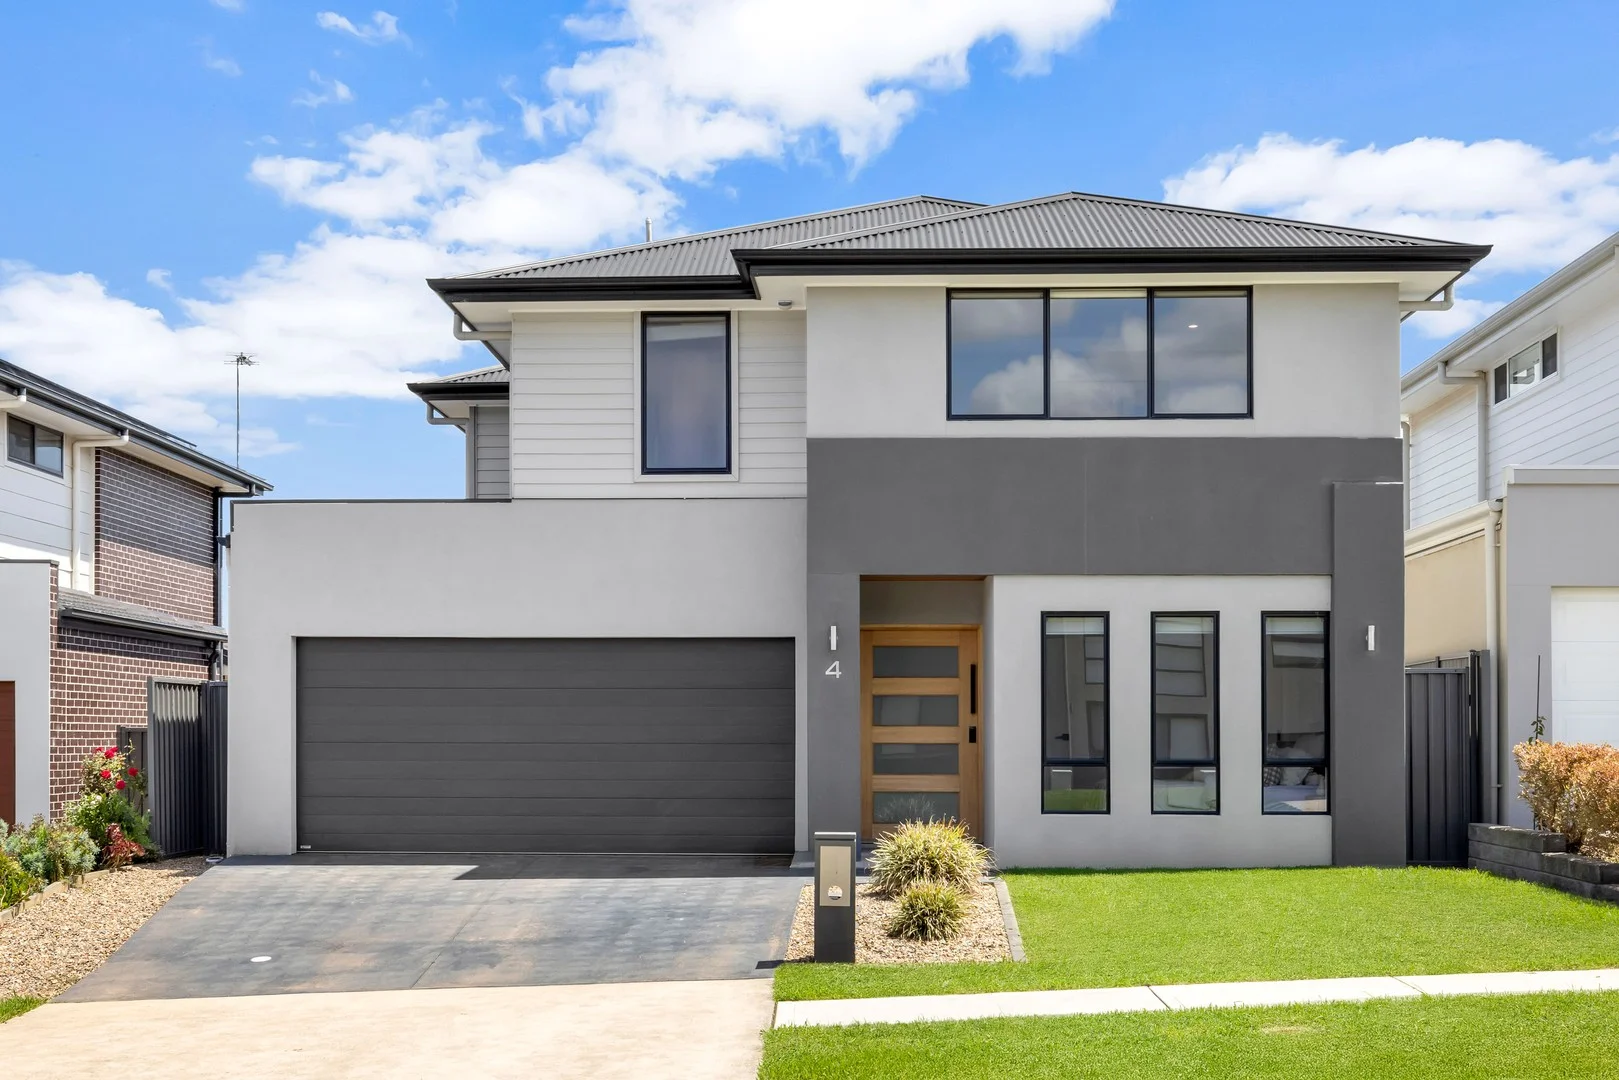
Box Hill, NSW 2765
Land Size: 418 m²
Property Type: House
Listing Type: Residential
Status: Active
Summary: Just Listed By #TeamSehgal | Expansive Family Home Near Brindle Parkway Reserve!
Description: Rahul Sehgal and #TeamSehgal are proud to present 4 Gloaming Street to the market. This stylish, 5-Bedroom home offers the perfect blend of convenience and comfortability, situated in a prime position in the heart of Box Hill. Enjoy a plethora of thoughtful choices used in this masterfully constructed family home. Features: 5 Family Sized Bedrooms: The master features a walk-in wardrobe and ensuite, offering the perfect retreat. All other bedrooms have built-in wardrobes installed. Downstairs features a bedroom and full bathroom - perfect for extended family or guests. A Chef's Kitchen: featuring an expansive island benchtop, stylish clours, modern appliances and a butler's pantry - perfect for those who like to cook. Open-Plan Living: Seamless flow between the indoor living spaces into the outdoor alfreso and backyard - perfect for those who like to entertain. Multiple Living Areas: Perfect for large families who require more space. Perfectly positioned: Close to the Brindle Parkway Reserve and the upcoming Box Hill Square. Sitauted in the highly sought after Hill's District. Location Highlights: 1 minute (Under 500m) to the Brindle Parkway Reserve. 2 minute (800m) to the future Box Hill Primary & High School. 2 minutes (1.5km) to the upcoming Box Hill Square. 8 minutes (4.2km) to Carmel Village Shopping Centre. 6 minutes (2.8km) to Santa Sophia Catholic College. 13 minutes (7.3km) to Rouse Hill Town Centre & Metro Station. For more information or to arrange an inspection, Contact Chet Greatbatch Murphy on 0451 984 885 or the team at MVRE. Disclaimer: any descriptions recorded in the images and/or content above are not to be taken as descriptive of the final product and/or service provided. The images and/or content are only used for illustrative purposes and should not be relied upon when making purchasing decisions. Prospective purchasers are advised to conduct their own investigations
Agent: Rahul Sehgal - rahul@mountviewre.com.au - 02 8883 3592
Agent: Chet Greatbatch Murphy - chet@mountviewre.com.au - 02 8883 3592
Box Hill, NSW 2765
Property Type: House
Listing Type: Residential
Status: Active
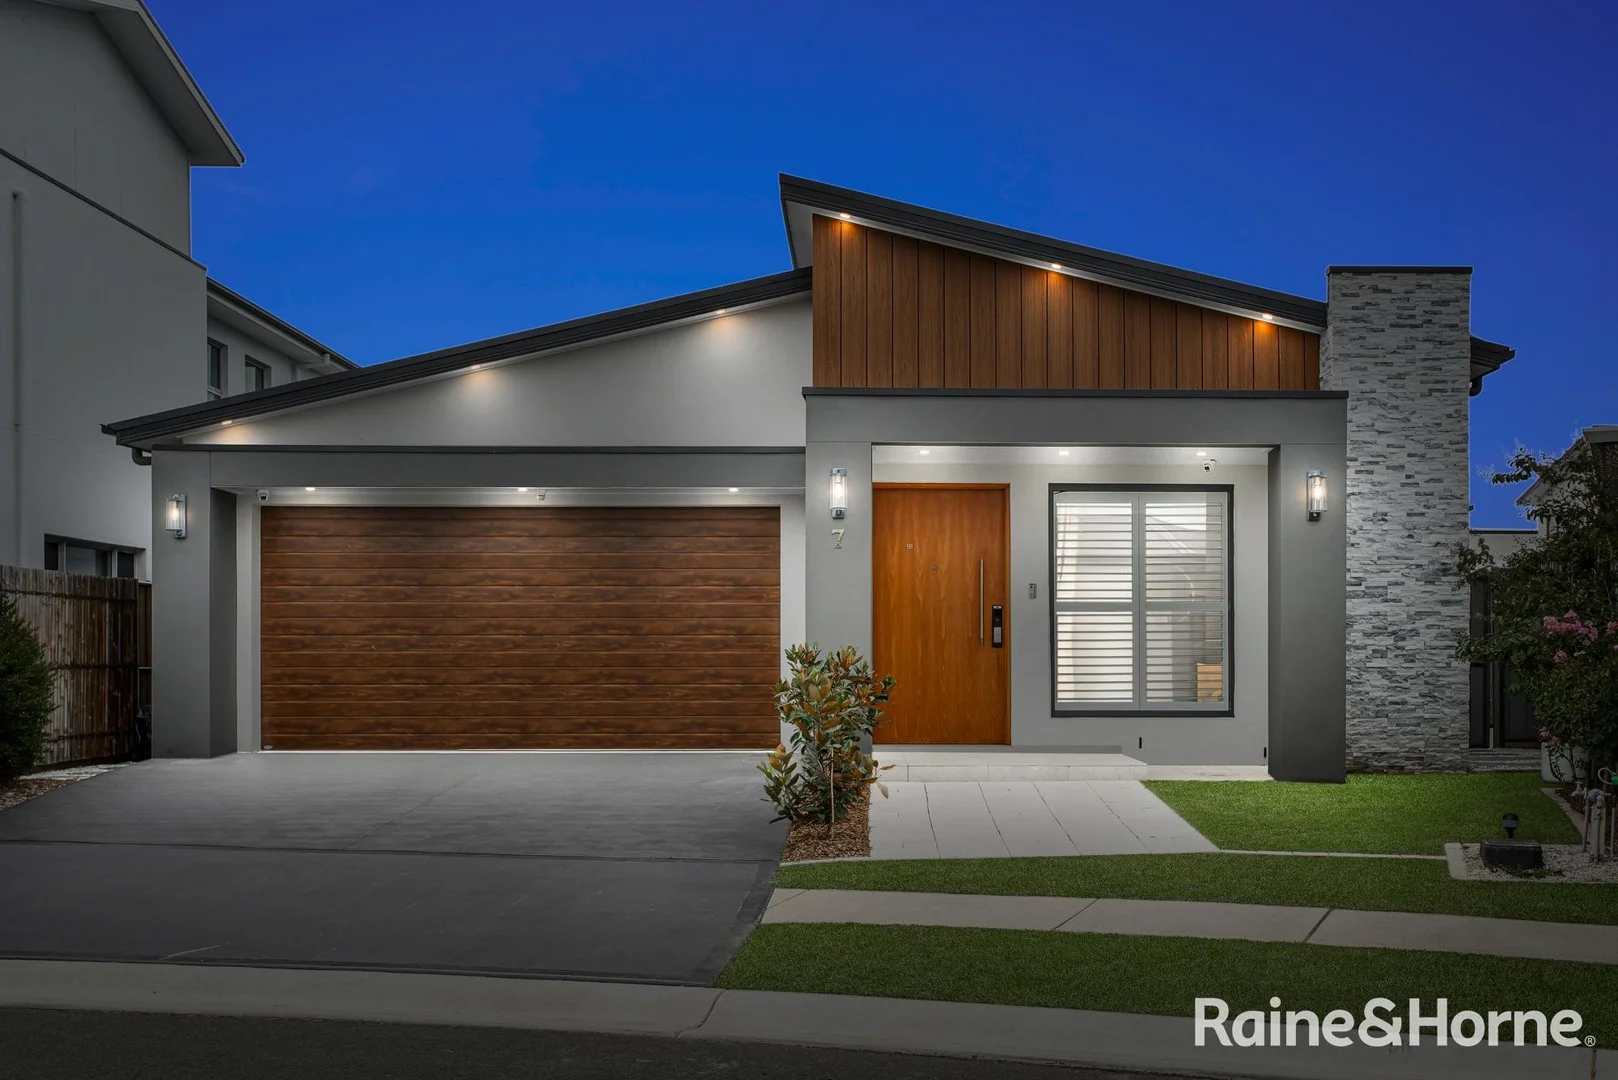
Summary: Stunning single level home with granny flat
Description: Fernando Capati from Raine & Horne Rouse Hill proudly presents an exceptional architectural residence that sets a new benchmark for modern luxury and refined family living. Impeccably crafted by Royal Constructions, this striking home is defined by its rare contemporary façade and premium finishes throughout. Ideally positioned moments from Gables Shopping Centre, local parks, quality schools and the upcoming Gables Lake, it delivers both lifestyle and convenience in one of the area's most sought-after pockets. A grand entrance welcomes you with soaring ceilings and elegant chandeliers, immediately establishing a sense of scale and sophistication. Skylights are thoughtfully placed to flood the interiors with natural light, creating a warm and inviting atmosphere across the home. At the centre of the residence lies an expansive open-plan living and dining zone, highlighted by a statement architectural feature wall that anchors the space and elevates everyday living and entertaining. Seamlessly connected is the designer kitchen-beautifully appointed with a 60mm engineered stone island and splashback, premium appliances, and a fully equipped butler's pantry offering exceptional storage and functionality. Subtle LED lighting throughout enhances the clean lines and contemporary aesthetic. Movie nights are elevated in the dedicated media room, finished with plush, high-quality carpeting for an immersive cinematic experience. A custom-built study with engineered stone benchtops and ceiling-height cabinetry provides a stylish and practical workspace for professionals or students. Adding outstanding versatility is a fully self-contained granny flat, ideal for extended family accommodation or generating a strong rental return. Outdoors, the covered alfresco area is designed for effortless entertaining, complete with a Ziegler & Brown Turbo Classic BBQ and side burner, all framed by professionally landscaped, low-maintenance gardens. This is a residence that seamlessly blends architectural excellence, luxury inclusions, and intelligent design-offering a rare opportunity to secure a standout home with genuine lifestyle and investment appeal. ________________________________________ Property Features • Grand entry with designer chandeliers • High-quality carpeted media room • Large-format glossy tiles; timber flooring to all bedrooms • Upgraded LED lighting throughout • Designer kitchen with 60mm engineered stone island, splashback & butler's pantry • Integrated Asko dishwasher, pull-out pantry & spice rack, double sink • Expansive open-plan living with statement feature wall • Custom study with 40mm engineered stone benchtop & ceiling-height cabinetry • Quality blinds throughout the home and granny flat • Internal laundry with separate linen storage • Designer pendant lighting to all bedrooms • Skylights to main living area and main bathroom • NBN-ready with structured cabling • 4-zone ducted air-conditioning to the main home • Separate 2-zone ducted air-conditioning to the granny flat • Alfresco with Ziegler & Brown Turbo Classic 4-burner BBQ plus side burner • Double automatic garage with internal access • Professionally landscaped front and rear gardens Granny Flat Highlights • Rental return $530 per week • Approx. 3-metre high ceilings • Two bedrooms, one bathroom • Open-plan tiled living and bedrooms • Separate ducted air-conditioning Location Highlights • Approx. 5 minute walk to upcoming Gables Lake • Approx. 5 minutes to Terry Road Shopping Centre • Approx. 7-minute walk to Santa Sophia Catholic College and Gables shopping center • Approx. 10 minutes to Rouse Hill Town Centre & Metro • Approx. 10 minutes to Tallawong Station Homes of this calibre-offering luxury living with income potential-are rarely available. An inspection is highly recommended to fully appreciate the quality, scale, and lifestyle on offer. Raine and Horne Rouse Hill ONLINE enquiry policy - All ONLINE enquiries received from this website require BOTH a daytime phone number and email address. "All information contained herein is gathered from sources we deem to be reliable. However, we cannot guarantee its accuracy and interested persons should rely on their own enquiries."
Agent: Fernando Capati - fernando.c@rousehill.rh.com.au - 0296297771
Agent: Amit Mittal - amit.mittal@rousehill.rh.com.au
Box Hill, NSW 2765
Land Size: 406 m²
Property Type: House
Listing Type: Residential
Status: Active
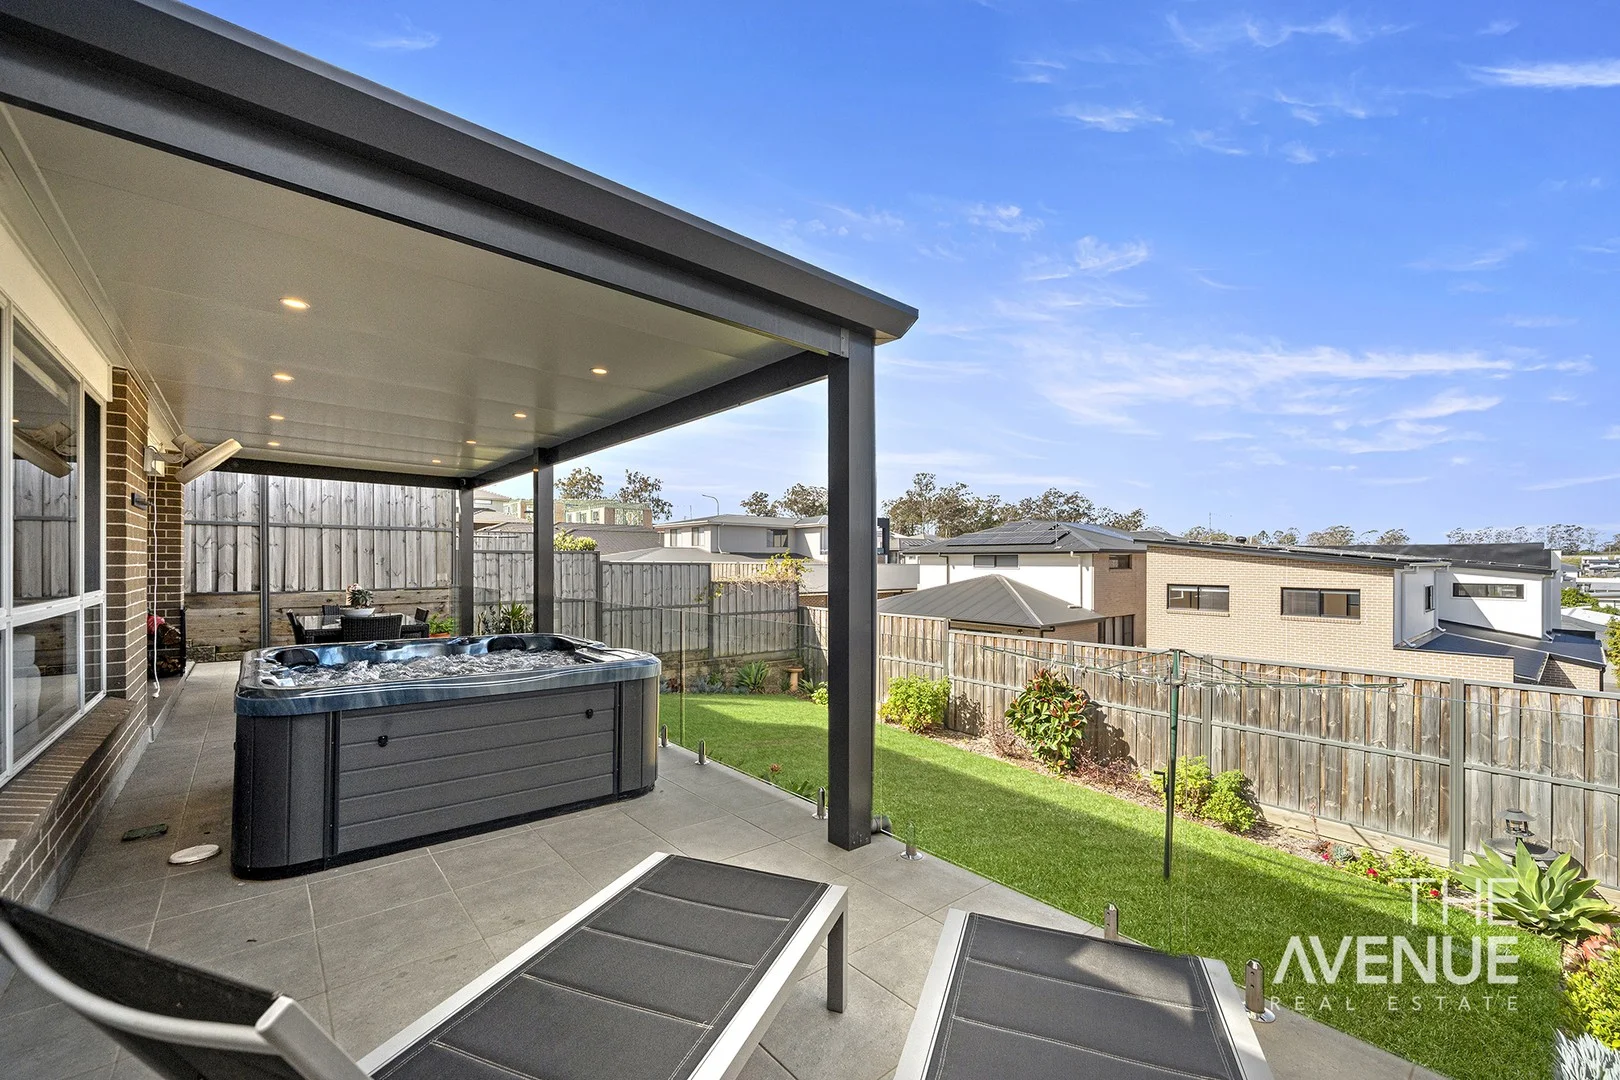
Summary: Stylish Double-Storey Family Home
Description: Proudly presenting this Metricon-built four-bedroom family home, freshly painted throughout & thoughtfully designed for modern living, this double-storey residence blends contemporary style, functional space and effortless indoor-outdoor flow. Enjoy the seamless connection between the modern kitchen, complete with 900mm gas oven and cooktop, large pantry, stone island bench with waterfall edge, and the open-plan meals and family areas that flow directly to the covered alfresco, perfect for year-round entertaining. Step outside to a generous outdoor area, ideal for weekend barbecues, kids' playtime, or relaxing with friends and family. The upper level features a spacious master suite with walk-in robe and luxurious dual-sink ensuite, plus three additional good-sized bedrooms (two with built-in robes) and a centrally located bathroom. Nestled in a family-friendly neighbourhood, this home offers easy access to Brindle Parkway Reserve, Carmel Village Shopping Centre, and Box Hill Public School - everything your growing family needs is right at your doorstep. Featuring: Generous master suite with walk-in robe and dual-sink ensuite Three additional good-sized bedrooms, two with built in robes Stylish gourmet gas kitchen with stone island bench top and waterfall edge Open plan meals and family areas off the kitchen Huge alfresco and outdoor area, perfect for entertaining Remote auto-door double garage Ducted air-conditioning, home alarm, 6.5kw solar system A fantastic opportunity and certainly one to include on your 'must inspect' list. Contact Steve Cole on 0447 530 533 or Chris De Celis on 0430 119 600 for more information.
Agent: Steve Cole - steve.cole@theavenuere.com.au - 02 9634 3444
Agent: Chris De Celis - chris.decelis@theavenuere.com.au - 02 9634 3444


