35-37 Yellow Gum Drive
Ocean Grove, VIC 3226
$3,500,000
Aspirational Family Living in the Yellow Gums Estate
Description
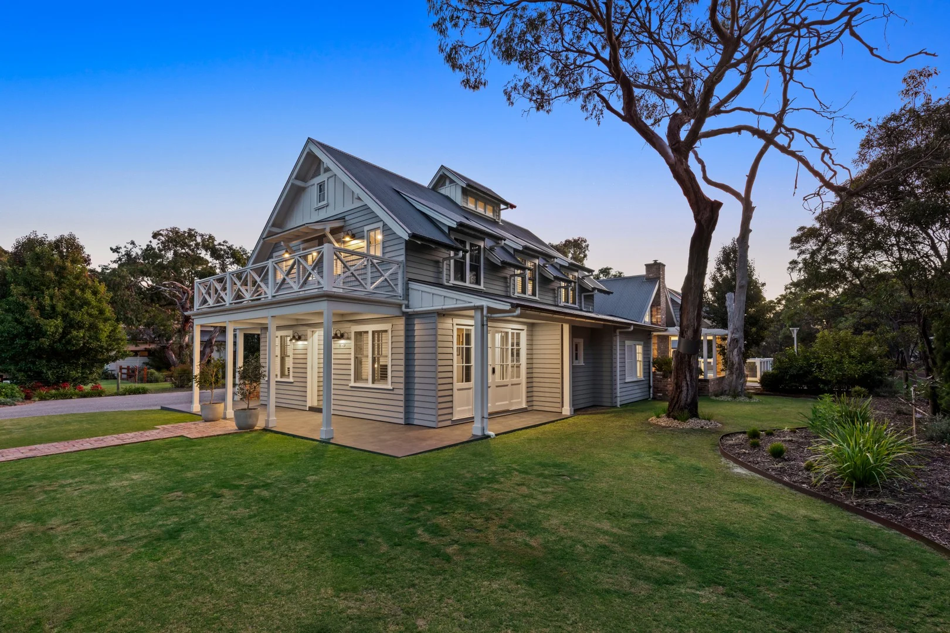
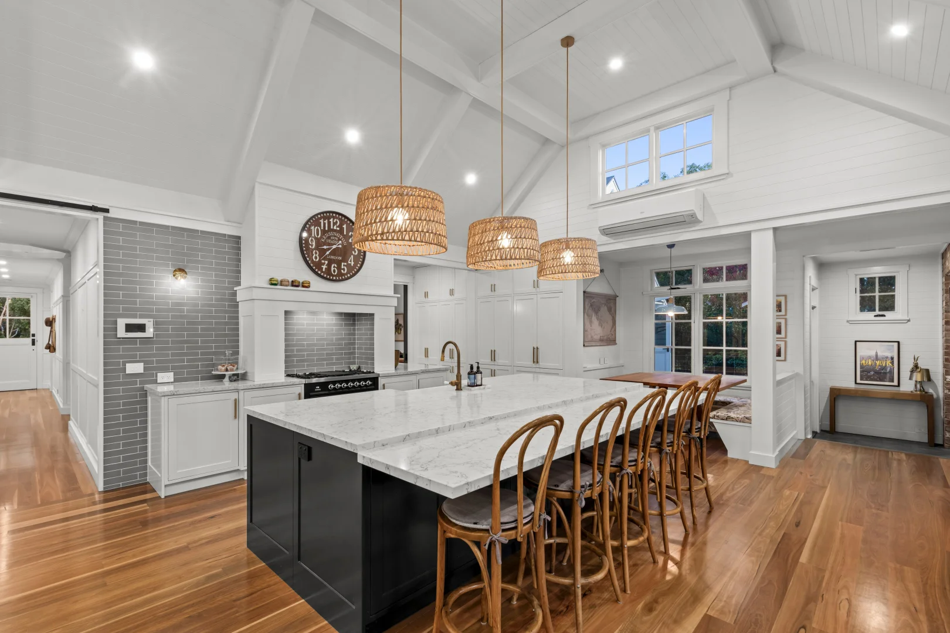
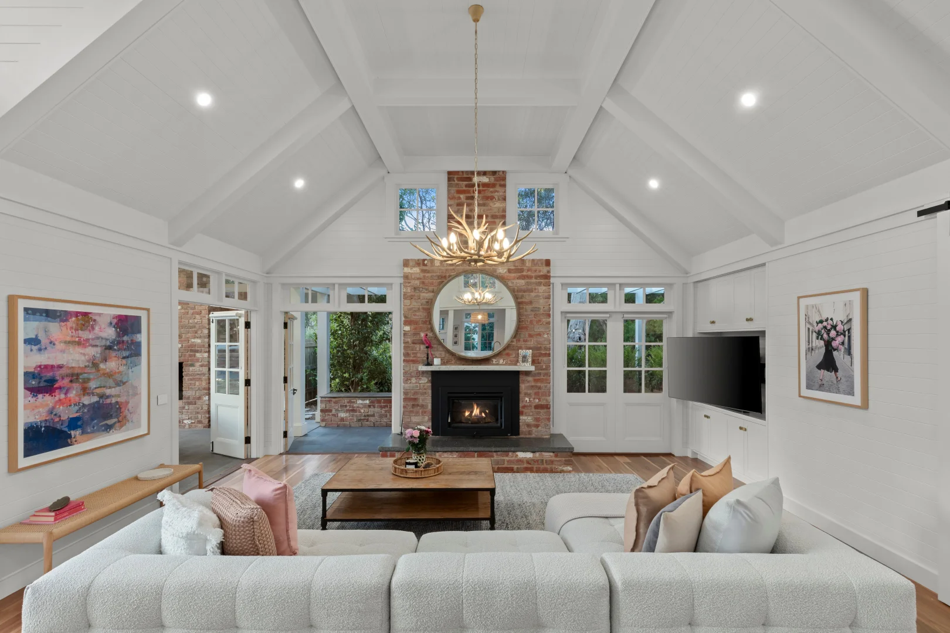
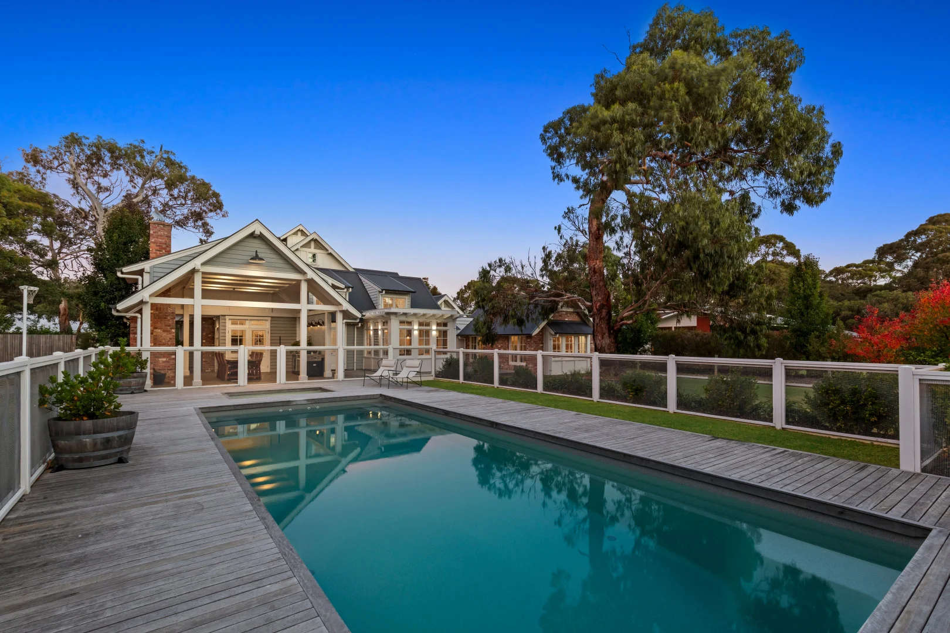
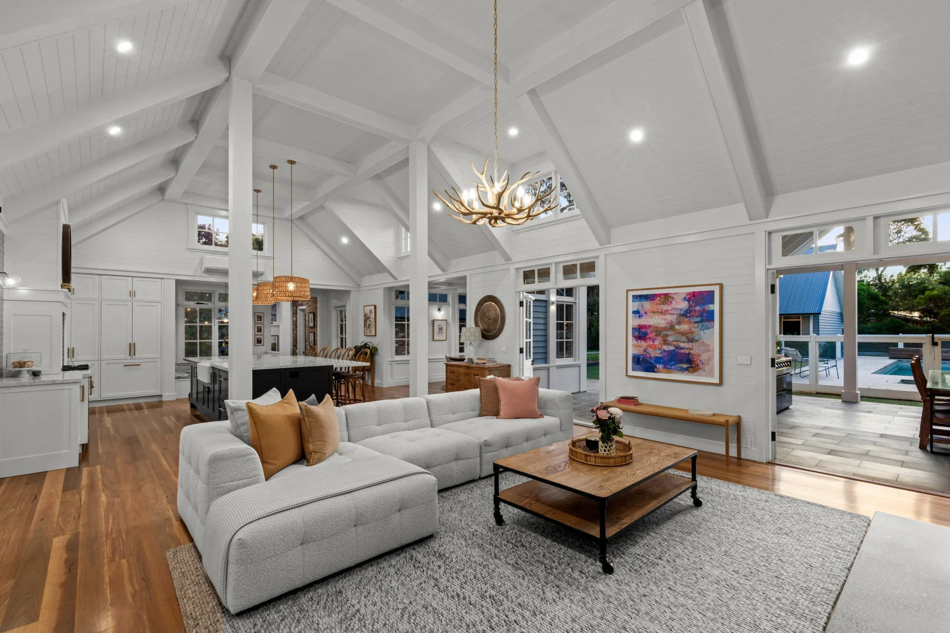
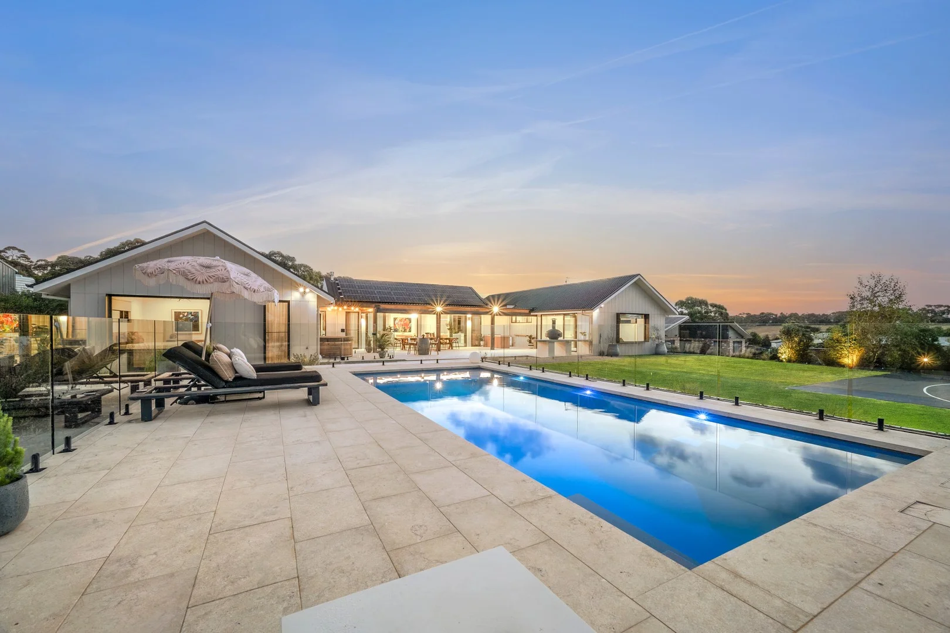
The Feel: Custom designed and crafted with meticulous attention to detail, this architectural masterpiece by Madewell Studio pairs timeless elegance with superior finishes to deliver a family home defined by refined comfort and quiet luxury. Drawing inspiration from classic American East Coast architecture, the home flows gracefully across a four-bedroom, dual living layout, enriched with towering pitched and coffered ceilings, spotted gum flooring, wainscotting detail, plantation shutters, and stone surfaces. A generous open concept Grand Room is anchored by a chef's kitchen with a vast breakfast island, shaker cabinetry, and high end appliances, while French doors connect the space to a fireside outdoor entertaining zone and a beautifully appointed pool and spa. Set on 1,983sqm (approx.) within the prestigious Yellow Gums Estate, and complete with garaging for up to six vehicles, this is a residence that stands confidently among Ocean Grove's most distinguished homes. The Facts: -A distinguished American East Coast-inspired residence, tailored to sit effortlessly within an Australian coastal context -Set across an expansive 1,983sqm (approx.) allotment in the prestigious Yellow Gums Estate -Designed by principal architect Campbell Doughty, the home's vast appeal lies in its authentic detailing and timeless architectural expression -Refined in its quality yet warmly inviting, a family-focused layout is highlighted by 4 bedrooms, dual living zones, a study, and pool-side alfresco -Setting the tone from the outset, a weatherboard exterior with gabled roof & dormer windows gives the home a charming, unmistakably East Coast silhouette -Inside, the entry hallway is defined by a striking hexagonal void that rises to a cupola above, establishing a strong architectural focal point -Spotted gum flooring & wainscot detailing continue the timeless ambience, leading through to the Grand Room at the rear -Under a towering vaulted ceiling, the space serves as the social heart of the home, uniting a series of zones each with a distinct purpose yet naturally connected -The living area radiates warmth & comfort, its wood burning fire and recycled brick surround creating a beautifully grounded focal point -A coffered ceiling makes a statement above the dedicated dining area, complemented by a separate, more casual breakfast nook with banquette seating -High-end functionality extends to the stone-topped kitchen featuring an enormous breakfast island & shaker profile cabinetry -A farmhouse sink & mantel-style rangehood echo the traditional aesthetic, while a walk-in pantry enhances everyday functionality -Premium appliances include integrated Fisher & Paykel double drawer d/w & fridge/freezer, plus ILVE 900mm freestanding oven -Step out to a magnificent undercover alfresco, playing host to unforgettable nights beside an open fire-place -A self cleaning heated pool & spa forms a striking focal point within the landscaped grounds, with ample space remaining for a variety of outdoor pursuits -Back inside, a media room with imported Italian floor tiles & underfloor heating offers a refined retreat for rest or play -The ground floor main bedroom continues the home's signature elegance & warmth, complete with generous his/hers WIR's -A full ensuite bathroom is refined in its luxury with Victoria + Albert basins & freestanding bath, stone-topped vanity, imported floor tiles, fluted glass shower & separate WC -Upstairs, 3 further bedrooms (WIRs/BIR) feature clipped ceilings for a touch of cosiness -Each of the minor bedrooms expands upwards into usable attic space, ideal for study or private breakout zones -Main bathroom with twin stone-topped vanity, Victoria + Albert basins, fluted glass shower & separate powder room -A home office, mud room & downstairs powder room continue the thoughtful family functionality -Wood fire & split system heating and cooling ensure year-round comfort -A DLUG is complemented by a rear 2-car garage/workshop with WC perfect for the tradie or business operator -Fully landscaped gardens complement the natural beauty of the setting -Outdoors include spotted gum decks & a hot/cold shower for rinsing off after a day at the beach -The prestigious setting only adds to the appeal, enjoying a wonderful sense of tranquillity while remaining well connected to beaches, local schools, shopping & dining - Private inspections welcome The Owner Loves. "We designed this home to evolve with our family, which is a hallmark of genuine East Coast design. The spaces were created to adapt as life shifted, and the architecture was intentionally timeless. That sense of longevity and quiet confidence has made it a place that feels right in every stage of family life." *All information offered by Bellarine Property is provided in good faith. It is derived from sources believed to be accurate and current as at the date of publication and as such Bellarine Property simply pass this information on. Use of such material is at your sole risk. Prospective purchasers are advised to make their own inquiries with respect to the information that is passed on. Bellarine Property will not be liable for any loss resulting from any action or decision by you in reliance on the information.
Property Details
1982 m²
House
RESIDENTIAL
What's Nearby

Geelong Botanical Gardens.
Surfers Ave, Ocean Grove
Ocean Grove Education Area
Casuarina Trak, Wallington
Lake Avenue Reserve
Blue Waters Dr, Ocean Grove

Kip McGrath - Ocean Grove
40 Grubb Road, Ocean Grove

Ocean Grove Tennis Club
Madeley St, Ocean Grove
Kingston Park
Ocean Grove
Meerkat Manner Indoor Play & Cafe
Sinclair St, Ocean Grove
Ocean Grove Park
Madeley St, Ocean Grove

Ocean Grove Toy Library
Shell Rd, Ocean Grove
Upcoming Events Nearby

Nearby Schools
Ocean Grove Primary School
Draper Street, Ocean Grove VIC 3226 Australia
Our Lady Star of the Sea Catholic Primary School - Ocean Grove
13 - 29 John Dory Drive, Ocean Grove VIC 3226 Australia
Surfside Primary School
31-65 John Dory Drive, Ocean Grove VIC 3226 Australia
Wallington Primary School
608-610 Wallington Road, Wallington VIC 3222, Australia

Barwon Heads Primary School
Golf Links Road, Barwon Heads VIC 3227 Australia

Bellarine Secondary College
Peninsula Drv, Drysdale VIC 3222 Australia
Nearby Properties
 $3,400,000 - $3,600,000
House
$3,400,000 - $3,600,000
House
$3,400,000-$3,600,000
6-7 Alfred Court
Ocean Grove, VIC, 3226
 $600,000 - $650,000
House
$600,000 - $650,000
House
$600,000-$650,000
3 Hilda Avenue
Ocean Grove, VIC, 3226
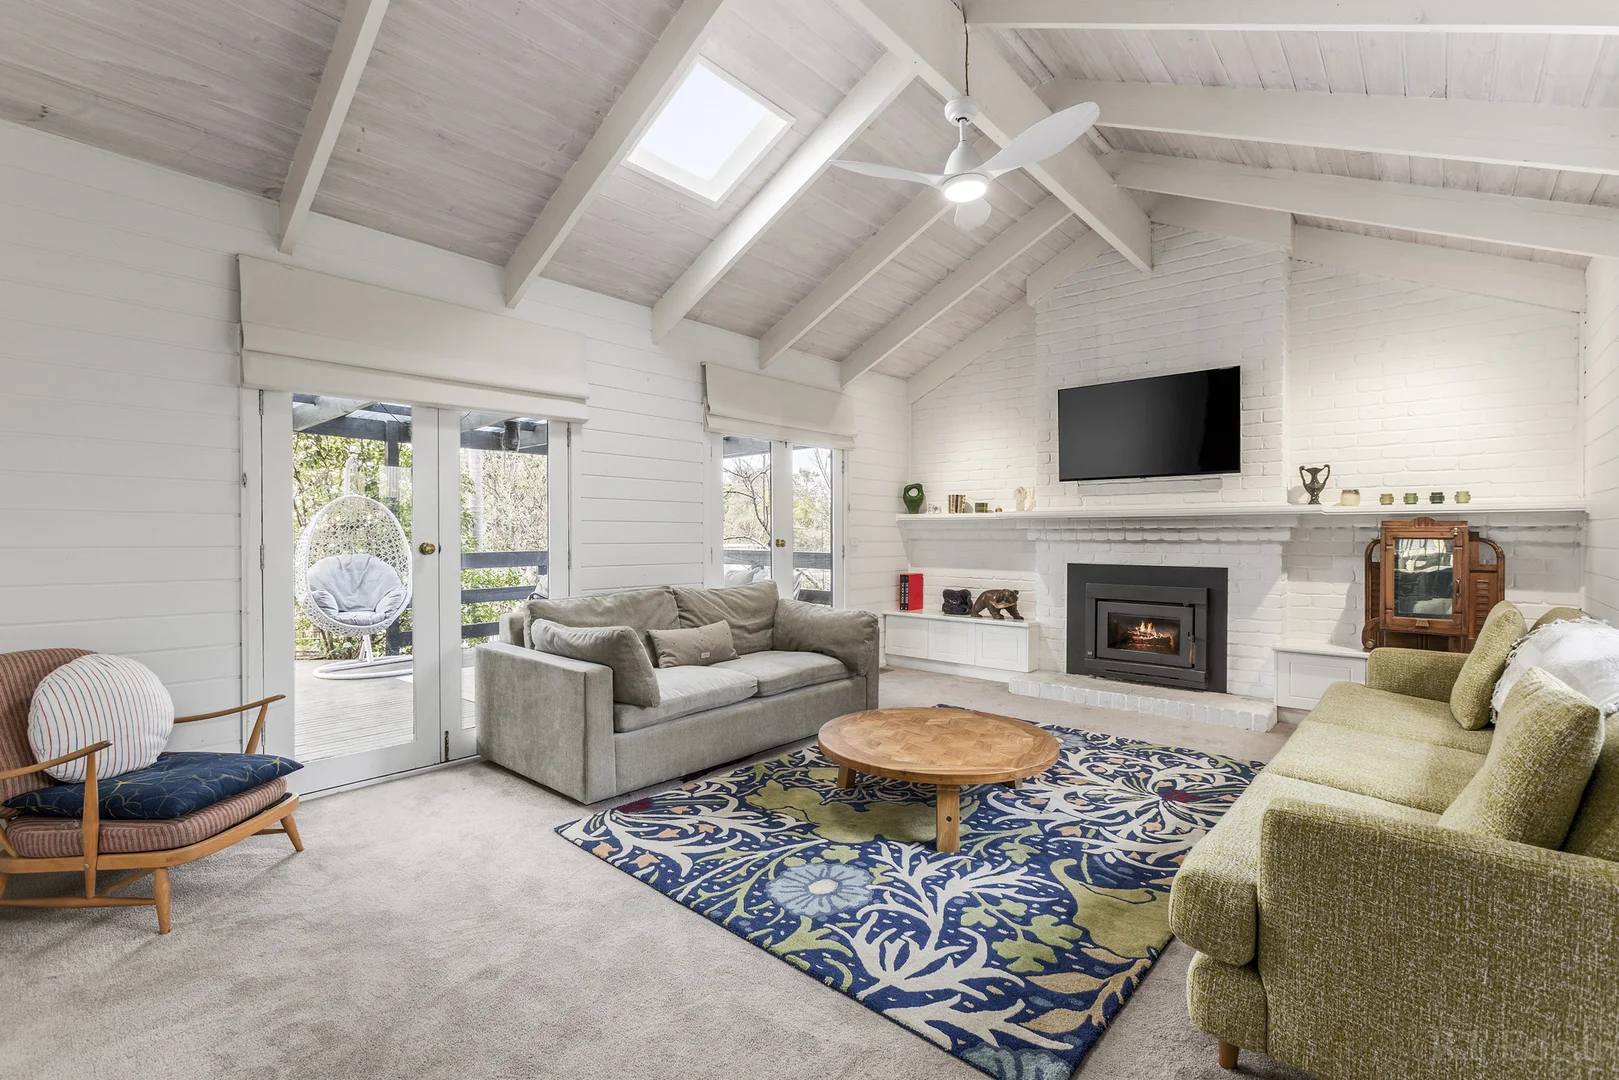 $1,252,812 - $1,378,094
House
$1,252,812 - $1,378,094
House
$1,250,000 - $1,375,000
19 Seagull Grove
Ocean Grove, VIC, 3226
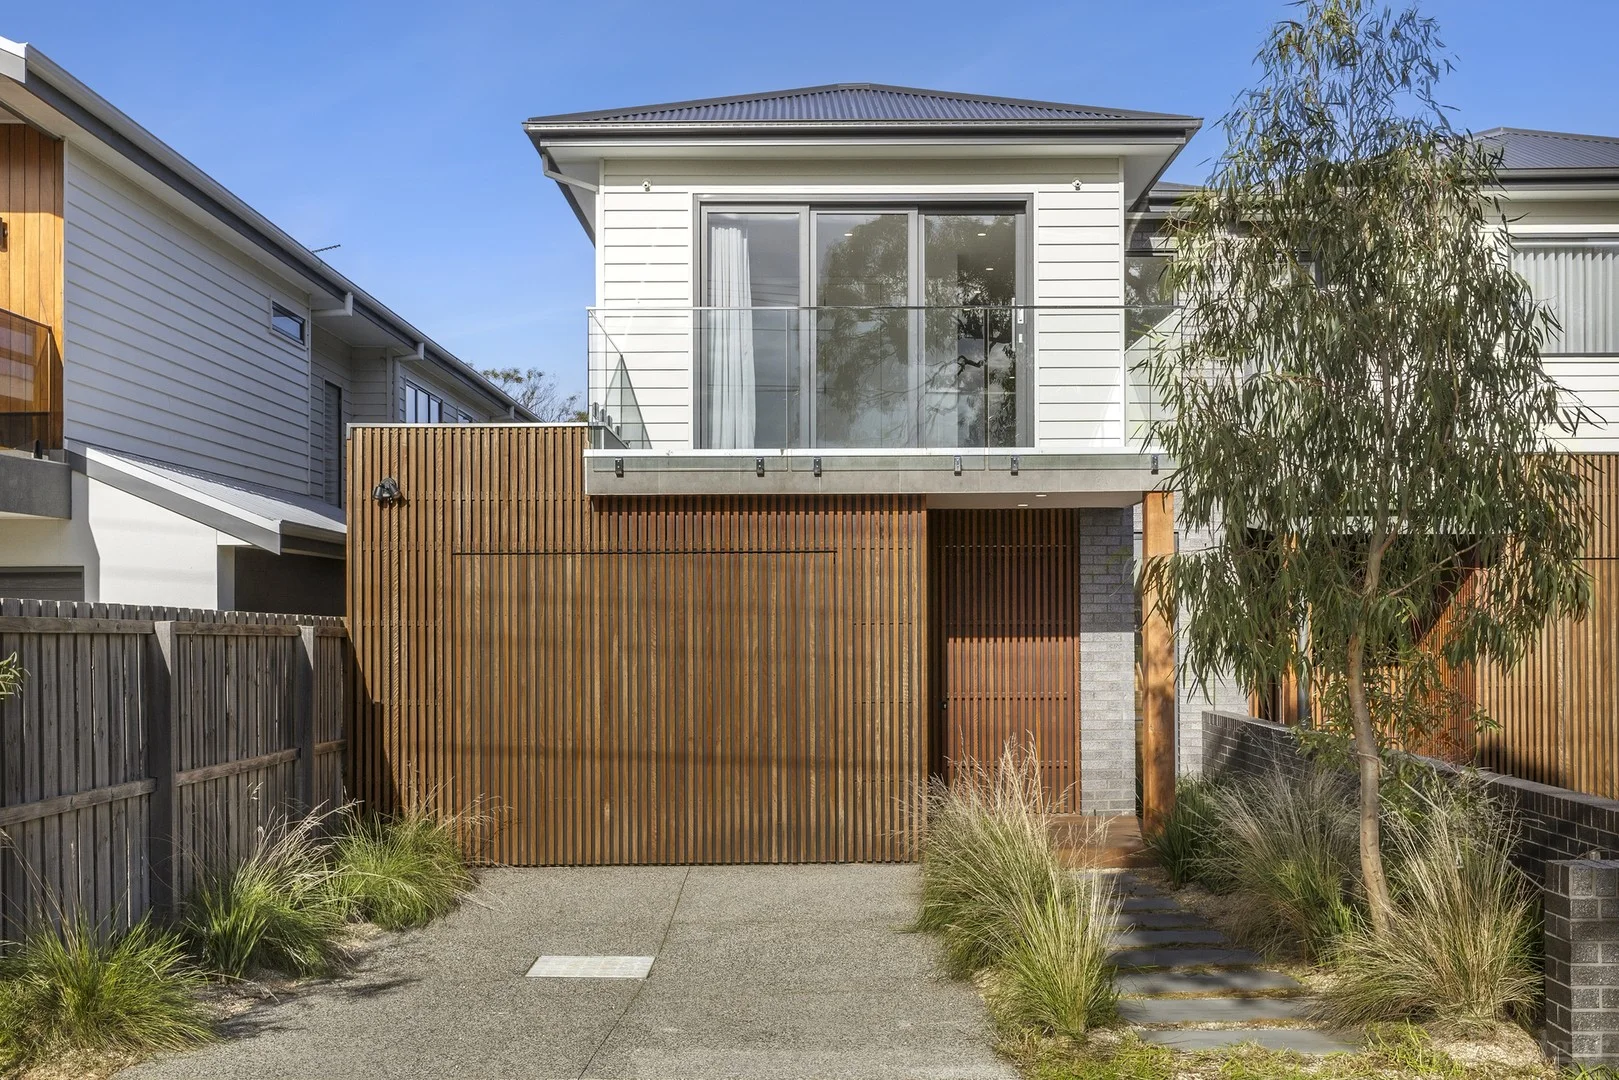 $1,282,500 - $1,410,750
House
$1,282,500 - $1,410,750
House
$1,295,000 - $1,395,000
5A Platypus Court
Ocean Grove, VIC, 3226
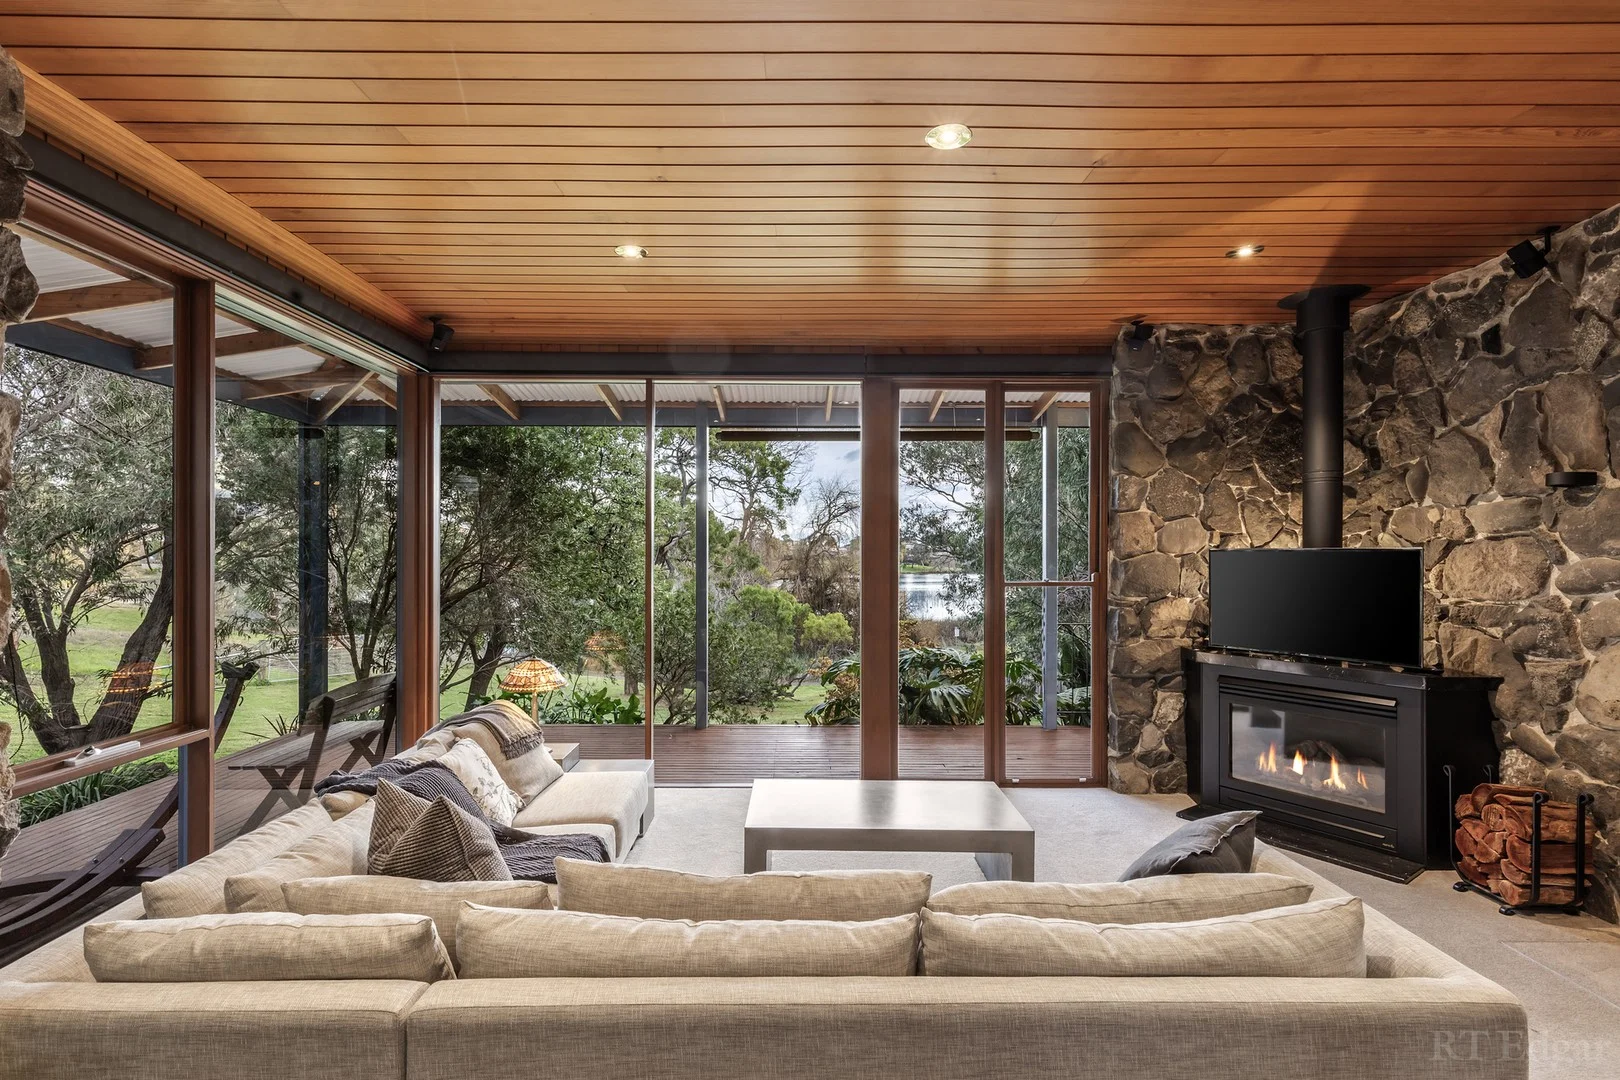 $3,325,000 - $3,657,500
House
$3,325,000 - $3,657,500
House
$3,500,000
46 Riviera Crescent
Ocean Grove, VIC, 3226
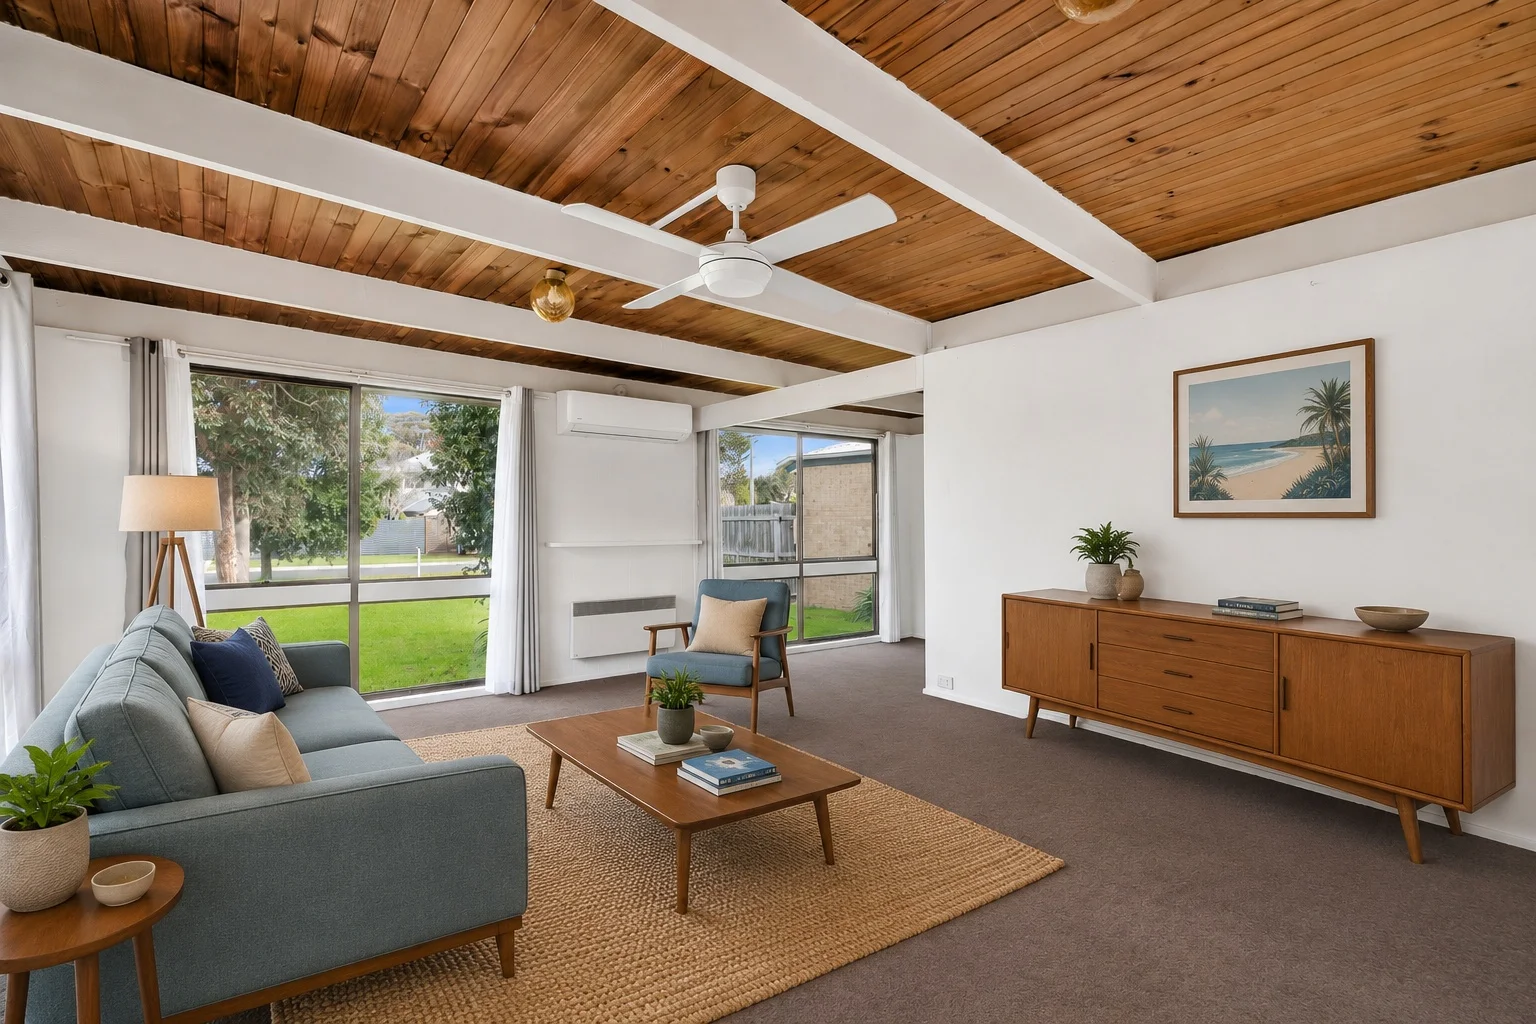 $800,000
House
$800,000
House
$775,000-$840,000
9 Jabiru Close
Ocean Grove, VIC, 3226
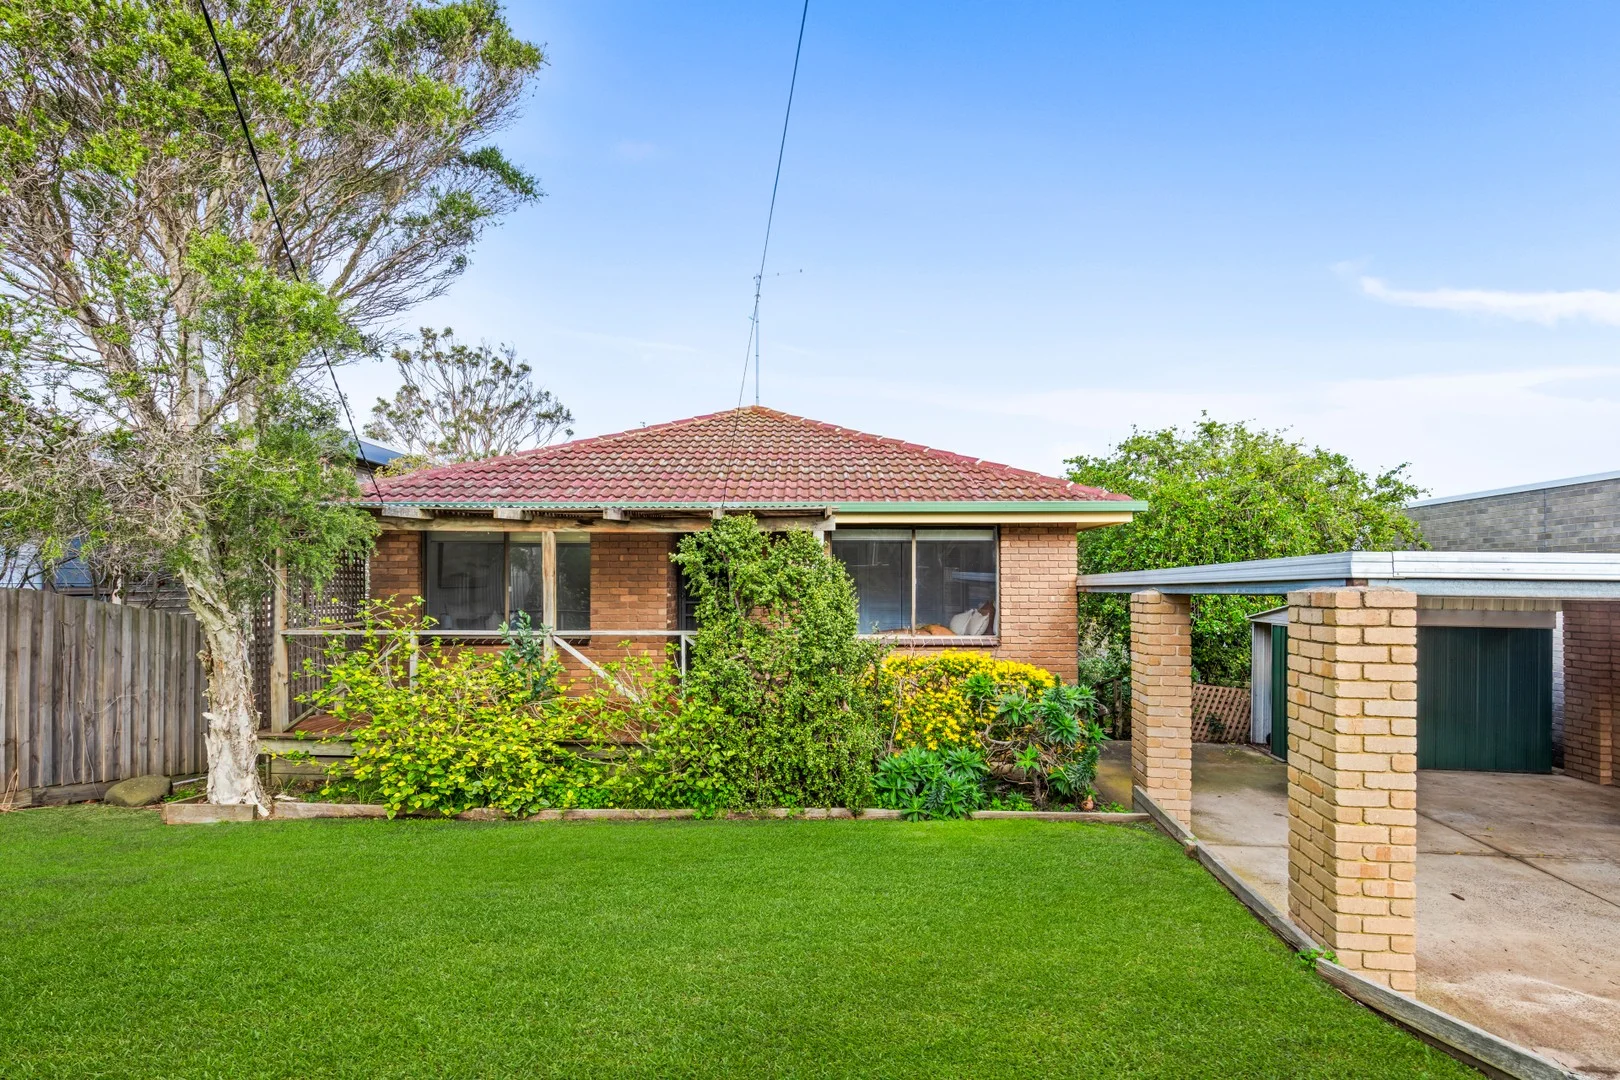 $780,000 - $845,000
House
$780,000 - $845,000
House
$780,000-$845,000
70 Fraser Crescent
Ocean Grove, VIC, 3226
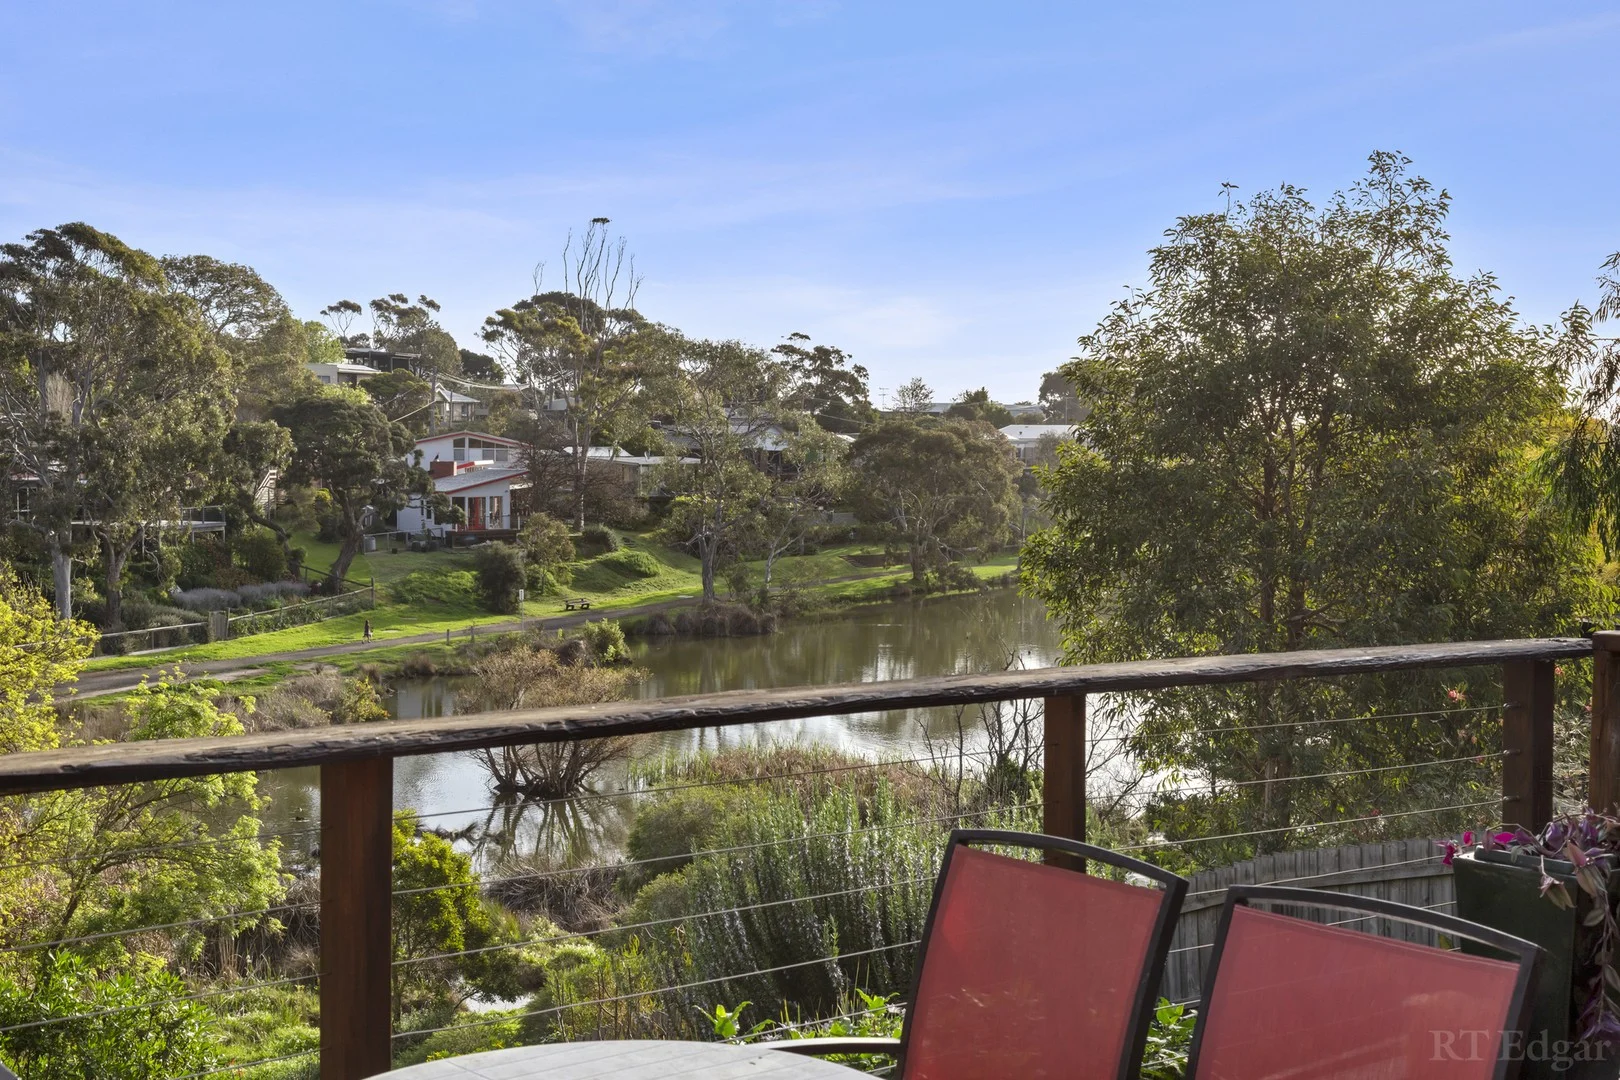 $1,268,250 - $1,395,075
House
$1,268,250 - $1,395,075
House
$1,280,000 - $1,380,000
24 Cuthbertson Drive
Ocean Grove, VIC, 3226
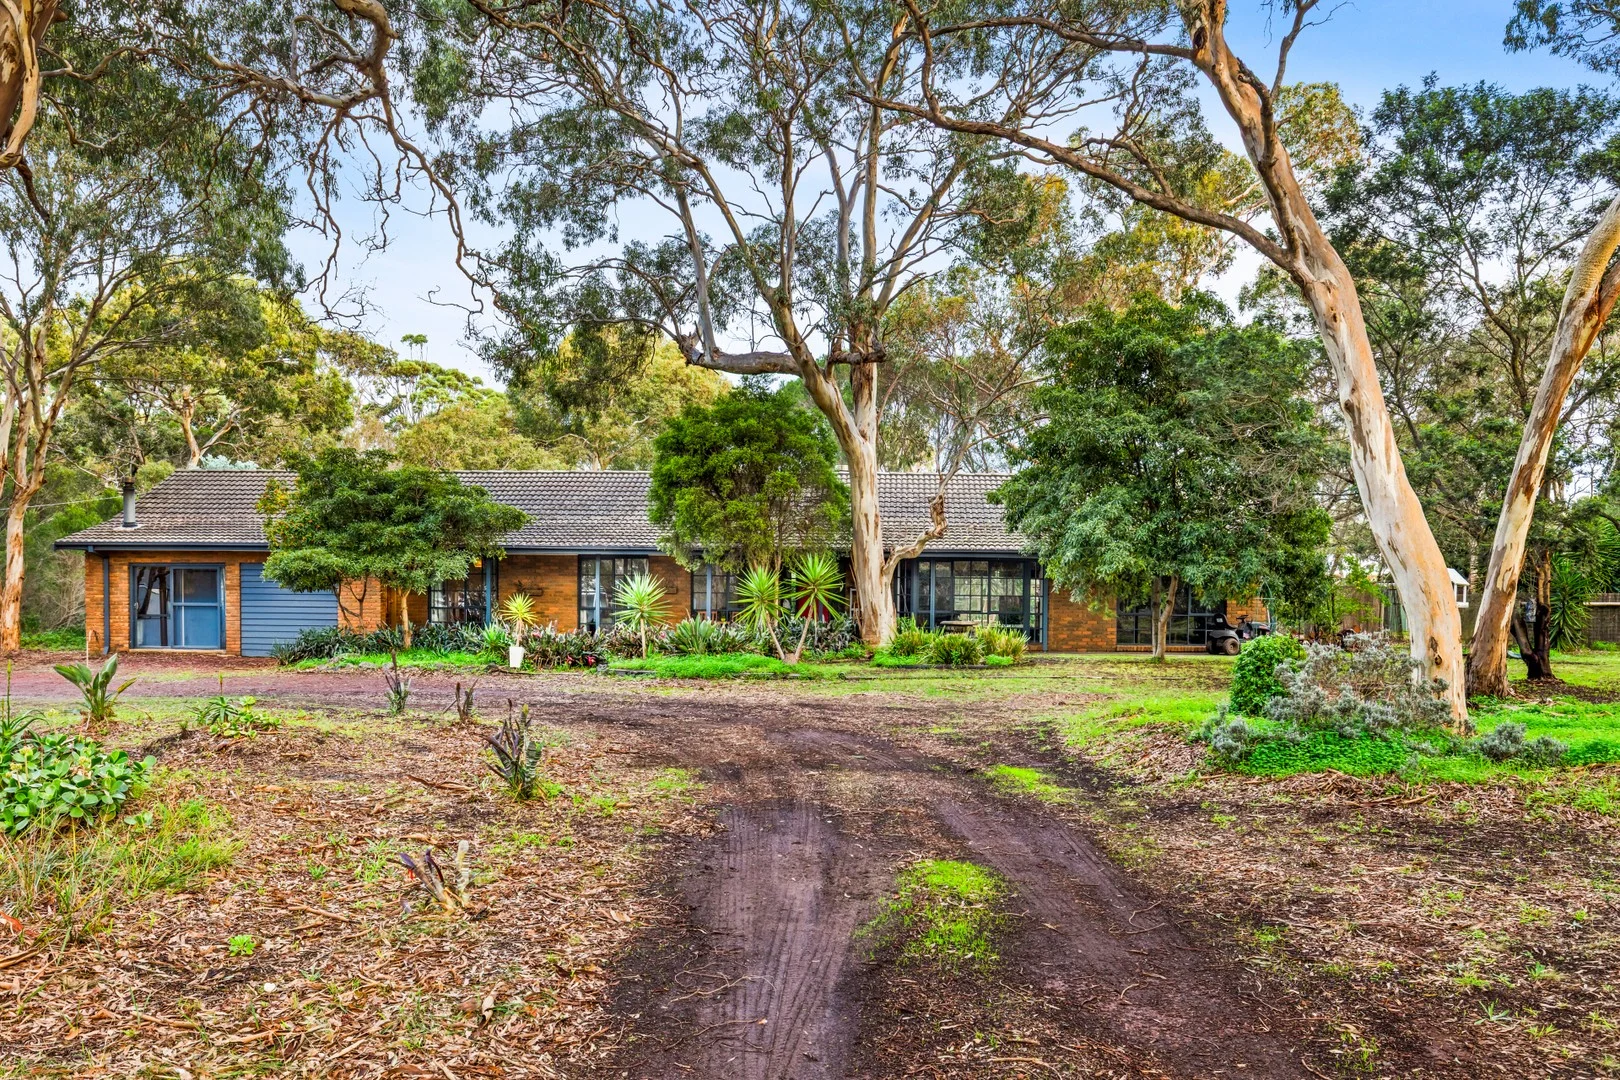 $1,795,000
House
$1,795,000
House
$1,795,000-$1,895,000
40 Woodlands Drive
Ocean Grove, VIC, 3226
Ocean Grove by the numbers
Official published figures for the suburb, shown as their own dated facts — not combined into a score.
House median sale price
$900,000
2025-Q4
Unit median sale price
$740,000
2025-Q4
estates.recentlySoldNearby
estates.recentlySoldNearbyHint
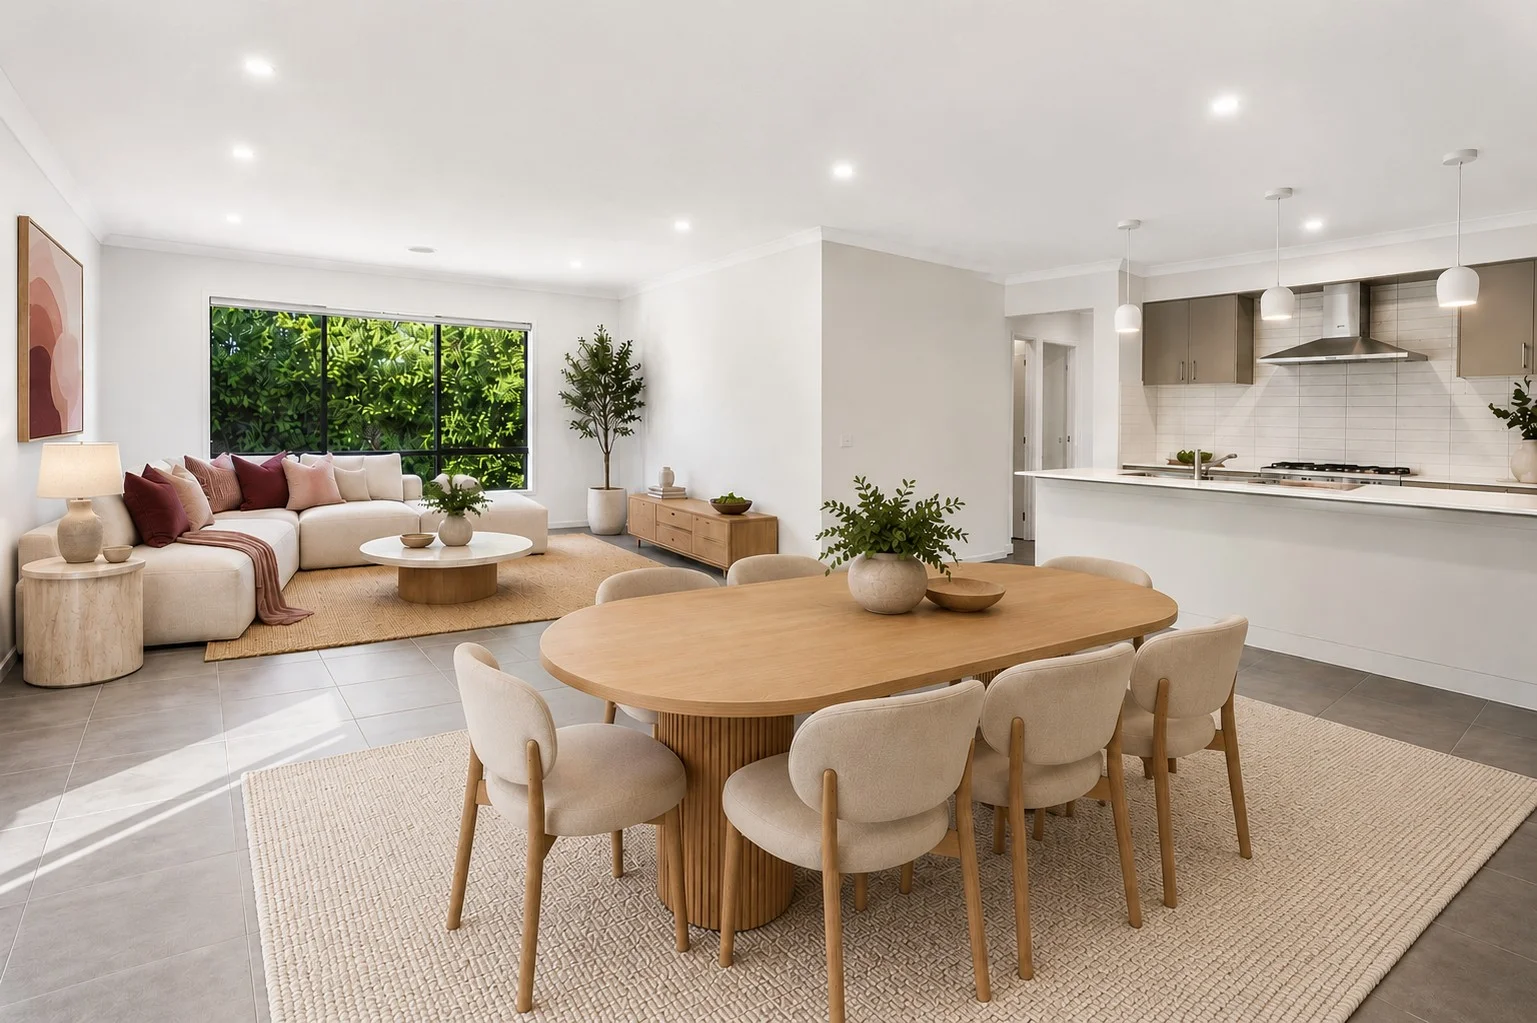 estates.sold
18 Inglewood Lane
Ocean Grove, VIC, 3226
 estates.sold
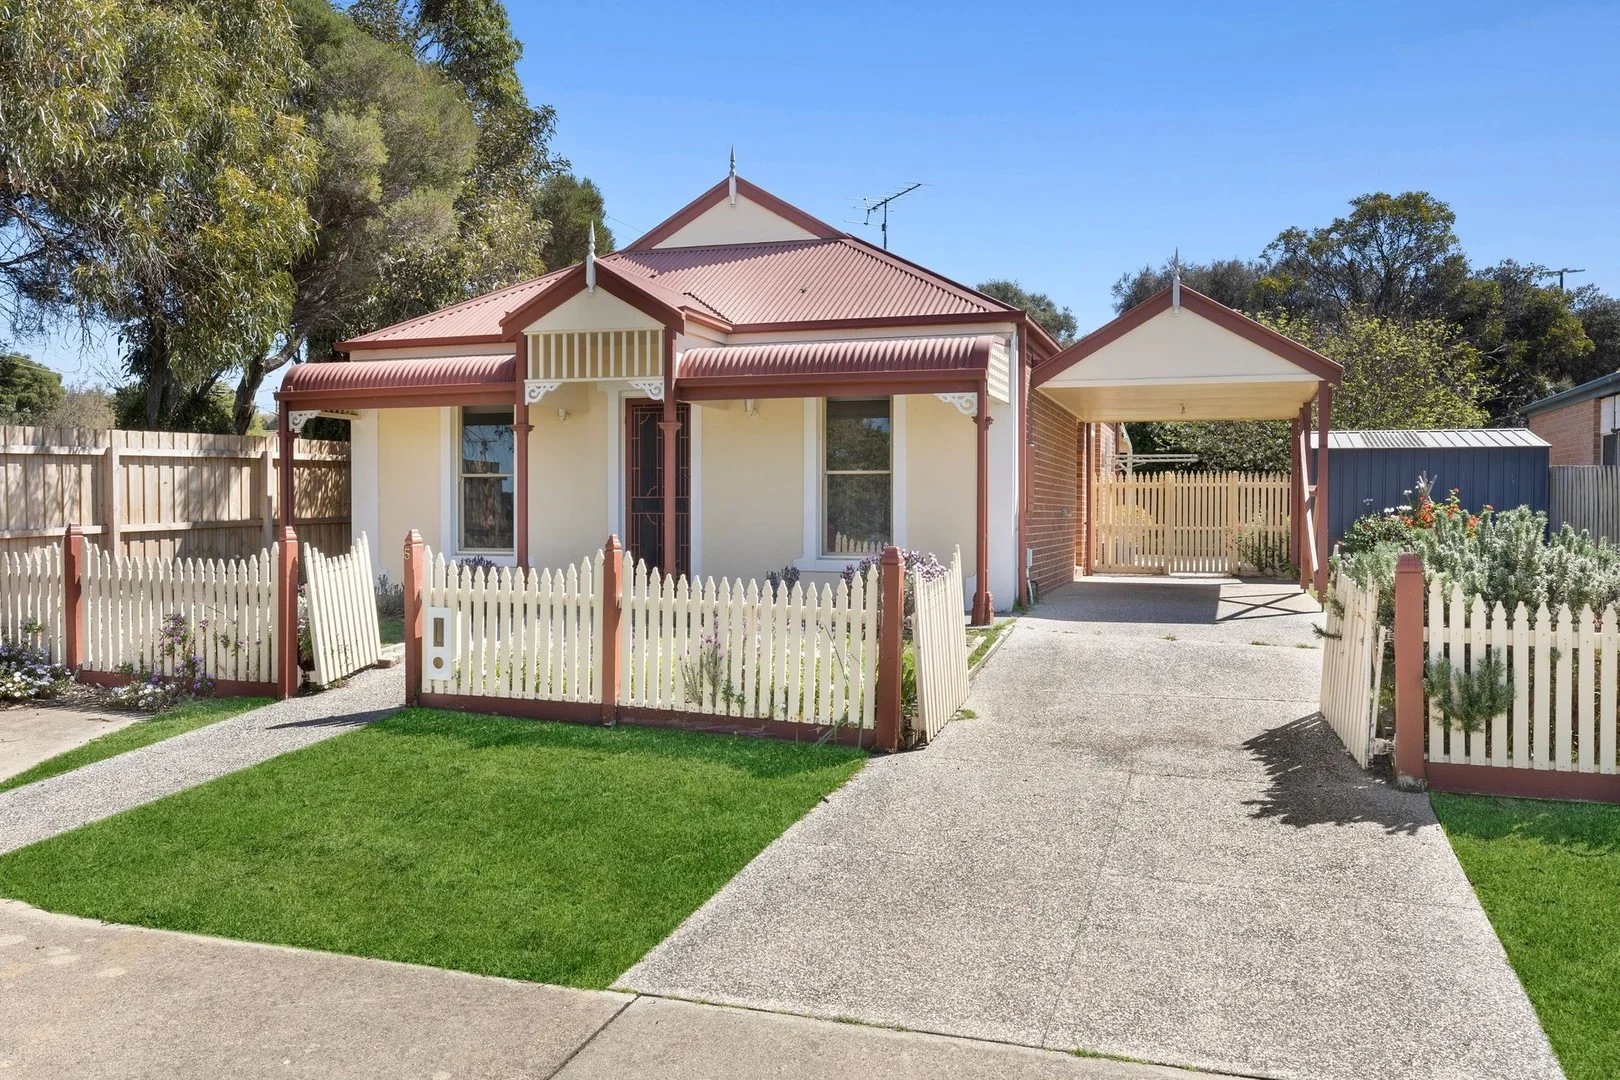
5 Melanie Place
Ocean Grove, VIC, 3226
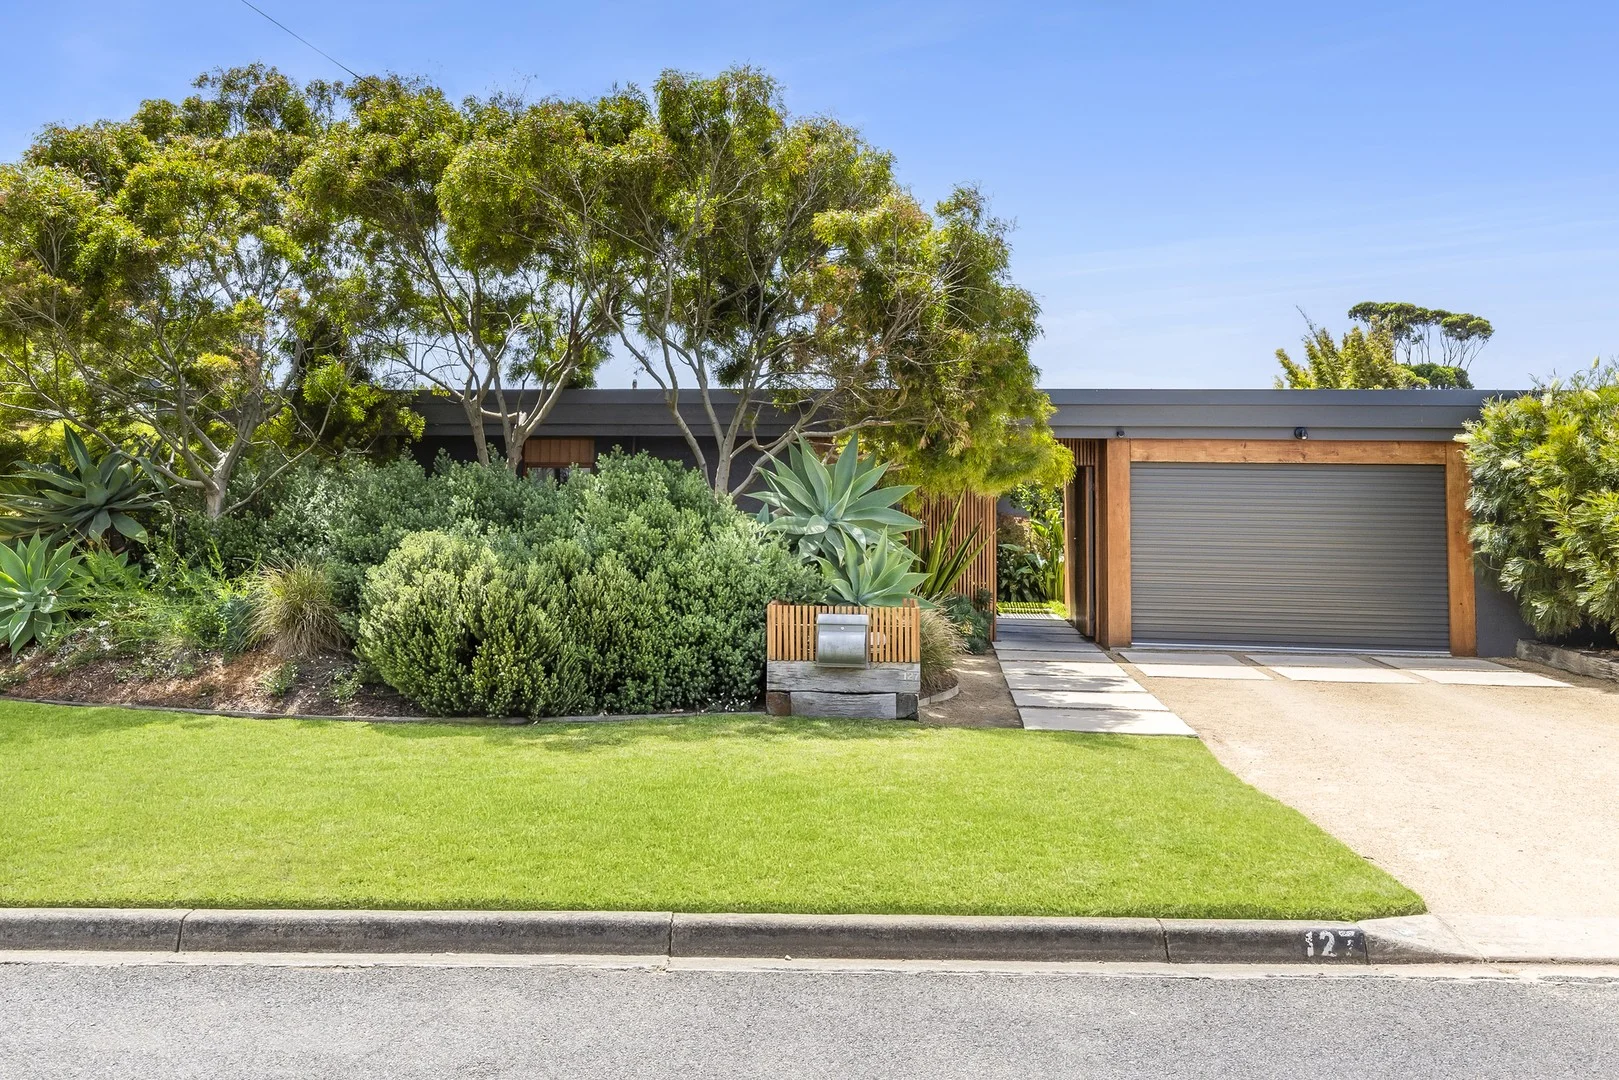 estates.sold
127 Powell Street East
Ocean Grove, VIC, 3226
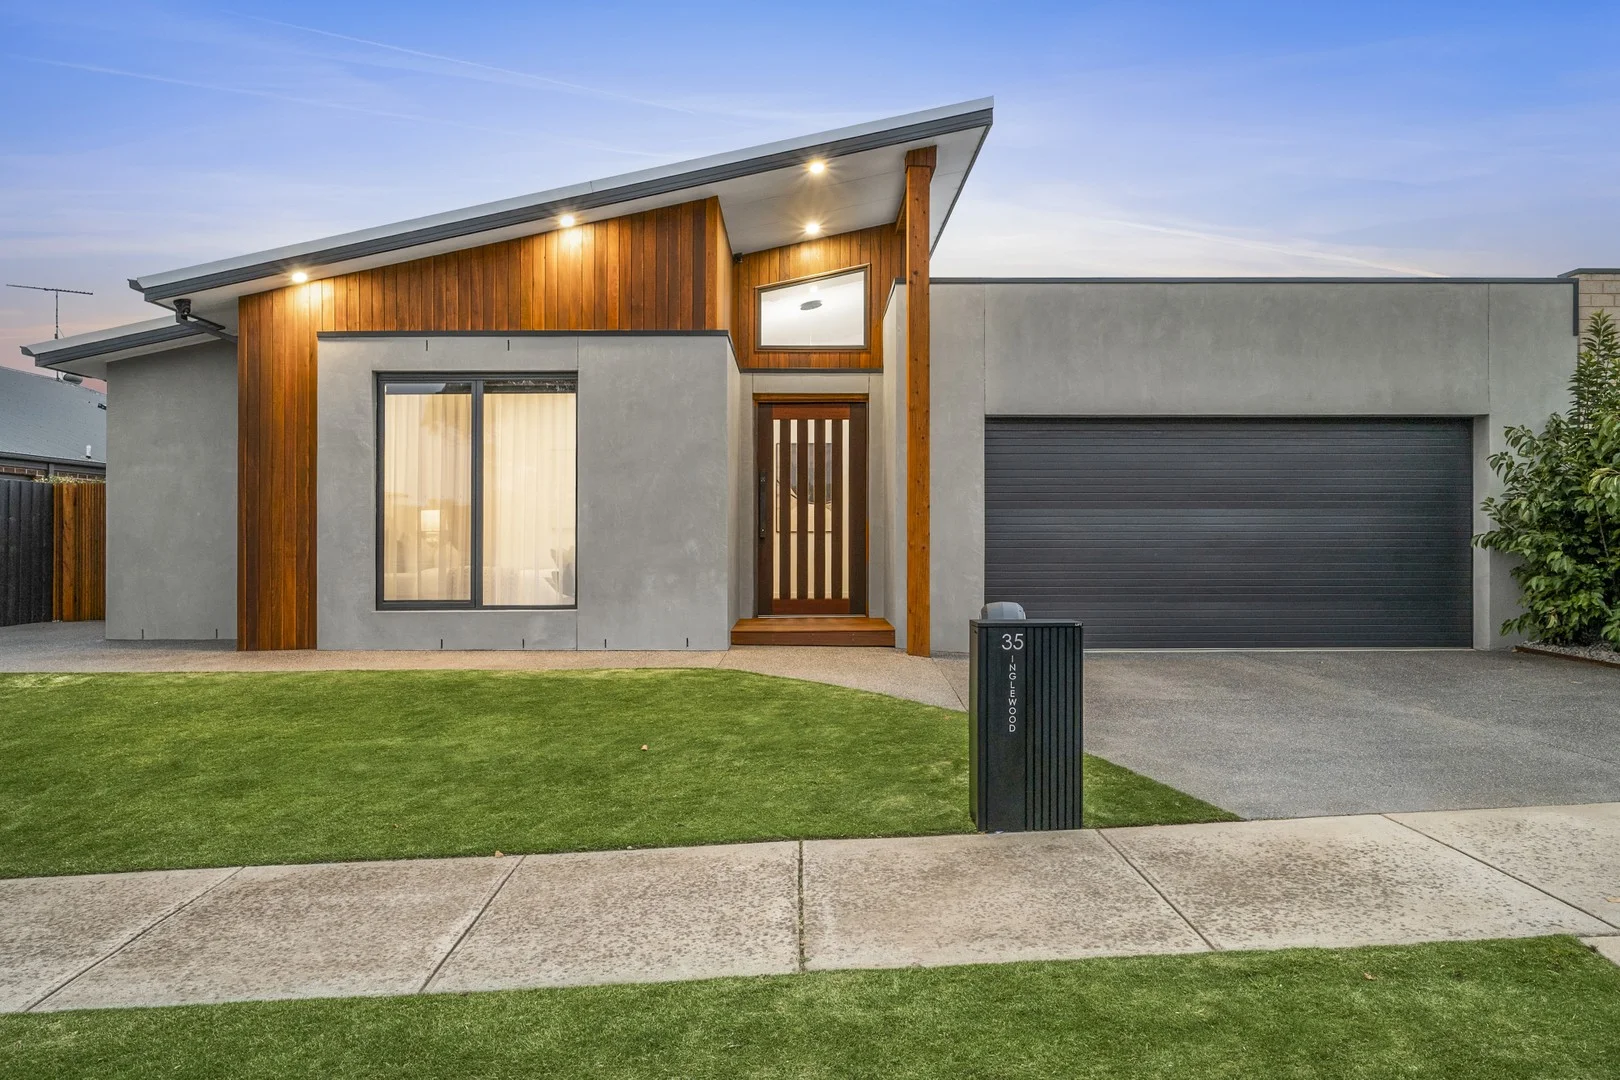 estates.sold
35 Inglewood Lane
Ocean Grove, VIC, 3226
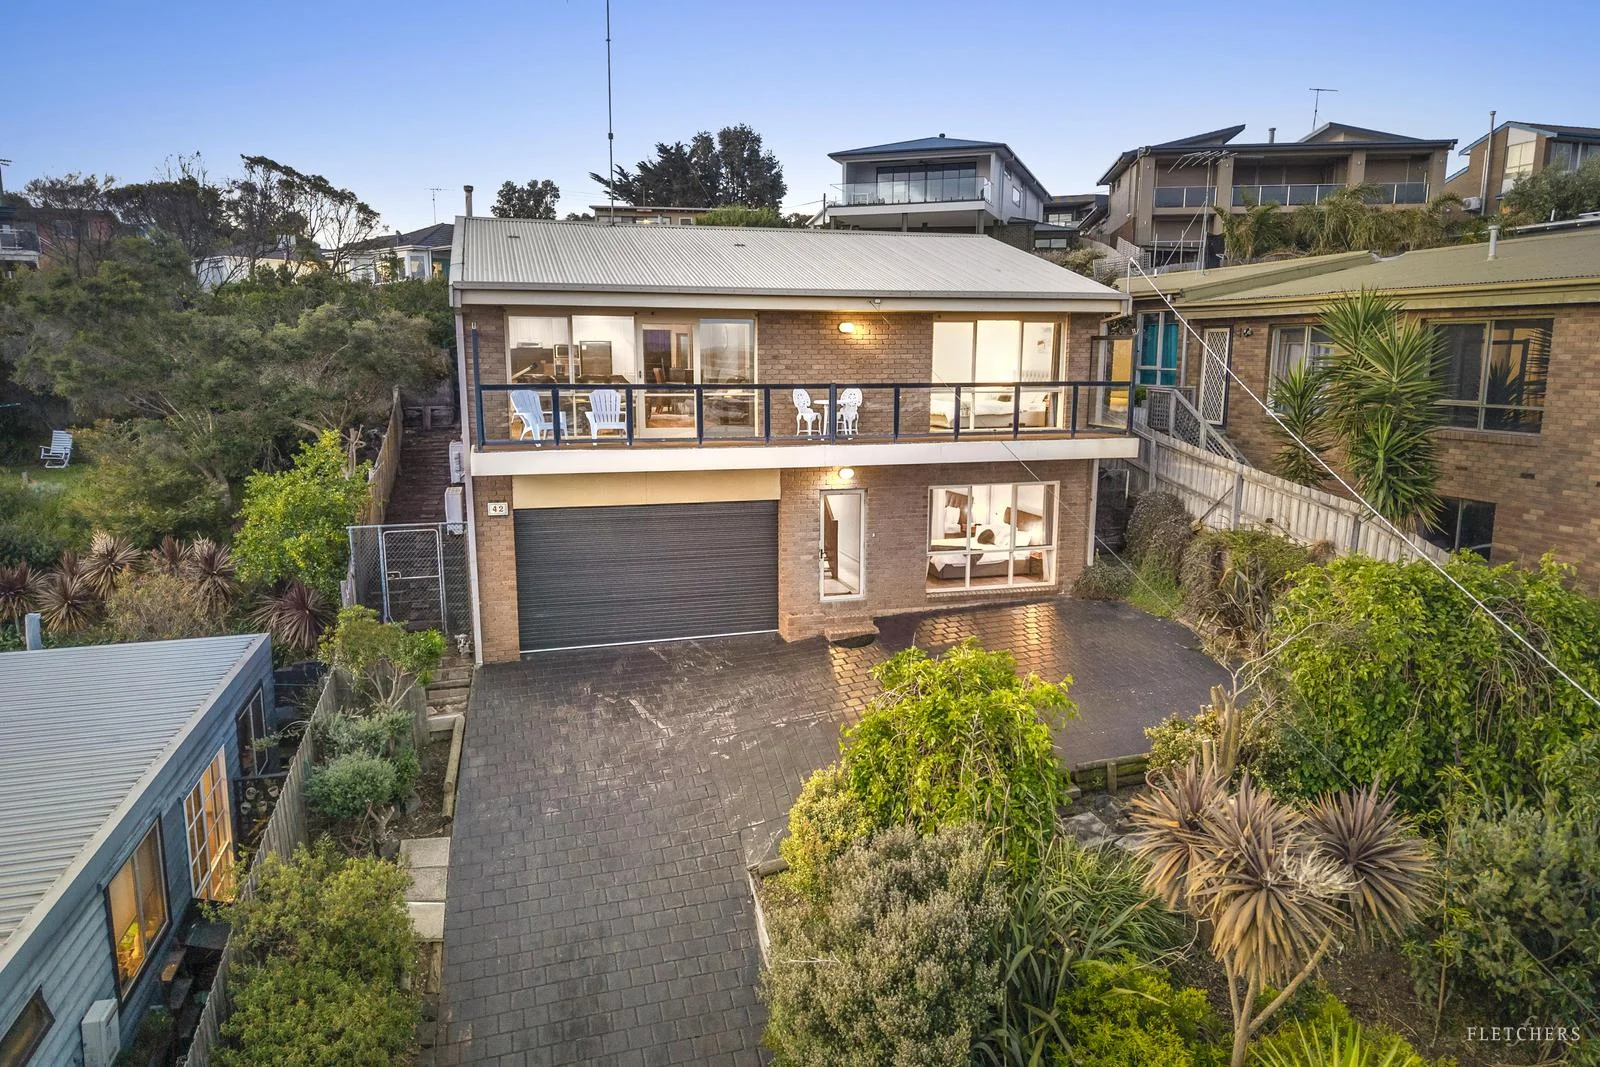 estates.sold
42 Sunset Strip
Ocean Grove, VIC, 3226
 estates.sold
2/36 Wallington Road
Ocean Grove, VIC, 3226
 estates.sold
37 Emperor Drive
Ocean Grove, VIC, 3226
 estates.sold
23 Blue Waters Drive
Ocean Grove, VIC, 3226
 estates.sold
3/97 The Terrace
Ocean Grove, VIC, 3226