6-7 Alfred Court
Ocean Grove, VIC 3226
$3,400,000-$3,600,000
A Private Family Resort Where Every Day Feels Like a Holiday
Description
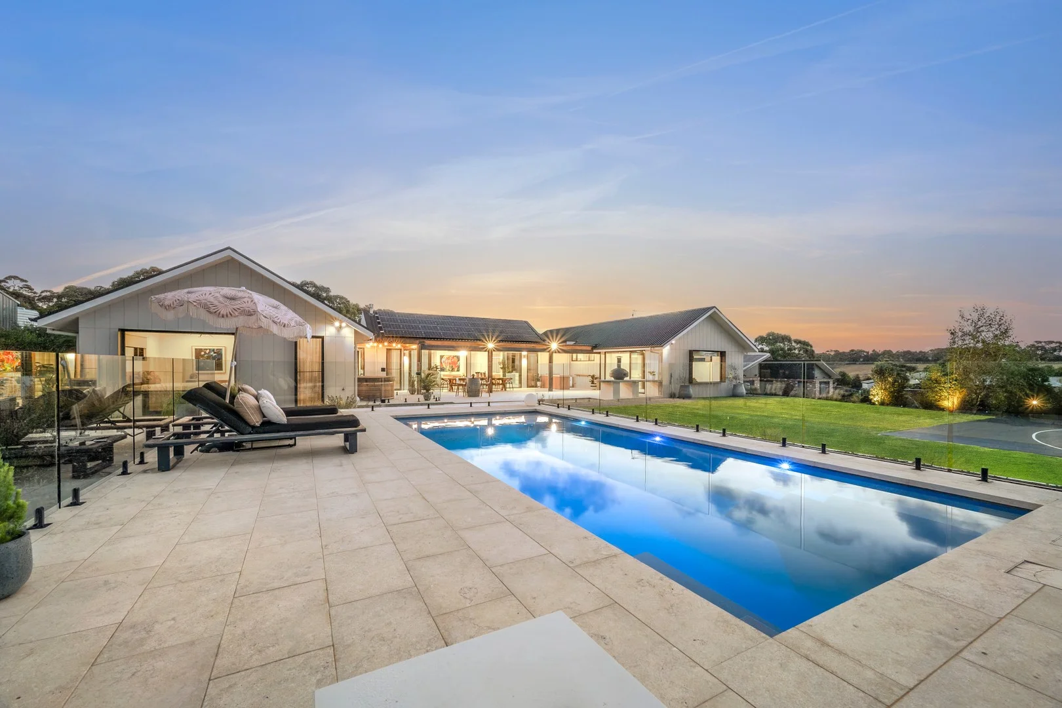
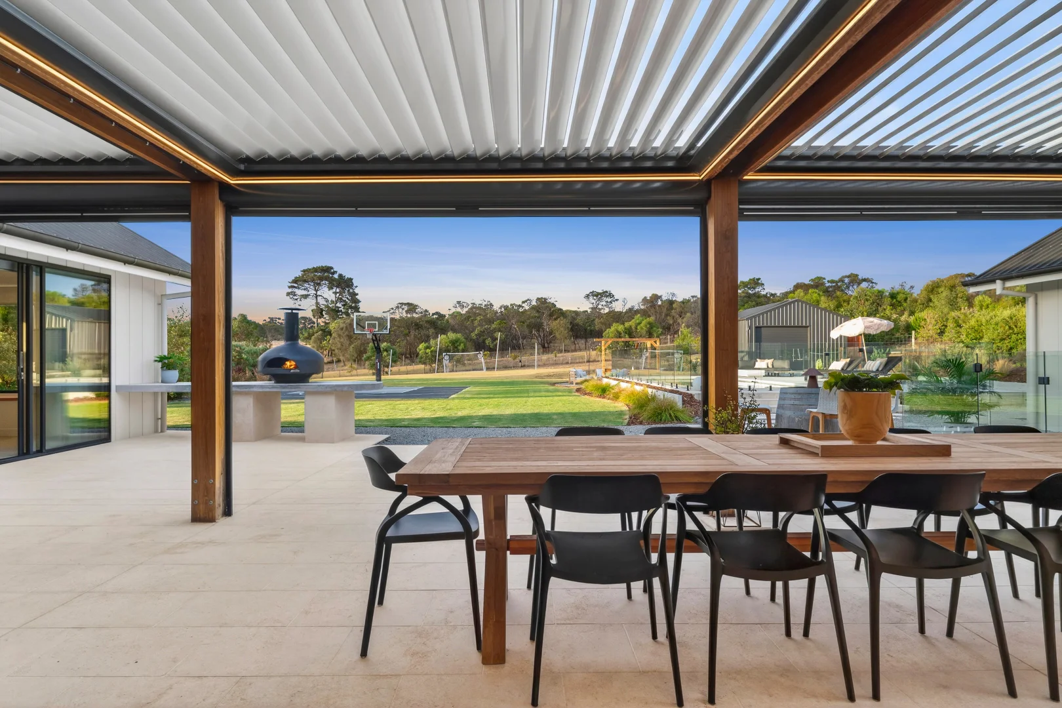
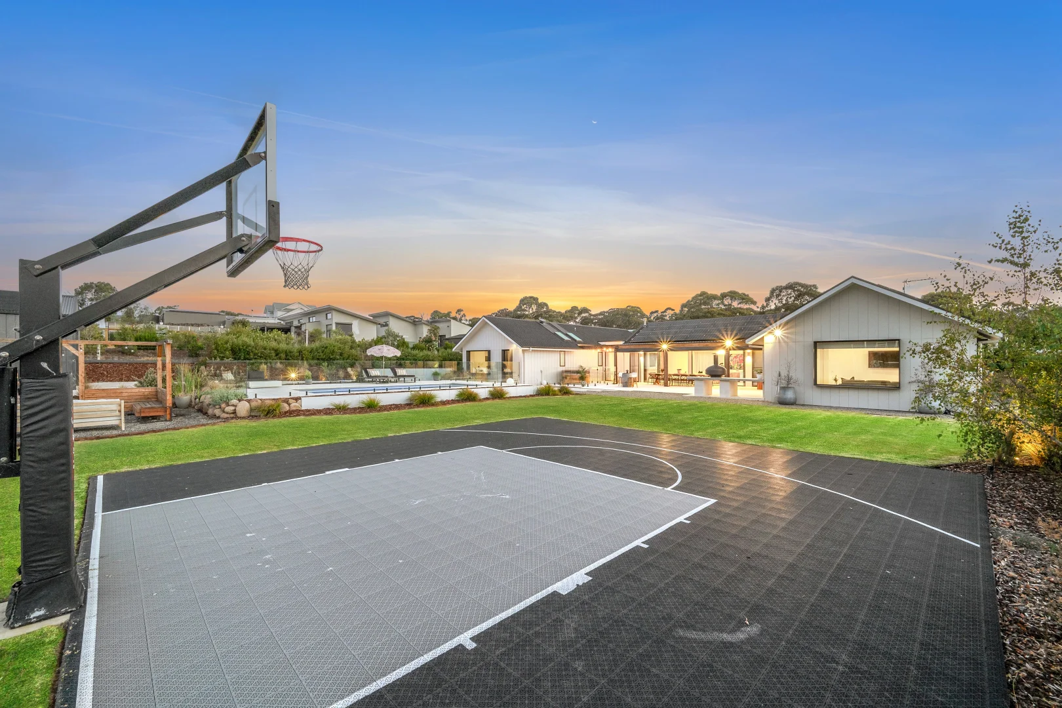
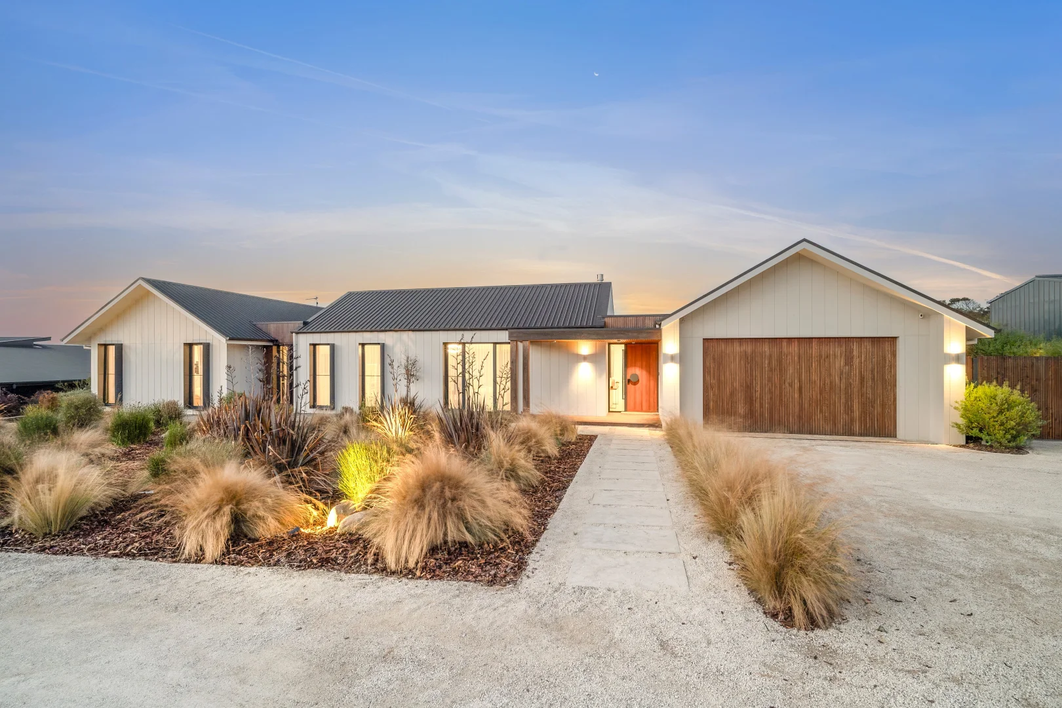
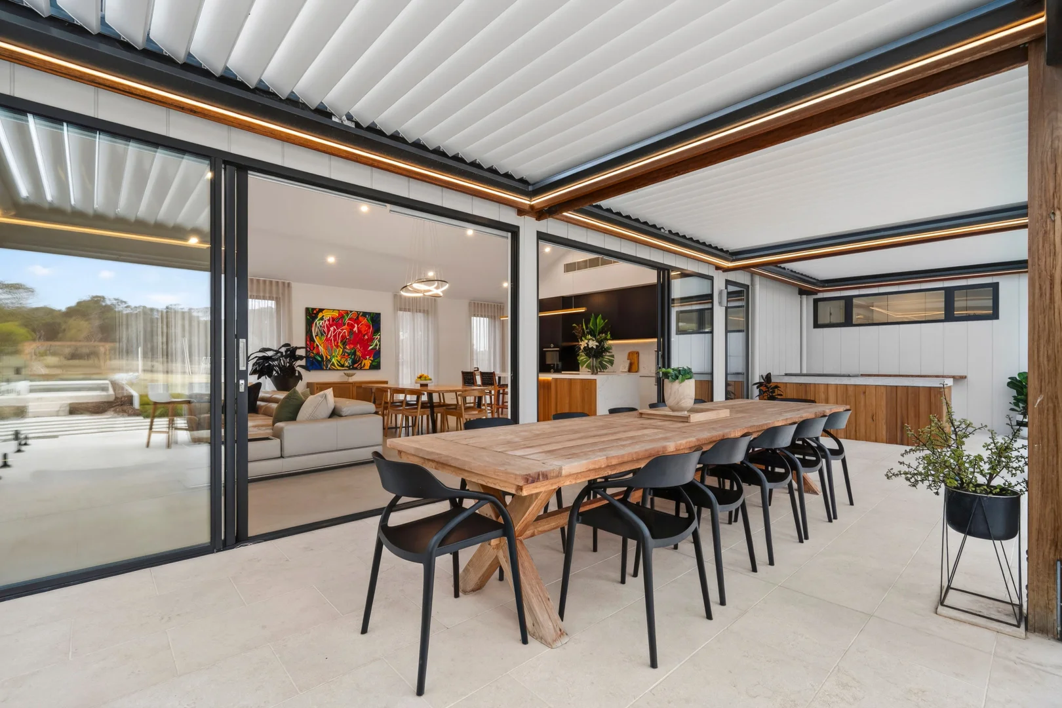
The Feel: A beautifully conceived family home of exceptional scale and quality, this one-of-a-kind residence delivers resort-style luxury while basking in breath-taking sunset views across the undulating rural landscape. From its sweeping single level design and state-of-the-art appointments to its sparkling in ground pool, deluxe hot tub, and year-round alfresco entertainer's pavilion, no detail has been overlooked in creating the ultimate family sanctuary. Nestled on 3,638sqm (approx.) of architecturally landscaped grounds inside the exclusive Yellow Gums Estate, this sublime four-bedroom-plus-office residence offers a lifestyle of unrivalled comfort, sophistication, and seclusion in one of the Bellarine's most prestigious settings. The Facts: -Exquisite custom home, set across 3,638sqm (approx.) within the exclusive Yellow Gums Estate -North-to-rear site borders a nature reserve & offers sweeping views over the surrounding landscape -Conceived as the ultimate in-outdoor lifestyle haven, with pool, spa, basketball court & firepit -A horseshoe drive weaves through architecturally landscaped coastal gardens, setting a quality tone from the outset -Once inside, the grand proportions unfold, highlighting high square-set ceilings & micro cement flooring -Beneath a soaring 5m pitched ceiling, open-plan living delivers an impressive sense of scale, light & comfort -The clean, minimalist forms are counterbalanced with the organic warmth of full-height Santorini stone detail & 2m-long gas log fire -At the heart of the home, the statement stone kitchen has been crafted with both form and function in mind, showcasing premium finishes and thoughtful design for effortless entertaining. A generous butler's pantry and oversized breakfast bar anchor the space, while a suite of high-end Bosch appliances elevates the culinary experience. -Quality appliances include double Bosch wall ovens, an induction cooktop, integrated dishwasher drawers, a Bosch inbuilt coffee machine, and a Bosch warming drawer, allowing meals to be kept perfectly warm while entertaining or enjoying relaxed family dining. The result is a kitchen that is as luxurious as it is practical designed to support both everyday living and refined hosting. -Through a full wall of glazing, the space extends out to a full-width alfresco terrace for sublime indoor-outdoor enjoyment -A built-in BBQ & Polito wood fire pizza oven enhance the entertainer's appeal while a rain-sensor Vergola & pull-down blinds enable year-round hosting -The outdoor allure continues with resort style grounds, with a solar-heated pool as the sparkling centrepiece -When it's time to unwind, take a soak in the deluxe hot tub, or kick back around the fire pit with as golden sunsets paint the horizon -The young, and the young at heart, will relish hours of play on the dedicated basketball court -Pampered parents enjoy a wing unto themselves, the main bedroom featuring a 5m high pitched ceiling & north-facing window seat -A fitted WIR includes handy pull-down racks while the sky-lit ensuite indulges with twin vanity & double shower -Ideal for the work-from-home professional, a home office is fitted with a bespoke blackbutt desk & extensive storage -Three more bedrooms are housed in the junior wing, where a spacious rumpus room provides welcome separation for growing families -The family bathroom replicates the high-quality finish of the ensuite, with full-height tiling & custom blackbutt vanity -A huge 18.7kW solar electricity system reinforces the home's commitment to sustainability & long term cost efficiency -Seasonal comfort is assured with multi-zoned ducted split system heating & cooling -An oversized DLUG incorporates handy storage space -There's also a 7.5m x 5.5m shed with mezzanine storage perfect for the tradie or business operator -Extras: powder room, feature Hermon & Hermon lighting, double glazed windows & doors, keyless entry, security cameras -Enjoy a wonderful sense of peace & seclusion while remaining well connected to beaches, local schools, shopping & dining -Easy access to Wallington Road enables a seamless commute to Geelong & onwards to Melbourne CBD The Owner Loves. "Our home has been designed with love, with every detail thoughtfully considered. It has been our coastal sanctuary and private retreat where relaxed living meets effortless enjoyment. From sun-filled days by the pool to evenings around the fire pit, and countless backyard moments spent on the basketball court, cricket, and soccer games, this home has been all about lifestyle. For the past few years, it has been our sanctuary, and we know the next owners will feel the warmth and care that has gone into every part of this home." Inspection by appointment only *All information offered by Bellarine Property is provided in good faith. It is derived from sources believed to be accurate and current as at the date of publication and as such Bellarine Property simply pass this information on. Use of such material is at your sole risk. Prospective purchasers are advised to make their own inquiries with respect to the information that is passed on. Bellarine Property will not be liable for any loss resulting from any action or decision by you in reliance on the information.
Property Details
3638 m²
House
RESIDENTIAL
What's Nearby

Geelong Botanical Gardens.
Surfers Ave, Ocean Grove
Lake Avenue Reserve
Blue Waters Dr, Ocean Grove
Ocean Grove Education Area
Casuarina Trak, Wallington

Kip McGrath - Ocean Grove
40 Grubb Road, Ocean Grove
Meerkat Manner Indoor Play & Cafe
Sinclair St, Ocean Grove
Kingston Park
Ocean Grove

Ocean Grove Tennis Club
Madeley St, Ocean Grove

Geelong Regional Libraries
The Avenue, Ocean Grove
Ocean Grove Library
Presidents Ave, Ocean Grove
Upcoming Events Nearby

Nearby Schools
Ocean Grove Primary School
Draper Street, Ocean Grove VIC 3226 Australia

Our Lady Star of the Sea Catholic Primary School - Ocean Grove
13 - 29 John Dory Drive, Ocean Grove VIC 3226 Australia
Surfside Primary School
31-65 John Dory Drive, Ocean Grove VIC 3226 Australia
Wallington Primary School
608-610 Wallington Road, Wallington VIC 3222, Australia

Barwon Heads Primary School
Golf Links Road, Barwon Heads VIC 3227 Australia

Bellarine Secondary College
Peninsula Drv, Drysdale VIC 3222 Australia
Nearby Properties
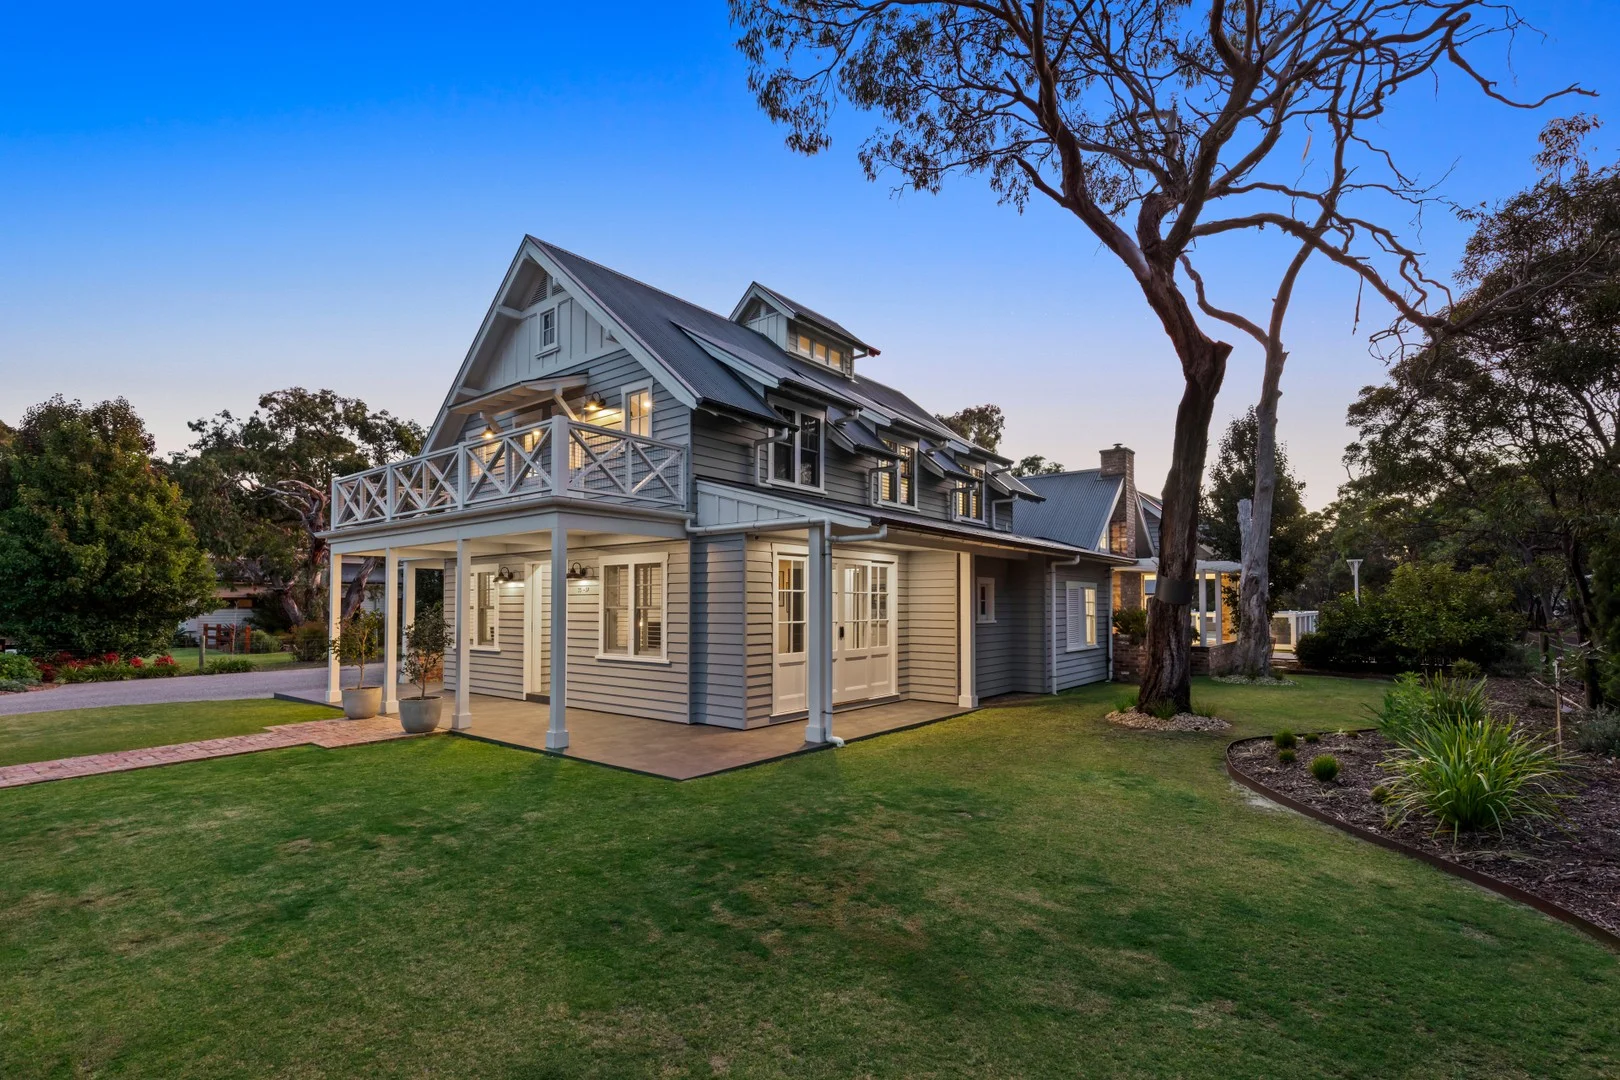 $3,500,000
House
$3,500,000
House
$3,500,000
35-37 Yellow Gum Drive
Ocean Grove, VIC, 3226
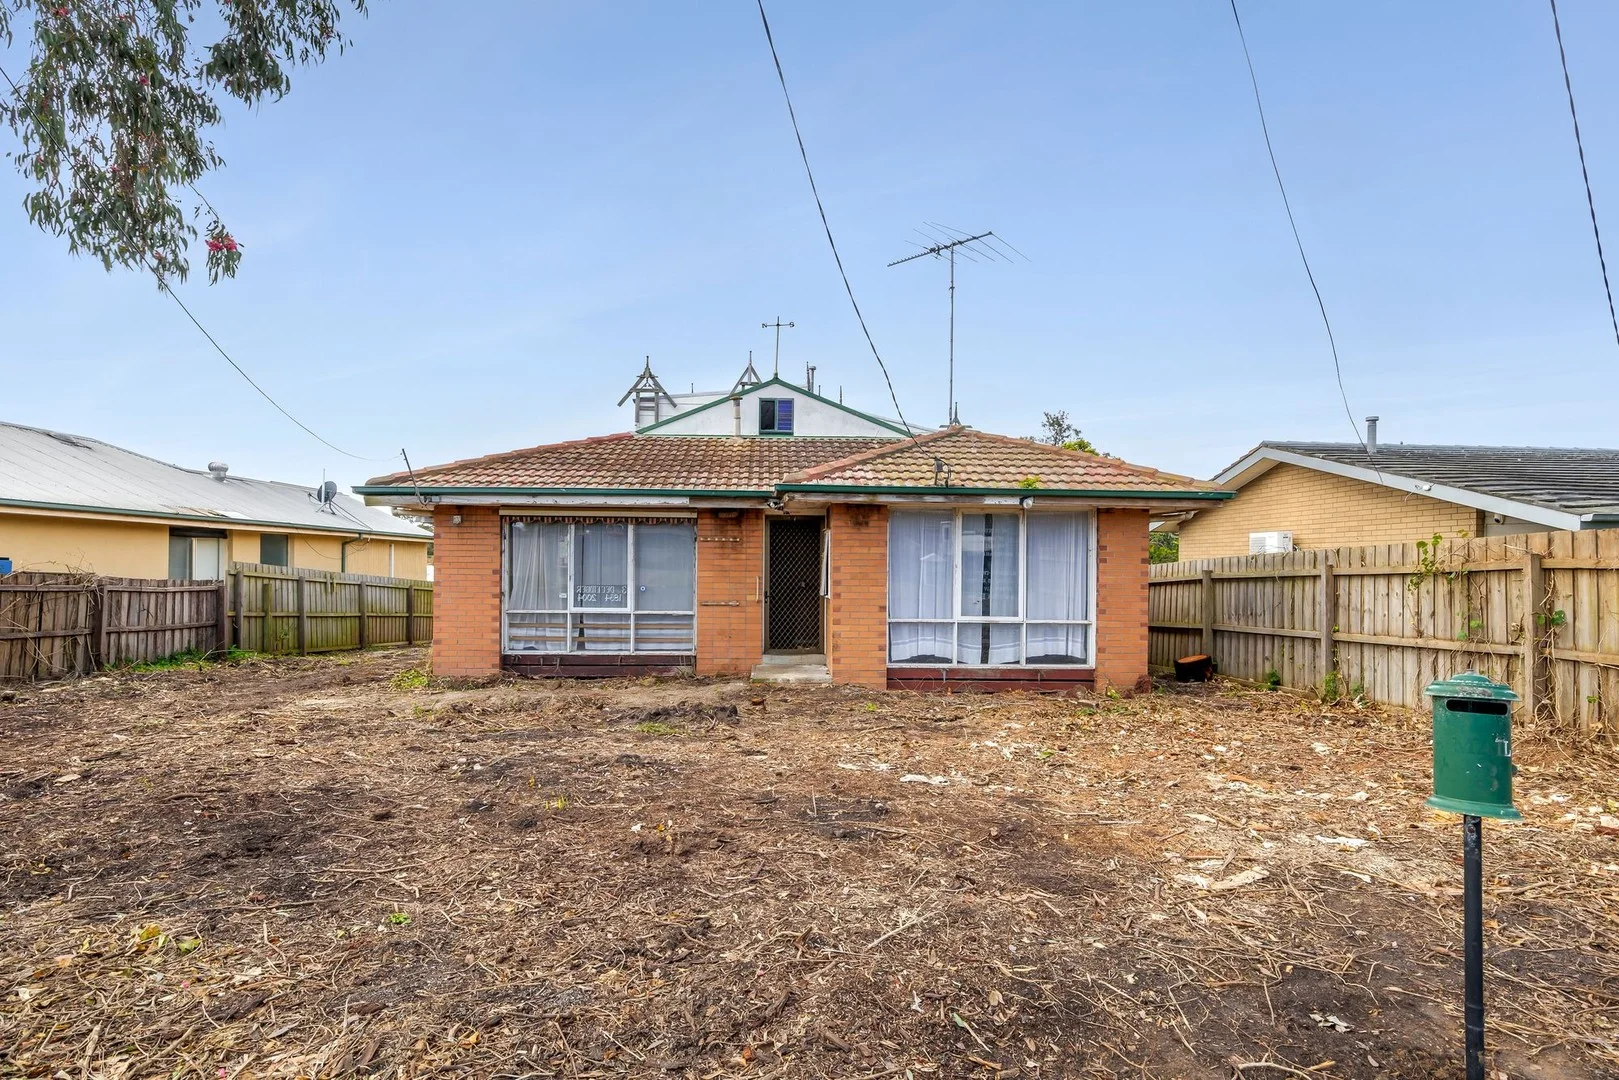 $600,000 - $650,000
House
$600,000 - $650,000
House
$600,000-$650,000
3 Hilda Avenue
Ocean Grove, VIC, 3226
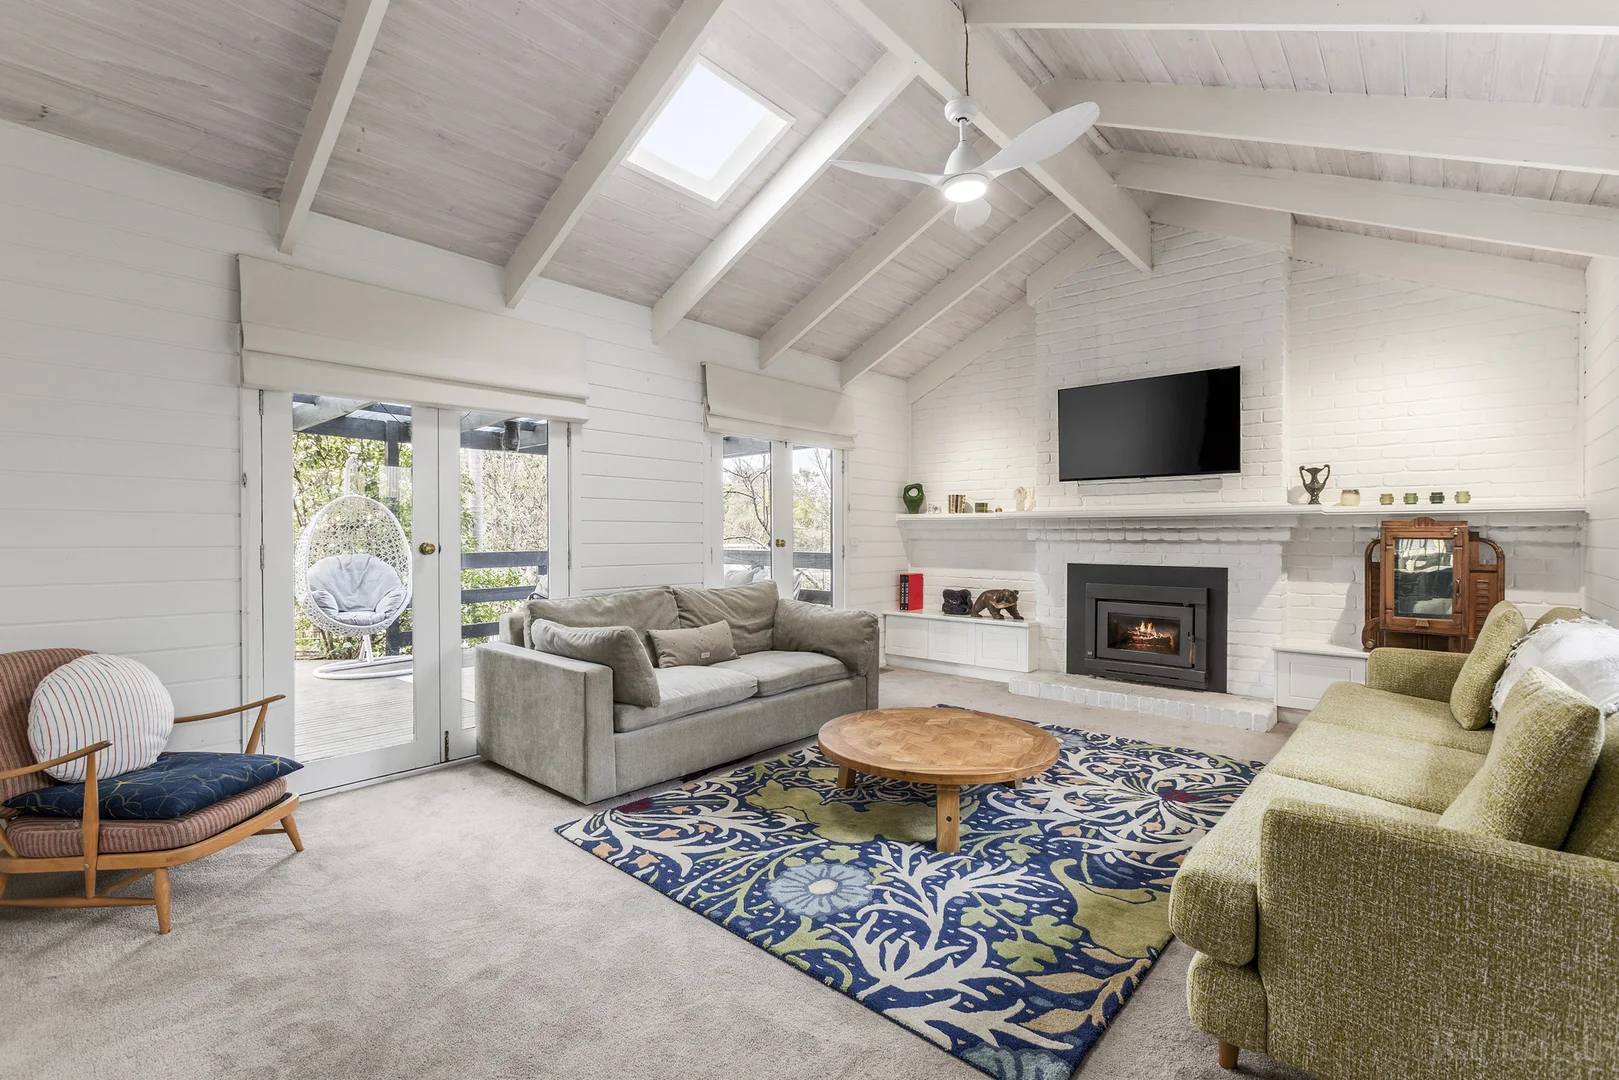 $1,252,812 - $1,378,094
House
$1,252,812 - $1,378,094
House
$1,250,000 - $1,375,000
19 Seagull Grove
Ocean Grove, VIC, 3226
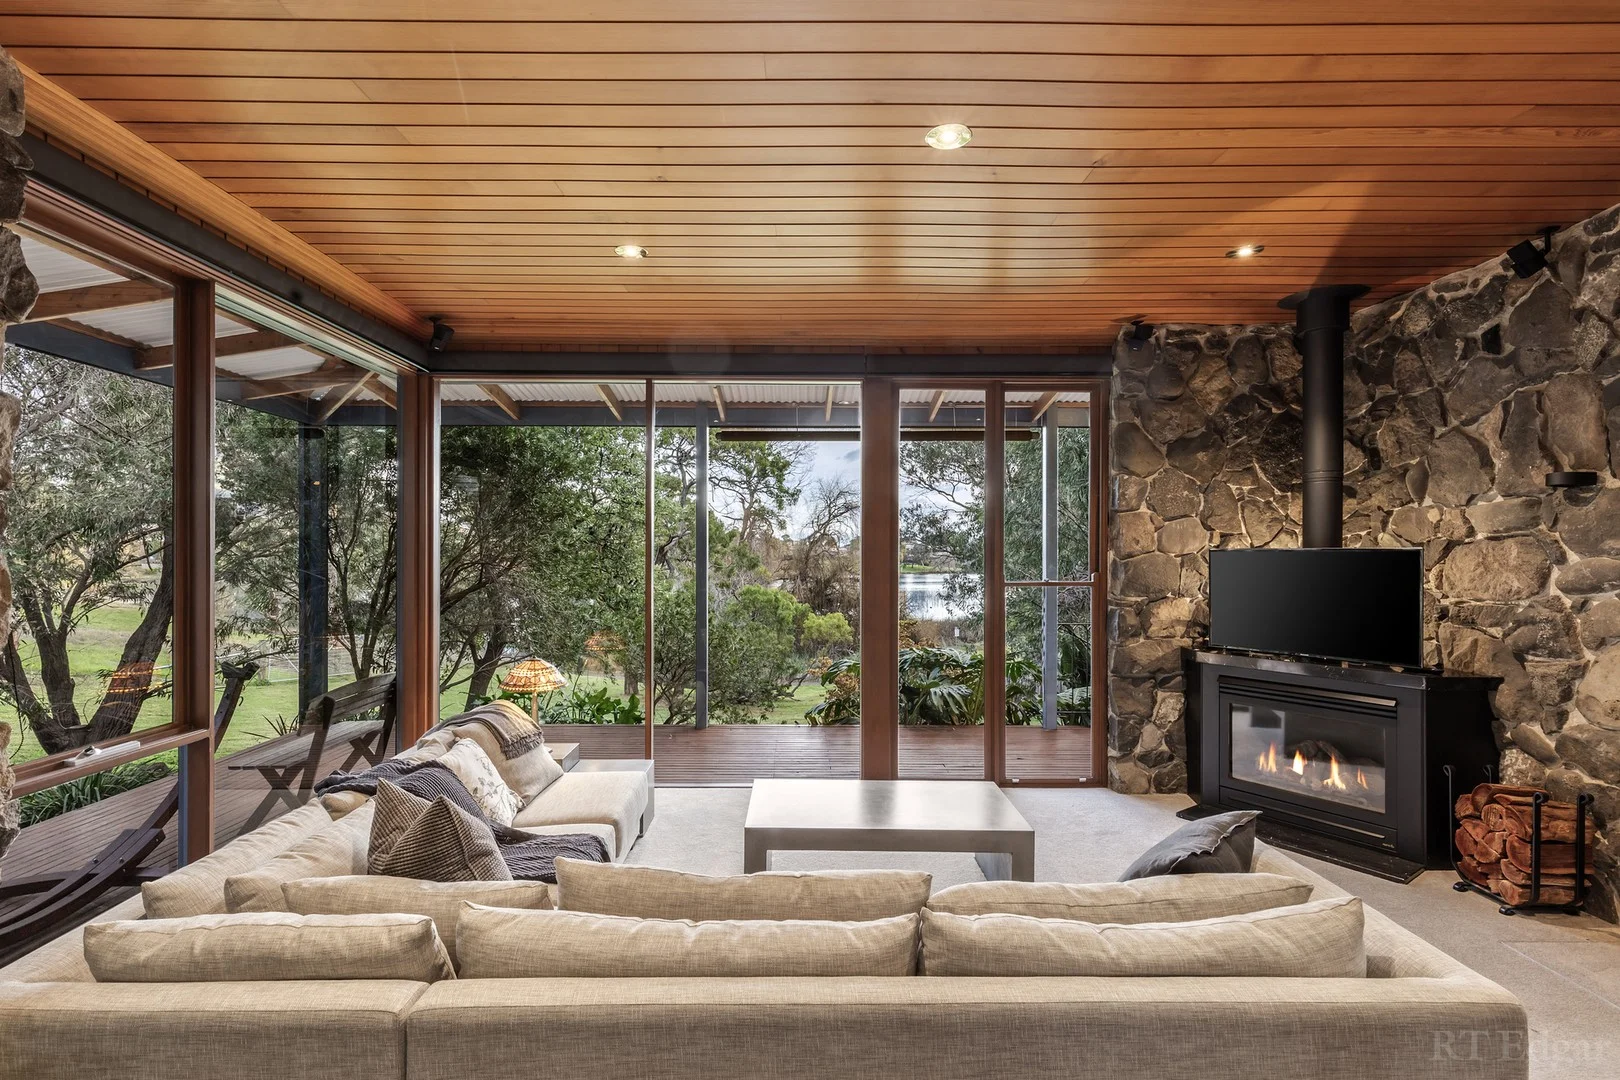 $3,325,000 - $3,657,500
House
$3,325,000 - $3,657,500
House
$3,500,000
46 Riviera Crescent
Ocean Grove, VIC, 3226
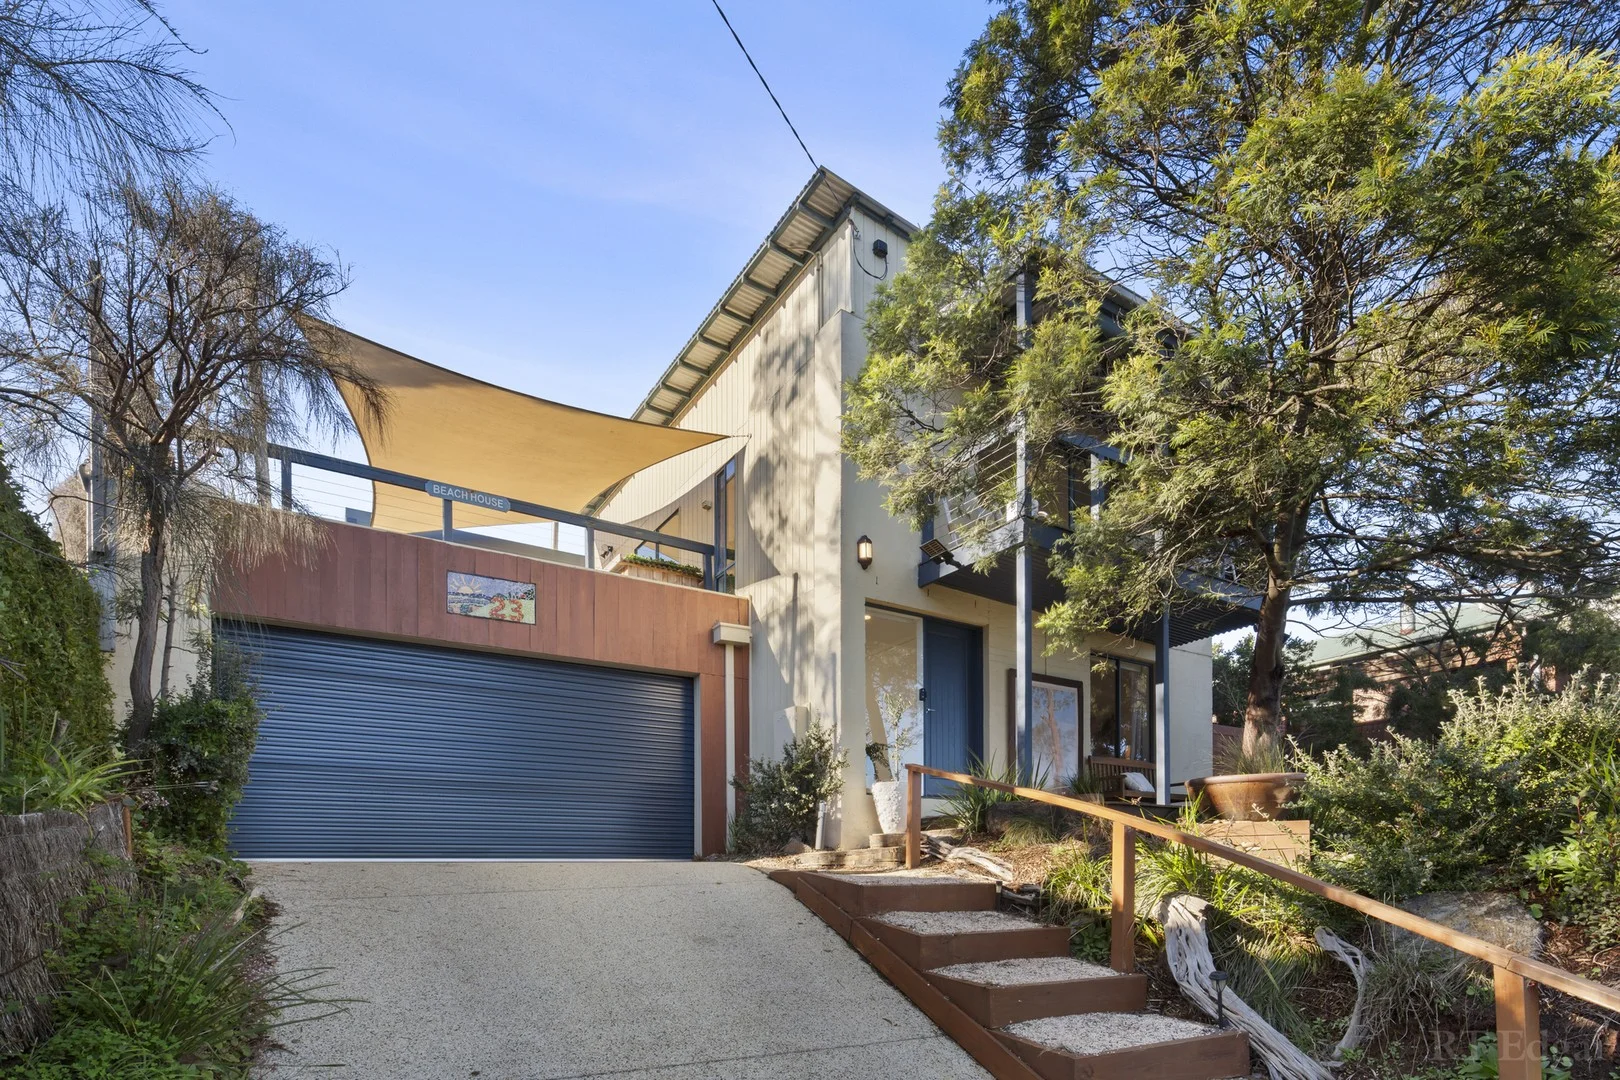 $1,002,250 - $1,102,475
House
$1,002,250 - $1,102,475
House
SOLD - $1,060,000
23 Blue Waters Drive
Ocean Grove, VIC, 3226
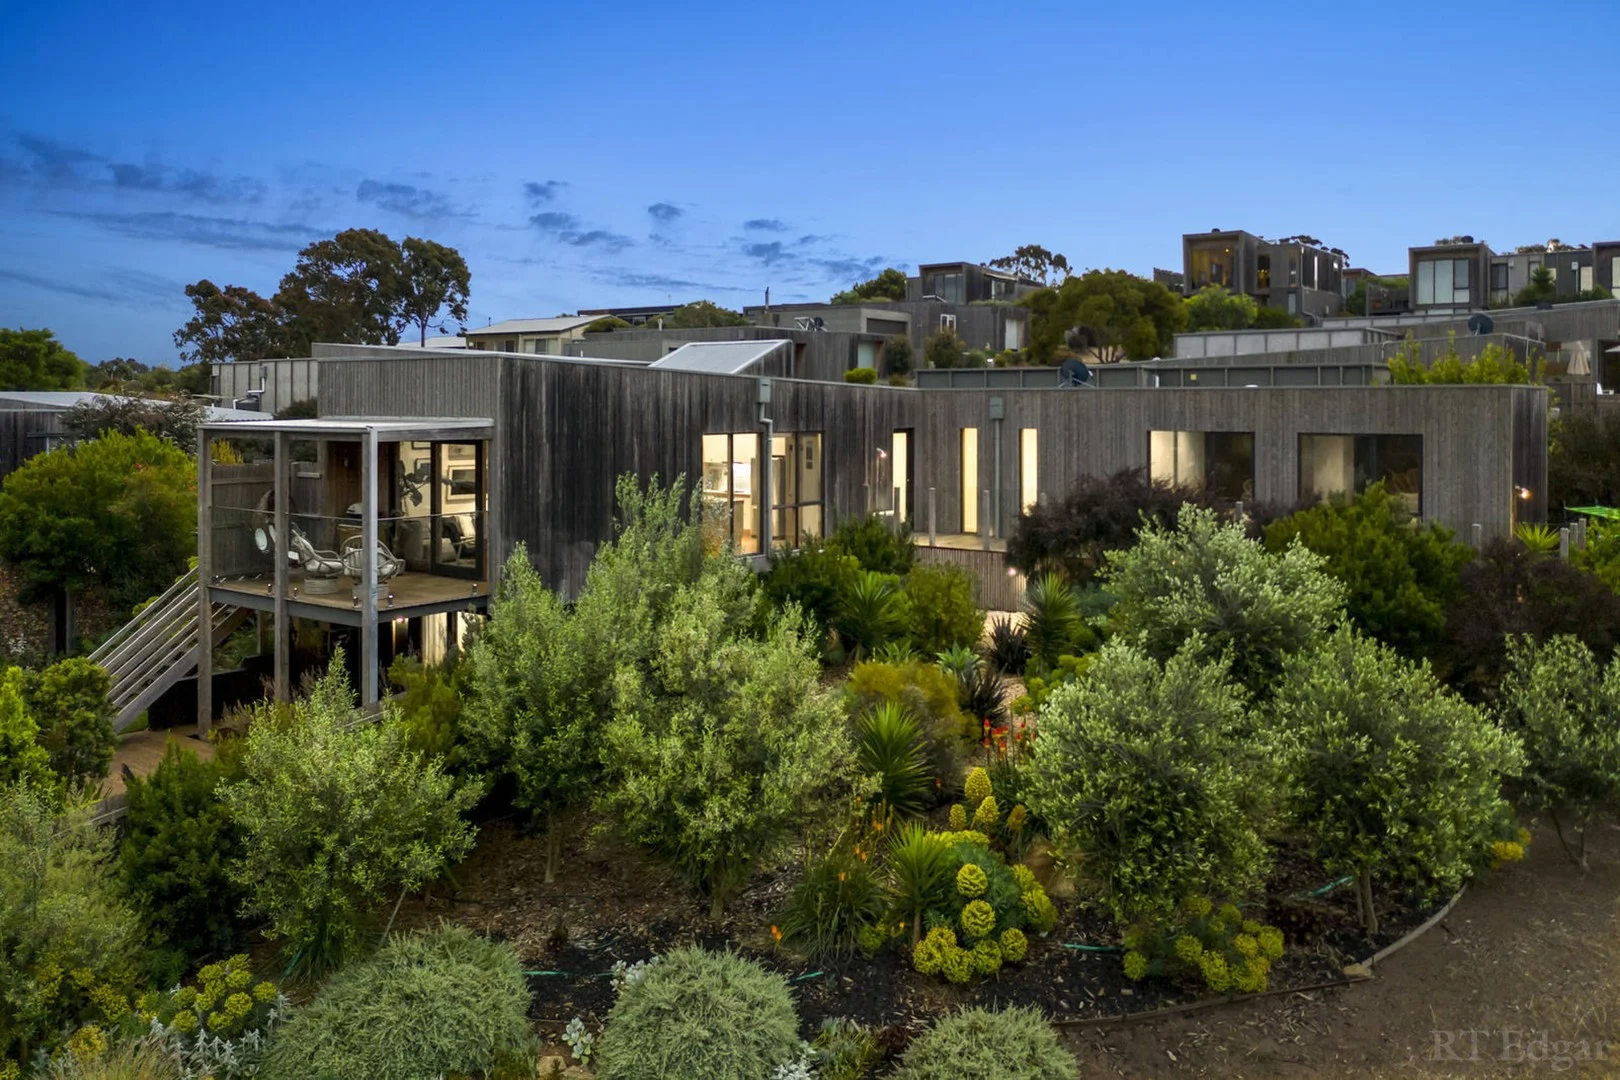 $1,287,250 - $1,415,975
House
$1,287,250 - $1,415,975
House
$1,300,000 - $1,400,000
2 Saltmist Place
Ocean Grove, VIC, 3226
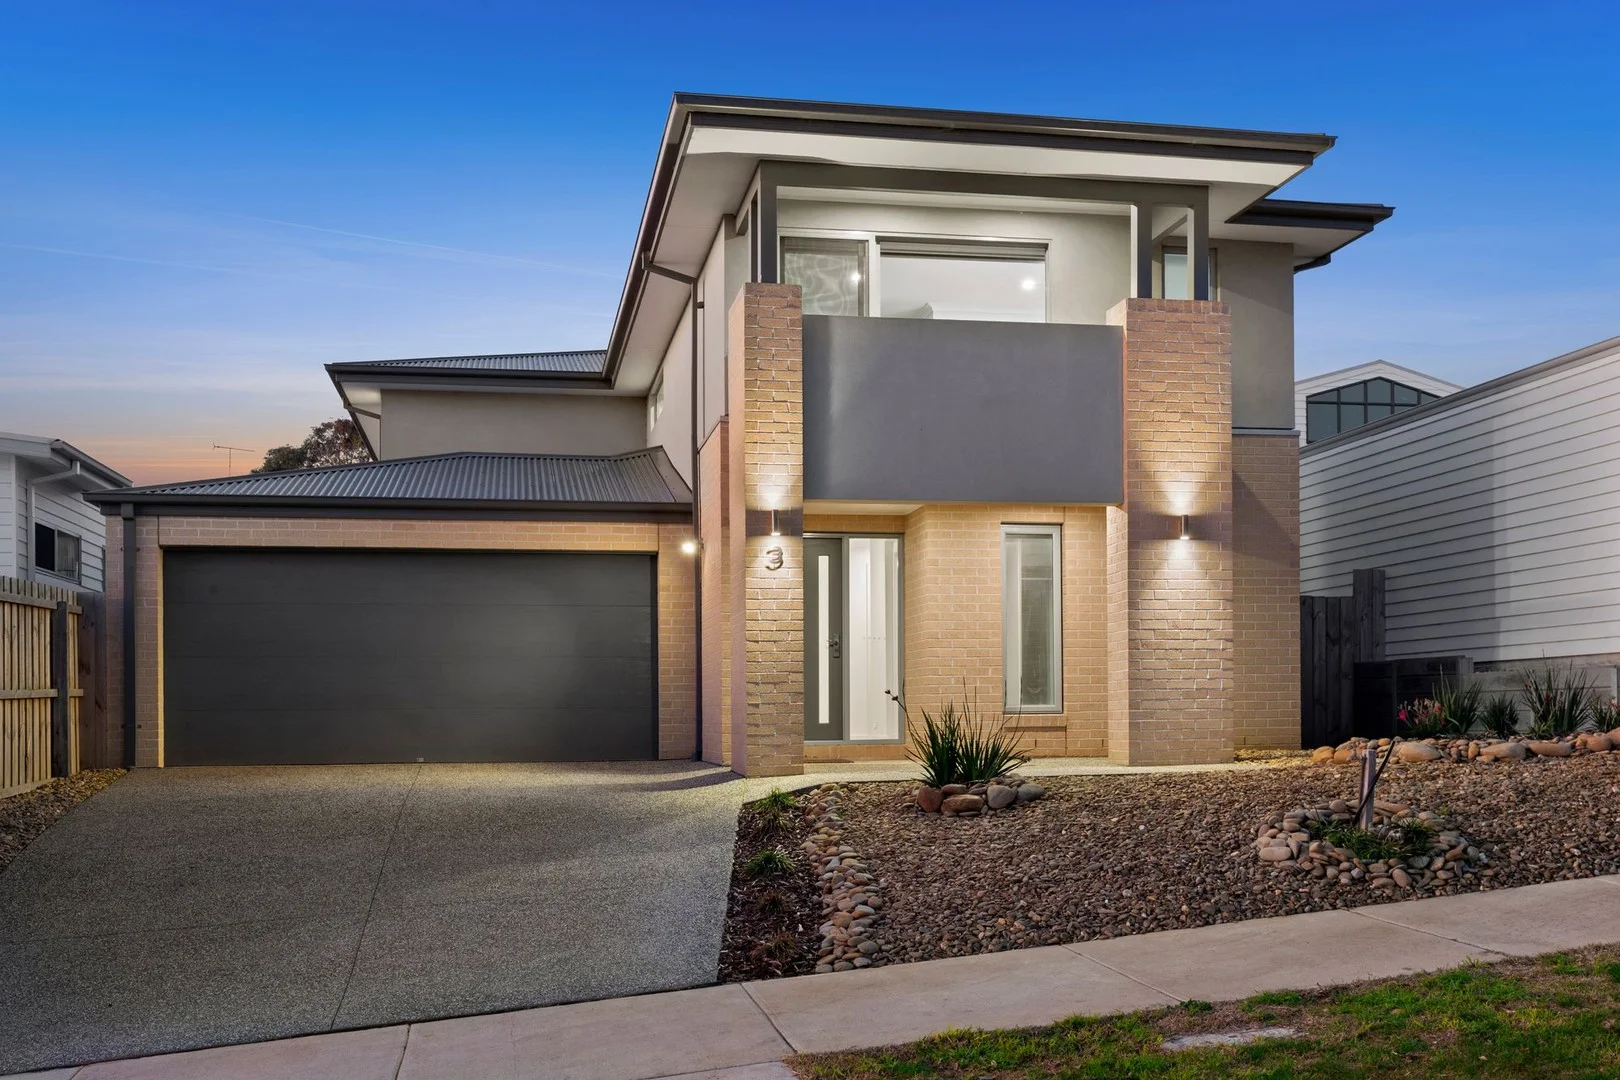 $1,200,000
House
$1,200,000
House
$1,200,000-$1,300,000
3 Saltaire Court
Ocean Grove, VIC, 3226
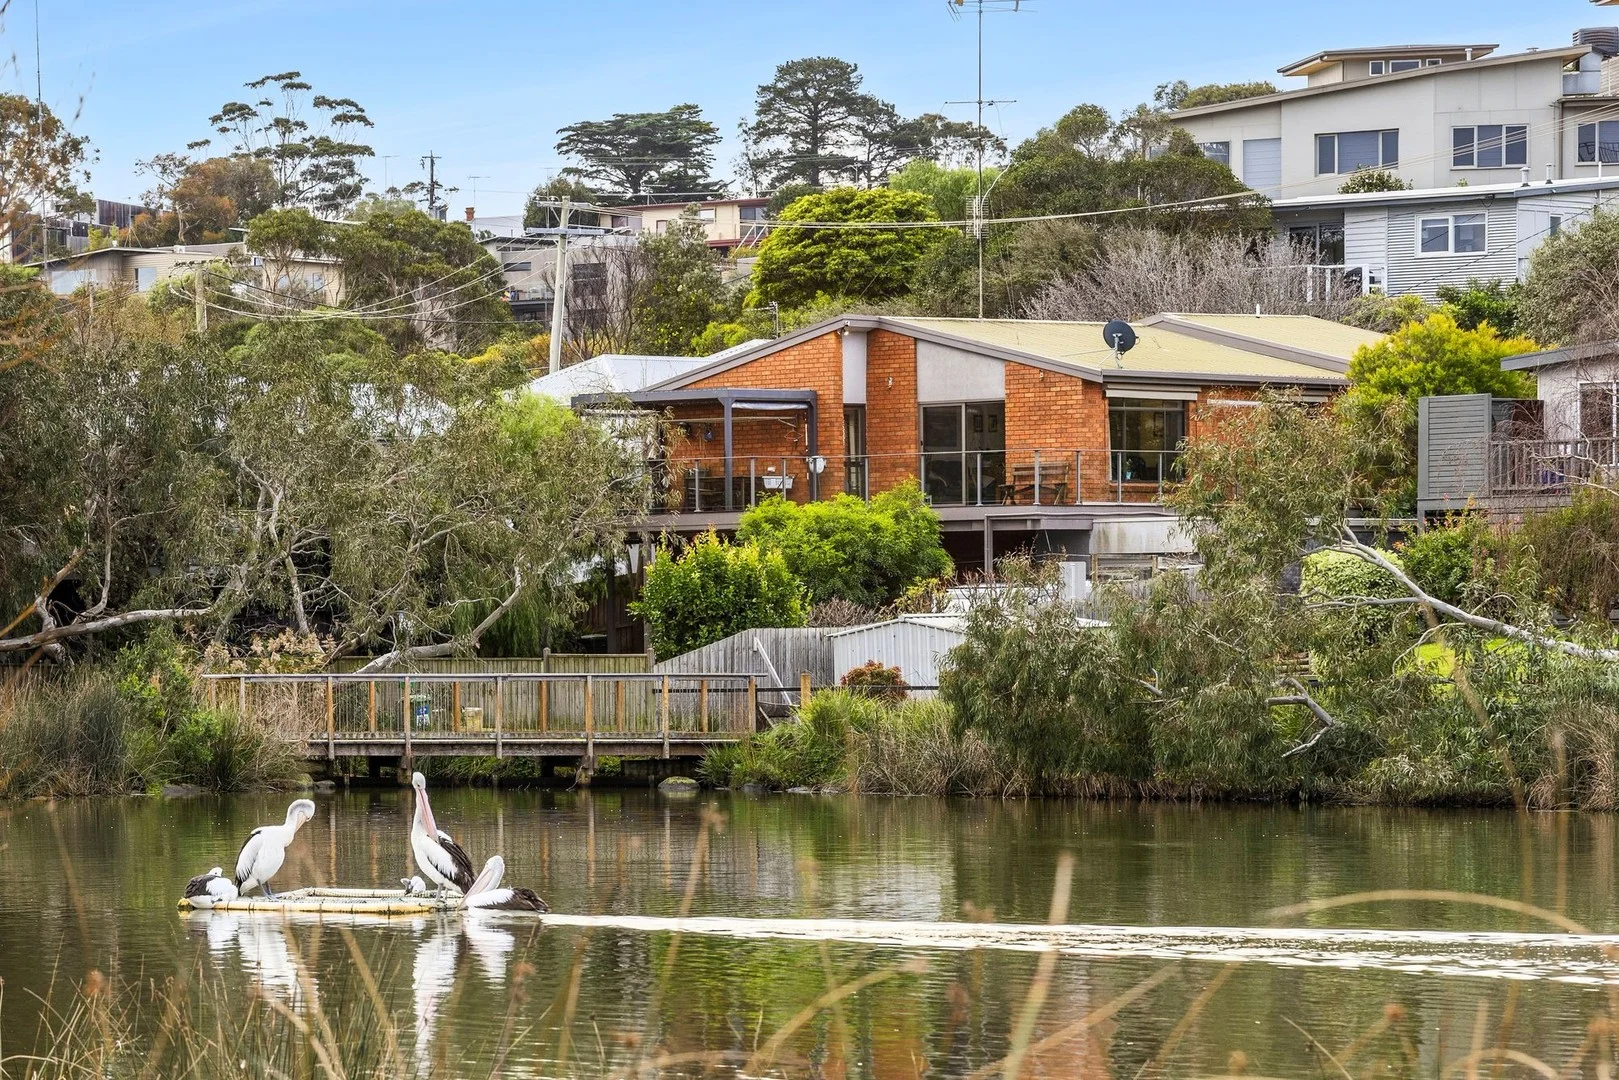 $1,290,000 - $1,390,000
House
$1,290,000 - $1,390,000
House
$1,290,000-$1,390,000
6 Riviera Crescent
Ocean Grove, VIC, 3226
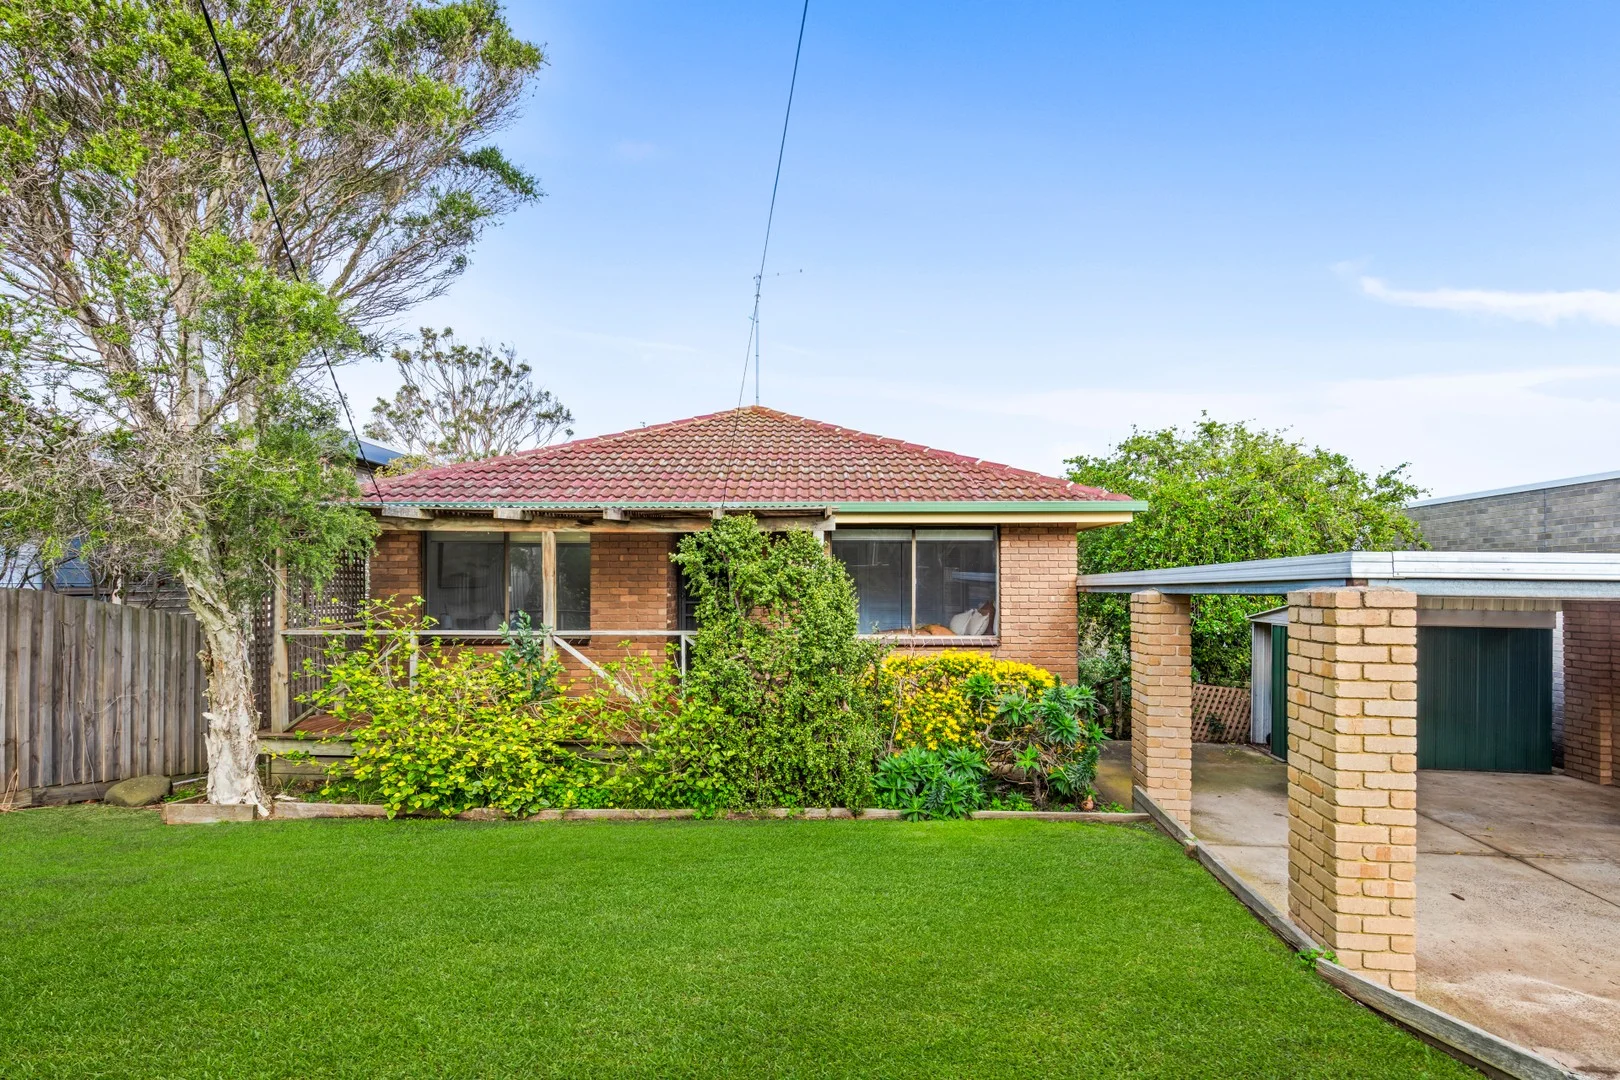 $780,000 - $845,000
House
$780,000 - $845,000
House
$780,000-$845,000
70 Fraser Crescent
Ocean Grove, VIC, 3226
Ocean Grove by the numbers
Official published figures for the suburb, shown as their own dated facts — not combined into a score.
House median sale price
$900,000
2025-Q4
Unit median sale price
$740,000
2025-Q4
estates.recentlySoldNearby
estates.recentlySoldNearbyHint
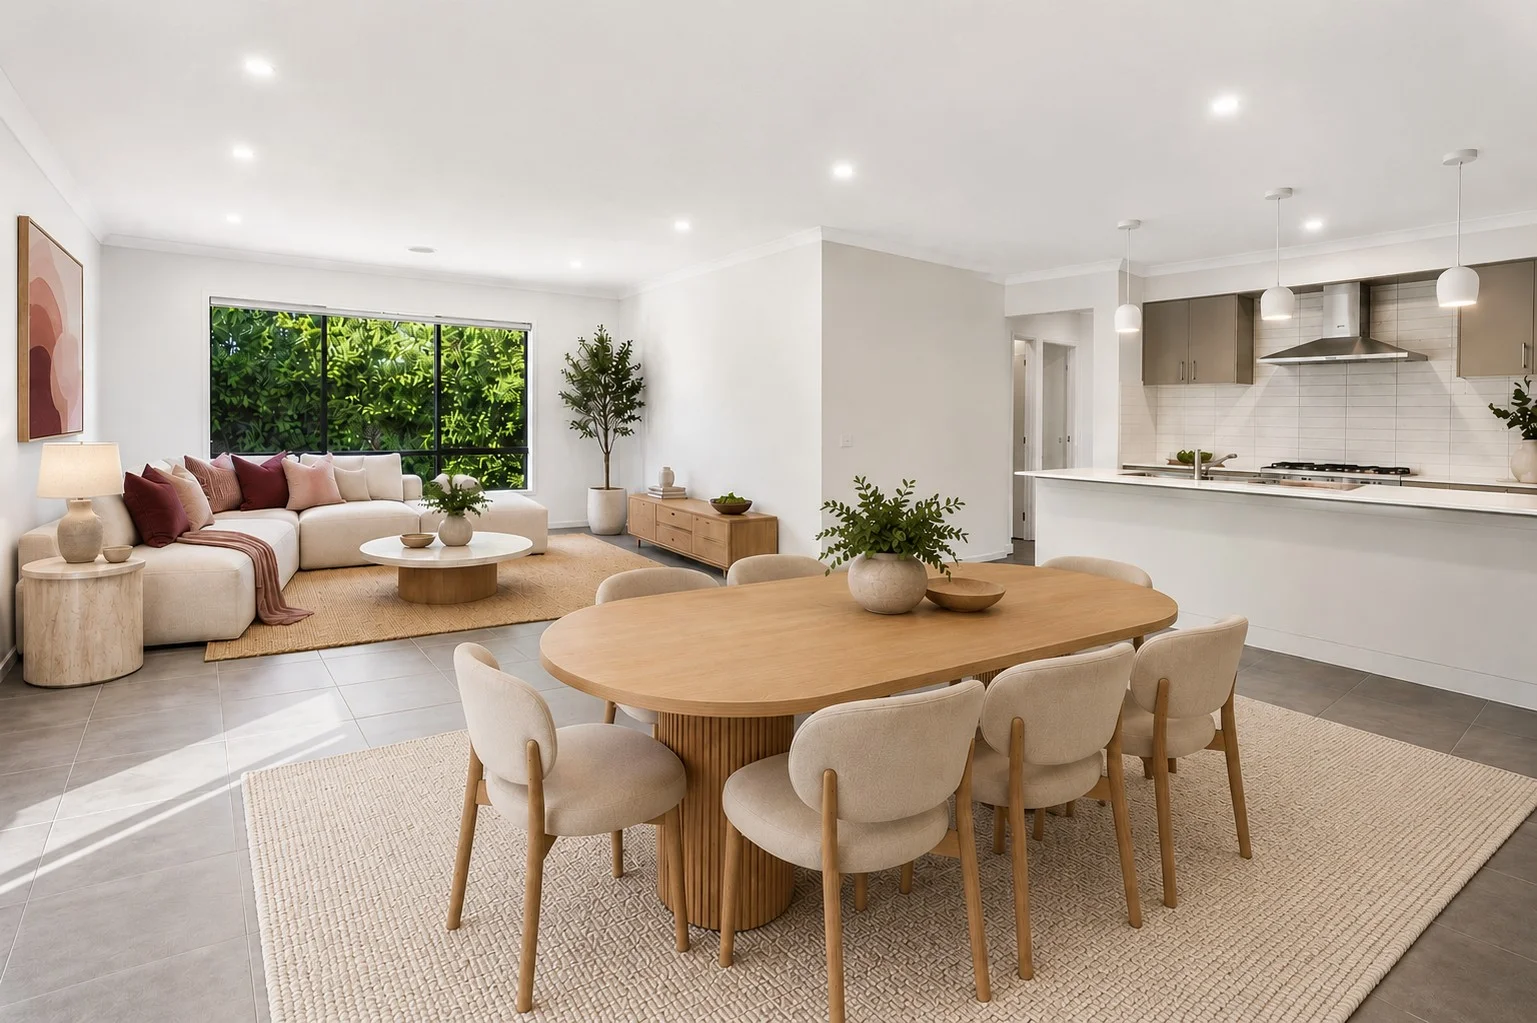 estates.sold
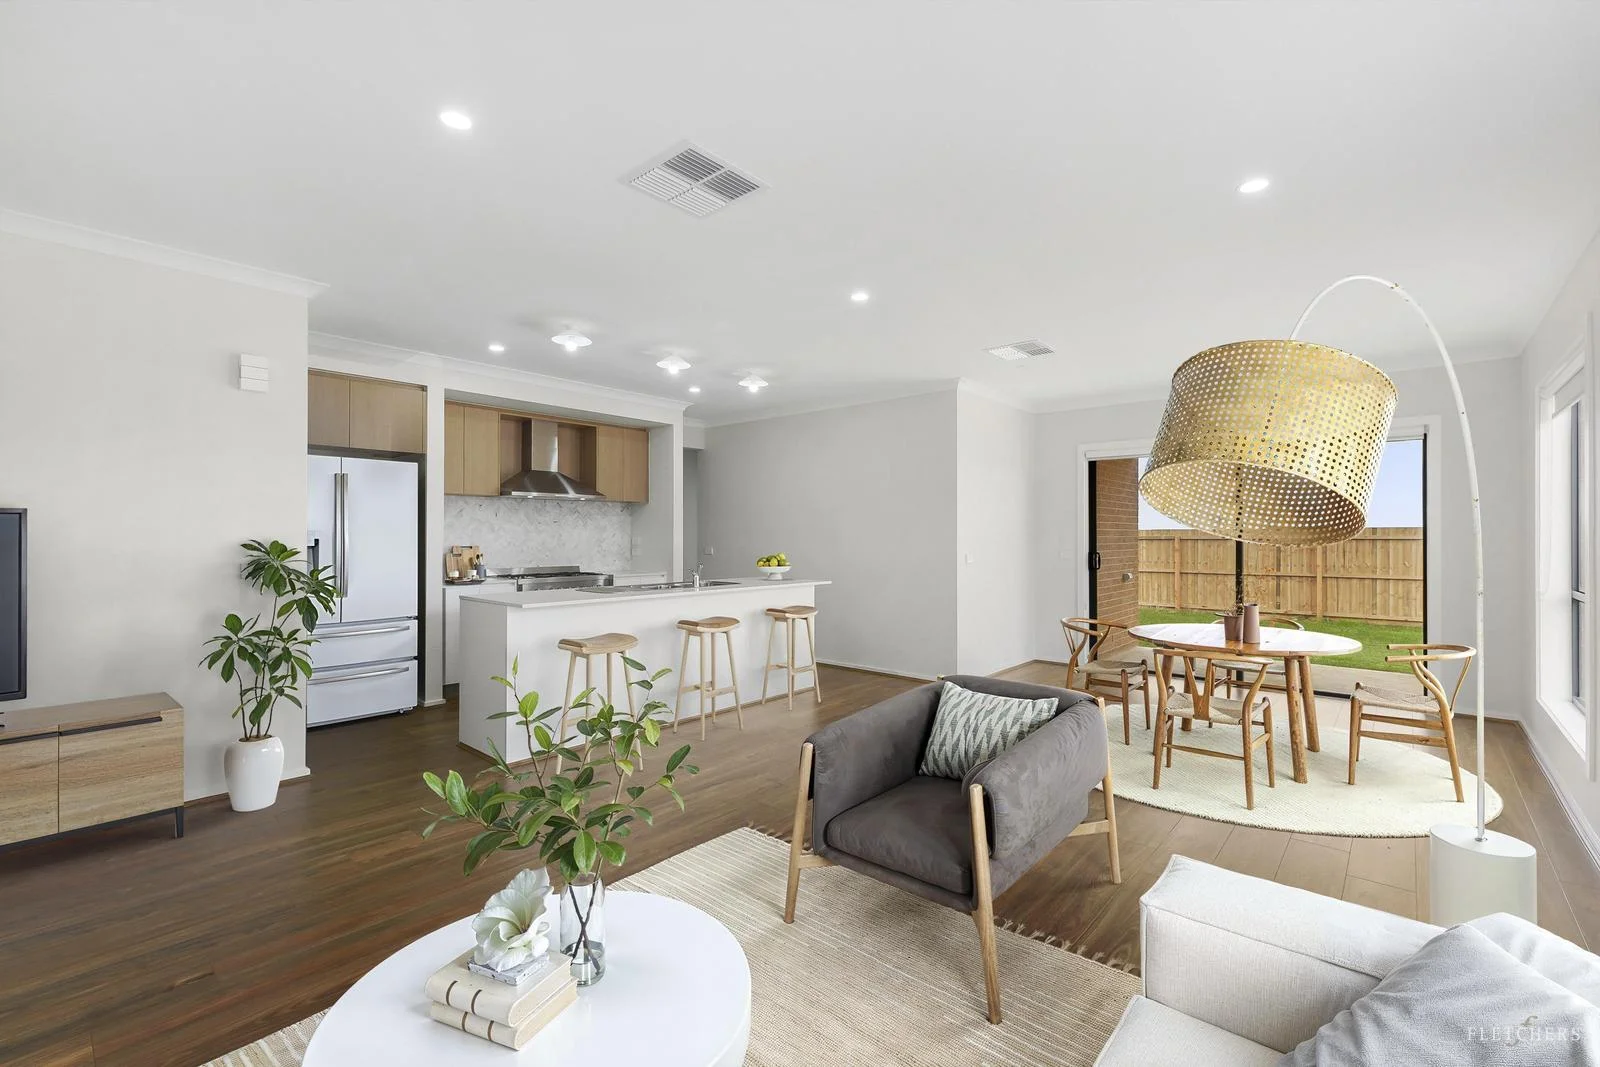
18 Inglewood Lane
Ocean Grove, VIC, 3226
 estates.sold
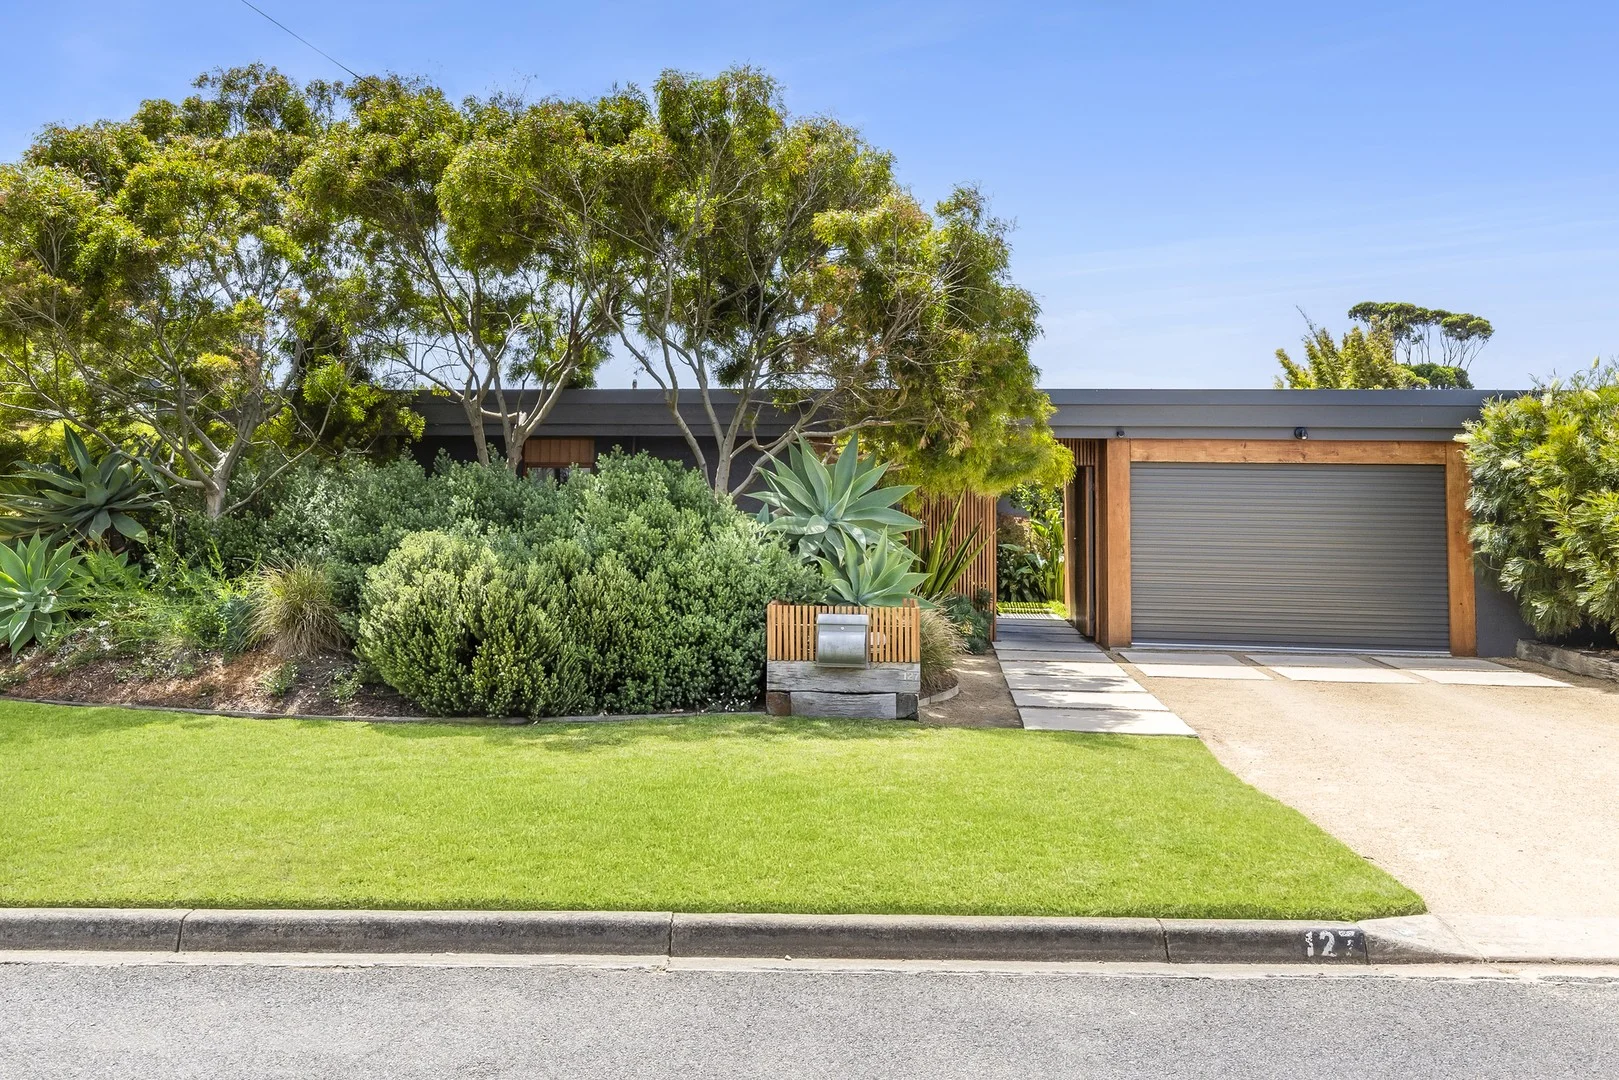
14 Holyhead Street
Ocean Grove, VIC, 3226
 estates.sold
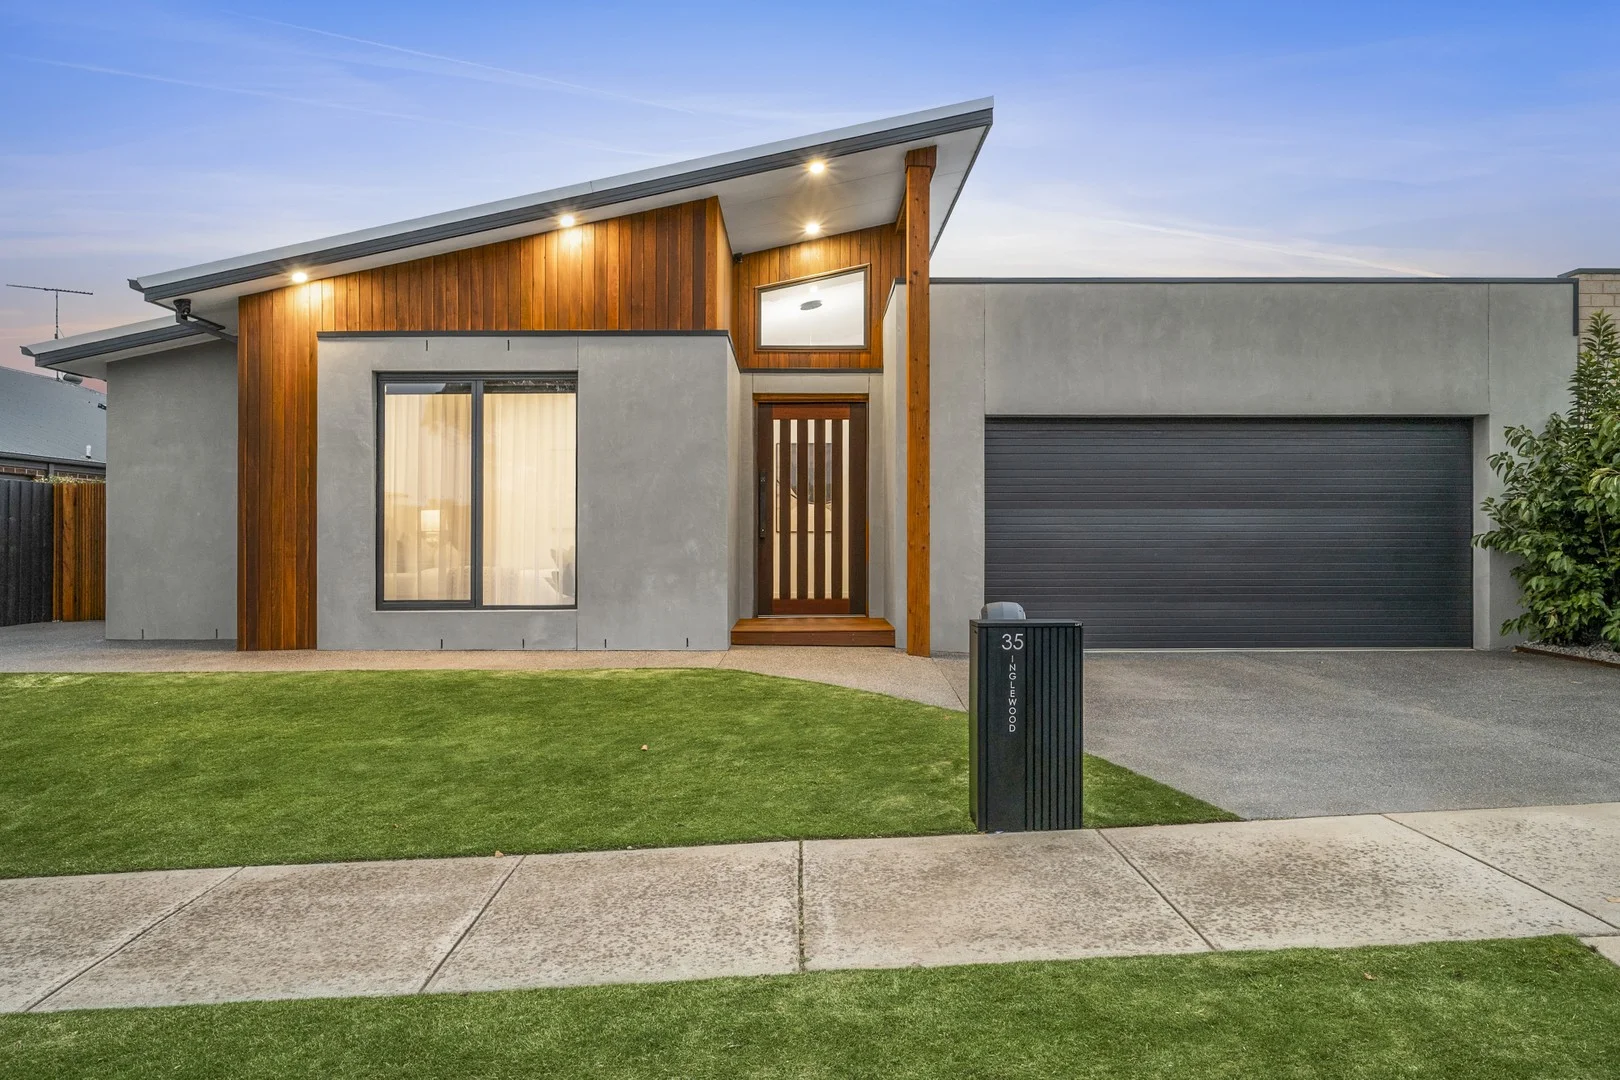
127 Powell Street East
Ocean Grove, VIC, 3226
 estates.sold
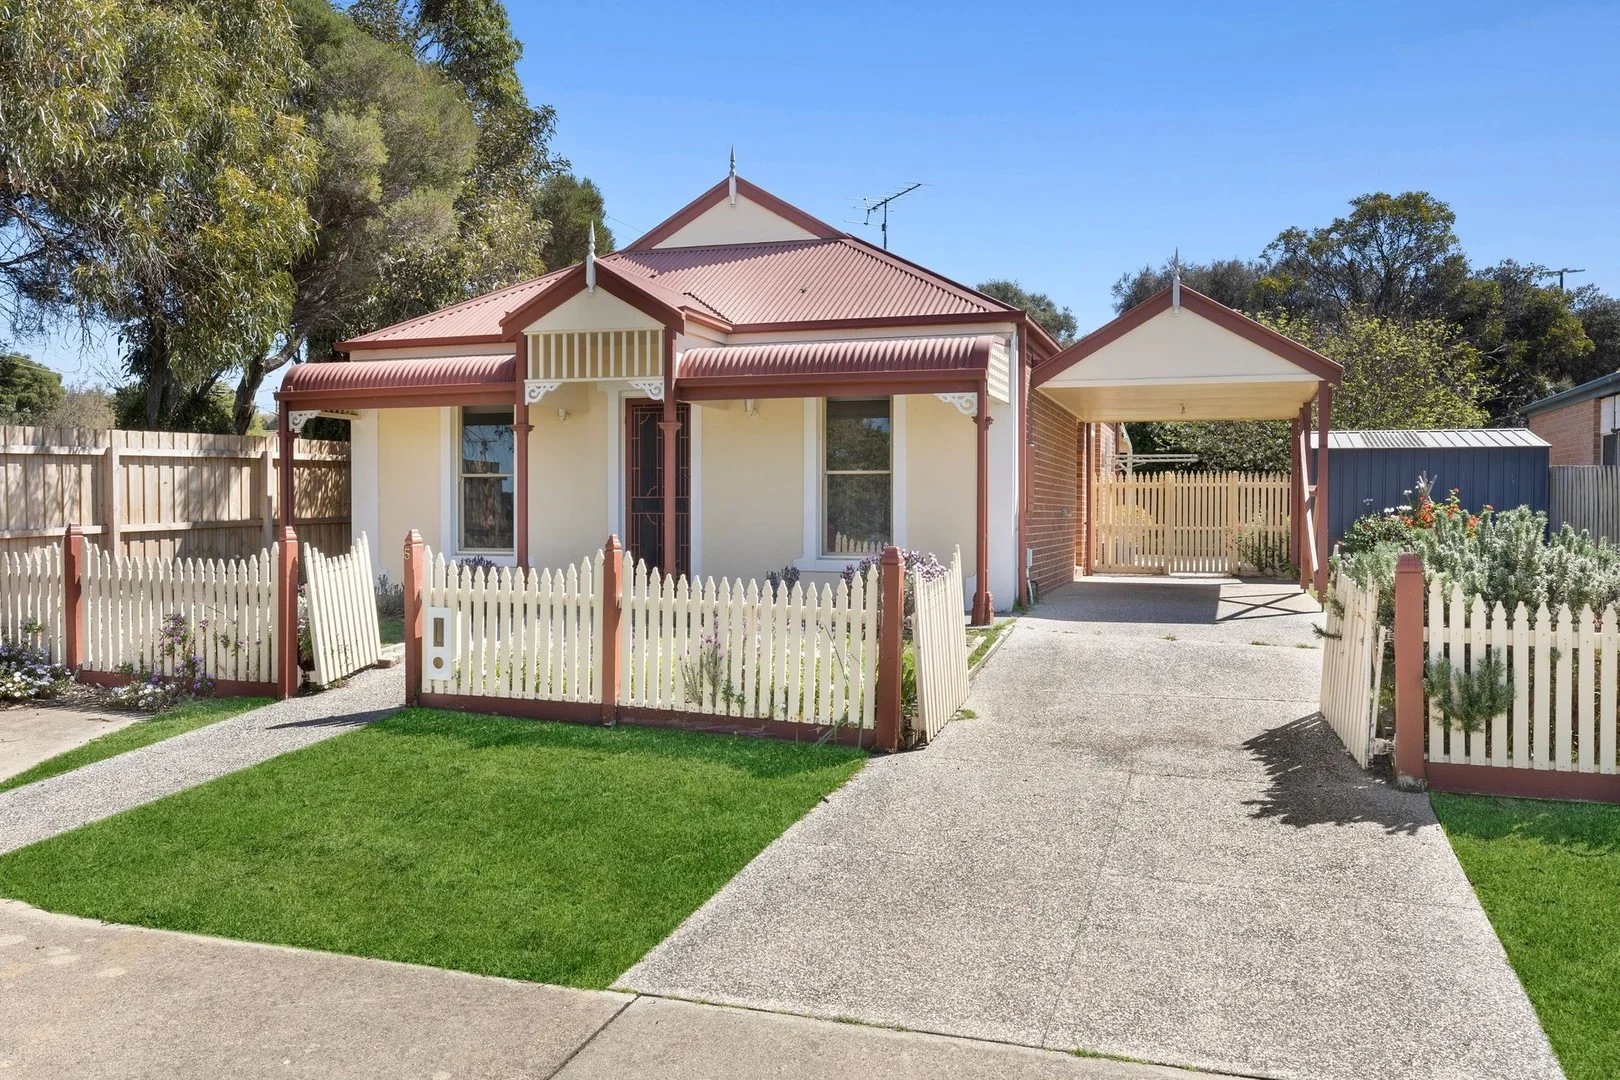
35 Inglewood Lane
Ocean Grove, VIC, 3226
 estates.sold
5 Melanie Place
Ocean Grove, VIC, 3226
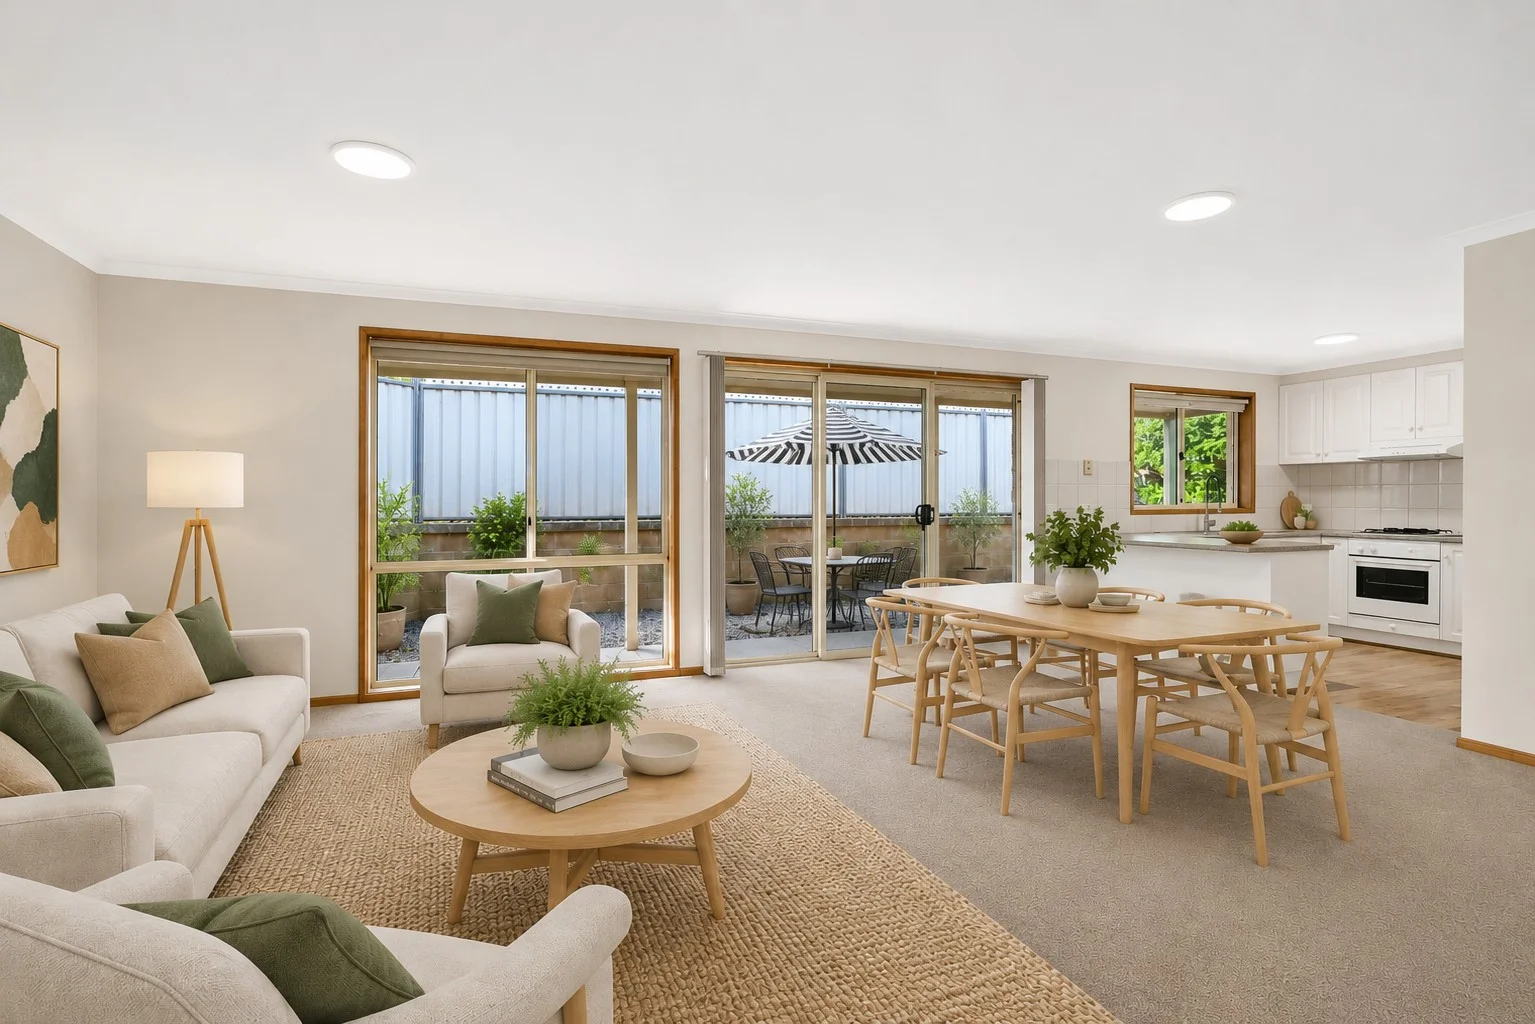 estates.sold
2/36 Wallington Road
Ocean Grove, VIC, 3226
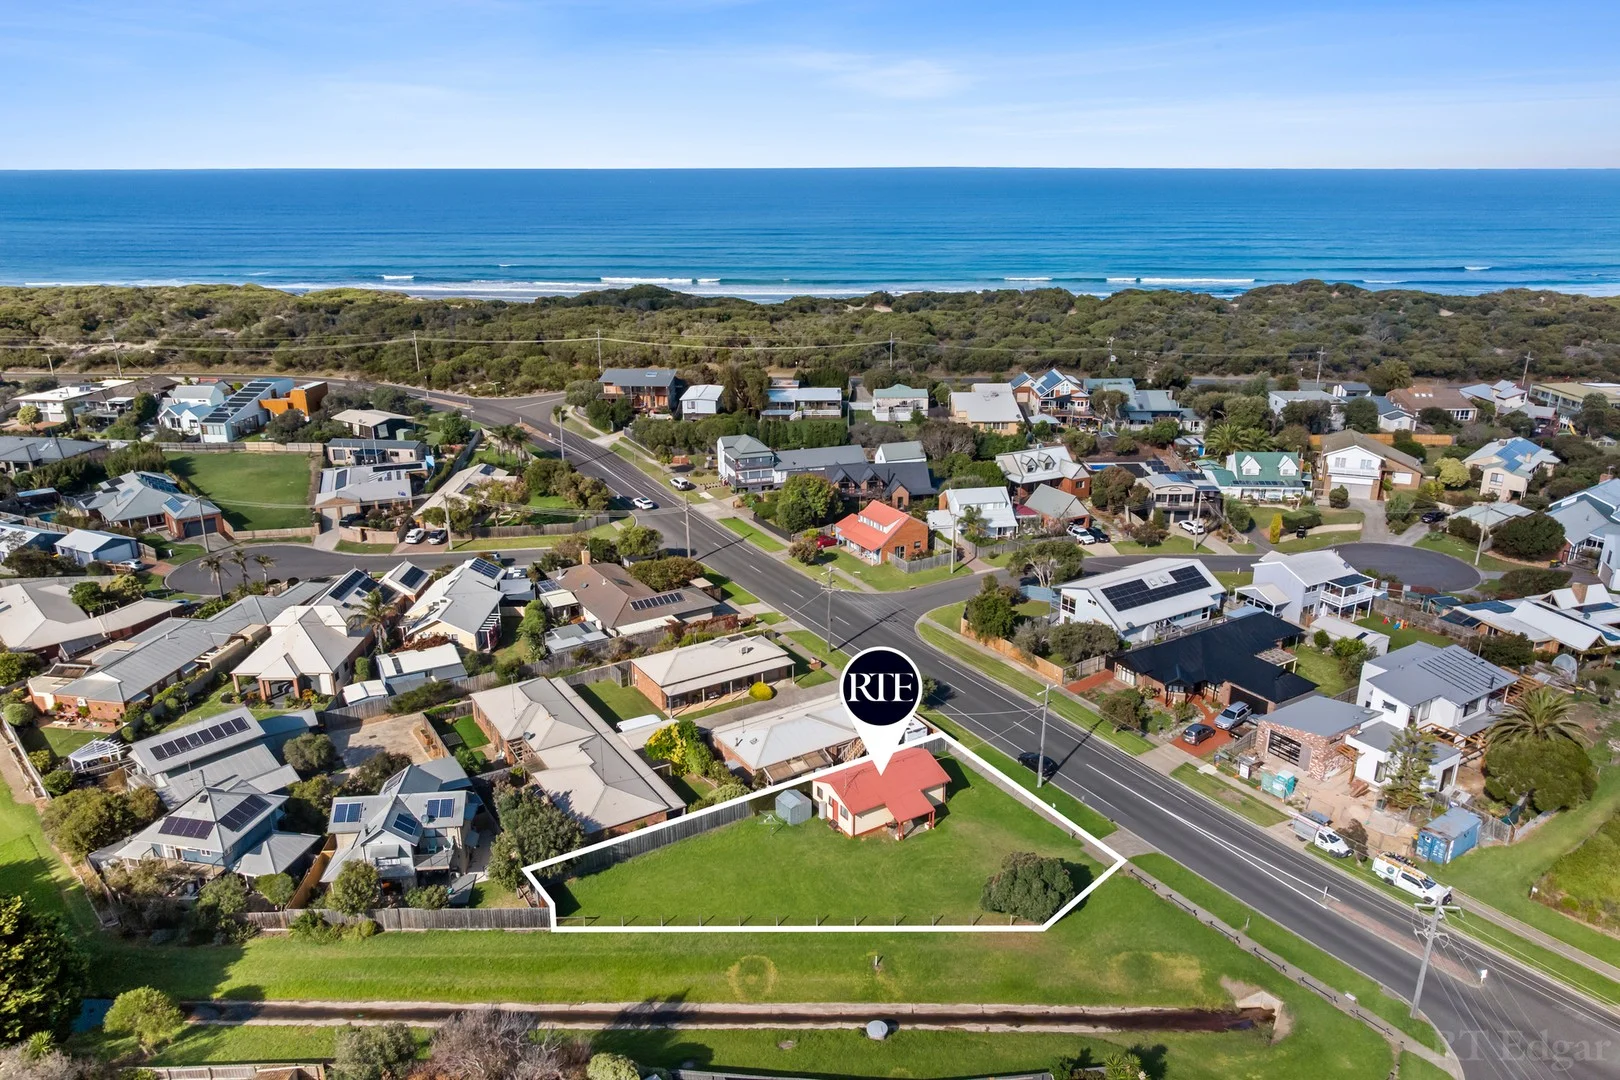 estates.sold
37 Emperor Drive
Ocean Grove, VIC, 3226
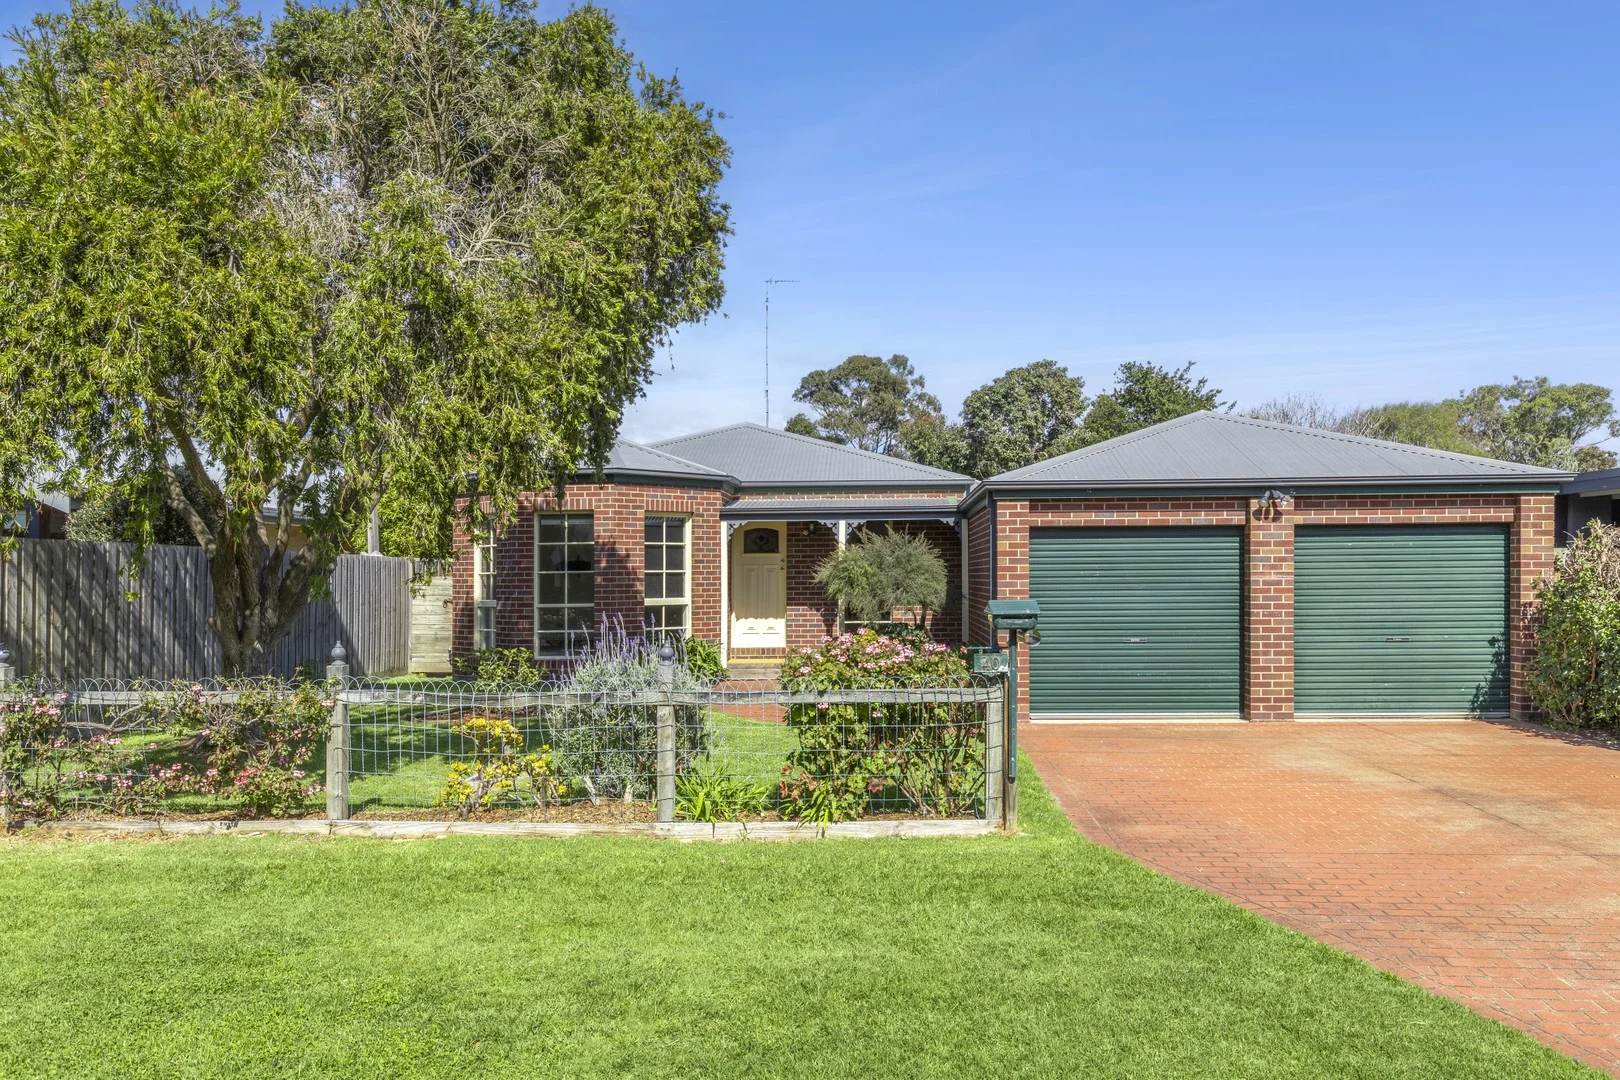 estates.sold
40 Lake Avenue
Ocean Grove, VIC, 3226
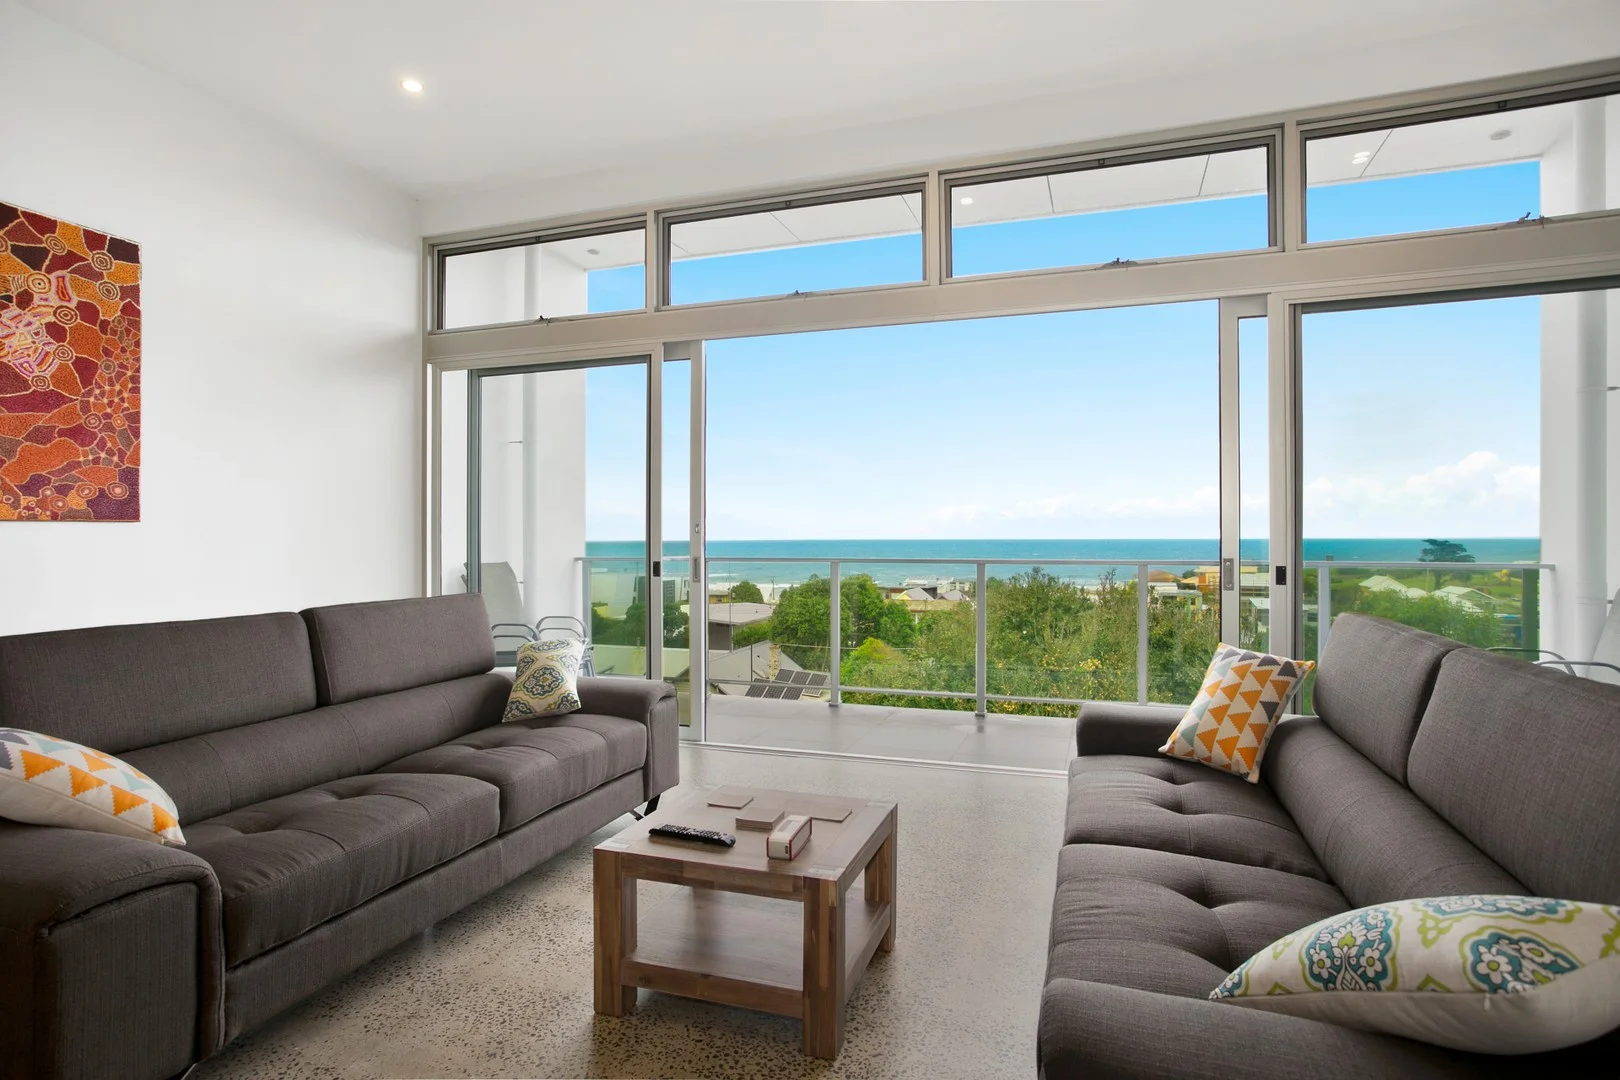 estates.sold
2/78 The Terrace
Ocean Grove, VIC, 3226