3559 Gangur Way
Fraser Rise, VIC 3336
$1,019,100
Build Your Dream Home In This Ideal Location!
Description
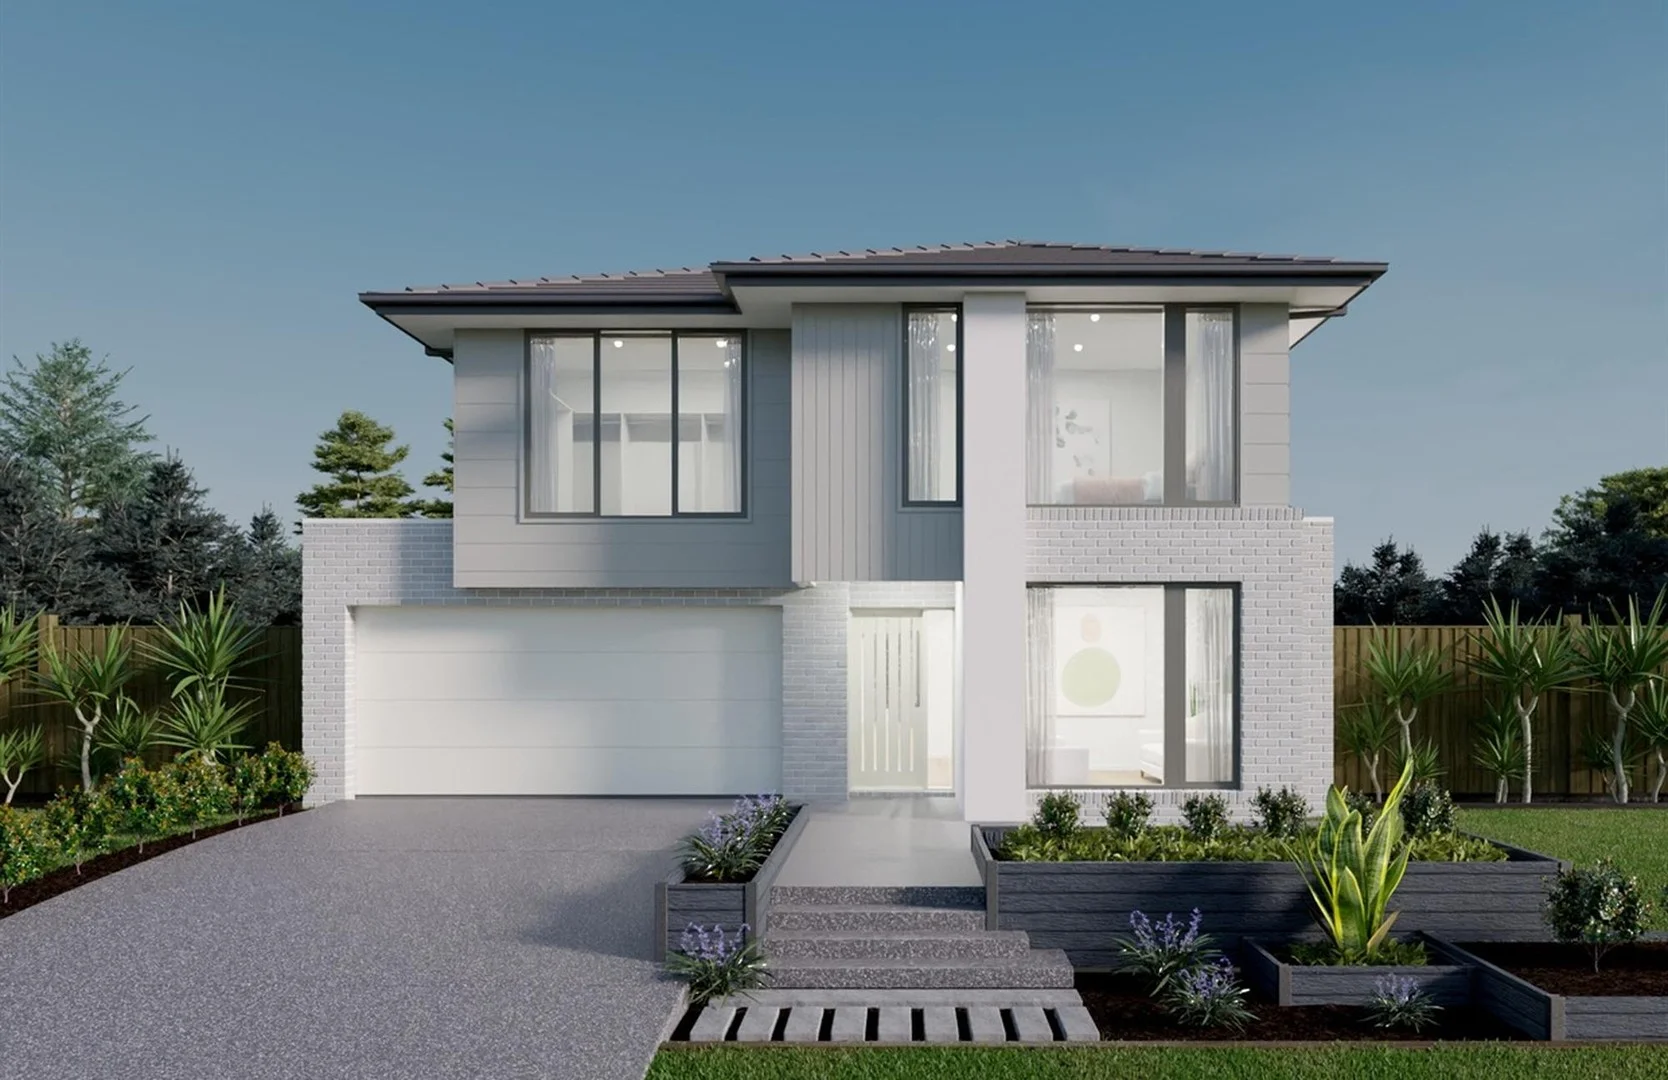
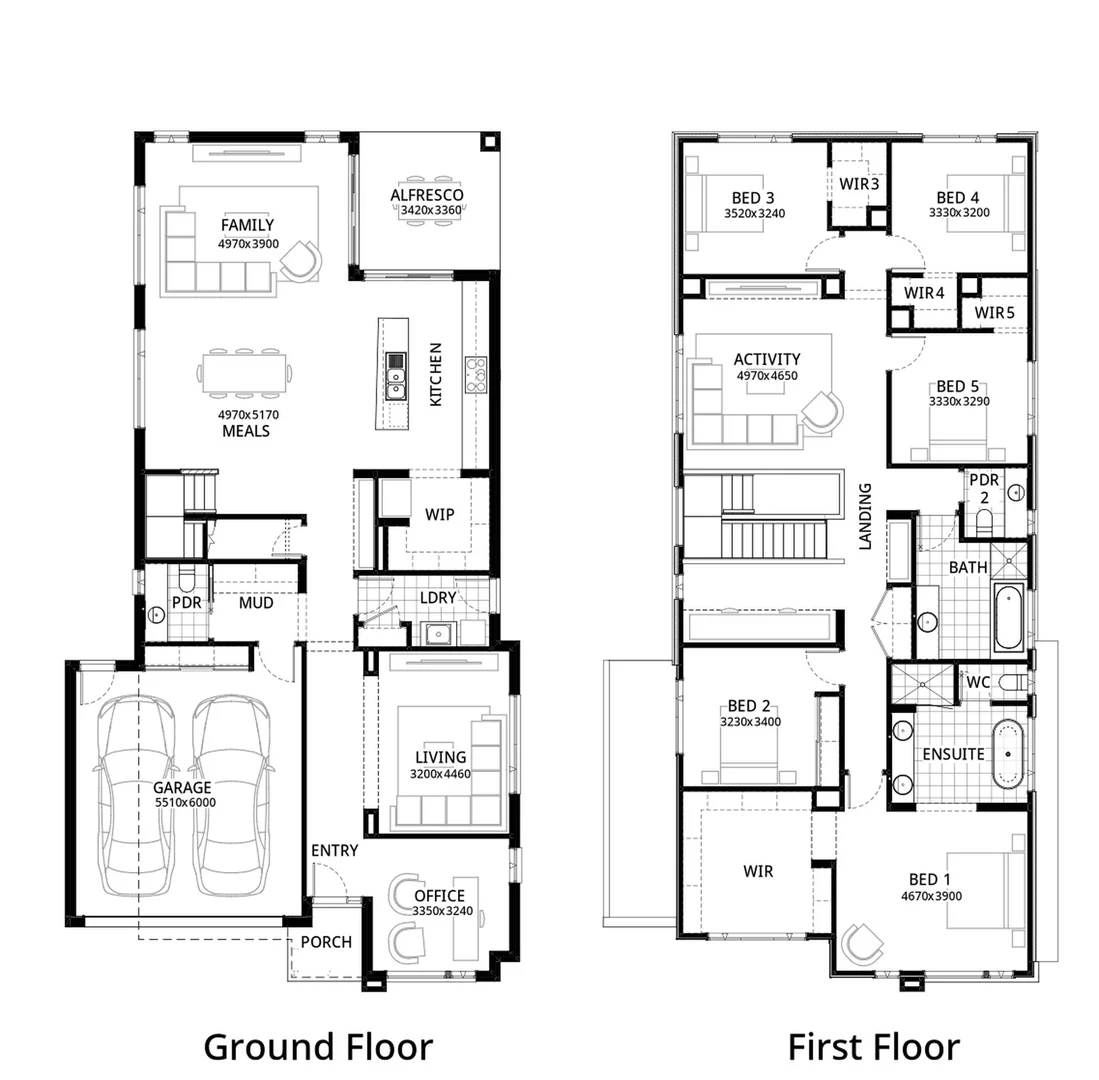
The Westbury has been designed to deliver generous family living. This versatile double-storey home offers five bedrooms, creating the flexibility to accommodate growing families, multi-generational living and overnight guests. An L-shaped kitchen flows into the open-plan meals and living area, creating the perfect setting for everyday family life and entertaining. The adjoining Grand Alfresco extends the living outdoors, providing even more room to relax and connect, while a dramatic void fills the home with natural light and enhances the sense of space throughout. Site Costs including Rock Removal Developer and Council Requirements 30year structural guarantee Threephase power included Motorised sectional garage door with 2 remotes 20mm composite stone benchtops to kitchen 900mm cooking appliances (oven, cooktop, rangehood) Threecoat paint system throughout 2590mm ceiling height to ground floor Tiled splashback to Kitchen Images are for illustrative purposes only and may include upgrade items, fixtures, finishes available at an additional cost. Burbank does not supply items such as furniture, landscaping or fencing. Any prices listed do not include the supply of these items. Packages are subject to availability and to the subject to developer's design review panel, statutory requirements and council's final approval. Package price excludes stamp duty on land, legal fees and conveyancing costs. All home designs and dimensions are subject to site-specific engineering requirements and may vary by up to 100mm from those depicted or specified, due to site conditions, soil classification, fall of land, and engineering plan requirements. Final dimensions and specifications are confirmed in your building contract documentation. For detailed home pricing, please consult a Burbank sales consultant for further information. Burbank reserves the right to alter the images, descriptions, dimensions and/or pricing at any time without notice. All designs are the property of Burbank and must not be used, reproduced, copied or varied, wholly or in part without written permission from an authorised Burbank representative. See contract tender for full terms and conditions. (C) 2026. Burbank Australia Pty Ltd. ABN 91 007 099 872. Builders Registration number CDB-U-52603.
Property Details
448 m²
NEW HOUSE & LAND
RESIDENTIAL
What's Nearby

4am Academy
Cs leisure centre & Eagle stadium, Caroline Springs

ThinkerLab
12 Burke Rd , Burnside Heights

Emu Education
8 / 39 Eucumbene Dr, Ravenhall

Wish Upon a Star Celebrations and Gifts
Cairnlea LPO, PO Box 5069, Cairnlea

Goldings Park
Fraser Rise
Boronia Drive Dog Park
Boronia Dr, Hillside

Kumon Caraoline Springs North Education Centre
Becca Way, Caroline Springs

GKR Karate - Caroline Springs Becca Way
Becca Way, Caroline Springs

Quickrepairs Pool Solutions
Gourlay Rd, Taylors Hill
Upcoming Events Nearby
 Free
Free
Mon, 31 Aug · Keon Park
Keon Park Children's Hub Monthly Drop-in Gardening Group
$25+
Thu, 26 Mar · Sandringham and Highett
Children's yoga - JEM | 7th Mar-2026 to 17th Apr-2027 💛
Ages 3–12
Thu, 16 July · Ashwood
Kids & Teens Art Birthday Parties - Glorious Studio | 2-Aug to 31-Dec, 2026
Ages 5–17
$390+
Thu, 24 Sept · Ashwood
Term 4 Kids Art Classes in Ashwood
Ages 1–14
$440+
Thu, 24 Sept · Ashwood
Term 4 Teens Art Classes in Ashwood
Ages 14–17
Free
Sun, 23 Aug · Blackburn North
Persian Playgroup - Facilitated
Ages 3–6
Nearby Schools
Springside West Secondary College
70 City Vista Ct, Fraser Rise VIC 3336, Australia
St George Preca Primary School
24-48 Lancefield Drive, Caroline Springs VIC 3023 Australia
Parkwood Green Primary School
Cnr Gourlay Rd & Community Hub, Hillside VIC 3037 Australia
Southern Cross Grammar
Corner of Gourlay Road and Lancefield Drive, Caroline Springs VIC 3023 Australia
Sydenham-Hillside Primary School
Wattle Valley Drive, Hillside VIC 3037 Australia

Cana Catholic Primary School - Hillside
46-60 Banchory Avenue, Hillside VIC 3037 Australia
Nearby Properties
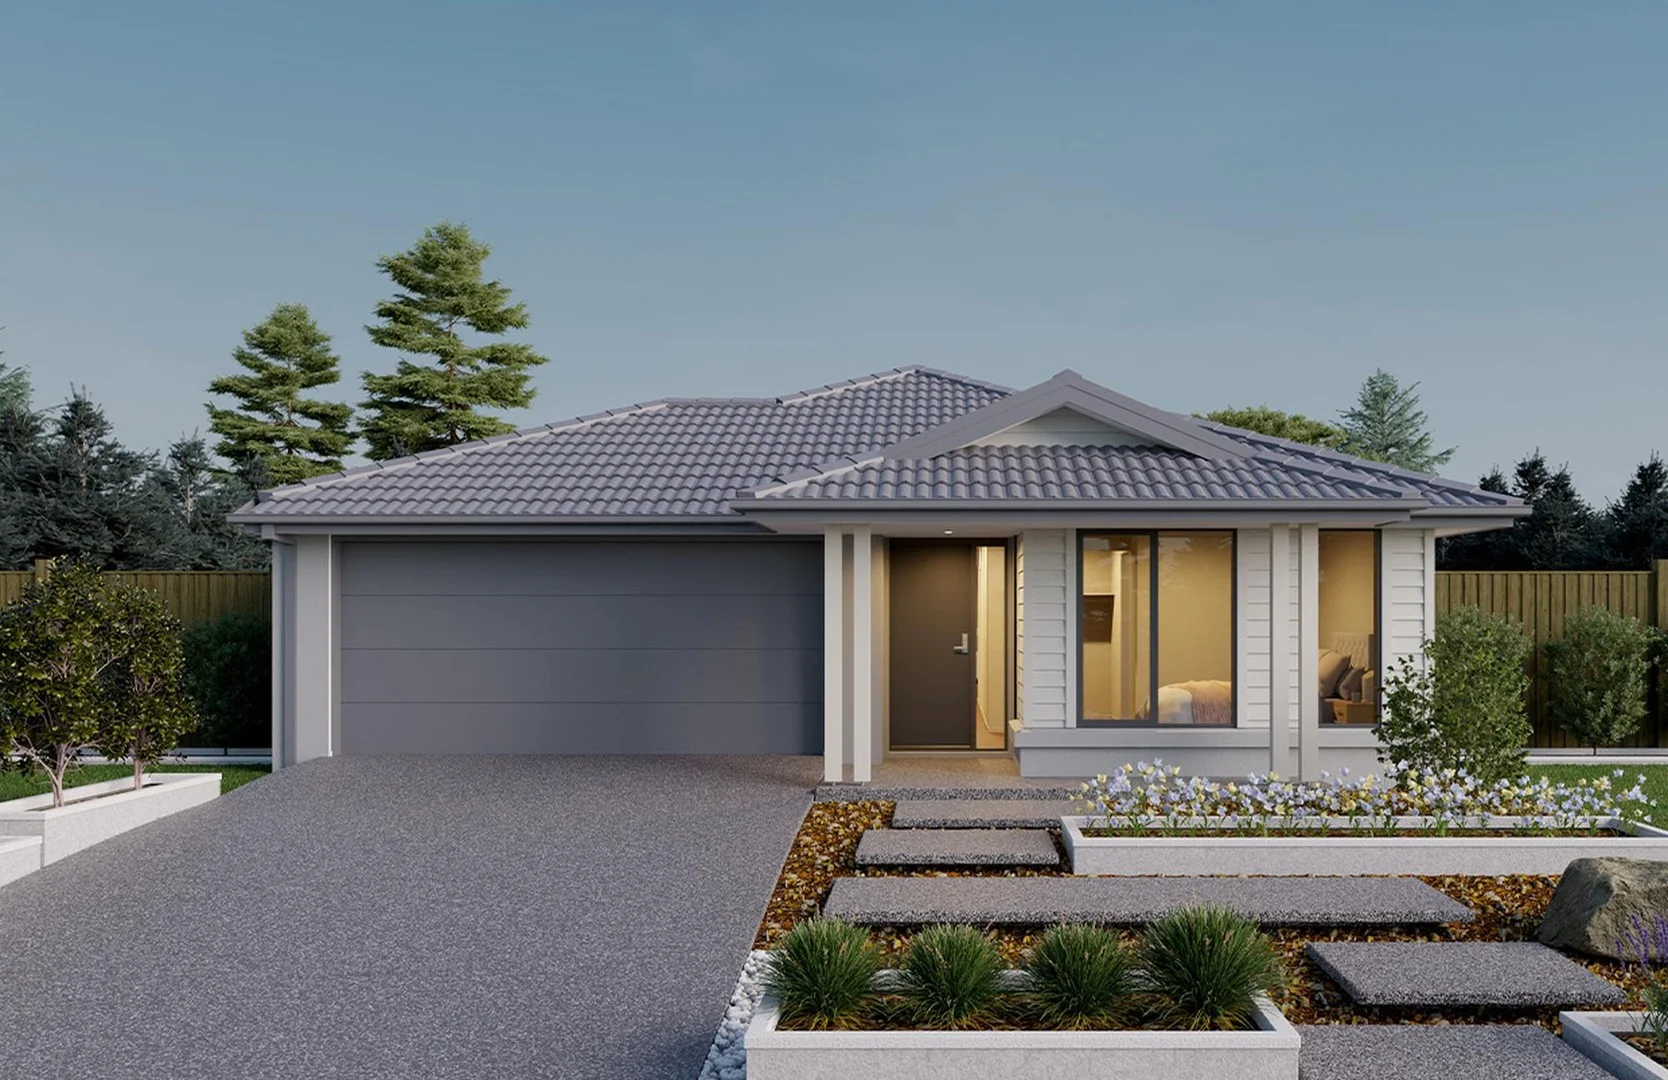 $688,800
propertyType.NEW HOUSE & LAND
$688,800
propertyType.NEW HOUSE & LAND
$688,800
3039 Angelica Circuit
Fraser Rise, VIC, 3336
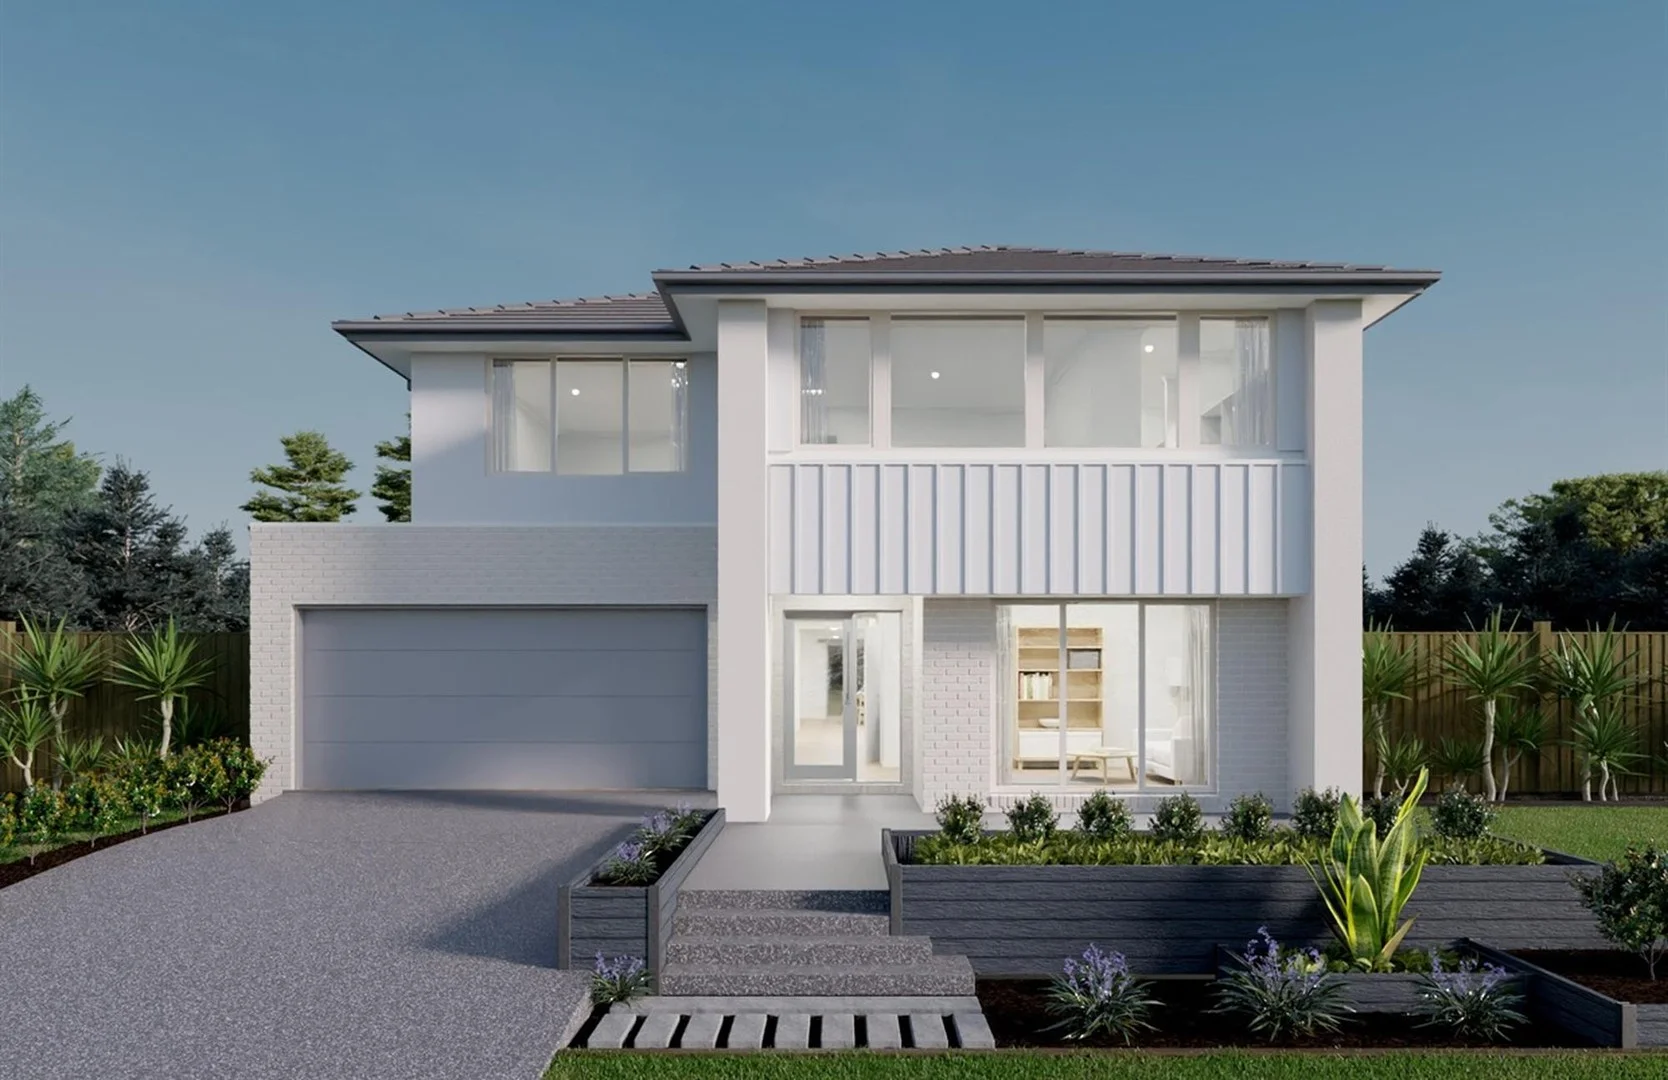 $980,500
propertyType.NEW HOUSE & LAND
$980,500
propertyType.NEW HOUSE & LAND
$980,500
307 Mesaros Drive
Fraser Rise, VIC, 3336
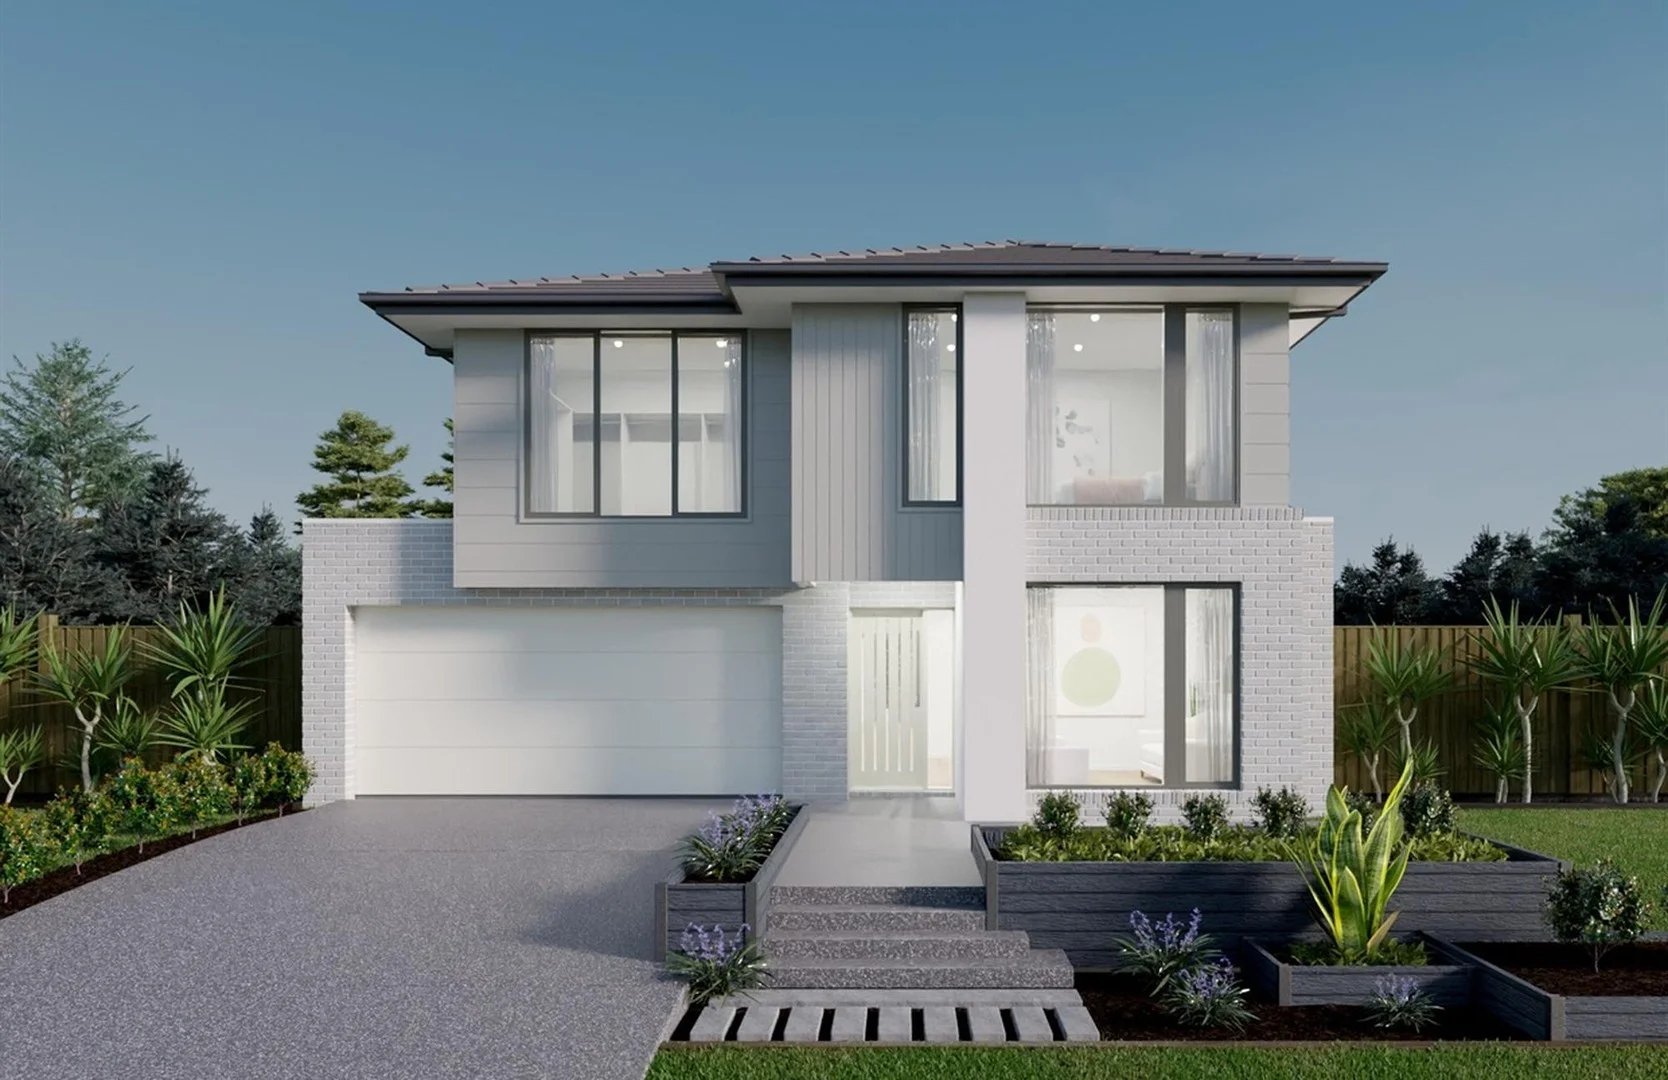 $866,400
propertyType.NEW HOUSE & LAND
$866,400
propertyType.NEW HOUSE & LAND
$866,400
1022 Jackpot Street
Fraser Rise, VIC, 3336
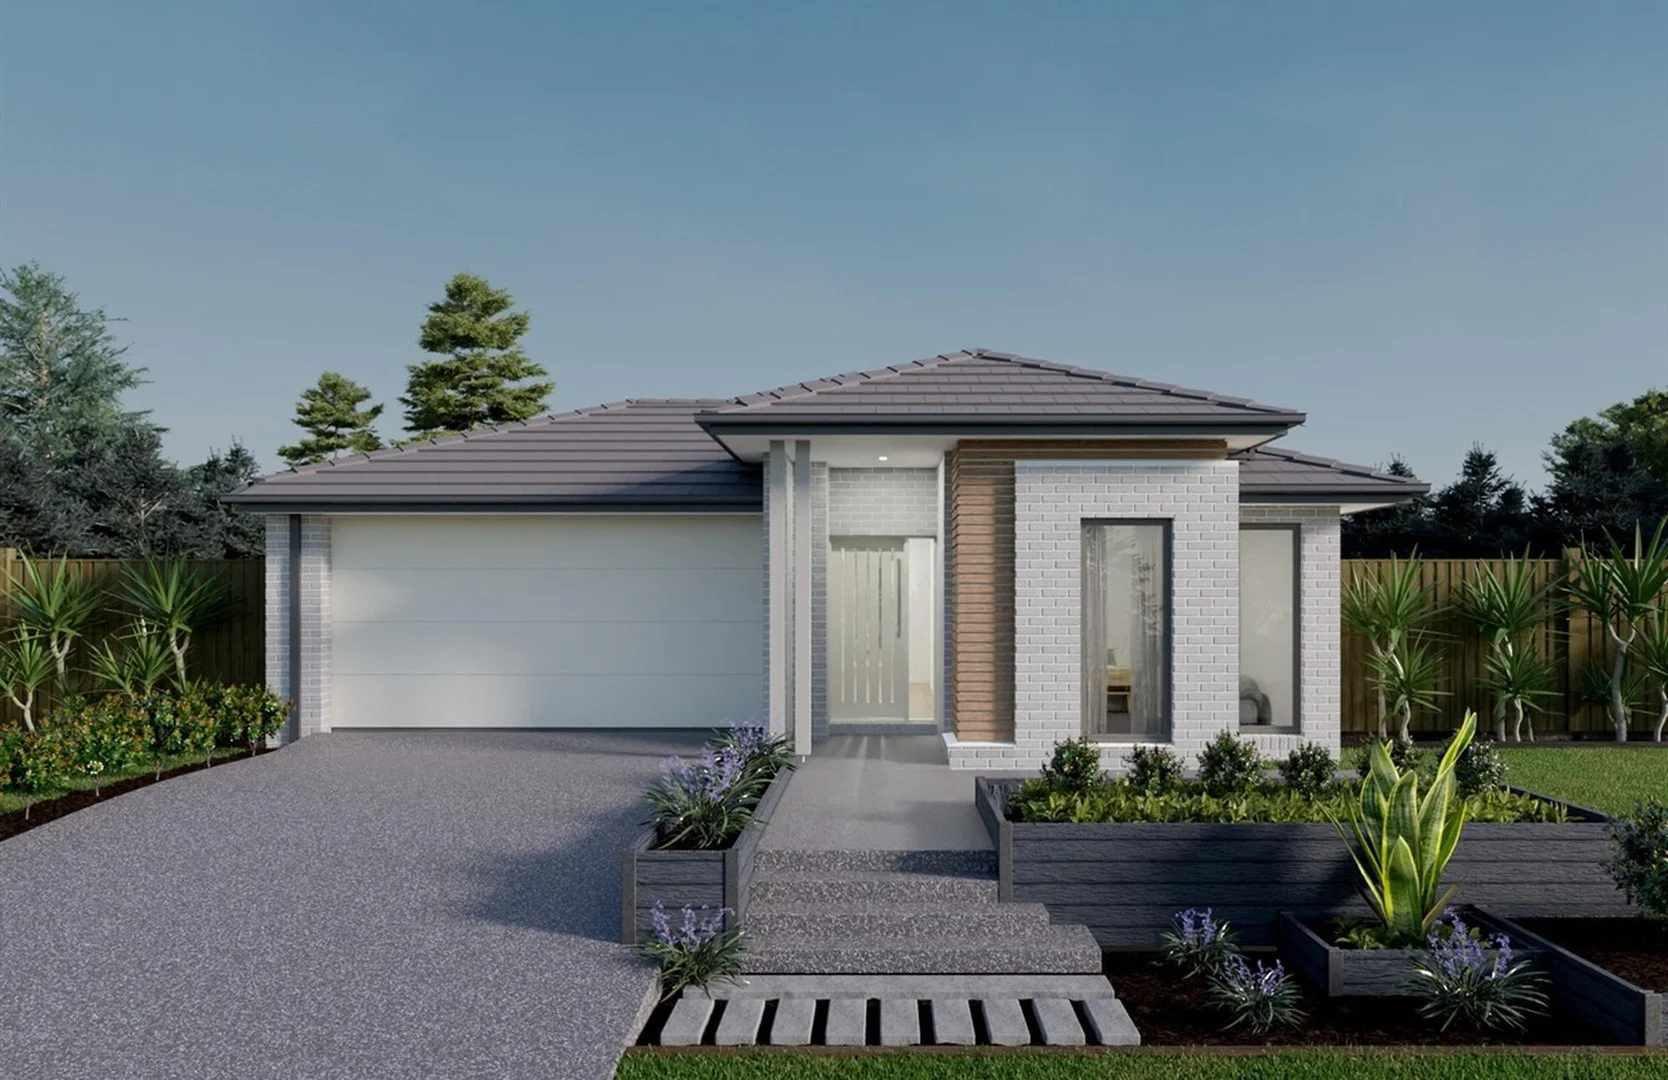 $797,600
propertyType.NEW HOUSE & LAND
$797,600
propertyType.NEW HOUSE & LAND
$797,600
634 Murrumbidgee Drivr
Deanside, VIC, 3336
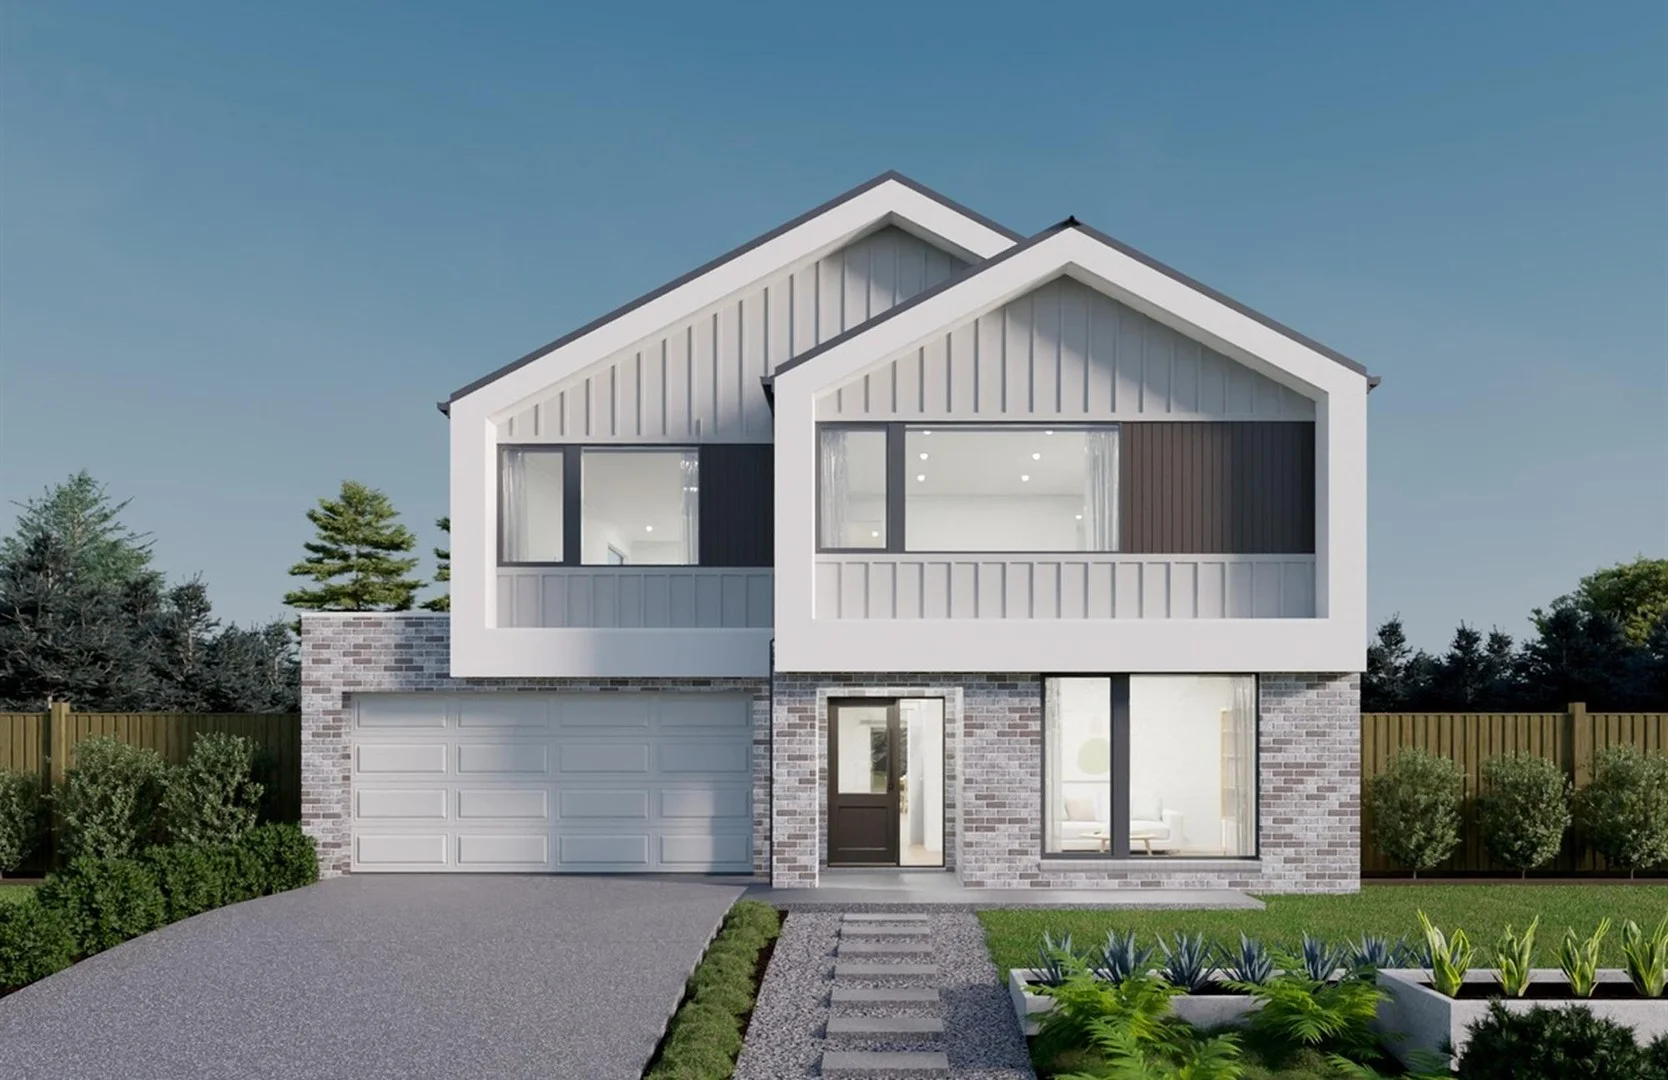 $918,000
propertyType.NEW HOUSE & LAND
$918,000
propertyType.NEW HOUSE & LAND
$918,000
2406 Easterngrey Drive
Deanside, VIC, 3336
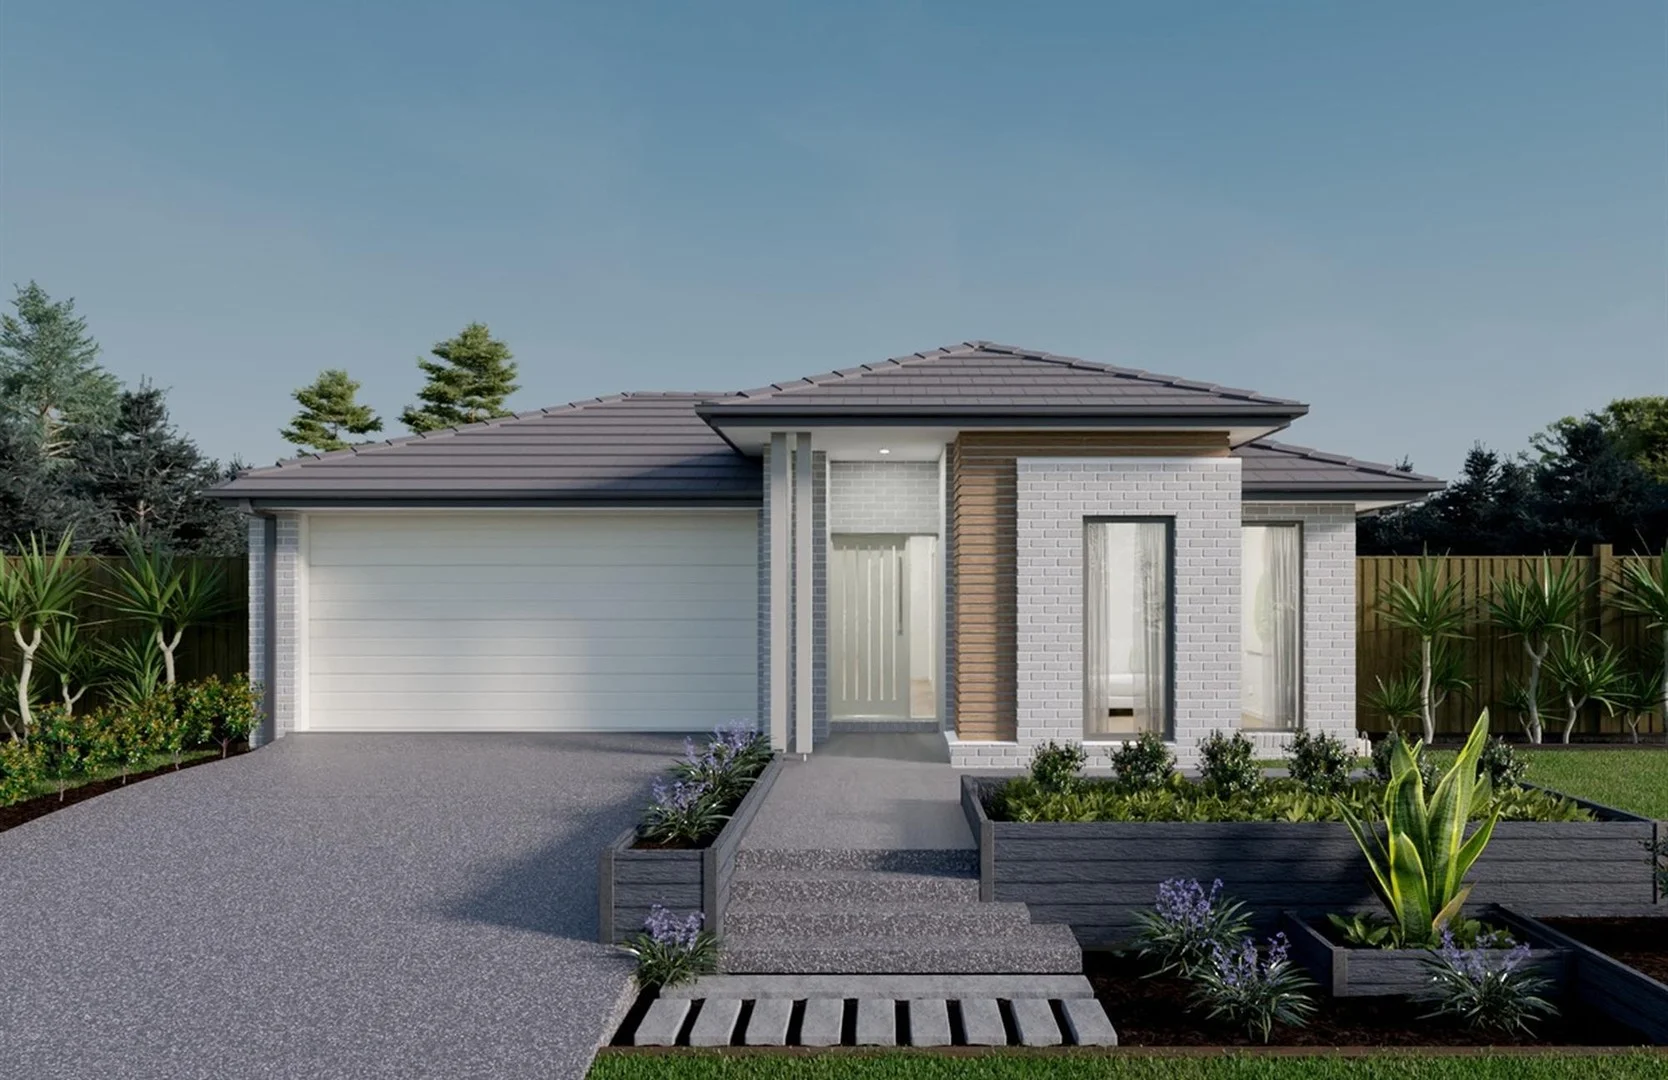 $739,100
propertyType.NEW HOUSE & LAND
$739,100
propertyType.NEW HOUSE & LAND
$739,100
2339 Easterngrey Drive
Deanside, VIC, 3336
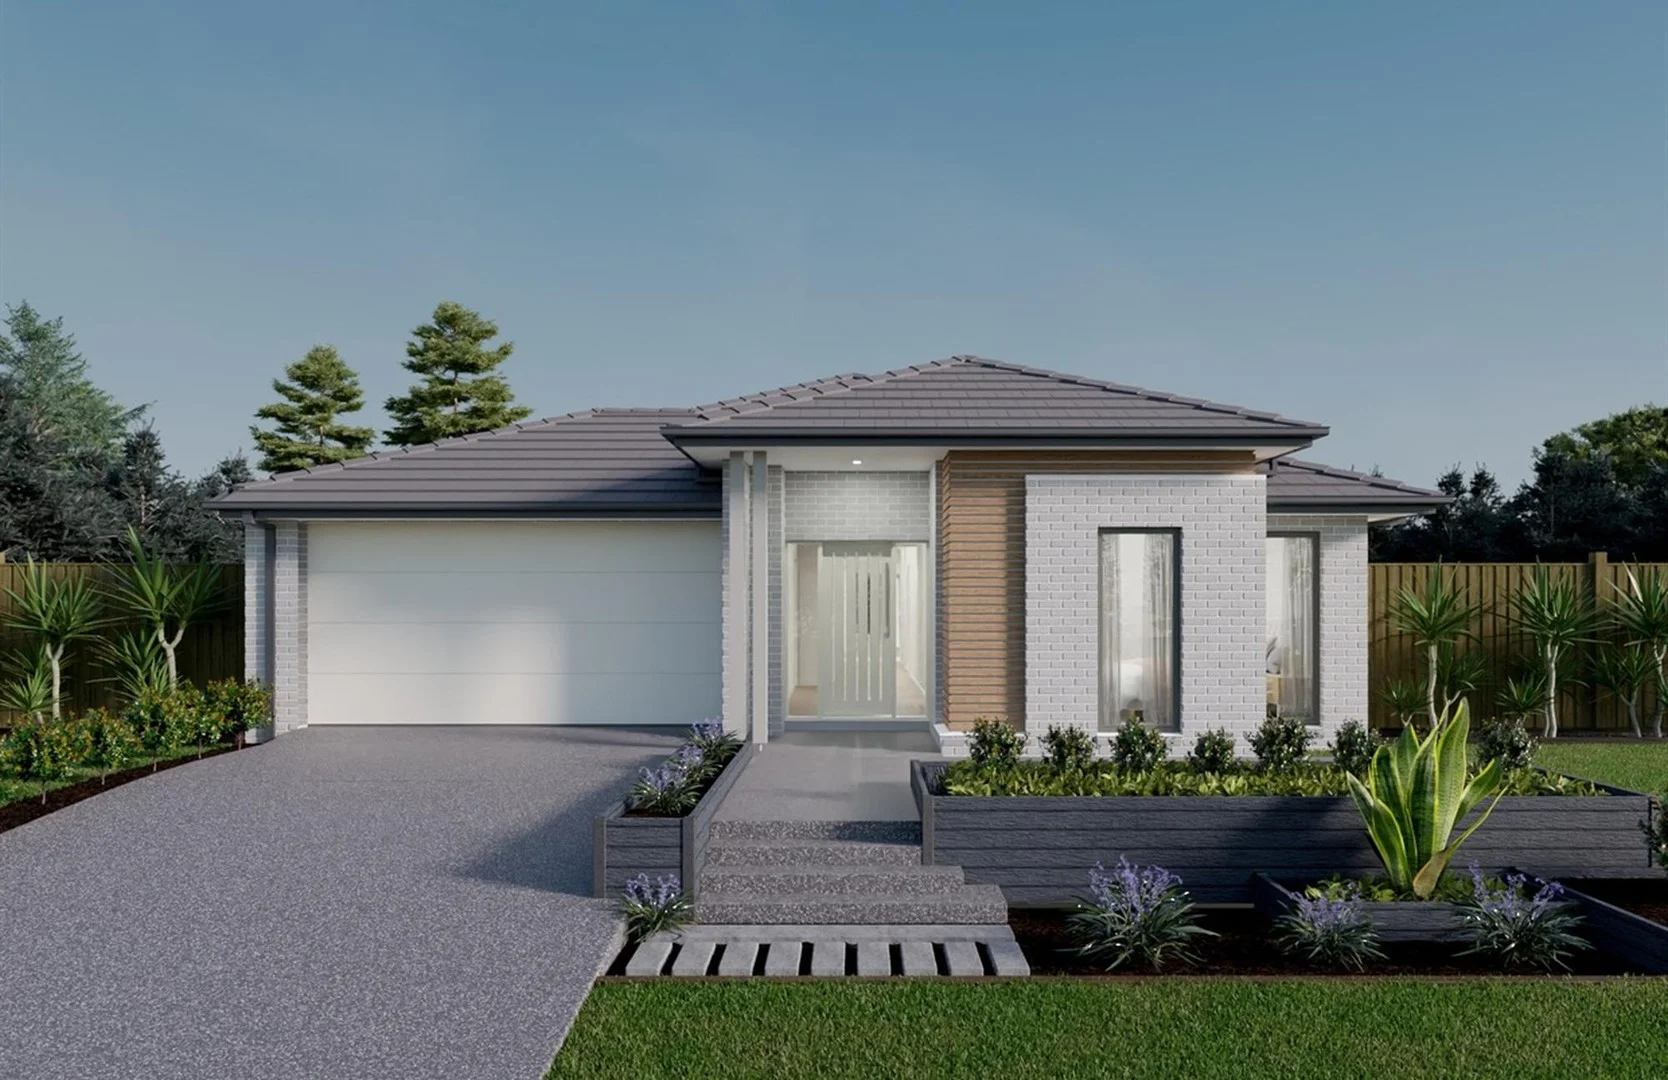 $870,800
propertyType.NEW HOUSE & LAND
$870,800
propertyType.NEW HOUSE & LAND
$870,800
2416 Easterngrey Drive
Deanside, VIC, 3336
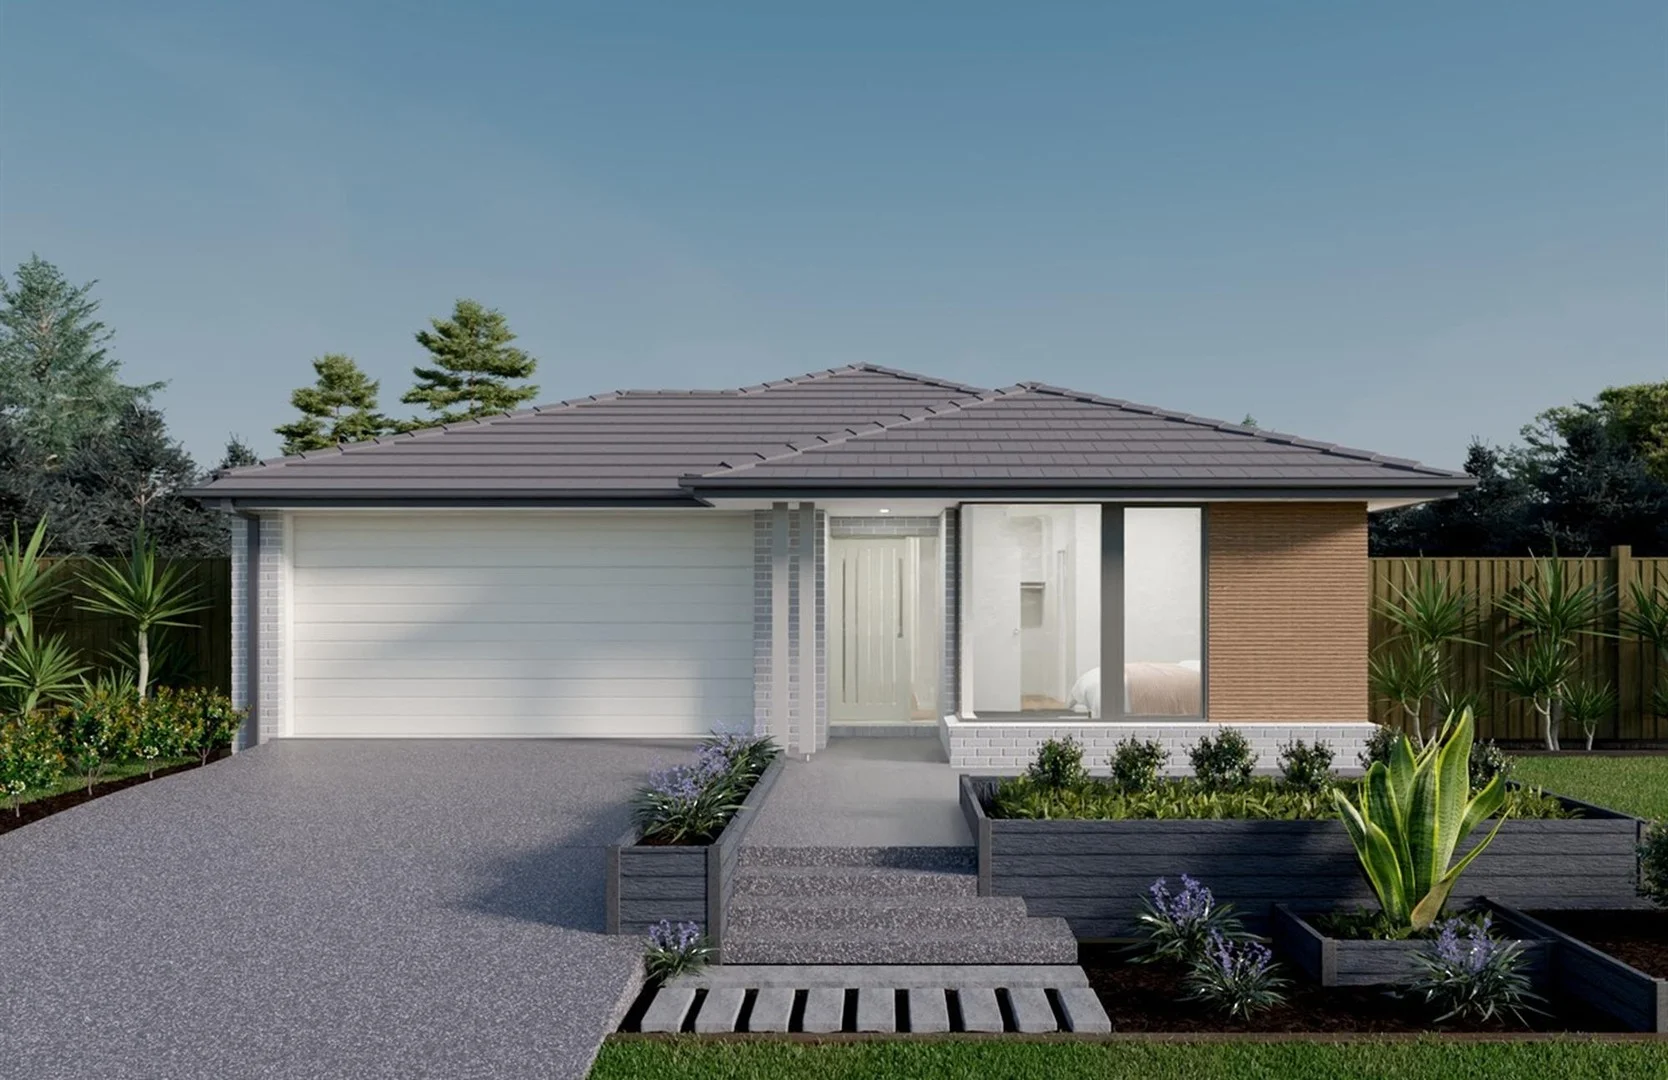 $730,500
propertyType.NEW HOUSE & LAND
$730,500
propertyType.NEW HOUSE & LAND
$730,500
2412 Barrawang Court
Deanside, VIC, 3336
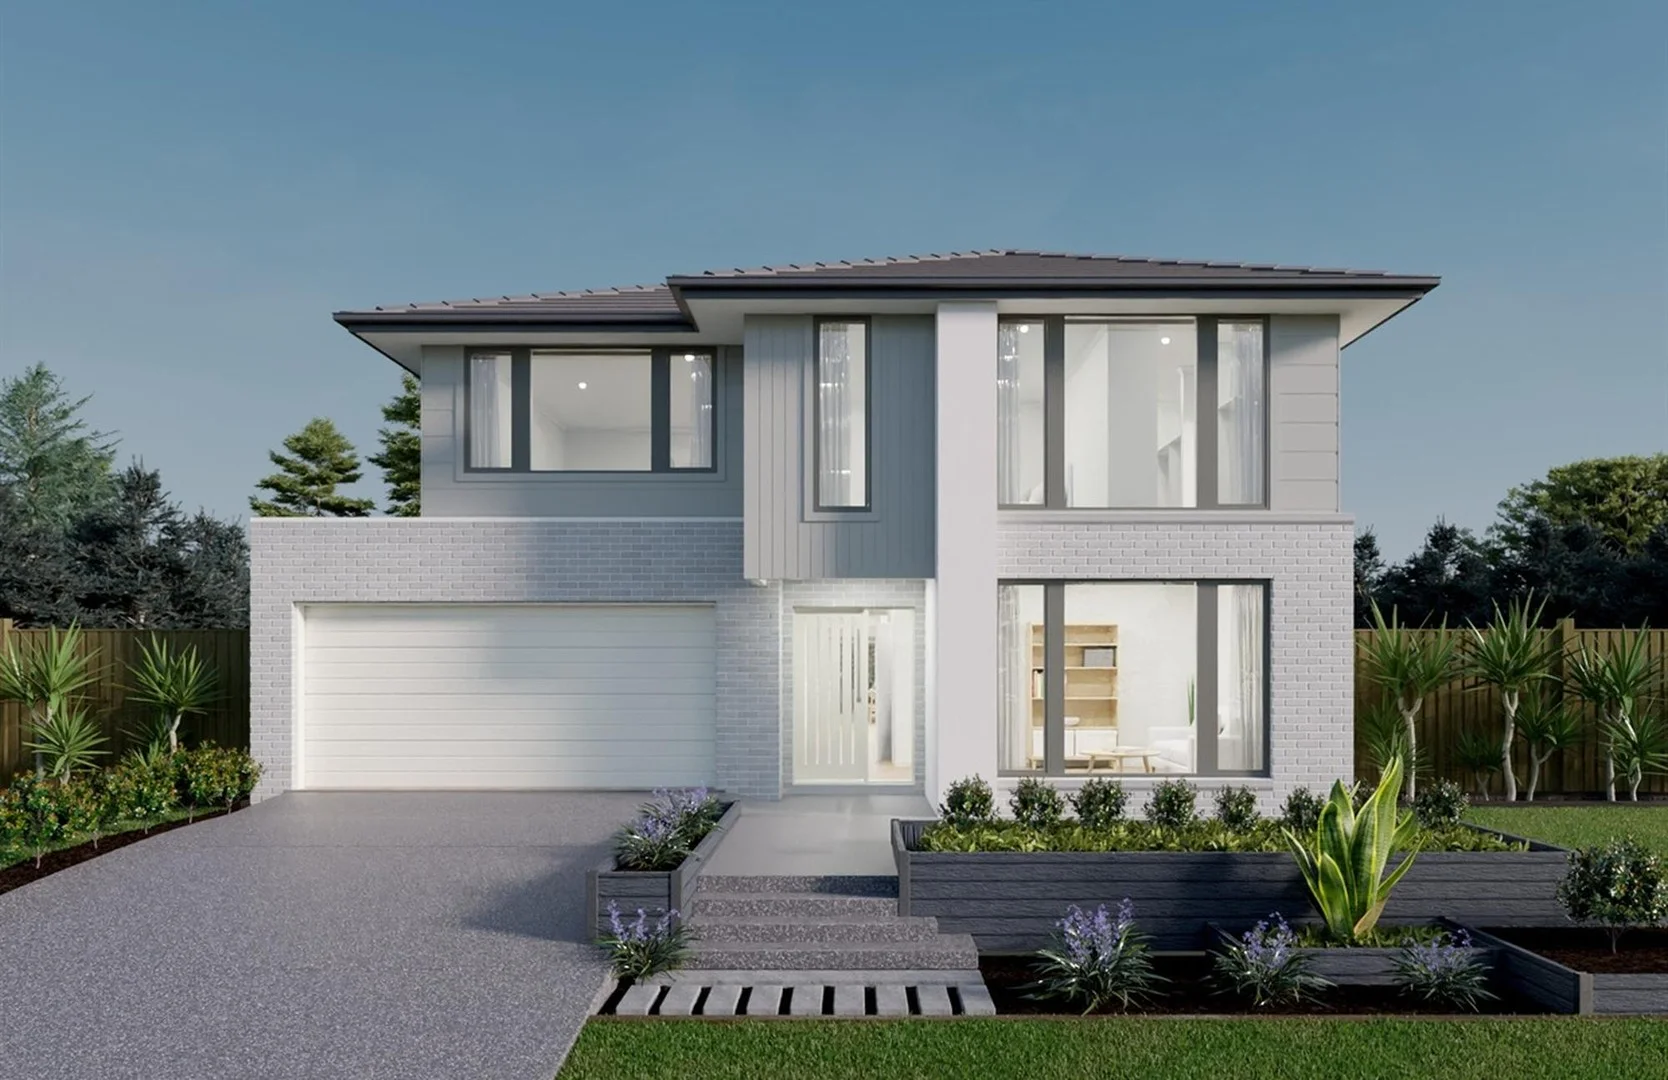 $1,021,700
propertyType.NEW HOUSE & LAND
$1,021,700
propertyType.NEW HOUSE & LAND
$1,021,700
2541 Deanside Drive
Deanside, VIC, 3336
Fraser Rise by the numbers
Official published figures for the suburb, shown as their own dated facts — not combined into a score.
House median sale price
$700,000
2025-Q4
Places to eat within walking distance
3 within about 1.2km. A few of them — listed by distance, not by how good they are.
Bella Vista Café · Viva Kebabs and Grill · Don Domenico Pizzeria
Source: Victorian Property Sales Report © State of Victoria (Department of Transport and Planning), CC BY 4.0 · © OpenStreetMap contributors (ODbL)
estates.recentlySoldNearby
estates.recentlySoldNearbyHint
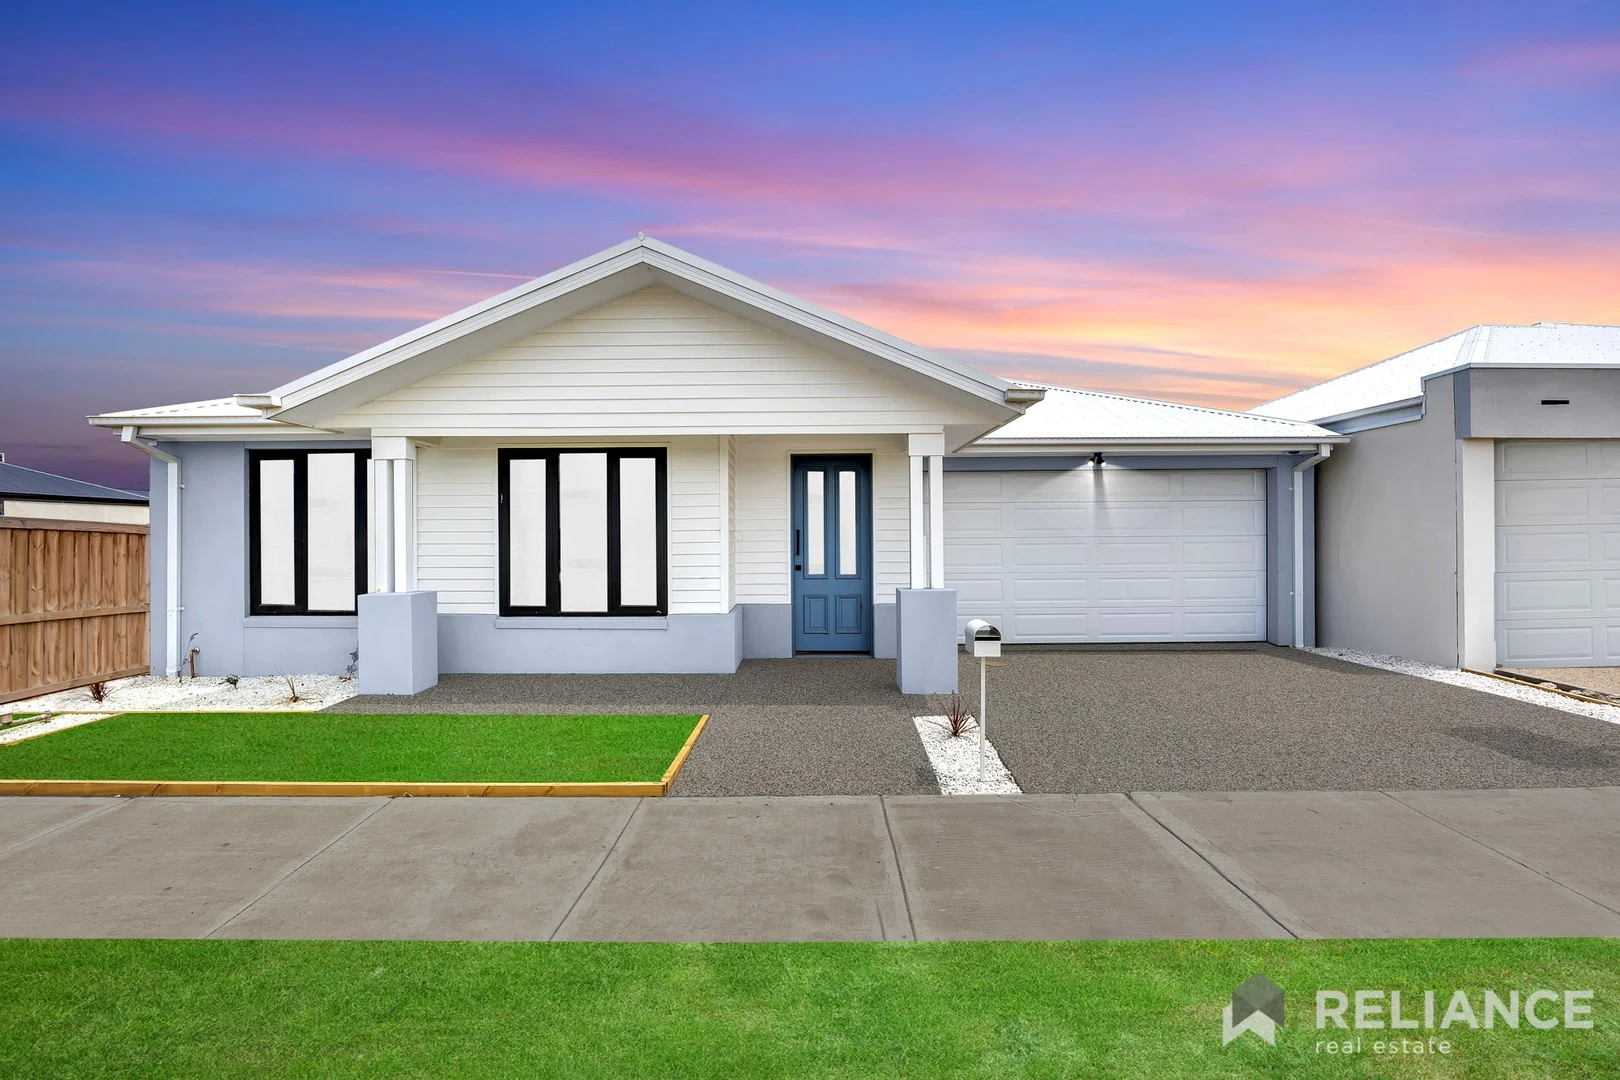 estates.sold
26 Thyme Crescent
Fraser Rise, VIC, 3336
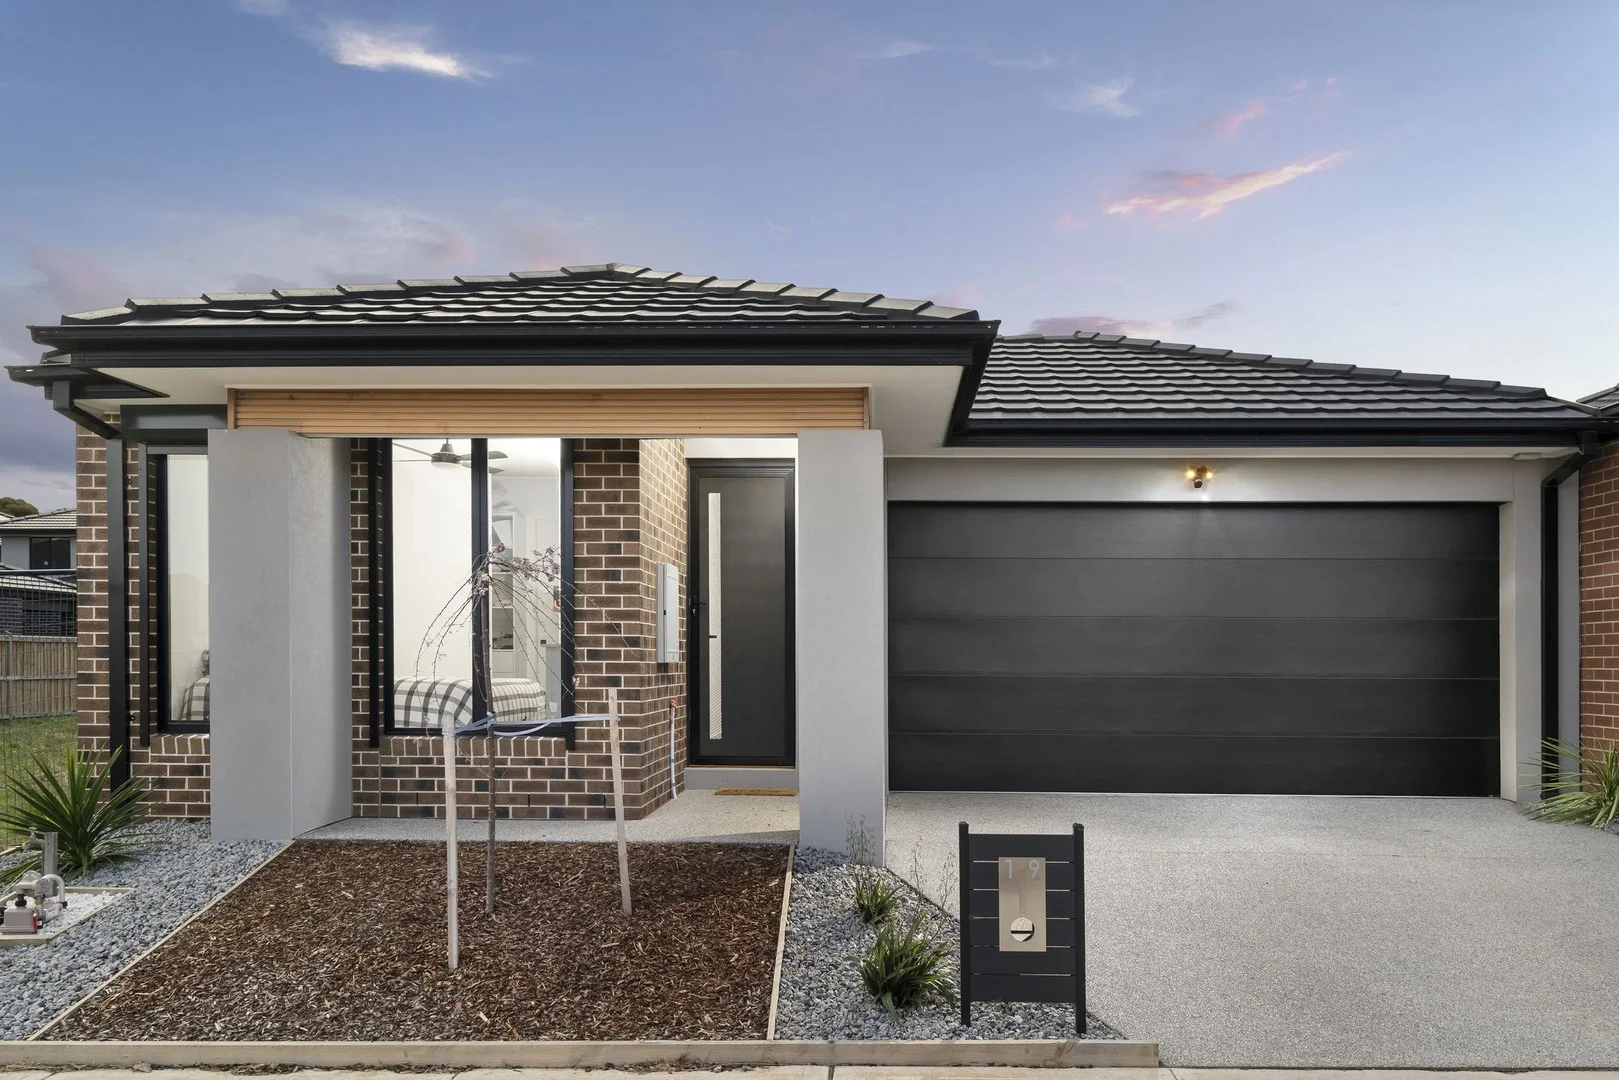 estates.sold
19 Portobello Way
Fraser Rise, VIC, 3336
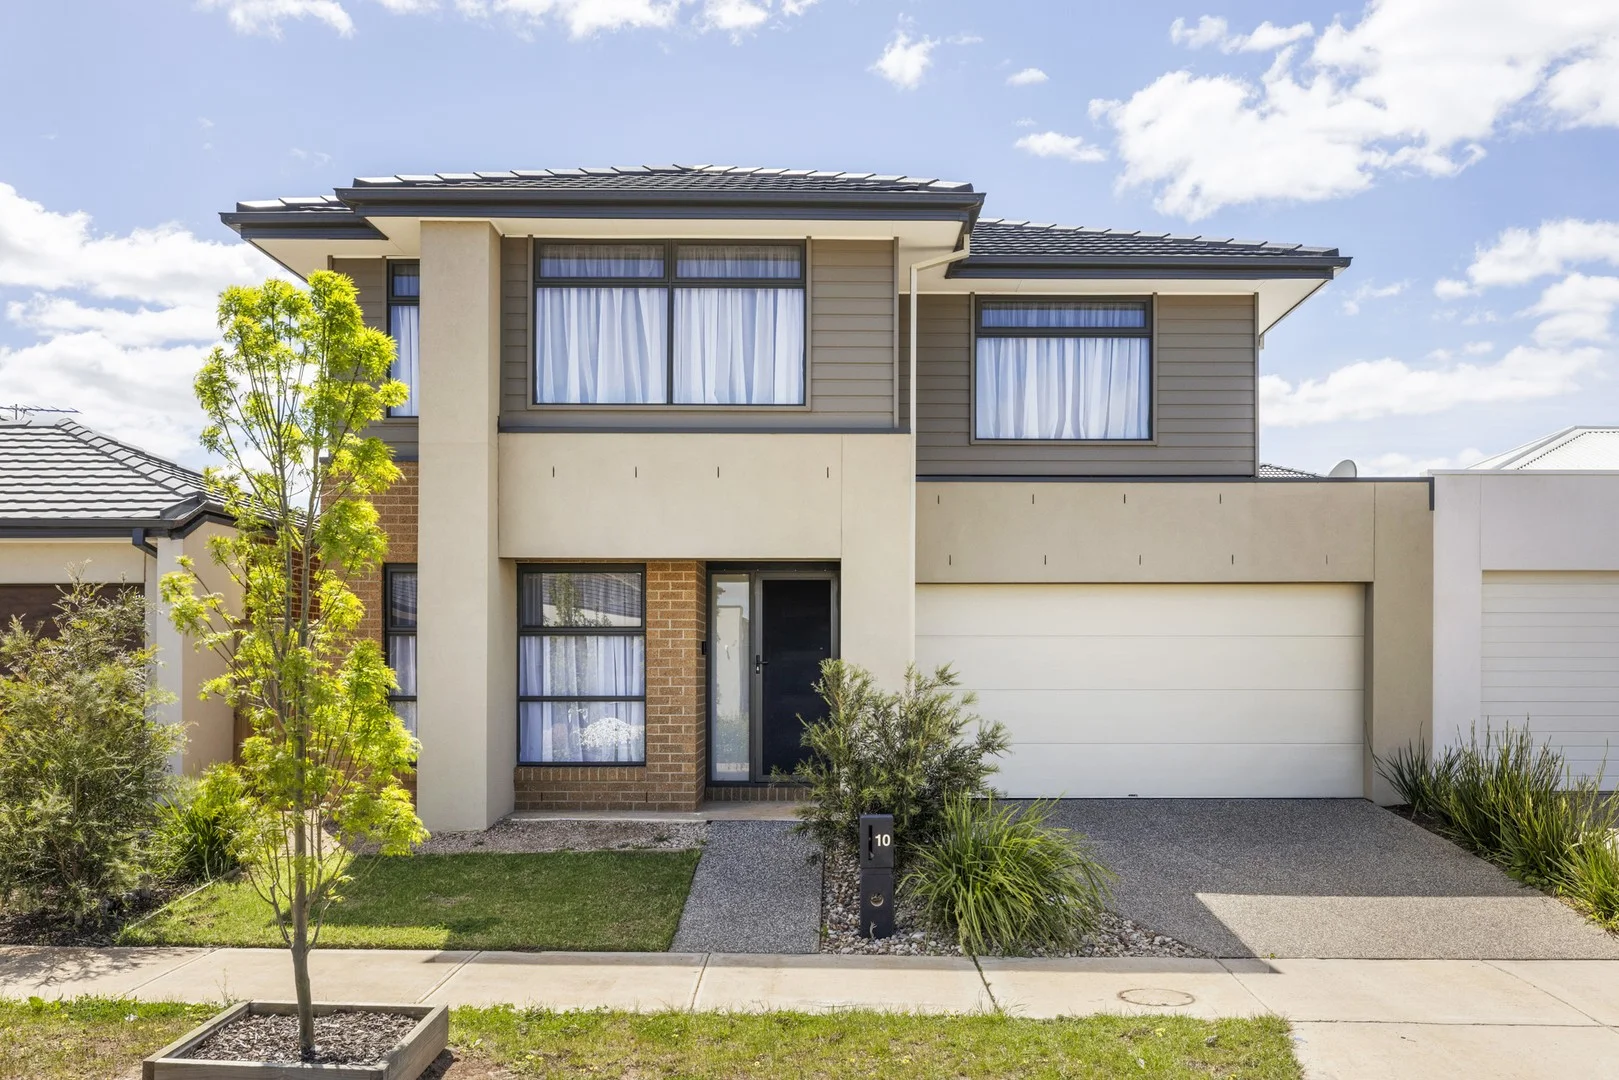 estates.sold
10 Reservoir Road
Fraser Rise, VIC, 3336
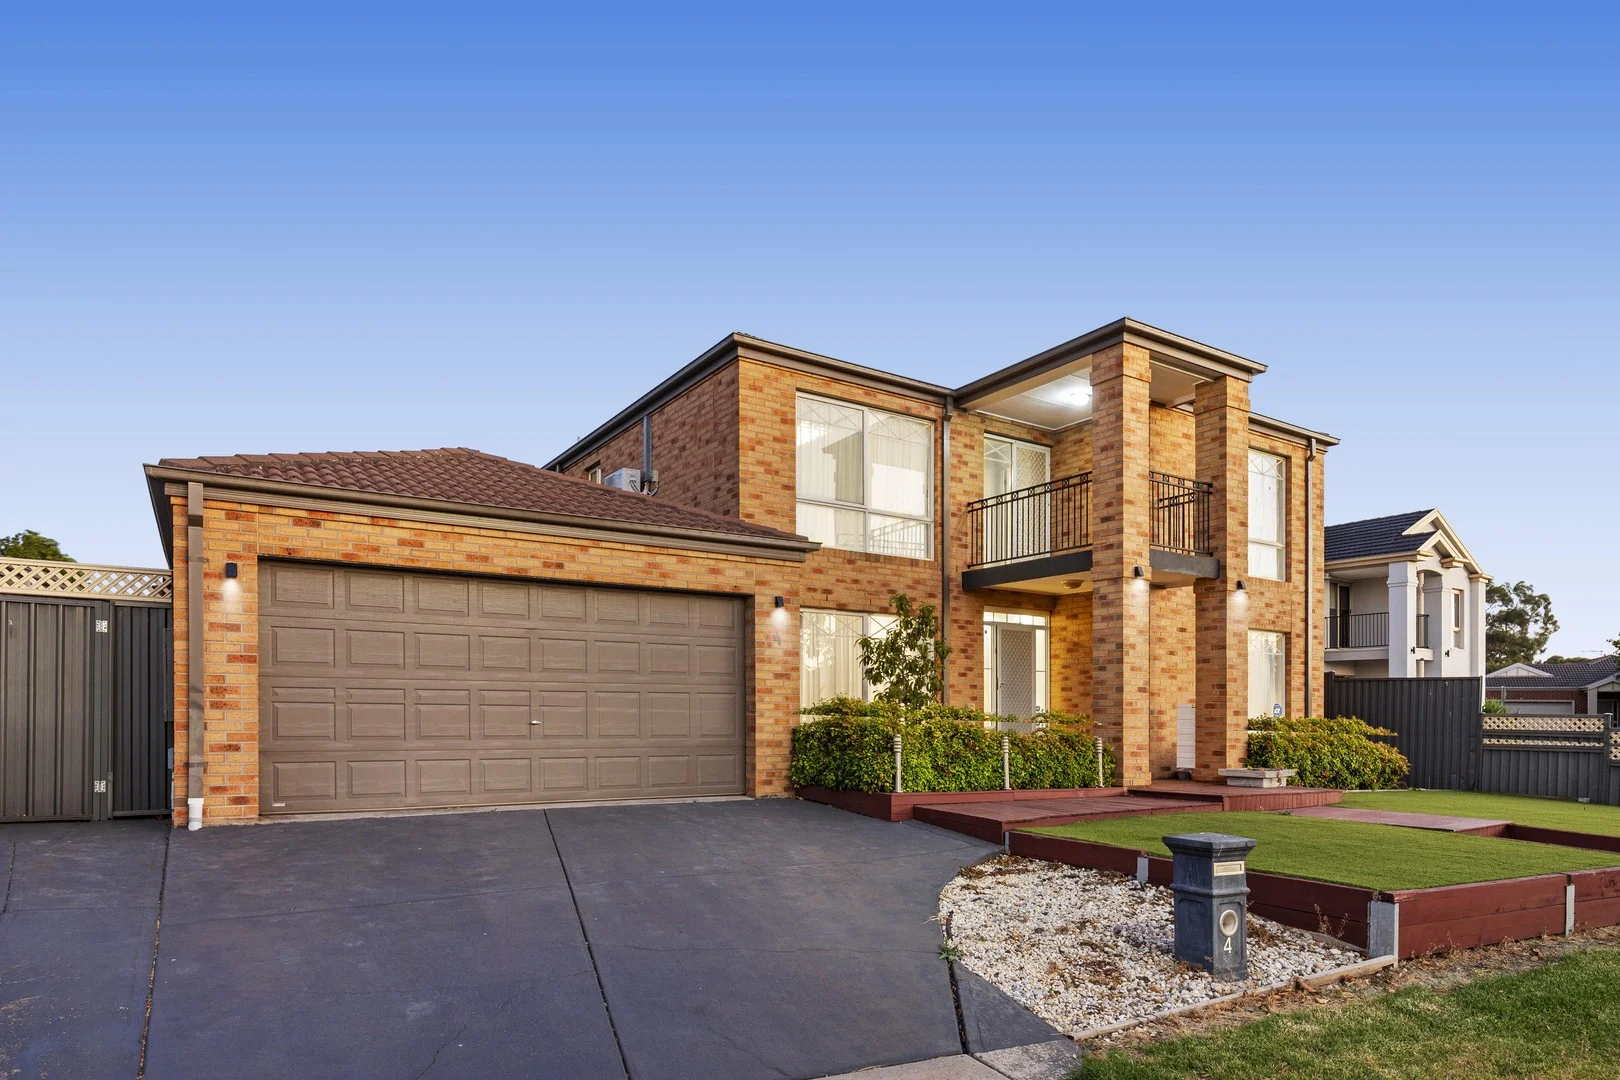 estates.sold
4 Hele Close
Caroline Springs, VIC, 3023
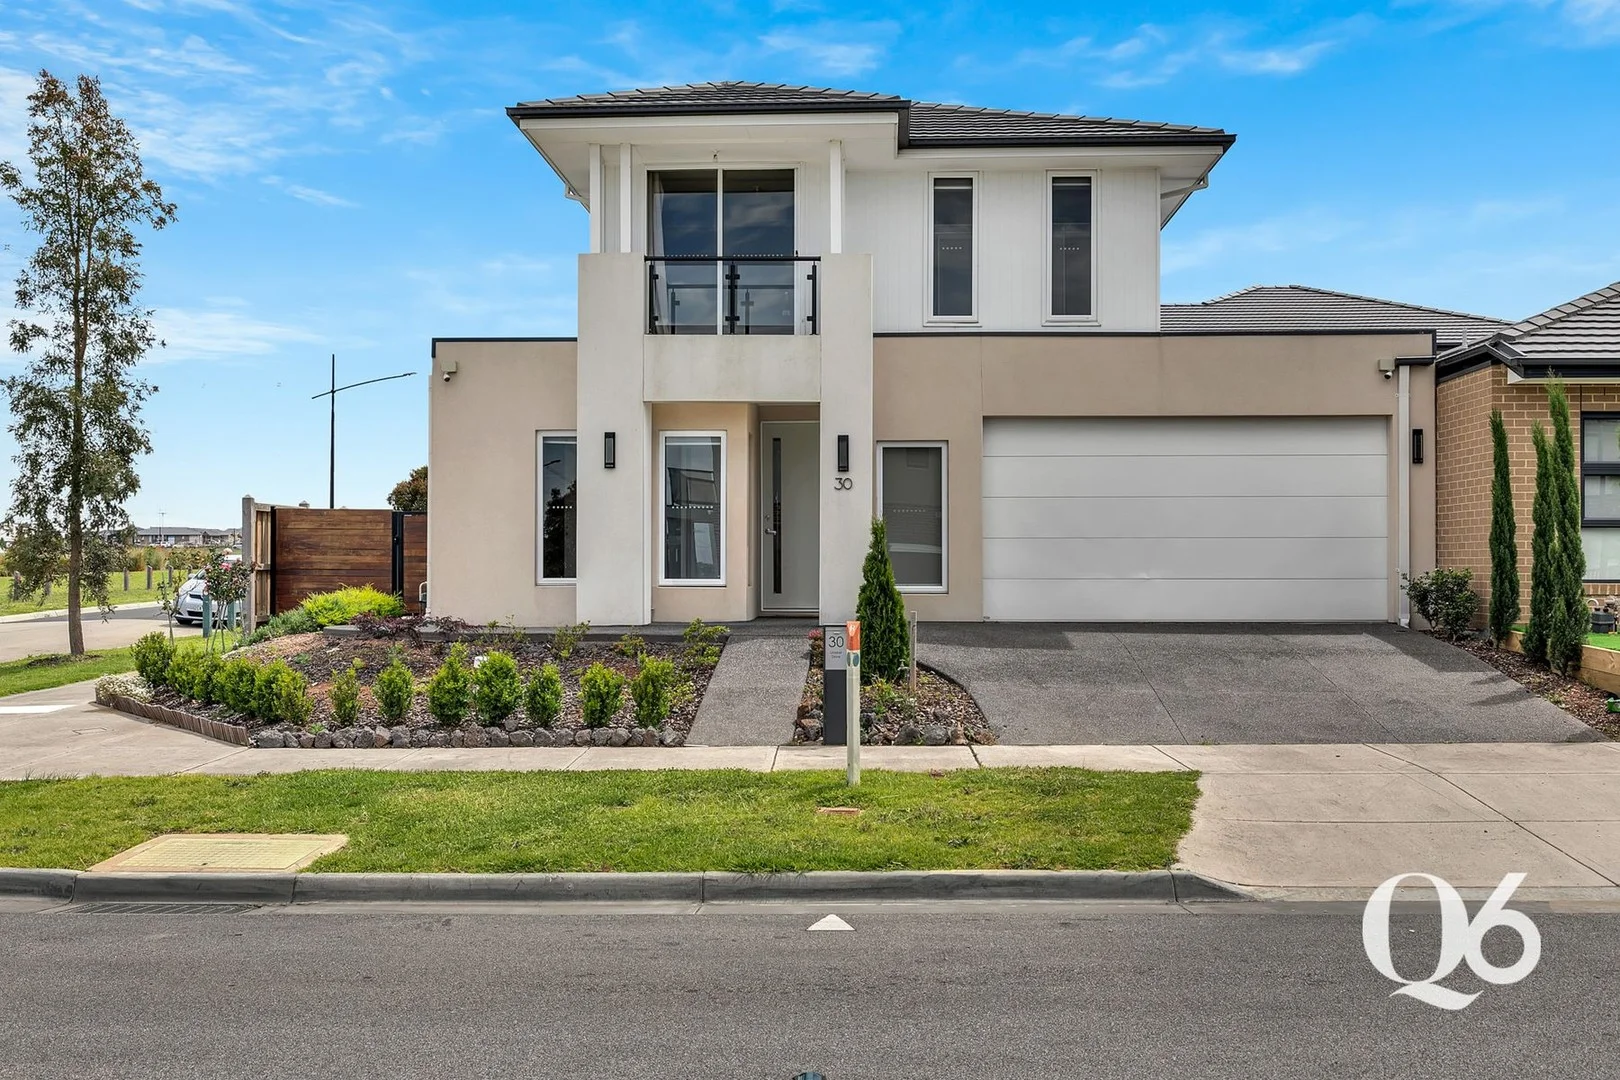 estates.sold
30 Lineker Drive
Deanside, VIC, 3336
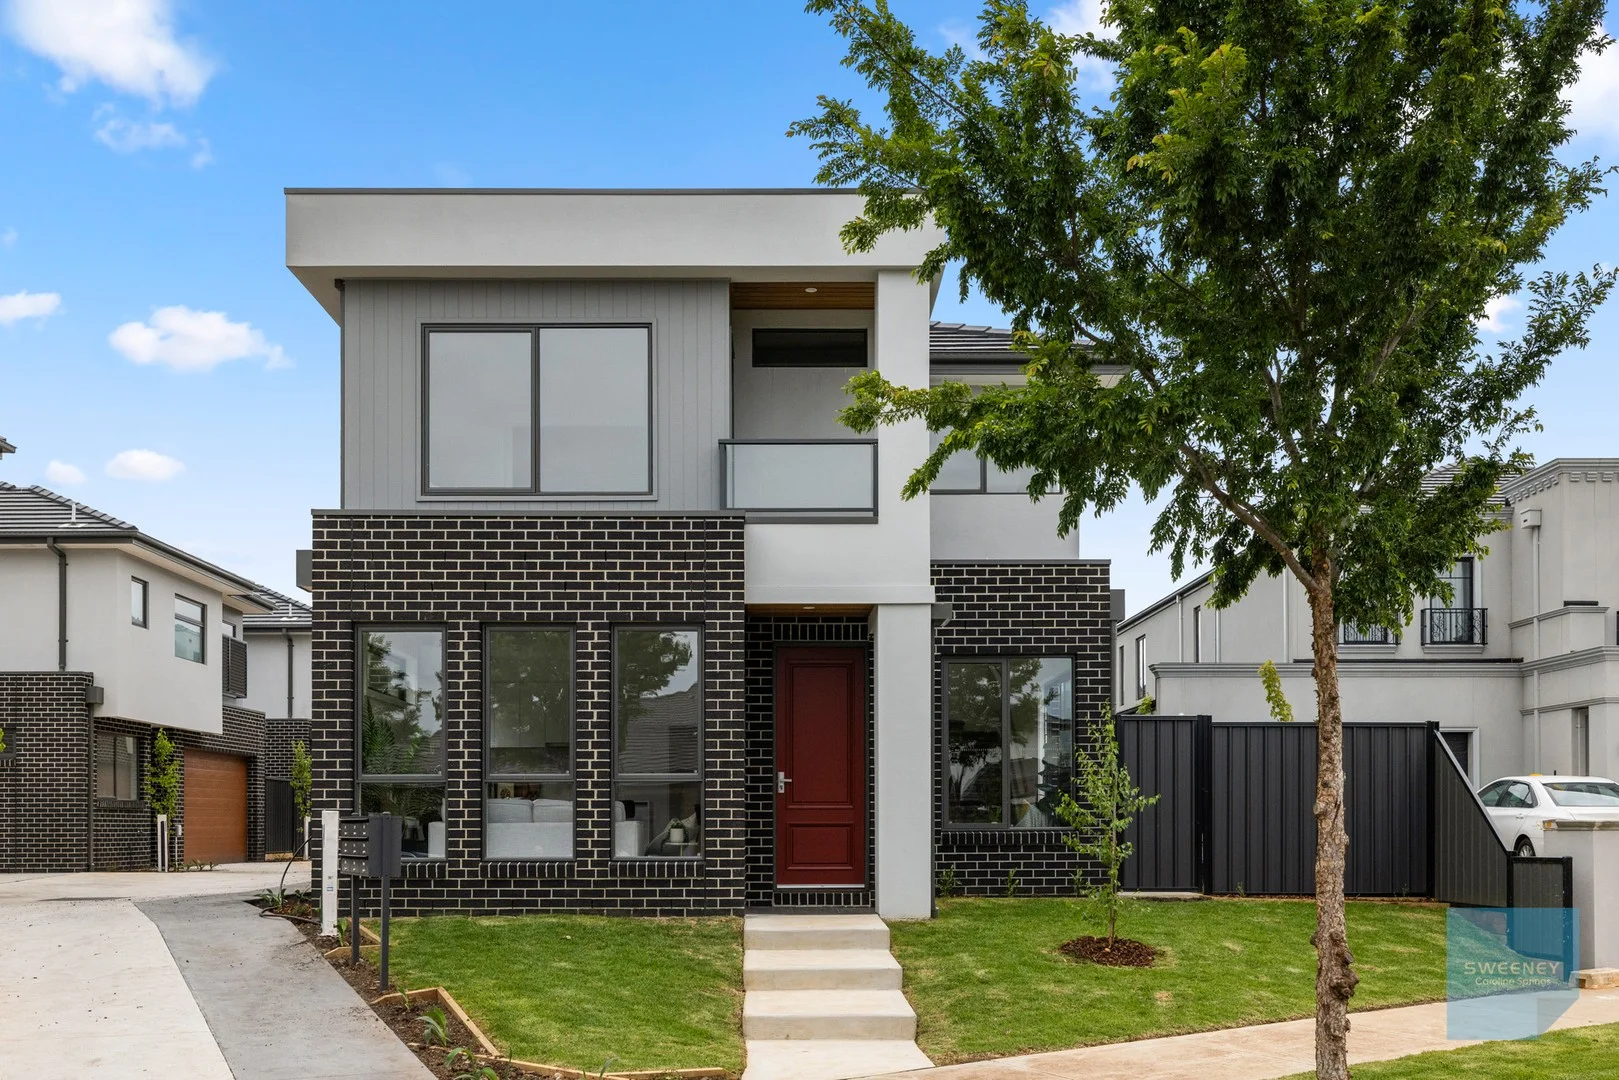 estates.sold
10/110 Hawking Crescent
Fraser Rise, VIC, 3336
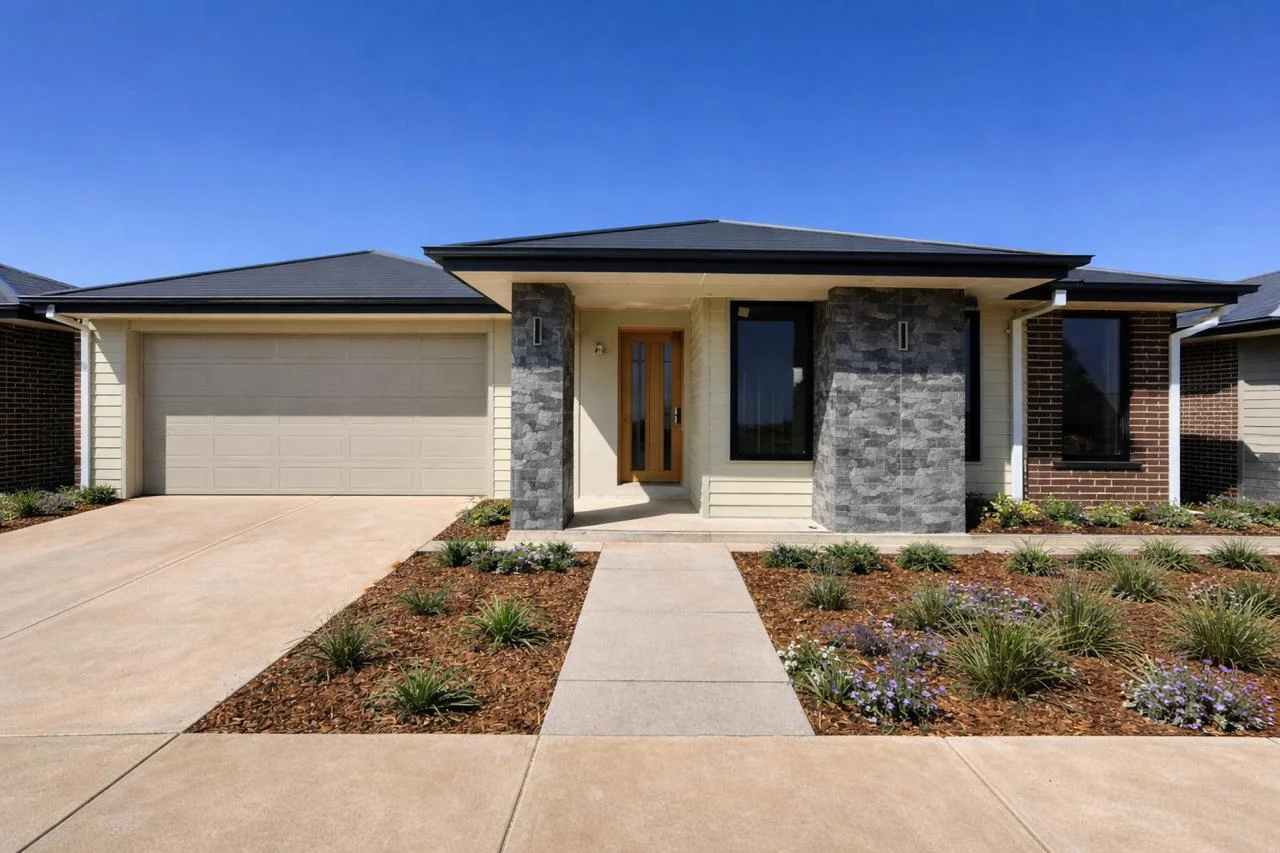 estates.sold
10 Sesame Street
Fraser Rise, VIC, 3336
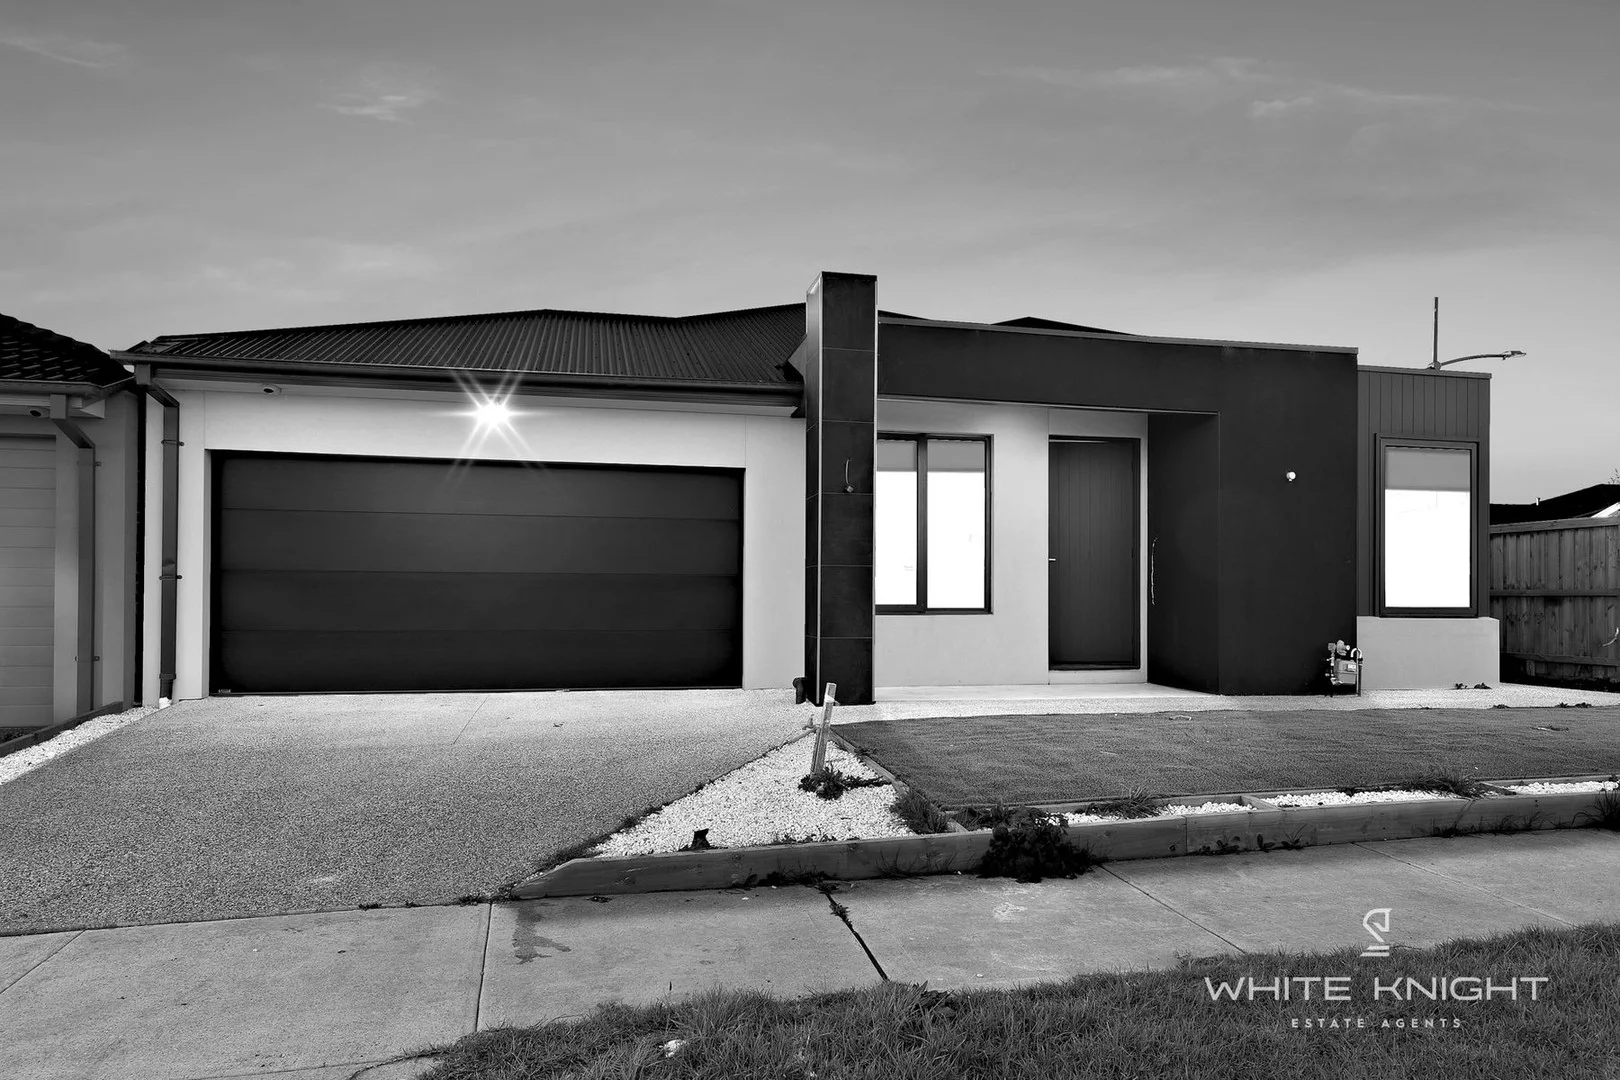 estates.sold
6 Foal Circuit
Fraser Rise, VIC, 3336
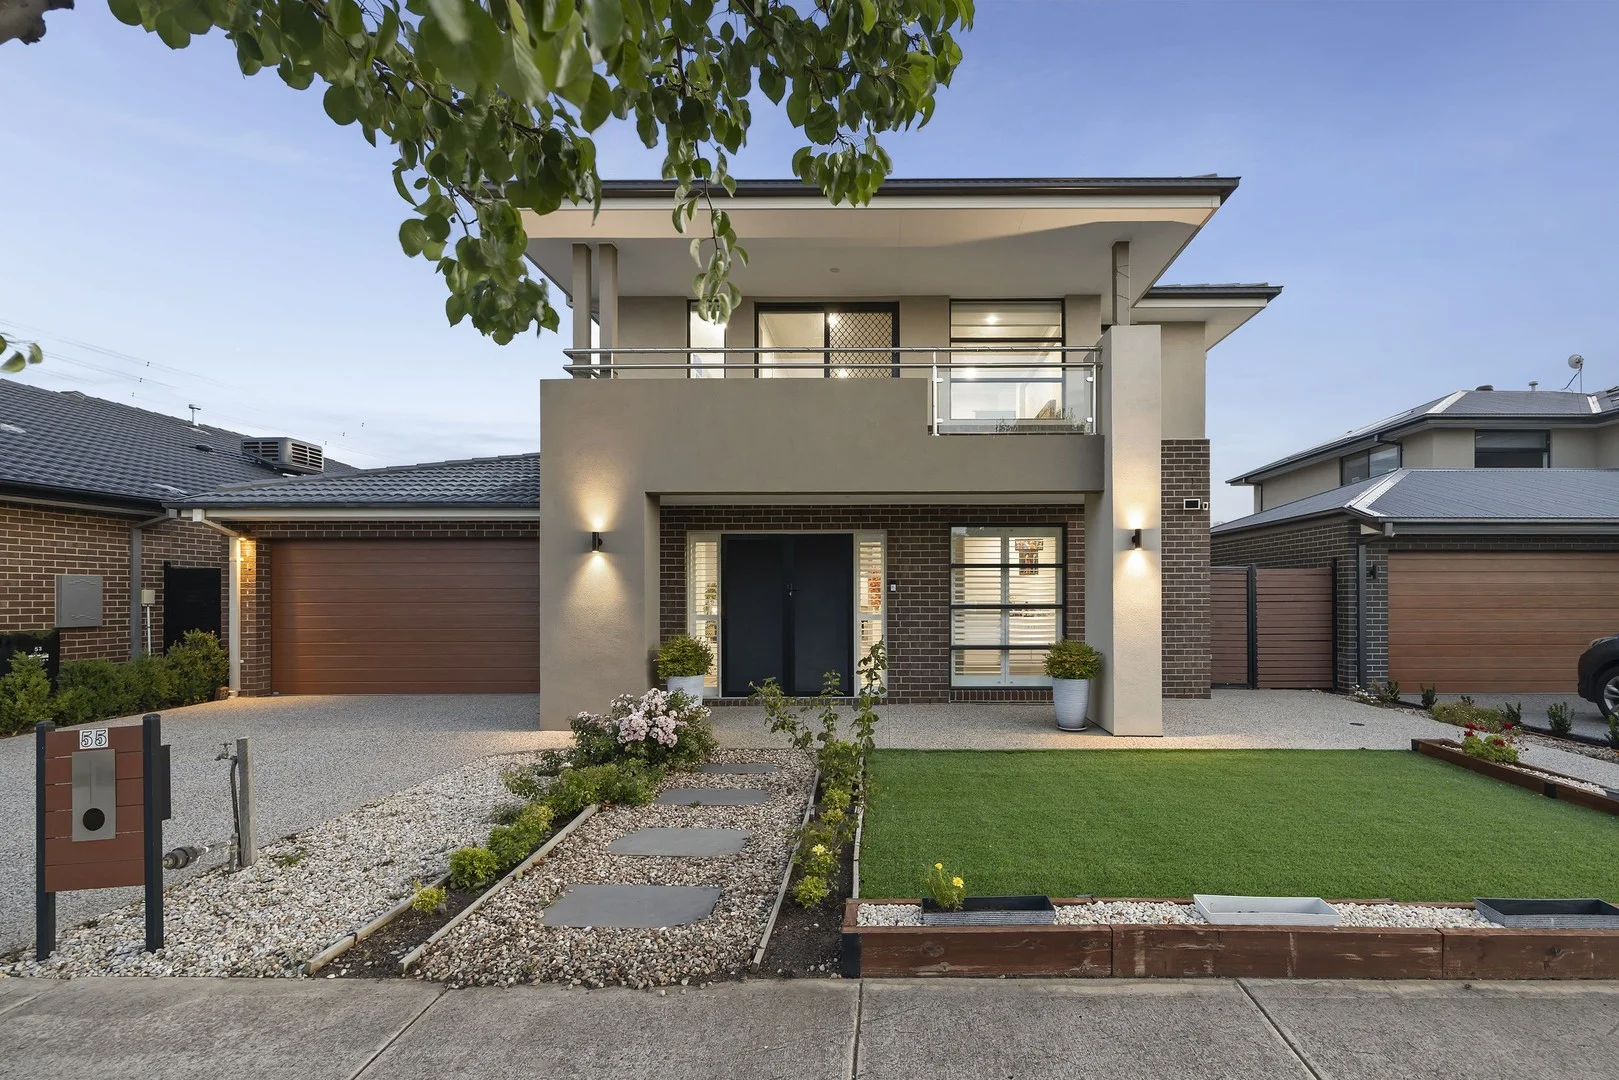 estates.sold
55 Taradale Crescent
Fraser Rise, VIC, 3336