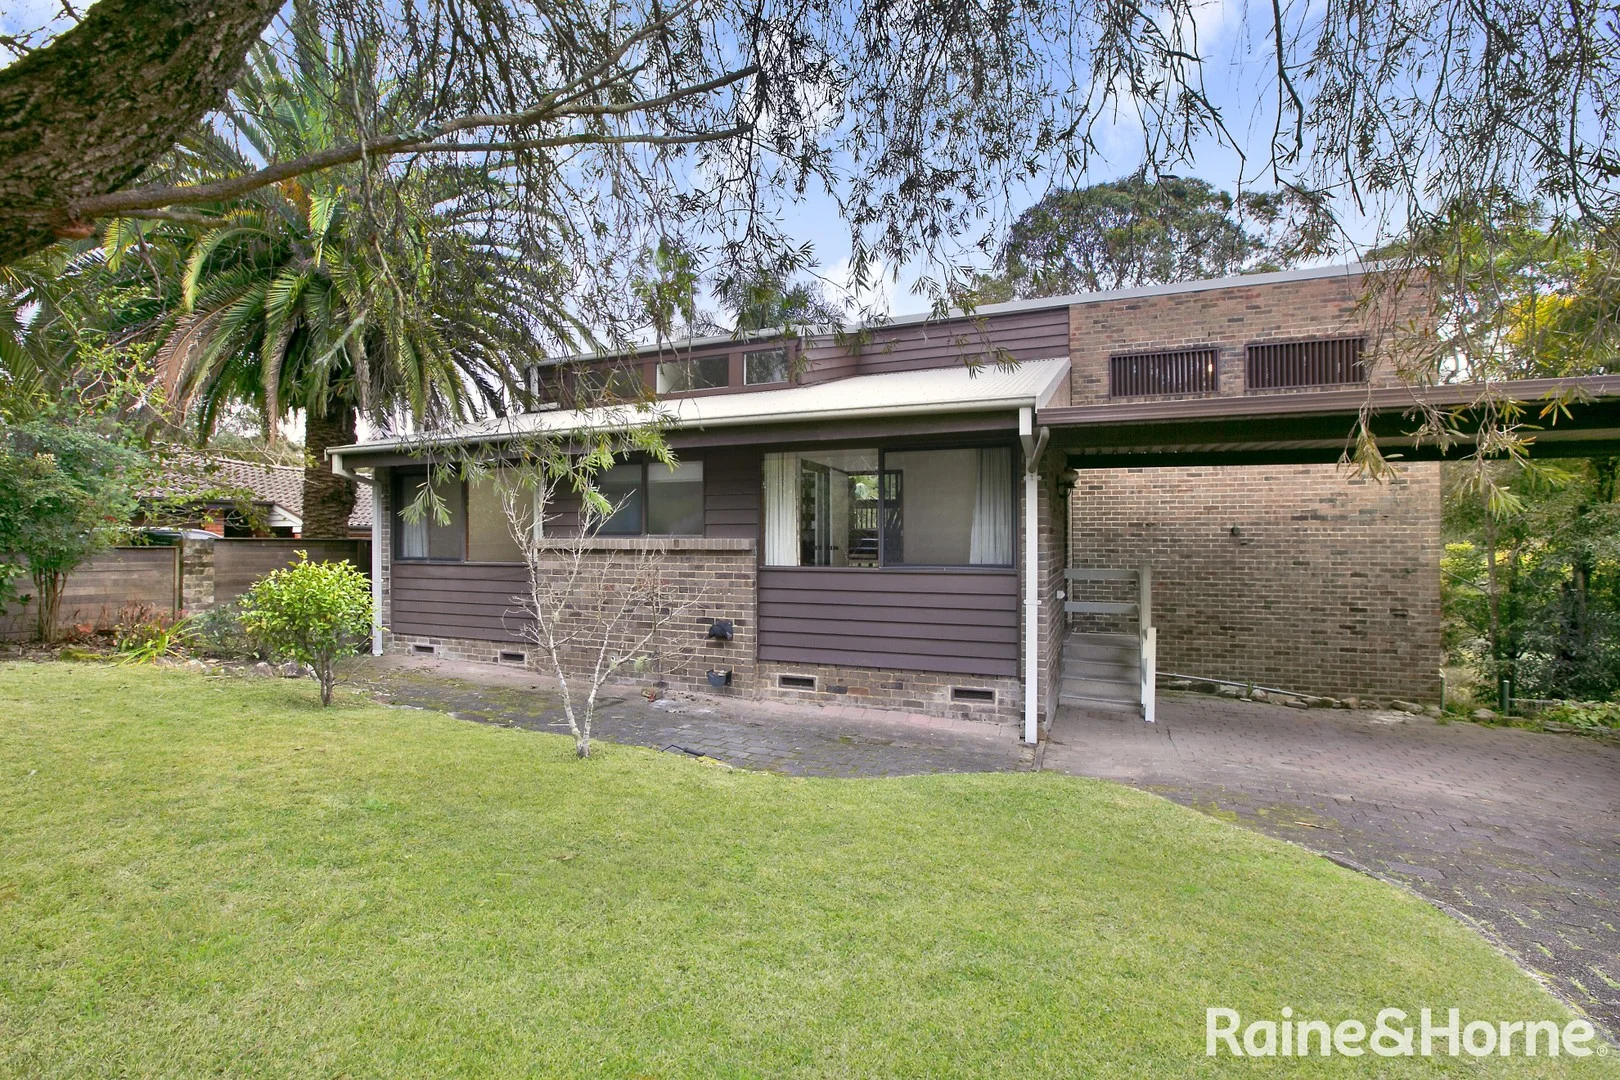
36 Eden Drive
Asquith, NSW 2077
Neighbourhood & everyday essentials
Explore around Asquith, from school days to weekends.
Area figures
- schools in Asquith
- 5
Find schools, playgrounds and children’s classes. Browse by age to plan school days and weekends.
Area figures
- residents (ABS, June 2024)
- 154,834
- children aged 0–14
- 27,952
- schools
- 53
- parks & libraries
- 65
- kids’ activity providers listed
- 77
Most-listed activities: Tennis, Swimming, AFL
Population figures: Australian Bureau of Statistics
Explore local libraries, community spaces, schools and council programs across the wider area.
Parks, playgrounds & public spaces
Asquith Park - Chelmsford Rd Entrance
Chelmsford Rd, Asquith, New South Wales, 2077
328 m straight-line distance
Asquith Reserve
Michigan Ave, Asquith, New South Wales, 2077
658 m straight-line distance
Ku-Ring-Gai Chase National Park - Bobbin Head
Ku-Ring-Gai Chase Rd, Asquith, New South Wales, 2077
1.1 km straight-line distance
Berry Park
Myall Rd, Mount Colah, New South Wales, 2079
1.1 km straight-line distance
Things to do near this home
Explore nearby play centres and family attractions from the directory. Check ages, entry prices and opening hours with the venue.
Browse things to do with kids in Sydney
Find more ideas by age, budget and indoor or outdoor setting on Things to do. Dated events are in What’s on. See what’s on
Discover local guides & family ideas
Read local family guides and practical articles as you explore life around this home.

Kids' Activities per Child: Australia's Best- and Thinnest-Covered Council Areas (2026)
Across Australia's big council areas, the AroundSchools directory lists a median of about 10 kids' activity providers for every 10,000 children — but in Melbourne's Wyndham it is 3.9, and in the City…
Read more →
Most Livable Suburbs in New South Wales for Families (2026)
Sydney lists more kids' activities in our directory than any other suburb in NSW. This page ranks NSW suburbs by how much a family moving there could actually do with their kids, then adds what else…
Read more →Everyday essentials & getting around
Open the map to choose a destination and check journey times from this address. Walking routes, step-free access and travel times have not been verified.
Flood & development checks
Property-specific flood risk and announced developments have not been verified. Search this address in the official maps and ask the council for current flood information.
Source: AroundSchools directory. Distances are straight-line distances, not walking routes. Confirm facilities on the linked detail pages. Directory update dates are not supplied for this summary.
Property Details
858 m²
House
RESIDENTIAL
Upcoming Events Nearby

Fri, 23 Oct · Carlingford
Globalart Carlingford Open Day
Ages 4–15
Thu, 22 Oct · Lane Cove
50 Years of Delvena Refuge
Mon, 16 Mar · Willoughby
Pottery class - Silky Shapes Studio | 17-Mar to 19-Dec-2026 🫙
Ages 10–85
Wed, 31 Dec · Brookvale
Free Trial - AAGI | 1st Jan to 23rd Dec-2026
Ages 1–18
Wed, 31 Dec · Brookvale
Birthday Parties - AAGI | 1st Jan to 20th Dec-2026
Ages 2–18
Sat, 24 Oct · Brookvale
Brookvale Halloween Festival 2026
What's Nearby

Stemtastic
Level 1/4 Brennan Cl, , Asquith

Artisan Stringed Instruments
4/284 Peats Ferry Road, Hornsby

Morgan Music Academy
104/2 Burdett St, Hornsby

The Learning Lounge
Suite 2, 1a Eastern Road, Turramurra

Champion Robotics
Suite B 1228 Pacific Hwy, Pymble

Studio Inkyblue
Wallalong Crescent, West Pymble

OGrady Drama (Castle Hill)
Castle Hill

Epping Art School
37 Beecroft Rd, Epping

Get Boxing
2 Bradfield Rd, Lindfield
Nearby Schools

Asquith Public School
Dudley St, Asquith NSW 2077

Asquith Girls High School
Stokes Ave, Asquith NSW 2077

St Patrick's Catholic Primary School
1 Royston Parade, Asquith NSW 2077 Australia

Hornsby High School
Asquith NSW 2077

Mount Colah Public School
Telopea St, Mount Colah NSW 2079

Hornsby North Public School
Ida St, Hornsby NSW 2077
Nearby schools do not imply enrolment eligibility. Confirm catchments, year levels and childcare availability directly with the provider.
Nearby Properties


Recently sold nearby
Homes that have sold close to this address. We don’t show sale prices.
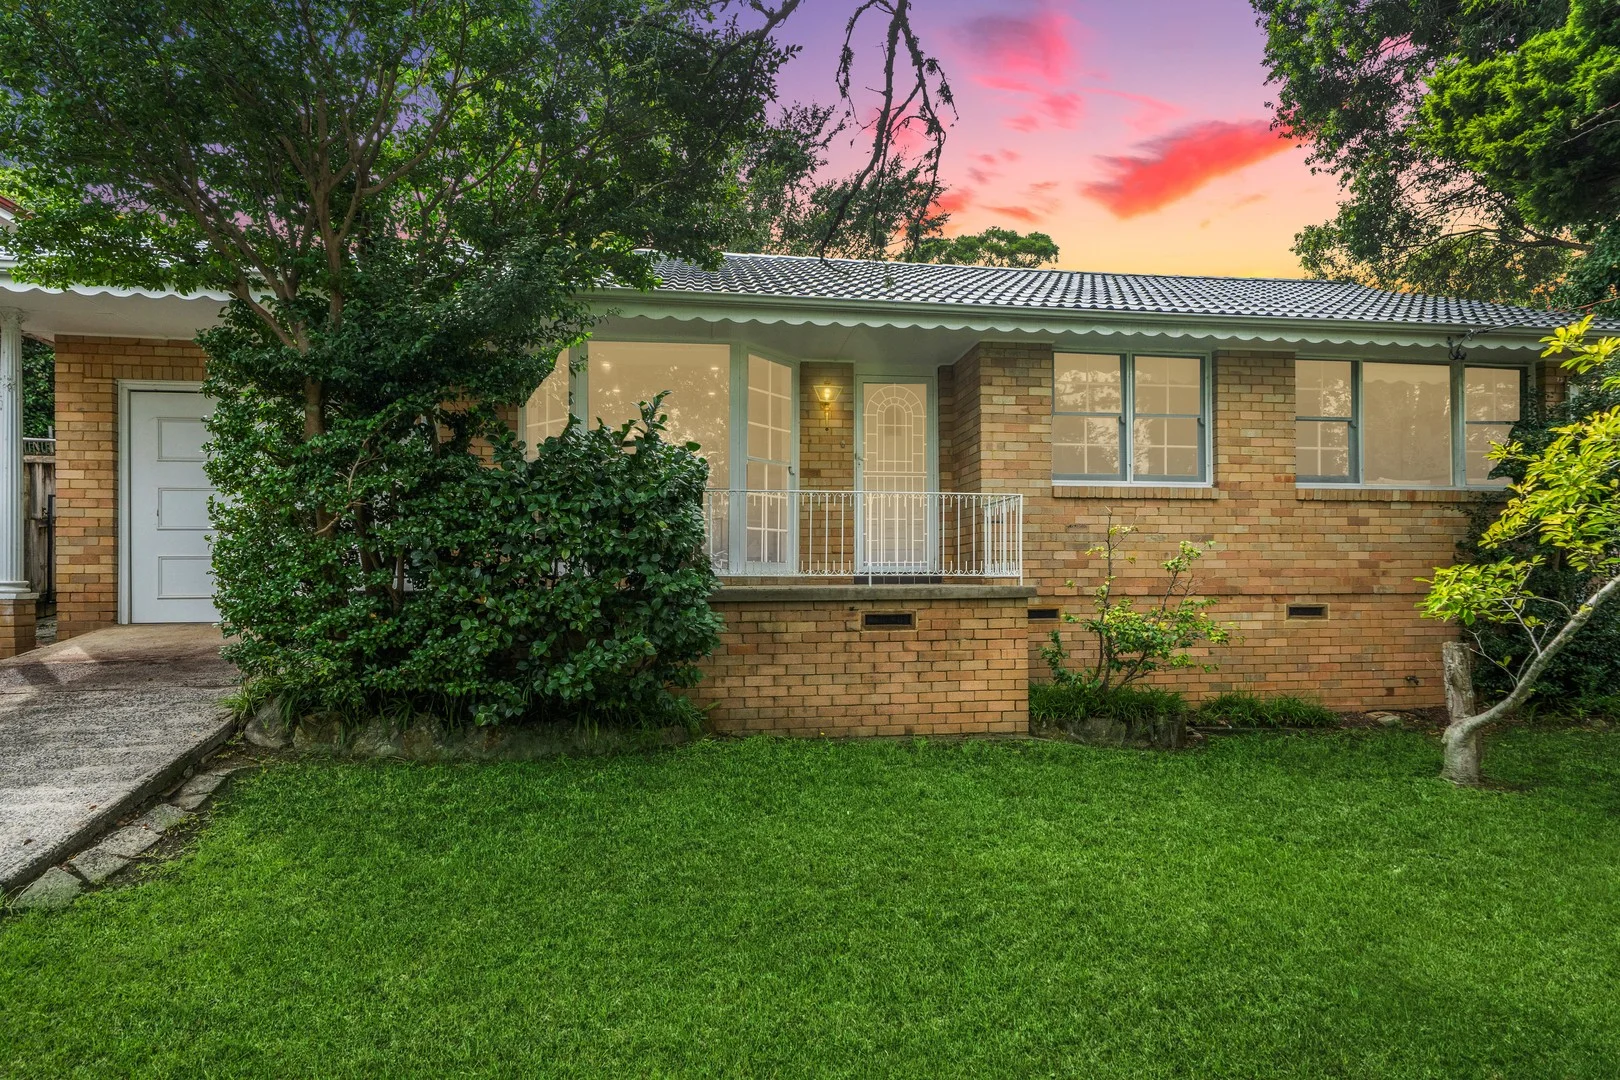
Asquith, NSW 2077
Land Size: 828 m²
Property Type: House
Listing Type: Residential
Status: Active
Summary: Sold by Steve Noakes & Penny Lovell 0431 620 422
Description: Sold by Steve Noakes & Penny Lovell 0431 620 422 Set on a generous 828sqm parcel on the high side of a quiet cul-de-sac, this delightful three bedroom residence offers comfort, space and lifestyle appeal. The home features a well maintained kitchen equipped with a stainless steel under-bench oven, electric cooktop and dishwasher, flowing through to warm and inviting living areas. Polished timber floors extend throughout, creating a rich and welcoming feel, complemented by tasteful decor and split system air conditioning for year round comfort. The family bathroom is neat and functional, servicing the home with ease, while the main bedroom includes a mirrored built-in wardrobe for added convenience. Outdoors, the expansive backyard is a true highlight - boasting a sundrenched in ground pool, plenty of level lawn for children and pets to enjoy, a charming garden retreat and a paved entertaining area ideal for weekend gatherings. Positioned within easy walking distance to Asquith shops, train station and local schools, and only minutes' drive to Hornsby CBD, this home offers an exceptional opportunity in a convenient setting. Features: - 828sqm block positioned on the high side of a quiet cul-de-sac - Three spacious bedrooms, main with mirrored built-in - Well maintained kitchen with stainless steel under-bench oven, electric cooktop & dishwasher - Polished timber flooring throughout - Split system air conditioning - Sundrenched in-ground swimming pool - Expansive backyard with lawn & garden retreat - Paved outdoor entertaining space - Single lock up garage Location; - 3 minute walk to Asquith Oval & childrens playground - 10 minute walk to Asquith Train Station, Coles & local shops - 6 minute drive to Hornsby Westfield, cafes & restaurants To truly appreciate what this property has to offer contact Steve Noakes 0431 620 422 or Penelope Lovell 0432 594 371. We have obtained all information in this document from sources we believe to be reliable; however, we cannot guarantee its accuracy. Prospective purchasers are advised to carry out their own investigations."
Agent: Steve Noakes - stevenoakes@stonerealestate.com.au
Agent: Penelope Lovell - pennylovell@stonerealestate.com.au
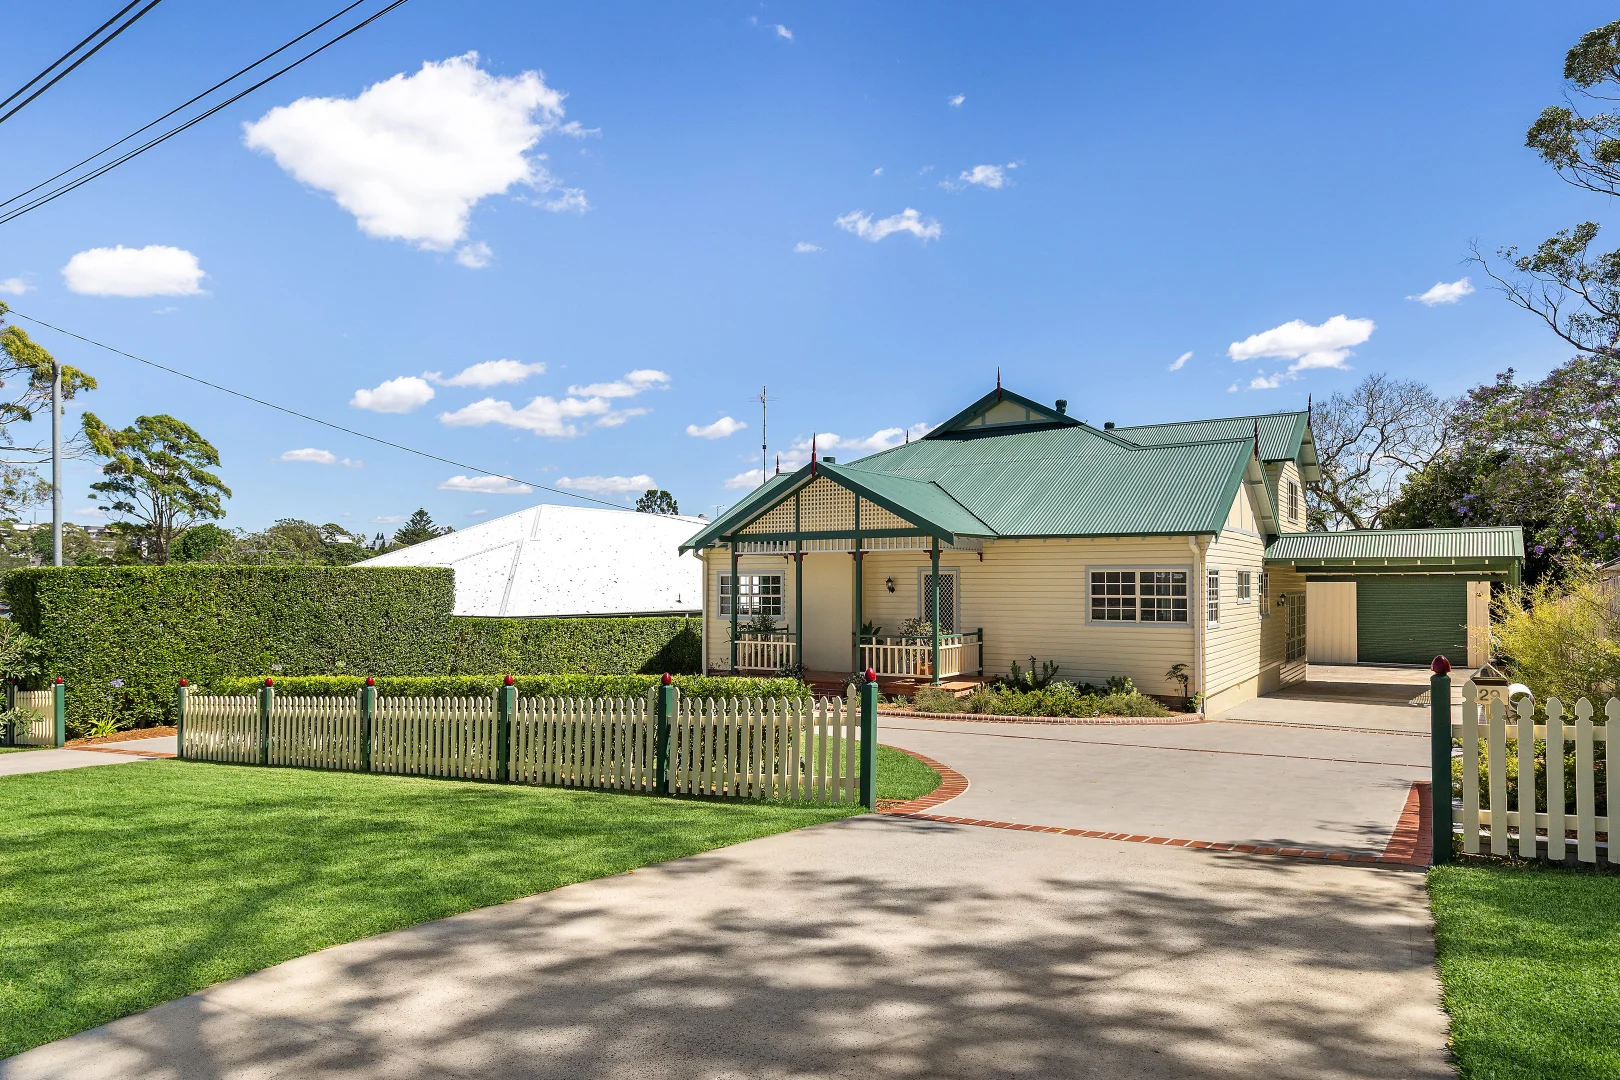
Mount Colah, NSW 2079
Land Size: 961.1 m²
Property Type: House
Listing Type: Residential
Status: Active
Summary: SOLD BY CLAUDIA GOMEZ
Description: Brimming with an impressive list of extras in a tightly held family-friendly pocket, this inviting home casts a lasting impression from the very beginning. A perfect north-to-rear, manicured gardens and a dual-access drive hint at the lifestyle within. Tall ceilings enhance an airy, well-zoned layout streaming with natural light. Encouraging relaxation, a lounge room with a sandstone-framed fireplace, offers a sophisticated retreat with an easy connection to spacious open-plan living and dining. An enormous kitchen inspires entertaining, while an upper-level rumpus room reveals a multi-purpose room with skylight, and access to an abundance of storage. Calming and whisper-quiet, a private backyard has been designed into the ultimate escape. Covered alfresco dining leads to a swim spa and level lawns, complemented by a shed reaching up to 4 metres in height, accompanied by a mezzanine level and workshop space. Car enthusiasts, tradespeople, and hobbyists will be ready for any project. An extraordinary opportunity on one of the area's most respected streets, a short walk to rail, local shops, Mount Colah Public School, and Asquith Golf Club. Accommodation Features: • Generous layout with high airy ceilings, timber floorboards, picture rails, French windows • Lounge room upon entry with a fireplace surrounded by a sandstone mantle • Open plan living and dining, enormous kitchen with a walk-in pantry • Fisher & Paykel gas cooktop, Westinghouse wall oven, Miele dishwasher • Upper-level rumpus room opens to balcony, multi-purpose room • Ground floor primary bedroom with ceiling fan, built-in wardrobe, ensuite with skylight • Two ground-floor bedrooms are zoned away from the primary • Ground floor bathroom with a combined spa bath/shower, heat lamp • Upper-level bedrooms with ceiling fans, an abundance of storage utilised under the roofline External Features: • Tightly held pocket of quality homes, level north-to-rear parcel • Circular driveway with dual access, covered entertaining deck • Covered swim spa and relaxation area, easy-care lawns, private backyard • High span double carport, shed reaches 4metres high, includes a mezzanine level and workshop area, height of shed can accommodate a car hoist Location Benefits: • Footsteps from Berry Park • 110m to 598 bus services to Asquith and Hornsby • 550m to Mount Colah Public School • 900m to Mount Colah Train Station • 1km to Mount Colah local shops with Post Office • 1.1km to Asquith Golf Club • 3.8km to Hornsby Westfield • Convenient to Asquith Girls High School/Asquith High School, Asquith Boys High School/Hornsby High School, Ku-ring-gai High School • Easy access to St Patrick's Primary School, Hornsby Girls High School, Normanhurst Boys High School, Barker College, St Leo's Catholic College, Loreto Normanhurst, Wahroonga Adventist School, Abbotsleigh, Knox Grammar Contact Claudia Gomez 0425 326 839 Disclaimer: All information contained here is gathered from sources we believe reliable. We have no reason to doubt its accuracy, however we cannot guarantee it.
Agent: Claudia Gomez - claudia.gomez@raywhite.com - 02 9489 7474
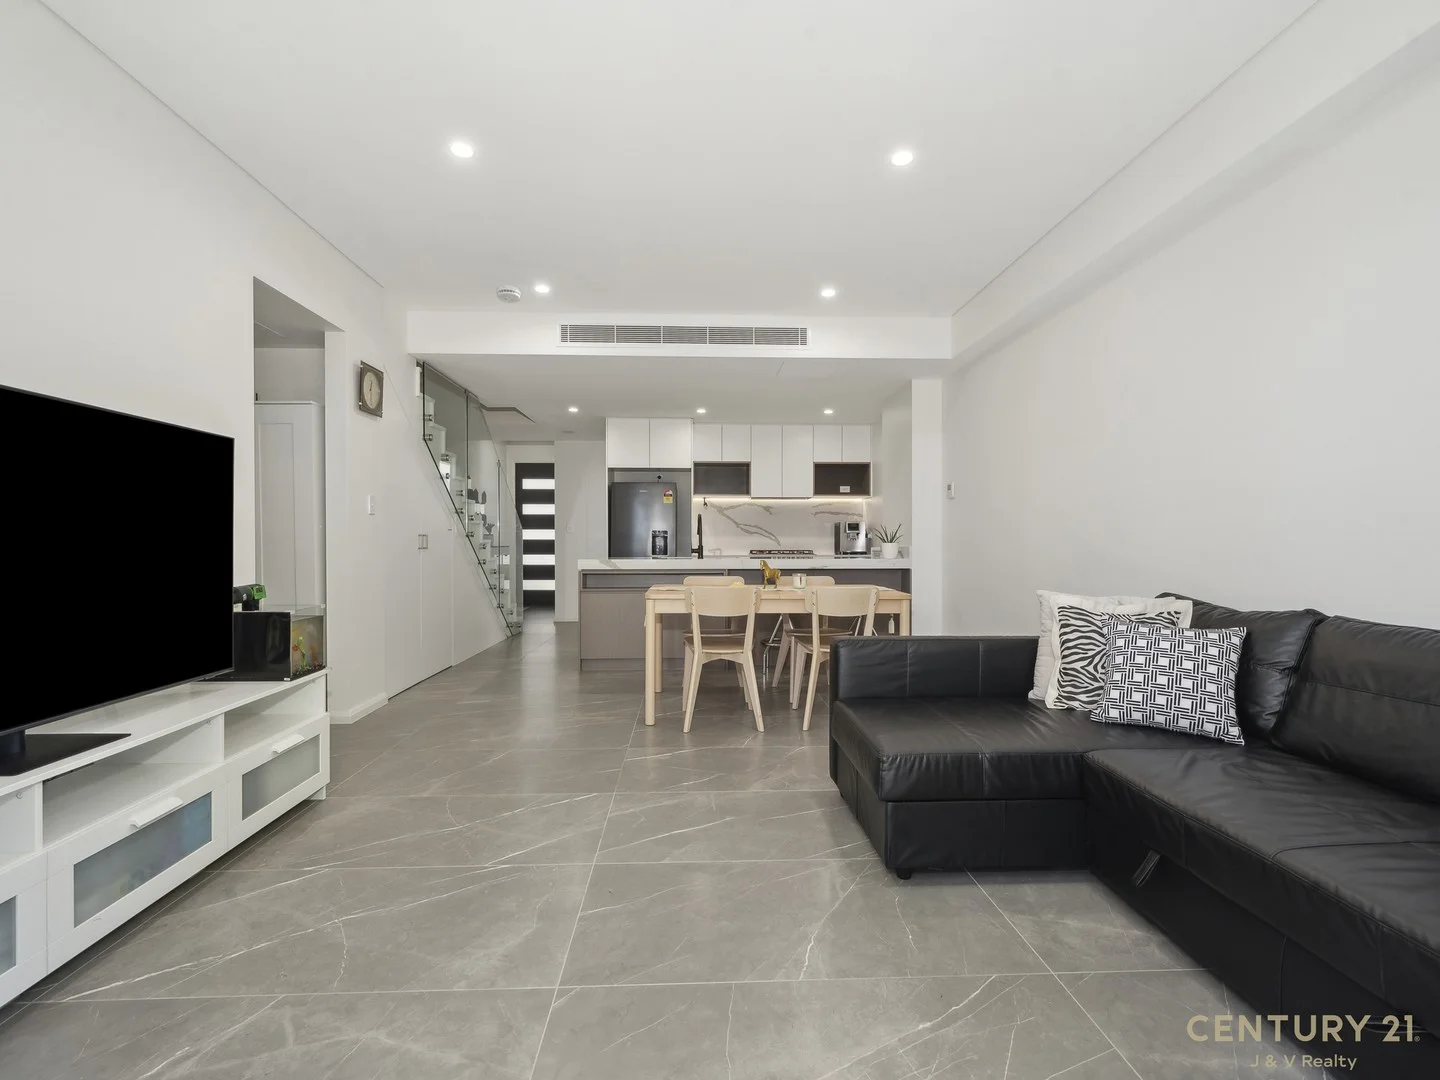
Asquith, NSW 2077
Land Size: 219 m²
Property Type: Townhouse
Listing Type: Residential
Status: Active
Summary: Spacious Townhouse
Description: Sold by Valerie Naidoo and Carla Melrose. Has the buildings warranty for approx 5 years. Road frontage for easy access. Welcome to your dream home in the heart of Asquith! This stunning residential property offers an exquisite blend of modern living and comfort, perfect for families seeking a spacious and well-appointed home. High ceilings. Entertaining guests or spending quality family time is a breeze in the expansive open-plan living and dining areas. Consisting of tiled living areas and floor boards in the bedrooms. A subtle blend of muted, soothing colours provide an inviting and warm backdrop, creating the perfect place to relax and revitalize. The contemporary kitchen is equipped with high-quality appliances and ample storage, catering to the needs of any home chef. Featuring four generously-sized bedrooms, each room is designed to provide ample space and natural light, creating a serene retreat for every member of the family. One bedroom and toilet downstairs. The neutral colour scheme is the perfect canvas ready for you to project and express your own personality. The additional study offers a versatile space ideal for a home office or a quiet reading nook. With modern bathrooms, mornings are sure to be smooth and stress-free, accommodating the whole household with ease. The well-appointed master suite includes a private ensuite, delivering a touch of luxury and privacy. The property comes with a double garage/car space, providing secure parking and additional storage space. No need to worry about the Australian heat; this home is fitted with air conditioning, ensuring year-round comfort. Zoned ducted air conditioning allows you to control temperature in different rooms. Located on the quiet Winston Street, modern and stylish, this versatile 4 bedroom, plus study townhouse in Elizabeth Garden shows a keen appreciation for space and texture, attention to detail and high-quality finishing. Enjoy a leafy outlook into the manicured large courtyard. Features: - Extra long kitchen island bench - 600 x 1200mm for tiles in dinning and kitchen - Engineered Timber Floor for bedrooms - Study - 3.5 bathrooms - Gas Cooking - Pull out sink mixer and premium - 80mm stone bench tops and splash backs - Built-in storage - Smeg appliances - Zoned ducted air conditioning allows you to control temperature in different rooms. - Smart lock system, Separate storage area and underground parking - CCTV security cameras installed throughout the entrance and parking area - Access into and out of, secure basement parking in Winston Street - Expansive outdoor terraces with oversized private gardens - Stroll to Asquith station, a selection of schools and shops, convenient to Hornsby town centre and Westfield. Location: Nestled next to Hornsby CBD, Elizabeth Garden enjoys peaceful village style living at a location that offers easy access to all your lifestyle requirements. A selection of local stores including Coles Supermarket are within easy walking distance. 5 minutes by car or a one stop ride on the train will take you to Hornsby CBD and Westfield featuring dining, entertainment, and hundreds of specialty stores. Nearby sought after select, private and public schools Transportation has never been easier, Asquith train station is a 2 minute walk from your door that connects you to Chatswood in 20 minutes and Sydney CBD in 40 minutes. Easy access to M1 and the NorthConnex provide fast and effortless connection to the Hills District and the Central Coast. World class Amenities: - 1 min Walk to Asquith Station - 3 min Drive to Westfield Hornsby - NorthConnex 9km tunnel link the M1 Pacific Motorway at Wahroonga to the Hills M2 Motorway at West Pennant Hills Perfect Work Life Balance - 2 min Drive to Hornsby business park - 4 min Drive to Asquith Gold Club -7 min Drive to Hornsby Aquatic and Leisure Centre - 10 min Drive to Kuring-Gai chase National Park First Class Education - Knox Grammar - Barker College - Abbotsleigh School To arrange a viewing, please contact: Valerie 0432 231 230 or Carla 0401 928 407. "We have obtained all information in this document from sources we believe to be reliable; however, we cannot guarantee its accuracy. Prospective purchasers are advised to carry out their own investigations"
Agent: Valerie Naidoo - valerie.naidoo@century21.com.au - 9482 3341
Agent: Carla Melrose - carla.s@century21.com.au - 9482 3341
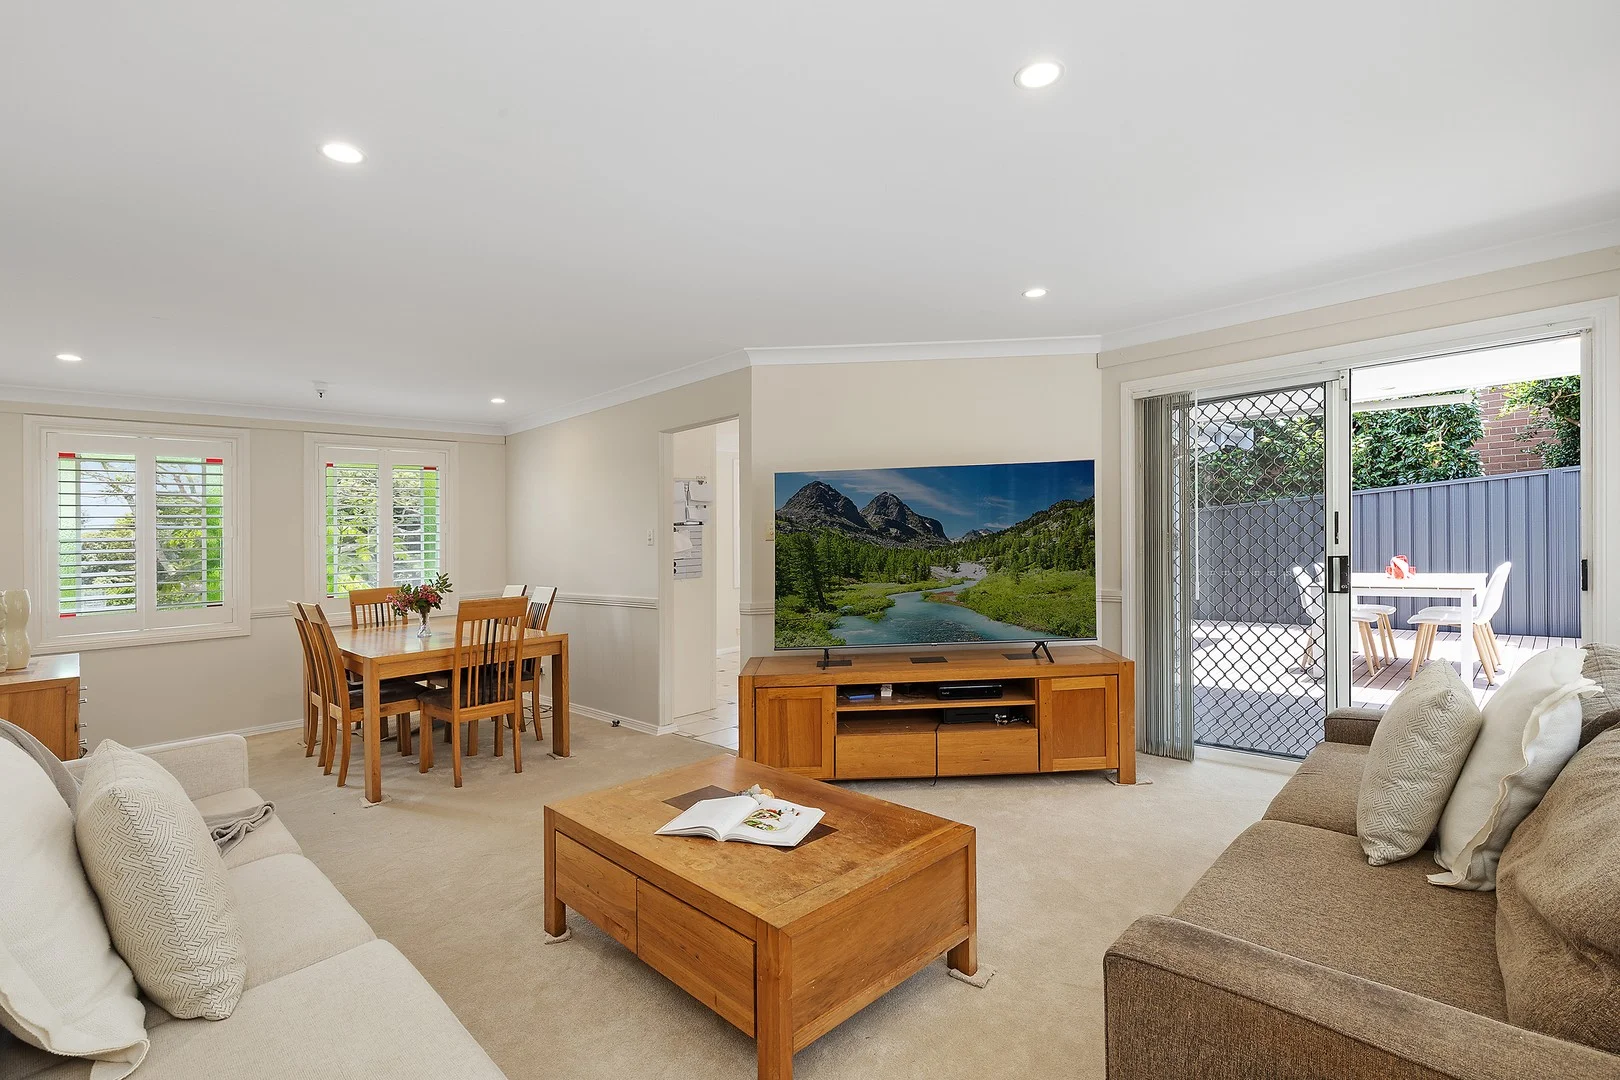
Mount Colah, NSW 2079
Land Size: 395 m²
Property Type: House
Listing Type: Residential
Status: Active
Summary: Spectacular Family home in Prime location
Description: Positioned on a level 395 m² block in one of Mount Colah's most desirable family pockets, this home combines modern convenience with relaxed two-story living. Beyond the circular drive, landscaped gardens open to sunlit living spaces, a large open plan kitchen, generous bedrooms, and modern 3 way family bathroom. Seamless indooroutdoor flow leads to a fantastic covered entertaining patio. Conveniently located to rail, schools, and National Park, bus to Hornsby Train station -Modern open kitchen adjoins family dining and living areas -Laundry with additional WC -Living areas flow to covered entertaining patio -Master suite with generous built in robes and ensuite -Two more bright double bedrooms with built in robes -30m to bus stop, for buses to Hornsby train station -Single lock up garage with 2 additional off-street parking spots -1 km walk to Mount Colah train station, 3.8 km to Hornsby Westfield -Short walk to local schools, shops, golf course and parks
Agent: Nick Berman - nickberman@mcgrath.com.au - 8914 8804
Agent: Yogesh Pudasaini - yogeshpudasaini@mcgrath.com.au - 02 8914 8857
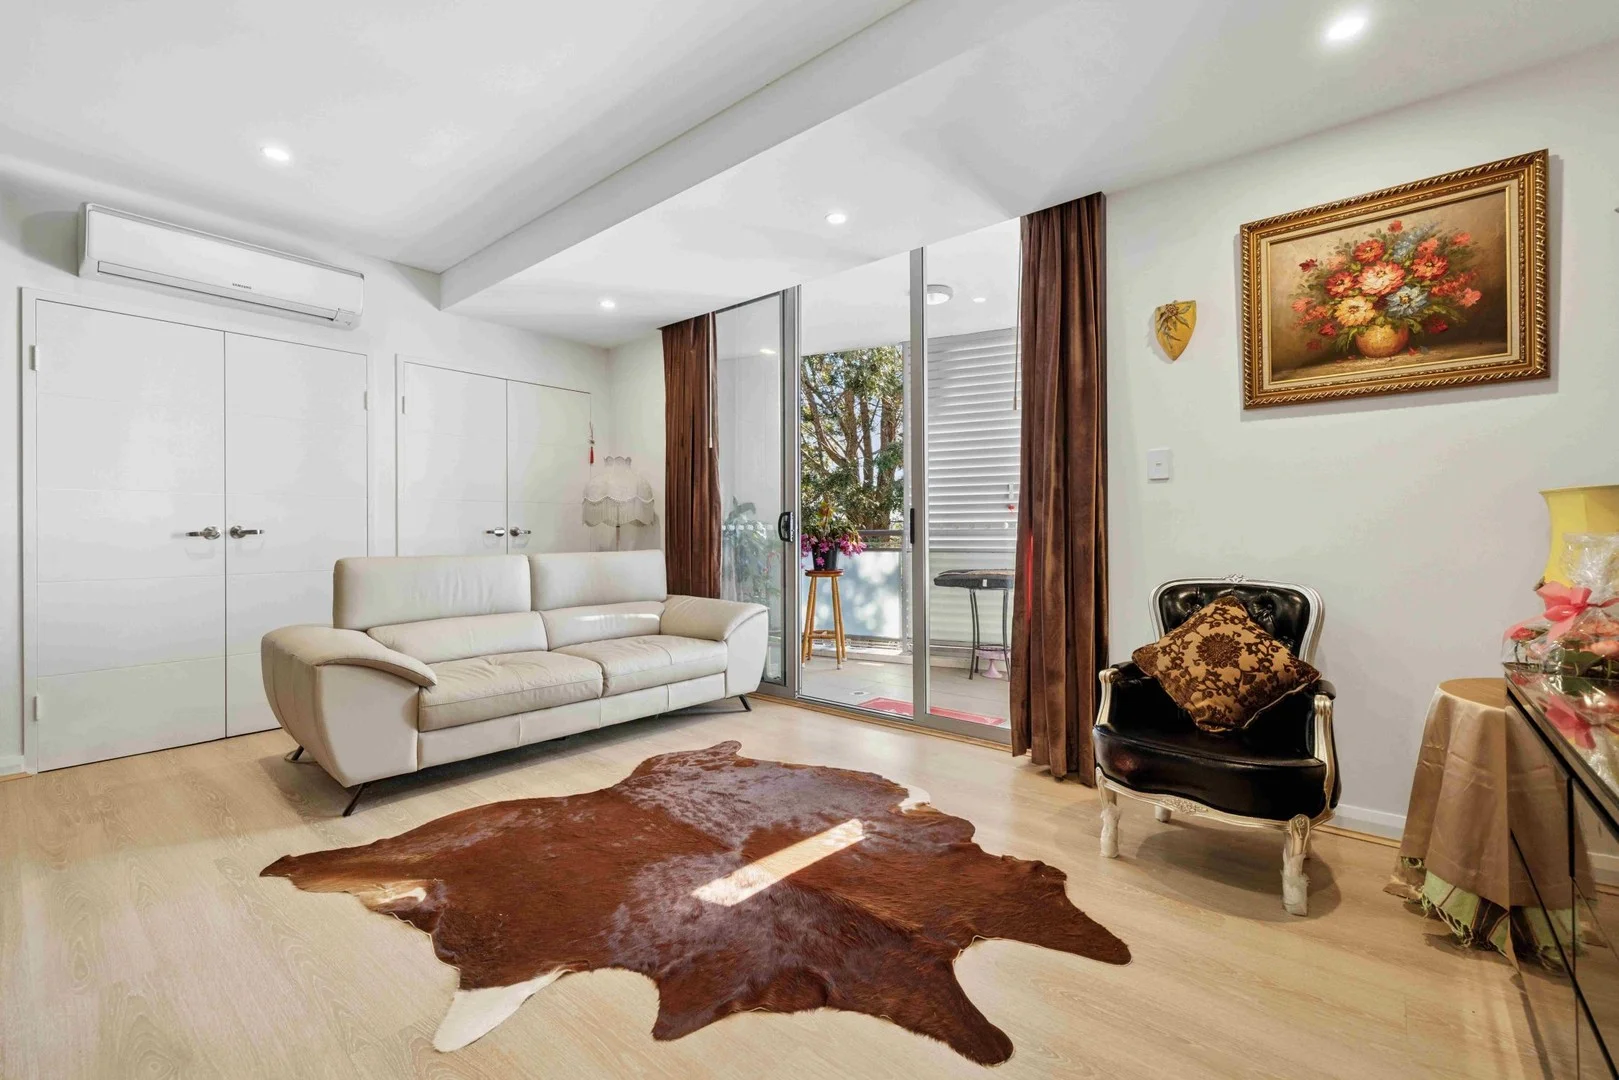
Asquith, NSW 2077
Property Type: Apartment / Unit / Flat
Listing Type: Residential
Status: Active
Summary: Sunlit Sophistication in the Heart of Asquith
Description: Bathed in natural light and thoughtfully designed for modern living, this elegant apartment in the prestigious Eden Gardens complex delivers a lifestyle of comfort, convenience, and contemporary style. Offering an impressive 111sqm of total space, the residence features a seamless open-plan layout ideal for both young families and savvy investors. Generously proportioned interiors are enhanced by high-quality finishes, creating a refined yet low maintenance living environment. A prized north-facing aspect fills the home with all-day sunshine and natural ventilation, while the spacious living and dining areas extend effortlessly to a large, covered balconyperfect for alfresco dining and year-round entertaining. Key Features: - 2 generously sized bedrooms with built-ins, master with ensuite - Open-plan lounge and dining area, soaked in natural light - Stylish gas kitchen with stone benchtops, stainless steel appliances and dishwasher - Two sleek, fully tiled bathrooms, main with full-size bathtub - North-facing balcony offering a sunny space to relax and entertain - Secure basement parking with internal lift access Locale: Perfectly positioned for growing families or investors alike, residents have a wide selection of quality schooling options, whilst shopping and entertainment are also close by. - Just 400m to Asquith Boys High School - 700m to Asquith Girls High School - 800m to Asquith Public School - 2.2km to the prestigious Barker College - Westfield Hornsby 2.2km - Asquith Station 300m, 260m to local shops & supermarket Whether you're a First Home Buyer, scaling down or adding to your investment portfolio, this immaculate apartment delivers space, style and superb value in the family-friendly pocket of Asquith. PROUDLY MARKETED BY KILLARA REAL ESTATE Vera Wong 0411 122 288 Tirta Ho 0408 976 816
Agent: Vera Wong - vera@activerealestate.biz - 98583338
Agent: Tirta Ho - tirta@activerealestate.biz - 98583338
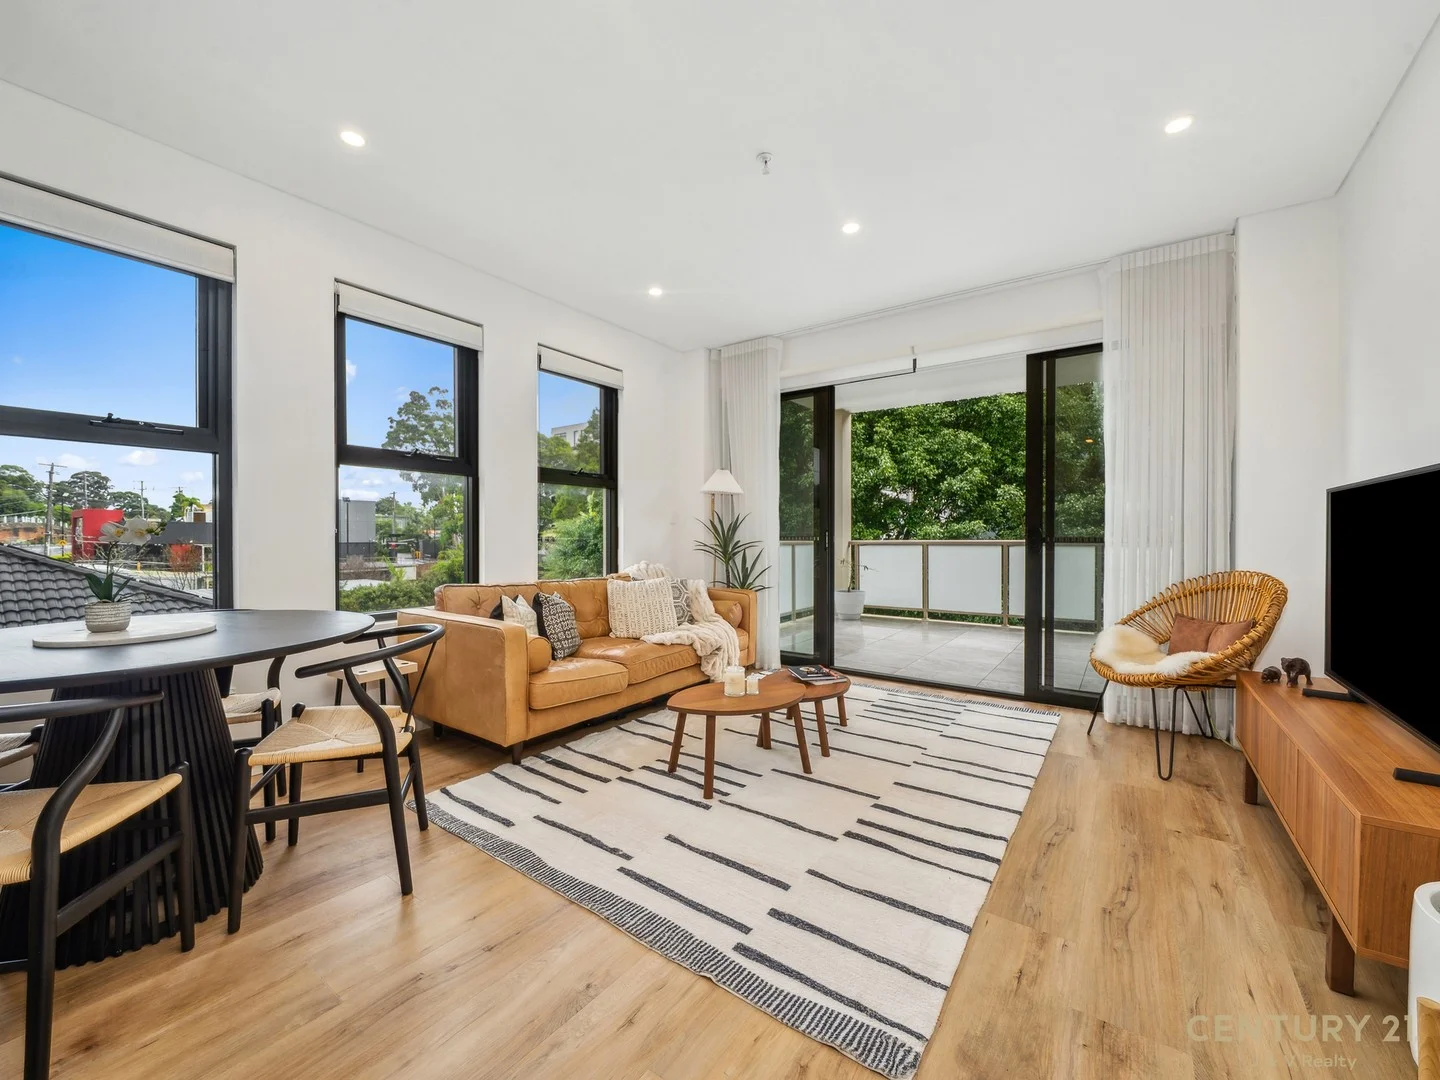
Asquith, NSW 2077
Property Type: Apartment / Unit / Flat
Listing Type: Residential
Status: Active
Summary: Under Contract $750k
Description: This property is under contract, please call us today if you are interested in selling as we have buyers who are looking to move to the area. This apartment is located at the back of the building on level 2, with a leafy, quiet outlook. Enjoy an abundance of natural sunlight streaming through the many glass windows of this corner apartment. The open-concept layout seamlessly connects the living, dining, and kitchen areas, creating a harmonious flow that's perfect for both relaxing and entertaining. The well-appointed kitchen is a chef's delight, featuring sleek countertops, high-quality appliances, and ample storage space, making meal preparation a breeze. Green Hub is a contemporary, boutique residential apartment block, consisting of only 22 apartments.This beautifully maintained property is an ideal choice for first-time buyers, downsizers, or investors. Positioned in the leafy suburb of Asquith, surrounded by beautiful nature reserves, parks and close to train station and shops. FEATURES: - Spacious open plan Living - Double sized linen cupboard - Floorboards - Fully covered balcony - Extra large kitchen stone benchtop - Ensuite - Gas Cooking (Stainless Steel Cook top & Oven) - Dishwasher (Stainless Steel) - Internal laundry - Shadow Line Cornices - Marble like finish Kitchen bench tops - Ducted Air Conditioning - Built-in Robes - Secure parking - Storage cage EDUCATION TOP PRIMARY AND SECONDARY SCHOOLS PLUS WORLD CLASS UNIVERSITY St Patrick's Catholic Primary School Primary Catholic 0.14 km Asquith Public School Primary Government 0.31 km Asquith Girls High School Secondary Government 0.50 km Asquith Boys High School Secondary Government 0.86 km Hornsby North Public School Primary Government 1.02 km Mount Colah Public School Primary Government 1.63 km Hornsby Girls High School Secondary Government 2.26 km Waitara Public School Primary Government 2.34 km Barker College Combined Independent 3.03 km Macquarie University 9.64 km Western Sydney University Parramatta Campus 15.94 km TRANSPORT AND ACCESSIBILITY Bus Stop 20 m walking distance 592 Brooklyn to Mooney (Loop Service) 595 Hornsby to Mt Colah (Loop Service) 597 Hornsby to Berowra Asquith Train Station 450 m walking distance Hornsby Train Station 2.02 km RETAIL AND AMENITY Coles 300m walking distance Westfield Hornsby 2.19 km St Ives Shopping Village 6.65 km Macquarie Centre 10.03 km LEISURE Asquith Golf Club 1.05 km Hornsby Aquatic & Leisure Centre 2.07 km Bobbin Head Marina and Picnic Ground 5.60 km Apple Tree Creek 5.63 km HEALTHCARE Hornsby Ku-ring-gai Hospital 1.79 km Lady Davidson Private Hospital 3.88 km Please call Carla Melrose on 0401 928 407 or Valerie on 0432 231 230 "We have obtained all information in this document from sources we believe to be reliable; however, we cannot guarantee its accuracy. Prospective purchasers are advised to carry out their own investigations"
Agent: Valerie Naidoo - valerie.naidoo@century21.com.au - 9482 3341
Agent: Carla Melrose - carla.s@century21.com.au - 9482 3341
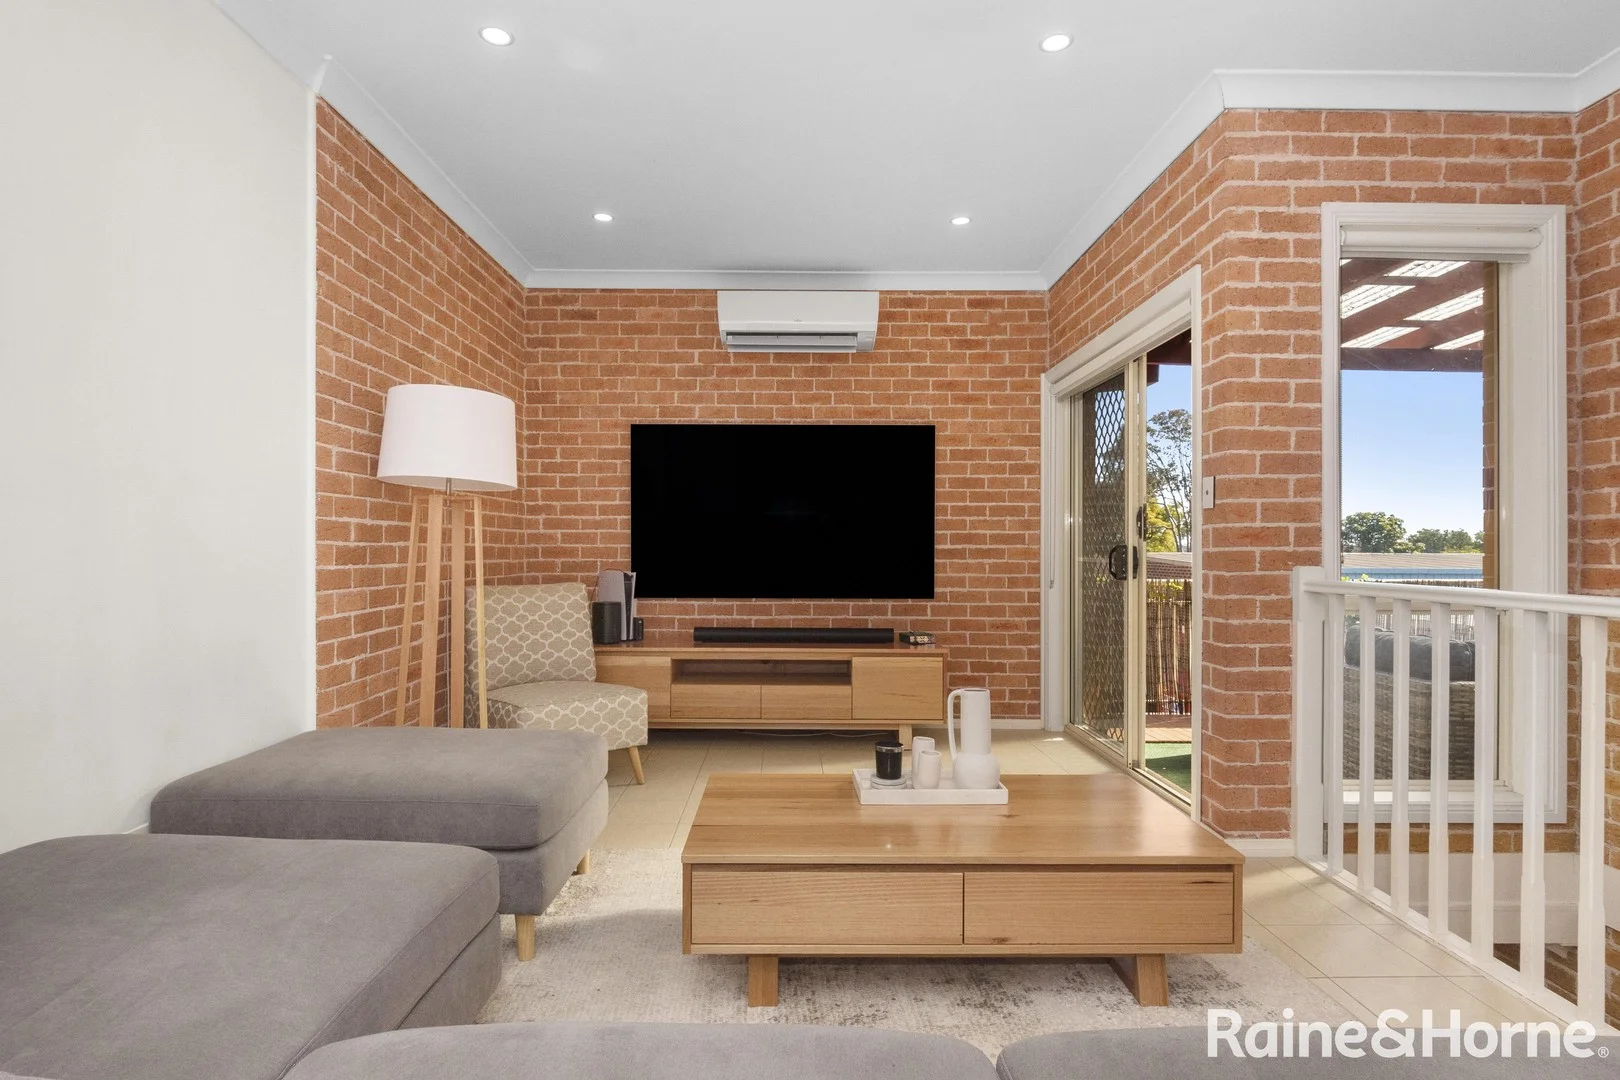
Mount Colah, NSW 2079
Land Size: 772 m²
Property Type: Apartment / Unit / Flat
Listing Type: Residential
Status: Active
Summary: Amazing Value - Modern 3 Bedroom Appartment
Description: Attention investors and owner/occupiers, here is a rare and unique three-bedroom apartment, located close to transport, shops, schools, & medical services. A great place to live and the perfect property for savvy investors. Features include: • Open plan living & dining areas • Large modern kitchen with stone bench tops, quality appliances & loads of storage • Sizeable covered balcony, great for entertaining all year round • Three generously sized bedrooms with built-in wardrobes & mirrored doors • Fully renovated bathroom with full-length bathtub & separate toilet • Internal laundry plus extra toilet • Super convenient location: • Mt Colah Public School - 700m • Mt Colah Station - 850m • Entry to National Park - 1.2km • Entry to M1 - 1km Loads of restaurants & cafes nearby; just a short stroll to the ever popular Bite Me Bakehouse and many more. Inspections as advertised or by appointment. "We have obtained all information in this document from sources we believe to be reliable; however, we cannot guarantee its accuracy. Prospective purchasers are advised to carry out their own investigations"
Agent: Chris Hopkins - chris.hopkins@hornsby.rh.com.au - 02 8397 7899
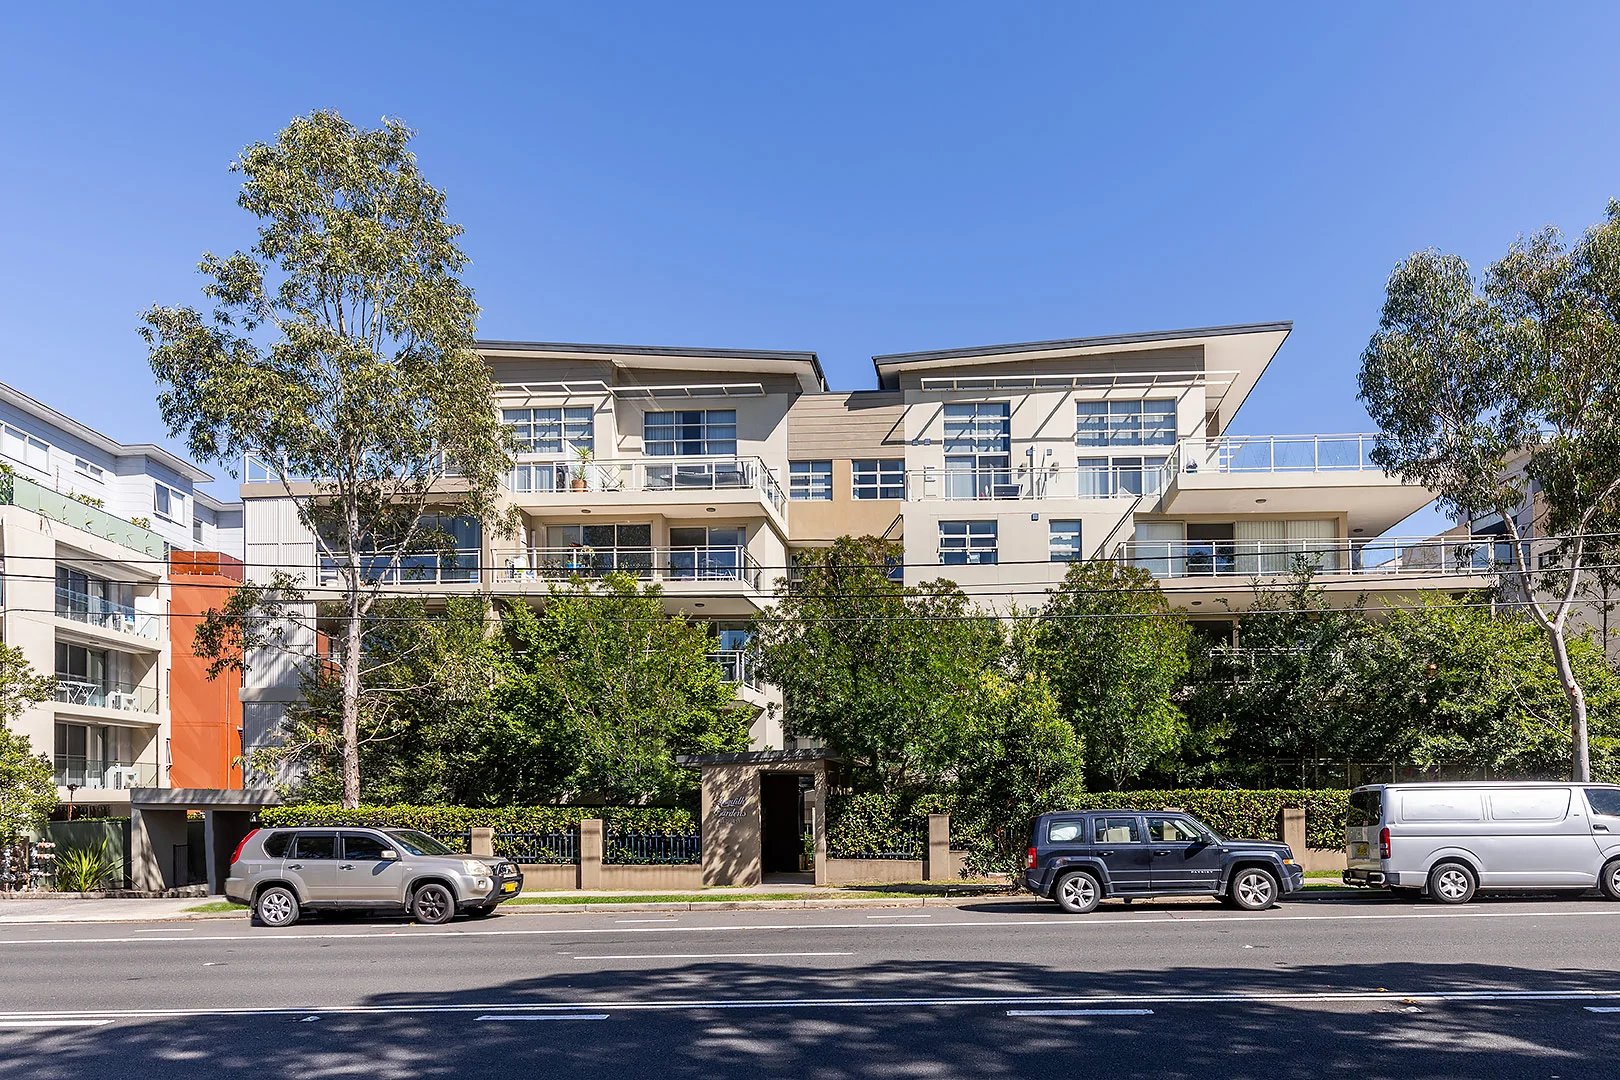
Asquith, NSW 2077
Property Type: Apartment / Unit / Flat
Listing Type: Residential
Status: Active
Summary: Sold by Steve Noakes & Penny Lovell 0431 620 422
Description: Sold by Steve Noakes & Penny Lovell 0431 620 422 Right in the heart of Asquith, this seriously cool two-bedroom loft apartment brings together bold design, generous space and everyday convenience in one sharp package. It's the kind of property that feels more like a New York-style pad - without giving up the comfort and practicality you need. Soaring loft-style proportions create a sense of volume you just don't get in standard apartments. Natural light pours into the open-plan living and dining zone, giving the whole space an airy, uplifting feel. It's ideal for entertaining friends, stretching out with a Netflix night, or simply enjoying the quiet. The kitchen? Sleek, modern and built for real life. Quality appliances, great storage and a smart layout mean whether you're cooking for one or hosting a dinner, it just works. The Layout * Two generously sized bedrooms, cleverly designed to maximise light and separation * Two stylish bathrooms with contemporary finishes (no queues in the morning) * Secure garage space - because convenience matters The private terrace gives you that perfect morning coffee spot or evening wind-down zone, with fresh air and open outlooks adding to the lifestyle appeal. The Location * Approx. 280m to Asquith Park * Approx. 600m to Asquith railway station * Approx. 1km to Asquith Public School * Approx. 1.1km to Asquith Girls High School * Approx. 1.7km to Asquith Golf Club The Numbers Living area including terrace: 185sqm Car park: 14sqm Total Area on title: 199sqm Strata: $1,360.38 pq approx. Council: $409 pq approx. Water: $199.68 pq approx. Rent: $715 per week month-to-month Cafés, local shops and transport are all within easy reach, making this a smart choice for commuters, young professionals, downsizers wanting something stylish yet manageable, or investors looking for strong rental appeal in a high-demand pocket.
Agent: Steve Noakes - stevenoakes@stonerealestate.com.au
Agent: Penelope Lovell - pennylovell@stonerealestate.com.au
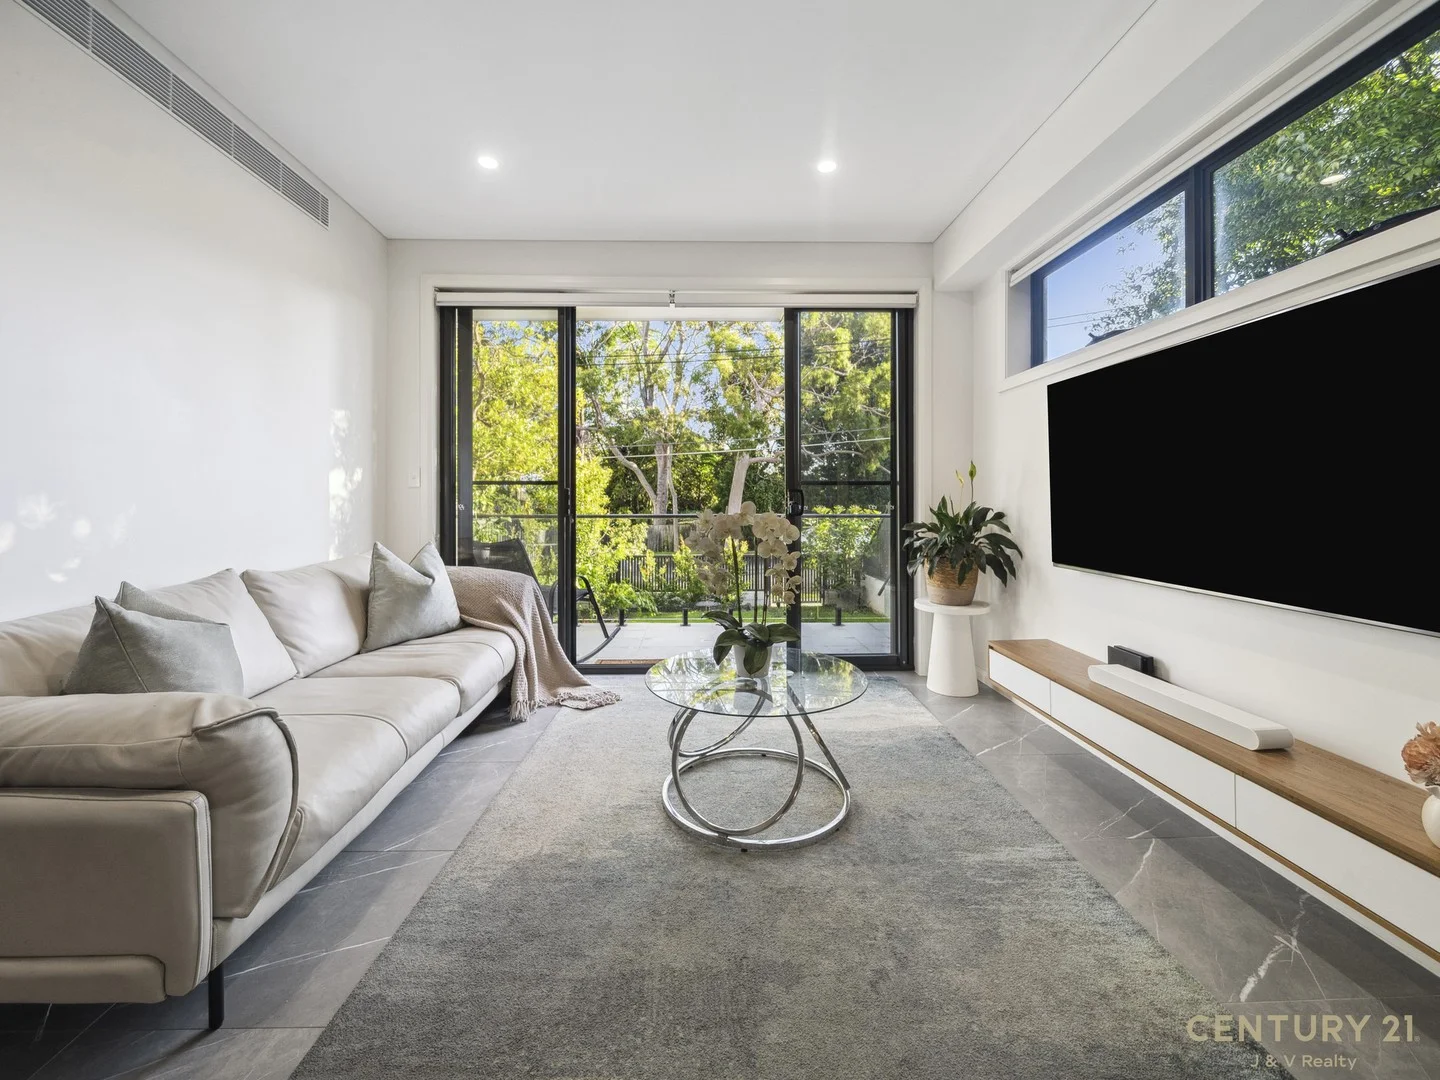
Asquith, NSW 2077
Land Size: 214 m²
Property Type: Townhouse
Listing Type: Residential
Status: Active
Summary: Under Offer
Description: Almost brand new. Easy access with road frontage. Welcome to your dream home in the heart of Asquith! This stunning residential property offers an exquisite blend of modern living and comfort, perfect for families seeking a spacious and a beautiful well-appointed home. Huge townhouse at 137sqm internal building size (excluding measurements of car space, storage cage and outdoor areas), lot size 214sqm. On a quiet road with a lovely garden that's easy to manage. Entertaining guests or spending quality family time is a breeze in the expansive open-plan living and dining areas. Consisting of tiled living areas and floor boards in the bedrooms. A subtle blend of muted, soothing colours provide an inviting and warm backdrop, creating the perfect place to relax and revitalize. The contemporary kitchen is equipped with high-quality appliances and ample storage, catering to the needs of any home chef. Featuring four generously-sized bedrooms, each room is designed to provide ample space for bed, and desk and with its streaming natural light, creating a serene retreat for every member of the family. One bedroom and bathroom downstairs. The neutral colour scheme is the perfect canvas ready for you to project and express your own personality. The additional study offers a versatile space ideal for a home office or a quiet reading nook. With four modern bathrooms, mornings are sure to be smooth and stress-free, accommodating the whole household with ease. The well-appointed master suite includes a private ensuite, delivering a touch of luxury and privacy. The property comes with a double garage/car space, providing secure parking and additional large storage space. No need to worry about the Australian heat; this home is fitted with ducted air conditioning, ensuring year-round comfort. Zoned ducted air conditioning allows you to control temperature in different rooms. Located on the quiet Winston Street, modern and stylish, this versatile 4 bedroom, plus study townhouse in Elizabeth Garden shows a keen appreciation for space and texture, attention to detail and high-quality finishing. Enjoy a leafy outlook into the manicured large courtyard. Features: - Full Size kitchen, modern stone bench tops and matching splash back - 600 x 1200mm Italian floor tiles in dinning and kitchen - Engineered Timber Floor for bedrooms - Study - Gas Cooking - Pull out sink mixer and premium - 80mm stone bench tops and splash backs - Built-in storage - Smeg appliances - Zoned ducted air conditioning allows you to control temperature in different rooms. - Smart lock system, Separate storage area and underground parking - CCTV security cameras installed throughout the entrance and parking area - Expansive outdoor terraces with oversized private gardens - Stroll to Asquith station, a selection of schools and shops, convenient to Hornsby town centre and Westfield. Location: Nestled next to Hornsby CBD, Elizabeth Garden enjoys peaceful village style living at a location that offers easy access to all your lifestyle requirements. A selection of local stores including Coles Supermarket are within easy walking distance. 5 minutes by car or a one stop ride on the train will take you to Hornsby CBD and Westfield featuring dining, entertainment, and hundreds of specialty stores. Nearby sought after select, private and public schools Transportation has never been easier, Asquith train station is a 2 minute walk from your door that connects you to Chatswood in 20 minutes and Sydney CBD in 40 minutes. Easy access to M1 and the NorthConnex provide fast and effortless connection to the Hills District and the Central Coast. World class Amenities: - 1 min Walk to Asquith Station - 3 min Drive to Westfield Hornsby - NorthConnex 9km tunnel link the M1 Pacific Motorway at Wahroonga to the Hills M2 Motorway at West Pennant Hills Perfect Work Life Balance - 2 min Drive to Hornsby business park - 4 min Drive to Asquith Gold Club -7 min Drive to Hornsby Aquatic and Leisure Centre - 10 min Drive to Kuring-Gai chase National Park First Class Education - Knox Grammar - Barker College - Abbotsleigh School To arrange a viewing, please contact: Carla 0401 928 407 or Valerie 0432 231 230 Please access open house from Winston Street. "We have obtained all information in this document from sources we believe to be reliable; however, we cannot guarantee its accuracy. Prospective purchasers are advised to carry out their own investigations"
Agent: Valerie Naidoo - valerie.naidoo@century21.com.au - 9482 3341
Agent: Carla Melrose - carla.s@century21.com.au - 9482 3341


