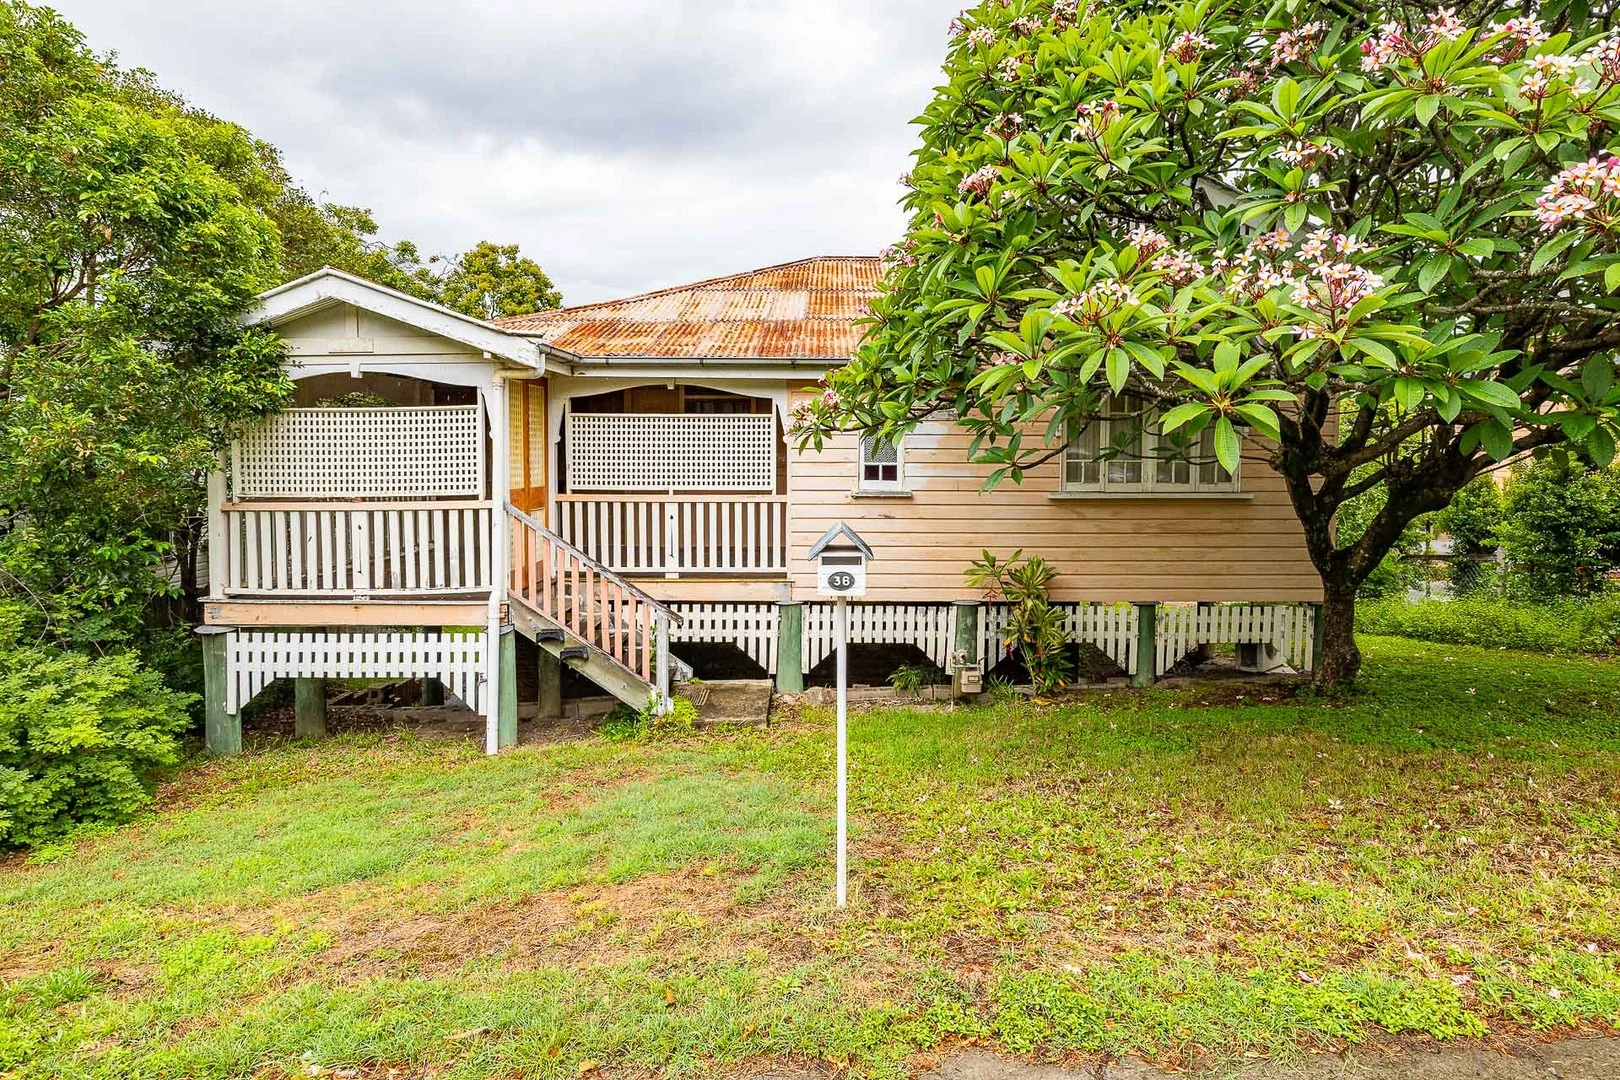
36 Gaunt Street
Newmarket, QLD 4051
Neighbourhood & everyday essentials
Explore around Newmarket, from school days to weekends.
Find schools, playgrounds and children’s classes. Browse by age to plan school days and weekends.

Area figures
- residents (ABS, June 2024)
- 1,355,640
- children aged 0–14
- 221,767
- schools
- 327
- parks & libraries
- 407
- kids’ activity providers listed
- 505
Most-listed activities: Karate, Soccer, Swimming
Population figures: Australian Bureau of Statistics
Explore local libraries, community spaces, schools and council programs across the wider area.
Parks, playgrounds & public spaces
Greene Street Park
Greene St, Newmarket, Queensland, 4051
446 m straight-line distance
Sedgley Park
Mina Pde, Alderley, Queensland, 4051
510 m straight-line distance
McCook Park
Badger St, Newmarket, Queensland, 4051
588 m straight-line distance
Newmarket Park
Edmondstone St, Newmarket, Queensland, 4051
671 m straight-line distance
Things to do near this home
Explore nearby play centres and family attractions from the directory. Check ages, entry prices and opening hours with the venue.
Browse things to do with kids in Brisbane
Find more ideas by age, budget and indoor or outdoor setting on Things to do. Dated events are in What’s on. See what’s on
Discover local guides & family ideas
Read local family guides and practical articles as you explore life around this home.

Most Livable Suburbs in Queensland for Families (2026)
<!-- seotitle: Most Livable Suburbs in Queensland for Families (2026) metadescription: The QLD suburbs with the most kids' activities and nearby schools on offer, ranked from AroundSchools' own…
Read more →
Free Kids' Activities in Brisbane: What's On, Libraries, Free Trials
Most of what is genuinely free for kids in Brisbane sits on council land. We hold 999 libraries, parks and community spaces inside the city, and library membership and playground entry cost nothing.…
Read more →Everyday essentials & getting around
Open the map to choose a destination and check journey times from this address. Walking routes, step-free access and travel times have not been verified.
Source: AroundSchools directory. Distances are straight-line distances, not walking routes. Confirm facilities on the linked detail pages. Directory update dates are not supplied for this summary.
Property Details
810 m²
House
RESIDENTIAL
Upcoming Events Nearby

What's Nearby

Brisbane Academy of Dance
15 Harvton Street, Stafford

The Boys' Brigade (Enoggera)
249 South Pine Road, Enoggera

Bonjour Babies (Paddington QLD)
10 Moreton St, Paddington

S.H.A.K.E.
10 Love St, Spring Hill

Front Left DJ Academy
., Fortitude Valley

The Boys' Brigade (Spring Hill)
163 Wickham Terrace, Brisbane

Aquanaut Scuba Diving
., Brisbane

Balance Dance School
108 Bulimba St , Bulimba

Junior Engineers
Suite 6, Office 2/19 Lang Parade, , Milton
Nearby Schools

Wilston State School
11 Primrose St, Grange QLD 4051, Australia

Newmarket State School
15 Banks Street, Newmarket QLD 4051 Australia

St Columba's Primary School
Kedron Brook Road, Wilston QLD 4051 Australia

St Ambrose's Primary School
23 Davidson Street, Newmarket QLD 4051 Australia

Windsor State School
1/2 Harris Ln, Windsor QLD 4030, Australia

Kelvin Grove State College
L'Estrange Terrace, Kelvin Grove QLD 4059 Australia
Nearby schools do not imply enrolment eligibility. Confirm catchments, year levels and childcare availability directly with the provider.
Nearby Properties

1204/550 Queen Street
Brisbane City, QLD 4000
$950,000
Ray White Brisbane City

2302/127 Charlotte Street
Brisbane City, QLD 4000
$523,200 – $566,800
Junction Estate Agents



Recently sold nearby
Homes that have sold close to this address. We don’t show sale prices.
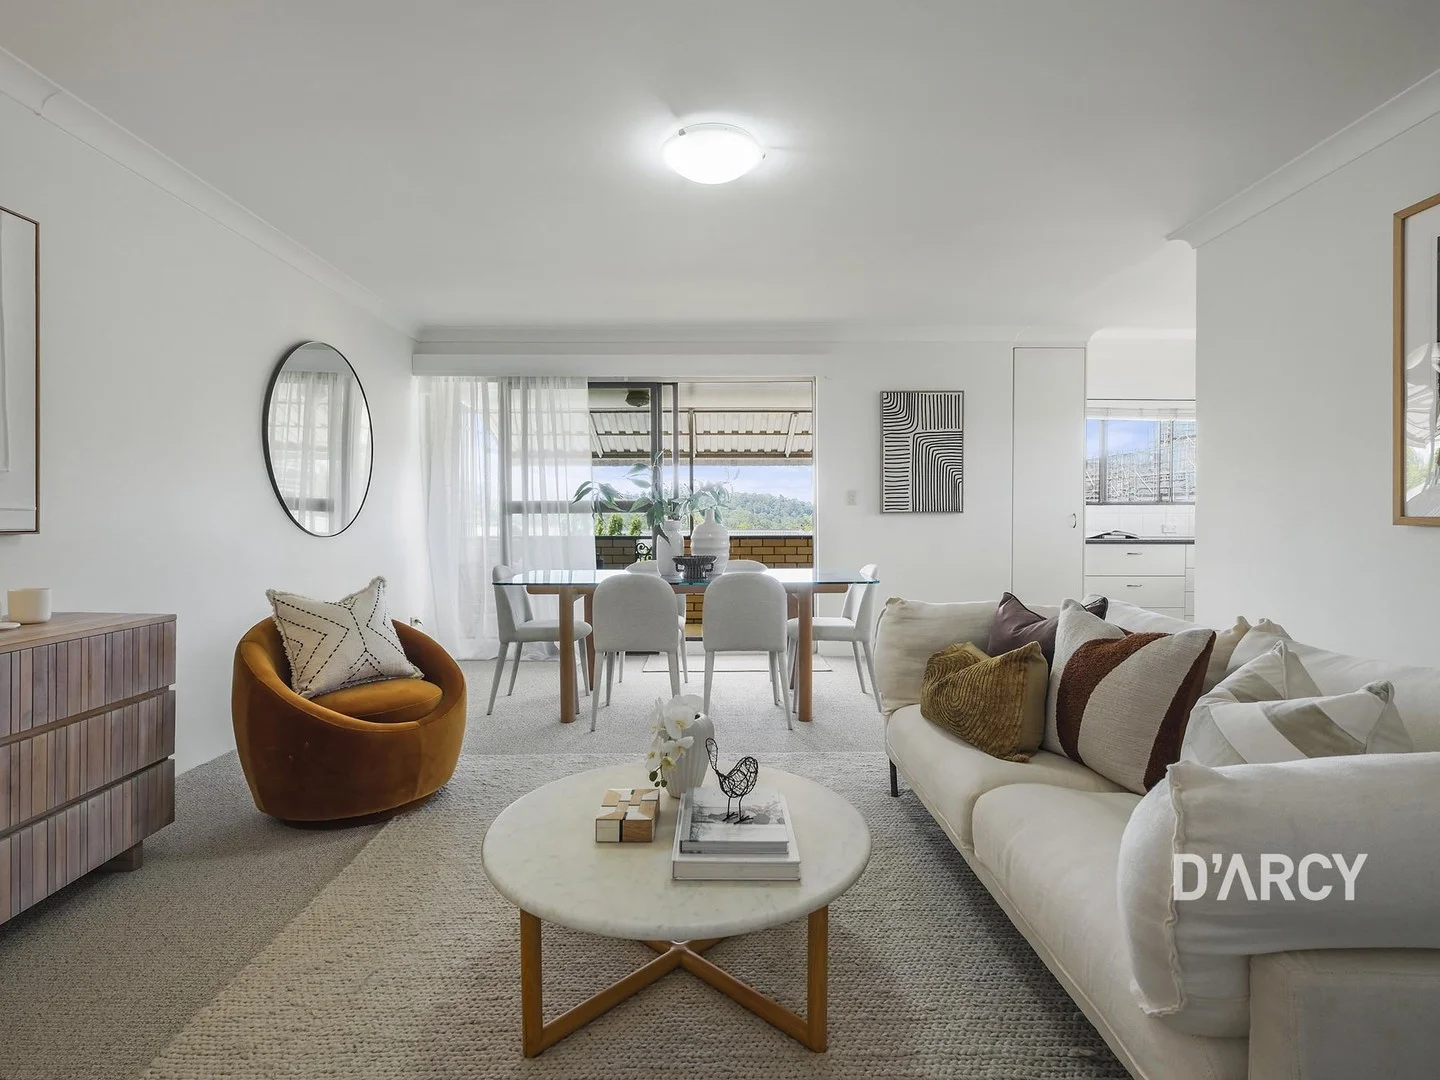
Alderley, QLD 4051
Property Type: Apartment / Unit / Flat
Listing Type: Residential
Status: Active
Summary: Generous Top Floor Elevation & City Aspect
Description: Wake up to breathtaking, uninterrupted city views from this beautifully refurbished apartment. Perfectly positioned to capture the natural light and skyline vistas, this exceptional home unit commands a north-east corner position on the top floor of a classic brick walk up. With easy flow and seamless open plan living, this modern home unit has been remodelled with quality fixtures and fittings to offer a modern inner-city lifestyle. A solid apartment spanning 98m2 internally, the open plan design opens to a wrap around veranda ensuring a seamless connection to the outdoors. Situated in 'Huntington Place', a quiet, friendly complex of eight, this unit delivers on all conveniences including tandem lock up car garage and an internal laundry. With the city in sight and all amenities within walking distance, everything is at your door step - Alderley Village, cafés, Grinstead Park, and public transport. - Top-floor, north-east corner position - Elevated outlook with city views & mountain vistas - Large two bedroom layout with generous proportions - Fully refurbished throughout - fresh paint & carpets - Solid brick construction in a classic walk-up complex - Open plan kitchen with stainless steel appliances - Light-filled interiors with excellent cross-ventilation - Wrap around veranda with access from main bedroom - Well appointed bathroom with internal laundry - Tandem lock-up garage with excellent storage capacity - Moments to cafés, shops, transport & major arterials Enjoy the peace, privacy and elevation while still being moments from local amenities, transport, dining and entertainment. Whether you are a first home buyer, downsizer or savvy investor, this property represents exceptional value in a highly desirable location. Contact Bonnie D'Arcy on 0423 005 563 for more information.
Agent: Bonnie D'Arcy - bonnied@darcy.com.au
Agent: Peter D'Arcy - peterd@darcy.com.au
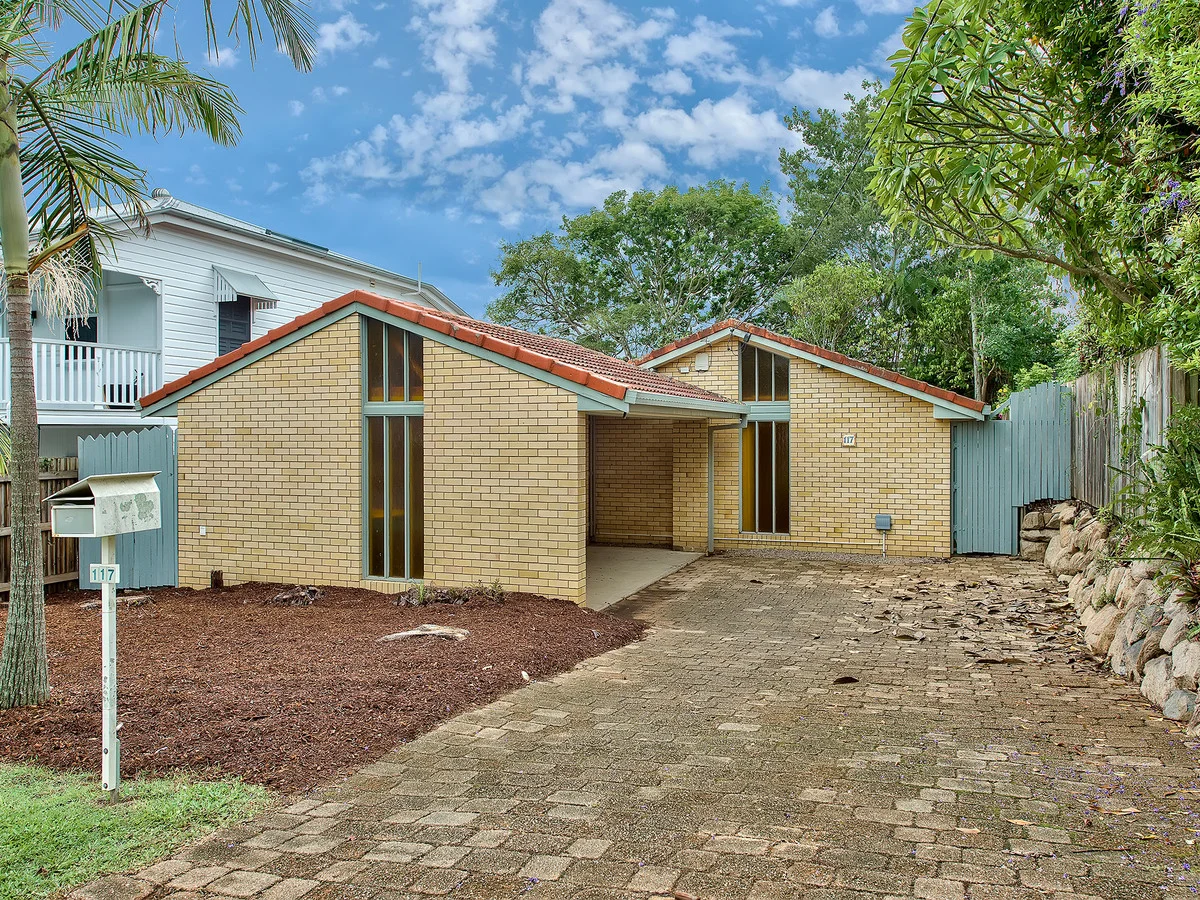
Alderley, QLD 4051
Land Size: 448 m²
Property Type: House
Listing Type: Residential
Status: Active
Summary: Low-Set and a Perfect Low Maintenance Lifestyle.
Description: Leave yard maintenance behind and enjoy a streamlined life at this lovely low-set. * 13m frontage, 448sqm allotment. * Minimal slope over the block. * North-facing backayrd - ideal orientation. * Premier position in stunning Alderley.
Agent: Simon Brigden - simon.brigden@ljhooker.com.au - 07 3357 1888
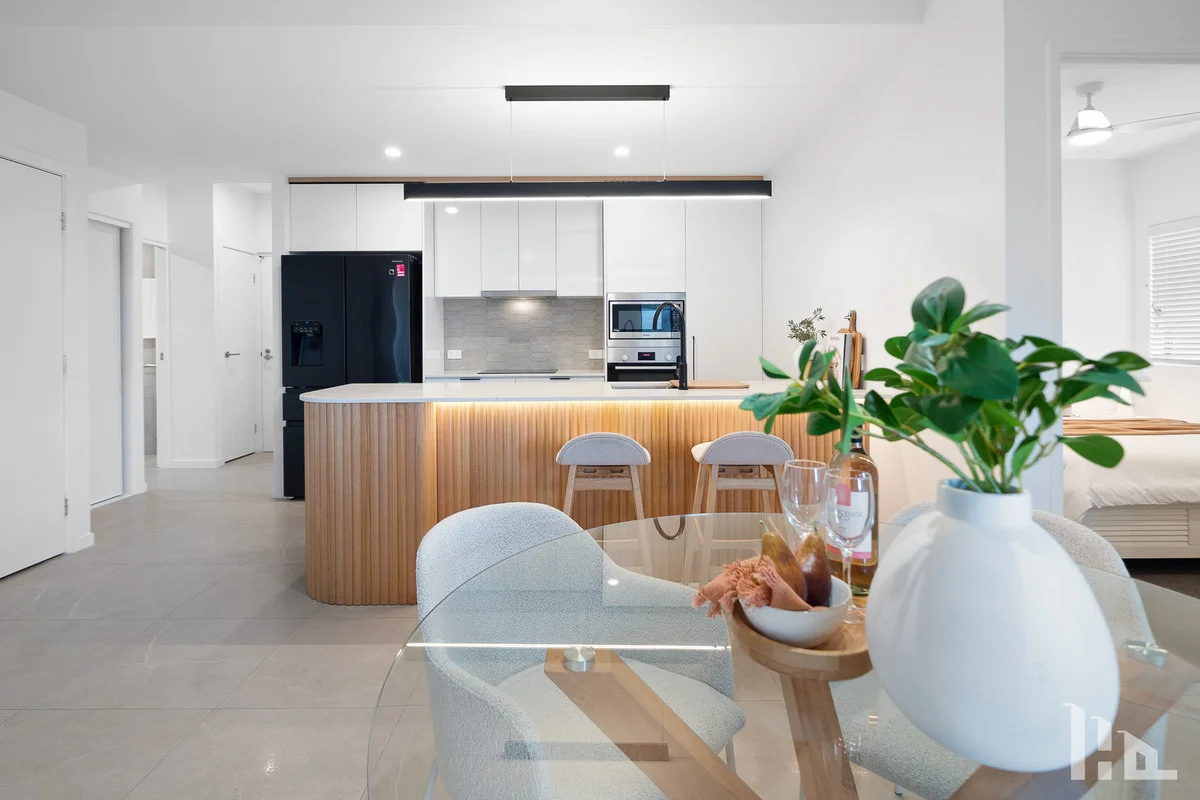
Alderley, QLD 4051
Property Type: Apartment / Unit / Flat
Listing Type: Residential
Status: Active
Summary: Luxury Living with Panoramic City Views
Description: Nestled in the heart of Alderley, this near-new luxury unit offers an unparalleled blend of modern design, elegance, and urban convenience. Positioned in a meticulously maintained, predominantly owner-occupied building, this residence provides a peaceful retreat while still being close to all amenities. The open-plan living space is bathed in natural light, seamlessly flowing onto a private balcony where breathtaking city views create the perfect backdrop for both relaxation and entertaining. Step inside and experience the high-end finishes that set this home apart. The spacious layout includes three generously sized bedrooms, each designed for comfort and tranquility, while the two sleek bathrooms feature premium fixtures. The gourmet kitchen is equipped with high-quality appliances and stylish cabinetry, making cooking a delight. With ducted air conditioning throughout, this residence ensures year-round comfort in a setting of absolute sophistication. Beyond the apartment, the building itself offers an exceptional lifestyle. Residents enjoy access to beautifully maintained shared spaces, including a BBQ area and a small library, fostering a true sense of community. A large private storage cage provides extra convenience, and with the majority of residents being owner-occupiers, the building is always well cared for. This is a rare opportunity to secure a home that offers both luxury and practicality in one of Brisbane's most sought-after locations. Features: Three spacious bedrooms Two modern bathrooms with premium finishes Gourmet kitchen with high-quality appliances Open-plan living and dining area Ducted air conditioning throughout Private balcony with stunning city views Near-new condition with stylish interiors Predominantly owner-occupied, well-maintained building Shared amenities including a BBQ area and a small library Large private storage cage Currently tenanted Location Highlights: Close proximity to Hillbrook Anglican School Nearby Mount Alvernia College Easy access to Newmarket State School Short drive to Brisbane CBD Walking distance to local cafes, shops, and public transport Walking distance to Alderley Train Station Don't miss this rare opportunity to secure a luxurious lifestyle in a prime Alderley location. Contact us today to arrange a private inspection and experience the elegance, comfort, and convenience this stunning property has to offer!
Agent: Shannon Davis - 3558.37187@leaddrop.rexsoftware.com - 0731842555
Agent: Kimberley Pacyna - kim@hqproperty.com.au - 0731842555
Alderley, QLD 4051
Property Type: Apartment / Unit / Flat
Listing Type: Residential
Status: Active
Summary: Another Great Result from Andrew Cowan & Sam Jessup!
Description: Another successful off-market sale has been finalized, delivering a great result for our clients without a public campaign. If you have a property you are considering selling and would like to explore the benefits of a discrete process, please get in touch. We would be happy to discuss your goals and help you understand more about how our off-market strategy could work for you.
Agent: Andrew Cowan - andrew.cowan@harcourtssolutions.com.au - 07 3856 1200
Windsor, QLD 4030
Land Size: 1167 m²
Property Type: House
Listing Type: Residential
Status: Active
Summary: Luxury Retreat, Spectacular City Views & Tennis Court
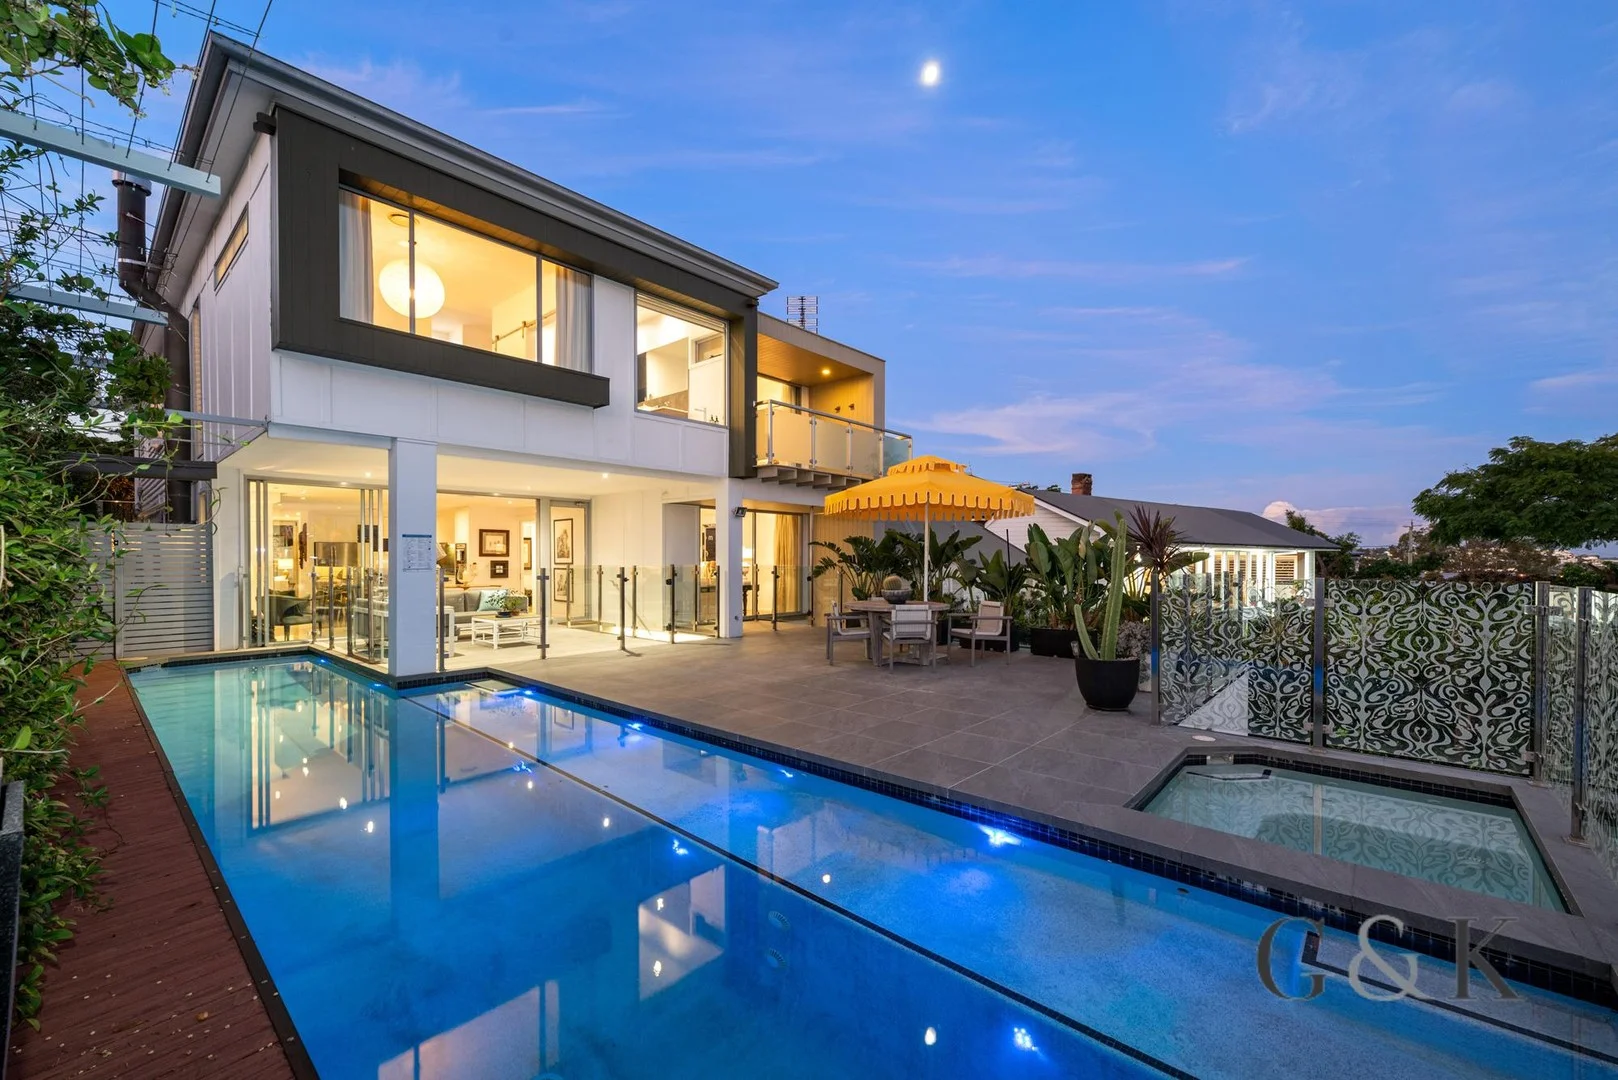
Description: Positioned on a lush, landscaped and rare 1,167m2 parcel of land in the sought after suburb of Windsor, this impressive character residence with a contemporary extension, is a well appointed expansive family retreat, boasting a full sized tennis court complete with lights. Behind the front hedged courtyard, there is approximately 529m2 of tranquil, functional living providing the ultimate in comfort and privacy for a large family to work, study, rest and play. The well designed home offers many features, including multiple out-door spaces to be enjoyed, not least of which is the stunning panoramic city view. Well built with quality materials, including timber floors, polished concrete and rectified tiles, it offers a bright and airy interior. Spacious rooms and clean lines add to the modern feel, while the original part of the house still retains charm and character. The middle level is composed of a welcoming courtyard leading to a cosy sitting room, flowing to an open plan kitchen, dining and family living and continues through oversized sliding glass doors to an enormous patio by the lap pool, complete with jets. Oriented to take full advantage of the spectacular views, this is an ideal space for entertaining. Also on this level, there is the living room, formal dining or fifth bedroom, serviced by a spacious modern bathroom. The centrally located galley style kitchen includes a large polished concrete benchtop, stainless steel appliances and ample sleek cabinetry being well equipped for the most demanding of family gatherings. On the upper level, there is a second living area, three large bedrooms, an accommodating modern bathroom with separate shower, bath and double vanity. A very generous master bedroom with en-suite, spa, and walk in robe is at the rear of this level where stunning city views are presented from your private master suite. Other outstanding features of this amazing home are; ducted air conditioning, gym, workshop, double lock up garage, two extra parking spots, tennis cabana/ BBQ area to name a few! Within the Windsor State School catchment, there are also several highly esteemed private schools and universities to choose from. This amazing location offers an abundance of amenities, shopping centres, including Home Zone and Newmarket Village, while Wilston Village dining precinct is also at your doorstep. With both rail and buses within minutes from the property, entry to both the Inner City Bypass and Clem 7 Tunnel is less than 3 kilometres, providing convenient access to the CBD, Gold Coast and Sunshine Coast, while the Royal Brisbane Womens' Hospital and Herston Health precinct are also less than 3 kilometres away. A true haven so close to the city, highly recommended viewing!
Agent: Snezana Harris - snezana@graceandkeenan.com.au - 0731546333
Alderley, QLD 4051
Property Type: Apartment / Unit / Flat
Listing Type: Residential
Status: Active
Summary: Stylish Inner-North Living Walk to Train, Shops & Cafés
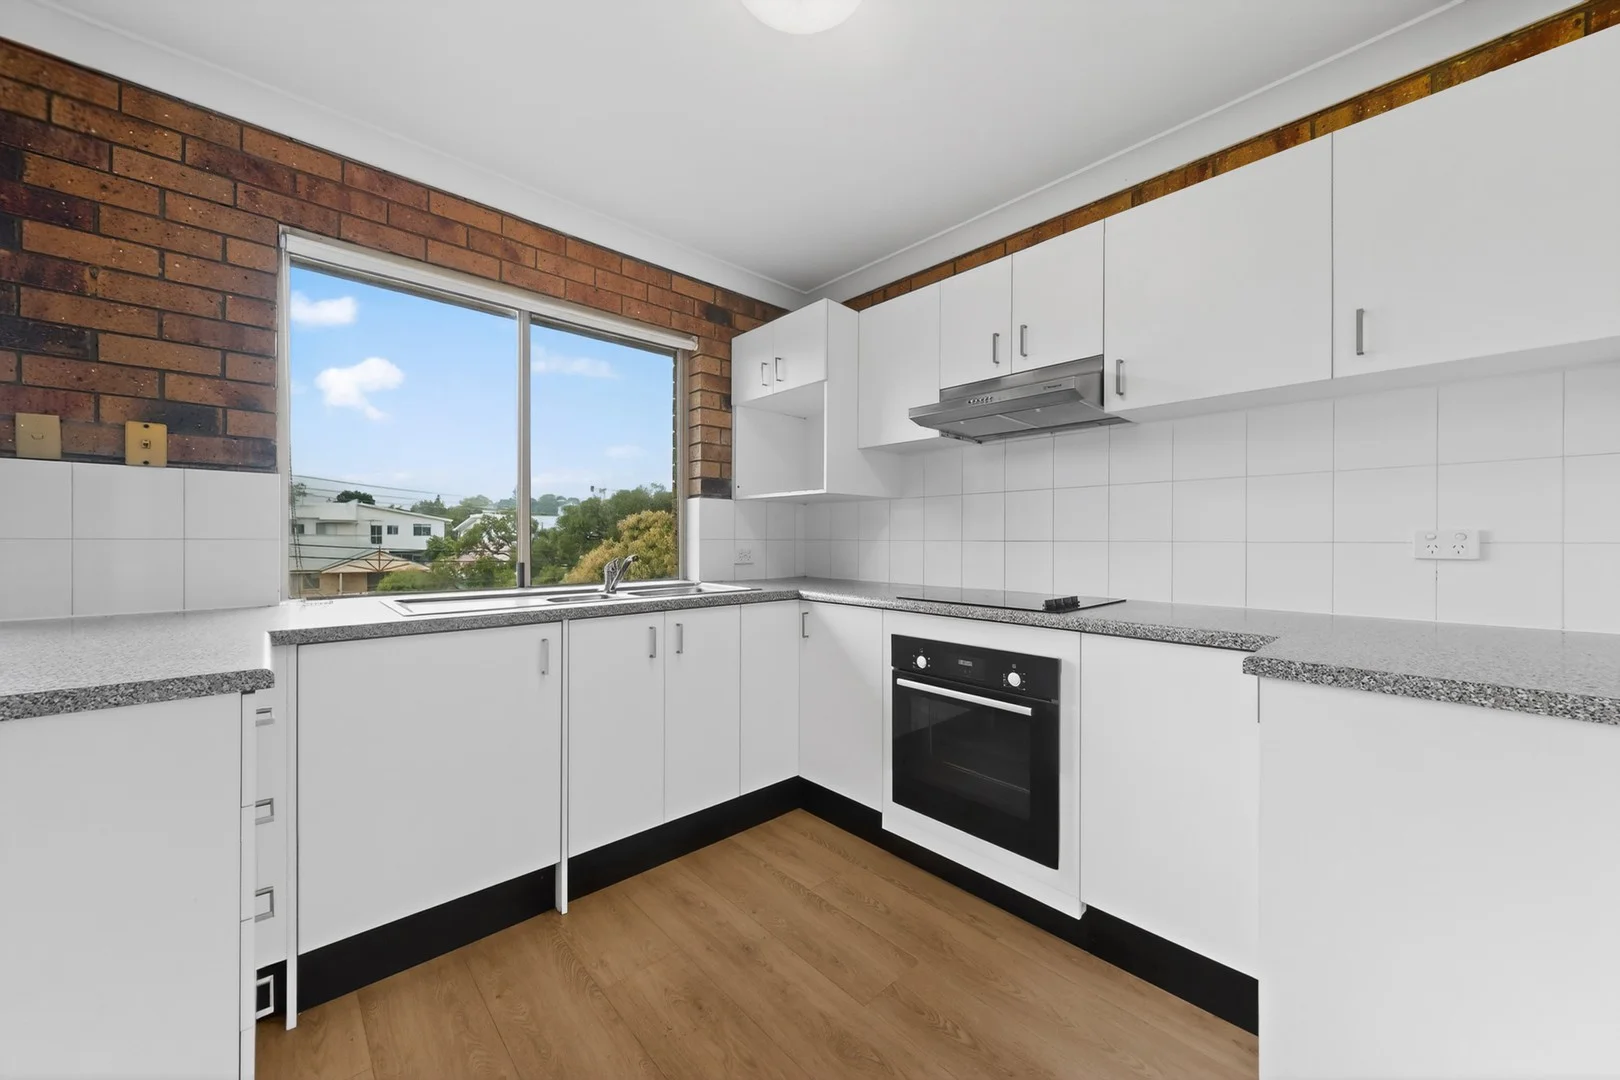
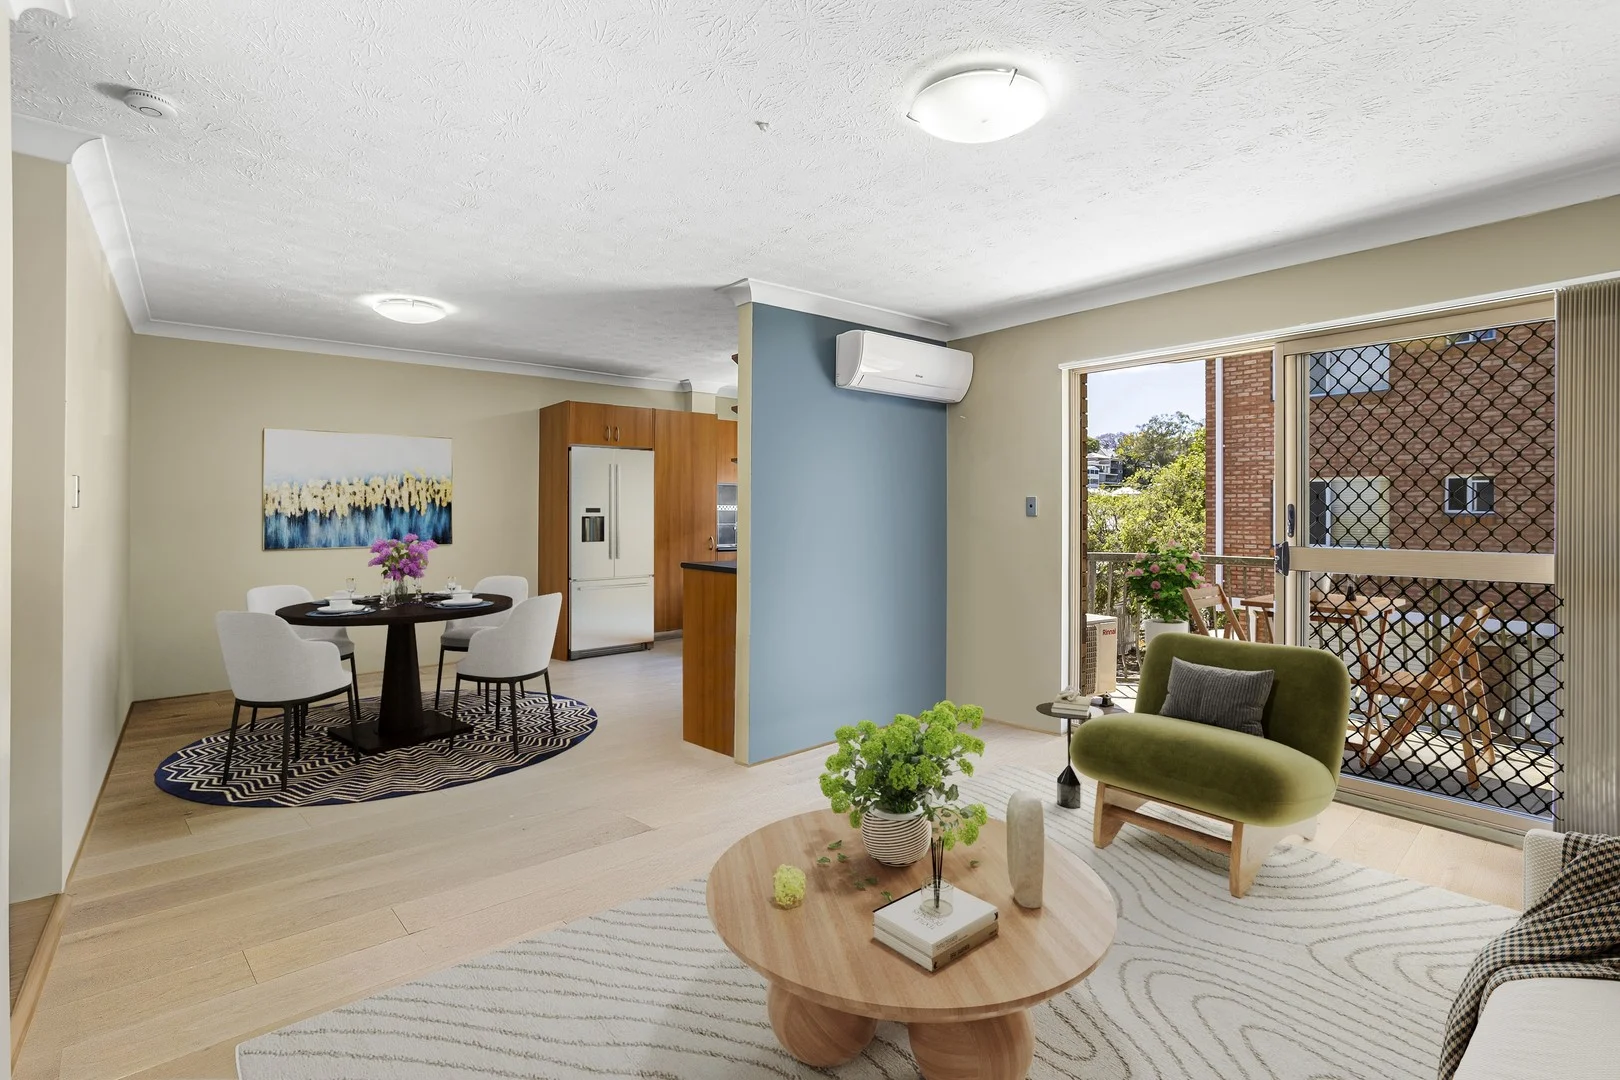
Description: Perfectly positioned in one of Brisbane's most desirable inner-north suburbs, this beautifully refreshed two-bedroom apartment combines location, lifestyle, and low-maintenance living. Recently updated with new hybrid flooring and new blinds throughout, the home offers a fresh and modern feel that's ready to move straight into. Set in a quiet, well-maintained complex of only six, it enjoys a bright open-plan layout and a private balcony with a leafy outlook ideal for relaxed living or entertaining. KEY FEATURES: - Two spacious bedrooms with built-in wardrobes - Newly installed hybrid flooring and modern blinds throughout - Contemporary kitchen with quality appliances and ample storage - Air-conditioned open-plan living and dining area - Private balcony with leafy aspect - large secure single lock-up garage - Quiet, elevated complex of just six residences LOCATION HIGHLIGHTS: - 500m to Alderley Train Station - 350m to local cafés and shops - 800m to Grinstead Park and Kedron Brook bikeway - 6km to Brisbane CBD Ideal for first-home buyers, downsizers, or investors, this property presents an outstanding opportunity to secure a quality home in a tightly held location. This apartment offers excellent rental returns and strong investment appeal in Brisbane's inner north. Price guide: Offers Over $680,000 Potential Rent: $630 to $650 per week Strata Rates: $780 per quarter Water rates: $364 per quarter Council Rates: $463 per quarter Contact: Chris | Pillar Property | 0438 265 226
Agent: Chris White - chris@pillarproperty.com.au - 07 3710 8219
Lutwyche, QLD 4030
Land Size: 405 m²
Property Type: House
Listing Type: Residential
Status: Active
Summary: Built in 1927. Held by One Family. Now It's Your Turn
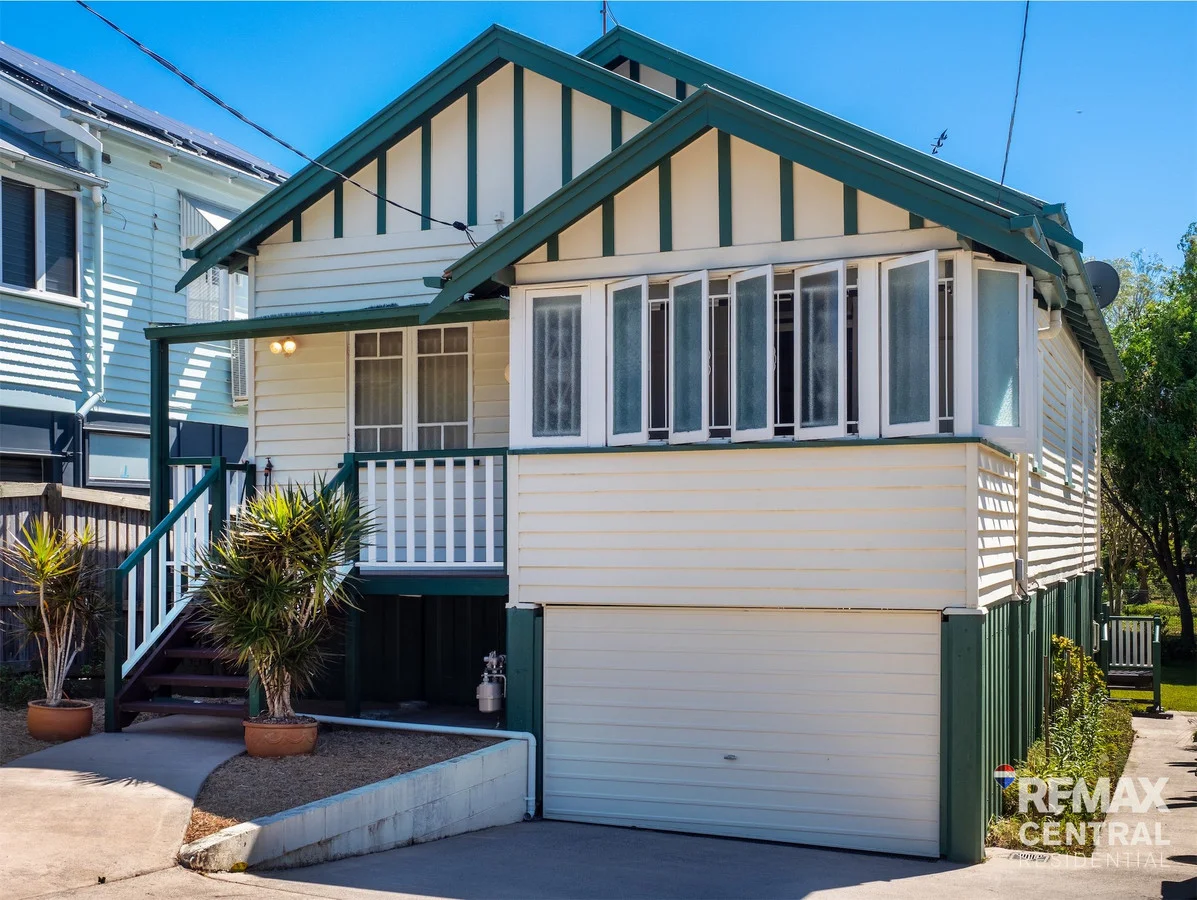
Description: Some houses are just bricks and timber. Others hold within their walls the laughter, tears, milestones, and memories of generations. 129 Fuller Street is one of those rare homes. - Original 1927 Queenslander bones with decades of thoughtful updates - A location that has only grown more desirable as Brisbane has evolved - Endless potential for those looking to preserve character or reimagine anew - Three bedrooms plus versatile living spaces - Rear deck and backyard with potential for entertaining or expansion - Original period character with modernised improvements - Easy access to transport, cafes, parks, and the CBD Built in 1927 by Gordon and Dolly Palmer, this quintessential Queenslander has been lovingly held in the same family for nearly a century. Every corner tells a story. Every floorboard hums with history. And now, for the very first time since it was built, it's ready to welcome a new chapter. A Story Steeped in Family.. When Gordon and Dolly married in Nambour in 1926, they filled their new home with furniture purchased from Whincup & Co in Fortitude Valley much of which still graces the rooms today. In January 1927, the title was issued, and by April that year, the couple had settled into their new two-bedroom cottage on what was then Williams Road, Windsor (later Fuller Street). Electricity and gas were connected by that winter, a modern convenience for their time. It was here that Janice Palmer, one of five children, was born in October 1936 in the very bed still standing proudly in the main bedroom. As a newborn, her crib was nothing more than the bottom drawer of the wooden dresser that remains in place today. As the family grew, so too did the house. The 1940s saw extensions approved, the 1950s brought concrete stumps, and in the 1980s, major updates added a rear deck, modernised kitchen, and garage beneath. Every improvement was carefully considered, ensuring the home grew gracefully with the decades, never losing its warmth or character. A Witness to Changing Times.. This house has stood steadfast through world wars, the 1974 floods, and the changing landscape of Windsor and Lutwyche. It has watched generations of children play in the yard, neighbours become lifelong friends, and Brisbane grow up around it. When Janice passed away in 2025 at the age of 88 having lived all but three years of her life within these walls her son Stephen inherited not just a house, but a living legacy. Your Opportunity: Now, for the first time since 1927, this residence at 129 Fuller Street will go to auction. Rarely does a property so rich in history and charm come to market. This is more than a home it's a storybook waiting for its next chapter. Auction Details Onsite Saturday, 18th October Homes like this don't just change hands they change lives. Be the one to write the next 100 years of history at 129 Fuller Street. Disclaimer This property is being sold by auction or without a price and therefore a price guide can not be provided. The website may have filtered the property into a price bracket for website functionality purposes
Agent: Rohan Banning - rohanbanning@remax.com.au - 07 3157 5836
Agent: Lyn Griffiths - lyngriffiths@remax.com.au - 07 3157 5836
Newmarket, QLD 4051
Land Size: 698 m²
Property Type: House
Listing Type: Residential
Status: Active
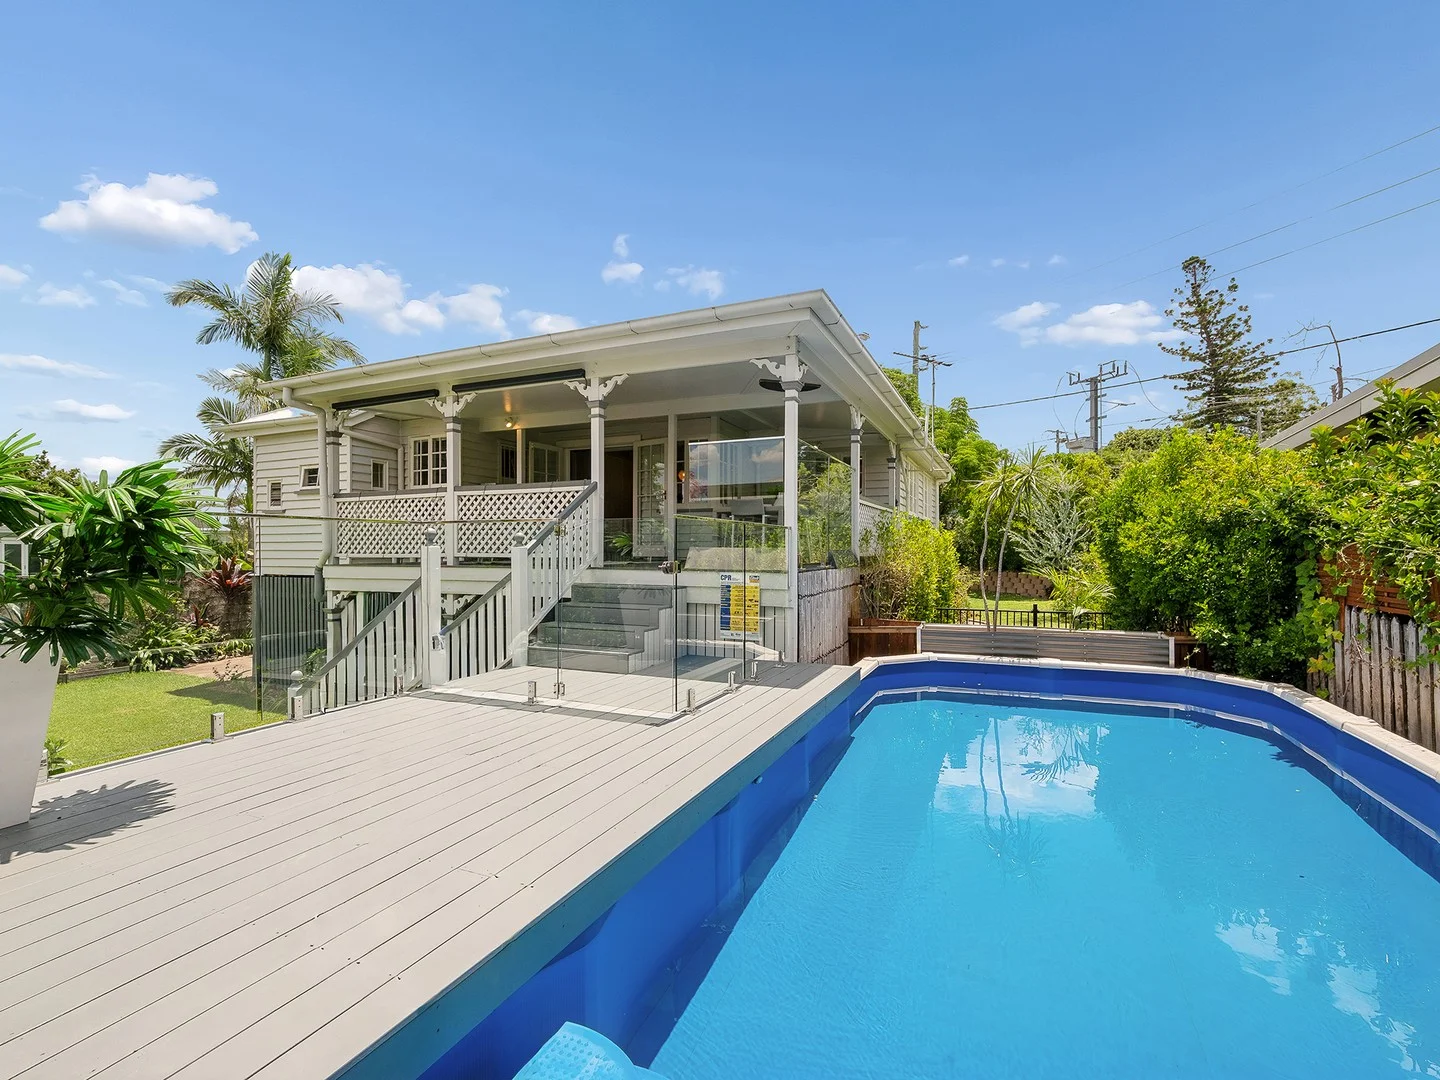
Summary: Inner North Family Oasis on 698sqm
Description: This charming home offers a secure family lifestyle across a generous single level of living. Blending classic character with light-filled, family-friendly spaces, it is complemented by an ultra-convenient inner-city position. Open plan living provides everyday comfort, while the fully fenced garden, generous lawn and family sized salt-water pool create a relaxed setting for outdoor living. French doors extend the living area to a covered rear deck, delivering an easy indoor outdoor connection suited to modern family life. Spacious open-plan lounge, dining and kitchen to rear deck Stylish kitchen with island bench and servery window Covered rear entertaining deck with leafy outlook Character features include timber floors, VJ panelling and detailed ceilings Generous master bedroom with ensuite and walk in robe Main bathroom with bath and feature tiling Family-sized salt-water pool with timber decking Fully fenced, landscaped block with cubby house Air-conditioned bedrooms and living Covered parking plus space for boat or trailer Extensive under-home storage and workshop area Rates are $636.55 per quarter Positioned in the heart of Newmarket, this home offers easy access to local cafés, cinemas and supermarkets, all within walking distance. The suburb is known for its established community feel, leafy streets and excellent public transport connections to the CBD via rail. Families will appreciate proximity to well-regarded local schools and nearby parklands. With bike paths, transport and lifestyle amenities close by, this is a well-rounded offering in one of Brisbane's most liveable inner north pockets. Disclaimer This property is being sold by auction or without a price and therefore a price guide can not be provided. The website may have filtered the property into a price bracket for website functionality purposes
Agent: Garry Jones - 2977.21463@leaddrop.rexsoftware.com - 0406609677
Agent: Colin Chadwick - sales@garryjones.com.au - 0429489099
Grange, QLD 4051
Land Size: 422 m²
Property Type: House
Listing Type: Residential
Status: Active
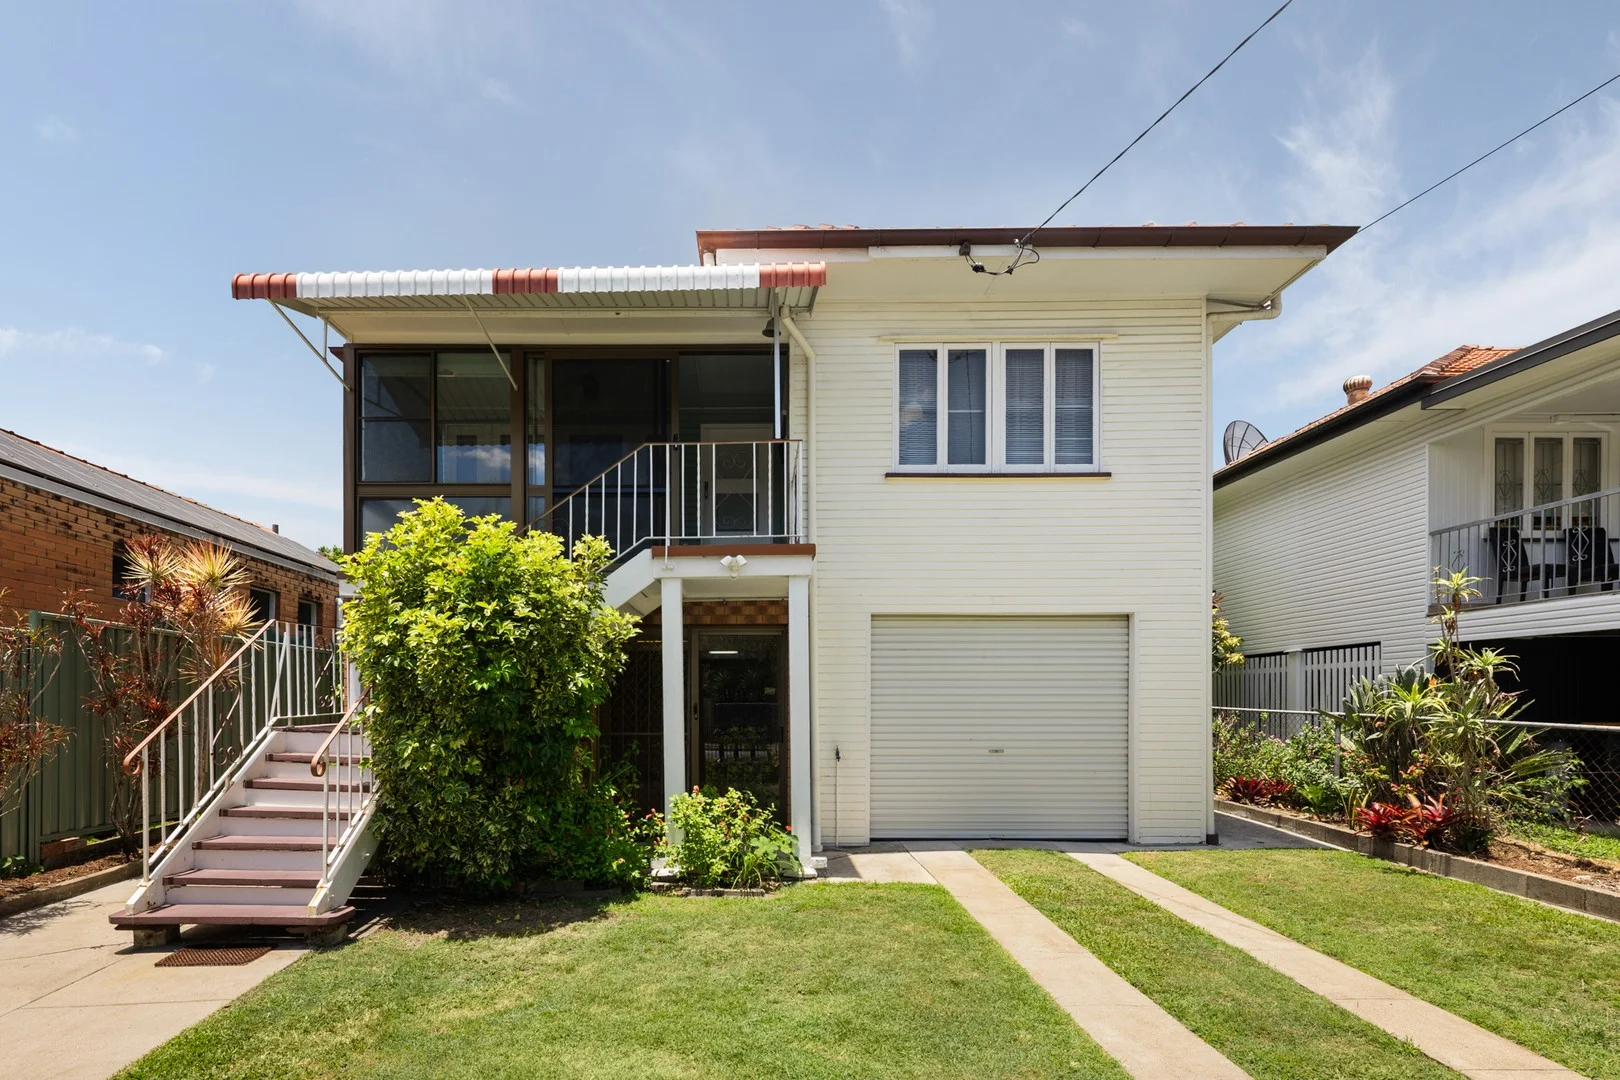
Summary: Renovate, Reimagine & Reap the Rewards in Blue-Chip Grange
Description: Offered to the market for the first time in since the home was built, 18 Days Road, Grange presents a rare and exciting opportunity to secure a totally original home with enormous upside in one of Brisbane's most tightly held Inner-North suburbs. Set on a 422sqm block and built as a classic high-set family home, the property is offered in largely original condition and provides an outstanding opportunity for first home buyers, builders, renovators or investors to enhance and add value in a premium location. Upstairs features four bedrooms, one bathroom, high ceilings and an abundance of natural light with hardwood timber flooring concealed beneath the existing carpet. Downstairs offers a fully self-contained one bedroom, one bathroom granny flat with separate entry, ideal for extended family living or potential dual-income (STCA). Whether you choose to renovate and flip, modernise and hold, or explore dual-living income potential, this is a property where the fundamentals do the heavy lifting - location, layout and land. Key Features: - High-set home with ability to add value - Hardwood timber flooring under existing carpet - High ceilings and excellent natural light throughout - Upstairs: 4 bedrooms, 1 bathroom - Downstairs: 1 bedroom, 1 bathroom granny flat with separate entry - Secure 2 car garage - 422sqm, flood free land - Blue-chip Grange location with strong long-term growth - Ideal for renovation, value-add or dual-income investment (STCA) Opportunities like this in Grange are increasingly rare. Bring your vision, unlock the potential and capitalise on a location that continues to outperform.
Agent: Jordan McLennan - Jordan.McLennan@coronis.com.au - 0405 368 111


