367/1900 Creek Road
Cannon Hill, QLD 4170
Neighbourhood & everyday essentials
Explore around Cannon Hill, from school days to weekends.
Find schools, playgrounds and children’s classes. Browse by age to plan school days and weekends.

Area figures
- residents (ABS, June 2024)
- 1,355,640
- children aged 0–14
- 221,767
- schools
- 327
- parks & libraries
- 407
- kids’ activity providers listed
- 505
Most-listed activities: Karate, Soccer, Swimming
Population figures: Australian Bureau of Statistics
Explore local libraries, community spaces, schools and council programs across the wider area.
Parks, playgrounds & public spaces
Wyandra Cres Park
Wyandra Cres, Murarrie, Queensland, 4172
579 m straight-line distance
Bill Cash Park
23, Cannon Hill, Queensland, 4170
911 m straight-line distance
Murarrie Recreation Reserve
Wynnum Rd, Cannon Hill, Queensland, 4170
922 m straight-line distance
Seven Hills Reserve
Richmond Rd, Seven Hills, Queensland, 4170
1.1 km straight-line distance
Things to do near this home
Explore nearby play centres and family attractions from the directory. Check ages, entry prices and opening hours with the venue.
Browse things to do with kids in Brisbane
Find more ideas by age, budget and indoor or outdoor setting on Things to do. Dated events are in What’s on. See what’s on
Discover local guides & family ideas
Read local family guides and practical articles as you explore life around this home.

Most Livable Suburbs in Queensland for Families (2026)
<!-- seotitle: Most Livable Suburbs in Queensland for Families (2026) metadescription: The QLD suburbs with the most kids' activities and nearby schools on offer, ranked from AroundSchools' own…
Read more →
Free Kids' Activities in Brisbane: What's On, Libraries, Free Trials
Most of what is genuinely free for kids in Brisbane sits on council land. We hold 999 libraries, parks and community spaces inside the city, and library membership and playground entry cost nothing.…
Read more →Everyday essentials & getting around
Open the map to choose a destination and check journey times from this address. Walking routes, step-free access and travel times have not been verified.
Source: AroundSchools directory. Distances are straight-line distances, not walking routes. Confirm facilities on the linked detail pages. Directory update dates are not supplied for this summary.
Property Details
NEW APARTMENTS / OFF THE PLAN
What's Nearby

Adrian Keys Music
34 Russell Avenue, Norman Park

Frontier Studios
1631 Wynnum Rd, Tingalpa

Bonjour Babies (Bulimba QLD)
1/49 Godwin St, Bulimba

Balance Dance School
108 Bulimba St , Bulimba

Charles Bluett Piano Studio
8 Naretha St, Carindale

The Boys' Brigade (Wynnum West)
287 Kianawah Road, Wynnum West

Stage61 Australia
., New Farm

Bonjour Babies (Kangaroo Point QLD)
455 Main St, Kangaroo Point

Front Left DJ Academy
., Fortitude Valley
Nearby Schools

Murarrie State School
Garrett Street, Murarrie QLD 4172 Australia

St Oliver Plunkett Catholic Primary School
17 Beauvardia Street, Cannon Hill QLD 4170 Australia

Cannon Hill State School
845 Wynnum Road, Cannon Hill QLD 4170 Australia

Cannon Hill Anglican College
Cnr Junction & Krupp Roads, Cannon Hill QLD 4170 Australia

Mayfield State School
Paget Street, Carina QLD 4152 Australia

Seven Hills State School
152 D'Arcy Road, Seven Hills QLD 4170 Australia
Nearby schools do not imply enrolment eligibility. Confirm catchments, year levels and childcare availability directly with the provider.
Nearby Properties

1204/550 Queen Street
Brisbane City, QLD 4000
$950,000
Ray White Brisbane City

204 Alice Street
Brisbane City, QLD 4000
$1,475,000 – $2,090,000
Meriton Apartments



Recently sold nearby
Homes that have sold close to this address. We don’t show sale prices.
Murarrie, QLD 4172
Land Size: 610 m²
Property Type: House
Listing Type: Residential
Status: Active
Summary: Exceptional Value in One Complete Property
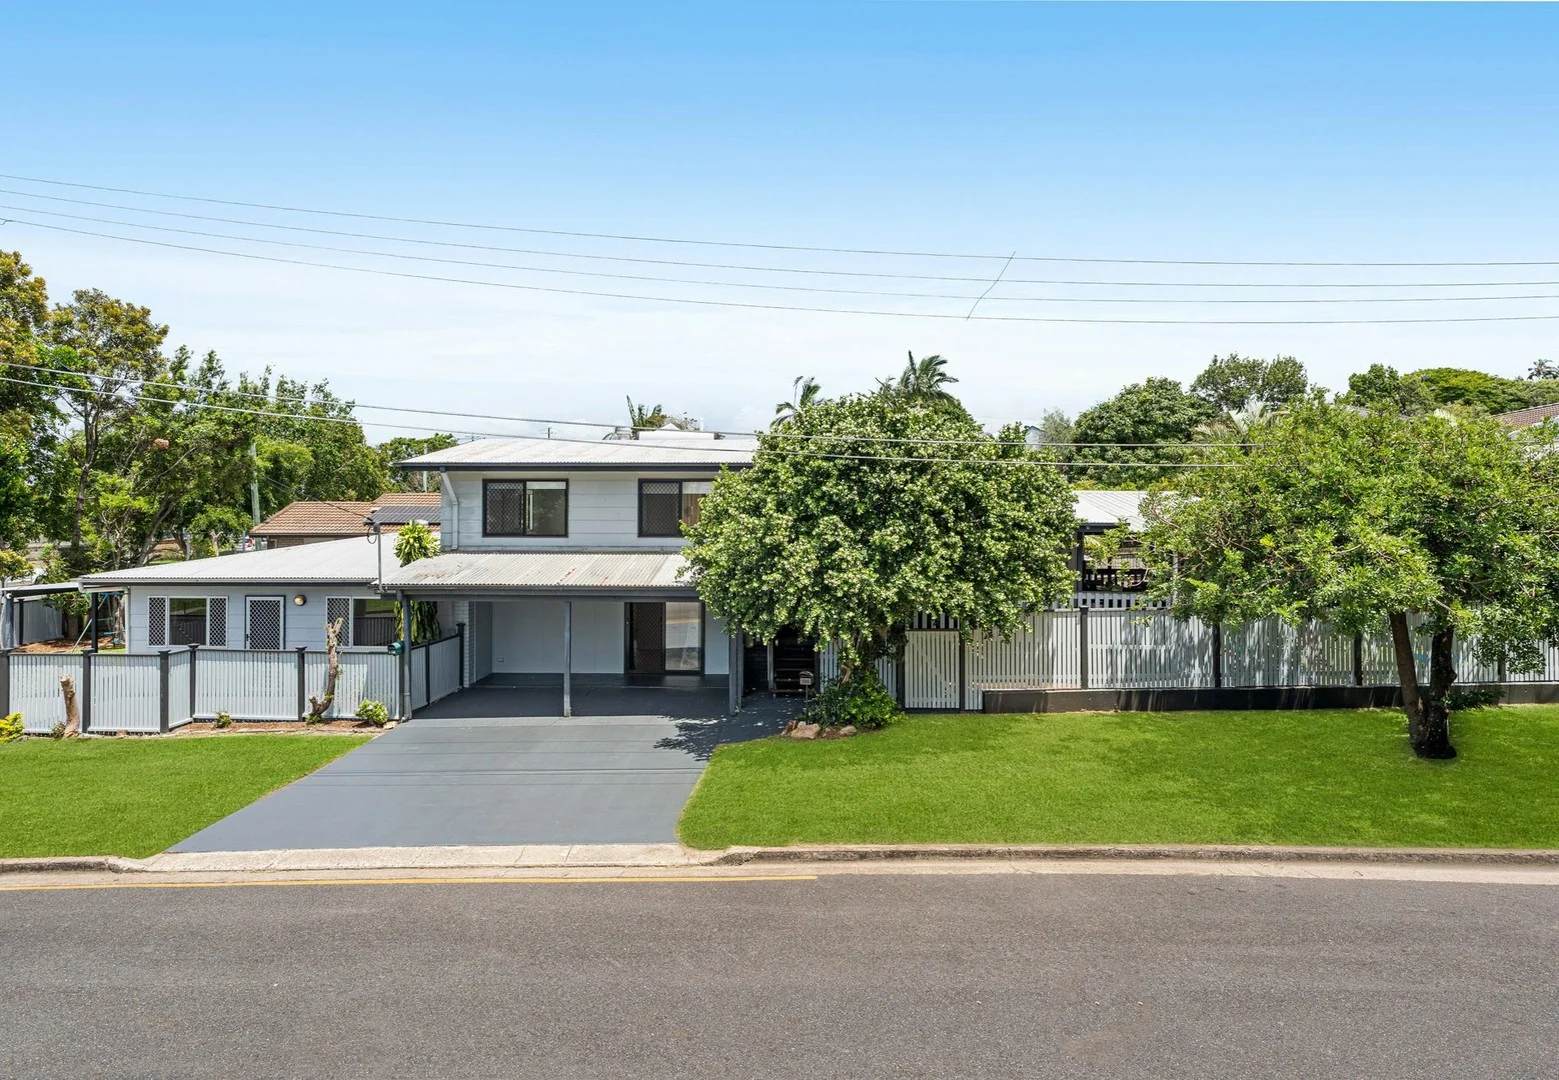
Description: Welcome to 126 Railway Terrace, Murarrie. A property that truly needs to be seen to be fully appreciated. Offering generous space, versatile living options and features that go well beyond first impressions, an inspection is the only way to fully understand everything this home has to offer. Where to start⦠This unique home unfolds across split levels, with the main residence offering three bedrooms, two bathrooms and open-plan living that extends seamlessly to the deck. Internal stairs lead to the lower level, where a second living area and dedicated office add even more flexibility to an already versatile layout. Adding further value is the separate dwelling, complete with its own bathroom, kitchen and living area, ideal for extended family, guests or additional income potential. Property Features: 610sqm corner block â situated on the corner of Tamba Street & Railway Terrace Dual street access Fully fenced 3 bedrooms, 2 bathrooms Open plan kitchen, living & dining Updated kitchen with stone benchtops, breakfast bar, dishwasher and gas cooking Hardwood timber floors Air-conditioning Sliding doors onto deck overlooking the yard Second bathroom out on deck All three bedrooms with built-ins + air-conditioning Main bathroom renovated with shower, bath and toilet + laundry chute to downstairs Internal stairs to downstairs second living space + home office + laundry 2 car carport Second dwelling (not approved, built by previous owner) Second dwelling includes bathroom, kitchenette, living + bedroom (not approved) Rates, Fees & Returns: Rental Return: $950.00 - $1,020.00 per week Council Rates: $465.44 per quarter* Location: 1* minute walk to Murarrie Train Station 1* minute walk to Sonnyâs + local shops 8* minute walk to Cannon Hill Shopping Centre 4* minute walk to Murarrie Recreational Reserve 1* minute walk to local bus stops Loca shops include: Woolworths, Coles, Kmart, Bunnings, TK Maxx + more Local schools include: Murarrie S/S, CHAC, Balmoral State High, St Oliver Plunkett + more 12* minute drive to Brisbane Airport 10km to Brisbane CBD 18* minute drive to Brisbane City 12* minute drive to Westfield Carindale 7* minute drive to River makers 10* minute drive to Oxford St Bulimba 2* minute drive to Gateway Motorway â go north or south Contact Team Hansom Deanne Hansom | 0403 066 191 Ashleigh Hansom | 0448 742 538
Agent: Deanne Hansom - cannonhill@ljhch.com.au - 07 3906 1366
Agent: Ashleigh Hansom - ahansom@ljhch.com.au - 07 3906 1366
Murarrie, QLD 4172
Land Size: 594 m²
Property Type: House
Listing Type: Residential
Status: Active
Summary: Effortless Lowset Living â 9km* to the CBD
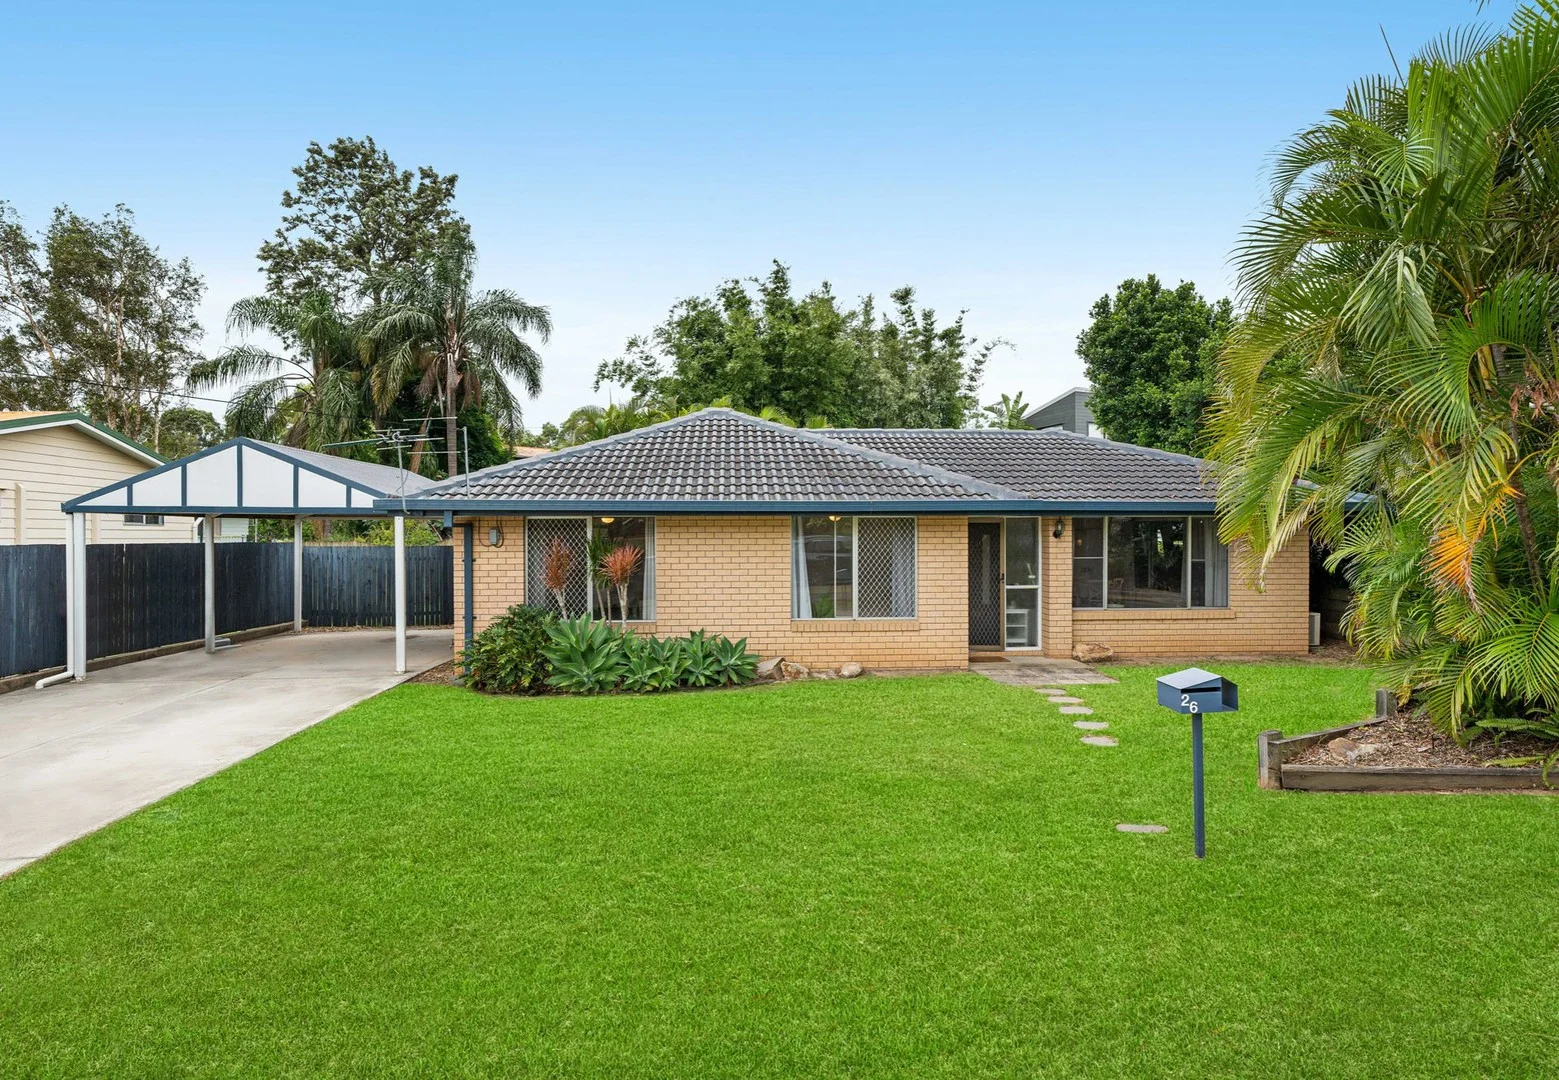
Description: Set in one of Brisbaneâs rising suburbs, 26 Penelope Street, Murarrie hits the sweet spot of lifestyle convenience, smart buying, and future potential. Updated and ready to enjoy from day one, it also offers exciting opportunities to add value over time. Lowset homes in Murarrie are a rare find, and this property is no exception. While most homes in the area are two-storey or character/post-war builds, this single-level home delivers effortless living, generous space, 594m2 block and a level of convenience thatâs hard to come by. Property Features: 3 bedrooms, 1 bathroom, 2 car spaces on 594sqm Built 1981 and has been updated Brick construction, tile roof Open plan kitchen, living & dining â air-conditioned Updated kitchen with stone benchtops, electric cooking and stainless steel appliances Main bathroom with bath/shower combo and separate toilet Ceiling fans in all bedrooms Buit-ins in two bedrooms Separate laundry Spacious covered entertaining patio Single carport with another off-street parking space Full fenced backyard with double gate side access Rear garden shed Rates, Fees & Returns: Council Rates: $500.69 per quarter* Rental Return: $710 - $770 per week* Location: Walk to local park and playground Walk to train station and bus stops 15* minutes to Brisbane CBD 10* minutes to Brisbane Airport 12* minute drive to Westfield Carindale 5* minute drive to local shops: Woolworths, Coles, TK Maxx, Bunnings + more 4* minute drive to Brewdog Local schools include: Murarrie S/S, Balmoral State High, Cannon Hill Anglican College, St Oliver Plunkett 10* minute walk to Murarrie Train Station * = approx. Contact Team Hansom Deanne Hansom | 0403 066 191 Ashleigh Hansom | 0448 742 538
Agent: Deanne Hansom - cannonhill@ljhch.com.au - 07 3906 1366
Agent: Ashleigh Hansom - ahansom@ljhch.com.au - 07 3906 1366
Cannon Hill, QLD 4170
Property Type: New Apartments / Off The Plan
Listing Type: Child
Status: Active
Summary: 2 Bedroom + MPR Residence in the East Village Precinct
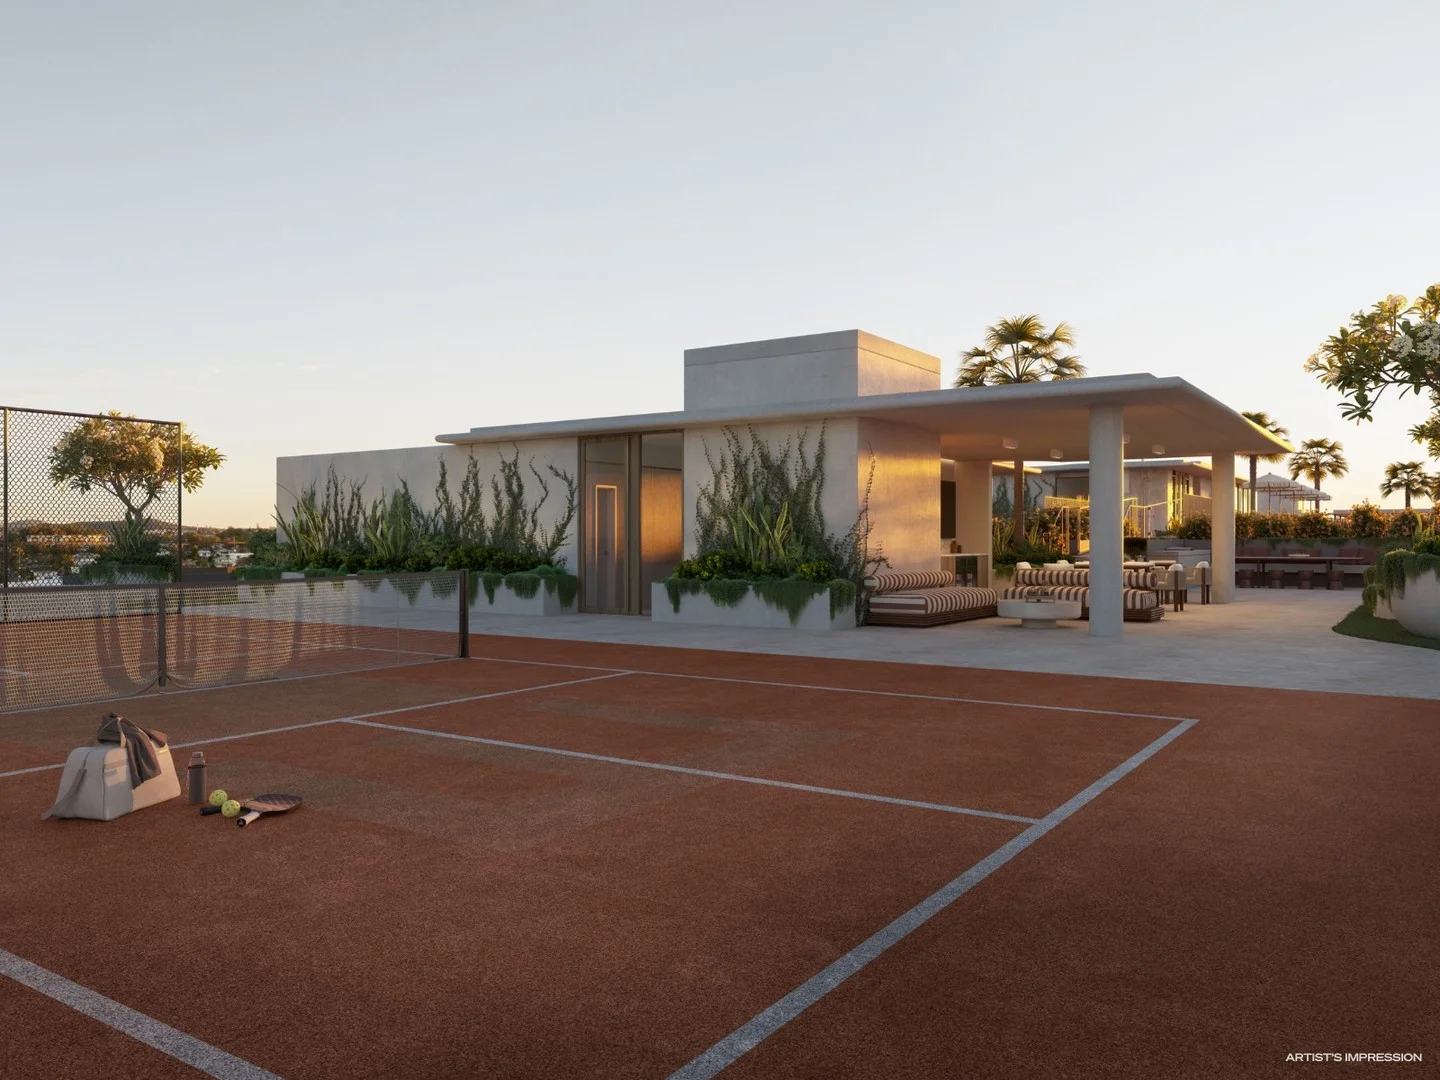
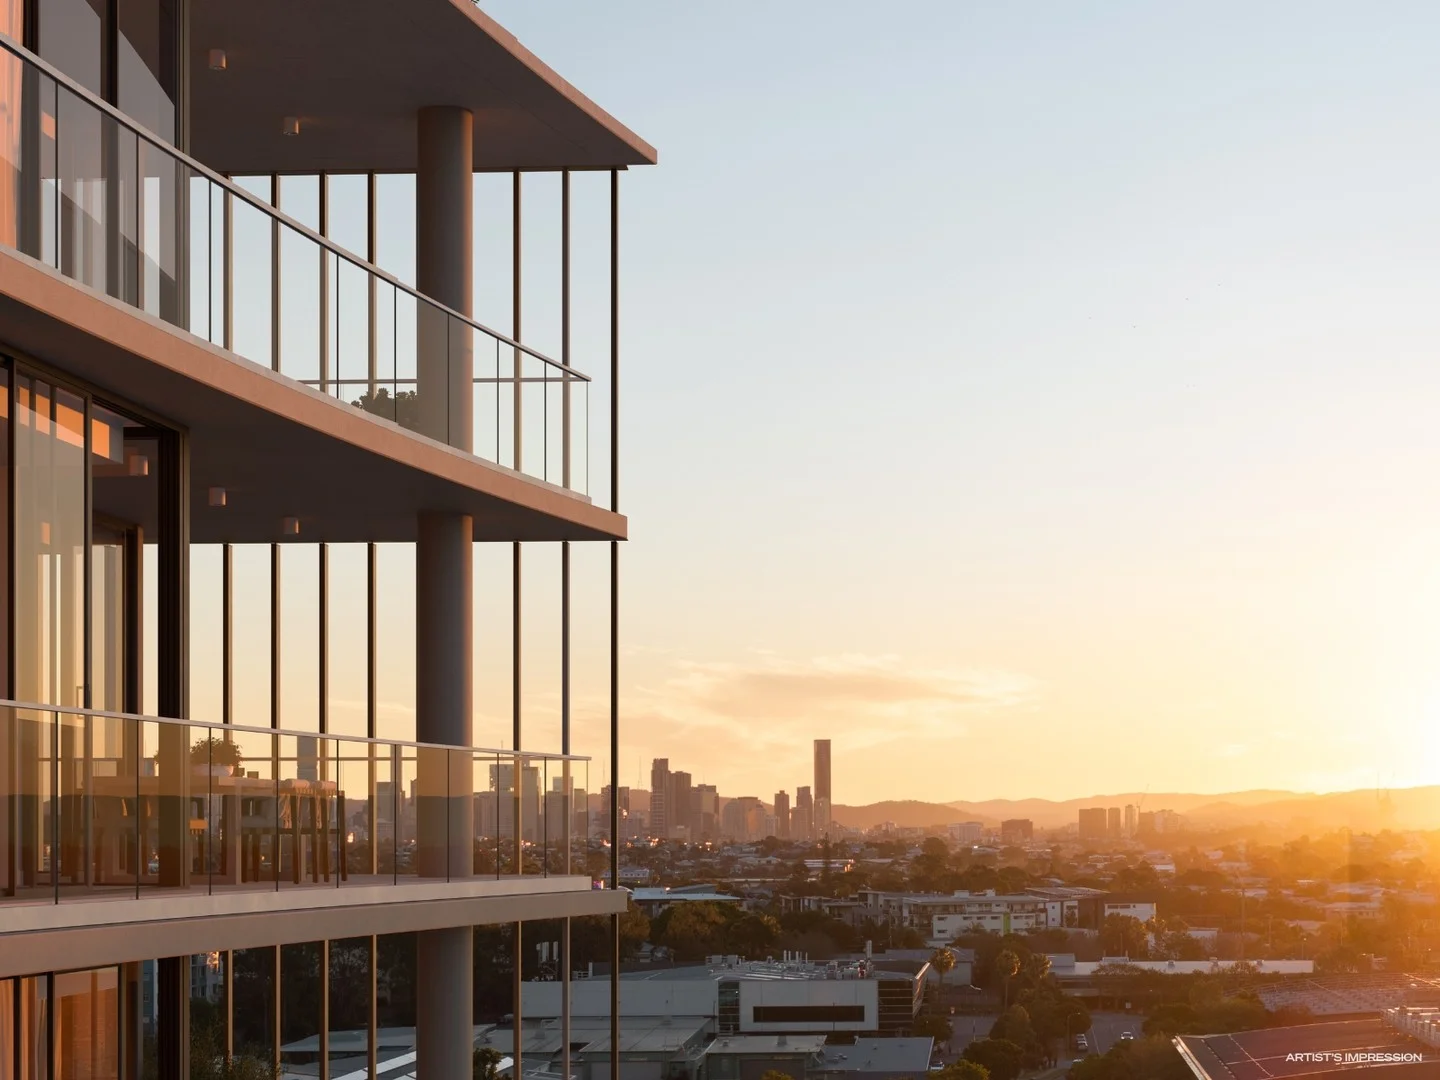
Description: Vila at East Village is an elevated collection of subtropical-inspired residences by the multi-award-winning Anthony John Group, creators of Emporium and Southpoint. Designed by renowned architect bureau^proberts, Vila forms the centrepiece of Brisbane's newest masterplanned lifestyle precinct - an activated, connected community where architecture, amenity and urban convenience come together to create a setting of effortless living. Introducing Residence 237, a generous two-bedroom + multipurpose room home offering 116sqm* of well-considered indooroutdoor space. Positioned on level 3 of Vila 2, this thoughtfully designed residence delivers a versatile layout perfect for modern living, complemented by refined interiors, a generous balcony and Vila's Premium Finishes package. With its spacious floor plan and flexible MPR, this residence is an ideal opportunity for both owner occupiers and investors seeking quality, comfort and long-term appeal. Key Apartment Features The open-plan living, dining and kitchen area flows onto a 19sqm* balcony with a tranquil south facing aspect, creating an ideal environment for relaxing, entertaining or enjoying soft afternoon light. A well-appointed master suite features a walk-in robe and a private ensuite finished in calming tones with porcelain tiles, stone benchtops and premium brushed nickel or brushed bronze tapware. The second bedroom is thoughtfully separated for privacy and supported by a full-sized bathroom with matching premium finishes. The designer kitchen offers a choice of Warm or Cool stone, soft-edge timber laminate cabinetry, engineered timber flooring and a cohesive, streamlined aesthetic that reflects Vila's architectural language. A beautifully finished laundry, abundant storage and a functional, well-considered floor plan ensure liveability and effortless day-to-day living are prioritised in every detail. Premium Finishes include engineered timber flooring to the main living areas, plush bedroom carpet, your choice of tapware finish and stone surfaces throughout the kitchen, bathroom and laundry. Floor-to-ceiling glazing amplifies natural light and enhances the indooroutdoor connection that defines Vila's subtropical design philosophy. The residence includes one secure basement car space with lift access directly to your level. Developed by the Anthony John Group, one of Queensland's most respected placemaking developers with a 40-year legacy, Vila draws on this experience to deliver considered design, refined quality and a level of architectural excellence that stands the test of time. Construction is anticipated to complete in 2028*, presenting a premium opportunity to secure a residence within a high-growth precinct ahead of Brisbane's 2032 Olympics. Disclaimer: All information marked with an asterisk (*) is provided as a guide only and is based on preliminary estimations. Dimensions, areas, distances and any other figures are approximate and subject to final survey, design development and change without notice. Renders and images included in this listing are artist's impressions and are indicative only. They are provided to illustrate the general concept and mood of the development and may not accurately reflect the final built form, finishes, landscaping, or views. Prospective purchasers are encouraged to make their own enquiries and obtain independent advice to verify the information contained herein.
Agent: YPM Sales team - vila@ypmgroup.com.au - 1300069243
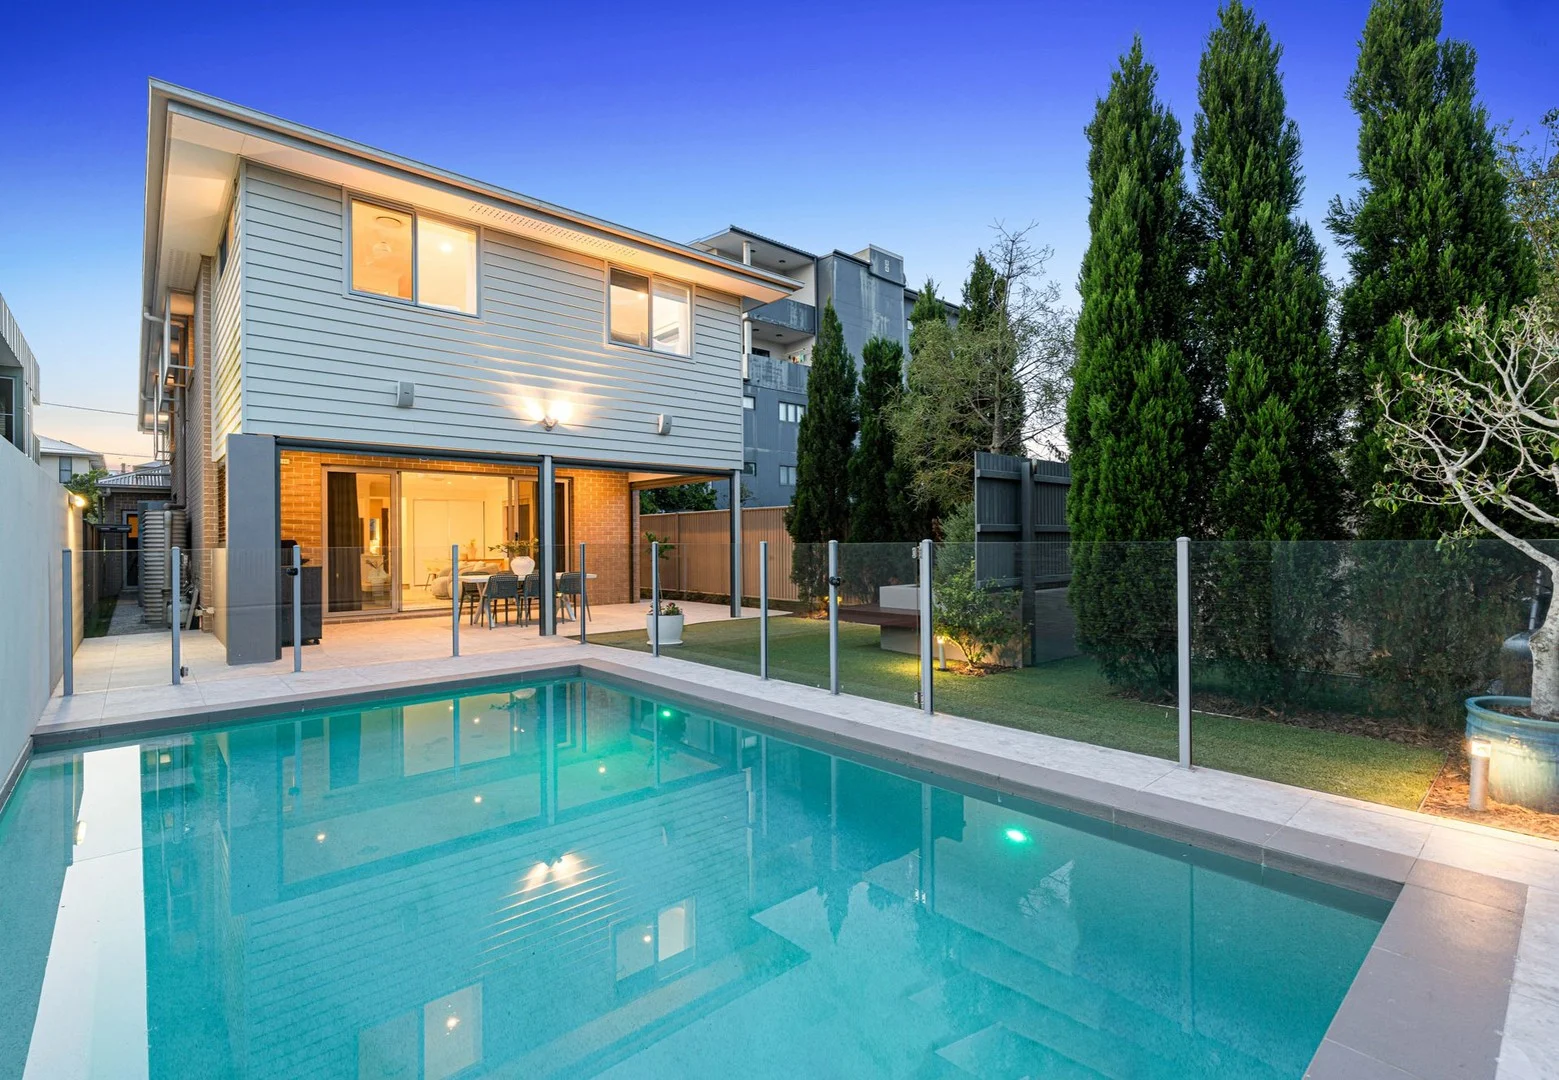
Cannon Hill, QLD 4170
Land Size: 410 m²
Property Type: House
Listing Type: Residential
Status: Active
Summary: A Family Home That Truly Fits
Description: 3D Tour - https://my.matterport.com/show/?m=XarAxhDsnXX Experience a new dimension in family living. 10 Shelley Street is located in blue chip Cannon Hill, just 8km to Brisbane CBD. Sprawling 360sqm across a spacious double-level design, this home delivers an exceptionally private and peaceful lifestyle. You will enjoy the internal and external living spaces of this home, and it is perfectly equipped for the large and growing family. The floor plan has been thoughtfully designed for both practicality and privacy, offering low-maintenance living with fluid spaces beneath high ceilings. Featuring five bedrooms, a home office and four living zones across both levels, it provides the perfect balance of connection and seclusion for the whole family. Inside, the flowing layout centres around a spacious open-plan living and dining area designed for both daily life and effortless entertaining. A contemporary kitchen with premium stainless-steel appliances, pantry and excellent storage ensures both practicality and style. Sliding doors connect this entire zone to a large al fresco area, offering a seamless indoor-outdoor lifestyle overlooking the beautifully landscaped backyard and pool. Whether hosting family gatherings or relaxed weekend barbecues, this is a home built for connection and celebration. Property Features: Overview: 5 generous bedrooms + media/6th + home office Ducted air-conditioning throughout 4 indoor living spaces 410sqm, fully fenced Inground pool - salt Fully landscaped with an entertainer's backyard, featuring planter box bench seating overlooking the pool and patio 360sqm floor plan Downstairs: Secured gate entry Double lock up garage Home office Media room Separate laundry 3rd bathroom Open plan kitchen, living dining Stone bench tops through kitchen, laundry and bathrooms Tiles throughout bottom level Covered outdoor patio with BBQ Salt pool Storage Upstairs: 2 living areas Master suite with walk-in-robe & ensuite 4 bedrooms, all with built-ins Main bathroom with separate toilet, bath, shower + sink â perfect for large families Storage Other: Plumbed fridge 8 zone ducted A/C 13.2KW on solar electricity Salt pool - heated Heat pump hot water system Rain water tank â 10,000L BBQ Multi-zone audio featuring in-ceiling speakers downstairs and patio, with Yamaha marine speakers for the garden and pool Gas cooking â bottled Pool equipment Built 2013 Location: 8km to Brisbane CBD 2* minute drive to Cannon Hill Train Station â or walk Walk to local bus stops or bus depot Cannon Hill Local schools include: St Oliver Plunkett, Cannon Hill S/S, Cannon Hill Anglican College, Balmoral State High + more Local shops include: Woolworths, Coles, Kmart, Bunnings, Rebel Sport + more Walk to local cafes + restaurants 15* minute drive to Brisbane Airport 12* minute drive to Westfield Carindale *= approximate Contact Team Hansom Deanne Hansom | 0403 066 191 Ashleigh Hansom | 0448 742 538
Agent: Deanne Hansom - cannonhill@ljhch.com.au - 07 3906 1366
Agent: Ashleigh Hansom - ahansom@ljhch.com.au - 07 3906 1366
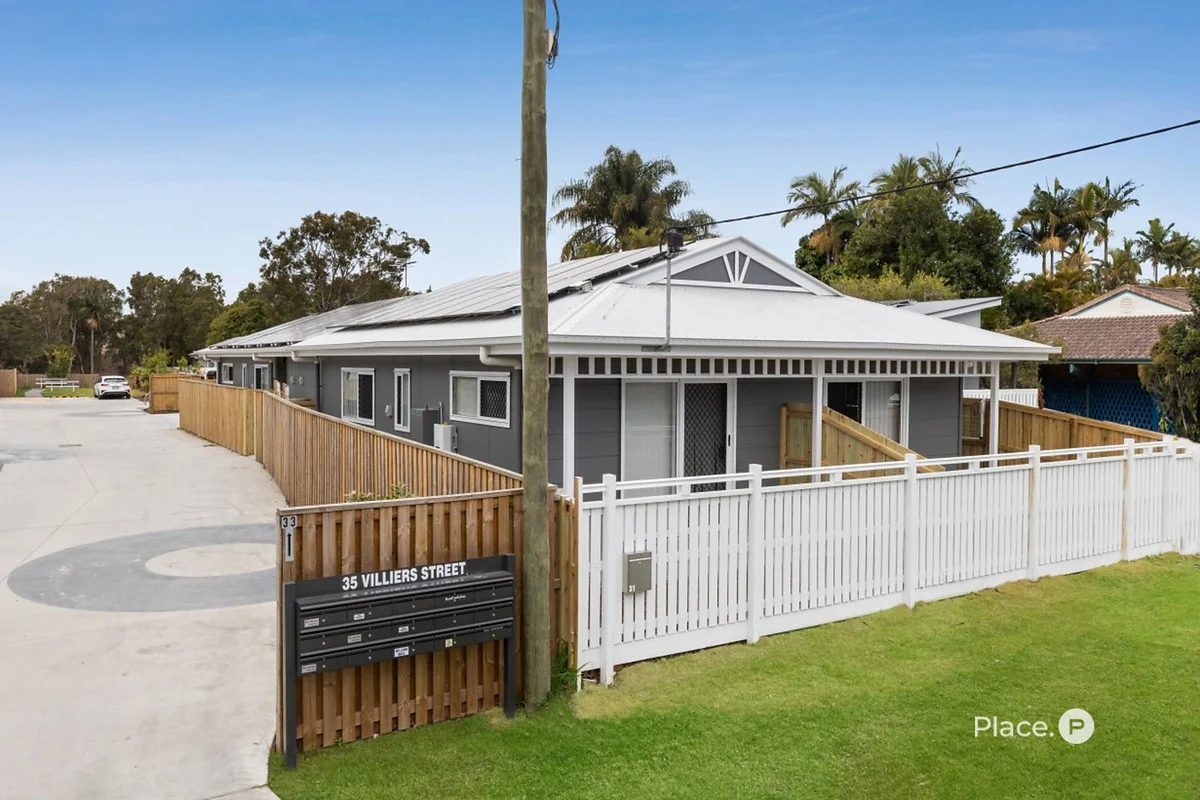
Tingalpa, QLD 4173
Land Size: 413 m²
Property Type: Block of Units
Listing Type: Residential
Status: Active
Summary: High-Yield Rooming Accommodation $112K+ Gross Income
Description: An exclusive investment opportunity delivering strong and reliable returns, this fully tenanted rooming accommodation property presents a high-performing asset in a location with consistent rental demand. Positioned on a 413sqm allotment with low outgoings and a current annual gross income of $112,060, the property offers an excellent addition to any investment portfolio. Configured for maximum rental efficiency, the residence comprises five modern self-contained rooms, each featuring a private bedroom, bathroom, kitchenette, living space and courtyard. Tenants also benefit from access to a small communal kitchen and shared laundry, along with practical features, including air-conditioning, ceiling fans and security screens. The property has three on-site car spaces and enjoys a quiet street position that remains exceptionally convenient for tenants. Located just 20 minutes from the CBD and 15 minutes from the bay, the address offers easy access to public transport with bus stops and Murarrie train station within walking distance. Major connectivity via the Gateway Motorway and Brisbane Airport is close by, while Murarrie Recreation Reserve sits around the corner. Shopping and amenities are also within easy reach, with Cannon Hill Plaza 5 minutes away and Westfield Carindale 8 minutes away. With high income, a strategic location and ongoing rental demand, this investment presents a compelling opportunity for buyers seeking immediate returns and long-term performance. Property highlights include: - Rooming accommodation investment with 5 individual rooms - $112,060 annual gross income with low outgoings - Fully tenanted, fully furnished, modern design - Each room features a bedroom, bathroom, kitchenette, living and courtyard - Shared laundry, small communal kitchen, three on-site car spaces - Air-conditioning, ceiling fans, security screens - Prime position in a quiet street on a 413sqm allotment - 300m to bus stops, 1.5km to Murarrie train station - 11km to CBD, 12 mins to Airport, close to M1 Motorway - 5 mins to Cannon Hill Plaza, 8 mins to Westfield Carindale Disclaimer: We have in preparing this advertisement used our best endeavours to ensure the information contained is true and accurate, but accept no responsibility and disclaim all liability in respect to any errors, omissions, inaccuracies or misstatements contained. Prospective purchasers should make their own enquiries to verify the information contained in this advertisement.
Agent: Savva Koulouris - sk@eplace.com.au
Agent: Michael Garcia - michaelgarcia@eplace.com.au
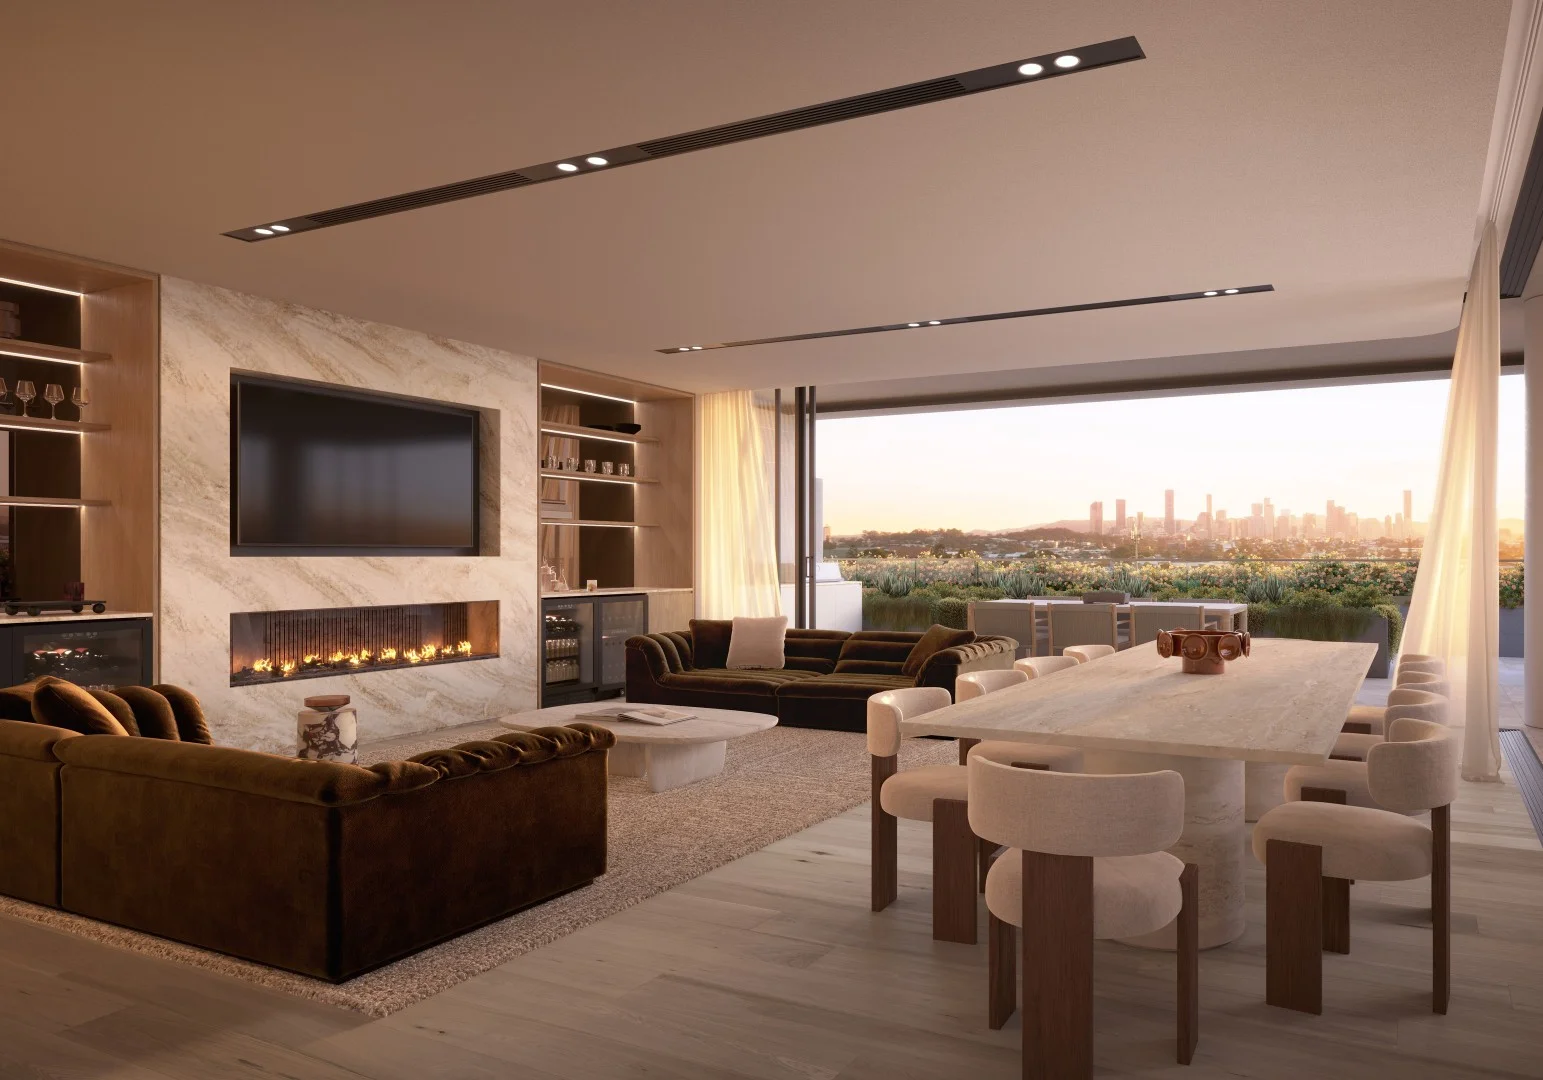
Cannon Hill, QLD 4170
Property Type: New Apartments / Off The Plan
Listing Type: Child
Status: Active
Summary: 2 Bedroom + MPR - Courtyard Residence in the East Village Precinct
Description: Vila at East Village is an elevated collection of subtropical-inspired residences by the multi-award-winning Anthony John Group, creators of Emporium and Southpoint. Designed by renowned architect bureau^proberts, Vila forms the centrepiece of Brisbane's newest masterplanned lifestyle precinctan activated, connected community where architecture, amenity and urban convenience come together to create a setting of effortless living. Introducing Residence 302, an impeccably crafted two-bedroom + MPR home featuring a generous courtyard and a versatile, 123sqm* highly functional layout. Positioned on the ground floor of Vila 3 with private access to 2,500sqm* of landscaped parkland on the north-eastern side of the Vila residences, this home delivers a rare sense of openness and connection to nature.Generously high ceilings throughout further enhance the spaciousness, elevating natural light and contributing to the residence's refined, premium feel. With considered detailing, elevated finishes and Vila's Premium Finishes package, Residence 302 presents an exceptional opportunity for owner-occupiers and investors seeking quality, space and long-term value.
Agent: YPM Sales team - vila@ypmgroup.com.au - 1300069243
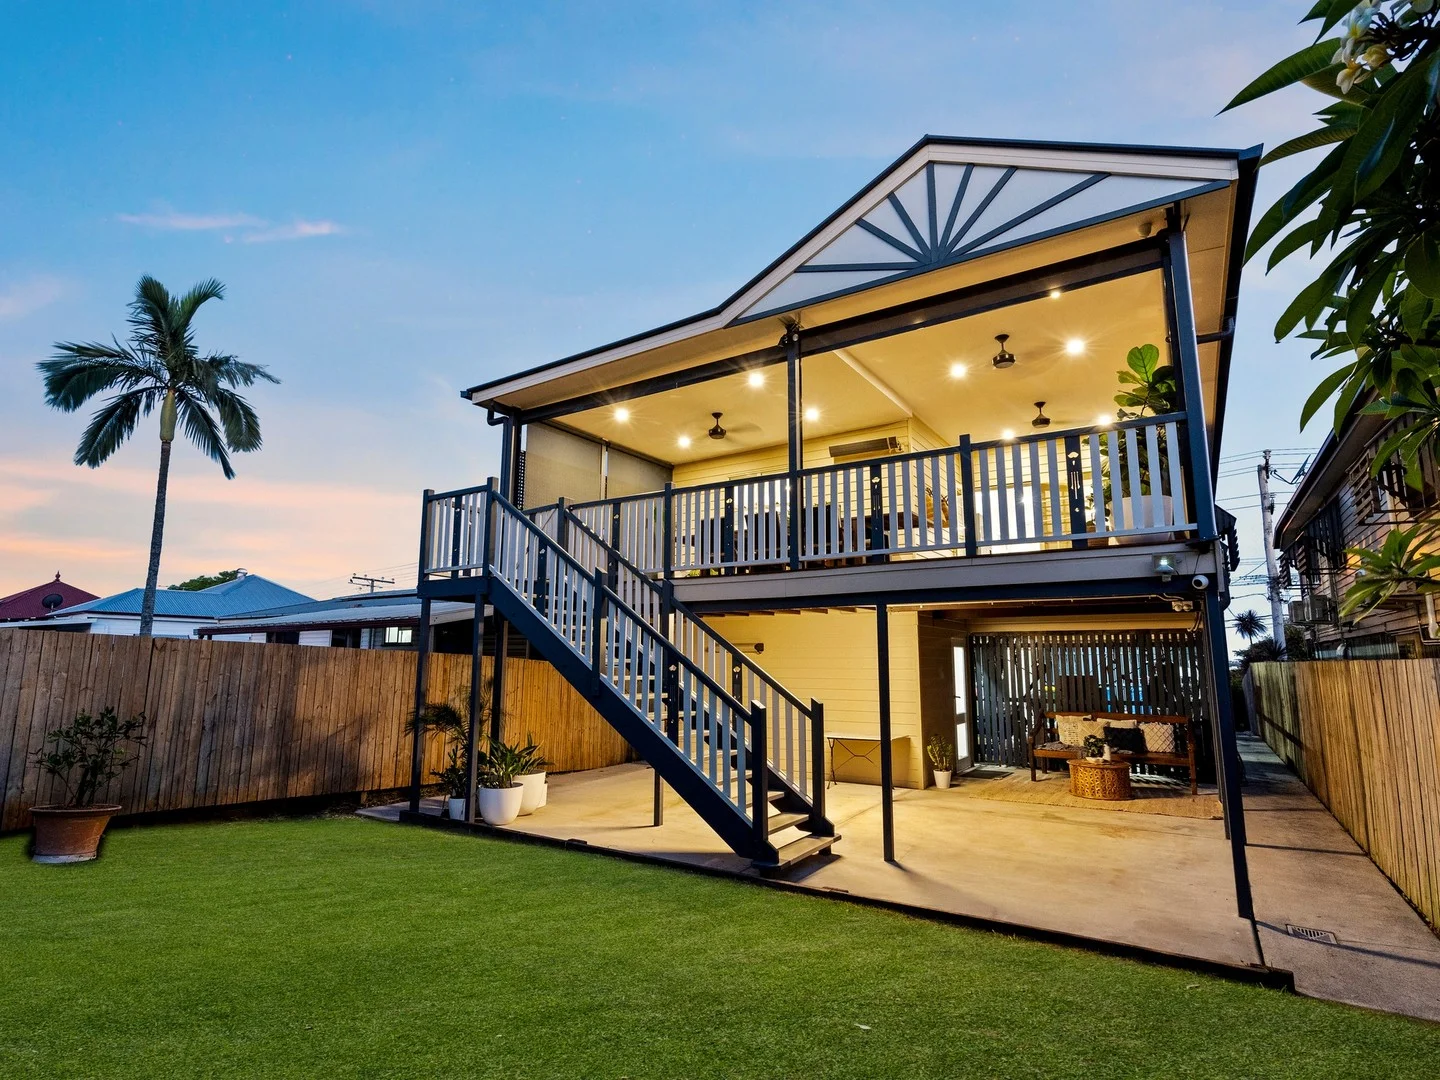
Murarrie, QLD 4172
Land Size: 405 m²
Property Type: House
Listing Type: Residential
Status: Active
Summary: LIFESTYLE - LOCATION & POTENTIAL PLUS
Description: Overflowing with charm, function and light, 116 Queensport Road is a beautifully presented home designed for effortless family living. From its elevated position and breezy interiors to its sprawling entertainer's deck and fully fenced grounds, every detail has been considered for comfort, lifestyle and future potential. Whether you're upsizing, downsizing, investing or entering the market for the first time, this stylish property offers an exceptional opportunity in a rapidly evolving inner-east location, only minutes from the new River-makers development. Behind the remote electric gate, the home reveals a warm and welcoming layout, with original timber floors, crisp white walls and an abundance of natural light. The open plan living and dining area flows effortlessly into the contemporary kitchen, finished with generous cabinetry, quality appliances and a relaxed breakfast bar. French doors extend this space to an expansive covered rear deck, where leafy outlooks and cooling breezes make entertaining a joy year-round. The upper level hosts three generous bedrooms and a refreshed central bathroom. The master bedroom located at the rear benefits from double-glazed windows, ensuite and ample cupboard space. Downstairs, a newly renovated laundry and third bathroom sit alongside a vast tandem garage and a multipurpose space with soaring ceilings. Already lifted to beyond legal height, this flexible level is ideal for a gym, home office, teen retreat or future build-in potential, making it perfectly suited for growing families or multi-generational living. With secure parking, easy-care gardens, and a fully fenced 405m² block offering room for a pool if desired, the lifestyle on offer here is unmatched. Positioned just moments from popular schools, cafes and transport, and within easy reach of the CBD and Gateway Motorway, this is a home that blends practicality and possibility in all the right ways. Features at a glance 3 bedrooms, master with ensuite 3 bathrooms Tandem two car garage with remote gate, and additional car space and off street parking Open plan living, dining and kitchen Expansive rear covered entertainer's deck Front porch and lower-level patio Newly renovated bathrooms and laundry Updated air con units, down lights and ceiling fans Double-glazed windows to rear bedroom Huge under-house multipurpose area/potential granny flat (S.T.C.A) Fully fenced 405m² block with potential for a pool New 6kW solar system Murarrie State School catchment Balmoral State High School catchment Rivermakers precinct Arrive home and enjoy the modern open plan living and amazing breezes year round. This home is ready and waiting to be enjoyed by the new owners so get in touch with Andrew Oostenbrink and the team at Social Reality for further information. DISCLAIMER: In preparing this information, we have used our best endeavours to ensure that the information contained therein is true and accurate but accept no responsibility and disclaim all liability in respect of any errors, inaccuracies or misstatements contained herein. Prospective purchasers should make their own inquiries to verify the information contained herein. All information is provided as a convenience to clients.
Agent: Andrew Oostenbrink - andrew@socialrealty.au
Agent: Elize Bungay - elize@socialrealty.au
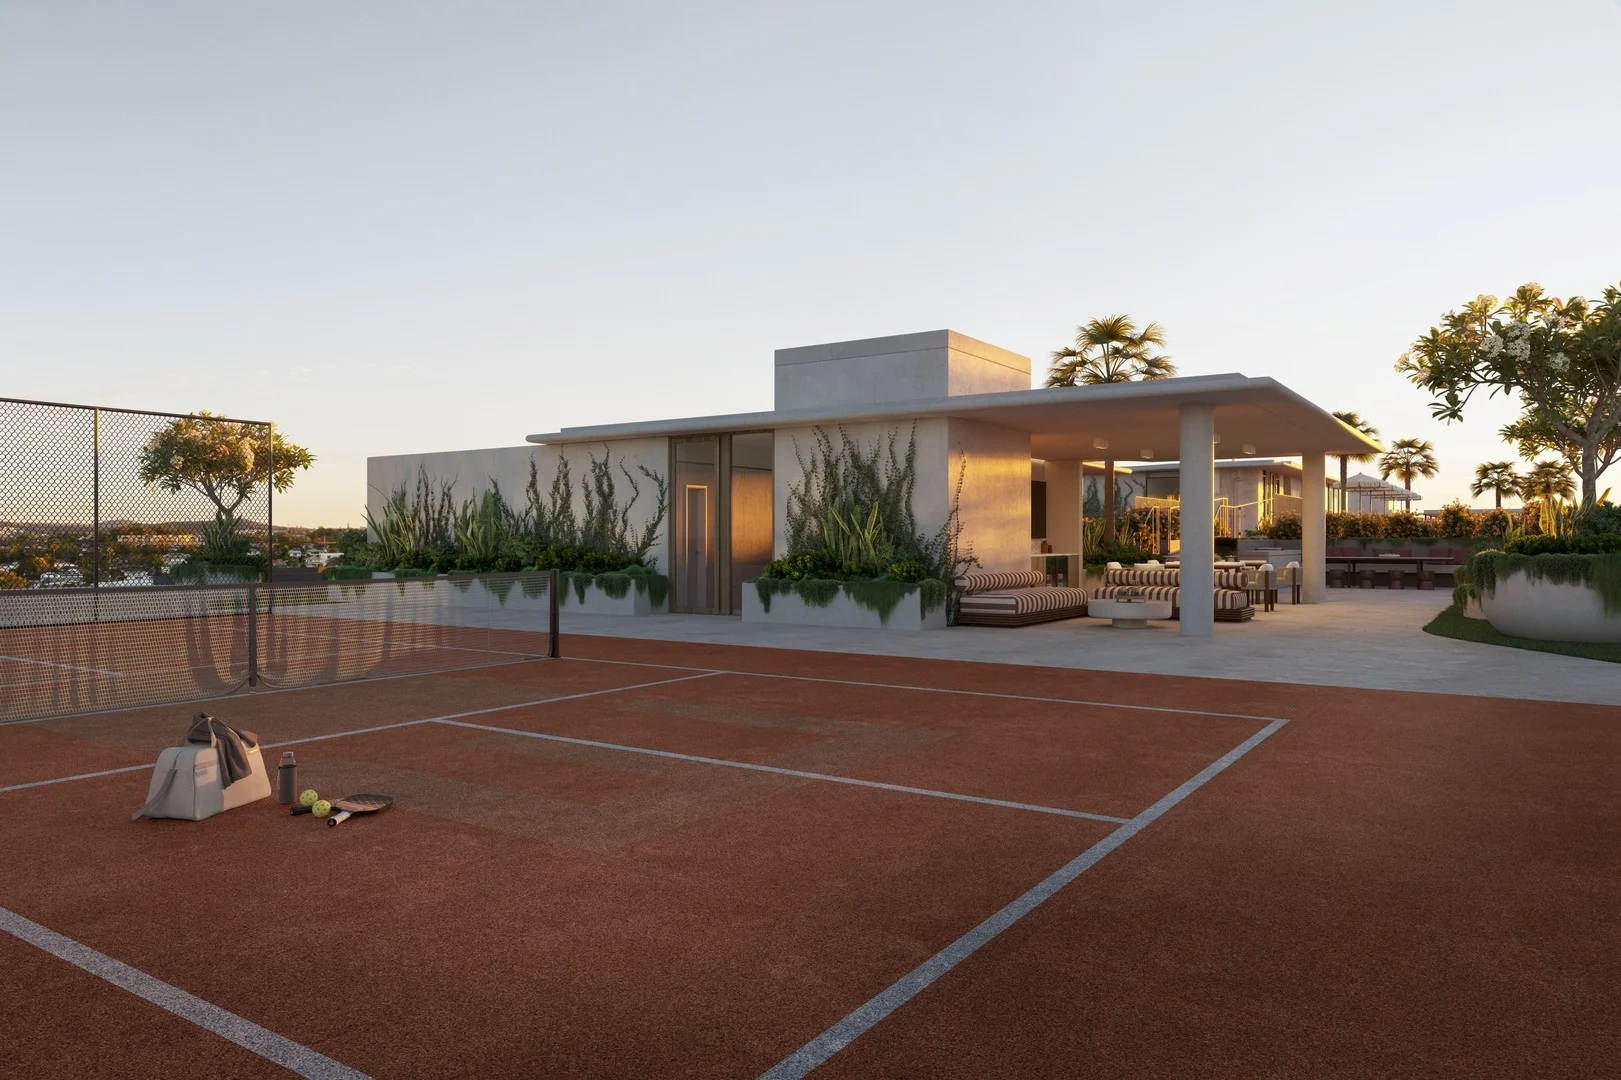
Cannon Hill, QLD 4170
Property Type: New Apartments / Off The Plan
Listing Type: Child
Status: Active
Summary: 2 Bedroom Residence in the East Village Precinct
Description: Vila at East Village is an elevated collection of subtropical-inspired residences by the multi-award-winning Anthony John Group, creators of Emporium and Southpoint. Designed by renowned architect bureau^proberts, Vila forms the centrepiece of Brisbane's newest masterplanned lifestyle precinctan activated, connected community where architecture, amenity and urban convenience come together to create a setting of effortless living. Introducing Residence 337, a beautifully crafted two-bedroom residence with a generous 105sqm* footprint, positioned on Level 3 of Vila 3. This thoughtfully designed home captures a peaceful outlook and offers seamless indooroutdoor living, refined interiors and Vila's Premium Finishes package, making it an outstanding opportunity for both owner occupiers and investors seeking quality, convenience and long-term value.
Agent: YPM Sales team - vila@ypmgroup.com.au - 1300069243
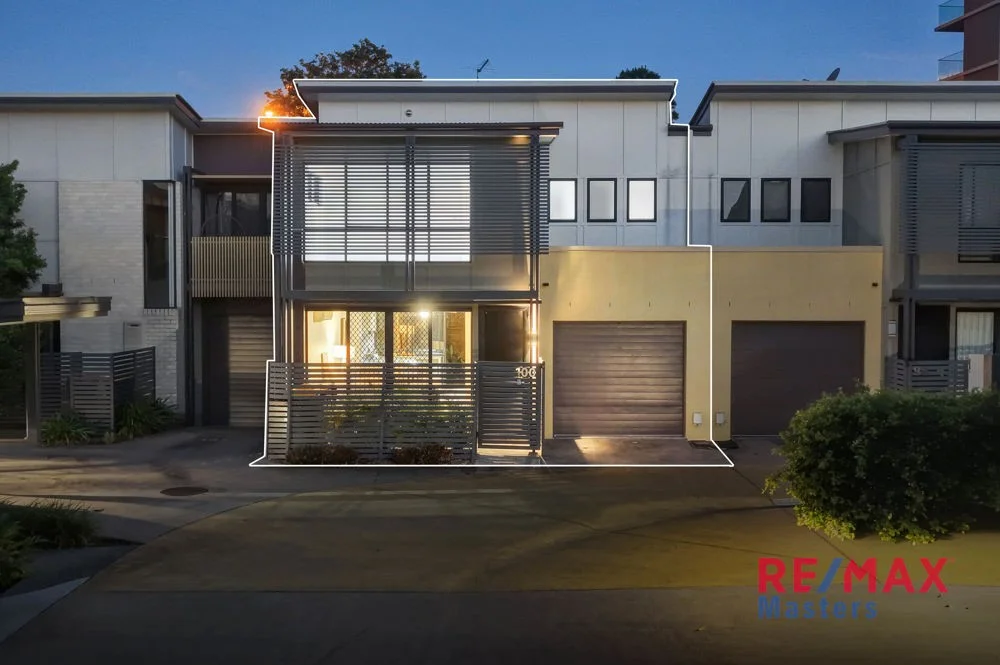
Cannon Hill, QLD 4170
Land Size: 162 m²
Property Type: Townhouse
Listing Type: Residential
Status: Active
Summary: Modern Luxury Meets Effortless Living in a Premium Lifestyle Hub
Description: Perfectly positioned in one of Brisbane's most in-demand lifestyle pockets, this freshly renovated townhouse delivers a rare combination of luxury, space, and convenience. Located on the doorstep of premium suburbs such as Morningside, Murarrie, Hawthorne, Balmoral, Bulimba, and Seven Hills, this home offers exceptional value for buyers seeking modern living close to the CBD. Recently upgraded throughout, the residence showcases fresh paintwork, new blinds, LED downlights, hybrid flooring, luxury finishes, and a beautifully refreshed aesthetic that feels brand-new from the moment you enter. The spacious open-plan layout flows effortlessly from the living and dining area to a private outdoor entertainment space-made for alfresco dining, summer gatherings, and relaxing weekends at home. The designer kitchen features sleek stone benchtops, modern appliances, and ample storage, making it the perfect centrepiece for family living and entertaining. Upstairs, the master suite provides a peaceful retreat with its own balcony, built-in robes, and a stylish ensuite. Two additional bedrooms with built-ins offer excellent flexibility for families, professionals, or downsizers. This property also includes a tandem double garage, abundant internal storage, and a 6.6kW solar system with 10 high-efficiency panels, delivering long-term energy savings. Set within a beautifully maintained complex, residents enjoy access to first-class amenities, including a large in-ground swimming pool, fully equipped gym, and BBQ area -a true resort-style lifestyle in the heart of Cannon Hill. A Location Buyers Love: Cannon Hill is renowned for its connectivity, convenience, and family-friendly atmosphere. This home is ideally positioned within the catchment for Murarrie State School and the highly sought-after Balmoral State High School-two of the top-rated public schools in the area. You're also moments from the prestigious Cannon Hill Anglican College (CHAC). Lifestyle Attractions Nearby: Enjoy easy access to some of Brisbane's most popular entertainment and recreation zones: Cannon Hill Plaza & Homemaker Centre - 2 mins Westfield Carindale - 8 mins Oxford Street Bulimba dining & cinema precinct - 8 mins Hawthorne Garage & cinemas - 6 mins Seven Hills Bushland Reserve - 5 mins Gateway Motorway access - 3 mins Brisbane CBD - approx. 6.5km Brisbane Airport - approx. 12 mins Whether you're a young family, busy professional, or investor seeking a high-demand rental location, this address puts you right in the middle of Brisbane's premier lifestyle corridor. Key Features You'll Love: - Newly renovated with fresh paint, blinds, downlights & hybrid flooring - Spacious open-plan living, kitchen & dining - Modern entertainer's kitchen with stone benchtops and stainless-steel appliances - Private outdoor entertainment area - Master suite with private balcony, ensuite & built-ins - 2 additional bedrooms with built-ins & ceiling fans - Split-system air conditioning throughout - Tandem double garage with internal access - 6.6kW solar system (10 panels) for energy efficiency - Resort-style facilities: large in-ground pool, gym & BBQ area - Ample internal storage throughout - Within Murarrie State School & Balmoral State High School catchments - Walk to CHAC, transport, bus stops, parks & cafés - Easy access to Morningside, Murarrie, Hawthorne, Bulimba & Carina Outgoings: - Body Corporate: $1,404 per quarter - Brisbane City Council Rates: $448 per quarter - Urban Utilities: $363 per quarter This is a premium opportunity to secure a fully renovated luxury townhouse in one of Brisbane's most strategically located suburbs-surrounded by top schools, lifestyle amenities, and high-growth neighbouring areas. Homes of this calibre move quickly. Enquire today and experience low-maintenance luxury at its finest.
Agent: Ramez Shafik - ramez@remax.com.au - 1300099588


