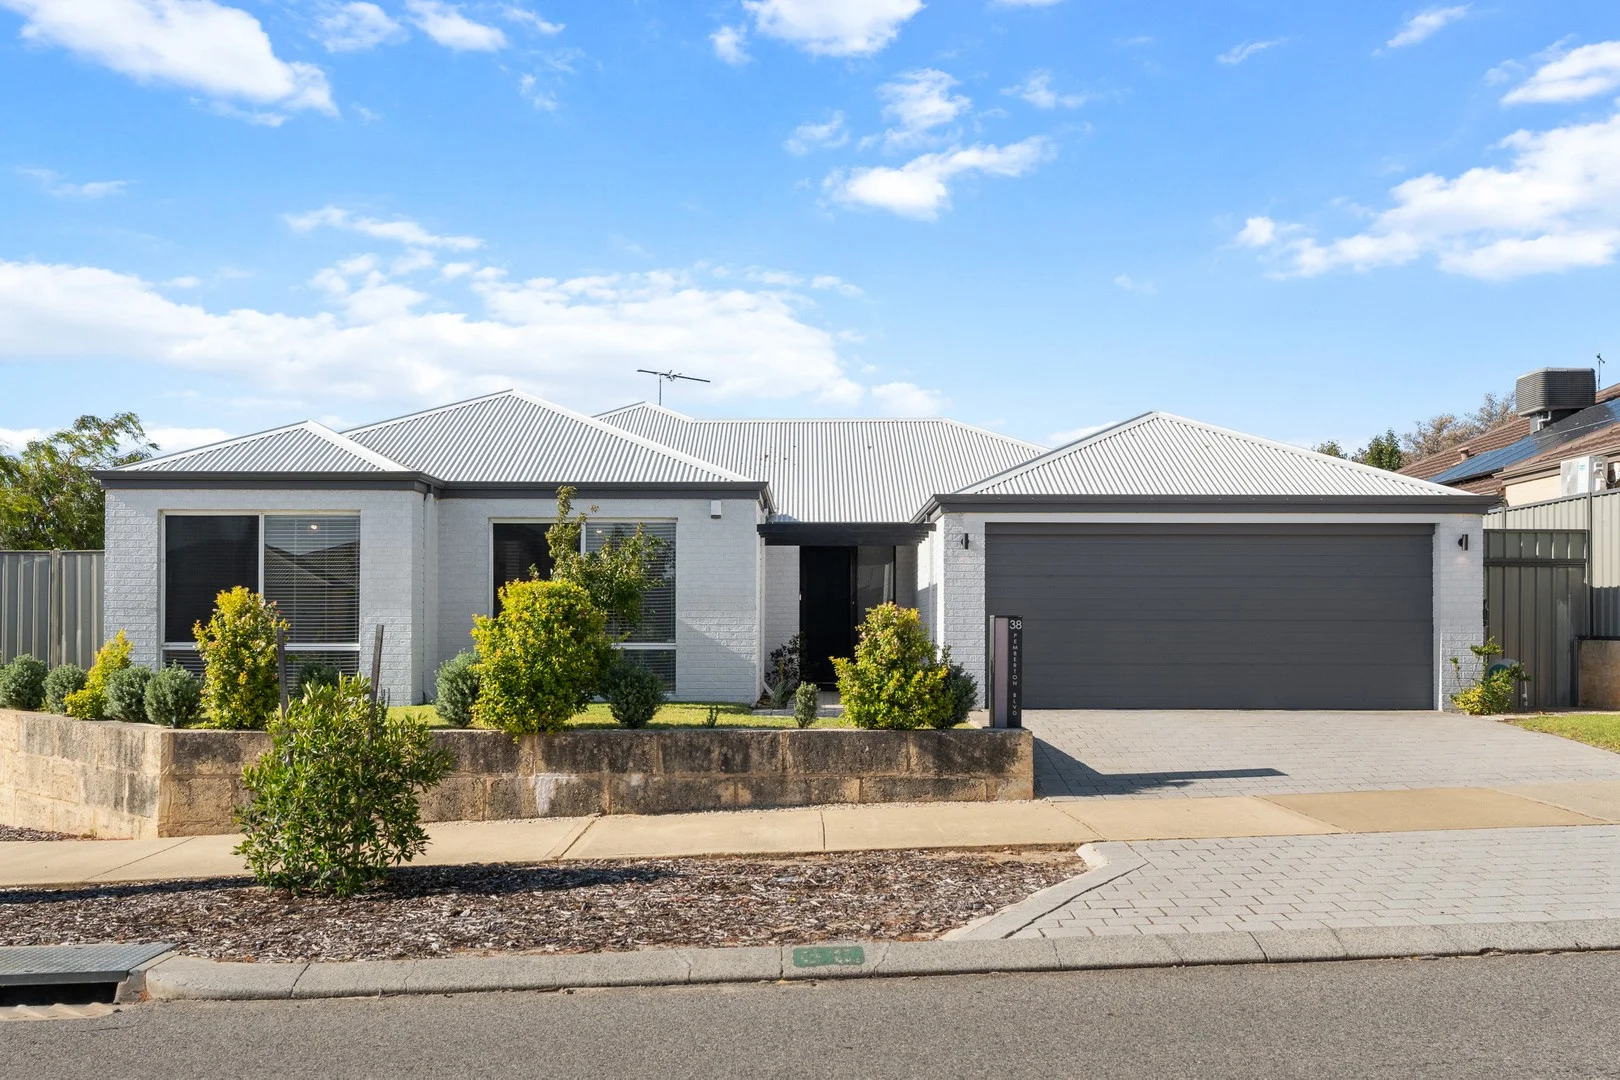
38 Pemberton Blvd
Baldivis, WA 6171
Neighbourhood & everyday essentials
Explore around Baldivis, from school days to weekends.
Area figures
- schools in Baldivis
- 13
Find schools, playgrounds and children’s classes. Browse by age to plan school days and weekends.
Area figures
- residents (ABS, June 2024)
- 154,132
- children aged 0–14
- 31,572
- schools
- 48
- parks & libraries
- 44
- kids’ activity providers listed
- 30
Most-listed activities: AFL, Auskick, Tennis
Population figures: Australian Bureau of Statistics
Explore local libraries, community spaces, schools and council programs across the wider area.
Parks, playgrounds & public spaces
William Bay National Park
Cribb Ct, Baldivis, Western Australia, 6171
1.0 km straight-line distance
Mary Davies Library and Community Centre
Settlers Ave, Baldivis, Western Australia, 6171
1.2 km straight-line distance
Baldivis Reserve
Baldivis Rd, Baldivis, Western Australia, 6171
1.6 km straight-line distance
Trusty Park
Trusty Pkwy, Baldivis, Western Australia, 6171
1.6 km straight-line distance
Things to do near this home
Explore nearby play centres and family attractions from the directory. Check ages, entry prices and opening hours with the venue.
Browse things to do with kids in Perth
Find more ideas by age, budget and indoor or outdoor setting on Things to do. Dated events are in What’s on. See what’s on
Discover local guides & family ideas
Read local family guides and practical articles as you explore life around this home.

Most Livable Suburbs in Western Australia for Families (2026)
<!-- seotitle: Most Livable Suburbs in Western Australia for Families (2026) metadescription: The WA suburbs with the most kids' activities and nearby schools on offer, ranked from AroundSchools' own…
Read more →
Private School Scholarships in Perth: the 2028 Entry Calendar
None of the 21 Perth schools we checked has a 2028-entry scholarship open to new families yet, and the first rounds open at 9am on Monday 2 November 2026. PLC, MLC and St Hilda's open that morning…
Read more →Everyday essentials & getting around
Open the map to choose a destination and check journey times from this address. Walking routes, step-free access and travel times have not been verified.
Source: AroundSchools directory. Distances are straight-line distances, not walking routes. Confirm facilities on the linked detail pages. Directory update dates are not supplied for this summary.
Property Details
600 m²
House
RESIDENTIAL
Upcoming Events Nearby

Fri, 23 Oct · Floreat
Baby Rhymetime at Cambridge Library [Fridays]
Up to age 2
Thu, 22 Oct · Floreat
Storytime at Cambridge Library [Every Thursdays]
Wed, 21 Oct · Floreat
Baby Rhymetime at Cambridge Library [Wednesdays]
Up to age 2
Thu, 22 Oct · Floreat
DNA and Family History at Cambridge Library
Thu, 22 Oct · Maylands
Spring Safe Storytime - Maylands Library
What's Nearby

William Bay National Park
Cribb Ct, Baldivis

Kumon Baldivis Education Centre
Settlers Ave, Baldivis

Baldivis Athletics
Baldivis
Trusty Park
Trusty Pkwy, Baldivis

GKR Karate - Baldivis
Fifty Rd, Baldivis

Kwinana Tennis Club
Fifty Rd, Baldivis

Baldivis North Auskick Centre
Cnr Baldivis Road and Fifty Road, Baldivis
Rockingham Lakes Regional Park
Fifty Rd, Baldivis
Baldivis Tennis Courts
Baldivis
Nearby Schools

Sheoak Grove Primary School
Nyilla Approach, Baldivis WA 6171, Australia

Baldivis Primary School
214 Fifty Road, Baldivis WA 6171 Australia

Baldivis Secondary College
Stillwater Drive, Baldivis WA 6171 Australia

Rivergums Primary School
1 Avoca Chase, Baldivis WA 6171, Australia

Baldivis Gardens Primary School
Baldivis WA 6171
Rockingham John Calvin School
879 Mandurah Rd, Baldivis WA 6171, Australia
Nearby schools do not imply enrolment eligibility. Confirm catchments, year levels and childcare availability directly with the provider.
Nearby Properties







Recently sold nearby
Homes that have sold close to this address. We don’t show sale prices.
Baldivis, WA 6171
Land Size: 301 m²
Property Type: House
Listing Type: Residential
Status: Active
Summary: Offer Accepted
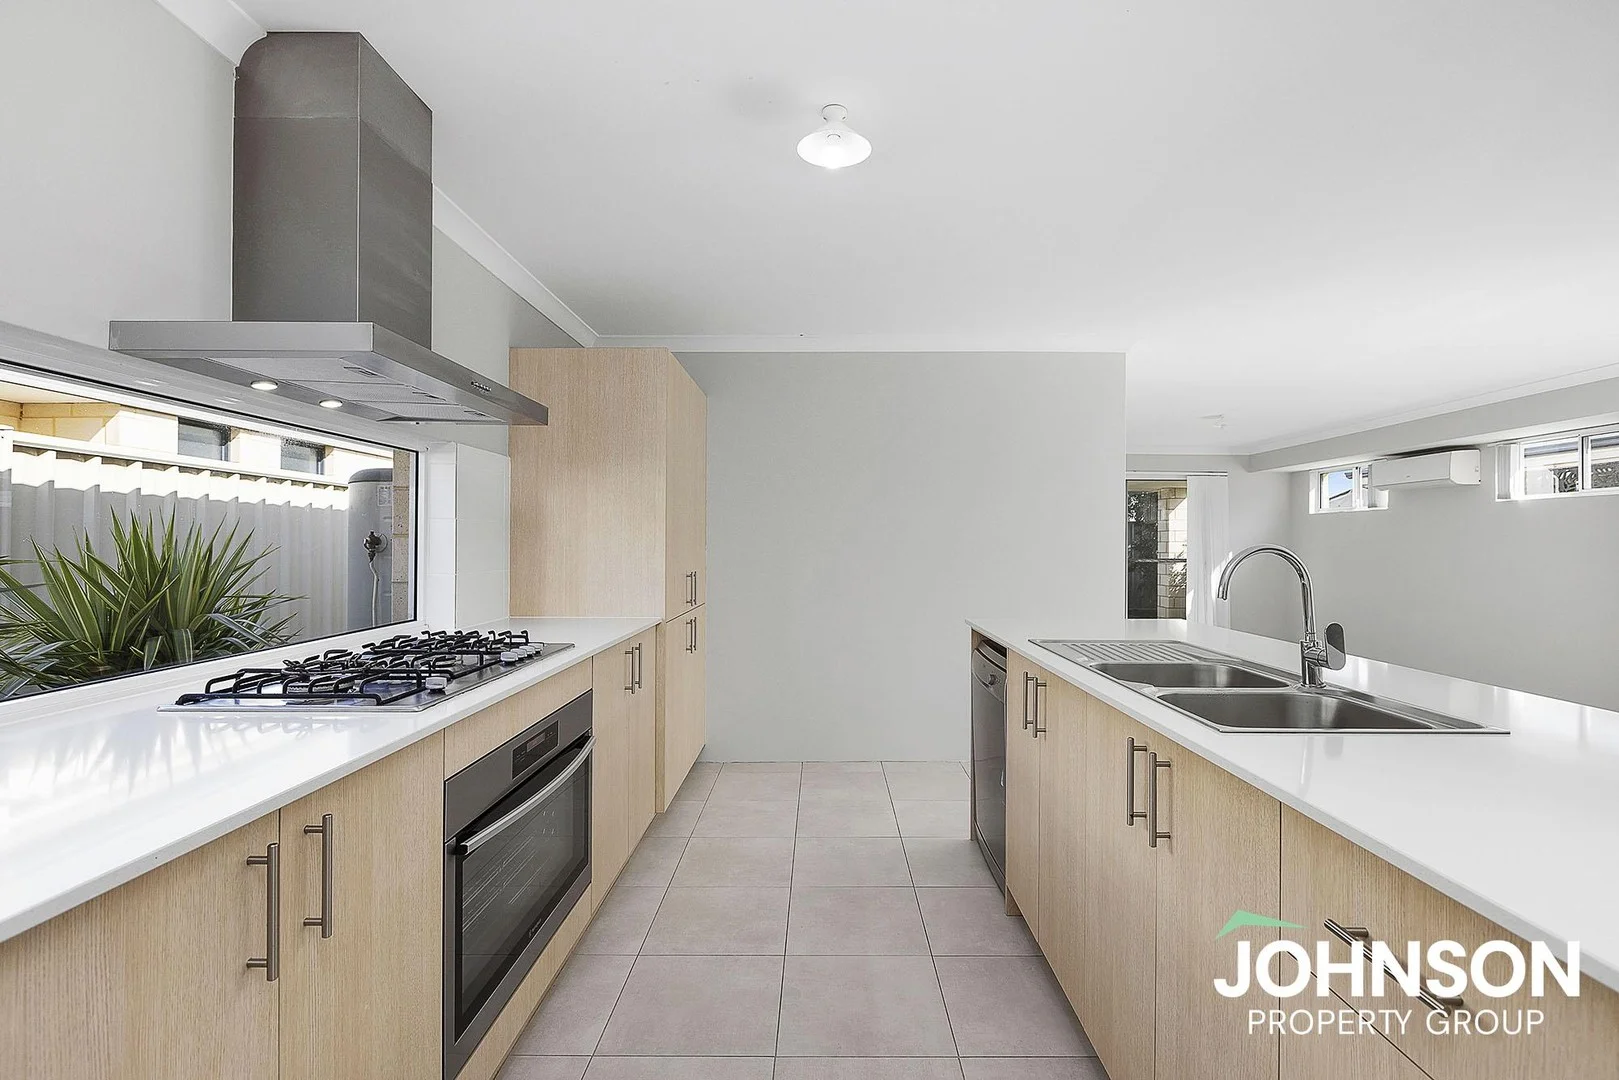
Description: This beautifully designed 4-bedroom, 2-bathroom residence offers the perfect blend of modern living and outdoor tranquility, making it an ideal choice for families seeking comfort and convenience. Enjoy three generously sized bedrooms, plus a 4th study/office perfect for family living or hosting guests. Each room is designed with comfort in mind, featuring ample natural light and stylish finishes. The two well-appointed bathrooms boast contemporary fixtures and fittings, ensuring a relaxing space for your daily routines. With a spacious double garage, you'll have plenty of room for your vehicles and additional storage. Step inside to discover an open-plan living area that seamlessly integrates the indoor and outdoor spaces. The interior design showcases modern aesthetics with high-quality flooring and elegant lighting throughout. The heart of the home features a well-equipped kitchen, complete with modern appliances, ample counter space, and a stylish design that makes cooking a pleasure. The backyard is perfect for outdoor entertaining, or simply enjoying the serene surroundings. With lush grass and well-maintained landscaping, it's a true outdoor oasis. Enjoy the convenience of nearby parks and walking paths, perfect for leisurely strolls or active family days out. Located in the vibrant suburb of Baldivis, 21 Elderberry Drive is opposite Baldivis Gardens Primary School, shopping centers, and essential amenities, providing everything you need with close proximity. Experience the perfect balance of suburban living with easy access to city conveniences. Don't miss the opportunity to make this exceptional property your new home! Features include: * 900mm stainless steel appliances, gas cooking & dishwasher. * Double automatic garage (with shoppers entry) * Low maintenance reticulated gardens * Reverse Cycle air conditioning * Built in 2016 Expected Rental Return: $650 per week Council Rates: $2,234.00 PA Water Rates: $1,064.00 PA Disclaimer: This information is provided for general information purposes only and is based on information provided by the Seller and may be subject to change. No warranty or representation is made as to its accuracy and interested parties should place no reliance on it and should make their own independent inquiries.
Agent: Kylie Harbo - kylie@jpg.com.au - 0894466888
Baldivis, WA 6171
Land Size: 691 m²
Property Type: House
Listing Type: Residential
Status: Active
Summary: TIMELESS CHARM IN A PEACEFUL POCKET
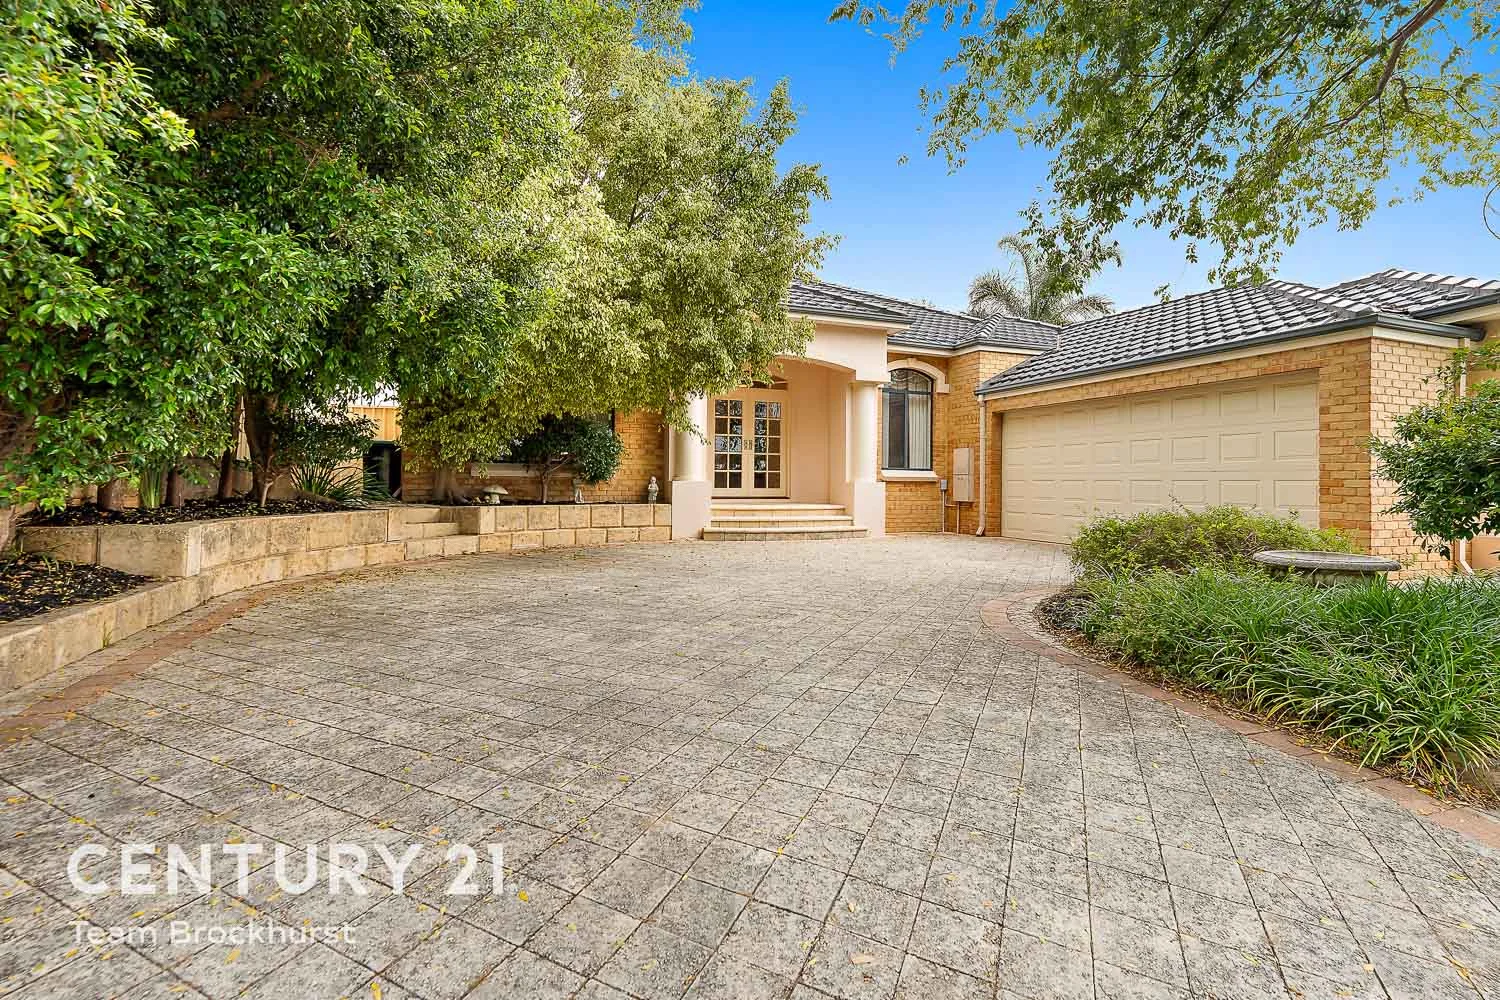
Description: Set behind a peaceful shroud of established shrubs, this distinguished residence exudes timeless elegance while embracing contemporary sophistication. The curved driveway leads past a stately portico to a private double garage seamlessly integrated under the main roof, presenting a home where traditional charm meets modern design. Dual French doors open into an expansive entrance hall, where extra-wide proportions, large-format floor tiles, a recessed wall for artwork, and an opulent chandelier create a striking first impression. Step into the inviting formal lounge, adorned with high ceilings, exquisite chandeliers, and quality curtains, offering an atmosphere of refined comfort. The heart of the home flows effortlessly into a light-filled open-plan living area, encompassing the kitchen, dining, casual living, and a sunken games room. Timber-look floors elegantly define the games space, while high-gloss tiles enhance the broader living areas. A second, atrium-style games room with raked ceilings and sliding doors provides a versatile space that connects naturally to the outdoors. The beautifully appointed kitchen features a large breakfast bar, dual-drawer dishwasher, spacious fridge recess, generous pantry, and ample cabinetry, marrying functionality with style. The master suite is a sanctuary of luxury, offering sliding door access to a paved courtyard, his-and-hers walk-in robes, and an open-plan ensuite complete with a corner spa bath, enclosed shower, dual vanity, and private powder room. Three queen-sized secondary bedrooms occupy a separate wing, each with built-in robes and plush carpets, complemented by a thoughtfully designed wet area featuring a step-up to an inset bath, enclosed shower, and a private powder-room style toilet. A separate study at the front of the home enjoys serene views of the driveway and front gardens, while a well-equipped laundry ensures practical functionality. FEATURES: * 4 bedrooms, 2 bathrooms plus a separate study * Set on a 691sqm block with private double garage under main roof * Grand entrance with dual French doors and opulent chandelier * Formal lounge with high ceilings and elegant finishes * Open-plan living with sunken games room and atrium-style second games room * Gourmet kitchen with breakfast bar, dual-drawer dishwasher plus a pantry * Master suite with courtyard access, his and hers walk-in robes, luxury ensuite * Queen-sized secondary bedrooms with built-in robes * Ducted air conditioning throughout * Low-maintenance backyard with synthetic turf, quality paving, and garden beds Outside, the home continues to impress with a low-maintenance backyard that blends synthetic turf, quality paving, and built-in garden beds, providing both beauty and functionality. Positioned for lifestyle convenience, the property is within walking distance to Tranby College, Arpenteur Park, and the leafy Zedora Reserve, with Baldivis Sports Reserve just 1.7km away. Stockland Baldivis shopping precinct is only a short 2km drive, and freeway access via Safety Bay Road ensures seamless connectivity. This residence presents a rare opportunity to enjoy luxurious living, where elegant interiors, thoughtfully designed spaces, and superb location converge effortlessly. For more information and inspection times contact: Agent: Shantell Smith Mobile: 0420 907 185 Agent: John Hartree Mobile: 0418 943 127 PROPERTY INFORMATION Council Rates: Not Available Water Rates: $332.43 per qtr Block Size: 691 sqm Zoning: R20 Build Year: 2004 Property Type: House Floor Plan: Not Available Estimated Rental Potential: INFORMATION DISCLAIMER: This document has been prepared for advertising and marketing purposes only. It is believed to be reliable and accurate, but clients must make their own independent enquiries and must rely on their own personal judgement about the information included in this document. Century 21 Team Brockhurst provides this information without any express or implied warranty as to its accuracy or currency.
Agent: Shantell Smith - shantell@c21teambrockhurst.com.au - (08) 9493 2221
Agent: John Hartree - john@c21teambrockhurst.com.au - (08) 9493 2221
Baldivis, WA 6171
Land Size: 362 m²
Property Type: House
Listing Type: Residential
Status: Active
Summary: MODERN FAMILY LIVING IN THE HEART OF BALDIVIS
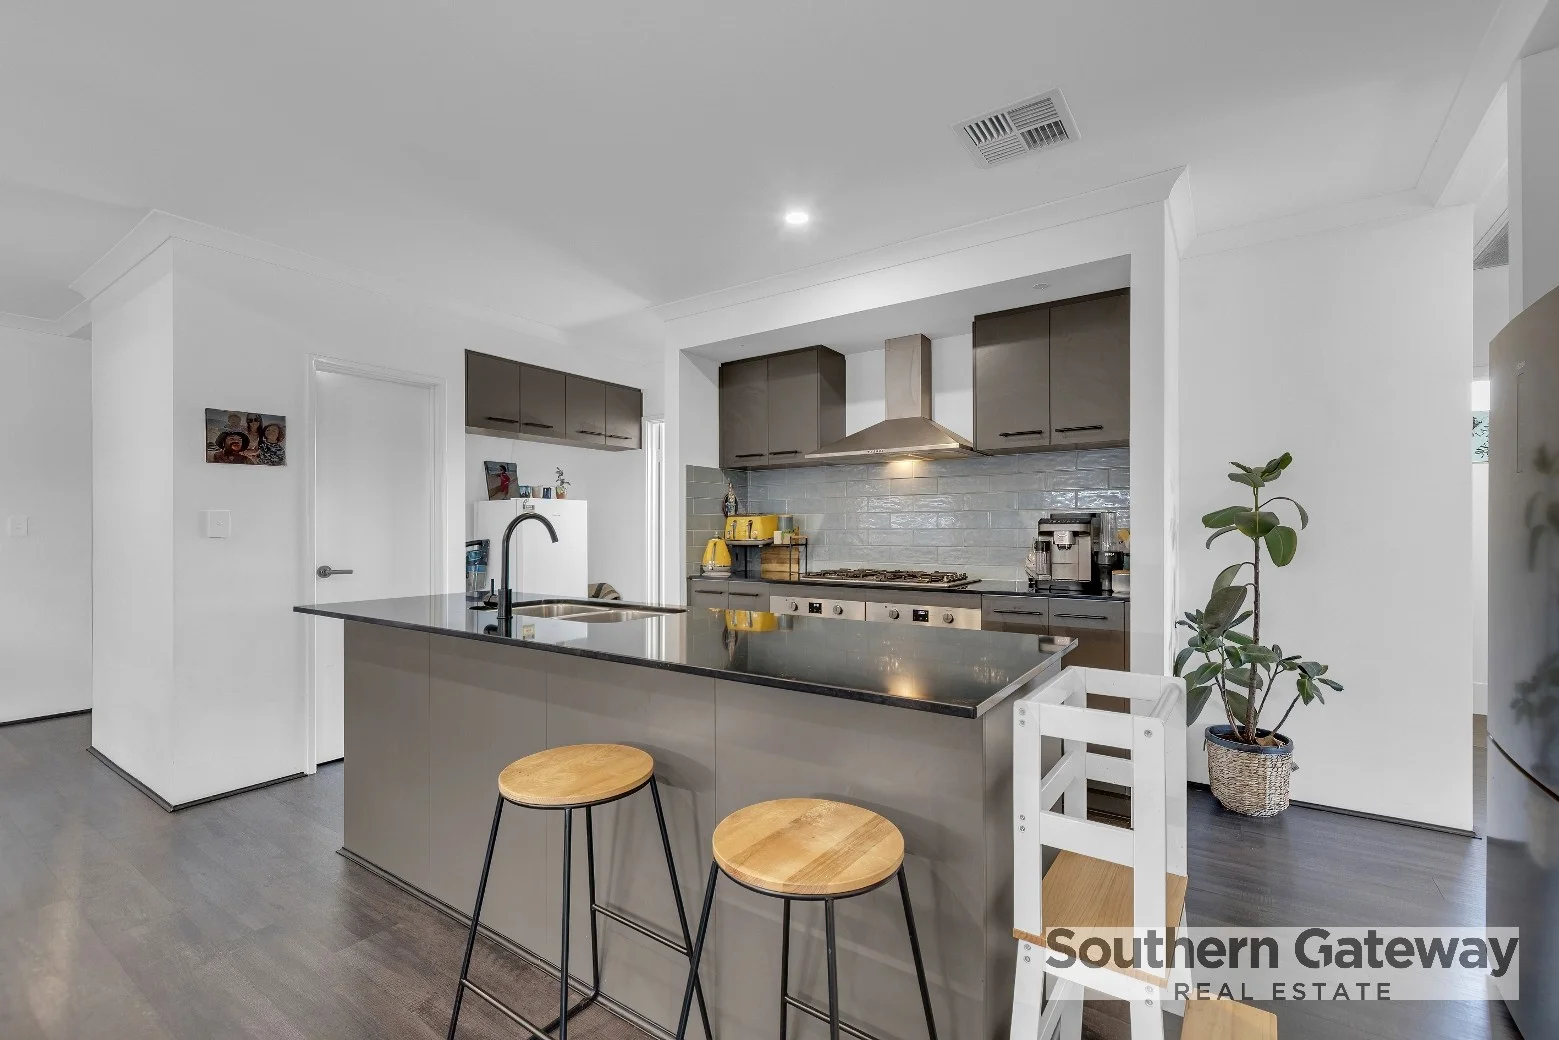
Description: UNDER OFFER BY AARON BAZELEY Aaron Bazeley is eager to welcome you to 20 Indwarra Street, Baldivis! Set on a low-maintenance 362m² block, this well-kept home offers a practical layout and comfortable living for families, downsizers or investors. Inside, you'll find four bedrooms and two bathrooms, including a generous master suite with an ensuite and walk-in robe. Two of the minor bedrooms come with built-in robes, and the main bathroom includes a bathtub and a separate toilet. The kitchen, living and dining area forms the hub of the home. The kitchen is well appointed with plenty of storage, two ovens, a large fridge recess and a separate pantry. The open plan layout flows easily and features high ceilings and vinyl flooring throughout. You'll also appreciate the reverse-cycle ducted air conditioning with a digital control panel, a laundry with external access and built-in storage, and an easy-care design that keeps day-to-day living simple. A great opportunity in a convenient Baldivis location, close to schools, shops, parks and public transport. Give Aaron Bazeley 0418 238 231 a call today!
Agent: Aaron Bazeley - aaron@southerngateway.com.au - 08 9439 3622
Baldivis, WA 6171
Land Size: 570 m²
Property Type: House
Listing Type: Residential
Status: Active
Summary: Elegance On Esmerelda
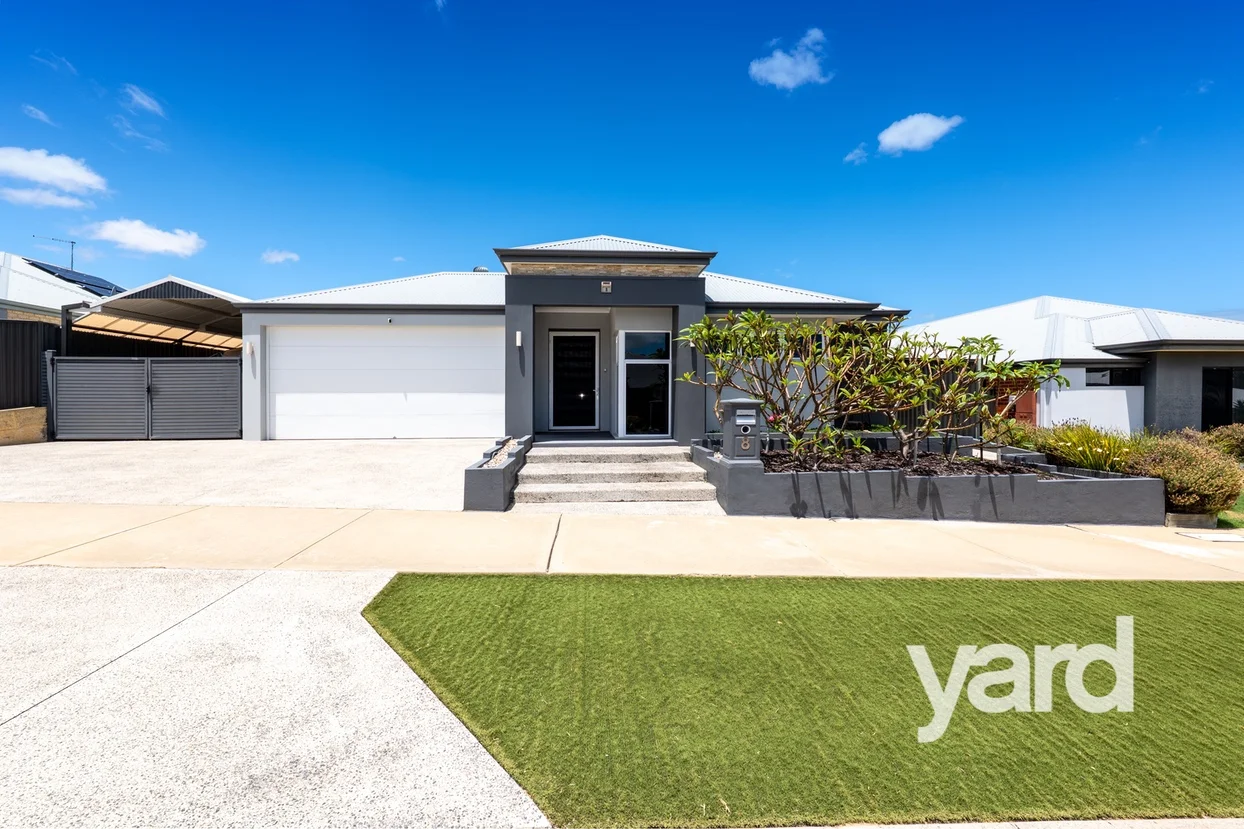
Description: A property of this calibre is a rare find. Meticulously crafted for those who value sophistication, security and ease of living, this exceptional home sets a new benchmark for "lock-up-and-leave" luxury in Baldivis. Every element has been carefully considered, resulting in a residence that delivers uncompromising quality, refined styling and effortless functionality. A enjoyable lifestyle in a highly sought-after pocket and set on a generous 570sqm green title block with a striking 19m frontage, this immaculate 3-bedroom, 2-bathroom home blends contemporary architecture with elegant design creating a living environment that is both indulgent and practical. The expansive open-plan layout delivers an atmosphere of understated luxury with the living, dining and kitchen spaces flowing seamlessly for sophisticated entertaining or relaxed family living. A statement kitchen for the culinary perfectionist stands as the centrepiece of the home-visually stunning and intelligently designed. This is a kitchen for those who appreciate craftsmanship and impeccable functionality. The accommodation is inviting in all three bedrooms designed with comfort and tranquility in mind. The master suite is a true sanctuary offering an ensuite bathed in natural light, space and style, two separate walk-in robes, premium shutters and a ceiling fan. A beautifully curated space for retreat and relaxation. The home's brilliant layout offers excellent separation with two distinct living areas designed for comfort and versatility. The dedicated theatre room provides an exceptional retreat-perfect for an afternoon film, a quiet Netflix session or simply relaxing with a good book. The expansive paved alfresco area is designed for sophisticated outdoor enjoyment with minimal upkeep-perfect for those who value lifestyle without compromise. Prestige parking & storage options for large cars, caravan, boat & trailer and for extra protection and security. A rare level of accommodation ideal for the traveller enthusiast. Superior Comforts & High-End Finishes : A substantial island breakfast bar High-end appliances throughout Stone benchtops Ducted air conditioning Solar panels Designer lighting High ceilings Fully insulated Tinted windows Security screens Roller shutters (electric) Plantation shutters Sheers curtins Ceiling fans Porcelain tiles Side access (wide) Positioned in one of Baldivis' most desirable enclaves, this residence offers both tranquility and convenience, with close proximity to: Perfect location between Perth, Beach, Kwinana freeway, Rockingham and Mandurah High school & Primary schools Beautiful parks & lakes Baldivis Shopping Centre Bunnings Warehouse Public transport Council Rates: $2,100 per year Water Rates: $1,168 per year For further information please contact Xavier Teague. We look forward to showing you through this stunning property.
Agent: Xavier Teague - xavier@yardproperty.com - 08 9339 1006
Baldivis, WA 6171
Land Size: 624 m²
Property Type: House
Listing Type: Residential
Status: Active
Summary: The Epitome of Refined Family Living!!!
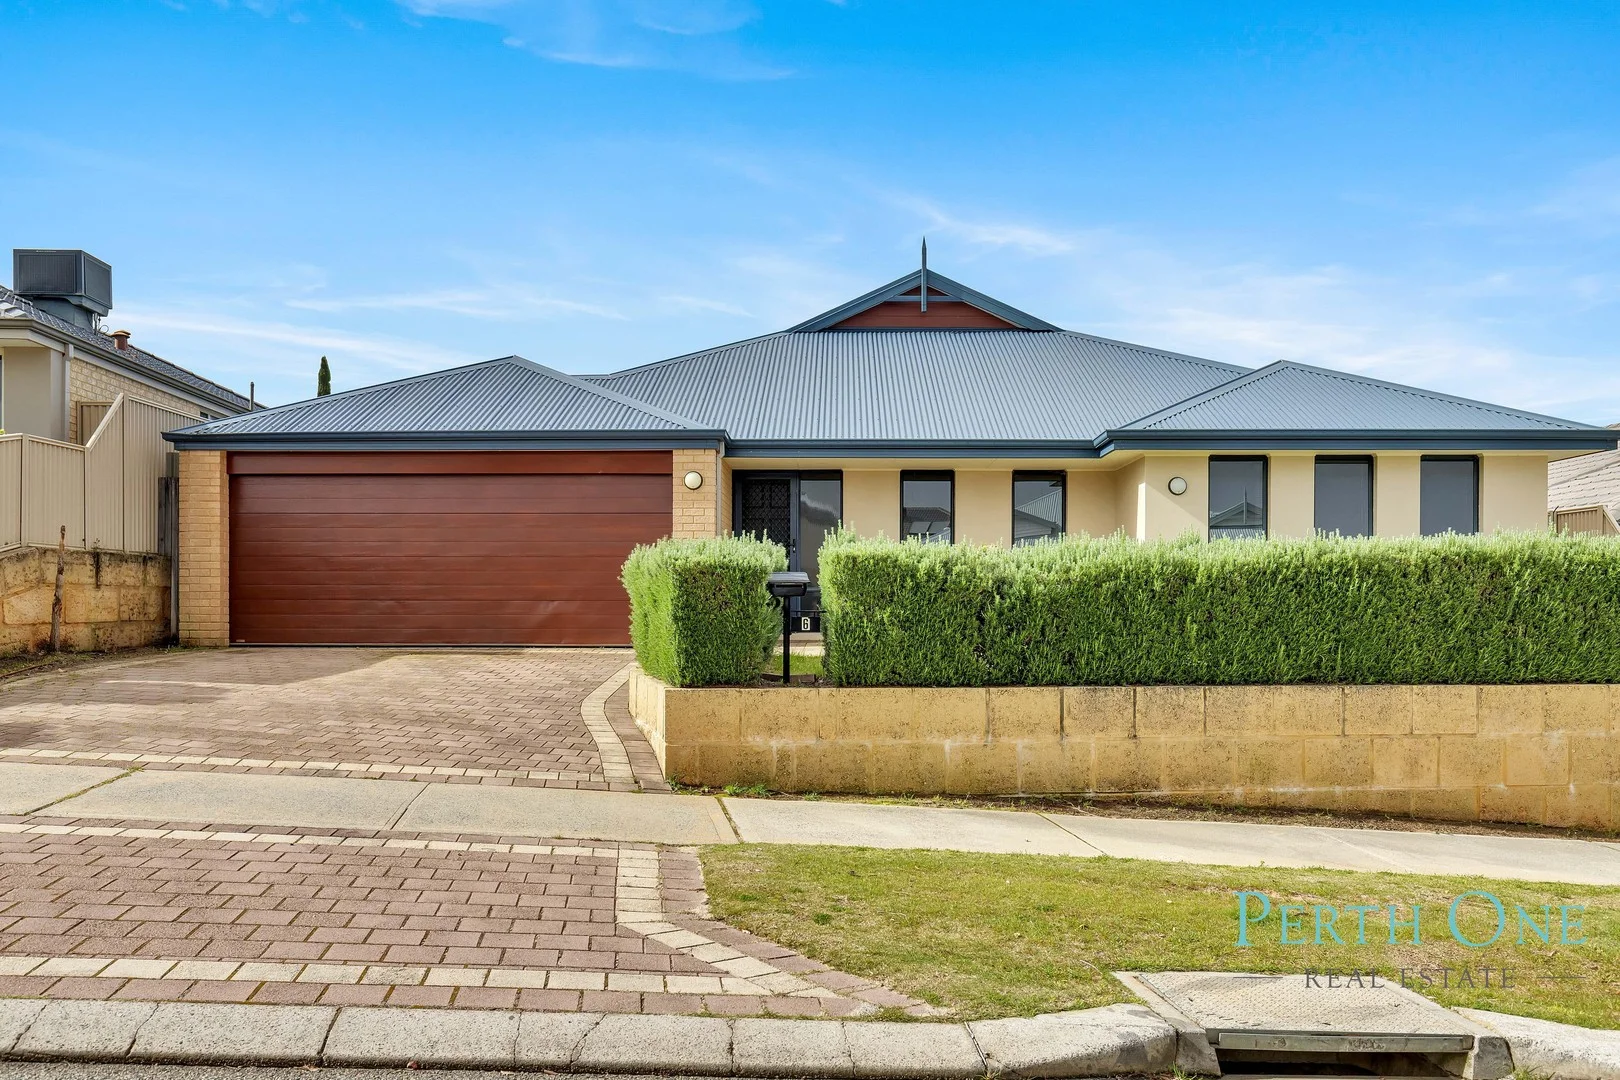
Description: Step into a world of refined family living with this beautifully appointed 4-bedroom, 2-bathroom and a double garage residence on an elevated street, thoughtfully designed for modern comfort, functionality, and effortless entertaining. Perfectly positioned in the heart of sought-after Baldivis, this property presents a rare opportunity to secure a home that truly caters to every lifestyle need - from relaxed family living to high-end entertaining, work-from-home convenience, and low-maintenance outdoor enjoyment. As you enter, you're immediately greeted by a sense of grandeur, space, and warmth. The home's intelligently designed floor plan flows seamlessly, offering distinct zones for rest, work, and play. At the front of the home, a dedicated theatre room provides the ultimate cinematic experience - the perfect retreat for cozy movie nights or watching the big game with friends. Adjacent to this is a private study/home office, ideal for professionals working remotely or students needing a quiet place to focus. The heart of the home is the expansive open-plan living and dining area, filled with natural light and enhanced by quality flooring and neutral tones that create a sense of relaxed luxury. Overlooking this space is a chef-inspired kitchen that will delight any culinary enthusiast. Complete with a gas cooktop, double stainless-steel sink, dishwasher and fridge recesses, and abundant cabinetry, this kitchen is both stylish and practical. Whether you're preparing a casual family meal or entertaining a crowd, this space will make it effortless and enjoyable. Tucked away for privacy, the master suite is a true sanctuary. Generously proportioned, it features a large walk-in robe and a beautifully finished ensuite with twin vanities, a corner bathtub, and a separate shower - offering the perfect place to unwind at the end of the day. The three additional bedrooms are all double-sized with built-in robes, serviced by a spacious main bathroom complete with bathtub, separate shower, and separate toilet for family convenience. Functionality is at the forefront with a tiled laundry offering benchtop space, built-in sink, and ample room for appliances. Evaporative ducted air-conditioning throughout the home ensures year-round climate comfort, while quality finishes and a neutral palette provide a timeless elegance that suits any style. Outside, the home continues to impress. A fully paved alfresco area flows effortlessly from the main living zone, creating the perfect setting for weekend barbecues, evening drinks, or family dinners under the stars. The landscaped backyard is a lush green oasis with manicured lawn and established garden beds - both front and rear yards are fully reticulated, ensuring easy maintenance and year-round greenery. Rates: • Council: $2,393.36 p.a • Water: $1,199.70 p.a Nearest Amenities Location: - 450m to Baldivis Square - 450m to Ingoda Link Park - 1.1km to Makybe Rise Primary School - 1.6km to Buggles Childcare Baldivis - 1.7km to Bunnings Baldivis - 1.7km to Rivergums Primary School - 2.0km to Baldivis Secondary College - 2.4km to Stockland Baldivis Seize the opportunity to call 6 Gatum Street Baldivis your new home. Send us an enquiry today to seize this fantastic opportunity, and we will be in touch with you to discuss further about the property. *Information Disclaimer: This information is solely for advertising and marketing purposes only. At the point of preparing the advertisement, it is believed to be accurate. Interested parties must undertake independent enquiries and investigations into any details herein that are true and correct. Information and figures may be subject to changes without prior notice.
Agent: Leigh Choo - leigh@perthone.com.au
Agent: Christopher Nonis - sales@perthone.com.au - 08 6363 5214
Baldivis, WA 6171
Land Size: 375 m²
Property Type: House
Listing Type: Residential
Status: Active
Summary: UNDER OFFER
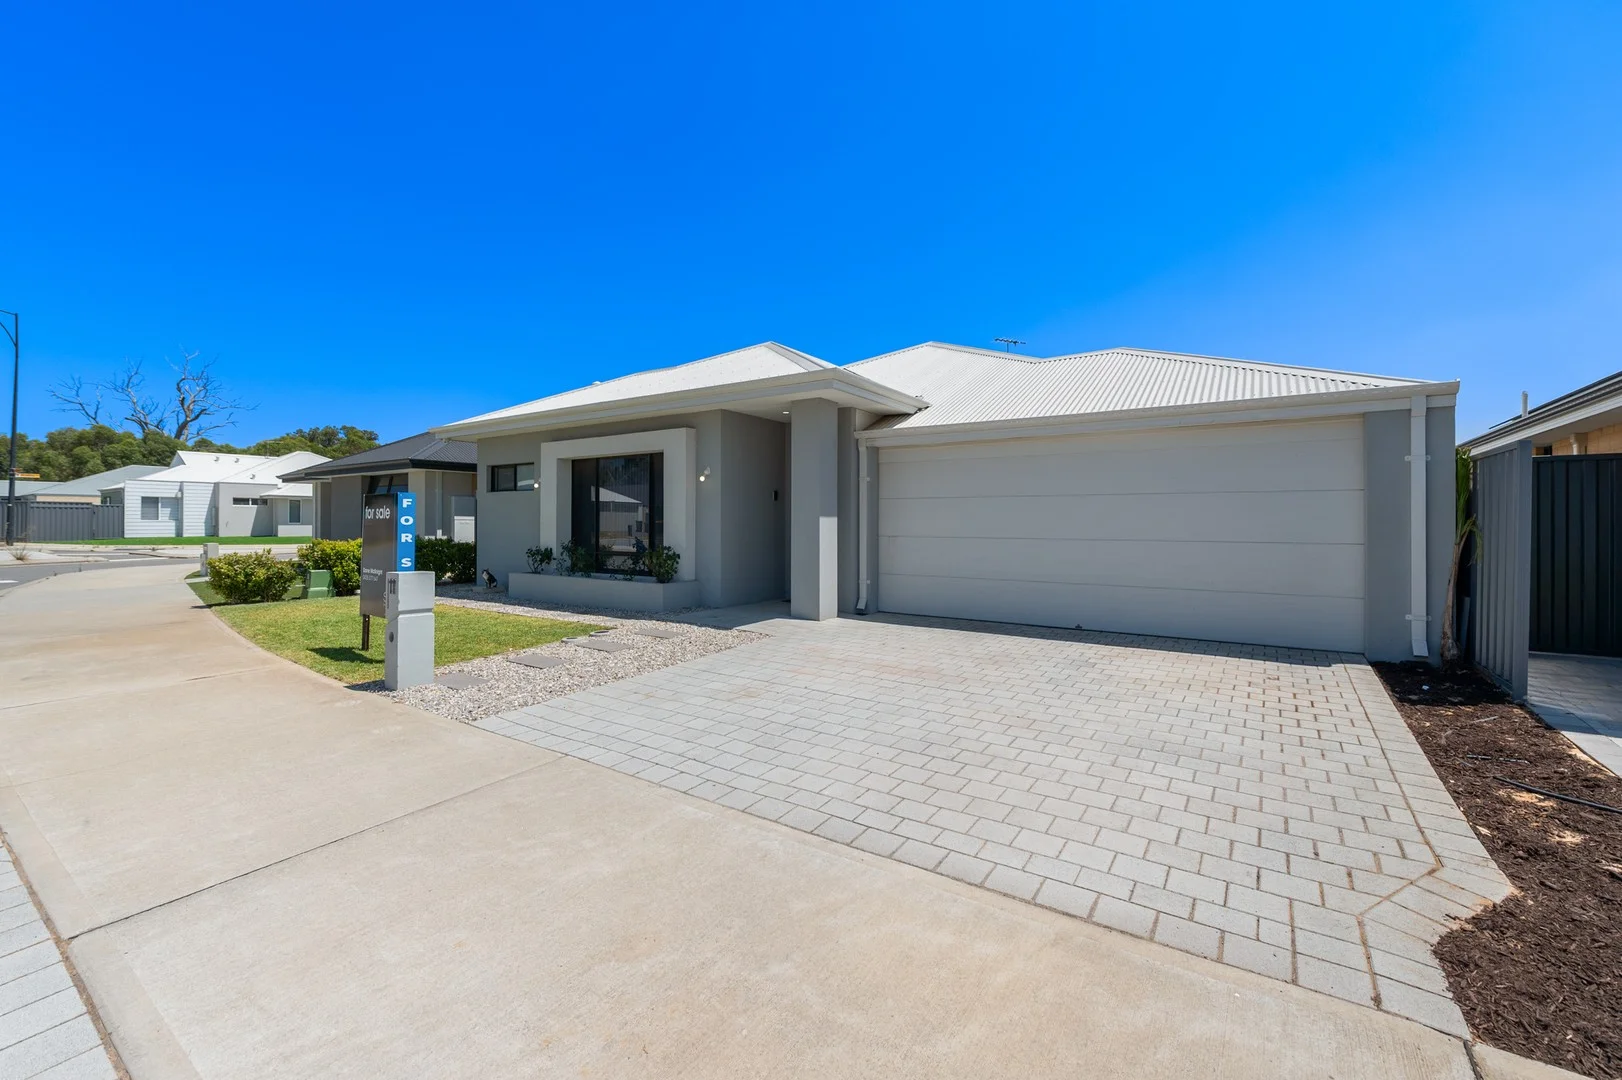
Description: Nestled in a family-oriented pocket of Baldivis, 11 Gresham Boulevard offers the perfect blend of comfort, convenience, and modern living. Set on a well-proportioned block, this near new home delivers spacious interiors, functional living zones, and low-maintenance outdoor areas designed for relaxed everyday living and entertaining. Whether you're a growing family, first-home buyer, or investor, this property represents outstanding value in a highly sought-after suburb. Stepping inside, you'll find a large, cozy theatre room inviting you to relax or unwind at the end of the day. Positioned nearby is the master bedroom, thoughtfully designed for comfort and privacy. This spacious retreat includes a walk-in wardrobe and private ensuite, offering a peaceful escape from the main living zones. Moving further into the home, you'll find the expansive open-plan kitchen, dining, and family area - the true heart of the residence. Designed for connection and functionality, this space is ideal for everyday family living and entertaining alike. The kitchen offers ample bench space, 900mm wide gas cooktop & oven, a scullery, and a practical layout that overlooks the main living area, ensuring you're always part of the conversation. Sliding doors seamlessly connect the indoors to the outdoor entertaining area, making hosting guests effortless. The remaining bedrooms are well-sized and versatile, all with built in wardrobes and ducted/zoned air conditioning providing comfortable accommodation for children, guests, or the option of a home office. Each room offers a quiet and functional space, ready to be styled to suit your needs. The central family bathroom is conveniently located, servicing the additional bedrooms separate from the master suite. The rear courtyard is yet to be landscaped providing an opportunity to customise this space to your liking. The alfresco is perfect for weekend barbecues, outdoor play for kids, or simply relaxing in the fresh air, and offers flexibility without the burden of excessive upkeep. Fully fenced for privacy and security, it's a space you can truly make your own. The prime location of 11 Gresham Boulevard places you close to everything you need including: - Sheoak Grove Park - across the road - Sheoak Grove Primary School - across the road - Nearest Bus Stop - approx. 300 m - Local playgrounds & walking paths - approx. 400 m - Baldivis IGA & local convenience stores - approx. 900 m - Baldivis Secondary College - approx. 1.4 km - Rivergums Primary School - approx. 1.6 km - Baldivis Gardens Primary School - approx. 1.8 km - Makybe Rise Primary School - approx. 2.0 km - Mother Teresa Catholic College (K-12) - approx. 2.5 km - Stockland Baldivis Shopping Centre - approx. 3.1 km - Baldivis Sports Complex - approx. 3.4 km - Kwinana Freeway access - approx. 1.8 km - Warnbro Train Station - approx. 5.8 km - Rockingham Beach Foreshore - approx. 11.5 km Don't miss your chance to view this lovely home, we don't expect this opportunity to last for long. For more information, please reach out to the sales agents at Salt Property Group.
Agent: Dane McKnight - d.mcknight@saltproperty.com.au - 08 9316 3911
Baldivis, WA 6171
Land Size: 585 m²
Property Type: House
Listing Type: Residential
Status: Active
Summary: Grand Living with a Scenic Outlook
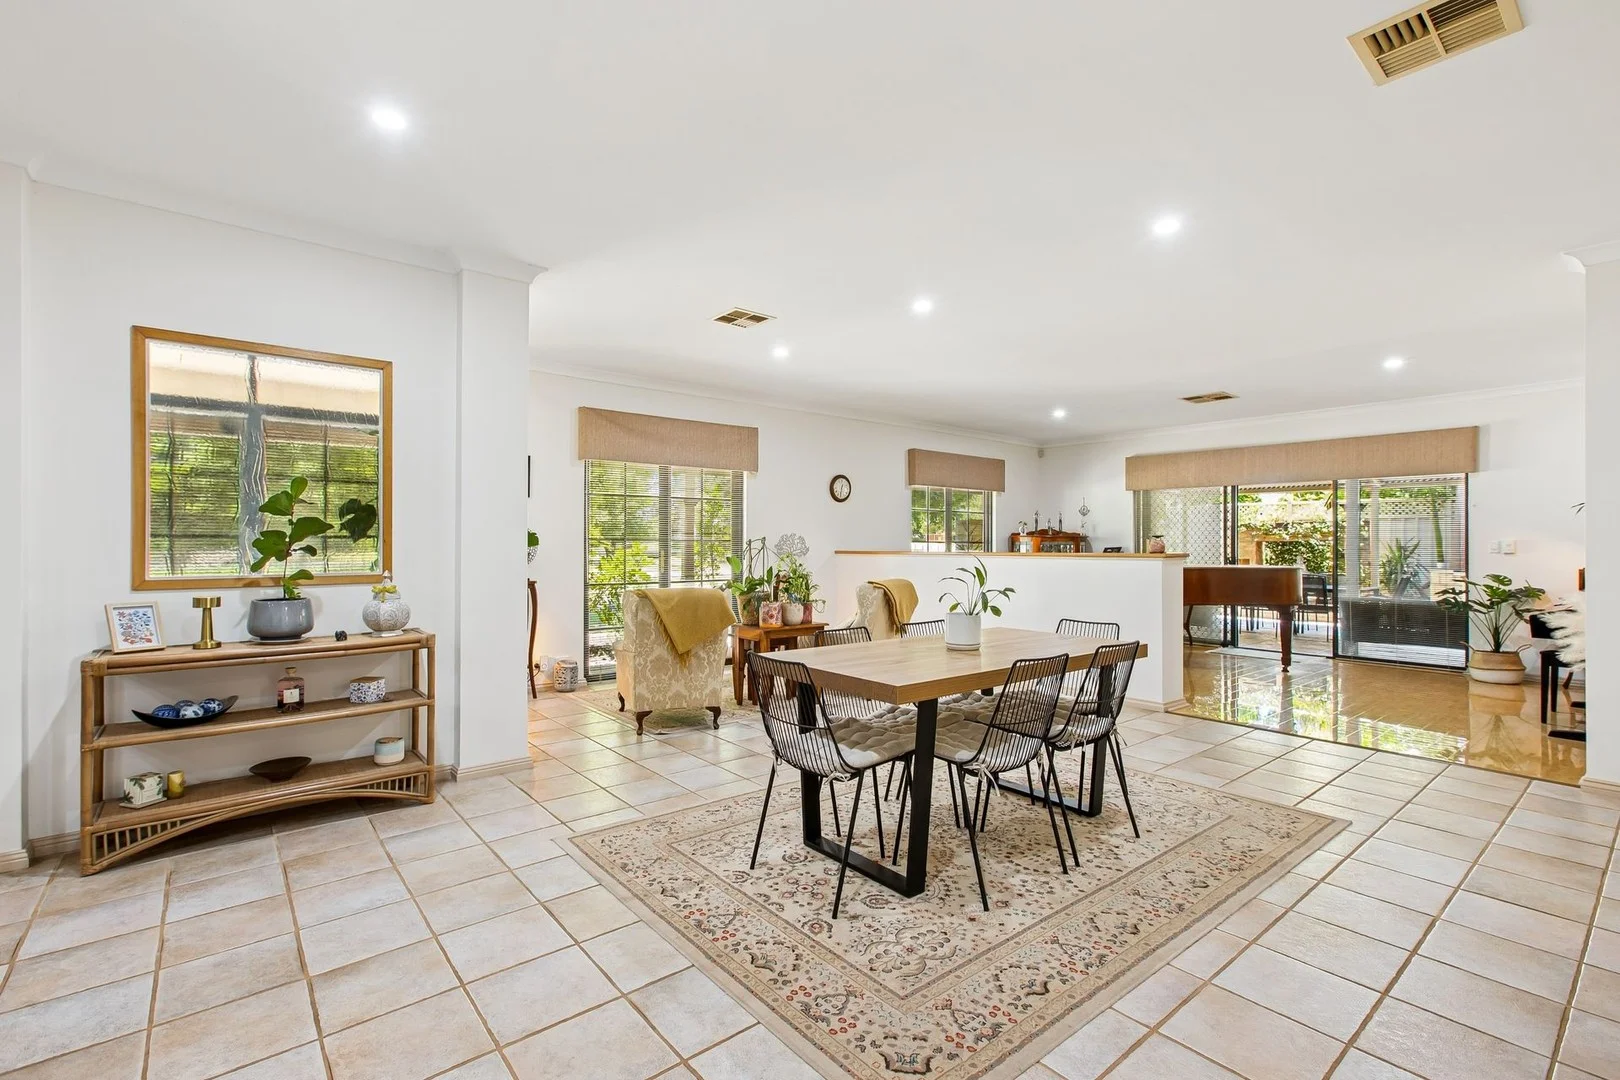
Description: Designed as an ex-display home, this impressive residence delivers timeless elegance, generous proportions, and outstanding family functionality. The bullnose front verandah and beautiful French-door entry create an immediate sense of warmth and character. Positioned directly opposite Settlers Hills Cricket Ground, you can relax on the verandah and watch the cricket from your own home, enjoying a rare sense of space, outlook, and community connection. Inside, high ceilings throughout, LED lighting, ducted reverse-cycle air conditioning, ceiling fans, and security screens enhance comfort, security, and the home's light-filled, spacious feel. The versatile floorplan offers four generously sized bedrooms, a dedicated study with built-in cabinetry, and multiple living zones designed for both relaxation and entertaining. The master suite is a private retreat with a walk-in robe and a beautifully finished ensuite showcasing a timeless, modern aesthetic, while Bedroom 3 offers convenient semi-ensuite access. The remaining bedrooms are well proportioned and fitted with built-in robes. At the heart of the home, the well-appointed kitchen features Tasmanian Oak cabinetry, gas cooking, ample cupboard space, and a breakfast bar seamlessly integrated into the family and meals area, creating a natural hub for everyday living. A new dishwasher adds modern convenience. A large living area/home theatre with recessed ceiling provides an ideal space for movie nights or quiet retreat, while an open-plan games area adds further flexibility for families of all stages. Outdoors, the home continues to impress with an entertainer's alfresco, complete with a pizza oven and hot and cold running sink-perfect for hosting family and friends. The laundry with drying courtyard adds further practicality. Additional features include: Double garage with direct internal access Reticulated gardens 585sqm block Opposite parklands and Settlers Hills Cricket Ground Offering space, comfort, and an enviable lifestyle setting, this is a standout opportunity in a highly desirable location. Disclaimer: All information contained therein is gathered from relevant third parties sources. We cannot guarantee or give any warranty about the information provided. Interested parties must rely solely on their own enquiries.
Agent: Nathan Frisina - nathan.frisina@ljhooker.com.au - 9459 7788
Baldivis, WA 6171
Land Size: 460 m²
Property Type: House
Listing Type: Residential
Status: Active
Summary: One for the Investors
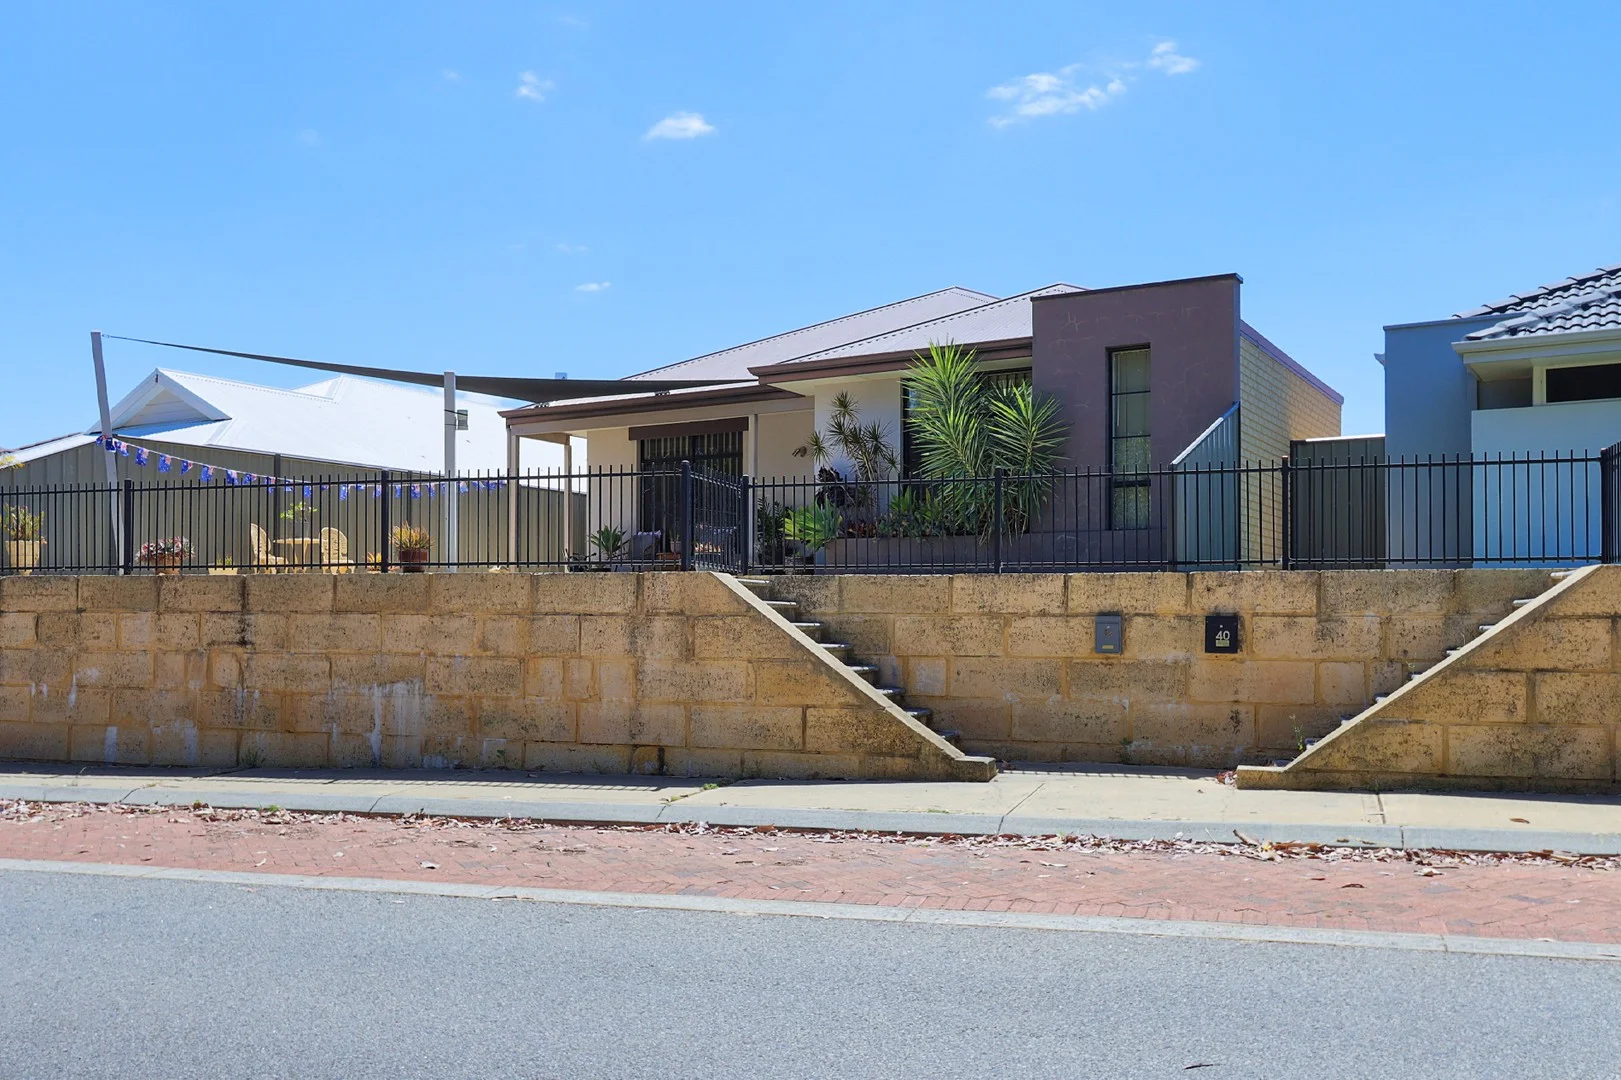
Description: Welcome to this well presented 3-bedroom, 2-bathroom residence located in the heart of Baldivis. Situated on a 460sqm block, this low-maintenance home offers an ideal combination of comfort and convenience, making it perfect for first home buyers, investors, or anyone looking to enjoy the community lifestyle. As you enter, you'll be greeted by a cosy front lounge/theatre room, perfect for relaxing evenings. The home boasts an open-plan living, meals, and kitchen area that creates a welcoming atmosphere, enhanced by high ceilings that adds a touch of spaciousness. The modern kitchen is designed for functionality, making it easy to entertain. Comfort is guaranteed year-round with the split-system air conditioning, ensuring a pleasant environment no matter the season. The property features a double carport with an auto door for secure and convenient parking. Outdoor living is equally impressive with a charming patio area, perfect for alfresco dining or simply unwinding. Located opposite Kingaroy Reserve, this property offers a picturesque setting with plenty of opportunities for outdoor activities and leisure. Currently tenanted until March 2026, it presents a fantastic investment opportunity for those looking to secure a property in a sought-after location with immediate rental returns. Don't miss this opportunity to own a delightful home in Baldivis, offering a blend of modern living and convenience. Contact us today to arrange a viewing and experience the lifestyle this property has to offer. Property features include; * Well presented 3 bedroom 2 bathroom home * Cosy front lounge/theatre room * Open plan living, meals and kitchen * High ceilings * Split system air conditioning * Double carport with auto door * Patio area * Approx 460sqm block * Low maintenance property * Opposite Kingaroy reserve * Currently tenanted till March 2026 For more details or to arrange a viewing please contact Adam Roberts on 0410 490 020.
Agent: Adam Roberts - adam.roberts@c21rockingham.com.au - 08 9592 0900
Baldivis, WA 6171
Land Size: 391 m²
Property Type: House
Listing Type: Residential
Status: Active
Summary: Modern Family Living in a Prime Location Built 2023
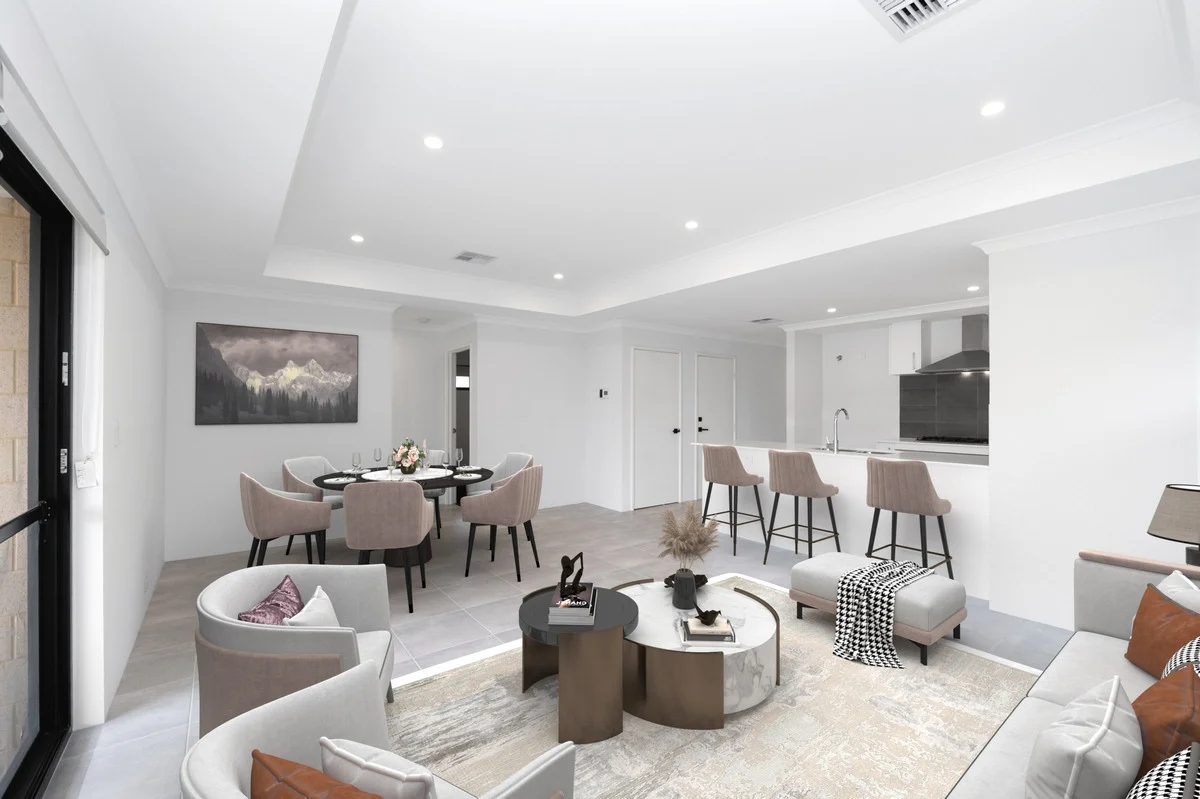
Description: Completed in 2023 on a Green Title block and quality-built by Summit Homes, this exceptionally well-presented 4 bedroom, 2 bathroom home offers modern, low-maintenance living in a highly convenient family-friendly location. With Rivergums Primary School, Busy Bees Childcare, and Rivergums Adventure Park practically on your doorstep, and Kwinana Freeway plus local shopping just minutes away, this property ticks every box for comfort, lifestyle and accessibility. Step inside and enjoy the benefits of a double lock-up garage and ducted reverse-cycle air conditioning for year-round climate control. Property Features Master Suite Carpeted bedroom with a generous walk-in robe and roller blinds Stylish ensuite with stone benchtop, vanity, shower and toilet Modern Kitchen & Living 900mm stainless steel gas cooktop on stone benchtops Dual under-bench 600mm ovens Stone island bench with double undermount sink Built-in dishwasher and fridge plumbing included Open-plan family and meals area with easy-care tiled flooring Direct access to alfresco under the main roof Bedrooms & Bathrooms 3 additional bedrooms with carpet, built-in robes & roller blinds Main bathroom with shower, toilet and stone top vanity Extras Walk-in linen cupboard located off the laundry Side gate access to rear yard Double lock-up garage and ducted reverse-cycle air conditioning This is a fantastic opportunity for first-home buyers, young families or savvy investors seeking a near-new home in an outstanding location. Move-in ready be quick!
Agent: Brett Nazzari - brett@ntypropertygroup.com


