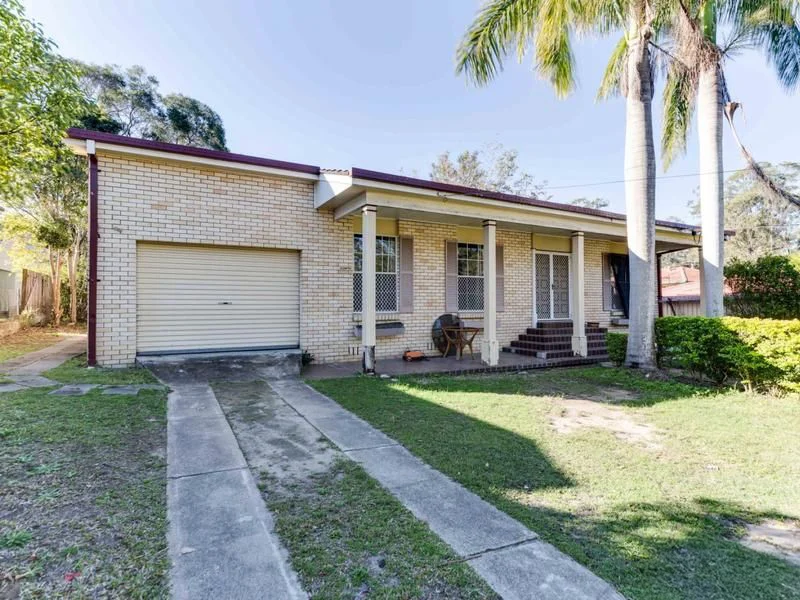
38 Samara Street
Sunnybank, QLD 4109
Neighbourhood & everyday essentials
Explore around Sunnybank, from school days to weekends.
Area figures
- schools in Sunnybank
- 7
Find schools, playgrounds and children’s classes. Browse by age to plan school days and weekends.

Area figures
- residents (ABS, June 2024)
- 1,355,640
- children aged 0–14
- 221,767
- schools
- 327
- parks & libraries
- 407
- kids’ activity providers listed
- 505
Most-listed activities: Karate, Soccer, Swimming
Population figures: Australian Bureau of Statistics
Explore local libraries, community spaces, schools and council programs across the wider area.
Parks, playgrounds & public spaces
Conondale Park
Malbon St, Eight Mile Plains, Queensland, 4113
254 m straight-line distance
Yugarapul Park
Dunedin St, Sunnybank, Queensland, 4109
461 m straight-line distance
Yimbun Park
McCullough St, Sunnybank, Queensland, 4109
476 m straight-line distance
Kuraby Reserve
Padstow Rd, Eight Mile Plains, Queensland, 4113
508 m straight-line distance
Yimbun Park: Playground, Sports courts / fields
Things to do near this home
Explore nearby play centres and family attractions from the directory. Check ages, entry prices and opening hours with the venue.

Browse things to do with kids in Brisbane
Find more ideas by age, budget and indoor or outdoor setting on Things to do. Dated events are in What’s on. See what’s on
Discover local guides & family ideas
Read local family guides and practical articles as you explore life around this home.

Most Livable Suburbs in Queensland for Families (2026)
<!-- seotitle: Most Livable Suburbs in Queensland for Families (2026) metadescription: The QLD suburbs with the most kids' activities and nearby schools on offer, ranked from AroundSchools' own…
Read more →
Free Kids' Activities in Brisbane: What's On, Libraries, Free Trials
Most of what is genuinely free for kids in Brisbane sits on council land. We hold 999 libraries, parks and community spaces inside the city, and library membership and playground entry cost nothing.…
Read more →Everyday essentials & getting around
Open the map to choose a destination and check journey times from this address. Walking routes, step-free access and travel times have not been verified.
Source: AroundSchools directory. Distances are straight-line distances, not walking routes. Confirm facilities on the linked detail pages. Directory update dates are not supplied for this summary.
Property Details
703 m²
House
RESIDENTIAL
What's Nearby

Brisbane Music Center
7 Kirstin St, Eight Mile Plains

Stardom Studios
19 Gager Street, , Sunnybank

Sunnybank Studios
Lyell Street , Sunnybank

The Boys' Brigade (Runcorn)
Cnr Nemies/Brandon Roads, Runcorn

The Boys' Brigade (Eight Mile Plains)
24 Levington Road, Eight Mile Plains

Learning Connections
Suite 5/10 Aminya St, Mansfield

The Boys' Brigade Qld
12 Monaco St, Holland Park West

The Boys' Brigade (Tarragindi)
24 Pope Street, Tarragindi

Happiness Hangout
Unit 5/1645 Ipswich Rd, , Rocklea
Nearby Schools

MacGregor State High School
Blackwattle Street, Macgregor QLD 4109 Australia

Our Lady of Lourdes Primary School
Shearwin Street, Sunnybank QLD 4109 Australia

MacGregor State School
McCullough Street, Macgregor QLD 4109 Australia

Warrigal Road State School
314 Warrigal Rd, Eight Mile Plains QLD 4113, Australia

Sunnybank State High School
Boorman Street, Sunnybank QLD 4109 Australia

Runcorn State School
646 Beenleigh Road, Sunnybank QLD 4109 Australia
Nearby schools do not imply enrolment eligibility. Confirm catchments, year levels and childcare availability directly with the provider.
Nearby Properties





Recently sold nearby
Homes that have sold close to this address. We don’t show sale prices.
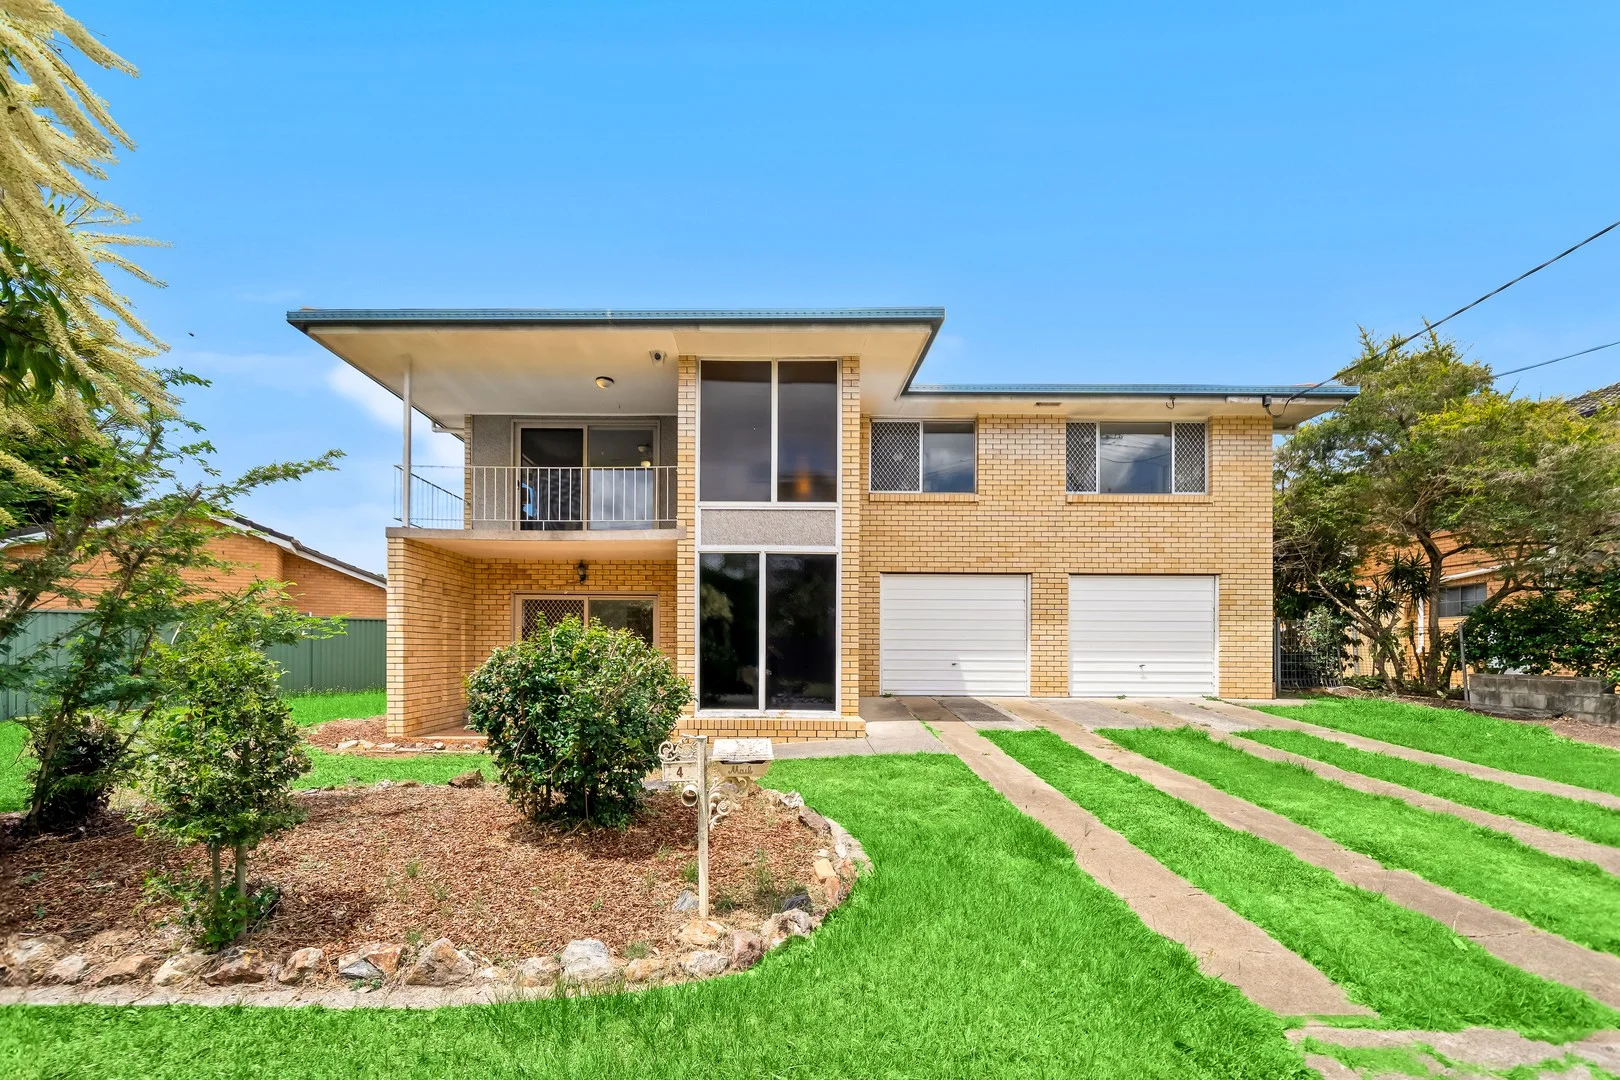
Macgregor, QLD 4109
Land Size: 594 m²
Property Type: House
Listing Type: Residential
Status: Active
Summary: A Home That Grows With You - Space, Comfort & Convenience
Description: On-Site Auction: 7 February at 4:30pm (if not sold prior to auction) Positioned on a generous 594sqm block in a convenient Macgregor location, 4 Veivers Street presents an exceptional opportunity for families, investors or those seeking flexible dual-level living. Freshly painted and thoughtfully laid out, this spacious home offers a rare combination of functionality, comfort and future potential. The ground floor provides excellent versatility, featuring two large bedrooms, a central bathroom, laundry and internal access to the oversized double garage. This level is ideal for extended family living, guest accommodation, teenagers' retreat or home office use, with practical storage and easy access throughout. Upstairs, the home opens to light-filled living and dining areas that flow seamlessly into the well-appointed kitchen. Designed for everyday comfort and entertaining, this level includes three additional bedrooms, a family bathroom, separate toilet and generous linen storage. The layout ensures privacy between sleeping zones while maintaining a functional family flow. At the rear of the home, a generous deck creates the perfect setting for outdoor entertaining, weekend barbecues or simply relaxing while overlooking the backyard. The property also includes two secure garages, ensuring ample parking and storage options. Recently refreshed with new paint throughout, the home feels bright, clean and move-in ready, while still offering scope to personalize or enhance over time. Set on a substantial land parcel, there is excellent potential to add value, extend or further improve (STCA), all within a well-established suburb close to shops, schools, transport and major arterial roads. This is a rare opportunity to secure a spacious, versatile home on a sizable block in one of Macgregor's most convenient locations-offering immediate comfort with long-term upside. Let's Recap: Positioned on a generous 594sqm block in a convenient Macgregor location Five-room flexible layout with three bedrooms upstairs and 2 additional bedrooms downstairs Ideal for large families, extended family living, home office or dual-living style use Freshly painted throughout, offering a bright and move-in-ready interior Rear entertaining deck perfect for outdoor dining, relaxing or hosting guests Two secure garages providing excellent parking and storage options Practical dual-level design allowing great separation between living and sleeping zones Well-proportioned bedrooms and adaptable downstairs spaces Spacious backyard with scope to further enhance or personalize (STCA) Location Features: Within Upper Mount Gravatt State School and Macgregor State High School catchment area 4min drive to Griffith University (Nathan Campus) Short drive to shopping malls: Harvey Norman Department Store, Garden City Shopping Centre 5min drive to Queen Elizabeth II Jubilee Hospital Approx. 13min or 12km drive to the bustling Brisbane City Excellent transport links: Easy access to Kessels Road and the Pacific Motorway (M1), simplifying commutes in all directions Contact Michelle Lee (0422 880 923) or Cathy Cai (0430 029 258) today for more information. Don't miss out on this exceptional opportunity! Disclaimer: All information contained herein is gathered from sources deemed reliable. However, we cannot guarantee or give any warranty about the information provided. Interested parties must conduct their own inquiries to verify the accuracy of the details.
Agent: Michelle Lee - michelle.lee@raywhite.com
Agent: Cathy Cai - cathy.cai@raywhite.com
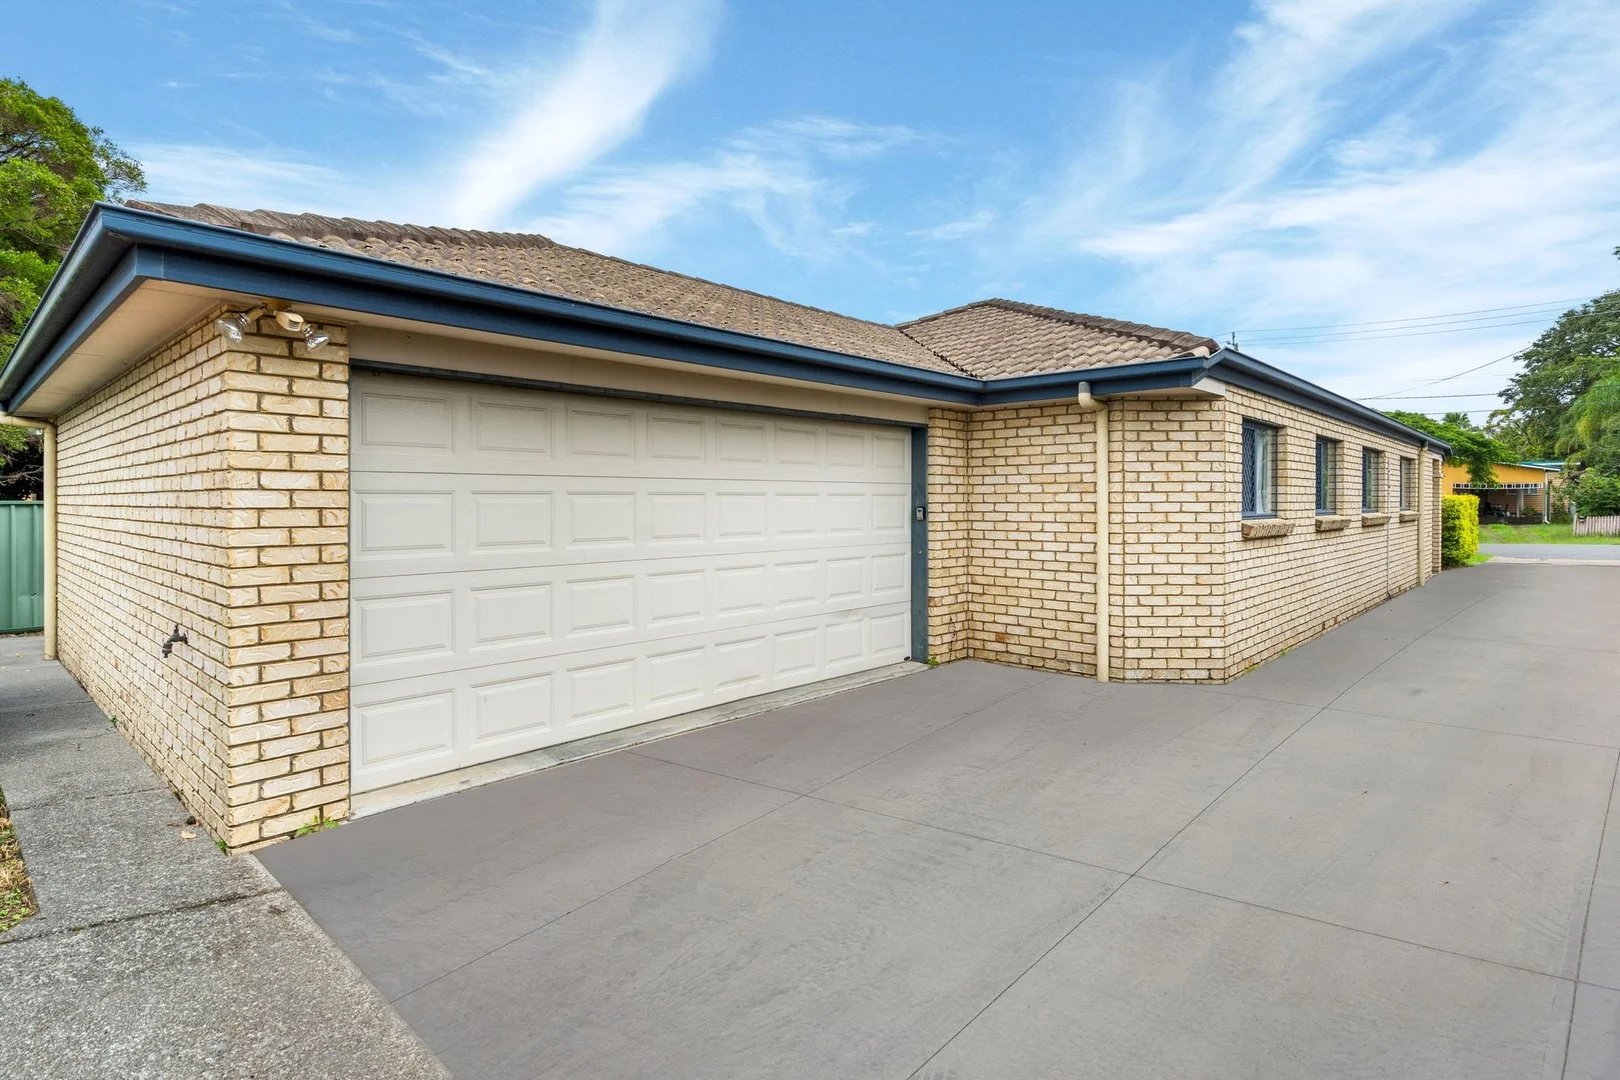
Runcorn, QLD 4113
Land Size: 451 m²
Property Type: House
Listing Type: Residential
Status: Active
Summary: Exceptional Modern Living in a Prime Location A Rare Opportunity!
Description: Have you dreamed of modern living in a convenient location? Situated on the border of Runcorn & Eight Mile Plains, this impressive family home offers spacious and practical living areas, an open floor plan, and low-maintenance designa truly rare find in this sought-after area Stylish & Functional Living Designed for those who love to cook, the well-appointed kitchen boasts: - Expansive benchtops & breakfast bar - High-quality stainless-steel appliances - Dishwasher for added convenience - Ample storage space for all your kitchen essentials Additional features include: - Spacious living area for indoor entertainment - Four generous bedrooms, including a master bedroom with an ensuite and walk-in robe - Tiled living areas for easy maintenance - Air conditioning for year-round comfort - Double lock-up garage with remote control and internal access Unbeatable Location Perfect for families with school-aged children such as Warrigal State School Catchment area or professionals seeking ultimate convenience: - 500m to city bus stop (services every 15 minutes) - 450m to Fruitgrove Train Station - 450 metres to Runcorn State High School - 850m to Warrigal Square Shopping Centre - 5-minute drive to Runcorn Plaza - 10-minute drive to Sunnybank Shopping Precincts ?? - 15-minute drive to Westfield Garden City ?? - Easy access to Brisbane CBD, Gold Coast, and Sunshine Coast Don't miss out on this convenient position as the property like this doesn't come very often! For further information or inspection please contact Son Luong on 0427 889 849. All information contained herein is gathered from sources we consider to be reliable. However we can not guarantee or give any warranty about the information provided and interested parties must solely rely on their own enquiries
Agent: Son Luong - Son@integritypropertymanagement.com.au - 07 3808 8875
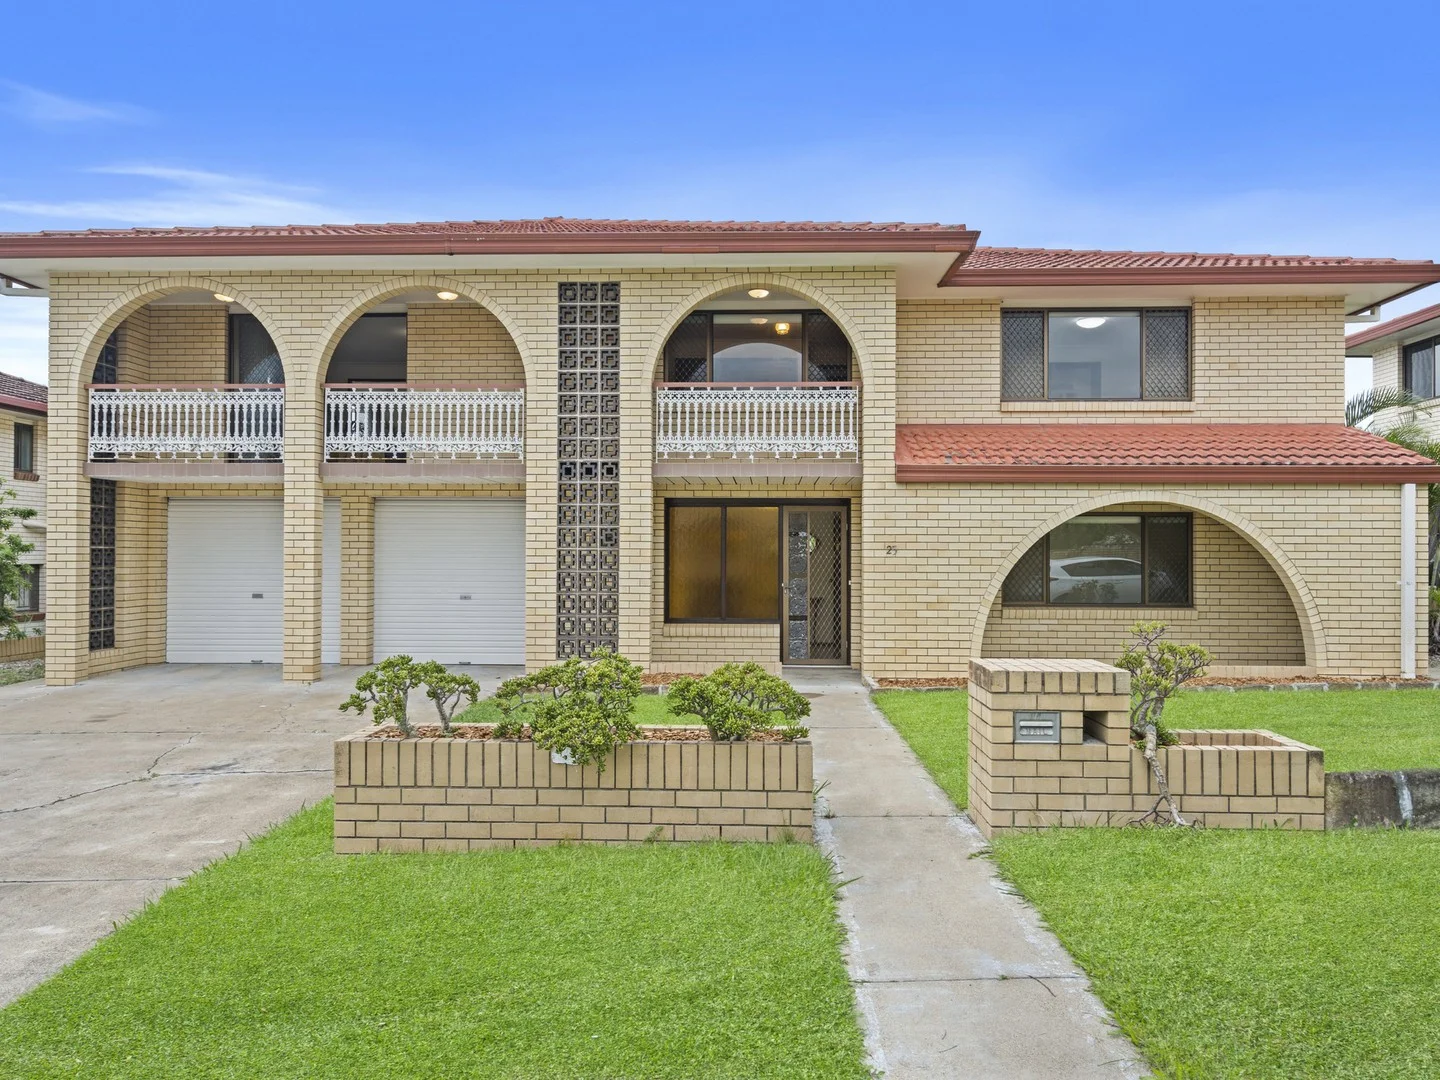
Macgregor, QLD 4109
Land Size: 641 m²
Property Type: House
Listing Type: Residential
Status: Active
Summary: Spacious & Versatile Family Home in Prime Macgregor Location
Description: Positioned in the heart of Macgregor, this well-appointed home offers a superb combination of space, comfort, and convenience. With multiple living areas, a functional layout, and a generous low-maintenance block, this property is perfect for families looking for flexibility and room to grow. This property is for sale by Flexible Terms Online Bidding platform. The bidding has commenced, and the property can sell anytime. Contact the sales agent immediately to become qualified or speak about this property and sales process further. Upstairs, you'll find three well-sized bedrooms, all with built-in wardrobes, along with polished timber floors that add warmth and character. The upstairs living area opens onto a private balcony, providing a peaceful space to relax. A separate dining area offers a dedicated space for family meals, complementing the practical layout of the home. Downstairs, the versatility of this home truly shines. A spacious recreational room provides the opportunity for a second living space, home office or Media and general-purpose room. Adjacent to this, a large entertainment area features a sink and built-in cupboards a 70`s style bar, adding to the home's practicality. The tiled flooring throughout this level ensures easy maintenance. The home also offers: Double garage with internal access Additional toilet with shower located in the garage Laundry conveniently positioned in the garage Modern air-conditioning downstairs and in the main bedroom Plenty of storage throughout Outside, the property boasts a large, flat backyard, designed for minimal upkeep. A concreted entertainment area provides the perfect space for weekend barbecues or outdoor gatherings. Additional storage is available with a shed in the rear yard, while a large water tank helps with garden maintenance. Prime Location & Lifestyle Benefits: Education: Within the sought-after Macgregor State High School catchments Shopping & Dining: Minutes to Westfield Garden City, Sunnybank Plaza, and local cafés and shops Transport & Connectivity: Easy access to public transport, major roads, and bike/walking tracks Recreation: Close to parks, sporting facilities, and nature reserves This fantastic home offers a rare opportunity to secure a spacious and well-located property in one of Macgregor's most convenient pockets. Don't miss out contact us today to arrange an inspection!
Agent: Peter Elisseos - peter.elisseos@stylere.com.au - 07 3844 4768
Upper Mount Gravatt, QLD 4122
Property Type: Apartment / Unit / Flat
Listing Type: Residential
Status: Active
Summary: Sold by Welly and Taan!! ^^ Talk to us about your Home Value Maximation Plan!! 0414 768 599
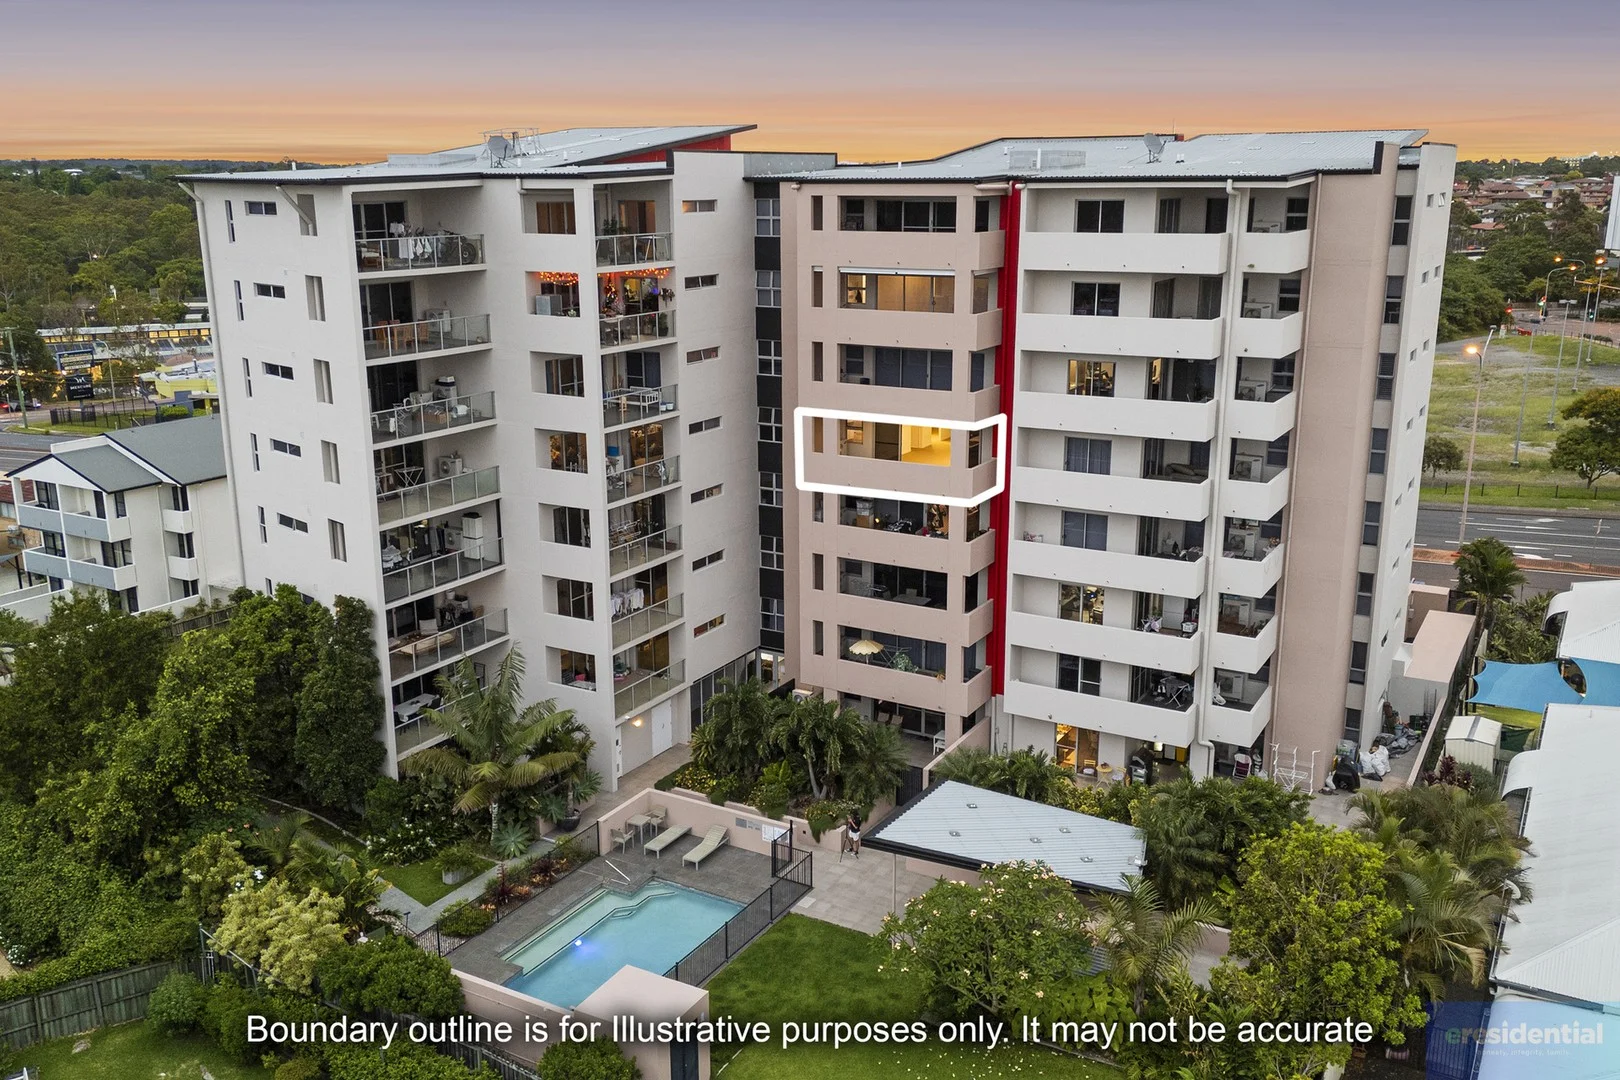
Description: Breathtaking Apartment with Stunning Sunrises, Peaceful Dusks & an Unbeatable Location This immaculate, "as new" apartment ticks every box for lifestyle, comfort, and convenience. Offering 2 spacious bedrooms, 2 stylish bathrooms, 1 secure car park PLUS a fully enclosed PRIVATE STORAGE ROOM exclusive only to this unit (valued at over $40,000 - the only one of its kind in the entire complex), this is a rare opportunity positioned directly opposite Westfield Garden City. Set within the sought-after Tranquility Garden City complex and perfectly located away from the main road, the apartment captures uninterrupted mountain and valley views while maintaining peace, privacy, and serenity. Enjoy a lifestyle where breathtaking sunrises and calming afternoon hues become part of your everyday living. The balcony overlooks the sparkling swimming pool yet remains private-ideal for quiet mornings, relaxed evenings, or entertaining loved ones. Every detail has been thoughtfully upgraded for comfort and practicality, featuring electric remote-controlled shutters to all windows and balcony doors, a dedicated study nook with premium floating cabinetry, and a cleverly designed smart wall bed frame that converts into a spacious desk-maximising your layout and providing functionality rarely found in apartments. This home is the perfect blend of modern living and intelligent design, offering abundant storage options and premium enhancements throughout. Convenience is unmatched. Walk across the road to Garden City, the Upper Mount Gravatt Business District, major bus interchange hubs, and enjoy quick access to both the Pacific and Gateway Motorways. With high rental demand and a location experiencing consistent growth, this apartment presents exceptional value for homeowners and investors alike. The complex provides outstanding shared facilities, including a swimming pool, BBQ area, gym, and a generous courtyard for gatherings. Features: - Breezy open-plan kitchen, dining and lounge area with A/C flowing to a grand balcony with breathtaking views - Sizeable kitchen with abundant storage and additional pantry options - Two generous bedrooms with built-in wardrobes, extra cabinetry & motorised block-out curtains - Master ensuite with floating storage cabinet - Modern second bathroom with additional cabinetry - Dedicated internal laundry space - Large covered balcony for year-round alfresco dining - Secure basement parking + exclusive fully enclosed private storage room - Complex amenities include pool, BBQ pavilion, gym, and communal courtyard - 23 mins walk to Westfield Mt Gravatt (Garden City) - 3 mins drive to Pacific Motorway (M1) - 4 mins drive to Eight Mile Plains Station - 46 mins drive to MacGregor State High School - 5 mins drive to Eight Mile Plains Shopping Centres - 57 mins drive to Sunnybank Plaza - 57 mins drive to Gateway Motorway - 710 mins drive to QEII Hospital - Direct buses & major transport routes nearby easy access to Brisbane CBD DON'T buy anything in Upper Mount Gravatt before you see this apartment!! Contact Welly Cendana now at 0414 768 599 or Taan Suwanduang at 0451 669 774.
Agent: Welly Cendana - welly.cendana@eresidential.com.au
Agent: Taan Suwanduang - taan.suwanduang@eresidential.com.au - 07 3521 5478
Sunnybank Hills, QLD 4109
Land Size: 612 m²
Property Type: New Land
Listing Type: Residential
Status: Active
Summary: UNDER CONTRACT $1,150,000
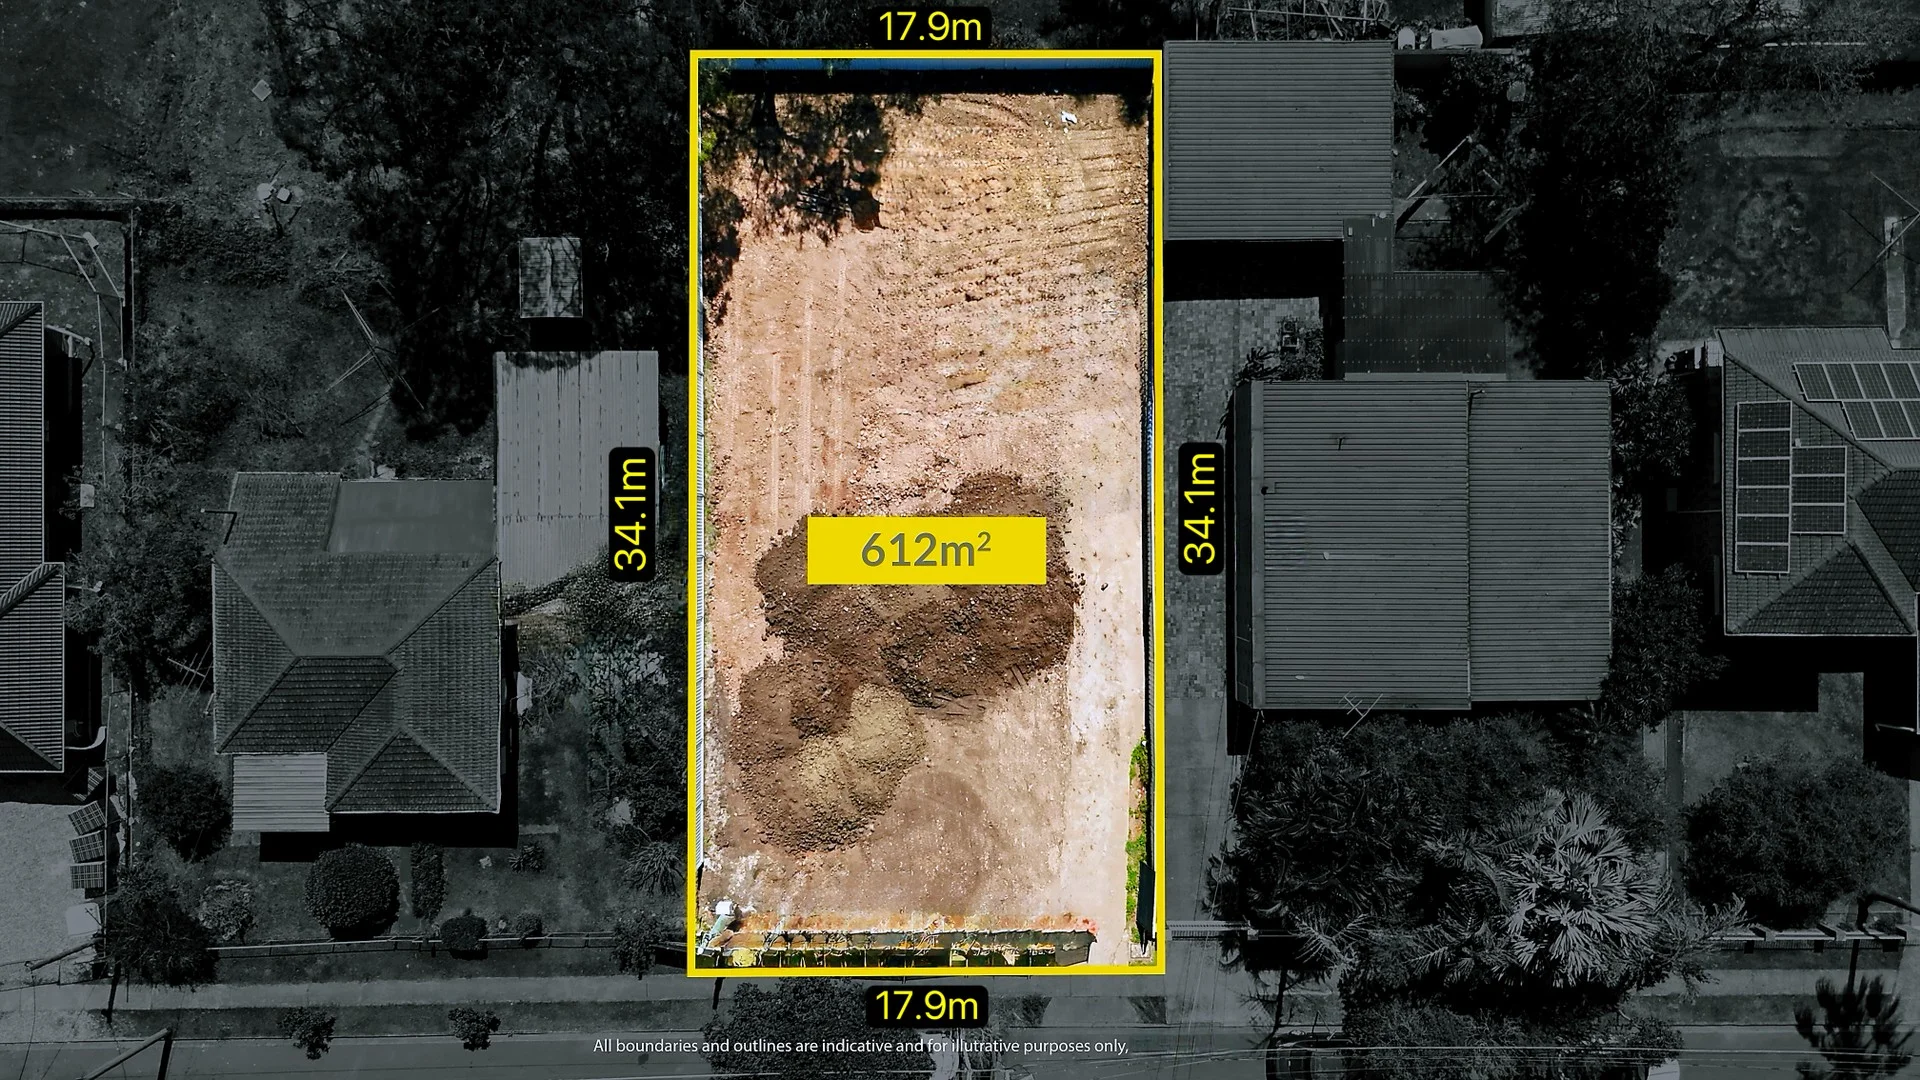
Description: Attention here : First Time Home Buyers, buy this beautiful flat vacant land & build your dream home (PAY NO Stamp Duty) that's real $$$ savings. A Prime, ready to build vacant land, with generous 612sqm land size in a highly sought-after Sunnybank Hills location. Water connection is ready, Sewer is ready, NBN internet is also ready, no easement, flat block. What are you waiting for? Time to build your dream home here. Key Features: Frontage : 17.9 meter ( approximately) Deepth : 34.1 meter ( approximately) Land Size : 612 sqm (flat block) Exceptional Location & Proximity: This is the prime selling point of the property. Everything is within a short walk or drive. Schools: Within the Runcorn State School catchment. Close to Lady of Lourdes Catholic Primary School and Sunnybank High School. Shopping: Minutes to Pinelands Plaza (Coles, 32 eateries, Post Office), Market Square, Sunnybank Shopping Centre, and Sunnybank Hills Shoppingtown. Transport: ~1.1km to Sunnybank Train Station (Park 'n' Ride). Direct bus routes to Garden City (123) and Brisbane CBD (135). Lifestyle & Amenities: 5-min walk to local shops, chemist, Donimos and bus stops. Short walk to Les Atkinson Park (BBQ, playground, Tai Chi). Multiple childcare centres within a very short distance. Disclaimer: Whilst every effort has been made to ensure the accuracy of these particulars, no warranty is given by the vendor or the agent as to their accuracy. Interested parties should not rely on these particulars as representations of fact but must instead satisfy themselves by inspection or otherwise.
Agent: Ray White Robertson - robertson.qld@raywhite.com
Runcorn, QLD 4113
Property Type: House
Listing Type: Residential
Status: Active
Summary: Two Levels and One Smart Family Layout
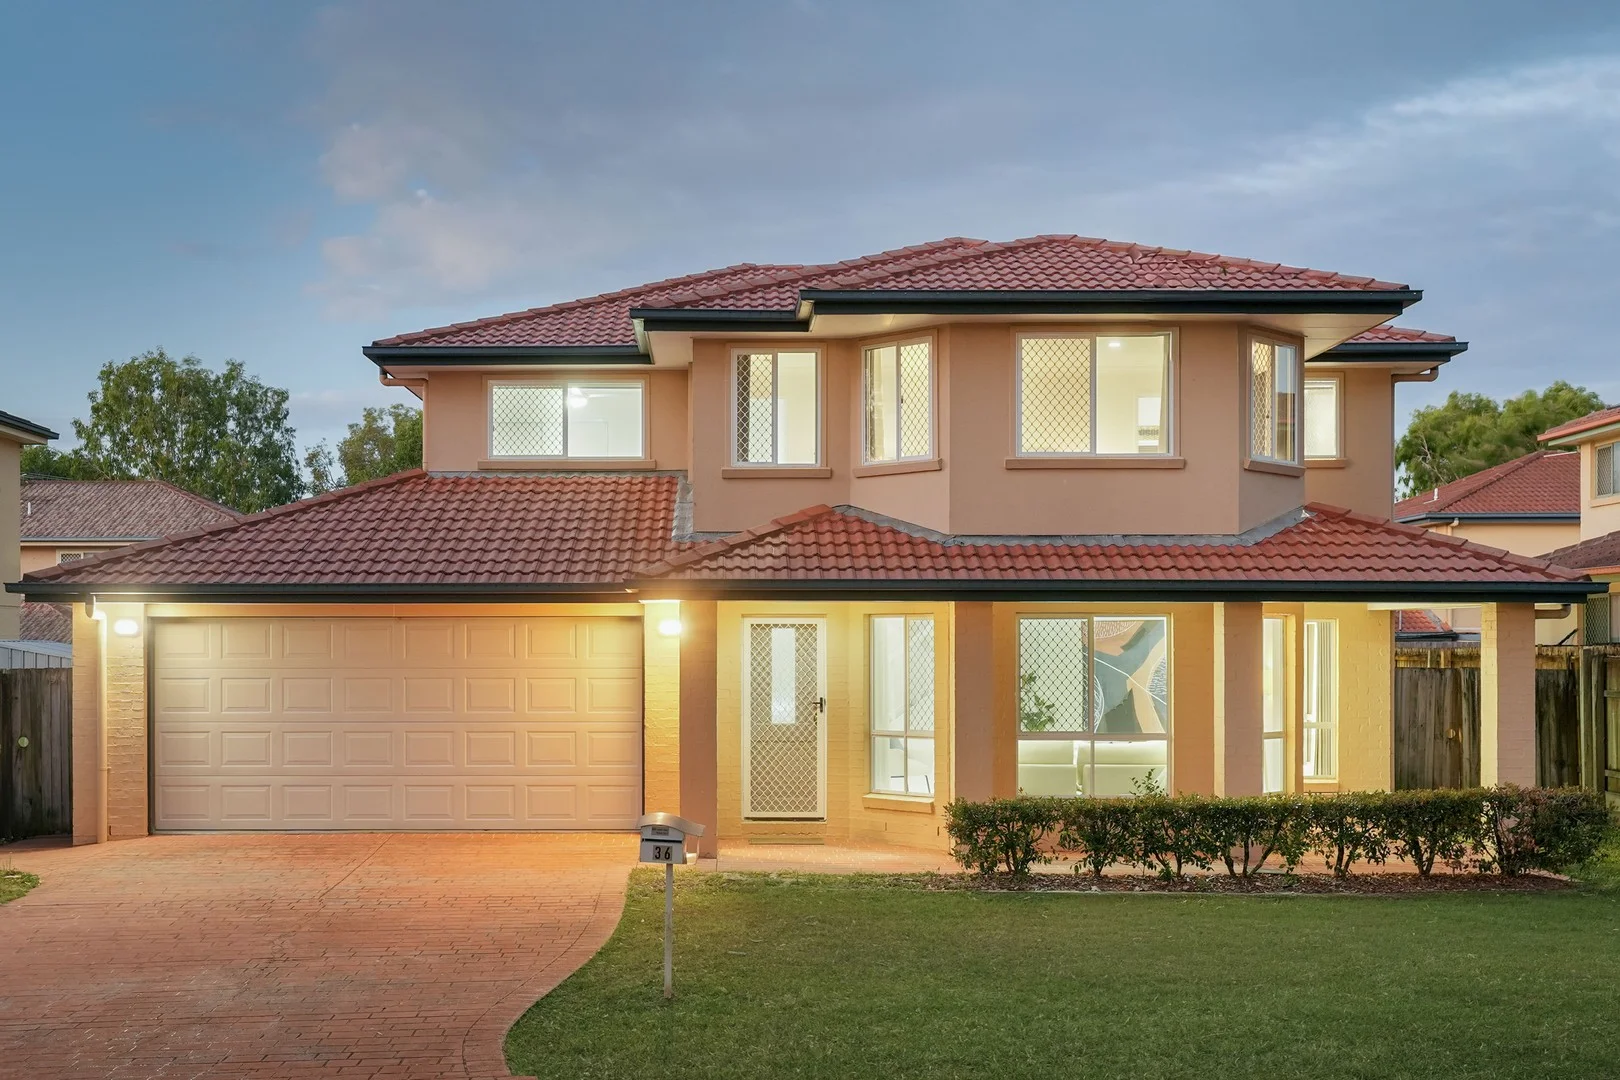
Description: Auction Onsite: 21/02/2026 at 11am Tucked into a quiet pocket of Runcorn, this two-level strata title home delivers the kind of layout that makes everyday life feel organised and calm. Living zones, entertaining, and workspaces sit neatly on the lower level, while all four bedrooms are positioned upstairs, creating a clear sense of separation between day and night. Downstairs, the home opens into a series of well-zoned living areas that let family life unfold naturally. There's space to gather, space to retreat, and flexibility to adapt as routines change. The kitchen sits at the centre, connecting dining, family living, and outdoor flow, while a dedicated office makes working from home genuinely practical rather than improvised. Upstairs is where the home truly settles. All bedrooms are thoughtfully arranged, including a generous main suite with walk-in robe and ensuite, plus a full family bathroom. Throughout the home, presentation is immaculate. On-trend finishes, fresh interiors, blockout curtains, security screens, ceiling fans, and air-conditioning create a home that feels current, comfortable, and immediately liveable. Add access to the shared pool and a location close to schools, transport, and everyday amenities, and this is low-maintenance living with genuine appeal. YOU'LL LOVE . . . - The clear separation between living downstairs and sleeping upstairs, giving you quieter nights and calmer mornings - A main bedroom retreat where you can properly switch off, with a walk-in robe and ensuite - Multiple living zones that let everyone find their own comfort space without feeling disconnected - A dedicated home office that makes working from home feel focused and contained - A kitchen positioned at the centre of the home, keeping you connected to family and guests while you cook - Fresh, on-trend finishes that make the home feel modern, cared for, and move-in ready - Blockout curtains, fans, security screens, and air-conditioning creating year-round comfort and peace of mind - Low-maintenance strata living that frees up weekends without sacrificing space or privacy - Access to the onsite community pool, so you can enjoy summer without the upkeep INSIDER'S SECRET . . . This location quietly does a lot of heavy lifting. You're close to Runcorn State High, the public pool, train station, and local ovals, making day-to-day life easier without giving up a sense of neighbourhood calm. It's a smart spot for families and professionals who want convenience without chaos. Contact Eric Li on 0425 564 877 for more information Disclaimer: Due to QLD legislation which prohibits a seller or agent from providing a price guide for auction properties, a price guide isn't available. The website possibly filtered this property into a price range for functionality purposes. Any estimates are not provided by the agent and should not be taken as a price guide. Disclaimer: Whilst every effort has been made to ensure the accuracy of these particulars, no warranty is given by the vendor or the agent as to their accuracy. Interested parties should not rely on these particulars as representations of fact but must instead satisfy themselves by inspection or otherwise.
Agent: Eric Li - eric.li@raywhite.com - 07 3344 5998
Robertson, QLD 4109
Land Size: 600 m²
Property Type: House
Listing Type: Residential
Status: Active
Summary: Contemporary 6 Bedroom + 3 Bathroom Home in an Unbeatable Location!
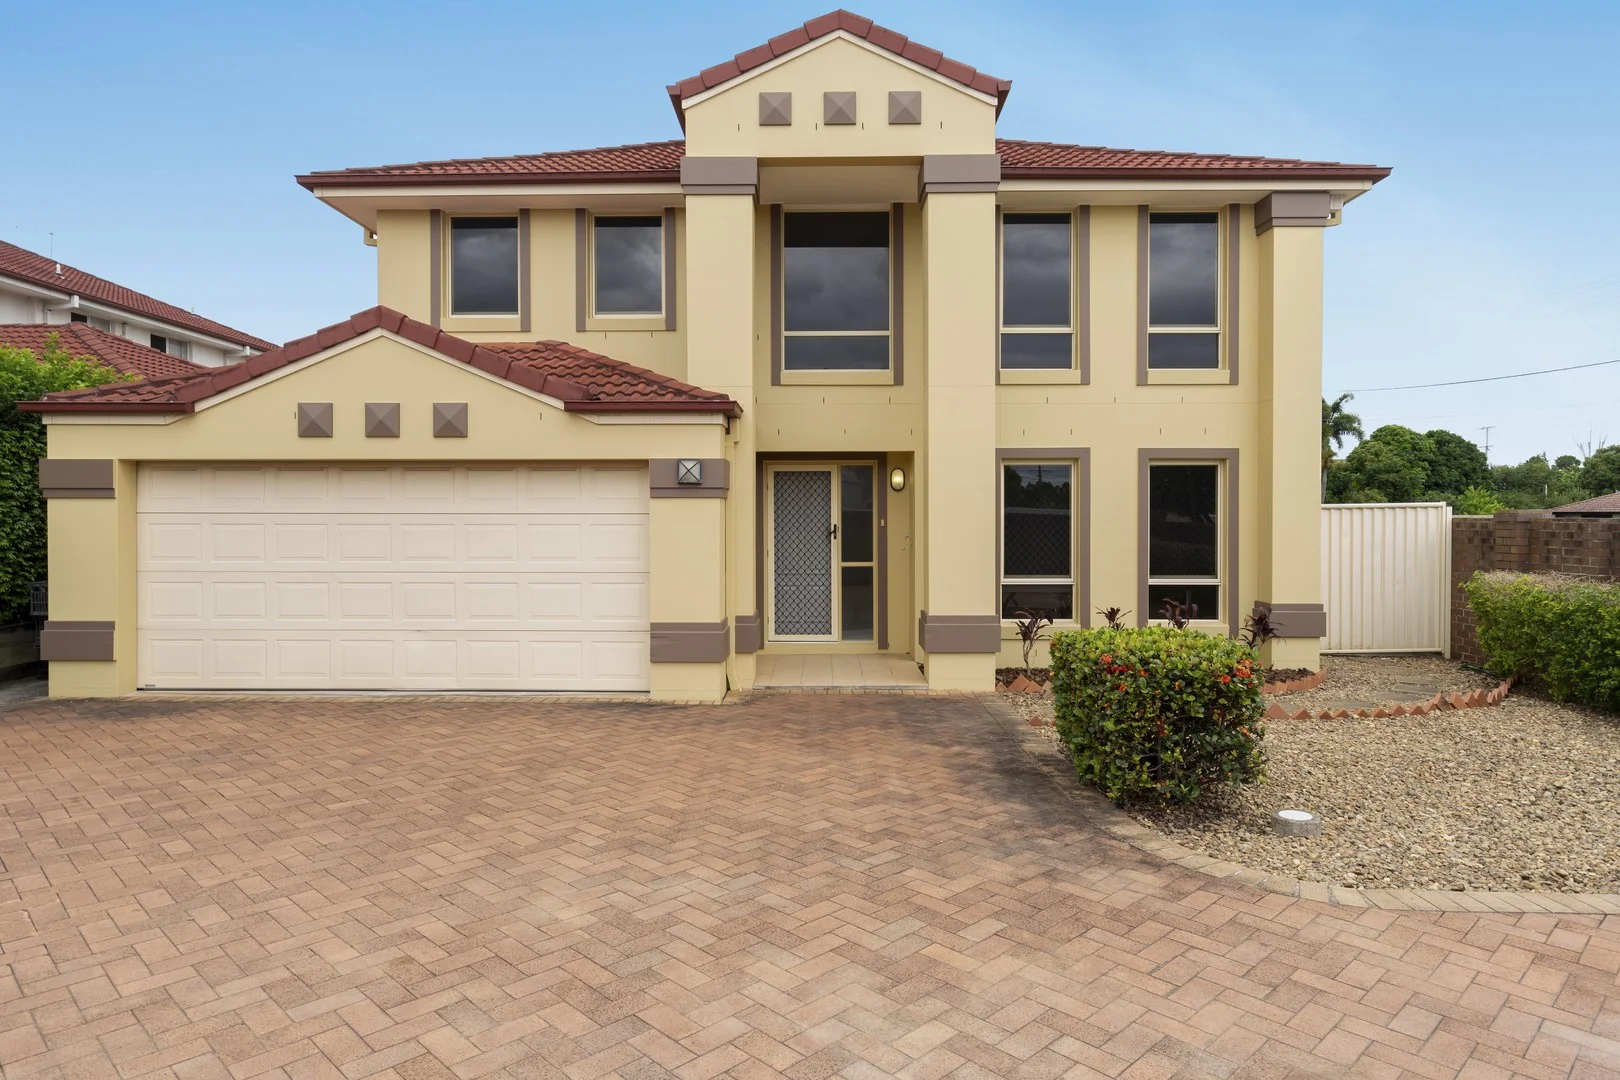
Description: This stunning two-story residence balances perfectly with comfort, style, and convenience. It has recently been refurbished with a fresh coat of interior and exterior paint as well as new premium Blackbutt Hybrid flooring. With a well-thought-out floor plan, this house is designed for modern living and ideal for a large family home. The ground floor consists of a large spacious formal lounge adorned with new quality flooring. The open-plan kitchen, family, and dining is located towards the rear, with sleek porcelain floor tiles and access to the outdoor entertainment area. High ceiling and split-system air conditioning provide cooling for year-round comfort. Also on this level is the sixth bedroom, bathroom, and a large laundry, adding to the home's practicality. The kitchen is a chef's dream, complete with an expansive stone benchtop, a walk-in pantry, and ample storage. Two large sliding glass doors open out to a covered, spacious tiled entertainment area, perfect for outdoor dining. The fully fenced backyard provides a safe haven for children and/or pets. Upstairs, are five generously sized bedrooms, including a spacious master bedroom with a walk-in robe and ensuite. Each bedroom is bright and airy, featuring built-in robes and lots of natural lighting. There is also a rumpus room which provides a perfect space for the children to retreat or a zone for relaxing. It is quite spacious and the soft décor is further enhanced with premium Blackbutt Hybrid floorboards throughout. This property is situated in a highly sought-after location. Some of the amenities within walking distance are Sunnybank Plaza, Market Square, Sunnybank Private Hospital, schools, and public transport. A quick drive takes you to Westfield Shopping Centre, QEII Hospital, and Griffith University. Easy access to motorways ensures seamless travel to Brisbane's CBD, the north and south coasts, Brisbane Airport, and the Gold Coast. The vendors are highly motivated to sell. This is an incredible opportunity to secure a lovely home in one of Brisbane's most desirable suburbs. Do not miss out and schedule your inspection today! Disclaimer: This information has been carefully compiled for your convenience only. Neither the Sellers nor its Agents gives any warranty or promise as to the correctness of the information. This information will not form part of any Contract or Agreement. Interested parties should undertake independent enquiries and investigations to satisfy themselves that any details herein are true and correct and as to the state, conditional and financial performance of the property.
Agent: Sheila Cheung - sheila.cheung@sunnyprorealty.com.au - 07 3344 5549
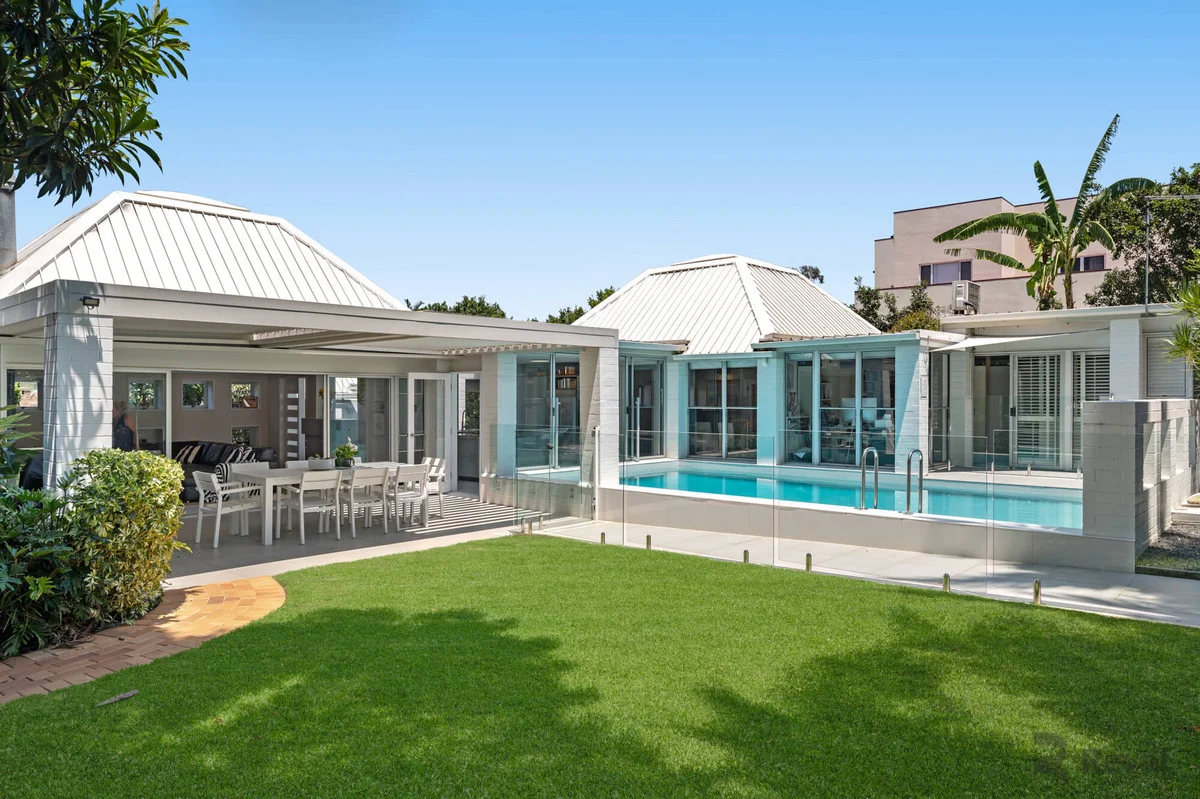
Sunnybank, QLD 4109
Land Size: 1266 m²
Property Type: House
Listing Type: Residential
Status: Active
Summary: O N E O F A K I N D
Description: Truly, this stunning home is one of a kind. Nestled in the Private Estate of Gleneagles Court this sprawling 1266m2 estate is also situated right within the beating heart of bustling Sunnybank. One could be forgiven for thinking this home is in the coastal hinterland of Byron Bay or Noosa, such is the privacy, tranquillity, and abundant greenery. Designed by renowned architect Robin Spencer, this open-plan, pavilion-resort style home comes with spectacular established gardens full of camellias, orchids, and lush tropical scenery. The pavilion style nature of the home allows for impressive vaulted ceilings, creating a sense of space, that is both connected and separate at the same time. The resort style layout allows for the home to be split into a parents wing complete with Library, Study, Formal Lounge as well as the Master Bedroom and Ensuite. The Kitchen is central and adjoins everything; the In-Ground Salt-Water Pool, Alfresco and Family Wing. An abundance of natural light floods into this home, with huge skylights in both living room pavilions, and floor to ceiling windows along the entirety of all living areas and bedrooms. The gardens, pool and natural scenery is openly viewed and warmly invited into all parts of this home, like a big green embrace. Gleneagles Estate is a truly special enclave which has been home to only a select few. Homes in this estate have very rarely changed hands. Once secured, they are tightly held and seldom parted with. Features at a glance: Huge Sprawling 1266m2 Block in the heart of Sunnybank Lush Established Tropical Gardens surrounding the home Incredible Privacy within the Exclusive Gleneagles Estate Salt Water In-Ground Pool Centred within the Home 5m High Vaulted Pavilions with Skylights providing illumination Floor to Ceiling Windows and Doors allowing Natural Light and Garden Views Private Outdoor Garden Seating Zone Outdoor Alfresco Dining with Remote Louvred Roof Separate Parents Wing with Library, Study, Master Bed and Ensuite Family Wing with Communal Lounge and Entry Air Conditioning Throughout the Home 2 Car Pavillion Garage with Storage Off Street Parking, Drive and Porte-cochère Stunning Manicured Lawn to both Front and Rear If you want the feel of tropical rainforest retreat, or coastal hinterland acreage, with the space to match, yet need to remain close to the CBD and an urban centre, this surely is the only property that could satisfy such a requirement. Just an 8 minute walk to Altandi Station and being the last stop for the Express Train to the CBD you can literally have it all with this location. Situated within Macgregor State School Catchment and handy to Market Square, Sunnybank Plaza, SunnyPark and all the fantastic restuarants and lifestyle that Sunnybank has to offer. *All information contained herein is gathered from sources we consider to be reliable. However, we cannot guarantee or give any warranty about the information provided and interested parties must solely rely on their own enquiries.
Agent: Adam Scott - 1771.20149@leaddrop.rexsoftware.com - 1300427247
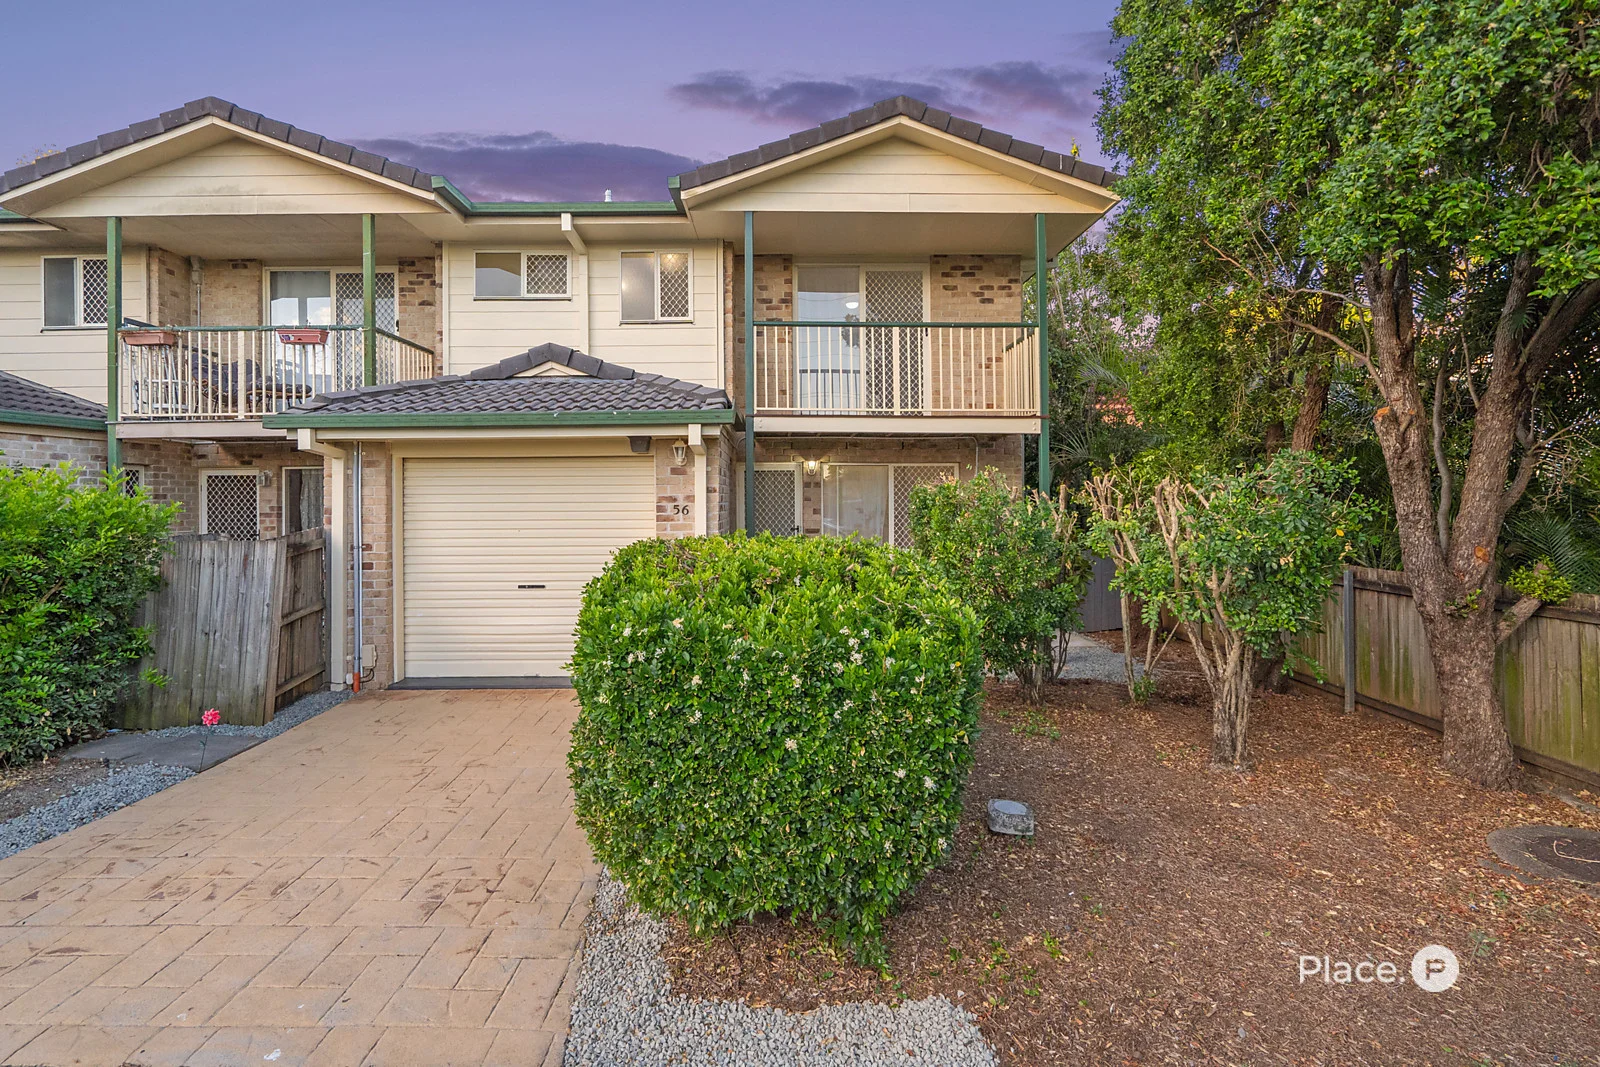
Sunnybank Hills, QLD 4109
Land Size: 218 m²
Property Type: Townhouse
Listing Type: Residential
Status: Active
Summary: Low-Maintenance Resort-Style Living with Unbeatable Convenience
Description: Tucked away in a quiet, resort-style secured complex in the ultra-convenient, highly sought-after Sunnybank Hills, this spacious two-storey townhouse with only one common wall is the perfect mix of comfort, convenience, and lifestyle. With three generously sized bedrooms, two and half bathrooms, and light-filled interiors that flow to a private outdoor retreat, this home delivers low-maintenance living with a touch of privacy and peace. Step inside to a well-designed ground floor featuring open plan living and dining zones with sleek tiled flooring and plenty of natural light. The layout flows effortlessly to the rear patio and fully fenced courtyard, perfect for weekend unwinding or outdoor dining. The kitchen is functional and well-appointed with ample storage, modern appliances with quality brand new oven & dishwasher, and enjoys a view of the outdoor space. Upstairs, all three bedrooms offer air conditioning with body corporate approval, ceiling fans, and timber-style flooring for a clean, modern feel. The master bedroom is a standout with its large built-in robe, ensuite, and direct access to a private balcony, ideal for morning coffee or evening relaxation. Bedrooms two and three include built-in robes and share a spacious bathroom with a shower-over-bath setup and plenty of vanity space. Additional features include a large internal laundry, handy under-stair storage, a secure single garage with internal access, and a 3KW solar electricity system for energy efficiency. The complex is immaculately maintained and offers a welcoming, community atmosphere with plenty of visitor parking and on-site amenities. Enjoy access to a sparkling in-ground pool and BBQ area, perfectly suited to relaxed weekends and easy entertaining. Just minutes from schools, public transport, shops, and dining, this is a prime opportunity in a tightly held complex. Whether you're looking to invest or move in, this townhouse delivers on space, style, and lifestyle. Act fast this one won't last. What you'll love about this home: Brick & Tile Townhouse with only one common wall Well maintained townhouse featuring light-filled floorplan Spacious two-storey layout in a quiet, resort-style secured complex Three generously sized bedrooms all with air conditioning and ceiling fans Master bedroom with large built-in robe, private ensuite, and access to a covered balcony Open plan living and dining area with sleek, easy-care tiled flooring Functional kitchen with ample storage, quality appliances, and backyard outlook Fully fenced private courtyard with paved patio with direct access through side gate Timber-style flooring, air-con and fans throughout upstairs bedrooms Main bathroom with shower-over-bath and large vanity Large internal laundry with direct access and convenient layout Under-stair storage for added practicality Single remote garage with secure internal access 3kW solar electricity system for energy efficiency Access to complex amenities including swimming pool, BBQ area, and visitor parking Immaculately maintained complex with a welcoming community feel Location Highlights: Minutes' walk to Pinelands Plaza, short drive to Sunnybank Plaza, Market Square, Sunnybank Hills Shoppingtown, Calamvale Central Short walk (only 350m) to Bus Stops Pinelands for Bus Route (130, 131, 132, 136, 139, 140); just around 20 mins to Brisbane CBD Easy stroll to Pinelands Plaza, restaurants, parks & Coles Supermarket Close to Altandi & Fruitgrove train stations Direct side gate access to 7 Eleven petrol station on Pinelands Rd Close to major prized local schools including Sunnybank Hills State School, St Thomas More College, Runcorn Height State High, Sunnybank and Runcorn State High School Things you need to know before attending open home or ringing the listing agent: It is a vacant property Body corporate $1,831 per quarter (From 01/01/2026 to 31/03/2026 including Administrative Fund, Sinking Fund and Insurance Fund) Council rate $548.80 per quarter (From 01/10/2025 to 31/12/2025) Individual water meter Disclaimer: All information contained herein is gathered from sources we consider to be reliable however we cannot guarantee or give any warranty about the information provided and interested parties must solely rely on their own enquiries. If the property is being sold by auction or without a price and therefore a price guide can not be provided. The website may have filtered the property into a price bracket for website functionality purposes.
Agent: Andy Guo - andyguo@eplace.com.au
Agent: Jess Chia - jesschia@eplace.com.au - 0430458822


