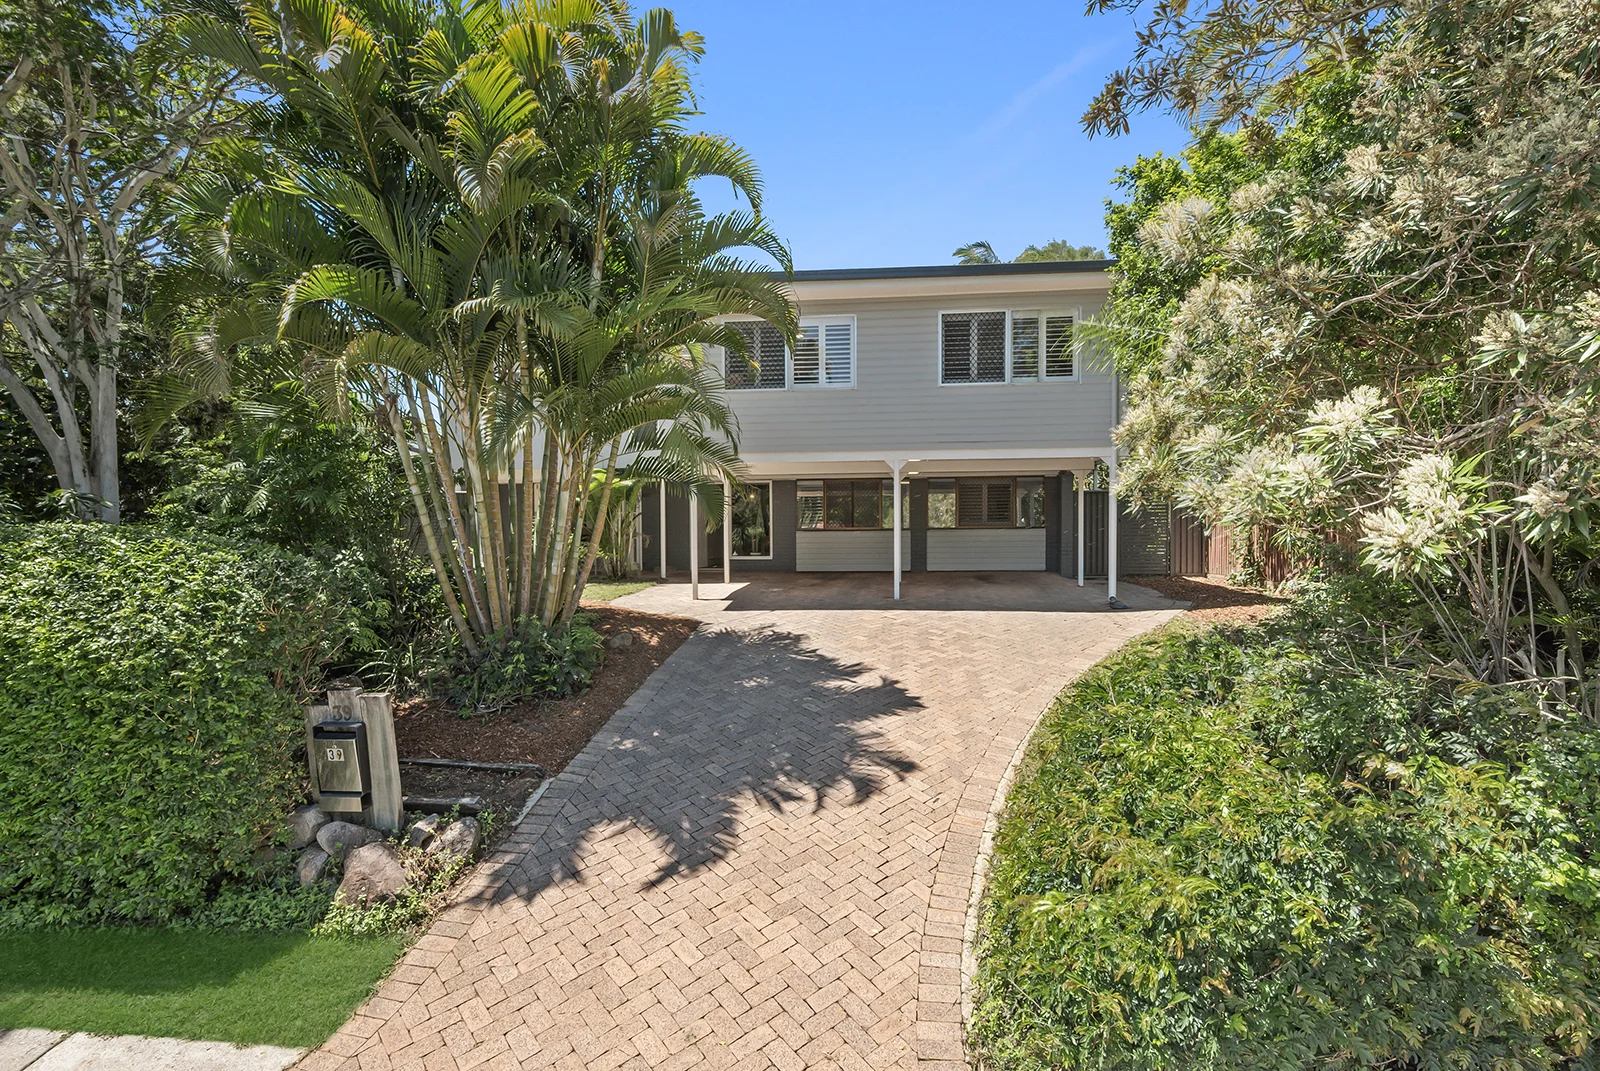
39 Redgrave Street
Stafford Heights, QLD 4053
Neighbourhood & everyday essentials
Explore around Stafford Heights, from school days to weekends.
Find schools, playgrounds and children’s classes. Browse by age to plan school days and weekends.

Area figures
- residents (ABS, June 2024)
- 1,355,640
- children aged 0–14
- 221,767
- schools
- 327
- parks & libraries
- 407
- kids’ activity providers listed
- 505
Most-listed activities: Karate, Soccer, Swimming
Population figures: Australian Bureau of Statistics
Explore local libraries, community spaces, schools and council programs across the wider area.
Parks, playgrounds & public spaces
Grey Gum Park
Costello Pl, Stafford Heights, Queensland, 4053
713 m straight-line distance
Raven Street Reserve
Rode Rd, Chermside West, Queensland, 4032
1.2 km straight-line distance
Keong Park
Teevan St, Stafford, Queensland, 4053
1.3 km straight-line distance
Everton Park Library
South Pine Rd, Everton Park, Queensland, 4053
1.4 km straight-line distance
Things to do near this home
Explore nearby play centres and family attractions from the directory. Check ages, entry prices and opening hours with the venue.
Browse things to do with kids in Brisbane
Find more ideas by age, budget and indoor or outdoor setting on Things to do. Dated events are in What’s on. See what’s on
Discover local guides & family ideas
Read local family guides and practical articles as you explore life around this home.

Most Livable Suburbs in Queensland for Families (2026)
<!-- seotitle: Most Livable Suburbs in Queensland for Families (2026) metadescription: The QLD suburbs with the most kids' activities and nearby schools on offer, ranked from AroundSchools' own…
Read more →
Free Kids' Activities in Brisbane: What's On, Libraries, Free Trials
Most of what is genuinely free for kids in Brisbane sits on council land. We hold 999 libraries, parks and community spaces inside the city, and library membership and playground entry cost nothing.…
Read more →Everyday essentials & getting around
Open the map to choose a destination and check journey times from this address. Walking routes, step-free access and travel times have not been verified.
Source: AroundSchools directory. Distances are straight-line distances, not walking routes. Confirm facilities on the linked detail pages. Directory update dates are not supplied for this summary.
Property Details
589 m²
House
RESIDENTIAL
Upcoming Events Nearby

What's Nearby

The Boys' Brigade (Enoggera)
249 South Pine Road, Enoggera

Brisbane Academy of Dance
15 Harvton Street, Stafford

Ekpe Active Games
Level 1/744 Gympie Rd, , Chermside

The Boys' Brigade (Keperra)
980 Samford Road, Keperra

North Brisbane Polo Bears
., Albany Creek

Fathering Adventures
Unit 1/59 David St, , Nundah

Bonjour Babies (Paddington QLD)
10 Moreton St, Paddington

S.H.A.K.E.
10 Love St, Spring Hill

Magic Glen
27 Marral St, The Gap
Nearby Schools

Stafford Heights State School
95 Redwood Street, Stafford Heights QLD 4053 Australia

Queen of Apostles Primary School
46 Chuter Street, Stafford QLD 4053 Australia

Northside Christian College
151 Flockton Street, Everton Park QLD 4053 Australia

Everton Park State High School
668 Stafford Road, Everton Park QLD 4053 Australia

McDowall State School
1018 Rode Road, McDowall QLD 4053 Australia

Everton Park State School
Deakin Street, Everton Park QLD 4053 Australia
Nearby schools do not imply enrolment eligibility. Confirm catchments, year levels and childcare availability directly with the provider.
Nearby Properties

1204/550 Queen Street
Brisbane City, QLD 4000
$950,000
Ray White Brisbane City

2302/127 Charlotte Street
Brisbane City, QLD 4000
$523,200 – $566,800
Junction Estate Agents



Recently sold nearby
Homes that have sold close to this address. We don’t show sale prices.
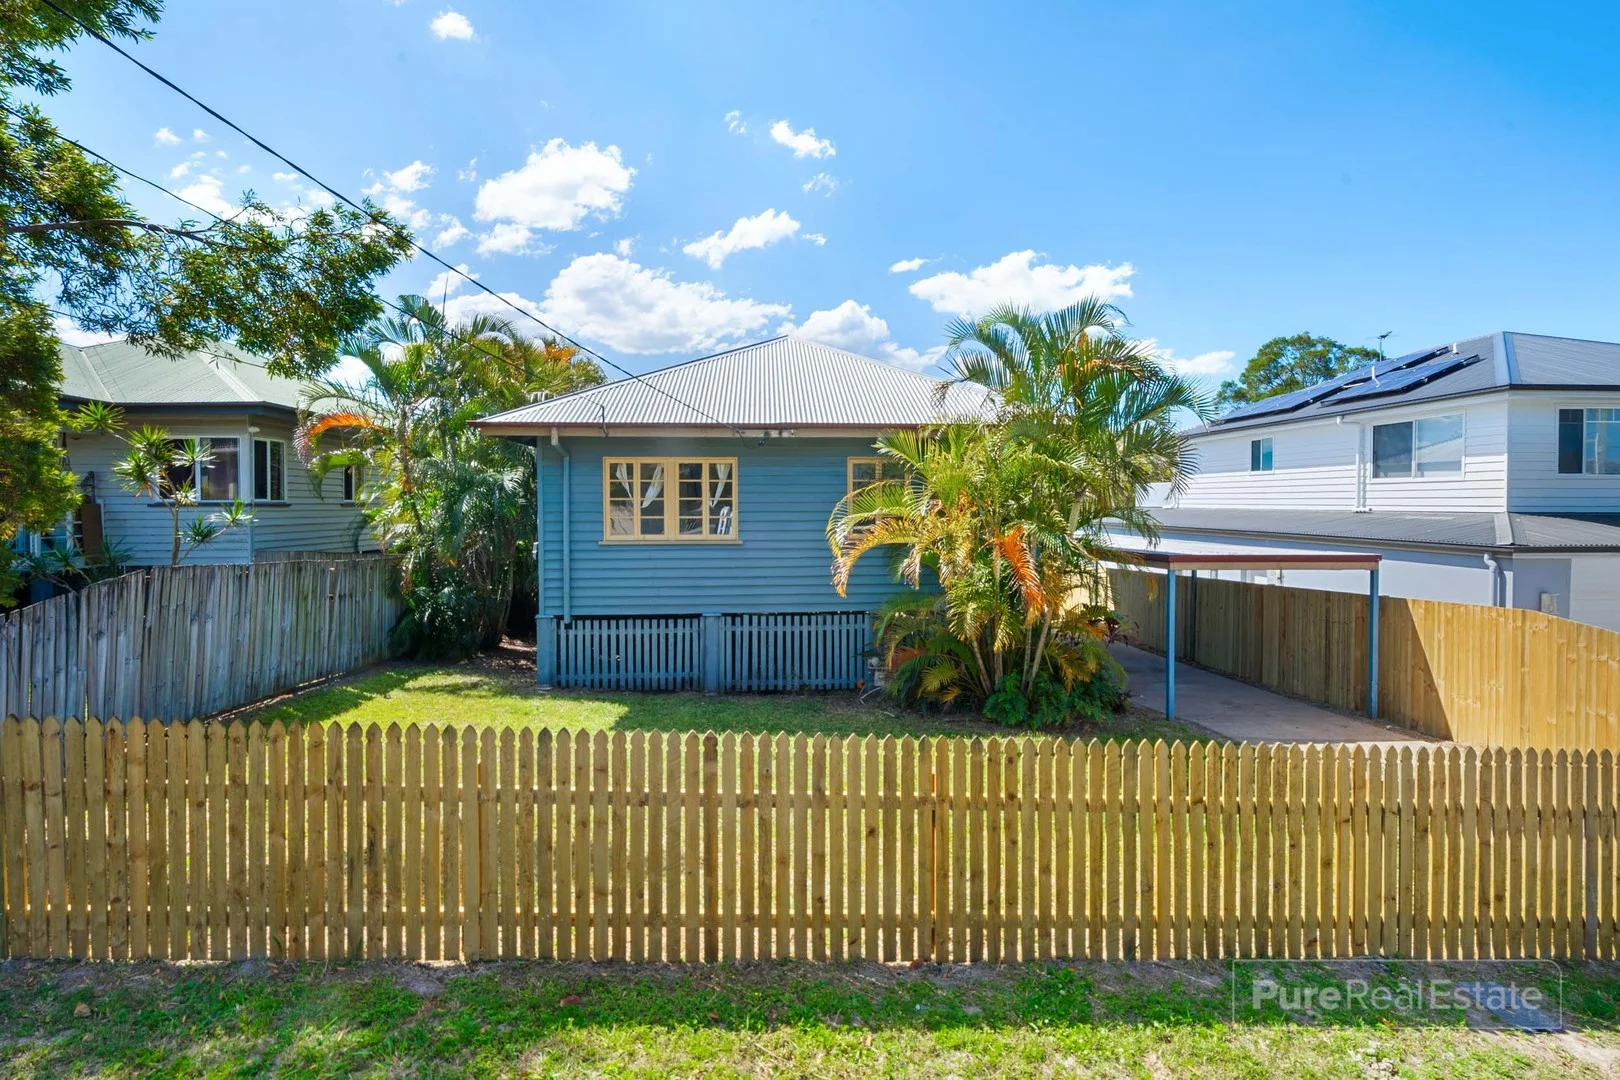
Stafford, QLD 4053
Land Size: 607 m²
Property Type: House
Listing Type: Residential
Status: Active
Summary: Competitive offers secured Sold prior to auction
Description: This is your chance to secure a blue-chip block in one of Stafford's most desirable residential pockets. Set on a level 607sqm allotment with a wide 15.1m frontage and north-facing rear yard,17 Midson Streetis the ultimate opportunity to renovate, rebuild or develop (STCA) in a fast-appreciating locale. The existing post-war home is in original condition and requires some TLCbut offers solid bones, timber floors, high ceilings, and a functional layout for those keen to restore or rent short-term while planning a future upgrade. Alternatively, clear the site and create your dream home or next investment project from the ground up. Surrounded by contemporary new builds and high-quality renovations, this address is a strategic acquisition for families, builders, or investors chasing value and future capital growth. Property Highlights: Classic 3-bedroom post-war home on large 607sqm block Generous 15.1m frontage × 40.2m depth with side access Functional layout with separate living, dining and kitchen zones Carport + under-house storage Timber floorboards/ Carpet and high ceilings throughout Prime site to renovate, raise, or remove (subject to council approval) Located in a quiet, well-kept street lined with quality homes Exceptional land value and rare future potential Location: Positioned just 6.5km from Brisbane CBD, Midson Street is tightly held and loved for its walkability, transport links, and community feel. Enjoy proximity to Stafford City Shopping Centre, Kedron Brook parklands, public and private schools, plus easy access to the Inner Northern Busway and Airport Link. Zoned forStafford State School and Everton Park State High, this address is a smart move in both lifestyle and investment terms. Summary: Move quickly to secure a 607sqm blocks in a rising pocket of Stafford. Whether you choose to renovate or detonate, this is a rare chance to capitalise in a sought-after, high-growth location. Contact us today to arrange your on-site inspection. Disclaimer:We have in preparing this advertisement used our best endeavours to ensure the information contained is true and accurate, but accept no responsibility and disclaim all liability in respect to any errors, omissions, inaccuracies or misstatements contained. Prospective purchasers should make their own enquiries to verify the information provided.
Agent: Russell Peter - purerealestatesales@gmail.com
Agent: Heath Ebner - heath@purere.com.au
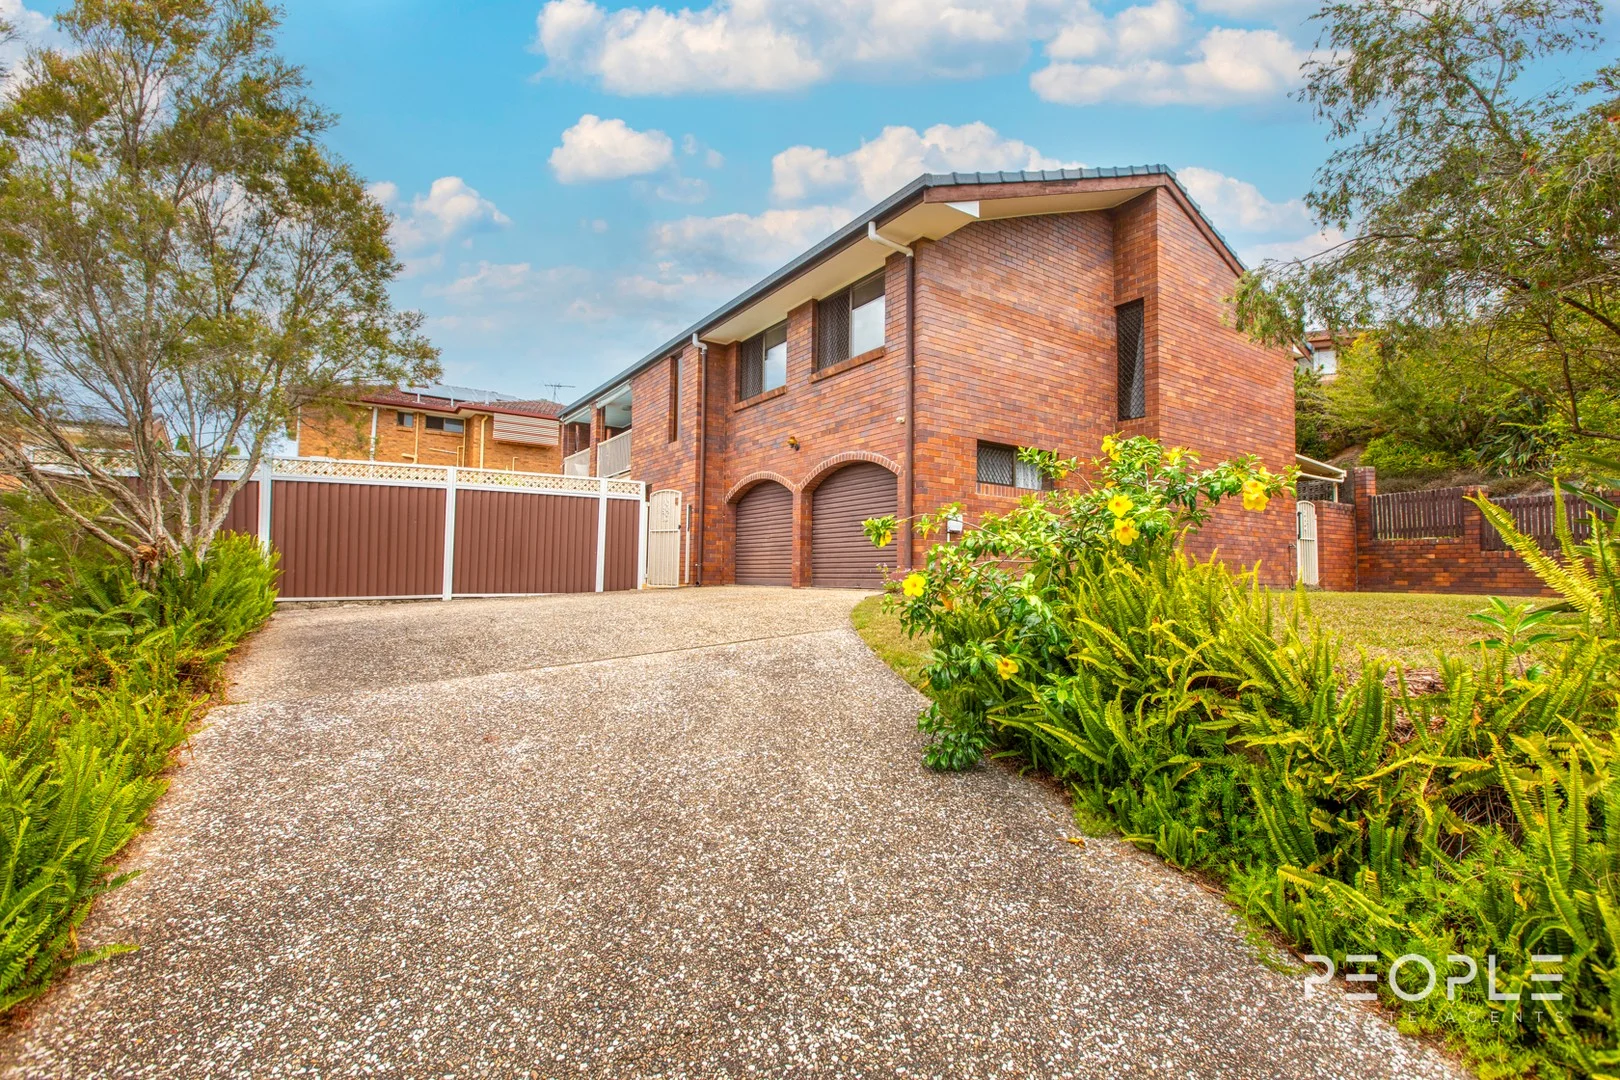
McDowall, QLD 4053
Land Size: 611 m²
Property Type: House
Listing Type: Residential
Status: Active
Summary: Elevated Potential in Peaceful Cul-De-Sac
Description: Over 5000 views online 55 enquiries received 11 Offers Received Sold for a street record To sell your property for more, please contact the People team to arrange an appraisal of your property on 0423 733 882. Set in a tranquil quiet cul-de-sac setting surrounded by tranquil bushland, where opportunity meets potential. This classic high-set 1980s brick home has been lovingly maintained in its original condition, offering the perfect canvas for renovation or reinvention. You'll find generous living spaces that capture the charm of the era with solid construction, natural light with a functional layout ready for your modern touch. The structure, and quality of the build is evident still today offering a quality blank canvas for you to add your own touch. A huge lounge room, combined dining and kitchen, three spacious bedrooms, plus a whole level downstairs of utility rooms and two bathrooms provide the framework for comfortable family living - all framed by peaceful bushland views that bring nature right to your doorstep. Step outside, and you'll discover a large in-ground pool - the perfect backdrop for summer entertaining or relaxing weekends at home. Notable features include: - 611m2 block located in a cul-de-sac - High-set brick residence with three bedrooms, lounge, dining, kitchen, balcony, bathroom - Lower level has an original bar, large utility room used as a living, utility room, large laundry, bathroom, internal access from the two car garage - The lower level is approximately 232cm (habitable height is 240cm) - Separate lounge taking in bushland views - Original 1980's kitchen in immaculate condition - Front balcony to overlooking the huge sparkling in-ground pool - Multiple sitting areas and alfresco areas - Soaring raked ceilings in the living, dining and kitchen - Untouched timber floors underneath the carpets About the location: Set in one of McDowall's most sought-after pockets, you're moments from parks, schools, and local shops - while still feeling worlds away from the hustle of city life. 6 Astaire Place is more than just a home - it's a blank canvas with endless potential, waiting for its next chapter to begin. For Sale Best Offer by 15th November 2025 at 5pm. To express your interest, please contact the People Estate Agents' team. Jake Dwyer 0423 733 882 Clare Hitchins 0448 880 964 Disclaimer: We always aim to provide 100% accurate information to you and will help as much as possible to assist you with answering any questions. Information contained on any marketing material, website or other portal should not be relied upon and you should make your own enquiries and seek your own independent advice with respect to any property advertised or the information about the property.
Agent: Jake Dwyer - 4375@leaddrop.rexsoftware.com
Agent: Clare Hitchins - clare@epeople.com.au - 0448 880 964
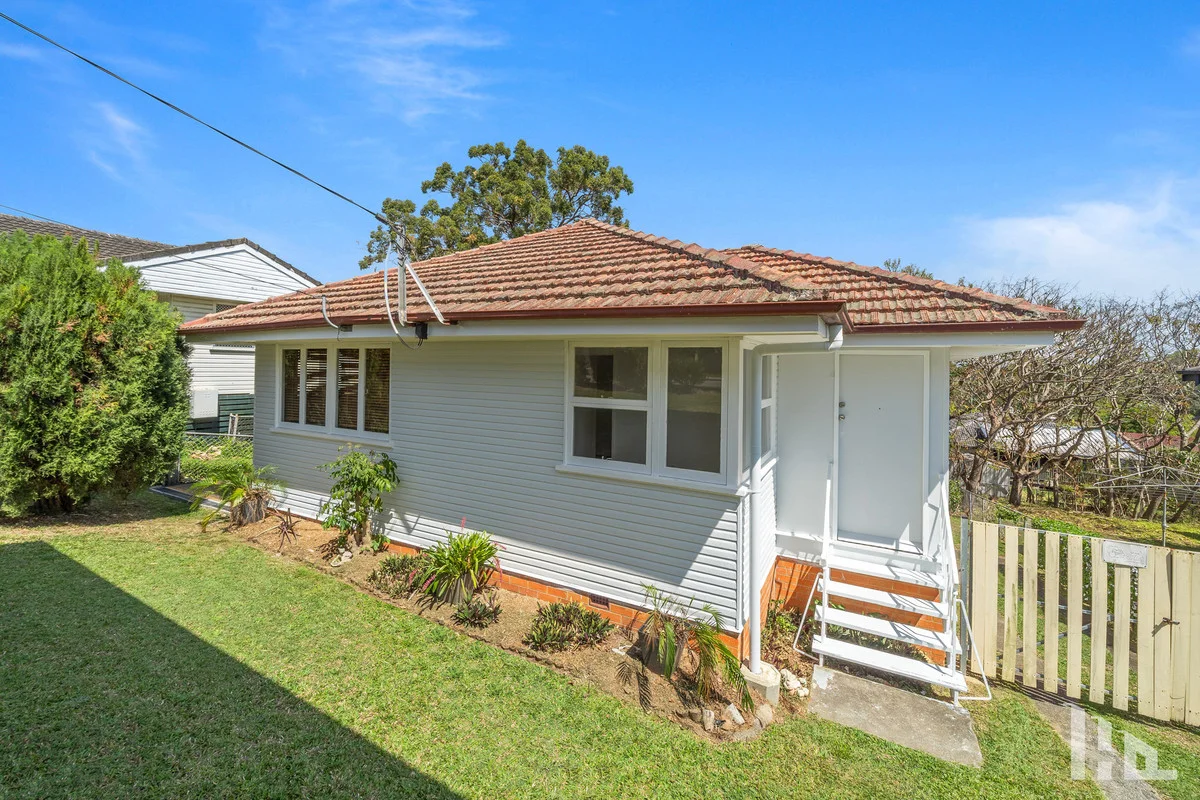
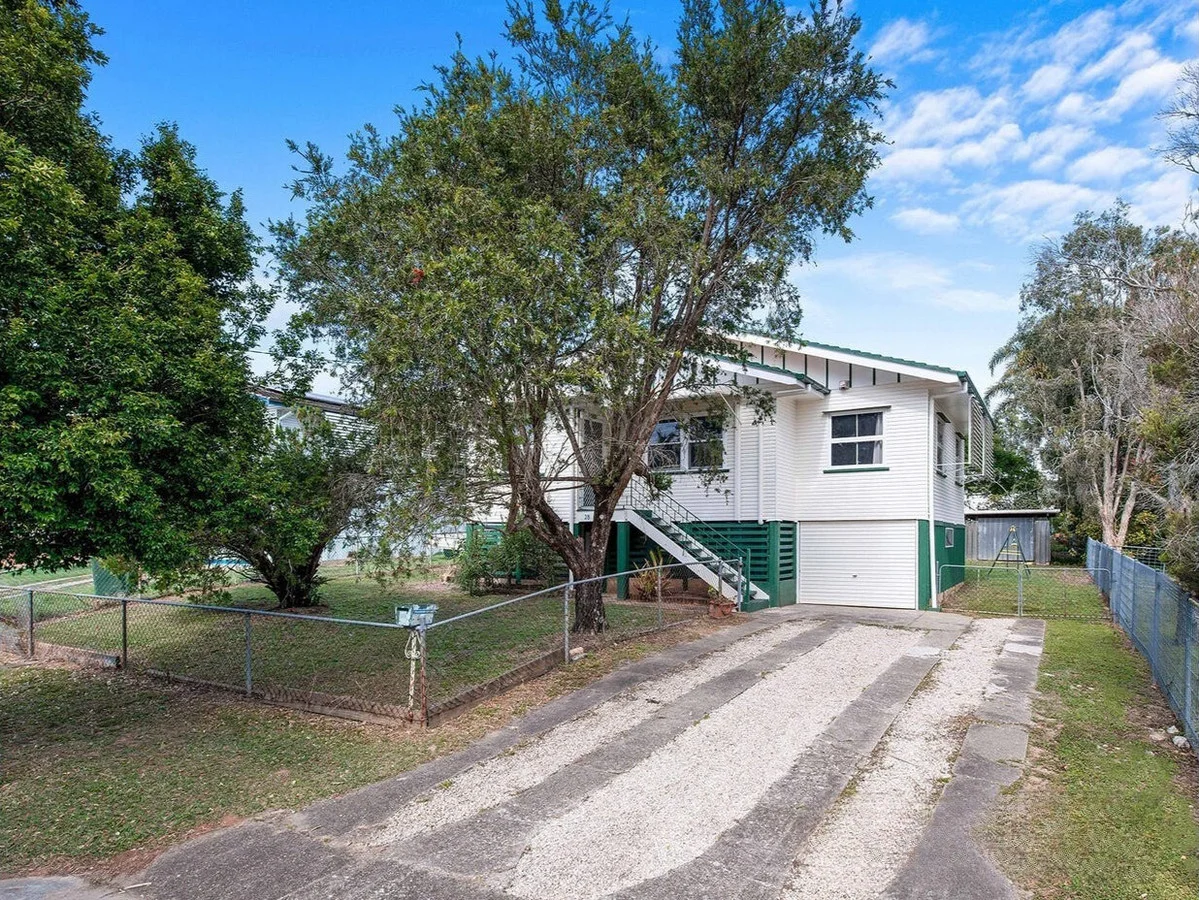
Stafford Heights, QLD 4053
Land Size: 607 m²
Property Type: House
Listing Type: Residential
Status: Active
Summary: Position, Potential & Peace - Updated Open Home Time!
Description: Enjoy light, elevation and a leafy aspect from this charming post-war home in sought-after Stafford Heights. Situated on the quieter stretch of Appleby Road, this three-bedroom residence blends original character with recent updates and rare lifestyle versatility especially outdoors. At the heart of the home is a large covered deck a true standout feature. With elevated views across the suburb, it offers a beautiful all-weather space for relaxing, entertaining or dining alfresco. Multiple decks and patios below create zones for different moods and uses, whether you want to unwind in the sun, host a barbecue or keep kids entertained. Inside, the layout is neat and functional with three well-sized bedrooms and a central living space. The kitchen is huge and boasts space for a dishwasher. Traditional post-war elements like hardwood floors and a separate laundry help preserve the home's original charm. Downstairs, the huge storage area offers secure space for tools, bikes, trailers or home projects. A large front carport comfortably fits two vehicles, while additional street parking is available nearby for guests. With a bus stop close by and peaceful surrounds, this home suits both investors and owner-occupiers looking for a well-positioned, character-filled base. Features & Benefits Three bedrooms, one bathroom Massive covered upper deck outdoor living at its best Additional decks and patio zones flexible space for all seasons Large under-house storage ideal for tools, trailers or workshop Double carport covered parking for two vehicles Quiet end of Appleby Road reduced traffic, peaceful setting Street parking close by easy access for visitors Bus stop nearby simple commuting options Local Amenities & Transport Positioned in a desirable pocket of Stafford Heights, the property is nearby to a bus stop, with services connecting you to Chermside, Kedron, the CBD and surrounding areas. Nearby you'll find: Stafford City Shopping Centre Rode Road Shopping Centre with Kova Coffee Westfield Chermside Somerset Hills State School Craigslea State High School Raven Street Reserve walking trails This location combines lifestyle, access and peaceful living with major shopping, dining and green space all nearby. To make an offer, visit https://buy.realtair.com/properties/188721 Disclaimer: Whilst every care is taken in the preparation of the information contained in this marketing, HQ Property will not be held liable for any errors in typing or information. All interested parties should rely upon their own enquiries in order to determine whether or not this information is in fact accurate. Proudly presented by HQ Property, your local Stafford real estate experts
Agent: Shannon Davis - 3558.37187@leaddrop.rexsoftware.com - 0731842555
Agent: Kimberley Pacyna - kim@hqproperty.com.au - 0731842555
Chermside West, QLD 4032
Land Size: 645 m²
Property Type: House
Listing Type: Residential
Status: Active
Summary: 620m² Opportunity: Original Home, BlueSky Vision
Description: Positioned on a gently sloping 645m² (approx.) block, this original 1980 dwelling presents an exceptional opportunity for developers and buyers with renovation ambitions. ChermsideWest is known for its established appeal, and this property stands out as a blank canvas with potential galore. Set in one of Brisbane's most soughtafter pockets, this home offers: Three bedrooms, one bathroom, one lockup garage, all in original condition A home ready for knockdown and rebuild, or transformation into a modern family home Generous land area with a gentle slope 620m² block, gently sloping (approx 3m - perfect for a redesign or new build Original 1980 house - ideal as a knockdown/rebuild candidate Quiet, leafy street in ChermsideWest Opportunity to create a custom home in a highvalue suburb Walking distance to public transport links and local schools Chermside West delivers urban convenience and a relaxed suburban lifestyle Located in Chermside West, the property enjoys excellent access to services and leisure options Multiple bus routes nearby The major Chermside offers comprehensive regional routes WestfieldChermside is well within easy reach, offering retail, supermarkets, lifestyle stores, and dining Chermside West is surrounded by parks and green spaces including nearby Downfall Creek walking tracks, playgrounds, and open areasideal for families and weekend relaxation Education is well catered for with schools such as Craigslea State School and Craigslea State High School located within the suburb The Prince Charles Hospital and other major medical facilities are a short drive or bus trip away This is your chance to secure a prime parcel in one of Brisbane's most sought-after suburbs. Enquire today and explore the possibilities at 28 Viney Street, Chermside West.
Agent: Shannon Davis - 3558.37187@leaddrop.rexsoftware.com - 0731842555
Agent: Kimberley Pacyna - kim@hqproperty.com.au - 0731842555
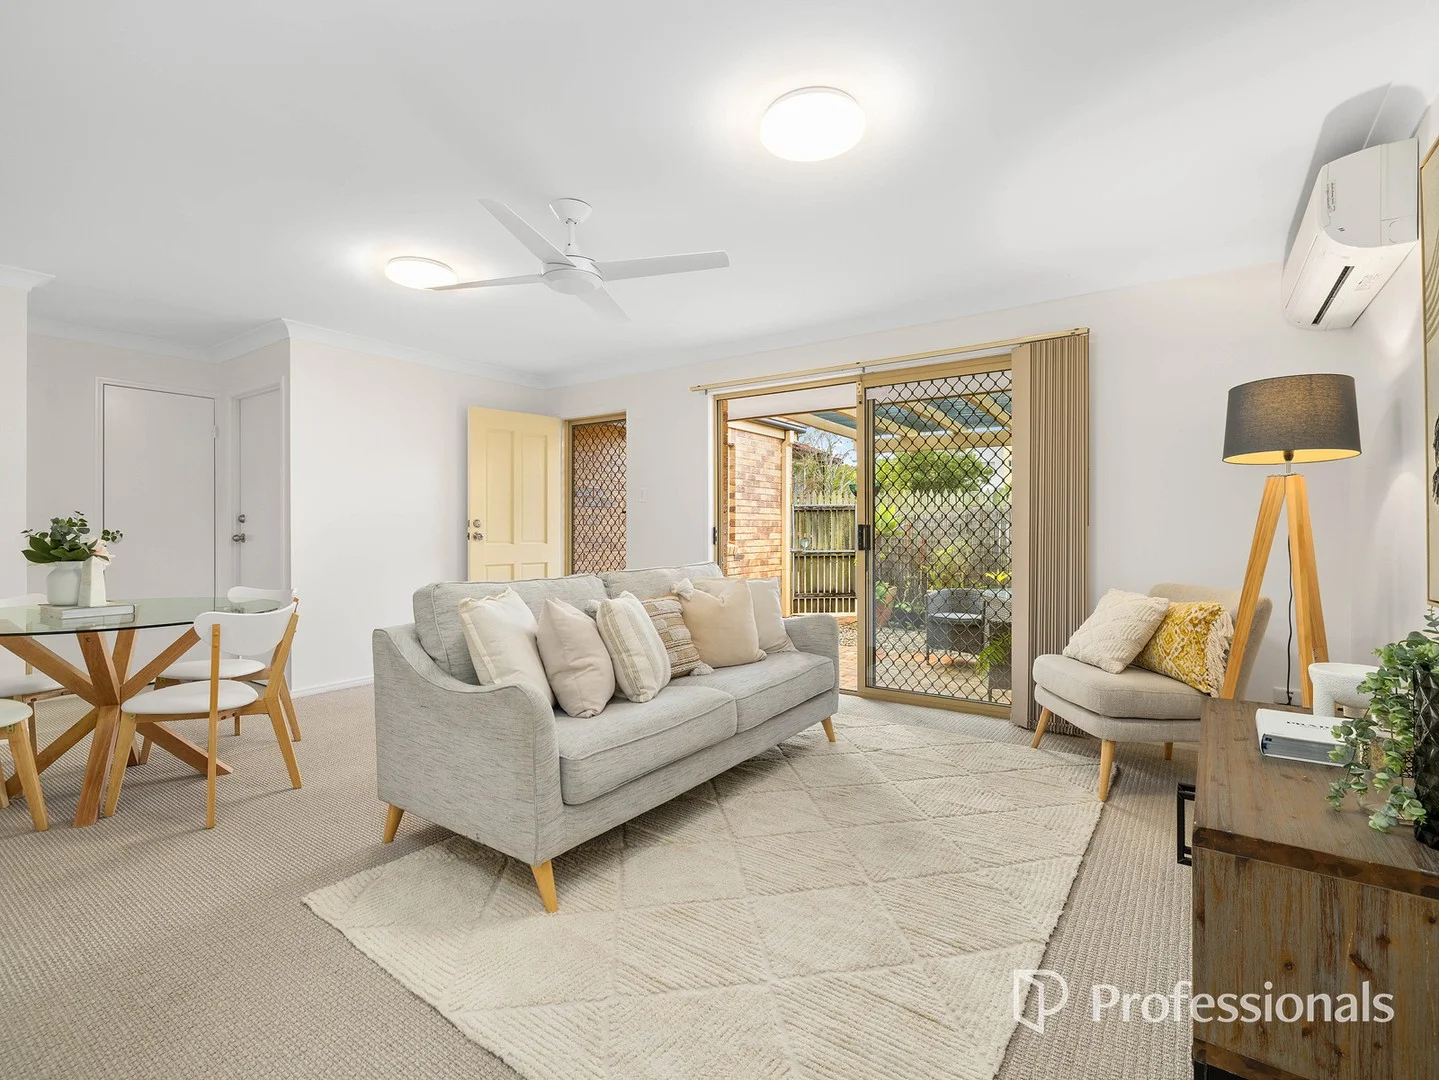
Everton Park, QLD 4053
Property Type: Villa
Listing Type: Residential
Status: Active
Summary: Ground Floor Sensation!
Description: Highly sought after and rarely available - here is your chance to secure the ultimate in convenience. This spacious villa features 2 large bedrooms, 2 bathrooms, open plan living and a private courtyard, with the added convenience of full security, remote lock-up garage with internal access, updated flooring and fresh paint complete the immaculate presentation. As you step inside you're greeted with a spacious open plan living and dining area this living zone is perfectly positioned adjacent to the neat and tidy kitchen offering loads of storage and bench space. There are two extra-large bedrooms located at the opposite end of the villa, both bedrooms feature built in wardrobes and ceiling fans and the main bedroom offers the convenience of an ensuite. The main bathroom is roomy and neat and tidy and there is also a generous dedicated storage cupboard located in the hallway. There is secure internal access from the remote garage which also houses the laundry facilities. Your ultra-convenient villa is only 200 metres from the incredibly popular Park Lane Entertainment and Dining precinct and a huge array of other retail shopping, schools, child care and an abundance of other highly sought-after infrastructure including bus transport routes to the city or local train stations. The complex is small and predominantly owner occupied and beautifully maintained with low body corporate fees. Located in a sought after complex only 10km to CBD and within walking distance to local parks, shops and transport. All the boxes are ticked! Be here first and secure the lifestyle you deserve!
Agent: Justin Brady - justinb@kbre.com.au - 07 3550 3323
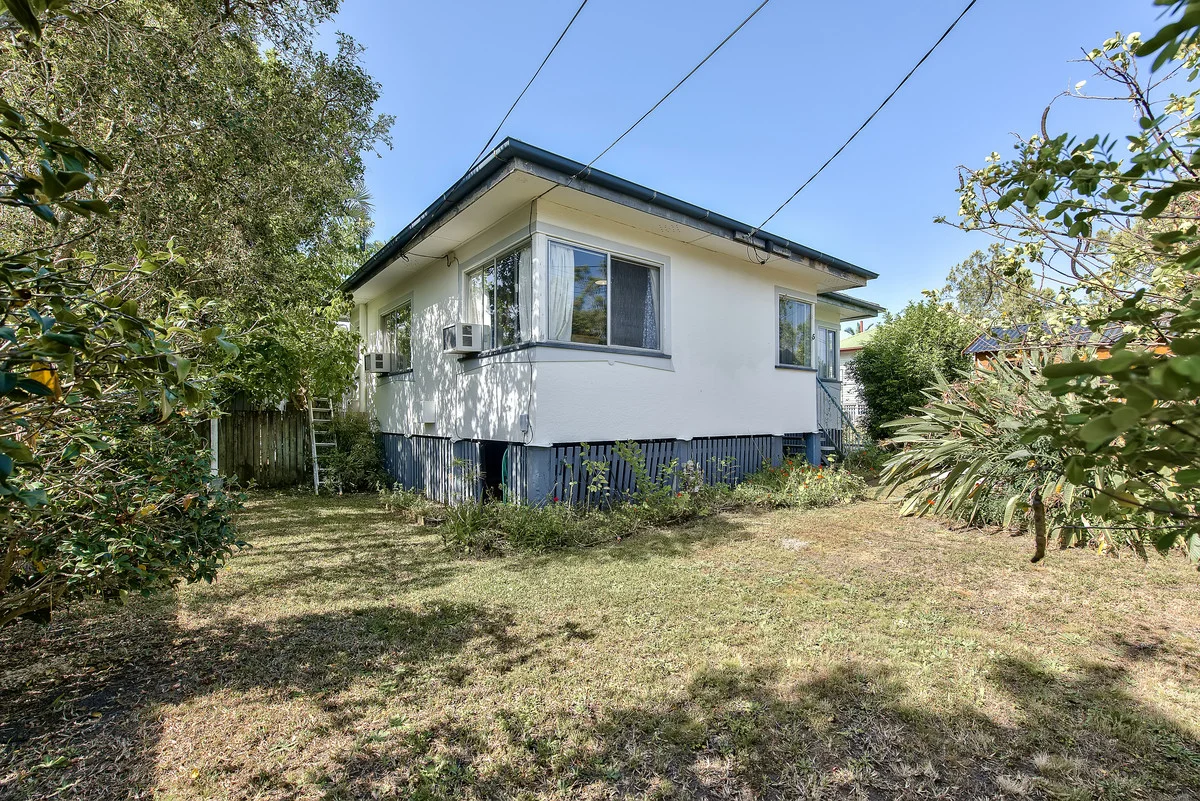
Stafford, QLD 4053
Land Size: 610 m²
Property Type: House
Listing Type: Residential
Status: Active
Summary: A Great Opportunity in a Premium Stafford Location
Description: Located in a quiet and convenient pocket of Stafford, this three-bedroom home on a generous 610m² block presents a great opportunity for buyers seeking space, location, and potential. Set in one of the area's well-established streets, the property is within easy reach of local schools, shopping centres, and parks, offering an ideal base for families or those looking to add value through renovation. The layout is simple and functional. On entry, you'll find a comfortable living room leading through to three air-conditioned bedrooms, all with built-in wardrobes. The main bathroom is centrally located and features a combined bath and shower. At the rear of the home, the open-plan kitchen and dining area provide everyday practicality, complete with gas cooking and good bench space. Outside, there's a covered terrace space and a large north-facing backyard, perfect for relaxing or entertaining. The property also features a fully fenced swimming pool, offering a great space for the warmer months. Additional inclusions include a separate laundry with double sinks and direct outdoor access, a single carport, and a powered shed/studio space at the front of the property. Key Features: Large north-facing 610m² block with spacious grassed area Three bedrooms, all with built-in wardrobes and air conditioning Centrally located main bathroom with bath/shower combo with new shower screen Open-plan kitchen and dining area Separate living room at the front of the home Covered rear terrace space In-ground, fully fenced swimming pool has been recently refurbished (relined, new pump & filter) Separate laundry with double sinks and direct outdoor access Single carport Powered front shed/studio space Location Highlights: 300m to Byrd Park 400m to Keong Park 700m to Stafford Heights State School 1.2km to Everton Park State High School 1.8km to Stafford City Shopping Centre 2.3km to North West Private Hospital 2.9km to Brookside Shopping Centre 3km to Alderley Station 10km to Brisbane City 12km to Brisbane Airport With a sizeable block, convenient location, and room to make it your own, this Stafford property is well worth a look for those wanting to secure a home with potential in a sought-after suburb.
Agent: Johnny Lin - sales3@johnnylin.com.au - 07 3862 8666
Agent: Ly Mai - ly@johnnylin.com.au
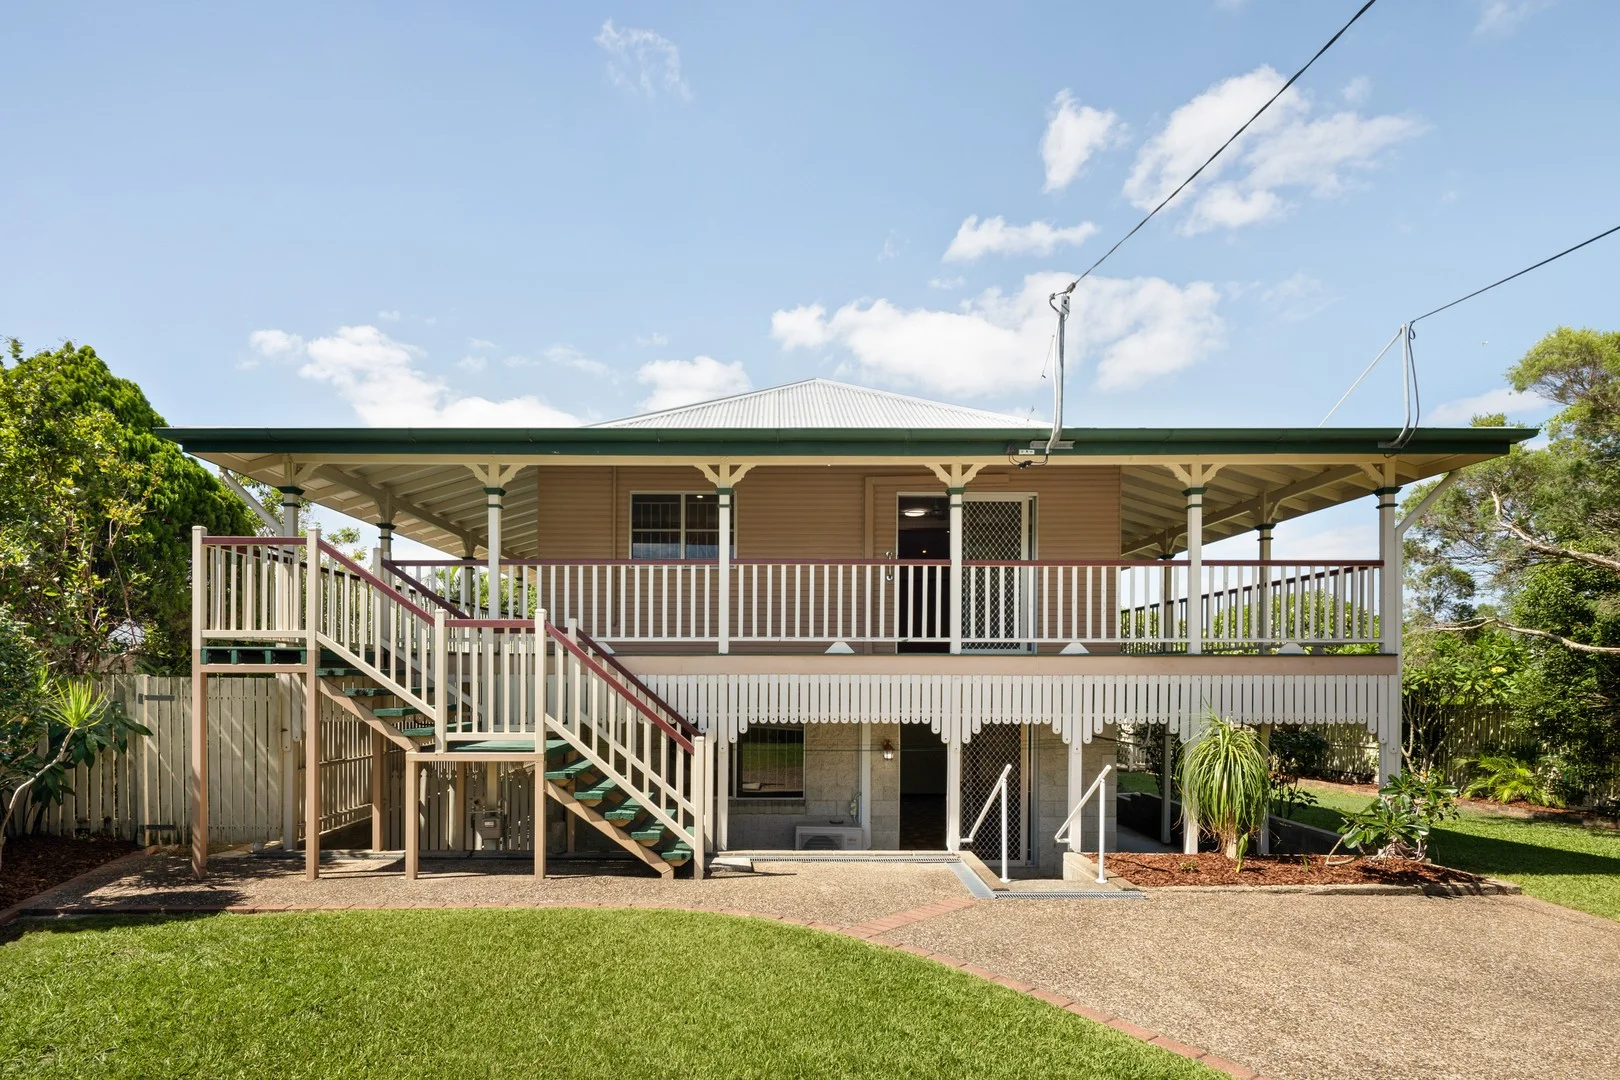
Everton Park, QLD 4053
Land Size: 835 m²
Property Type: House
Listing Type: Residential
Status: Active
Summary: The complete Everton Park package, space, setting and potential
Description: Tucked away in a private cul-de-sac and bordered by a beautiful stretch of green space, this elevated Everton Park home is all about room to breathe. Held by one family and offered to the market for the very first time, it delivers a rare sense of privacy and scale that is becoming harder to find. A wide wraparound verandah captures leafy outlooks and breezes, while the generous undercroft and extensive covered area below create serious flexibility for storage, hobbies, entertaining or future enhancement. Move straight in and enjoy, or renovate over time and fully capitalise on the land, setting and position. • Practical kitchen with gas cooking and dishwasher • 5 well-proportioned bedrooms with great separation • Multiple living zones with strong indoor outdoor flow • Light-filled living and dining • Elevated home with full-length wraparound verandah • Quiet cul-de-sac position with a private feel • Expansive carport and covered area for storage and versatile use • Neighbouring green space creates a unique buffer and outlook • First time offered to the market, held by one family • Generous land holding with room to grow, play and entertain • Solid bones with huge potential to renovate and add value • Everton Park State High School & Stafford Heights State School catchment • Minutes to Brookside Shopping Centre and the Blackwood Street dining strip • Easy access to Mitchelton and Enoggera precincts • Convenient to Everton Park and Mitchelton train stations • Close to Kedron Brook bikeway connections • Quick access to the Airport Link and Inner City Bypass
Agent: Kirrilli Cobley - kcobley@raywhite.com - 07 3039 3007
Agent: Roland Ceu - roland.ceu@raywhite.com - 07 3039 3007
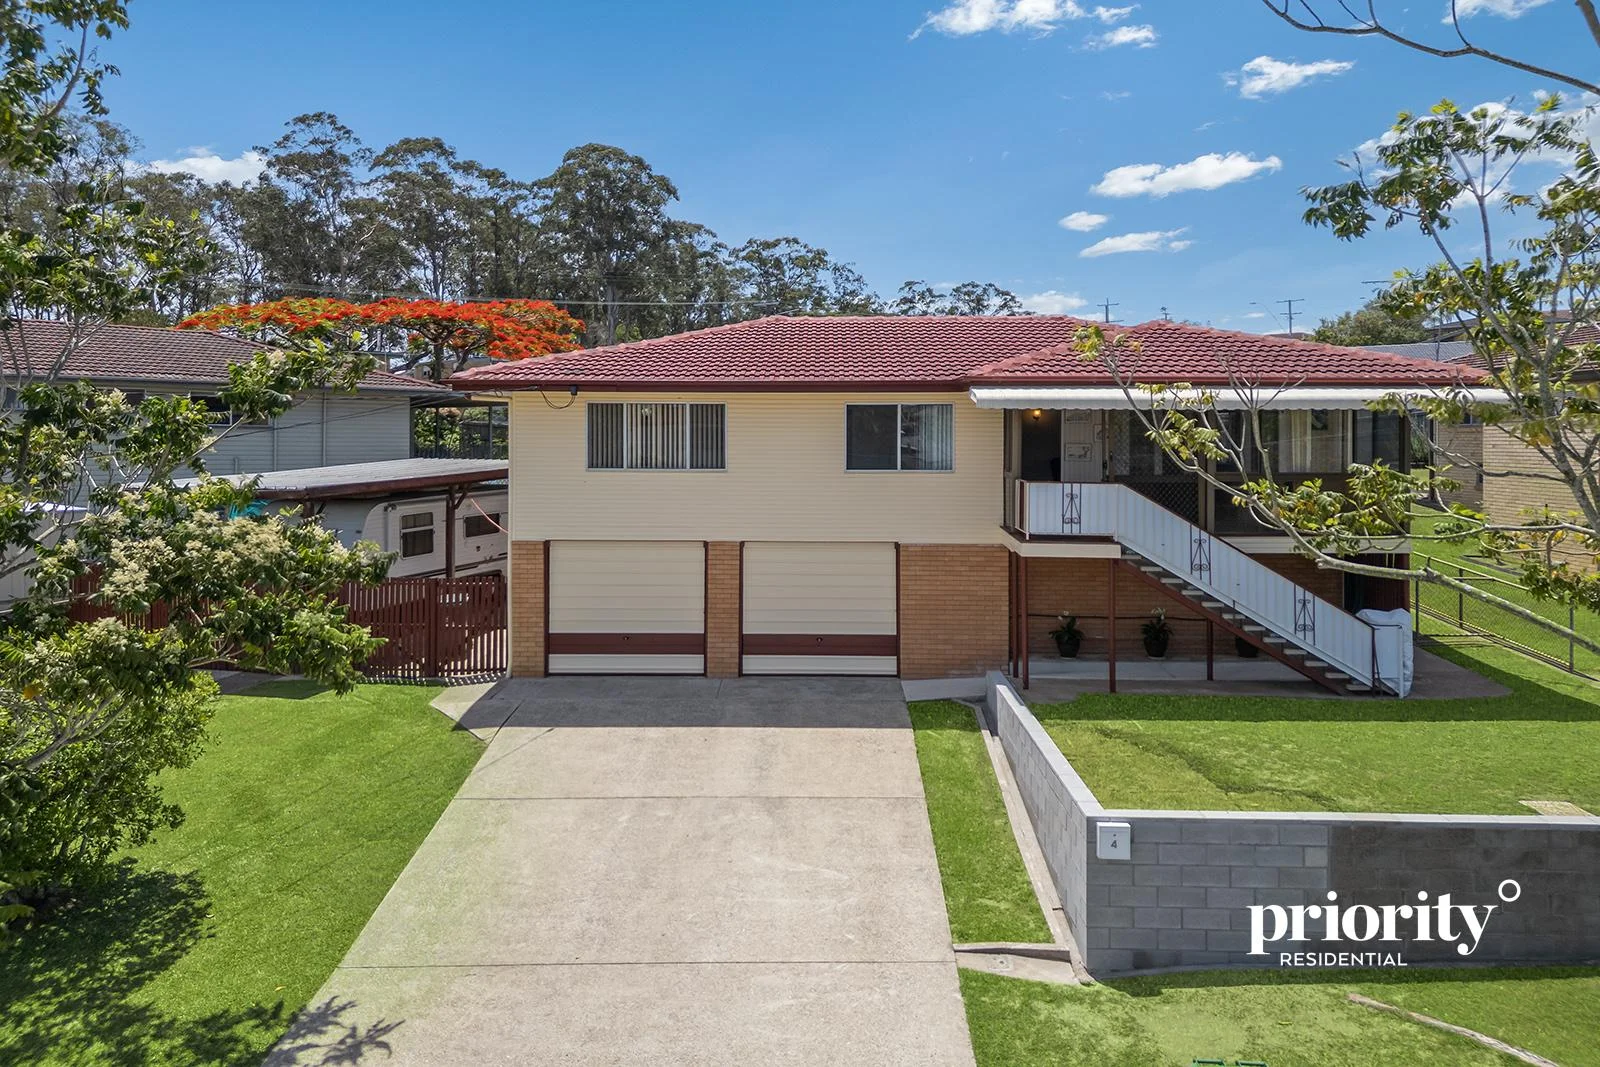
Stafford Heights, QLD 4053
Land Size: 559 m²
Property Type: House
Listing Type: Residential
Status: Active
Summary: Spacious & Versatile Family Home on Stafford Heights' Charming Disney Street
Description: Welcome to 4 Disney Street, Stafford Heights - a bright, spacious, and versatile family home nestled into one of the suburb's quiet, leafy pockets. With multiple living areas, excellent storage, and a layout designed for comfort, this property combines practicality with charm. Its delightful Disney Street address adds a touch of character, making it a home where memories are ready to be made. Inside, the home features four good sized bedrooms, a central bathroom, and three internal living areas, providing exceptional flexibility for families of all stages. The kitchen sits at the heart of the home, connecting seamlessly with the dining and living zones, making everyday living and entertaining a breeze. Large windows throughout invite natural light, creating a bright and welcoming interior. Step outside to the covered outdoor entertaining area, perfect for an upcoming Christmas gathering, weekend BBQs, alfresco dining, or a peaceful morning coffee while overlooking the backyard. Practicality is a highlight of this home, with a remote double garage, additional under-house storage, and thoughtful inclusions throughout that cater to comfort and convenience. Home Features: • Multiple living spaces, including lounge, separate living room, and downstairs rumpus room, perfect for families, home offices, or recreational zones. • Brand new carpet in the lounge, living room and bedrooms with beautiful hardwood timber flooring underneath, offering both comfort now and future potential for polished timber lovers. • 4 bedrooms, 3 with mirrored built-in wardrobes, offering generous storage while enhancing light and space. • Updated main bathroom with heating lamps, exhaust fan, bidet toilet, mobility bars, and a spacious layout, combining style, comfort, and accessibility. • Front sunroom, perfect as a reading nook, study, or morning coffee spot. • Reverse-cycle air-conditioner in the lounge room, plus additional air-conditioners in the main and second bedrooms, keeping the home comfortable through all seasons. • Ceiling fans in three bedrooms and the lounge room, providing year-round airflow and comfort. • Separate internal laundry and linen press, offering convenient storage for household items. • Generous covered outdoor entertaining area, ideal for alfresco dining or weekend gatherings. • Two chair lifts and mobility bars throughout, making the home highly accessible for those with mobility needs. • Fern house, offering a serene space for plant enthusiasts or gardening projects. • Elevated southern aspect, bringing natural light and breeze into the home. • Security screens and flyscreens throughout, allowing fresh air in while keeping insects out. • Extensive under-house storage, ideal for tools, seasonal items, or extra household space. • Remote double tilt garage, providing secure parking • Covered and secure side access, perfect for a caravan, trailer, or additional car. • Second toilet downstairs off the rumpus, enhancing convenience for families and guests. • Exceptionally neat, tidy, and well cared for, reflecting pride of ownership and long-term maintenance. Set in the highly sought-after suburb of Stafford Heights, you're close to everything. Local schools, including Stafford Heights State School and Somerset Hills State School, are approximately 3 minutes away, while Padua College and Mount Alvernia College are within 6 minutes. Stafford City Shopping Centre is just 5 minutes from home, with the Everton Park dining precinct only 7 minutes away. Bus stops are within 350 metres, providing easy access to the CBD in around 20 minutes, and nearby parks - including Raven Street Reserve, are only 5 minutes' walk from your doorstep. Healthcare is also within easy reach: North West Private Hospital is approximately 3 minutes by car, Prince Charles Hospital and St Vincent's Private Hospital in Chermside is around 10 minutes from the property. Combining flexible living spaces, practical features, and the charm of its Disney Street location, 4 Disney Street offers a rare opportunity for families, upsizers/downsizers, or investors seeking a well-maintained home in a highly desirable suburb. Contact Taryn today for further information and viewing times to suit your schedule.
Agent: Taryn Phillips - sales@priorityresidential.com.au - 0438 769 051
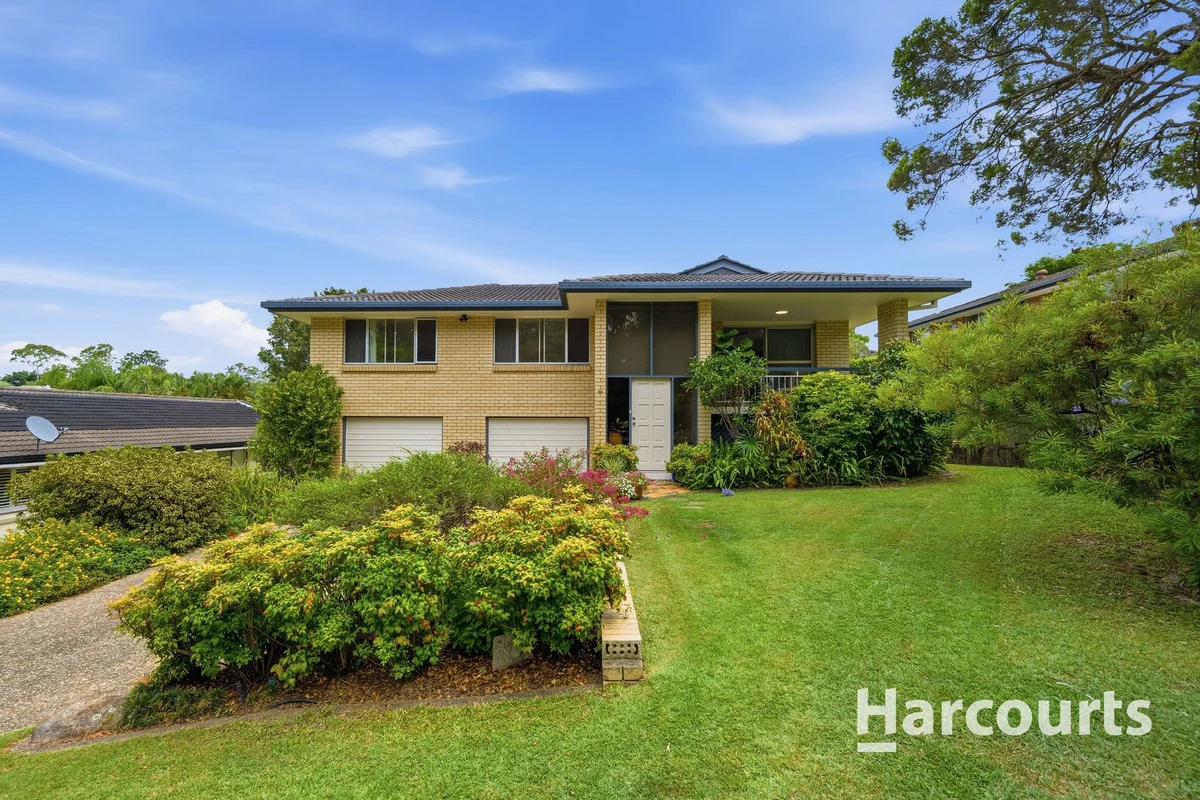
McDowall, QLD 4053
Land Size: 622 m²
Property Type: House
Listing Type: Residential
Status: Active
Summary: Original Owners Present a Much-Loved Family Home
Description: Proudly owner-occupied and cherished for many years by the original owners, this inviting family home presents a rare opportunity to secure a tightly held residence in one of McDowall's most peaceful streets, directly facing the open green spaces of Ravens Park. Enjoying a peaceful outlook and a warm, welcoming feel, the home has been carefully maintained and genuinely enjoyed by its owners. Generous living areas flow seamlessly to the outdoors, where a sparkling swimming pool creates the perfect setting for family life, entertaining and relaxed weekends. The park frontage enhances privacy and lifestyle, offering an outlook rarely found and a natural extension of the home, ideal for children, pets and morning walks. Positioned close to quality schools, local shops, public transport and major arterial roads, this is a home that combines comfort, convenience and long-term appeal. A tightly held home in a prized position, now ready for its next chapter. Inside, the home features generous living areas and a practical layout designed for easy living. Well-proportioned bedrooms provide comfortable accommodation, while the central living and dining spaces create a relaxed hub for family life. Thoughtful inclusions ensure year-round comfort, making this a home you can simply move into and enjoy. Features Include: - Huge swimming pool - Wood fireplace - Split system air-con - Miele Dishwasher - Smeg Oven - Gas cooktop - New electric hot water system - 2nd toilet downstairs - East facing front balcony - Internal and external staircase School catchments: - Craigsleigh High School - McDowall State School Step outside to a spacious yard ideal for children, pets and entertaining, offering plenty of room to relax or add value over time. The home's position and block size provide a wonderful sense of privacy while still remaining close to everything you need. Set in a family-friendly suburb known for its leafy streets and strong community feel, this location offers excellent access to quality schools, parks, shopping centres and public transport. Major arterial roads are nearby, making travel to the CBD, airport and both the North and South Coasts easy and efficient. Whether you're looking to settle into a well-established neighbourhood or secure a quality investment in a tightly held area, this is an opportunity not to be missed. A solid home, a great street, and a lifestyle you'll love in the heart of McDowall.
Agent: Scott Bertie Team - 1205.31385@leaddrop.rexsoftware.com - 0738628666


