32 Leach Street
Everton Park, QLD 4053
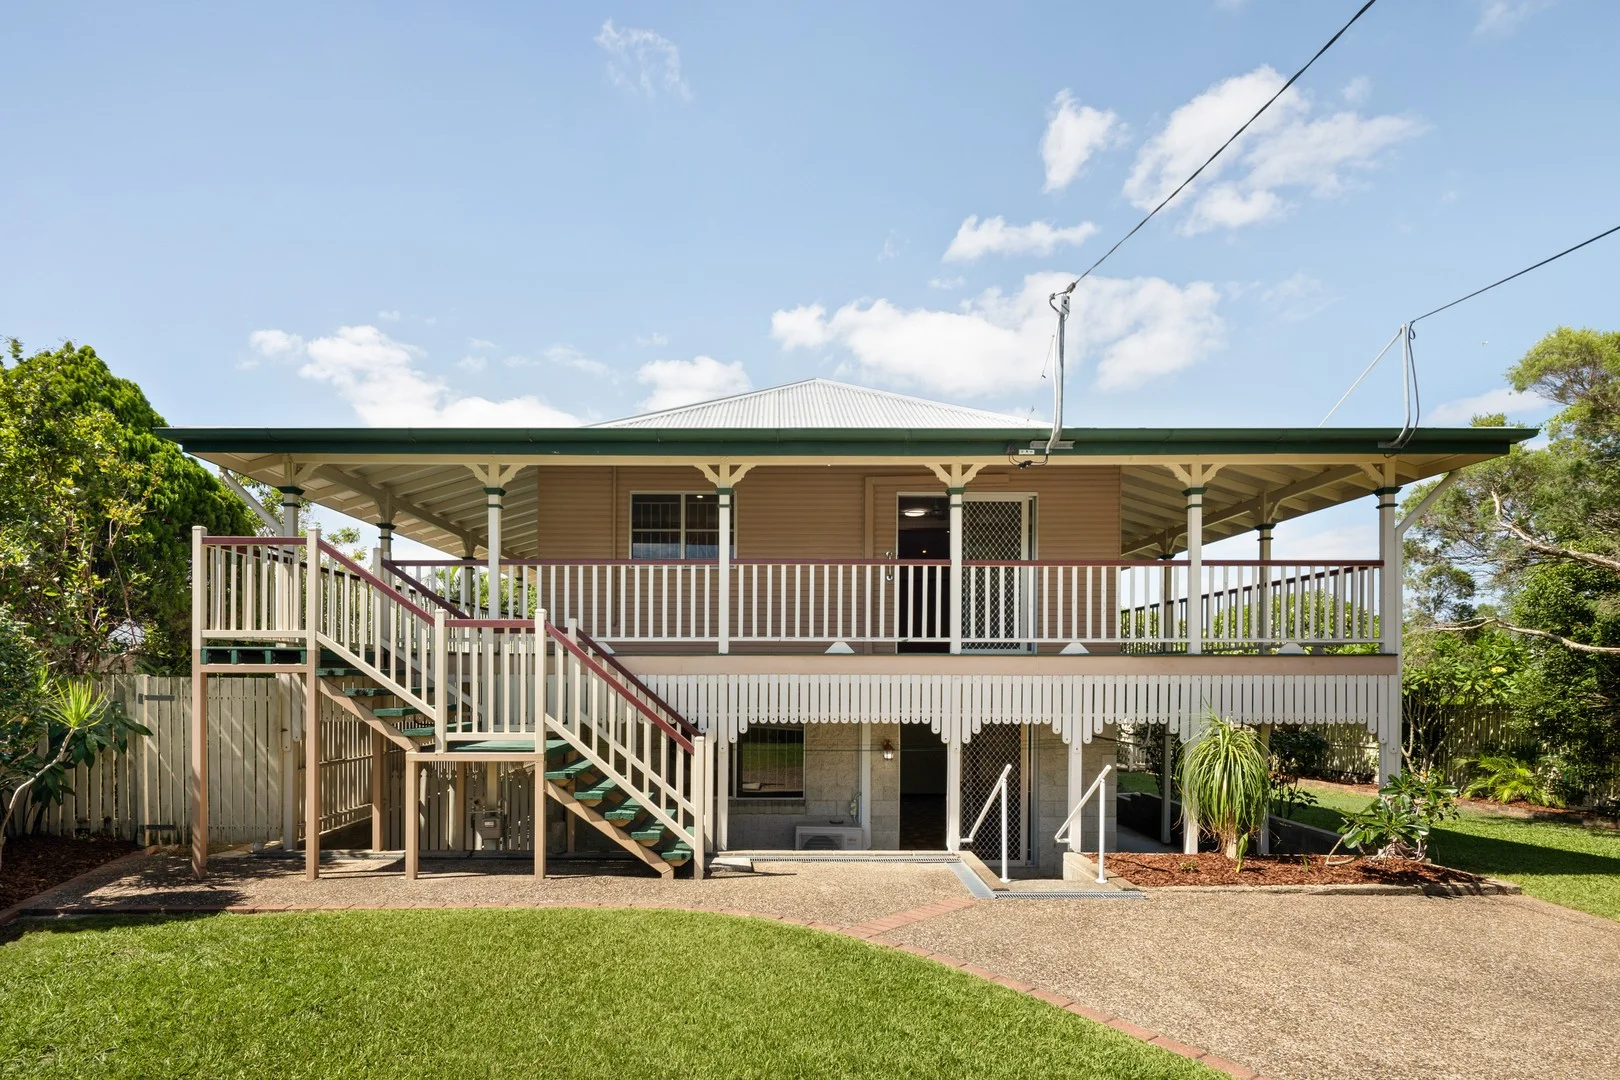
Neighbourhood & everyday essentials
Explore around Everton Park, from school days to weekends.
Find schools, playgrounds and children’s classes. Browse by age to plan school days and weekends.

Area figures
- residents (ABS, June 2024)
- 1,355,640
- children aged 0–14
- 221,767
- schools
- 327
- parks & libraries
- 407
- kids’ activity providers listed
- 505
Most-listed activities: Karate, Soccer, Swimming
Population figures: Australian Bureau of Statistics
Explore local libraries, community spaces, schools and council programs across the wider area.
Parks, playgrounds & public spaces
Everton Park Library
South Pine Rd, Everton Park, Queensland, 4053
592 m straight-line distance
BCC Everton Park Lib
South Pine Rd, Everton Park, Queensland, 4053
592 m straight-line distance
Keong Park
Teevan St, Stafford, Queensland, 4053
990 m straight-line distance
Roy Harvey Park
Brennan St, Stafford, Queensland, 4053
1.1 km straight-line distance
Things to do near this home
Explore nearby play centres and family attractions from the directory. Check ages, entry prices and opening hours with the venue.
Browse things to do with kids in Brisbane
Find more ideas by age, budget and indoor or outdoor setting on Things to do. Dated events are in What’s on. See what’s on
Discover local guides & family ideas
Read local family guides and practical articles as you explore life around this home.

Most Livable Suburbs in Queensland for Families (2026)
<!-- seotitle: Most Livable Suburbs in Queensland for Families (2026) metadescription: The QLD suburbs with the most kids' activities and nearby schools on offer, ranked from AroundSchools' own…
Read more →
Free Kids' Activities in Brisbane: What's On, Libraries, Free Trials
Most of what is genuinely free for kids in Brisbane sits on council land. We hold 999 libraries, parks and community spaces inside the city, and library membership and playground entry cost nothing.…
Read more →Everyday essentials & getting around
Open the map to choose a destination and check journey times from this address. Walking routes, step-free access and travel times have not been verified.
Source: AroundSchools directory. Distances are straight-line distances, not walking routes. Confirm facilities on the linked detail pages. Directory update dates are not supplied for this summary.
Property Details
835 m²
House
RESIDENTIAL
Upcoming Events Nearby

What's Nearby

The Boys' Brigade (Enoggera)
249 South Pine Road, Enoggera

Brisbane Academy of Dance
15 Harvton Street, Stafford

Ekpe Active Games
Level 1/744 Gympie Rd, , Chermside

The Boys' Brigade (Keperra)
980 Samford Road, Keperra

Bonjour Babies (Paddington QLD)
10 Moreton St, Paddington

Magic Glen
27 Marral St, The Gap

S.H.A.K.E.
10 Love St, Spring Hill

U Create Art Studio
1125 Waterworks Rd, , The Gap

North Brisbane Polo Bears
., Albany Creek
Nearby Schools

Everton Park State High School
668 Stafford Road, Everton Park QLD 4053 Australia

Stafford Heights State School
95 Redwood Street, Stafford Heights QLD 4053 Australia

Hillbrook Anglican School
45 Hurdcotte Street, Enoggera QLD 4051 Australia

Enoggera State School
235 South Pine Road, Enoggera QLD 4051 Australia

Our Lady of the Assumption School
9 Hurdcotte Street, Enoggera QLD 4051 Australia

Everton Park State School
Deakin Street, Everton Park QLD 4053 Australia
Nearby schools do not imply enrolment eligibility. Confirm catchments, year levels and childcare availability directly with the provider.
Nearby Properties

1204/550 Queen Street
Brisbane City, QLD 4000
$950,000
Ray White Brisbane City

2302/127 Charlotte Street
Brisbane City, QLD 4000
$523,200 – $566,800
Junction Estate Agents



Recently sold nearby
Homes that have sold close to this address. We don’t show sale prices.
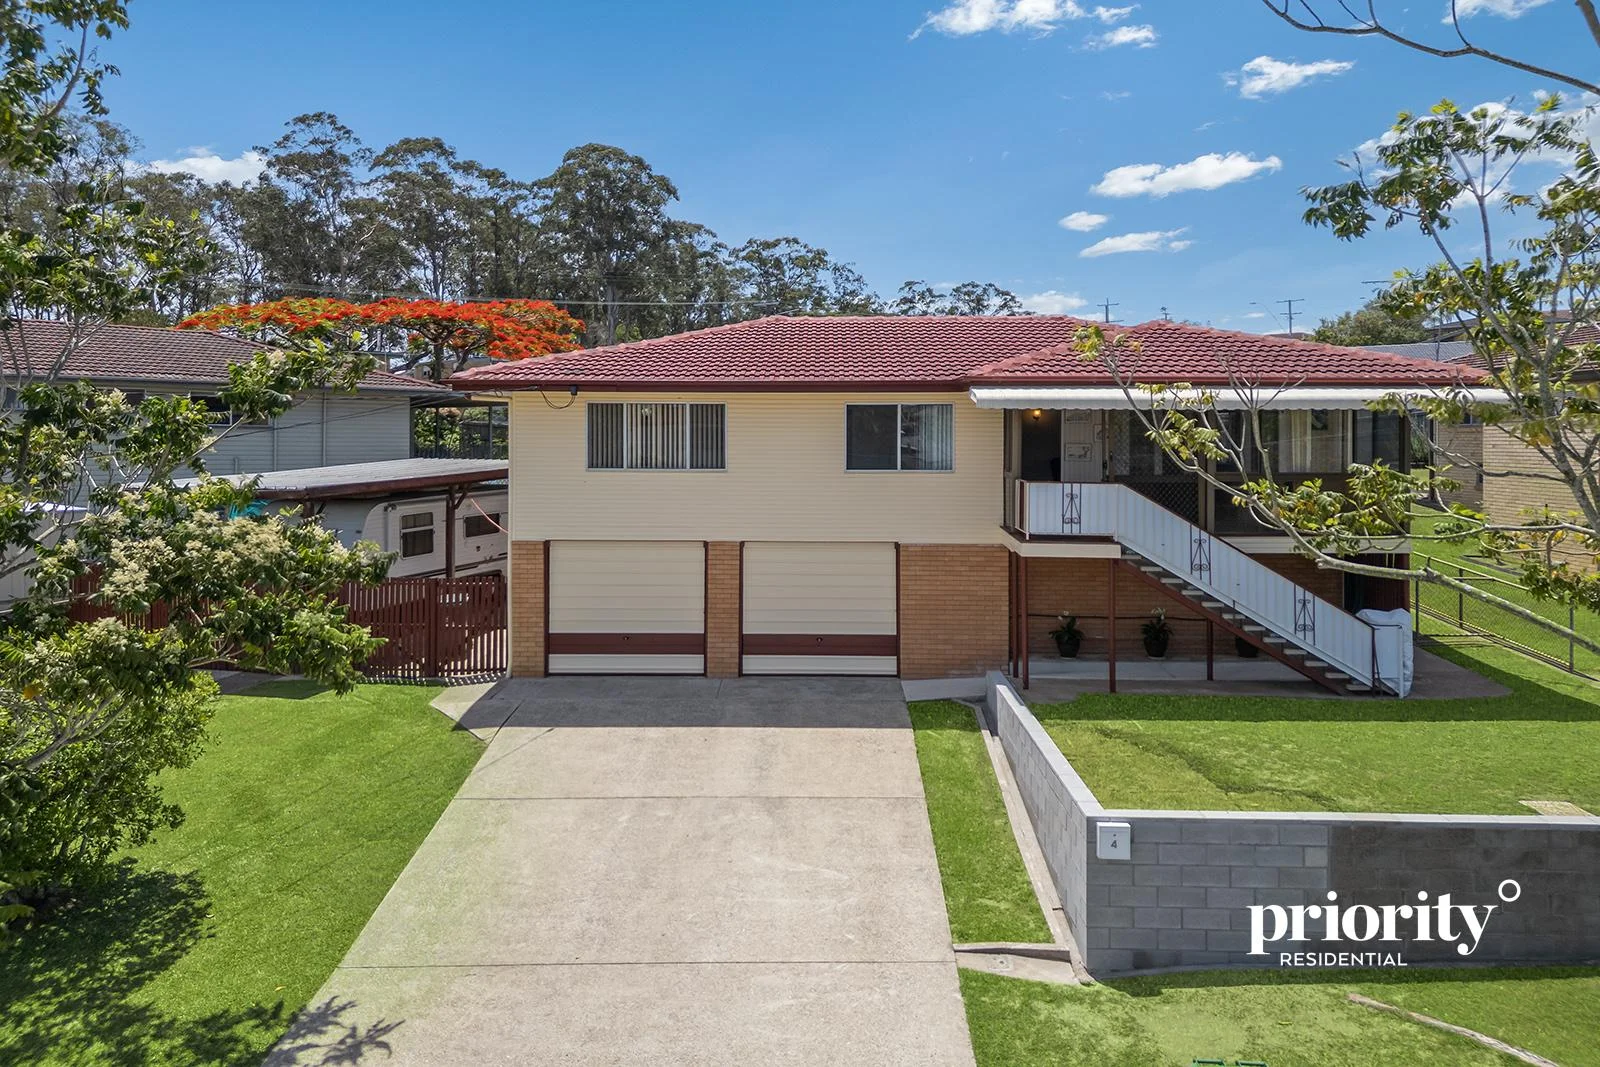
Stafford Heights, QLD 4053
Land Size: 559 m²
Property Type: House
Listing Type: Residential
Status: Active
Summary: Spacious & Versatile Family Home on Stafford Heights' Charming Disney Street
Description: Welcome to 4 Disney Street, Stafford Heights - a bright, spacious, and versatile family home nestled into one of the suburb's quiet, leafy pockets. With multiple living areas, excellent storage, and a layout designed for comfort, this property combines practicality with charm. Its delightful Disney Street address adds a touch of character, making it a home where memories are ready to be made. Inside, the home features four good sized bedrooms, a central bathroom, and three internal living areas, providing exceptional flexibility for families of all stages. The kitchen sits at the heart of the home, connecting seamlessly with the dining and living zones, making everyday living and entertaining a breeze. Large windows throughout invite natural light, creating a bright and welcoming interior. Step outside to the covered outdoor entertaining area, perfect for an upcoming Christmas gathering, weekend BBQs, alfresco dining, or a peaceful morning coffee while overlooking the backyard. Practicality is a highlight of this home, with a remote double garage, additional under-house storage, and thoughtful inclusions throughout that cater to comfort and convenience. Home Features: • Multiple living spaces, including lounge, separate living room, and downstairs rumpus room, perfect for families, home offices, or recreational zones. • Brand new carpet in the lounge, living room and bedrooms with beautiful hardwood timber flooring underneath, offering both comfort now and future potential for polished timber lovers. • 4 bedrooms, 3 with mirrored built-in wardrobes, offering generous storage while enhancing light and space. • Updated main bathroom with heating lamps, exhaust fan, bidet toilet, mobility bars, and a spacious layout, combining style, comfort, and accessibility. • Front sunroom, perfect as a reading nook, study, or morning coffee spot. • Reverse-cycle air-conditioner in the lounge room, plus additional air-conditioners in the main and second bedrooms, keeping the home comfortable through all seasons. • Ceiling fans in three bedrooms and the lounge room, providing year-round airflow and comfort. • Separate internal laundry and linen press, offering convenient storage for household items. • Generous covered outdoor entertaining area, ideal for alfresco dining or weekend gatherings. • Two chair lifts and mobility bars throughout, making the home highly accessible for those with mobility needs. • Fern house, offering a serene space for plant enthusiasts or gardening projects. • Elevated southern aspect, bringing natural light and breeze into the home. • Security screens and flyscreens throughout, allowing fresh air in while keeping insects out. • Extensive under-house storage, ideal for tools, seasonal items, or extra household space. • Remote double tilt garage, providing secure parking • Covered and secure side access, perfect for a caravan, trailer, or additional car. • Second toilet downstairs off the rumpus, enhancing convenience for families and guests. • Exceptionally neat, tidy, and well cared for, reflecting pride of ownership and long-term maintenance. Set in the highly sought-after suburb of Stafford Heights, you're close to everything. Local schools, including Stafford Heights State School and Somerset Hills State School, are approximately 3 minutes away, while Padua College and Mount Alvernia College are within 6 minutes. Stafford City Shopping Centre is just 5 minutes from home, with the Everton Park dining precinct only 7 minutes away. Bus stops are within 350 metres, providing easy access to the CBD in around 20 minutes, and nearby parks - including Raven Street Reserve, are only 5 minutes' walk from your doorstep. Healthcare is also within easy reach: North West Private Hospital is approximately 3 minutes by car, Prince Charles Hospital and St Vincent's Private Hospital in Chermside is around 10 minutes from the property. Combining flexible living spaces, practical features, and the charm of its Disney Street location, 4 Disney Street offers a rare opportunity for families, upsizers/downsizers, or investors seeking a well-maintained home in a highly desirable suburb. Contact Taryn today for further information and viewing times to suit your schedule.
Agent: Taryn Phillips - sales@priorityresidential.com.au - 0438 769 051
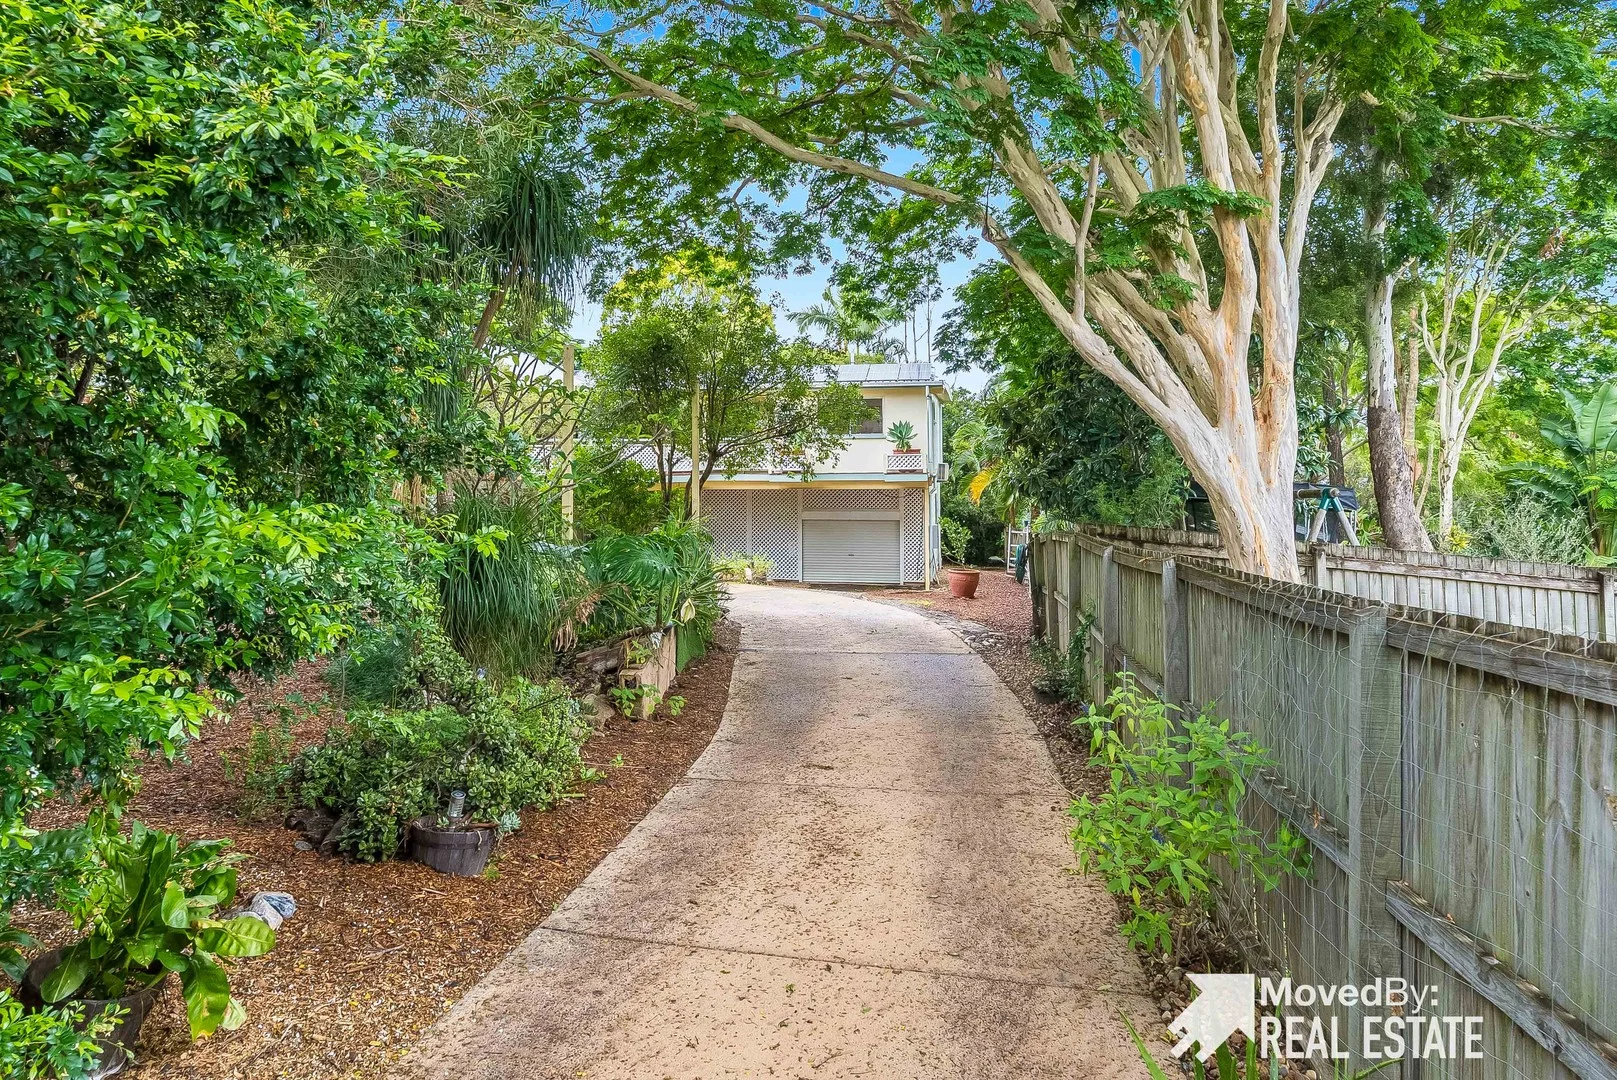
Everton Park, QLD 4053
Land Size: 907 m²
Property Type: House
Listing Type: Residential
Status: Active
Summary: Private Family Oasis on 907m² with Dual Living Potential
Description: Tucked away behind a tree-canopied property, this spacious and private 5-bedroom home offers a rare sanctuary in the heart of Everton Park. Set on an expansive 907m² block, this property is perfect for multi-generational families, investors, or those seeking extra space. With dual living potential, two kitchens, and multiple living areas, the options are endlesslive comfortably upstairs while renting out the self-contained lower level or accommodate extended family with ease. The upper level features 3 spacious bedrooms, a refurbished kitchen, and an open-plan living and dining area flowing effortlessly onto a huge covered timber deckperfect for entertaining or relaxing. Downstairs, the fully self-contained space includes 2 additional bedrooms, a living area, a second kitchen, and a bathroom, offering separation and flexibility for growing families or potential rental income. The large, private yard provides plenty of room for kids to play, outdoor entertaining, or parking for a boat, van, or trailer. A rare find in a highly sought-after location, this home offers the perfect blend of space, privacy, and convenience. Property Features: 5 spacious bedrooms, ideal for families or dual living 2 kitchens & 2 bathrooms, perfect for multi-generational living or rental income Upper level: 3 bedrooms, refurbished kitchen, open-plan living, & huge covered deck Lower level: 2 bedrooms, full-sized kitchen, bathroom, & living area - 7.67kw Solar Electricity system Expansive 907m² block offering space, privacy, & outdoor entertaining options Ample parking, with room for a boat, van, or trailer Secluded setting, yet close to schools, shops, and public transport This unique property is a must-see to fully appreciate the space, privacy, and potential on offer. Contact us today to arrange your inspection! Sale Facts: To inspect, or make an offer, submit an enquiry, and you will receive an email with links to register your inspection Your offer can include conditions such as inspections, finance, or a different settlement term if required Once you submit an offer, if other offers have also been received your offer will receive an automatic ranking based on offer price. Additional info including a rental appraisal are available to download from the property listing at movedby.com.au
Agent: Mike Rooney - info@movedby.com.au - (07) 3065 9117
Agent: Warren Bryant - warren@movedby.com.au - 07 3065 9117
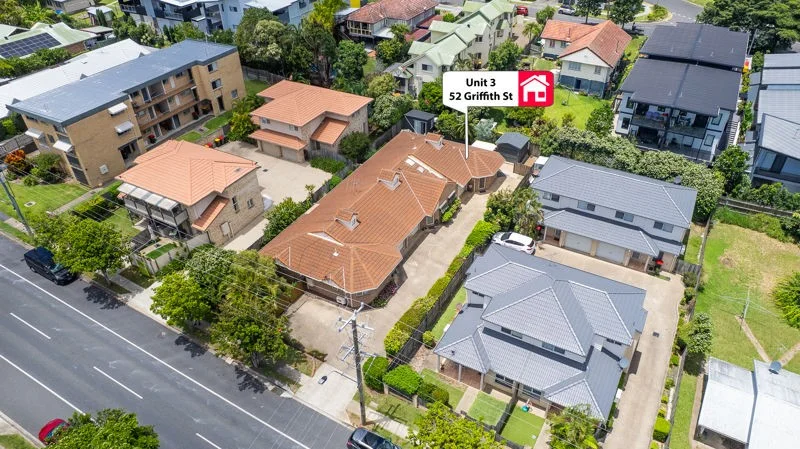
Everton Park, QLD 4053
Land Size: 251 m²
Property Type: Villa
Listing Type: Residential
Status: Active
Summary: 2 BEDROOM VILLA IN SOUGHT AFTER LOCATION
Description: Situated just a stones throw to Brookside Shopping Centre and the heart of Everton Park, this well kept lowset Villa is a rare find. The property boasts a rear yard, shed and store room (currently being used as an office but would also make a great kids cubby house). Some of the many features include: 2 Bedrooms, both with fans and built in wardrobes, Master bedroom also features a split system airconditioner, Security screens, Generous bathroom with shower and vanity, Separate toilet, Open plan, air conditioned meals and family room, Spacious kitchen with penty of cupboard space, Covered entertaining area overlooking the private back yard, 3m x 3m Garden shed plus store room, Water tank, Single Garage with internal access, All of this on a 251m2 lot in a low maintenance and private complex (of just 3 villas), and just a short stroll to local Schools, Shops and Public Transport. BEST OFFER OVER $779,000 ALL OFFERS TO BE SUBMITTED BY 5PM SATURDAY 14th FEB 2026 (IF NOT SOLD PRIOR) BODY CORP FEES $1150/qtr SINKING FUND $26,247.89 EXPECTED RENTAL RETURN $650/week RATES Brisbane City Council $448.10 per quarter LOCATION HIGHLIGHTS Just a short walk to Everton Parks vibrant dining & retail precinct Nearby green spaces and walking trails Just a short drive to Brookside shopping centre Super convenient location with everything you need within a short walk or drive PUBLIC TRANSPORT BUS Walk approximately 412 metres to the nearest bus stop on South Pine Road. Catch bus to Brisbane City (Route 357) TRAIN Approximately 1.5 km to the nearest train station in Mitchelton (Ferny Grove Line) SCHOOL CATCHMENT Enoggera state school Everton Park state high school Disclaimer: All information contained herein including the floor plan is gathered from sources we believe to be reliable, however, we can not guarantee its accuracy and interested persons should rely on their own enquiries.
Agent: Wes McGregor - wesmcgregor@remax.com.au - 07 3325 4999
Stafford Heights, QLD 4053
Land Size: 607 m²
Property Type: House
Listing Type: Residential
Status: Active
Summary: Beautiful Low-Set Home; Awesome Rumpus Room.
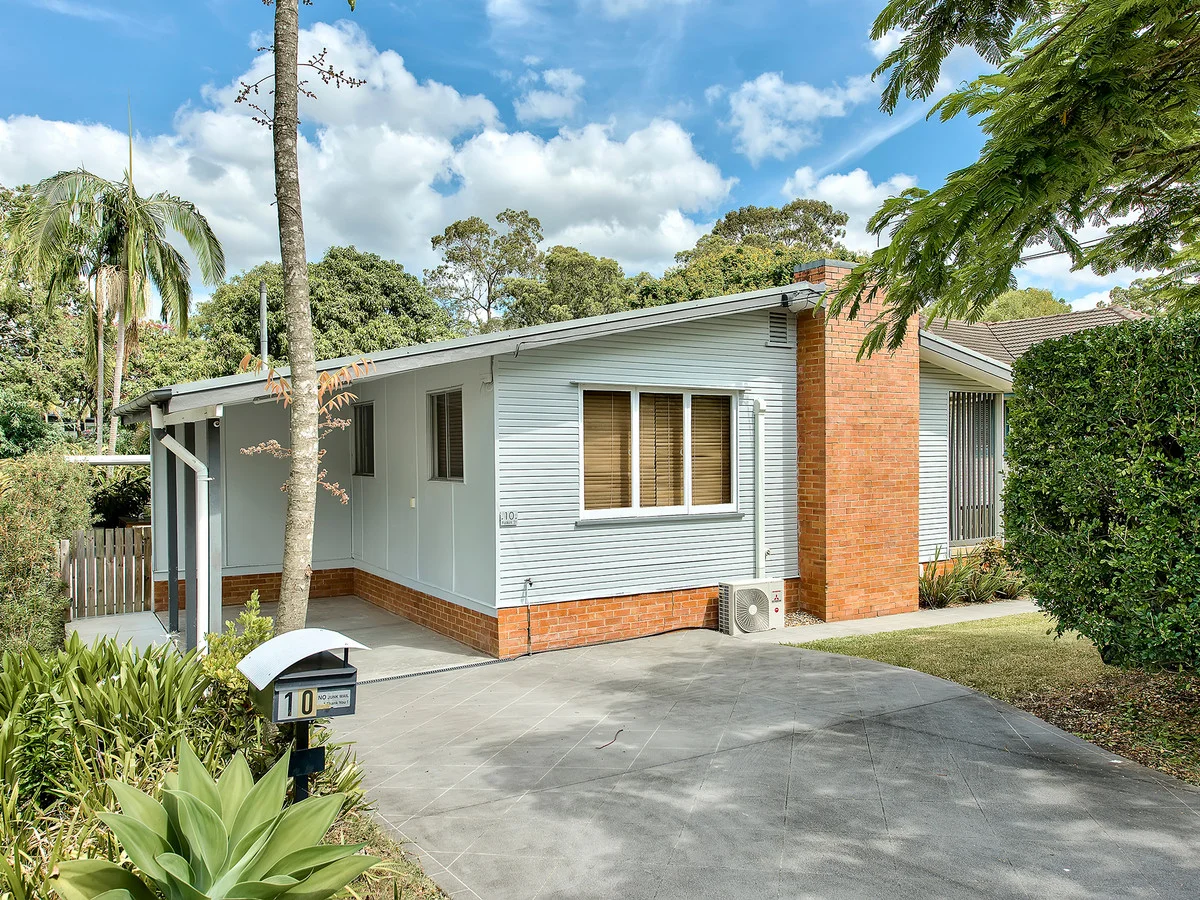
Description: So many factors combine here to create an excellent home. From the street, a lovely minimalist colour palette contrasts the brick foundations. This in turn complements the timeless mid-century facade. Established hedging and a lush poinciana provide a verdant and vibrant privacy screen from sleepy Falkirk Street. A covered front patio is your entryway, acting as an external mudroom or morning coffee spot with two sets of doors opening onto it. Inside, polished hardwood floors are another element of timeless post-war design. This warm palette again complements the chic, miminalist shades through the rest of the home. Feature walls mean that each space has its own unique character and flair. The fireplace in the living room is an excellent addition for those brisker Brisbane months, and so rarely found in any homes in Queensland. The open-plan lounge/dining area is a perfect east-facing space for entertaning and enjoying life. The updated kitchen provides a large gas oven and cooktop, while the renovated bathroom is a perfect sanctuary. Two of the well-proportioned bedrooms have built-in wardrobes. The rear of the home is smartly utilised. A large rumpus room with adjoining patio provides abundant options. This space has its own dedicated entry and side access separate from the rest of the house: utilise as a home business site, convert into a potential granny flat, or use as a home gym. Your imagination is your limitation with this excellent space. Features include but not limited to: * Fully fenced 607sqm block. * Large open-plan living and dining area. * No rear neighbour with established trees providing privacy. * Lovely, lush foliage at the front of the home. * Awesome rumpus room, adjoining patio, and pedestrian side access. * Polished hardwood floors throughout. * Air-conditinoning. * Modern kitchen with gas cooking. * Renovated bathroom with floor-to-ceiling tiling. * Internal laundry and additional powder room. * Covered front patio. * Single carport. Contact Simon to see how you can call this house your home.
Agent: Simon Brigden - simon.brigden@ljhooker.com.au - 07 3357 1888
Alderley, QLD 4051
Land Size: 530 m²
Property Type: House
Listing Type: Residential
Status: Active
Summary: Charming Queenslander Cottage in Prime Alderley Location
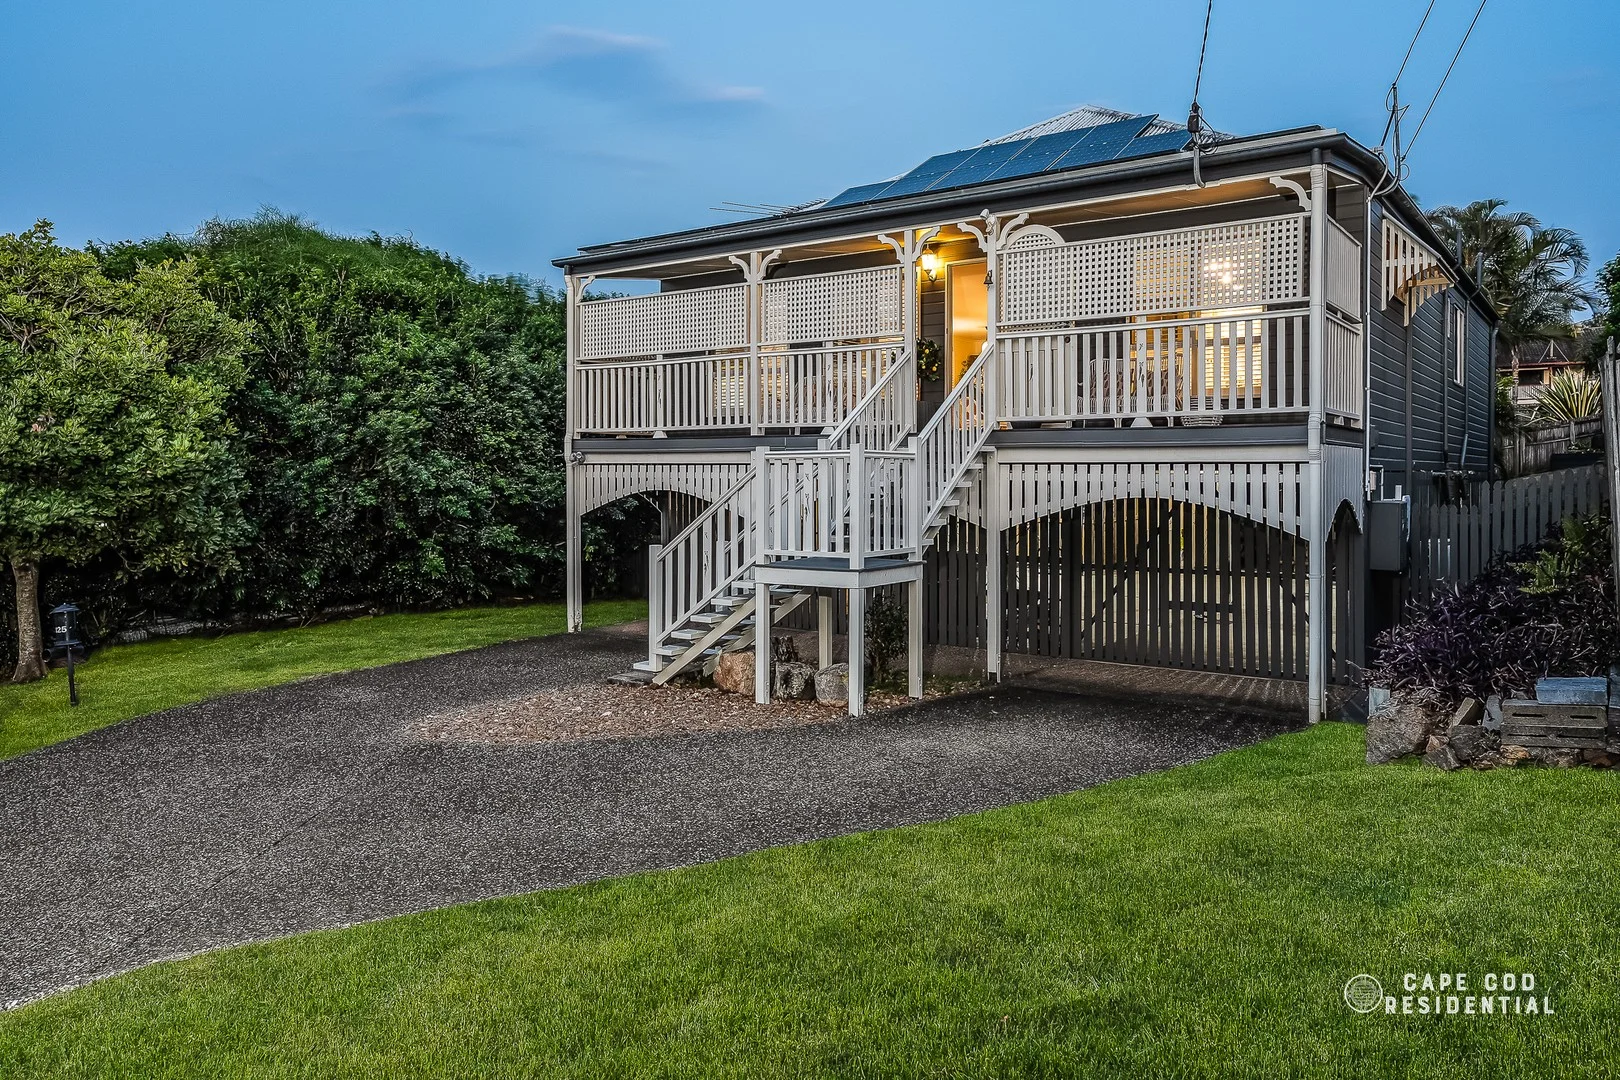
Description: Step into timeless elegance with this immaculately renovated Queenslander cottage, nestled in a whisper-quiet pocket of Alderley, just 5km from Brisbane's CBD. Blending classic charm with modern luxury, this 3-bedroom residence, on a generous 530m² block, offers a serene family lifestyle with endless future potential. Begin your journey on the quintessential front verandah, a full-width haven framed by delicate lattice screening. This peaceful retreat invites lazy mornings with coffee or tranquil evenings with a glass of wine, offering privacy and charm in equal measure. Step inside to a breezy open-plan living space, where warm timber floors and crisp white Plantation shutters set a relaxed Queenslander tone. At its heart, a provincial-style kitchen shines with a freestanding ILVE stove boasting a 6-burner gas cooktop, stone bench tops, a Bosch dishwasher, and a convenient breakfast bar perfect for casual meals or culinary creations. The living and dining areas flow seamlessly through timber French doors to a gated rear deck, surrounded by lush greenery. This private outdoor retreat is ideal for entertaining or keeping an eye on backyard play. Rear stairs lead to a fully-fenced garden and verdant lawn, with ample space for a pool and providing excellent side access. The master bedroom, positioned at the front of the home, is a serene escape with plush carpets, a spacious walk-in robe, and a designer ensuite featuring a rain shower and striking double vanity with stone bench tops. Two additional spacious bedrooms, tucked down a private hallway at the rear of the home, ensure great separation of living for busy families. Both feature built-in robes, crisp white plantation shutters and are serviced by a stunning bathroom with a freestanding bath, designer tiling, and a large linen press. Beneath the home, a legal-height 3-car garage with generous storage offers development potential (STCA). Plans for a two-bedroom space with a kitchen, bathroom, and living area, perfect for dual living or Airbnb, are available through the seller's architect. Summary of Features: * Queenslander-style cottage on a 530m² block with room for a pool * Open-plan living with timber floors, Plantation shutters, and fresh white palette * Provincial-style kitchen: ILVE 6-burner gas stove, stone bench tops, Bosch dishwasher, breakfast bar * Secure front verandah with lattice privacy screens * 3 spacious bedrooms with robes, Plantation shutters, and plush carpets * Master with walk-in robe and designer ensuite featuring double vanity and rain shower * Family bathroom with free-standing bath and large linen press * Air-conditioned * Solar panels - 30 x JA 440W panels, 10KW inverter * Rear deck with designer privacy blind * 3-car remote garage with storage, legal height, and development potential (STCA) * Fully-fenced rear garden with lush lawns * Walk to parklands, Kedron Brook Bikeway, and Alderley train station * Close to Stafford City, Newmarket Village, and top schools Perfectly positioned, this home is a short stroll to parklands, Kedron Brook Bikeway, and Grange Forest Park's bushwalking trails and dog park. Alderley train station is a flat 15-minute walk, while Stafford City Shopping Centre and Newmarket Village's vibrant shops and cinemas are moments away. With top-tier schools nearby, this is a lifestyle location without compromise. Move in and enjoy this impeccable home as is, or explore its boundless potential. Hurry, this Alderley gem won't last!
Agent: Anne-Maree Russell - a-m@capecodresidential.com.au - 0403766822
Agent: Luke Russell - luke@capecodresidential.com.au - 0403974189
Stafford, QLD 4053
Land Size: 615 m²
Property Type: House
Listing Type: Residential
Status: Active
Summary: Recently Completed Parkside Living on a Private and Tranquil 615sqm Allotment
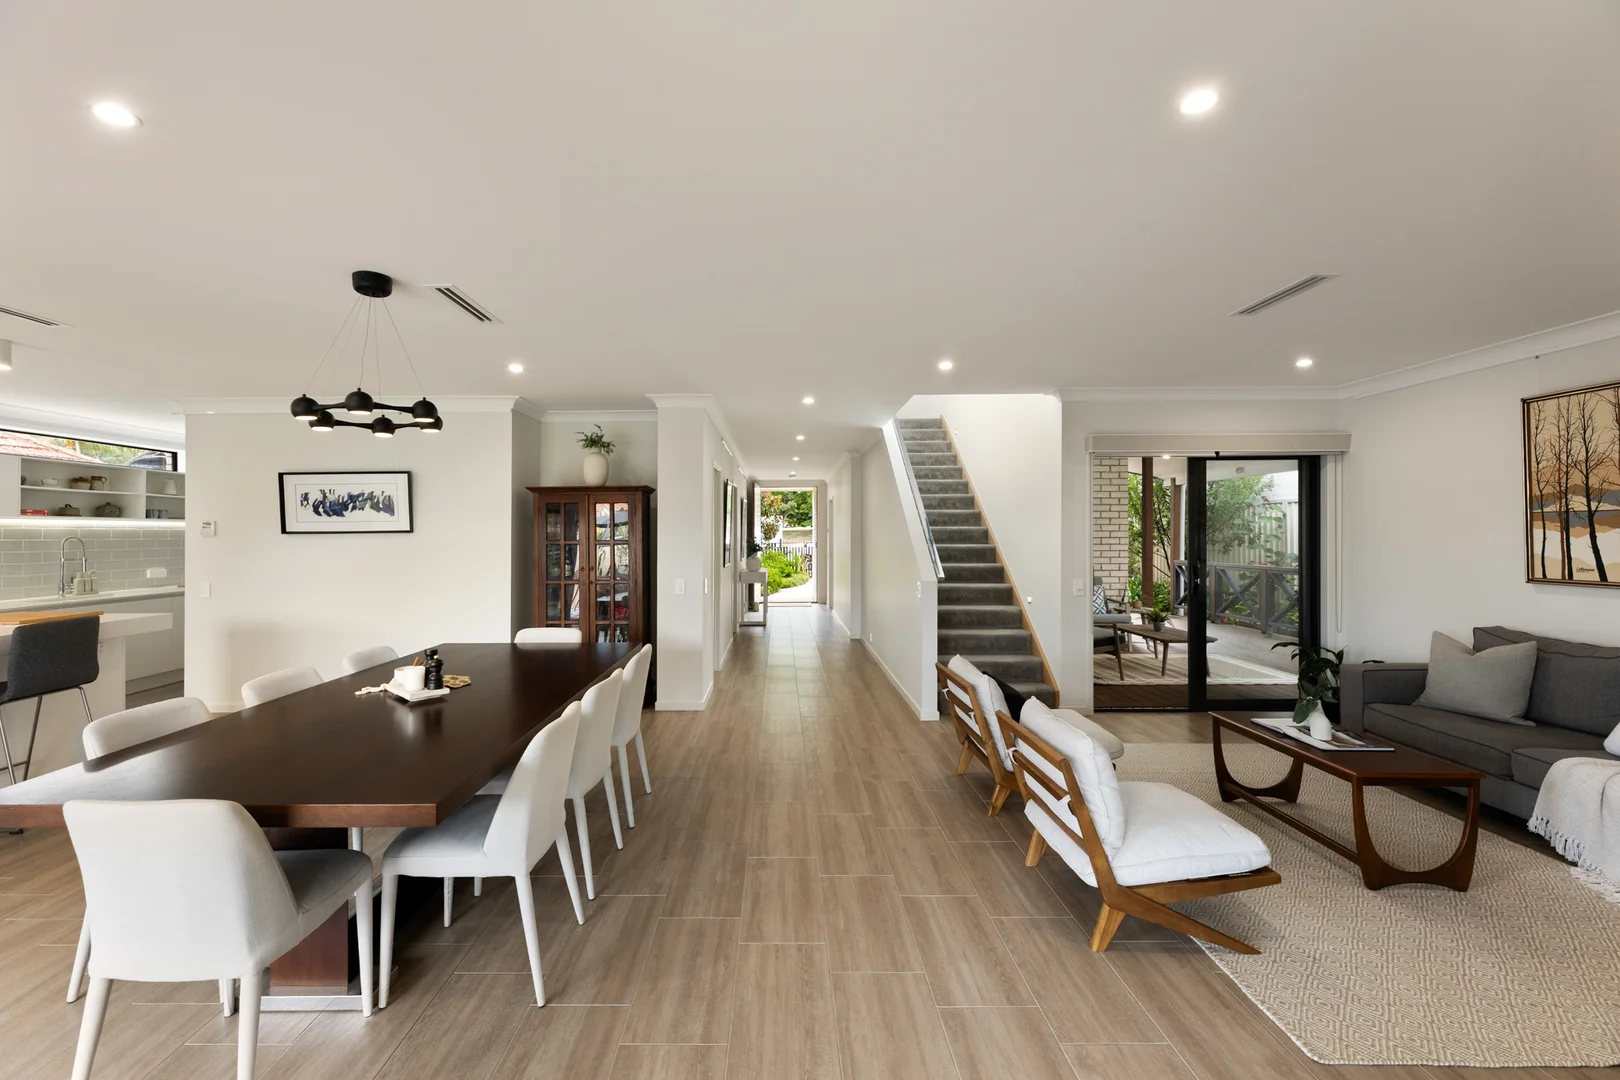
Description: Set on a generous 615sqm allotment opposite Byrd Park with tranquil treescape views, this recently constructed steel-framed home delivers generous scale. Offering over 350sqm under roof, a wide 16-metre frontage and electric gated entry, it holds a position of quiet authority within this tightly held pocket and boasts multi-generational, low maintenance living flexibility. Expansive open plan living and dining areas anchor the ground level, enhanced by 2.6 metre ceilings, natural light and excellent cross ventilation. The proportions comfortably accommodate large-scale furnishings, while wide sliding doors extend to the alfresco zones and backyard beyond, creating an effortless connection between indoor and outdoor living. The stylish kitchen is anchored by substantial Caesarstone benchtops with breakfast bar and complemented by Miele appliances including double wall ovens, gas cooktop and integrated dishwasher. Warm, neutral cabinetry, LED lighting and highlight windows are paired with a butler's style workspace that integrates plumbed fridge space and the laundry, which has connection directly from the garage as well as side access. Outdoor living unfolds across two covered entertaining terraces wrapped in maintenance-free decking. One incorporates an outdoor kitchen with built-in four burner BBQ and drinks fridge, while the second offers a built-in bar table beneath a skylight for more intimate gatherings. A fire pit area, level lawn, established gardens, fully powered 6x3m Titan shed and secure fencing complete the backyard setting. Upstairs includes an additional living space and a generous master suite with walk-in wardrobe and hotel-inspired ensuite, while three further bedrooms are serviced by a family bathroom. A ground floor secondary master suite with zero step accessibility and pirvate gated entry and side deck provides flexibility for guests, older children or a home business. Additional features include a powder room, eight- zone ducted air conditioning, ceiling fans, plantation shutters, motorised blinds, 5kW solar with Tesla Powerwall, provision for EV charger, security system, mesh security screens, data points, under-bench wireless charging in the kitchen and a double remote garage with electric gate. With parkland directly opposite, Kedron Brook bikeway nearby and Stafford State School within catchment, the lifestyle appeal is immediate. Just 9 kilometres from the Brisbane CBD, Stafford City is moments away, Westfield Chermside & Airport Link a short drive, and multiple bus stops within easy walking distance ensures easy CBD access. Homes offering this level of scale, outlook and functionality are always in demand. Enquire today.
Agent: Karen McBryde - karen.mcbryde@raywhite.com - 0415 662 802
Stafford Heights, QLD 4053
Land Size: 589 m²
Property Type: House
Listing Type: Residential
Status: Active
Summary: The Home You Have Been Waiting For
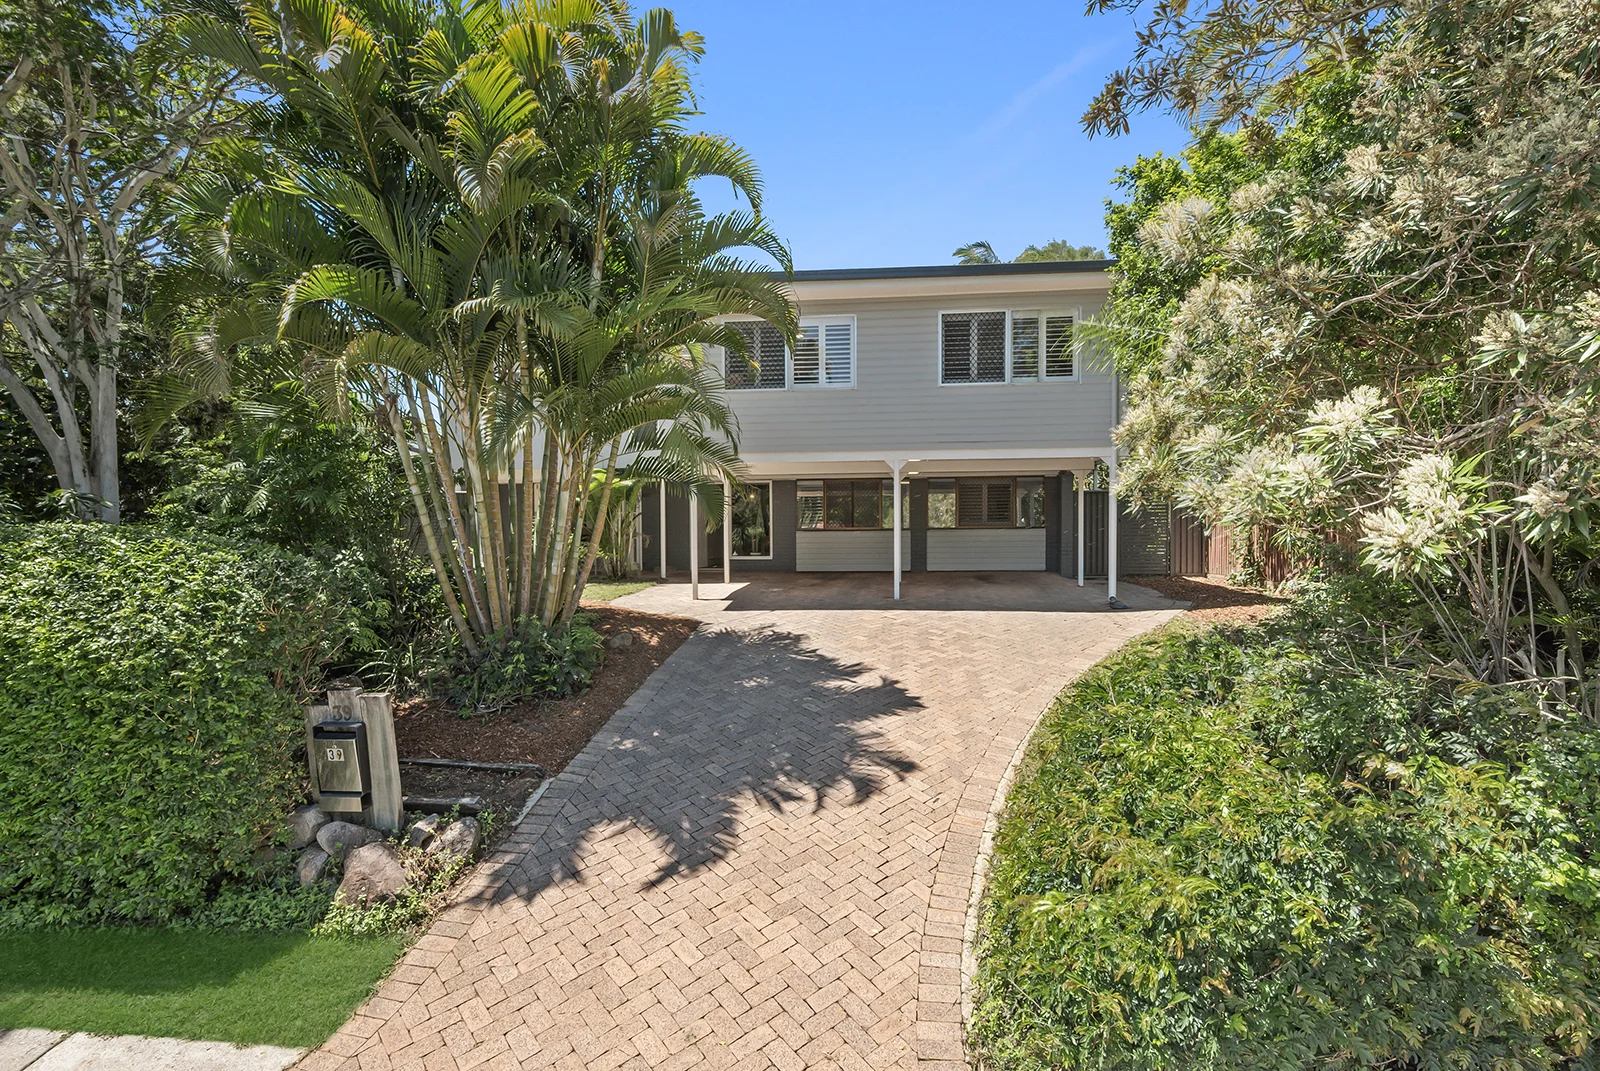
Description: Welcome to your new home at 39 Redgrave Street, Stafford Heights. This beautiful 3-bedroom, 3-bathroom property boasts a modern design with the bonus of 3 multi-purpose rooms, (currently used for bedrooms and rumpus) making this property an ideal home for dual living or teenager's retreat. This perfect family residence features a generous living area that leads to a large deck overlooking the sparkling pool, great for entertaining guests or relaxing with loved ones. A large modern kitchen with stone-benchtops, loads of storage and a separate butler's pantry will delight even the fussiest of cooks. The master bedroom is a retreat from family and the day, featuring a luxury ensuite and walk-in-robe. Two further bedrooms and an additional bathroom, ensures comfort and convenience for the whole family. The two-car carport plus off-street parking for 2 further cars, provide ample parking for family and guests, adding to the convenience of this well-appointed home. A new roof, smoke alarm compliant and pest controlled ensures you have no worries about your new home. Located in the sought-after suburb of Stafford Heights, this property is a haven for both private and public schools. Easy access to Padua College, Mount Maria College and Mount Alvernia, Northside Christian college and is in the catchment for Stafford Heights State school and Everton Park State High school. You are spoilt for choice with Restaurants, cafes and shopping so close your biggest dilemma will be which to visit, Everton Park restaurant precinct, Flockton Village, Stafford City, Chermside Westfield or Brookside shopping centres. This is your opportunity to own a slice of paradise in this thriving community. Contact us today to arrange a viewing and make this house your new home! This property will surely be snapped up.
Agent: Marion Sheerman - marion.sheerman@premiumresidential.com.au - 0424 015 182
Agent: Llara Minett - llara.minett@premiumresidential.com.au
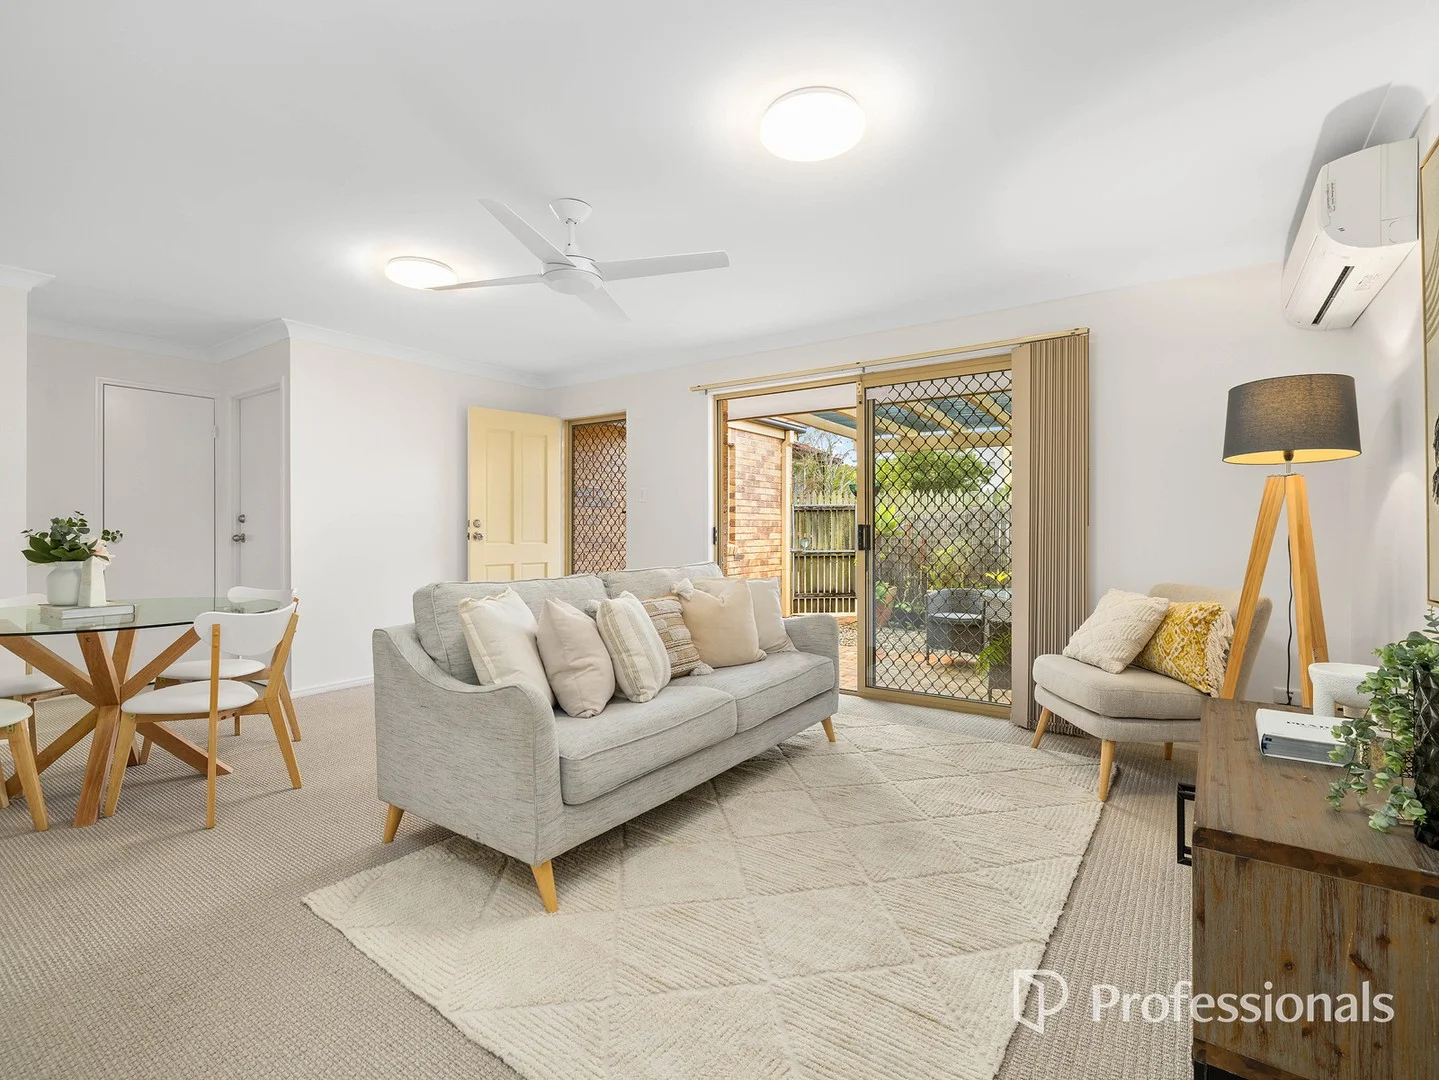
Everton Park, QLD 4053
Property Type: Villa
Listing Type: Residential
Status: Active
Summary: Ground Floor Sensation!
Description: Highly sought after and rarely available - here is your chance to secure the ultimate in convenience. This spacious villa features 2 large bedrooms, 2 bathrooms, open plan living and a private courtyard, with the added convenience of full security, remote lock-up garage with internal access, updated flooring and fresh paint complete the immaculate presentation. As you step inside you're greeted with a spacious open plan living and dining area this living zone is perfectly positioned adjacent to the neat and tidy kitchen offering loads of storage and bench space. There are two extra-large bedrooms located at the opposite end of the villa, both bedrooms feature built in wardrobes and ceiling fans and the main bedroom offers the convenience of an ensuite. The main bathroom is roomy and neat and tidy and there is also a generous dedicated storage cupboard located in the hallway. There is secure internal access from the remote garage which also houses the laundry facilities. Your ultra-convenient villa is only 200 metres from the incredibly popular Park Lane Entertainment and Dining precinct and a huge array of other retail shopping, schools, child care and an abundance of other highly sought-after infrastructure including bus transport routes to the city or local train stations. The complex is small and predominantly owner occupied and beautifully maintained with low body corporate fees. Located in a sought after complex only 10km to CBD and within walking distance to local parks, shops and transport. All the boxes are ticked! Be here first and secure the lifestyle you deserve!
Agent: Justin Brady - justinb@kbre.com.au - 07 3550 3323
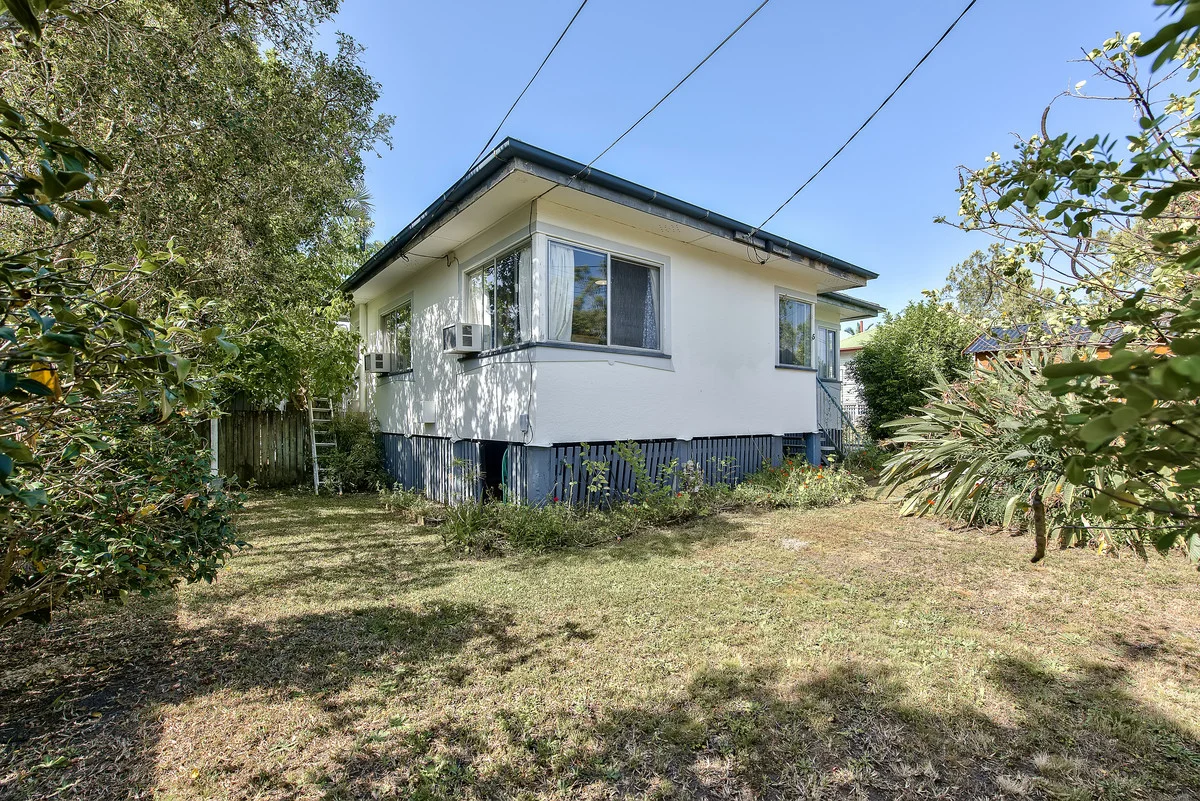
Stafford, QLD 4053
Land Size: 610 m²
Property Type: House
Listing Type: Residential
Status: Active
Summary: A Great Opportunity in a Premium Stafford Location
Description: Located in a quiet and convenient pocket of Stafford, this three-bedroom home on a generous 610m² block presents a great opportunity for buyers seeking space, location, and potential. Set in one of the area's well-established streets, the property is within easy reach of local schools, shopping centres, and parks, offering an ideal base for families or those looking to add value through renovation. The layout is simple and functional. On entry, you'll find a comfortable living room leading through to three air-conditioned bedrooms, all with built-in wardrobes. The main bathroom is centrally located and features a combined bath and shower. At the rear of the home, the open-plan kitchen and dining area provide everyday practicality, complete with gas cooking and good bench space. Outside, there's a covered terrace space and a large north-facing backyard, perfect for relaxing or entertaining. The property also features a fully fenced swimming pool, offering a great space for the warmer months. Additional inclusions include a separate laundry with double sinks and direct outdoor access, a single carport, and a powered shed/studio space at the front of the property. Key Features: Large north-facing 610m² block with spacious grassed area Three bedrooms, all with built-in wardrobes and air conditioning Centrally located main bathroom with bath/shower combo with new shower screen Open-plan kitchen and dining area Separate living room at the front of the home Covered rear terrace space In-ground, fully fenced swimming pool has been recently refurbished (relined, new pump & filter) Separate laundry with double sinks and direct outdoor access Single carport Powered front shed/studio space Location Highlights: 300m to Byrd Park 400m to Keong Park 700m to Stafford Heights State School 1.2km to Everton Park State High School 1.8km to Stafford City Shopping Centre 2.3km to North West Private Hospital 2.9km to Brookside Shopping Centre 3km to Alderley Station 10km to Brisbane City 12km to Brisbane Airport With a sizeable block, convenient location, and room to make it your own, this Stafford property is well worth a look for those wanting to secure a home with potential in a sought-after suburb.
Agent: Johnny Lin - sales3@johnnylin.com.au - 07 3862 8666
Agent: Ly Mai - ly@johnnylin.com.au


