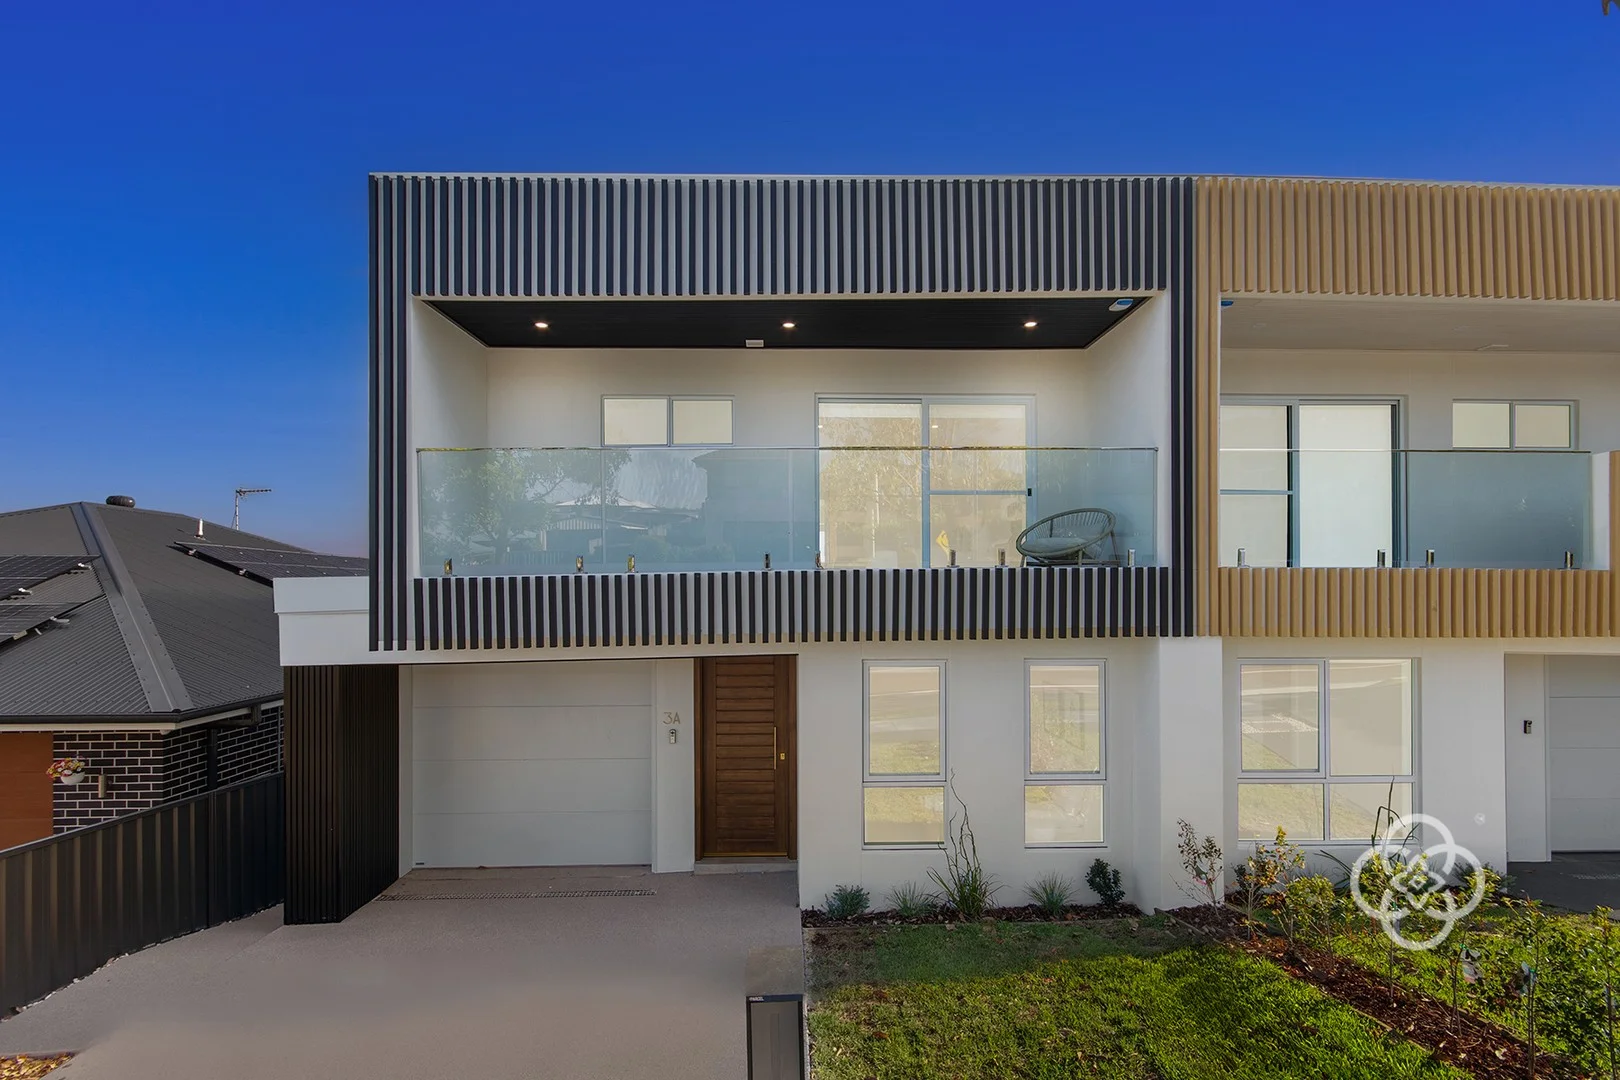
3A Portland Drive
Cameron Park, NSW 2285
Neighbourhood & everyday essentials
Explore around Cameron Park, from school days to weekends.
Find schools, playgrounds and children’s classes. Browse by age to plan school days and weekends.
Area figures
- residents (ABS, June 2024)
- 221,859
- children aged 0–14
- 40,178
- schools
- 90
- parks & libraries
- 102
- kids’ activity providers listed
- 66
Most-listed activities: AFL, Swimming, Female AFL
Population figures: Australian Bureau of Statistics
Explore local libraries, community spaces, schools and council programs across the wider area.
Parks, playgrounds & public spaces
Gregory Park
Edden St, West Wallsend, New South Wales, 2286
2.0 km straight-line distance
Edgeworth Library
Minmi Rd, Edgeworth, New South Wales, 2285
2.1 km straight-line distance
Edgeworth Park
Northville Dr, Edgeworth, New South Wales, 2285
2.3 km straight-line distance
Amusement Park
Velinda St, Edgeworth, New South Wales, 2285
2.3 km straight-line distance
Things to do near this home
Explore nearby play centres and family attractions from the directory. Check ages, entry prices and opening hours with the venue.
Find more ideas by age, budget and indoor or outdoor setting on Things to do. Dated events are in What’s on. See what’s on
Discover local guides & family ideas
Read local family guides and practical articles as you explore life around this home.

Kids' Activities per Child: Australia's Best- and Thinnest-Covered Council Areas (2026)
Across Australia's big council areas, the AroundSchools directory lists a median of about 10 kids' activity providers for every 10,000 children — but in Melbourne's Wyndham it is 3.9, and in the City…
Read more →
Most Livable Suburbs in New South Wales for Families (2026)
Sydney lists more kids' activities in our directory than any other suburb in NSW. This page ranks NSW suburbs by how much a family moving there could actually do with their kids, then adds what else…
Read more →Everyday essentials & getting around
Open the map to choose a destination and check journey times from this address. Walking routes, step-free access and travel times have not been verified.
Flood & development checks
Property-specific flood risk and announced developments have not been verified. Search this address in the official maps and ask the council for current flood information.
Source: AroundSchools directory. Distances are straight-line distances, not walking routes. Confirm facilities on the linked detail pages. Directory update dates are not supplied for this summary.
Property Details
House
RESIDENTIAL
Upcoming Events Nearby

What's Nearby

Hunter Valley Martial Arts Centre (Cardiff South)
Hillsborough Rd, Cardiff South

Cardiff Auskick Centre
Horizon Avenue, Cameron Park
Cardiff (Seniors)
Horizon Avenue, Cameron Park
Cardiff Hawks Junior AFC
Horizon Avenue, Cameron Park

Gregory Park
Edden St, West Wallsend

West Wallsend Swimming Centre
Edden St, West Wallsend
Lake Macquarie Live Steam Locomotives
Velinda St, Edgeworth

Maxi Jazz Dance Studio
West Wallsend
Johnston Park
Laidley St, West Wallsend
Nearby Schools

Edgeworth Public School
Minmi Rd, Edgeworth NSW 2285

Edgeworth Heights Public School
Ridley St, Edgeworth NSW 2285

St Benedict's Primary School - Edgeworth
Main Road, Edgeworth NSW 2285 Australia

West Wallsend High School
West Wallsend NSW 2286

North Academy
West Wallsend NSW 2286

West Wallsend Public School
60 Brown St, West Wallsend NSW 2286, Australia
Nearby schools do not imply enrolment eligibility. Confirm catchments, year levels and childcare availability directly with the provider.
Nearby Properties
Recently sold nearby
Homes that have sold close to this address. We don’t show sale prices.
Edgeworth, NSW 2285
Land Size: 450 m²
Property Type: House
Listing Type: Residential
Status: Active
Summary: New-Build Dual Occ with Strong Returns & Flexible Living
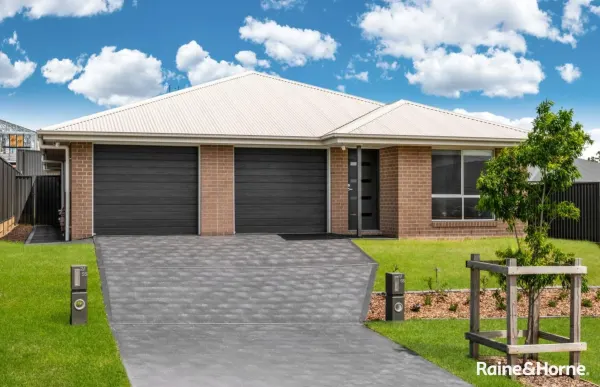
Description: Positioned in one of Edgeworth's most exciting and fast-growing new estates, this 2024-built dual-occupancy package delivers exceptional versatility, reliable income potential, and premium modern comfort. Purpose-built for adaptable living, this property caters perfectly to multi-generational households who value independence and connection, as well as investors seeking a high-performing, future-proof asset with strong tenant appeal. Each residence enjoys its own private yard, covered alfresco area, and single garage, giving both occupants complete separation, privacy, and lifestyle flexibility. The main residence spans approximately 130m² and offers a spacious three-bedroom layout designed for relaxed family living, highlighted by a master suite complete with walk-in robe and ensuite. All bedrooms include built-in wardrobes for added convenience. Open-plan kitchen, dining, and living zones create a welcoming central hub that flows effortlessly to the outdoor entertaining area-ideal for year-round gatherings. Comfort is assured with two reverse-cycle air conditioners, ensuring the home remains enjoyable in every season. The secondary residence, at approximately 80m², provides a stylish and functional two-bedroom design with all bedrooms also appointed with built-in wardrobes. Its open-plan kitchen, dining, and living space offers modern ease, while two reverse-cycle air conditioners deliver climate comfort throughout. This dwelling is perfectly suited for extended family living, dual tenancies, or an owner-occupier who wants the benefit of passive rental income. Low-maintenance landscaping and a shared driveway enhance overall efficiency, while the contemporary finishes and thoughtful layout ensure long-term durability and strong tenant demand. With established rental returns and Edgeworth's growing reputation as a thriving and convenient residential hub, this dual-occ represents an outstanding opportunity to secure a property that ticks every box for practicality, modern lifestyle appeal, and financial performance. Beyond the home itself, the location adds another layer of value. Families will appreciate the close proximity to Edgeworth Public School along with additional trusted local schools and childcare options. Commuters benefit from easy access to public transport routes and major arterial links connecting to Newcastle, Glendale, and the M1. Shopping and daily conveniences are minutes away at Cameron Park Plaza, Edgeworth Town Square, and Stockland Glendale, offering everything from major retailers to supermarkets, cafés, dining, and entertainment. Lake Macquarie's foreshore, scenic walking tracks, and water-based recreation are also within easy reach, reinforcing this address as an exceptional lifestyle and investment choice. Ready for flexible living or immediate rental return, opportunities like this are increasingly rare in such a high-demand location. Property Feature Highlights • Dual occupancy design - Perfect for multi-generational living or maximising rental income • 2024 construction - Enjoy modern finishes, energy-efficient design, and low maintenance • Main residence with 3 bedrooms - A practical family layout offering space and comfort • Secondary residence with 2 bedrooms - Ideal for extended family or a second tenancy • Main Residence - Master bedroom with walk-in robe & ensuite • Open-plan kitchen, dining & living areas - So you can entertain or unwind with ease • Covered alfresco areas - Year-round outdoor living for both homes • Separate fenced yards - Independent outdoor spaces for privacy and flexibility • Single garages for both residences - Secure parking and additional storage • Shared driveway - Efficient site layout reducing ongoing maintenance costs Geographical Highlights - 1/55 & 2/55 Pembroke Avenue, Edgeworth • Schools: Approx. 1.6 km to Edgeworth Public School, 2.2 km to St Benedict's Primary School • Hospitals / Medical Centres: Approx. 7.5 km to John Hunter Hospital, 1.8 km to Edgeworth Medical Centre • Public Transport: Approx. 1.2 km to nearest bus stop, 4.8 km to Cockle Creek Train Station • Shops & Shopping Districts: Approx. 500m to Cameron Park Plaza, 1.7 km to Edgeworth Town Square, 6 km to Stockland Glendale • Employment Hubs: Approx. 6 km to Glendale commercial precinct, 13 km to Newcastle CBD • Beaches / Lakes: Approx. 9 km to Lake Macquarie Foreshore, 18 km to Redhead Beach • Entertainment Venues: Approx. 6 km to Hoyts Glendale, 8 km to Speers Point Park & Lake Macquarie entertainment precinct Disclaimer: Information contained on any marketing material, website, or other portal should not be relied upon. You should make your enquiries and seek your independent advice about any property advertised or the information about the property. All additions, changes, and developments are subject to council approval. Distances are approximate.
Agent: Stephen Logan - stephen.logan@mcp.rh.com.au - (02) 4014 1900
Agent: Sienna Armstrong - sienna.armstrong@mcp.rh.com.au - (02) 4014 1900
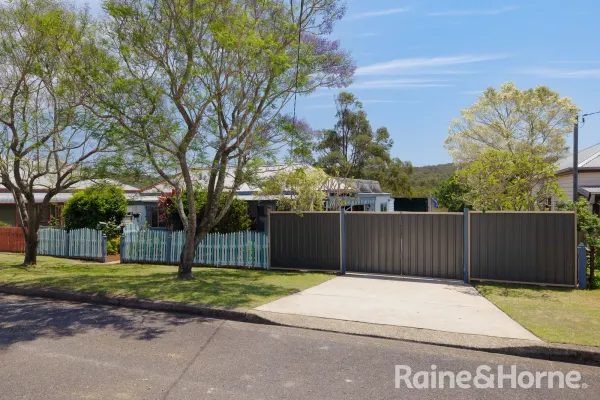
West Wallsend, NSW 2286
Land Size: 1011 m²
Property Type: House
Listing Type: Residential
Status: Active
Summary: A LIFESTYLE WORTH COMING HOME TO A RARE RETREAT IN WEST WALLSEND
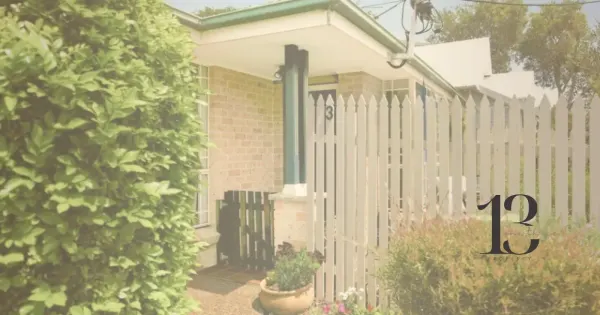
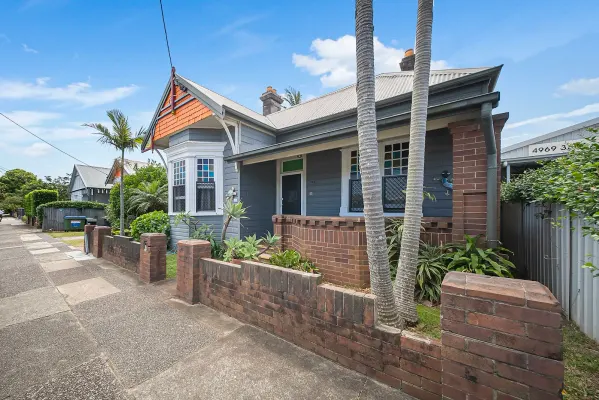
Description: If you've been searching for space to breathe, timeless charm, and a home that feels like a permanent escape-this is the one. From the blooming Jacarandas out the front to the wraparound veranda and tranquil rear outlook, this West Wallsend haven offers the kind of relaxed living most only dream about. Nestled in a peaceful fringe pocket, this beautiful circa-1900s residence blends character and comfort with thoughtful modern upgrades. It's a sanctuary of serenity with a touch of country appeal-held tightly for many years and now offered for the first time in decades. This is a rare opportunity to own a piece of local charm in a location that perfectly balances privacy, lifestyle, and everyday convenience. Set on 1,011m2 block with a wide 20.11m frontage, the property enjoys a lush greenscape backdrop and no rear neighbours- offering privacy, tranquility, and room to move. Inside, the home radiates warmth and character. High ceilings, polished timber floors, and handcrafted timber details enrich the open-living area, anchored by a freestanding combustion fireplace. The kitchen is a standout, featuring custom silky oak benchtops, quality appliances, a gas 5-burner stove, dishwasher, island breakfast bar, and generous storage. There are four bedrooms - two with built-in robes at the front, one off the living area, and a rear master with built-in robe and French doors to the veranda. The designer bathroom showcases floating shower bench and clawfoot bath, while the internal laundry adds a second shower and toilet for added convenience. Comfort and efficiency are assured with full insulation, ducted air conditioning, solar panels to reduce energy costs, and a security system for peace of mind. Step outside to a covered patio and a spacious fully insulated studio featuring a built-in robe, ceiling fan, dedicated fuse box, and a 15-amp power outlet-perfect for use as a home office, creative studio, or potential granny flat (STCA). Double gates open to expansive rear grounds with a wide driveway, high-clearance double-bay garage and carport plus three large storage sheds. There's ample space for caravans, boats, trailers, and tools. The backyard includes paved entertaining zones with room for a 6x4 above-ground pool and plenty of yard for kids, pets, or future landscaping dreams. And best of all? It's move-in ready. Every detail has been carefully maintained so you can settle in and enjoy the lifestyle from day one. Despite its peaceful setting, you're just minutes from everything. Stroll to local schools, shops, West Wallsend Workers Club with major shopping, easy access to key transport links- including the M1 Link Road and Hunter Expressway. This isn't just a home- it's a long-held treasure, now ready to welcome its next chapter. Make your move today contact Trudy Zeug 0411 843 051 - opportunities like this are few and far between. • Beautiful circa-1900s home- timeless charm and modern upgrades • 1,011m2 block with no rear neighbours and peaceful greenscape backdrop • Timeless street appeal with charming facade, classic picket fence and wraparound veranda • Character-filled living with high ceilings, timber floors, and combustion fireplace • Custom kitchen with silky oak benchtops, 5-burner gas stove, island, and quality appliances • Four bedrooms- two with built-ins, all with ceiling fans, master with built-in & access to veranda • Designer bathroom with floating shower bench and clawfoot bath; second shower and toilet in laundry • Ducted air conditioning, fully insulated, solar panels, and security system • Spacious insulated studio with robe, fan, dedicated fuse box + 15-amp power outlet- ideal for flexible use • Double gated wide driveway, high-clearance double-bay garage and carport- potential to add mezzanine storage • Generous storage provided by three garden sheds - 10m x 10m, 3m x 3m, and 6m x 3m • Secure backyard with paved entertaining area, plenty of room for kids or pets to play plus room for a pool oasis • Peaceful fringe location- stroll to schools, shops, club, and quick access to major transport links • Move in ready, homes like this don't come up often- secure your future before it's gone
Agent: Trudy Zeug - Trudy.Zeug@newlambton.rh.com.au - 0249610411
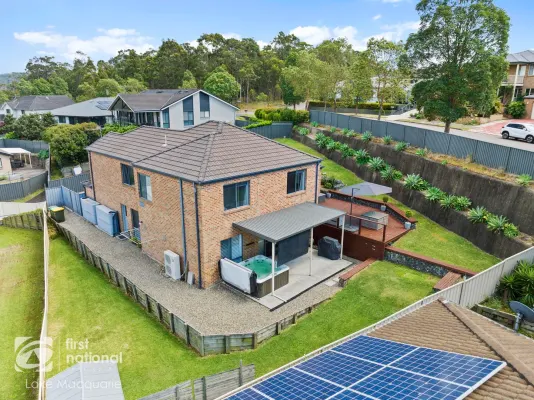
Cameron Park, NSW 2285
Land Size: 940.3 m²
Property Type: House
Listing Type: Residential
Status: Active
Summary: SEE THE DIFFERENCE ON CEYLON
Description: Nestled in a peaceful section of Cameron Park, 11 Ceylon Close is an impressive dual-level brick home set on a generous 940.3sqm block, offering the perfect blend of space, comfort, and modern family living. Thoughtfully designed for versatility and convenience, this beautifully maintained residence provides multiple living areas, a sun-drenched backyard, and features such as ducted air conditioning throughout and 22 solar panels, ensuring year-round comfort and energy efficiency. Step inside and you'll immediately feel the sense of space and functionality. The modern open-plan kitchen and dining area forms the heart of the home, complete with a breakfast bar and abundant storage, while flowing effortlessly to a massive timber deck overlooking the backyard. This outdoor space is perfect for family gatherings, weekend barbecues, or simply relaxing while the kids and pets enjoy the level, grassed lawn. Upstairs, all four bedrooms are thoughtfully positioned to provide privacy and quiet. Each includes built-in robes and ceiling fans, while the master suite features a walk-in robe and private ensuite. The main bathroom is beautifully appointed with a dual vanity and a corner bathtub, offering a relaxing retreat at the end of the day. Downstairs, a separate study provides an ideal work-from-home space, while an additional living area or media room offers flexibility for movie nights or a private retreat. A double lock-up garage with internal access completes the home, providing both security and convenience. Perfectly positioned close to local schools, parks, shopping, and transport links, this home delivers a lifestyle of comfort, flexibility, and ease. With its combination of spacious interiors, multiple living zones, and a huge backyard for entertaining, 11 Ceylon Close is ready to welcome its next family. Land Size Approx. 940.3m2 with m Frontage & m Depth Land Rates Approx. $537.90 Per Quarter Water Rates Approx. $495.07 Per Quarter + Usage Potential Rental Return Approx. $890 Per Week For further information contact the local area's first choice for real estate Nathan White on 4950 8555 First National Real Estate Lake Macquarie are your local experts for the Lake Macquarie and Newcastle area, we proudly market this home and are always looking for more homes to sell. If you would like honest, expert advice to achieve excellent results, call us on 4950 8555 to discuss your home. Disclaimer: All information, contained herein is gathered from sources we deem reliable. However, we cannot guarantee its accuracy and act as a messenger only in passing on the details. Interested parties should rely on their own enquiries. Any personal information given to us during the course of the campaign will be kept on our database for follow up and to market other services and opportunities unless instructed in writing.
Agent: Nathan White - nathan@lakemacquariefn.com.au - 02 4950 8555
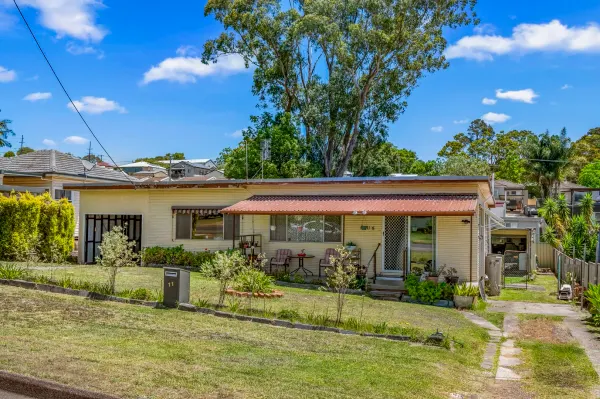
Edgeworth, NSW 2285
Land Size: 607 m²
Property Type: House
Listing Type: Residential
Status: Active
Summary: Sold By Scott Browne 0408586248
Description: Calling all First Home Buyers and Investors...This could be the bargain buy of the year. Welcome to 11 Suttor Street Edgeworth... Here we have a fantastic opportunity for the astute buyer to acquire this home in need of some TLC, however its in a great location and at an entry level price point. Extra features of this home include: • Very spacious, free flowing family home • 2 double sized bedrooms, both with built in wardrobes and reverse cycle A/C • Can easily be converted to 3 bedrooms • Multiple living areas • Separate lounge/living room and dining room with reverse cycle A/C • Large open plan dining and kitchen with plenty of cupboards and storage space, electric cooking • Centrally located bathroom with a shower, bathtub plus 2 toilets • 2 x sheds at the rear of the home • Single garage • A large 607m2 flat block • Potential for granny flat (STCA) • Council Rates: Approx. $1964.00 p/a • Water Rates: Approx. $ 750.00 p/a + water usage • Rental Return: Approx $520.00 to $550.00 per week • Conveneiently located to schools, shopping centres and all amenities and services You'll love living here... "Welcome to your new home" For further details or to arrange your own personal inspection please call Scott Browne 0408586248 DISCLAIMER: Whilst every effort has been made to ensure the accuracy and thoroughness of the information provided to you in our marketing material, we cannot guarantee the accuracy of the information provided by our vendors, and as such, e365realestate makes no statement, representation or warranty, and assumes no legal liability in relation to the accuracy of the information provided. Interested parties should conduct their own due diligence in relation to each property they are considering purchasing. All photographs, maps and images are representative only, for marketing purposes.
Agent: Scott Browne - scott@e365realestate.com.au
Agent: Robbie James - robbie@e365realestate.com.au
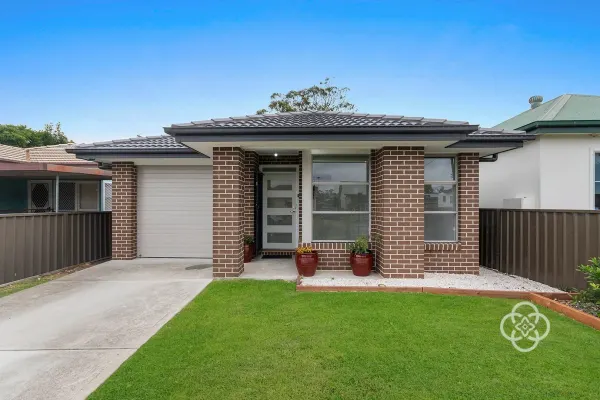
Edgeworth, NSW 2285
Land Size: 330 m²
Property Type: House
Listing Type: Residential
Status: Active
Summary: Your beautiful new beginning
Description: Enjoy the warmth, comfort and effortless elegance of this home that feels like it was built just for you. From the moment you arrive, there's a sense that this is where life slows down, laughter grows louder and memories will be made. This contemporary brick-and-tile beauty is wrapped in rich chocolate-brown bricks and surrounded by low-maintenance gardens that welcome you in but won't take up your weekends. Step inside to a light-filled interior where clean lines, quality finishes and a clever layout create a sense of relaxed sophistication. At the heart of the home a fabulous open plan kitchen/dining/living area flows through stacker doors to the undercover alfresco. This is the beautiful space where busy mornings unfold around the eat-in island, where the aroma of dinner fills the air as the kids finish their homework or where the family relaxes in front of their favourite movie. The stunning contemporary kitchen is sure to impress, with its walk-in pantry and stainless-steel appliances gleaming beneath sleek white cabinets and Caesarstone countertops. Whether preparing family meals or hosting friends, this space delivers both function and flair. Relax in the air-conditioned comfort of the serene living space or spend happy days on the alfresco as the kids and fur babies play and you share a drink with friends. Four bedrooms all feature soft carpets underfoot and built-in closets, with the luxurious master having its own private ensuite and walk-in wardrobe the perfect parents' retreat. Move-in ready and beautifully appointed, this home is perfectly suited to the modern family seeking convenience and contemporary living. This is a gorgeous residence where you can relax, spend time on the things that matter and enjoy the lifestyle you've been searching for. Contemporary four-bedroom, two-bathroom home complete with study nook and open-plan living Immaculately presented home with low maintenance yard and lock-up garage with internal access 900 m to Edgeworth Town Square and Edgeworth Public 2 km to Stockland Glendale Approx 15 min to Westfield Kotara, Charlestown Square, Warners Bay foreshore and the waters of Lake Macquarie Disclaimer: All information contained herein is obtained from property owners or third-party sources which we believe are reliable. We have no reason to doubt its accuracy, however we cannot guarantee it. All interested person/s should rely on their own enquiries.
Agent: Cveta Kolarovski - hello@cvetaproperty.com.au - 02 4062 7500
Agent: Haider Al-Ameri - hello@cvetaproperty.com.au - 0431629723
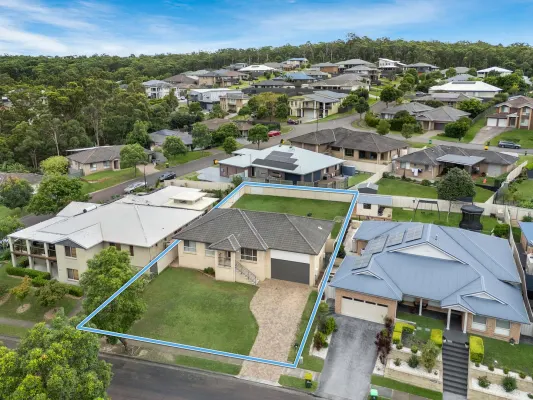
Cameron Park, NSW 2285
Land Size: 691 m²
Property Type: House
Listing Type: Residential
Status: Active
Summary: MODERN HOME WITH LIGHT-FILLED INTERIORS & DISTRICT VIEWS
Description: Nestled in an elevated position on the high side of the street, this beautiful blonde brick and tile home offers light-filled interiors and scenic district views. Perfectly designed for family living, this home features a spacious open-plan layout with ceiling fans, air-conditioning and large windows that flood the space with natural light and enhance cross-ventilation throughout. The modern all-white kitchen features stainless steel appliances, a breakfast bar, gas cooking and a dishwasher, making meal prep a breeze. The living areas flow seamlessly onto the covered rear timber deck, offering the perfect space for outdoor entertaining or relaxing, while the expansive backyard presents a blank canvas with endless possibilities for your kids, pets or gardening endeavors. With four generously sized bedrooms, including a master suite with an ensuite and walk-in robe, comfort and convenience are guaranteed. Bedrooms 2, 3, and 4 are serviced by the main bathroom featuring a separate shower recess and a bathtub. The double auto garage provides internal access and there's a vast amount of storage space under the house. Located in the sought-after Northlakes estate, this property offers easy access to the M1 Motorway and Hunter Expressway, making commuting a breeze. Plus, it's just a short drive to Cameron Park Plaza and the Pasterfield Sports Complex, ensuring that you're close to everything you need. - Family room with timber floors opens to alfresco area through glass sliding doors - Modern gas kitchen, stainless steel appliances, breakfast bar, dishwasher & pantry - Light-filled lounge at the front of the home, perfect place to relax & unwind - Air-conditioning & ceilings fans in living areas plus new LED lighting throughout - Main bedroom with walk-in-robe + ensuite, bedrooms 2, 3 & 4 all feature built-ins - Double auto garage with internal access, instant gas HWS, adbundant storage * Council rates: $2,073 per annum approx. * Water rates: $819 per annum approx. + water usage DISCLAIMER: This entire document has been prepared as a guide only. The vendor and the agent make no warranties as to its accuracy. All interested parties must rely on their own enquiries.
Agent: Chris Burrell - chris@resipro.com.au - 02 4932 4042
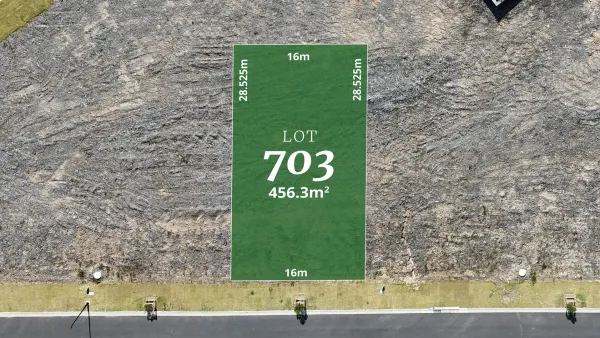
Edgeworth, NSW 2285
Land Size: 456.3 m²
Property Type: New Land
Listing Type: Residential
Status: Active
Summary: Lot 703 - Peaceful Living Meets Prime Convenience Build Your Dream on 456m²
Description: Wake up each day to tranquil bushland views and the gentle sound of bellbirds echoing through the trees. Breathe in the crisp, clean morning air as you sip coffee on your balcony this is the lifestyle waiting for you. This generous 456m² block with a 16m frontage is registered, titled, and ready to build onperfectly positioned in the highly sought-after Cameron Grove Estate. Enjoy the perfect blend of nature and convenience. Cameron Grove continues to thrive, with established local cafés, restaurants, retail shops, medical centres, and everyday essentials all just minutes away. This master-planned, family-friendly estate places you close to quality schools, the University of Newcastle, parks, and sporting facilities. With the M1 Motorway and Hunter Expressway nearby, commuting is a breezewhether you're heading to Newcastle, the Central Coast, or the Hunter Valley. Cameron Grove Estate is ideal for growing families. Within a ten-minute drive, you'll find more than a dozen schools including Edgeworth Heights and West Wallsend High. Kids will love the nearby playgrounds, outdoor gyms, sporting fields, walking tracks, and even a skate park. And for the grown-ups? A local shopping centre featuring Woolworths is already up and running, and you're just minutes from Harrigan's Irish Pub and other dining options in Cameron Park. Inspect by appointment Thursday to Monday at 28 Breakwell Road, Cameron Park NSW 2285. Call us on 02 4955 4820 to book your private viewing today.
Agent: Cameron Grove Sales - 963.10450@leaddrop.rexsoftware.com - 0249554820
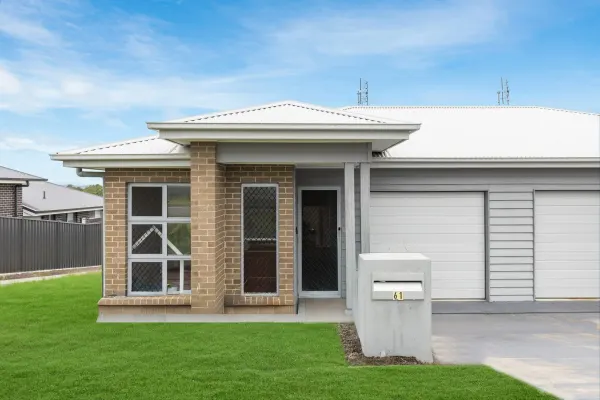
Cameron Park, NSW 2285
Property Type: Duplex
Listing Type: Residential
Status: Active
Summary: Family-Friendly Living in a Prime Location!
Description: Surrounded by quality homes, this spacious 3-bedroom duplex offers the perfect blend of comfort, convenience, and community. Just moments from Cameron Park Community Centre, local parks, Edgeworth Public School, and your choice of nearby preschools, it's the ideal setting for growing families or savvy investors. Property Highlights: *3 generously sized bedrooms with built-in robes *Ceiling fans throughout for year-round comfort *Family-sized bathroom with full-size tub + separate toilet *Spacious internal laundry with loads of storage *Open-plan living and dining area *Split-system air conditioning for climate control *Covered outdoor area ideal for entertaining or relaxing This property ticks all the boxes for modern, low-maintenance living in a location that's hard to beat. Whether you're starting out, downsizing, or investing don't miss your chance to inspect! Property currently tenanted through to 14/10/2025. Disclaimer: This document has been prepared for advertising and marketing purposes only. It is believed to be reliable and accurate, but clients must make their own independent enquiries and rely on their own personal judgement about the information included. Tattersalls Real Estate and its employees accepts no responsibility for the results of any actions taken, or reliance placed upon this document by a client.
Agent: Blake Freeman - blake@tattshome.com.au - 0290910162
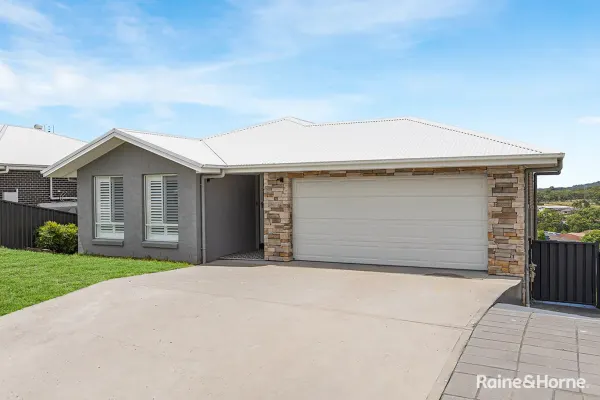
Cameron Park, NSW 2285
Land Size: 747 m²
Property Type: House
Listing Type: Residential
Status: Active
Summary: Family-Friendly Home in Cameron Park's Best Pocket
Description: Perfectly positioned in a highly sought-after pocket of Cameron Park, this beautifully designed split-level home combines modern style, family functionality, and exceptional convenience. With multiple living areas, generous bedrooms, and an inviting outdoor space, this home is tailored for growing families, up-sizers, or savvy investorsseeking quality and long-term appeal. Built in 2018, the home showcases quality finishes throughout, including plantation shutters, floorboards, and sleek fixtures. Downstairs, the modern kitchen and open plan living and dining areaflow seamlessly to the covered alfresco entertaining space, which features an external laundryfor added practicality. A powder roomand split system air-conditioningprovide extra convenience on the lower level. Upstairs, the large master suiteboasts a walk-in robe and ensuite, complemented by three additional bedrooms with built-ins and ceiling fans- perfect for family living. Set on a generous block with Dual-level design,this home provides separation between living and resting zones, giving everyone space to relax or entertain. The covered alfresco areais ideal for weekend barbecues, casual dining, or simply enjoying the outdoors, while the well-planned layout ensures privacy, natural light, and flow throughout. The location of this home is as convenient as it is desirable. Just a short stroll to Cameron Park Plaza, you'll have shops, cafes, and essential servicesright at your fingertips. Families will appreciate the close proximity to Edgeworth Public School, St Benedict's Primary, and West Wallsend High School, making school runs effortless. For healthcare, John Hunter Hospitalis easily accessible, while major employment hubs and Newcastle CBDare within easy reach. Weekend escapes are simple, with Lake Macquarie, local parks, and recreational facilitiesjust a short drive away. Excellent public transport links and M1 accessfurther connect you to surrounding suburbs and the wider Hunter region, combining convenience with a truly connected lifestyle. This property presents a rare opportunityto secure a modern, family-sized home in one of Lake Macquarie's most sought-after and rapidly growing suburbs. Perfect for moving in, renting out, or investing for the long term, it offers the ideal combination of comfort, style, and lifestyle, making it a home you and your family will truly love. Property Feature Highlights • Four spacious bedrooms with built-ins and ceiling fans- providing comfort and storage for the whole family. • Large master suite with walk-in robe and ensuite- your own private retreat. • Open plan living and dining area- ideal for family connection and entertaining. • Powder room on the lower level- convenience for guests and family alike. • Covered alfresco with external laundry- perfect for outdoor dining or weekend barbecues. • Split system air-conditioning- enjoy year-round comfort. • Plantation shutters and floorboards throughout- a stylish, low-maintenance finish. • Split-level layout- creates separation and flow between living and rest zones. • 2018 build- modern design with minimal maintenance for years to come. Geographical Highlights • Cameron Park Plaza -just a short walk (approx. 400m). • Edgeworth Public School -2.3km. • St Benedict's Primary School -3.5km. • West Wallsend High School -3.8km. • John Hunter Hospital -12km. • Newcastle CBD -20km. • Lake Macquarie -10km. • Local transport links and M1 Motorway -under 5 minutes away, offering easy access to Newcastle or Sydney. Disclaimer Information contained on any marketing material, website, or other portal should not be relied upon. You should make your enquiries and seek your independent advice about any property advertised or the information about the property. All additions, changes, and developments are subject to council approval. Distances are approximate.
Agent: Stephen Logan - stephen.logan@mcp.rh.com.au - (02) 4014 1900
Agent: Sienna Armstrong - sienna.armstrong@mcp.rh.com.au - (02) 4014 1900


